
 New Listing
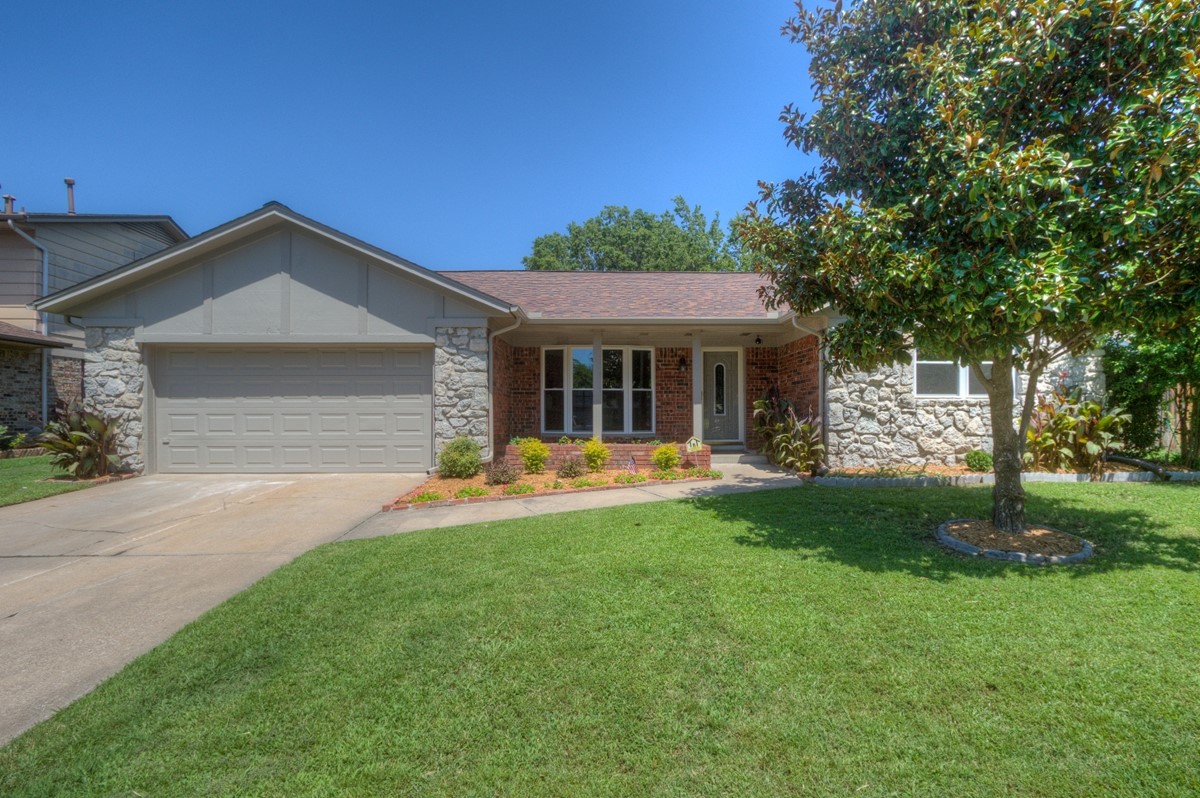
Single-story residence featuring a partial stone facade, multi-pane windows, a concrete driveway, and an attached two-car garage
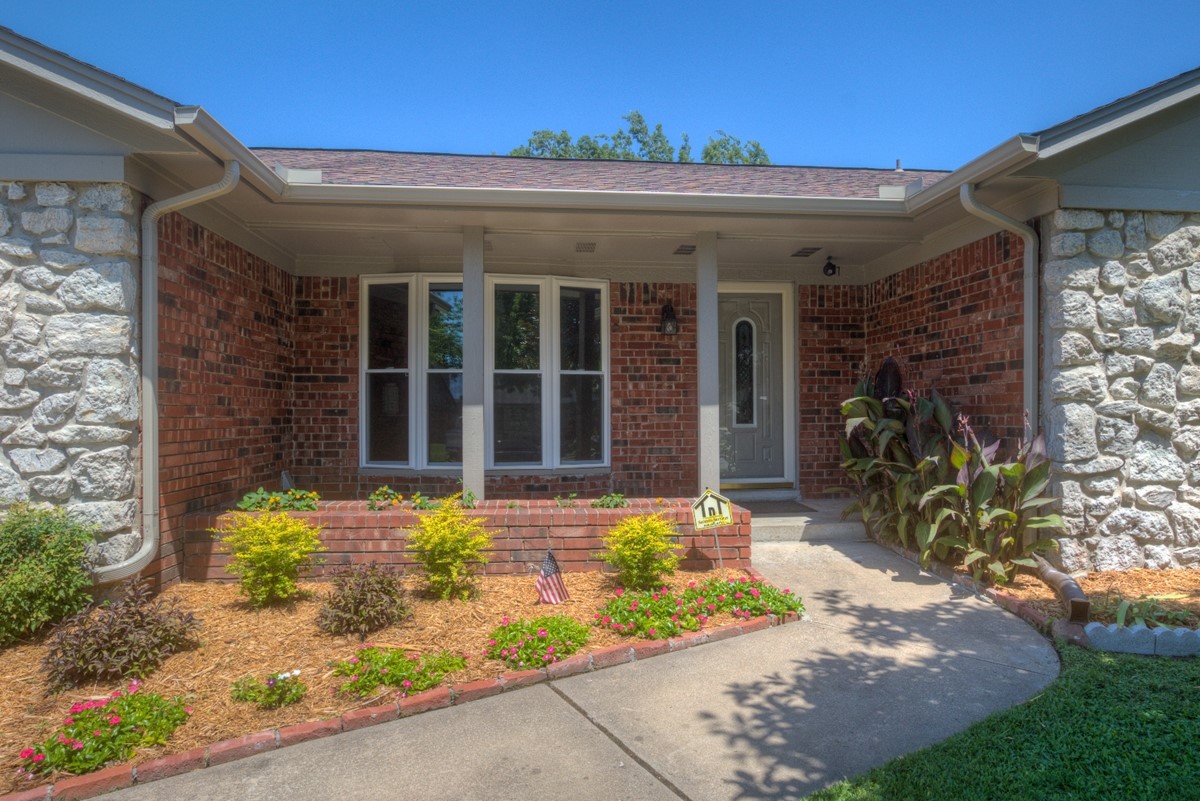
Exterior featuring a combination of red brick and light-toned masonry, a covered porch with structural columns, and a front-facing brick planter
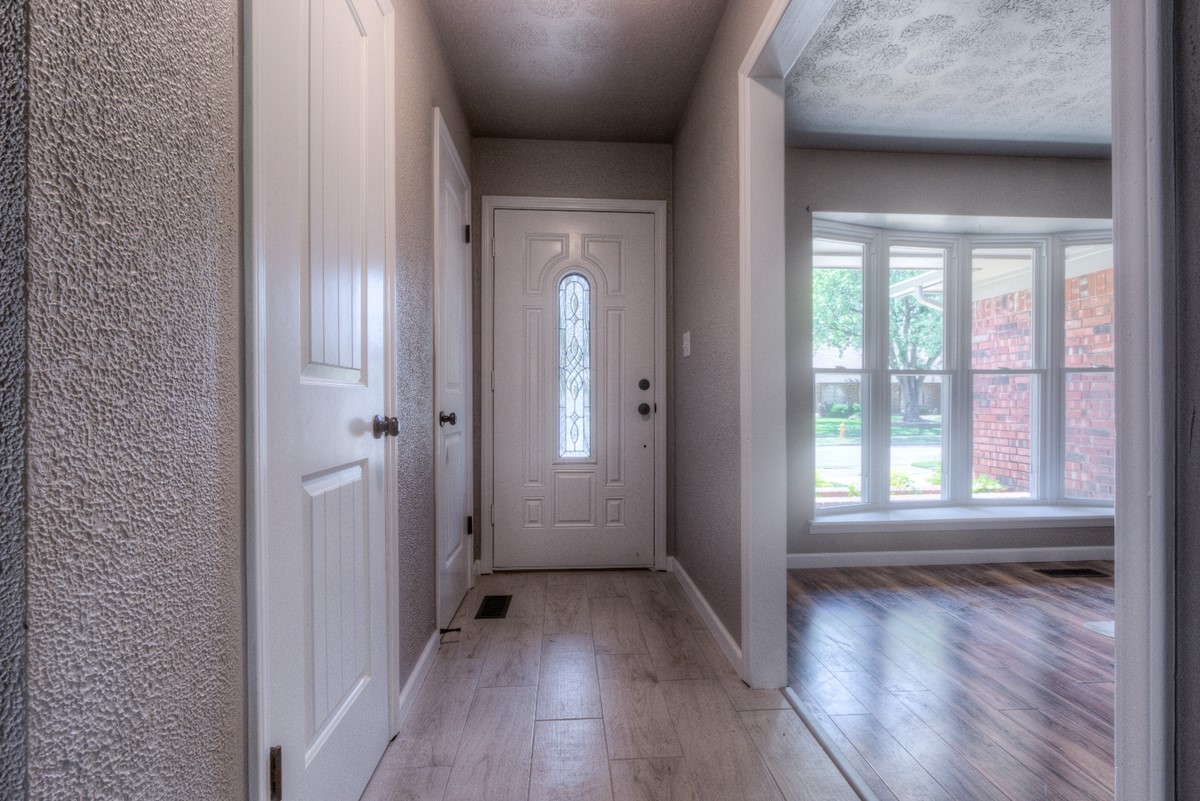
Entryway featuring wood-finish flooring, textured walls, and a front door with an integrated decorative glass panel, complemented by a bay window with a built-in window seat
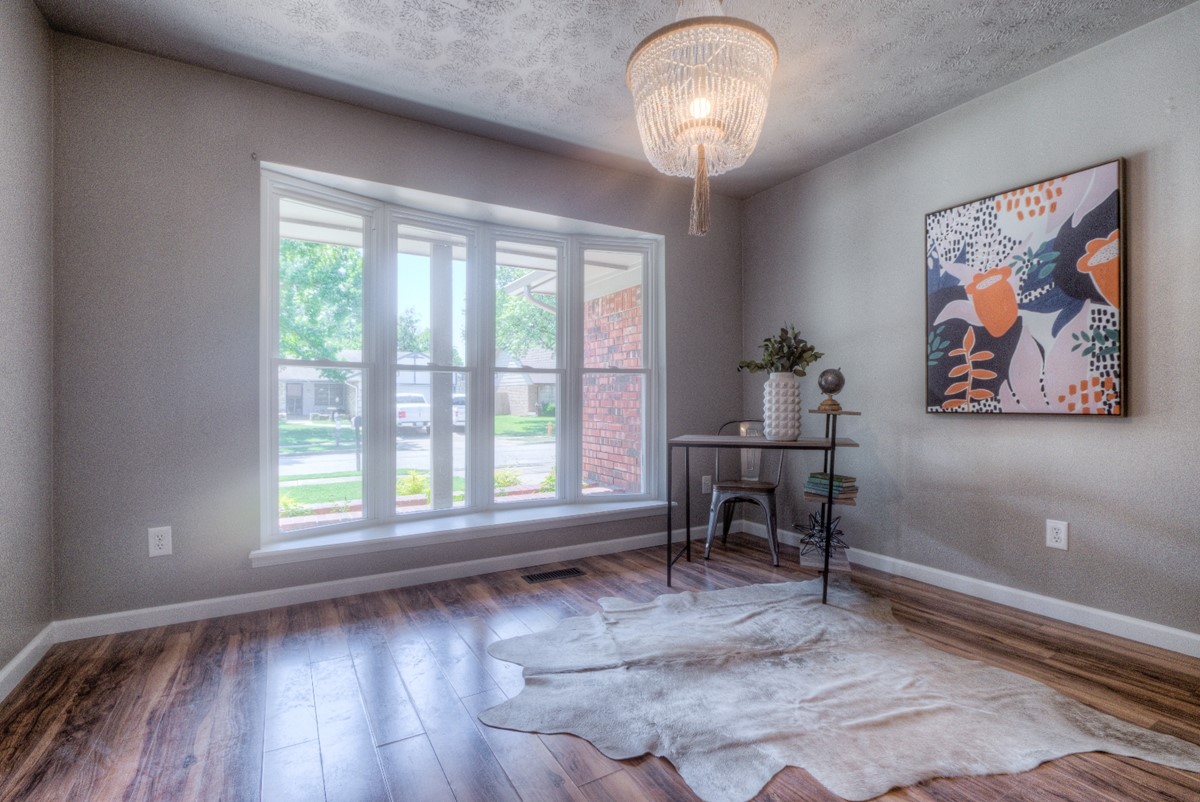
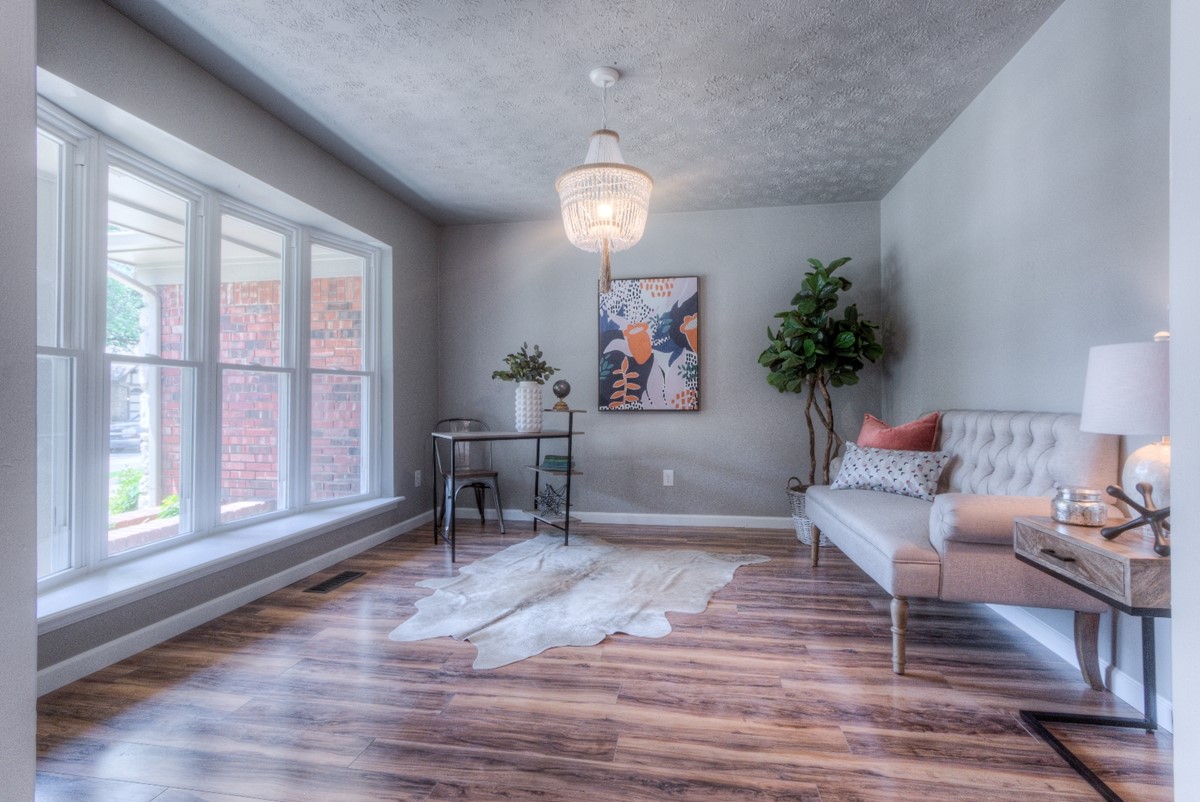
Multi-pane picture window with a deep sill, wood-finish flooring, and a decorative pendant light fixture
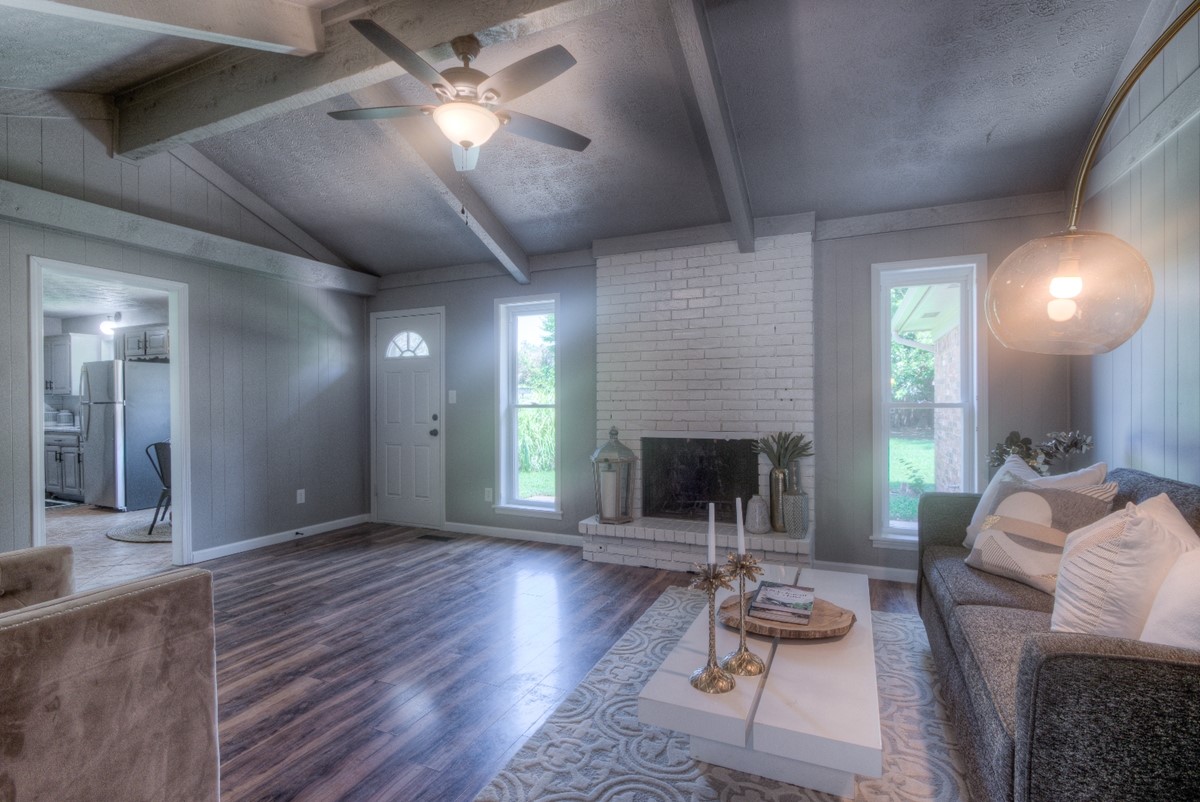
Vaulted ceiling with exposed beams, painted brick fireplace, wood-finish flooring, and recessed ceiling fan
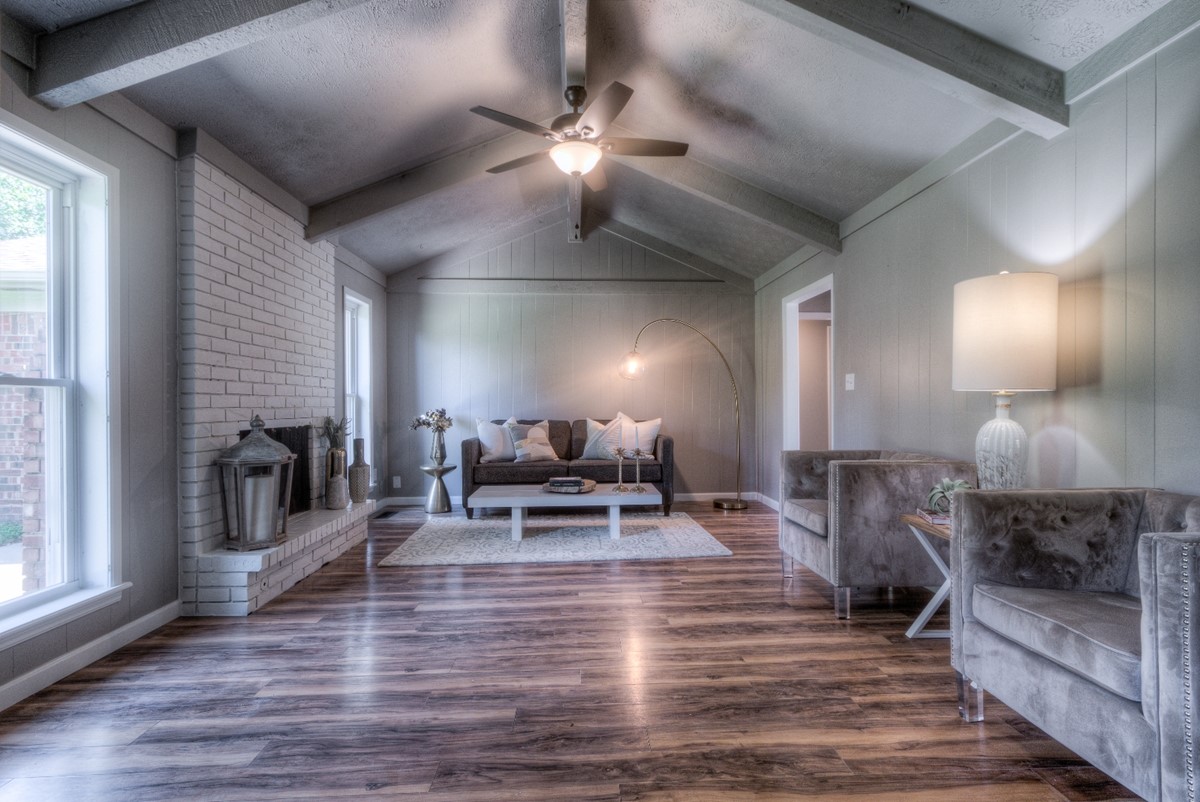
Vaulted ceilings with exposed beams, floor-to-ceiling painted brick fireplace, and wood-finish flooring
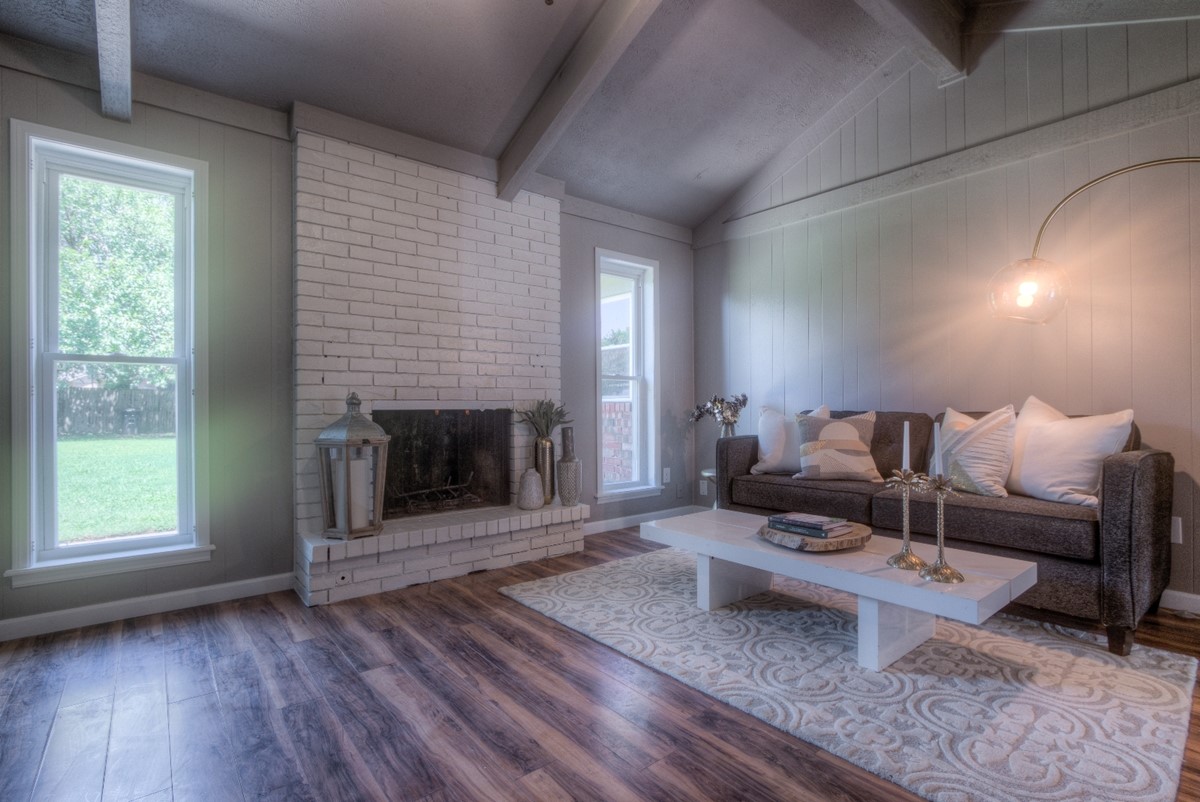
Vaulted ceiling with exposed beams, wood-finish flooring, and white-painted brick fireplace
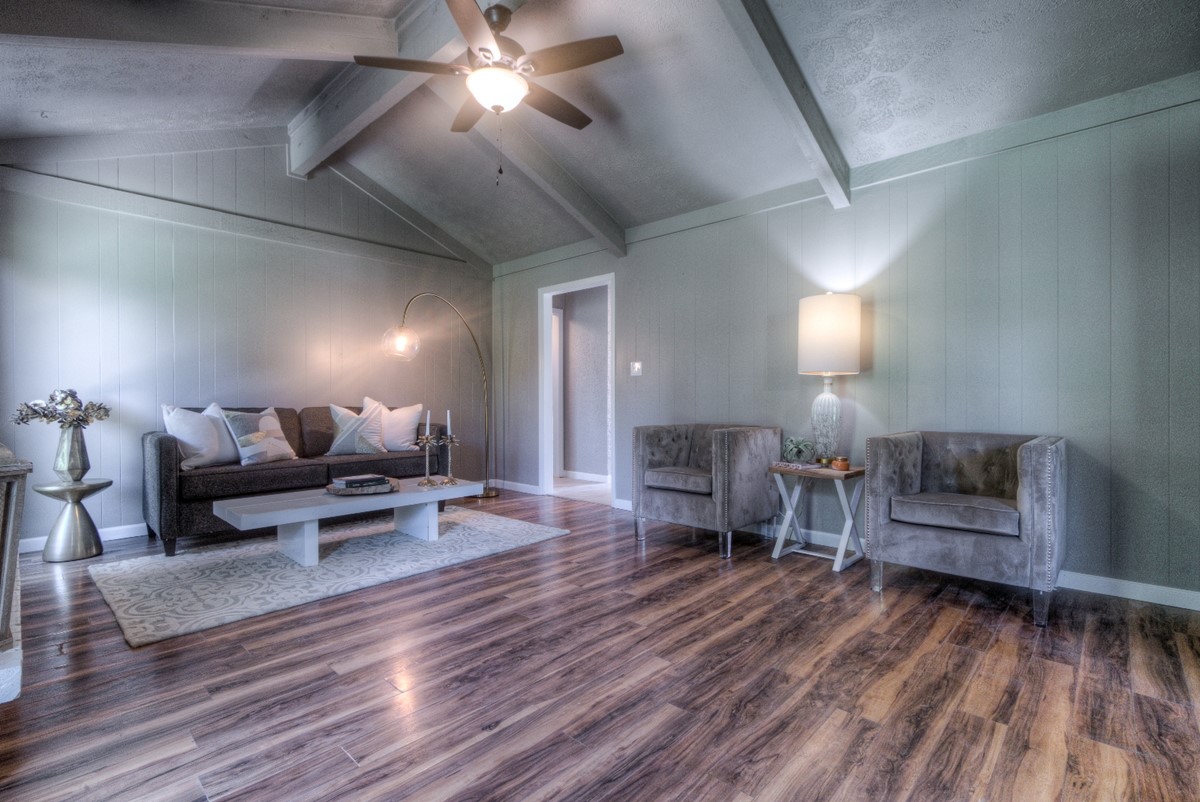
Vaulted ceiling with exposed beams, wood-finish flooring, and a central ceiling fan fixture
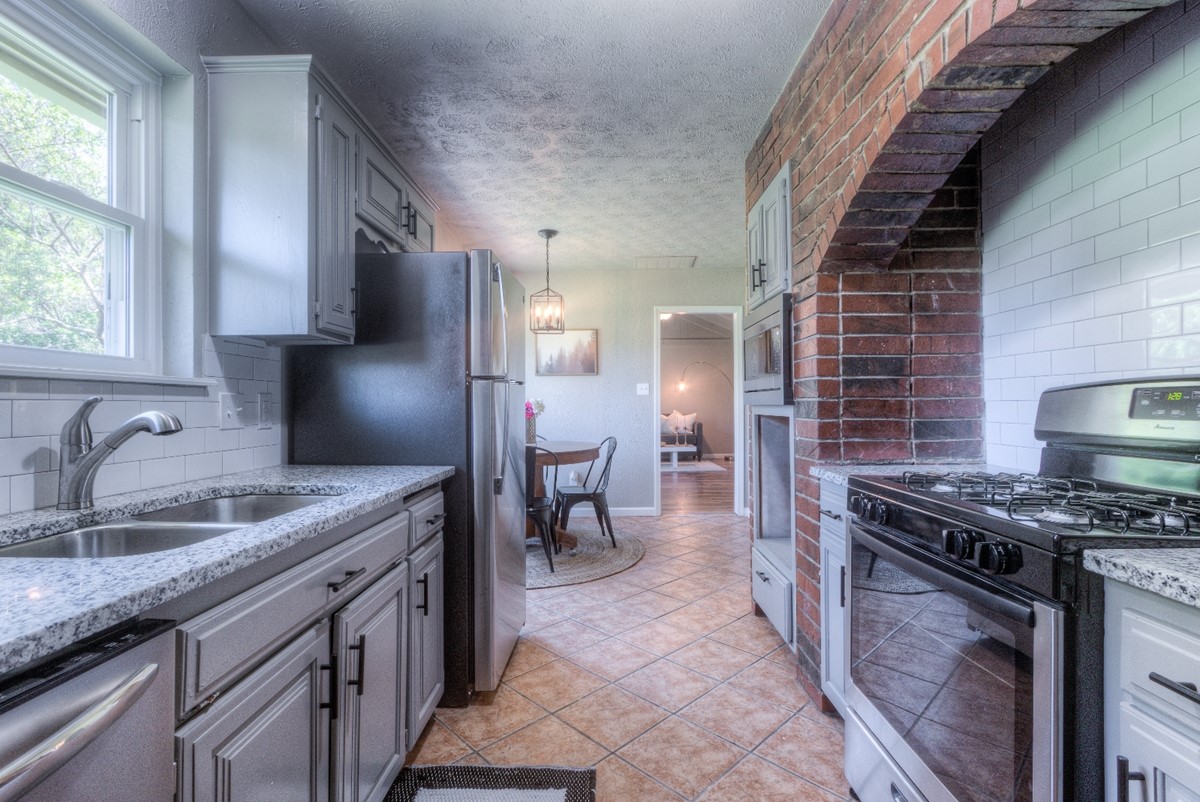
Kitchen featuring speckled stone-finish countertops, subway tile backsplash, grey cabinetry with matte black hardware, and an exposed brick archway surrounding the gas range
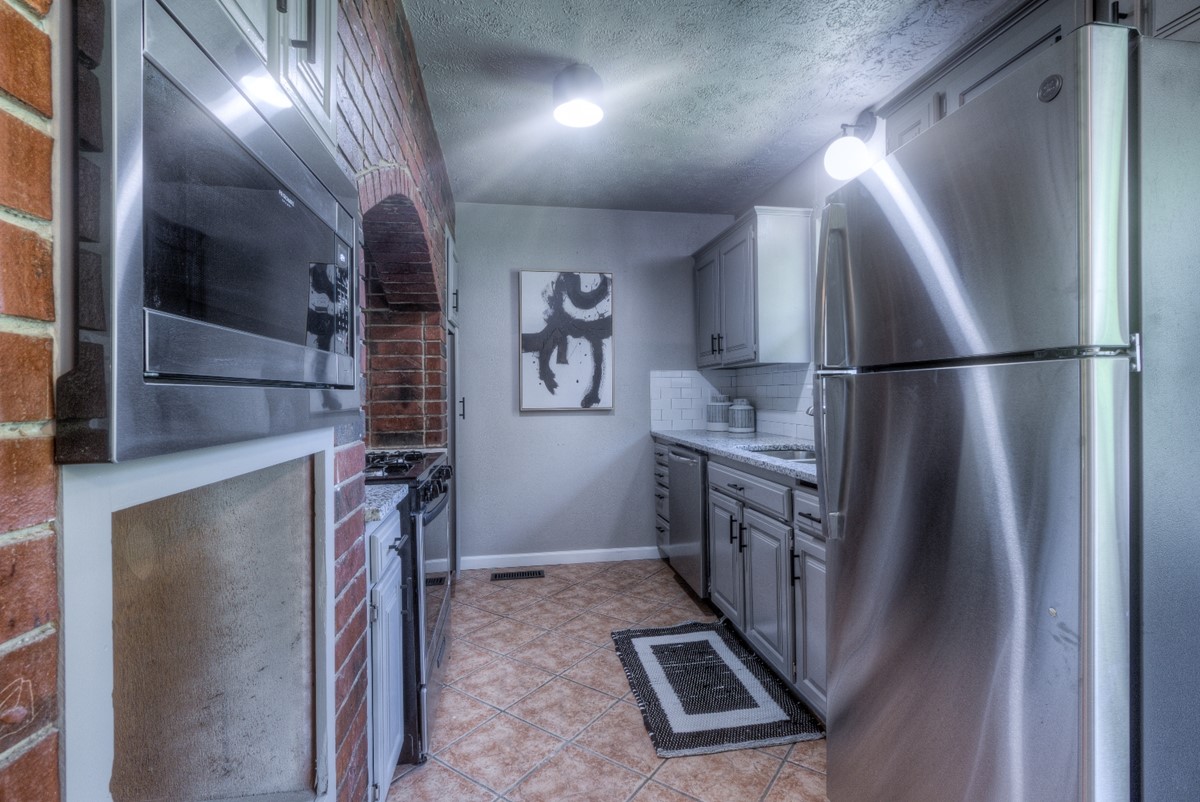
Kitchen featuring exposed brick detailing, stainless steel appliances, light-toned cabinetry, tile flooring, and a tiled backsplash
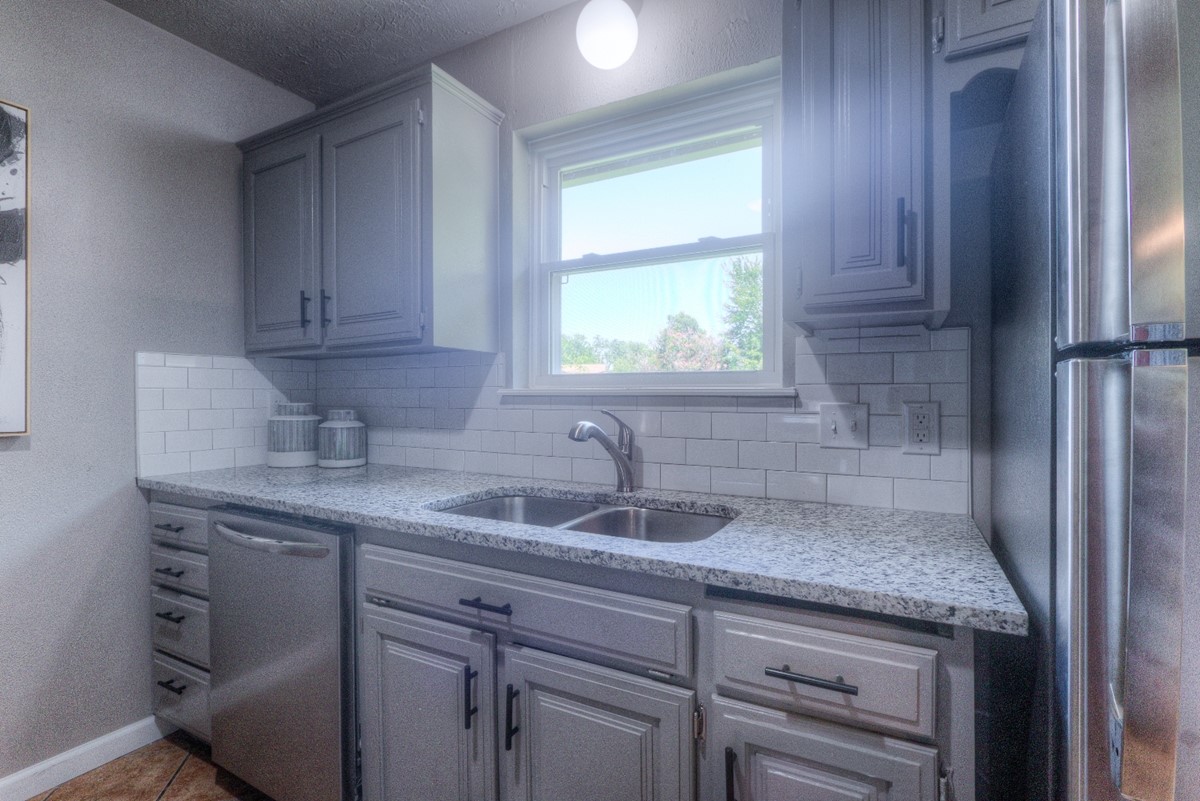
Kitchen featuring gray shaker-style cabinetry, speckled stone-finish countertops, white subway tile backsplash, stainless steel dishwasher, and a dual-basin undermount sink with a gooseneck faucet
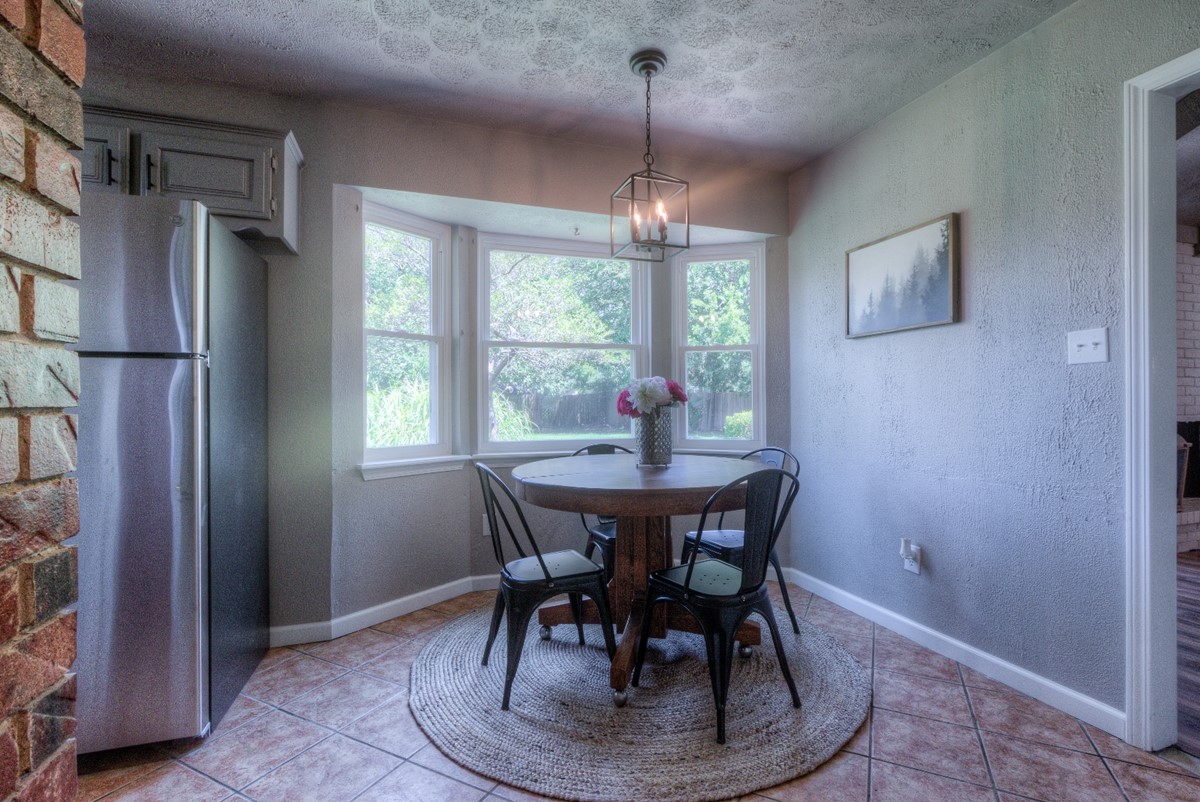
Bay window with multi-pane glass, ceramic tile flooring, stainless steel refrigerator, and metal cage-style pendant lighting
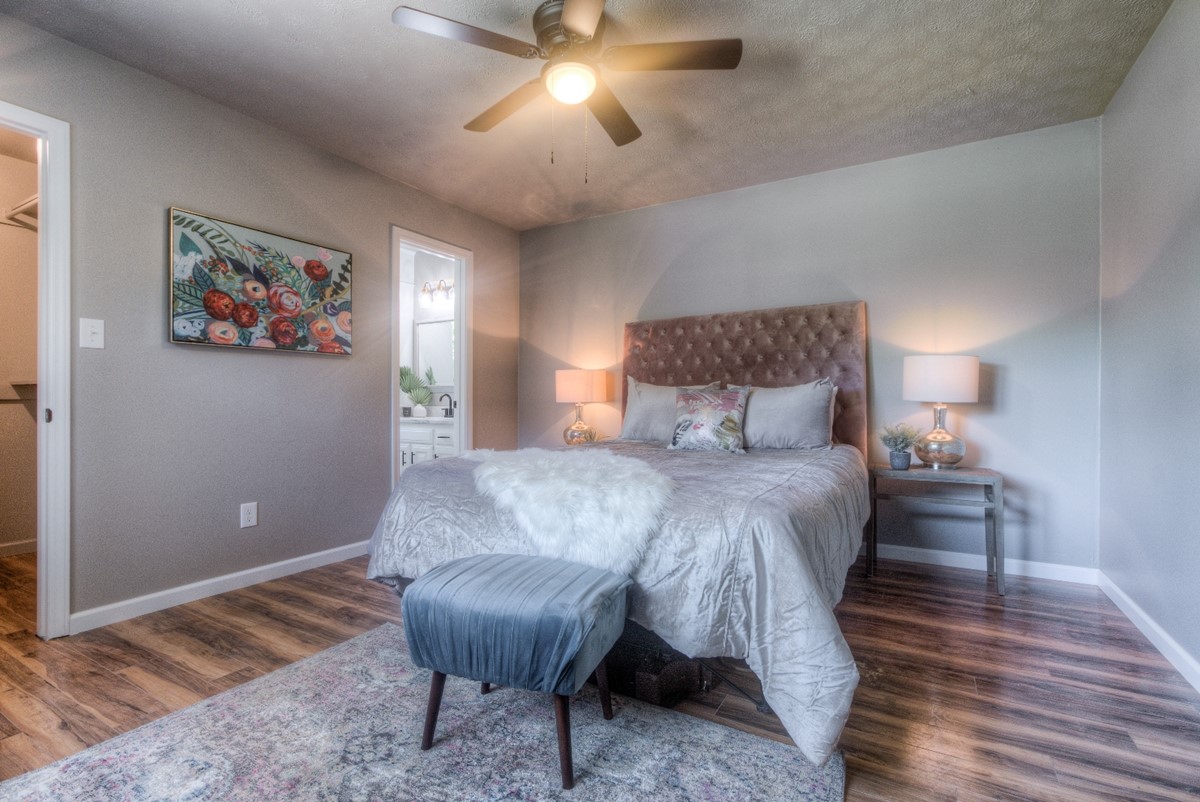
Neutral-toned walls featuring wood-finish flooring and a central ceiling fan with integrated light fixture
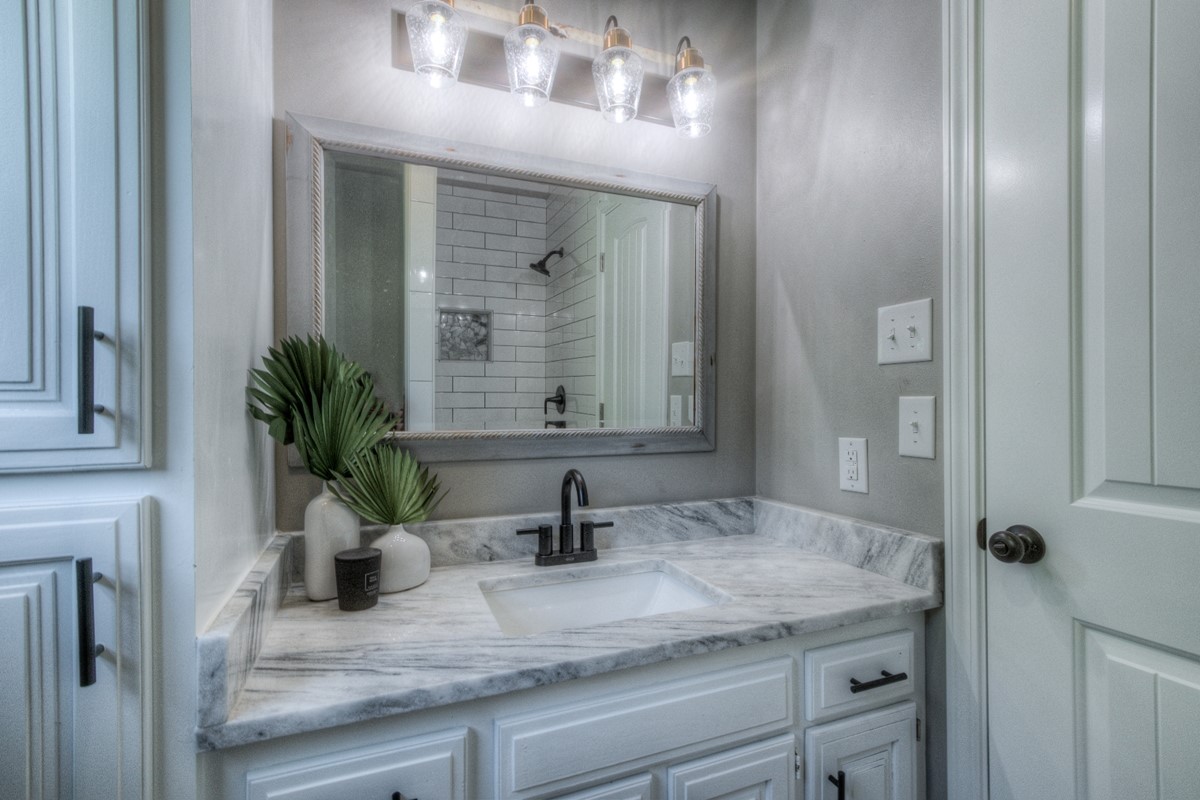
Vanity featuring a stone countertop, an integrated rectangular sink with a matte black faucet, and white cabinetry with matte black hardware, accompanied by a four-light fixture and a framed mirror
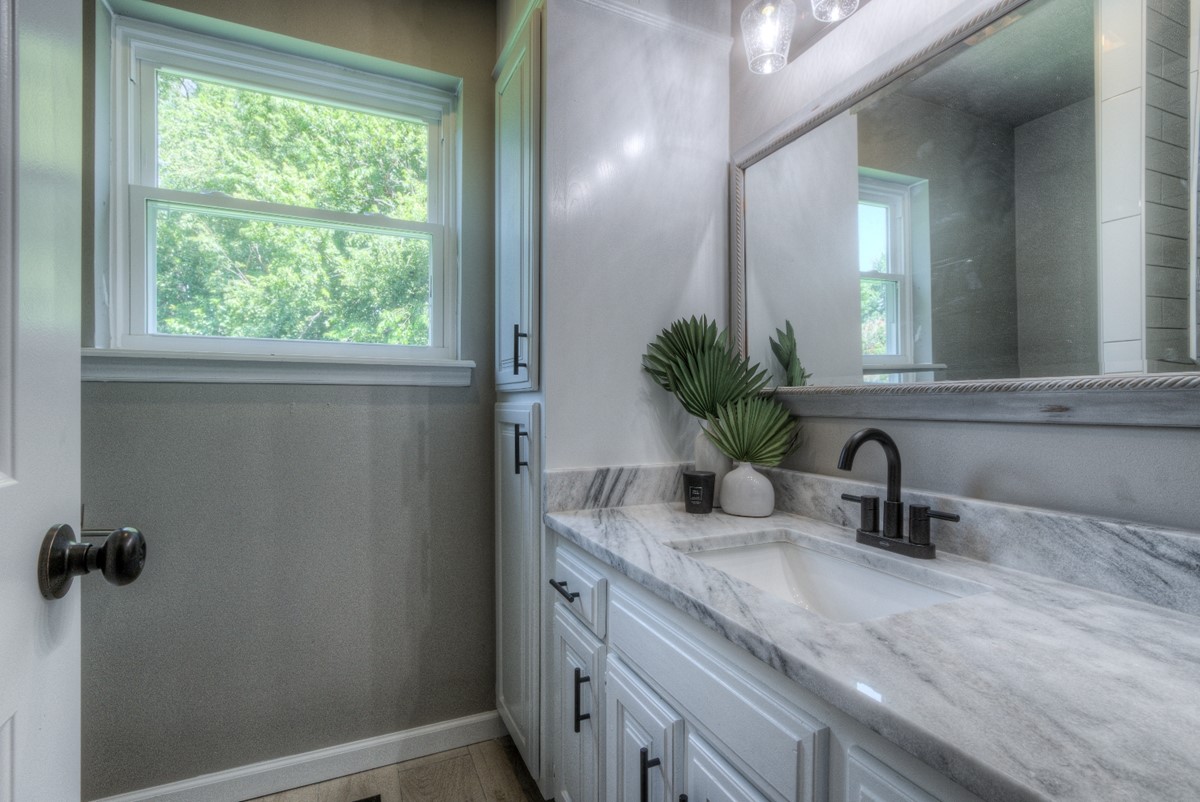
Bathroom vanity featuring a stone countertop with an integrated basin, matte black faucet, white cabinetry with tall storage, and a framed wall mirror
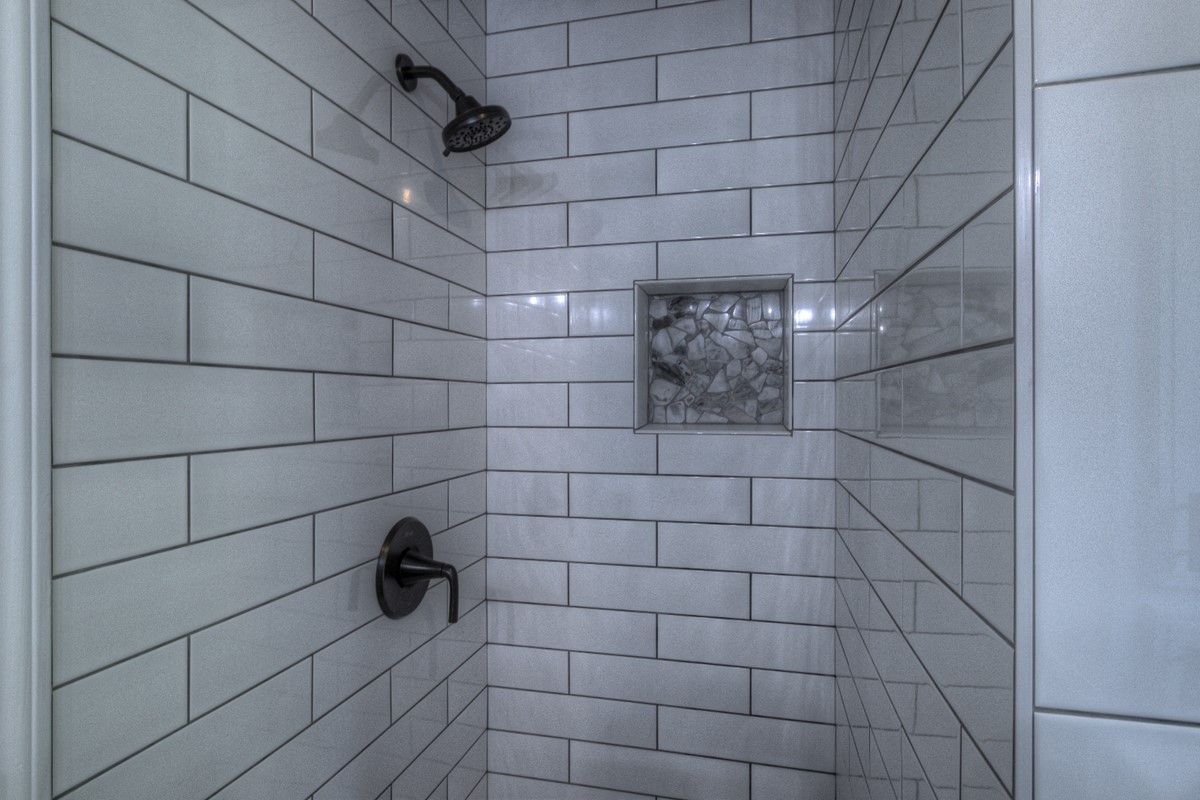
Shower enclosure featuring white subway tile, matte black wall-mounted faucet and shower head, and a built-in recessed storage niche with mosaic stone detailing
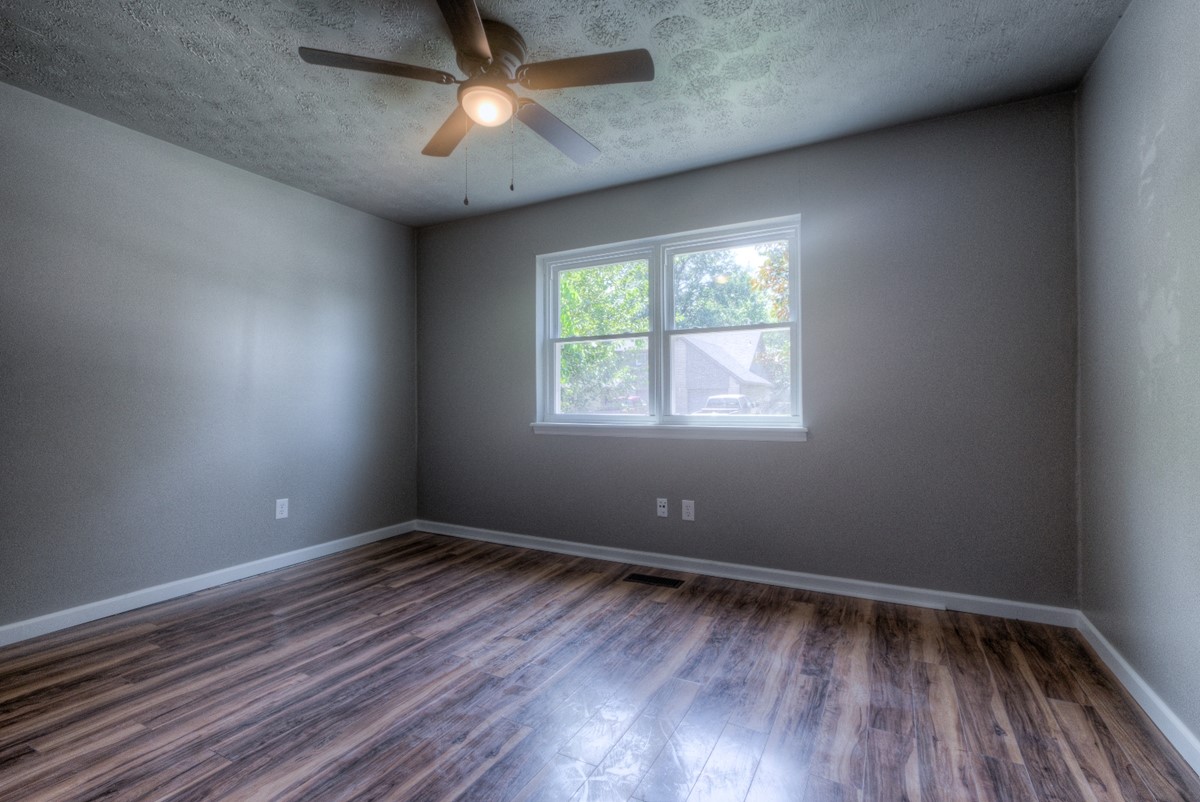
Room featuring wood-finish flooring, a neutral-toned wall finish, a multi-pane window, and a ceiling fan with integrated lighting
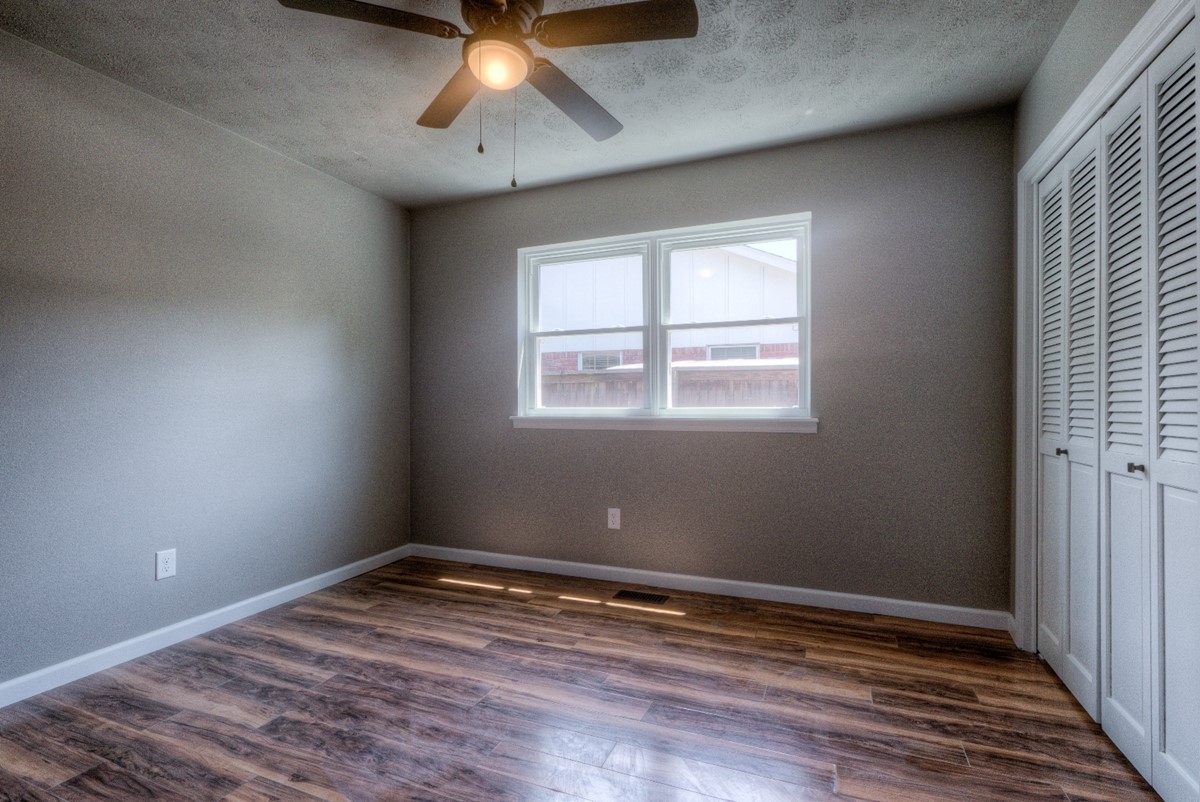
Interior space featuring wood-finish flooring, white louvered closet doors, a central ceiling fan with integrated lighting, and dual-pane windows
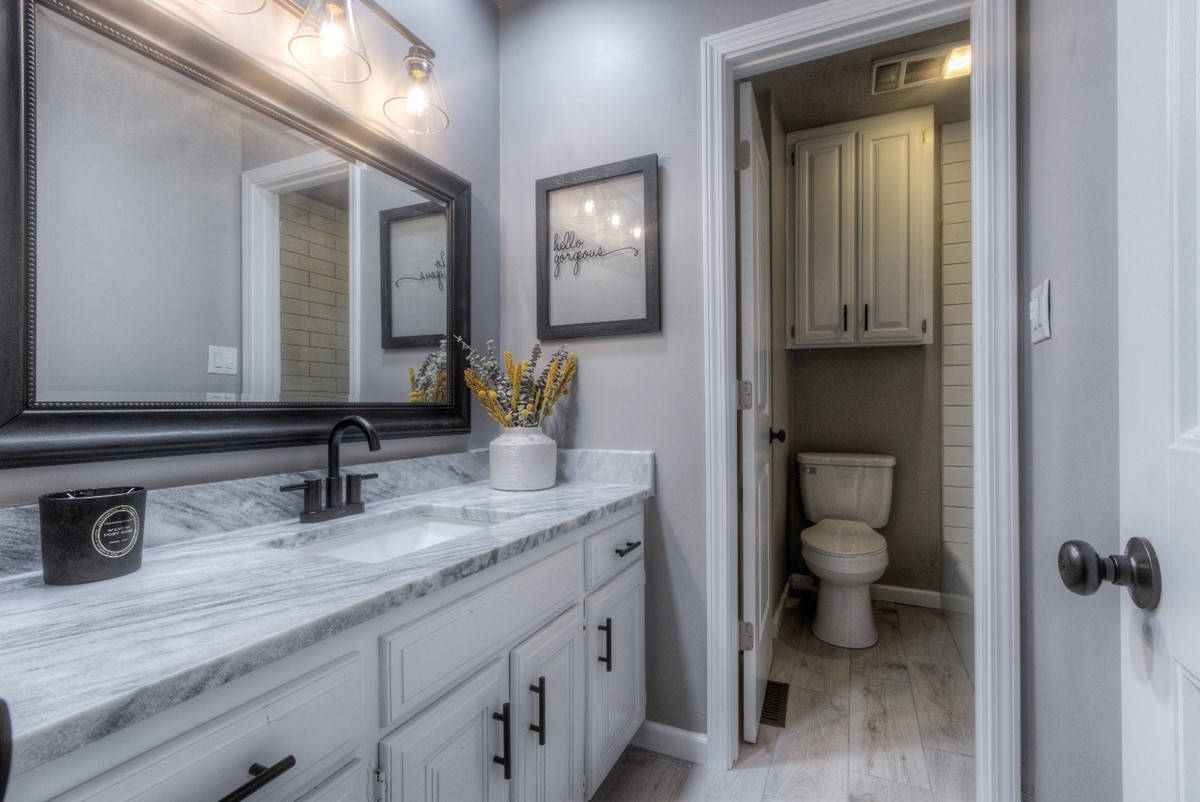
Bathroom vanity featuring stone-finish countertop, integrated sink, matte black hardware, and wood-finish flooring with overhead vanity lighting
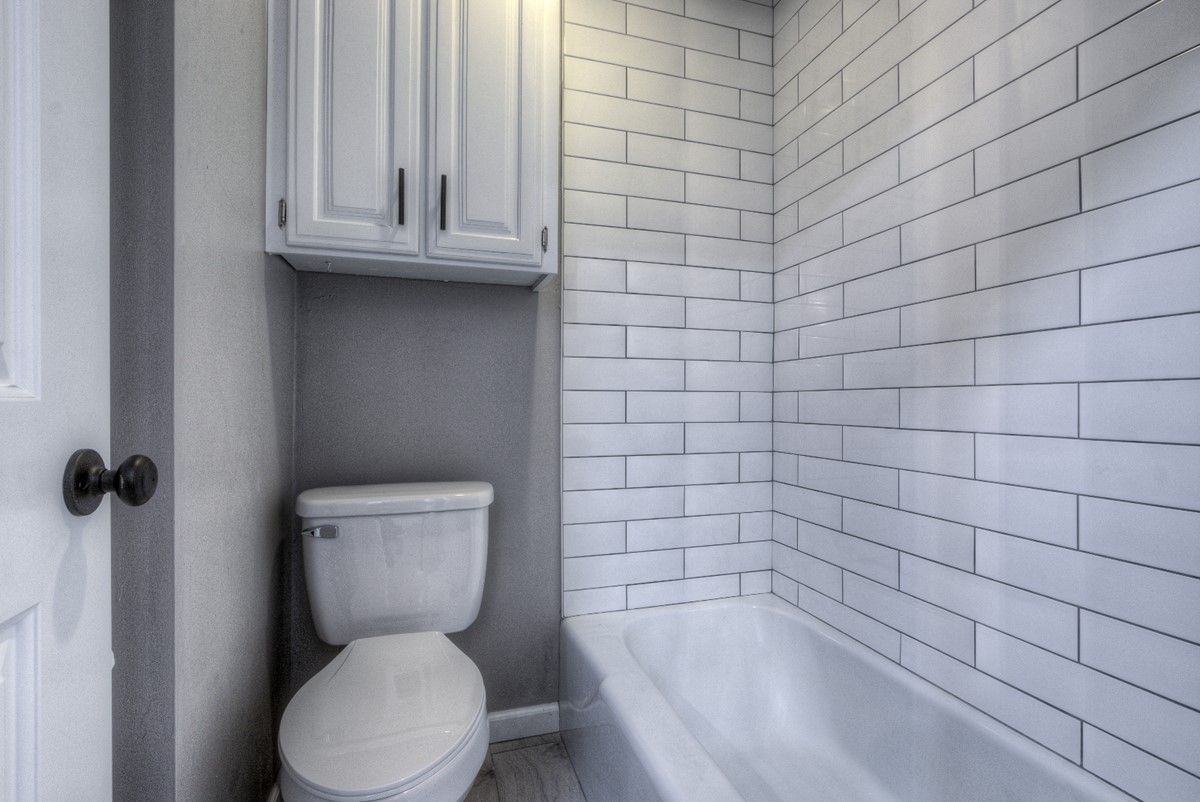
White subway tile shower surround, wall-mounted white cabinetry, and standard white porcelain fixtures
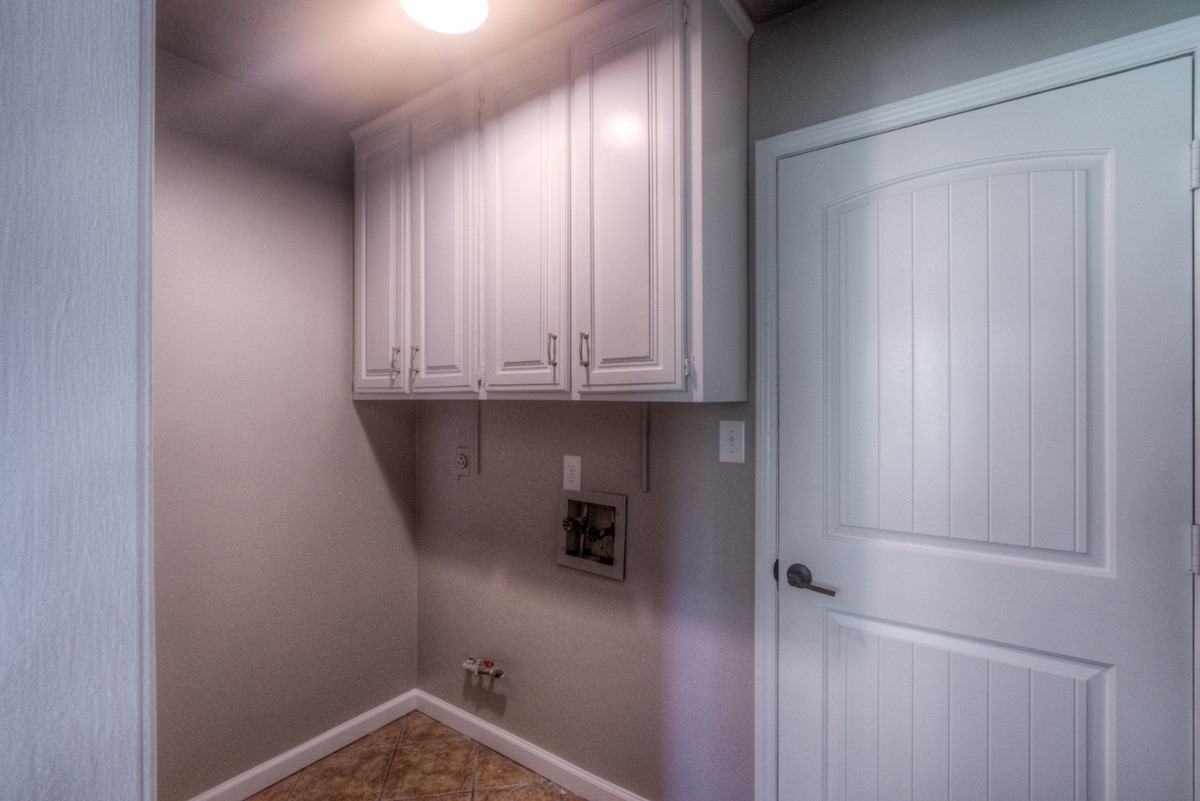
White cabinetry with polished hardware, tile flooring, and a multi-panel interior door
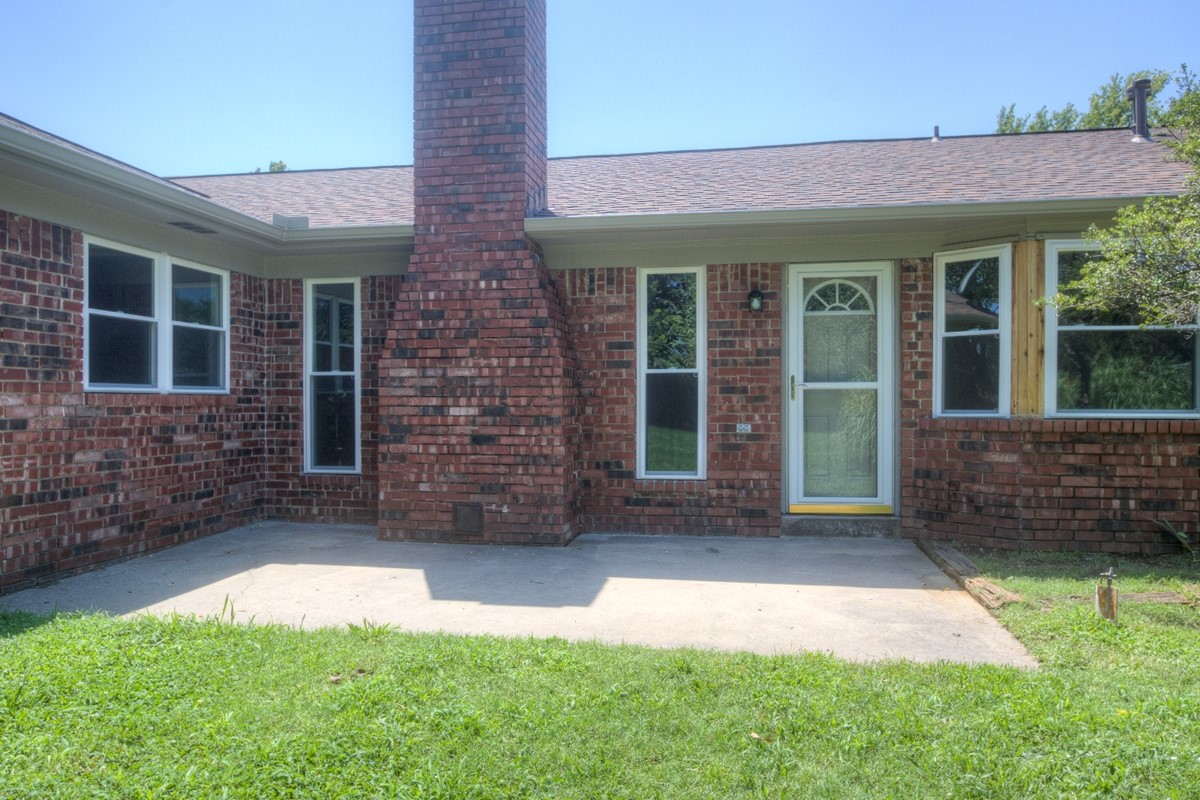
Exterior rear elevation featuring a full-height brick masonry chimney, concrete patio, multi-pane windows, and a glass-panel storm door
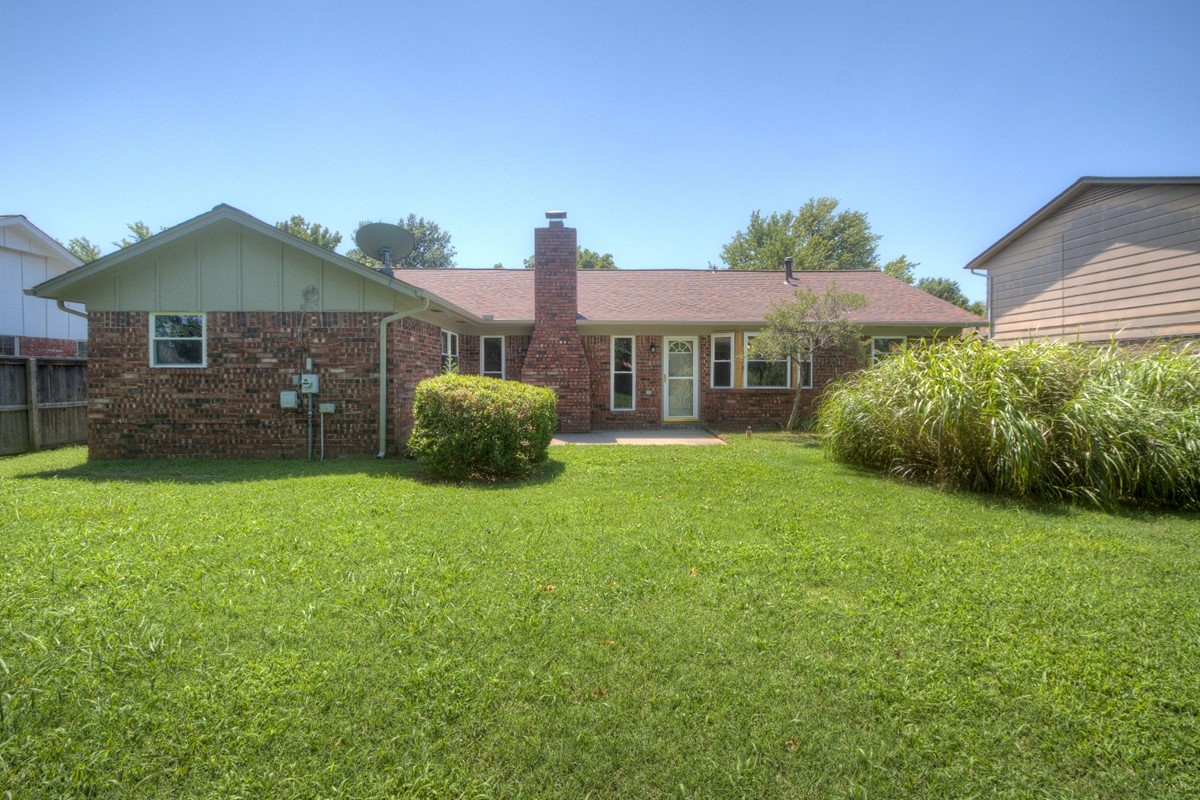
Single-story brick exterior featuring a prominent masonry chimney, gabled roofline, and expansive lawn with mature landscaping
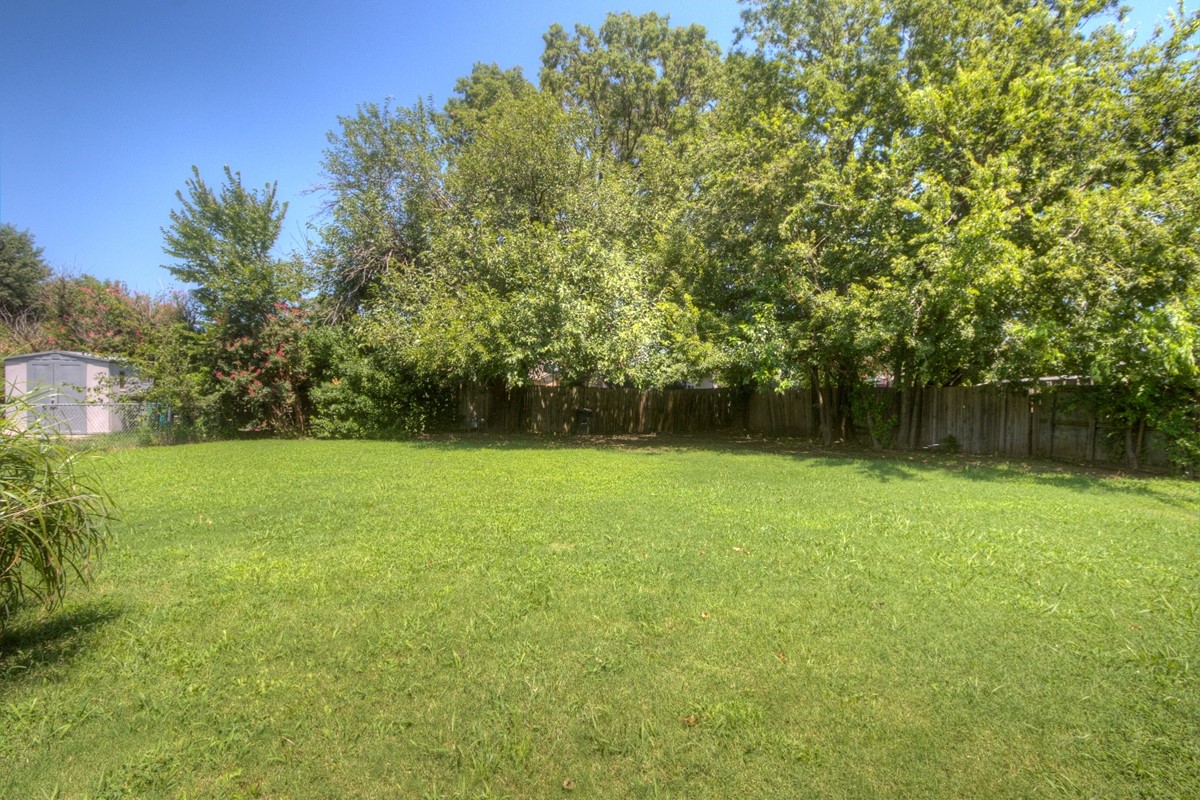
Expansive backyard featuring a level lawn, mature trees, wood privacy fencing, and a detached storage structure

Description
Beautifully and completely remodeled with wood and tile flooring throughout, granite counter tops in kitchen and baths, subway tile in both baths. interior paint, energy efficient windows, stainless steel appliances, ceiling fans! Office or formal living room at entry. Fireplace in family room. Kitchen with breakfast nook. Master w/private bath and walk-in closet. Covered front porch, open back patio, fully fenced. Neighborhood pool available (at additional cost). STRICT NO PET POLICY. Available 01/15.
Details
| MLS # | 2641064 |
|---|---|
| Listing Type | For Lease |
| Style | House |
| Sub-Type | For-lease |
| Status | Active |
| Year | 1971 |
| Days On Site | 1 |
| Listing Provided By | HomeWorx, LLC | Taylor Tucker |
Features
| Bed(s) | 3 |
|---|---|
| Bath(s) | 2 Total |
| SQ Feet | 1,437 |
| Garage | 2 |
| Pool | Yes |
| Story(s) | 1 |
Exterior
| Lot Features | None |
|---|
Parking
| Garage Yes / No | Yes |
|---|---|
| Parking Features | Garage |
Location
| Community Features | Pool, Sidewalks |
|---|
Area Information
| State | OK |
|---|---|
| County | Tulsa |
| City | Tulsa |
| Zip Code | 74129 |
| Community Name | LONGVIEW LAKE ESTATE |
| Listing VS Median (in LONGVIEW LAKE ESTATE) | |
Price: $1,575 low | high Med: $1,575 sqft: 1,437 low | high Med: 1,437 $ / sqft: $1 low | high Med: $1 On site: 1 low | high Med: 1 | |
Market Activity 74129
Request a showing
Request a showing
Contact
Learn More About This Property
| State | OK |
|---|---|
| County | Tulsa |
| City | Tulsa |
| Zip Code | 74129 |
| Community Name | LONGVIEW LAKE ESTATE |
| Listing VS Median (in LONGVIEW LAKE ESTATE) | |
Price: $1,575 low | high Med: $1,575 sqft: 1,437 low | high Med: 1,437 $ / sqft: $1 low | high Med: $1 On site: 1 low | high Med: 1 | |
Listing Updated: November 16, 2026 at 11:16:21 AM PST