
 New Listing
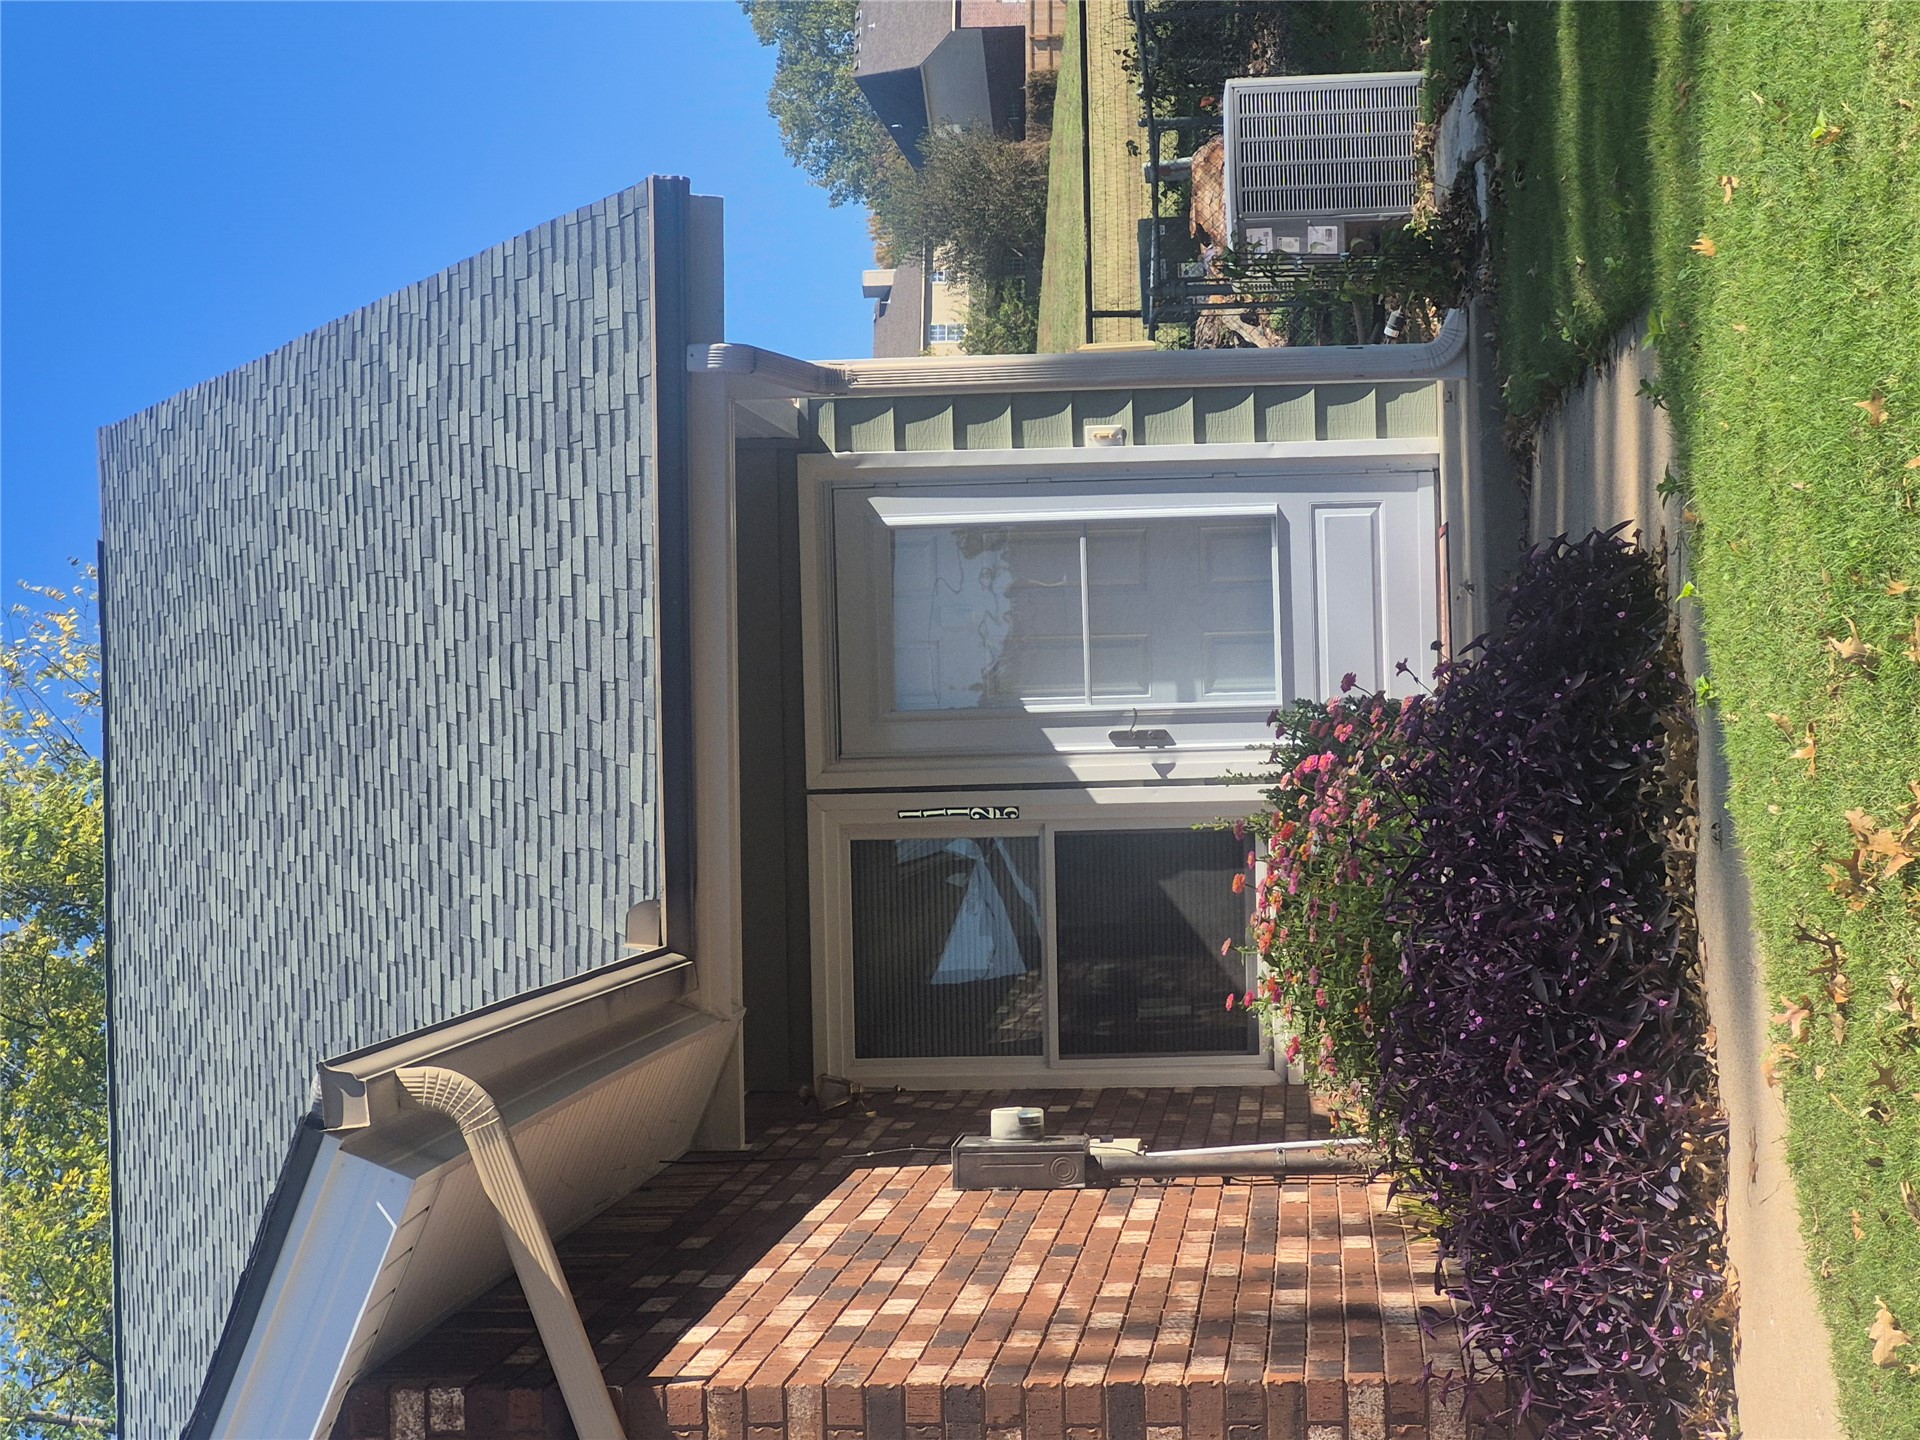
Exterior entrance featuring a brick facade, multi-tonal shingle roof, lap siding, and a white storm door
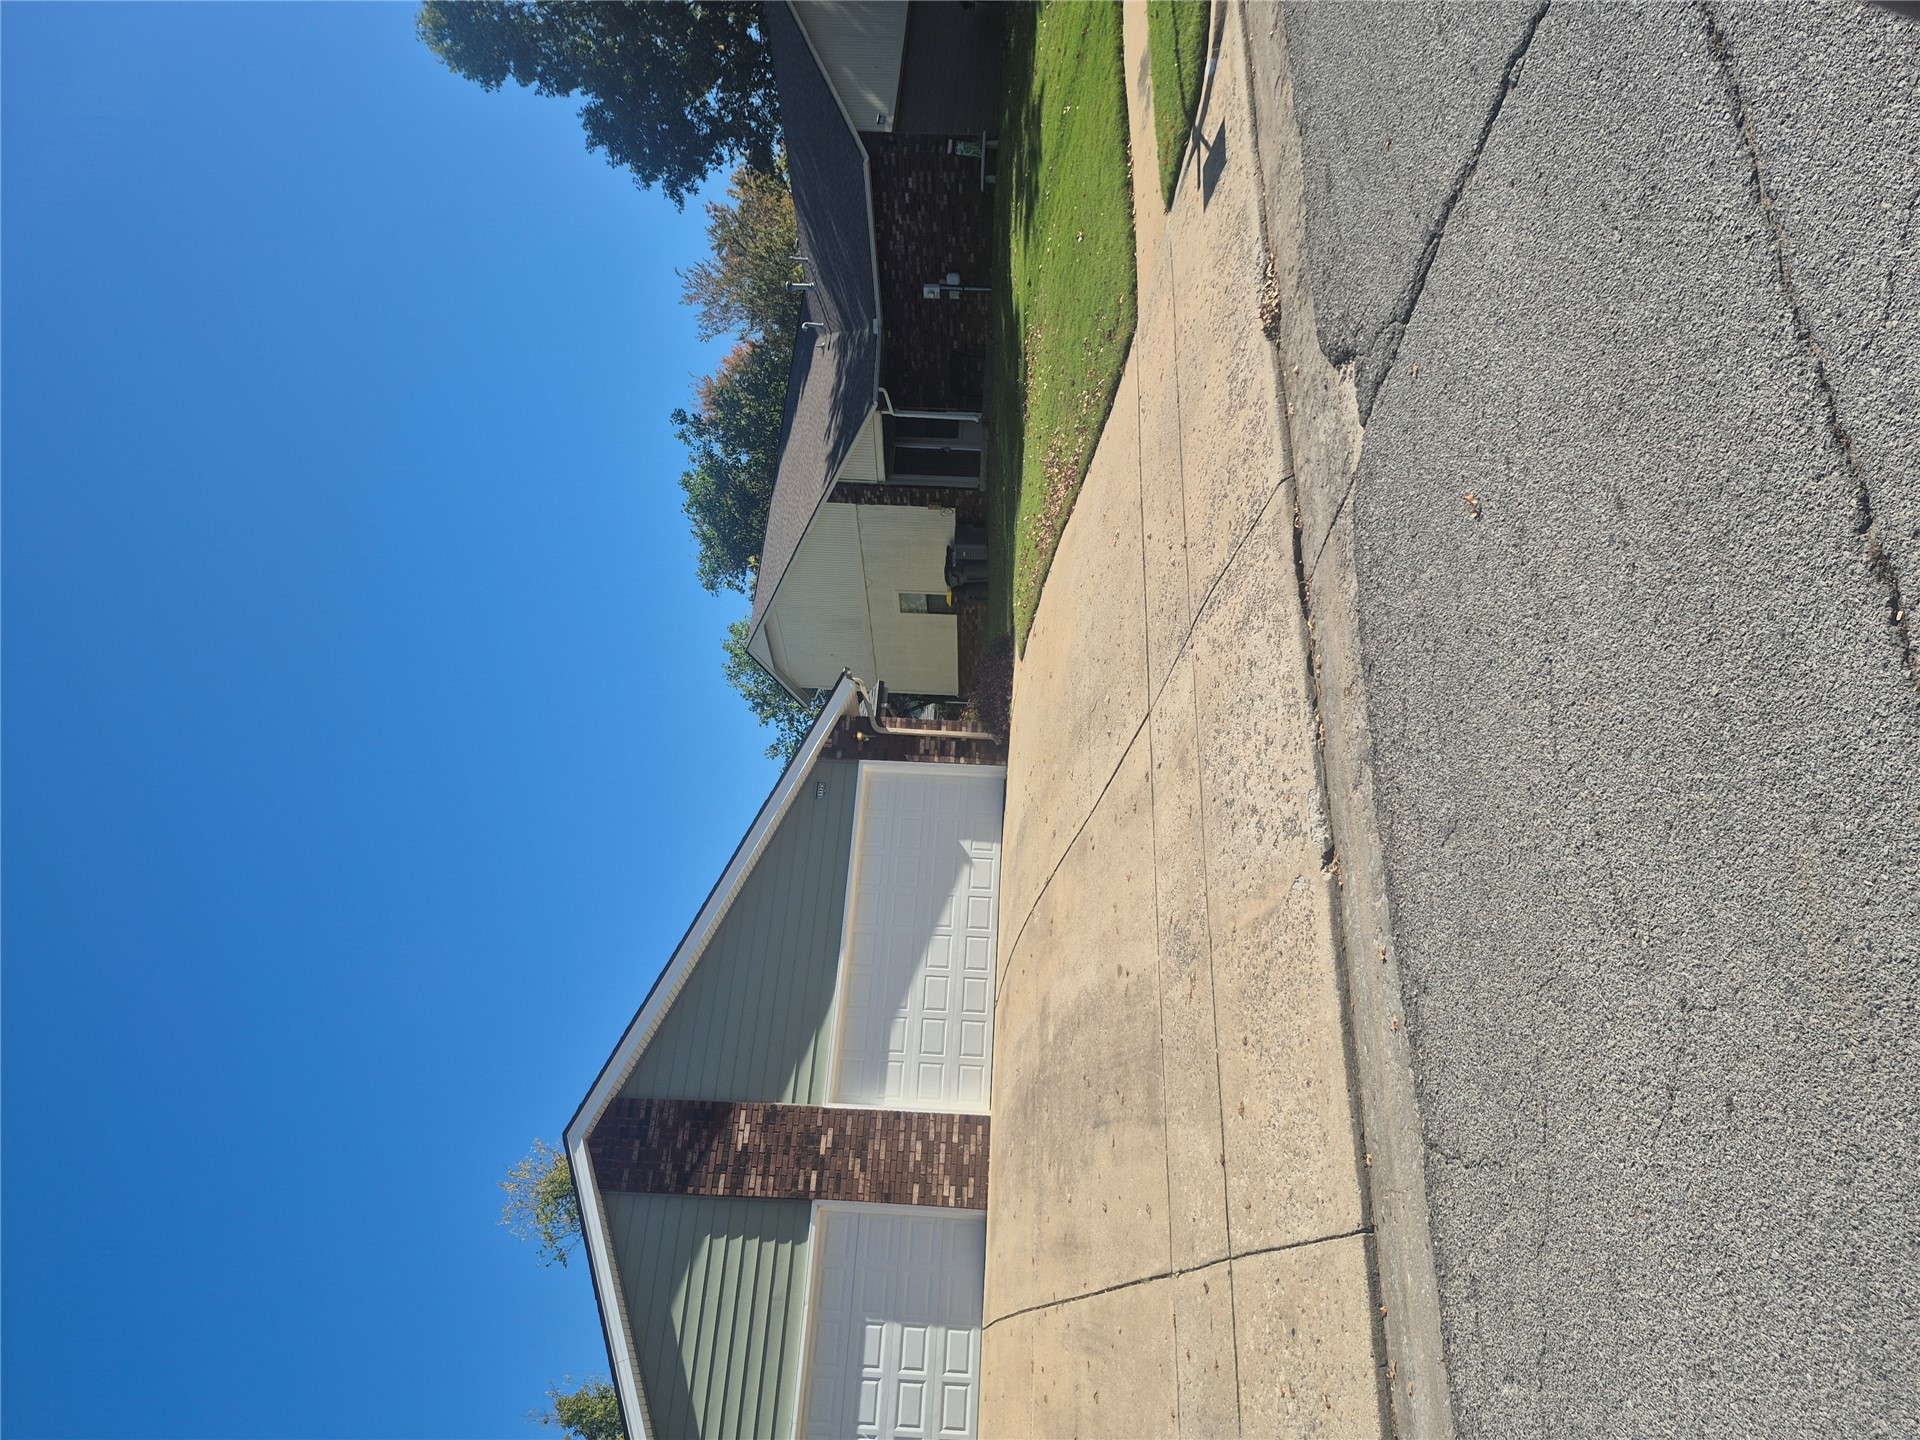
Exterior view featuring a multi-car garage, brick facade detailing, horizontal siding, and a paved concrete driveway
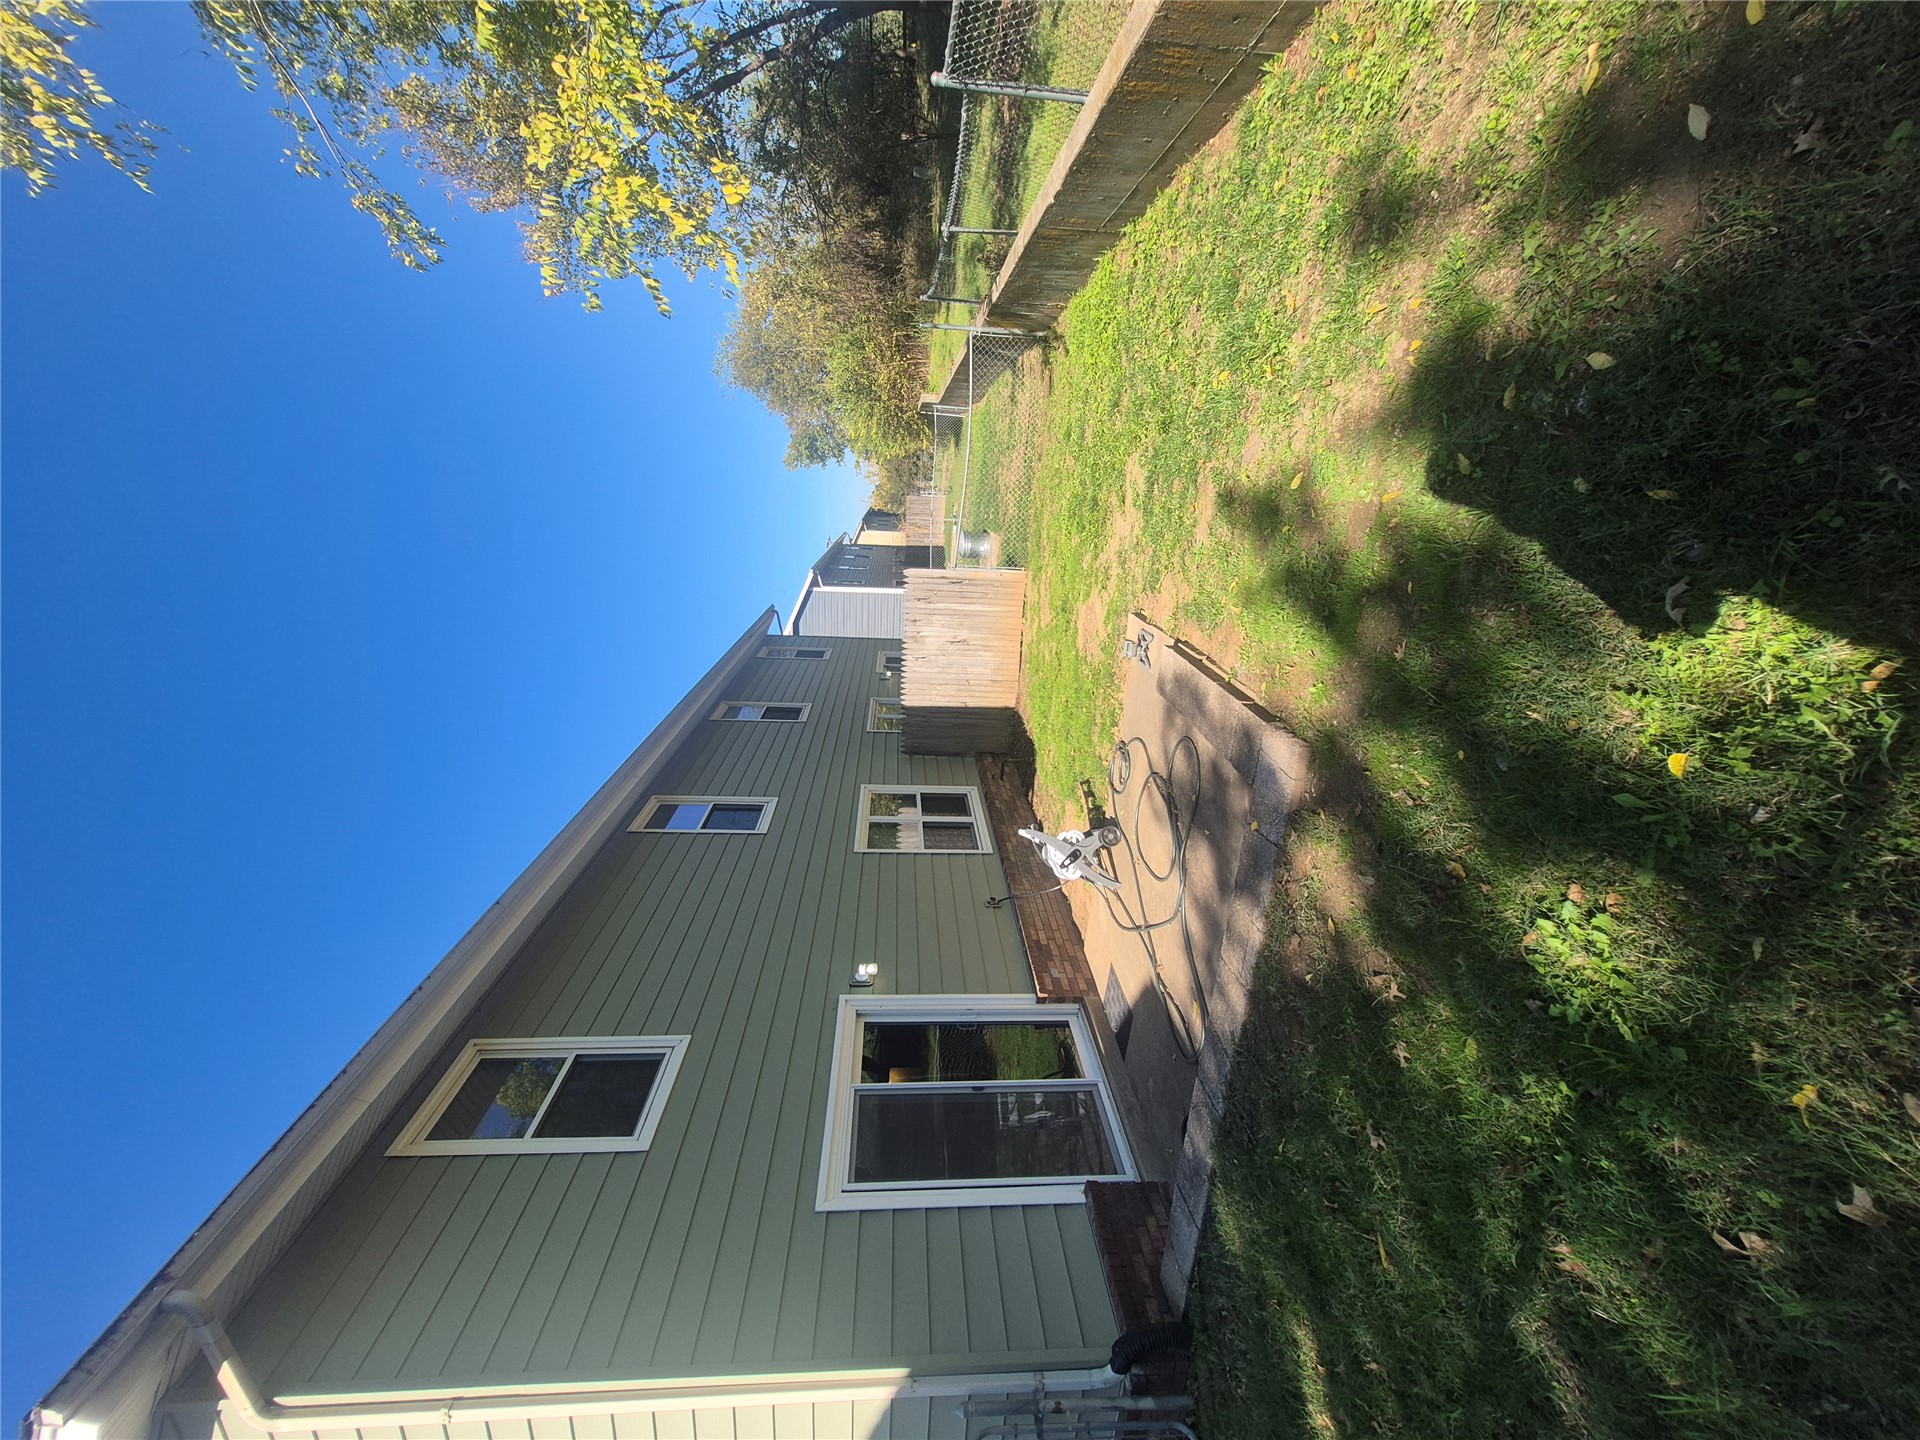
Two-story exterior with horizontal siding, stone veneer base, sliding glass door, paved concrete patio, and fenced backyard
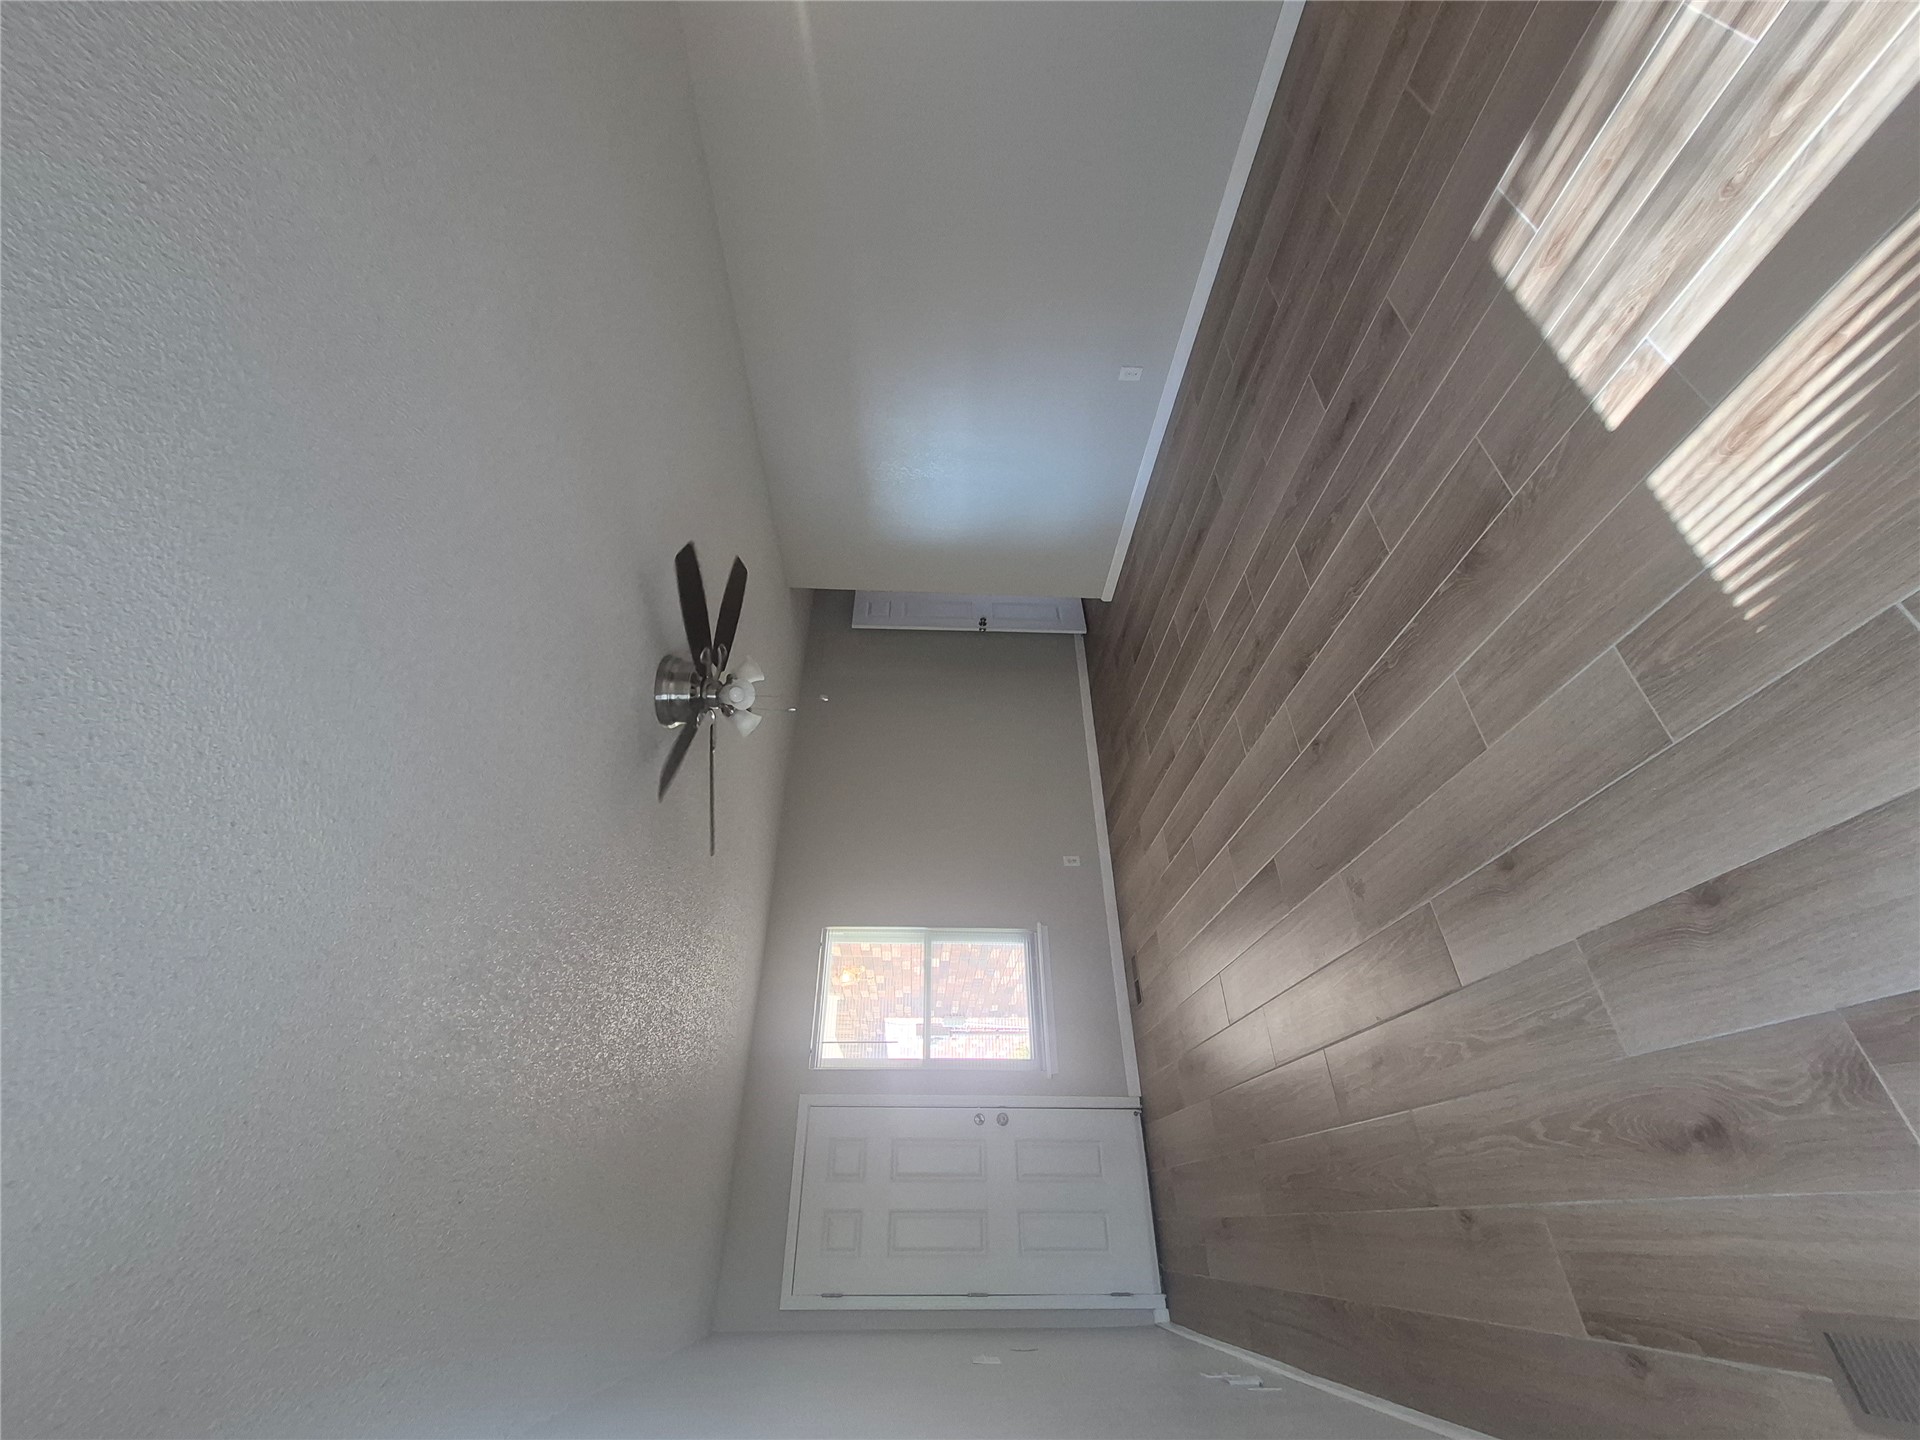
Interior space featuring wood-finish flooring, neutral wall paint, a ceiling fan with integrated lighting, and a six-panel entry door
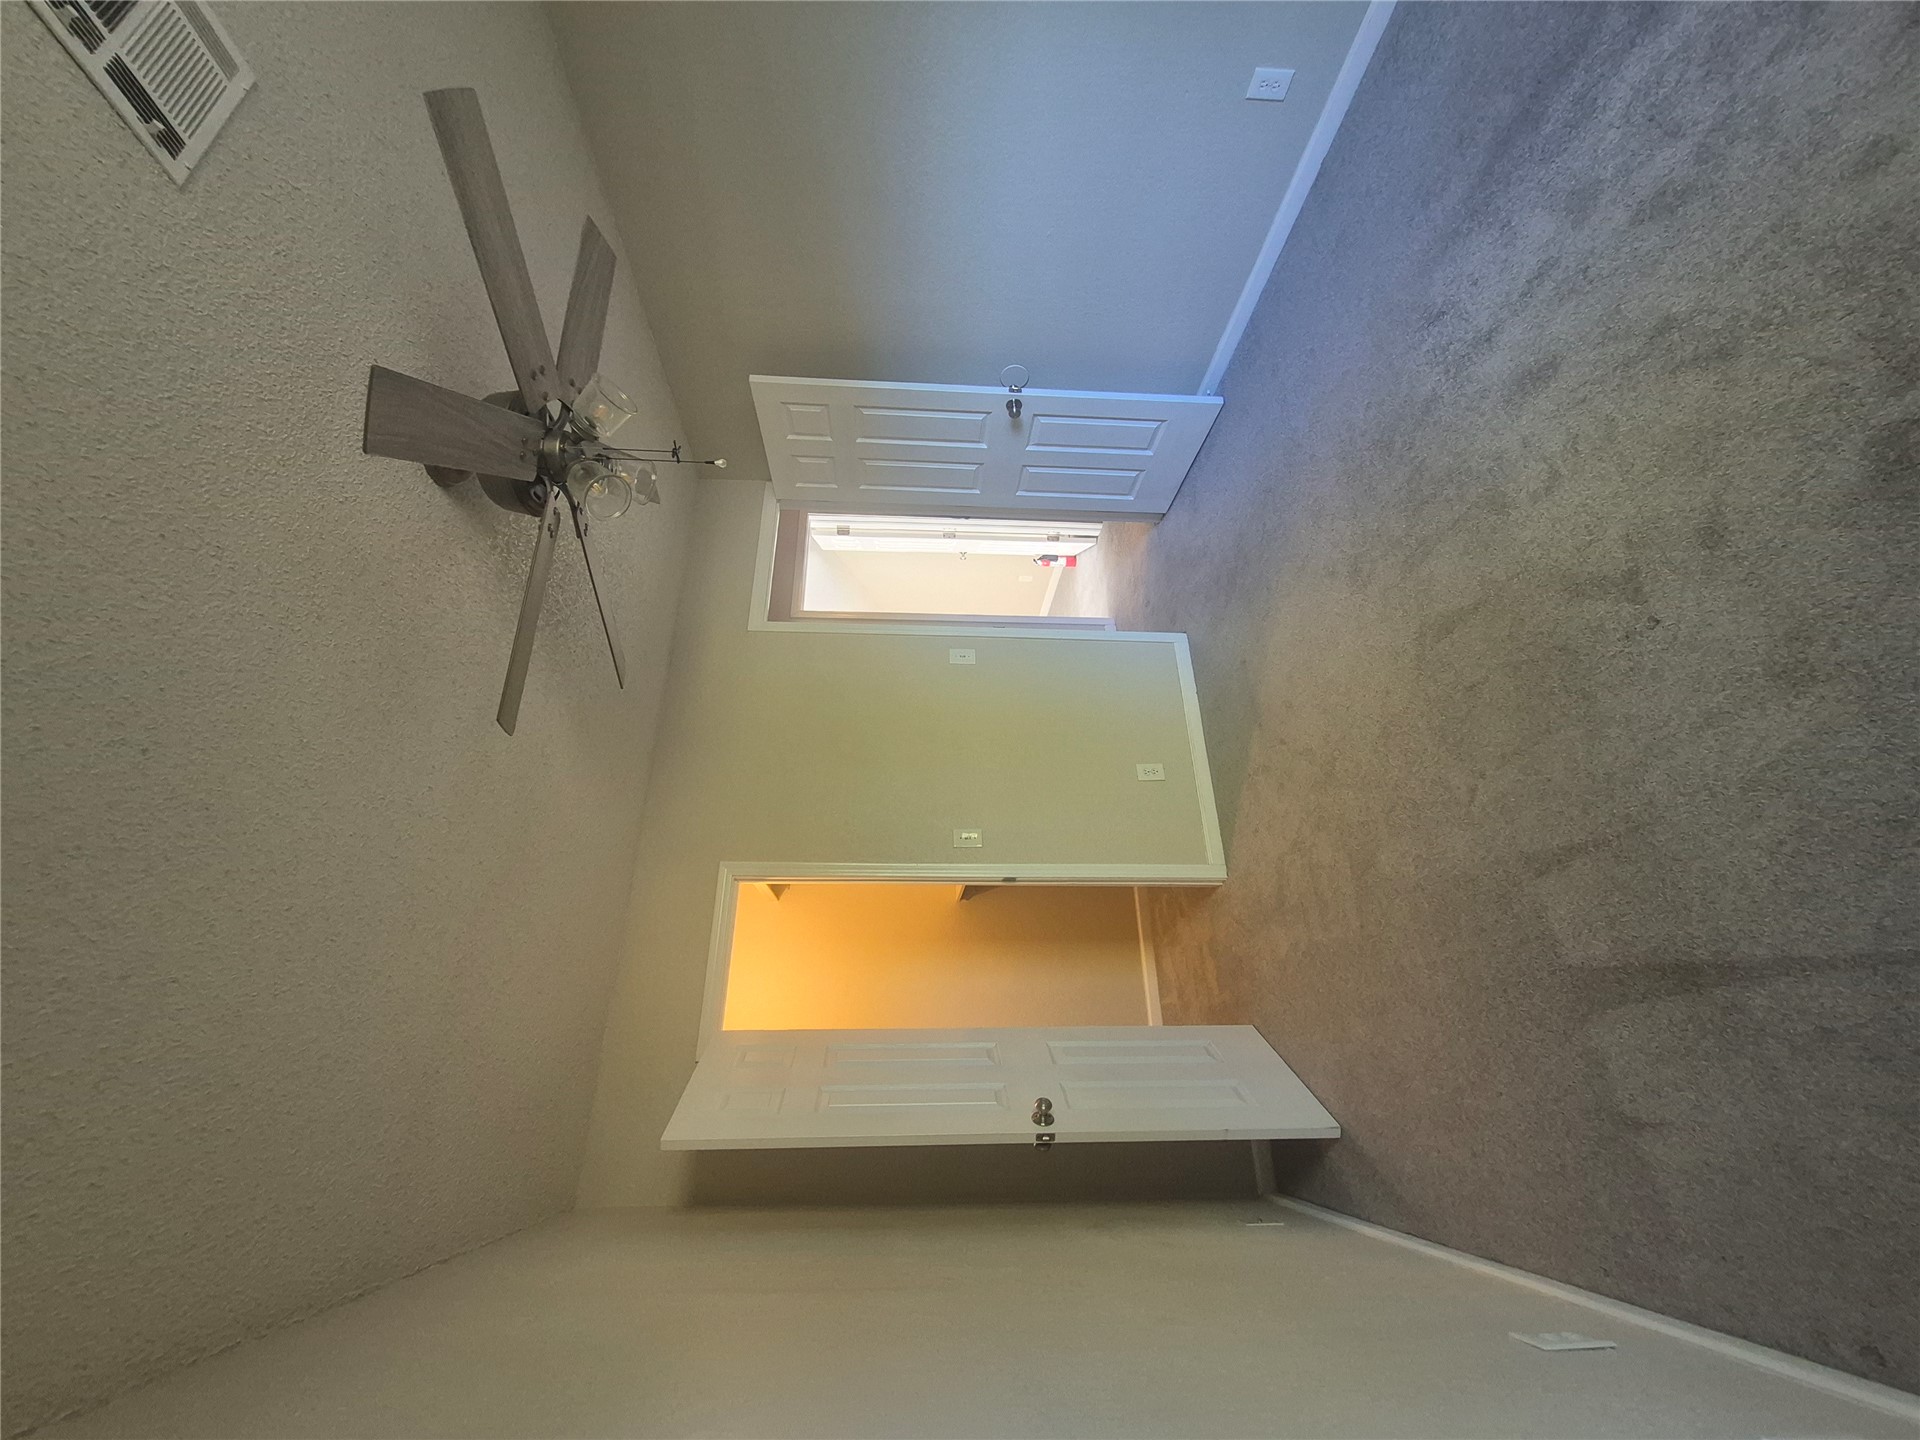
Neutral-toned interior featuring wall-to-wall carpeting, a ceiling fan with integrated lighting, and six-panel interior doors opening to a walk-in closet
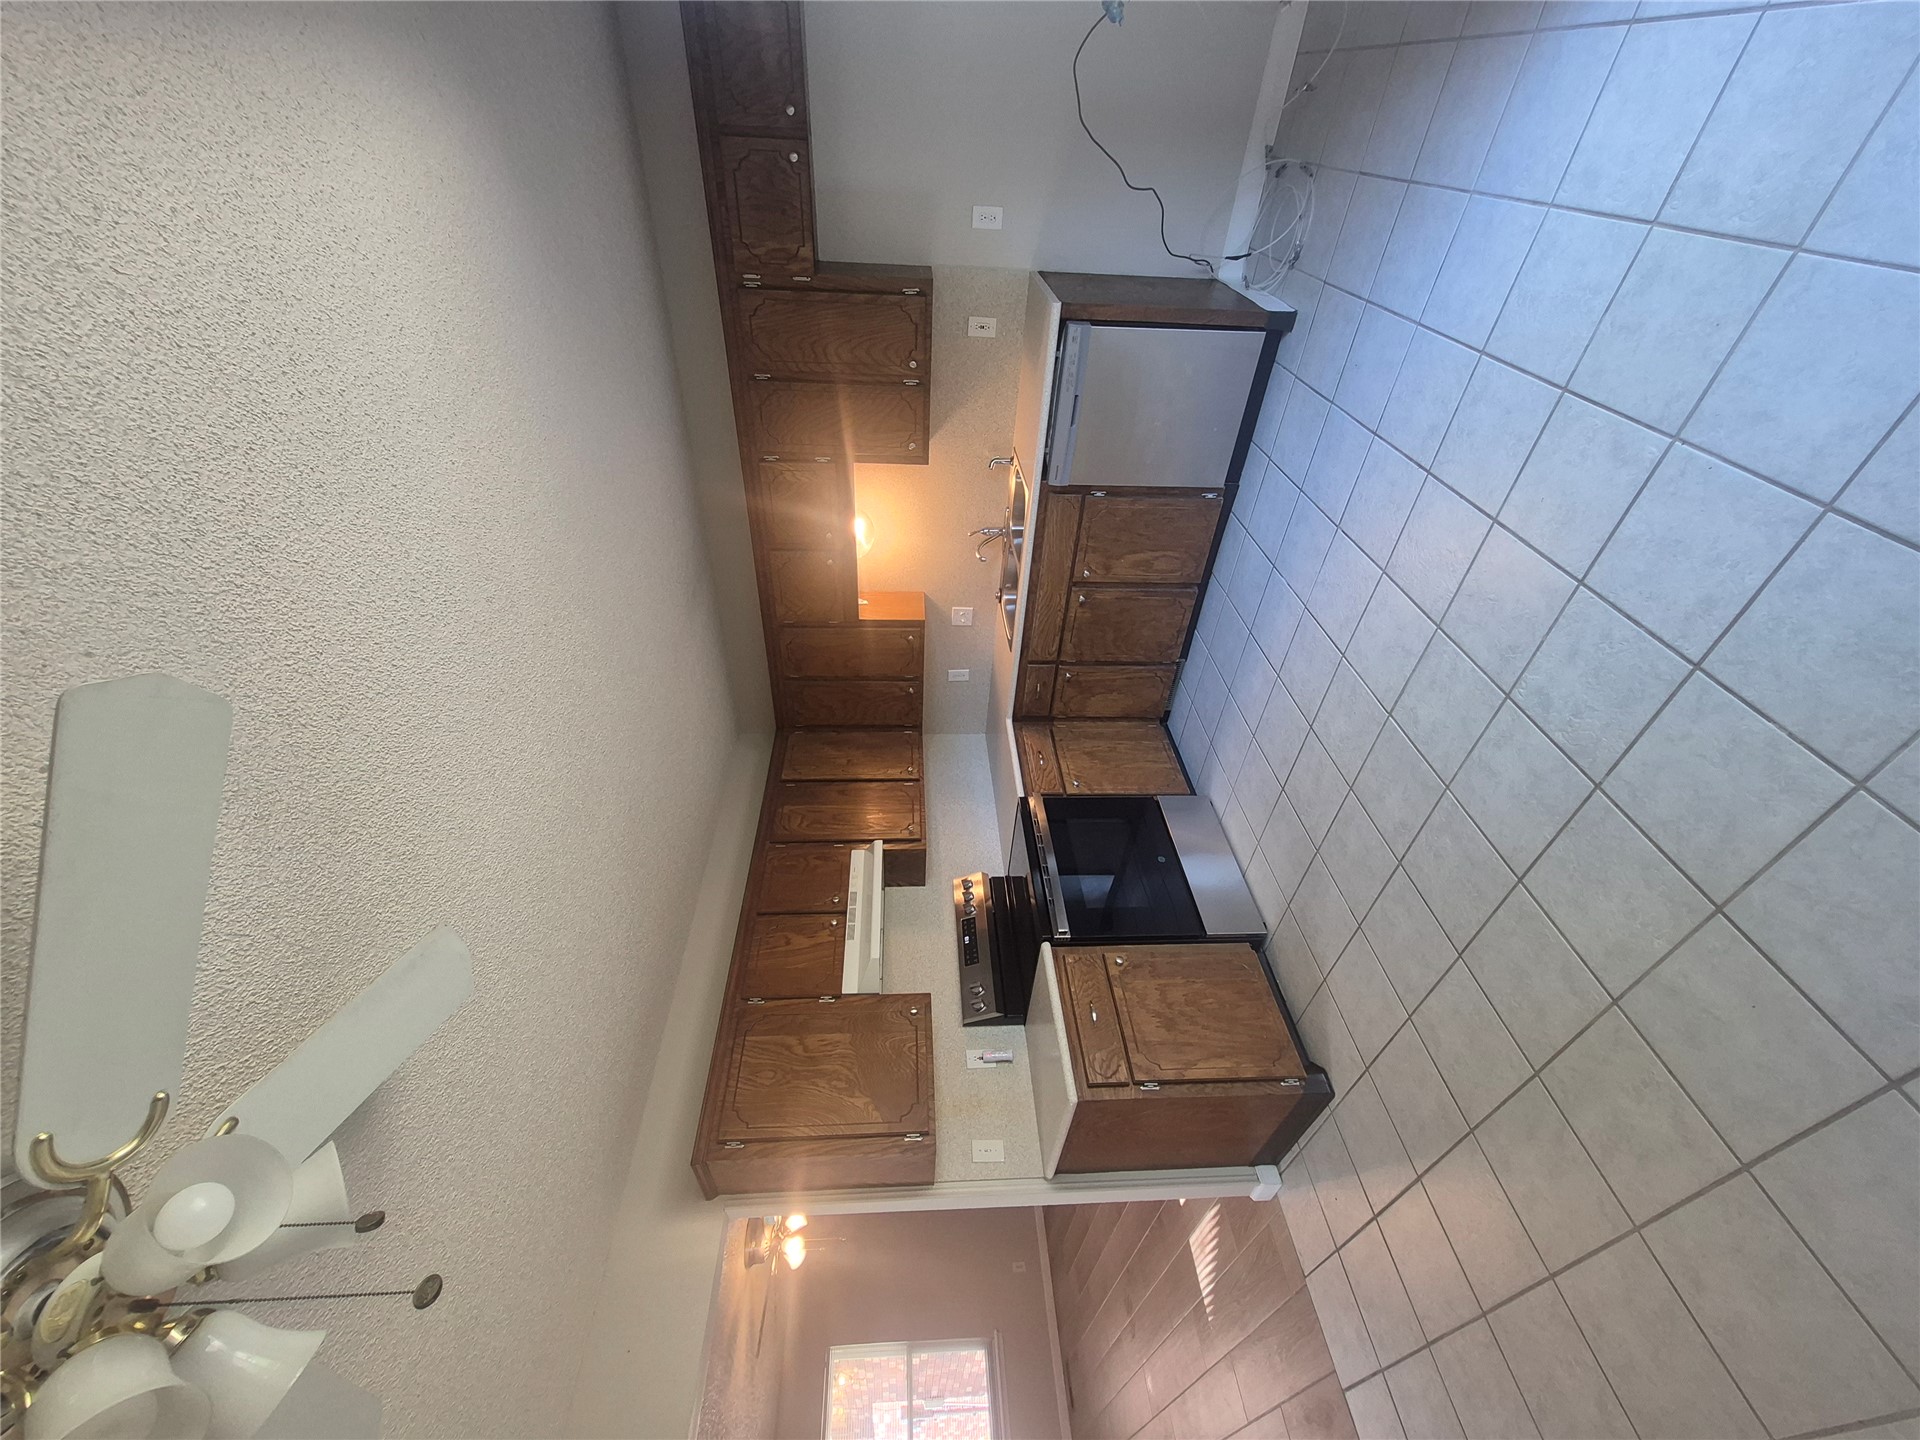
Kitchen featuring stained wood cabinetry, solid surface countertops, ceramic tile flooring, stainless steel range, and ceiling fan
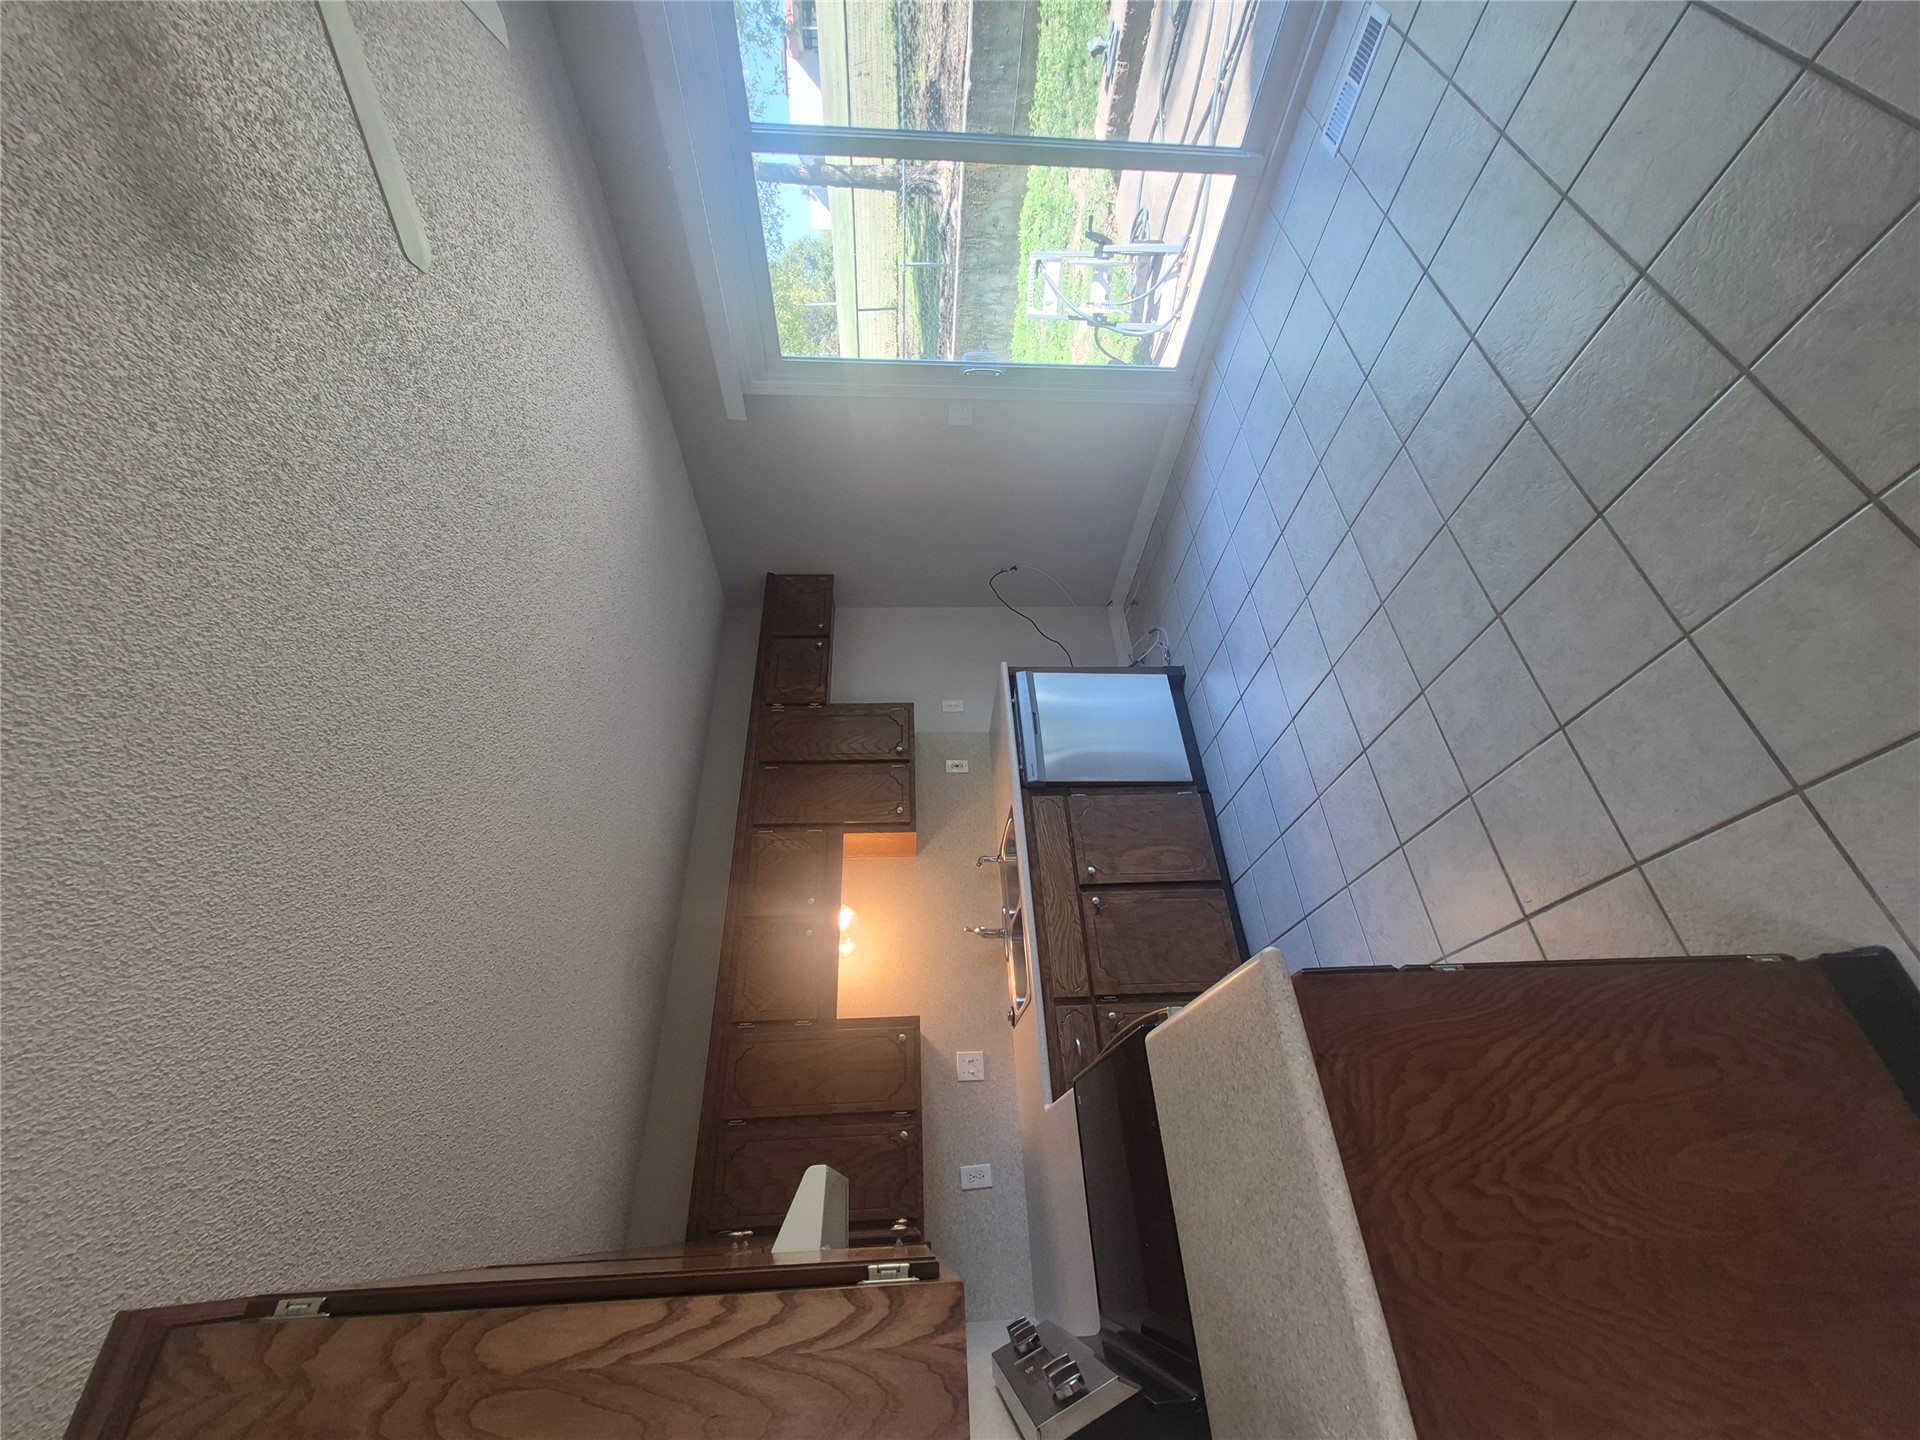
Kitchen featuring wood cabinetry, laminate countertops, a stainless steel dishwasher, tile flooring, and a sliding glass door providing external access
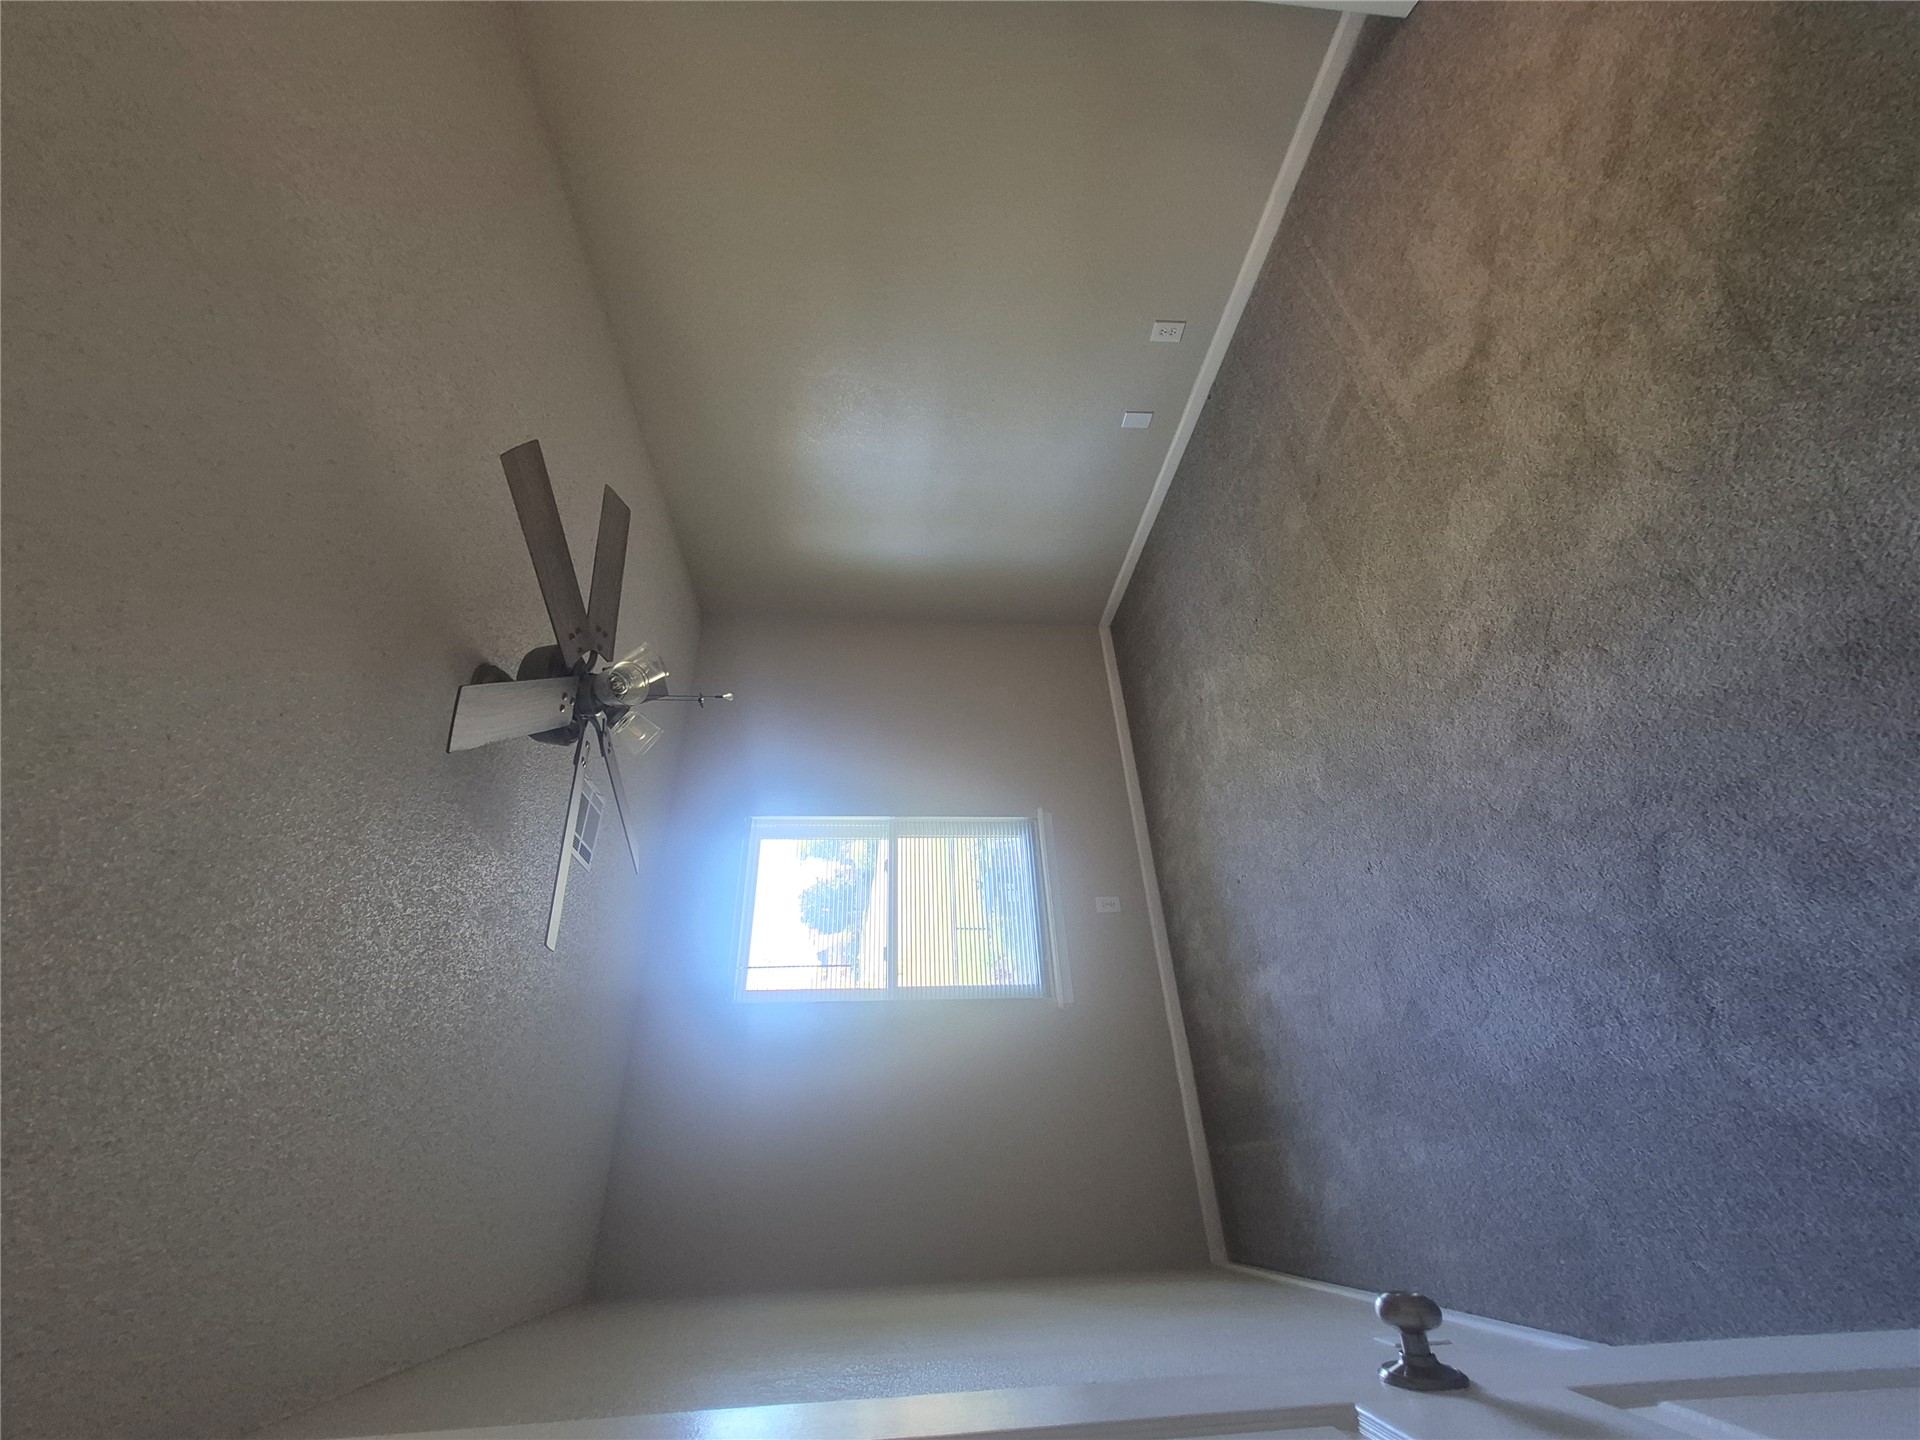
Neutral-toned room featuring wall-to-wall carpeting, a multi-blade ceiling fan with integrated light fixture, and a single-pane window
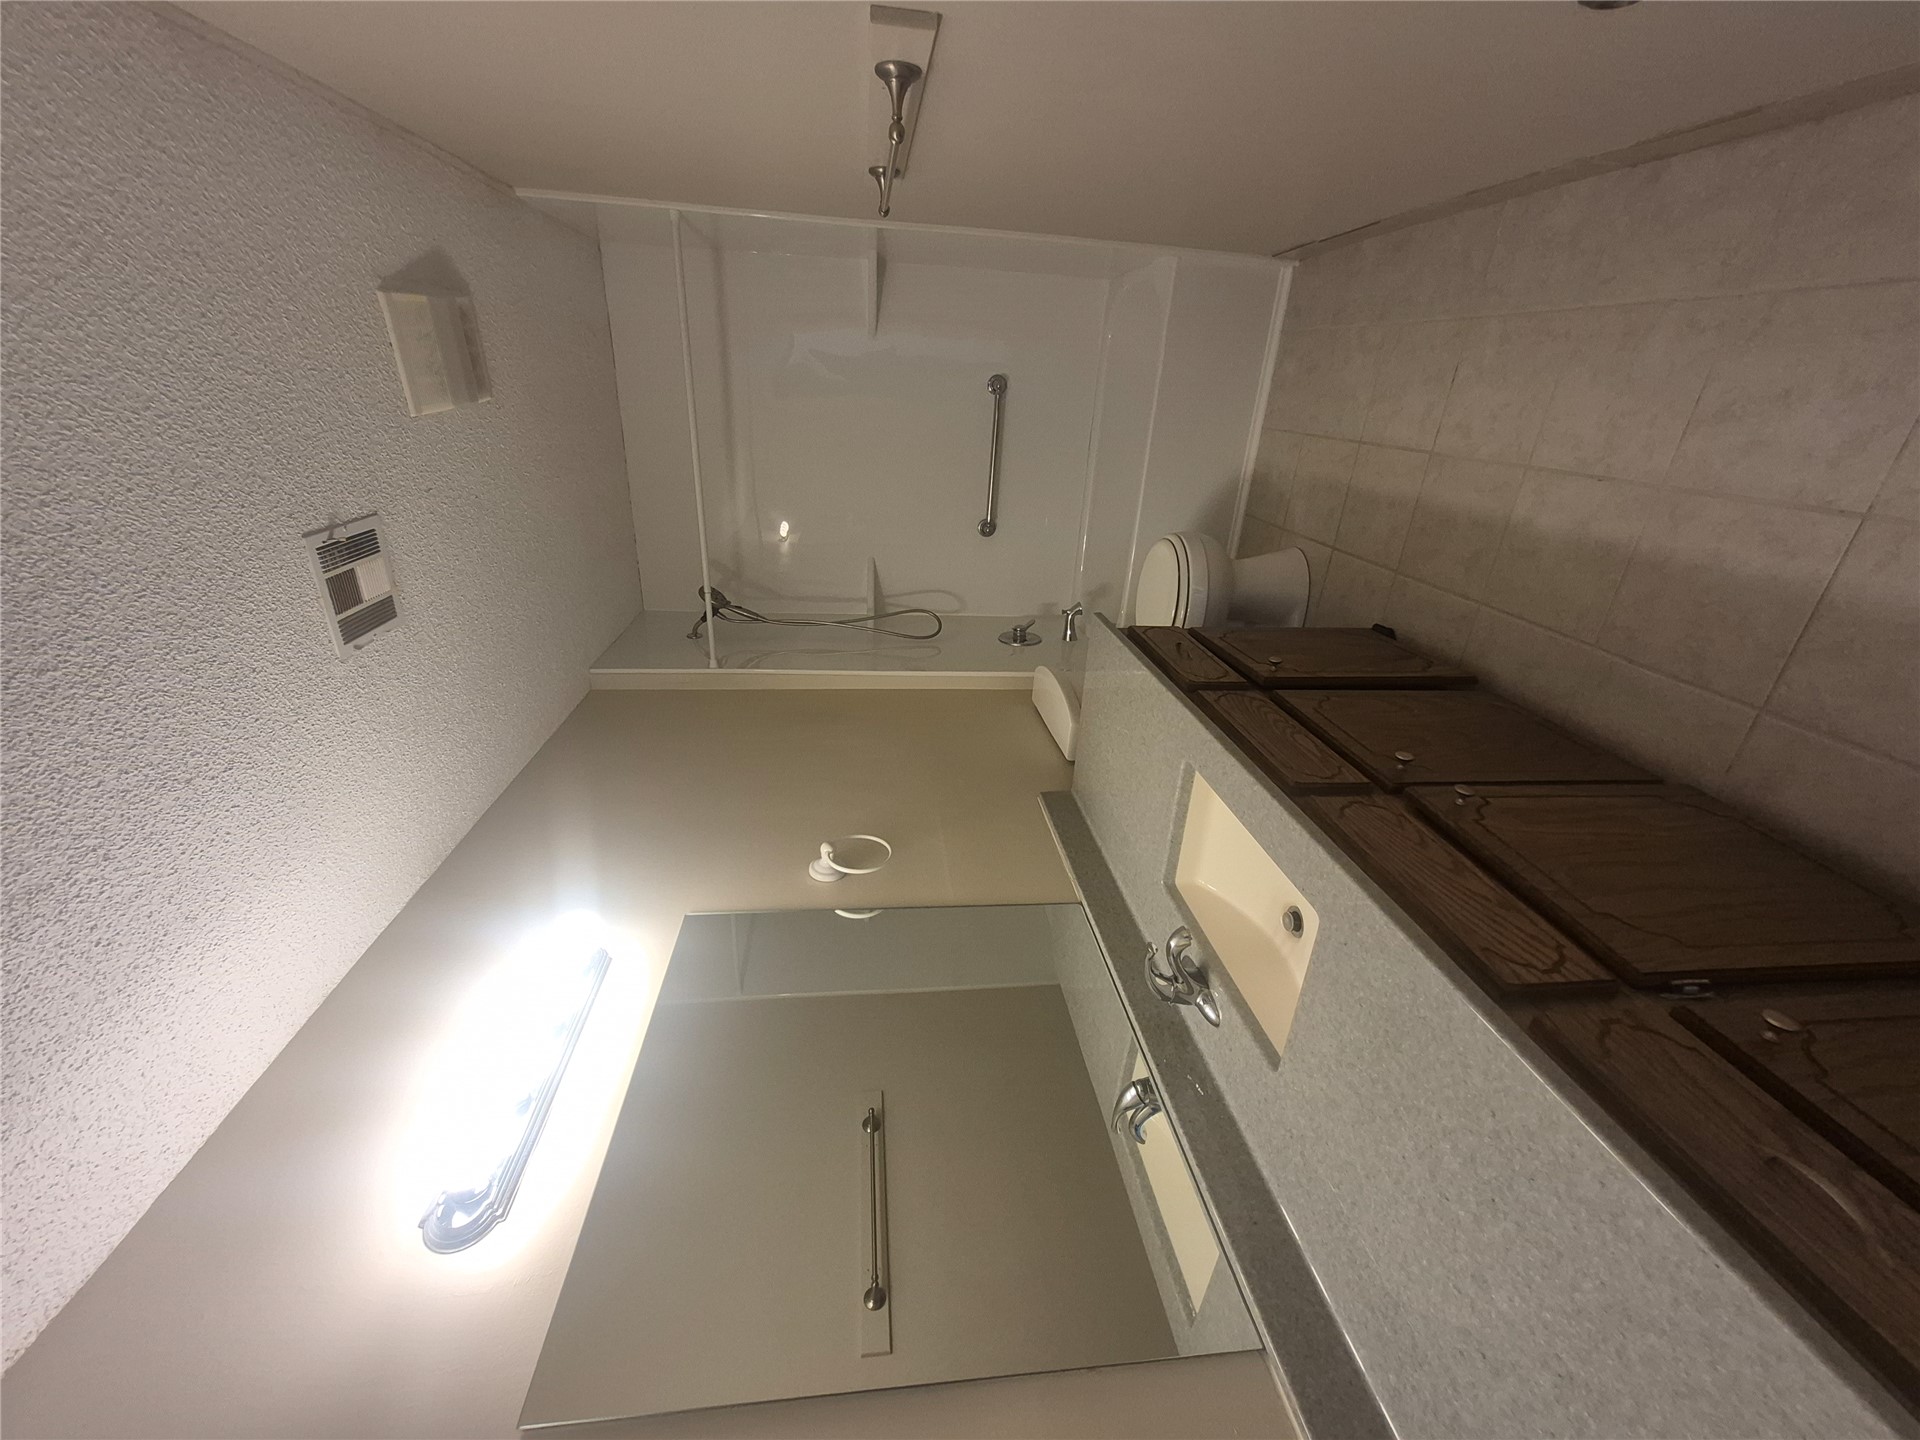
Bathroom featuring a vanity with countertop basin, wood-finish cabinetry, a large wall-mounted mirror, and a tub-shower combination with surround
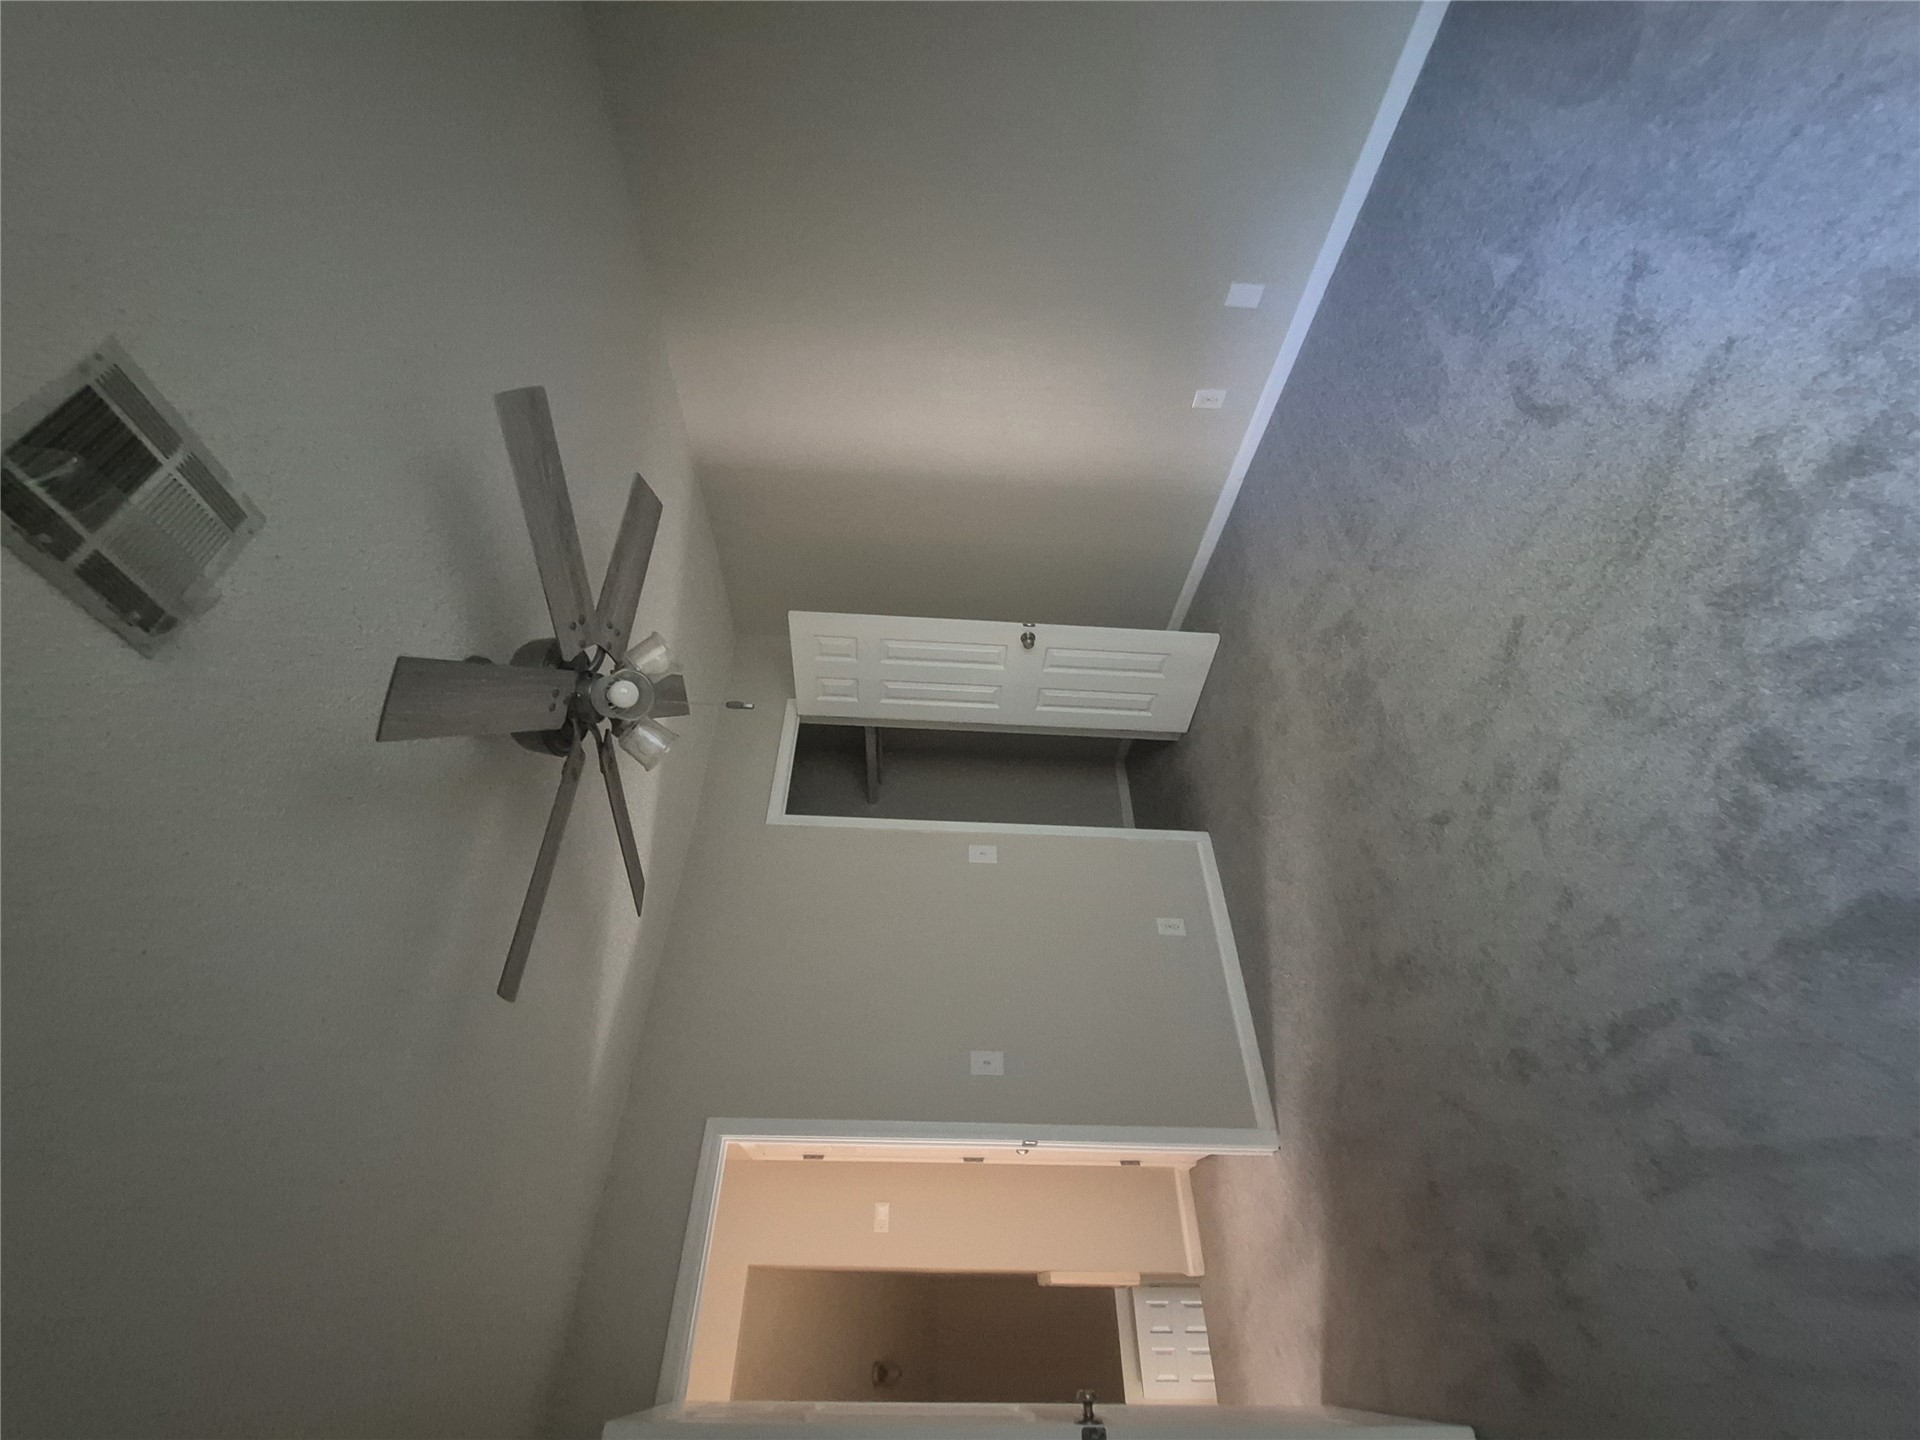
Neutral interior featuring plush wall-to-wall carpeting, a multi-blade ceiling fan with integrated lighting, and a closet with a six-panel door
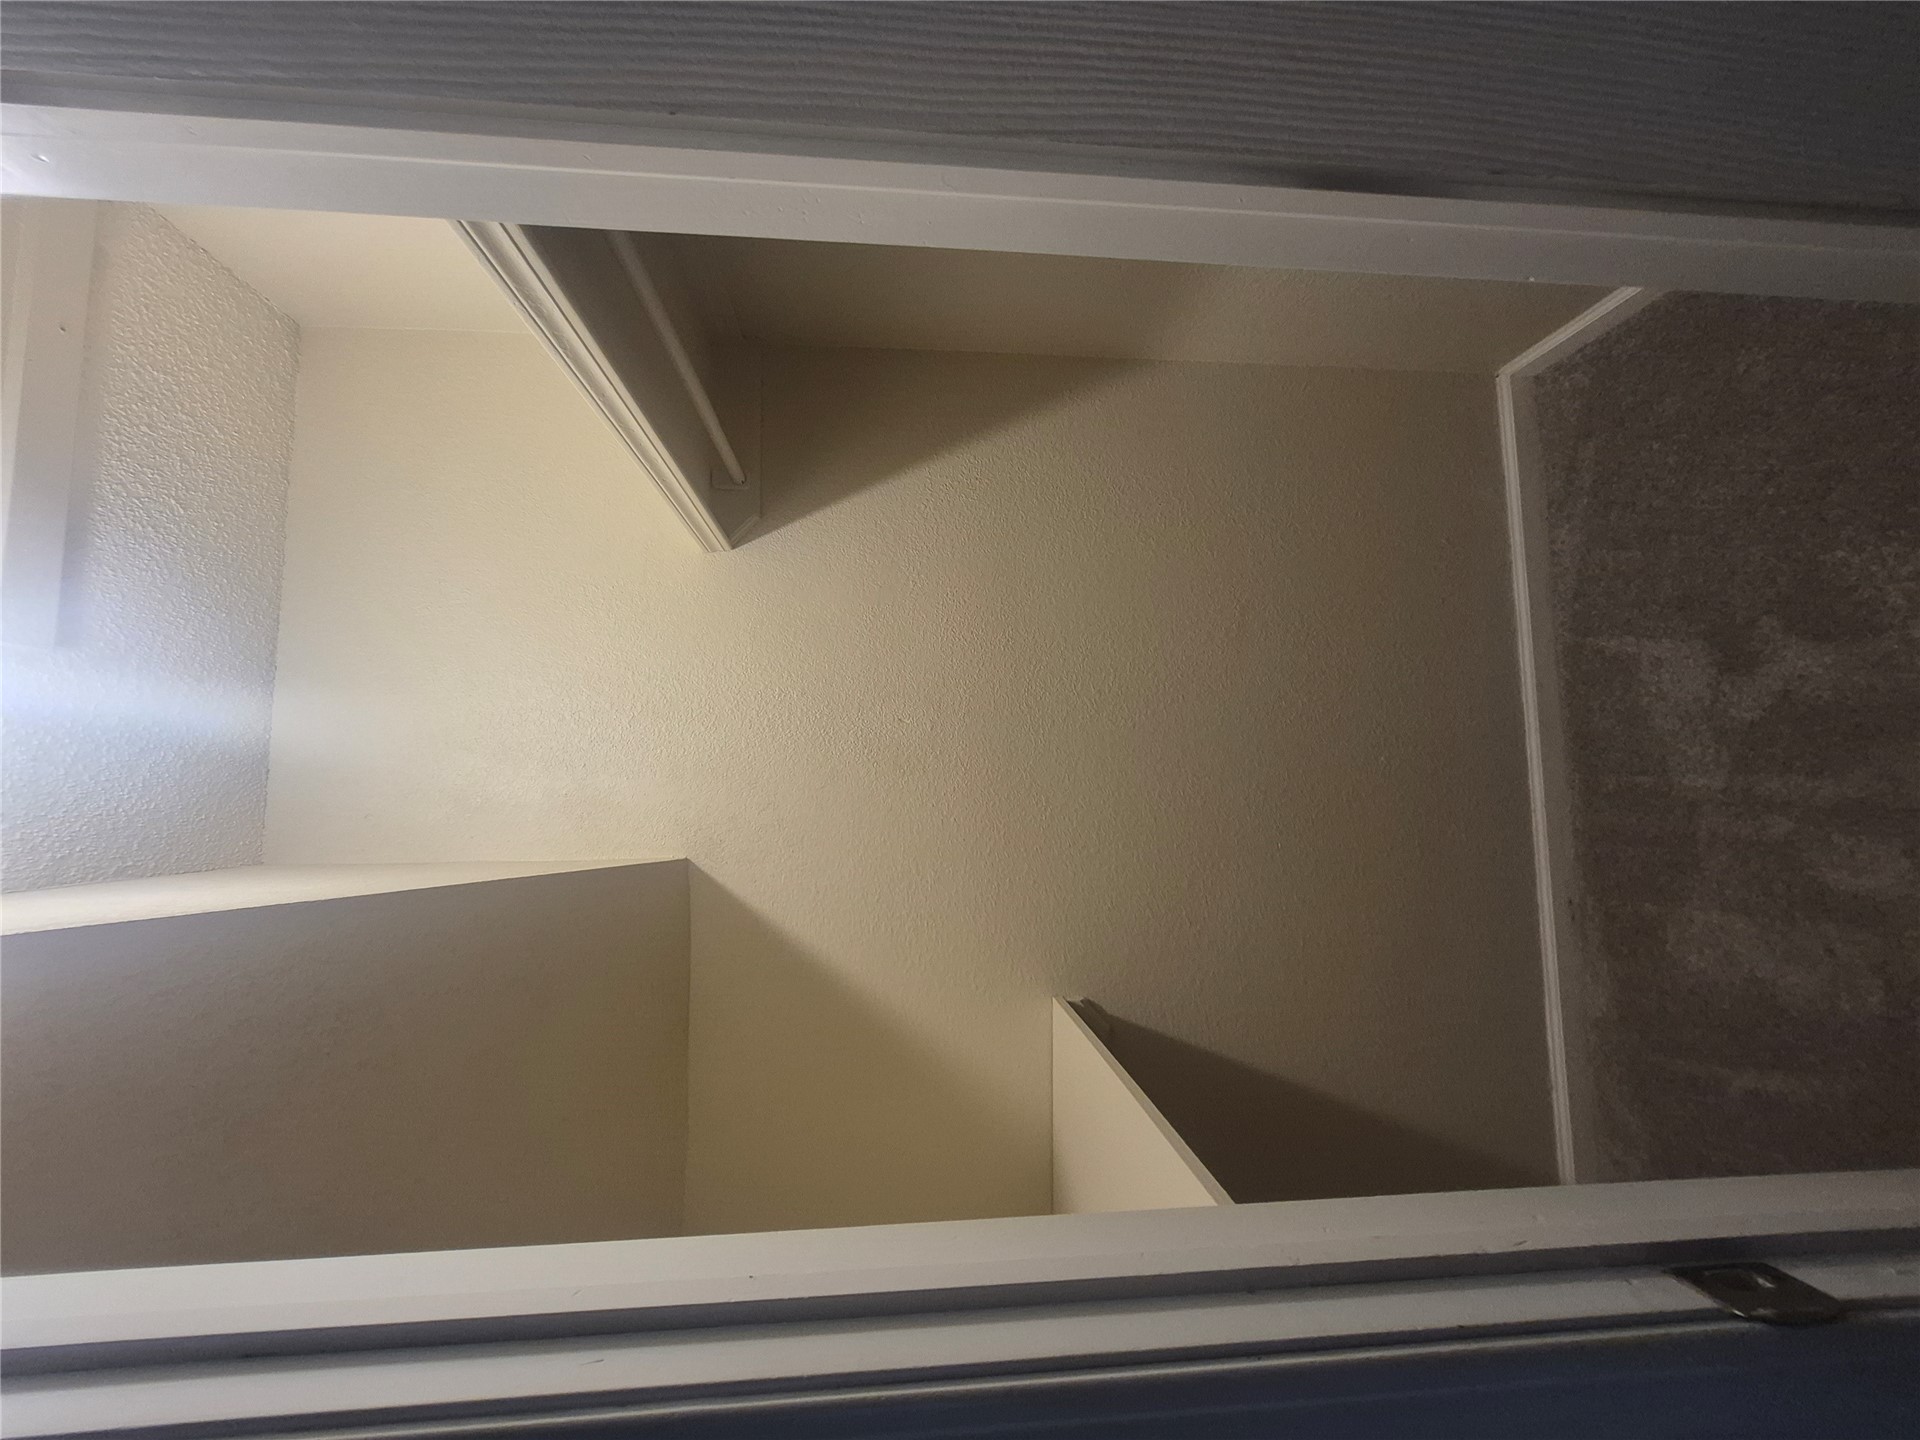
Walk-in closet featuring carpeted flooring, built-in shelving, and a garment rod
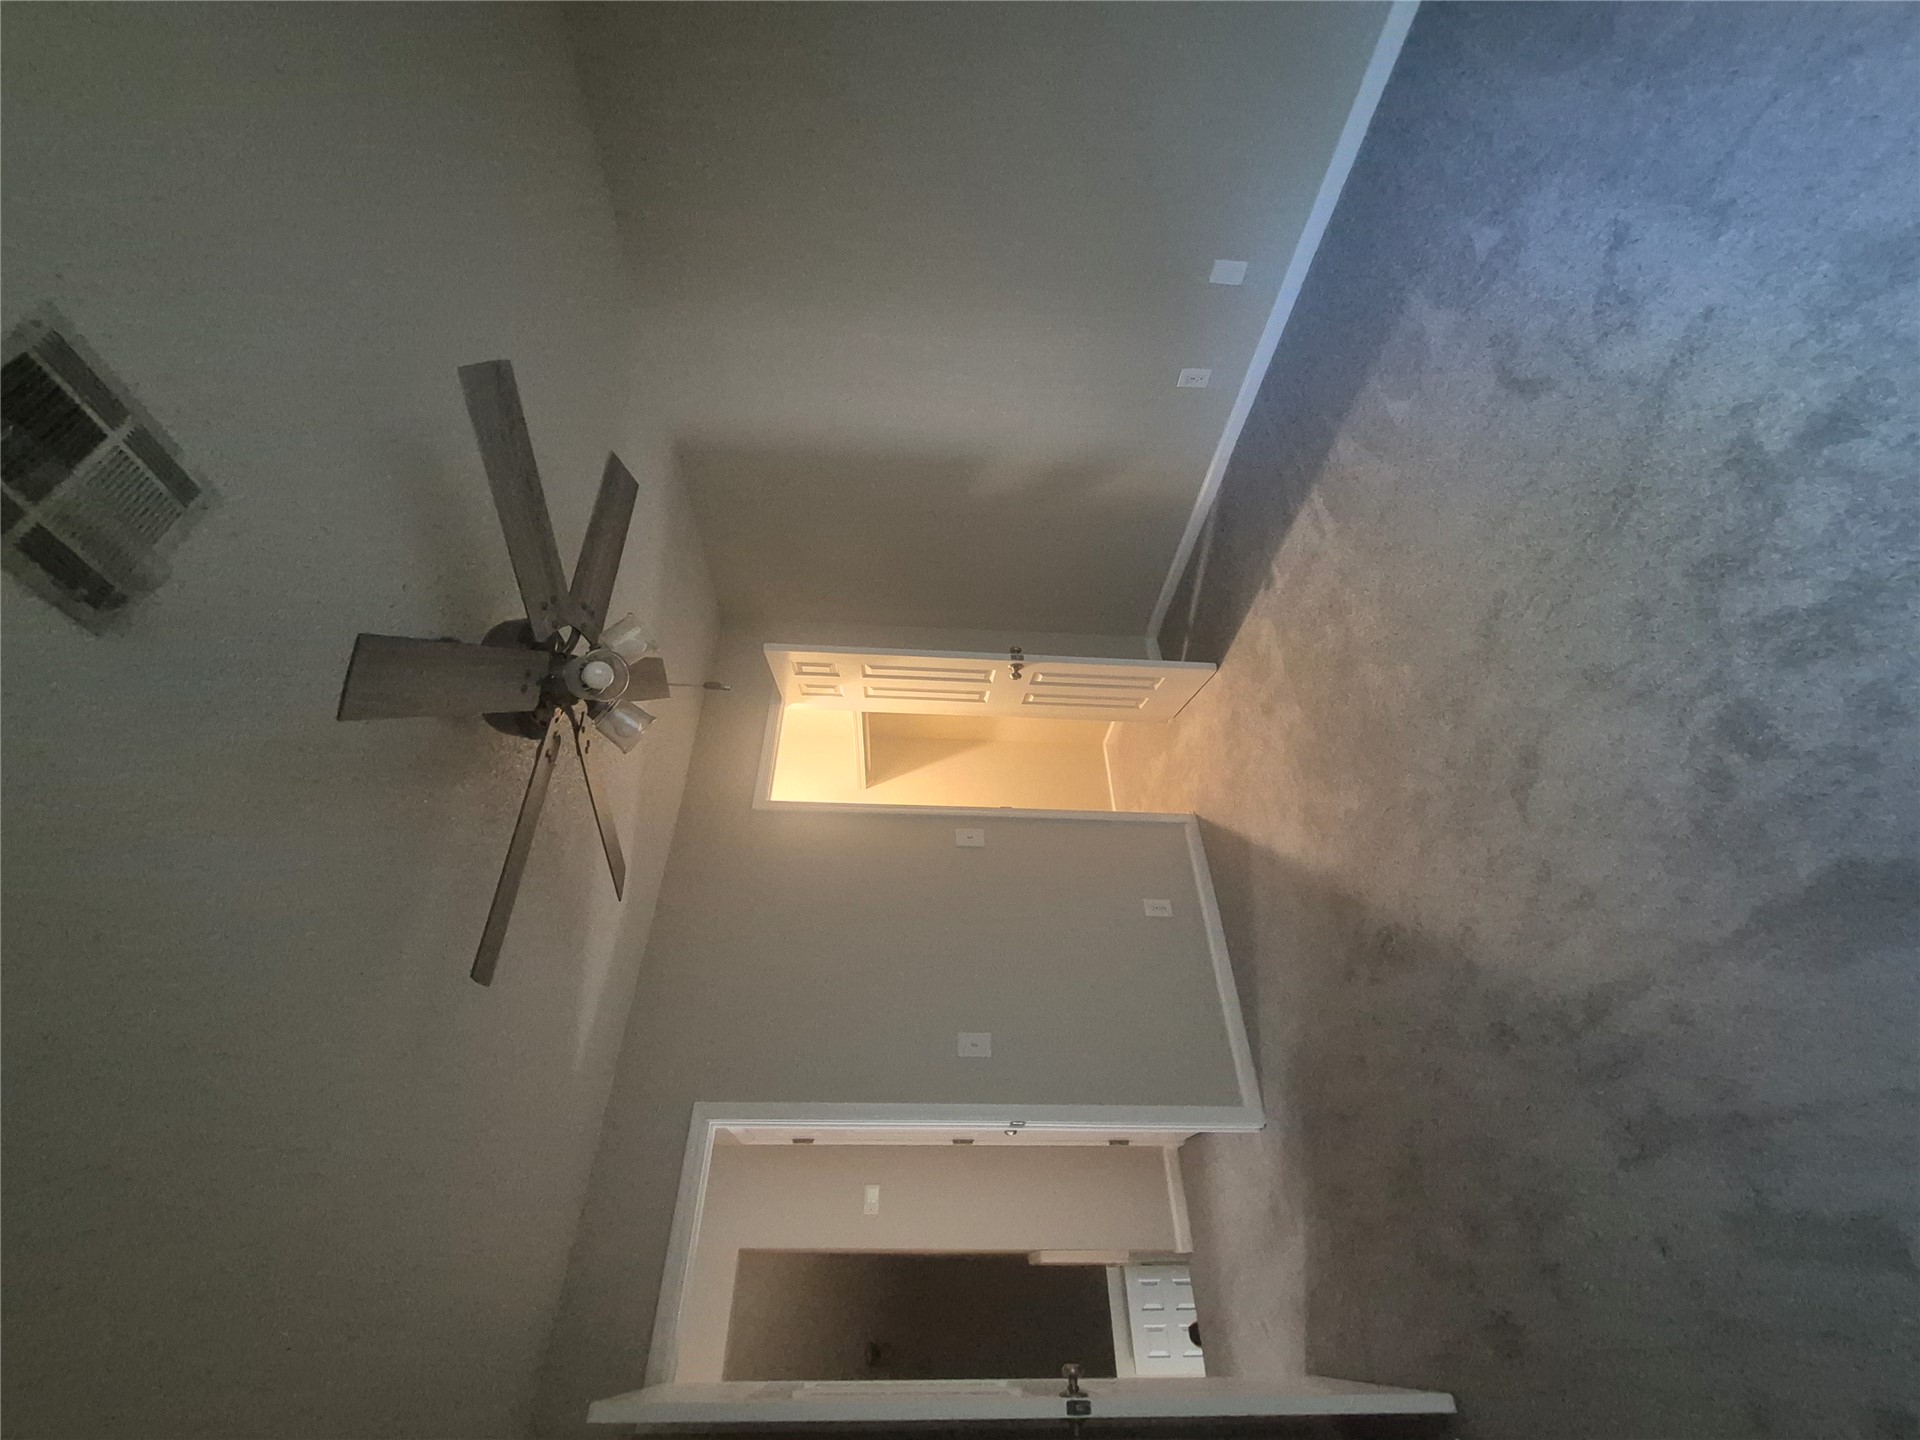
Interior space featuring neutral wall tones, wall-to-wall carpeting, and a multi-blade ceiling fan with an integrated light fixture
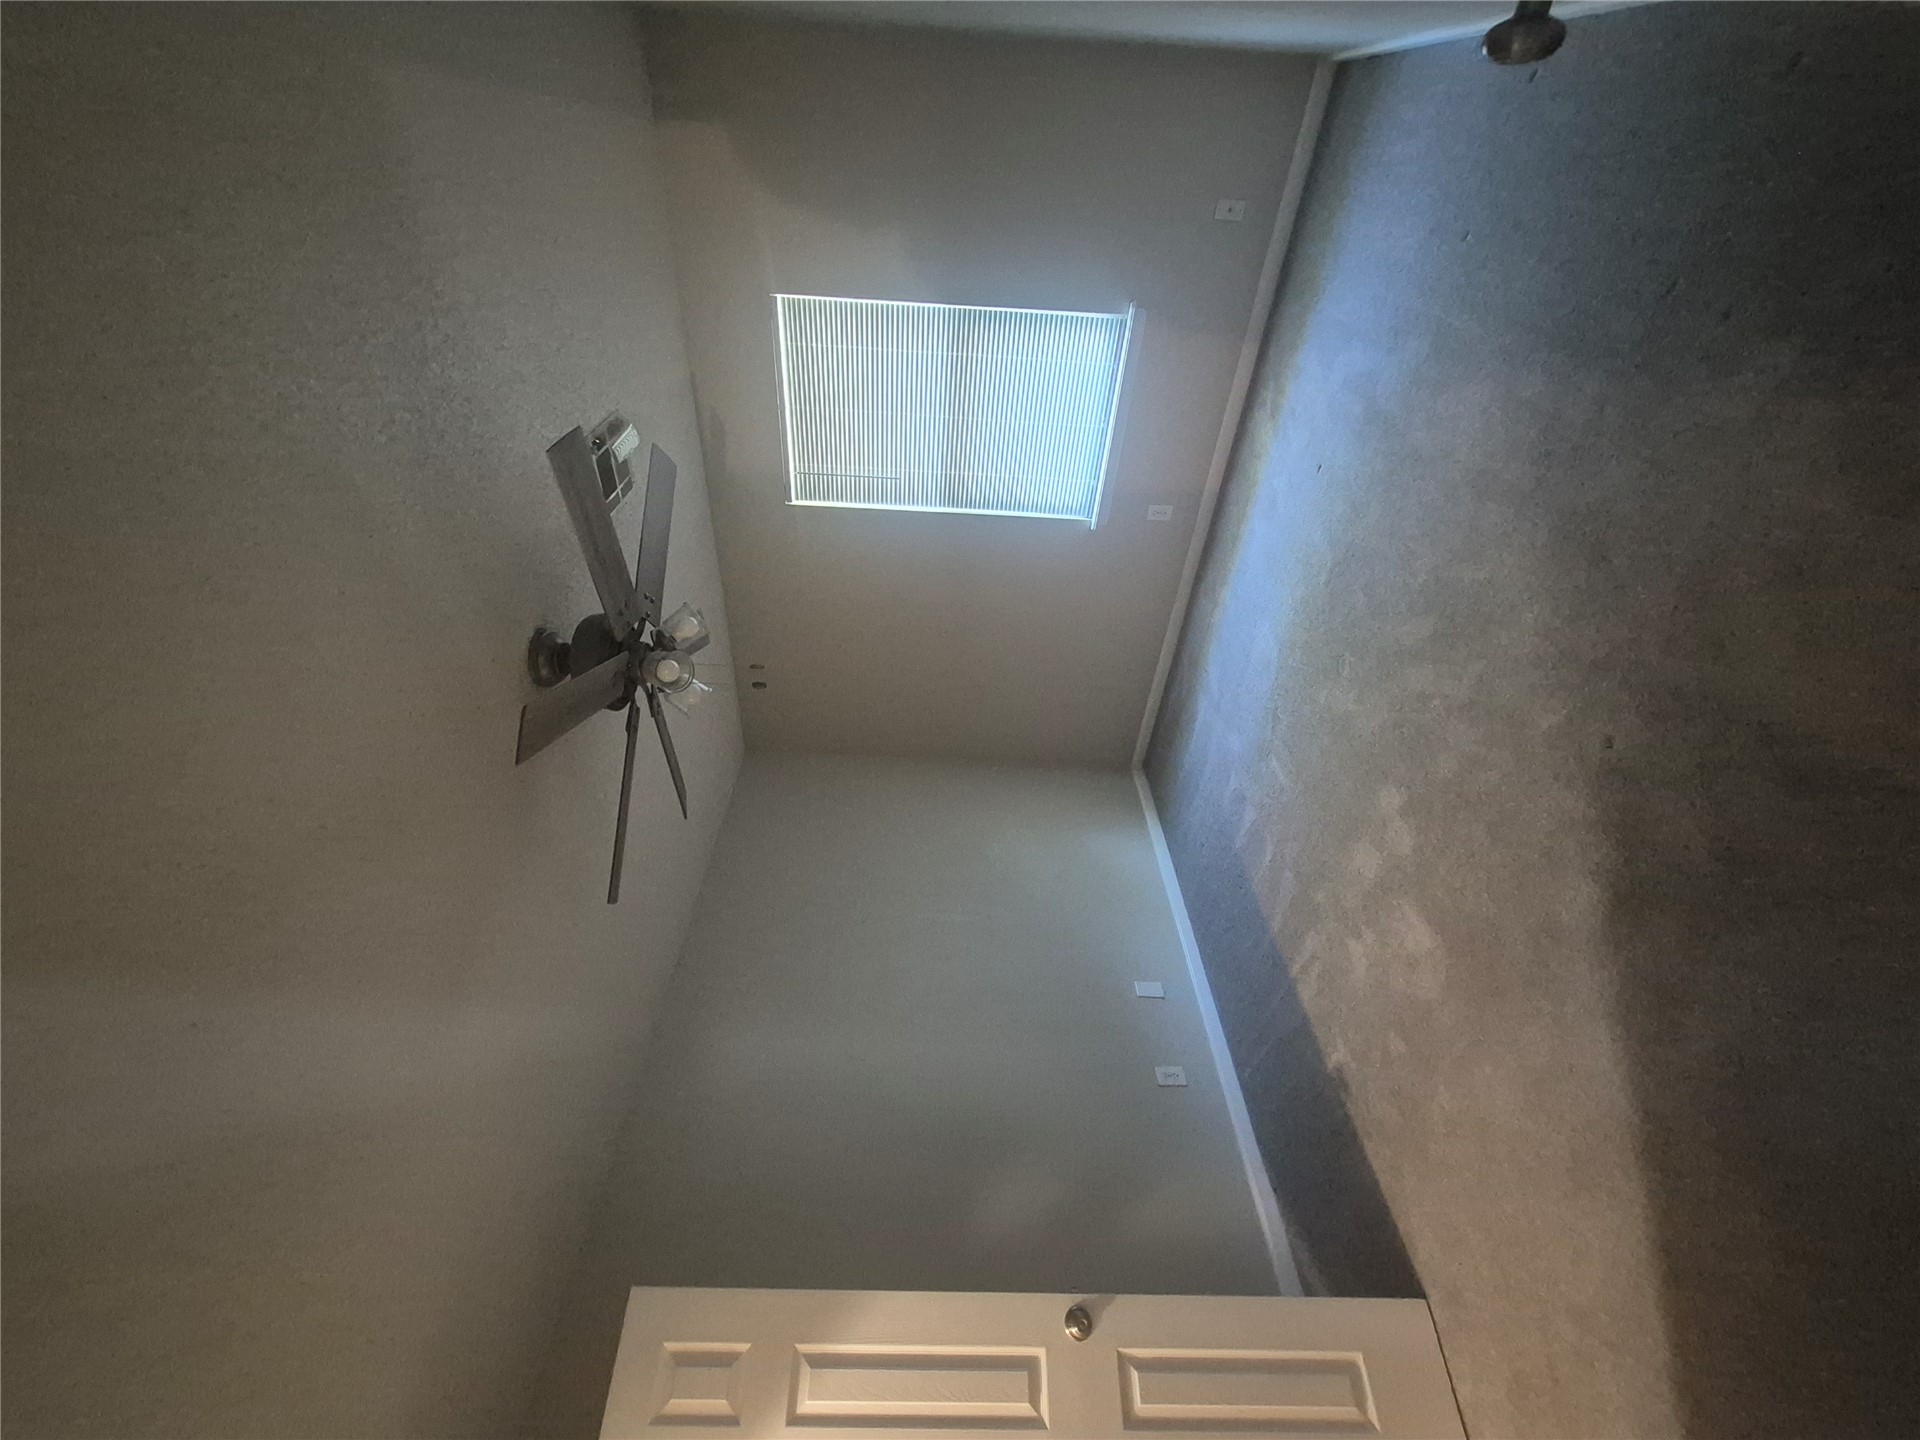
Room featuring neutral wall tones, wall-to-wall carpeting, a multi-blade ceiling fan with integrated lighting, and a six-panel interior door
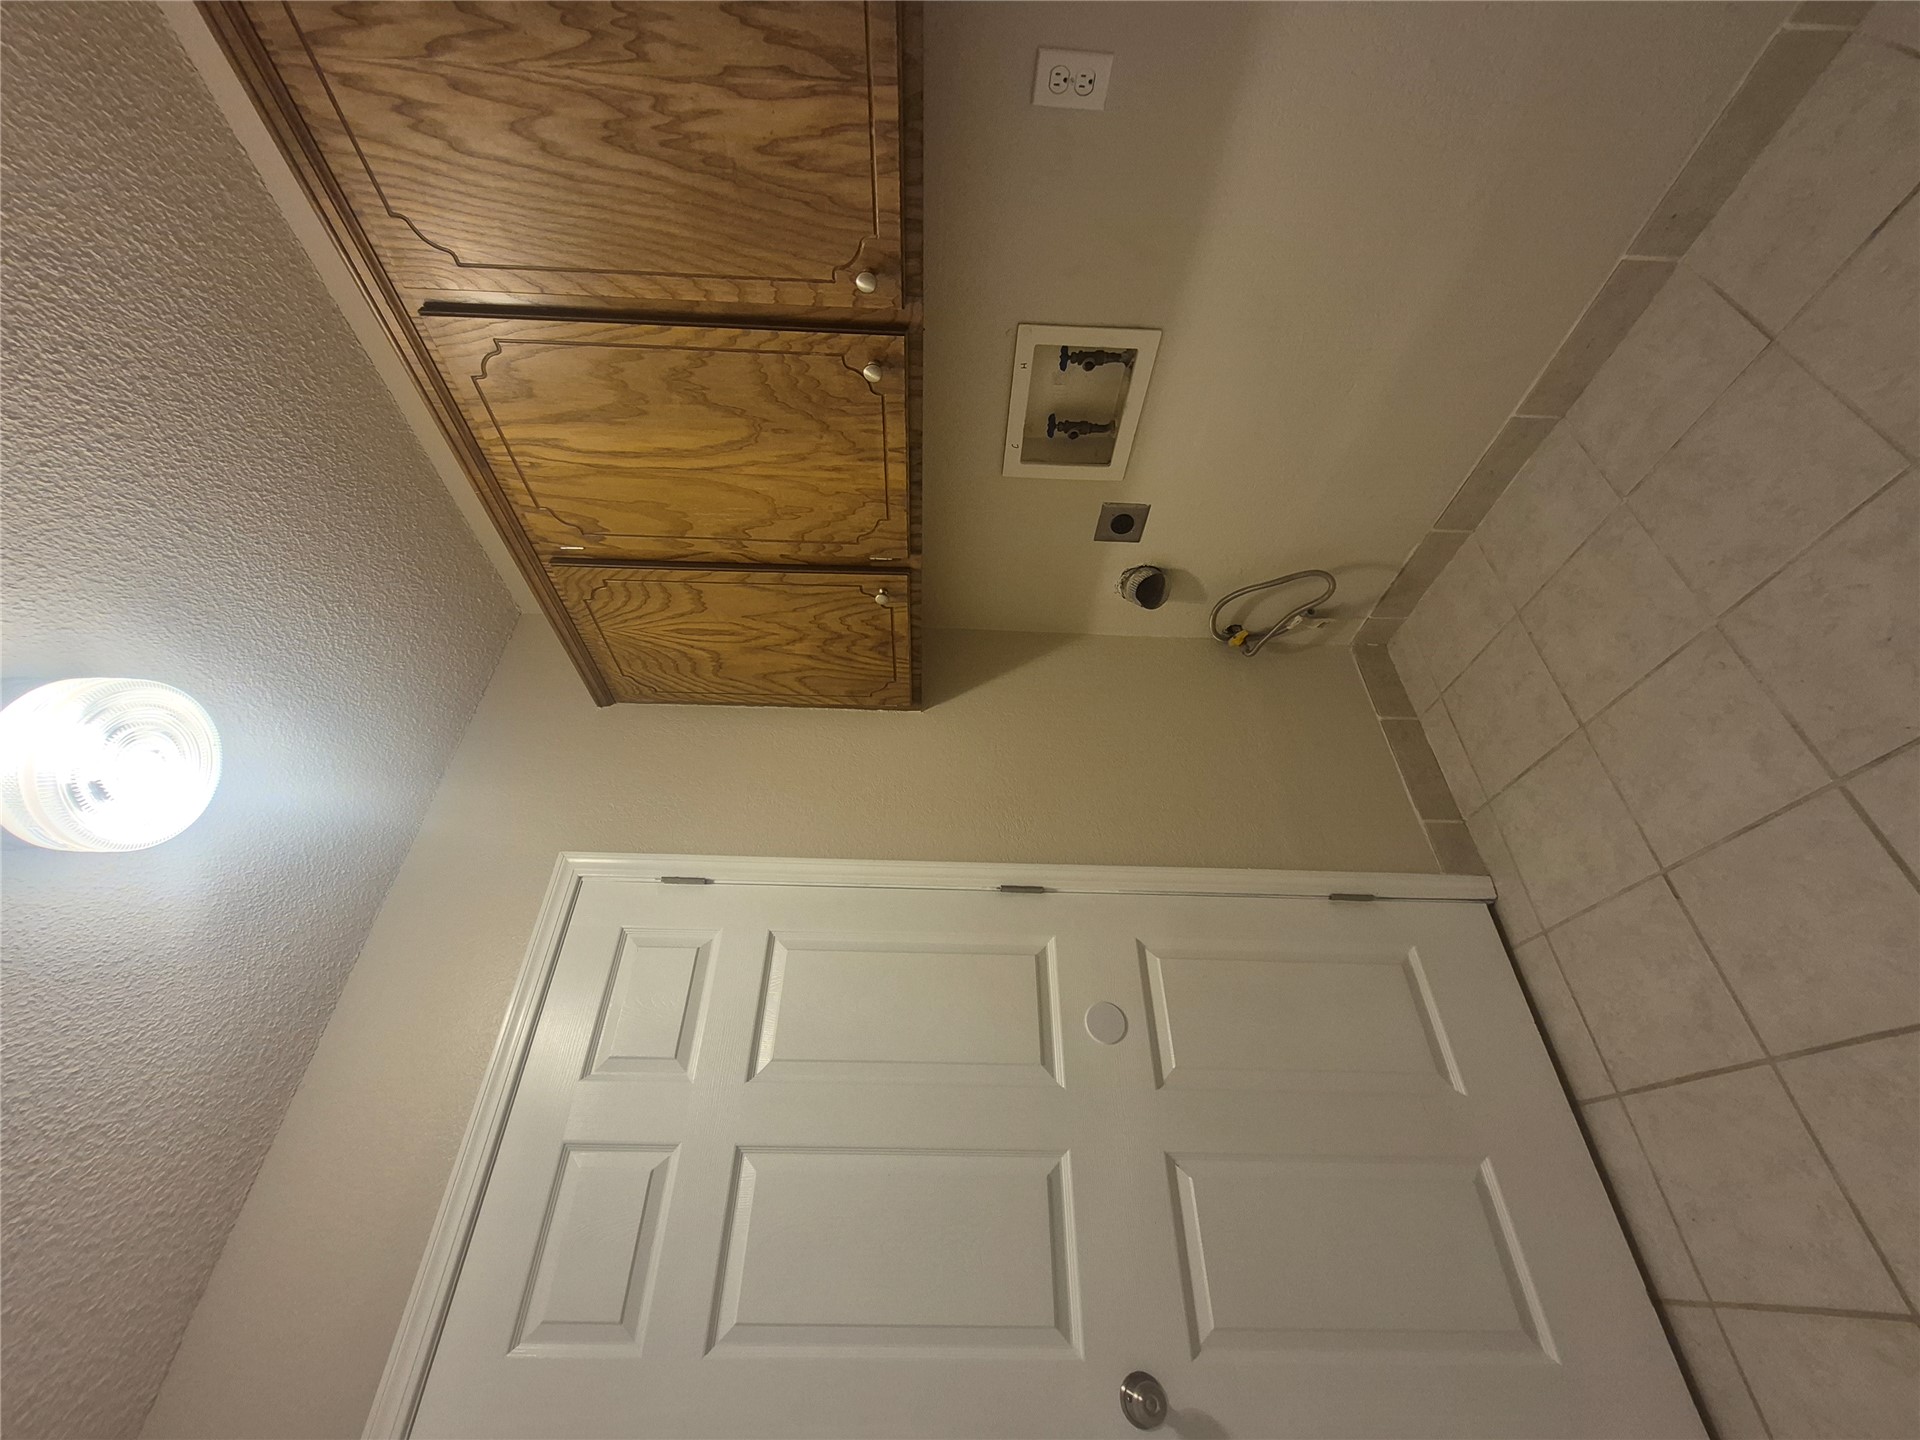
Utility area featuring light-toned tile flooring, wood-finish wall-mounted cabinetry, a solid-core six-panel door, and integrated plumbing and electrical hookups
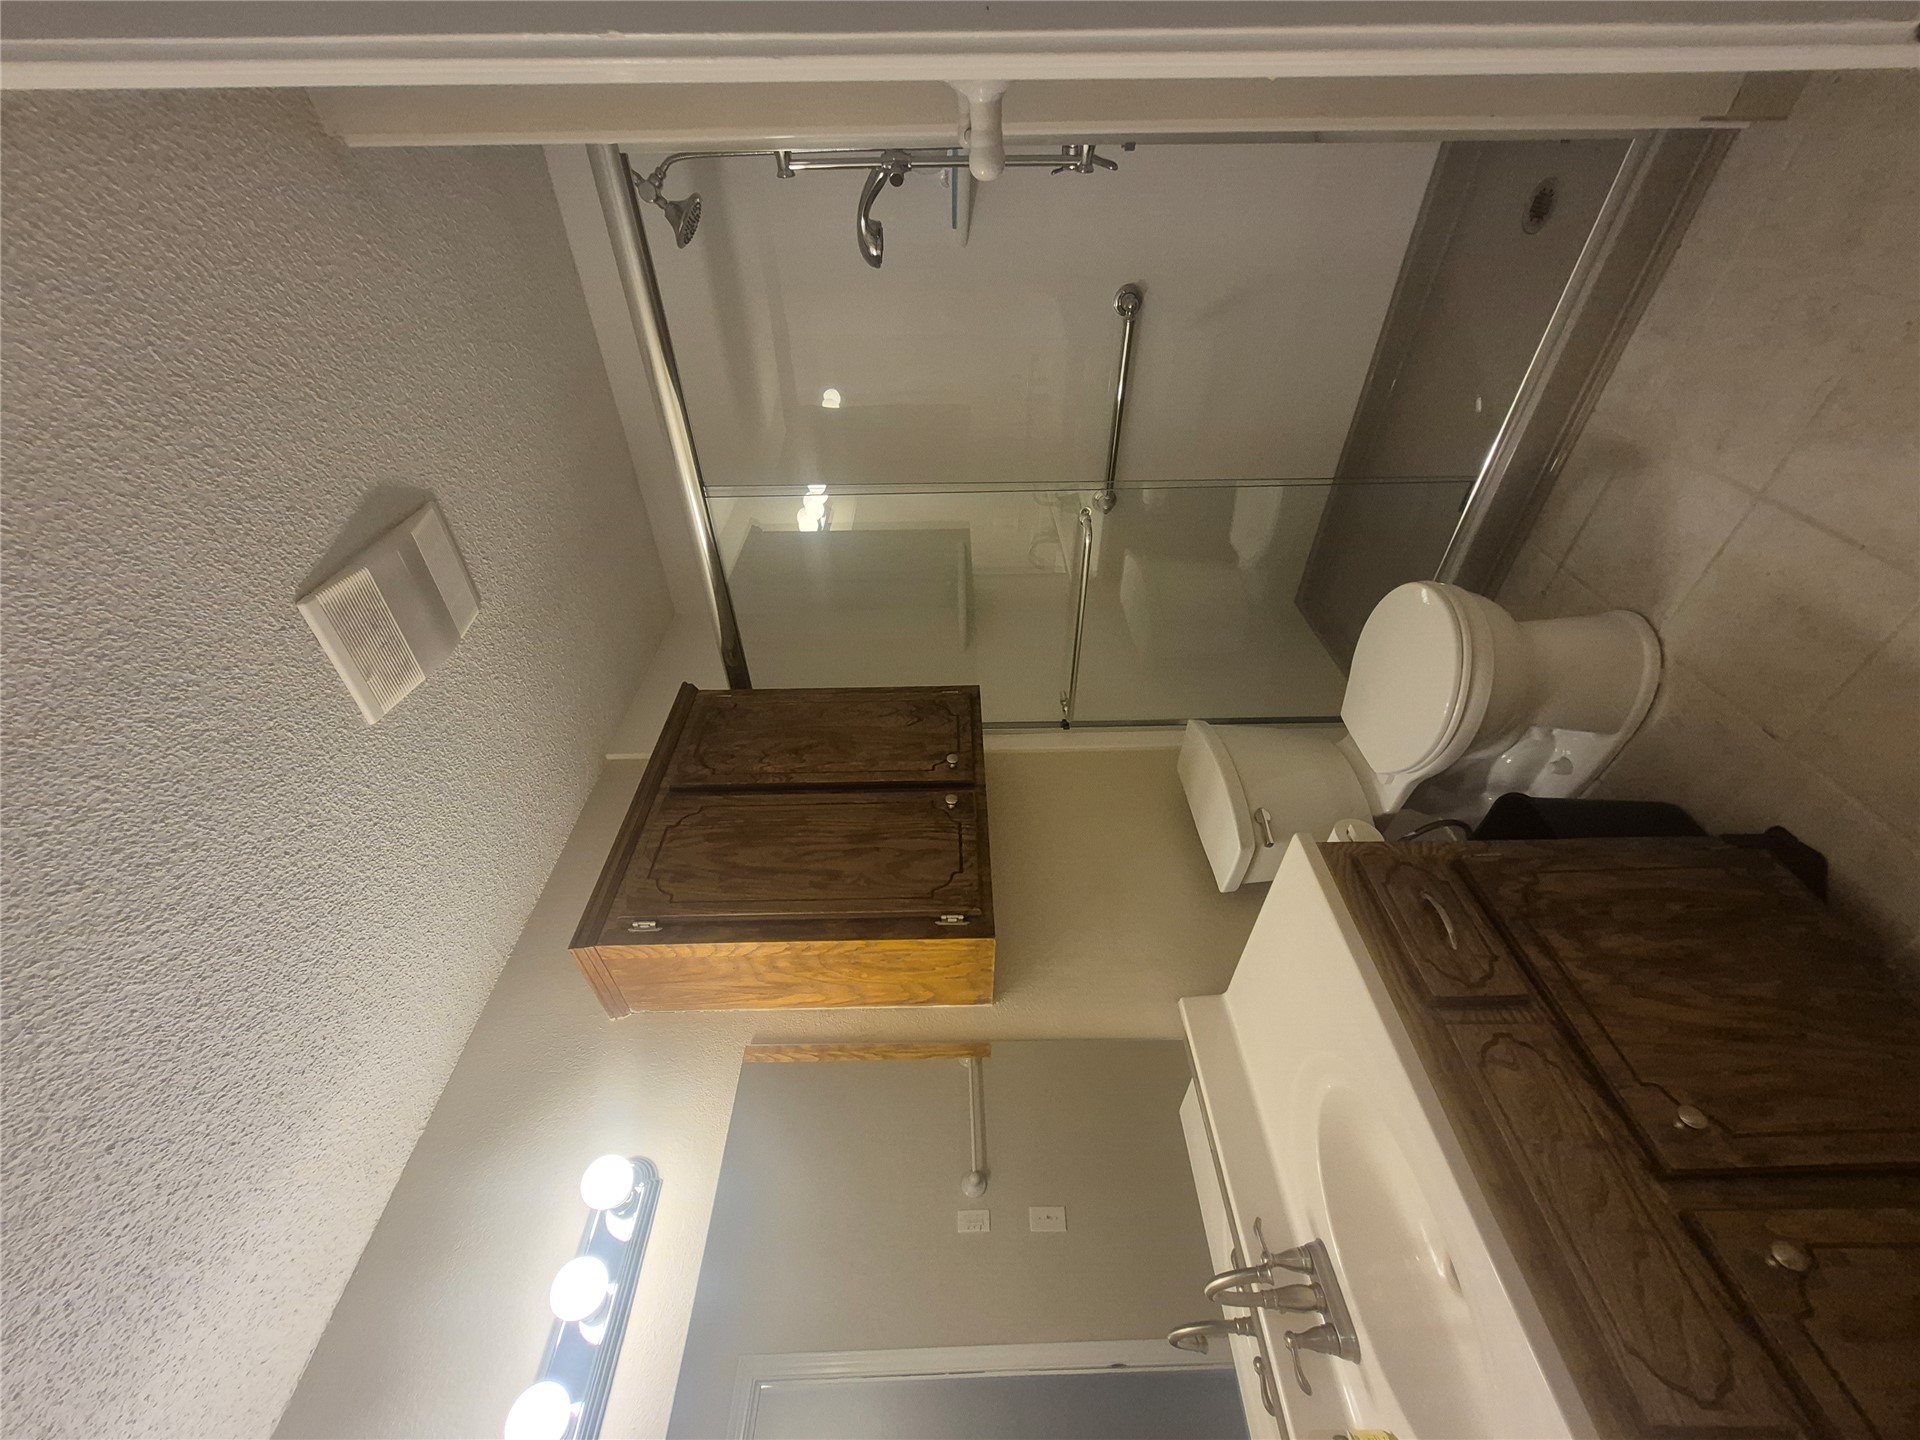
Bathroom featuring a wood-finish vanity with a light-toned countertop, wall-mounted wooden cabinetry, a walk-in shower with a sliding glass enclosure, and a chrome multi-head shower fixture
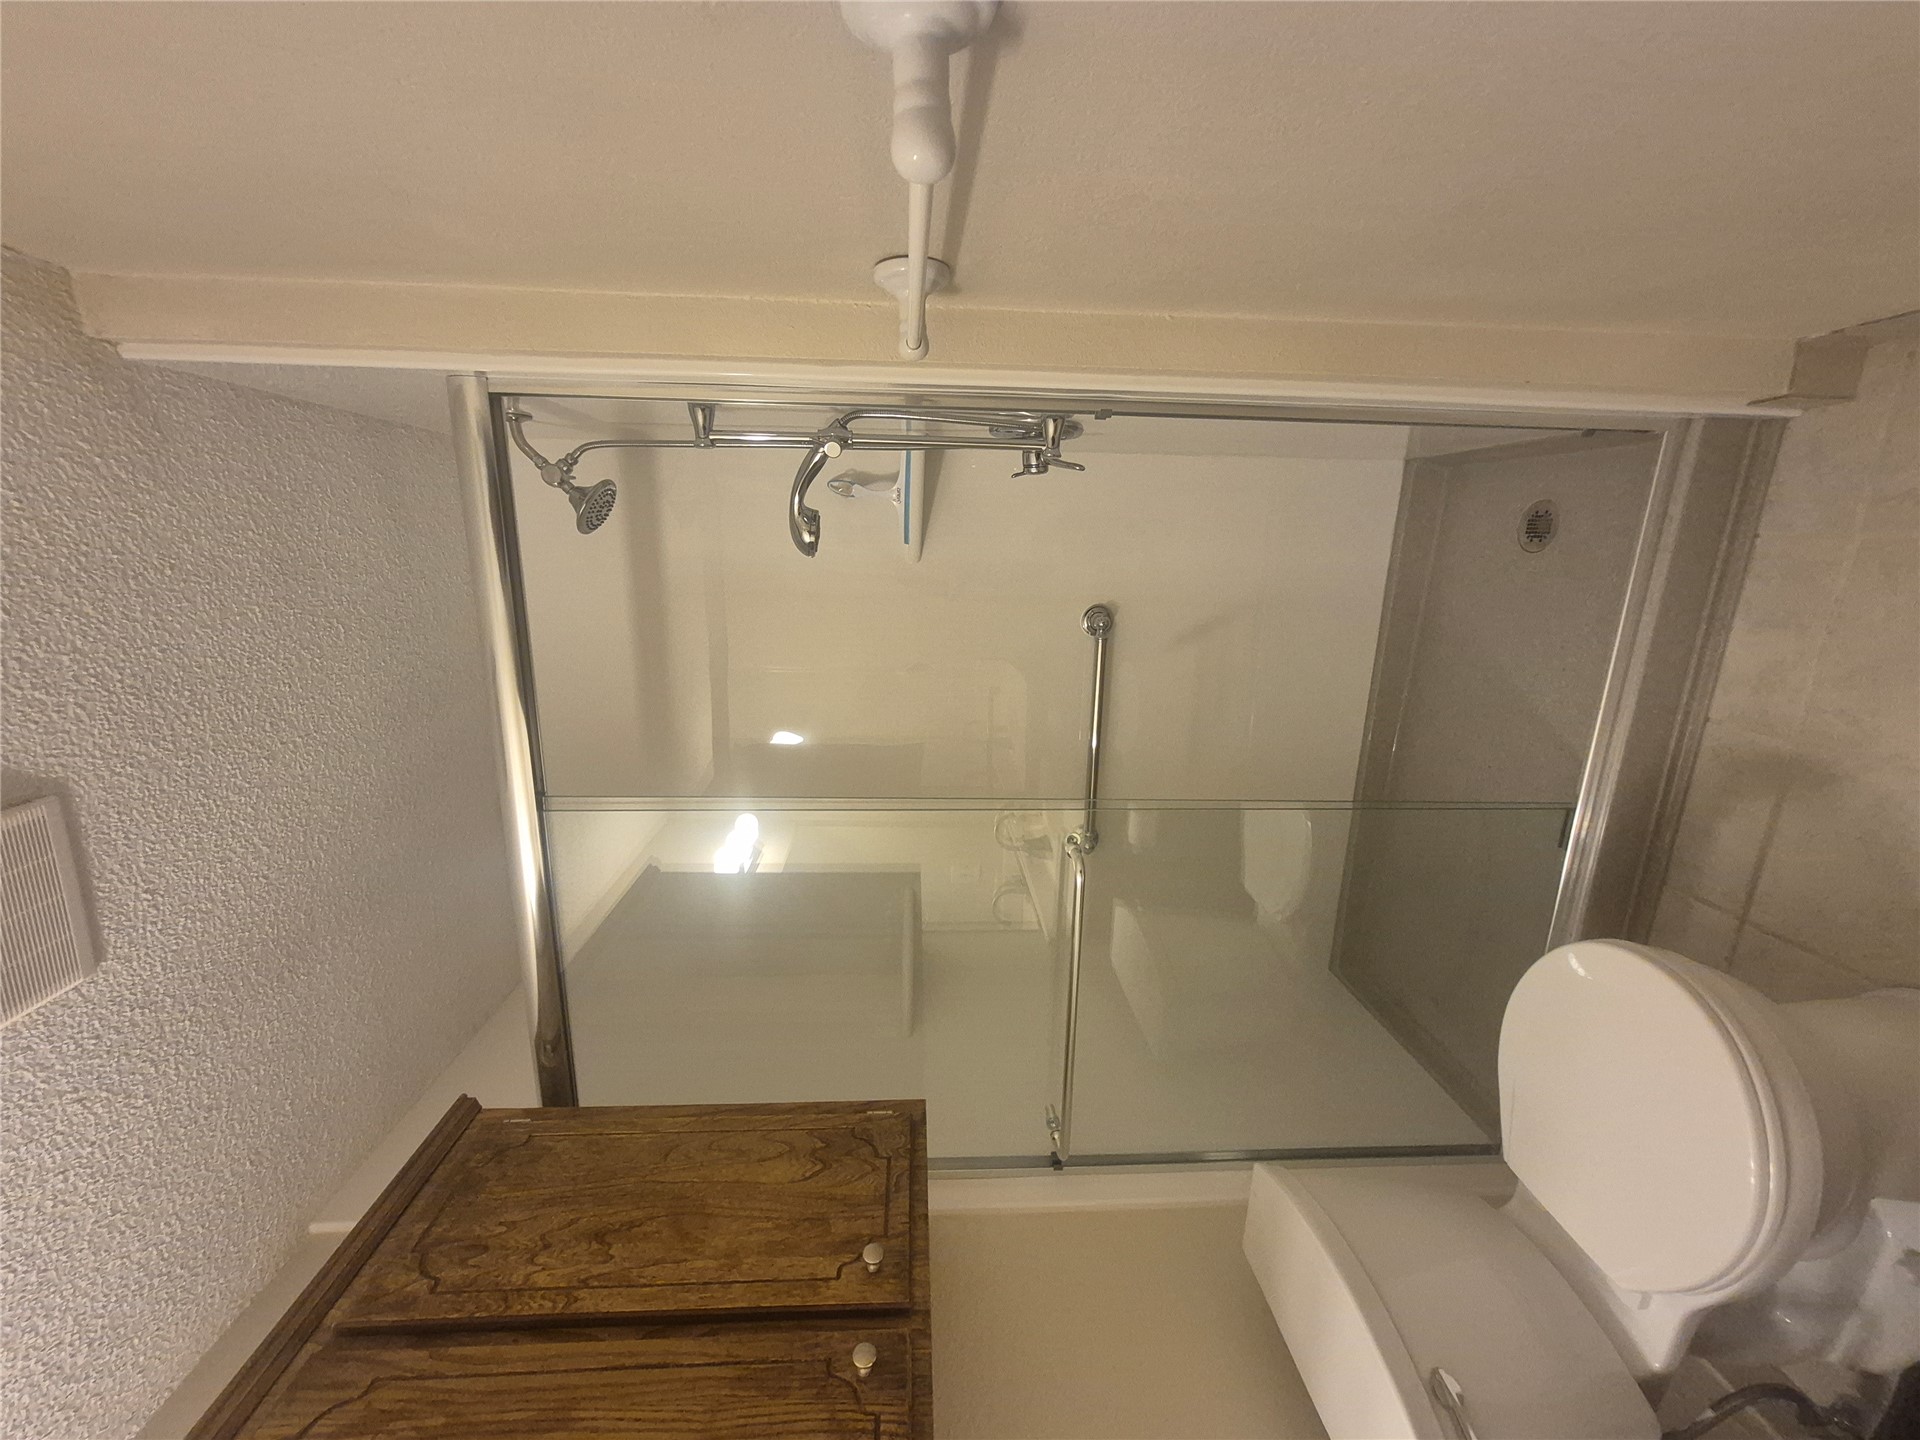
Walk-in shower enclosure featuring a sliding glass door, chrome shower fixtures, integrated grab bars, and a built-in shelving unit, accompanied by wood-finish cabinetry
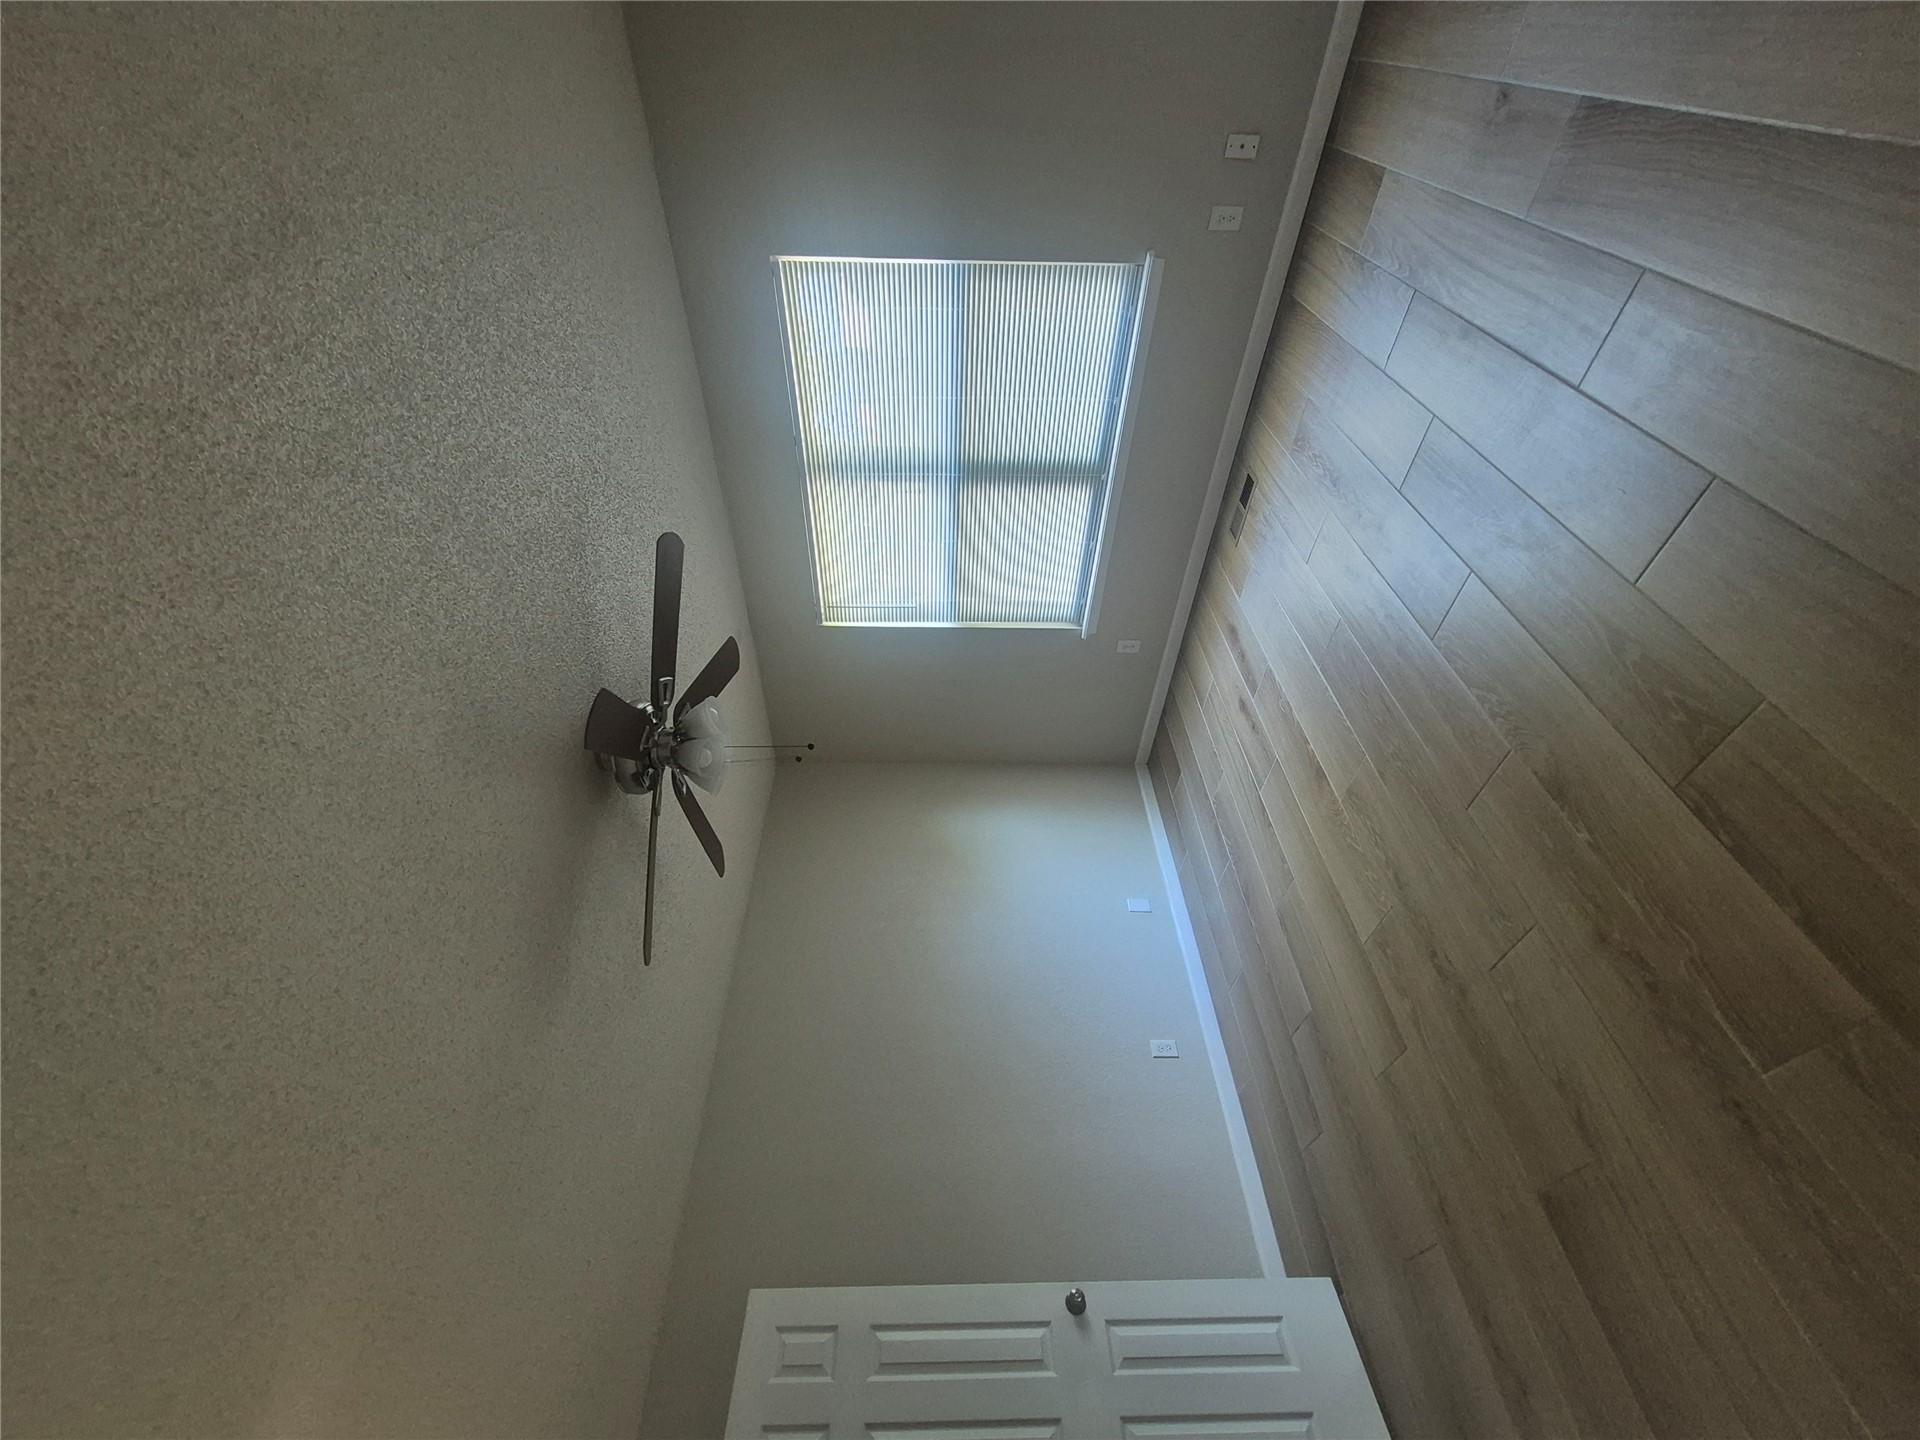
Neutral interior space featuring wood-finish flooring, a ceiling fan with integrated lighting, and a window with horizontal blinds
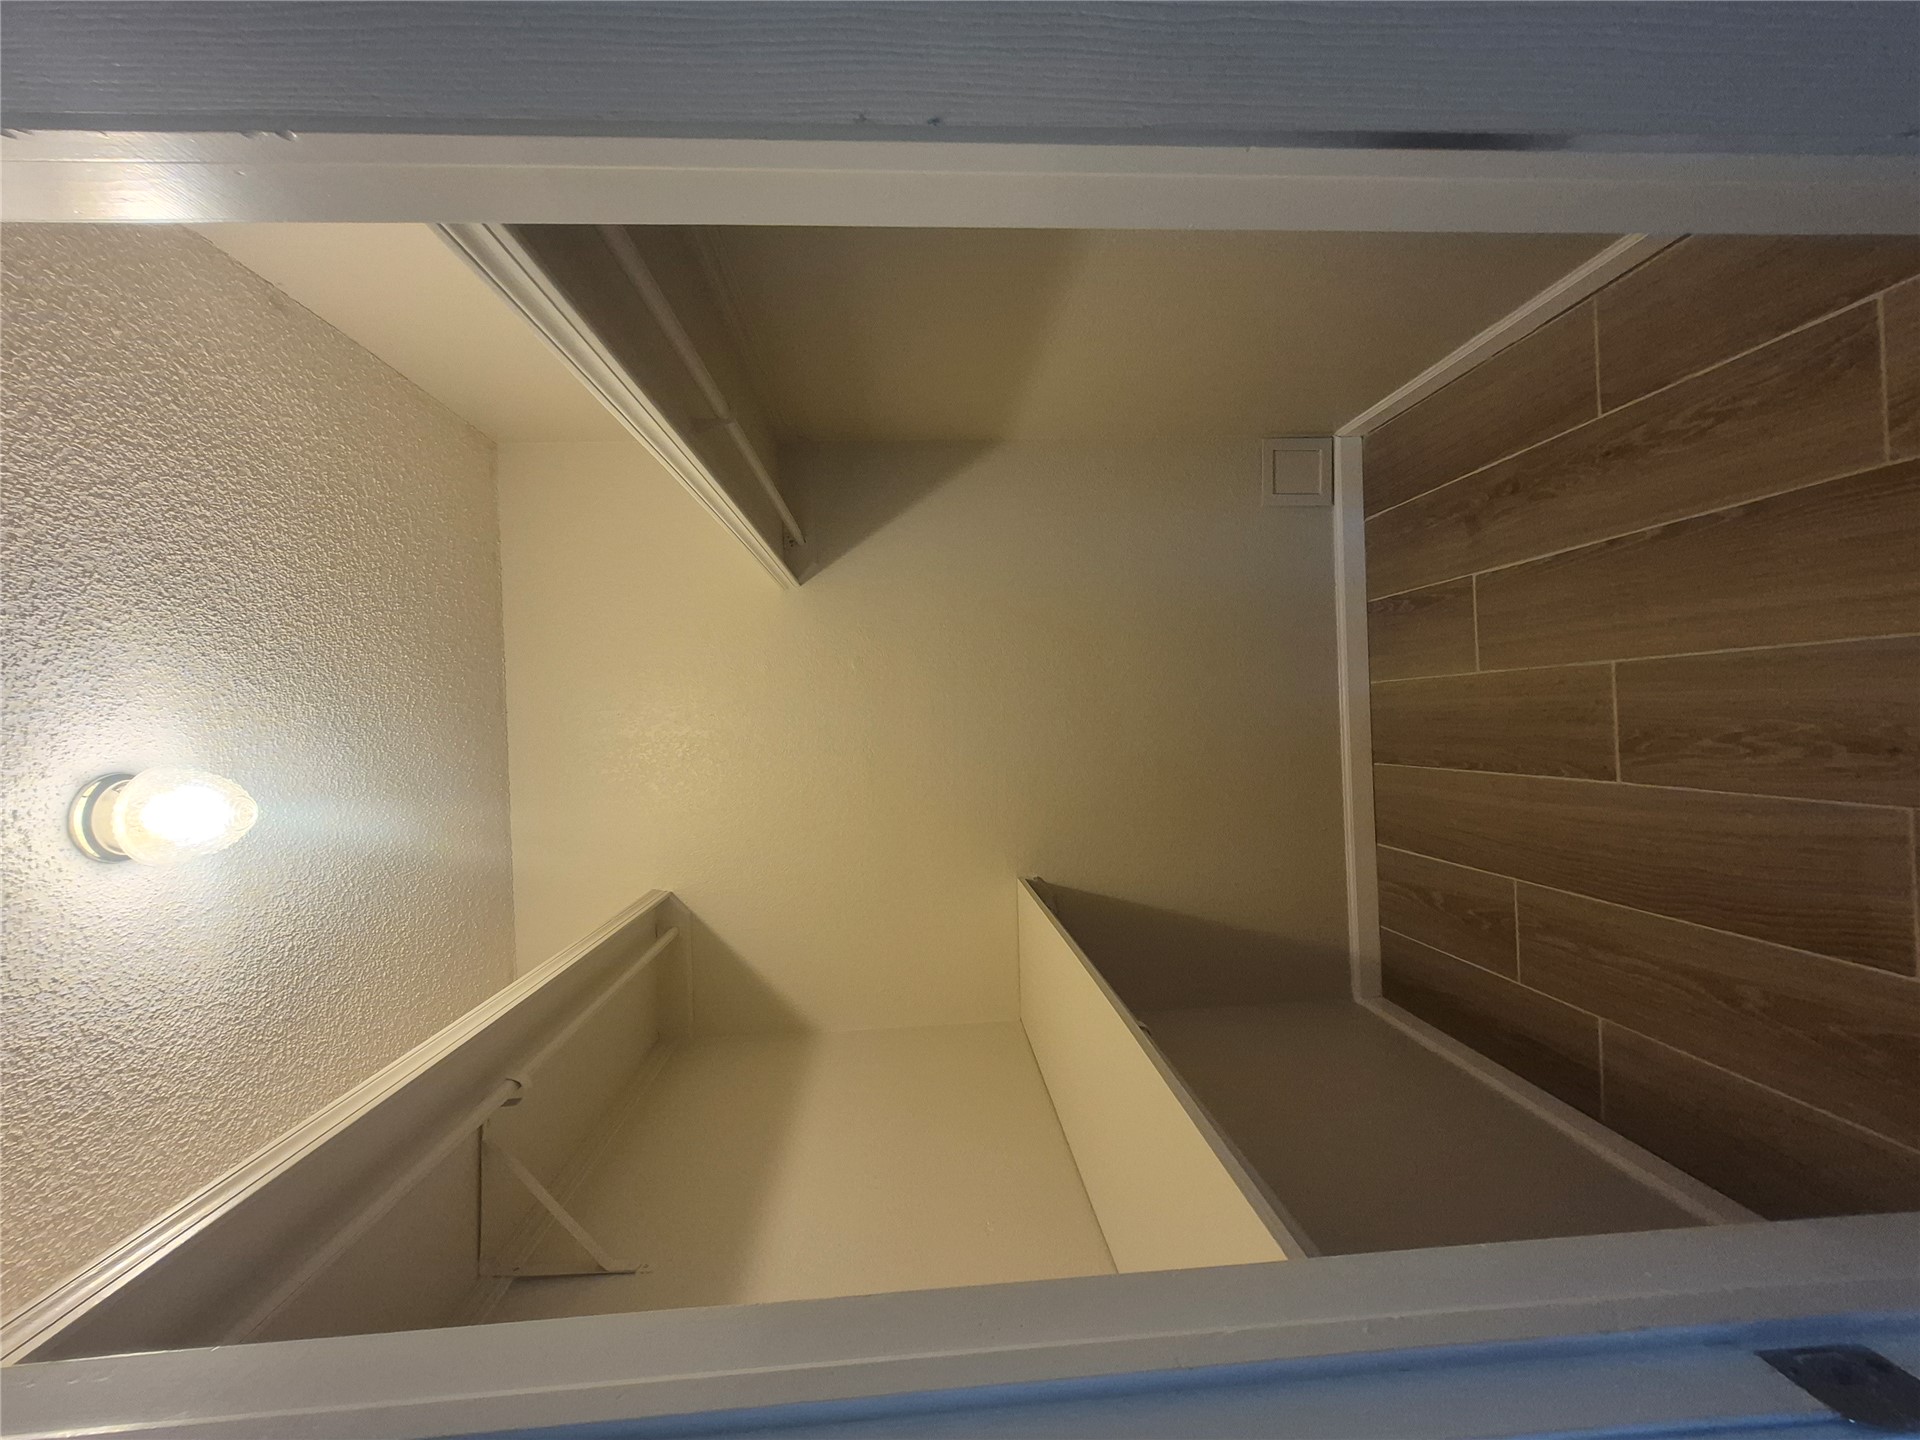
Walk-in closet featuring wood-finish tile flooring, dual-tier shelving, and a ceiling-mounted light fixture
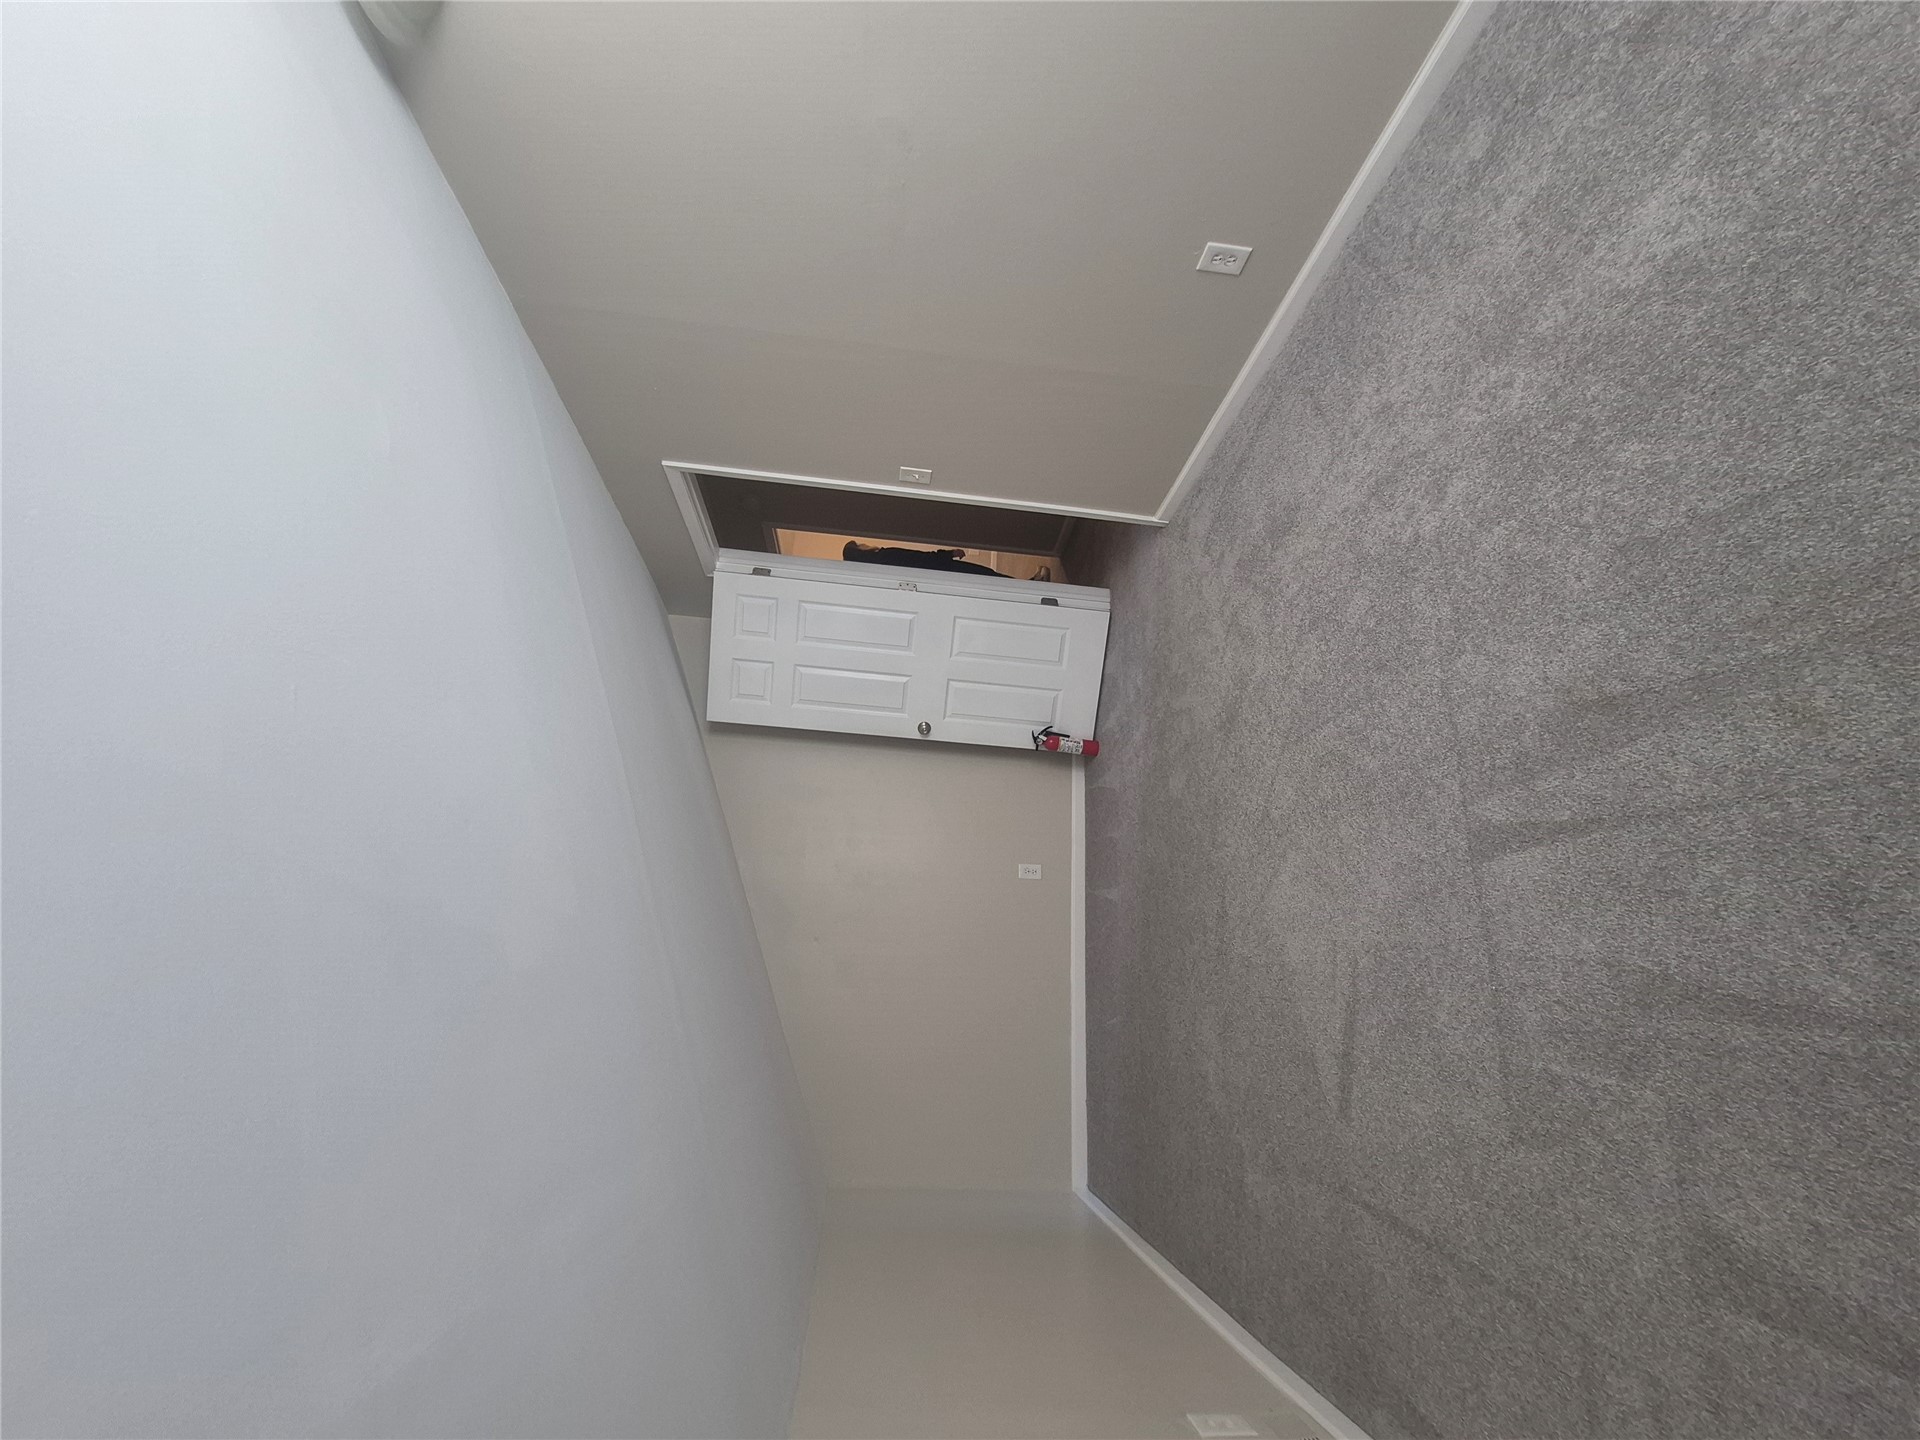
Flex Room
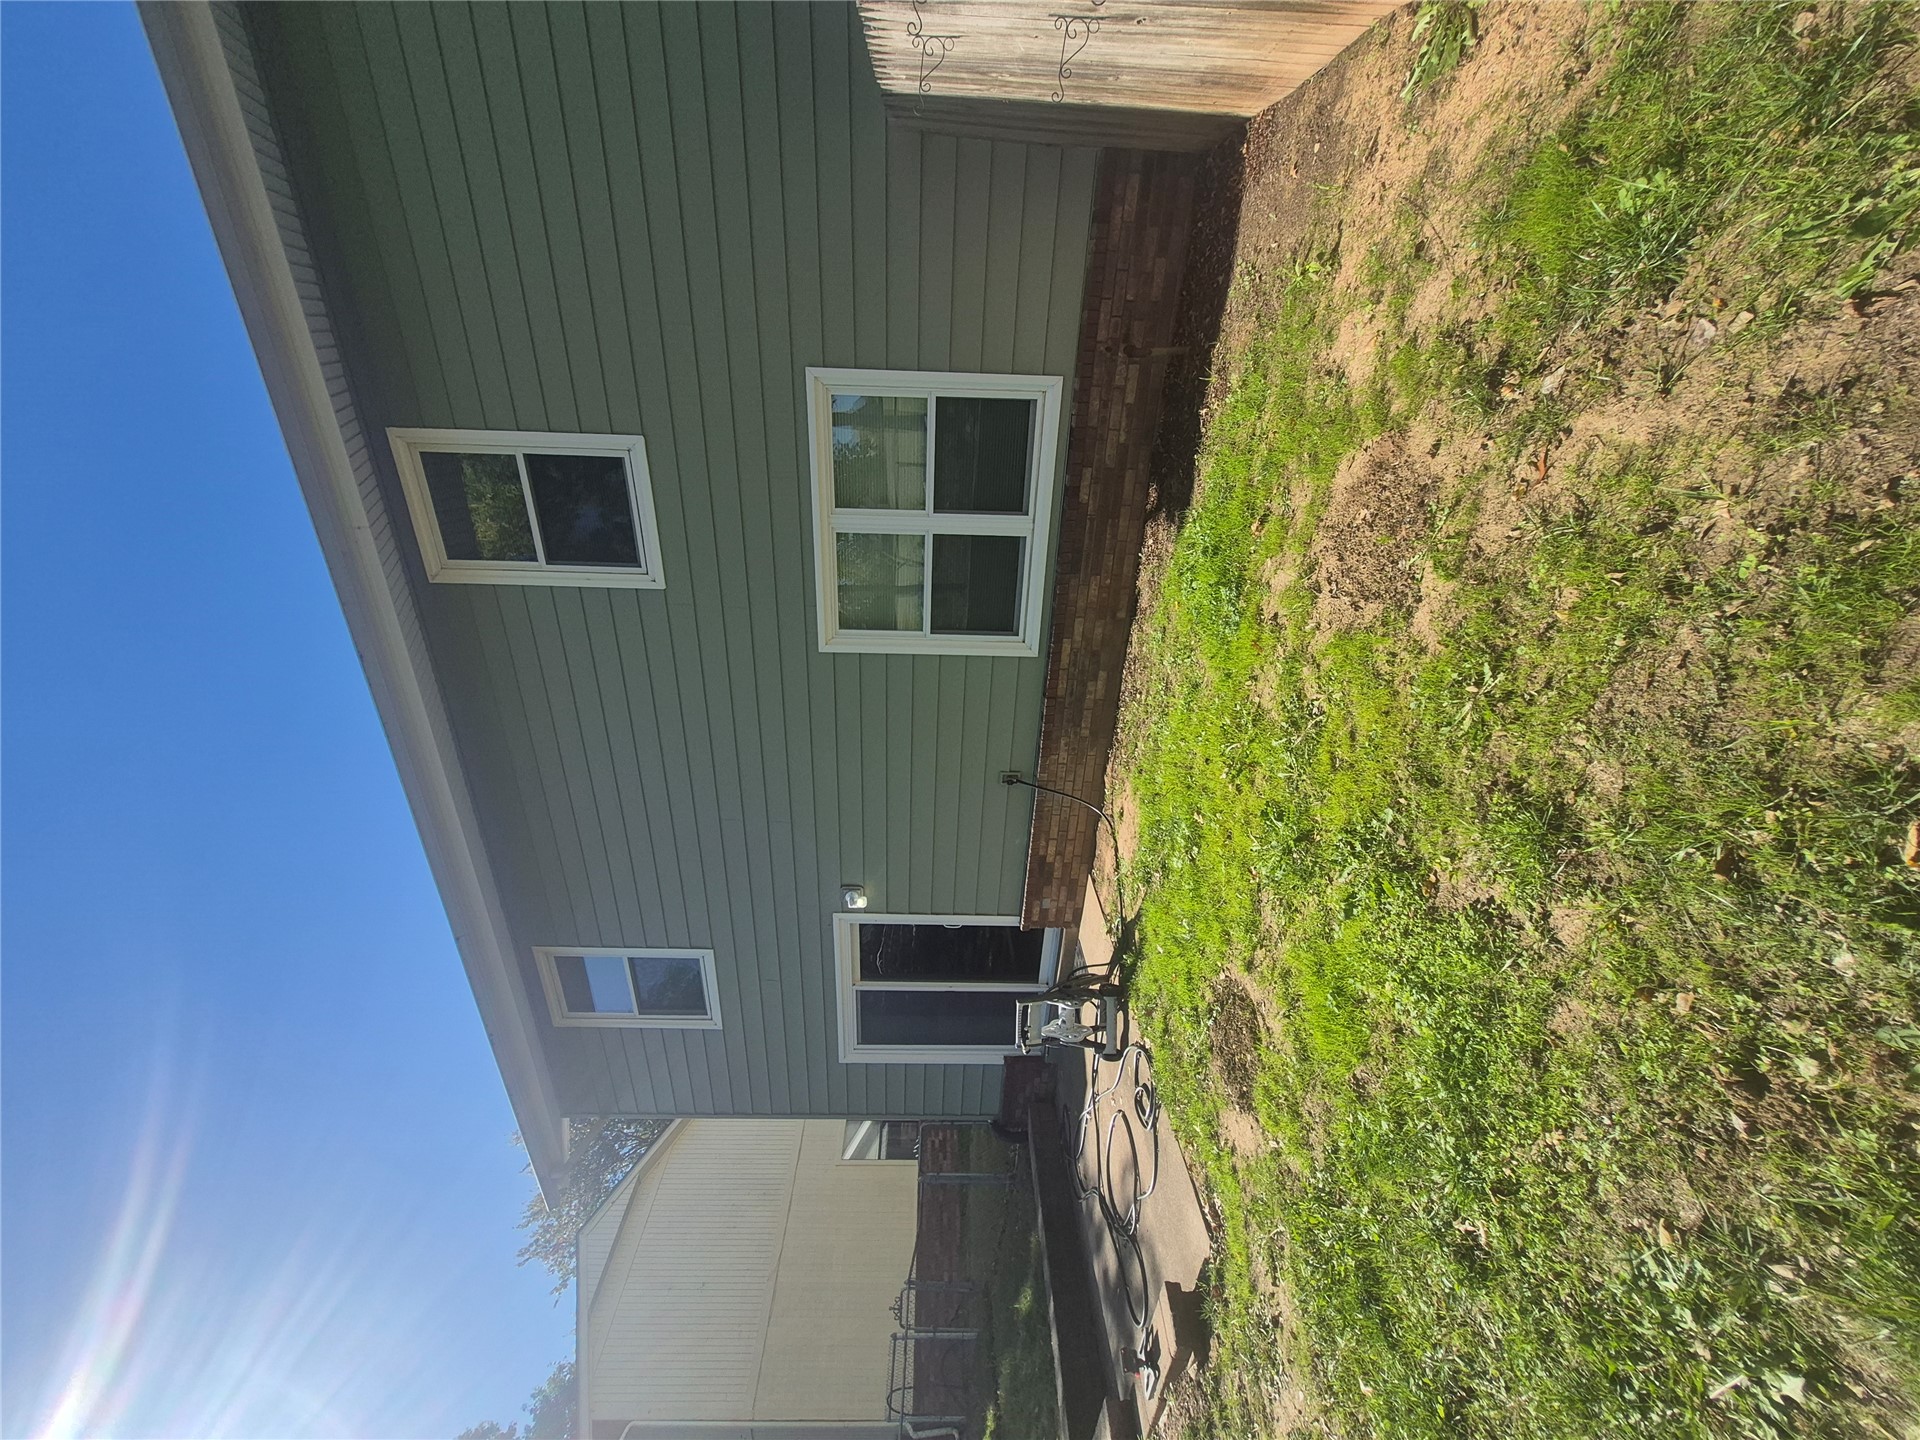
Exterior elevation featuring horizontal siding, a brick base, dual-pane windows, and a sliding glass door opening onto a concrete patio
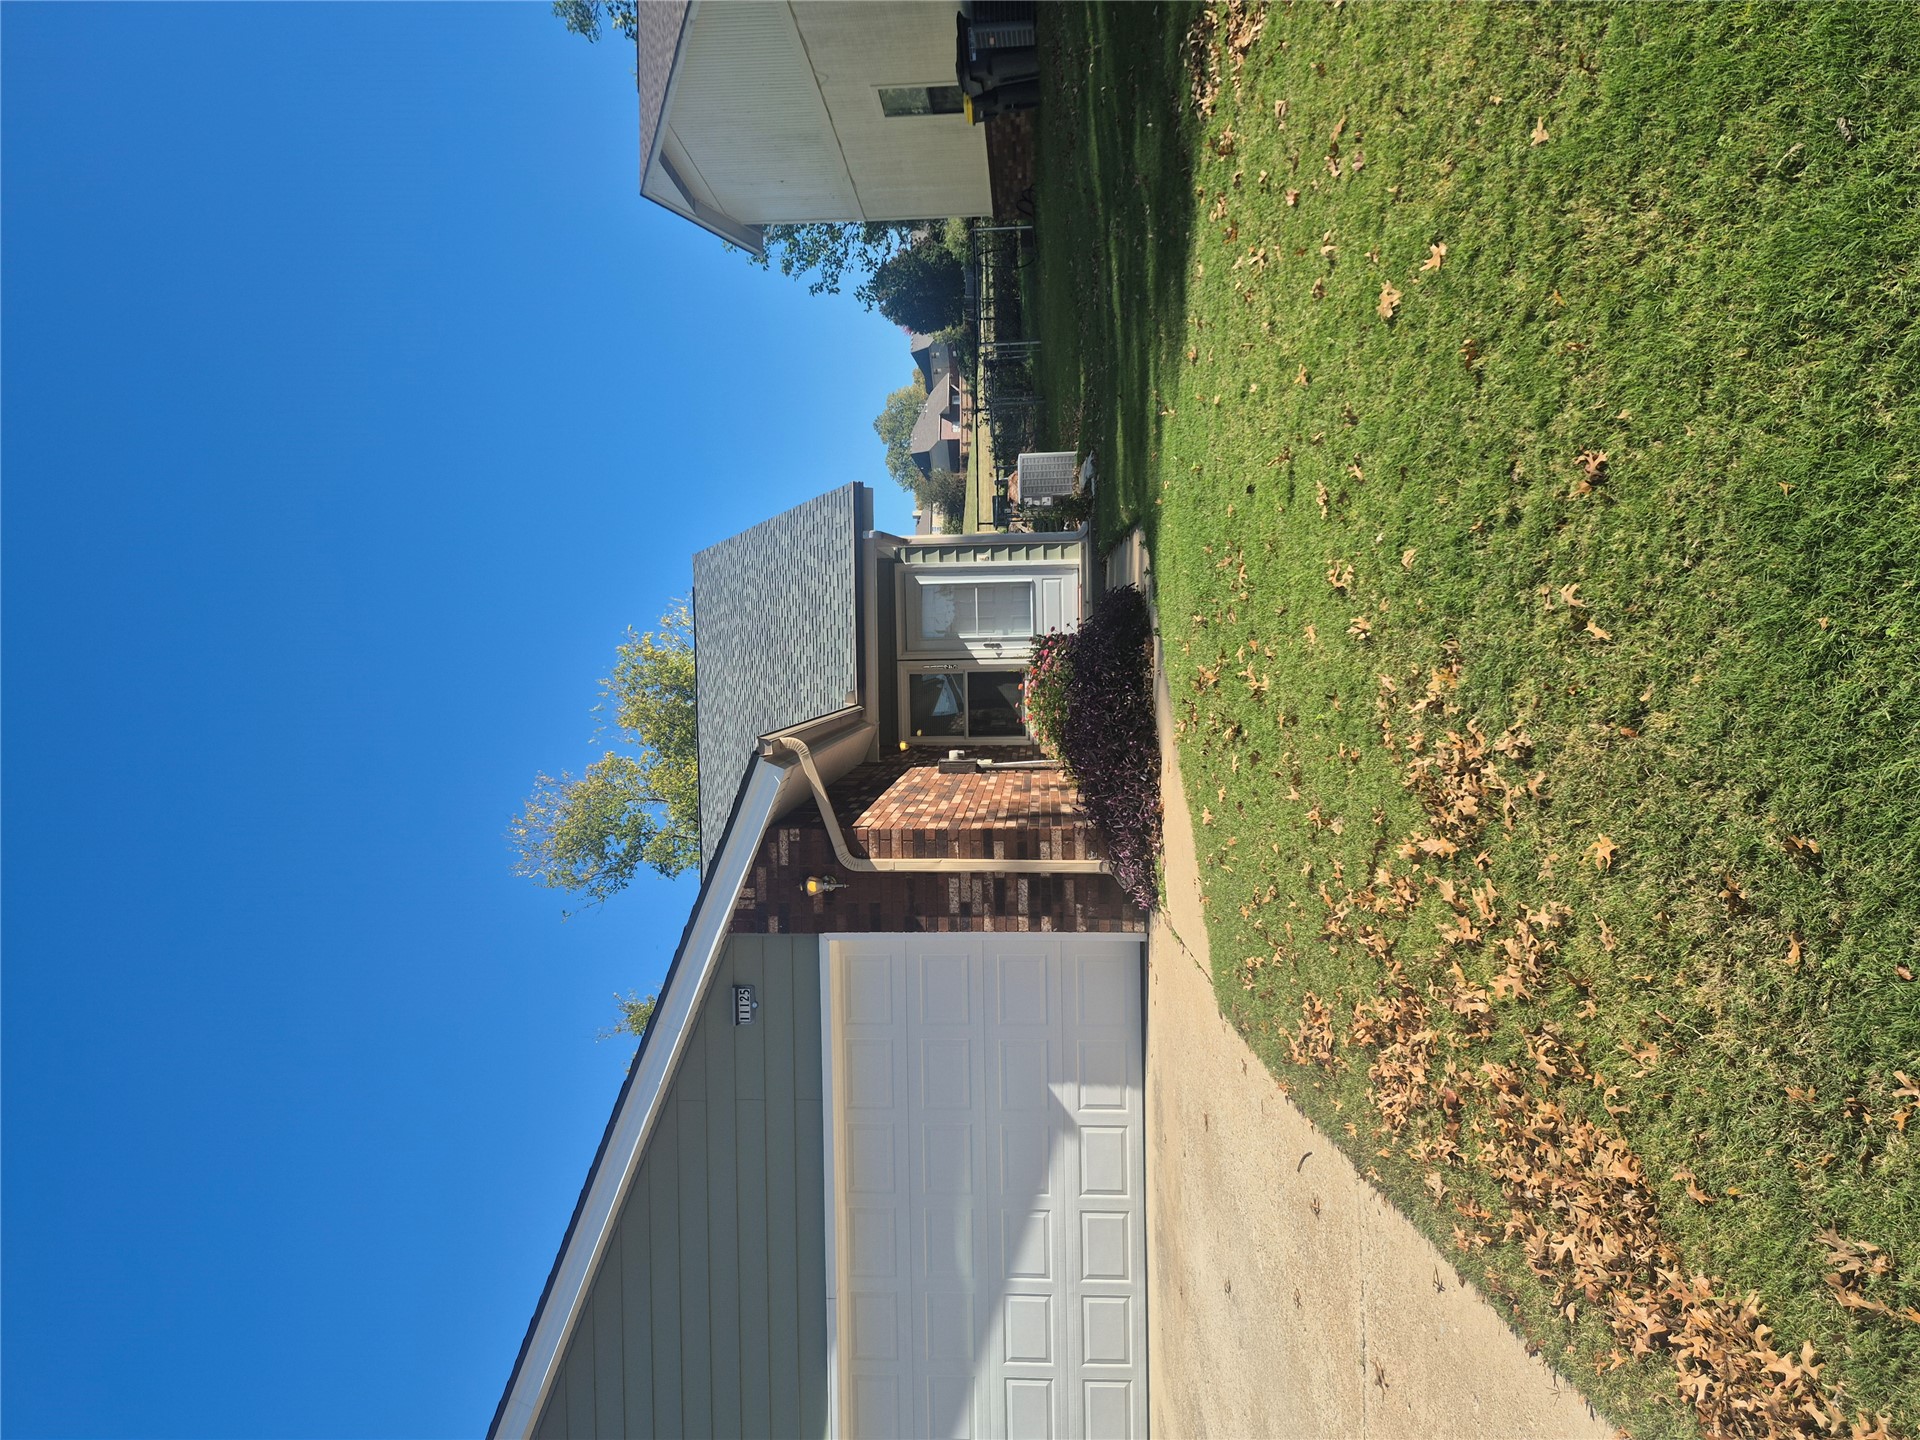
Exterior featuring a multi-material facade with brick masonry and horizontal siding, an attached two-car garage, and a concrete driveway
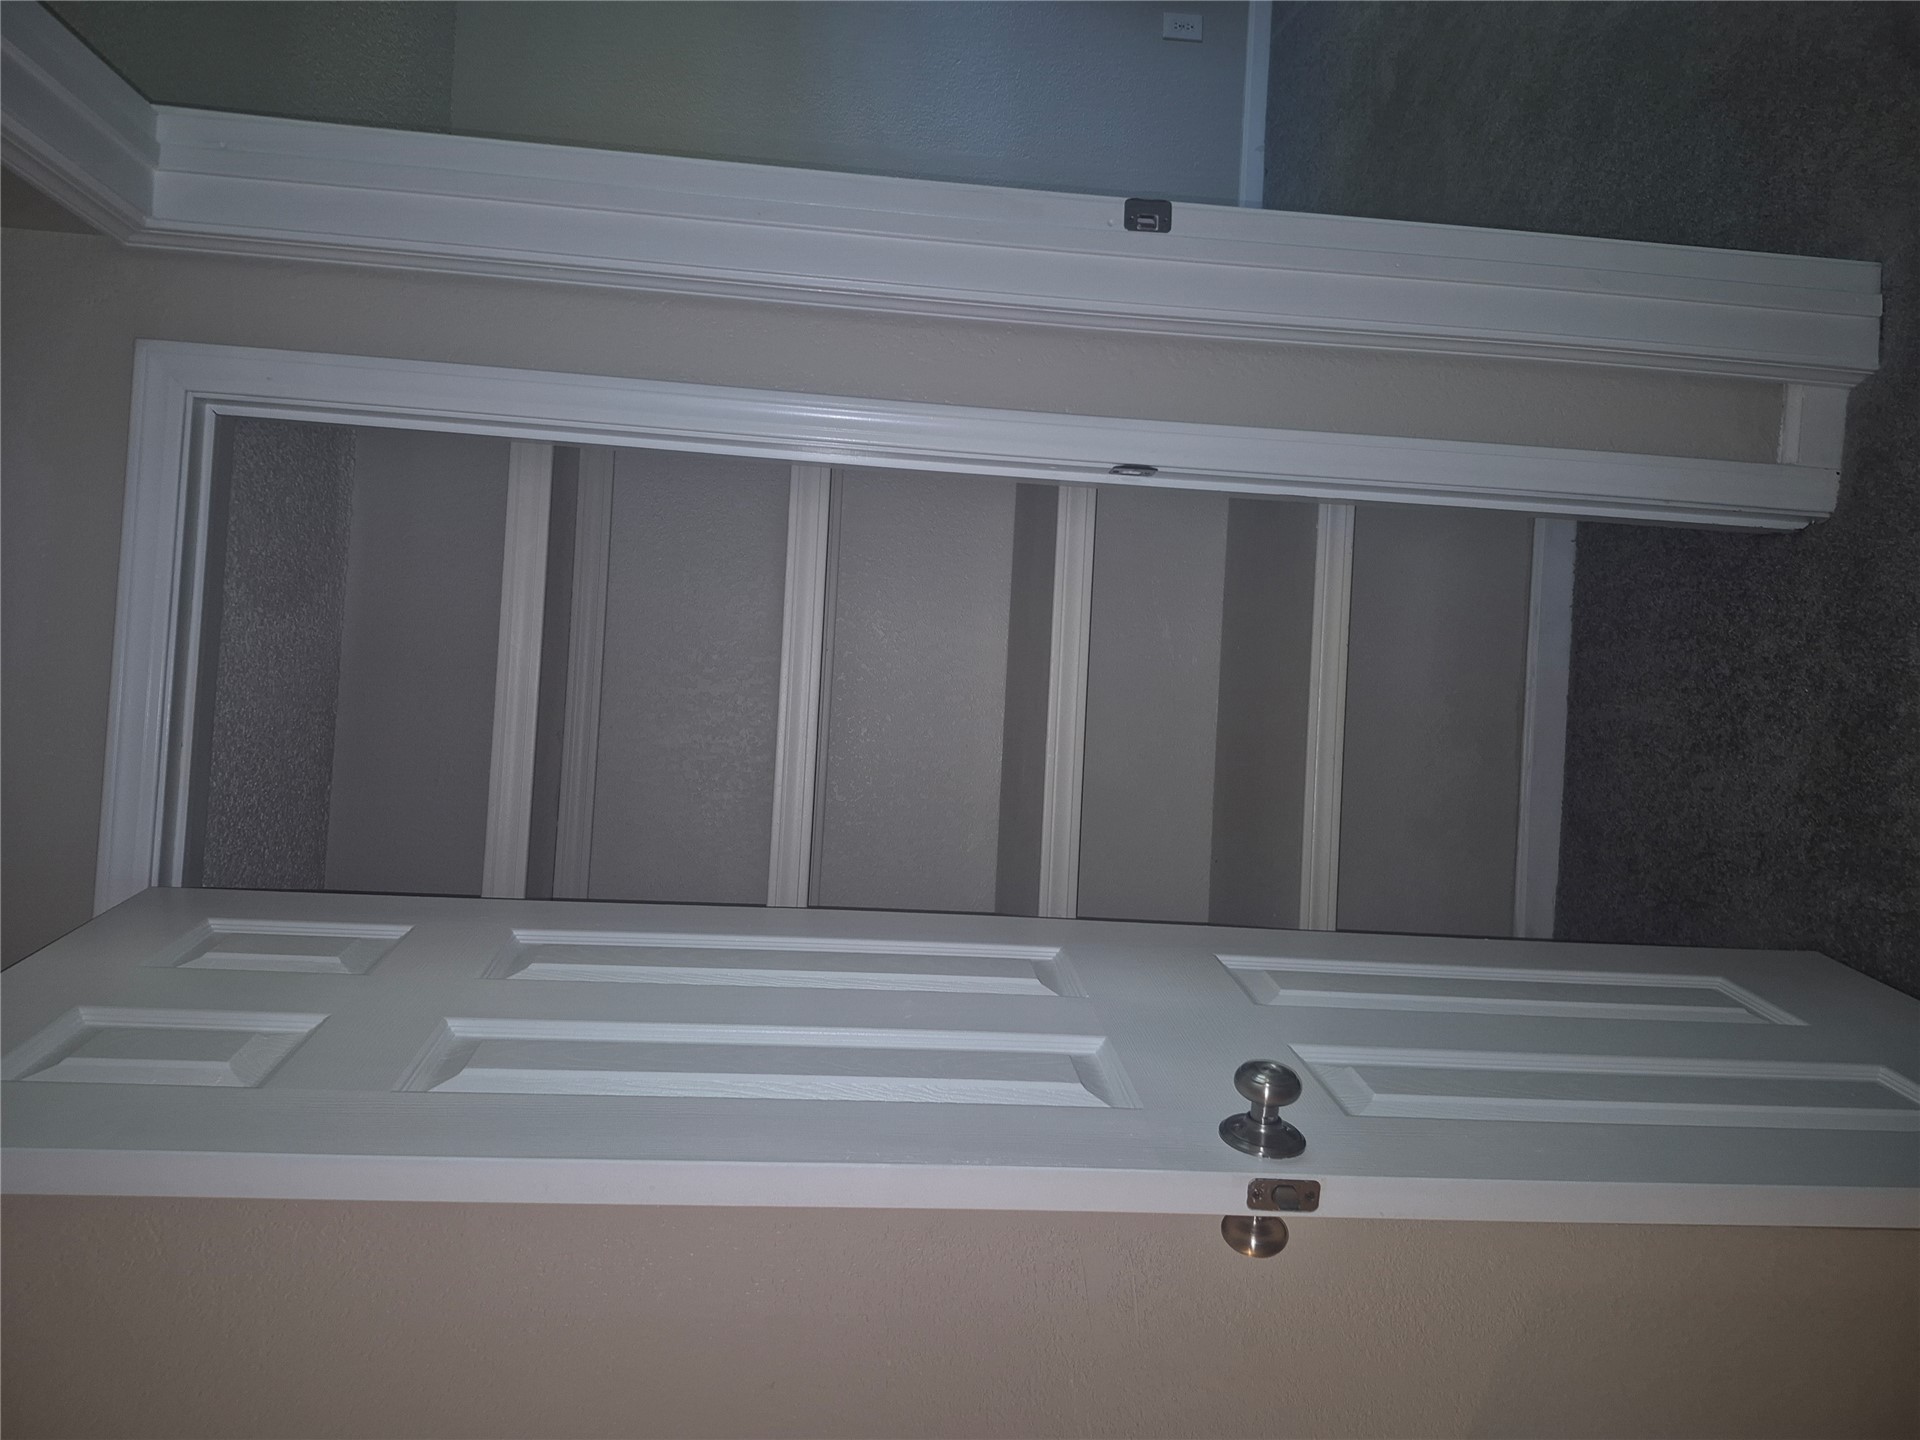
Storage closet featuring four fixed white shelves, interior painted finish, and a six-panel door with a metallic knob
Description
Move in Ready. 3 bedroom, 2 full bath, 2 car garage energy efficient home recently updated. Peaceful back patio for quiet evenings. Newer windows and patio door. New and newer kitchen appliances. Updated ceiling fans in most rooms. Master suite is down with 2 bedrooms, hall bath, and a flex-room upstairs. Flex room could be used as bedroom or whatever you need. Don't miss this one; call for appointment.
Details
| MLS # | 2640891 |
|---|---|
| Listing Type | For Lease |
| Style | House |
| Sub-Type | For-lease |
| Status | Active |
| Year | 1982 |
| Days On Site | 5 |
| Listing Provided By | Coldwell Banker Select | June M Hart |
Features
| Bed(s) | 3 |
|---|---|
| Bath(s) | 2 Total |
| SQ Feet | 1,425 |
| Garage | 2 |
| Story(s) | 1 |
| Acreage | 0.24 |
Parking
| Garage Yes / No | Yes |
|---|---|
| Parking Features | Attached, Garage, Two Or More Spaces |
Area Information
| State | OK |
|---|---|
| County | Tulsa |
| City | Jenks |
| Zip Code | 74037 |
| Community Name | Fox Run |
| Listing VS Median (in Fox Run) | |
Price: $1,575 low | high Med: $100,288 sqft: 1,425 low | high Med: 1,747 $ / sqft: $1 low | high Med: $49 On site: 5 low | high Med: 65 | |
Market Activity 74037
Request a showing
Request a showing
Contact
Learn More About This Property
| State | OK |
|---|---|
| County | Tulsa |
| City | Jenks |
| Zip Code | 74037 |
| Community Name | Fox Run |
| Listing VS Median (in Fox Run) | |
Price: $1,575 low | high Med: $100,288 sqft: 1,425 low | high Med: 1,747 $ / sqft: $1 low | high Med: $49 On site: 5 low | high Med: 65 | |
Listing Updated: November 14, 2026 at 12:04:04 PM PST