12401 Samara Drive,Oklahoma City, OK 73173
Oklahoma City, OK 73173

Description
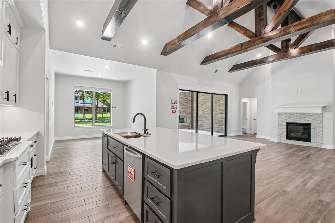
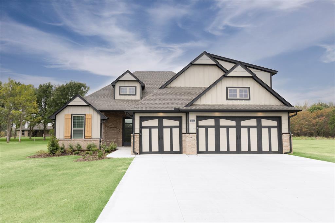
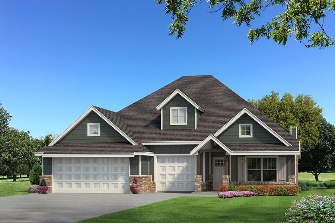
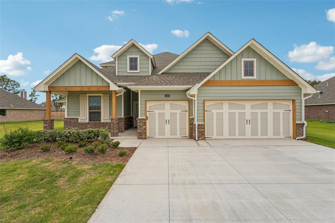
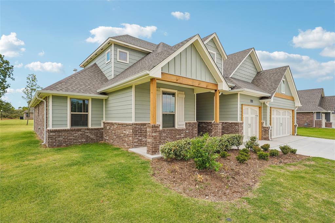
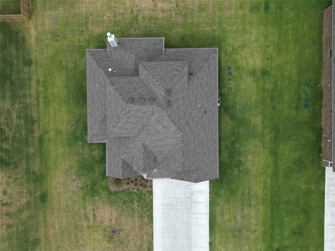
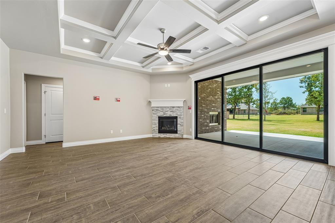
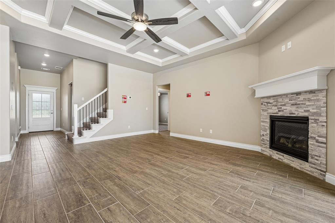
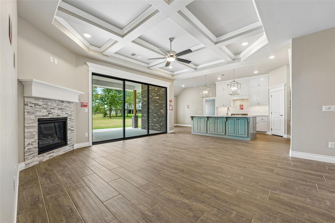
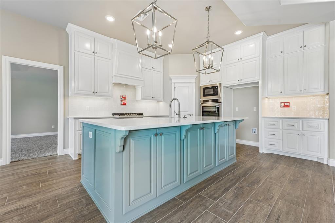
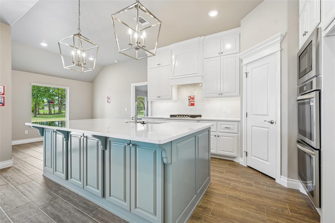
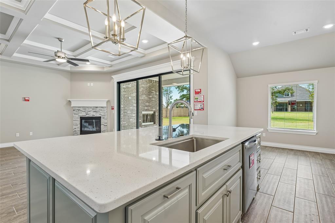
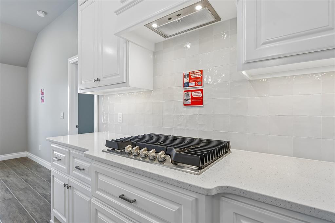
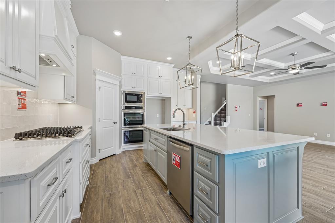
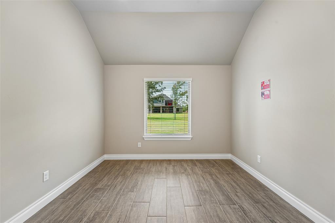
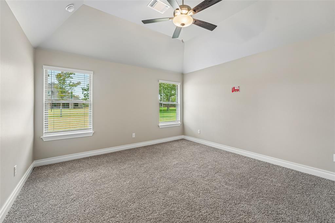
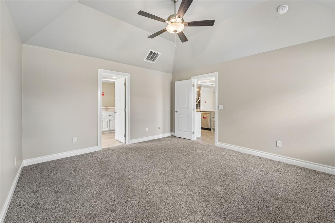
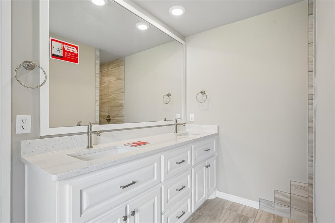
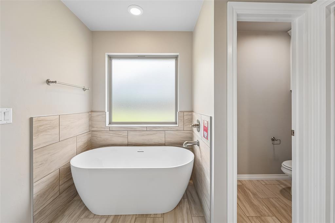
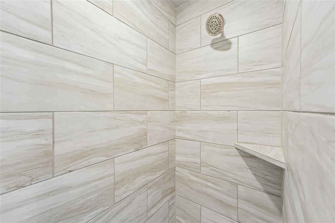
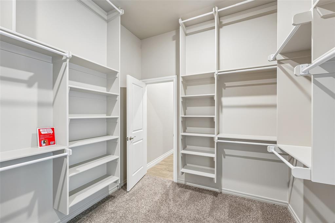
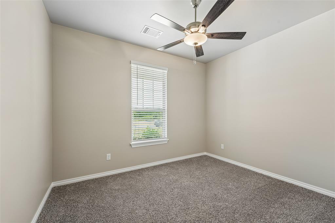
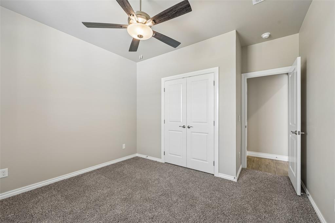
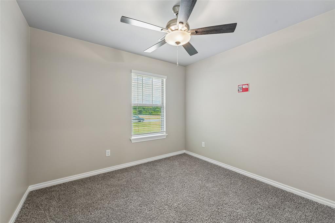
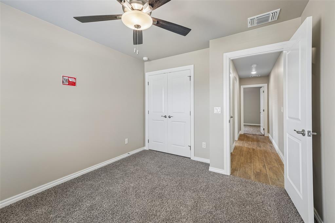
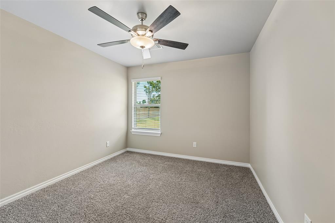
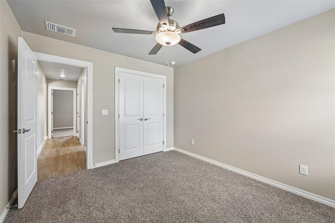
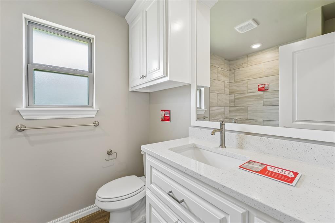
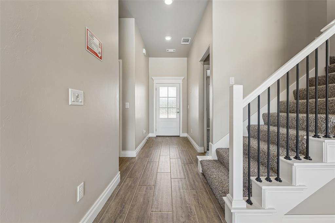
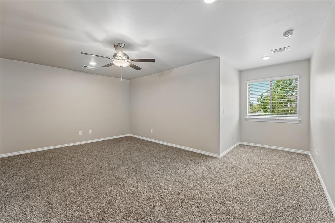
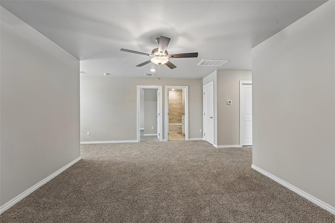
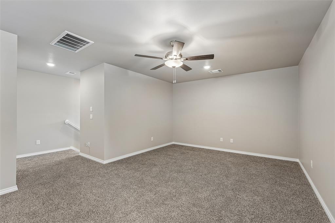
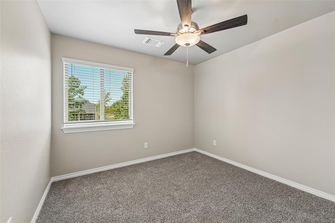
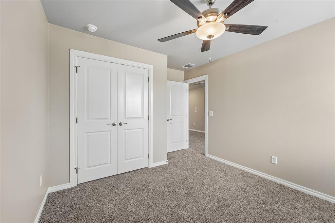
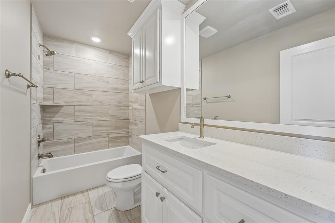
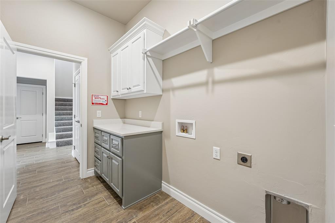
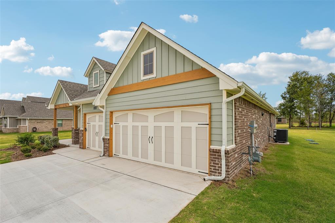
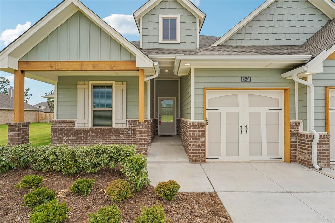
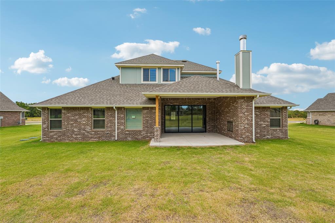
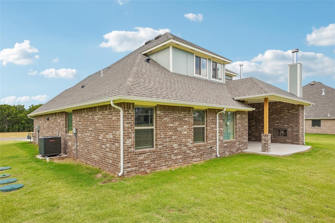
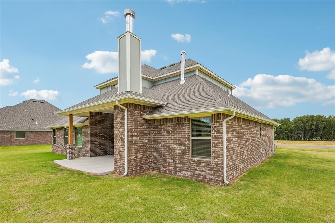
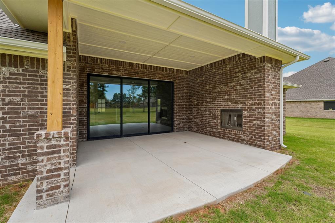
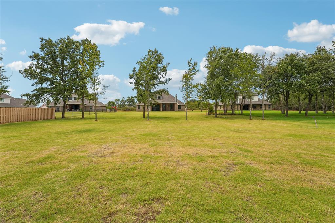
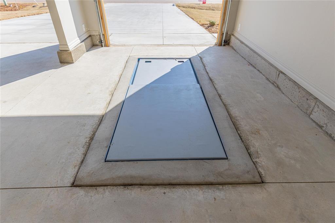
***Leasing Special: 2nd Full Month Rent Free for a lease ending in April, May or June 2028.*** New Construction two-story luxury home offers 5 bedrooms, 3 full baths, 2 covered patios, a spacious bonus room, a large utility room, and a 3-car garage with carriage doors and an in-ground storm shelter installed on a half acre lot. The living room presents a stacked stone corner gas fireplace, a luxurious 3-panel sliding door with a 4' back patio extension, wood-look tile, Cat6 wiring, rocker switches throughout, and an impeccable coffered ceiling with a ceiling fan and crown molding. The kitchen supports stainless steel appliances, including a 5-burner gas cooktop and double ovens, custom-built cabinets to the ceiling with cabinet hardware and under cabinet lighting, 3 CM countertops, stunning pendant lighting, a large corner pantry, modern tile backsplash, and an oversized island with a built-in trash can pullout. The primary suite offers a sloped ceiling with a ceiling fan, windows, and our cozy carpet finish. The primary bath features a dual sink vanity with framed mirrors, a free-standing tub, a tiled walk-in shower, a private water closet, and a HUGE walk-in closet. Covered outdoor living boasts a wood-burning fireplace, a gas line for your grill, and a TV hookup for your flatscreen. Pets are case by case. Tenant is responsible for refrigerator, washer and dryer.5 burner gas cooktop, double wall oven, dishwasher and microwave are included. All residents are enrolled in the Resident Benefits Package (RBP) for $45.00/month which includes renters' insurance, credit building to help boost your credit score with timely rent payments, $1M Identity Protection, HVAC air filter delivery (for applicable properties), our best-in-class resident rewards program, and more! If you already have renter's insurance, upon acceptance that it meets all lease requirements, the RBP would be $31.05/month. More details upon application.
Details
| MLS # | 1249854 |
|---|---|
| Listing Type | For Lease |
| Style | House |
| Status | Active |
| Year | 2026 |
| Days On Site | 8 |
| Listing Provided By | Camber Property Management | Trenna Lay |
Features
| Bed(s) | 5 |
|---|---|
| Bath(s) | 3 Total |
| SQ Feet | 2,520 |
| Story(s) | 2 |
Interior
| Rooms Total | 0 |
|---|---|
| Fireplaces Total | 1 |
| Appliances | Dishwasher, Disposal, Microwave |
| Interior Features | Ceiling Fan(s), Paint Woodwork |
Exterior
| Lot Features | Interior Lot |
|---|
Parking
| Parking Features | Concrete |
|---|
Utilities
| Utilities | Public, Septic Tank |
|---|
Taxes
| Tax Block | 6 |
|---|---|
| Tax Lot | 5 |
Area Information
| State | OK |
|---|---|
| County | Cleveland |
| City | Oklahoma City |
| Zip Code | 73173 |
| School District | Cleveland |
| School District | Westmoore HS |
| Elementary School | South Lake ES |
| High School | Westmoore HS |
| Listing VS Median (in 73173) | |
Price: $3,295 low | high Med: $633,540 sqft: 2,520 low | high Med: 2,850 $ / sqft: $1 low | high Med: $222 On site: 8 low | high Med: 37 | |
Request a showing
Request a showing
Contact
Learn More About This Property
| State | OK |
|---|---|
| County | Cleveland |
| City | Oklahoma City |
| Zip Code | 73173 |
| School District | Cleveland |
| School District | Westmoore HS |
| Elementary School | South Lake ES |
| High School | Westmoore HS |
| Listing VS Median (in 73173) | |
Price: $3,295 low | high Med: $633,540 sqft: 2,520 low | high Med: 2,850 $ / sqft: $1 low | high Med: $222 On site: 8 low | high Med: 37 | |