
 New Listing
$1,650 $10 est/mo Sourced by Back At You
412 W Austin Street,Broken Arrow, OK 74011
Broken Arrow, OK 74011
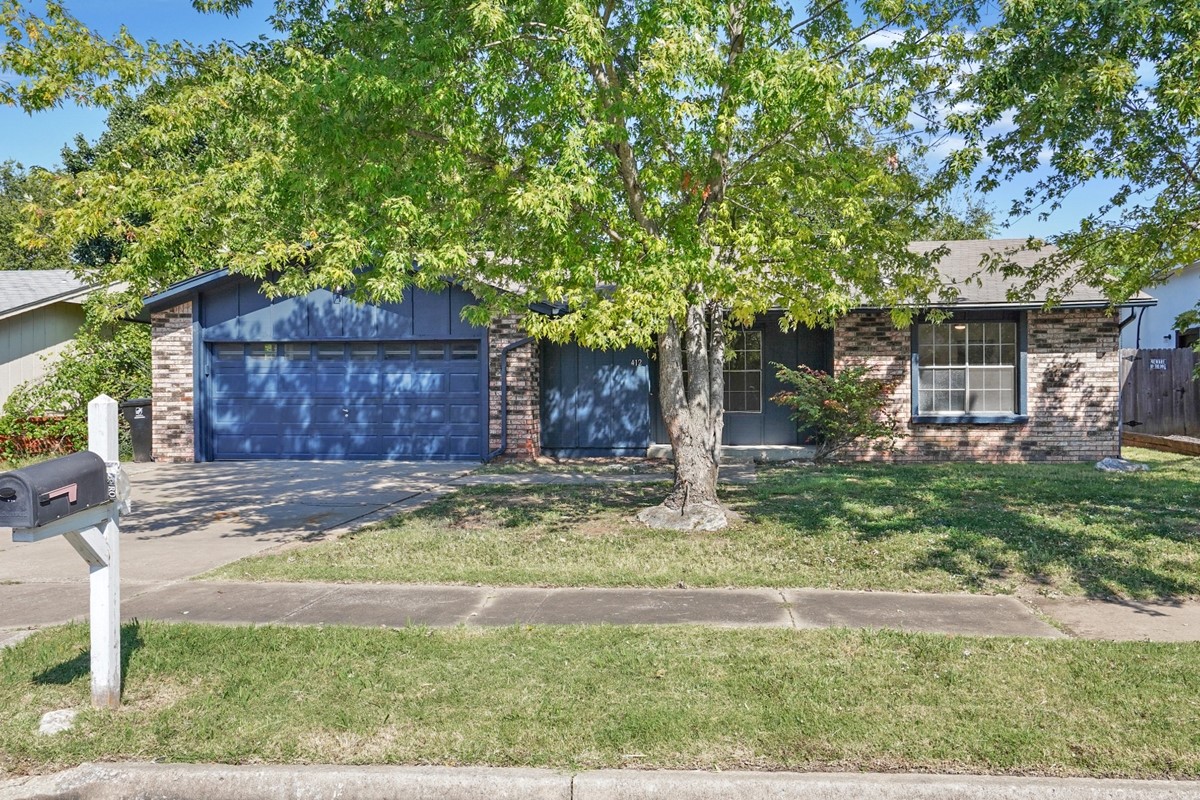
Single-story residence featuring a combination of brick and vertical panel siding, an attached two-car garage, and a front lawn with mature landscaping
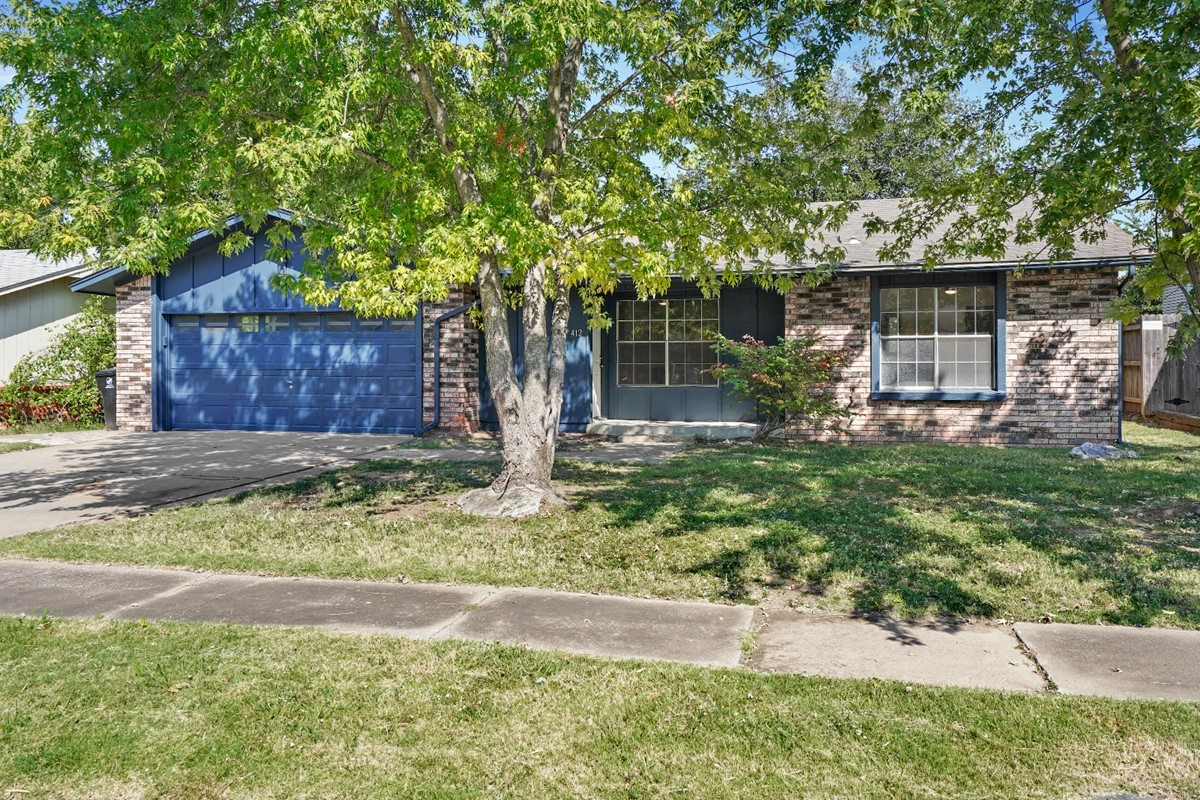
Single-story brick exterior featuring a multi-pane grid window, attached two-car garage, and mature landscaping
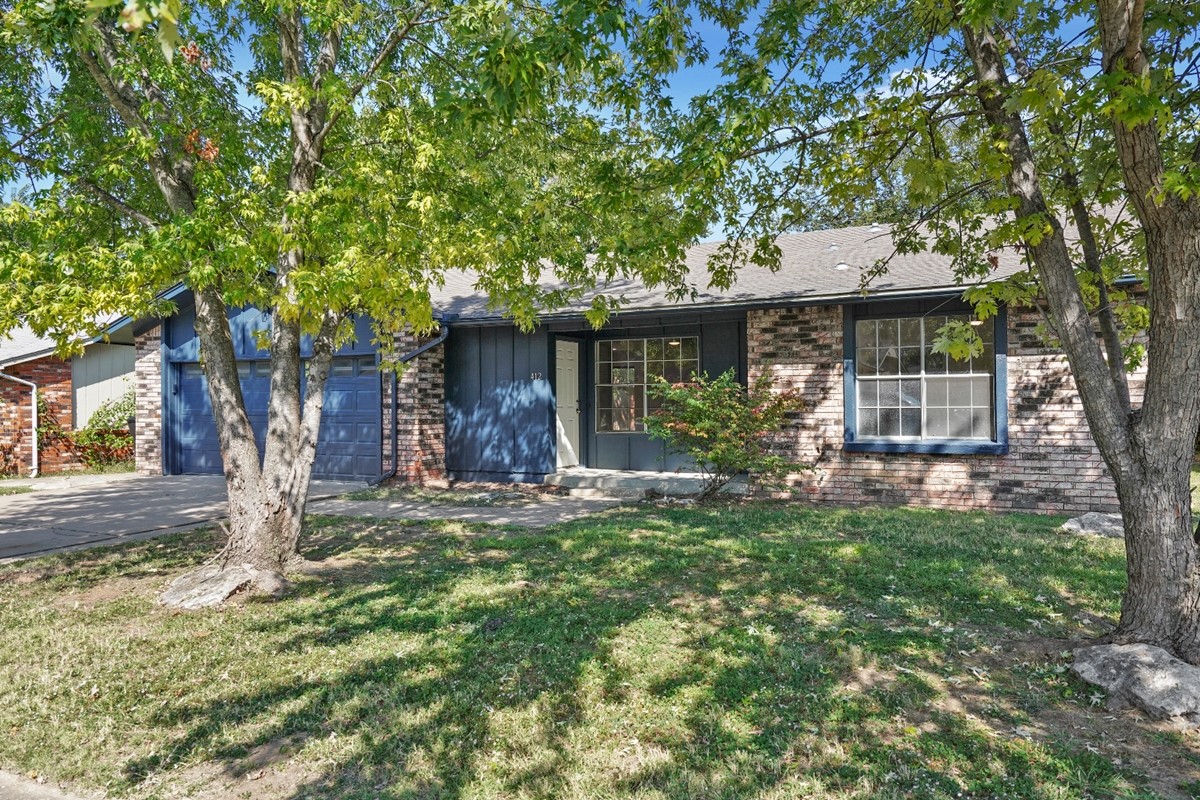
Exterior featuring a brick facade with paneling, a multi-pane window, and an attached two-car garage
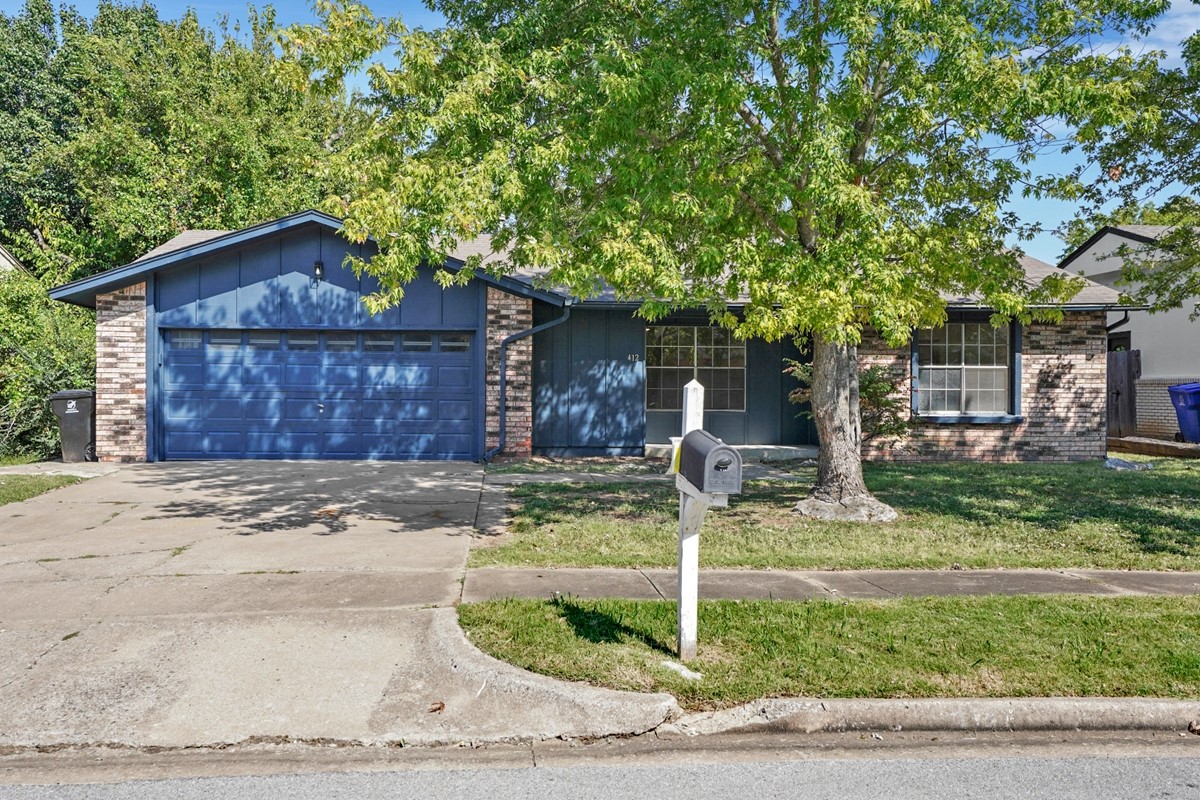
Single-story exterior featuring multi-tonal brick masonry, vertical board-and-batten siding, a dual-car garage, and mature trees
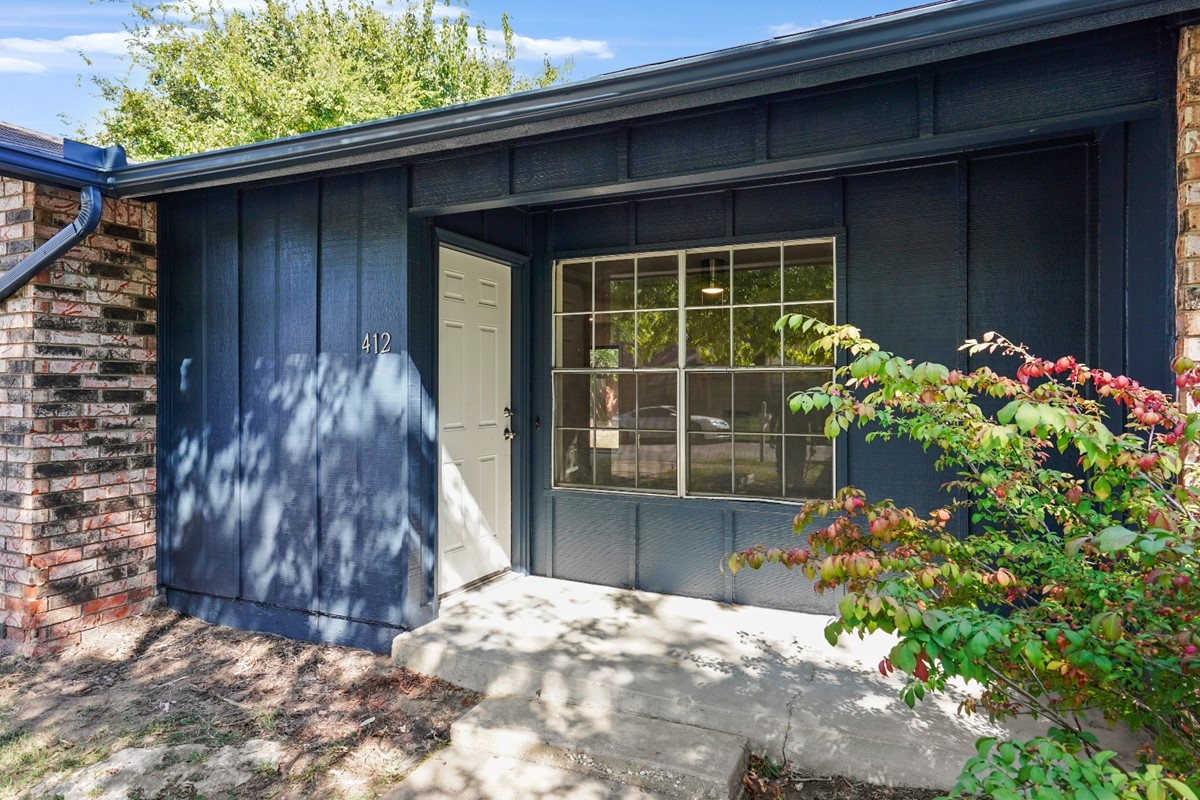
Exterior entry featuring dark vertical board-and-batten siding, contrasting brick masonry accents, a multi-pane grid window, and a concrete stoop
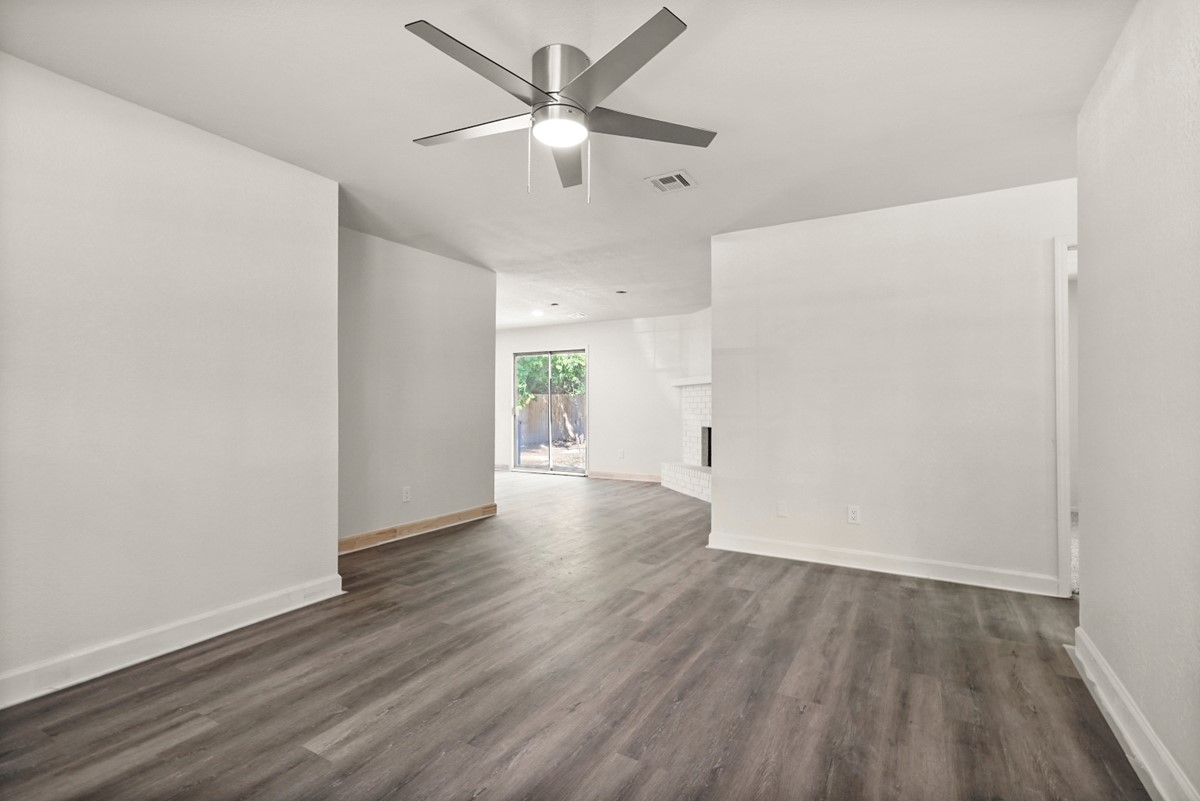
Interior space featuring wood-finish flooring, a contemporary brushed-metal ceiling fan with integrated lighting, and a white brick-surround fireplace
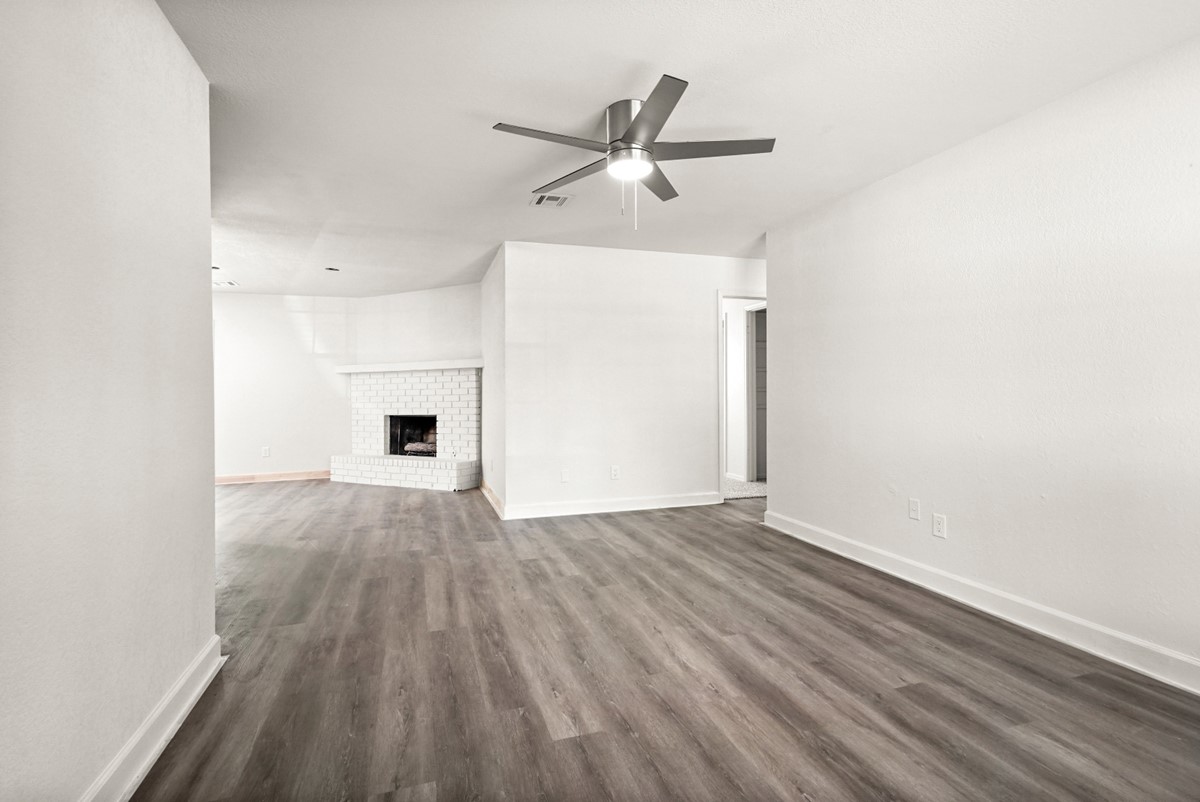
Open living space featuring wood-finish flooring, a painted brick fireplace, and a ceiling-mounted light fixture with fan blades
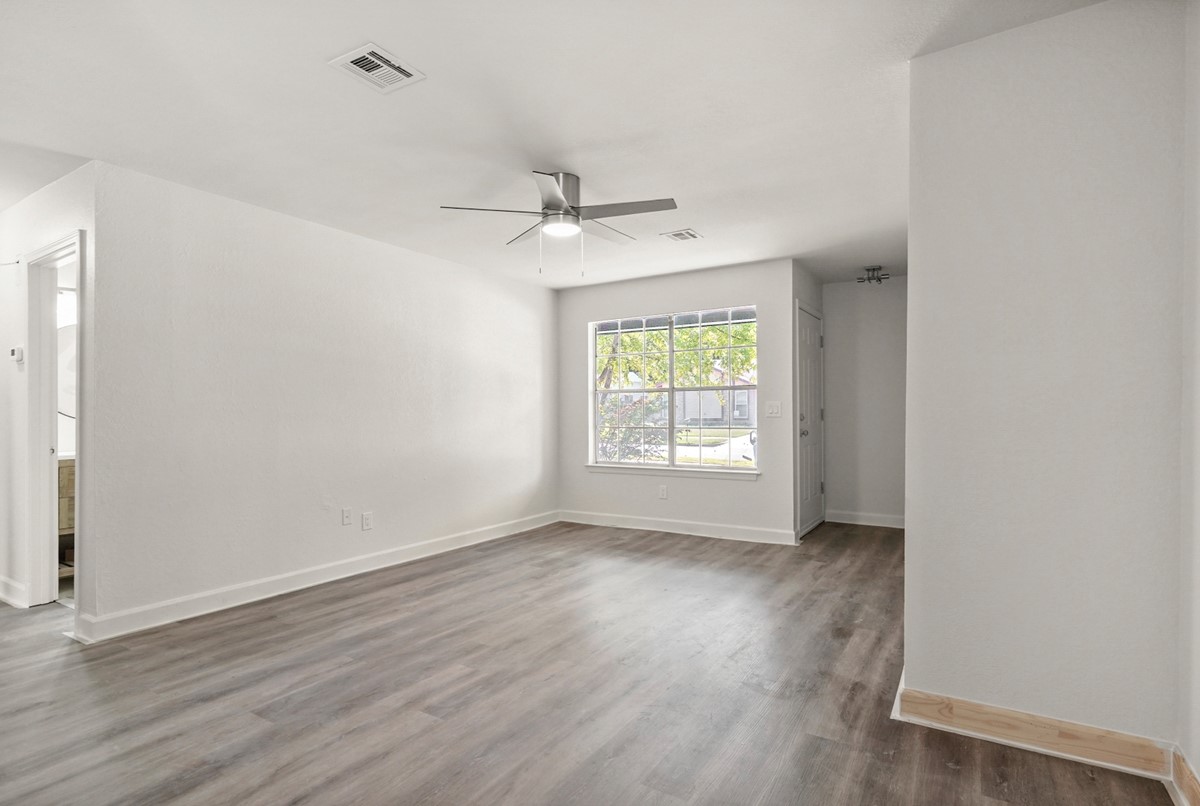
Room featuring wood-finish flooring, a multi-blade ceiling fan with integrated light, and a window with grid detailing
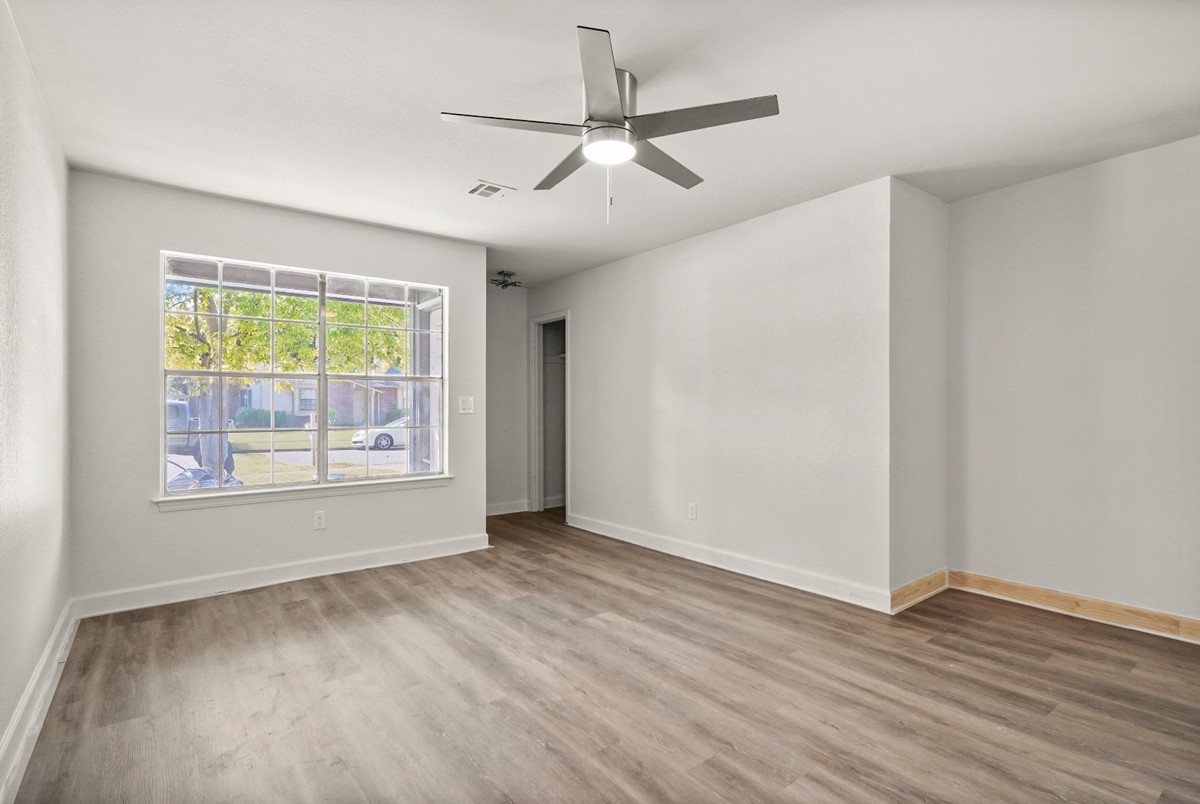
Interior space featuring wood-finish flooring, multi-pane window, and a brushed nickel ceiling fan with integrated lighting
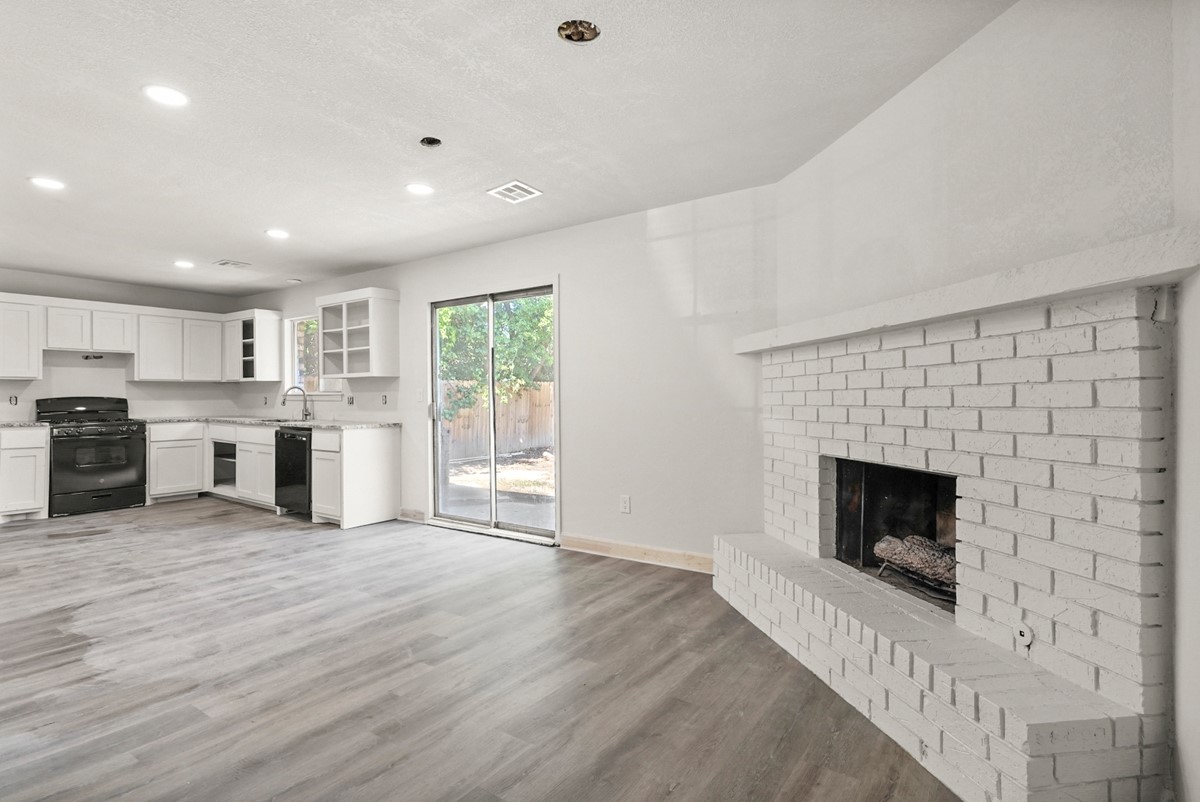
Open-concept room featuring wood-finish flooring, a white brick masonry fireplace, recessed lighting, white cabinetry, and sliding glass doors
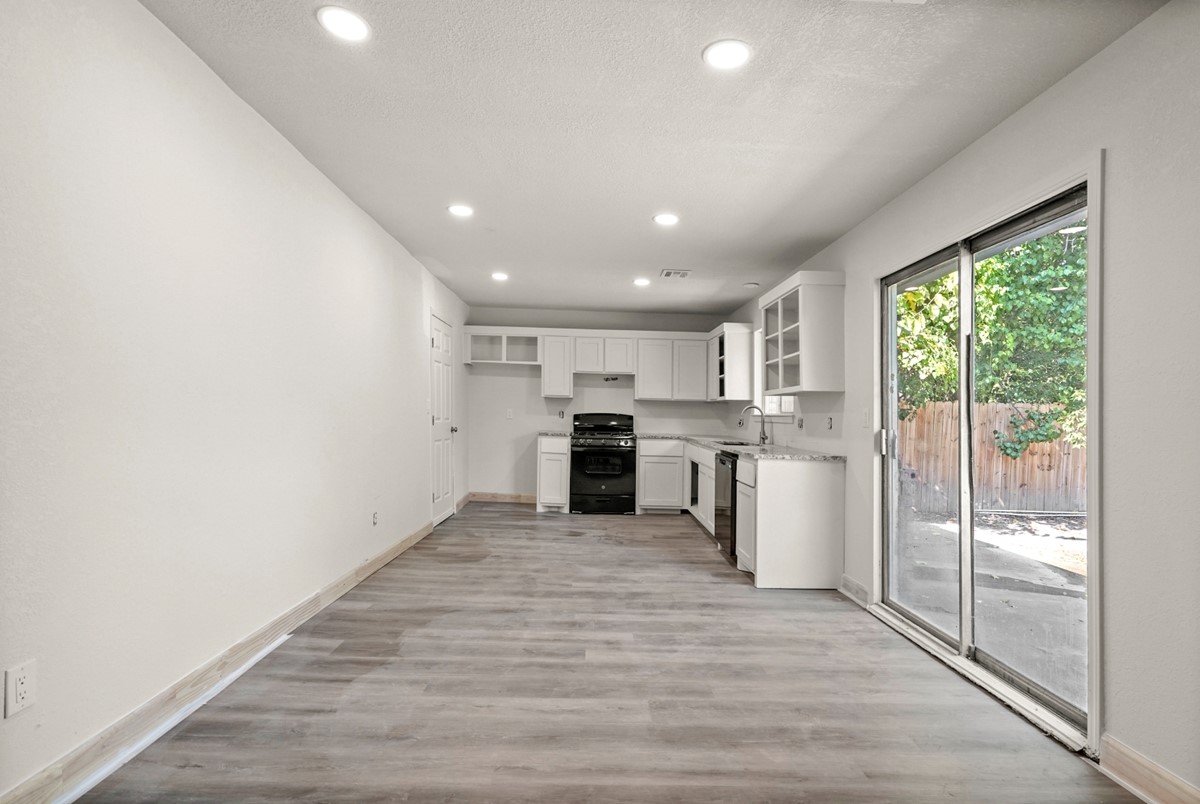
Kitchen featuring white shaker-style cabinetry, stone-finish countertops, recessed lighting, wood-finish flooring, and a glass sliding door
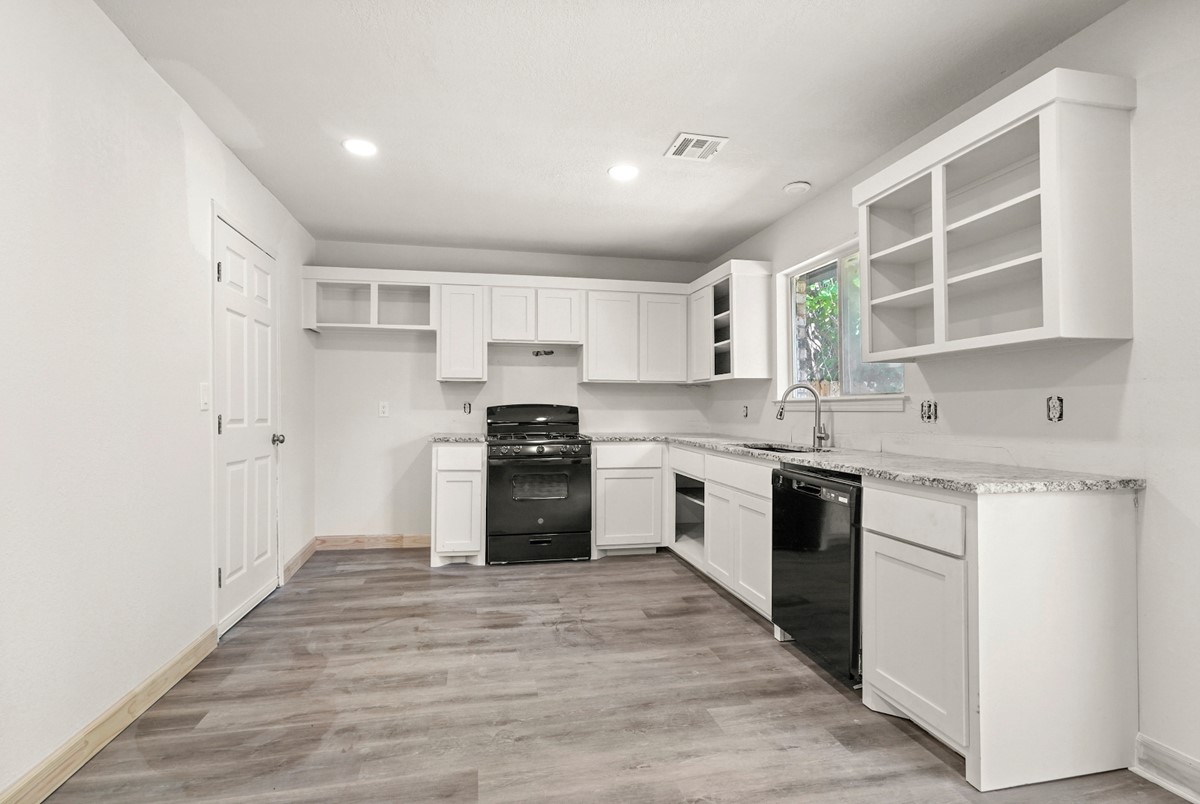
Kitchen featuring white shaker-style cabinetry, stone-patterned countertops, wood-finish flooring, and black appliances
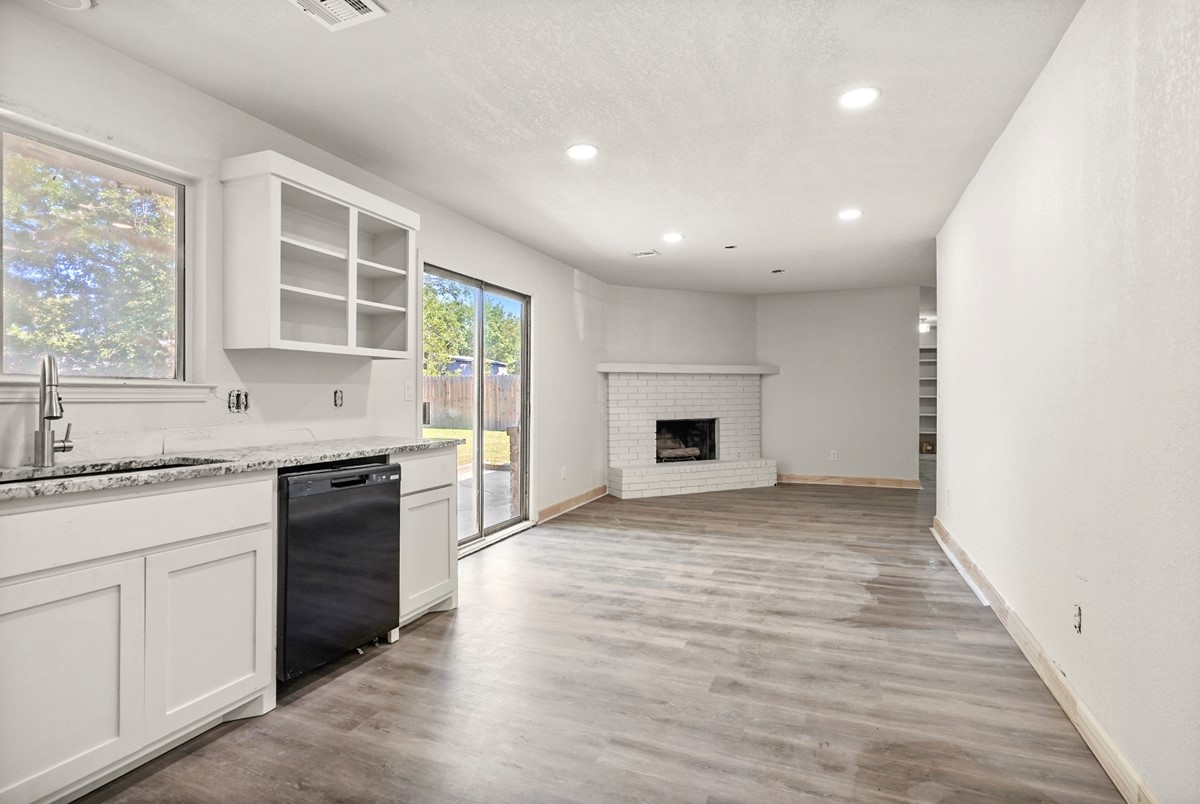
Kitchen featuring white cabinetry, stone-finish countertops, and a black dishwasher, complemented by wood-finish flooring and a white-painted brick fireplace
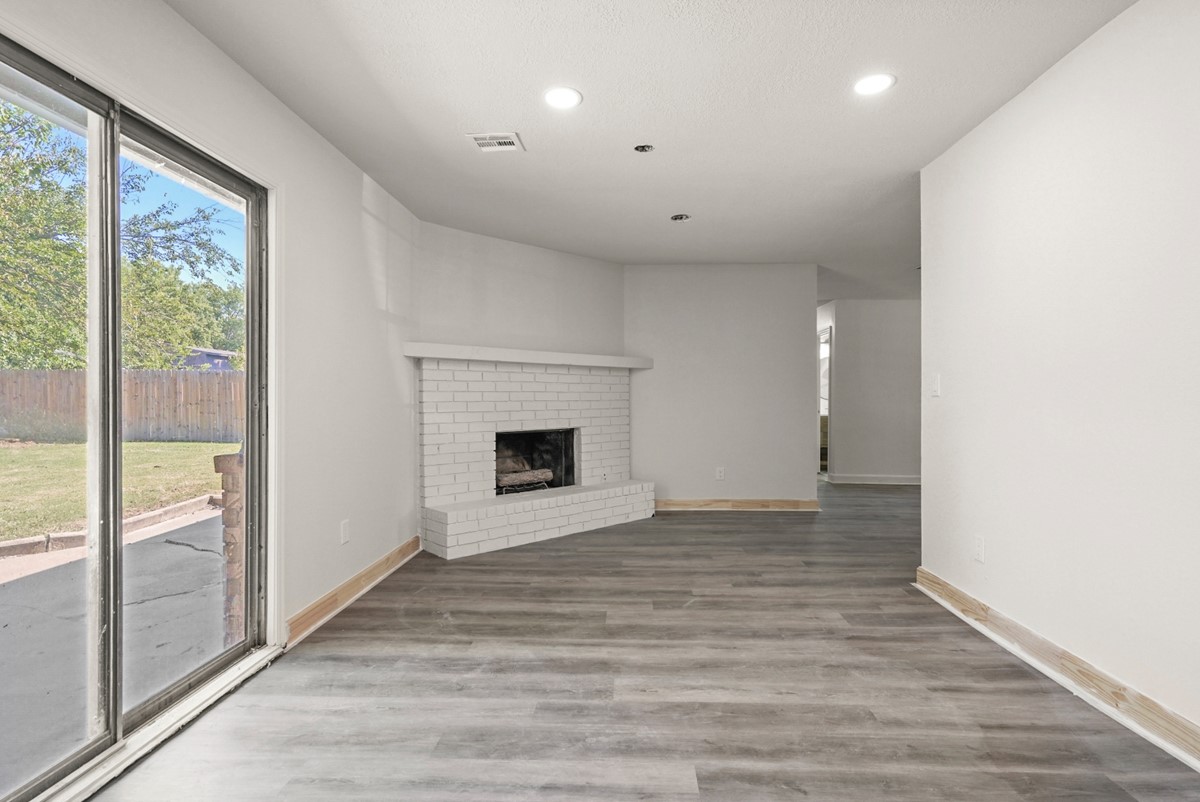
Corner fireplace with white painted brick surround and mantle, wood-finish flooring, recessed lighting, and sliding glass door
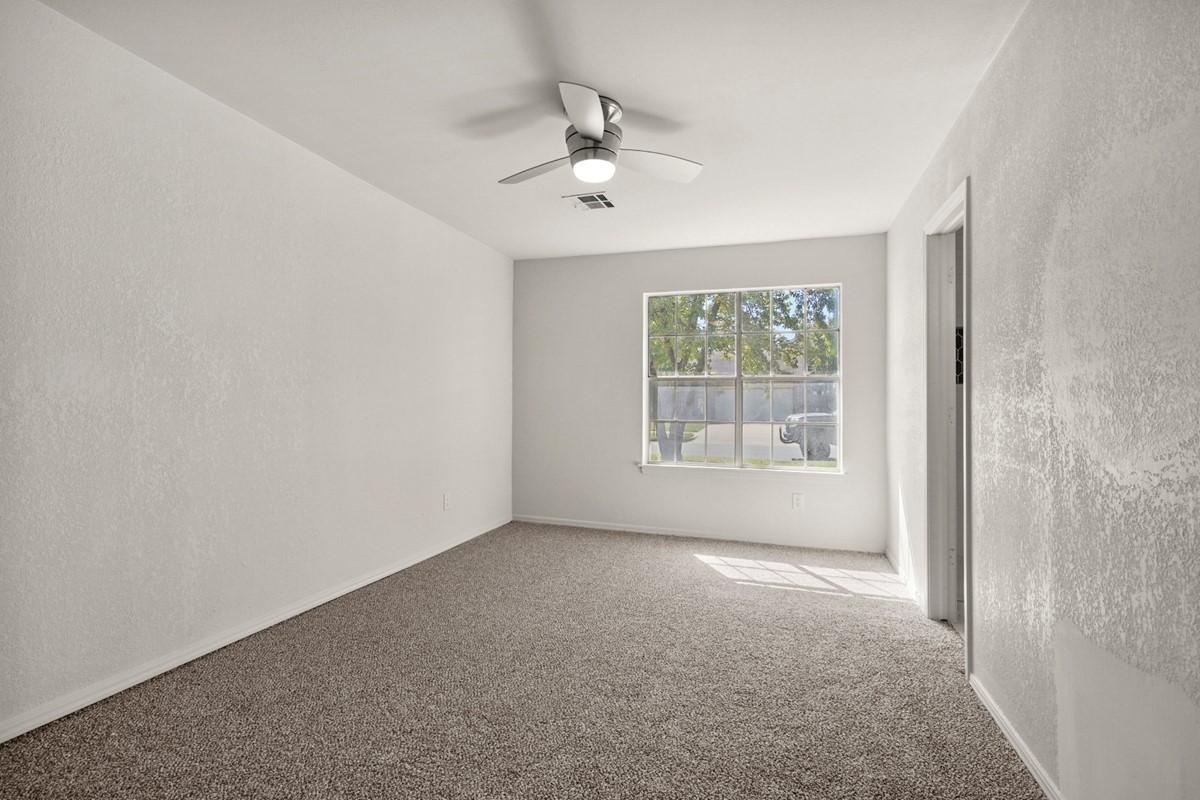
Neutral interior space featuring textured wall finishes, wall-to-wall carpeting, a multi-pane window, and a ceiling fan with integrated lighting
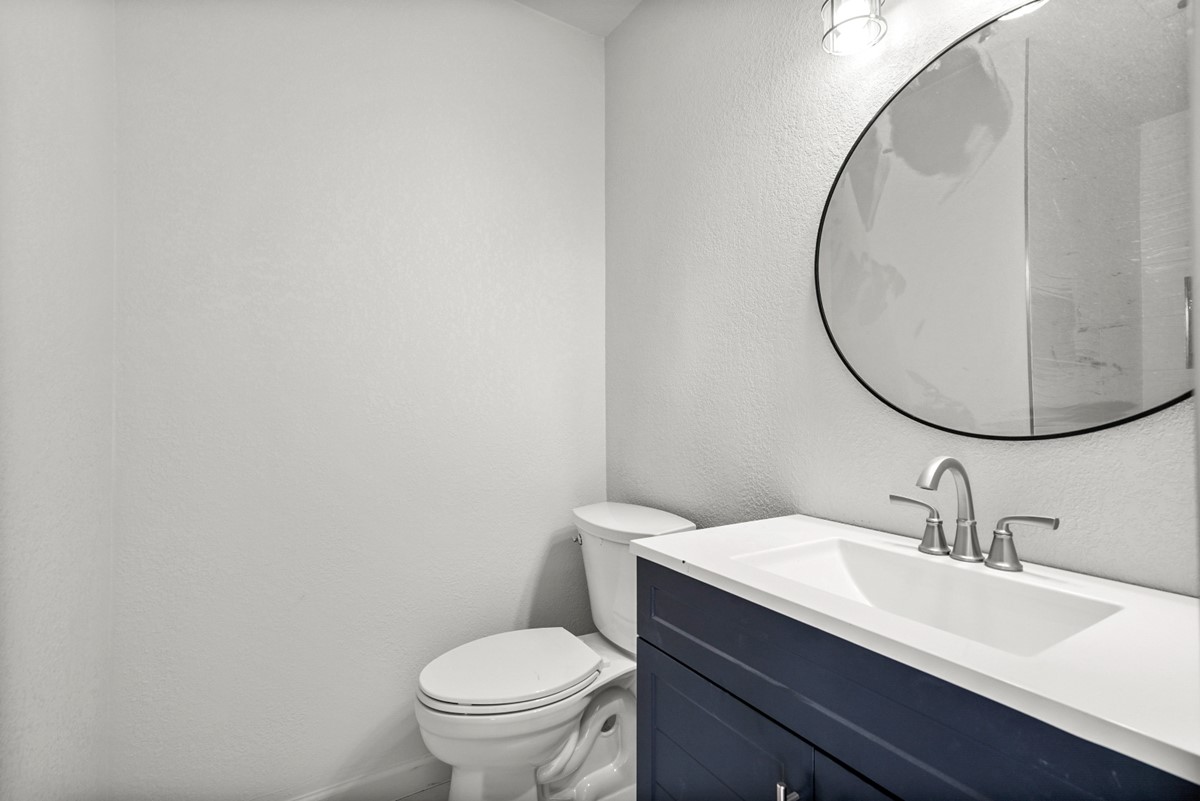
Blue vanity cabinet with white countertop, integrated rectangular sink, widespread chrome faucet, and oval-framed wall mirror
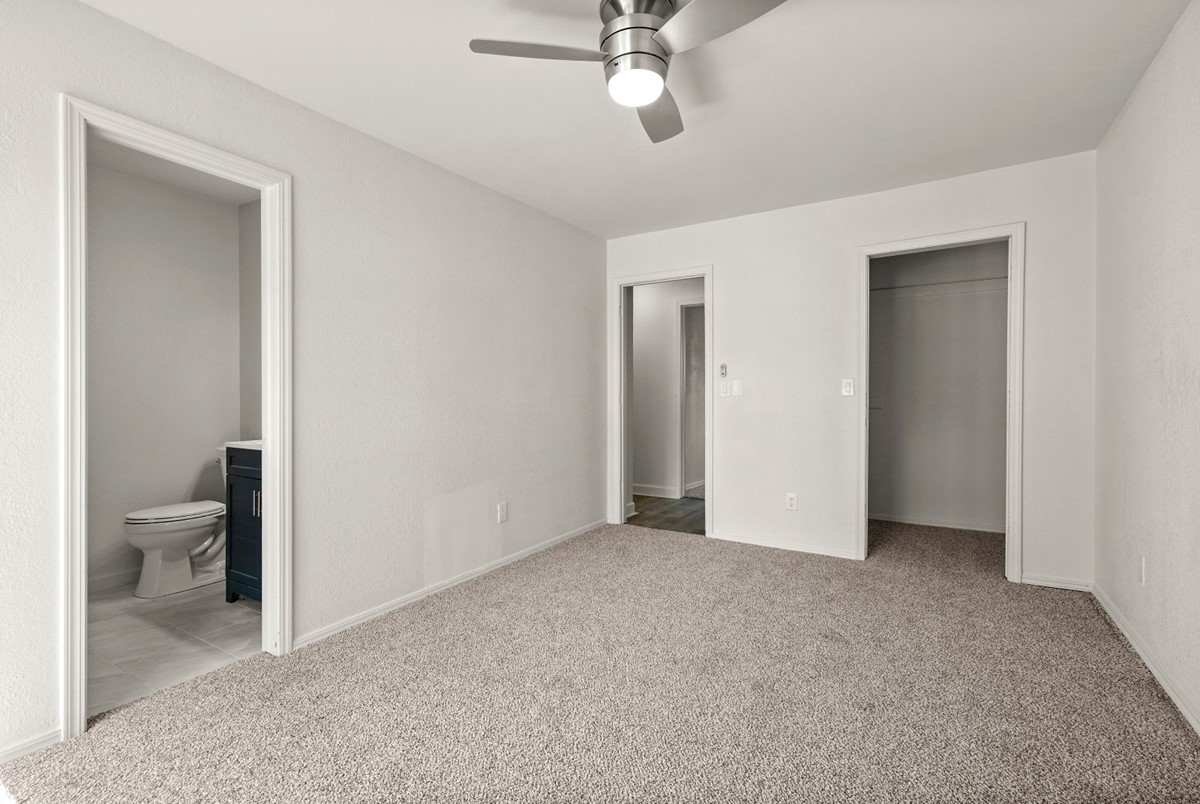
Neutral-toned wall-to-wall carpeting, brushed-nickel ceiling fan with integrated lighting, and multiple doorways leading to auxiliary rooms and closet space
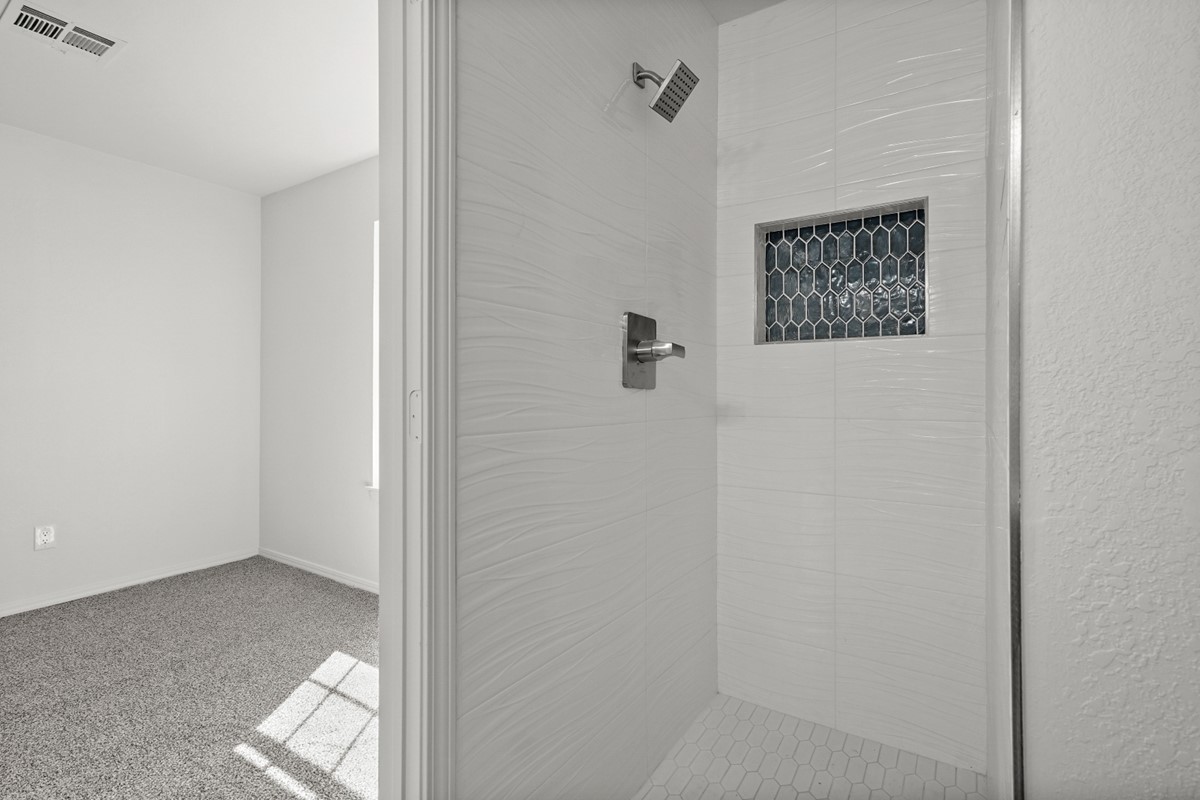
Walk-in shower featuring textured white wall tile, hexagonal floor tile, a built-in recessed niche, and polished chrome fixtures
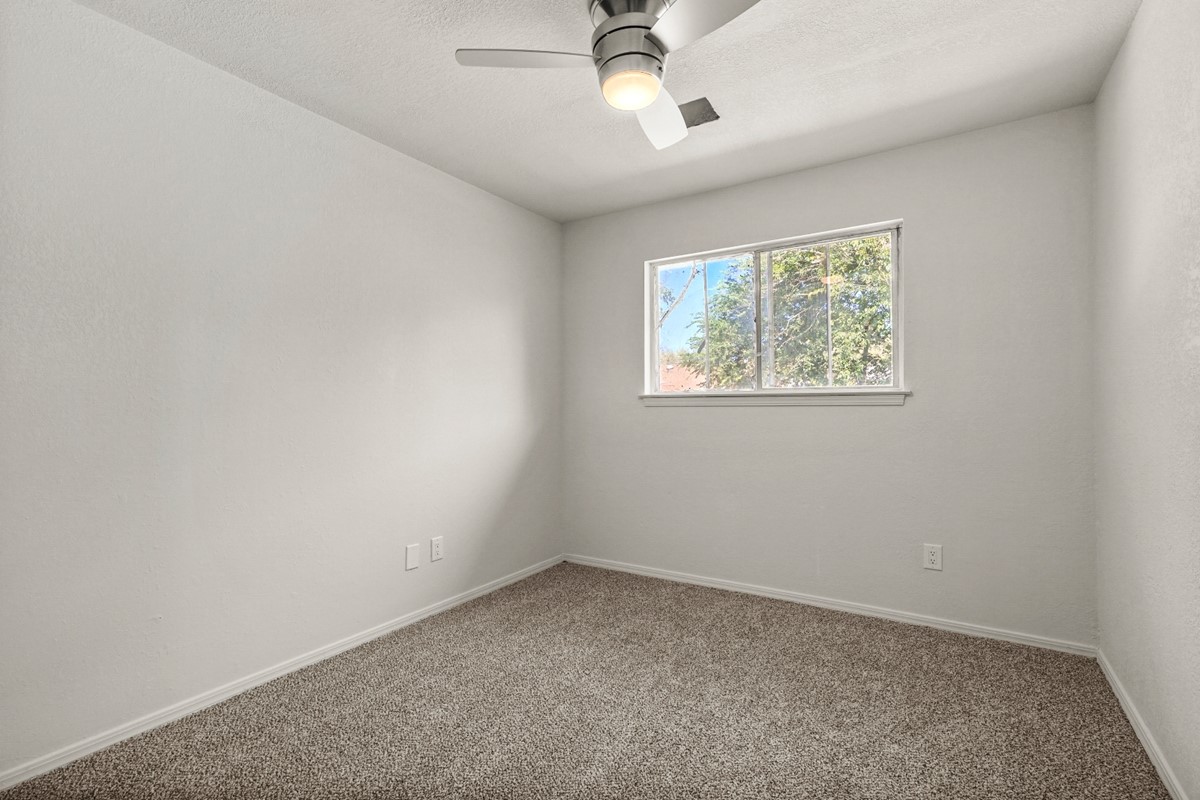
Neutral-toned interior space featuring wall-to-wall carpeting, a horizontal sliding window, and a central ceiling fan with an integrated light fixture
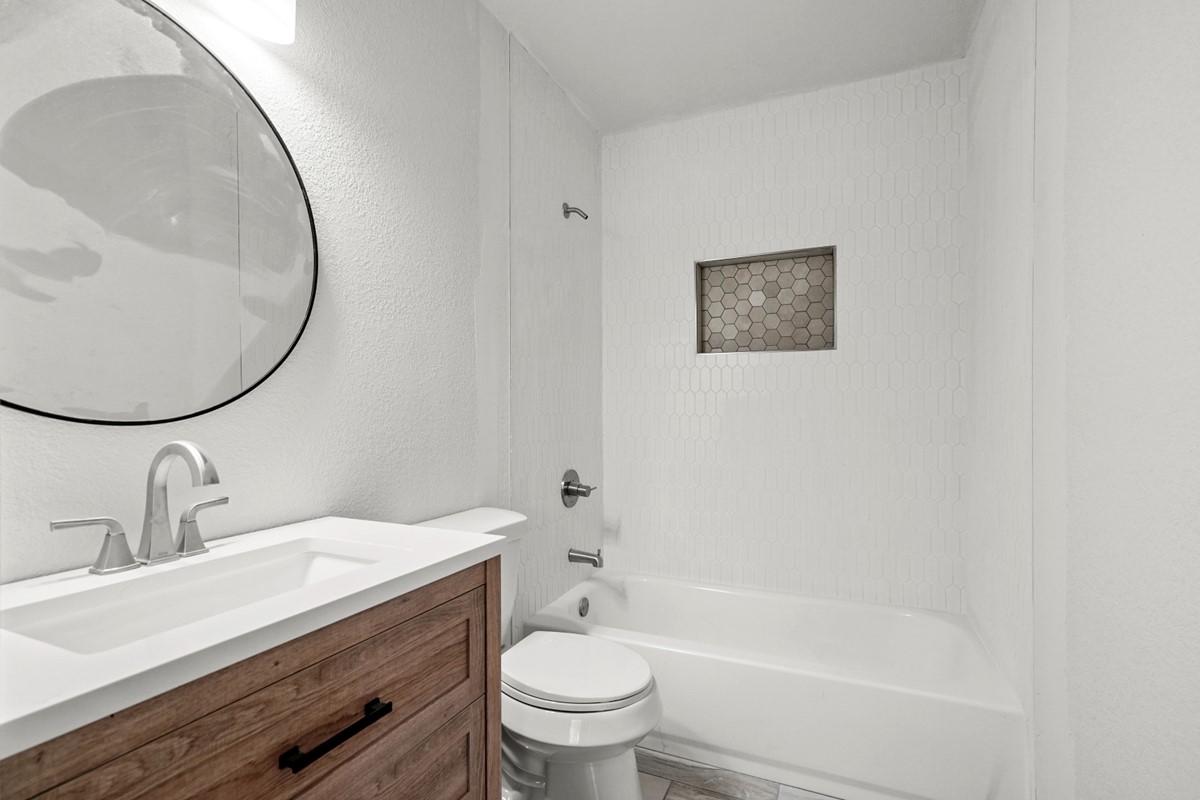
Bathroom featuring a wood-finish vanity with a rectangular sink, circular black-framed wall mirror, and tub-shower combination with decorative hexagonal tile inlay
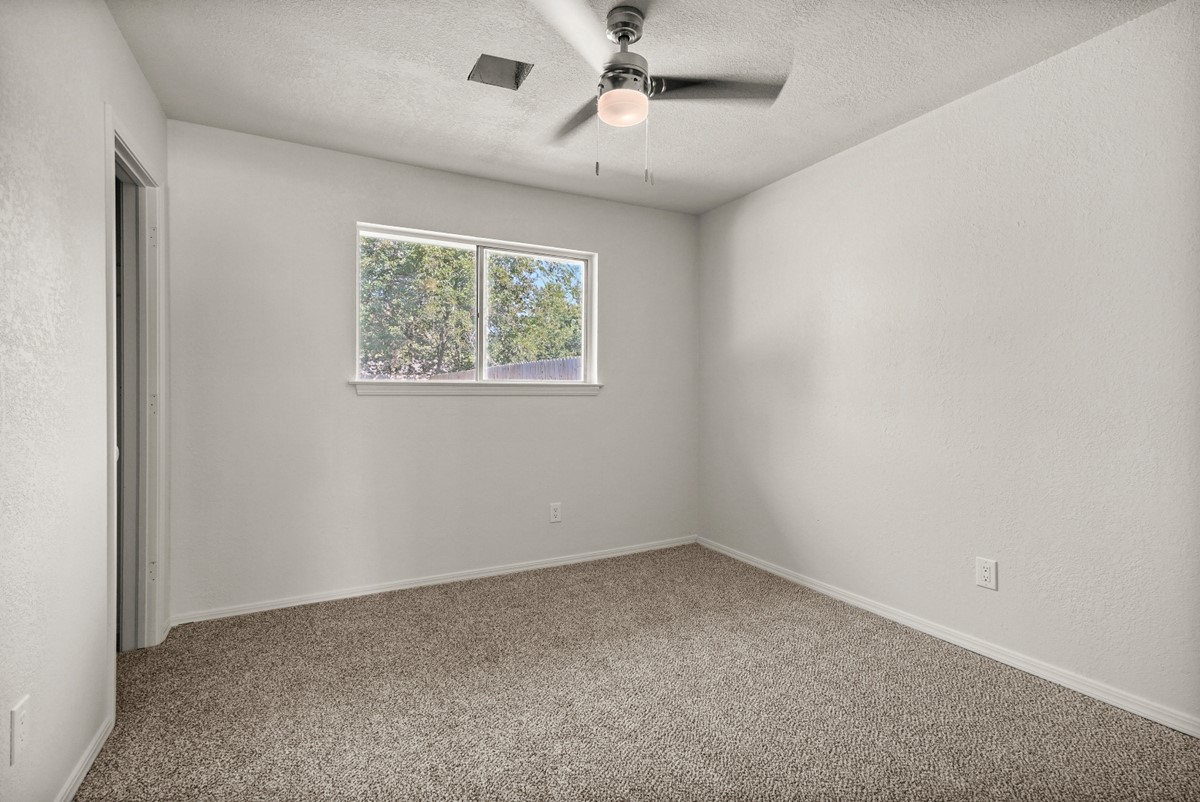
Interior room featuring neutral-toned carpeting, textured walls, a single-pane window, and a ceiling-mounted light fixture with a fan
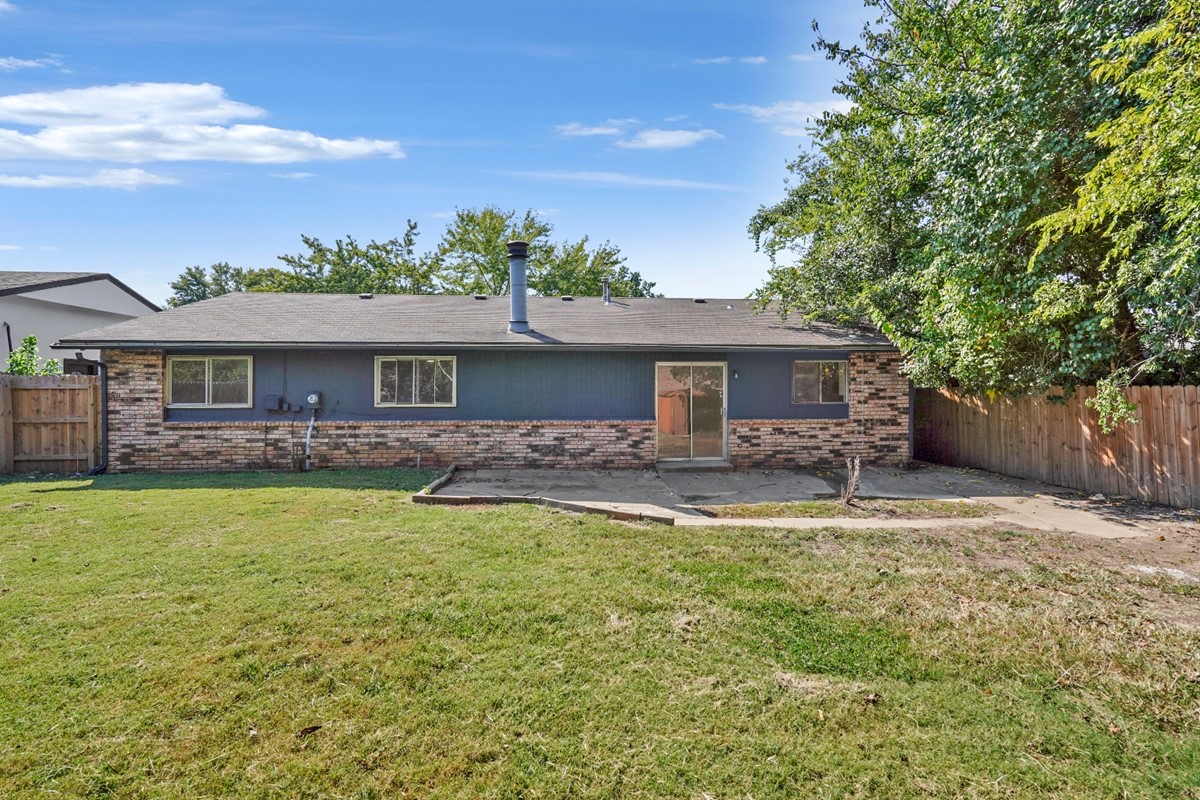
Rear exterior featuring brick and siding facade, concrete patio, sliding glass door, metal chimney, and fenced grounds
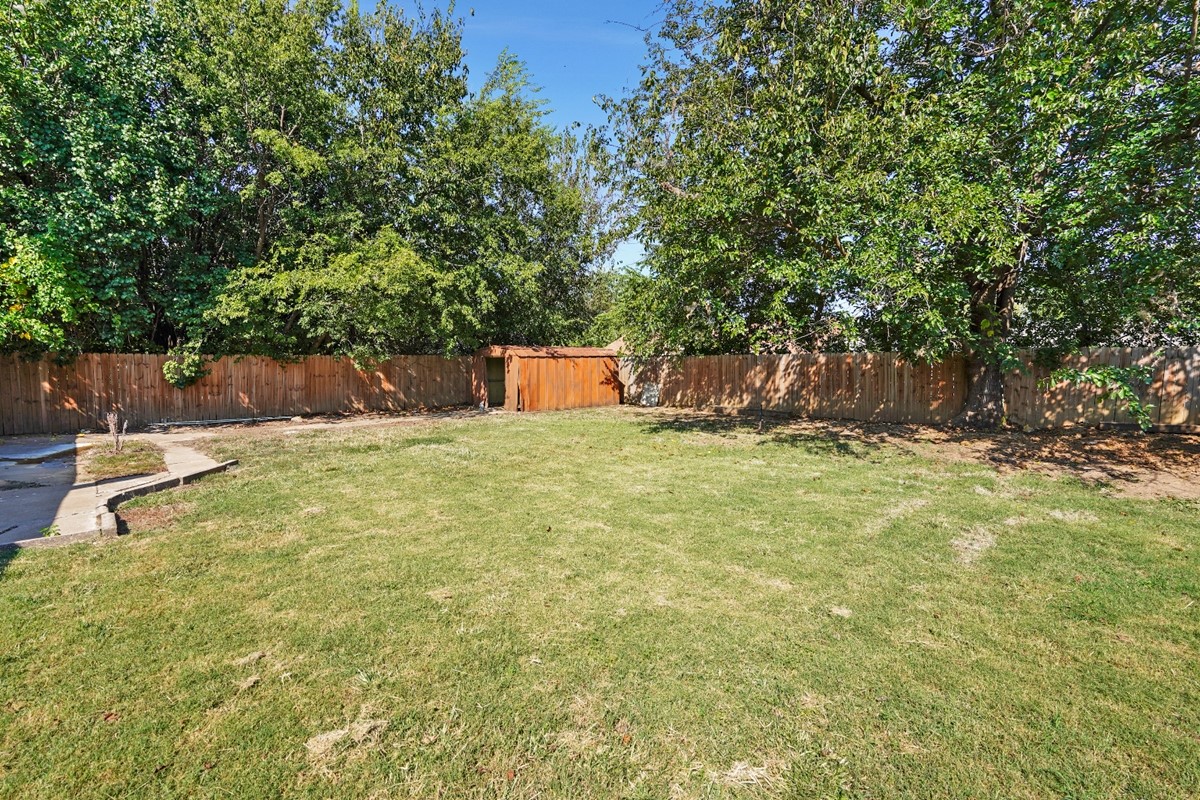
Backyard featuring an expansive lawn, wooden perimeter fencing, mature trees, and an attached storage shed

Description
Recently updated with modern colors and finishes. Hard surface flooring throughout living areas. Fireplace (decorative/non-functional) adds character to the dining/kitchen combo. Kitchen with new appliances and granite countertops. Updated baths. Primary suite with walk-in closet and private bath, shower only. Open patio overlooks large, fully fenced back yard. 2 car garage. Broken Arrow schools. Close proximity to shopping, restaurants, entertainment, and expressways. Pet policy: $250 non-refundable pet deposit plus $30/mo pet fee. Available 01/15. 18month lease preferred.
Details
| MLS # | 2641160 |
|---|---|
| Listing Type | For Lease |
| Style | House |
| Sub-Type | For-lease |
| Status | Active |
| Year | 1977 |
| Days On Site | 1 |
| Listing Provided By | HomeWorx, LLC | Taylor Tucker |
Features
| Bed(s) | 3 |
|---|---|
| Bath(s) | 2 Total |
| SQ Feet | 1,291 |
| Garage | 2 |
| Story(s) | 1 |
| Acreage | 0.18 |
Exterior
| Lot Features | None |
|---|
Parking
| Garage Yes / No | Yes |
|---|---|
| Parking Features | Garage |
Location
| Community Features | Sidewalks |
|---|
Area Information
| State | OK |
|---|---|
| County | Tulsa |
| City | Broken Arrow |
| Zip Code | 74011 |
| Community Name | Arrow Springs II |
| Listing VS Median (in Arrow Springs II) | |
Price: $1,650 low | high Med: $226,000 sqft: 1,291 low | high Med: 1,898 $ / sqft: $1 low | high Med: $119 On site: 1 low | high Med: 262 | |
Market Activity 74011
Request a showing
Request a showing
Contact
Learn More About This Property
| State | OK |
|---|---|
| County | Tulsa |
| City | Broken Arrow |
| Zip Code | 74011 |
| Community Name | Arrow Springs II |
| Listing VS Median (in Arrow Springs II) | |
Price: $1,650 low | high Med: $226,000 sqft: 1,291 low | high Med: 1,898 $ / sqft: $1 low | high Med: $119 On site: 1 low | high Med: 262 | |
Listing Updated: November 16, 2026 at 4:57:33 PM PST