New Listing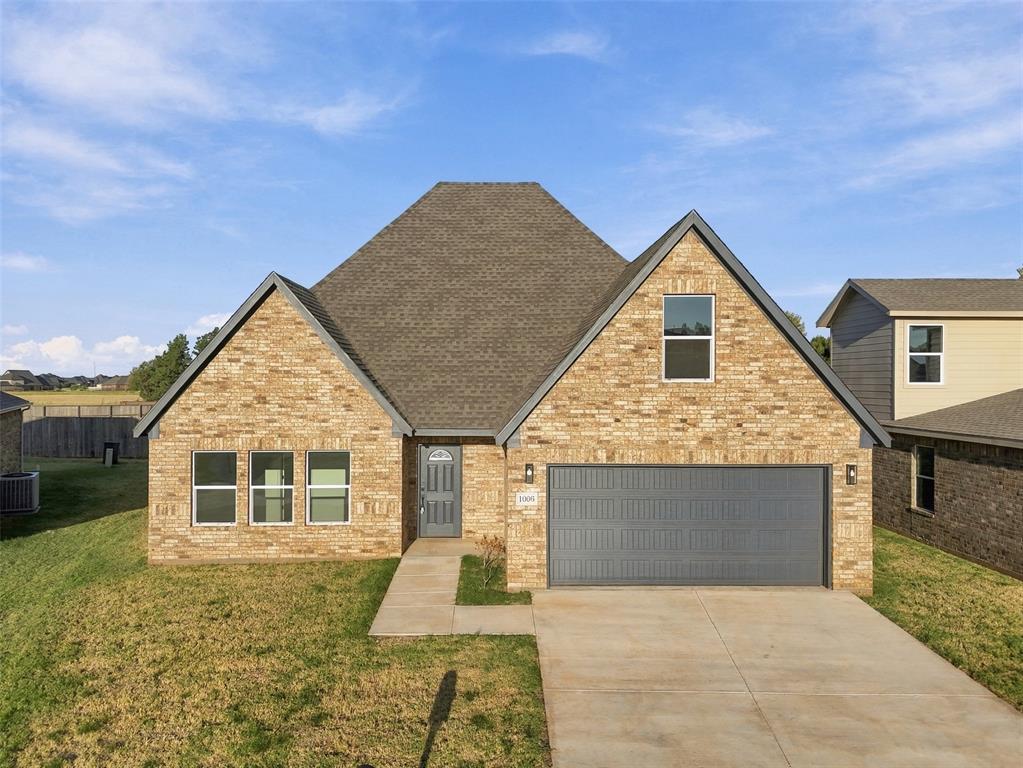
1006 Milan Lane,Kingfisher, OK 73750
Kingfisher, OK 73750

Description
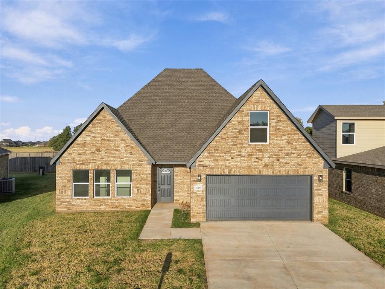
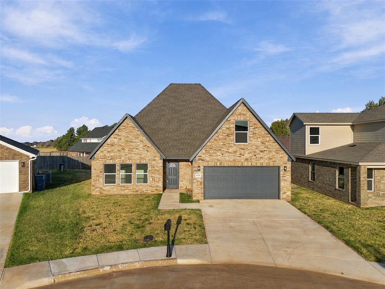
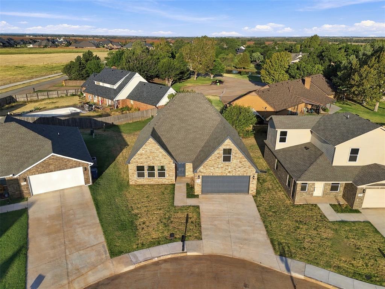
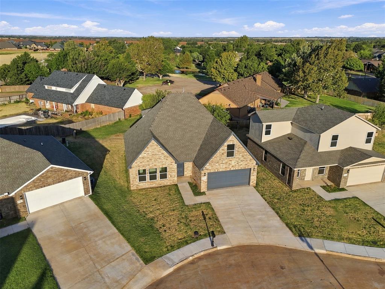
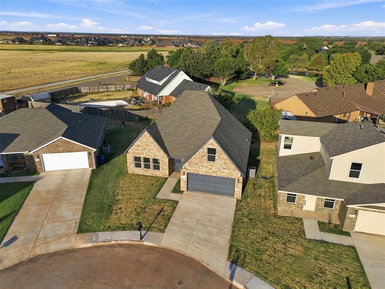
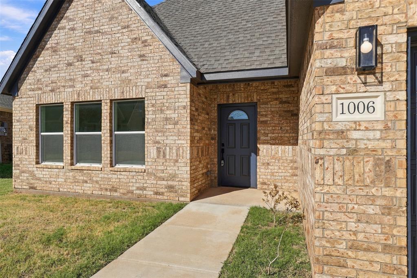
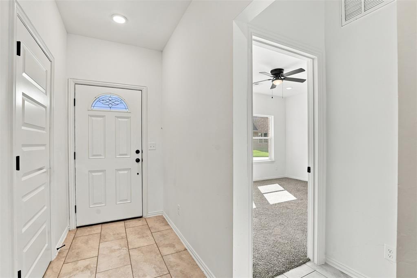
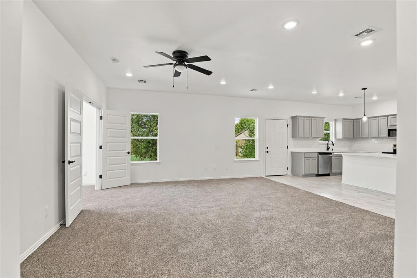
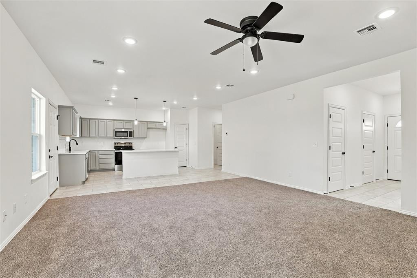
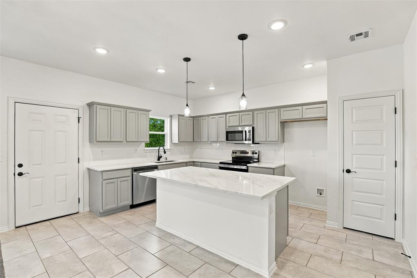
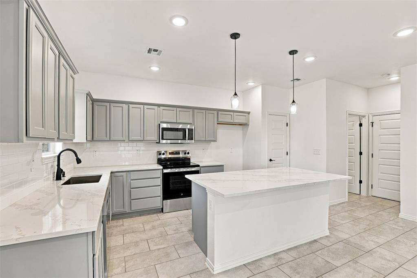
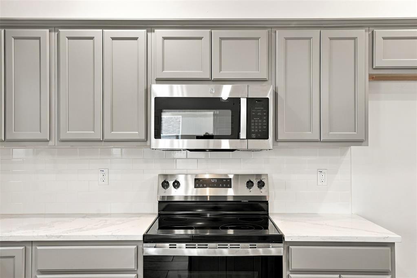
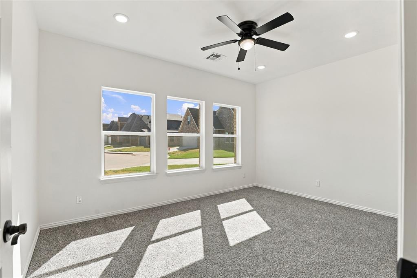
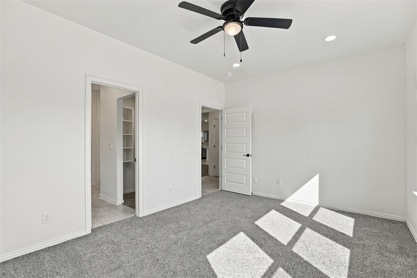
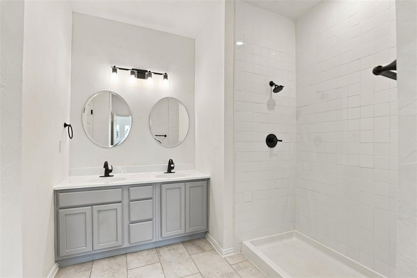
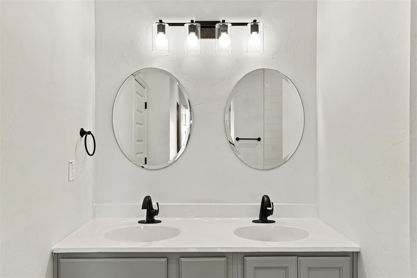
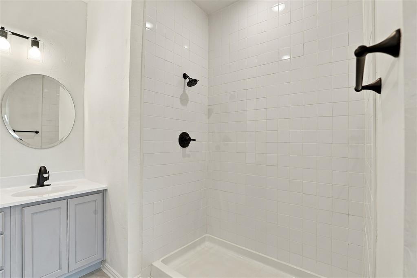
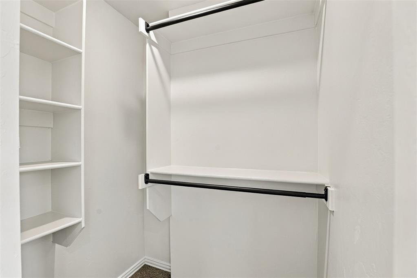
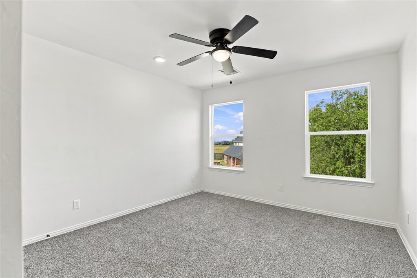
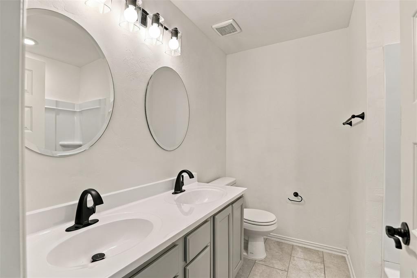
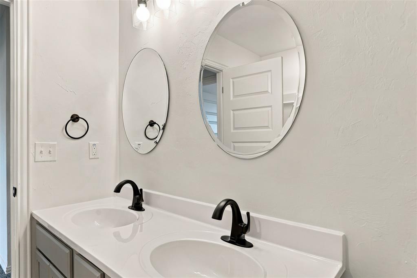
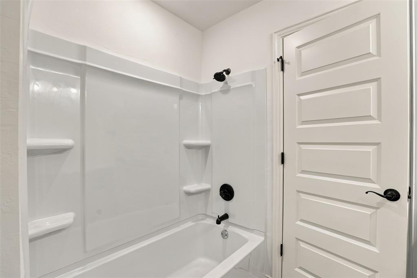
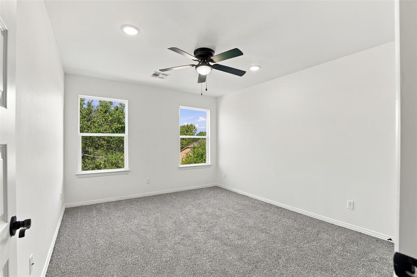
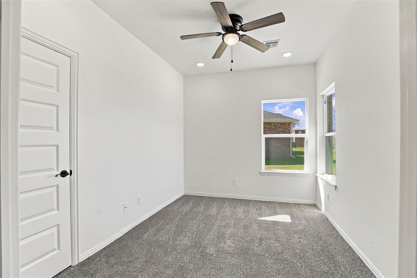
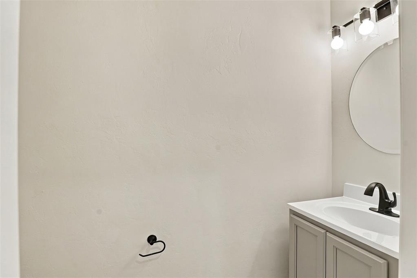
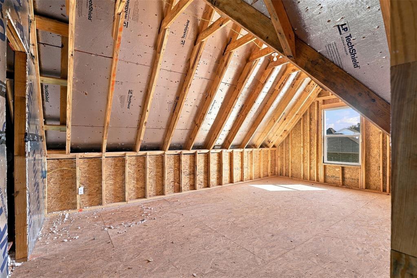
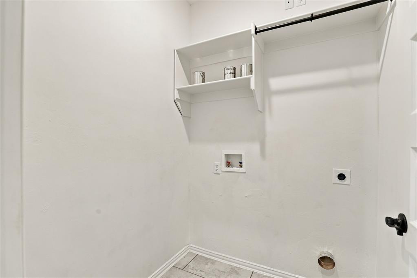
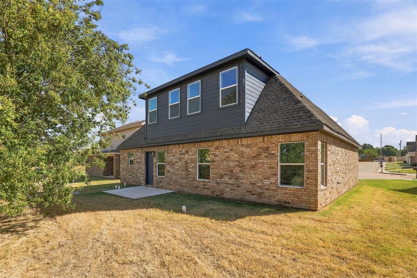
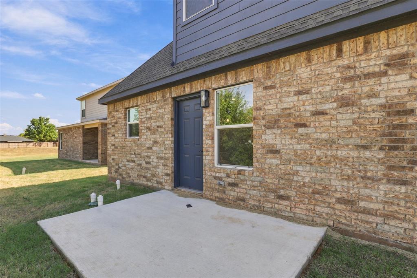
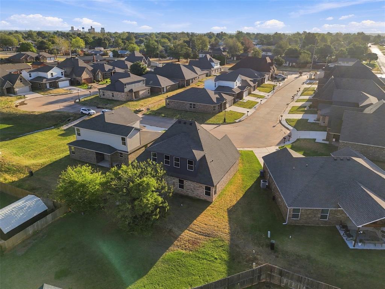
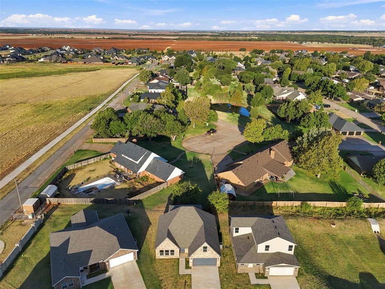
Brand-new construction brings modern ease to Chateau Ct, where this two-story home offers four bedrooms, two and a half bathrooms, and 1,740 square feet designed for comfortable everyday living. A covered front porch creates an inviting first impression and gives you a relaxed spot for morning coffee or evening conversation. Built with comfort, efficiency, and function in mind, the home features energy-efficient construction and PEX plumbing. The two-story layout provides useful separation between gathering areas and private rooms, making it easy to host guests, keep routines organized, or create dedicated space for work and hobbies. With four bedrooms, there is flexibility for a growing household, overnight visitors, a home office, or a playroom. An additional 300 square feet of unfinished attic space expands the possibilities. Use it now for convenient storage, or explore future plans that suit your needs. That bonus area adds practical value without taking away from the finished living space. The neighborhood location keeps recreation and schools close by. Shaw Park is approximately 0.3 miles away, offering a nearby destination for walks, outdoor play, and fresh air. Kingfisher High School is about 0.5 miles from the property, helping simplify school-day trips and after-school activities. Local shopping, dining, and everyday services are also within easy reach. Choose a newly built home that balances welcoming style, thoughtful construction, flexible space, and a convenient Kingfisher setting-ready for its first owner to make it their own.
Details
| MLS # | 1249264 |
|---|---|
| Listing Type | For Sale |
| Style | House |
| HOA Dues | $250 |
| Sub-Type | Resale |
| Status | Active |
| Year | 2025 |
| Days On Site | 7 |
| Listing Provided By | Margaret Phillips Realty | Margaret Phillips |
Features
| Bed(s) | 3 |
|---|---|
| Bath(s) | 3 Total |
| SQ Feet | 1,740 |
| Garage | 2 |
| Story(s) | 2 |
| Acreage | 0.12 |
Interior
| Rooms Total | 0 |
|---|---|
| Heating | Heat Pump |
| Fireplaces Total | 9 |
| Appliances | Dishwasher, Disposal, Microwave, Water Heater |
| Interior Features | Ceiling Fan(s), Paint Woodwork |
Exterior
| Lot Features | Interior Lot |
|---|---|
| Foundation Details | Post Tension |
Parking
| Garage Spaces | 2 |
|---|---|
| Parking Features | Concrete |
Utilities
| Utilities | Cable Available, Electricity Available, High Speed Internet, Public |
|---|
Taxes
| Okc Tax Amount | 407.0000 |
|---|---|
| Tax Block | 3 |
| Tax Lot | 3 |
Area Information
| State | OK |
|---|---|
| County | Kingfisher |
| City | Kingfisher |
| Zip Code | 73750 |
| School District | Kingfisher |
| School District | Kingfisher HS |
| Elementary School | Gilmour ES |
| High School | Kingfisher HS |
| Listing VS Median (in 73750) | |
Price: $260,560 low | high Med: $265,000 sqft: 1,740 low | high Med: 1,688 $ / sqft: $150 low | high Med: $157 On site: 7 low | high Med: 34 | |
Request a showing
Request a showing
Contact
Learn More About This Property
| State | OK |
|---|---|
| County | Kingfisher |
| City | Kingfisher |
| Zip Code | 73750 |
| School District | Kingfisher |
| School District | Kingfisher HS |
| Elementary School | Gilmour ES |
| High School | Kingfisher HS |
| Listing VS Median (in 73750) | |
Price: $260,560 low | high Med: $265,000 sqft: 1,740 low | high Med: 1,688 $ / sqft: $150 low | high Med: $157 On site: 7 low | high Med: 34 | |