
Description
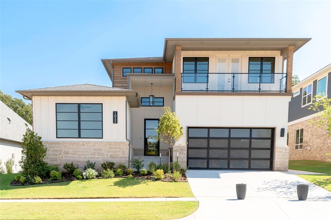
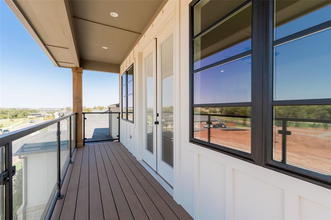
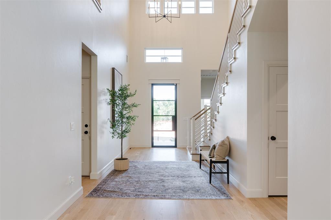
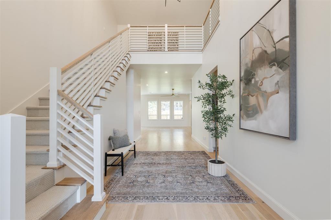
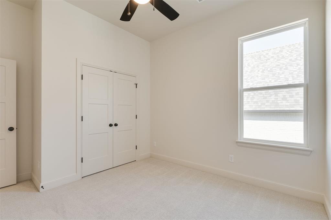
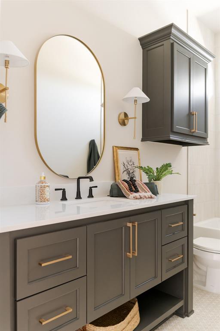
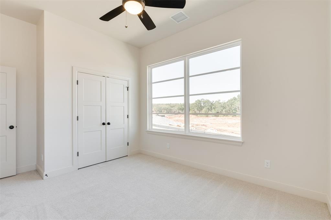
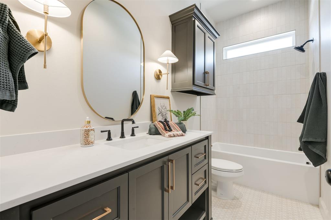
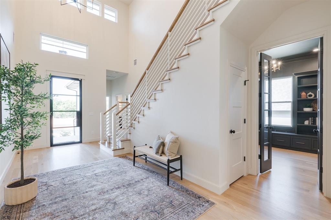
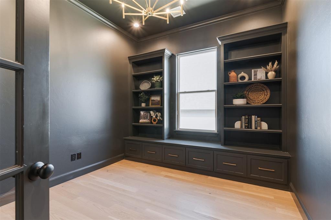
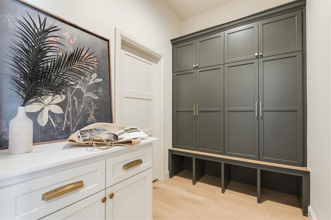
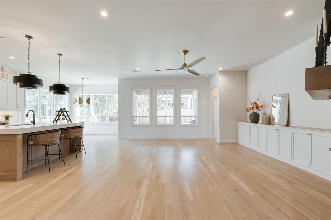
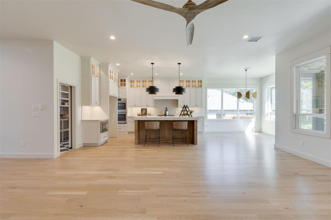
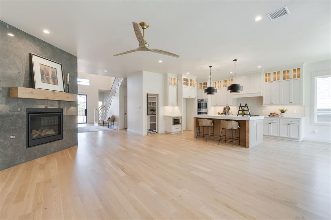
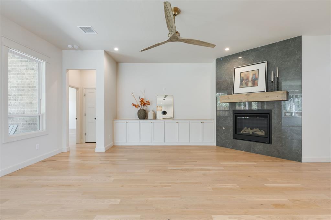
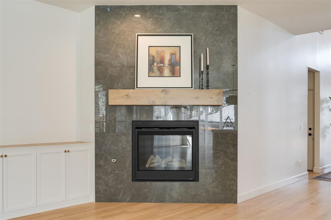
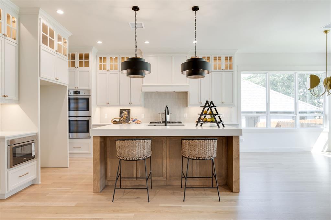
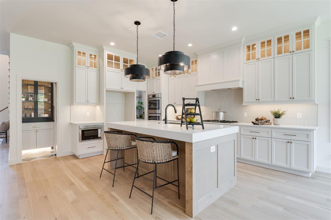
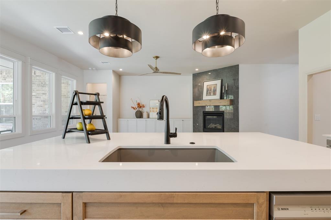
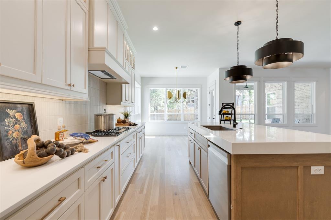
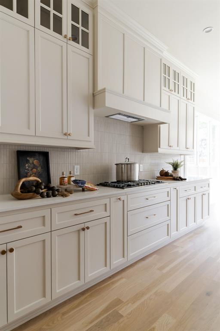
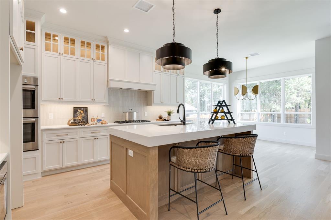
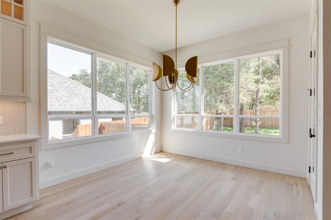
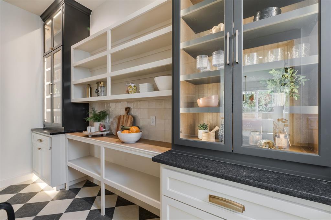
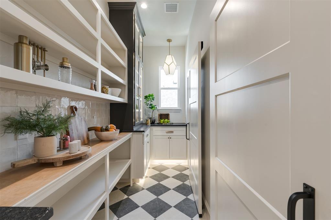
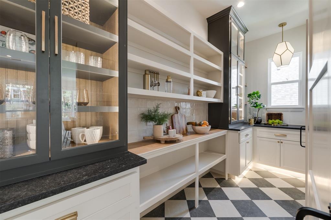
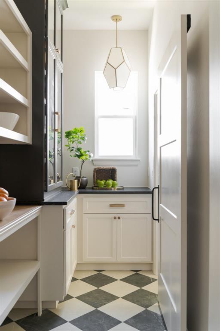
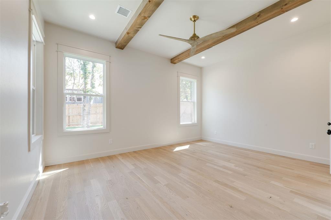
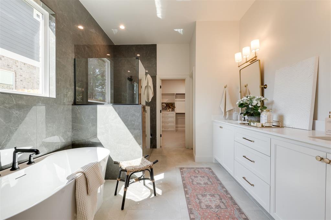
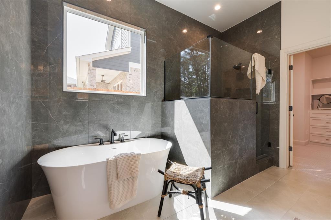
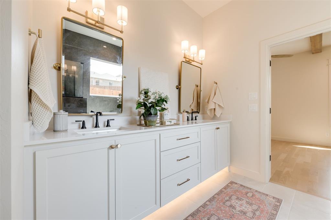
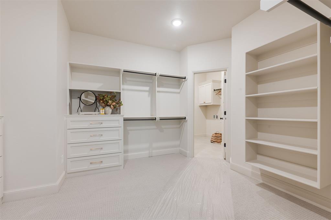
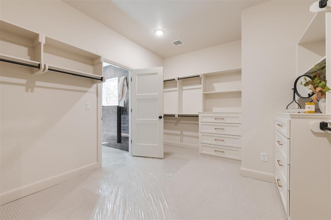
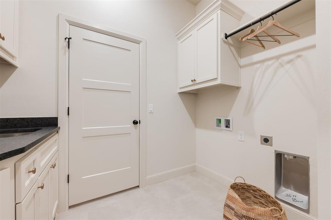
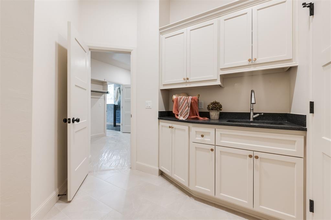
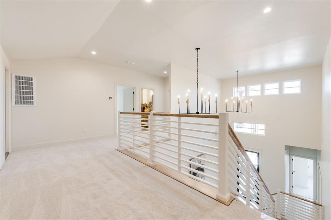
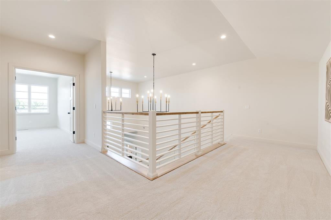
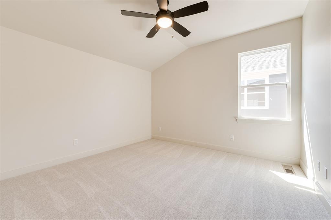
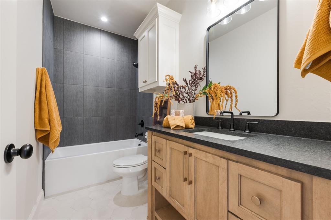
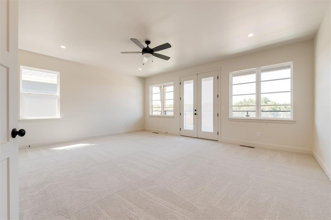
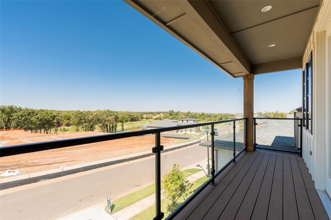
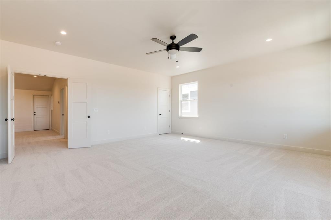
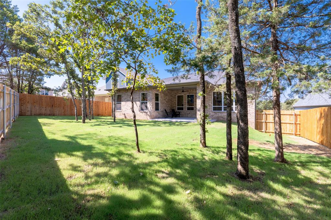
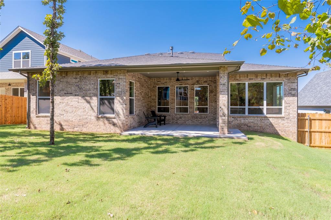
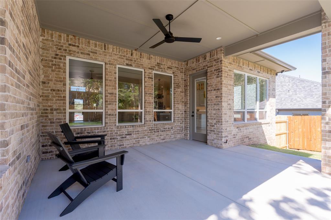
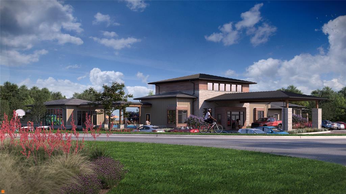
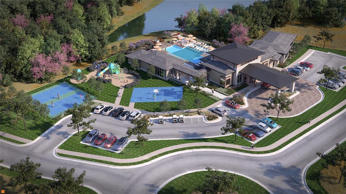
This striking Modern Prairie home showcases clean architectural lines, expansive windows, and a covered upstairs balcony that creates a bold exterior presence from the moment you arrive home in Bison Ridge. A dramatic two-story entry welcomes you inside, leading to an open living space featuring a floor-to-ceiling black tile fireplace and versatile media nook. The kitchen is designed for both daily living and entertaining with double ovens, a granite composite sink, large island, and walk-through pantry, all flowing seamlessly to the dining area and covered patio. The secluded primary suite offers a spa-like retreat with double vanities, freestanding tub, oversized shower, and direct utility room access from the oversized walk-in closet. A study with built-in cabinetry, two secondary bedrooms, and a full bath complete the main level. Upstairs provides a game room with balcony access, fourth bedroom, and full bath - ideal for guests or flexible living. Perfectly positioned across from the future Bison Ridge clubhouse, pool, fitness center, and playground, this home offers the convenience of walkable amenities and a true community-centered lifestyle. The upstairs balcony captures beautiful views of Edmond, the community lake, and clubhouse, creating the perfect setting for morning coffee or relaxing evenings! Under construction - finishing Early Fall. Located in Bison Ridge, this home is part of a brand-new community inspired by Oklahoma's natural beauty and history, with plans underway for a Modern Prairie-style clubhouse featuring a fitness center, youth recreation center, pool, playground, scenic walking trails, and a community lake with a fishing dock - creating a place where nature, history, and modern living come together.
Details
| MLS # | 1216260 |
|---|---|
| Listing Type | For Sale |
| Style | House |
| HOA Dues | $1,200 |
| Sub-Type | Resale |
| Status | Active |
| Year | 2026 |
| Days On Site | 210 |
| Listing Provided By | McCaleb Homes | Terri McCaleb |
Features
| Bed(s) | 4 |
|---|---|
| Bath(s) | 4 Total |
| SQ Feet | 3,186 |
| Garage | 3 |
| Story(s) | 2 |
| Acreage | 0.16 |
Interior
| Rooms Total | 0 |
|---|---|
| Heating | Natural Gas |
| Fireplaces Total | 1 |
| Appliances | Dishwasher, Disposal, Microwave |
| Interior Features | Paint Woodwork |
Exterior
| Exterior Features | Patio-Covered, Covered Porch |
|---|---|
| Lot Features | Interior Lot |
| Foundation Details | Slab |
Parking
| Garage Spaces | 3 |
|---|---|
| Parking Features | Concrete |
Utilities
| Utilities | Cable Available, High Speed Internet, Public |
|---|
Taxes
| Okc Tax Amount | 0.0000 |
|---|---|
| Tax Block | 6 |
| Tax Lot | 5 |
Area Information
| State | OK |
|---|---|
| County | Oklahoma |
| City | Edmond |
| Zip Code | 73034 |
| School District | Oklahoma |
| School District | Memorial HS |
| Elementary School | Post Oak ES |
| High School | Memorial HS |
| Listing VS Median (in 73034) | |
Price: $814,900 low | high Med: $494,000 sqft: 3,186 low | high Med: 2,535 $ / sqft: $256 low | high Med: $195 On site: 210 low | high Med: 70 | |
Request a showing
Request a showing
Contact
Learn More About This Property
| State | OK |
|---|---|
| County | Oklahoma |
| City | Edmond |
| Zip Code | 73034 |
| School District | Oklahoma |
| School District | Memorial HS |
| Elementary School | Post Oak ES |
| High School | Memorial HS |
| Listing VS Median (in 73034) | |
Price: $814,900 low | high Med: $494,000 sqft: 3,186 low | high Med: 2,535 $ / sqft: $256 low | high Med: $195 On site: 210 low | high Med: 70 | |