New Listing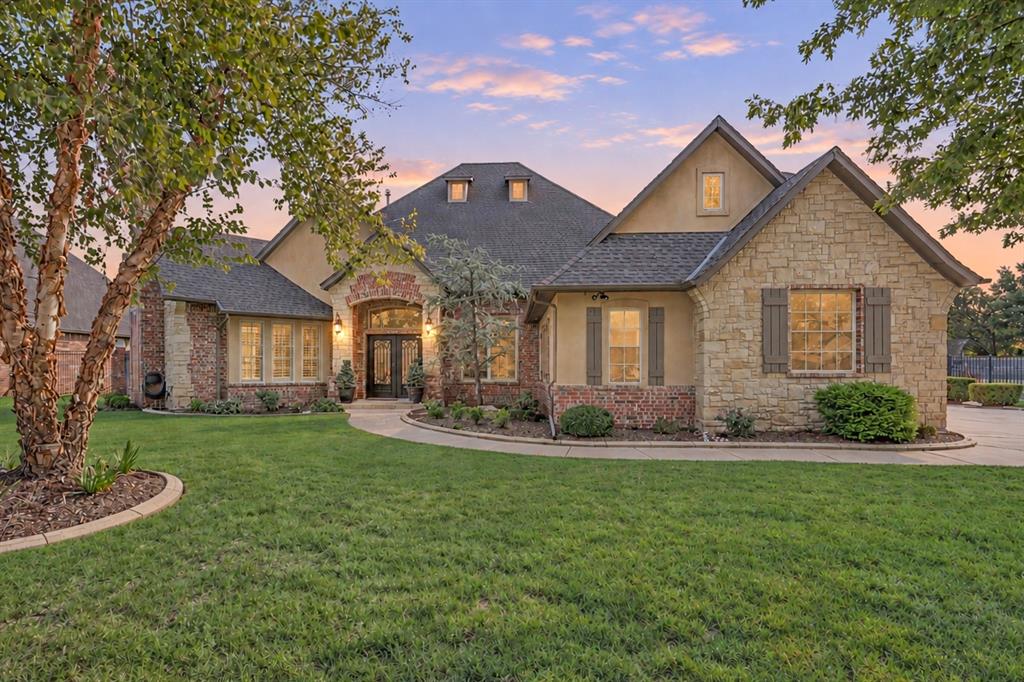

Description
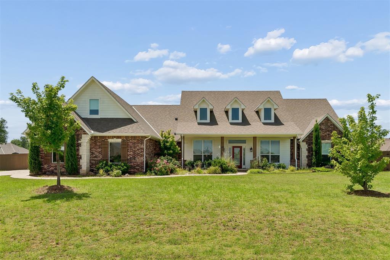
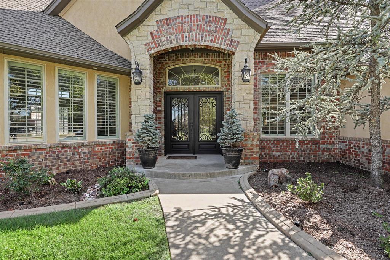
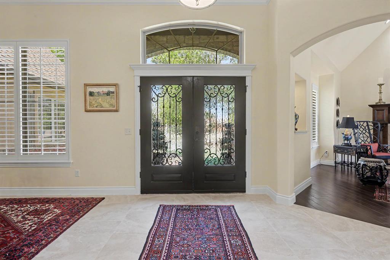
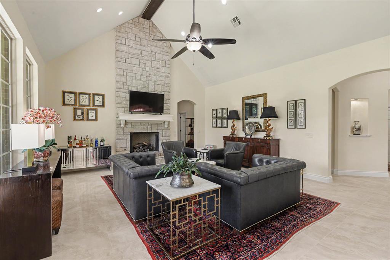
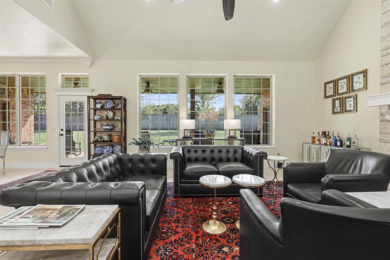
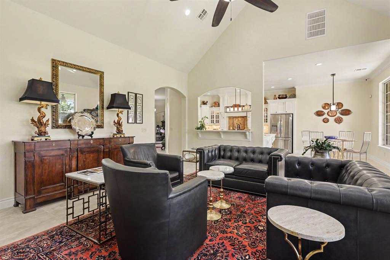
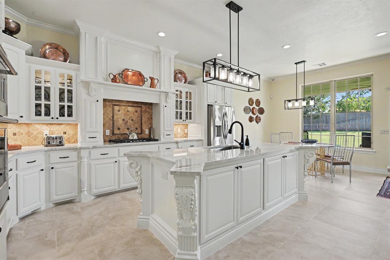
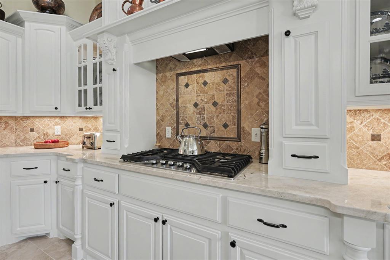
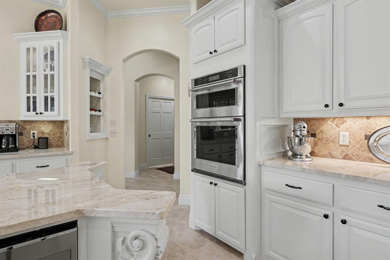
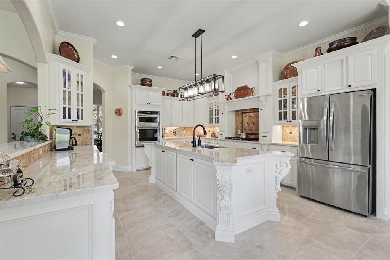
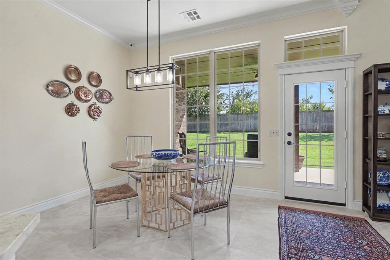
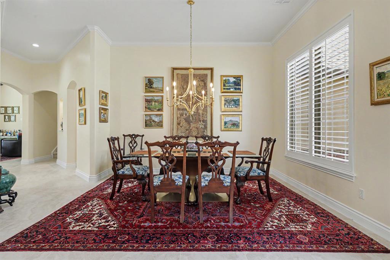
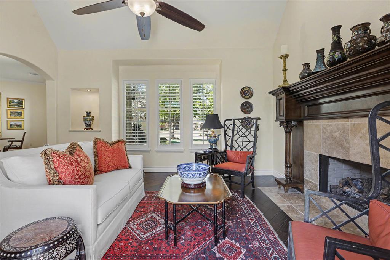
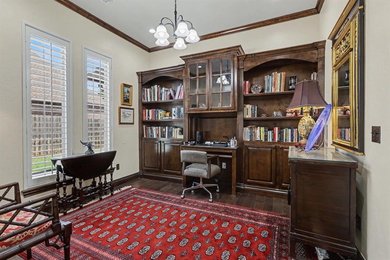
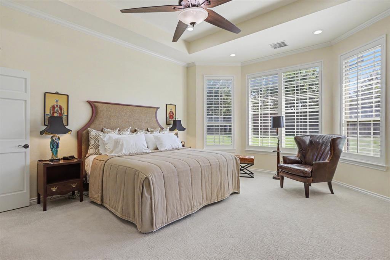
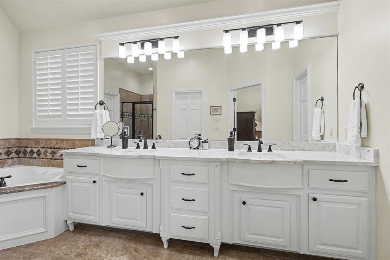
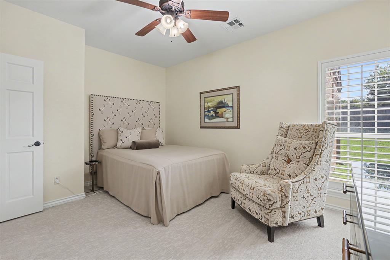
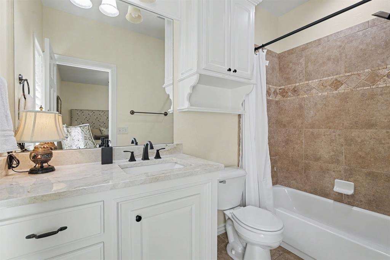
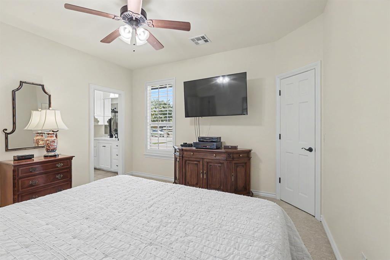
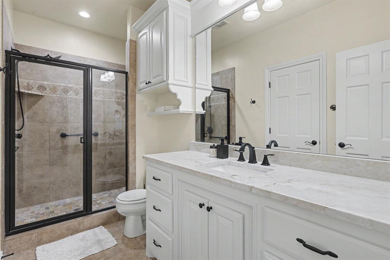
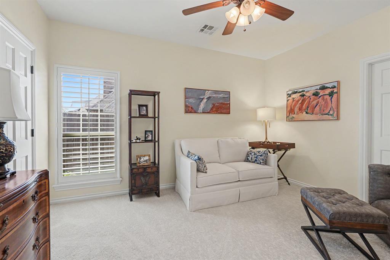
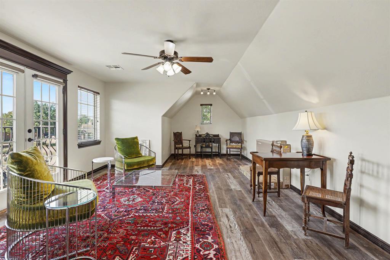
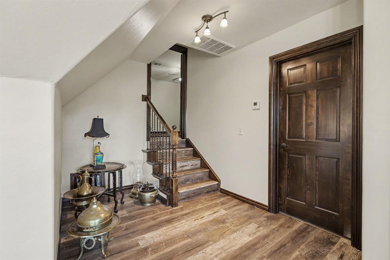
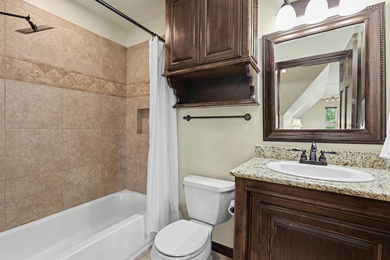
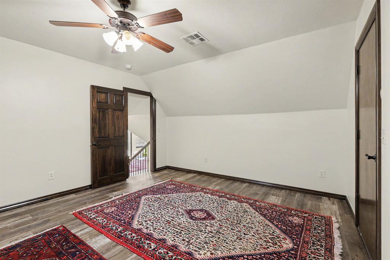
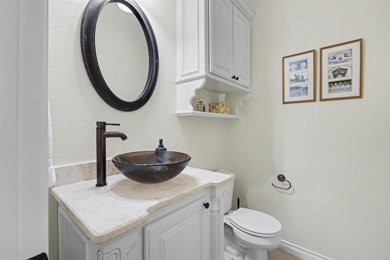
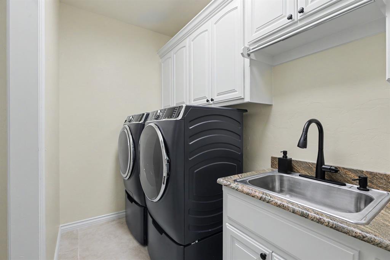
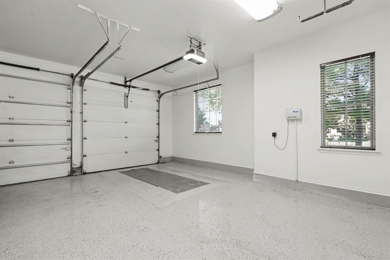
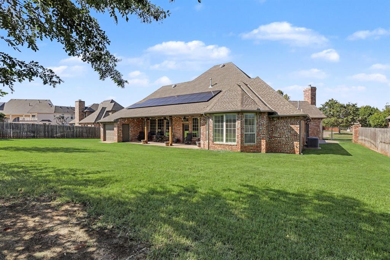
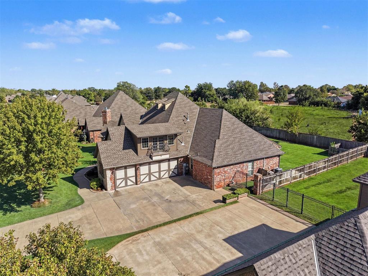
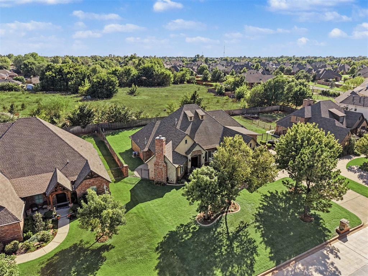
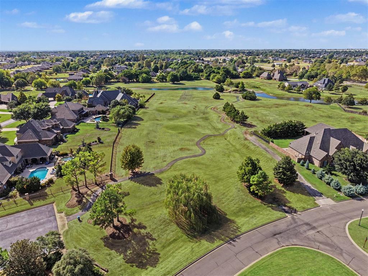
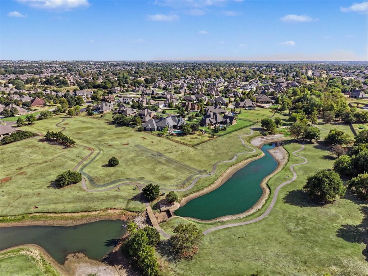
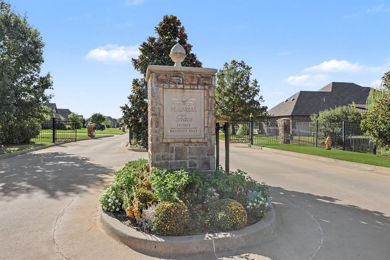
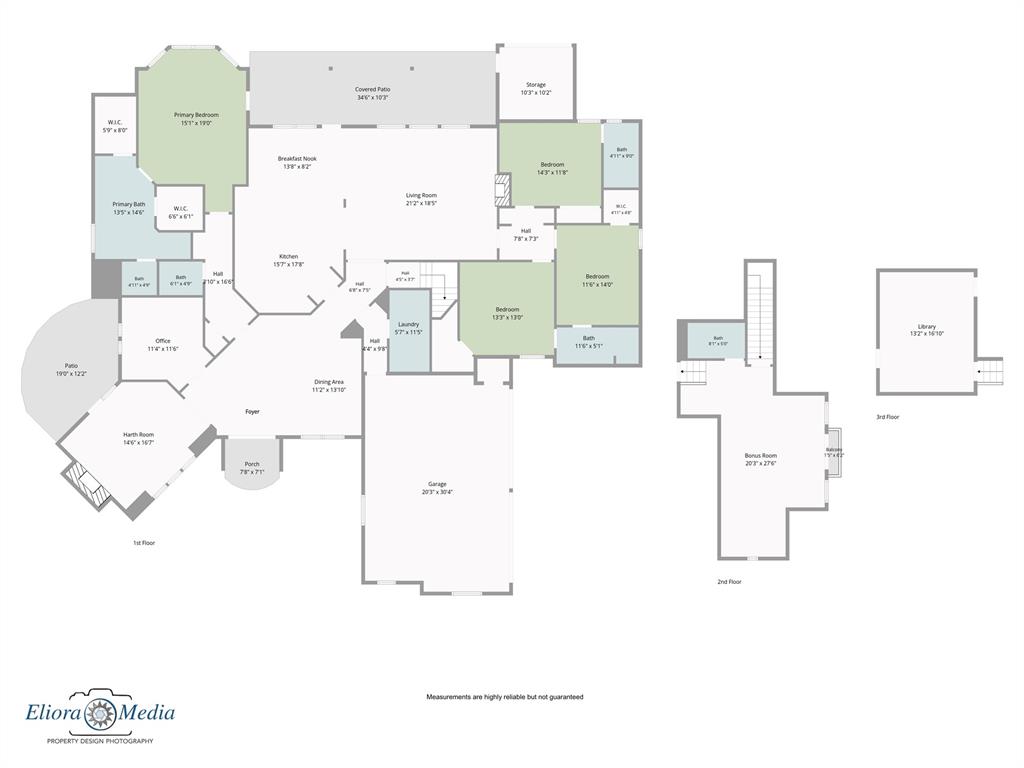
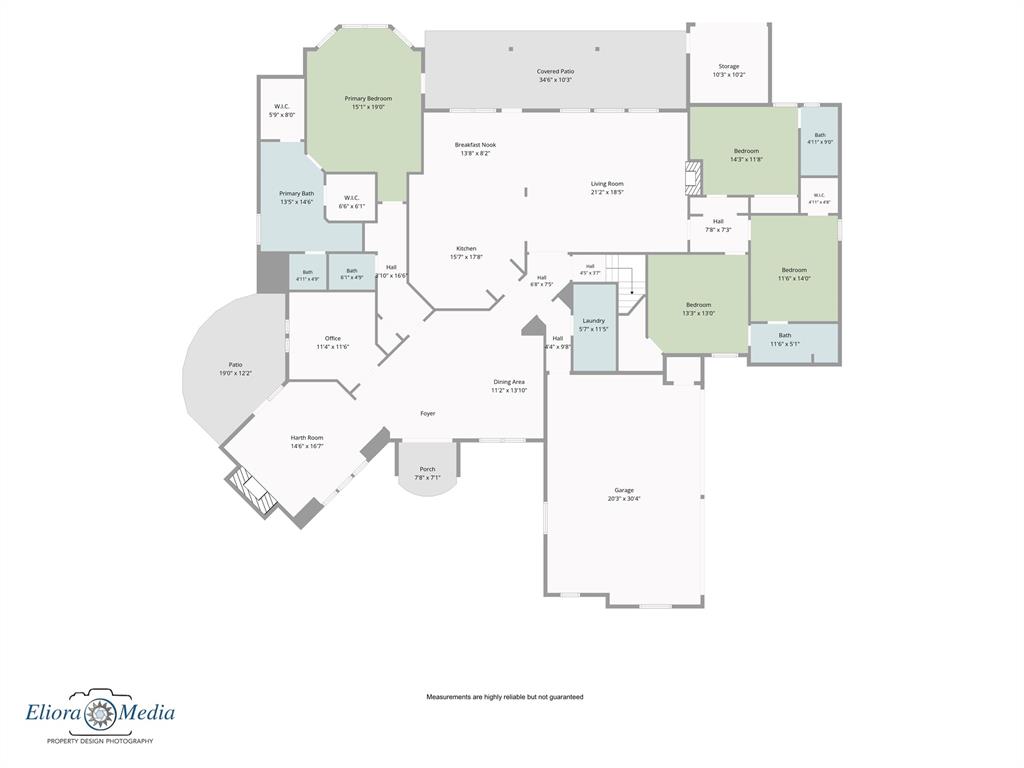
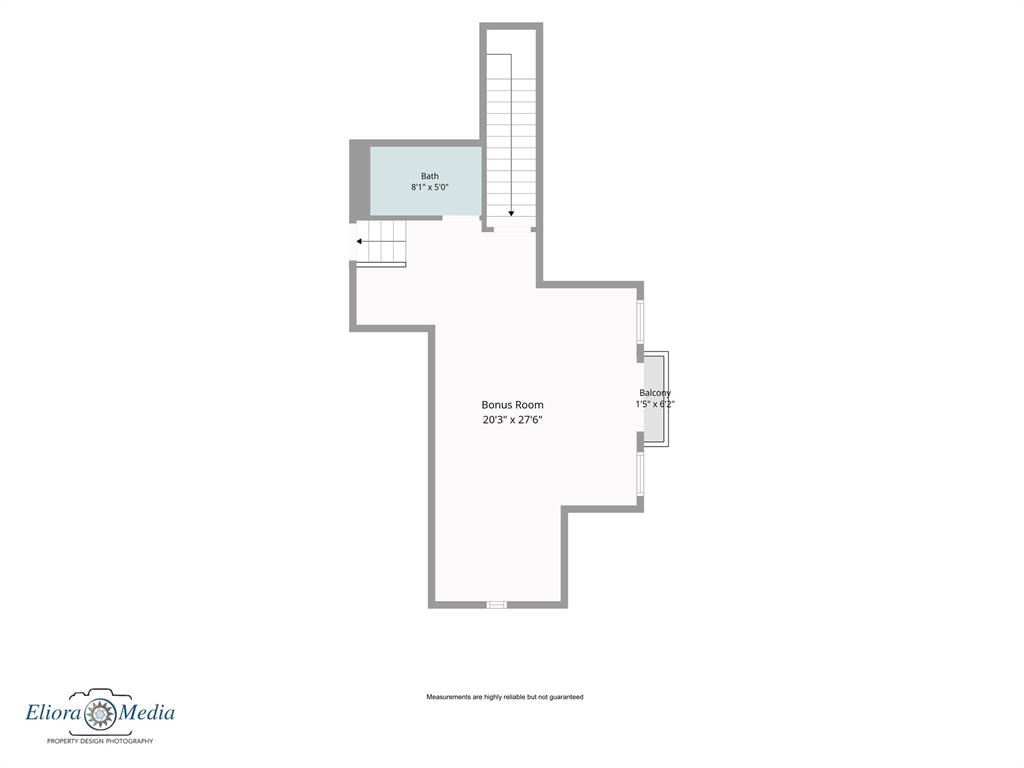
Refined living awaits in the highly coveted gated community of Magnolia Trace, where privacy, sophistication & exceptional space come together beautifully. This impressive 4-bedroom, 4.5-bath residence offers 3 living areas, 2 dining, upstairs bonus and exercise room & 3-car garage, with a thoughtfully designed layout suited for elegant entertaining & quiet everyday living.Calm, sophisticated interiors feature designer tile flooring, premium carpet, plantation shutters, updated LED lighting, custom color paint, Taj Mahal quartz counters throughout & elevated fixtures, cabinet & door hardware. Two gas-log fireplaces create inviting focal points, while generous living and dining spaces flow effortlessly for gatherings large or intimate. The parlor opens to a secluded patio, creating a peaceful setting for morning coffee or evening cocktails. At the heart of the home, the true chef's kitchen featuring a gas cooktop, refrigerator, undercabinet lighting, convenient pull-out drawers, large island & abundant storage. Generous counter space provides plenty of room for food preparation, while the open design keeps the kitchen connected to the home's living and dining areasThe spacious primary suite is a true private retreat with a sitting area and direct patio access. A second patio, refreshed landscaping & Juliet balcony further enhance the home's indoor-outdoor appeal. Solar panels provide added efficiency with an average electric bill of approximately $145/month.Additional amenities include a water softener, additional storage room with overhead door giving backyard access, in-ground storm shelter, epoxy-finished garage floors, insulated garage doors, sprinkler system, French drains & full guttering. Enjoy an elevated lifestyle just minutes from OKC, Will Rogers International Airport, shopping, dining & Mustang schools. For the discerning buyer this exceptional Magnolia Trace residence invites you to experience it in person.
Details
| MLS # | 1250798 |
|---|---|
| Listing Type | For Sale |
| Style | House |
| HOA Dues | $1,500 |
| Sub-Type | Resale |
| Status | Active |
| Year | 2011 |
| Days On Site | 5 |
| Listing Provided By | Copper Creek Real Estate | Lynne Hamilton |
Features
| Bed(s) | 4 |
|---|---|
| Bath(s) | 5 Total |
| SQ Feet | 4,053 |
| Garage | 3 |
| Story(s) | 1 |
| Acreage | 0.36 |
Interior
| Rooms Total | 0 |
|---|---|
| Heating | Natural Gas |
| Fireplaces Total | 2 |
| Appliances | Dishwasher, Disposal, Microwave, Refrigerator, Washer/Dryer, Water Heater |
| Interior Features | Ceiling Fan(s), Paint Woodwork |
Exterior
| Exterior Features | Rain Gutters, Storage |
|---|---|
| Lot Features | Interior Lot |
| Foundation Details | Slab |
Parking
| Garage Spaces | 3 |
|---|---|
| Parking Features | Concrete |
Utilities
| Utilities | Electricity Available, Natural Gas Available, High Speed Internet, Public |
|---|
Taxes
| Okc Tax Amount | 6686.0000 |
|---|---|
| Tax Block | 4 |
| Tax Lot | 17 |
Area Information
| State | OK |
|---|---|
| County | Canadian |
| City | Mustang |
| Zip Code | 73064 |
| School District | Canadian |
| School District | Mustang HS |
| Elementary School | Mustang Lakehoma ES |
| High School | Mustang HS |
| Listing VS Median (in 73064) | |
Price: $829,000 low | high Med: $299,925 sqft: 4,053 low | high Med: 1,785 $ / sqft: $205 low | high Med: $168 On site: 5 low | high Med: 196.5 | |
Request a showing
Request a showing
Contact
Learn More About This Property
| State | OK |
|---|---|
| County | Canadian |
| City | Mustang |
| Zip Code | 73064 |
| School District | Canadian |
| School District | Mustang HS |
| Elementary School | Mustang Lakehoma ES |
| High School | Mustang HS |
| Listing VS Median (in 73064) | |
Price: $829,000 low | high Med: $299,925 sqft: 4,053 low | high Med: 1,785 $ / sqft: $205 low | high Med: $168 On site: 5 low | high Med: 196.5 | |