







Description

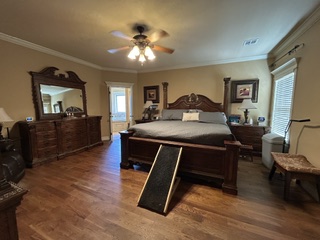

Step into luxury and discover a home that perfectly blends timeless elegance with modern comfort. This stunning residence offers 5 spacious bedrooms and an exceptional floor plan designed for both everyday living and unforgettable entertaining. From the moment you enter, you'll be captivated by the beautiful eyebrow arches and exquisite architectural details that create an inviting sense of sophistication. The impressive living room showcases a striking coffered ceiling, adding warmth and character to the heart of the home. The open-concept design seamlessly connects the living room, gourmet kitchen, and eat-in dining area, creating the perfect space for gathering with family and friends. Gorgeous hardwood floors flow throughout the main living areas, enhancing the home's refined style. The expansive primary suite is a true private retreat, offering generous space and luxurious comfort. A second primary suite on the main floor provides incredible flexibility for multigenerational living, guests, or a private home office. Upstairs, entertainment takes center stage with an oversized movie room complete with a convenient bar area, a spacious game room, and three additional well-appointed bedrooms, ensuring everyone has their own space to relax and unwind. Step outside to your own private backyard oasis. The gorgeous covered patio offers ample room for comfortable seating and an outdoor dining area, making it the perfect setting for entertaining or relaxing year-round. A stunning outdoor fireplace creates a warm and inviting ambiance for cool evenings, while the privacy fence provides a peaceful, secluded retreat for you and your guests. Seller offering $10,000 allowance for flooring / updates
Details
| MLS # | 2626279 |
|---|---|
| Listing Type | For Sale |
| Style | House |
| HOA Dues | $550 |
| Sub-Type | Resale |
| Status | Active |
| Year | 2008 |
| Days On Site | 66 |
| Listing Provided By | Trinity Properties | Melissa Barrett |
Features
| Bed(s) | 5 |
|---|---|
| Bath(s) | 6 Total |
| SQ Feet | 4,706 |
| Garage | 2 |
| Story(s) | 2 |
| Acreage | 0.40 |
Exterior
| Lot Features | Cul De Sac |
|---|
Parking
| Garage Yes / No | Yes |
|---|---|
| Parking Features | Attached, Garage |
Taxes
| Tax Annual Amount | 9246 |
|---|
Location
| Community Features | Gutters, Sidewalks |
|---|
Area Information
| State | OK |
|---|---|
| County | Tulsa |
| City | Tulsa |
| Zip Code | 74137 |
| Community Name | Riverview Village amd |
| Listing VS Median (in Riverview Village amd) | |
Price: $715,000 low | high Med: $439,500 sqft: 4,706 low | high Med: 1,875 $ / sqft: $152 low | high Med: $234 On site: 66 low | high Med: 46.5 | |
Market Activity 74137
Request a showing
Request a showing
Contact
Learn More About This Property
| State | OK |
|---|---|
| County | Tulsa |
| City | Tulsa |
| Zip Code | 74137 |
| Community Name | Riverview Village amd |
| Listing VS Median (in Riverview Village amd) | |
Price: $715,000 low | high Med: $439,500 sqft: 4,706 low | high Med: 1,875 $ / sqft: $152 low | high Med: $234 On site: 66 low | high Med: 46.5 | |