
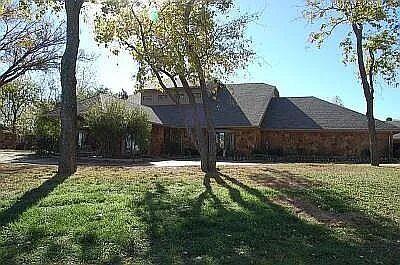
10500 S Garnada Lane,Oklahoma City, OK 73165
Oklahoma City, OK 73165
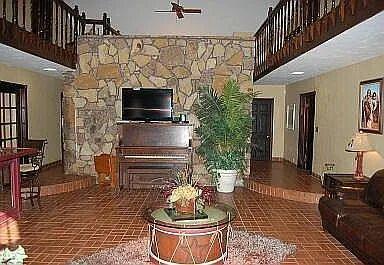
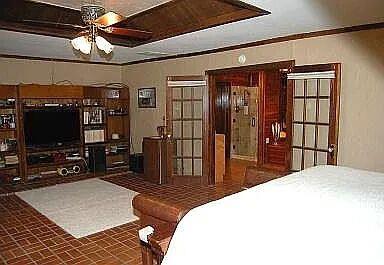
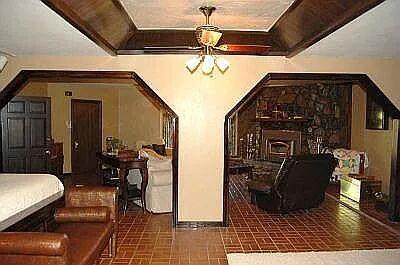

Description
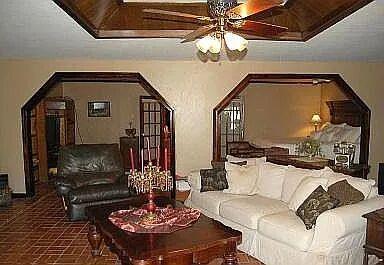
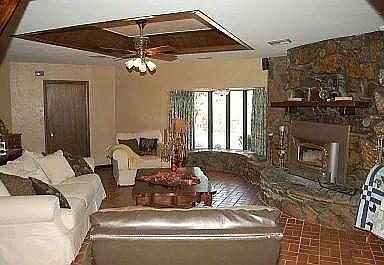
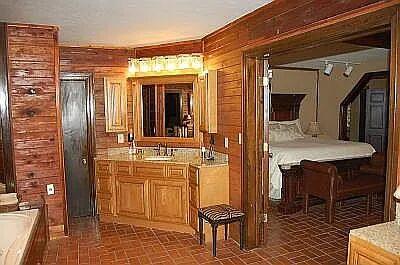
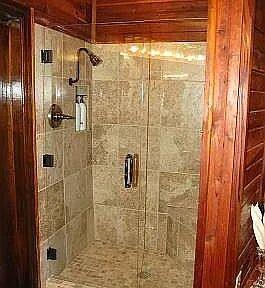
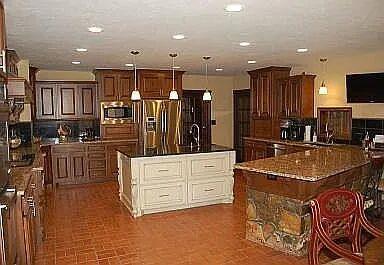
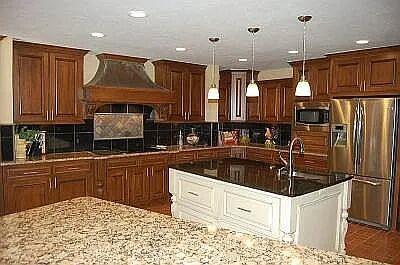
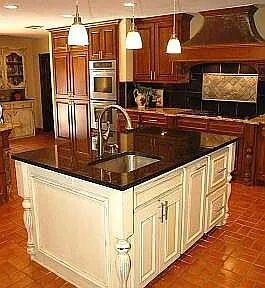
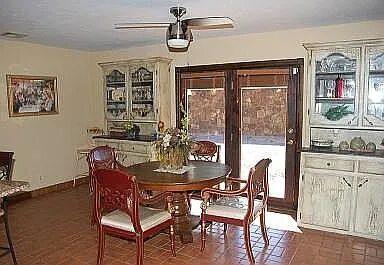
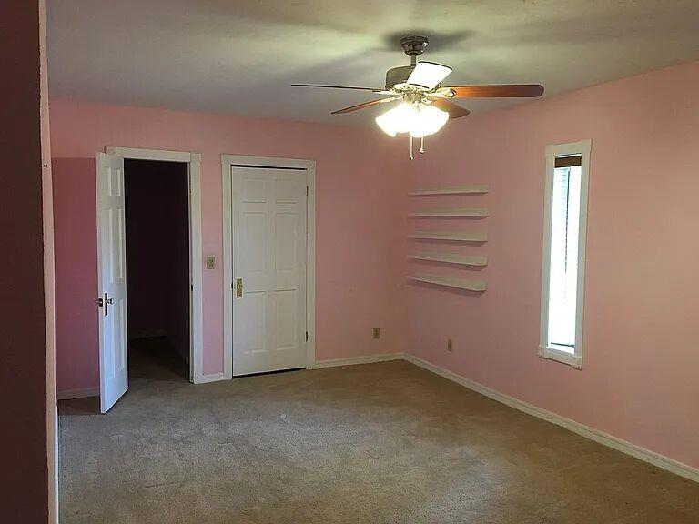
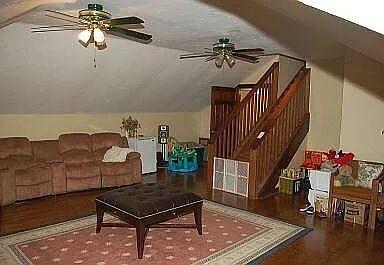
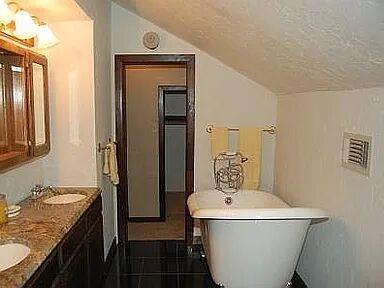
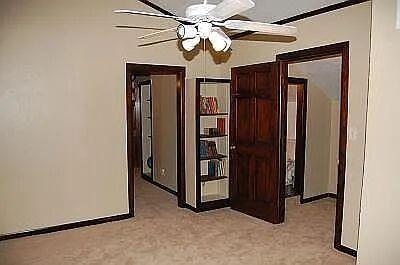
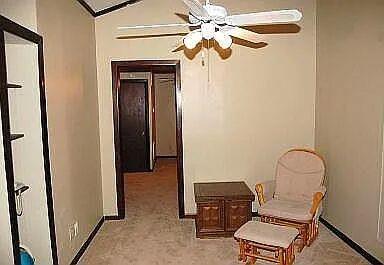
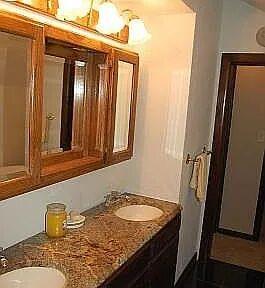
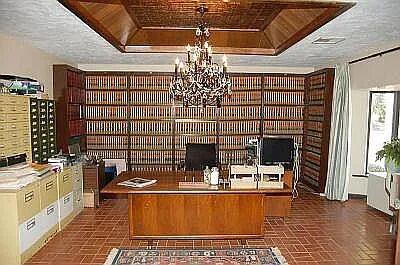
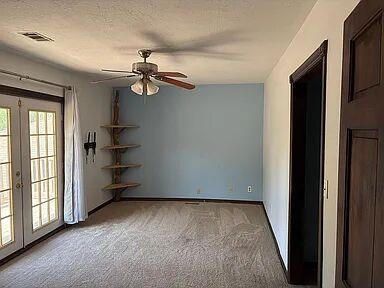
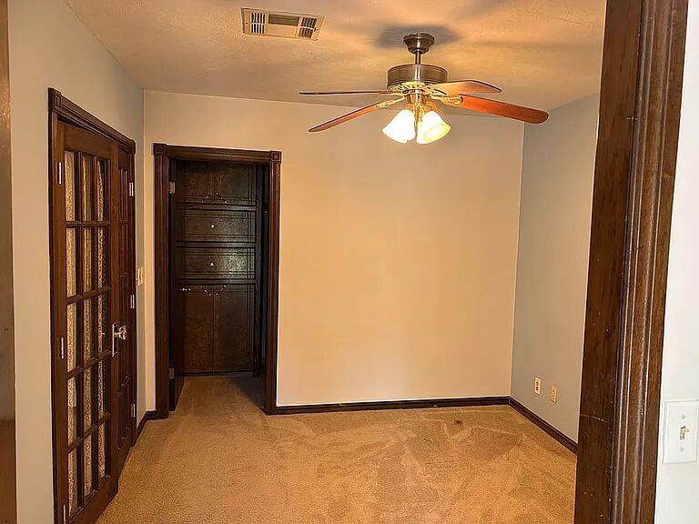
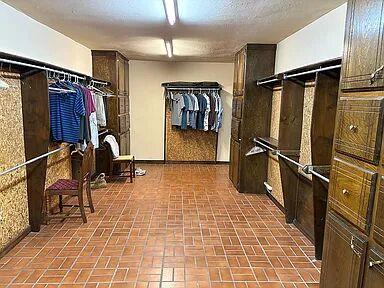
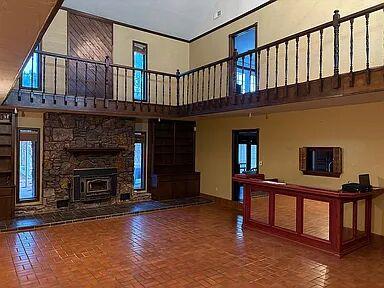
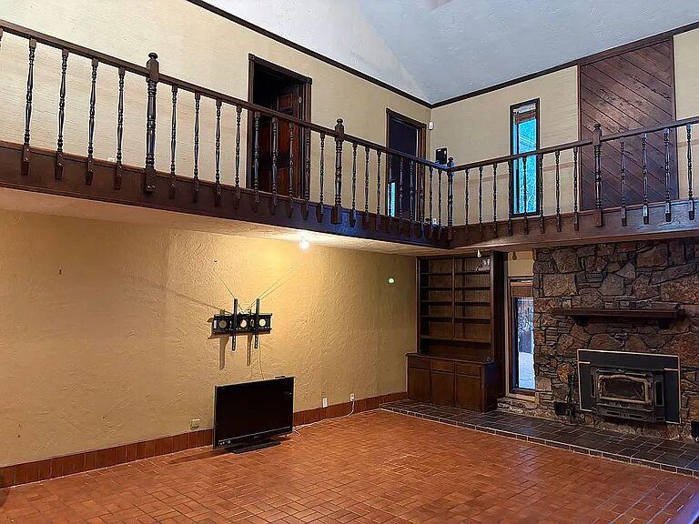
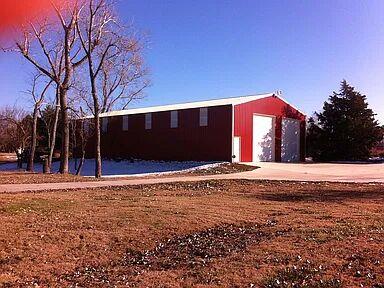
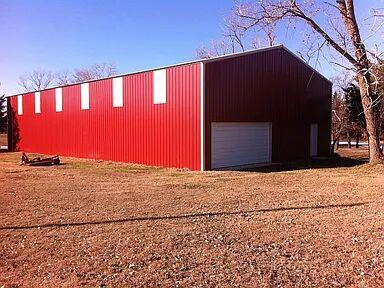
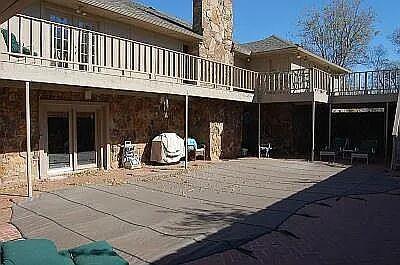
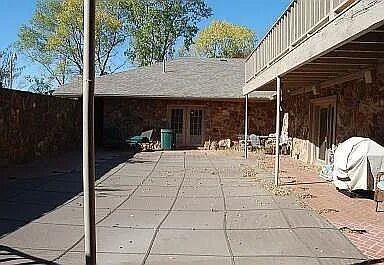
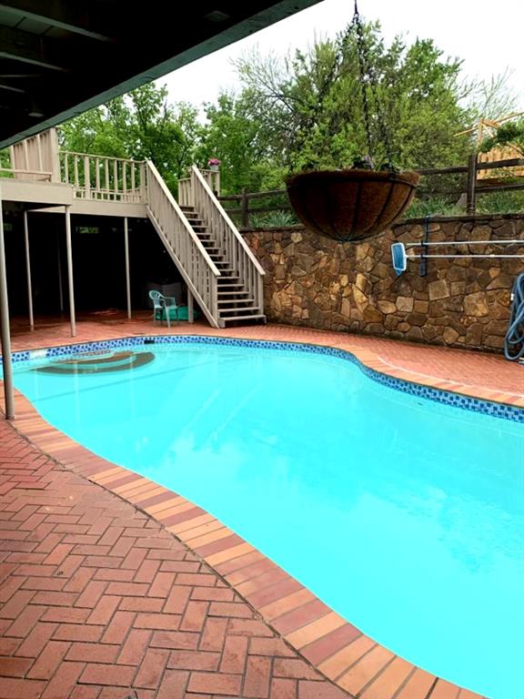
In-Town Estate on 4 Acres with Spacious Home & Expansive Shop.Discover the perfect blend of space, comfort, and versatility with this exceptional in-town acreage property. Situated on approximately 4 fenced acres, this estate features a 7,780 sq/ft custom home and a 3,200 sq/ft fully equipped shop, offering endless possibilities for living, entertaining, or running a home-based business.Home Highlights:Grand living room with saloon-style design, soaring 29-foot ceilings, and a beautiful fireplace,Spacious kitchen featuring an island sink, Jenn-Air cooktop, double ovens, built-in microwave, and abundant storage.Sizable primary suite with a private sitting room and fireplace,Spa-like primary bath with jacuzzi tub and expansive walk-through closet,Second master bedroom with sitting area overlooking the pool,Two bedrooms connected by a Jack & Jill bathroom,Multiple additional rooms perfect for formal dining, office, theater, playroom, or flex space.OEC Fiber Optic high speed internet.Large walk in saferoom and gated drive for security.Outdoor & Property Features:Scenic pond and fully fenced acreage,Concealed inground pool, gazebo, and front yard fountain.Two private wells capable of supplying the home.All-electric home with aerobic septic system and whole-house water softener.Wireless alarm system for added security.Shop & Garage:Massive 3,200 sq/ft shop with 800 sq/ft upstairs.Two 14-foot overhead doors-ideal for RVs, motorhomes, or large equipmen.tWired with 220V.Attached oversized 3-car garage.Location Notes:Legal description on Garnada Lane.Main entrance and mailing address located off SE 104th St.This property is ideal for large families, entertainers, or entrepreneurs seeking space and flexibility-all within town limits.
Details
| MLS # | 1240598 |
|---|---|
| Listing Type | For Sale |
| Style | House |
| Sub-Type | Resale |
| Status | Active |
| Year | 1984 |
| Days On Site | 67 |
| Listing Provided By | Adams Family Real Estate LLC | Homer Adams |
Features
| Bed(s) | 5 |
|---|---|
| Bath(s) | 7 Total |
| SQ Feet | 7,780 |
| Garage | 3 |
| Story(s) | 2 |
| Acreage | 4.03 |
Interior
| Rooms Total | 0 |
|---|---|
| Heating | Zoned |
| Fireplaces Total | 2 |
| Appliances | Dishwasher, Disposal, Microwave |
| Interior Features | Ceiling Fan(s), Stained Wood, Whirlpool, Wine Cellar |
Exterior
| Exterior Features | Gazebo, Deck-Open, Pond, Workshop |
|---|---|
| Lot Features | Pond on Lot, Corner Lot |
| Foundation Details | Slab |
Parking
| Garage Spaces | 3 |
|---|---|
| Parking Features | Concrete |
Utilities
| Utilities | Cable Available, Electricity Available, High Speed Internet, Septic Tank, Private Well Available |
|---|
Taxes
| Okc Tax Amount | 6695.0000 |
|---|---|
| Tax Block | 0 |
| Tax Lot | 16 |
Area Information
| State | OK |
|---|---|
| County | Cleveland |
| City | Oklahoma City |
| Zip Code | 73165 |
| School District | Cleveland |
| School District | Moore HS |
| Elementary School | Sooner ES |
| High School | Moore HS |
| Listing VS Median (in 73165) | |
Price: $695,000 low | high Med: $575,000 sqft: 7,780 low | high Med: 2,724 $ / sqft: $89 low | high Med: $211 On site: 67 low | high Med: 65 | |
Request a showing
Request a showing
Contact
Learn More About This Property
| State | OK |
|---|---|
| County | Cleveland |
| City | Oklahoma City |
| Zip Code | 73165 |
| School District | Cleveland |
| School District | Moore HS |
| Elementary School | Sooner ES |
| High School | Moore HS |
| Listing VS Median (in 73165) | |
Price: $695,000 low | high Med: $575,000 sqft: 7,780 low | high Med: 2,724 $ / sqft: $89 low | high Med: $211 On site: 67 low | high Med: 65 | |