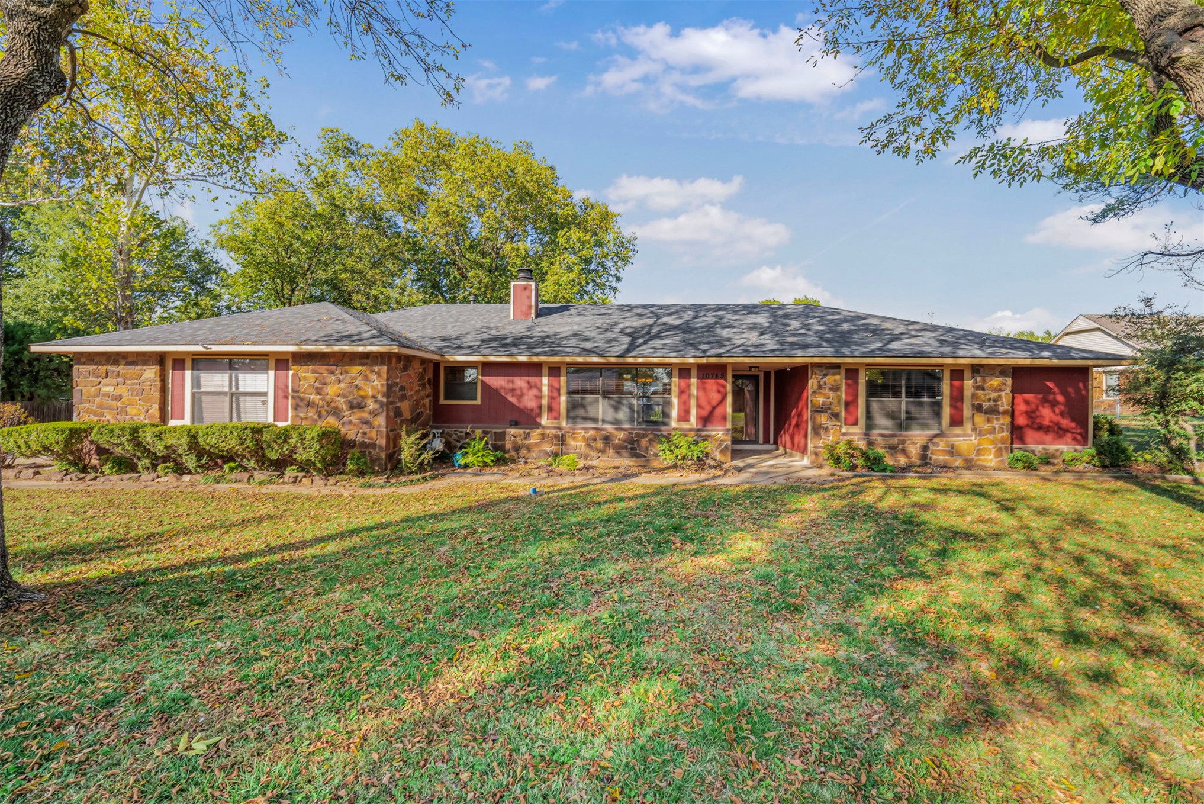
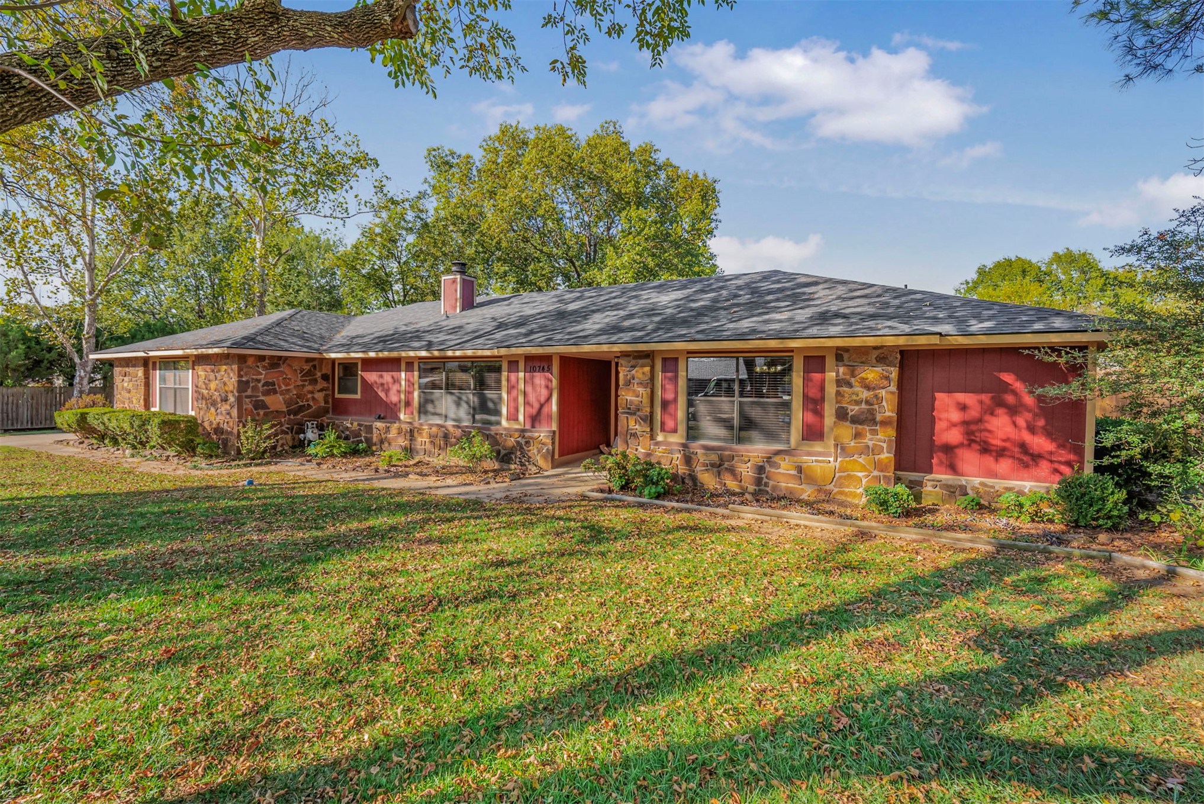
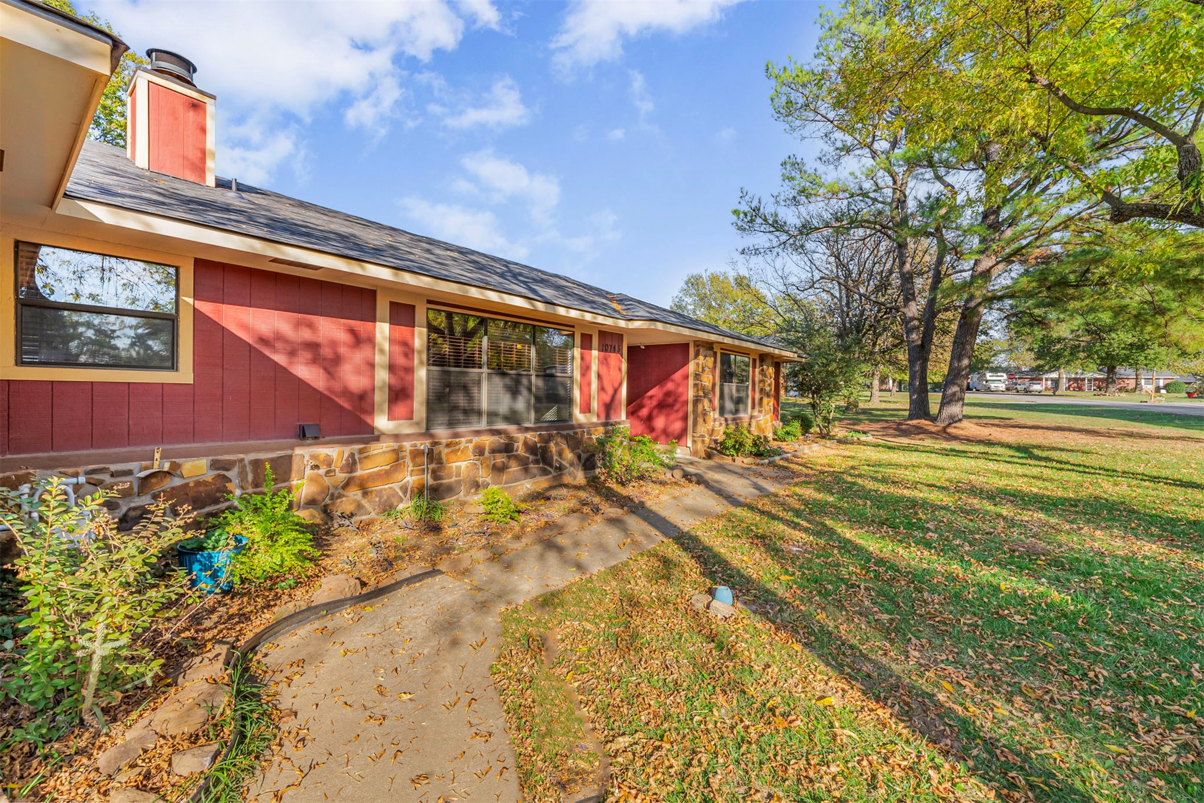
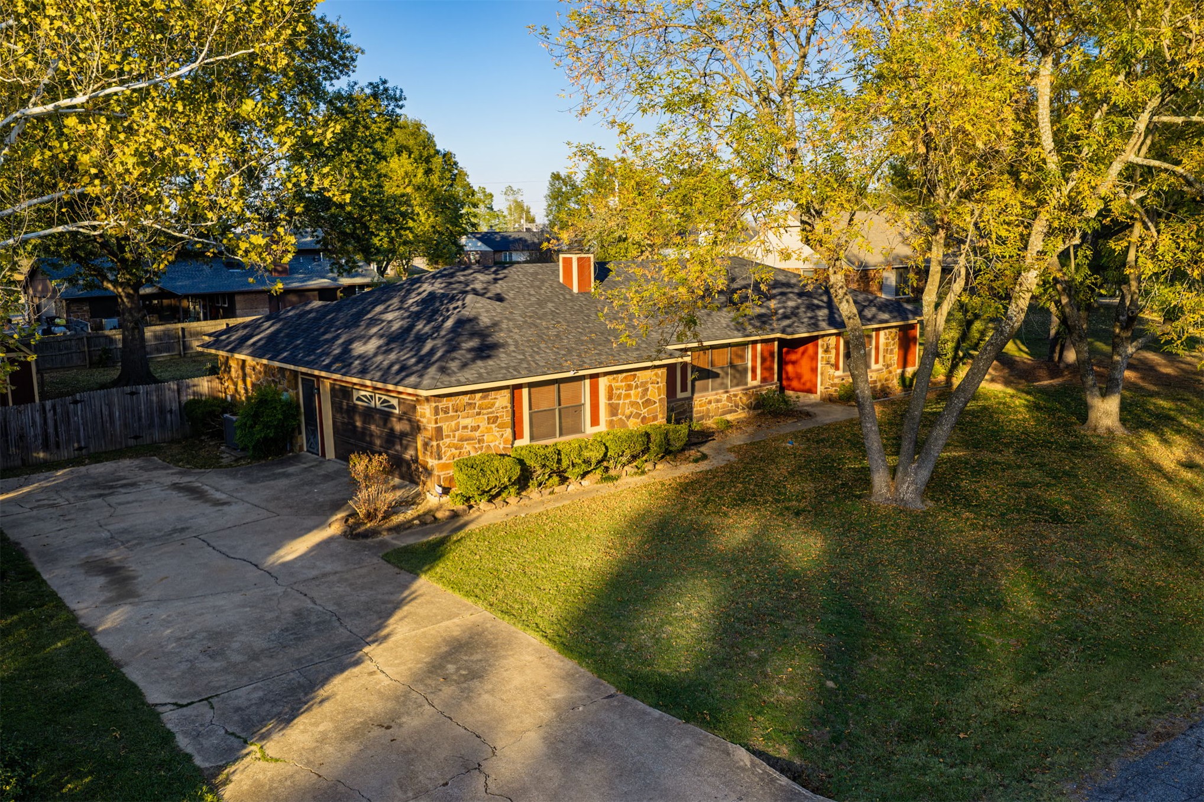
Single-story ranch exterior featuring a stone and siding facade, a central brick chimney, and a shingled roof
Single-story residence featuring a combination of stone and wood-panel exterior siding, a shingled roof, a central brick chimney, and mature trees
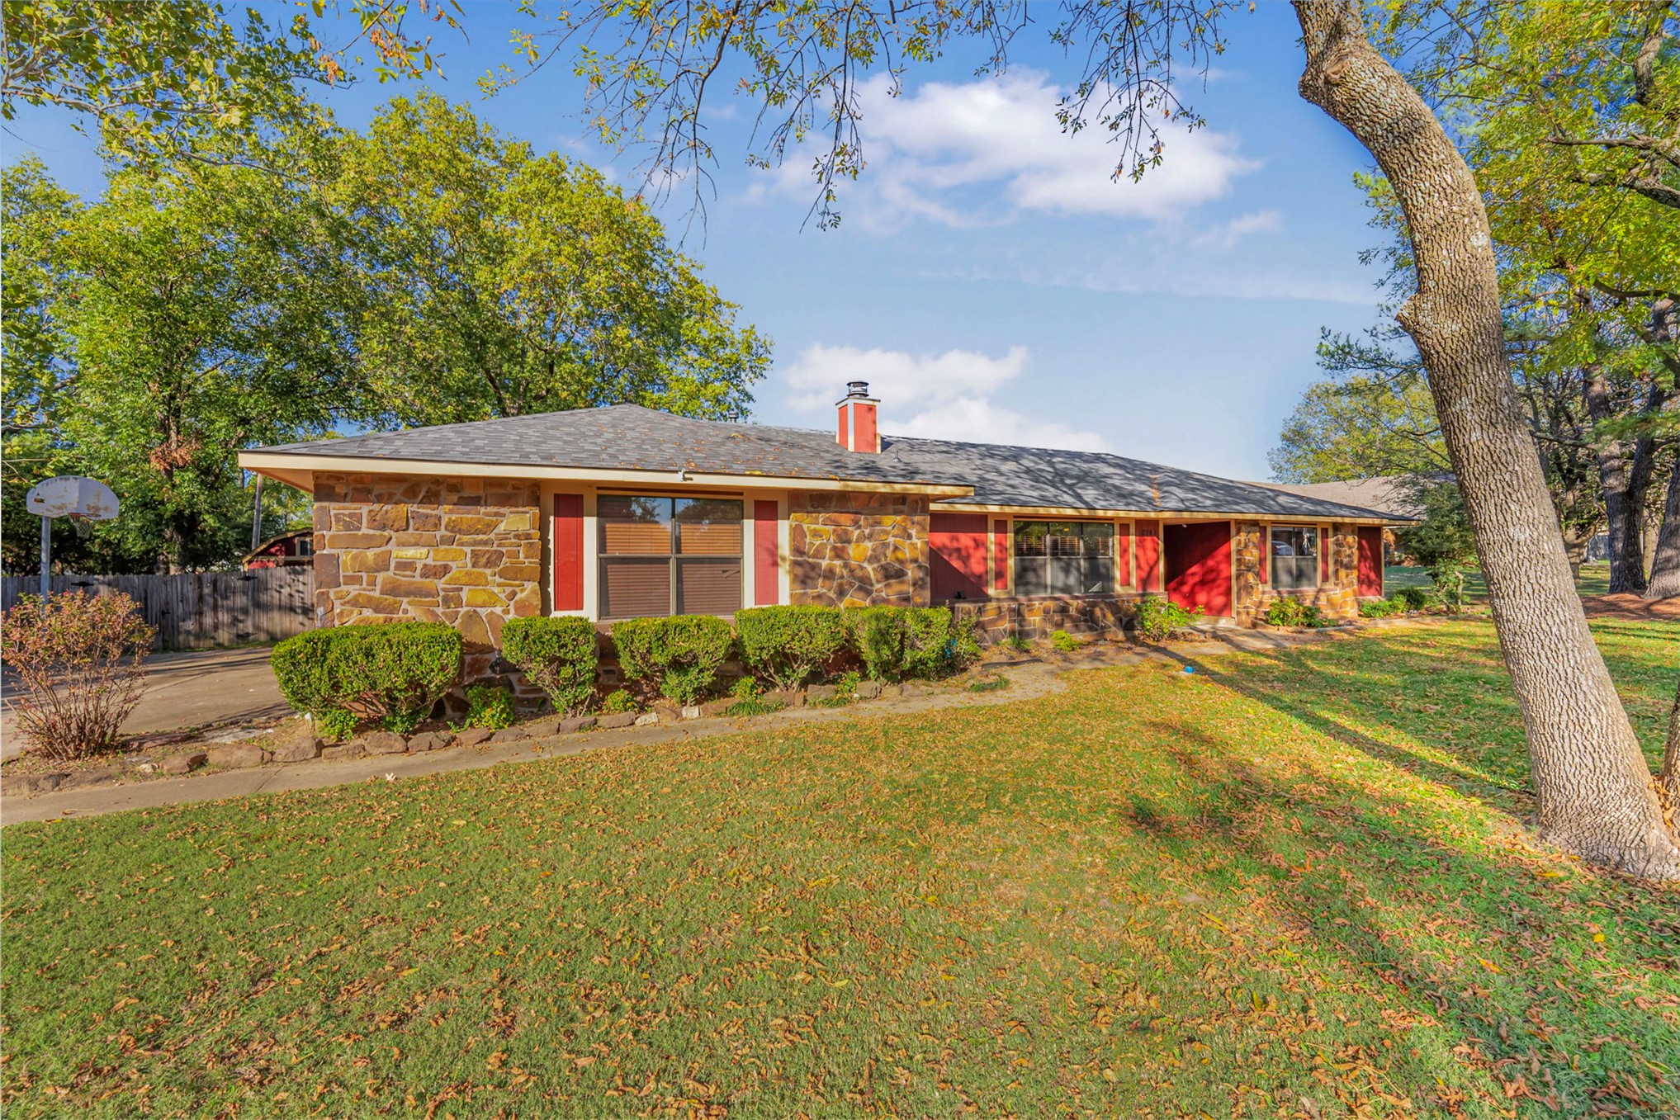
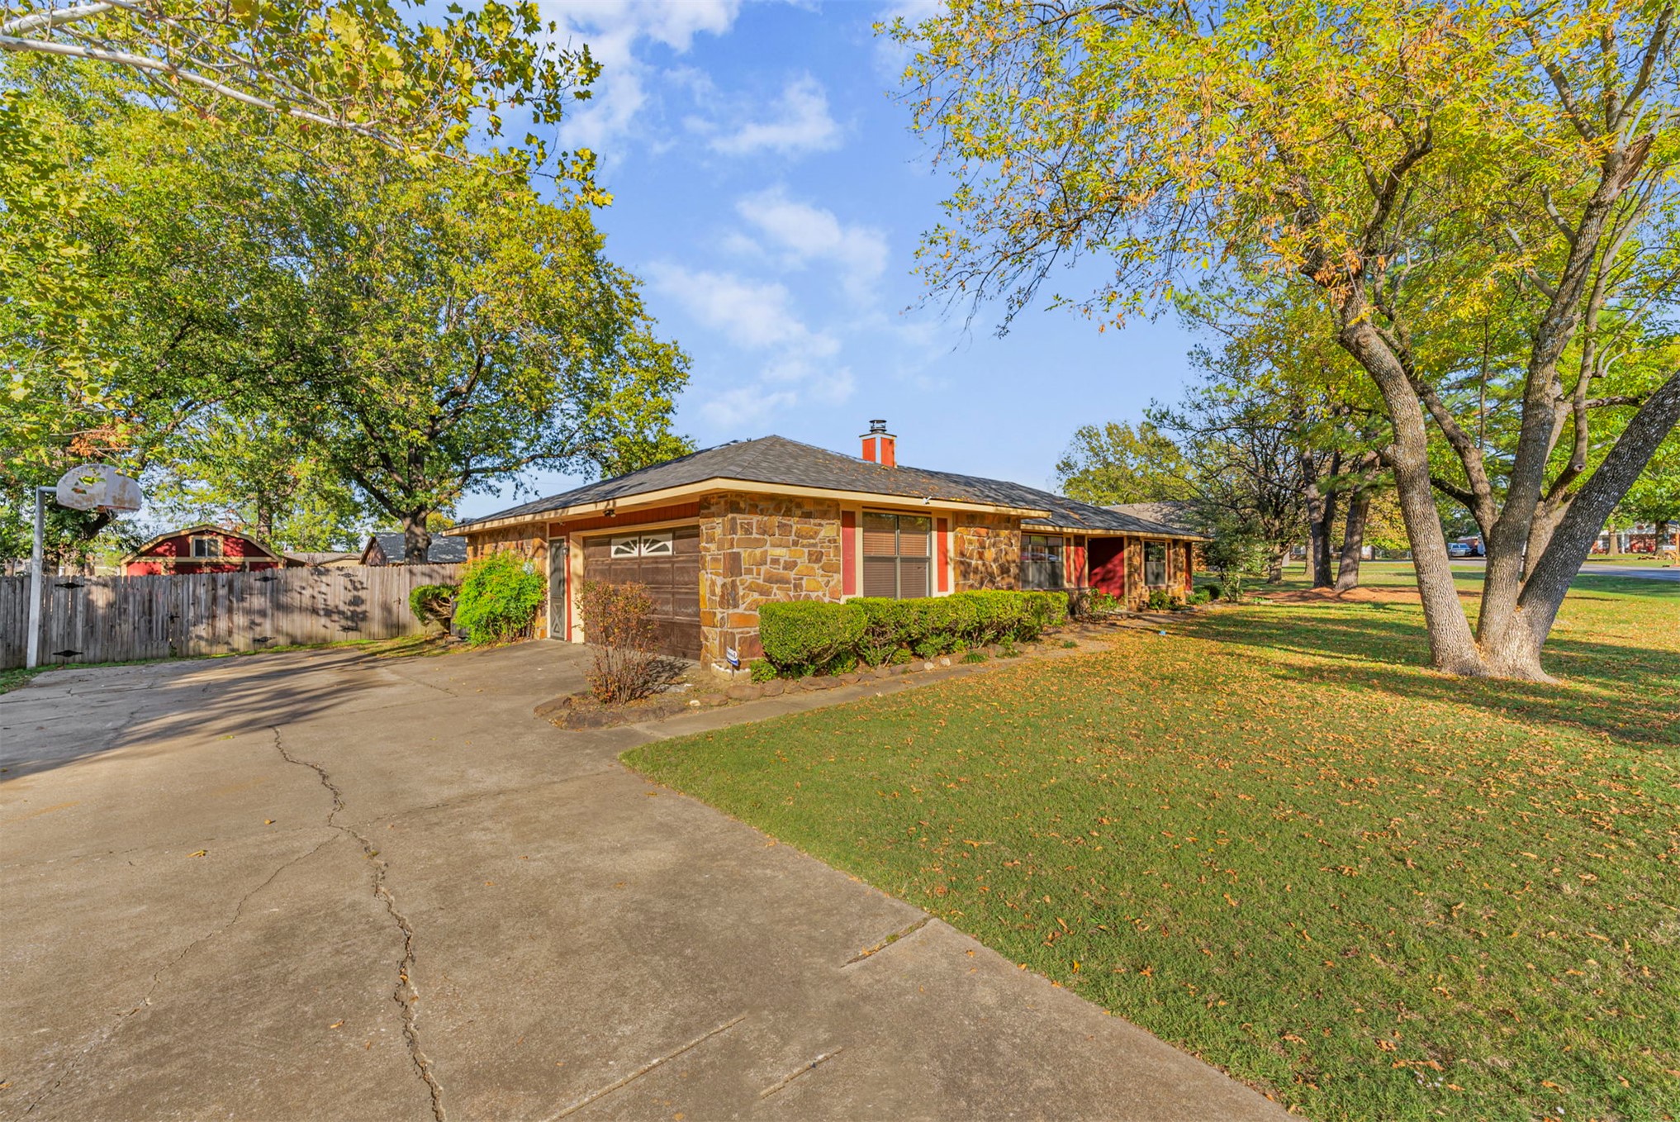
Ranch-style exterior featuring stone veneer siding, a chimney, shingled roofing, and a concrete driveway
Exterior featuring a natural stone facade, attached garage, composition shingle roof, and expansive front yard with mature trees
Exterior featuring vertical panel siding, stone masonry wainscoting, a shingled roof, a chimney, and a concrete walkway
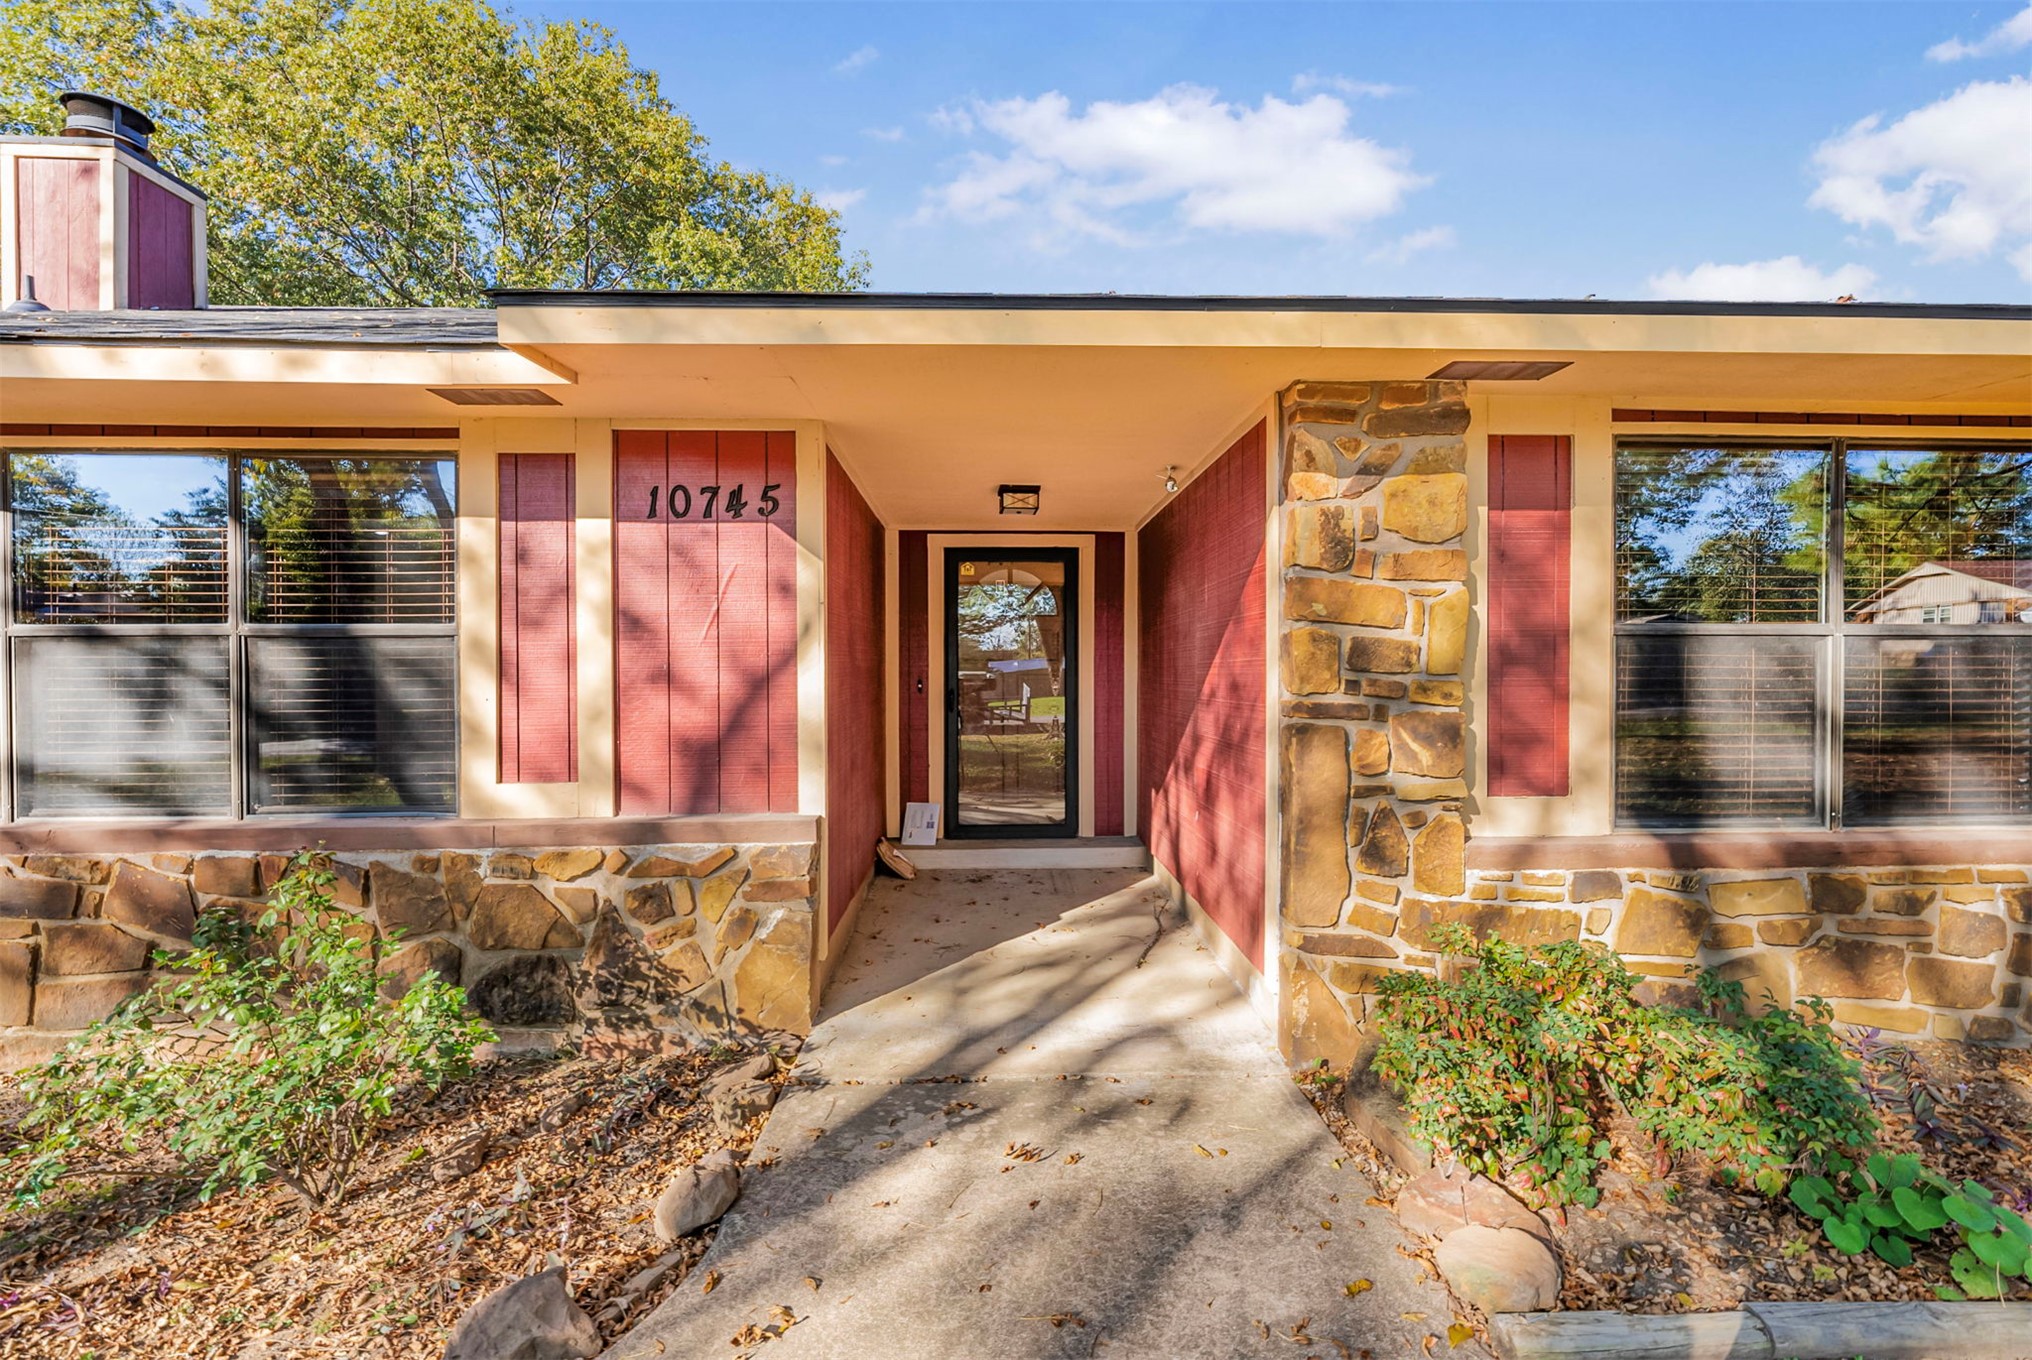
Mid-century exterior featuring a natural stone facade, vertical wood-finish siding, a covered entryway, and large windows with integrated blinds
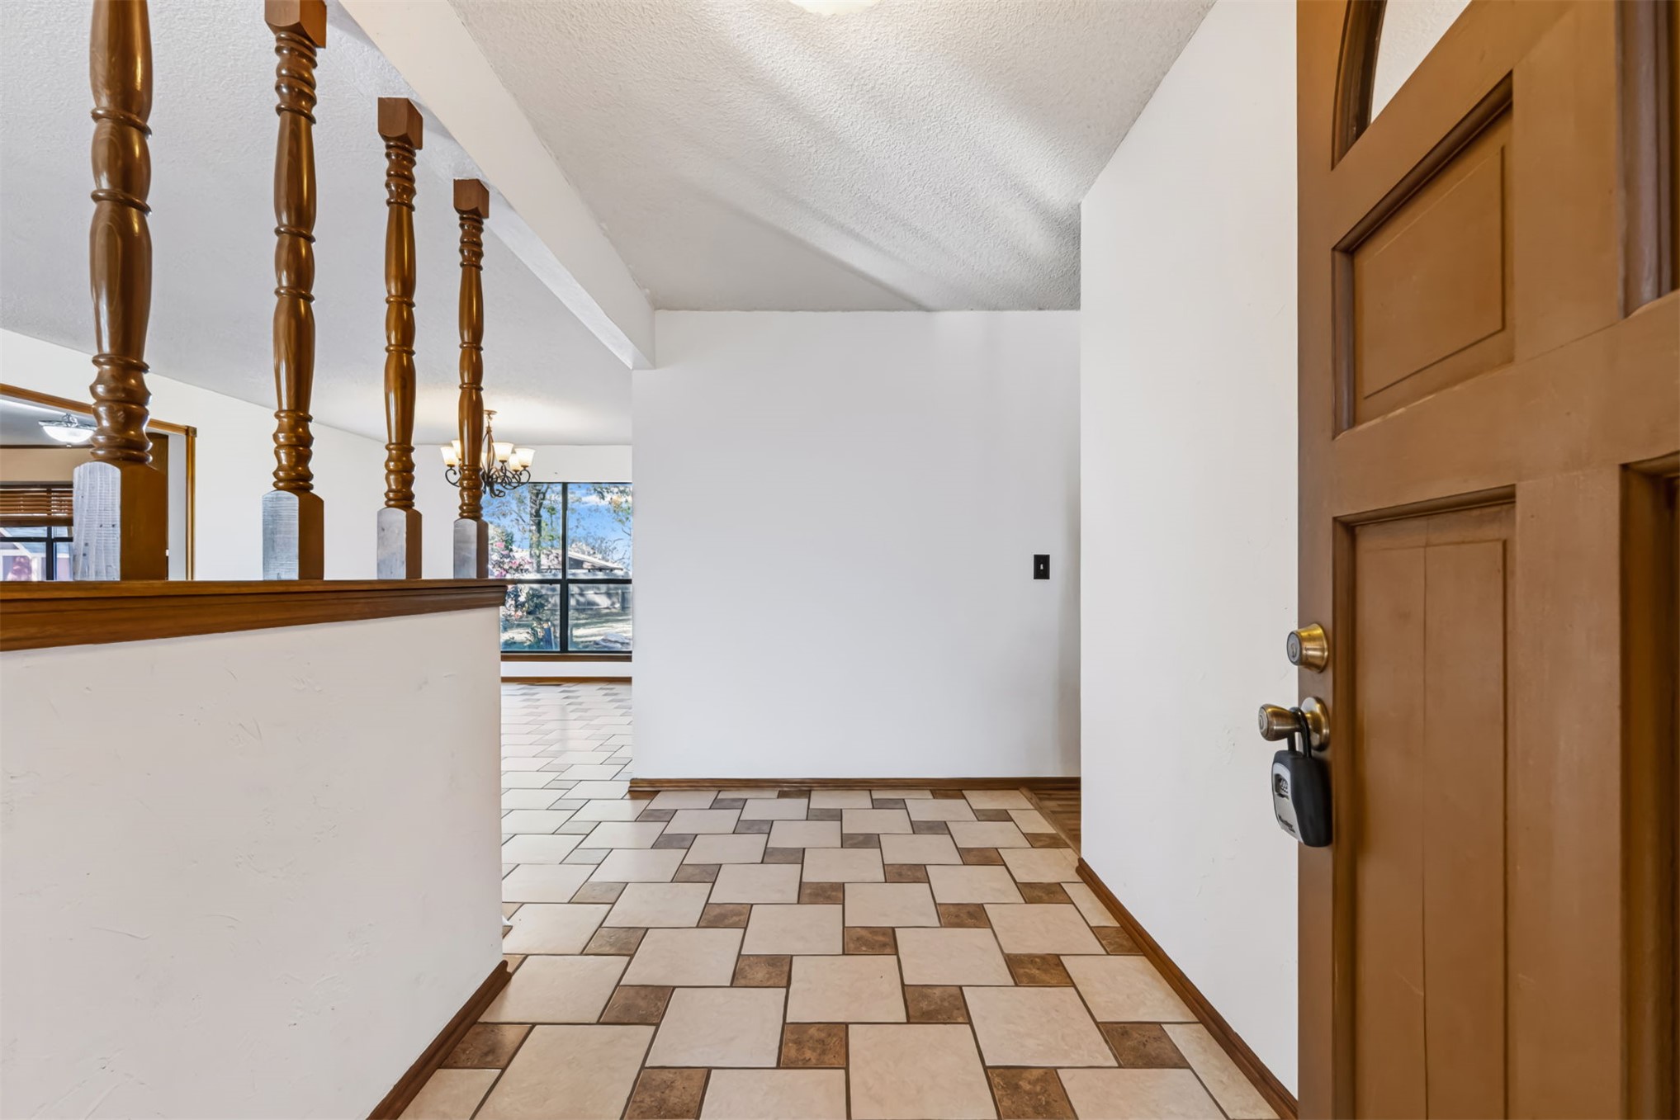
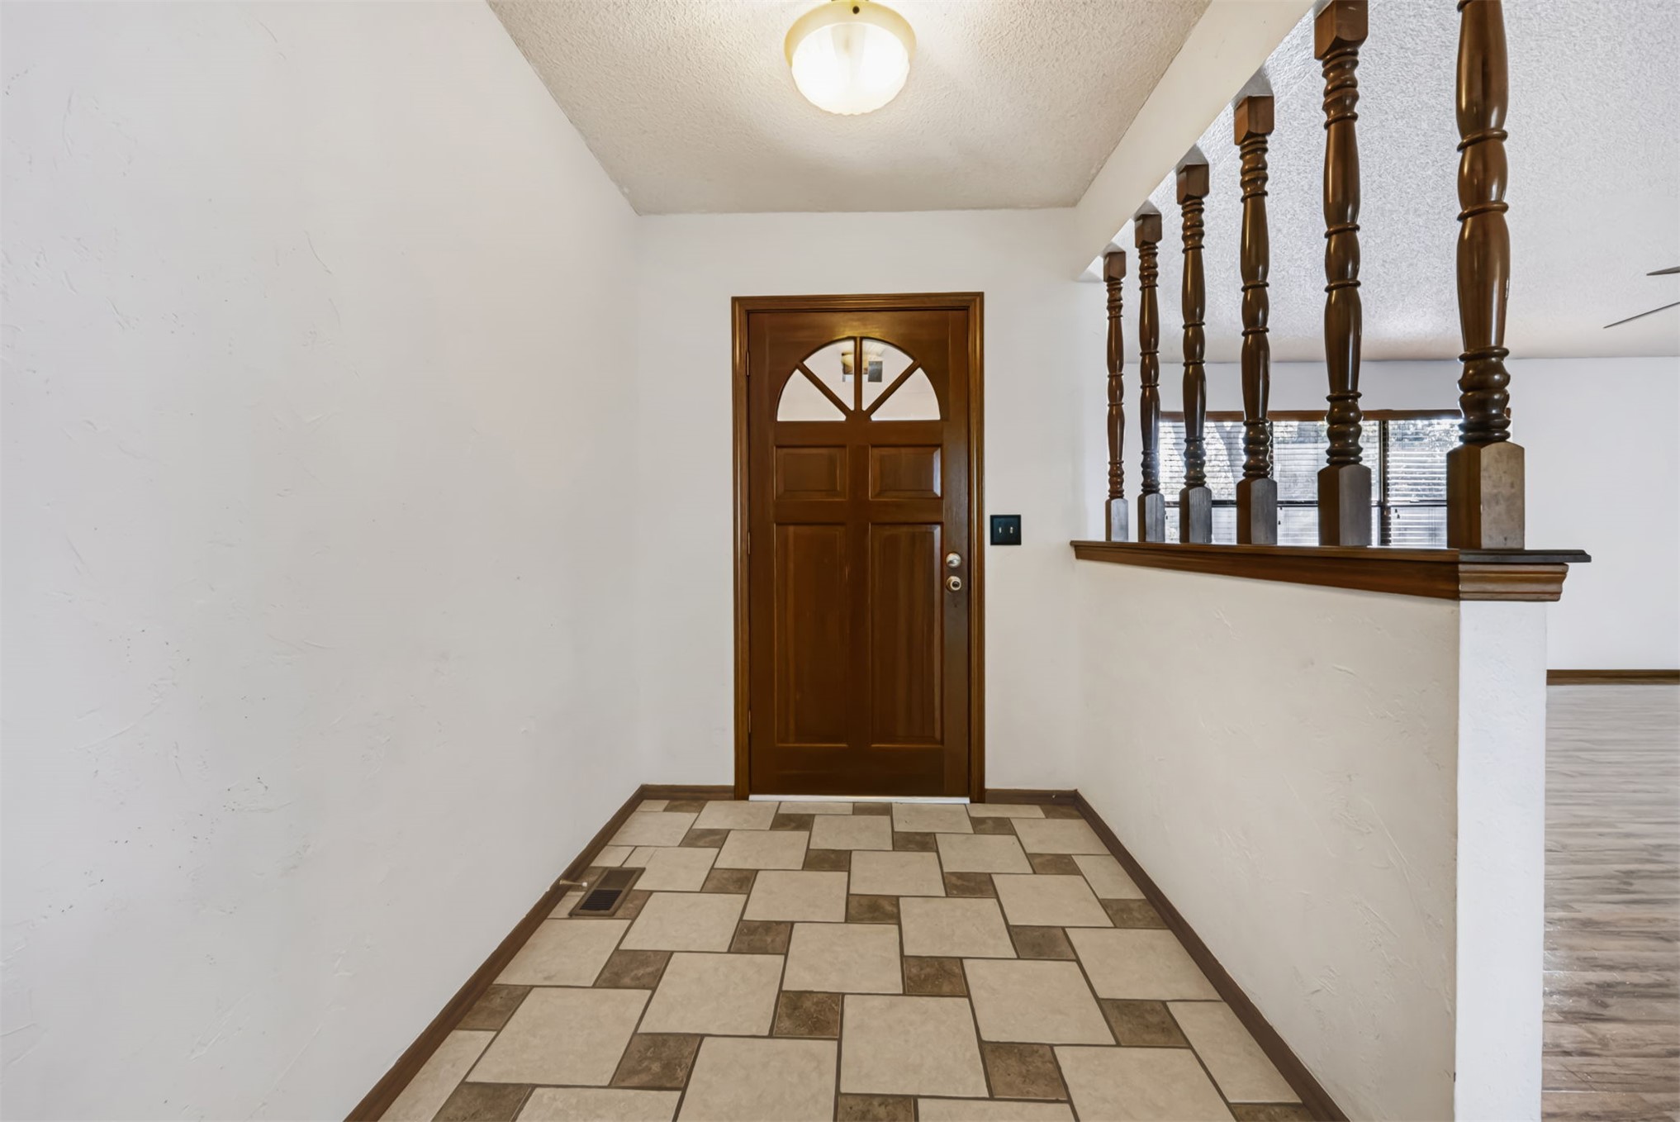
Entry featuring a solid wood door with an arched glass inset, decorative wood spindle balusters, and geometric tile flooring
Entryway featuring tile flooring, wood-finish front door with arched glass insert, ceiling-mounted light fixture, and decorative wood balusters
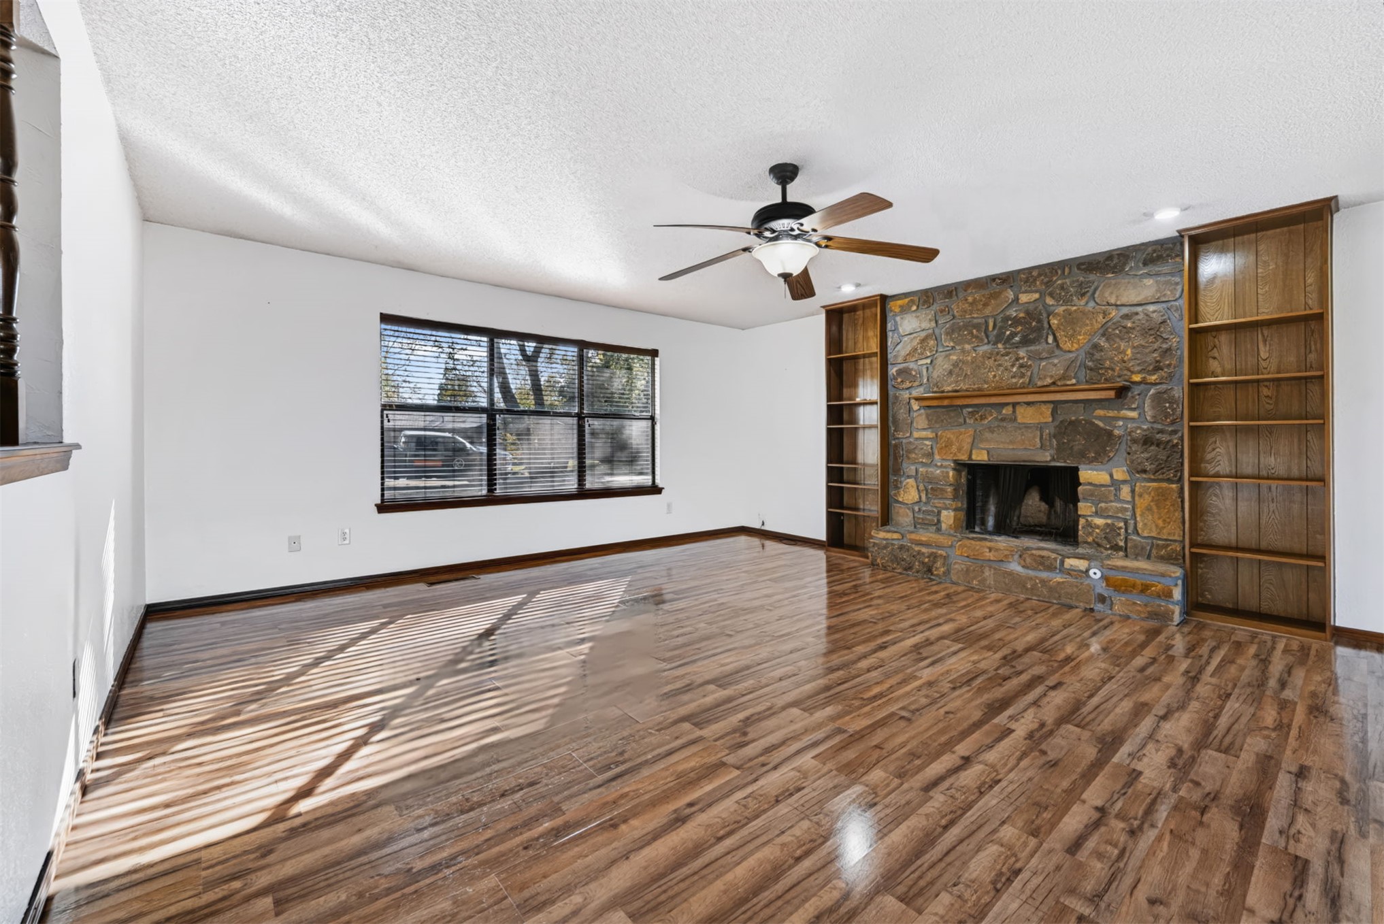
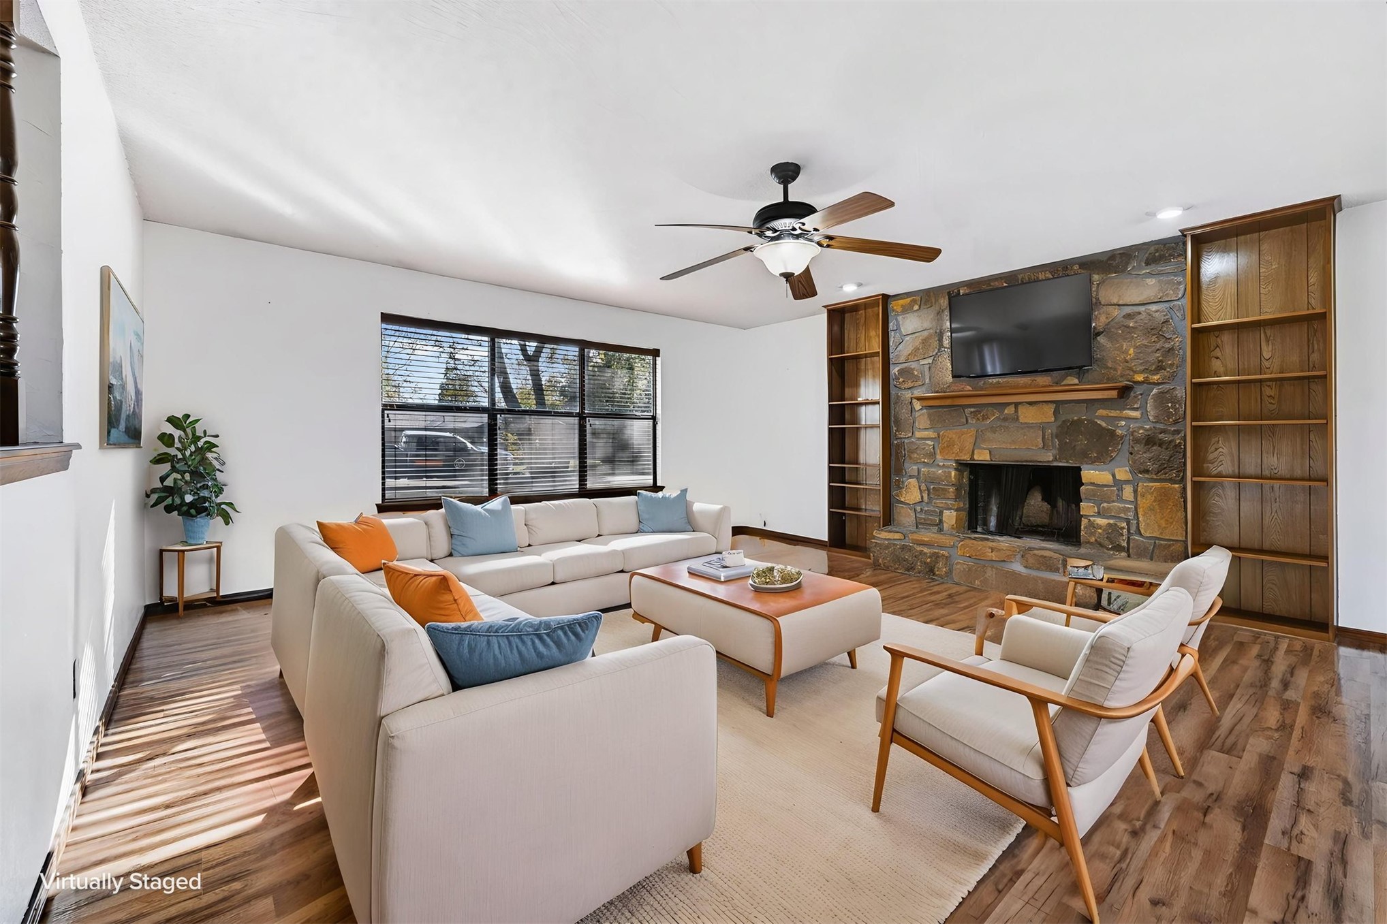
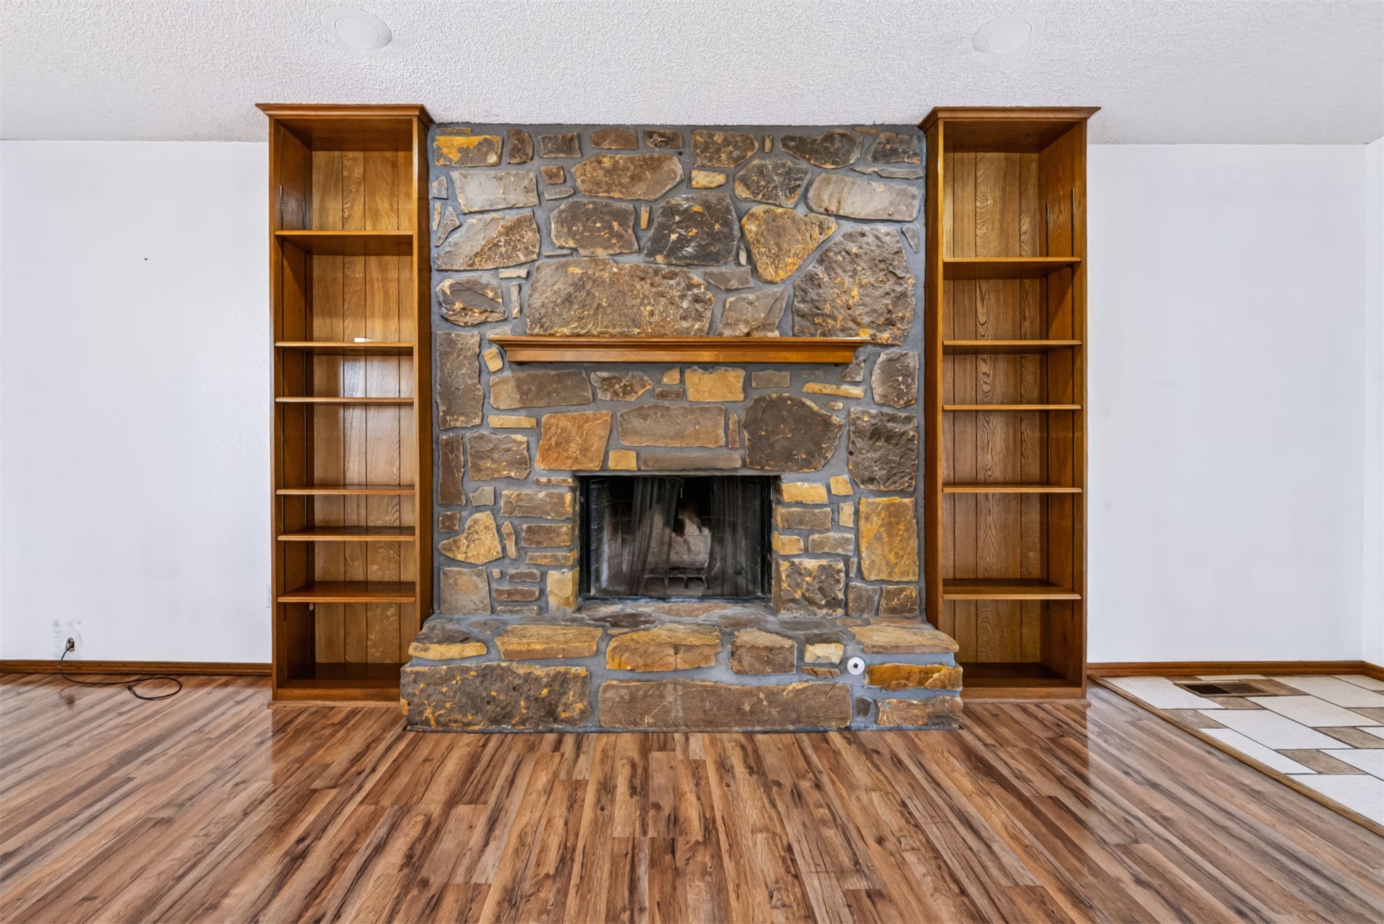
Floor-to-ceiling stone fireplace featuring a wood mantel and built-in shelving, complemented by wood-finish flooring, a ceiling fan, and large windows
Living area featuring wood-finish flooring, a full-height stone masonry fireplace with a wooden mantel, and built-in floor-to-ceiling wooden shelving
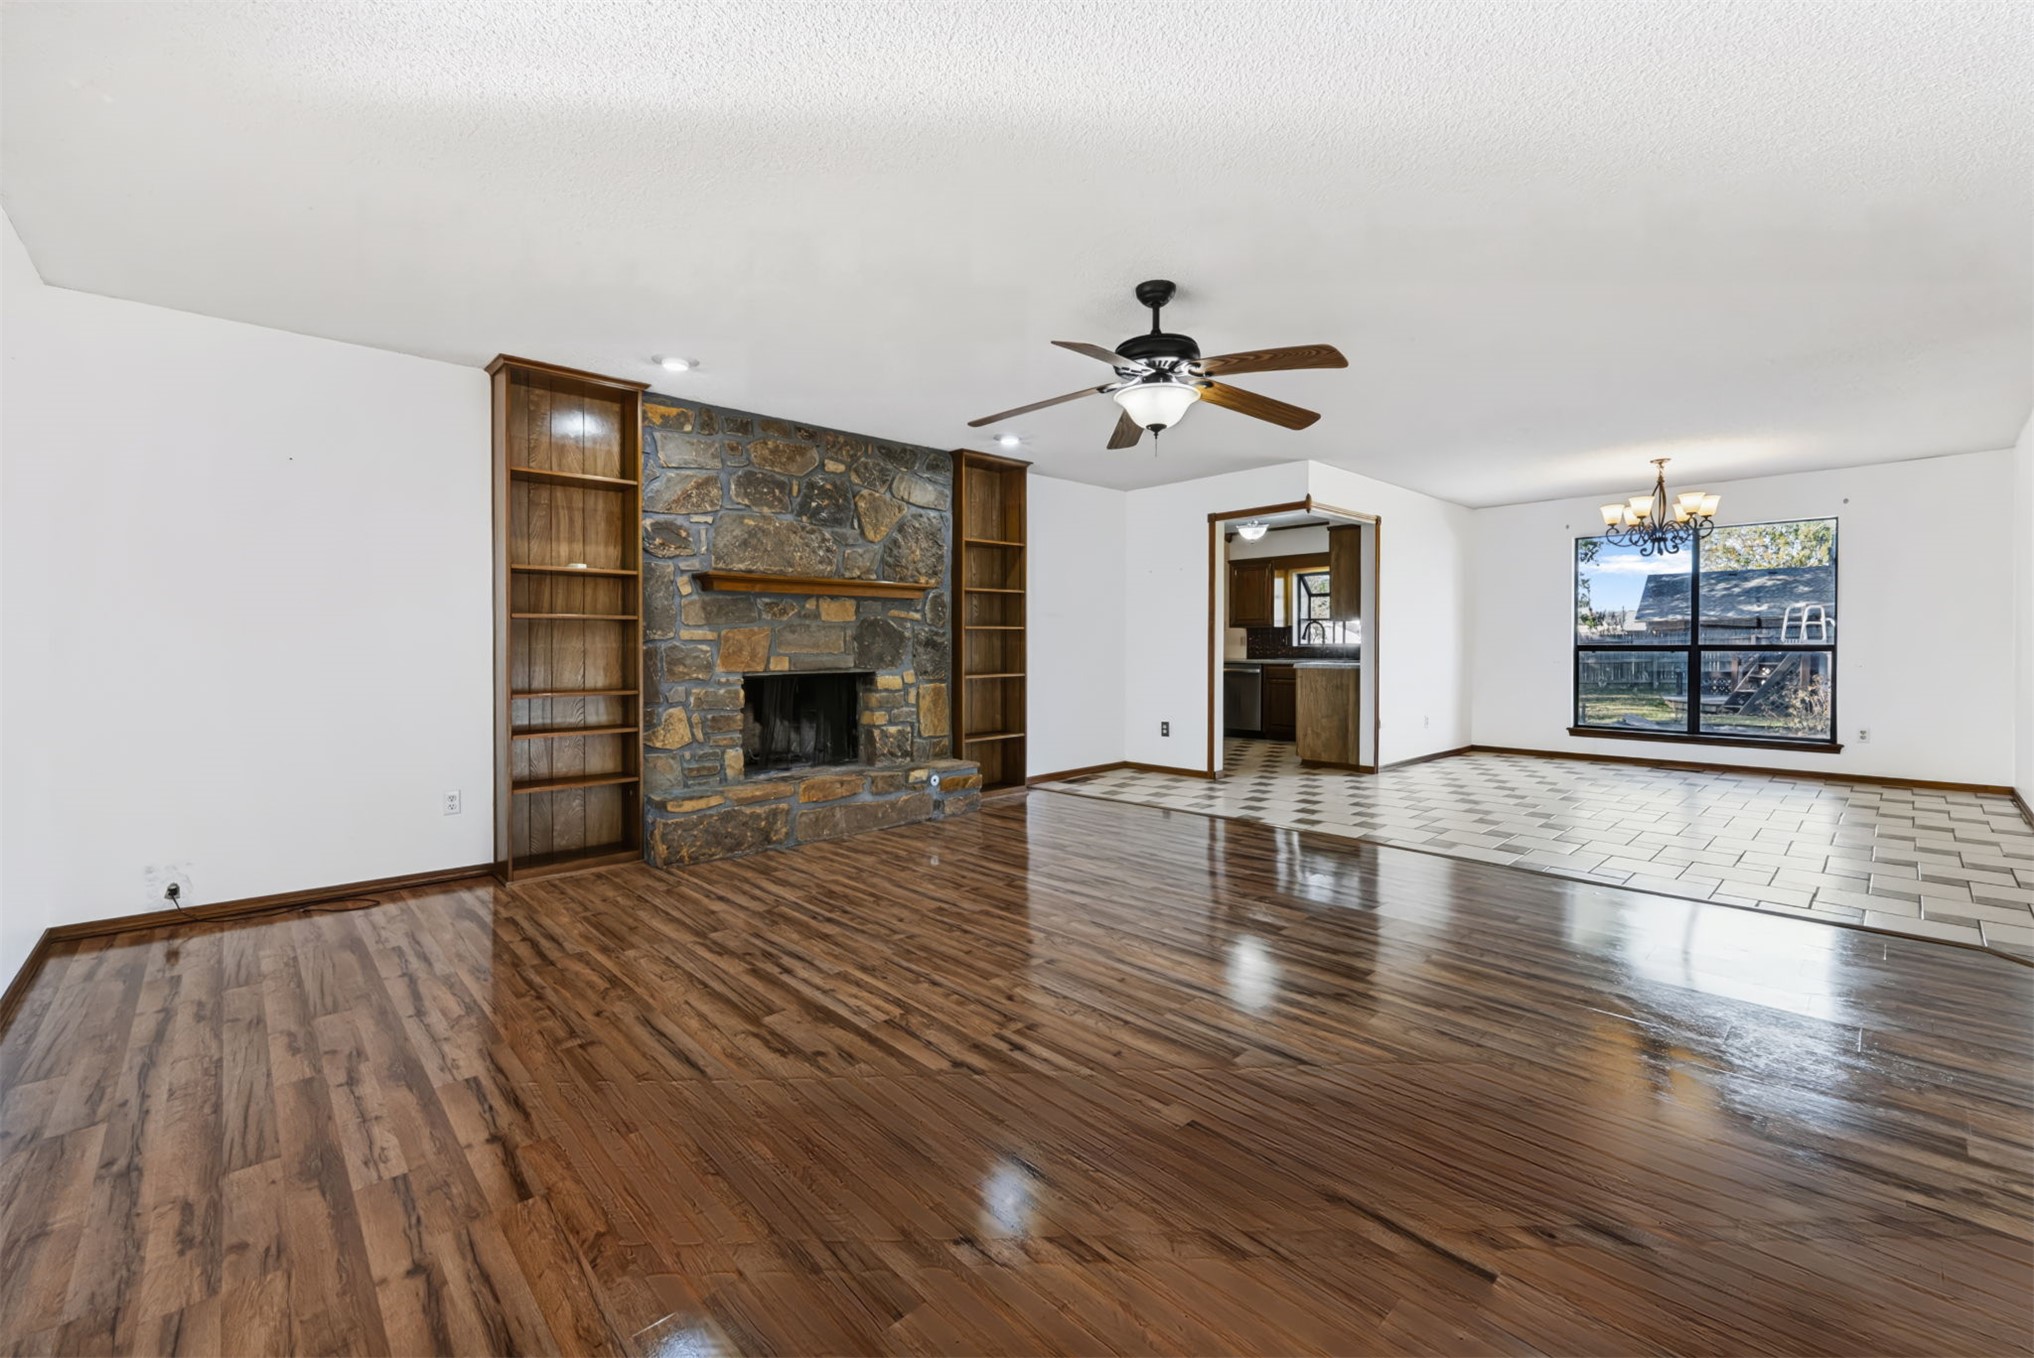
Stone-faced fireplace with wood mantel, built-in shelving, wood-finish flooring, ceiling fan, and large-format tile flooring
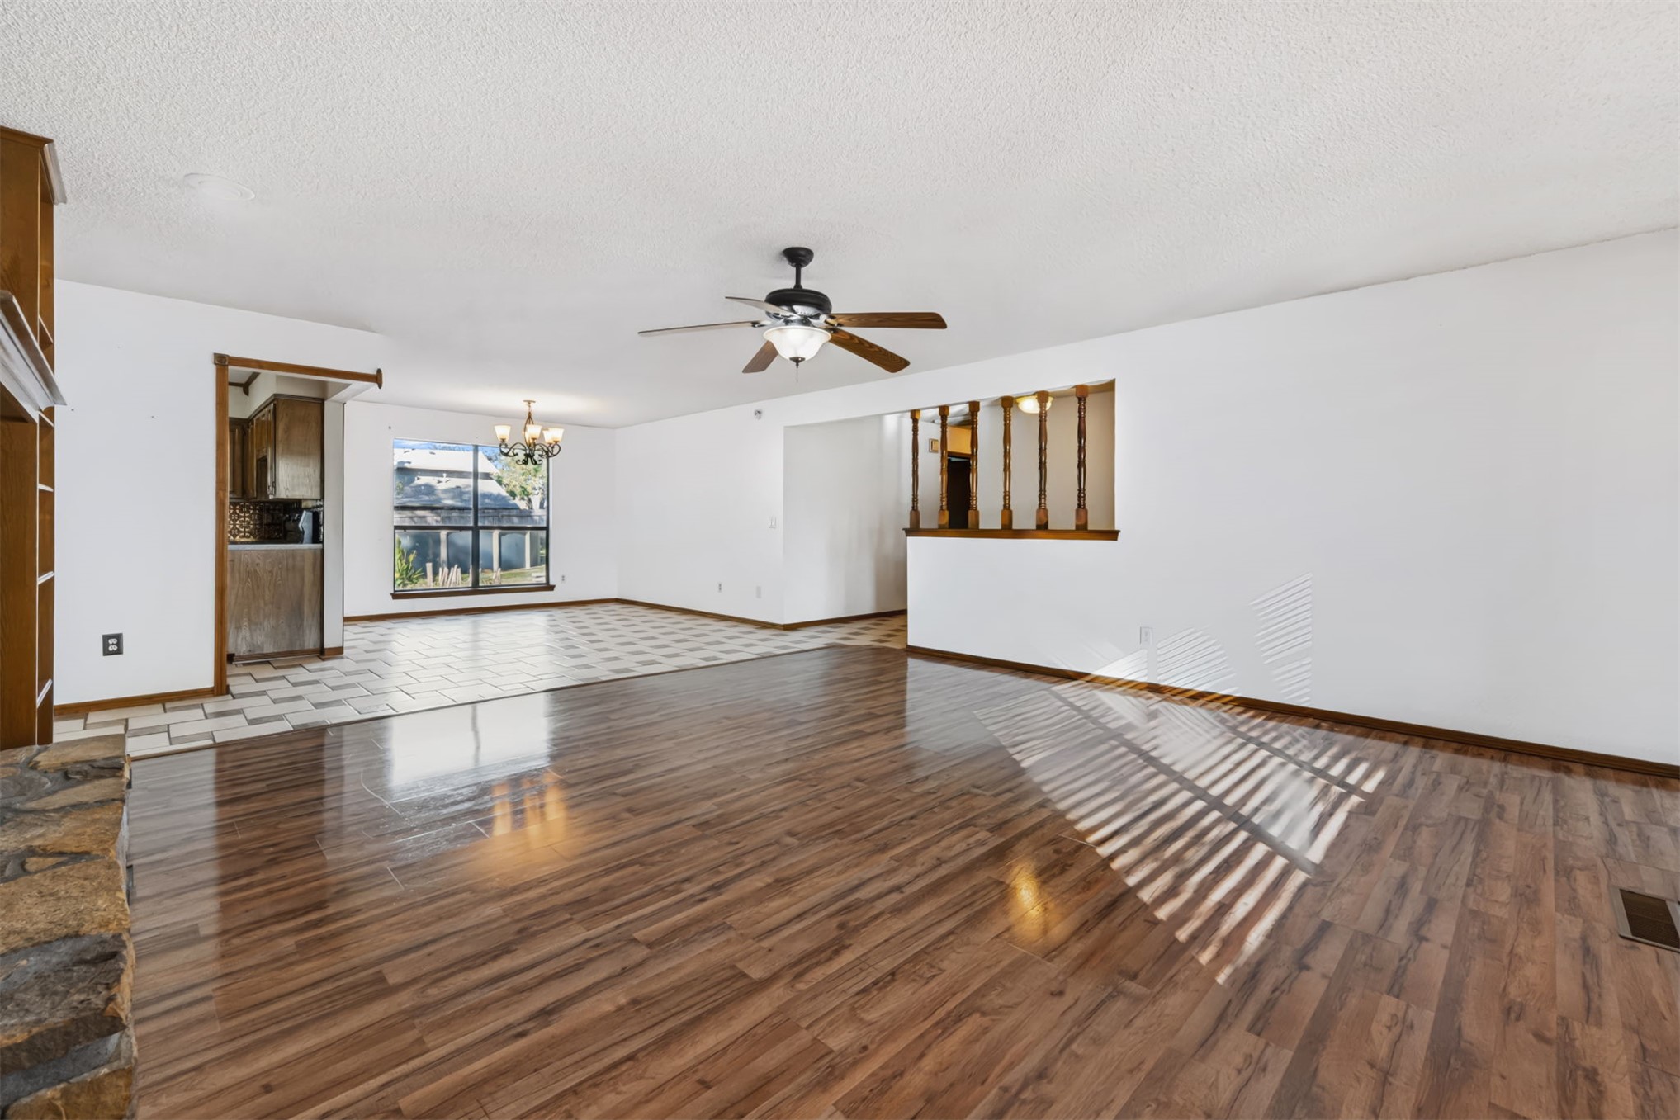
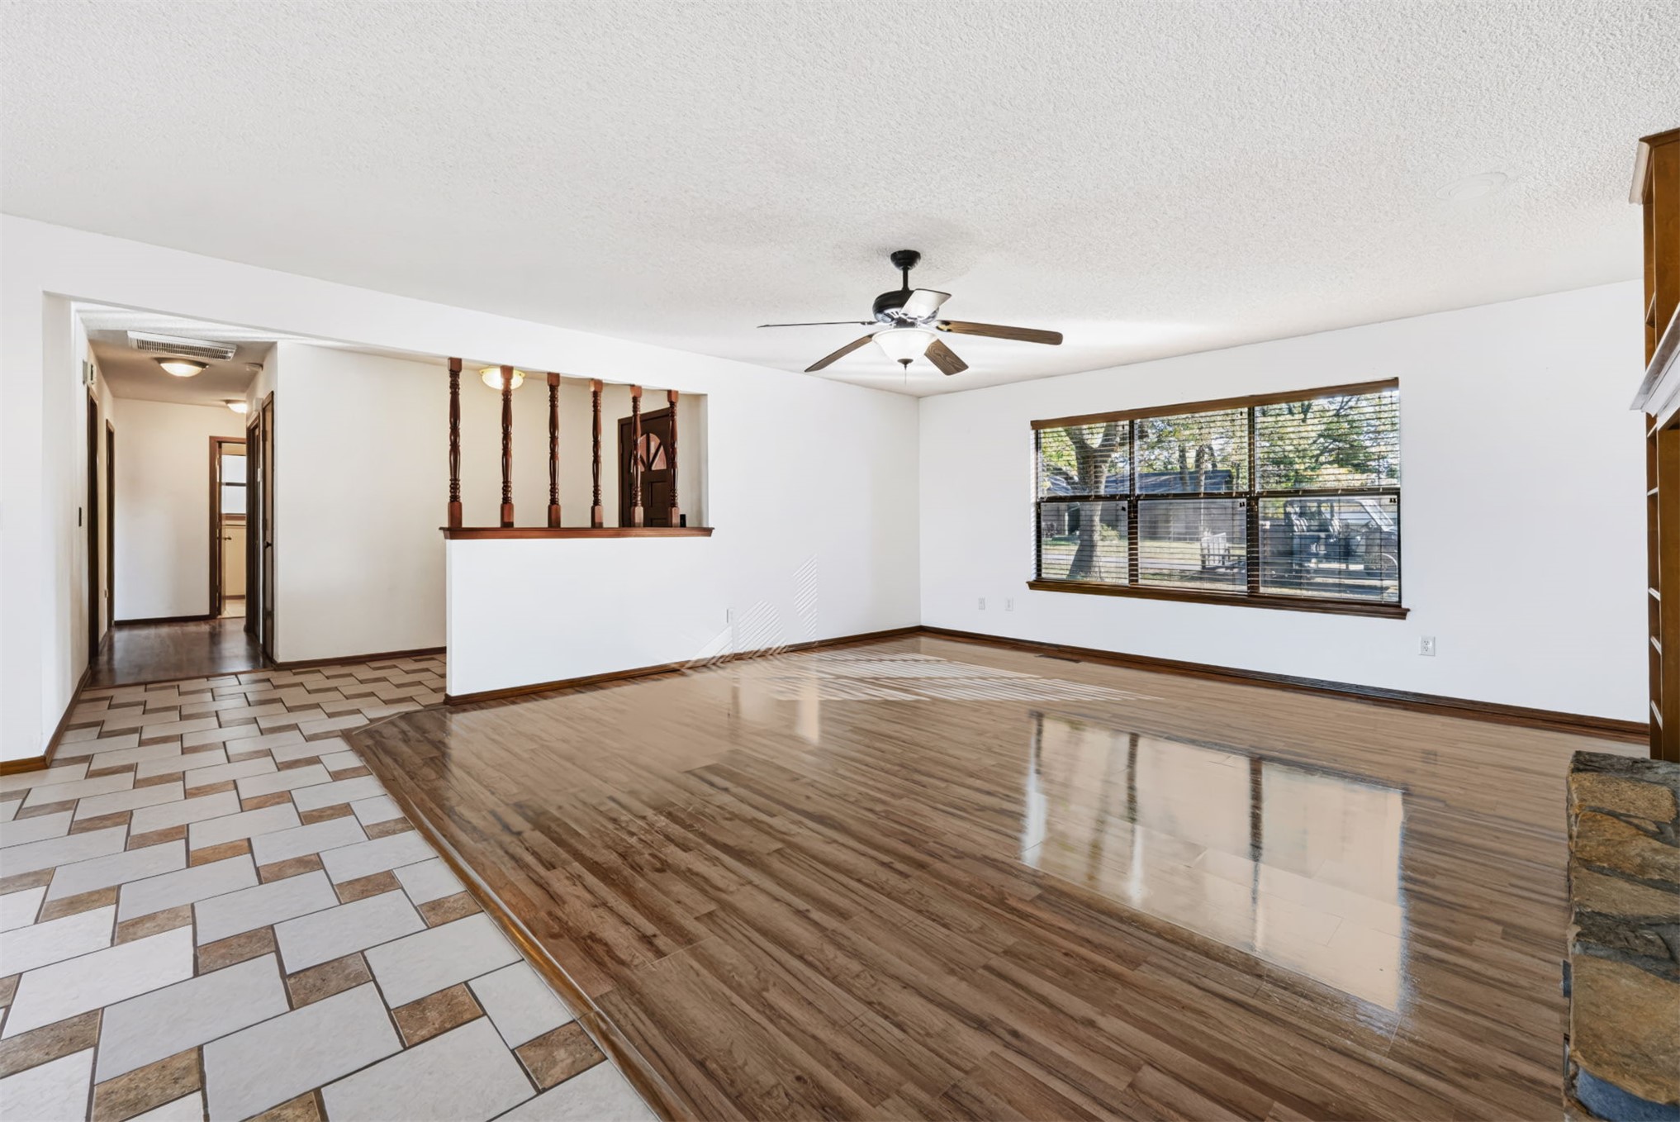
Spacious living area featuring wood-finish flooring, a stone-surround fireplace, a ceiling fan with integrated lighting, and decorative half-wall wooden spindle room dividers
Living area featuring wood-finish flooring, a large picture window, a ceiling fan with integrated lighting, a stone-surround fireplace, and a partial wall with decorative wood spindles
Floor-to-ceiling natural stone fireplace with a wood mantel, flanked by custom built-in wood shelving units, complemented by wood-finish flooring
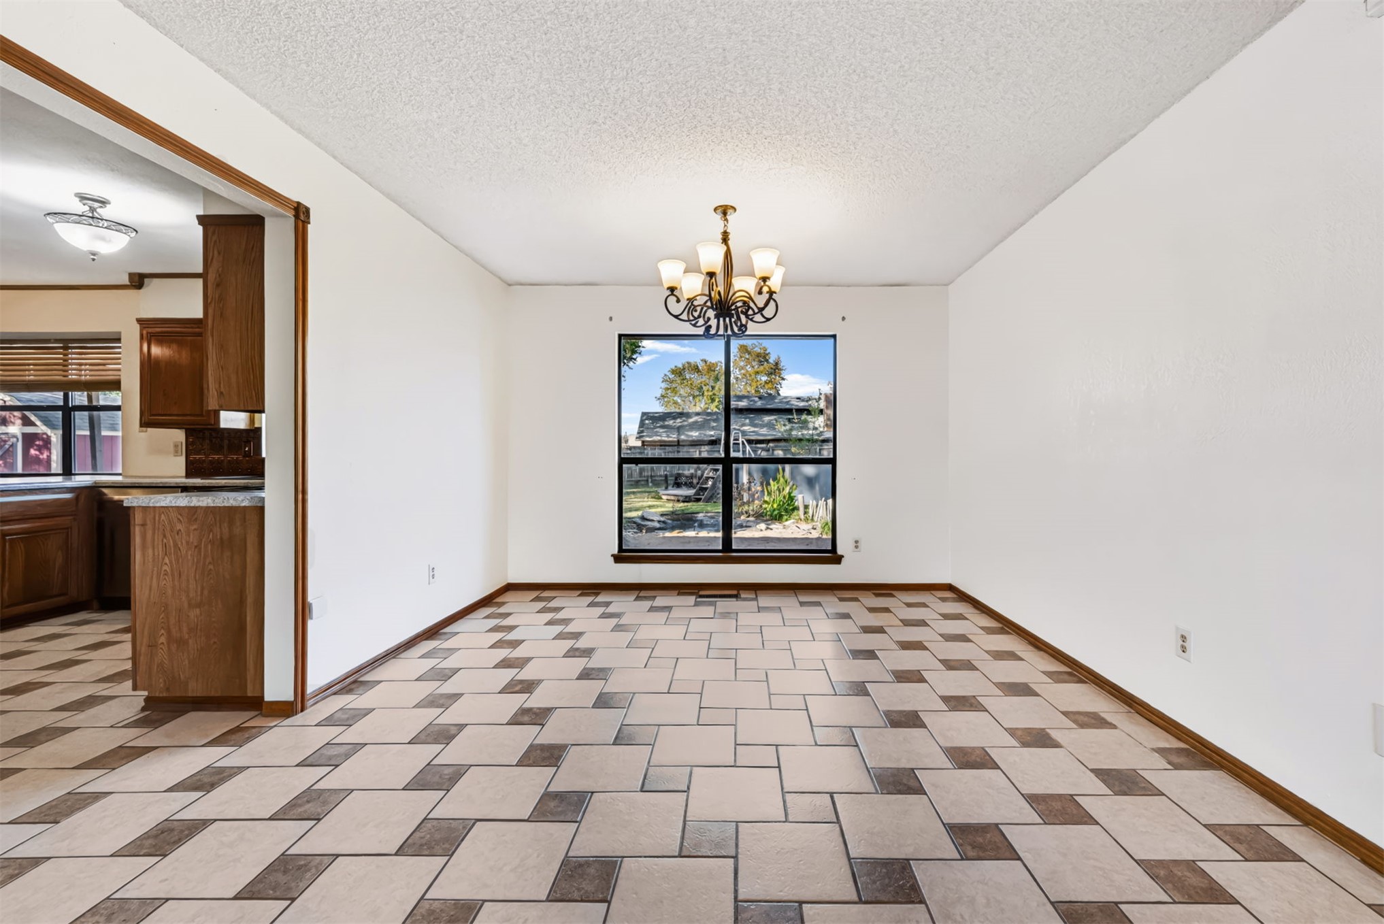
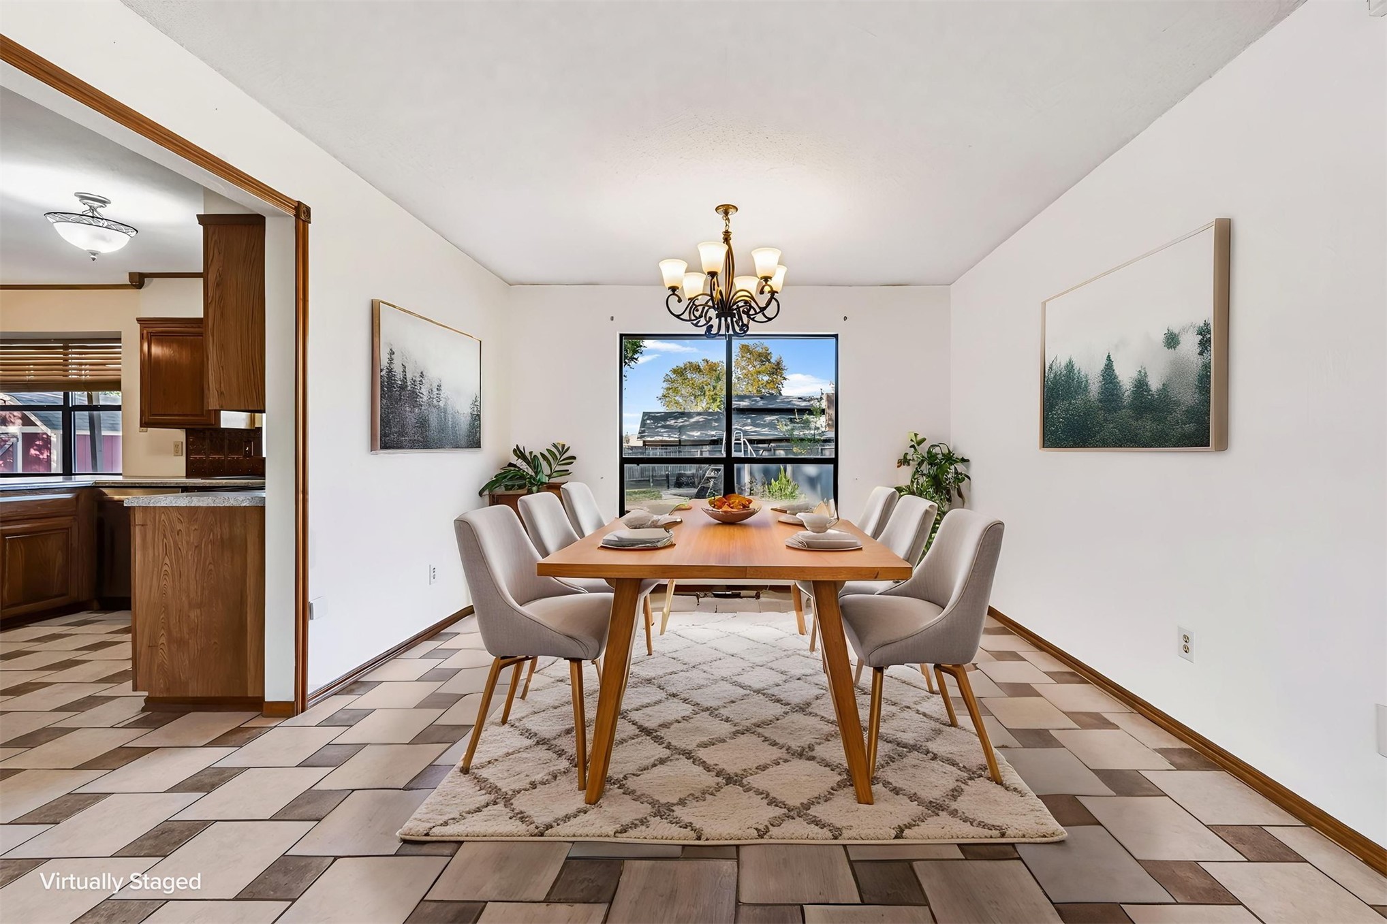
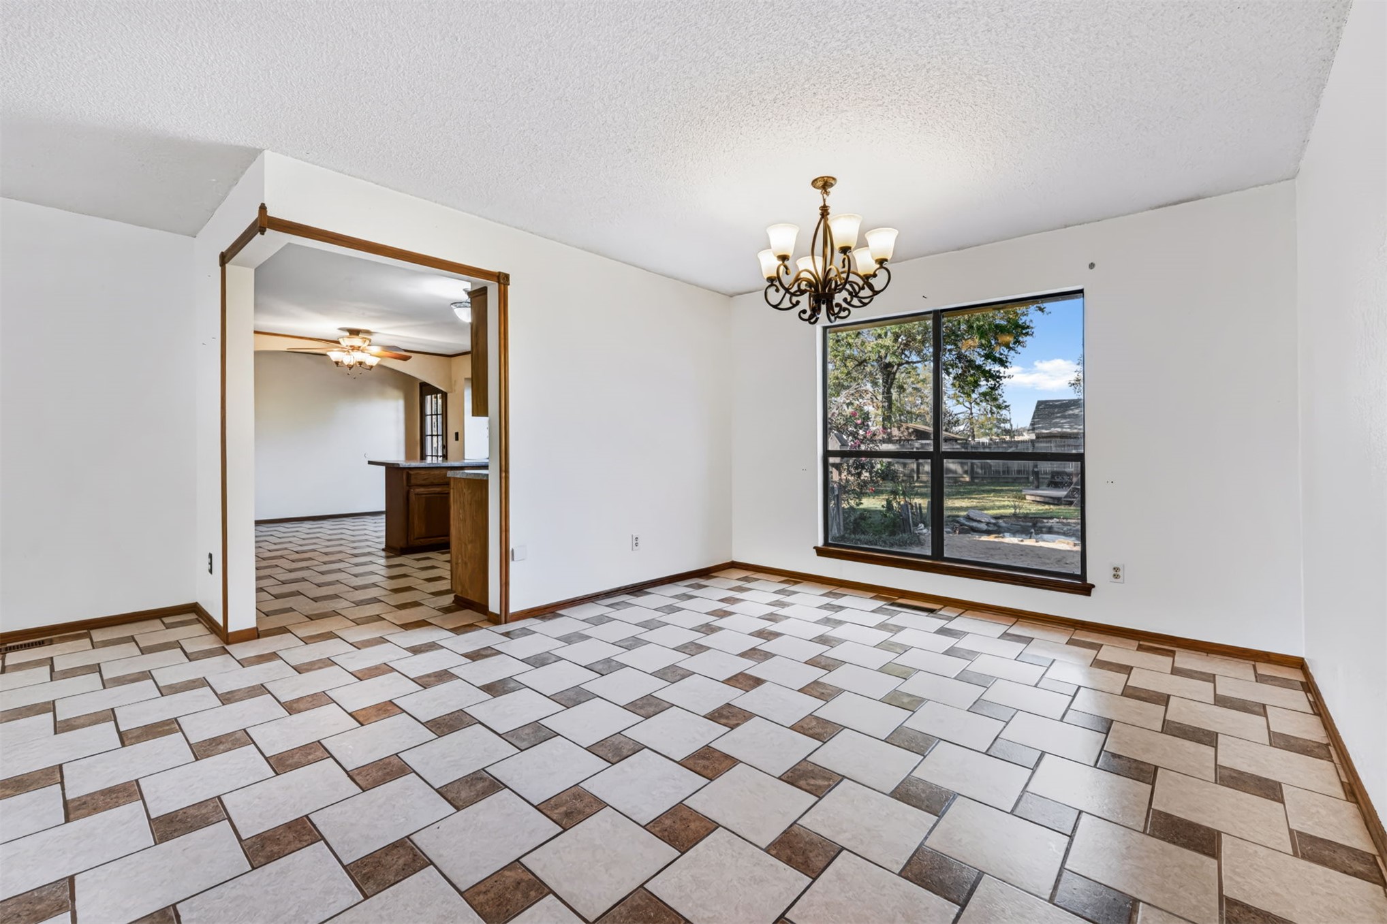
Multi-tonal ceramic tile flooring, classic multi-arm chandelier, and a large picture window
Dining space featuring geometric tile flooring, a multi-arm chandelier, and a large window
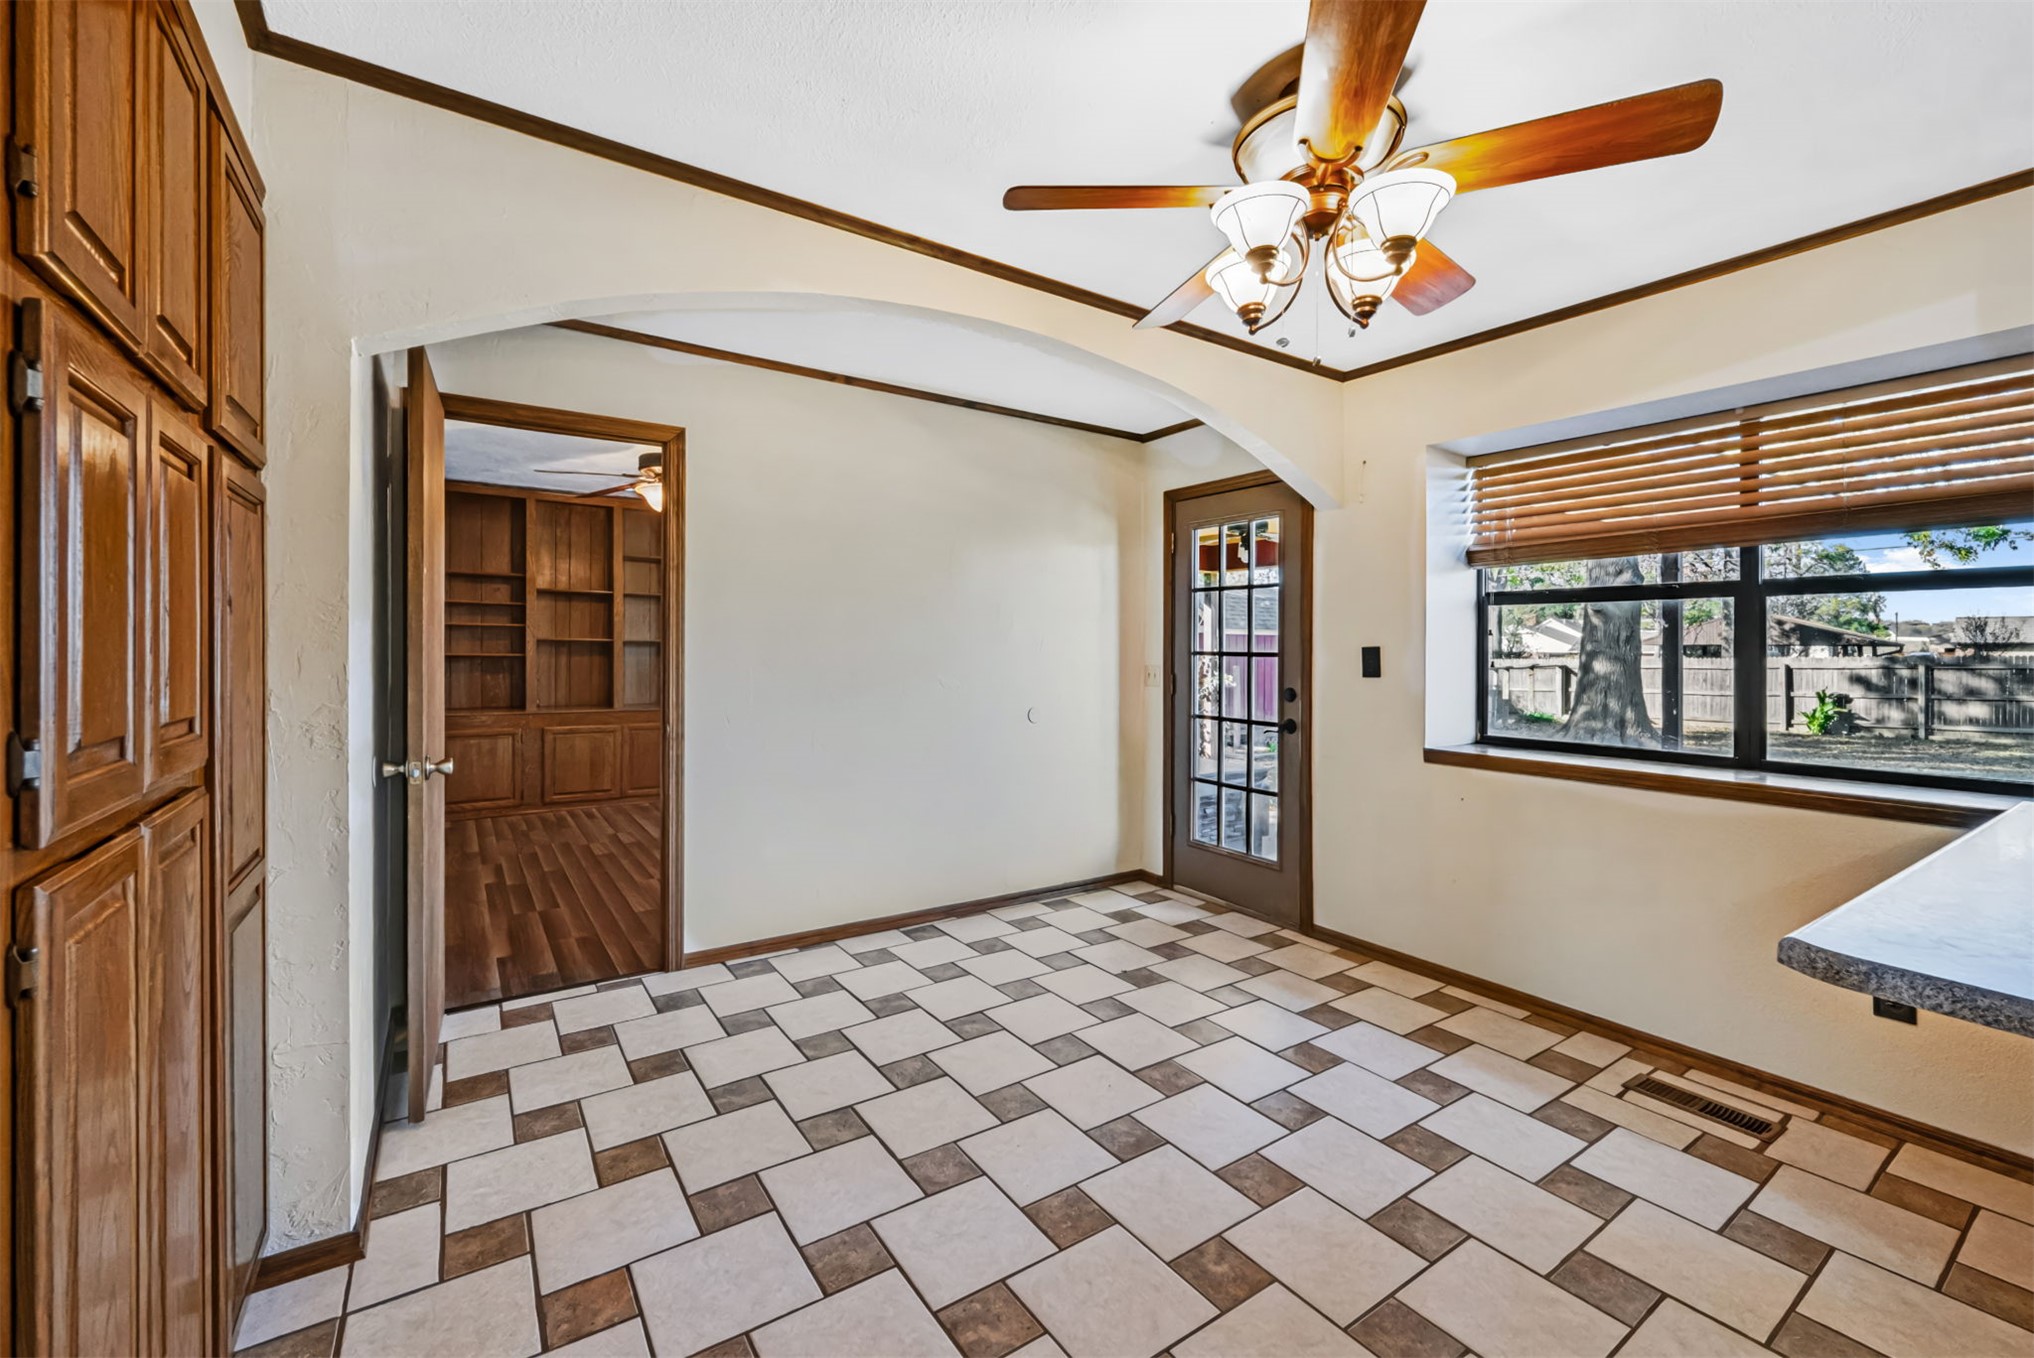
Dining area featuring checkered ceramic tile flooring, a multi-arm chandelier, and a large window
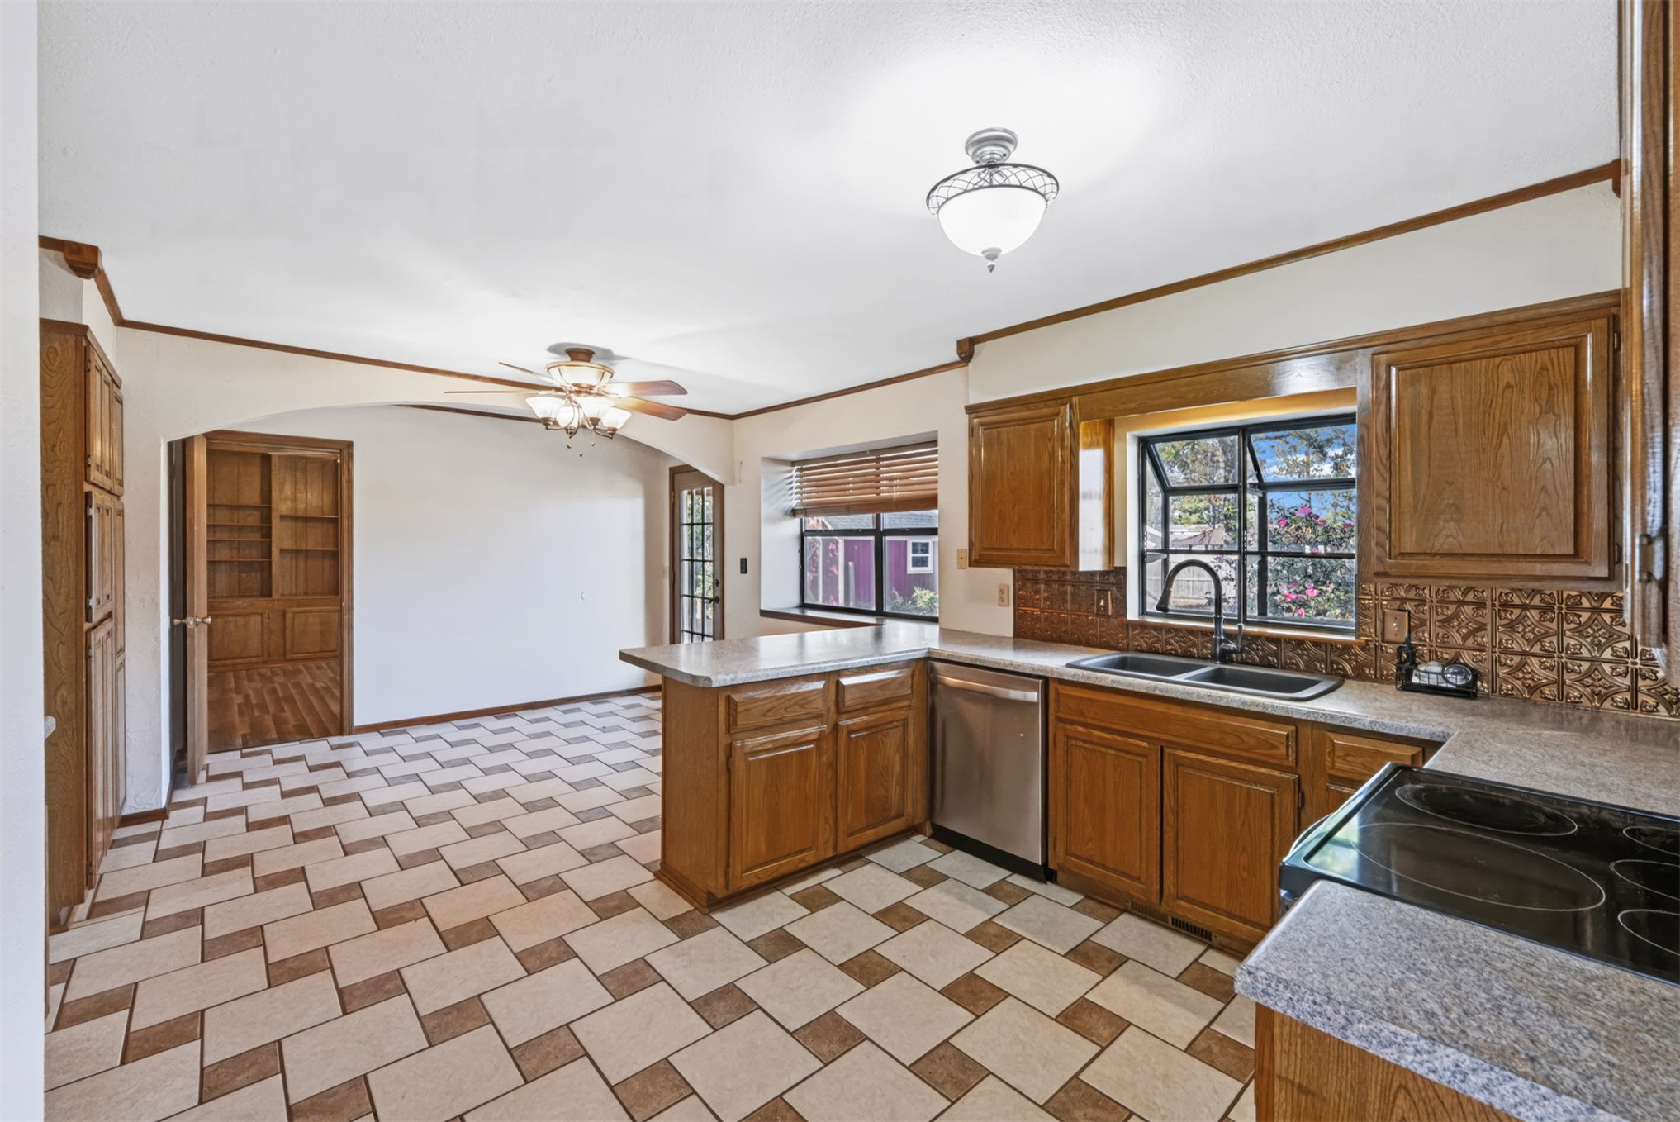
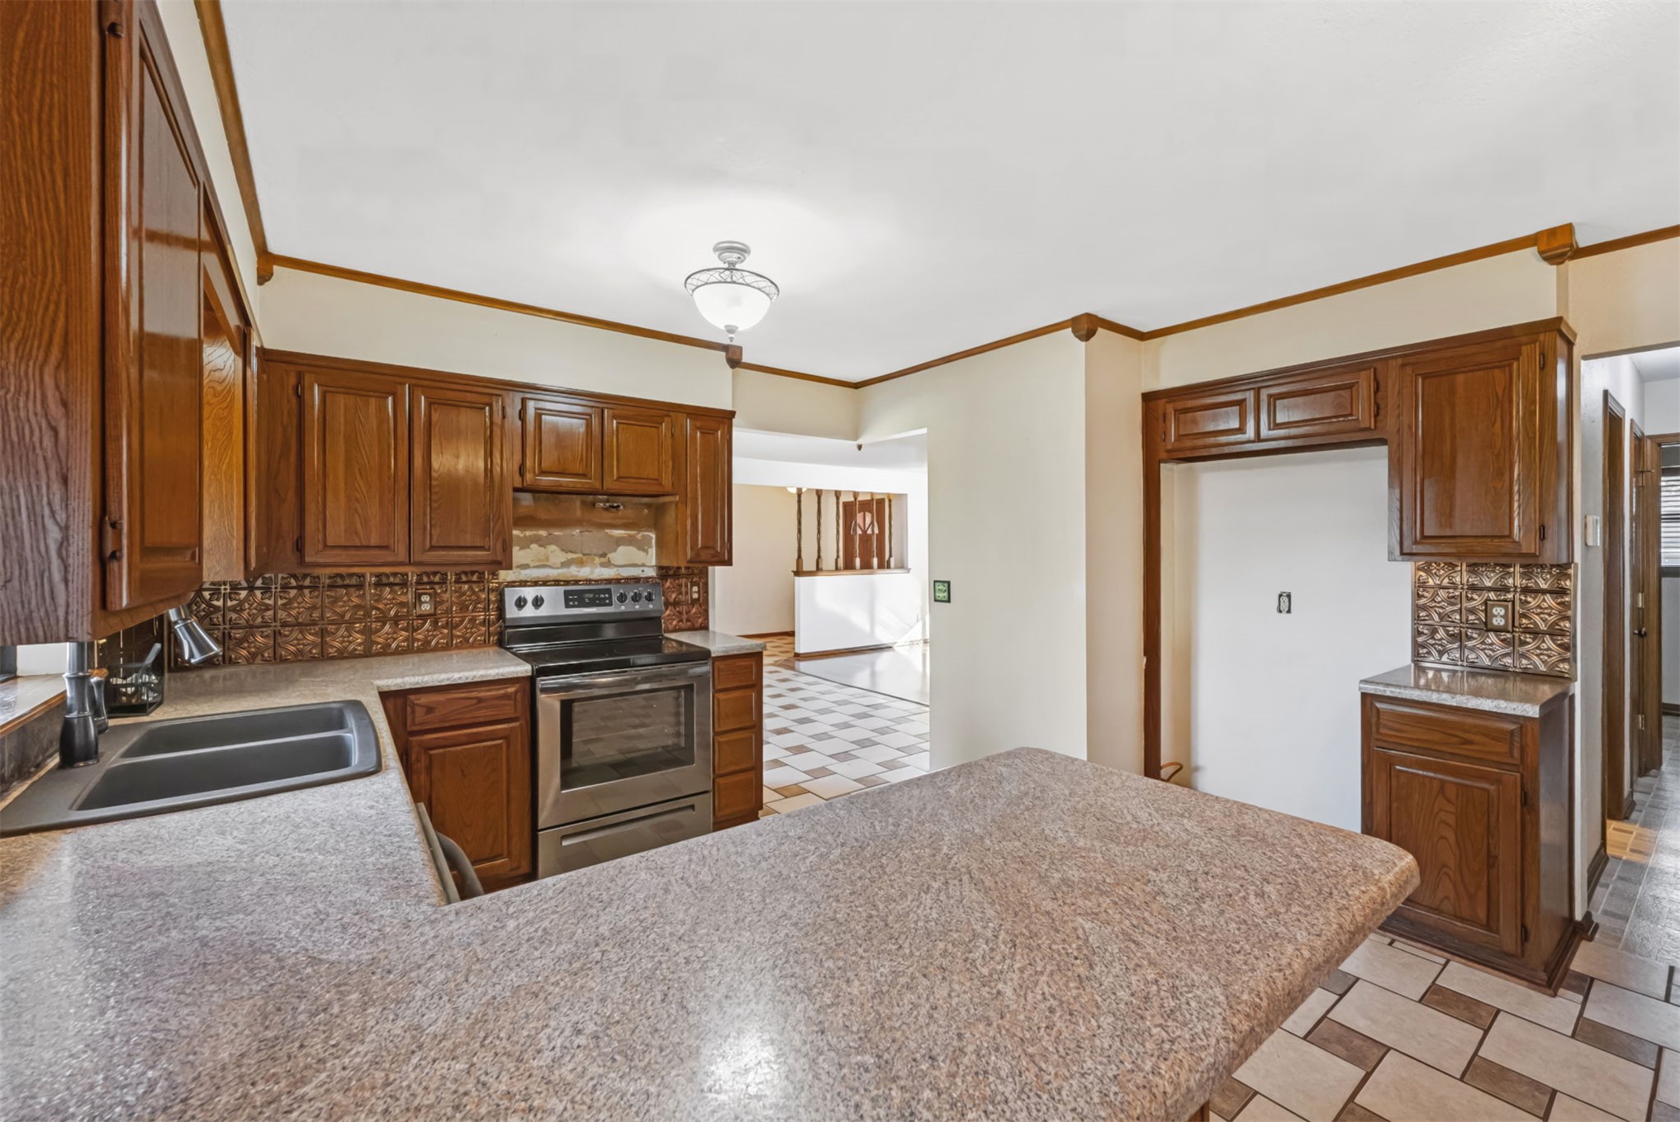
Kitchen featuring oak cabinetry, patterned tile flooring, a metallic tile backsplash, a dual-basin sink, and built-in wooden shelving
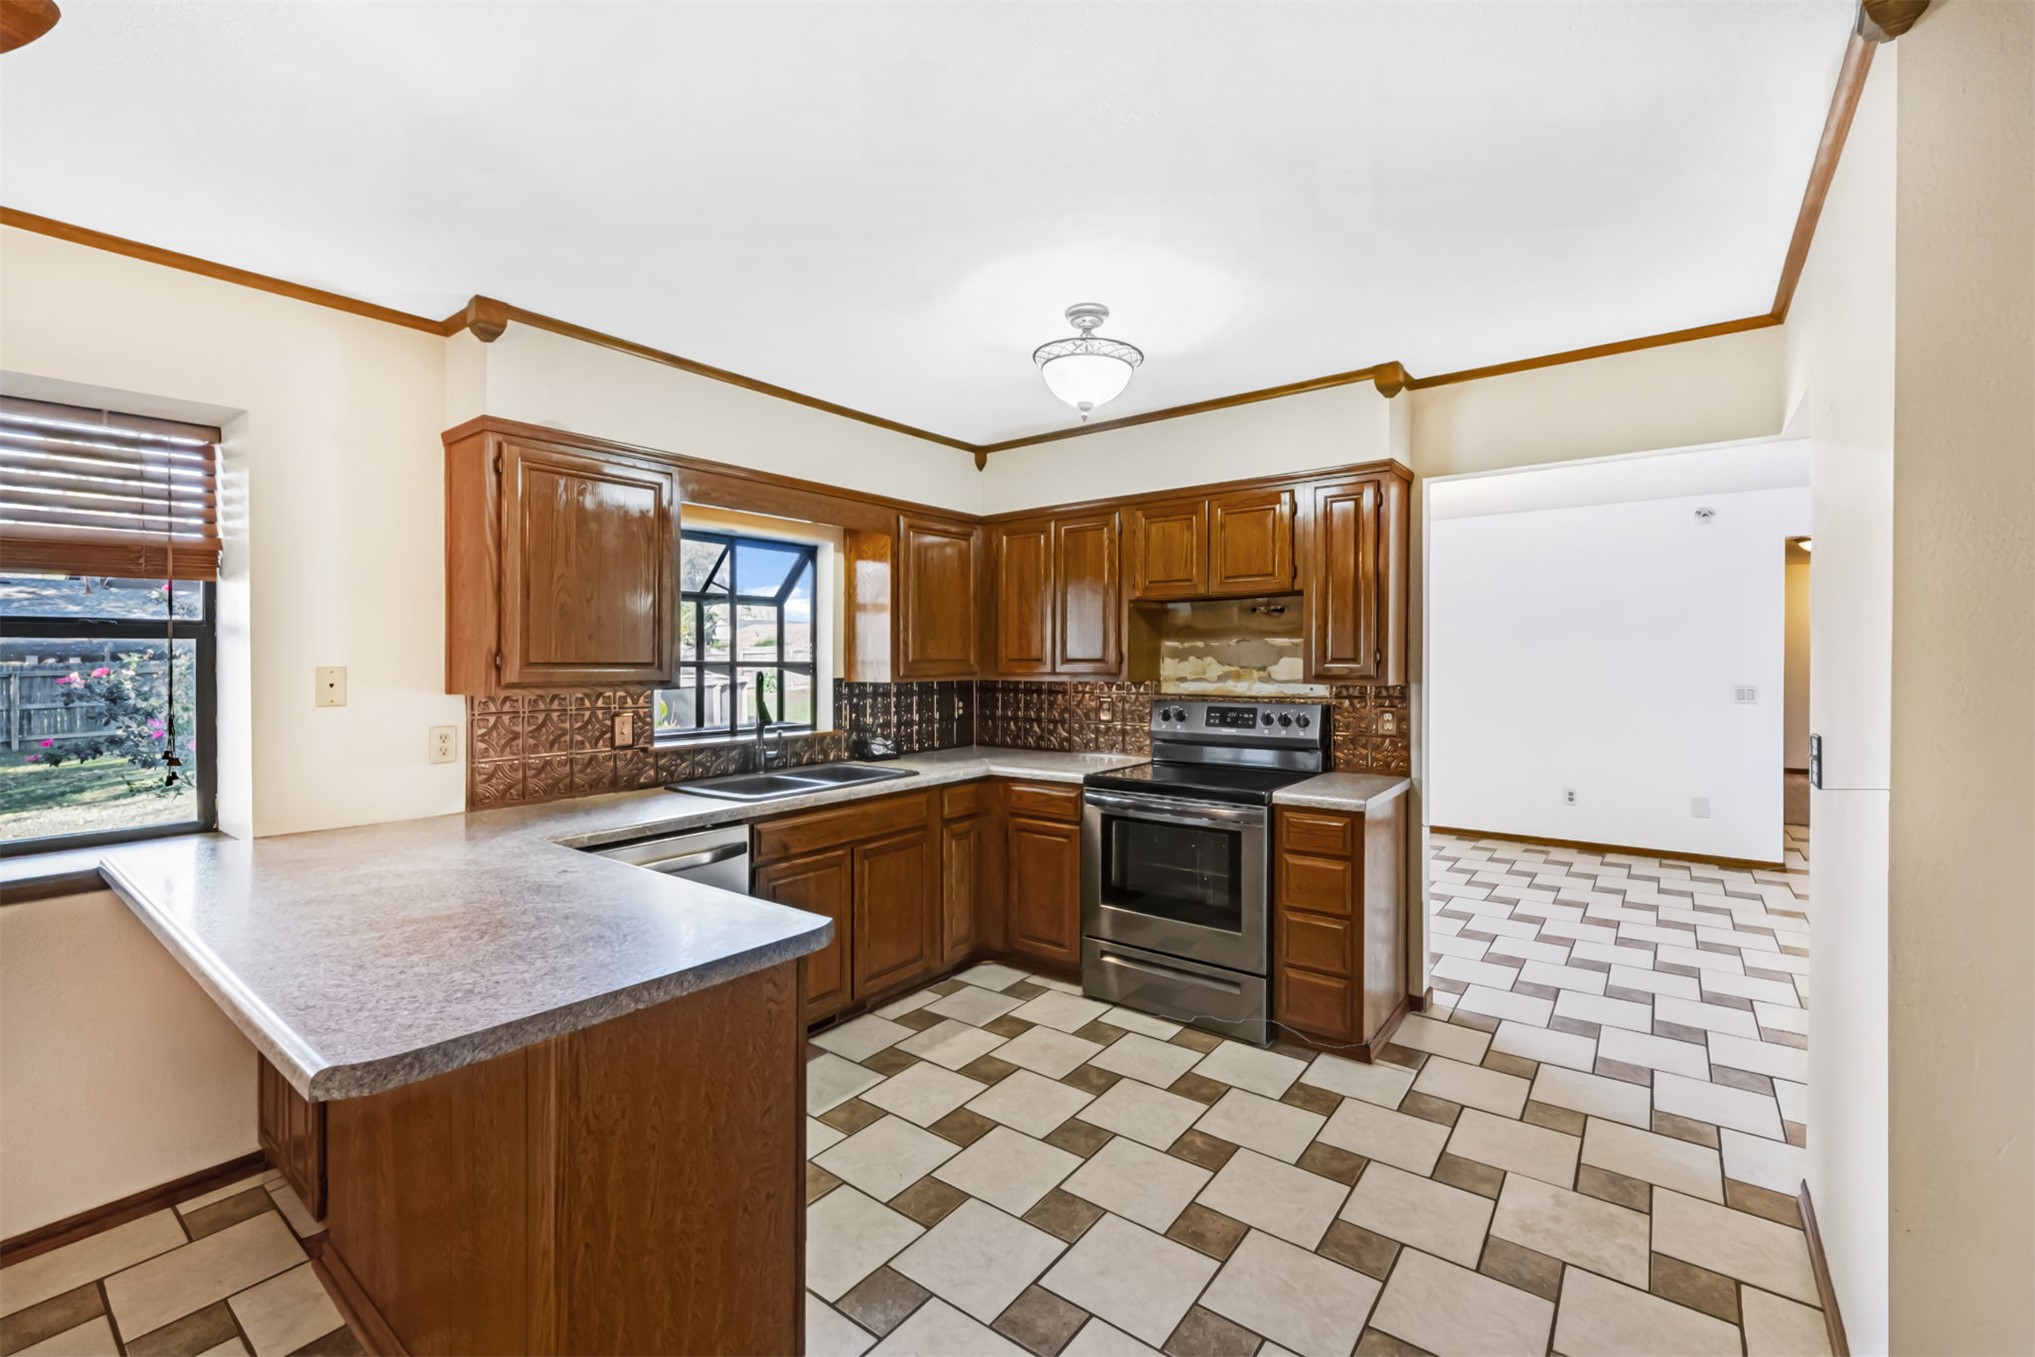
Kitchen featuring stained wood cabinetry, patterned tile backsplash, stainless steel appliances, and a breakfast bar
Kitchen featuring stained wood cabinetry, stone-finish countertops, tile backsplash, stainless steel range, and tile flooring
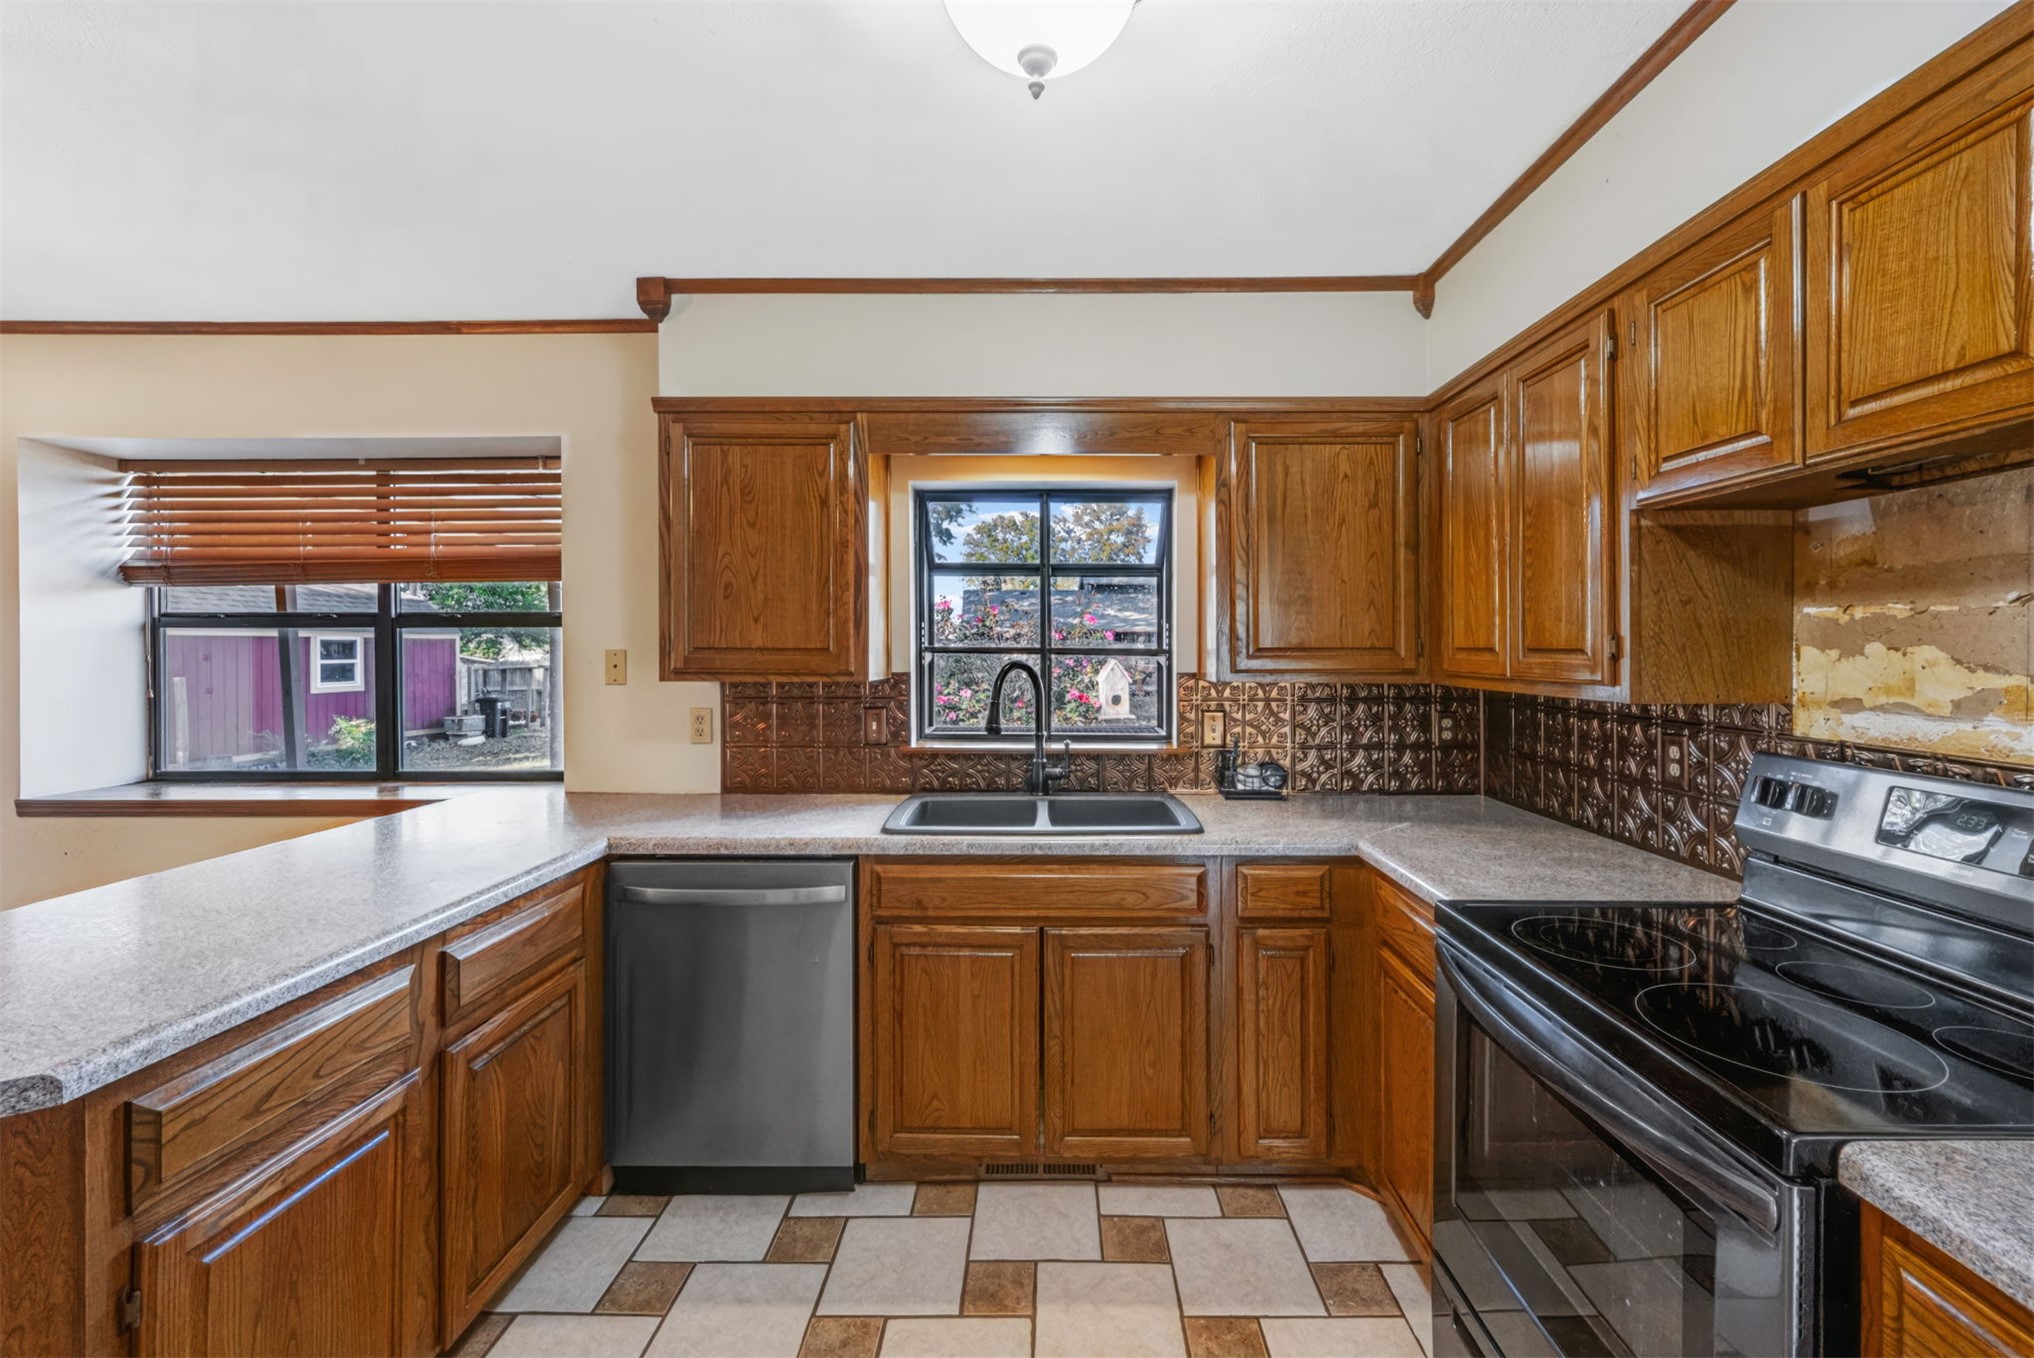
Kitchen featuring oak cabinetry, textured metallic backsplash, laminate countertops, dual-basin under-mount sink with a high-arch faucet, and tile flooring
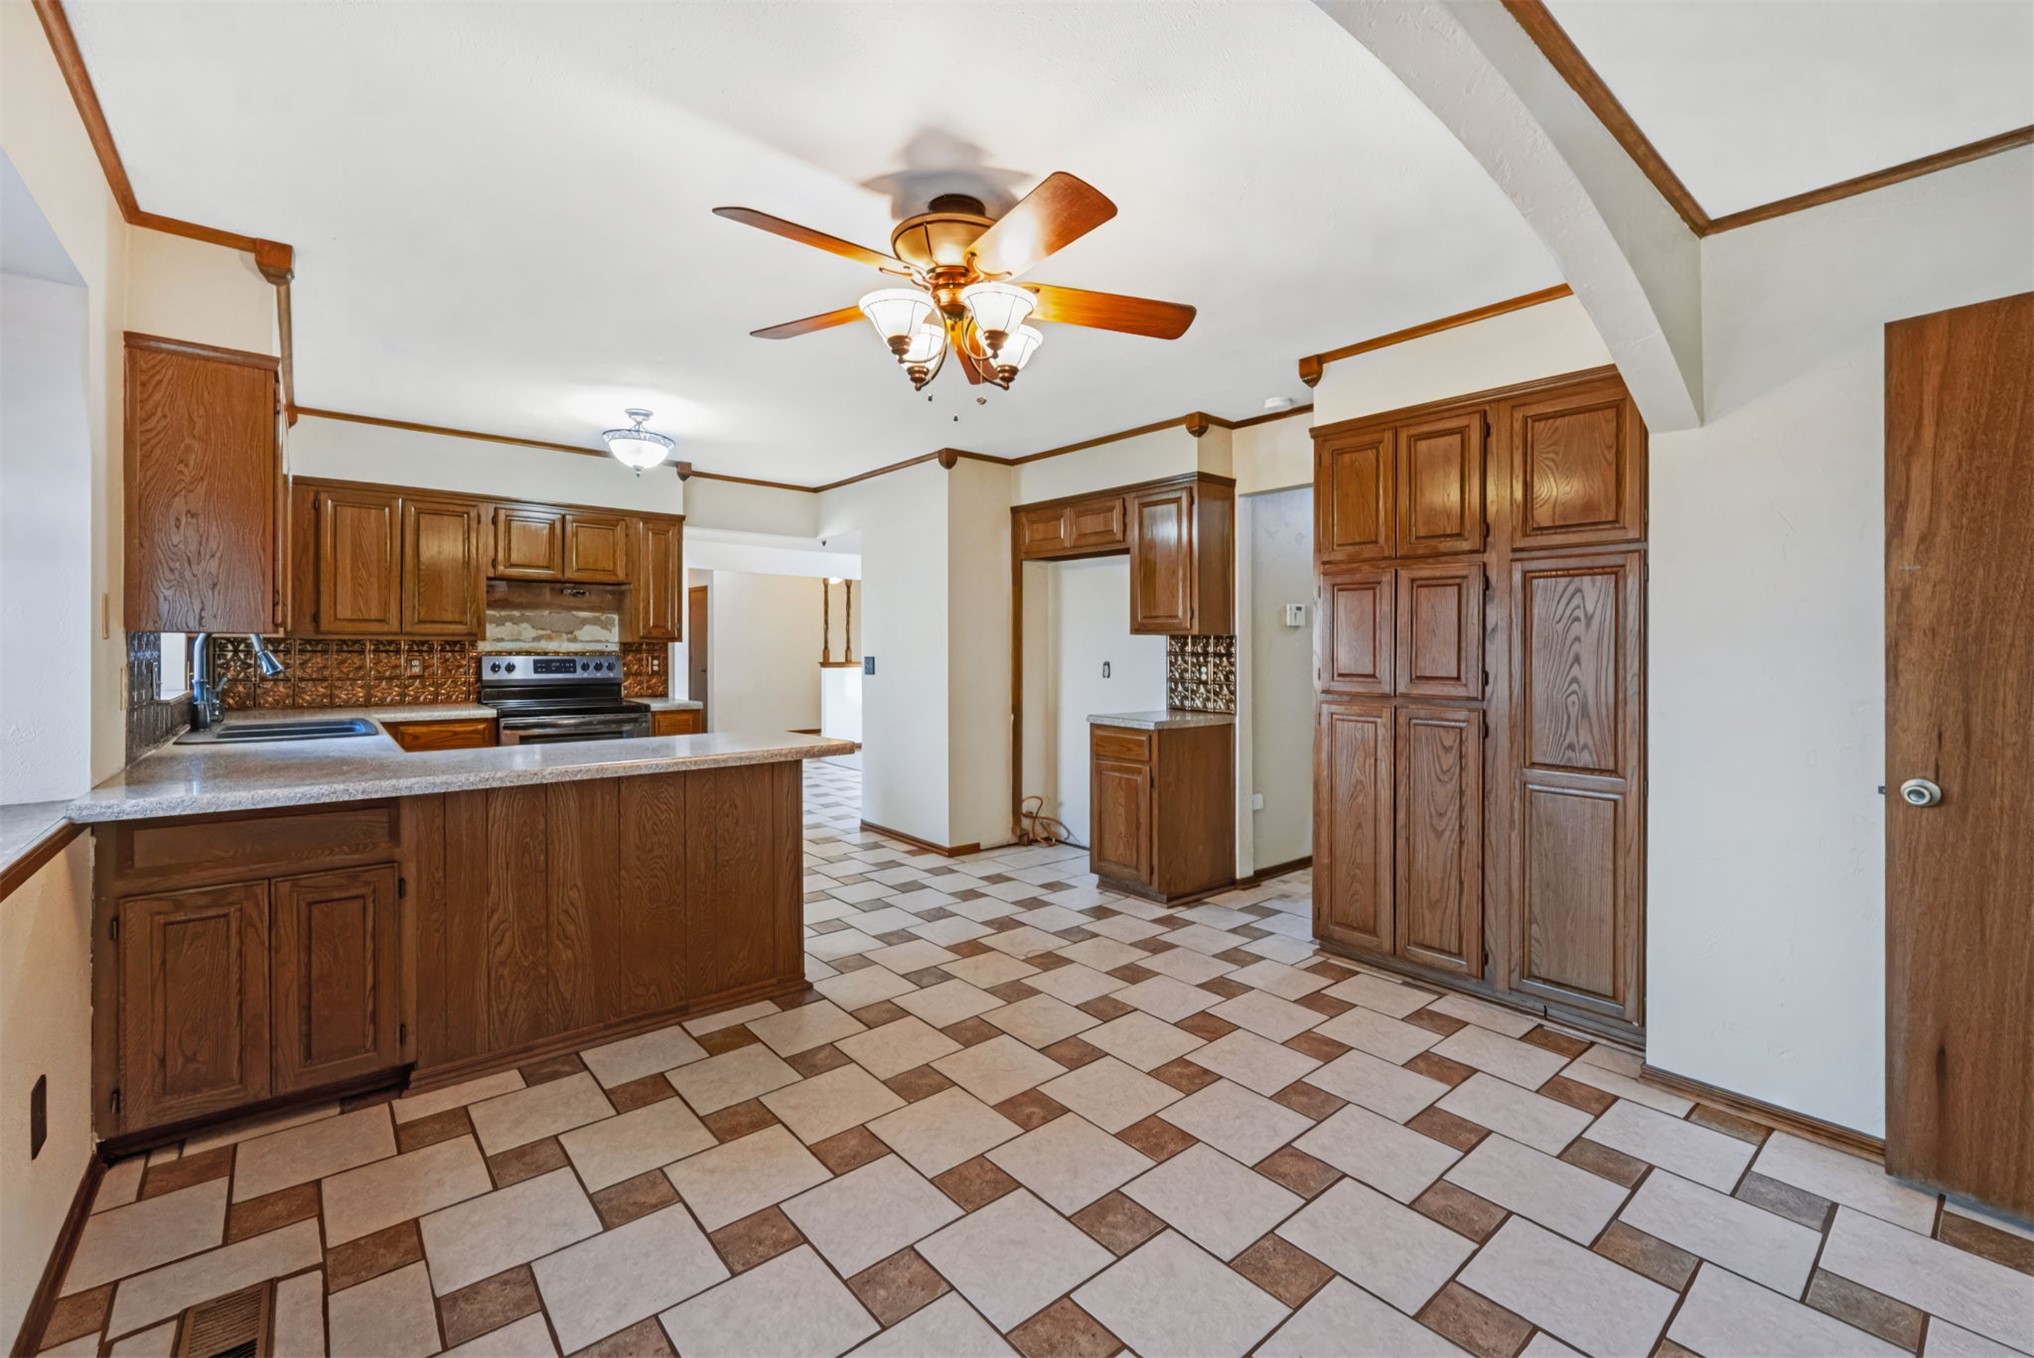
Kitchen featuring medium-tone wood cabinetry, stone-surface countertops, tile flooring with a geometric pattern, and an integrated ceiling fan with light fixture
Textured walls, carpeting, ceiling fan with integrated lighting, and a single-pane window
Spacious room featuring neutral carpeting, a dual-tone ceiling fan with integrated lighting, and a large window
Spacious room featuring neutral carpeting, a ceiling fan with integrated lighting, a single-pane window with wood-trim finish, and two doorways with wood-tone casing
Interior room featuring neutral carpeting, a ceiling fan with integrated lighting, and built-in closet shelving
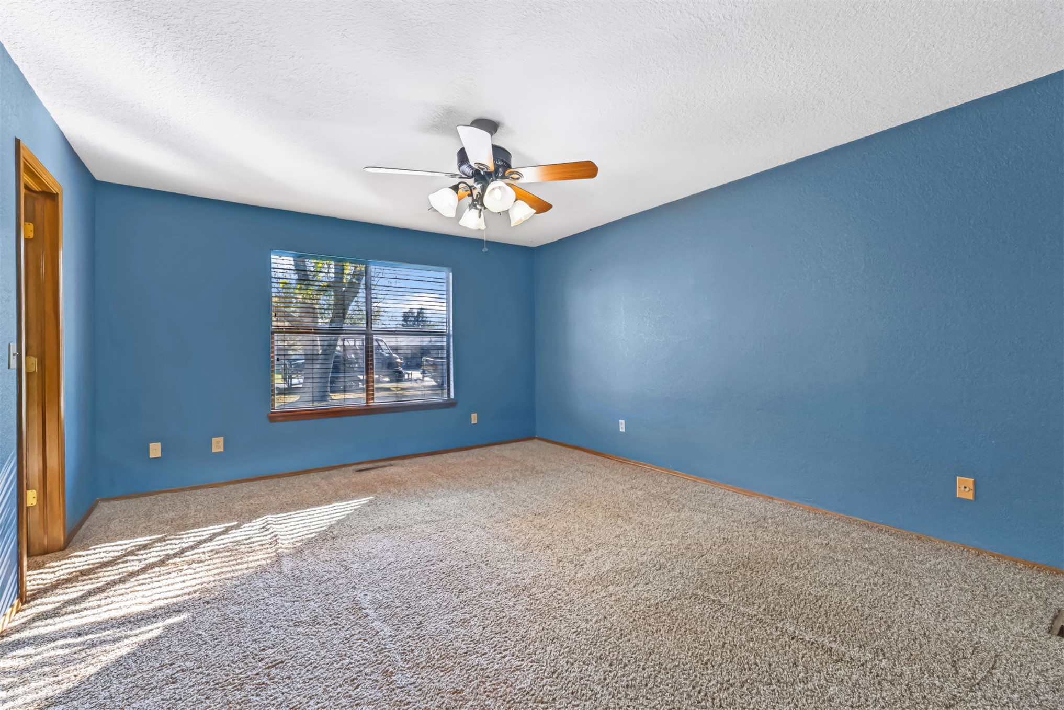
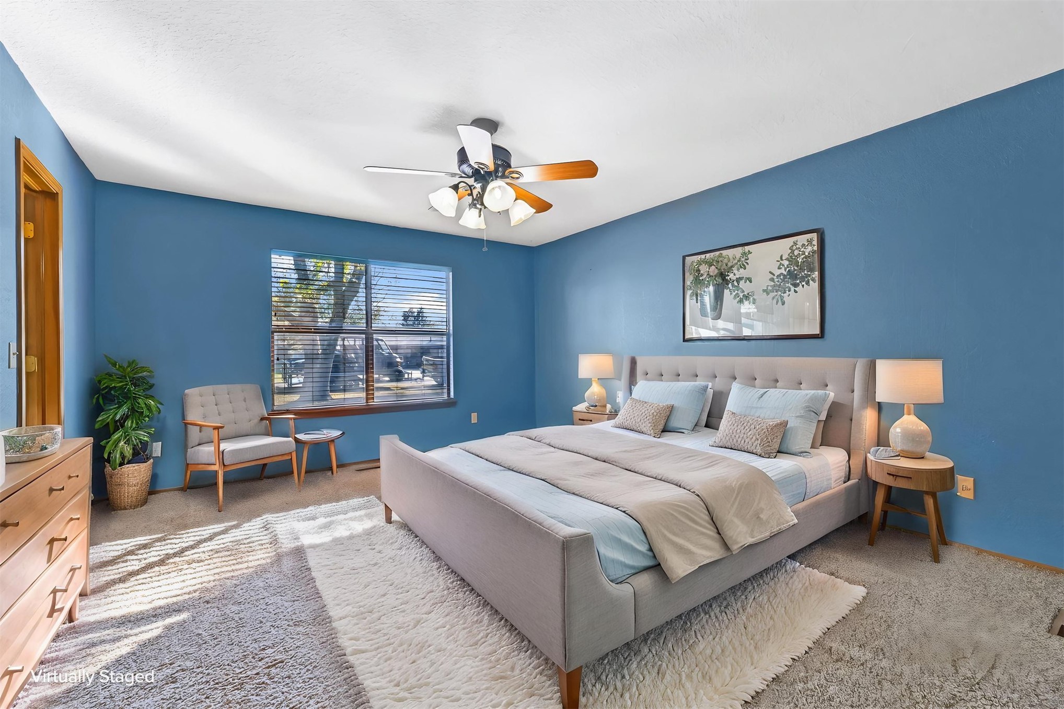
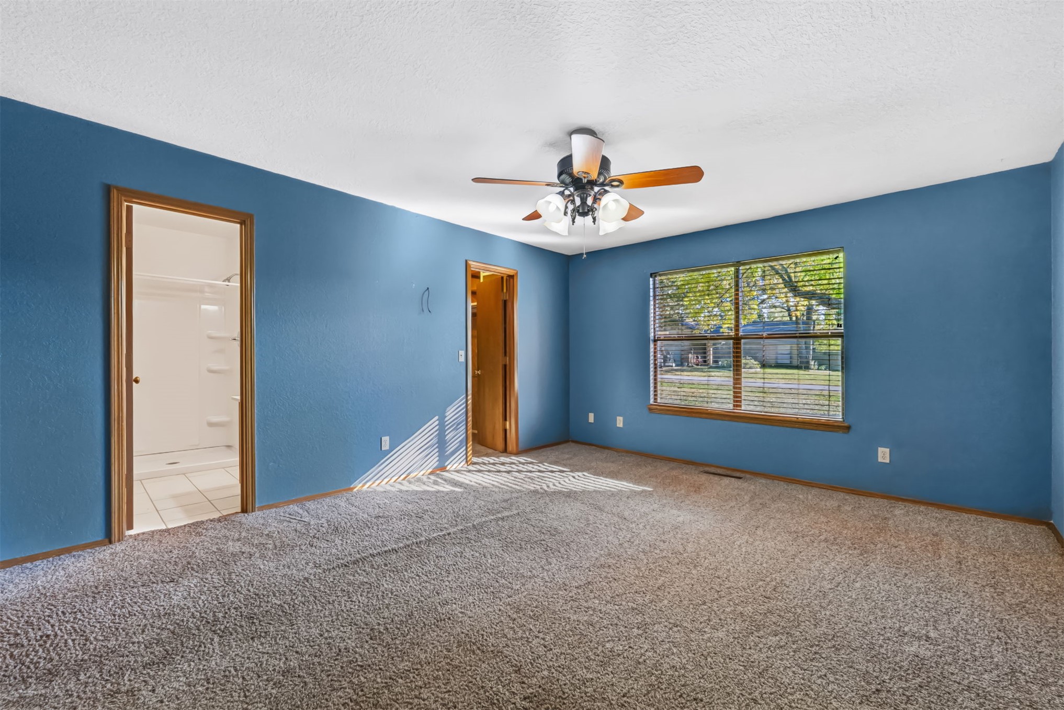
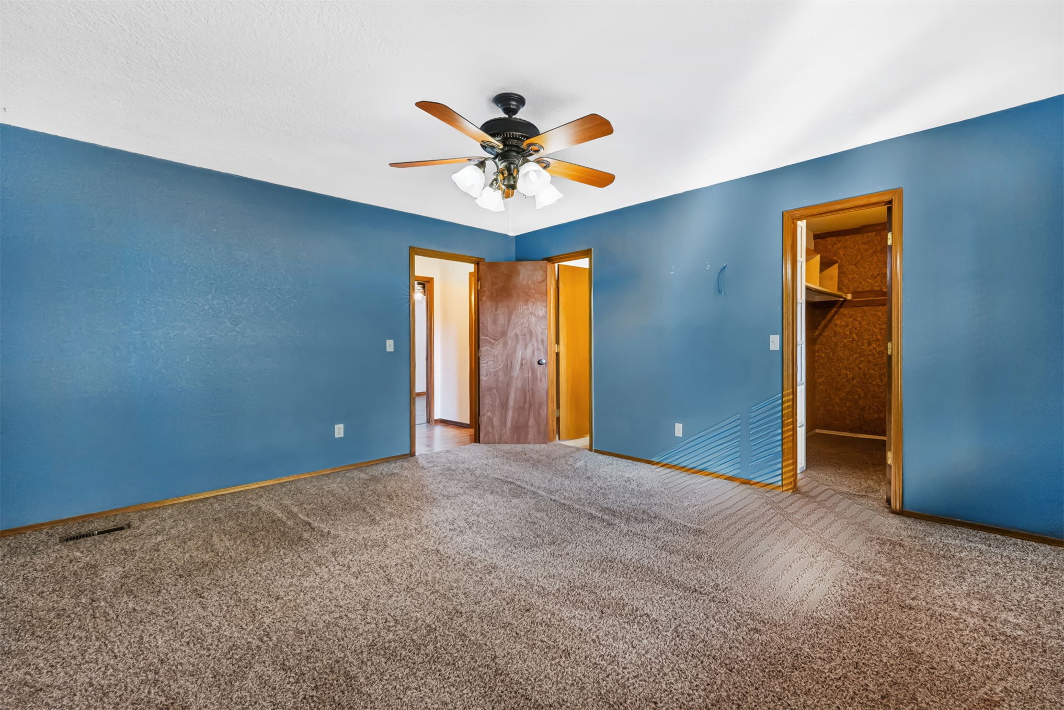
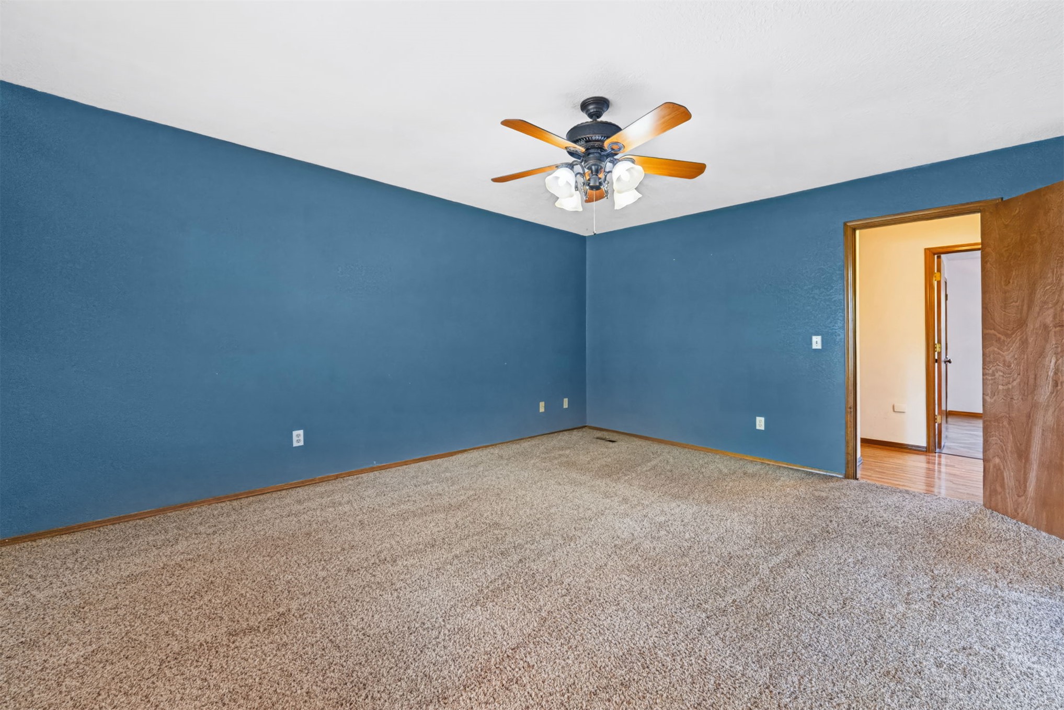
Room featuring wall-to-wall carpeting, blue-painted walls, and a ceiling fan with integrated lighting
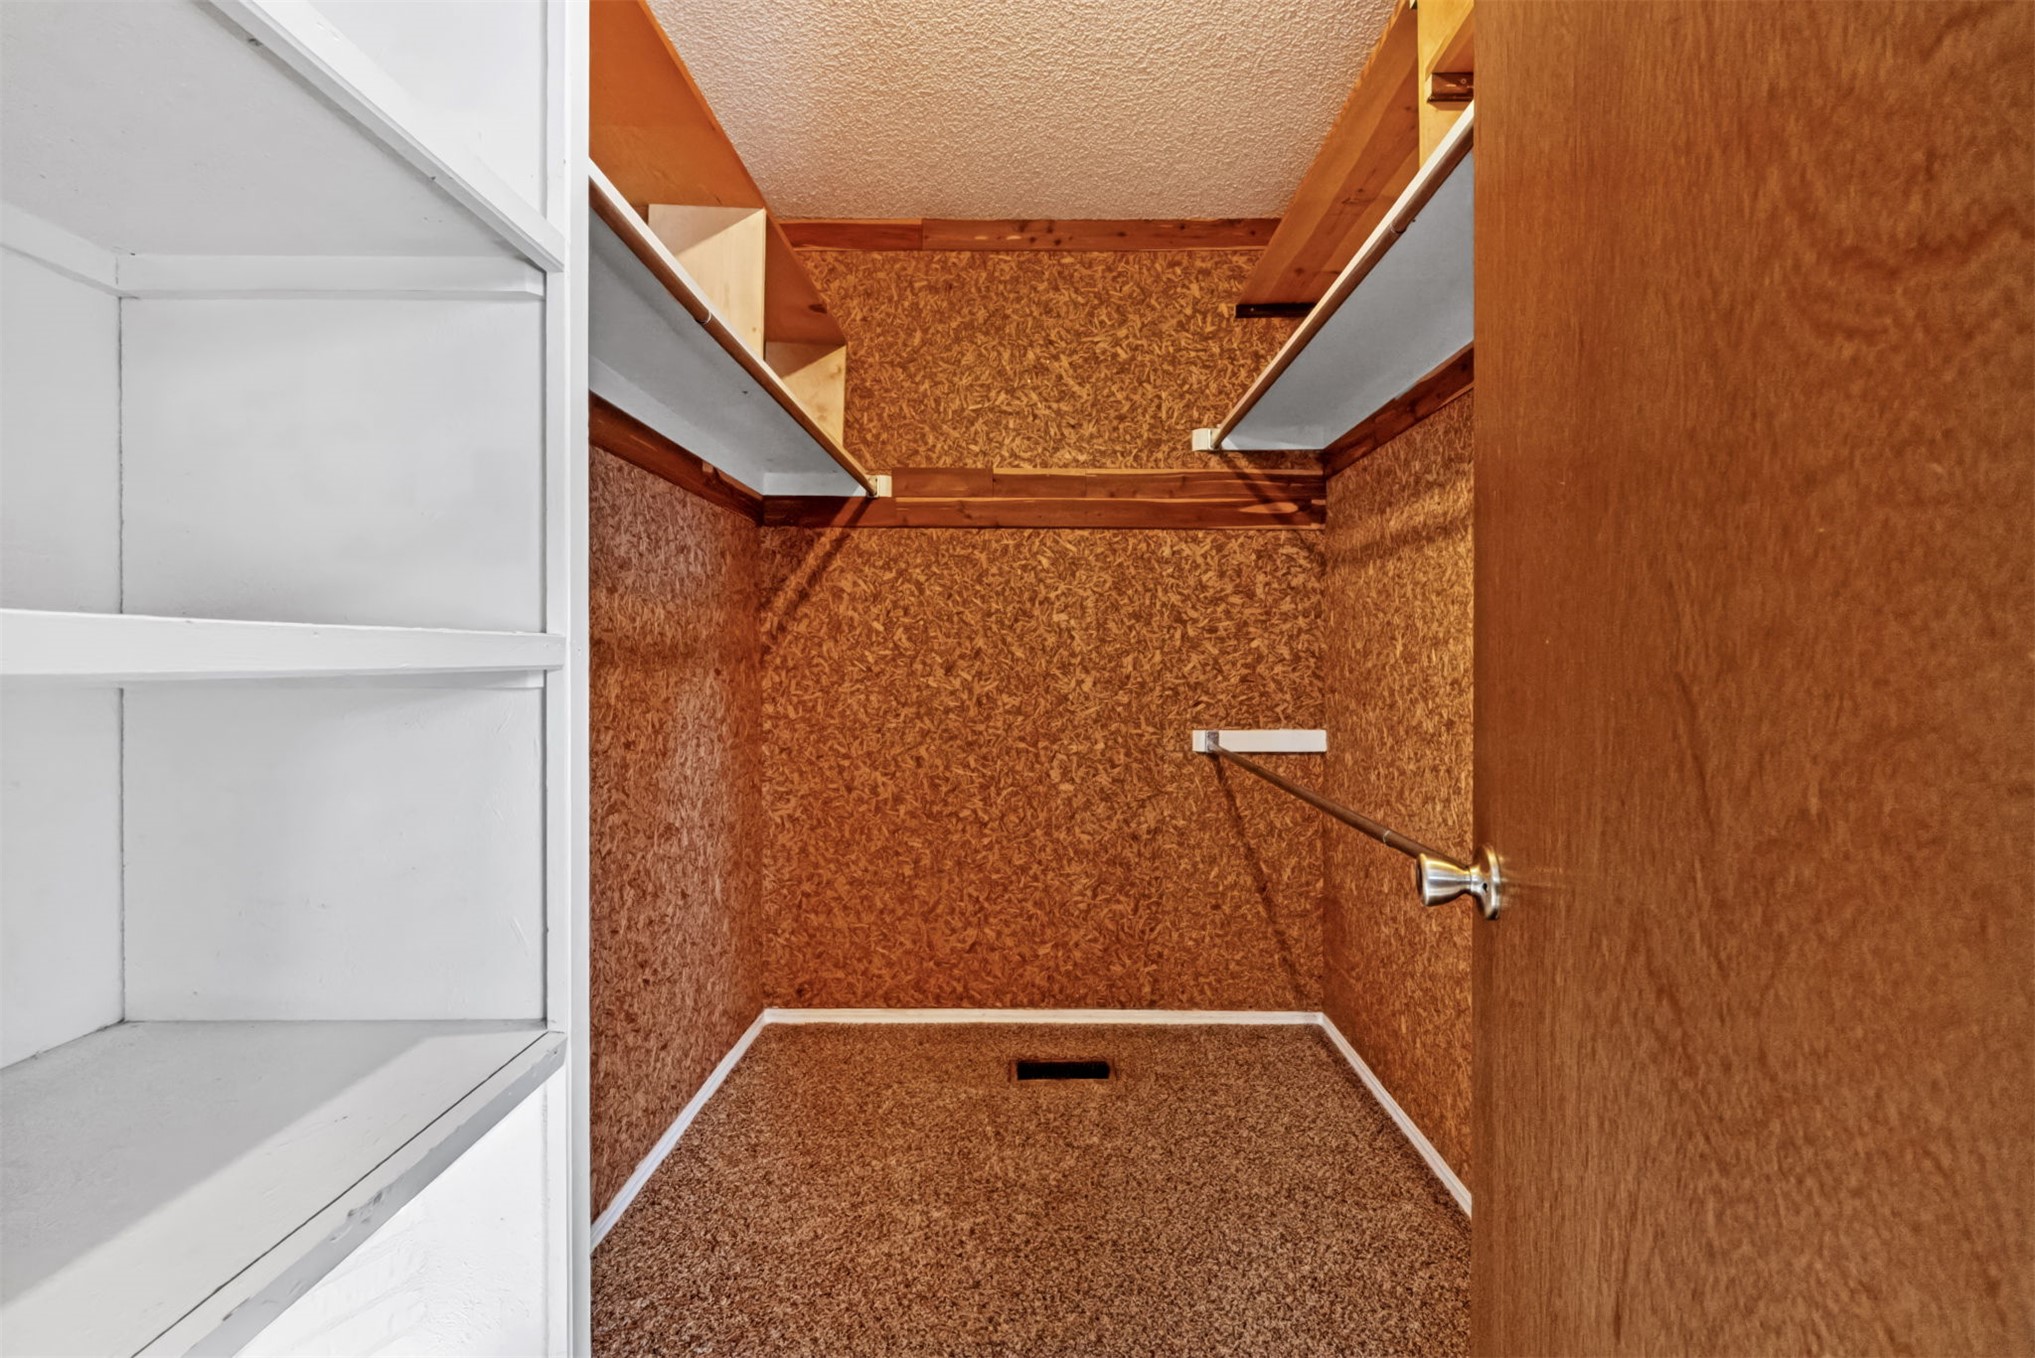
Storage space featuring built-in shelving units, wall-mounted racks, and a solid wood door
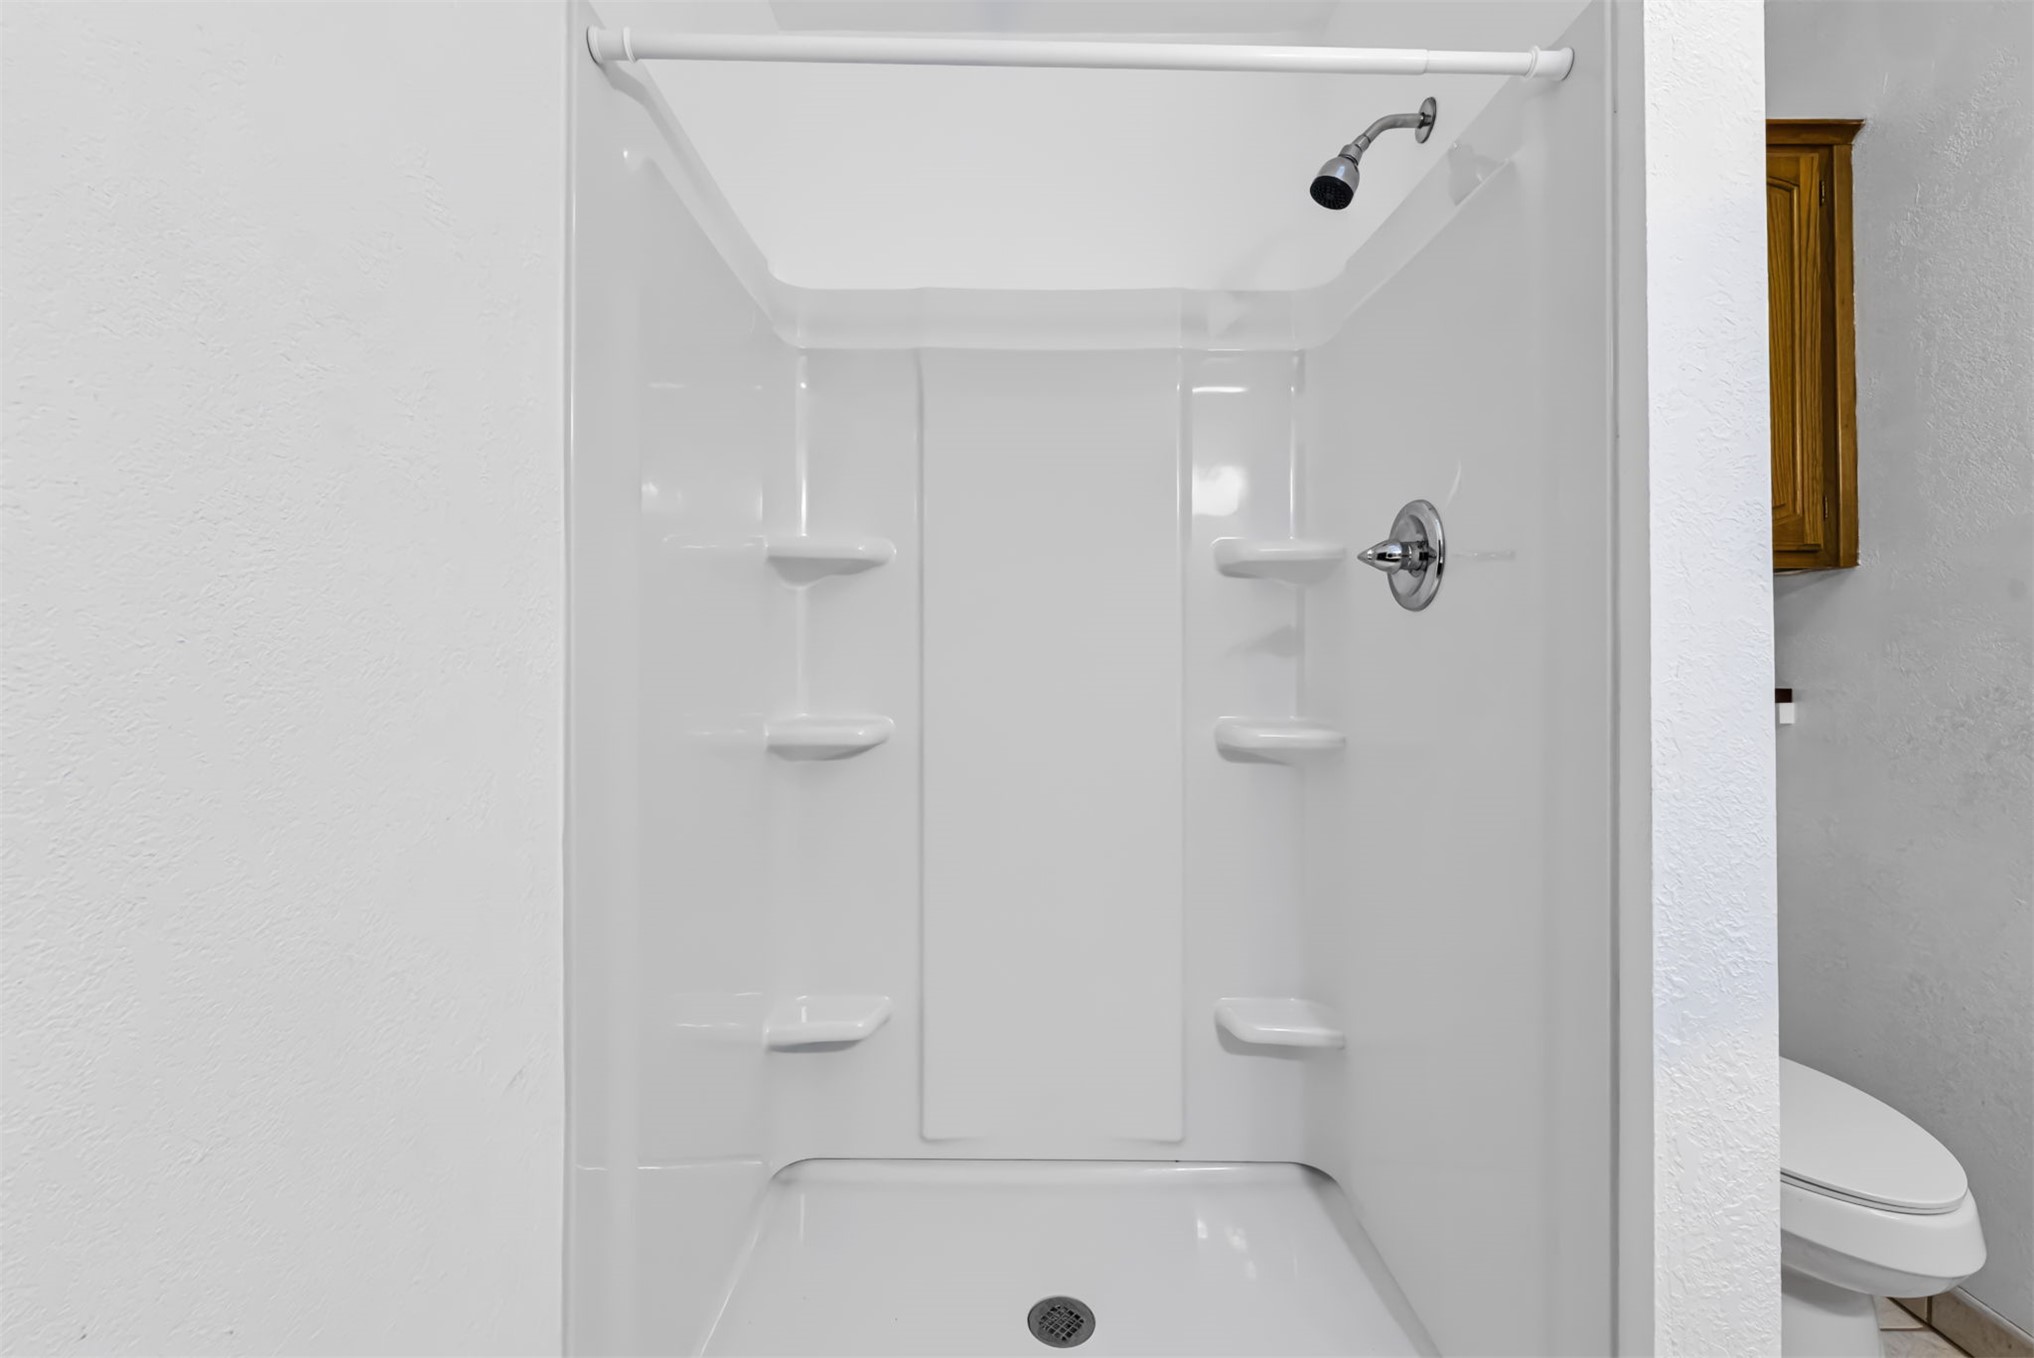
Shower enclosure featuring a white surround, integrated shelving, and a chrome shower head with a matching single-handle valve
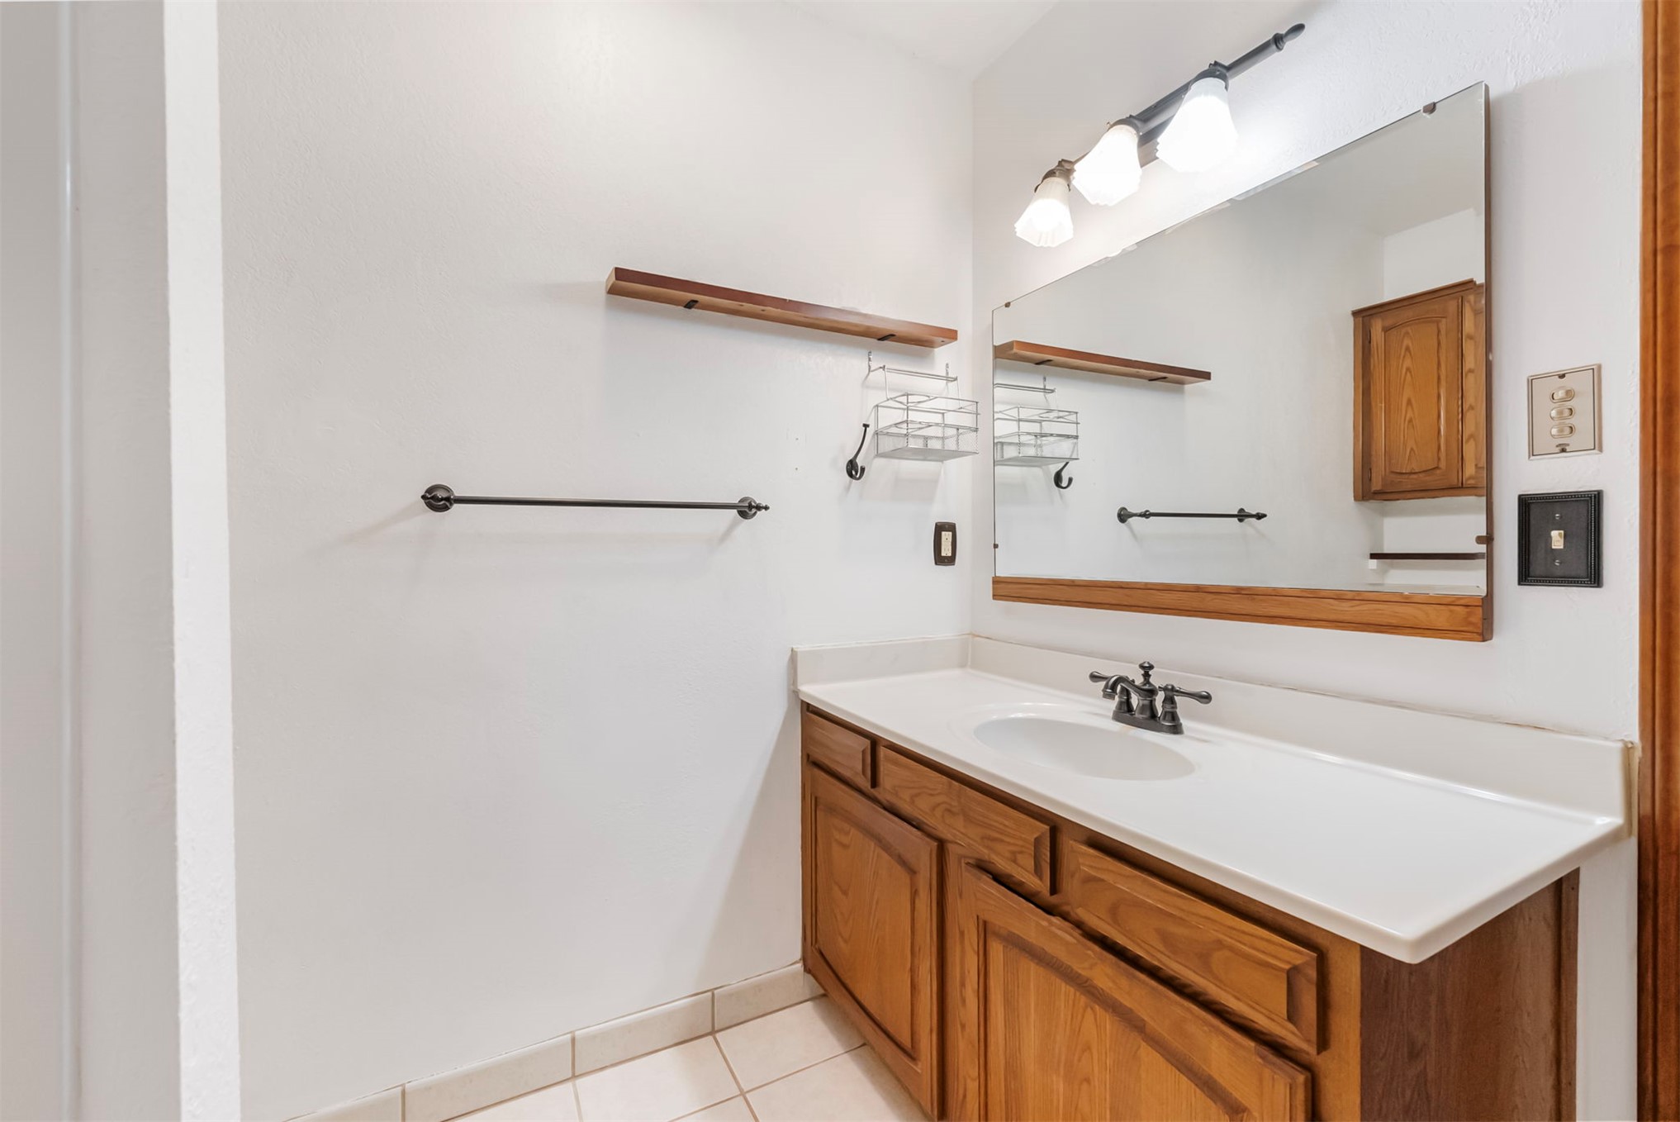
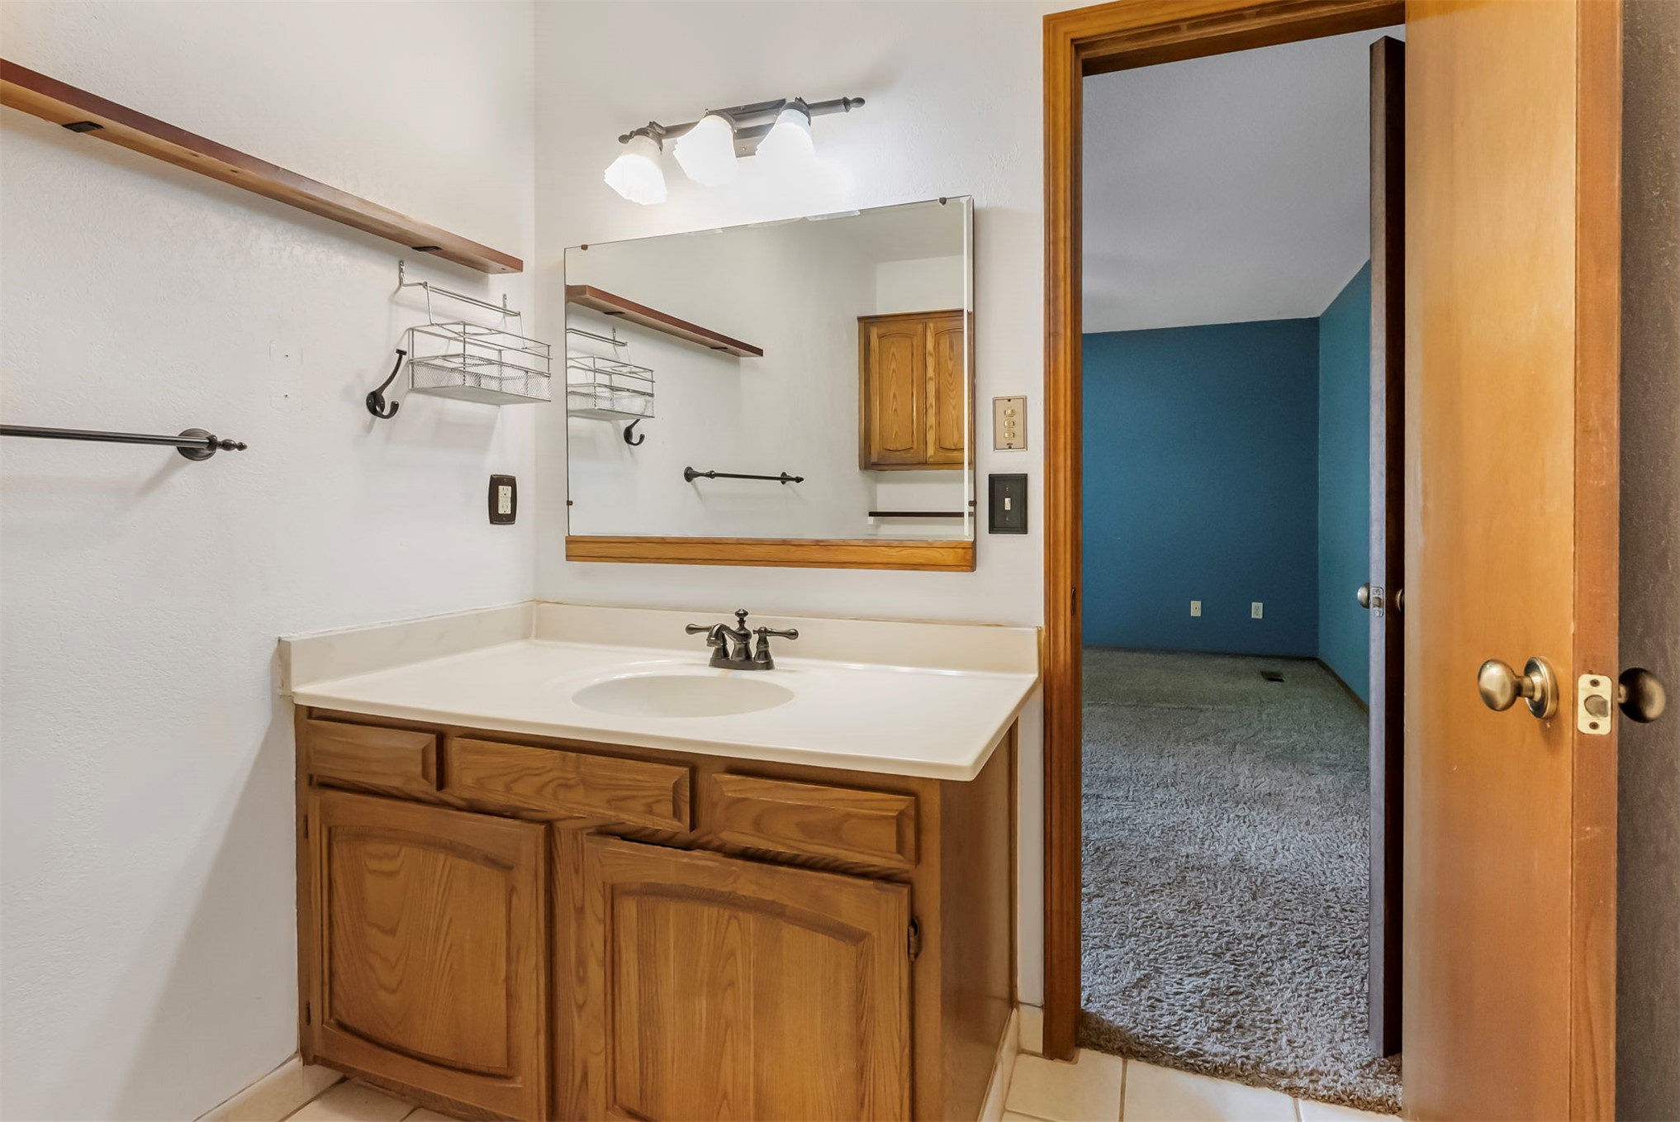
Wood-finish cabinetry vanity with an integrated basin, countertop, framed wall mirror, three-light fixture, and ceramic tile flooring
Bathroom featuring a wood vanity with an integrated countertop sink, three-light wall fixture, framed mirror, and towel hardware
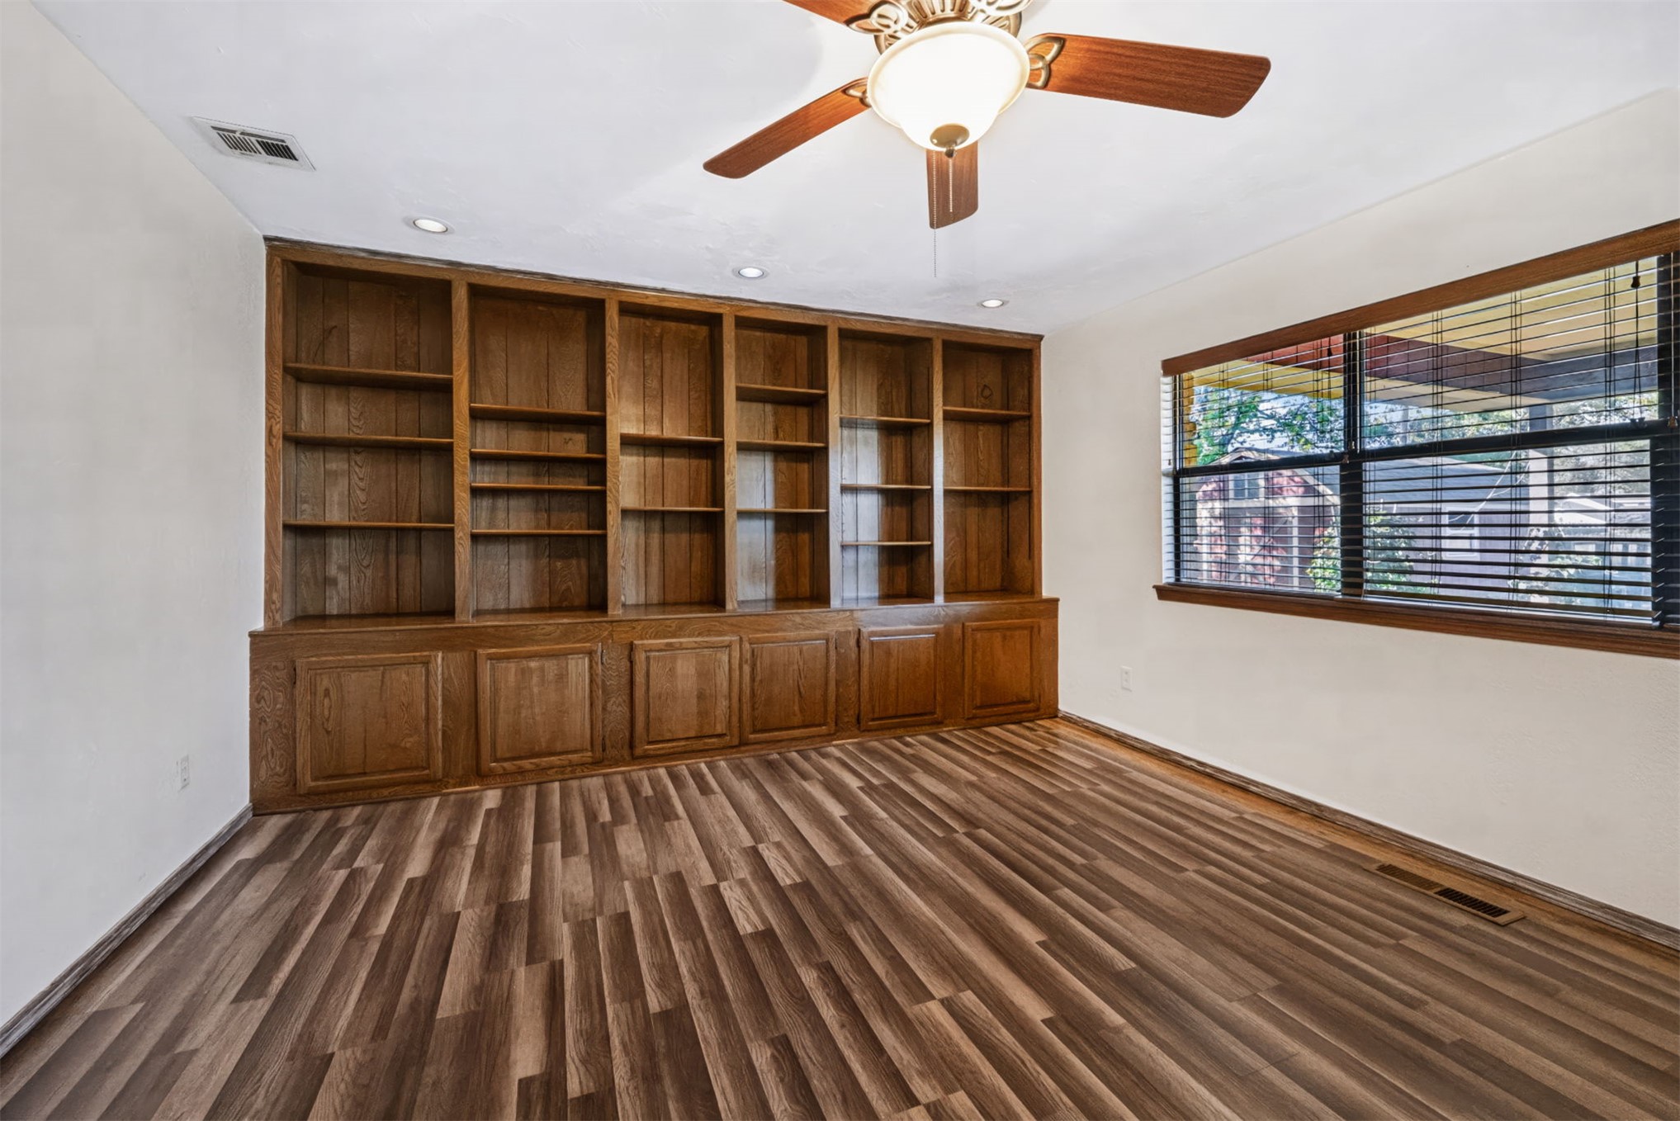
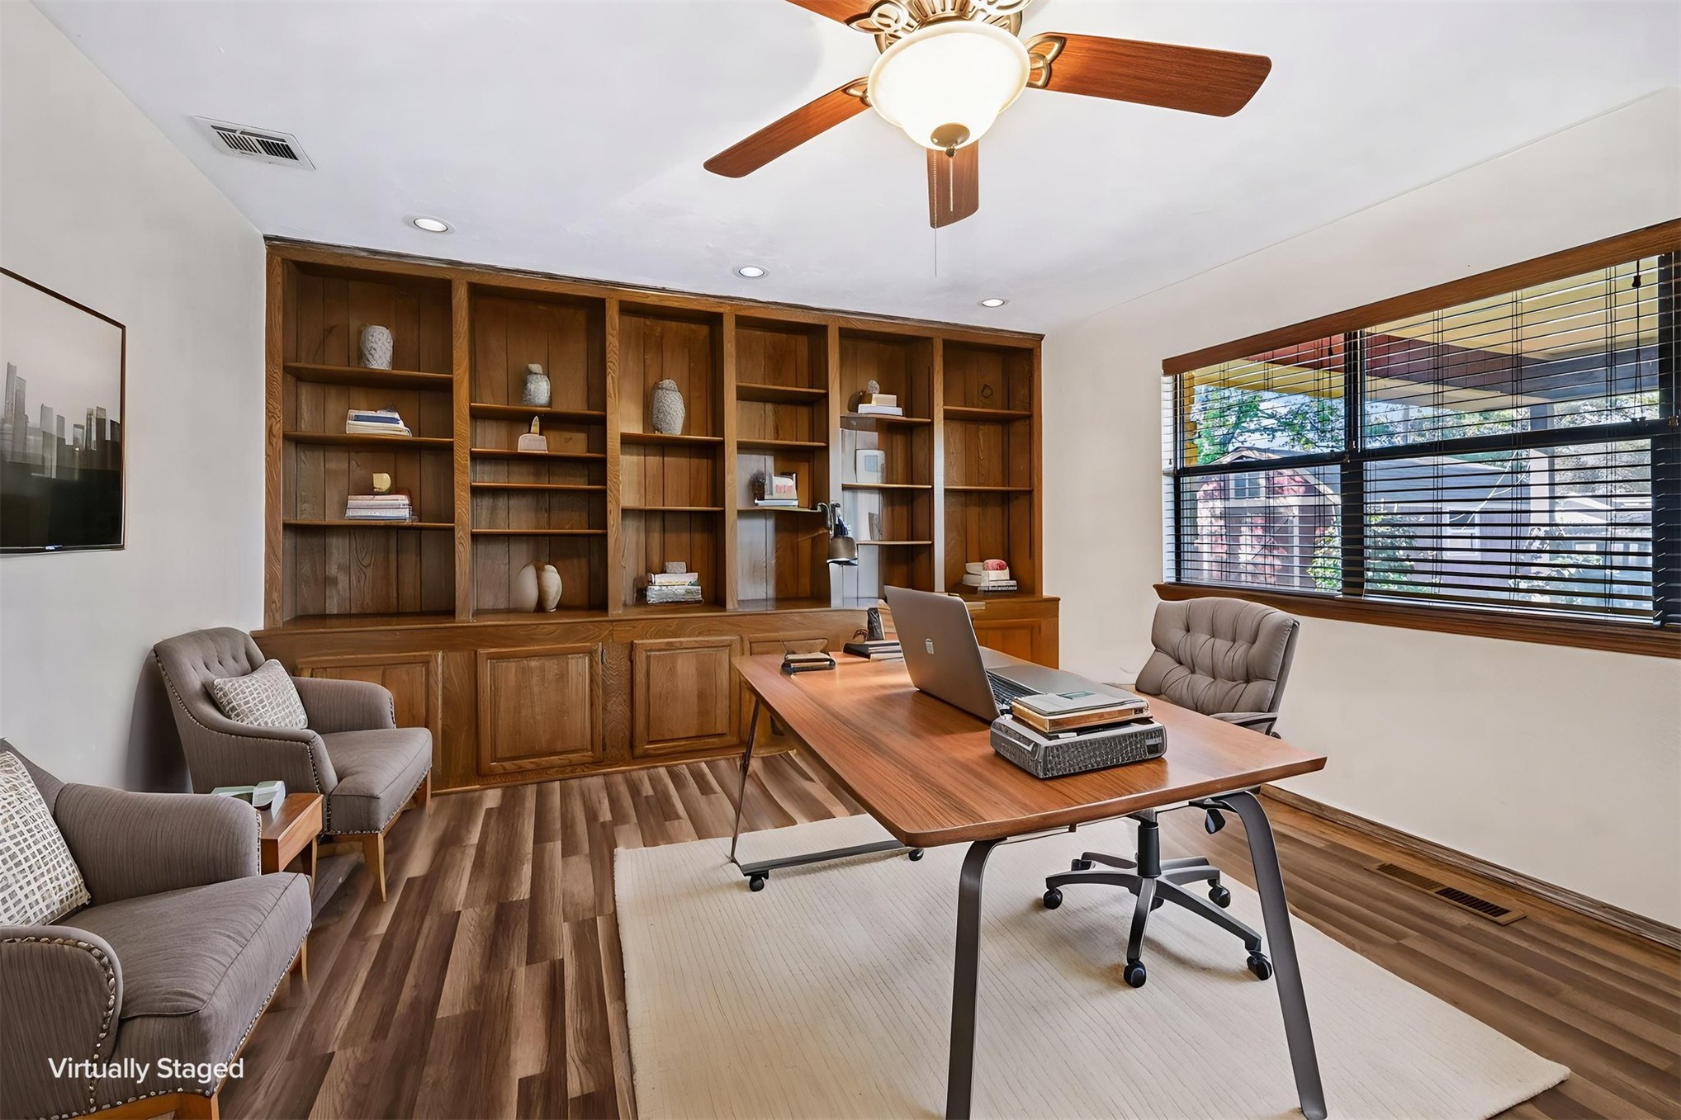
Custom floor-to-ceiling wood cabinetry, wood-finish flooring, recessed lighting, and a centrally mounted ceiling fan with integrated light fixture
Full-wall built-in wooden cabinetry with open shelving and lower storage cabinets, wood-finish flooring, ceiling fan with integrated lighting, and expansive horizontal window
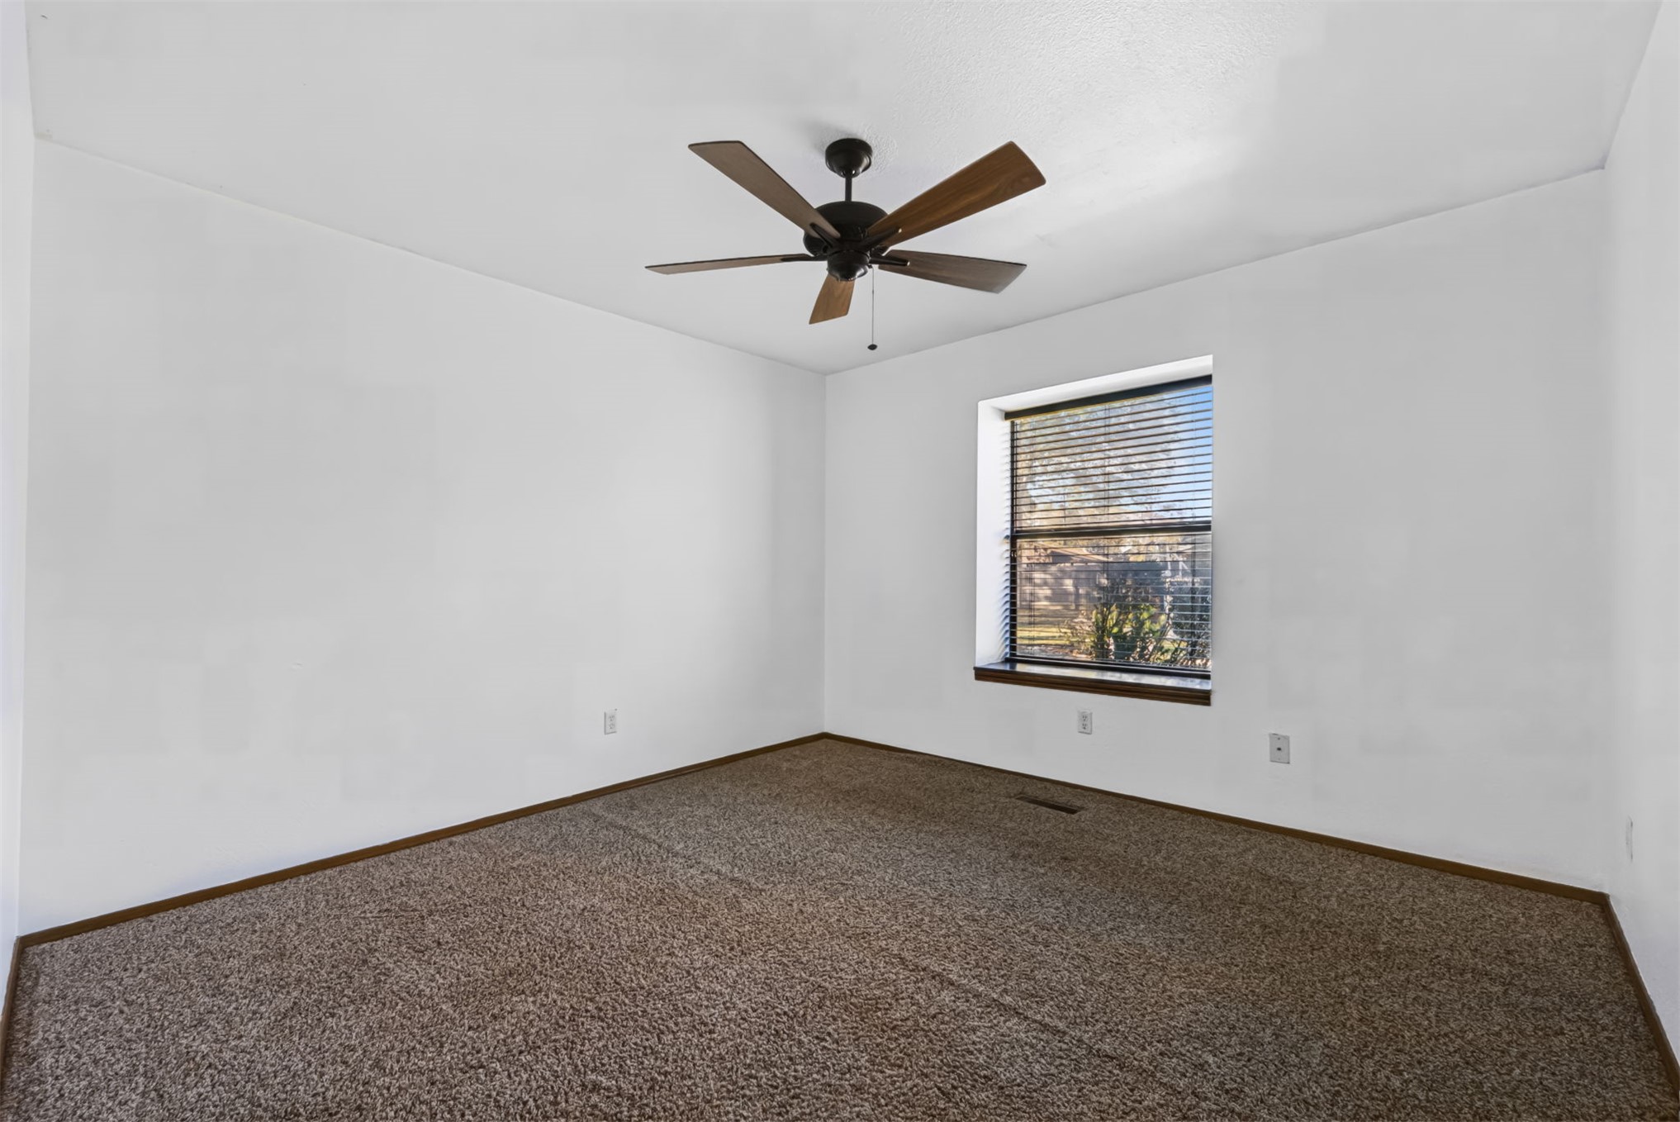
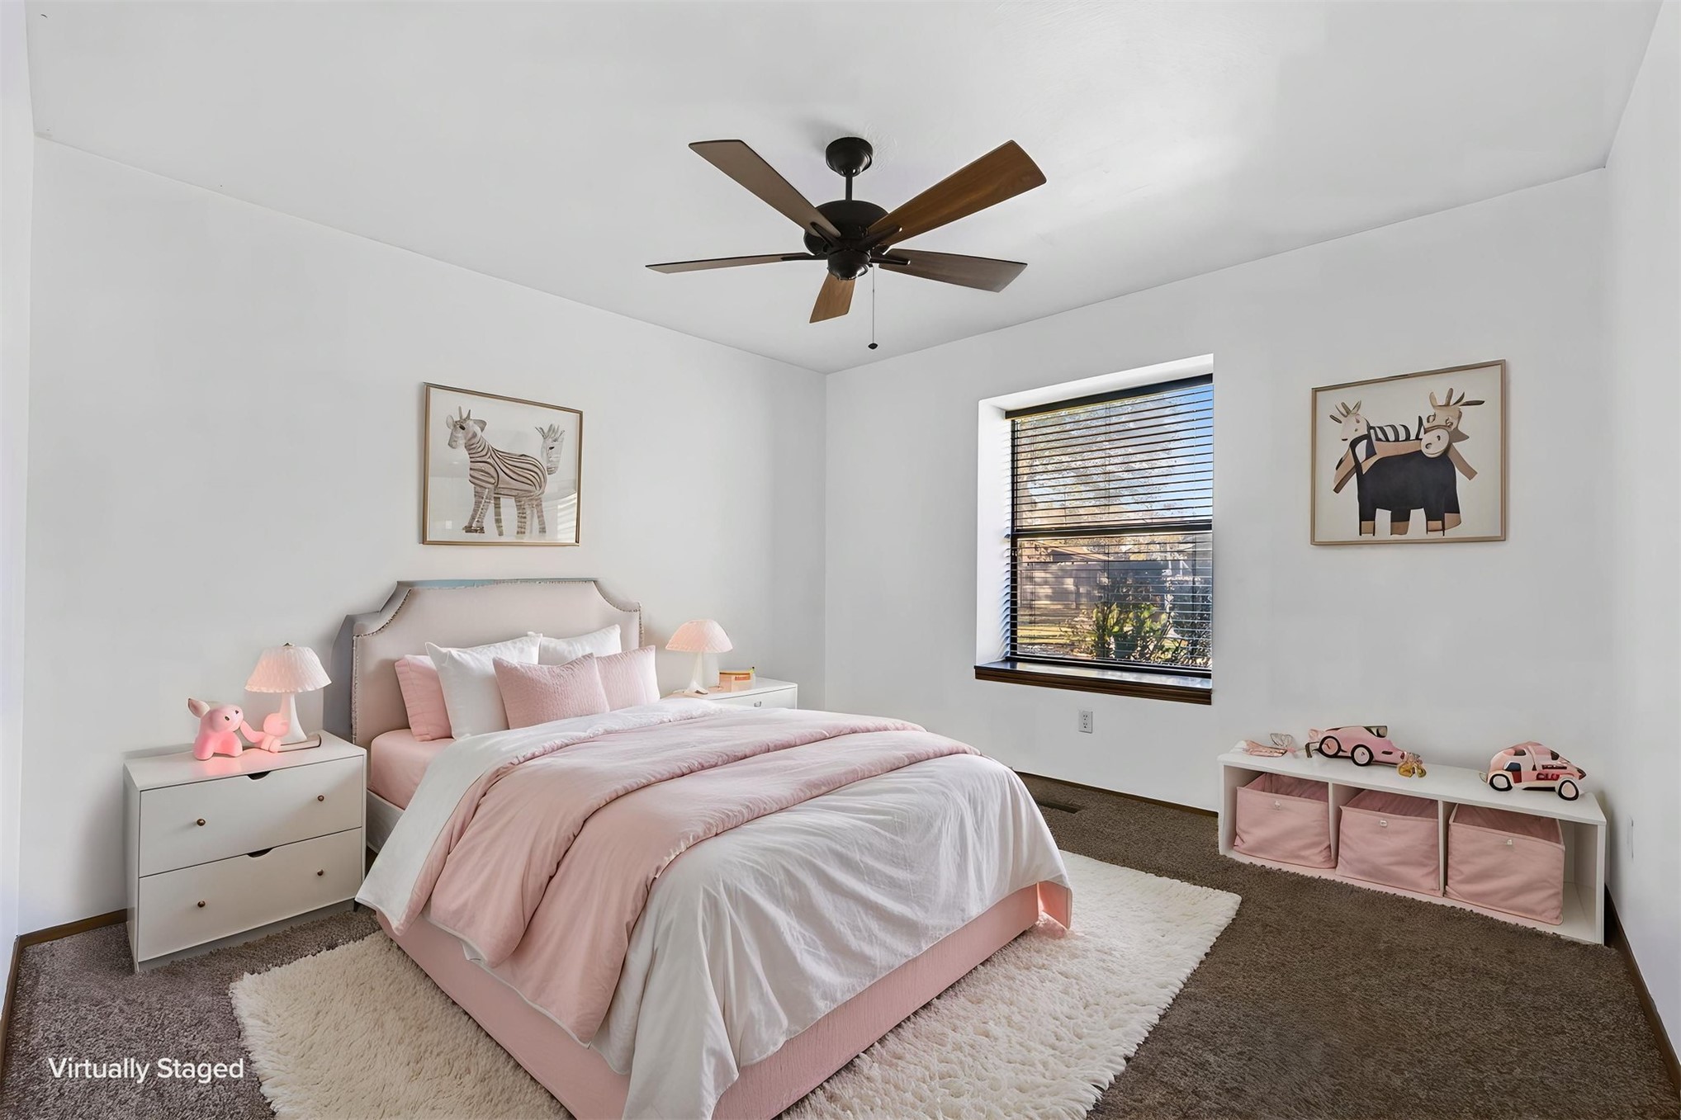
Neutral interior space featuring wall-to-wall carpeting, a multi-blade ceiling fan, and a deep-set window with horizontal blinds
Bedroom featuring wall-to-wall carpeting, a multi-blade ceiling fan, and a single-pane window
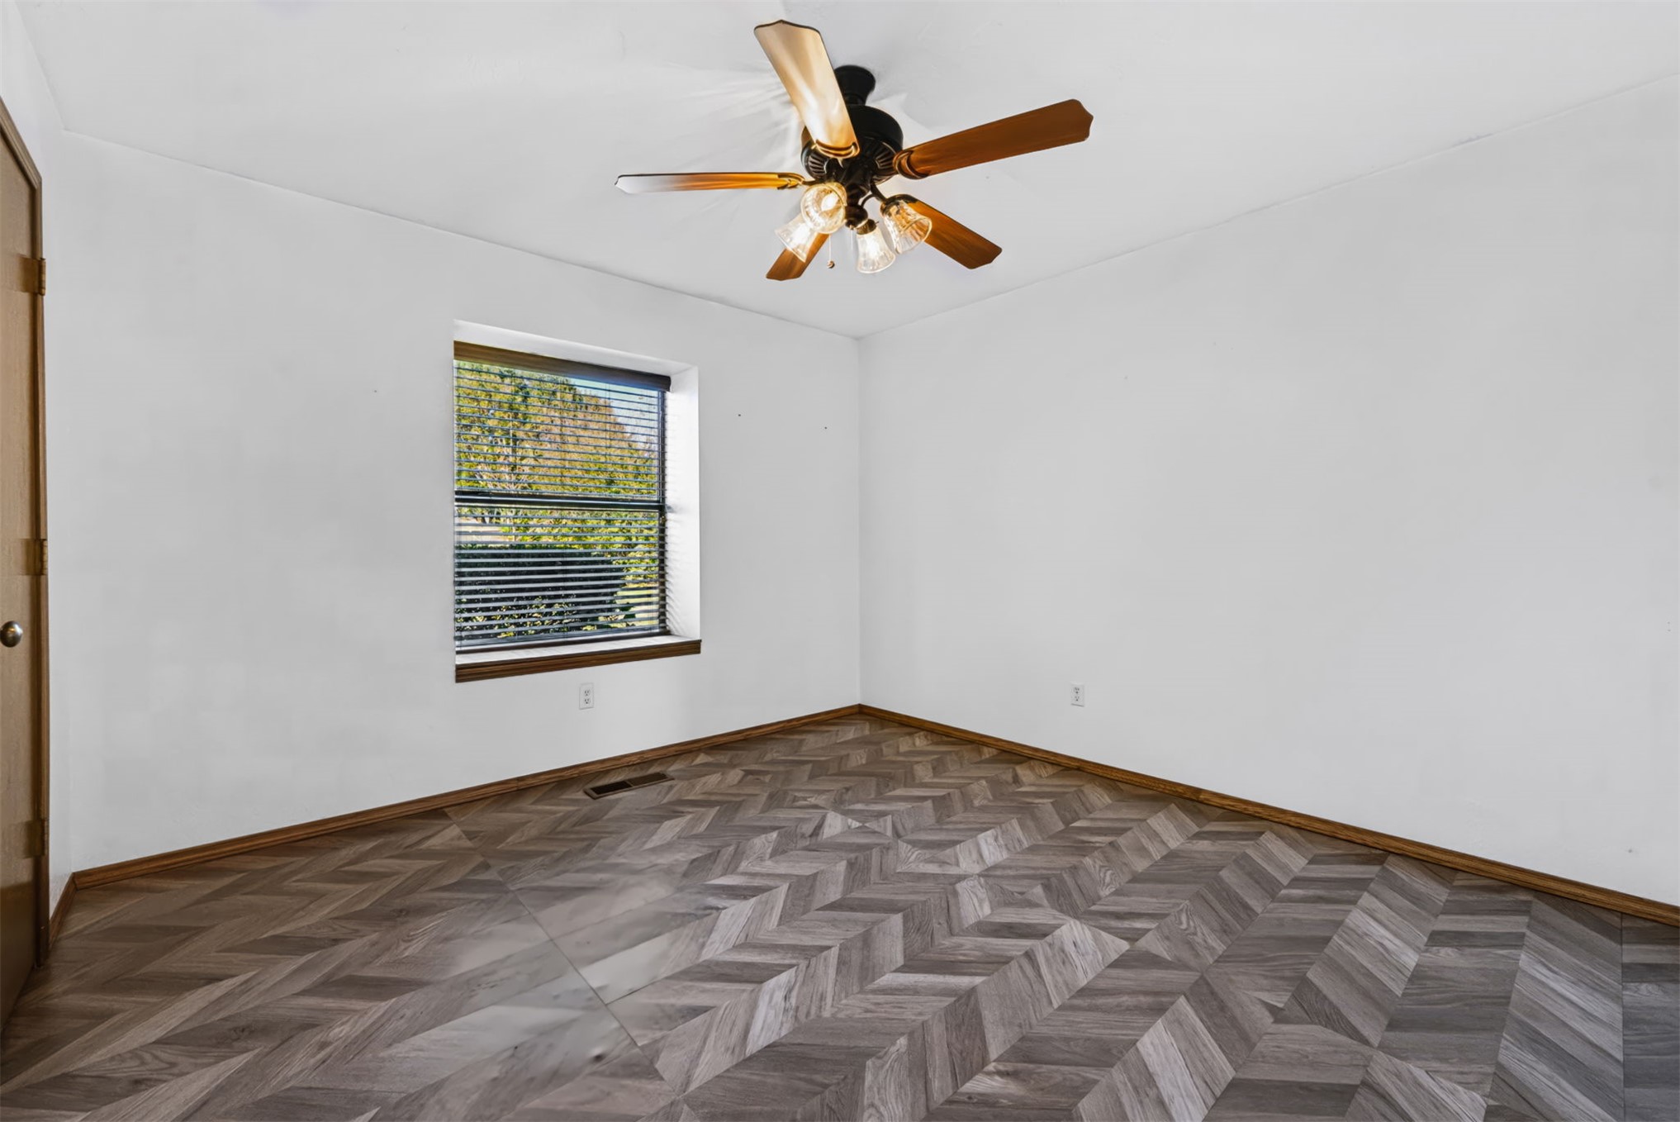
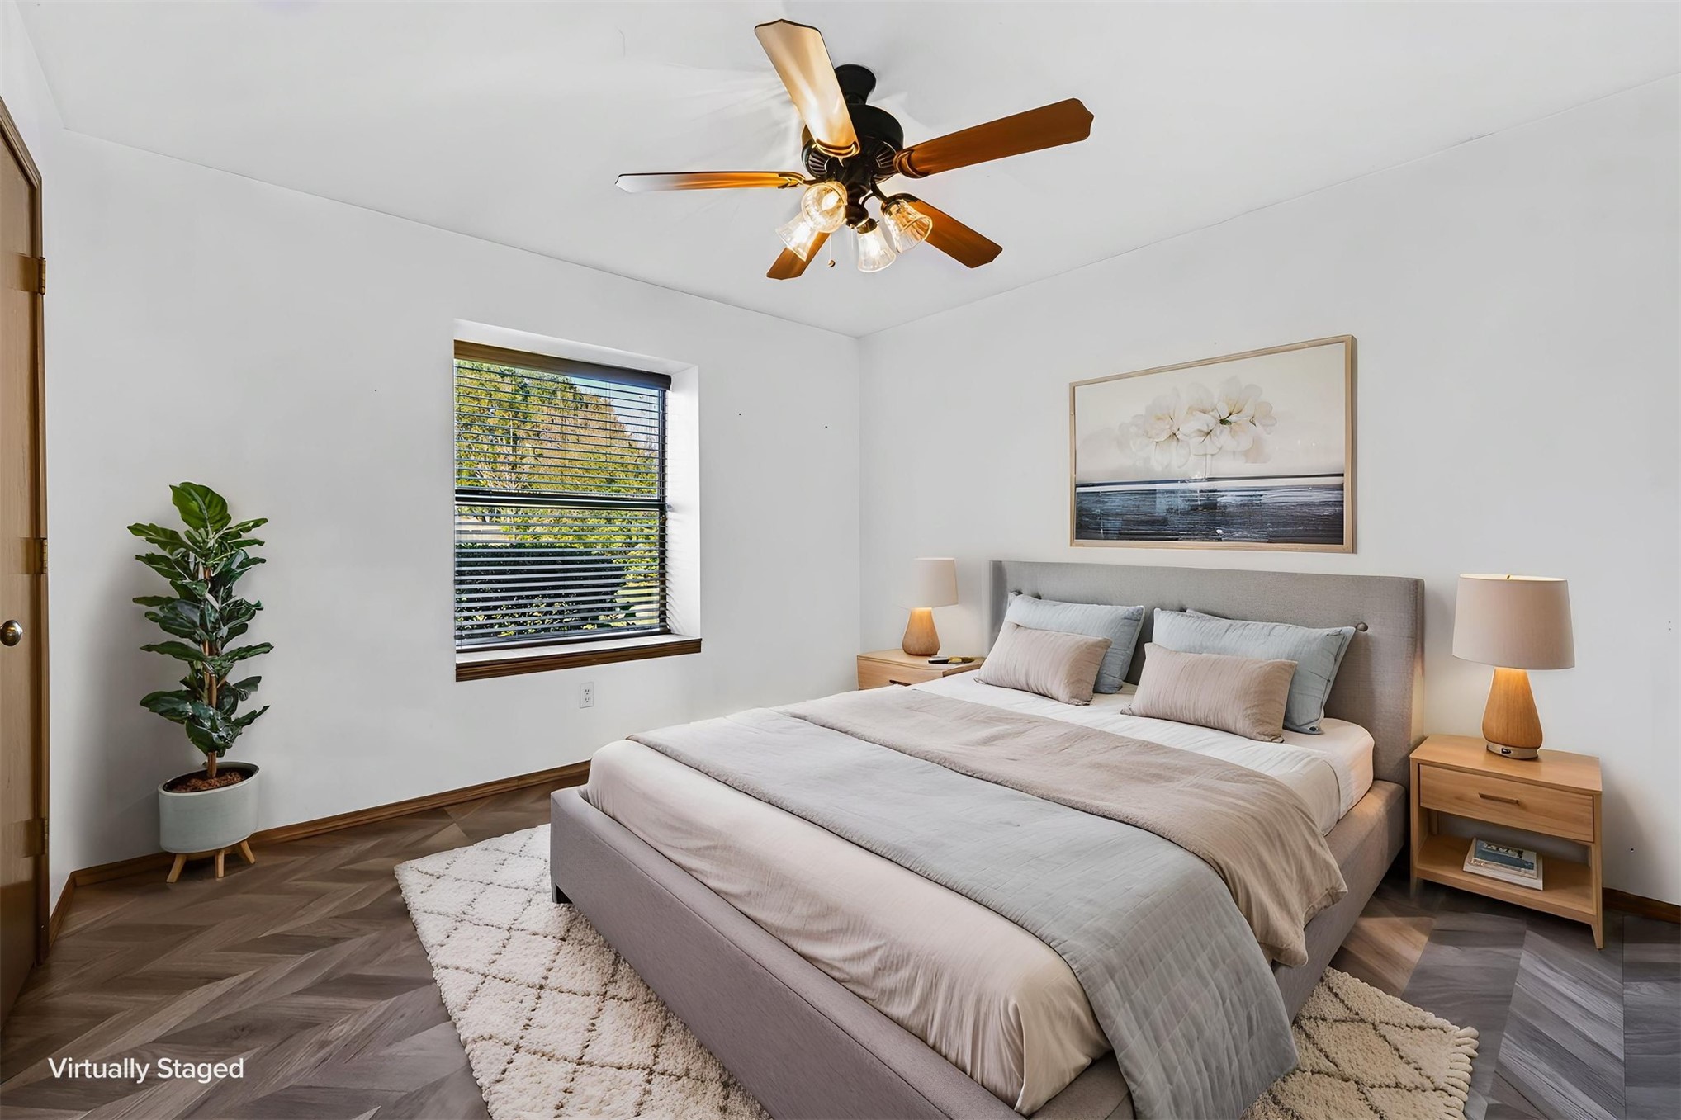
Interior room featuring wood-finish flooring in a chevron pattern, a multi-blade ceiling fan with integrated lighting, and a single-pane window
Herringbone-patterned wood-finish flooring, ceiling fan with integrated lighting, and a neutral color palette
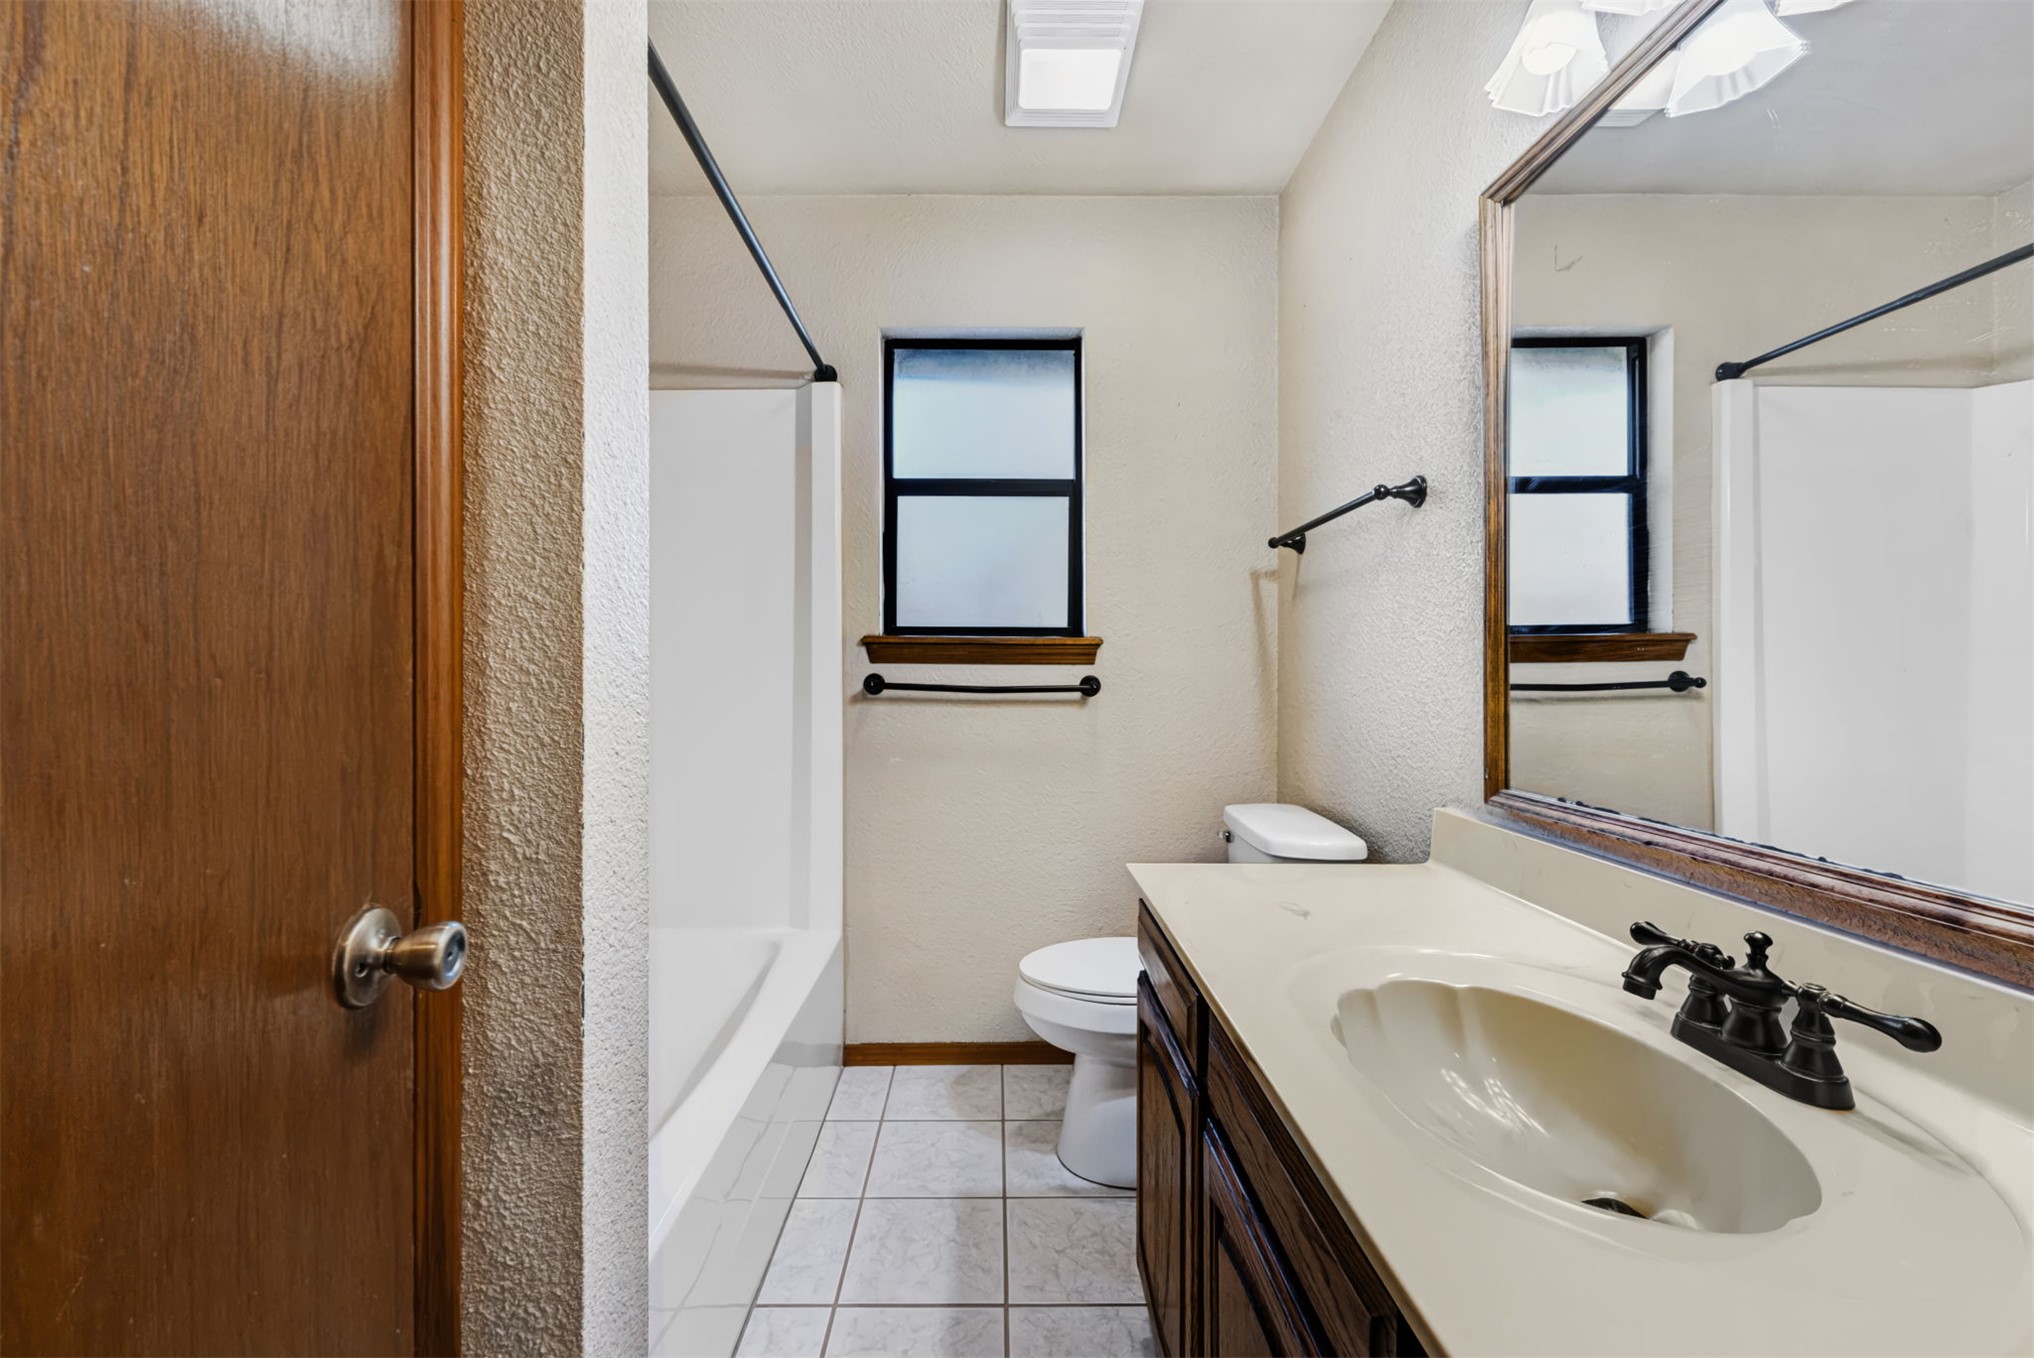
Bathroom featuring a vanity with an integrated sink, dark wood-finish cabinetry, a large wall-mounted mirror with a wood frame, tiled flooring, and a shower-tub combination
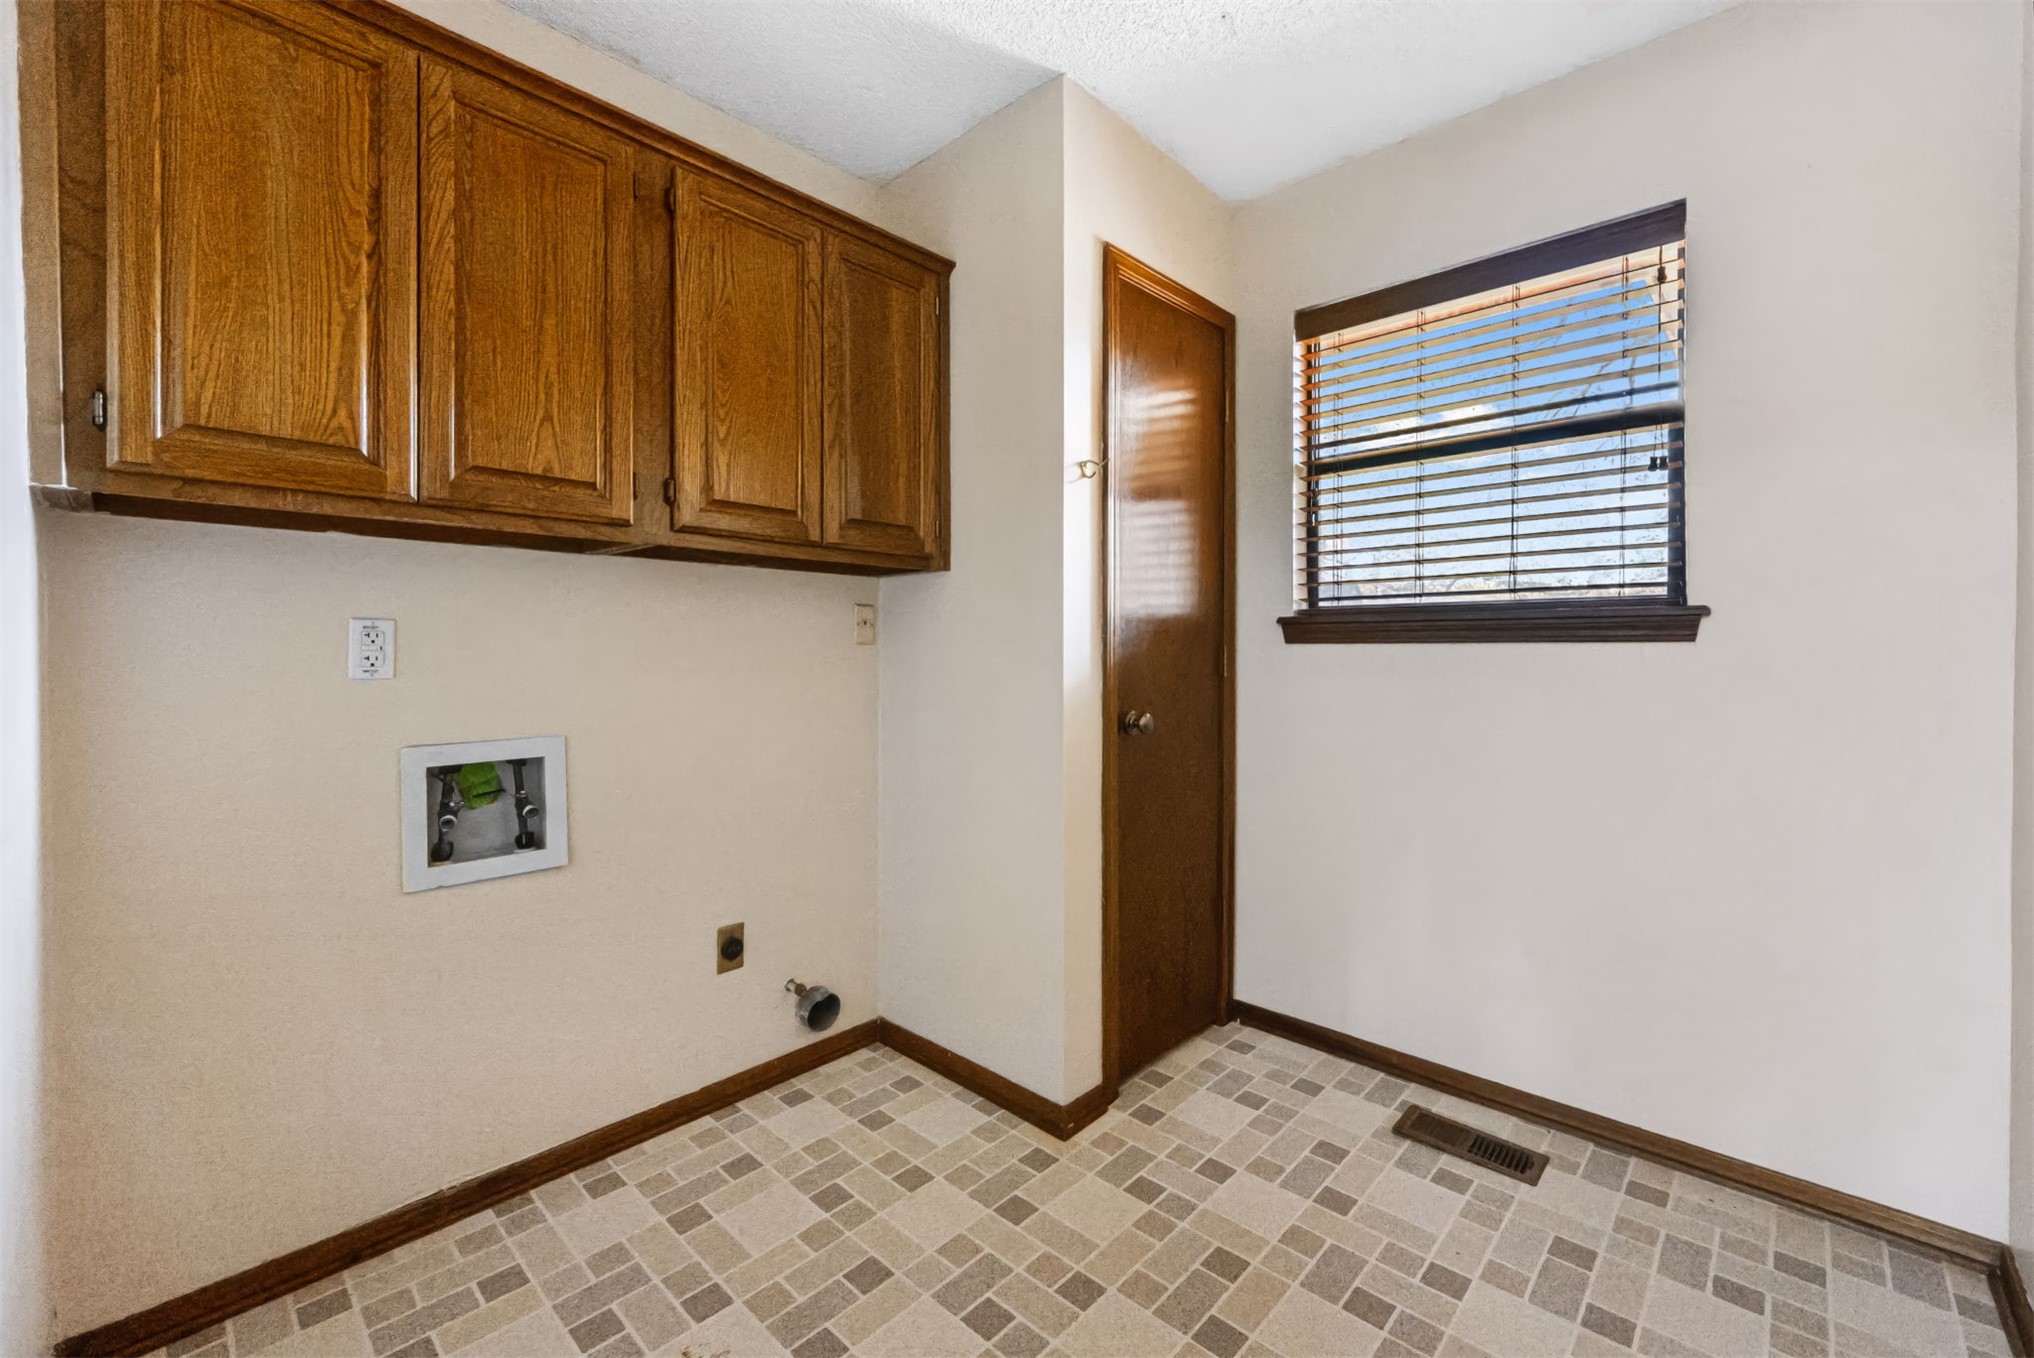
Utility area featuring wood-finish cabinetry, patterned tile flooring, and a solid wood door
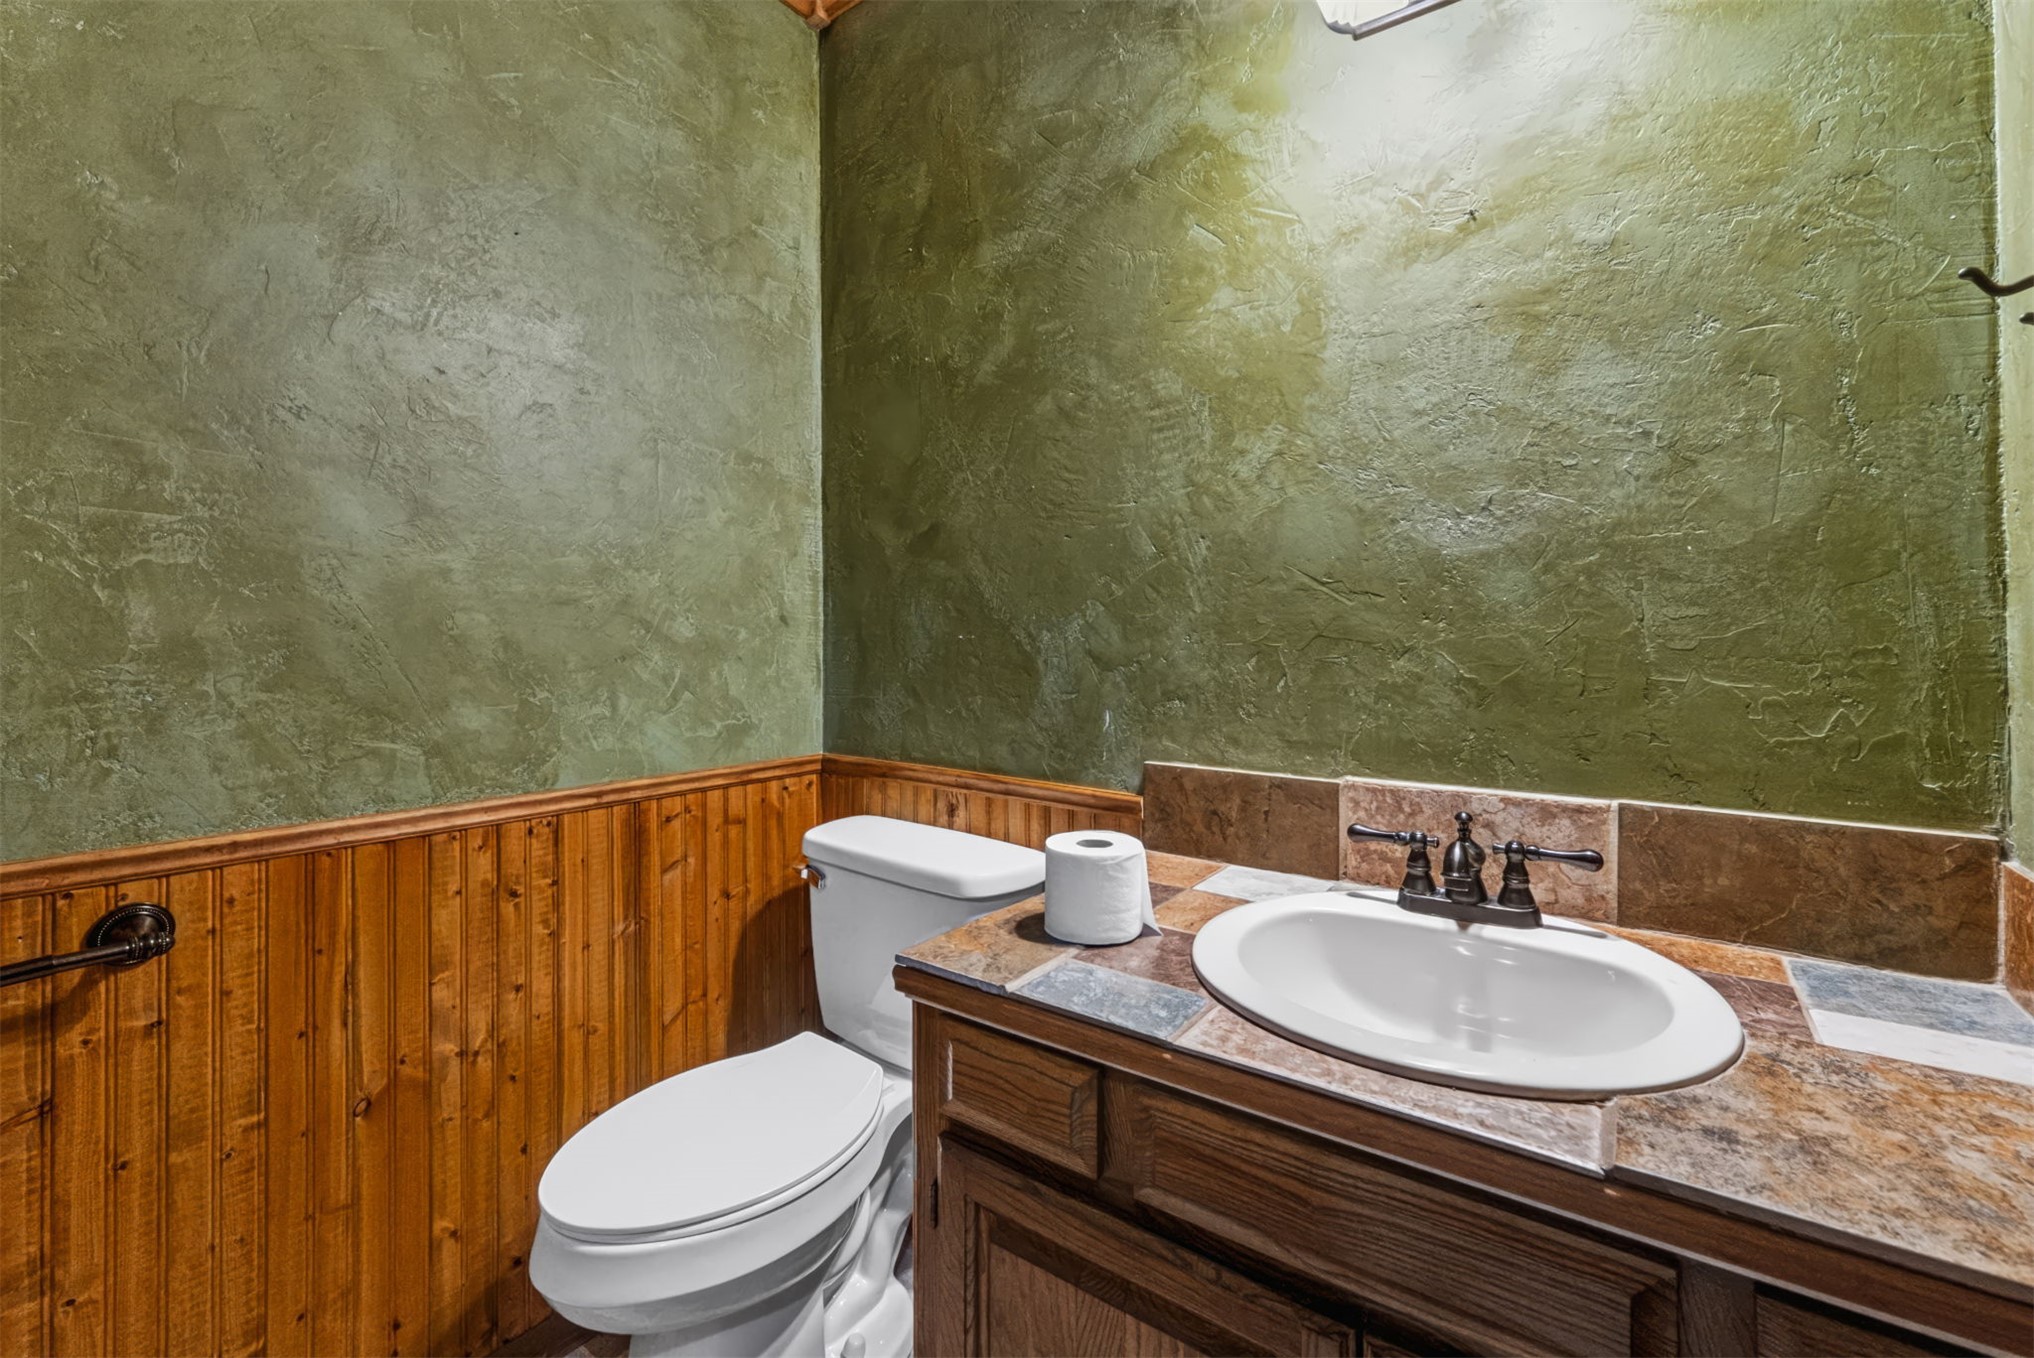
Bathroom featuring a wood-paneled wainscot, textured green walls, tile-surround vanity countertop with an integrated basin, and bronze-finish plumbing fixtures
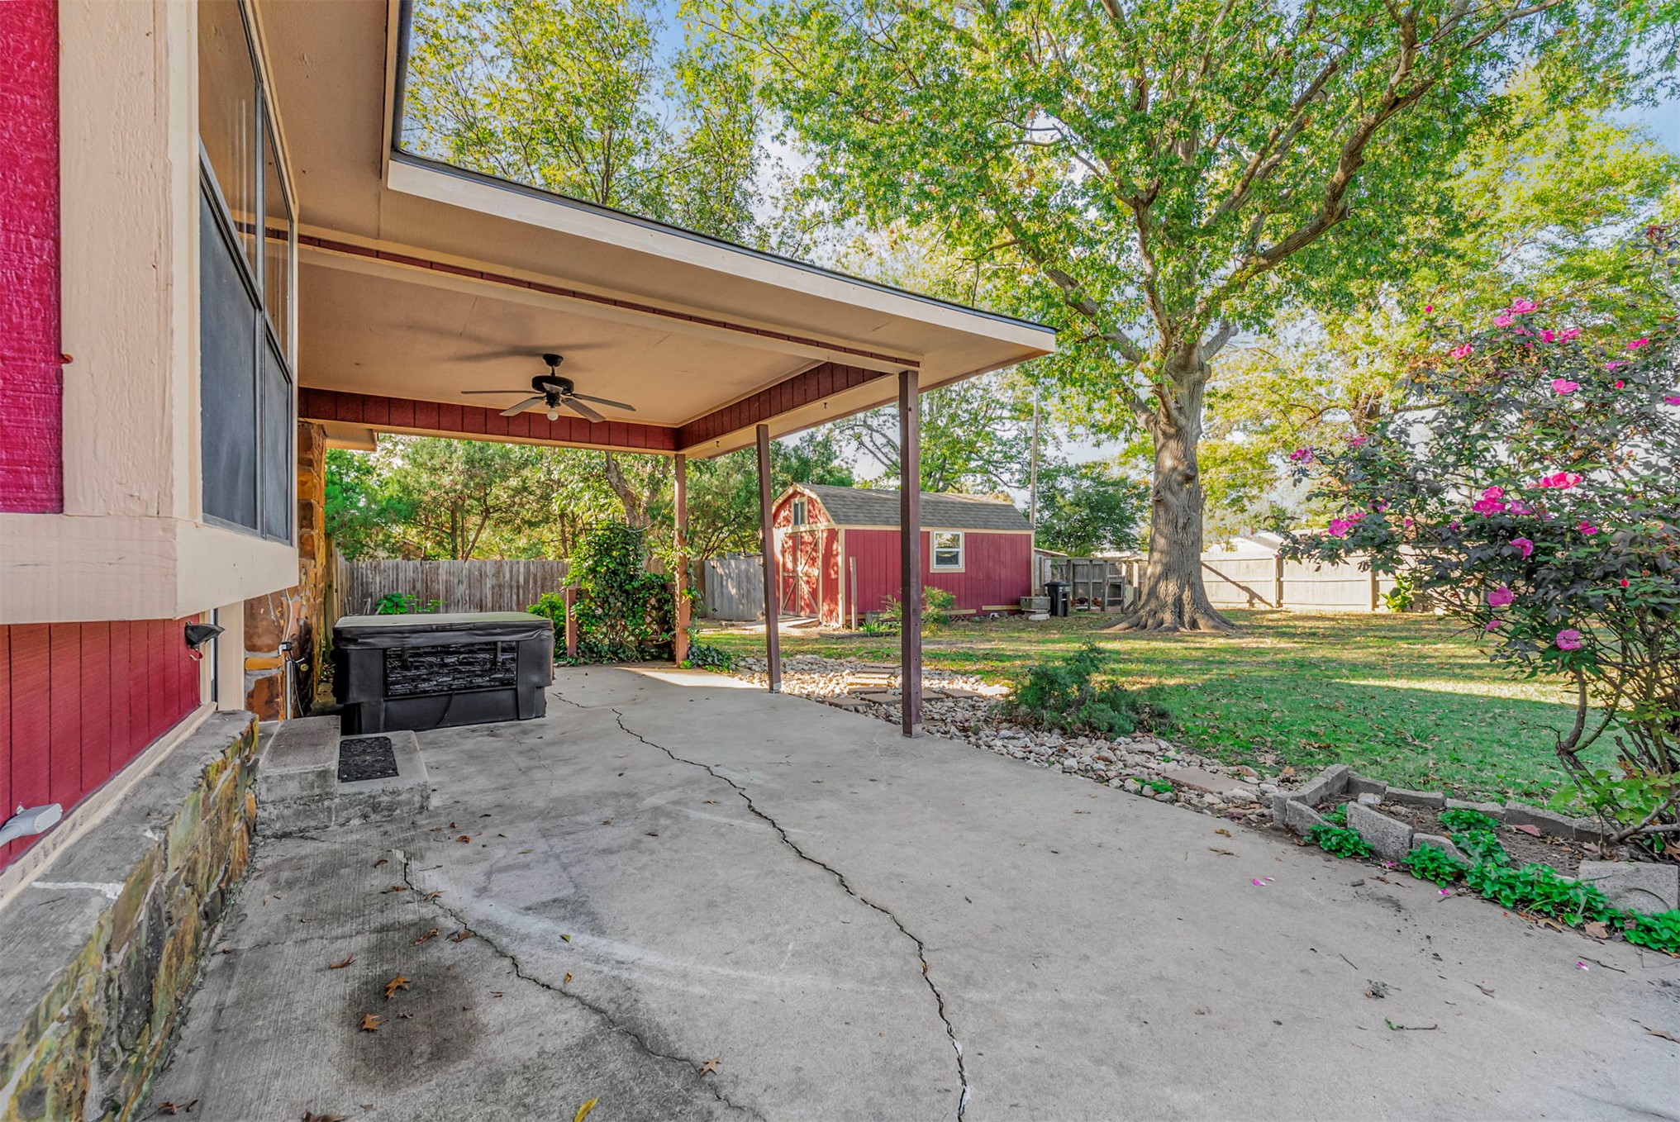
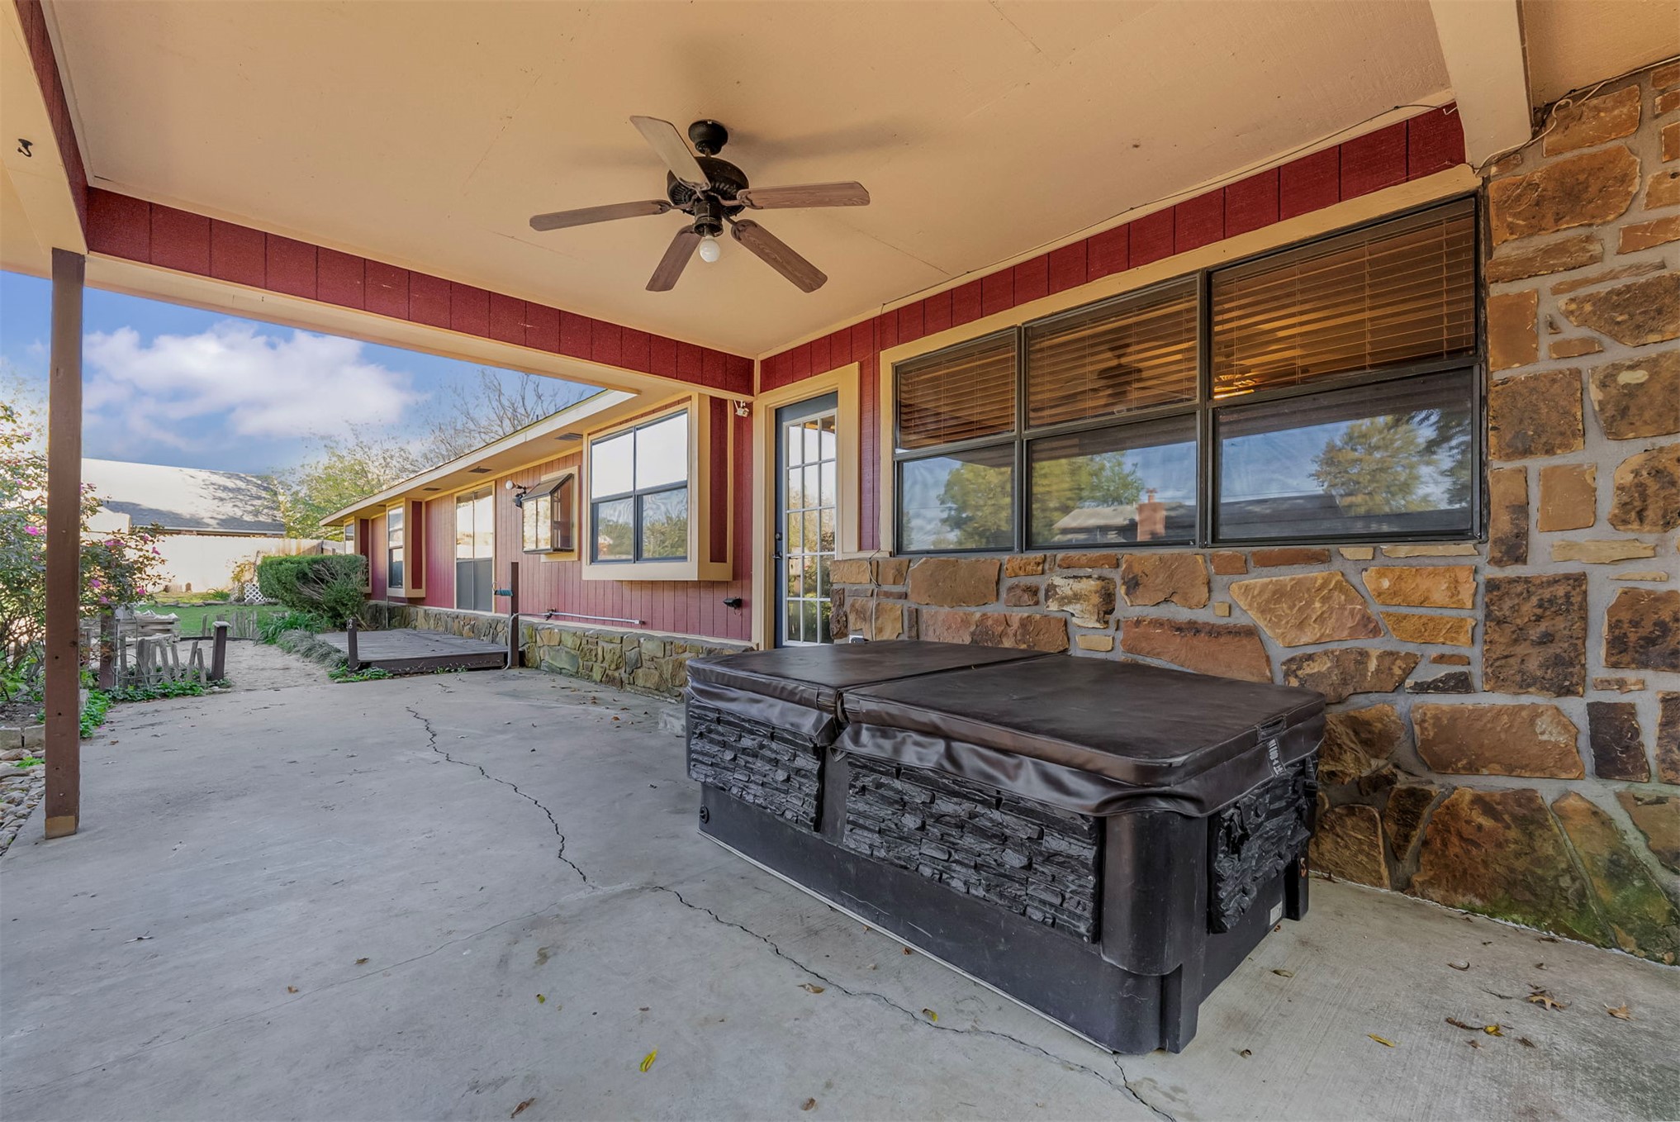
Covered concrete patio featuring a ceiling fan, stone exterior accents, and a large backyard with mature trees and a detached shed
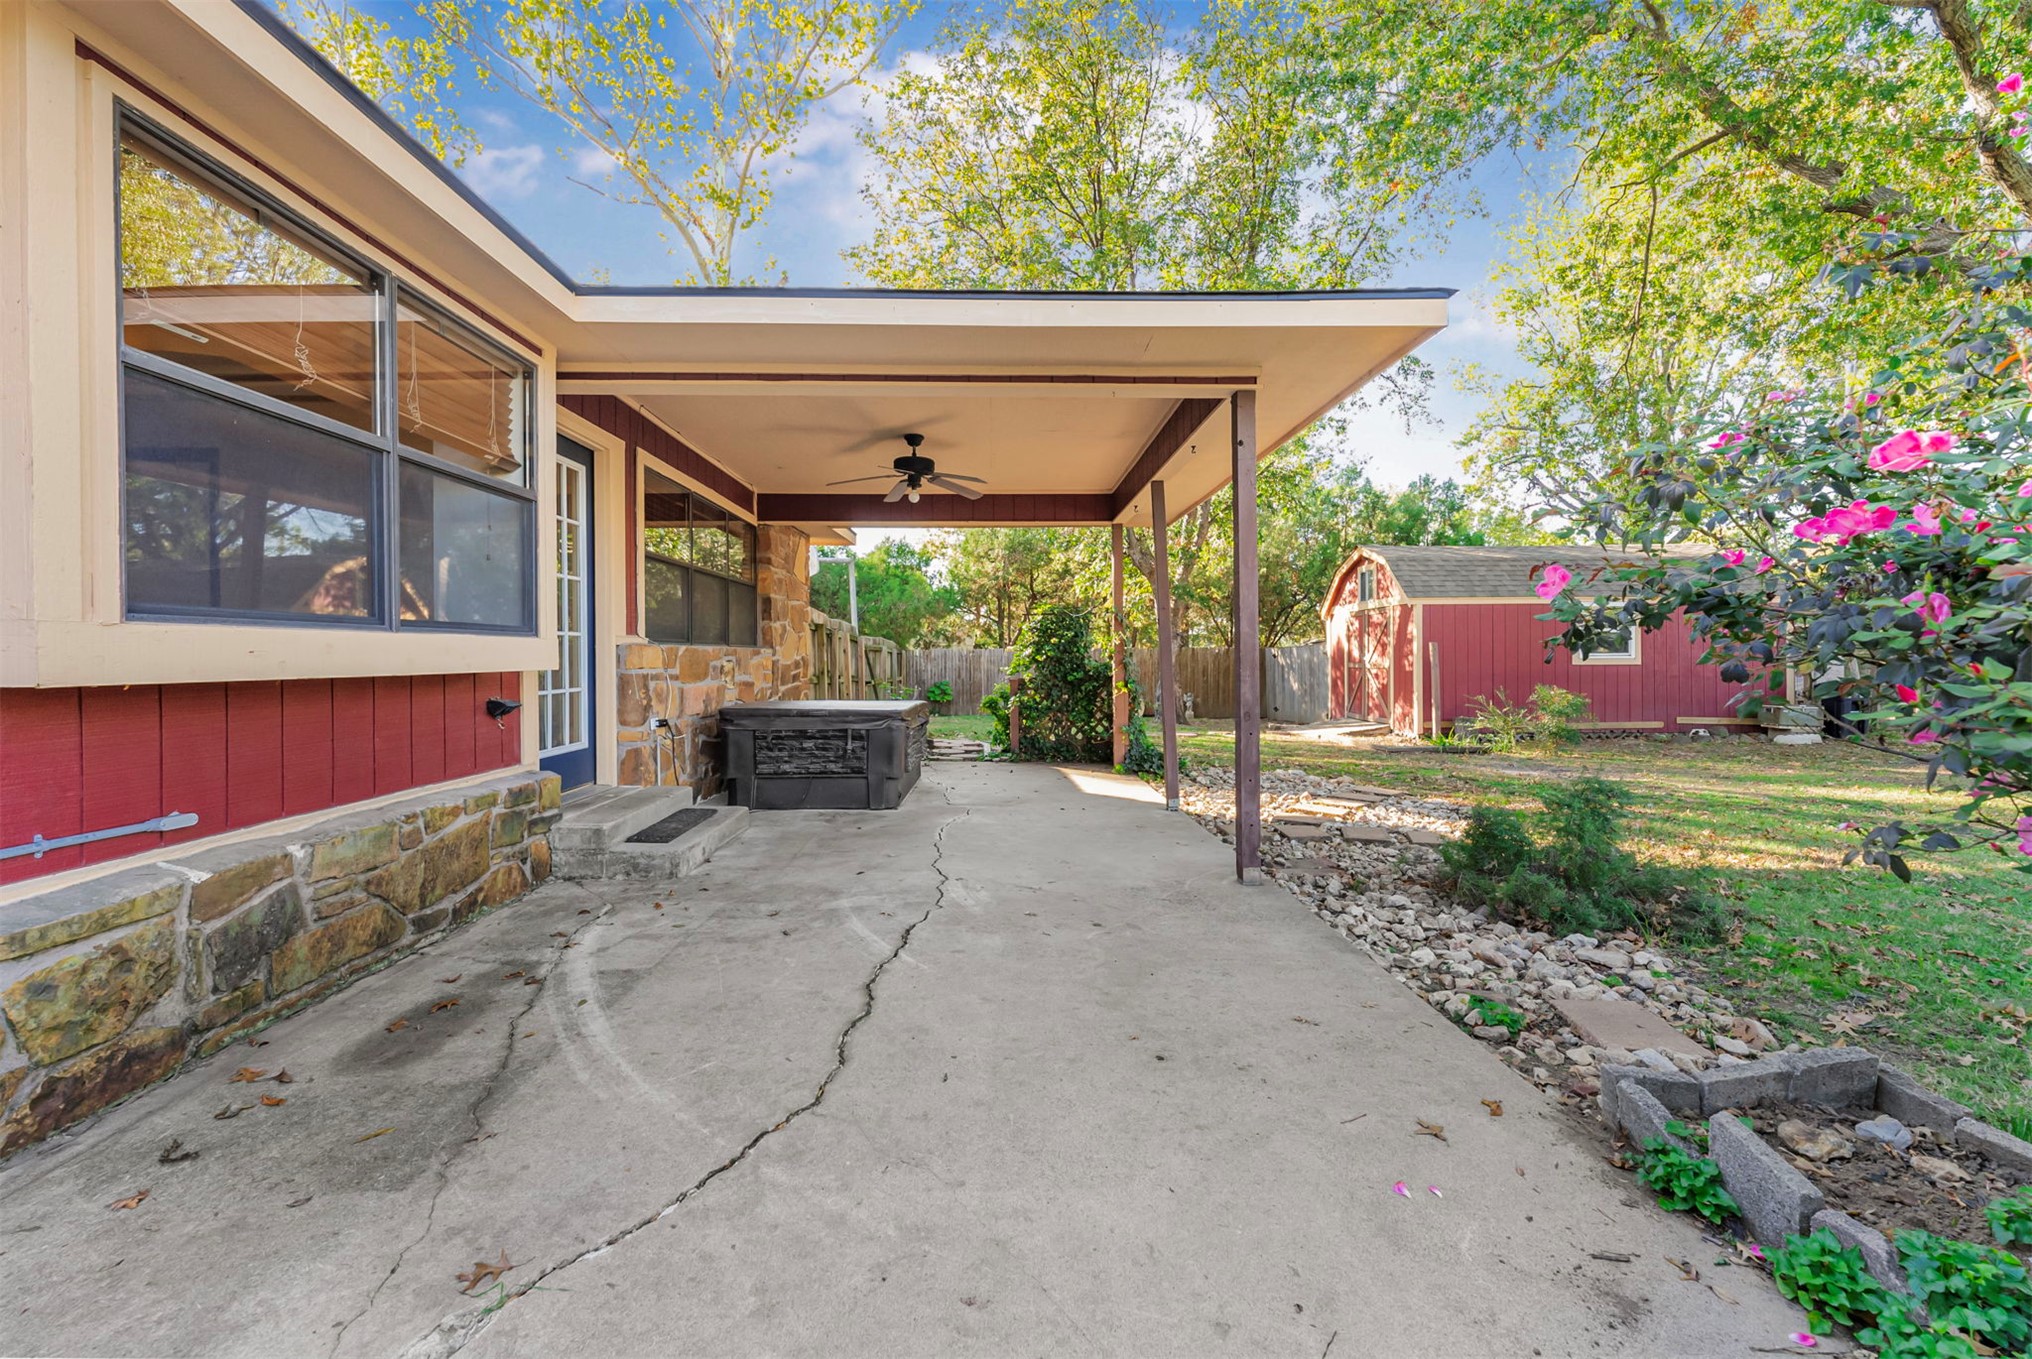
Covered patio featuring stone facade skirting, built-in ceiling fan, and concrete surface, set within a yard with mature trees and a detached structure
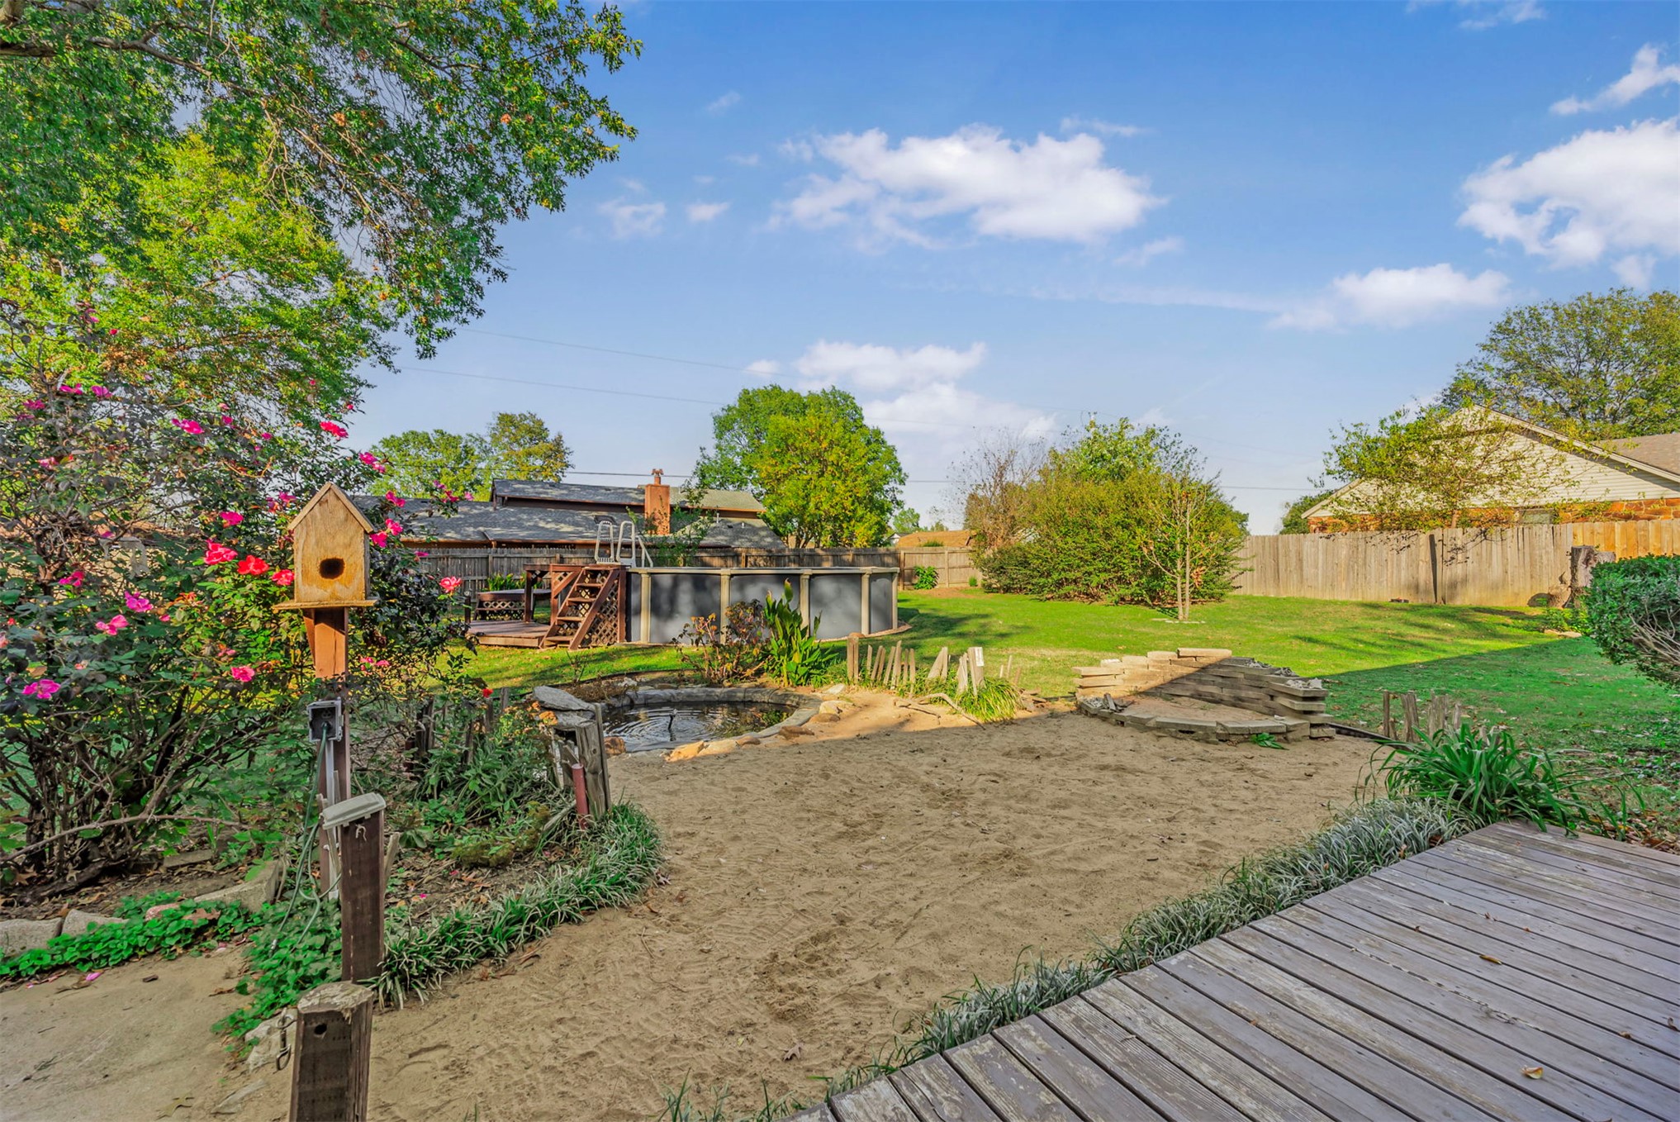
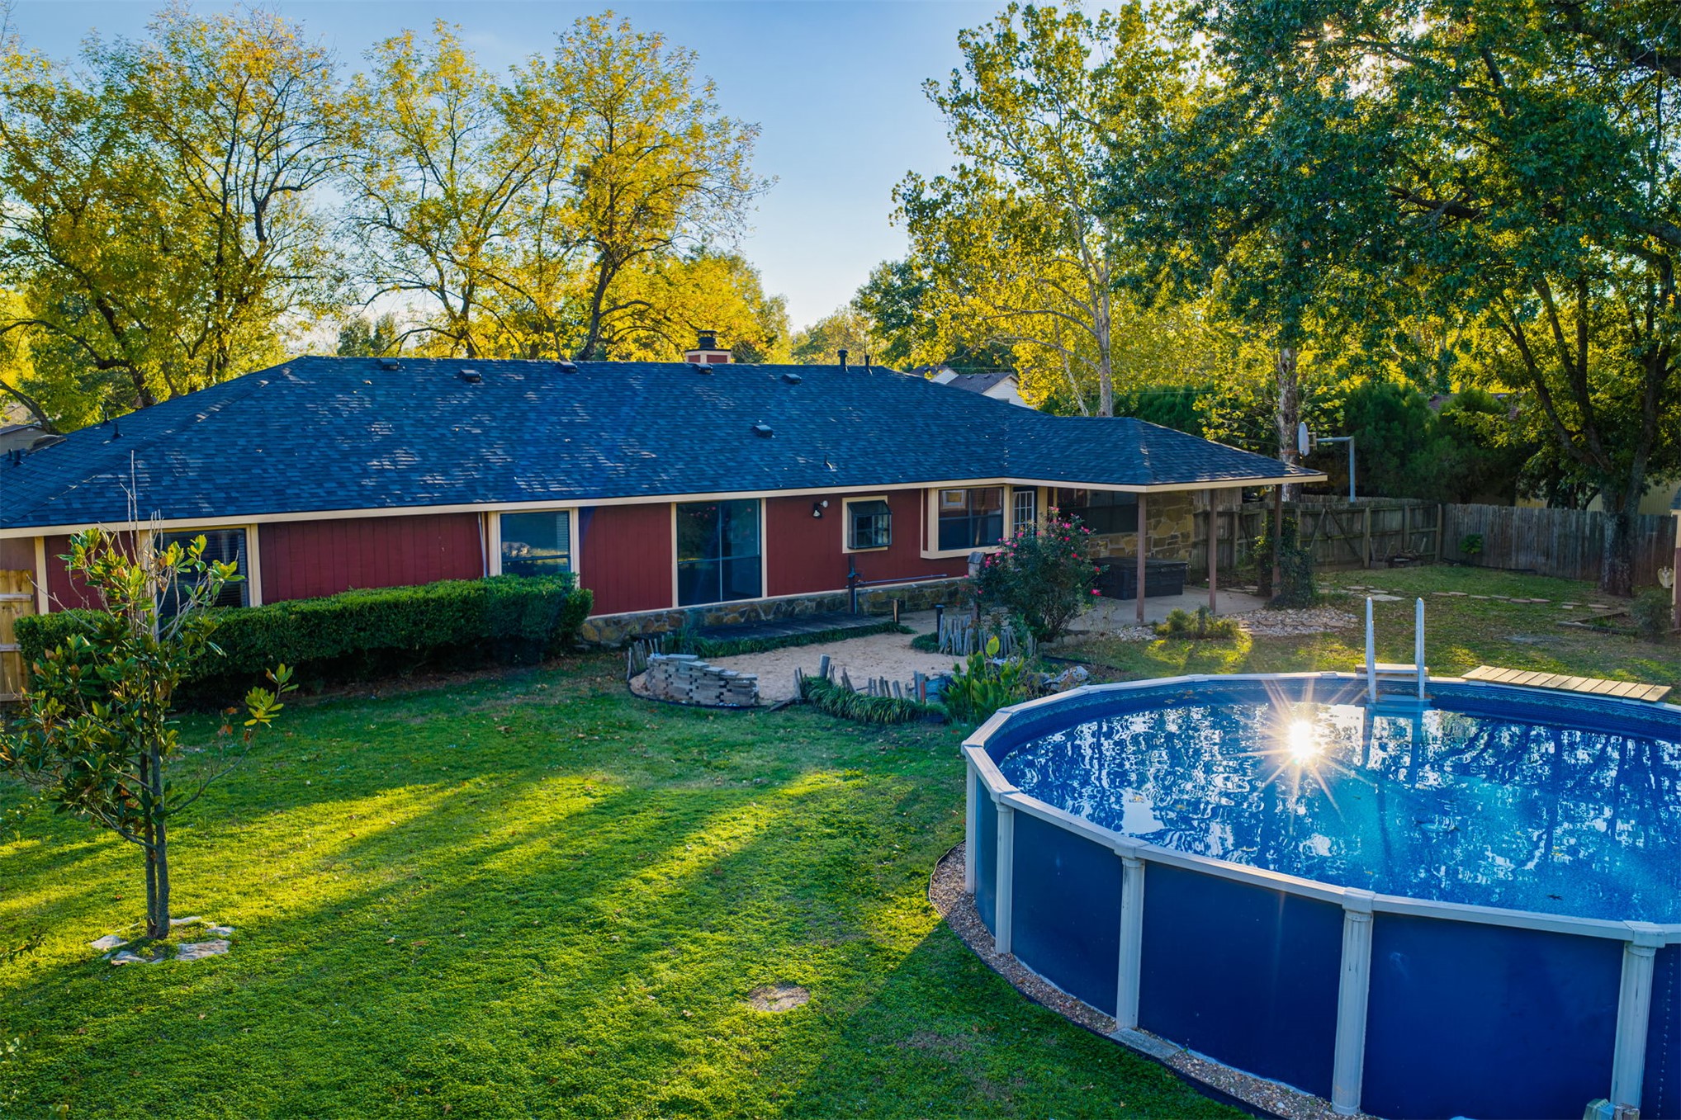
Expansive backyard featuring an above-ground pool with stairs, a stone-lined pond, a wooden deck, and mature landscaping
Covered concrete patio featuring natural stone exterior masonry, multi-pane windows, and a ceiling-mounted fan
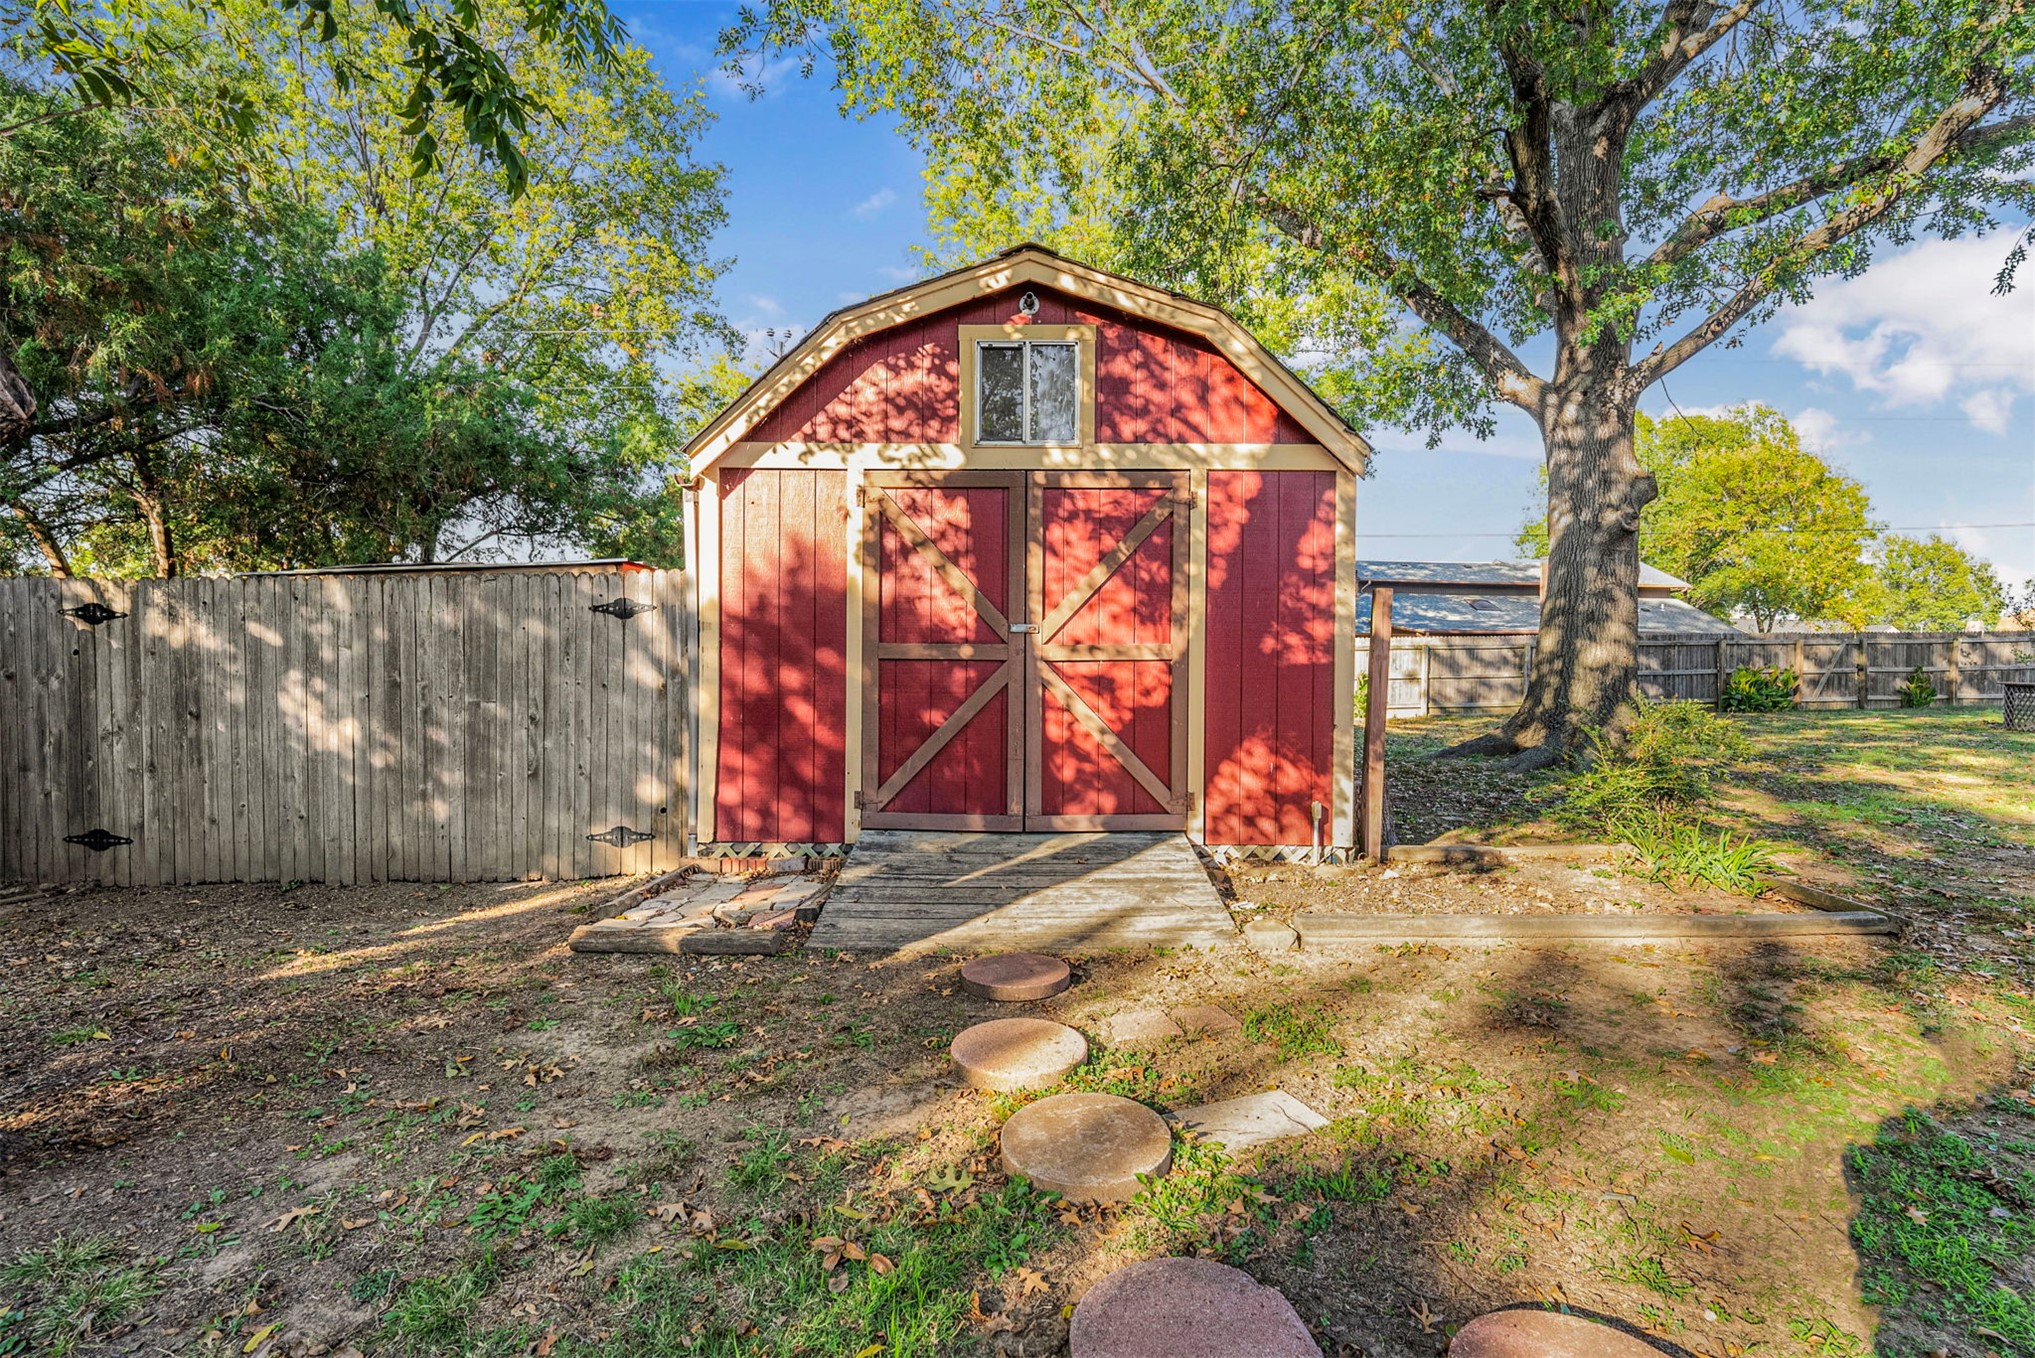
Barn-style storage structure with red painted siding, a gambrel roof, double doors, and a decorative window
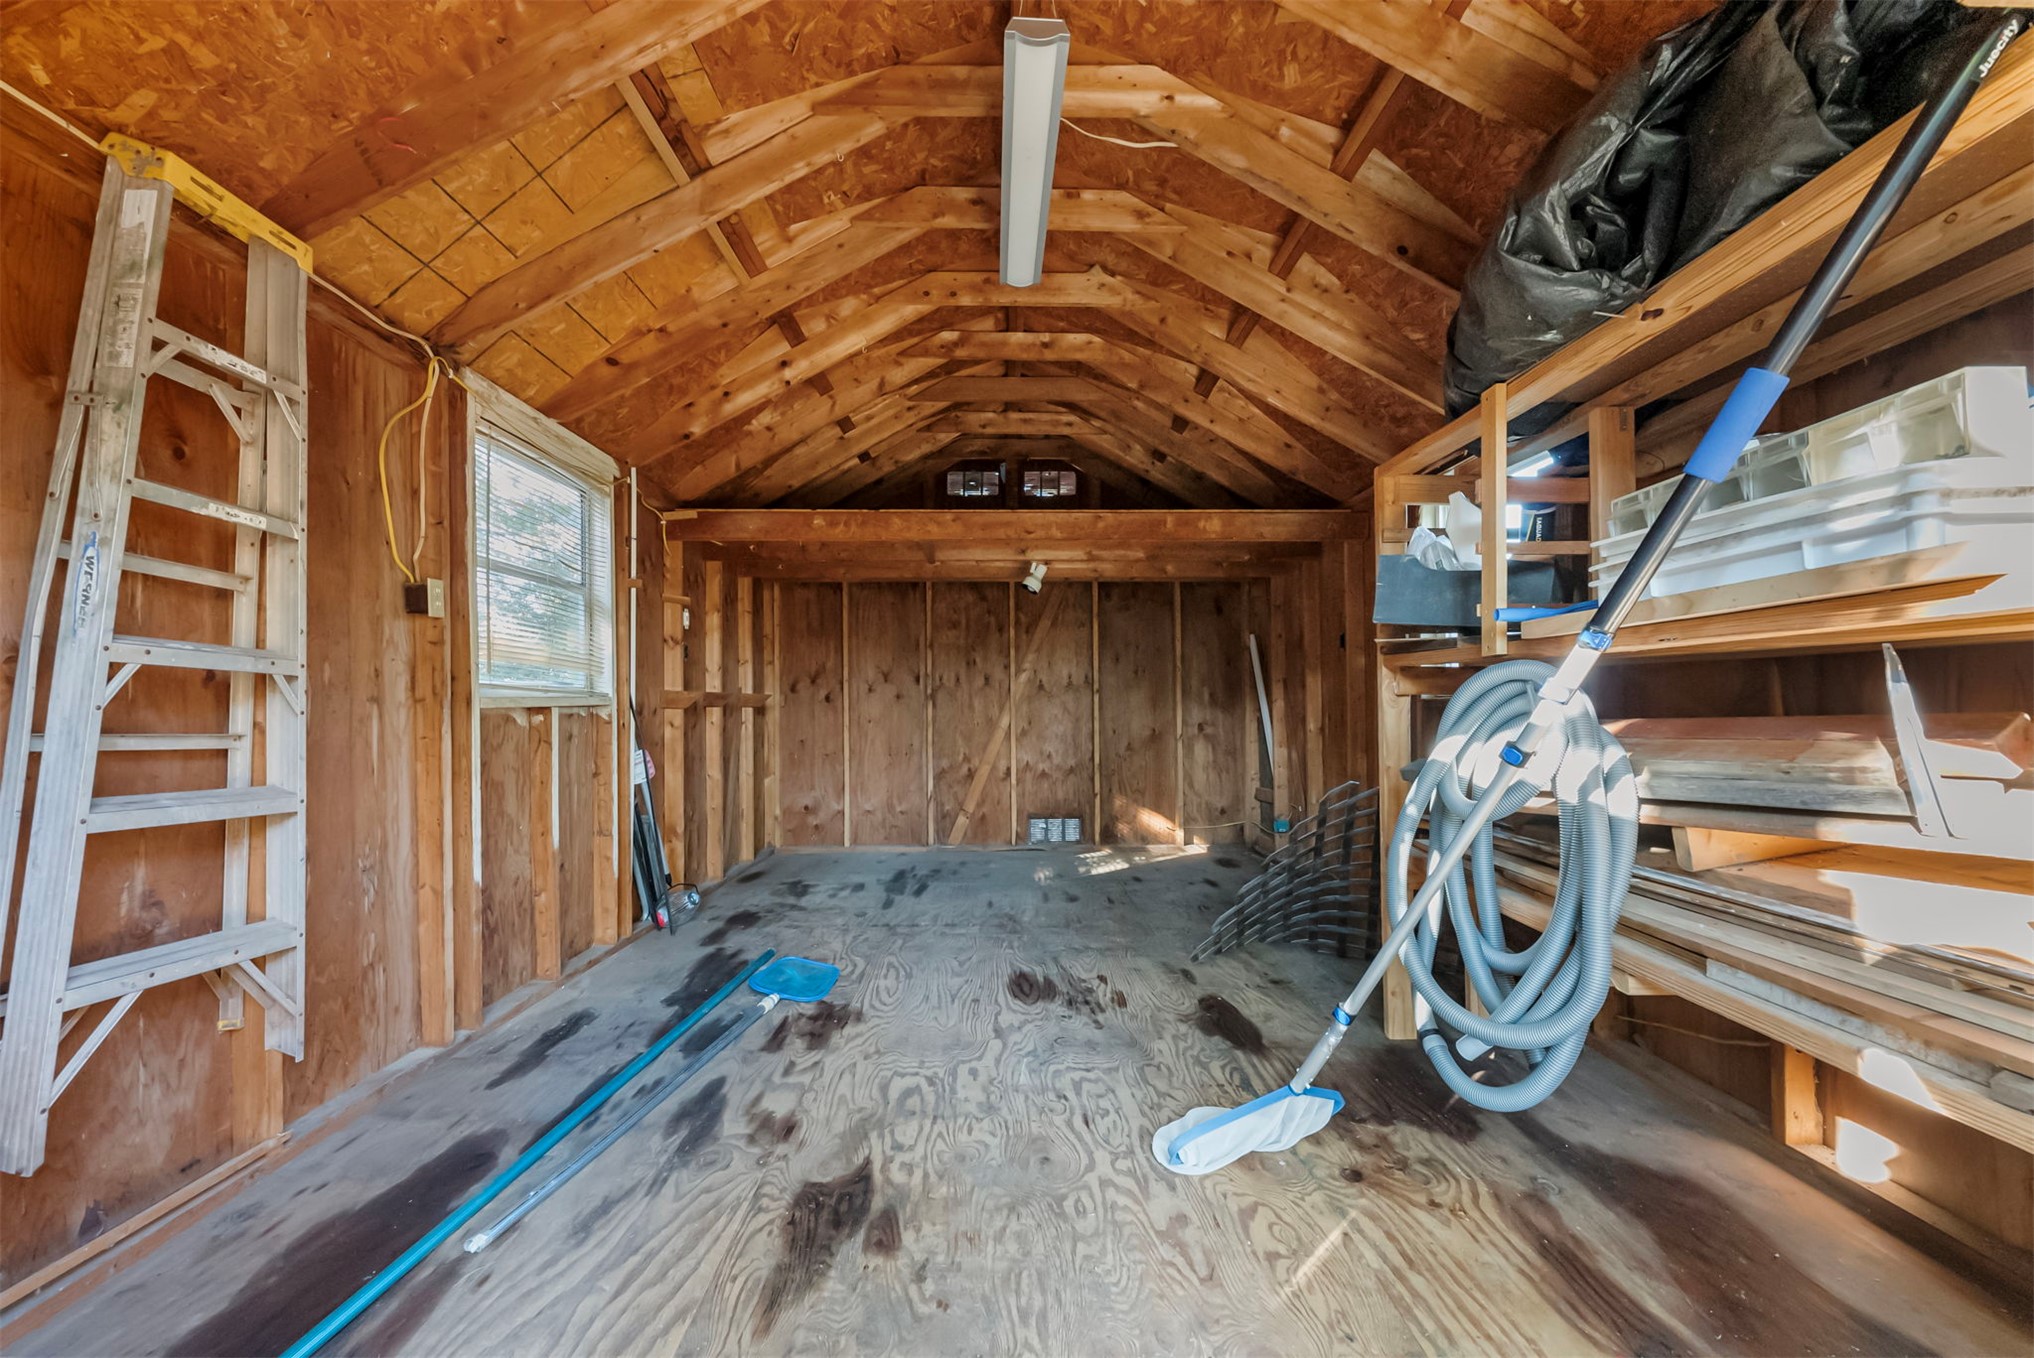
Outbuilding featuring exposed wood framing, vaulted ceilings, integrated overhead lighting, natural wood-finish flooring, and built-in wooden shelving units
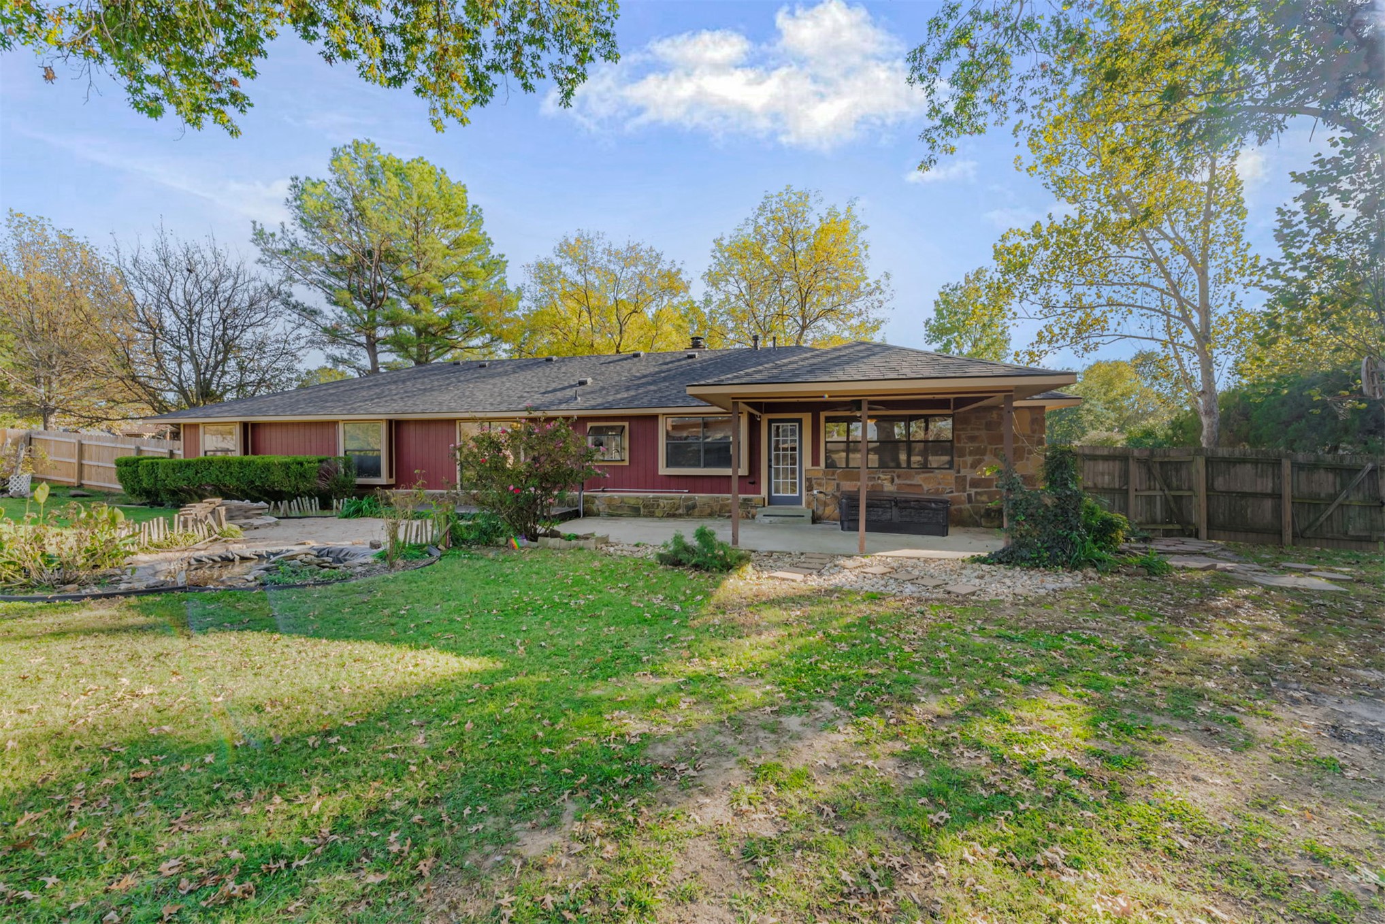
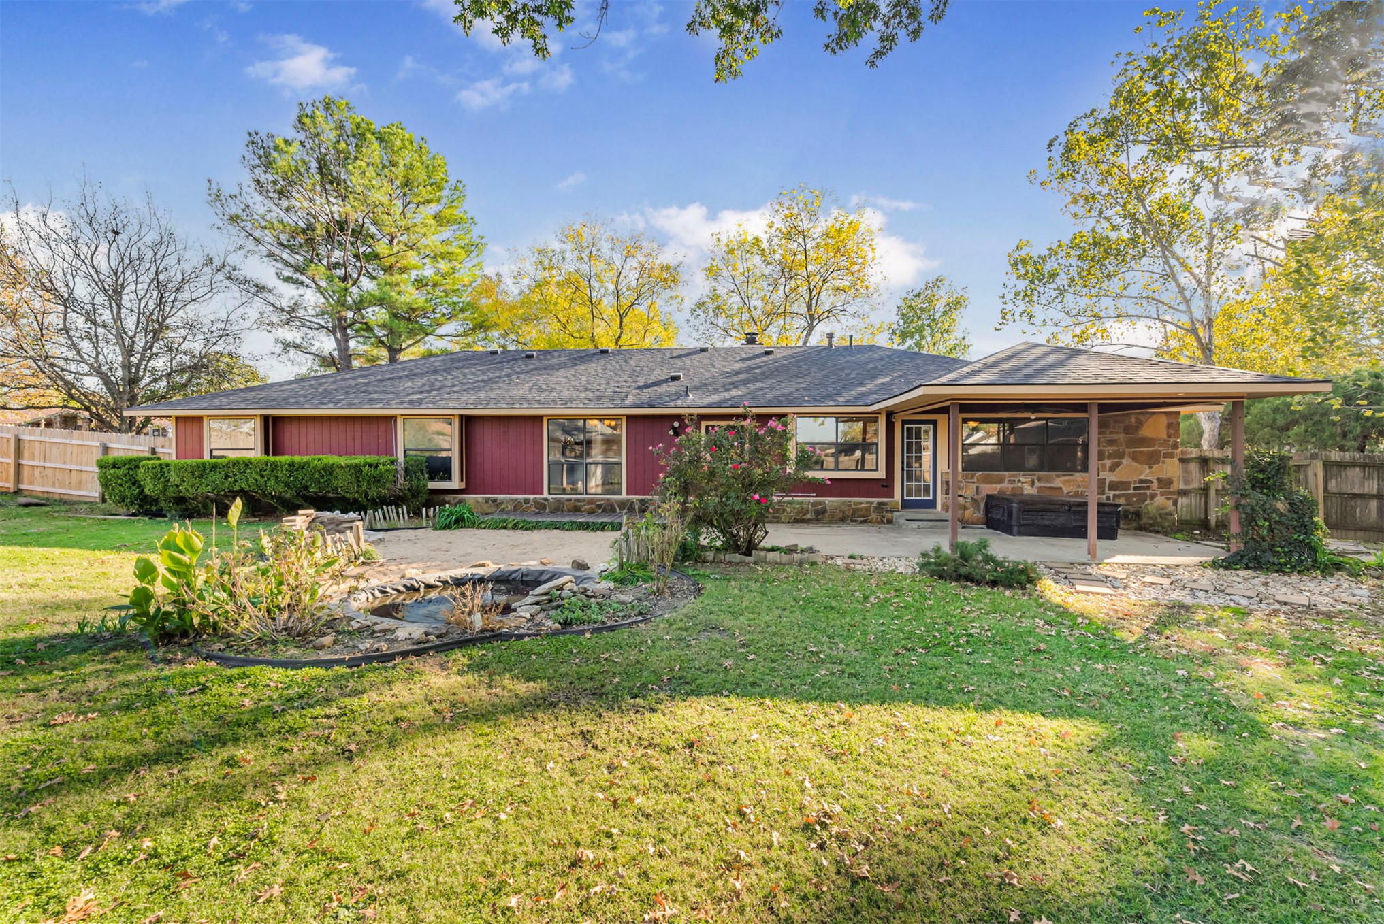
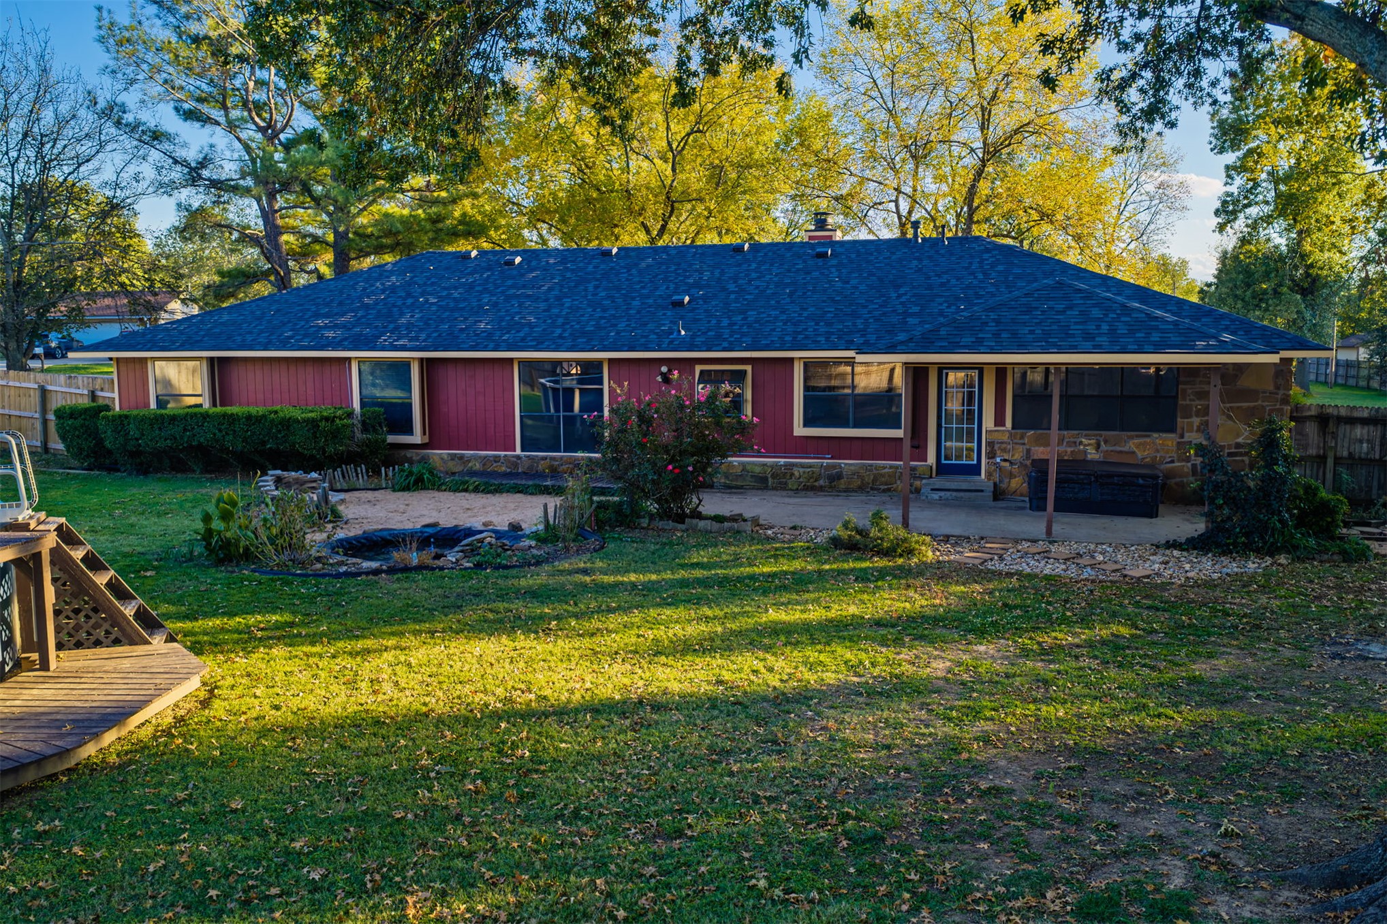
Rear exterior featuring a covered patio, masonry facade accents, wood-style siding, and a fenced backyard with mature trees
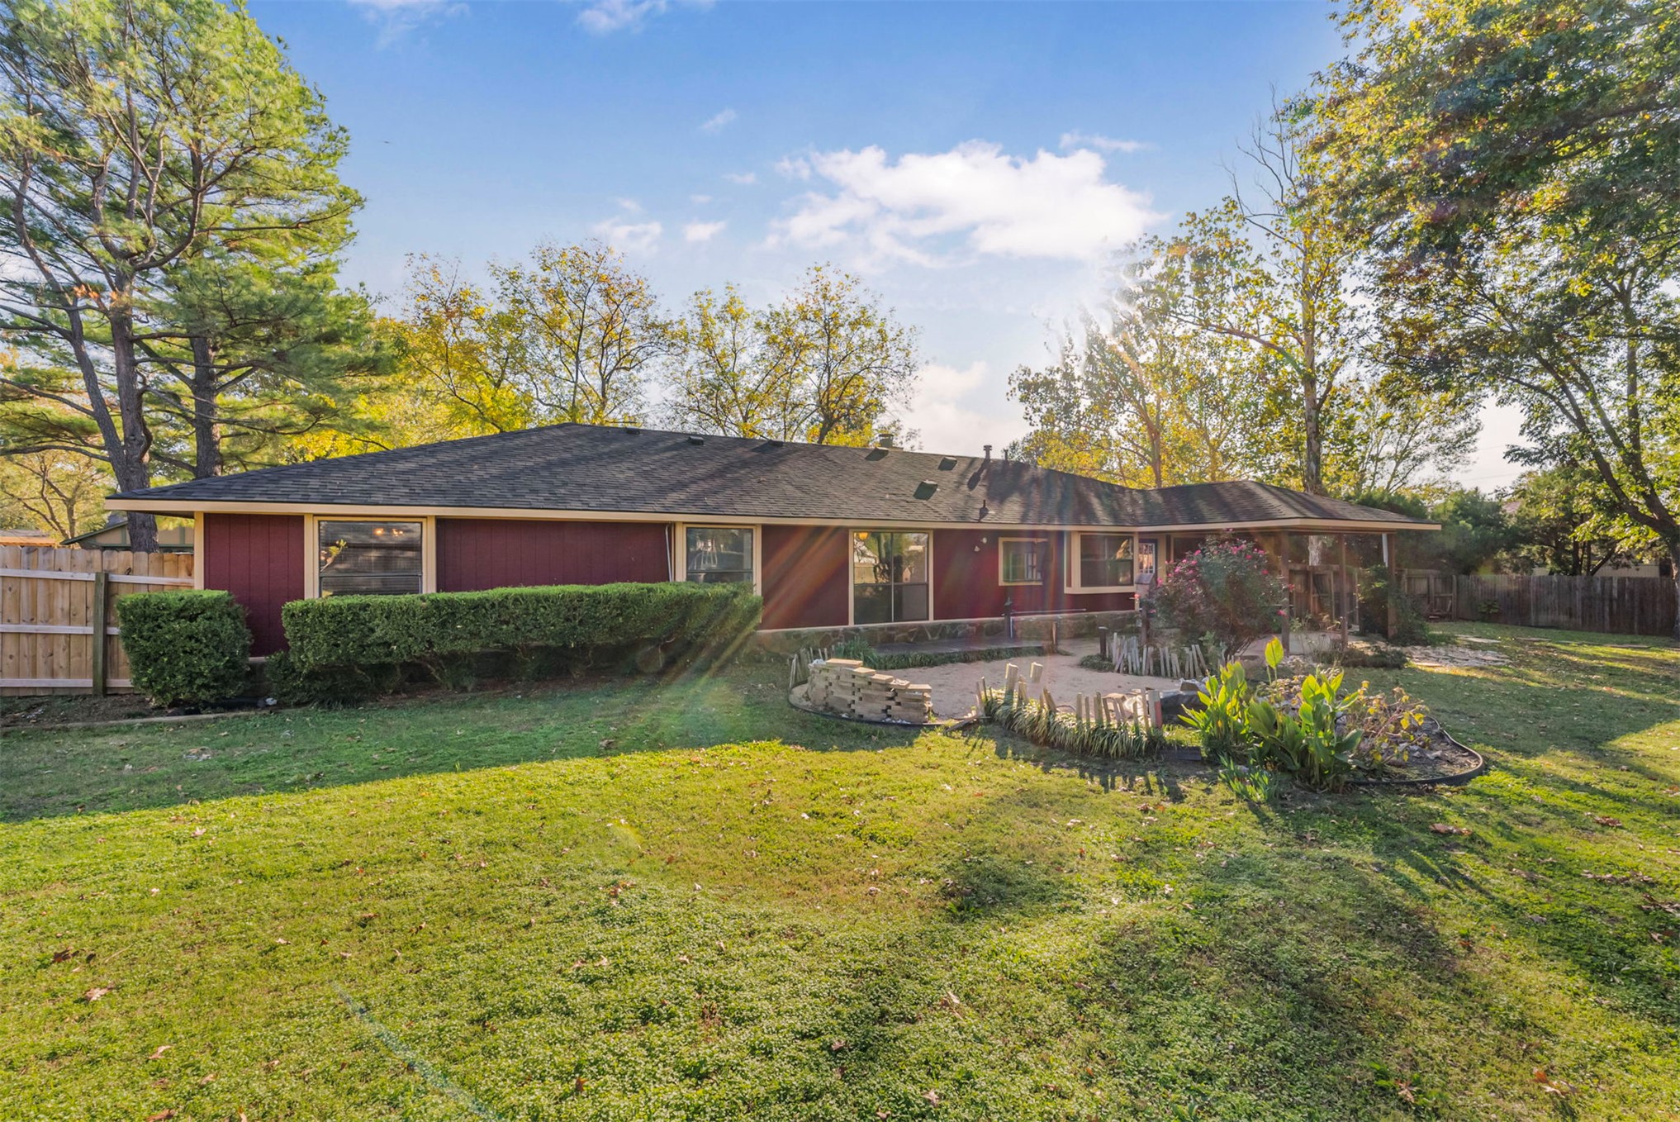
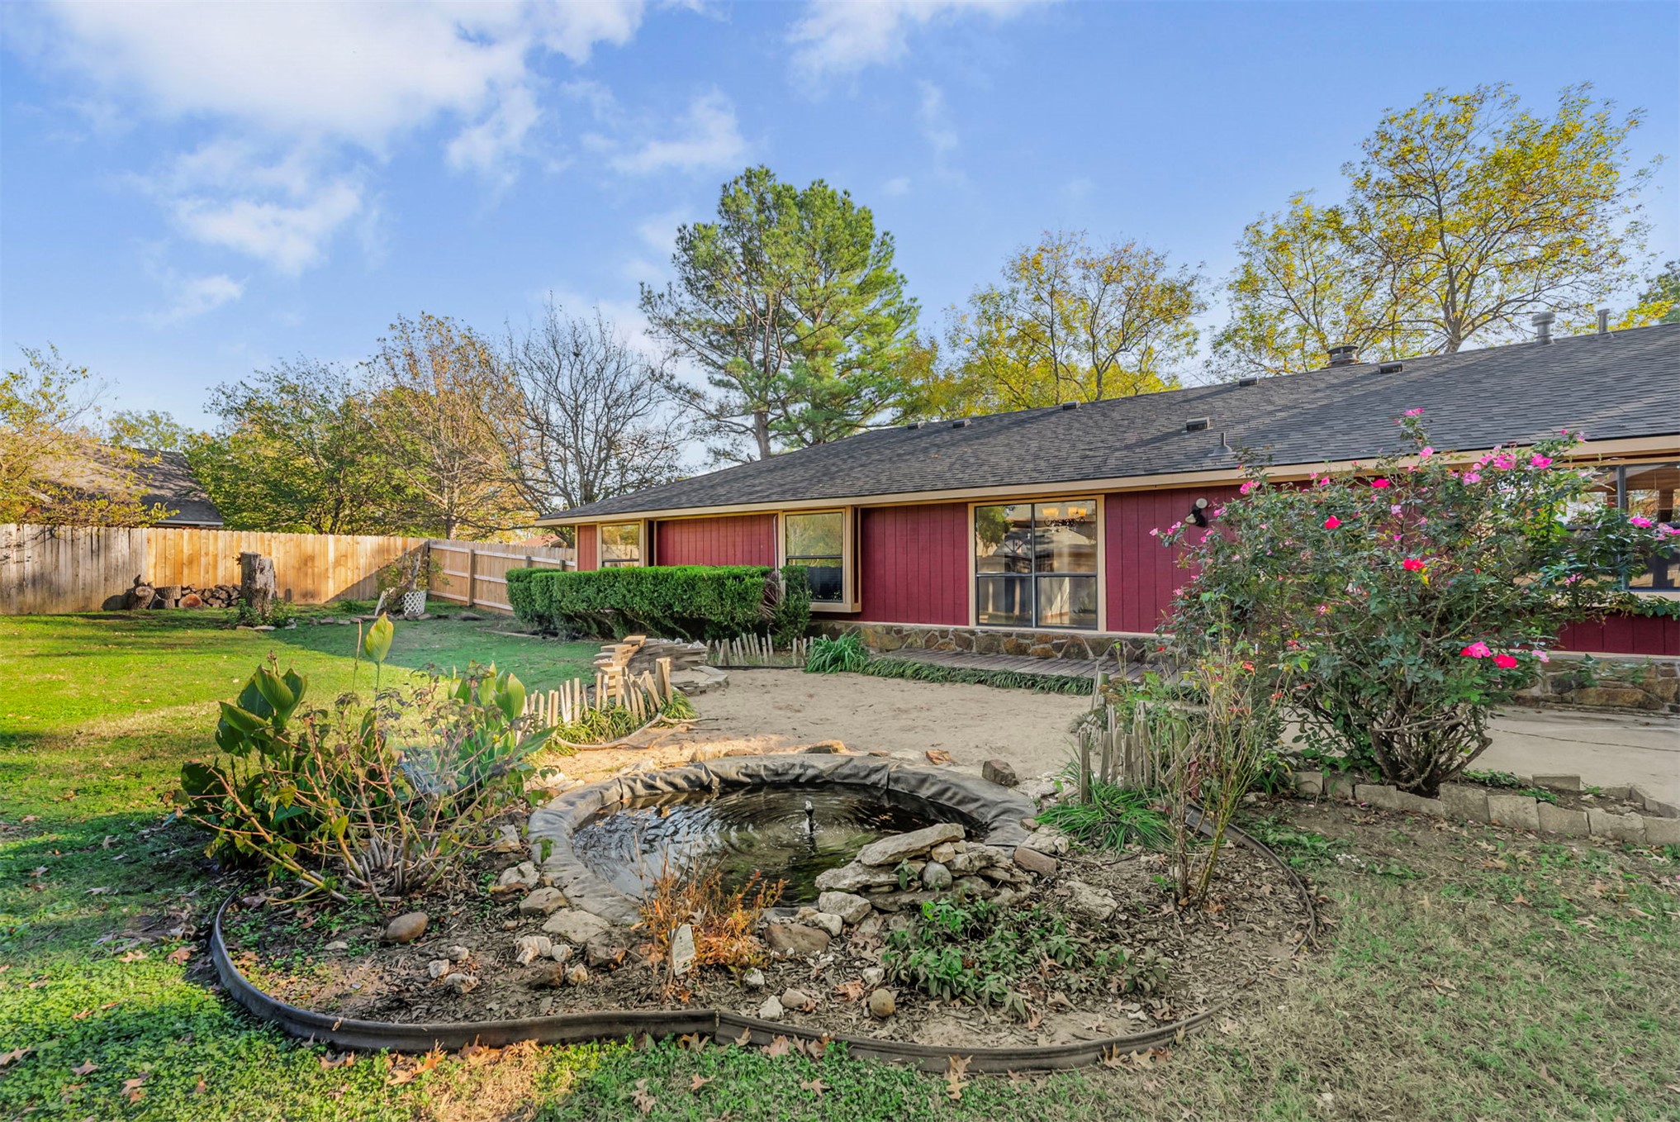
Rear exterior featuring horizontal siding and stone masonry, covered patio, manicured lawn, and a stone-bordered garden pond
Backyard featuring a stone-lined patio, mature trees, wood privacy fencing, and exterior landscaping
Expansive backyard featuring a large lawn, mature trees, wood privacy fencing, and a detached storage shed
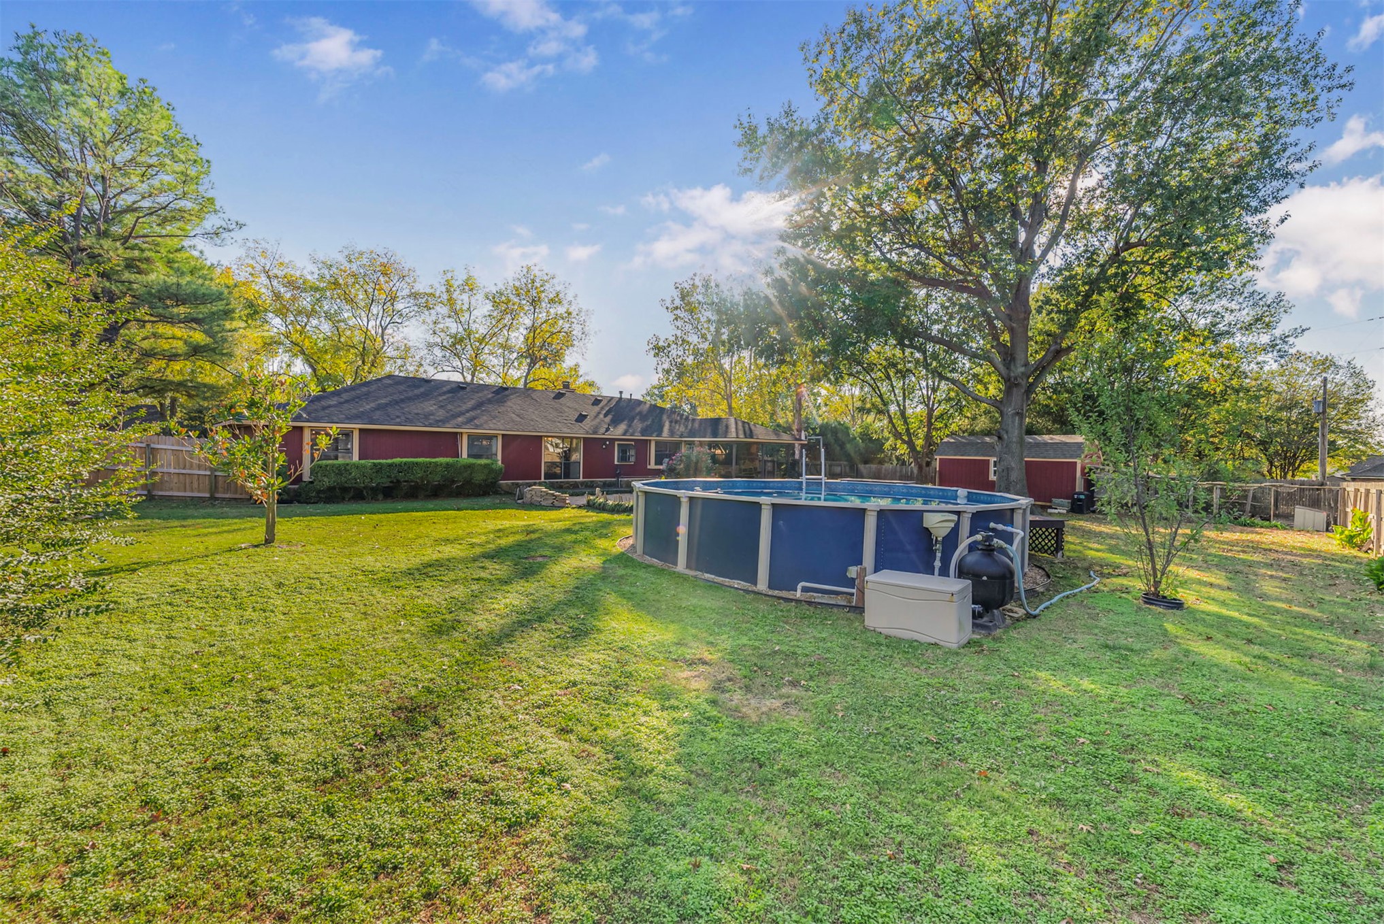
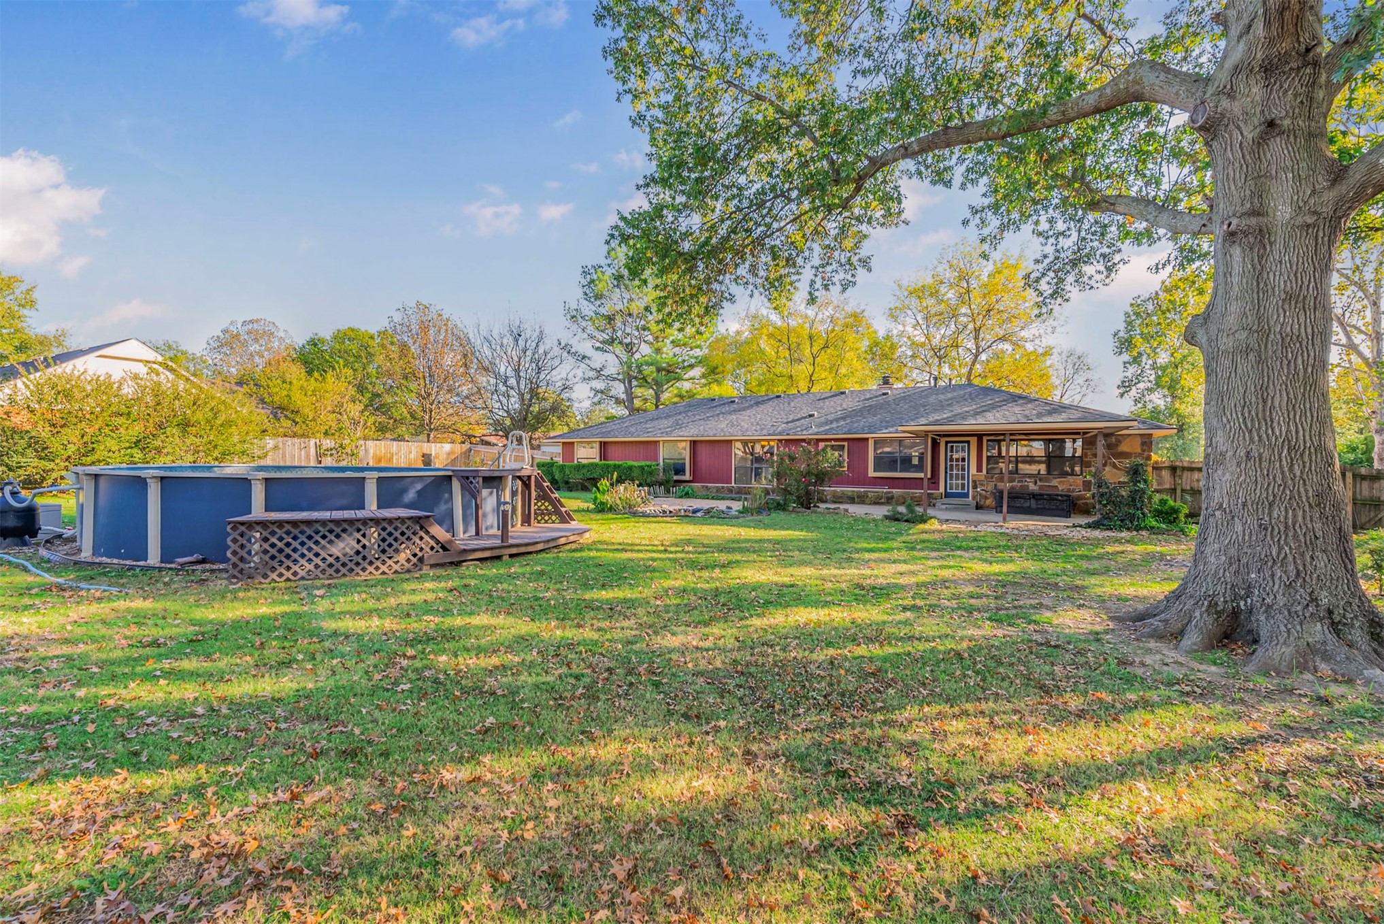
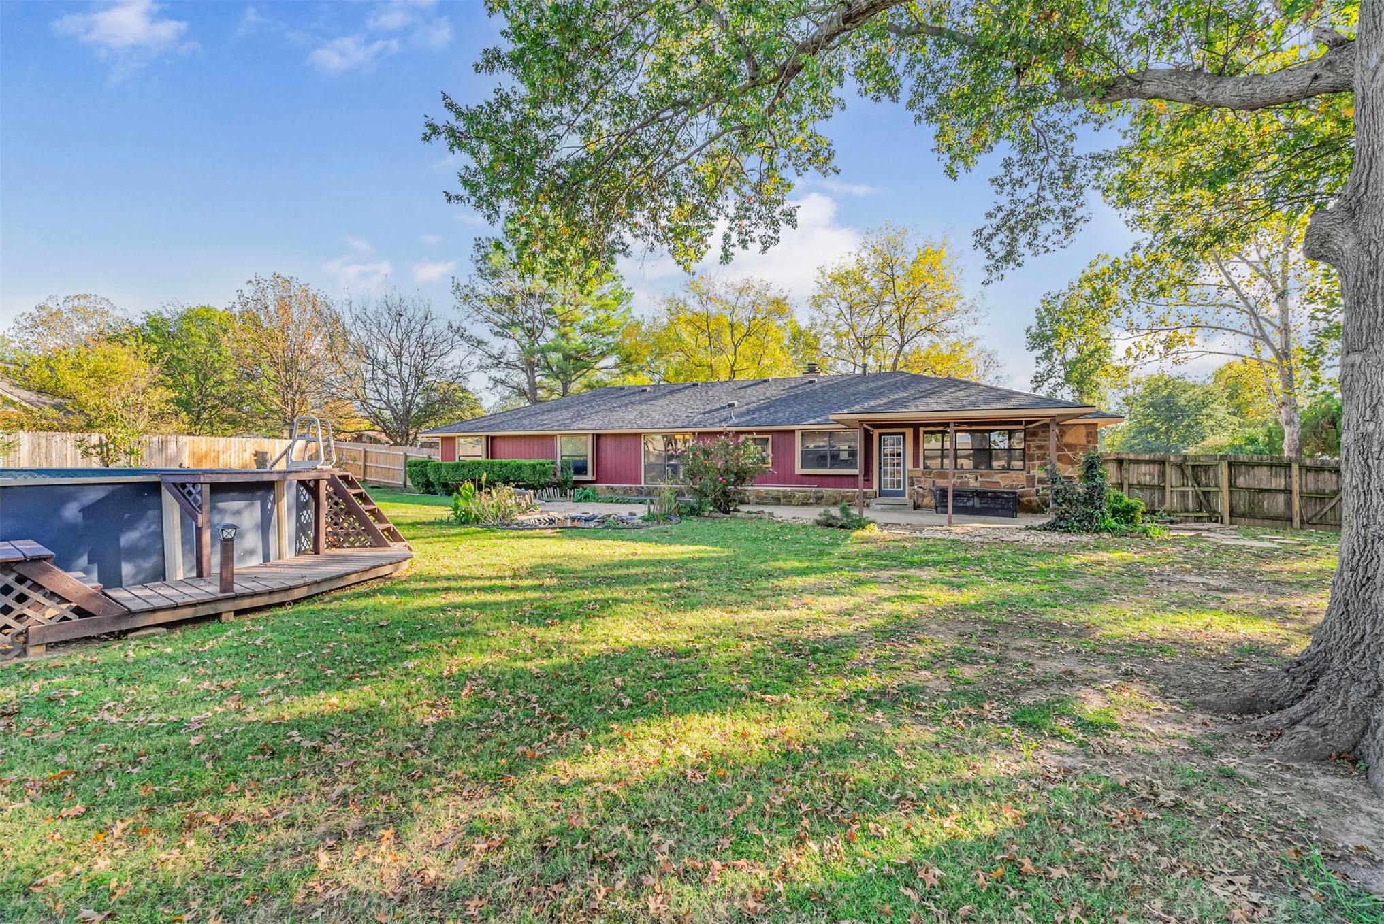
Expansive backyard featuring a mature tree, above-ground pool with integrated decking, stone exterior accent, and a covered patio area
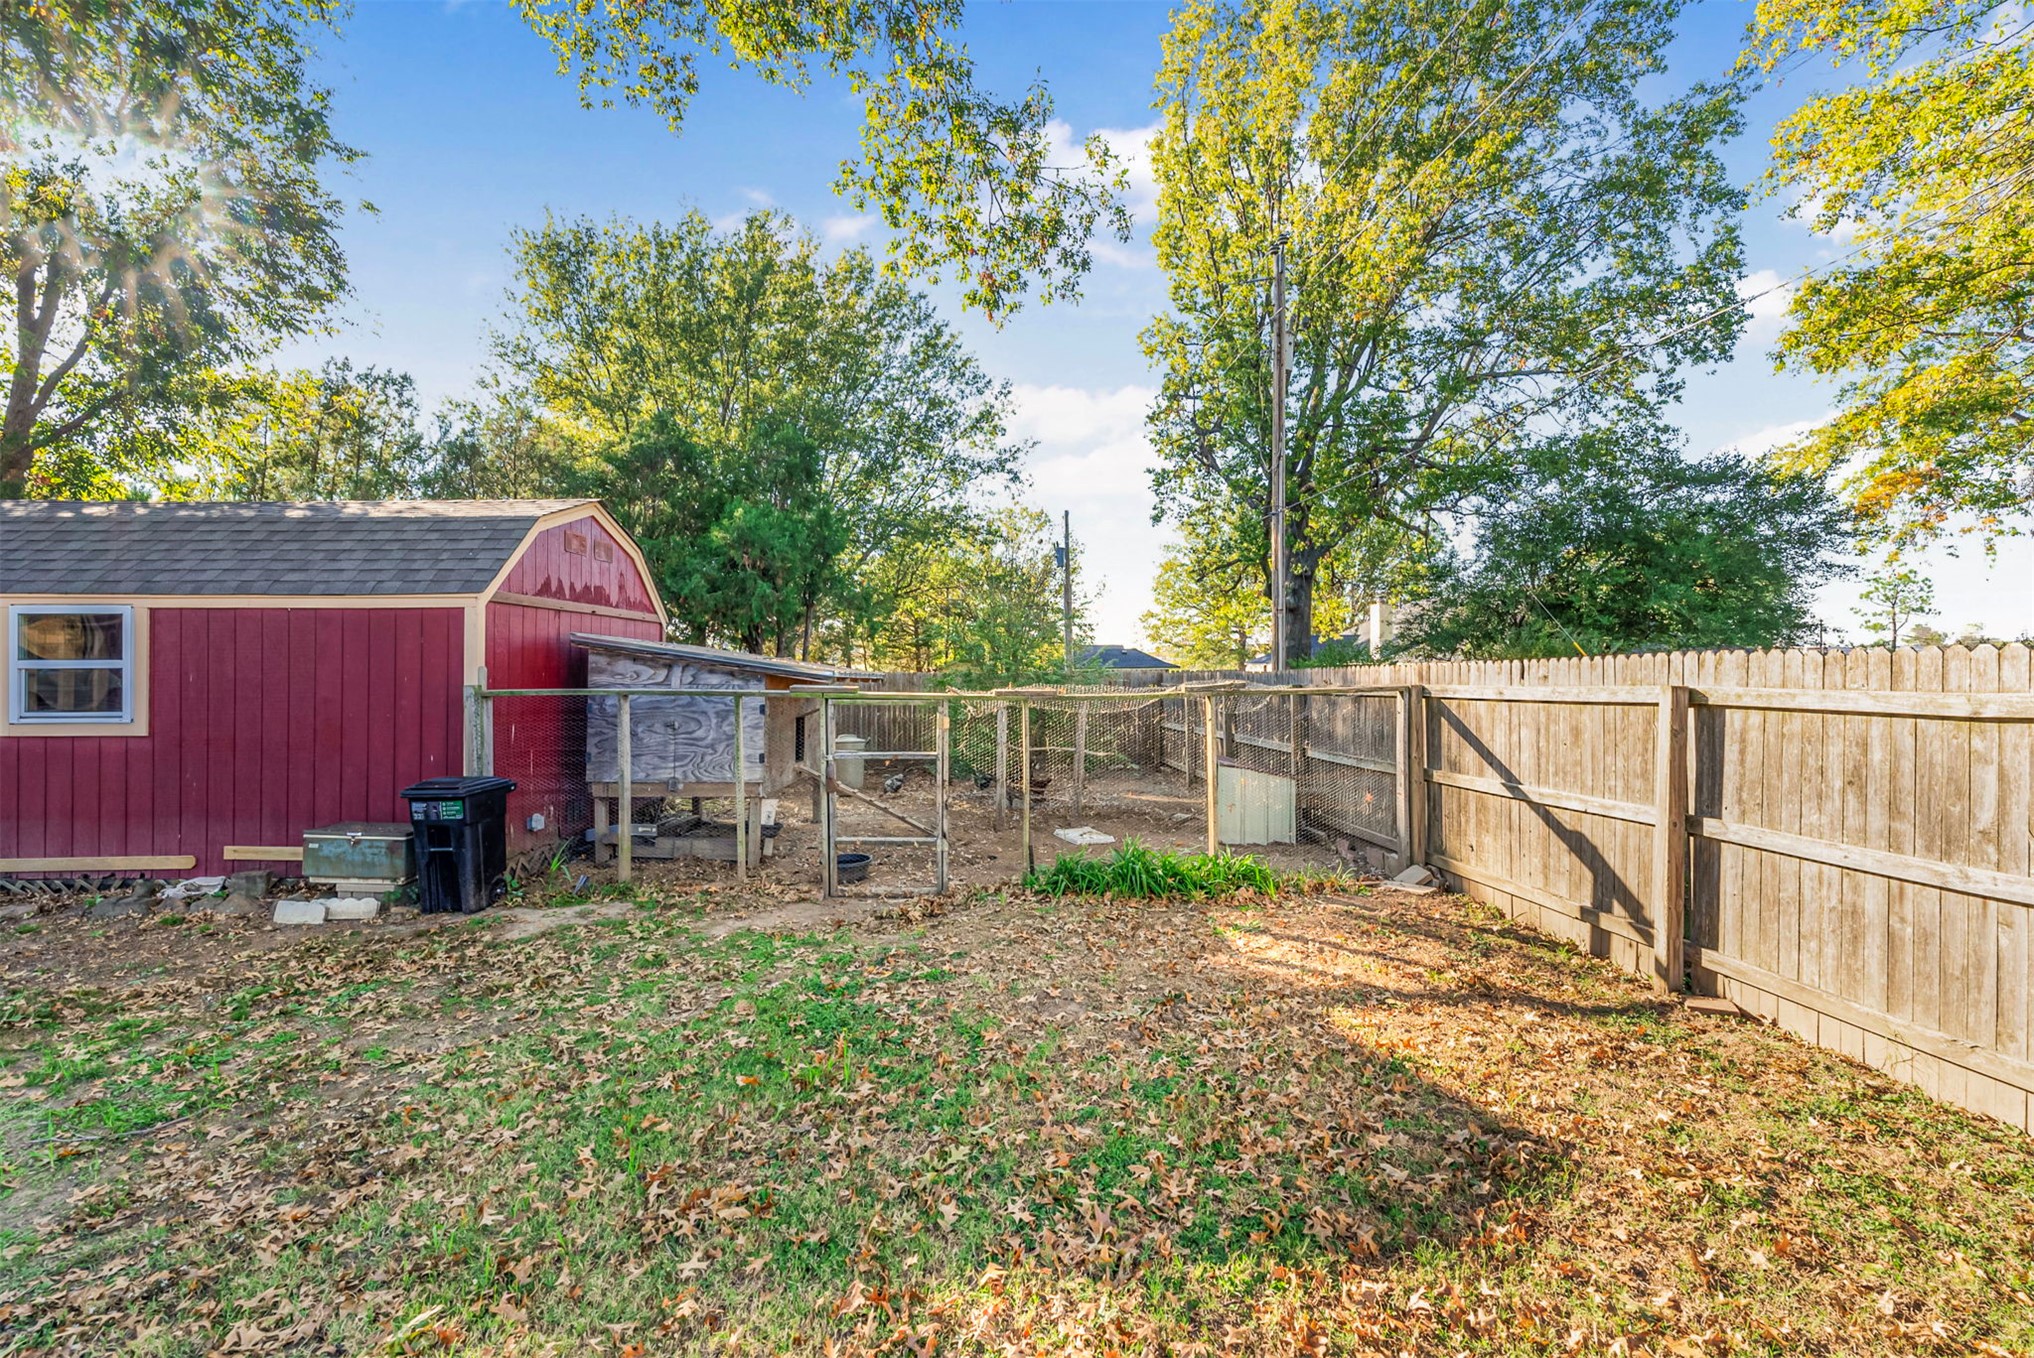
Backyard featuring a red-sided storage structure, enclosed wire-fencing area, and perimeter wood fencing
Expansive backyard featuring a covered patio, an above-ground pool with wood-finish decking, mature trees, and wooden privacy fencing
Backyard featuring a stone-lined pond, landscaped garden beds, manicured lawn, and wood privacy fencing
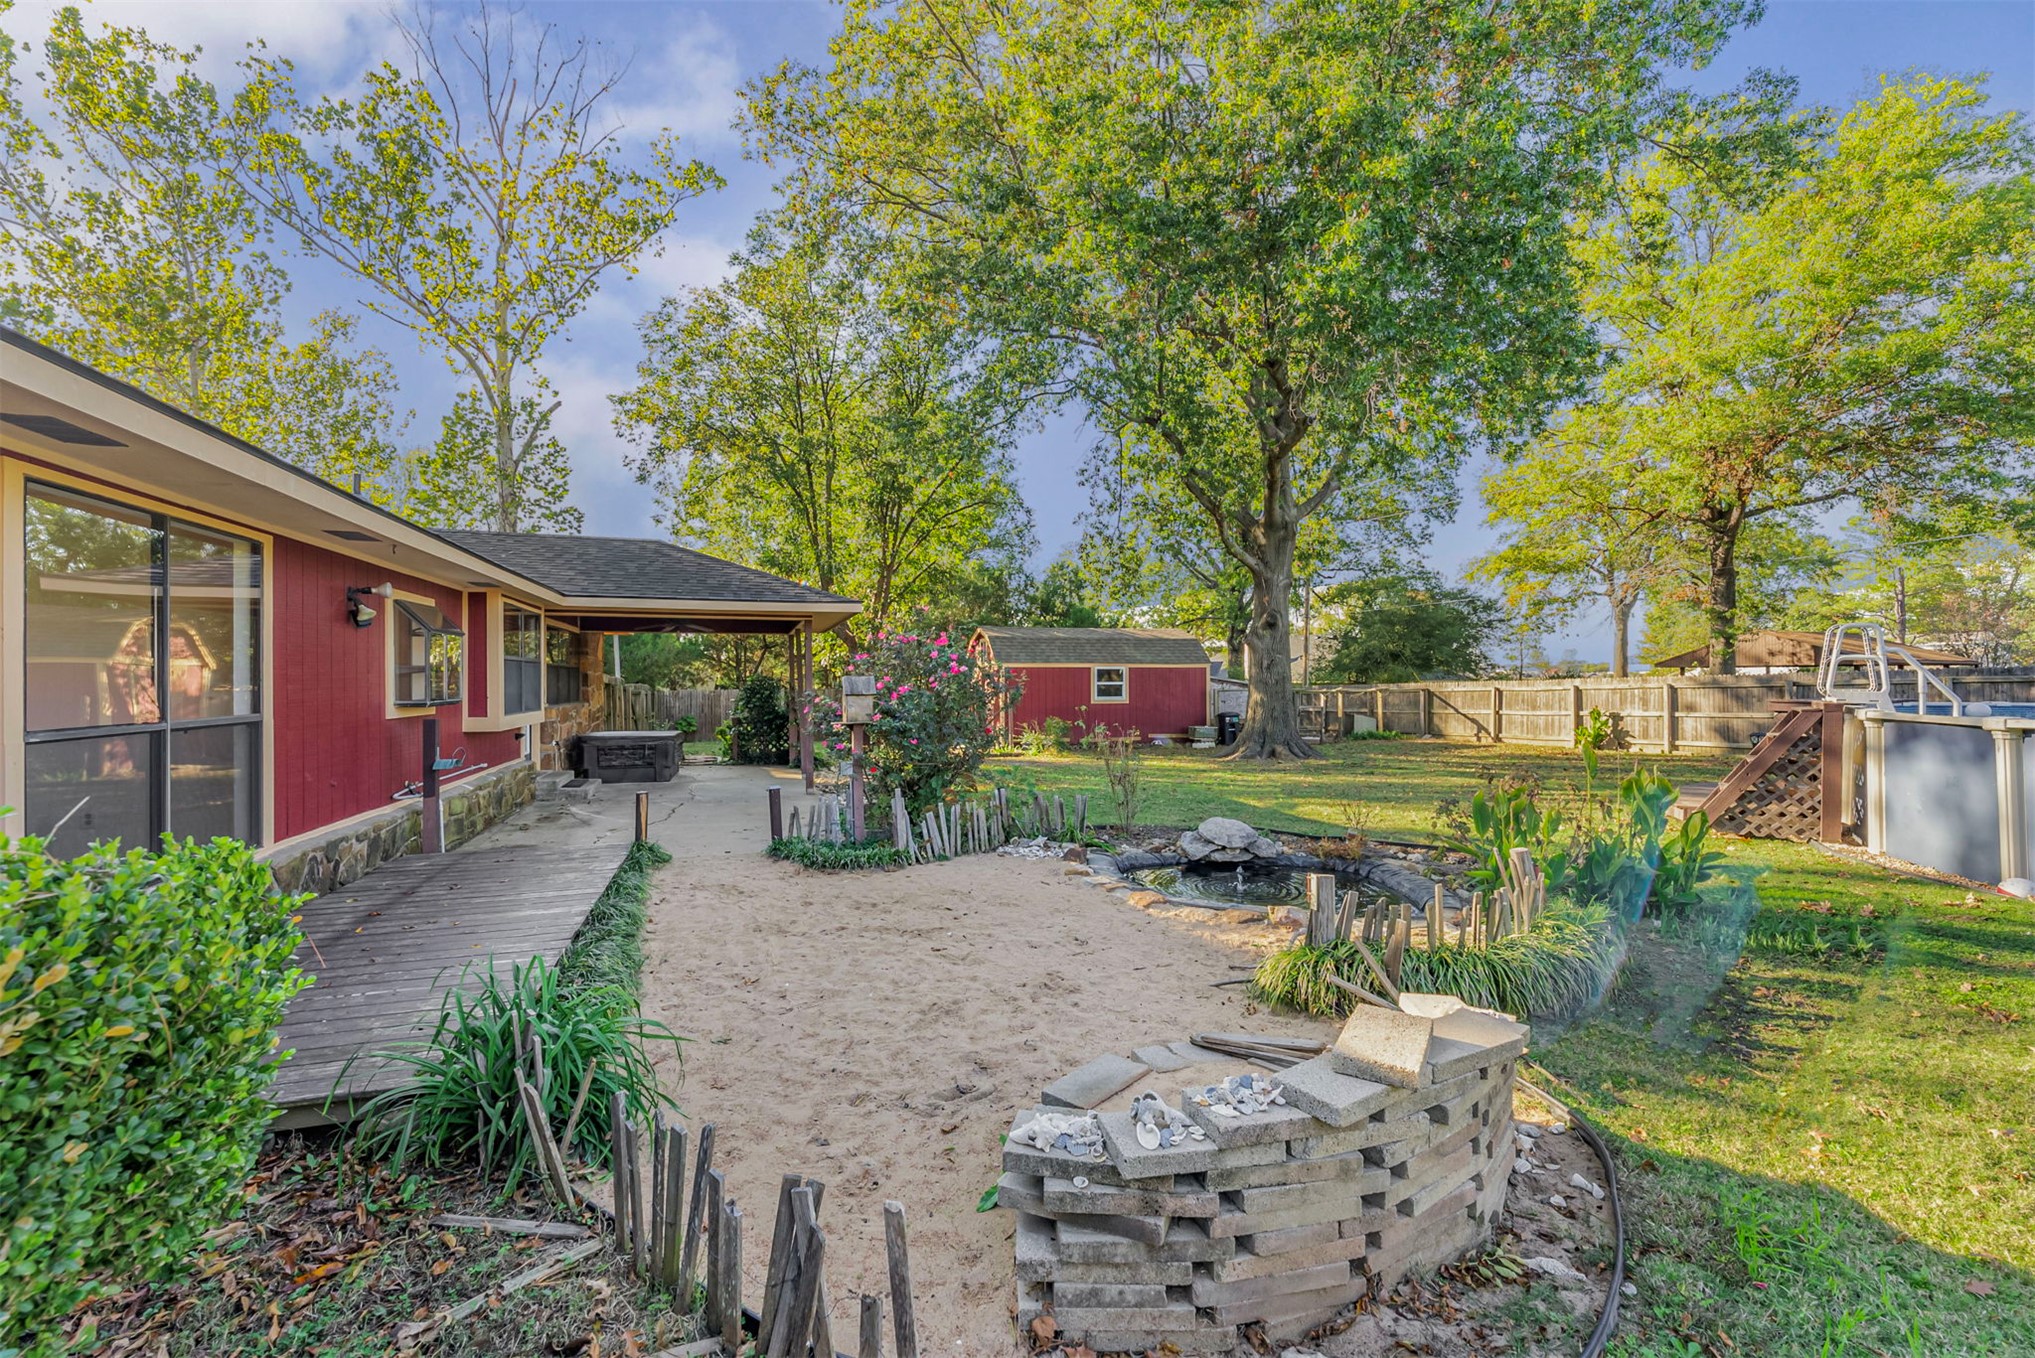
Expansive backyard featuring a covered patio, decorative rock garden pond, sand area, detached storage shed, and perimeter wood fencing
Exterior featuring stone masonry, dark shingle roofing, concrete driveway, and established trees
Rear exterior featuring an above-ground swimming pool, a covered patio area, stone hardscaping, and mature trees
Exterior featuring red vertical siding, stone foundation, dark asphalt shingle roof, covered patio, and landscaped lawn with stone-bordered garden feature
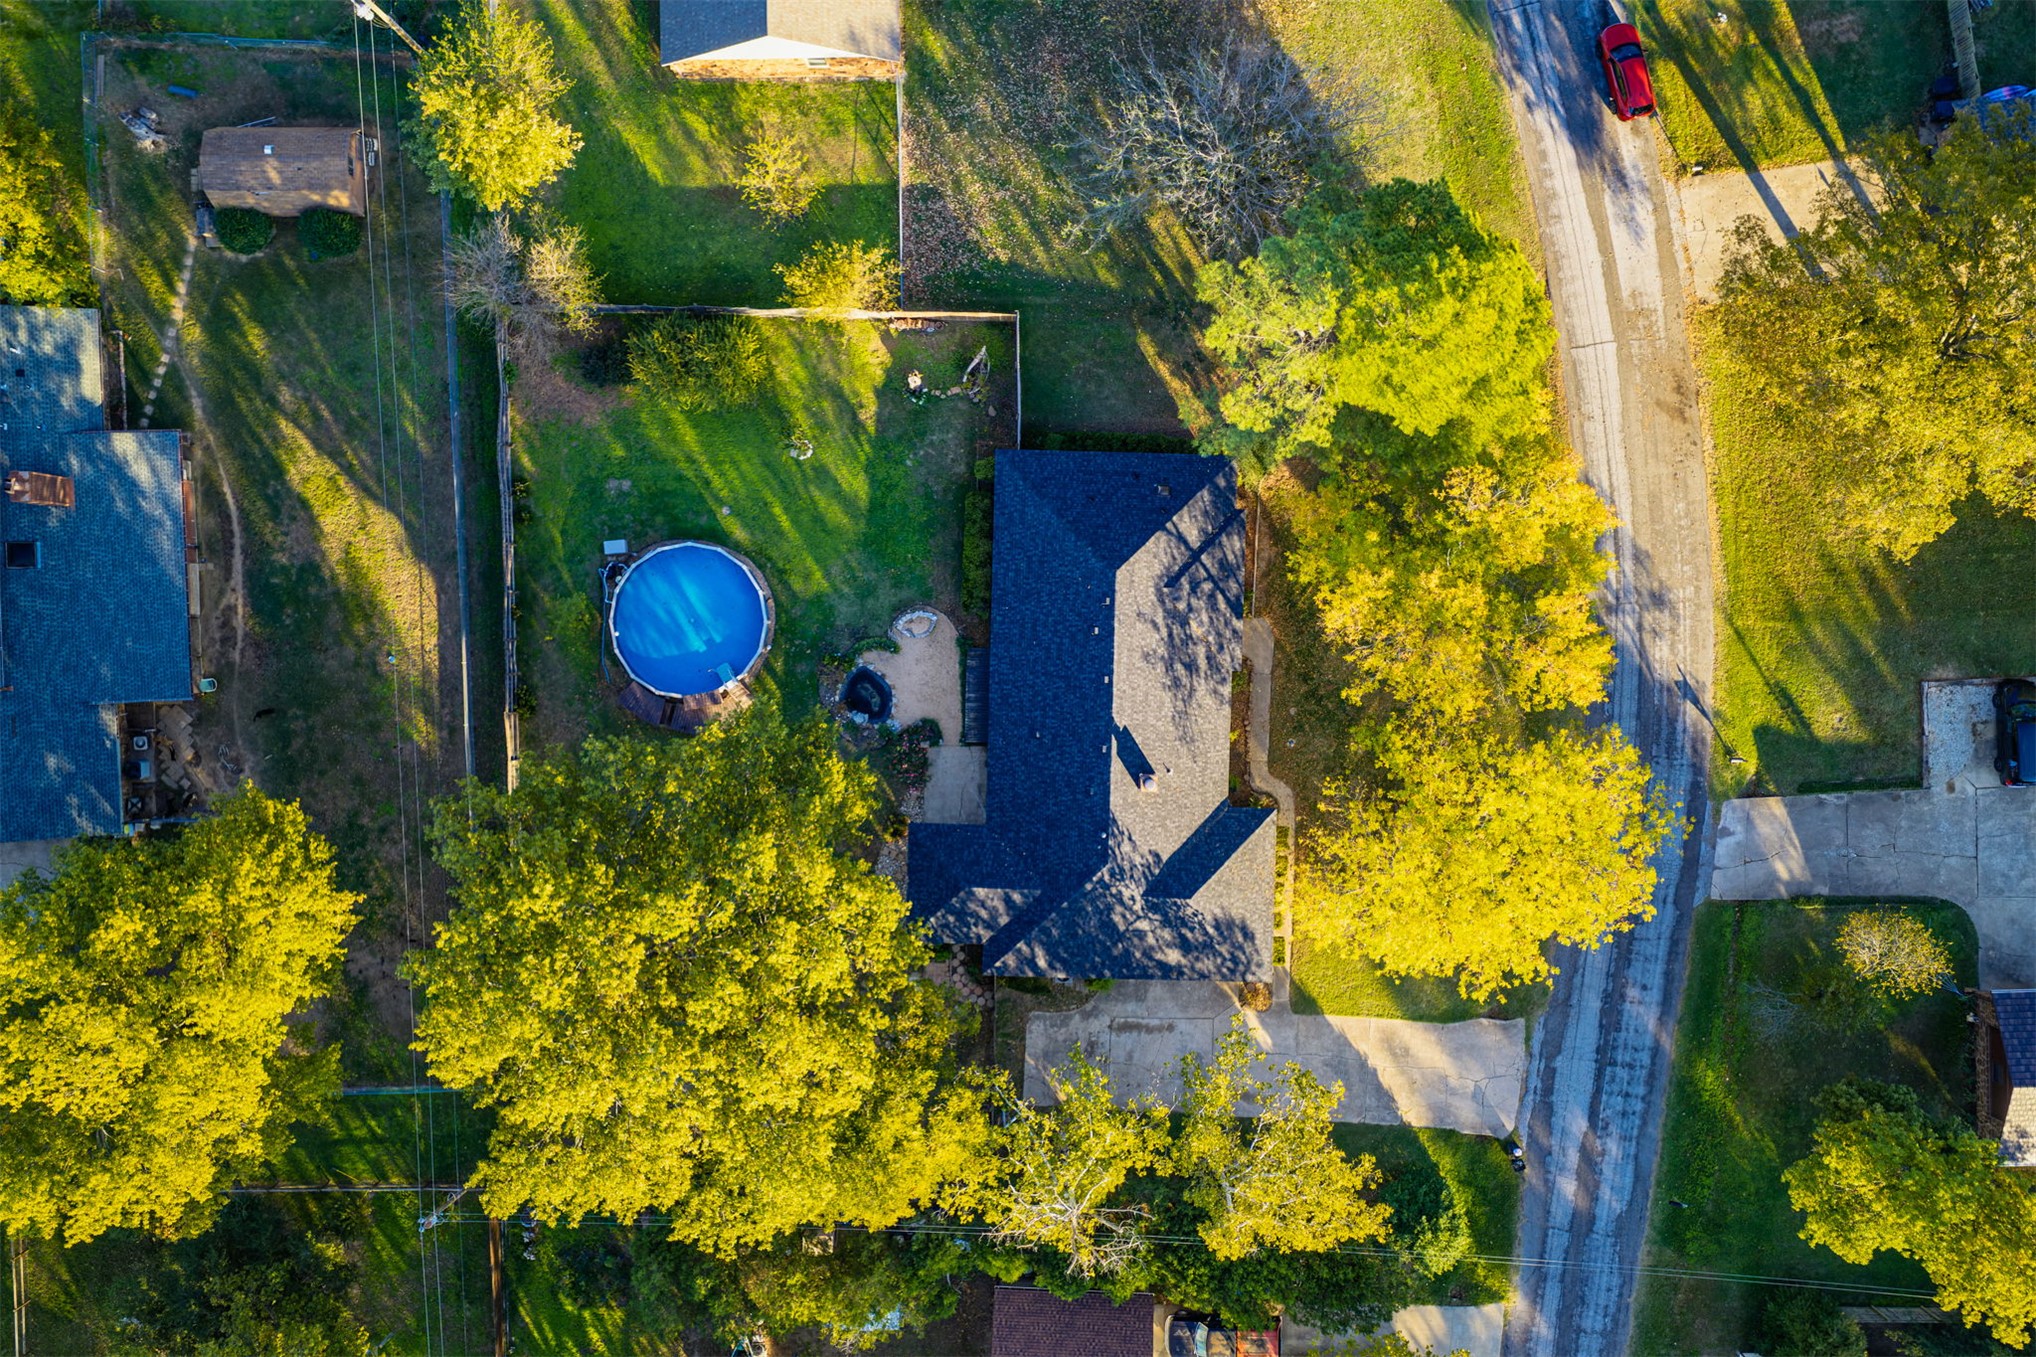
Aerial perspective of a property featuring a fenced backyard, an above-ground swimming pool, stone-paver hardscaping, a multi-pitched roofline, and mature trees
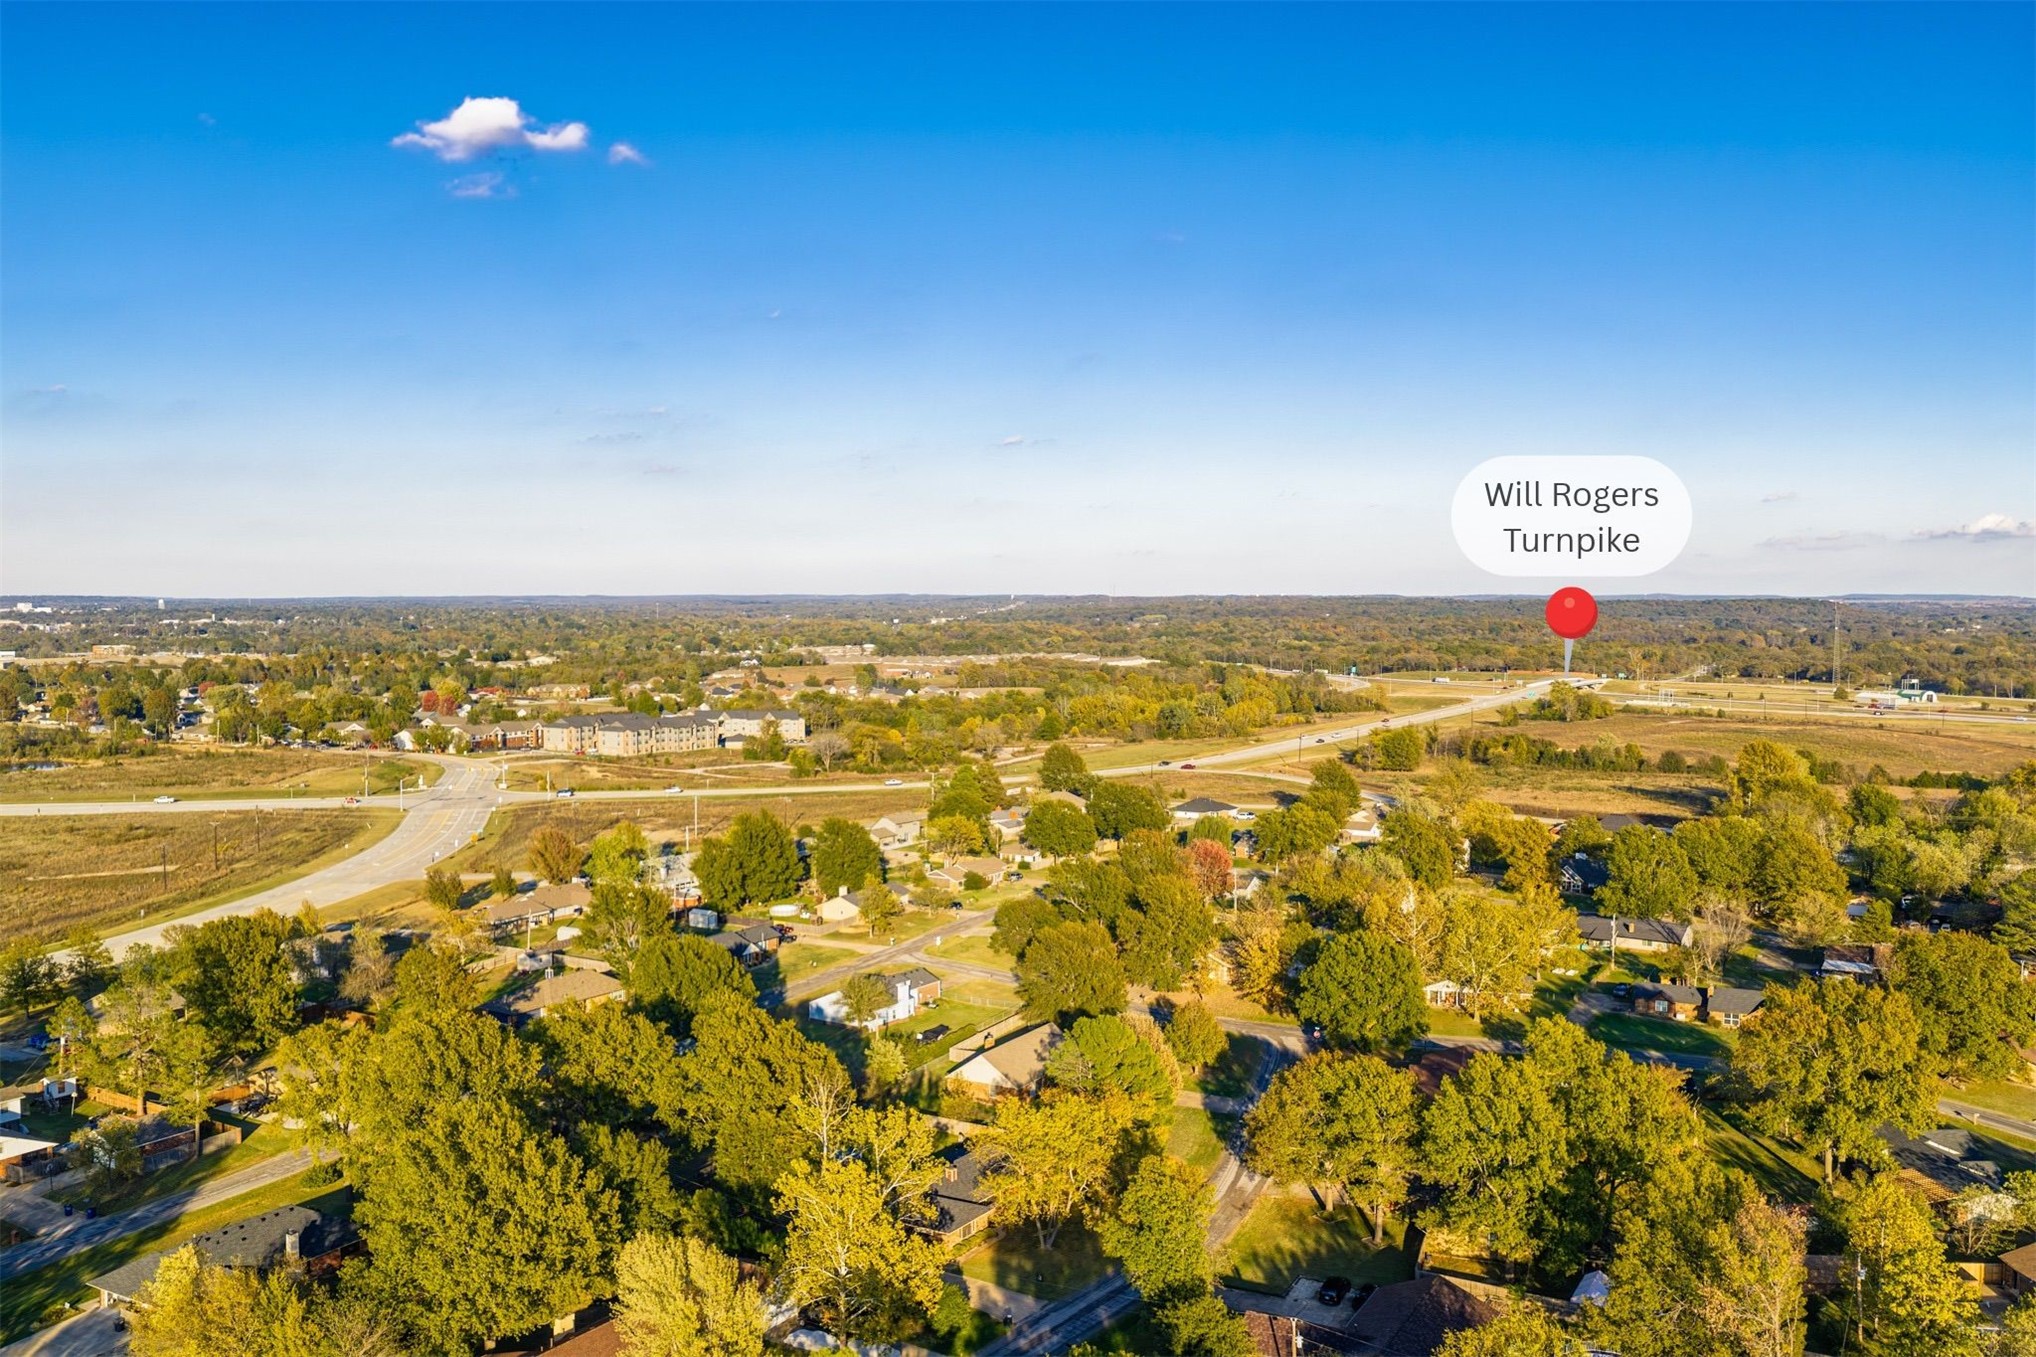
Aerial perspective featuring mature trees, expansive residential landscaping, and proximity to major regional thoroughfares
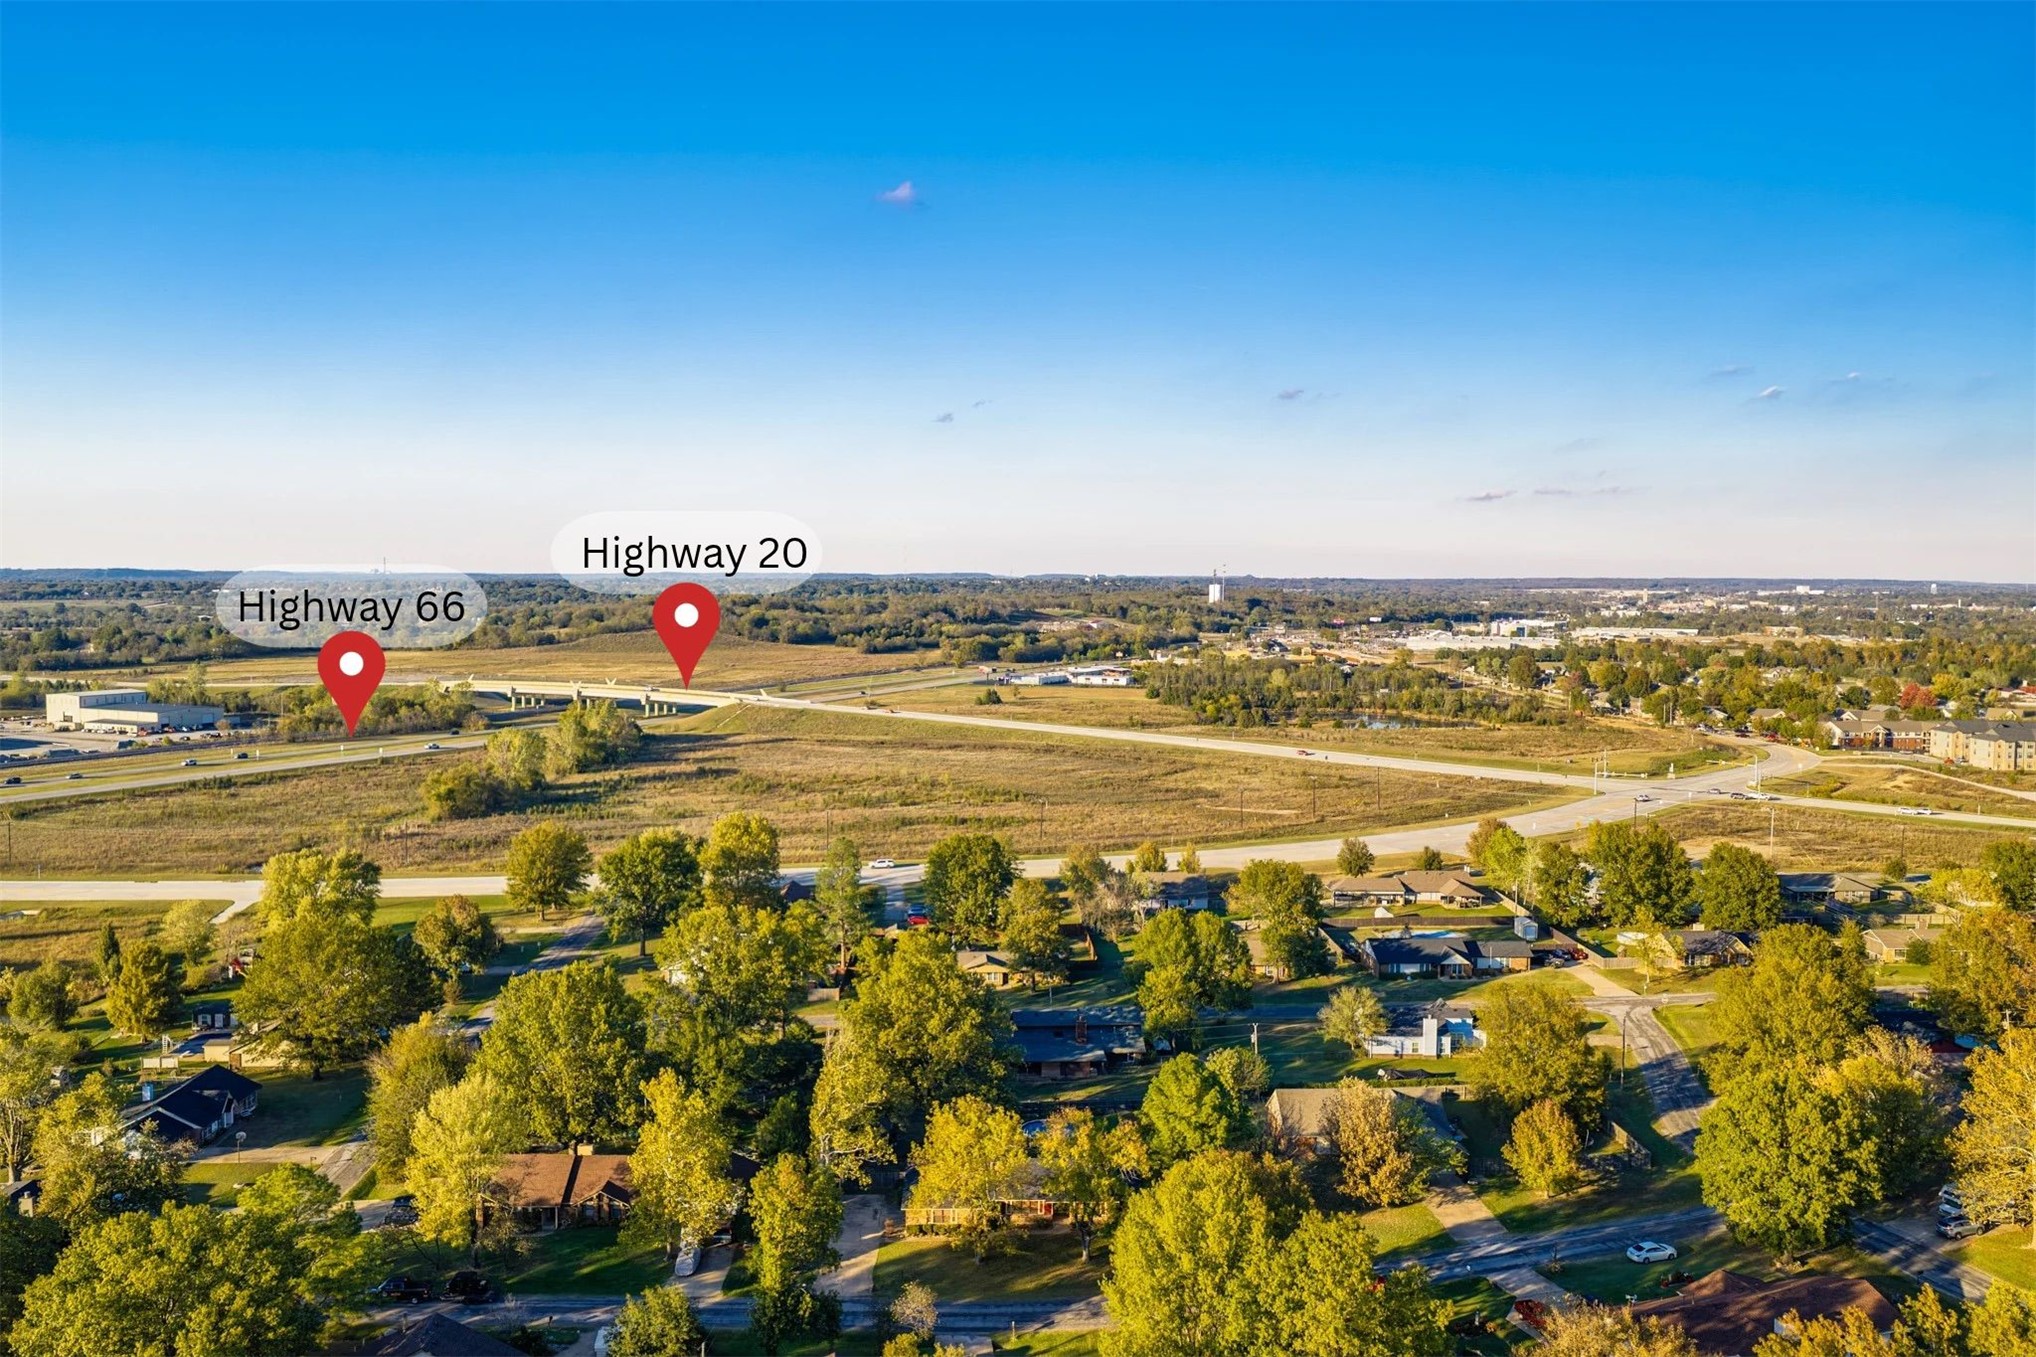
Aerial perspective featuring surrounding landscape with proximity to major transit corridors Highway 66 and Highway 20

 In-Person: 11/21 11:00 AM - 3:00 PM