Price Reduced Listing
1108 Iron Bridge Court,Edmond, OK 73034
Edmond, OK 73034

Description
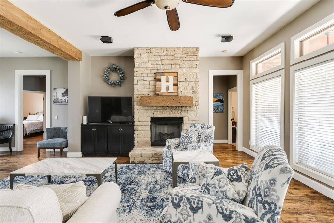
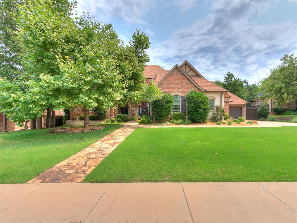
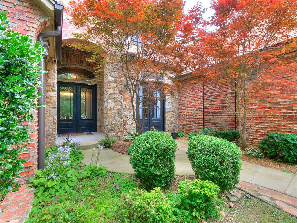
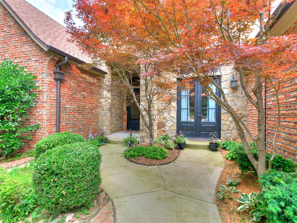
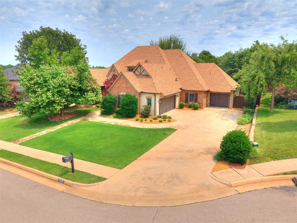
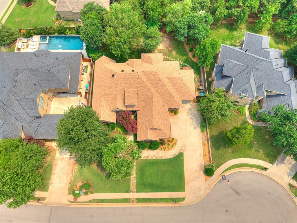
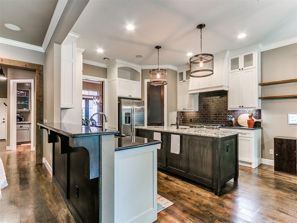
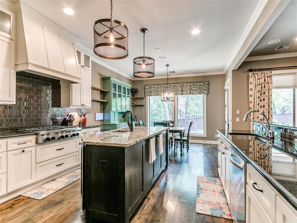
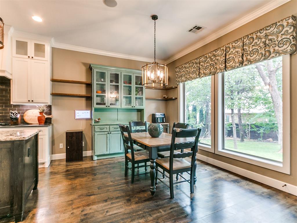
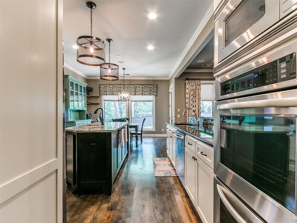
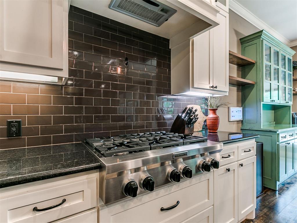
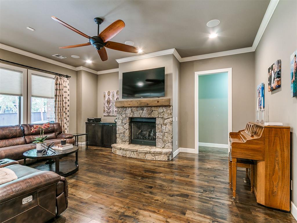
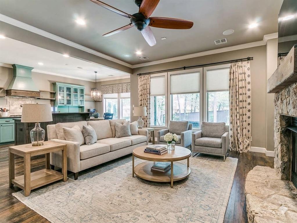
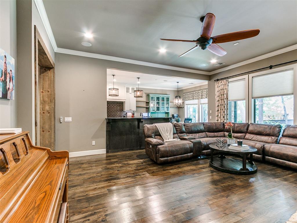
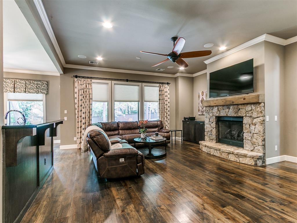
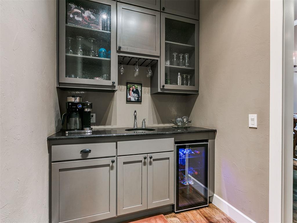
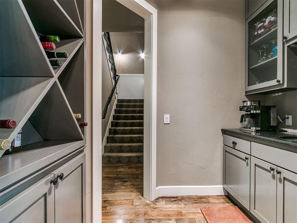
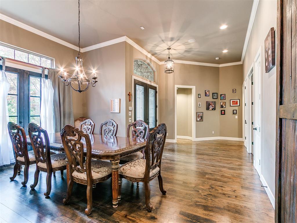
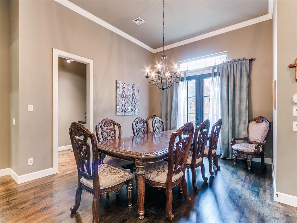
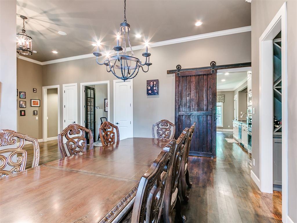
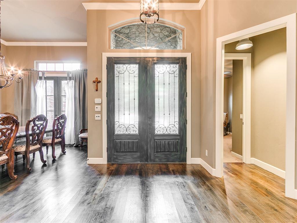
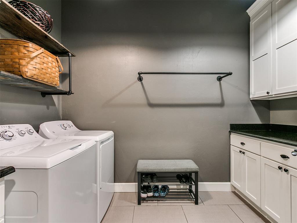
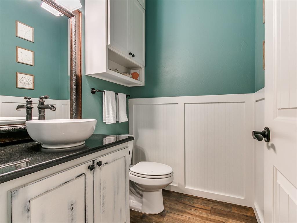
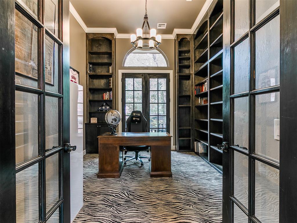
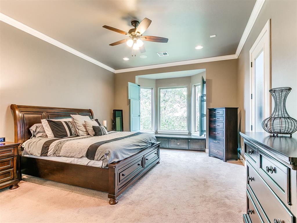
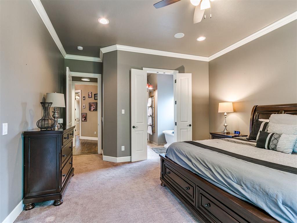
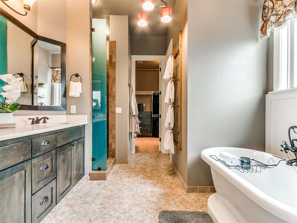
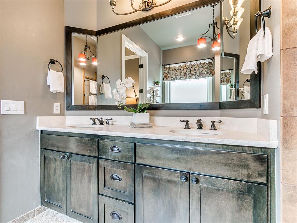
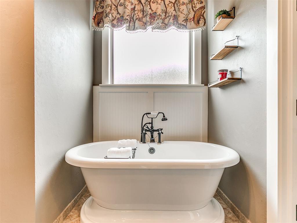
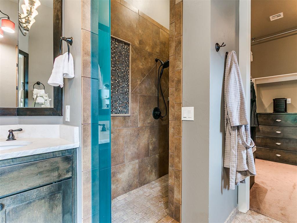
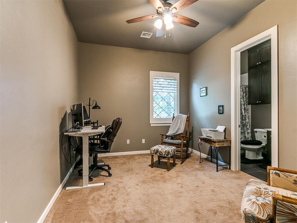
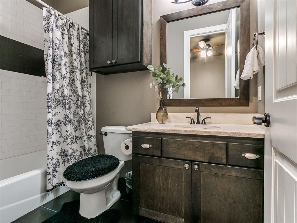
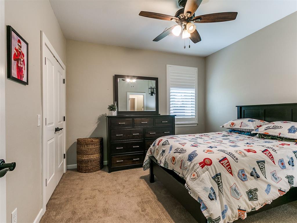
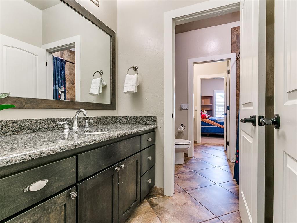
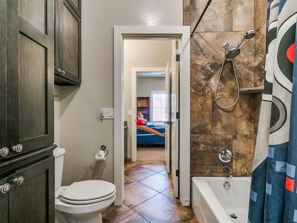
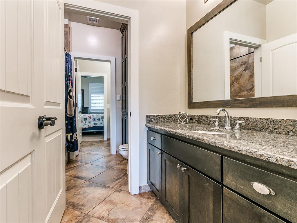
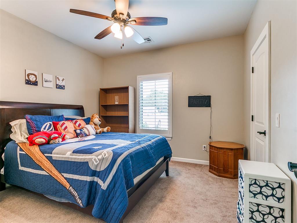
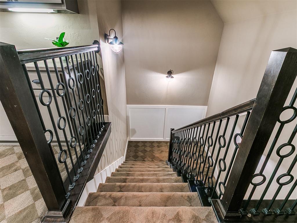
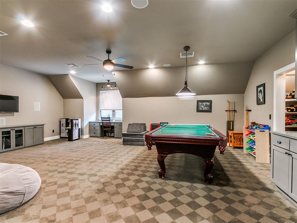
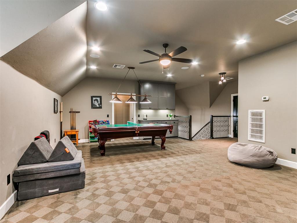
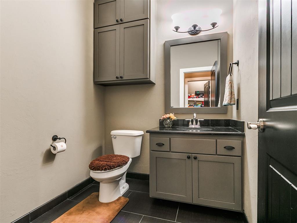
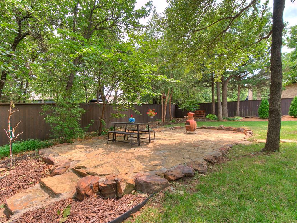
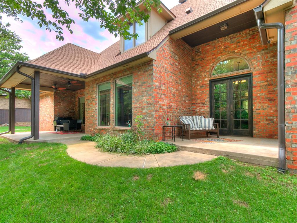
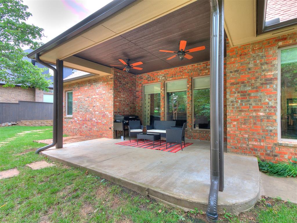
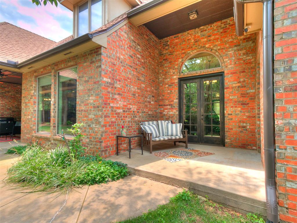
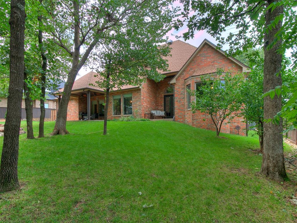
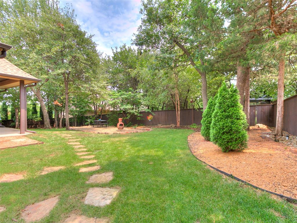
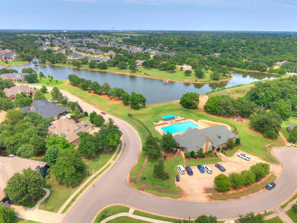
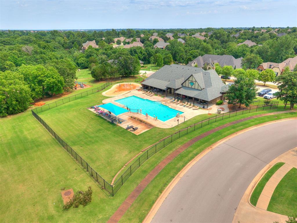
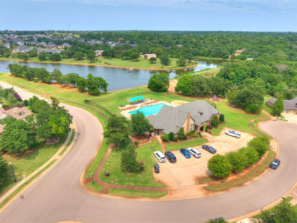
Price Improvement! Gorgeous executive retreat on an expansive .34-acre cul-de-sac lot in highly sought-after Twin Bridges, walking distance to the neighborhood lake, pool, & recreation center. Ready to welcome a new owners, this stunning brick and stone home radiates charm with soaring ceilings, 8-foot doors, and a versatile single-level floor plan where all bedrooms are located downstairs. The private primary wing features a window seat in the bedroom overlooking the treed back yard and it's own patio. The luxurious bath is highlighted with a soaking tub, walk-in shower and extensive closet. The main level also boasts an impressive home office hidden behind French glass doors with floor-to-ceiling built-in bookcases, formal dining with character-rich double doors, a distinct butler's pantry with a wine fridge, and a functional separate laundry room with an adjacent half bath. A chef's dream kitchen centers the home, showcasing premium KitchenAid appliances with a 6-burner gas cooktop and double ovens, dual sinks (featuring touchless operation and a Reverse Osmosis water system), elegant granite countertops, and a walk-in pantry. Upstairs, a massive bonus/flex room with built-in cabinetry serves as the perfect entertainment hub, complete with its own half bath and extensive walk-out attic storage. If needed, the attic could possibly be built-out for additional square footage. Retreat to a spectacular, park-like backyard offering three distinct outdoor spaces, including a custom stone patio nestled deeply within mature trees. Complete with structural features like the new roof in 2024, gutter guards, and a large in-garage storm shelter with "U"-shaped cushion seating, this pristine property sits just 3 miles from the upcoming premier Legacy at Covell development-bringing Whole Foods, Ruth's Chris, Cooper's Hawk, and Lululemon right to your doorstep. HOA previously approved plans for a pool. Extensive pool and landscaping plans are already completed for cost savings!
Details
| MLS # | 1236352 |
|---|---|
| Listing Type | For Sale |
| Style | House |
| HOA Dues | $500 |
| Sub-Type | Resale |
| Status | Active |
| Year | 2012 |
| Days On Site | 90 |
| Listing Provided By | Chinowth & Cohen | Jennifer Lacatus |
Features
| Bed(s) | 4 |
|---|---|
| Bath(s) | 5 Total |
| SQ Feet | 3,722 |
| Garage | 3 |
| Story(s) | 1 |
| Acreage | 0.34 |
Interior
| Rooms Total | 0 |
|---|---|
| Heating | Zoned |
| Fireplaces Total | 1 |
Exterior
| Exterior Features | Patio-Covered, Patio - Open, Outbuildings |
|---|---|
| Lot Features | Cul-De-Sac |
| Foundation Details | Slab |
Parking
| Garage Spaces | 3 |
|---|
Utilities
| Utilities | Cable Available, Electricity Available, Natural Gas Available, Public |
|---|
Taxes
| Okc Tax Amount | 8745.1100 |
|---|---|
| Tax Block | 003 |
| Tax Lot | 008 |
Area Information
| State | OK |
|---|---|
| County | Oklahoma |
| City | Edmond |
| Zip Code | 73034 |
| School District | Oklahoma |
| School District | North HS |
| Elementary School | Heritage ES |
| High School | North HS |
| Listing VS Median (in 73034) | |
Price: $719,900 low | high Med: $495,870 sqft: 3,722 low | high Med: 2,100 $ / sqft: $193 low | high Med: $238 On site: 90 low | high Med: 91 | |
Request a showing
Request a showing
Contact
Learn More About This Property
| State | OK |
|---|---|
| County | Oklahoma |
| City | Edmond |
| Zip Code | 73034 |
| School District | Oklahoma |
| School District | North HS |
| Elementary School | Heritage ES |
| High School | North HS |
| Listing VS Median (in 73034) | |
Price: $719,900 low | high Med: $495,870 sqft: 3,722 low | high Med: 2,100 $ / sqft: $193 low | high Med: $238 On site: 90 low | high Med: 91 | |