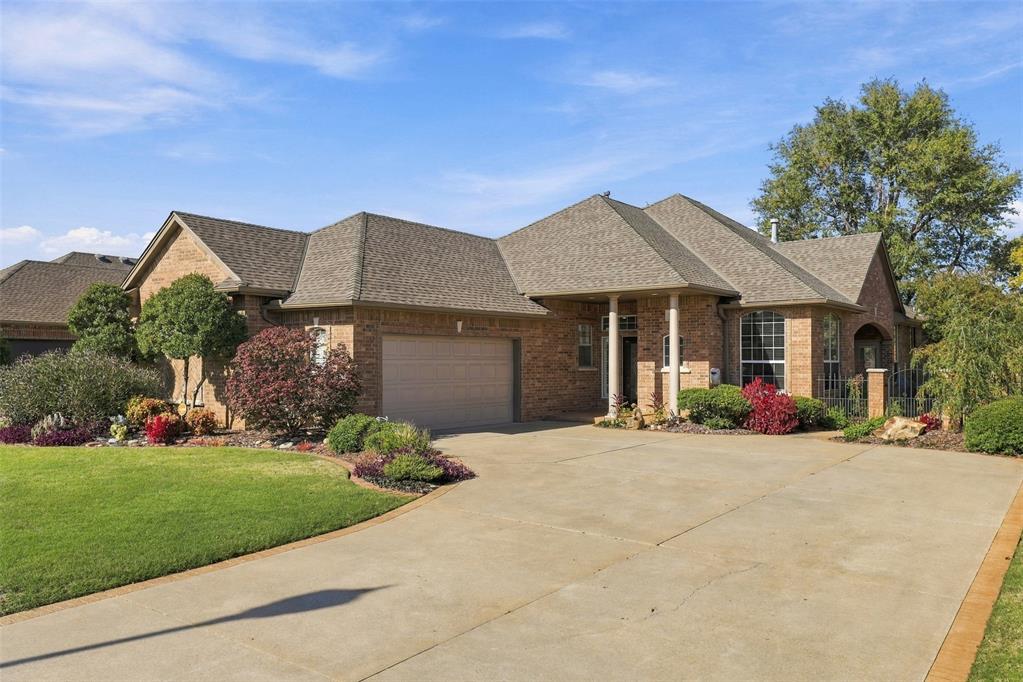
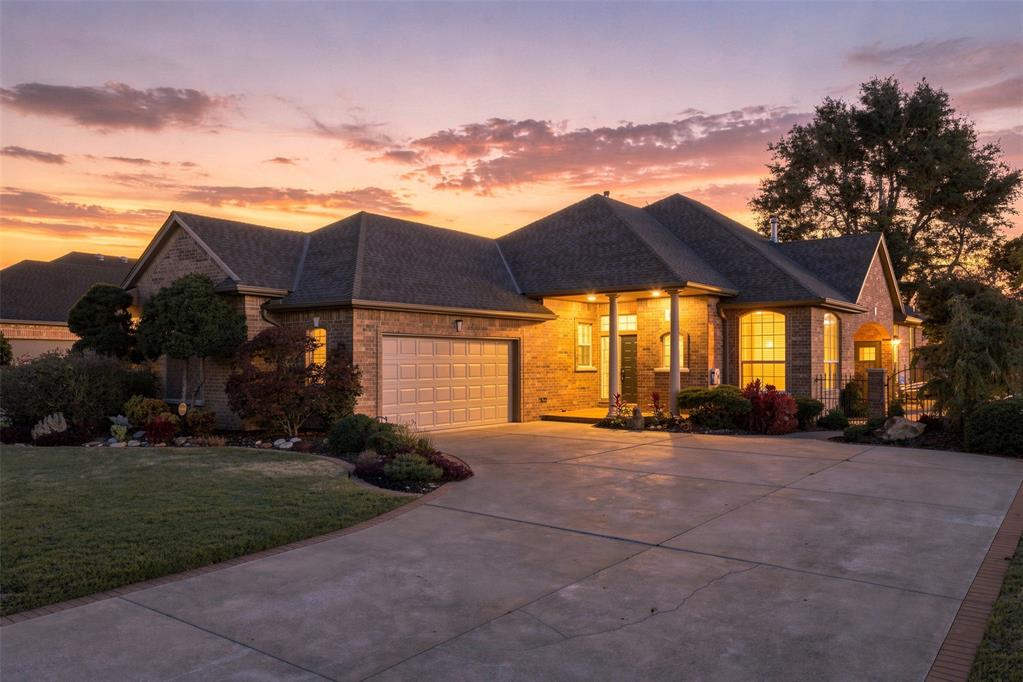
Brick exterior featuring a multi-gabled roofline, an attached two-car garage, and a covered front entryway with structural columns, set on a manicured lawn
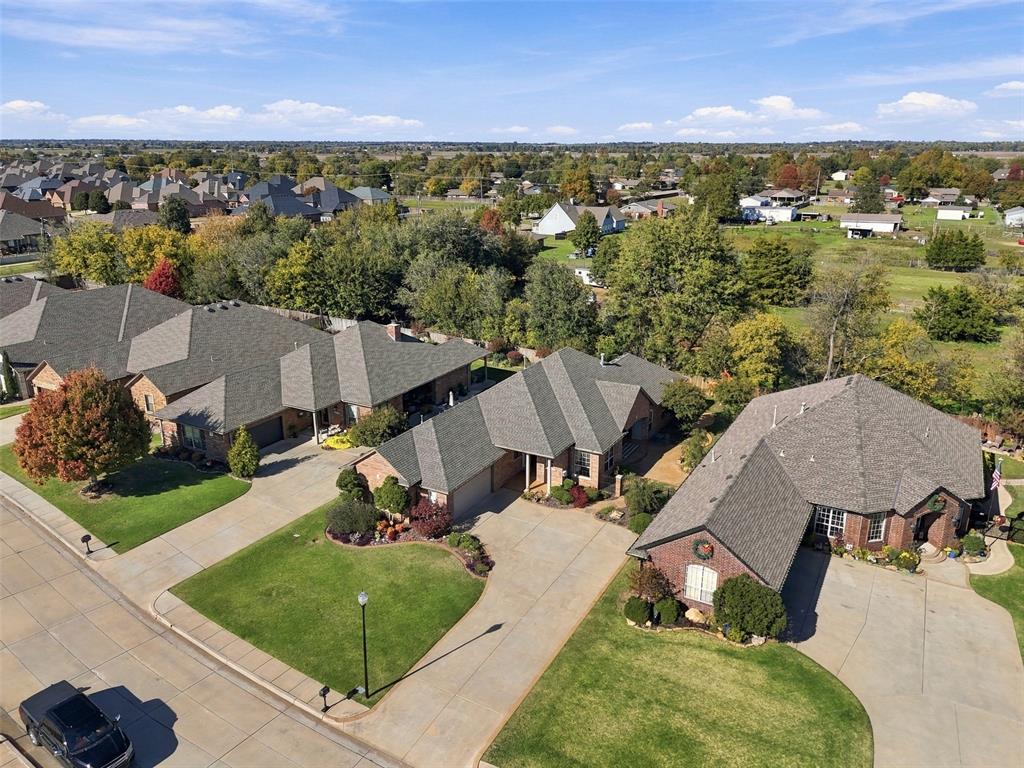
Aerial view featuring brick and stone exterior facades, multi-gabled shingle roofs, concrete driveways, and manicured front lawns
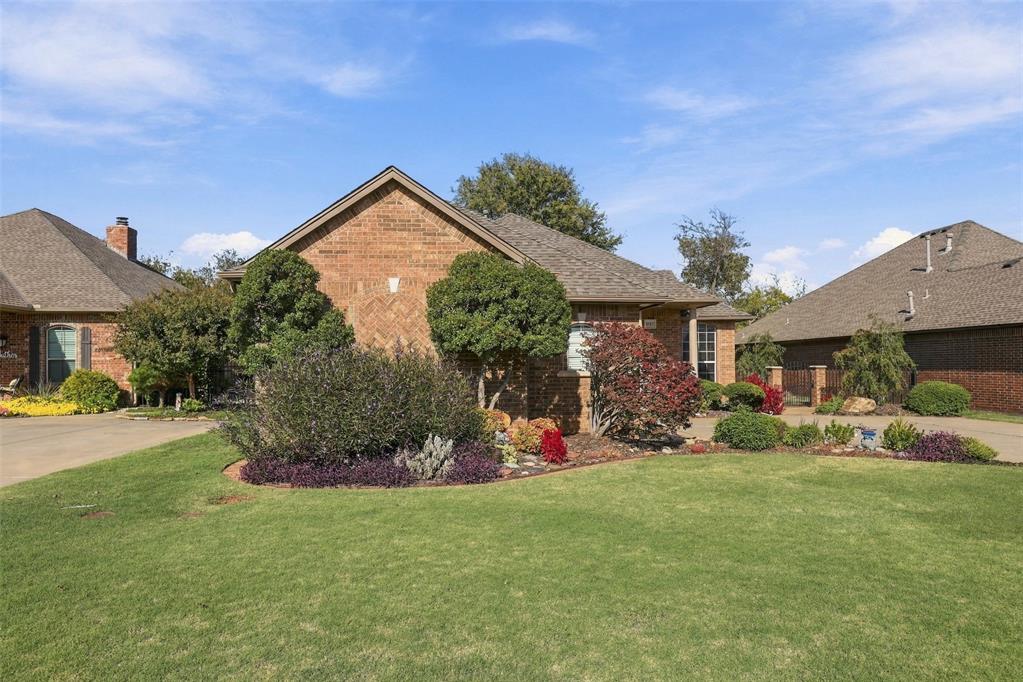
Single-story brick exterior with a gable roofline, featuring mature landscaping and a concrete driveway
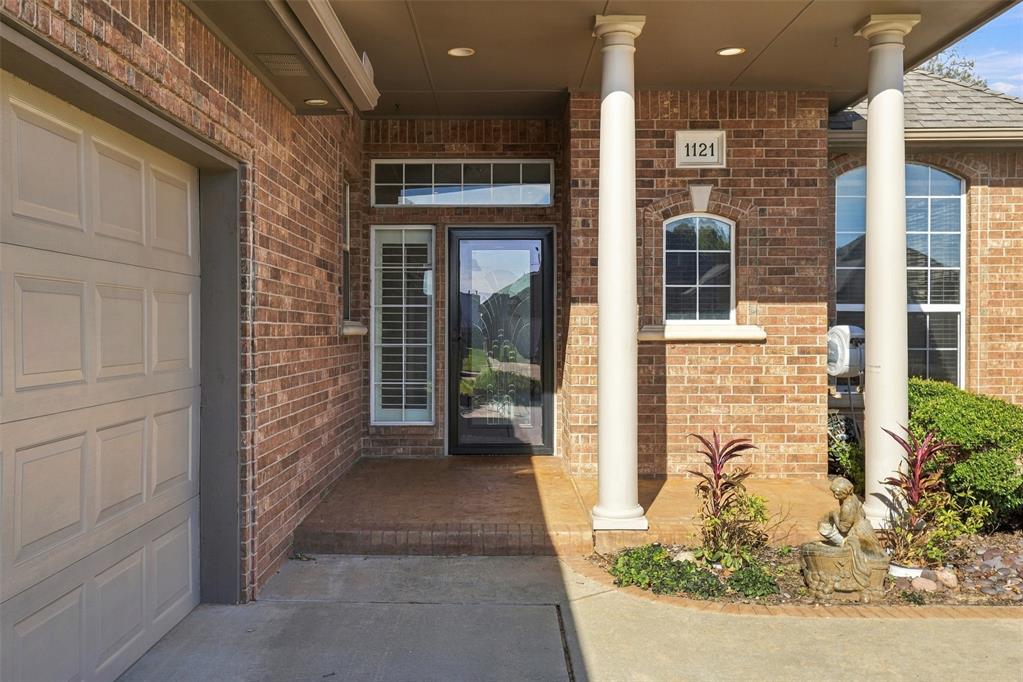
Brick exterior featuring a covered front porch with classical columns, a multi-pane glass entry door with a transom window, and an attached two-car garage
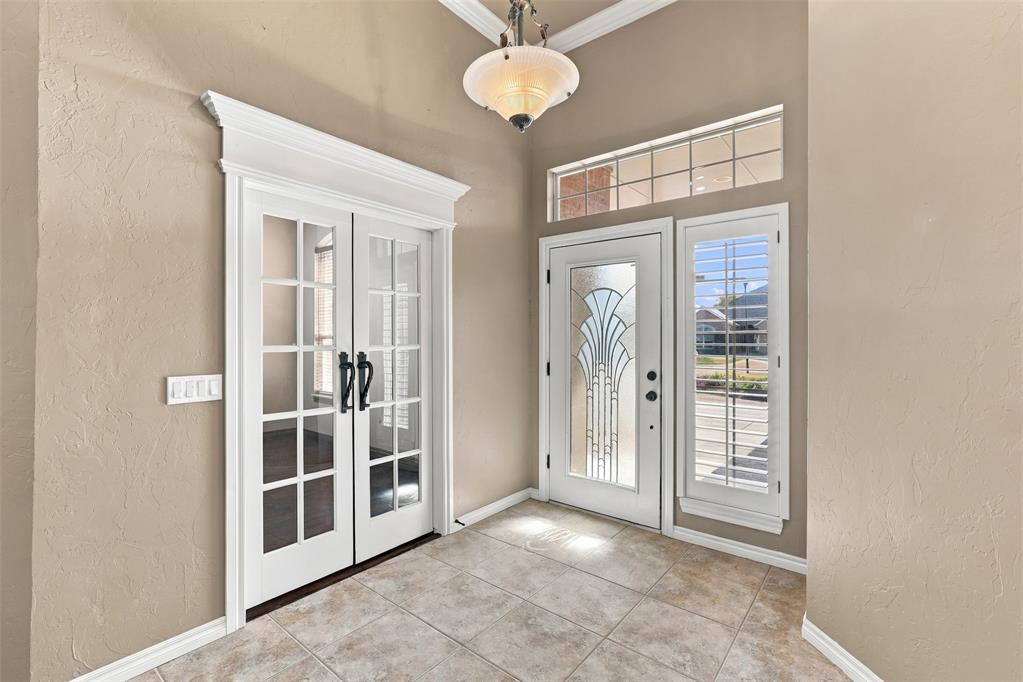
Entryway featuring ceramic tile flooring, a glass-panel front door with decorative leaded detail, side-light window with plantation shutters, double French doors, and high ceilings with an overhead pendant light fixture
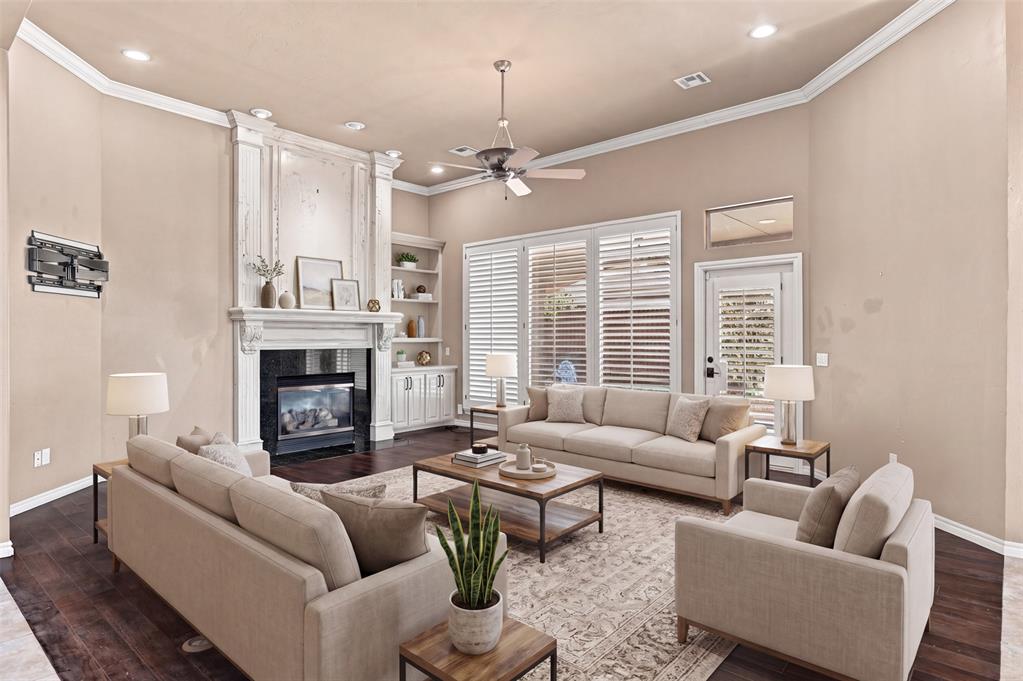
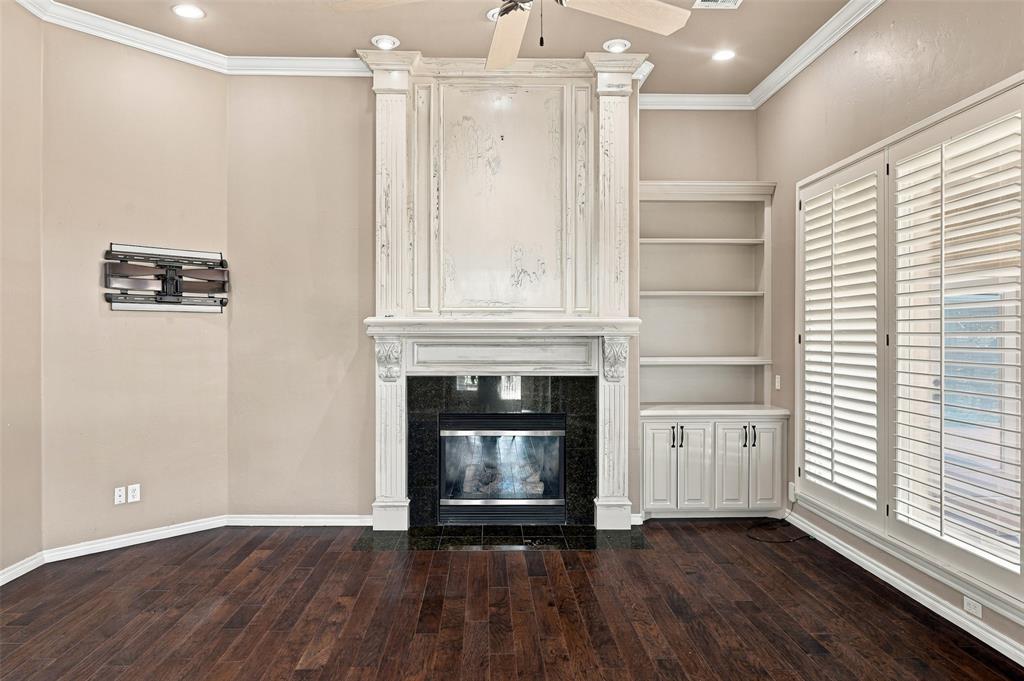
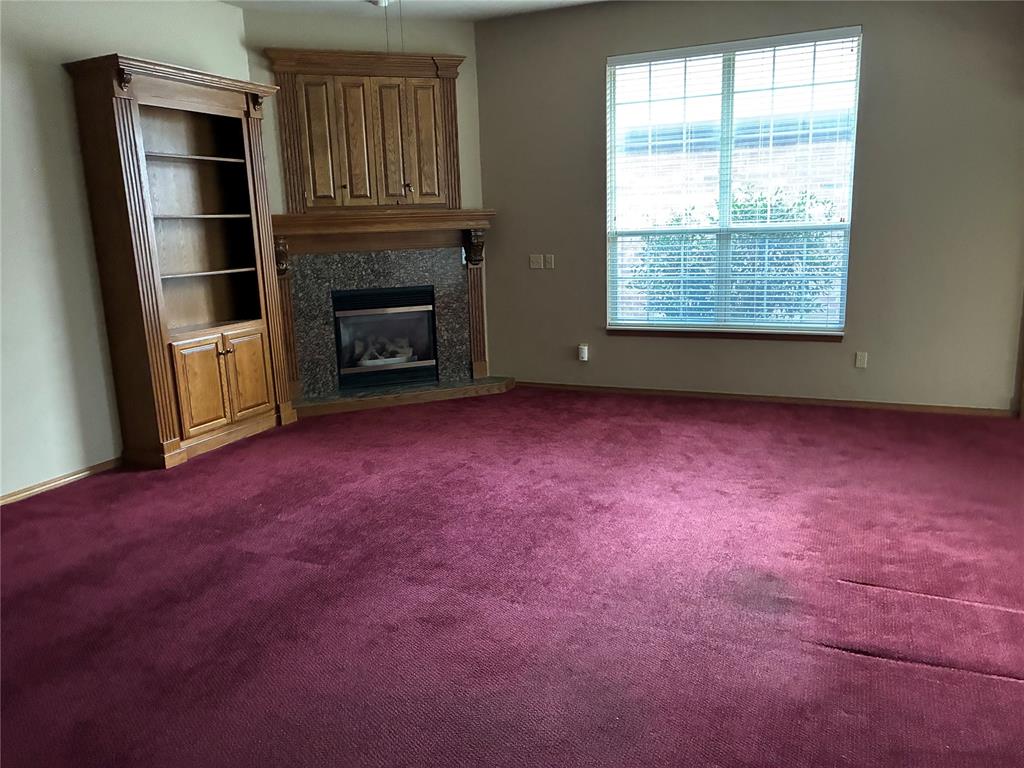
Living area featuring tray ceilings, wood-finish flooring, a full-height fireplace mantle with built-in cabinetry, recessed lighting, and plantation shutters - virtually staged
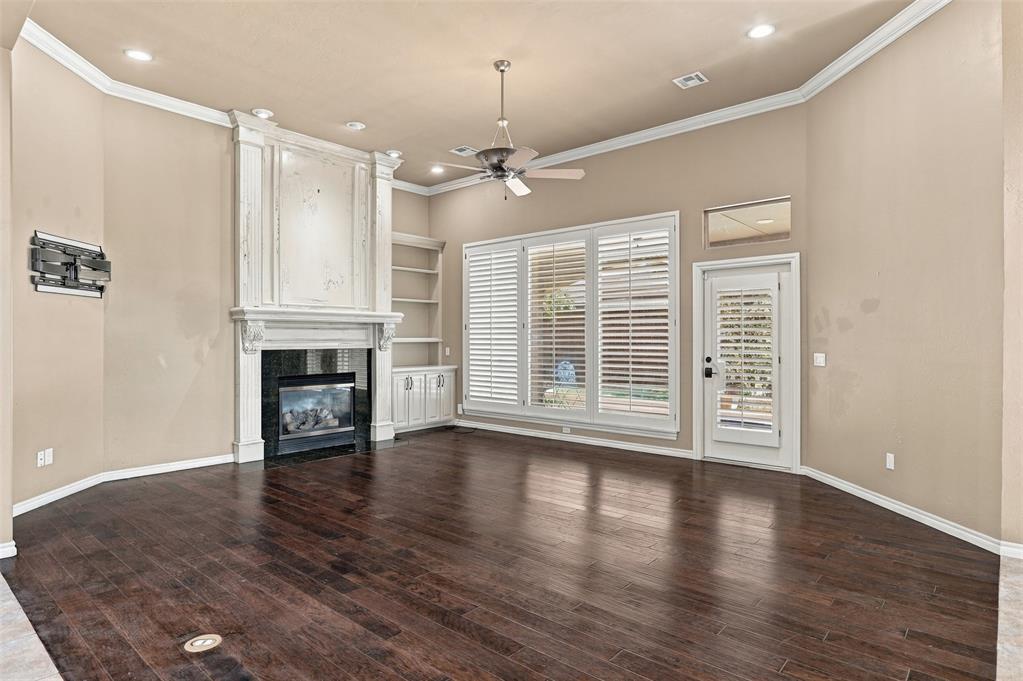
Living area featuring wood-finish flooring, a floor-to-ceiling fireplace mantel with built-in shelving, crown molding, plantation shutters, and a ceiling fan
Living space featuring wood-finish flooring, a fireplace with a decorative mantel, built-in shelving, crown molding, and plantation shutters
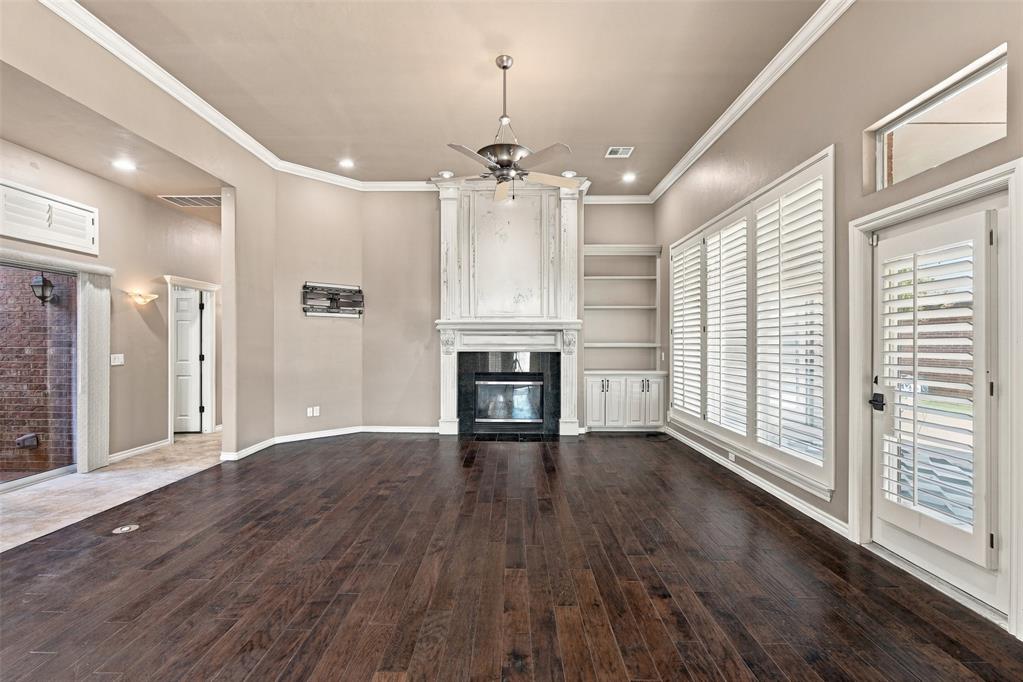
Floor-to-ceiling fireplace with decorative wood mantel and dark stone surround, wood-finish flooring, built-in shelving, and plantation shutters
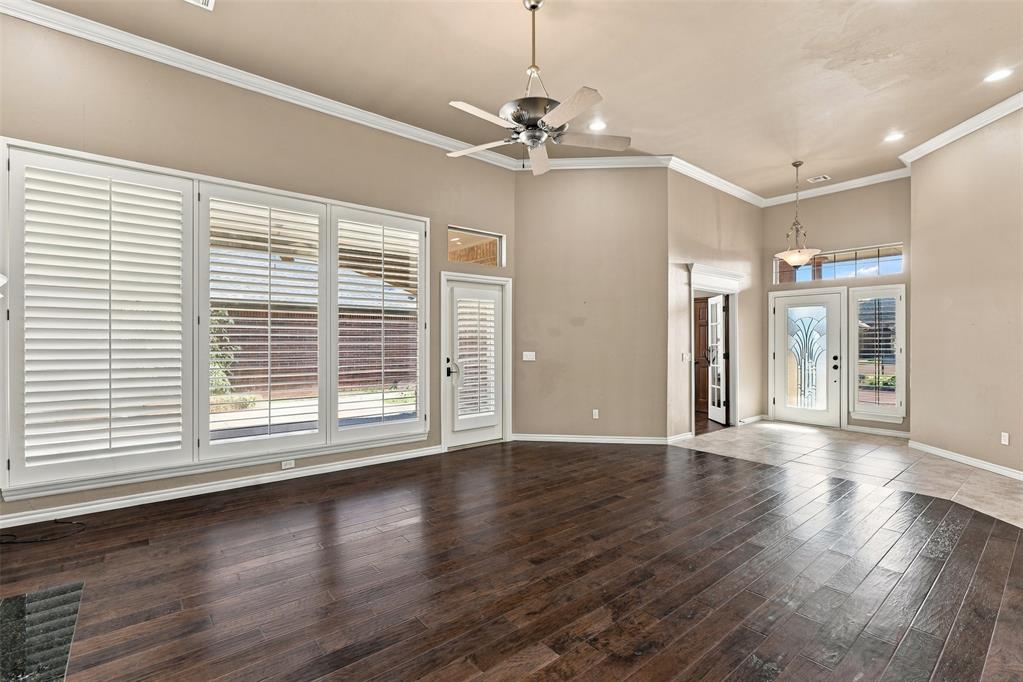
High-ceilinged interior featuring dark wood-finish flooring, extensive plantation shutter window treatments, crown molding, and recessed lighting
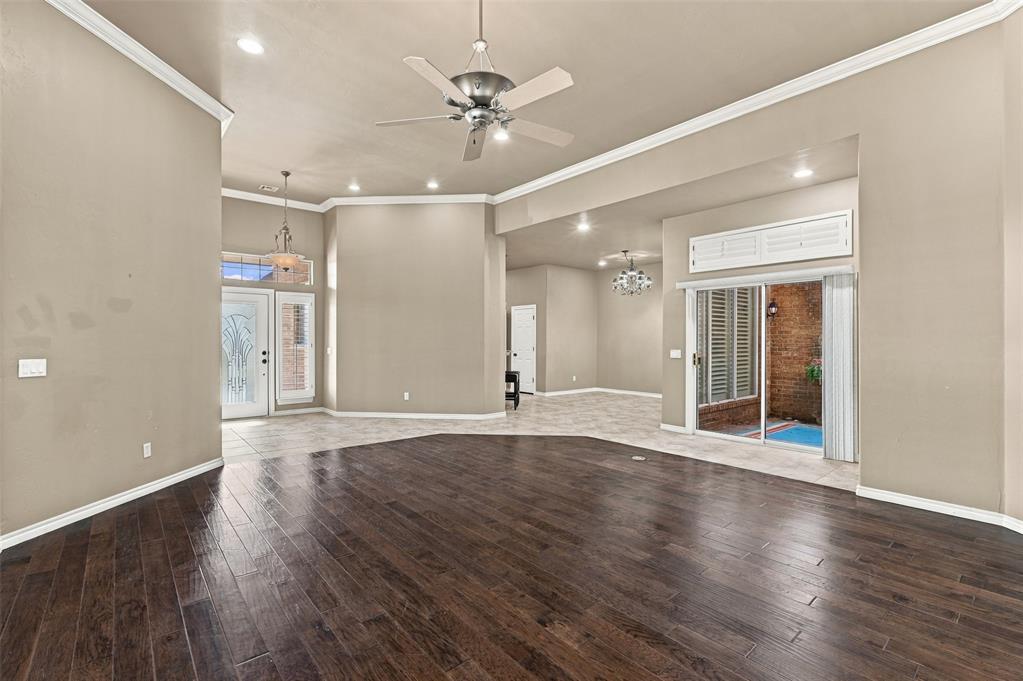
Open-concept interior featuring high ceilings, dark wood-finish flooring, recessed lighting, crown molding, and sliding glass doors
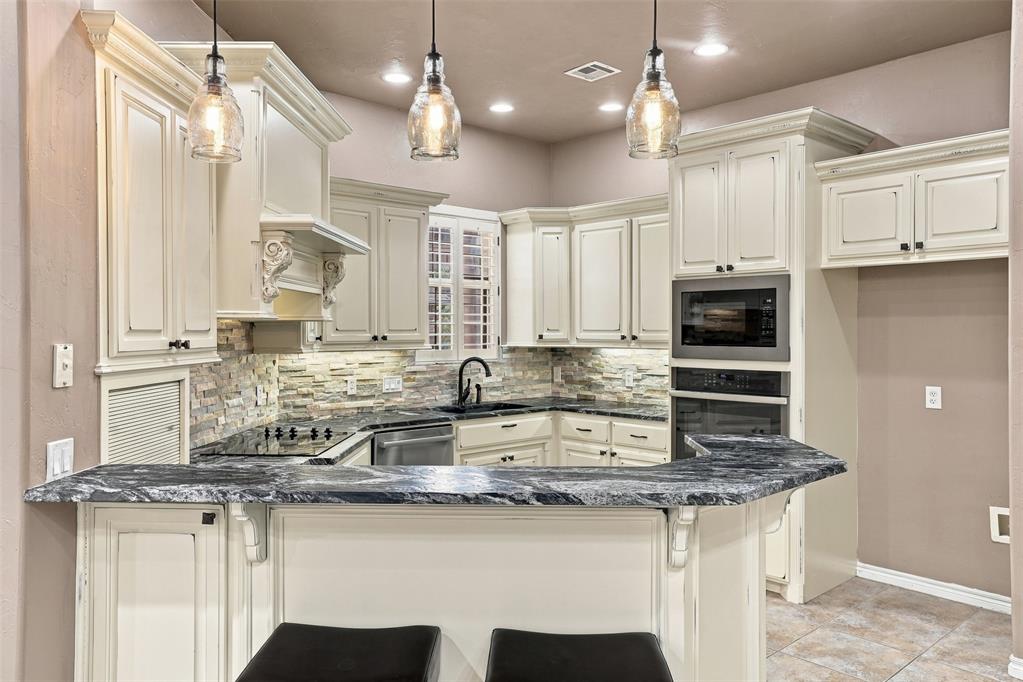
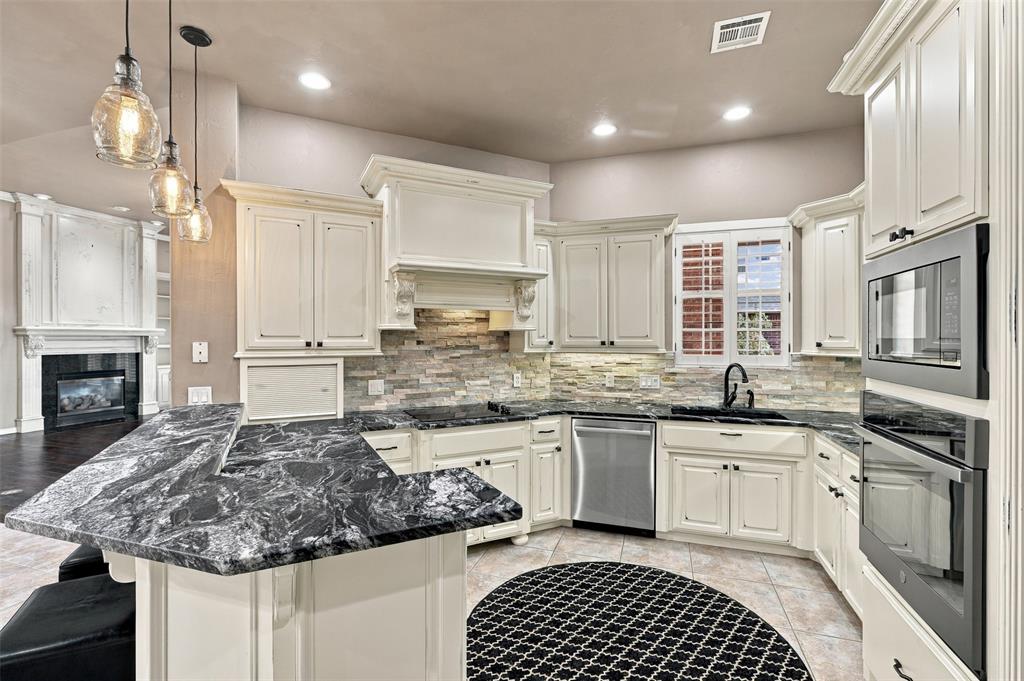
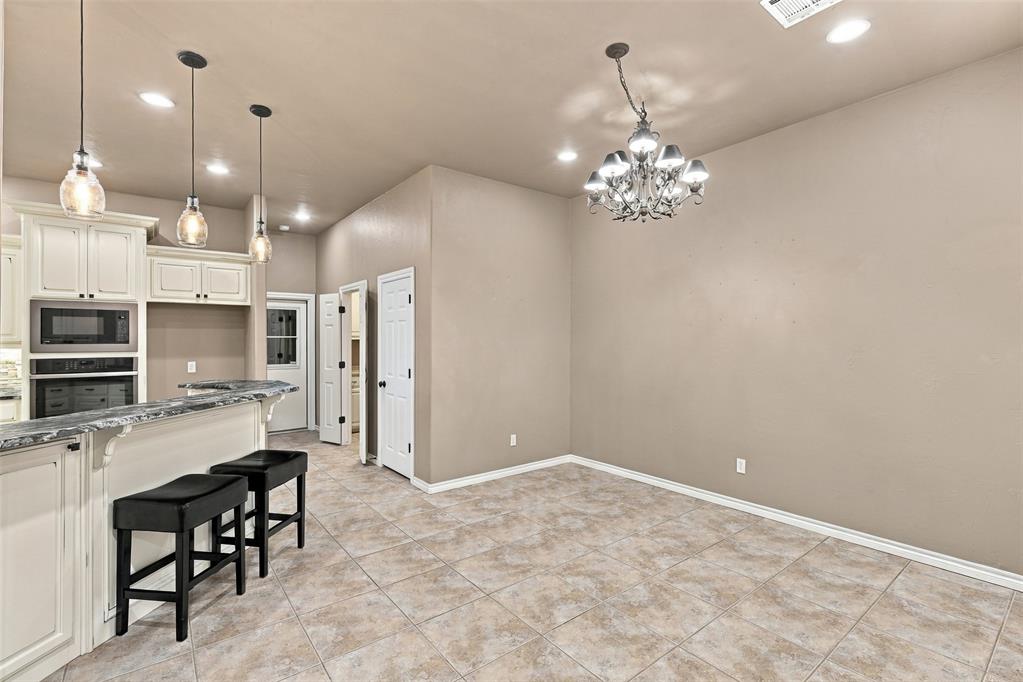
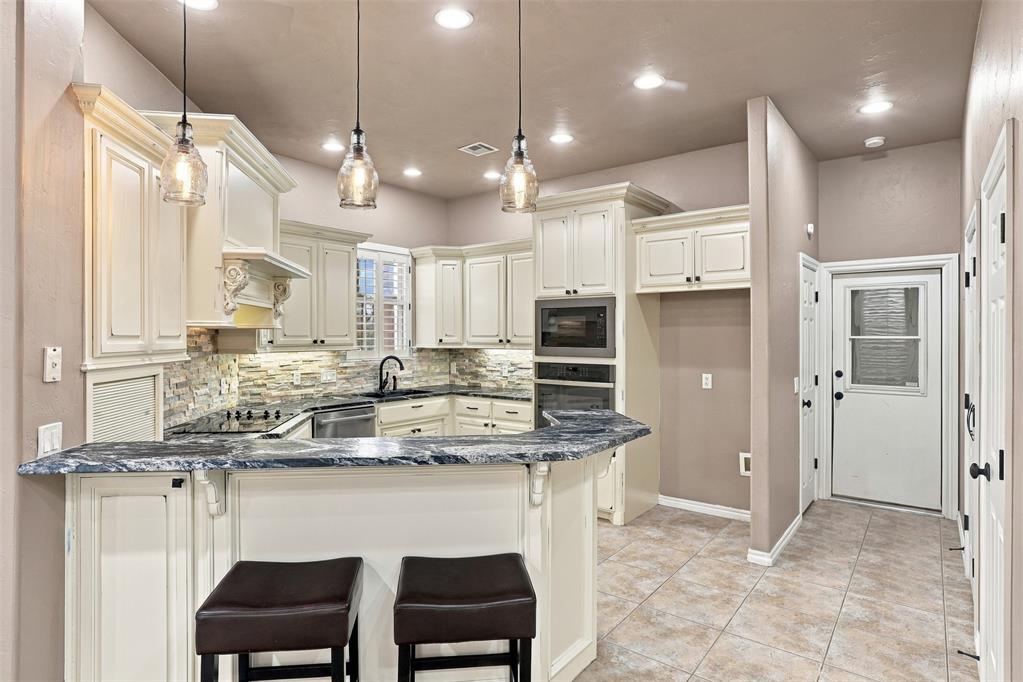
Kitchen featuring cream-colored cabinetry, stacked-stone backsplash, integrated stainless steel double wall ovens, tiered breakfast bar, and decorative pendant lighting
Kitchen featuring off-white cabinetry, stone-veneer backsplash, dark patterned stone countertops, stainless steel appliances, and glass pendant lighting
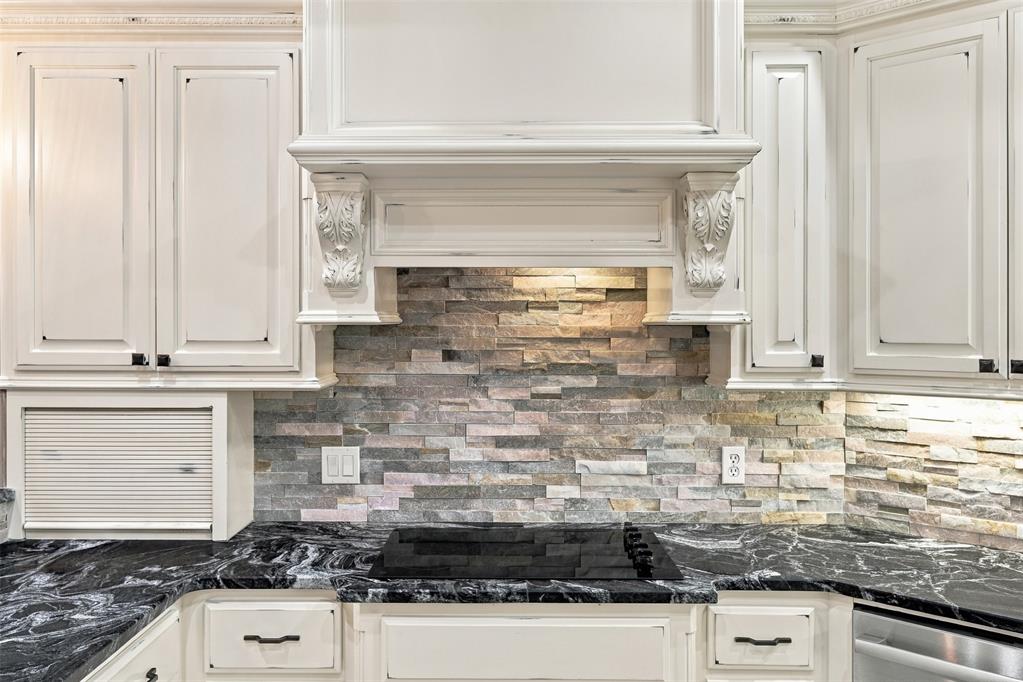
Kitchen featuring custom cabinetry with a distressed finish, a built-in range hood with ornate corbel detailing, stacked-stone backsplash, and dark polished stone countertops
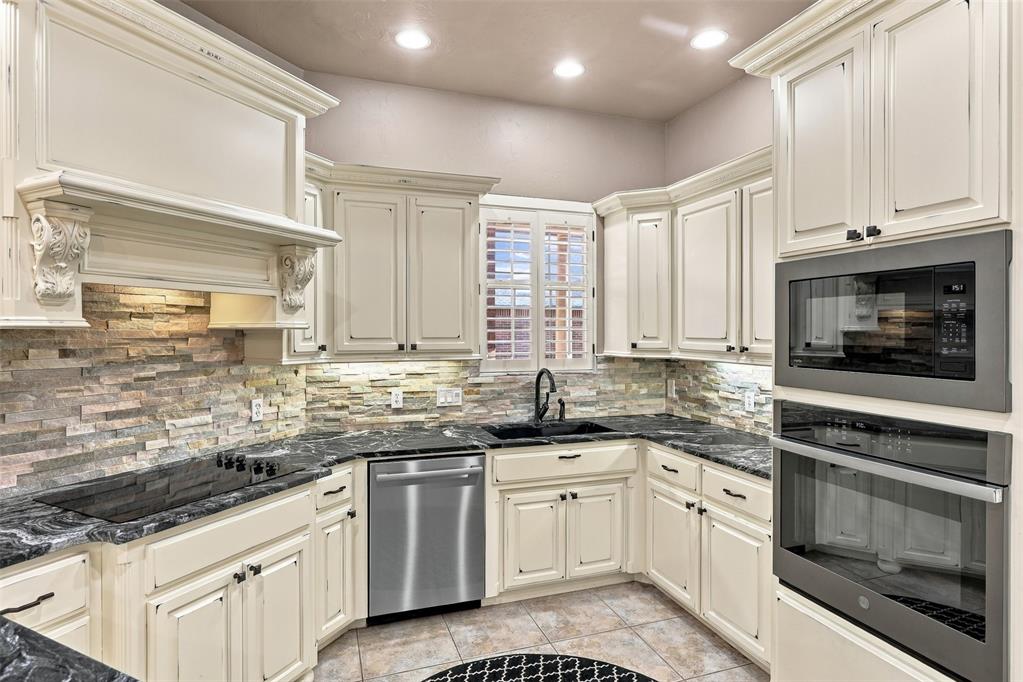
Custom off-white cabinetry with crown molding, natural stone tile backsplash, dark stone-finish countertops, stainless steel built-in double oven and microwave, and recessed lighting
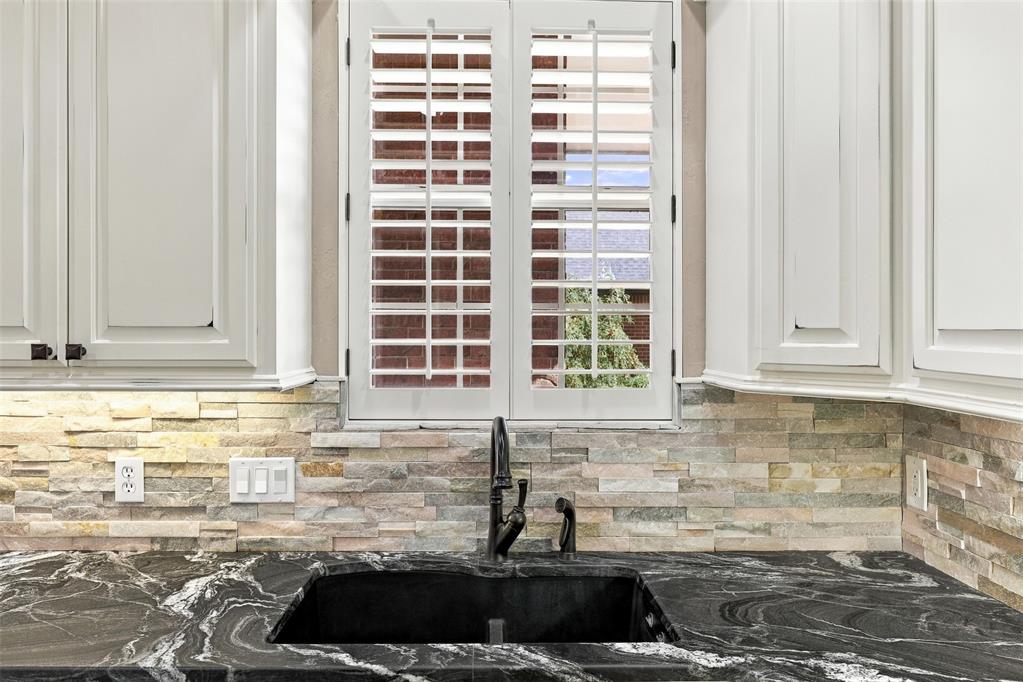
Countertop with dark stone surfacing, integrated black undermount sink, stacked stone backsplash, white cabinetry, and window shutters
Kitchen featuring stone-finish countertops, custom white cabinetry, tile flooring, tiered pendant lighting, and a decorative chandelier
Kitchen featuring off-white cabinetry, stone-textured tile backsplash, dark high-contrast countertops, built-in double wall ovens, and three pendant lights
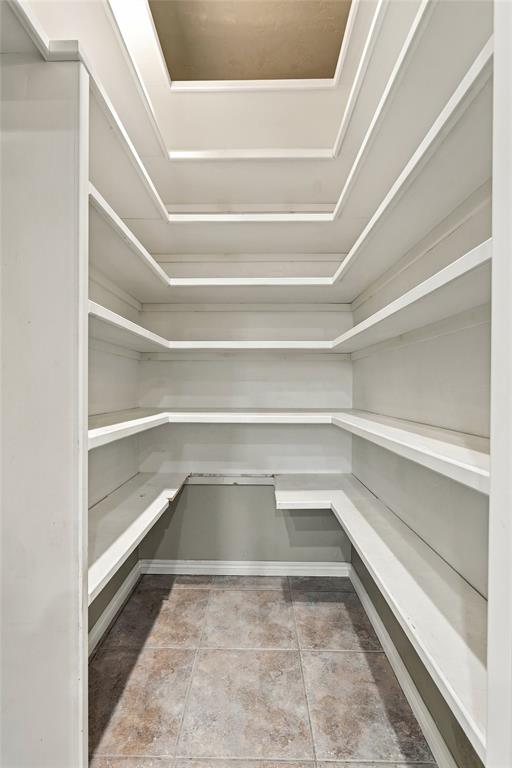
Walk-in storage area featuring white custom tiered shelving and neutral tile flooring
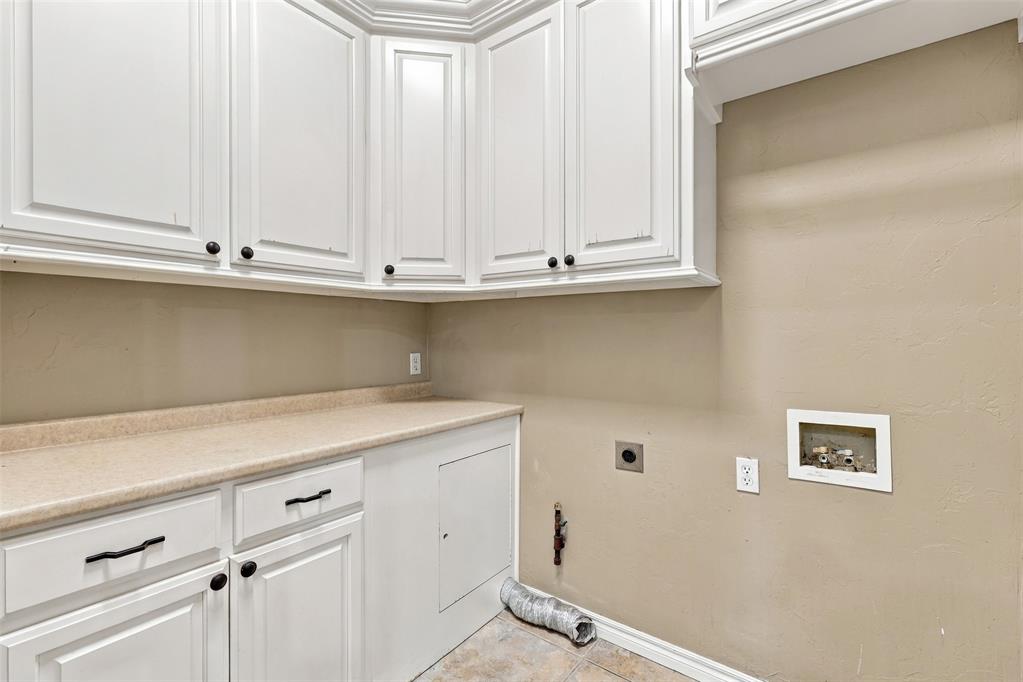
White Shaker-style cabinetry, matte black hardware, solid-surface countertop, and integrated utility connections
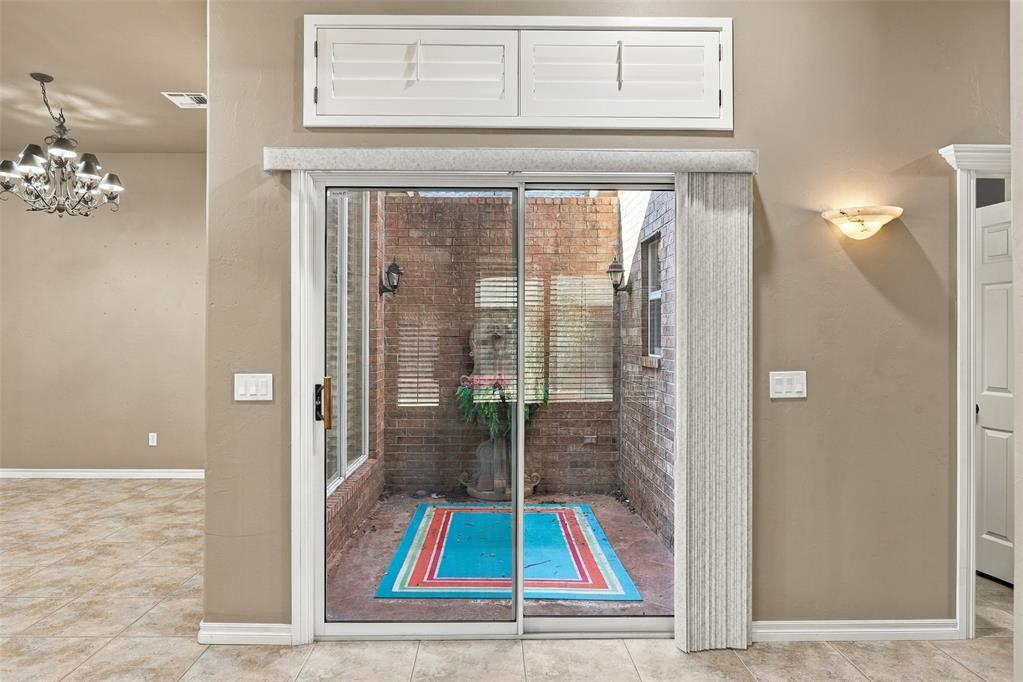
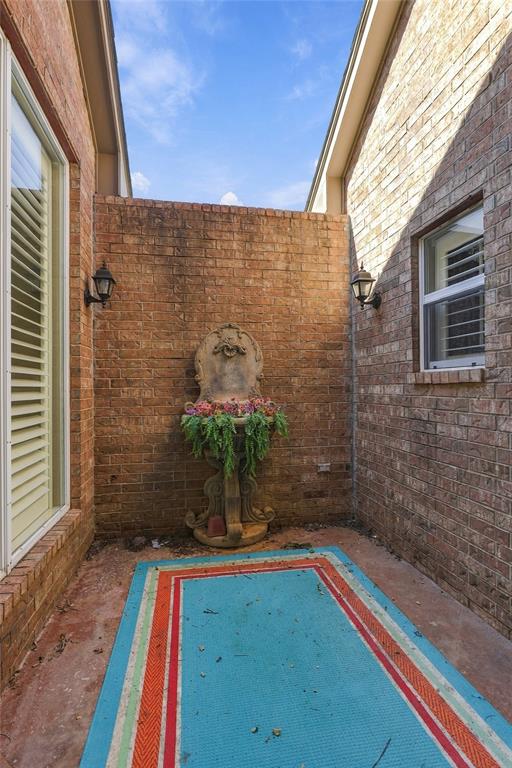
Enclosed brick courtyard featuring a stone pedestal fountain and two wall-mounted exterior light fixtures
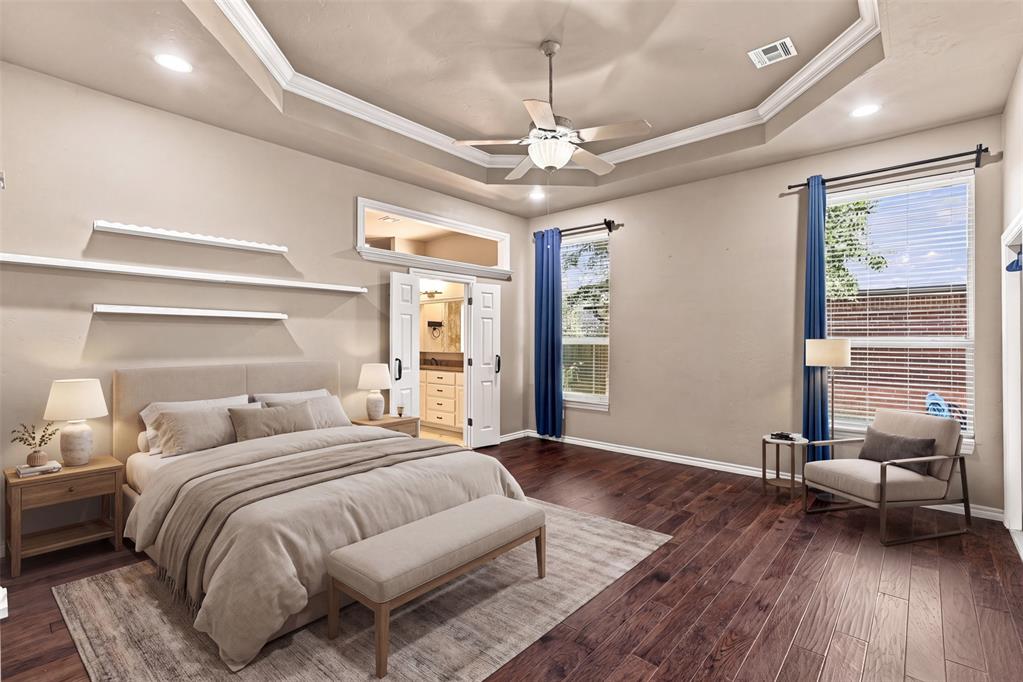
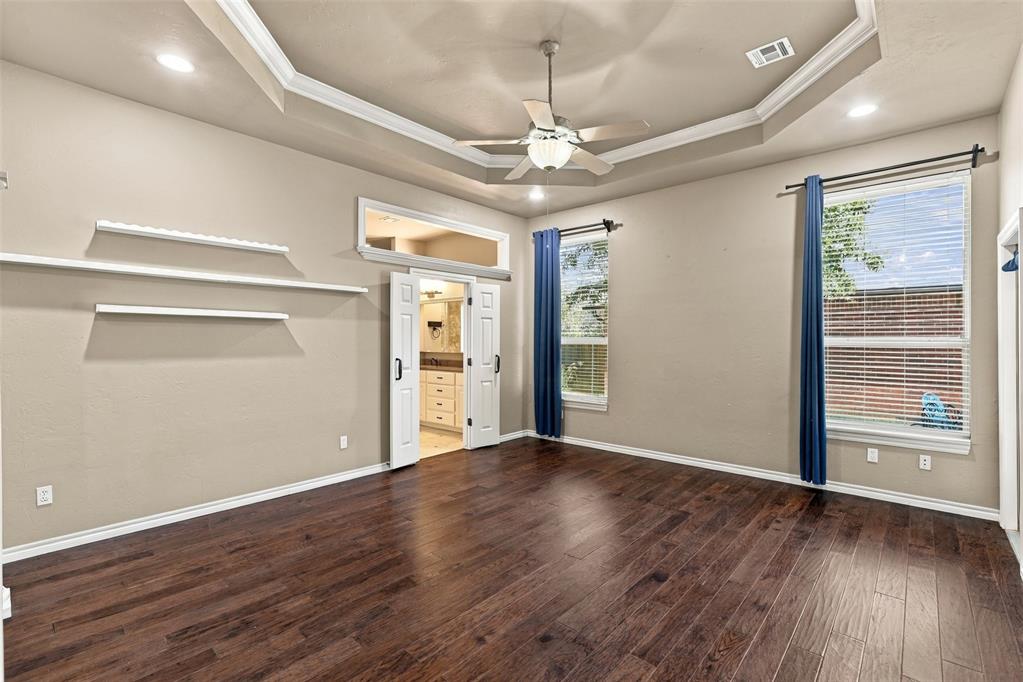
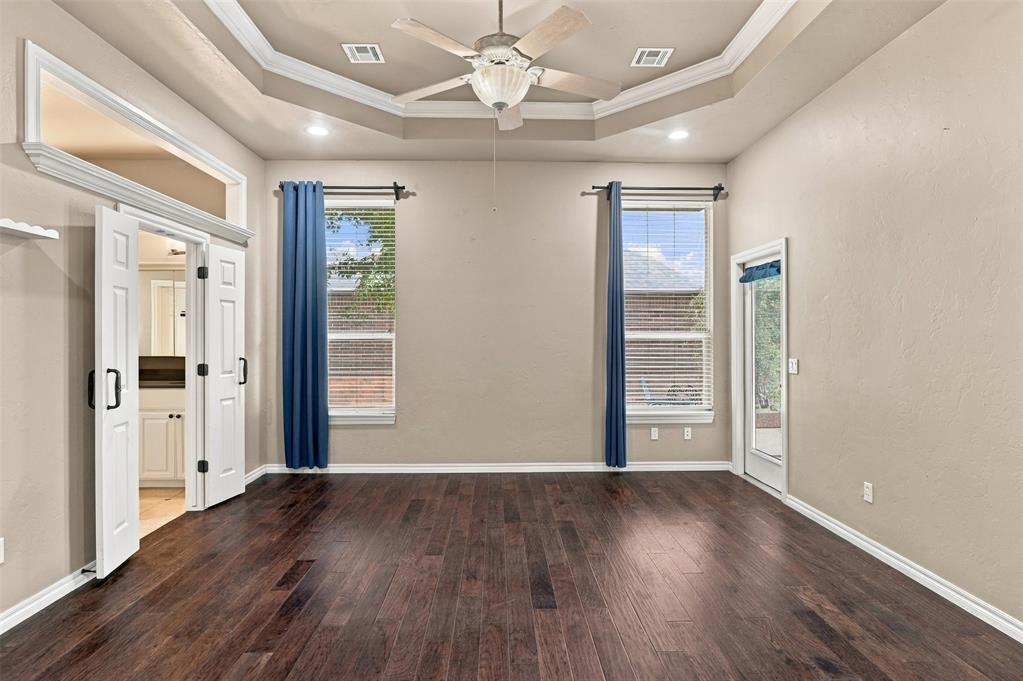
Tray ceiling with crown molding, wood-finish flooring, dual-door entry, and recessed lighting
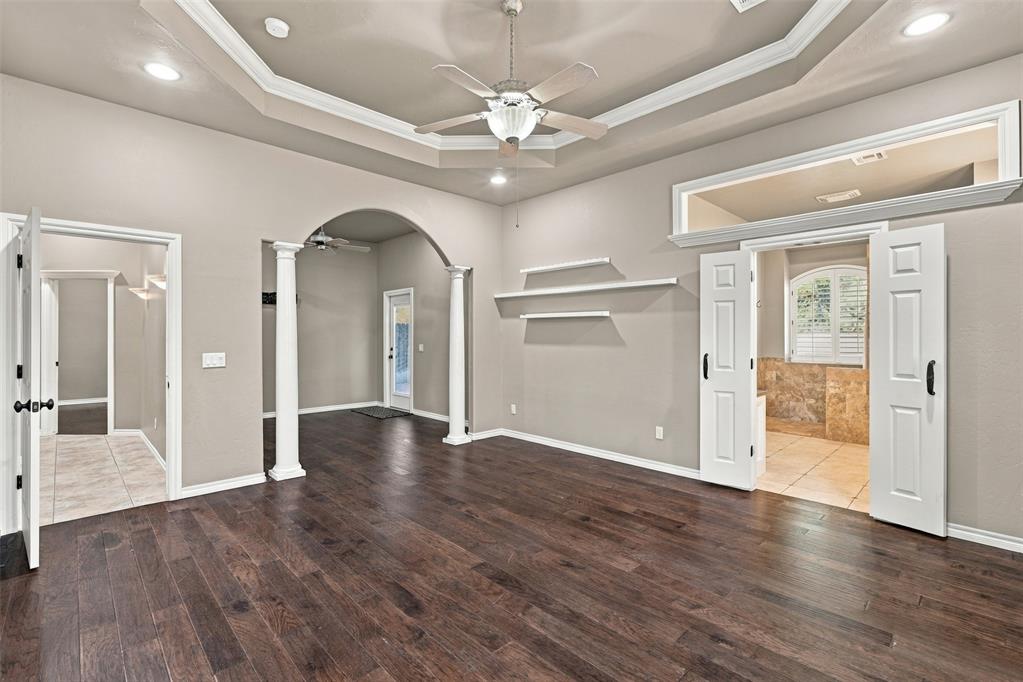
Tray ceiling with integrated recessed lighting and a central ceiling fan, wood-finish flooring, and built-in wall shelving
Tray ceiling with a central multi-blade ceiling fan, recessed lighting, wood-finish flooring, and double doors featuring transom windows
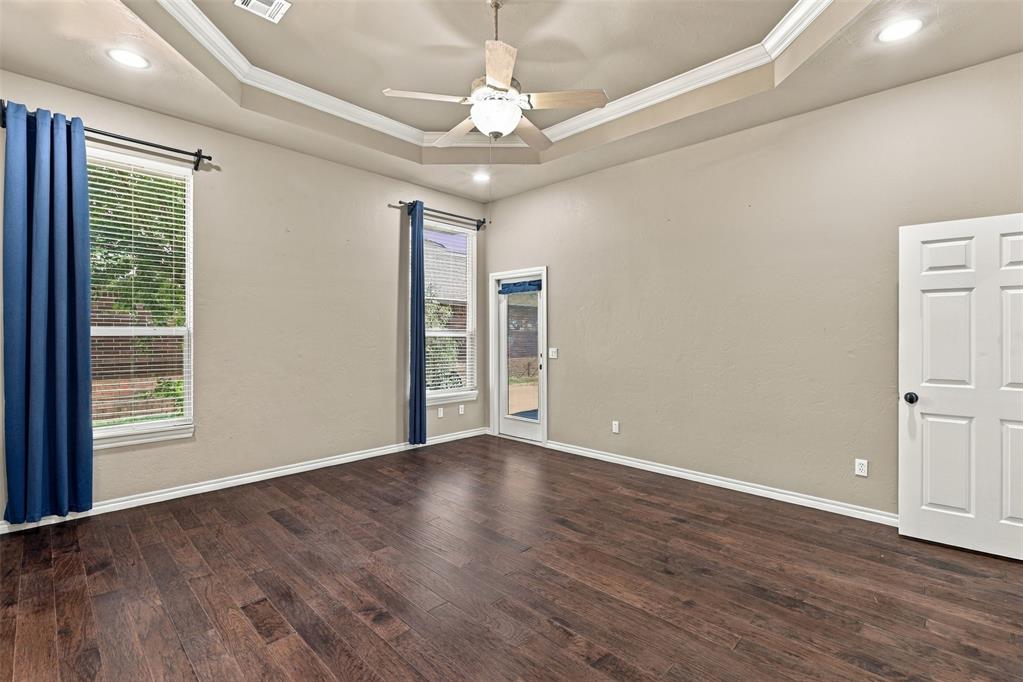
Tray ceiling featuring a central ceiling fan, wood-finish flooring, recessed lighting, and multi-pane glass door
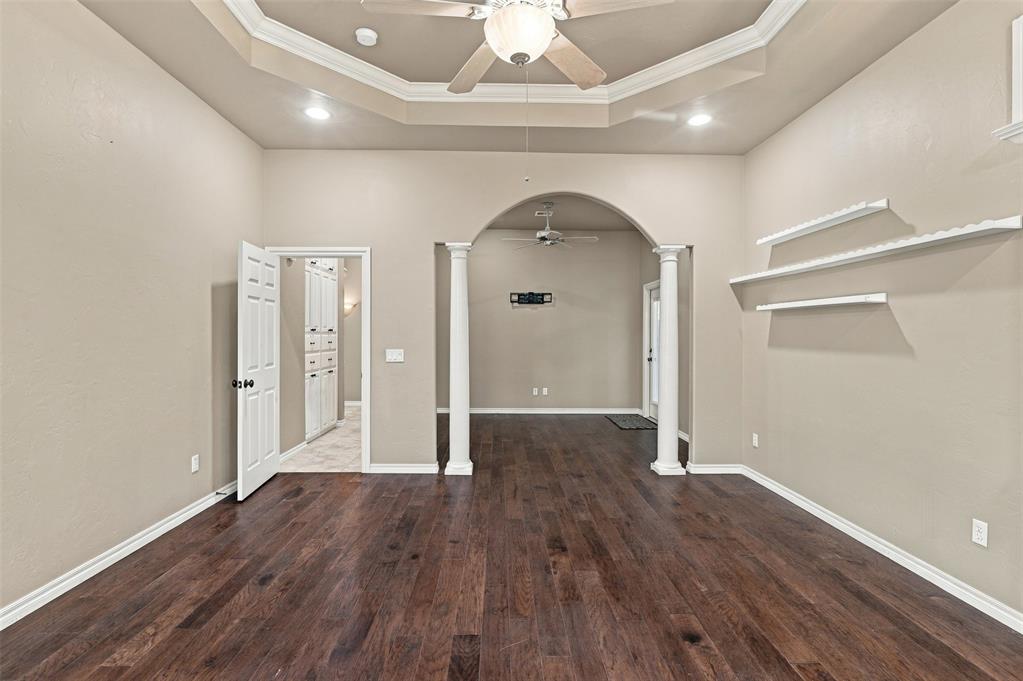
Tray ceiling with recessed lighting, dark wood-finish flooring, architectural arched opening supported by columns, and wall-mounted shelving
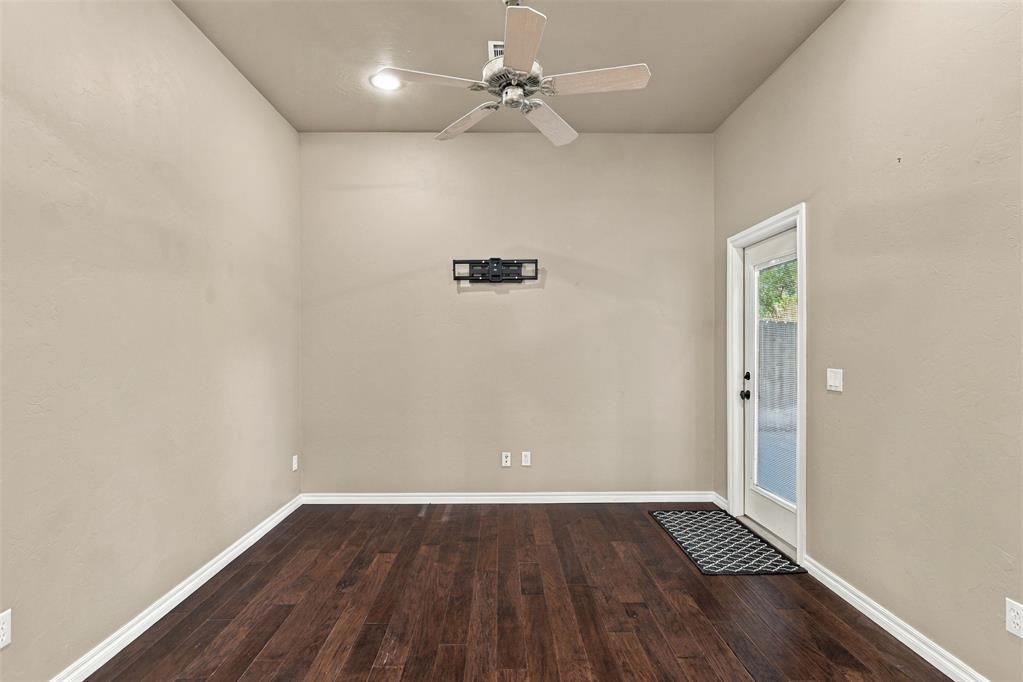
High-ceiling room featuring dark wood-finish flooring, a recessed ceiling light, and a white-bladed ceiling fan
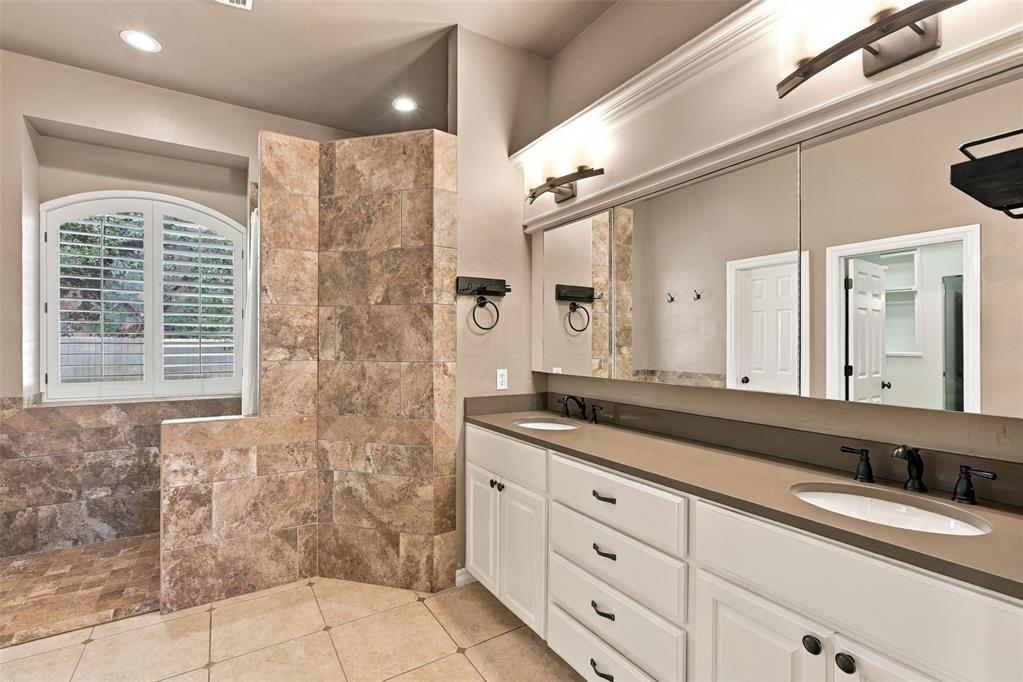
Dual-sink vanity with matte black hardware, solid surface countertop, large wall-mounted mirror, walk-in shower with natural stone tile surround, and arched window with plantation shutters
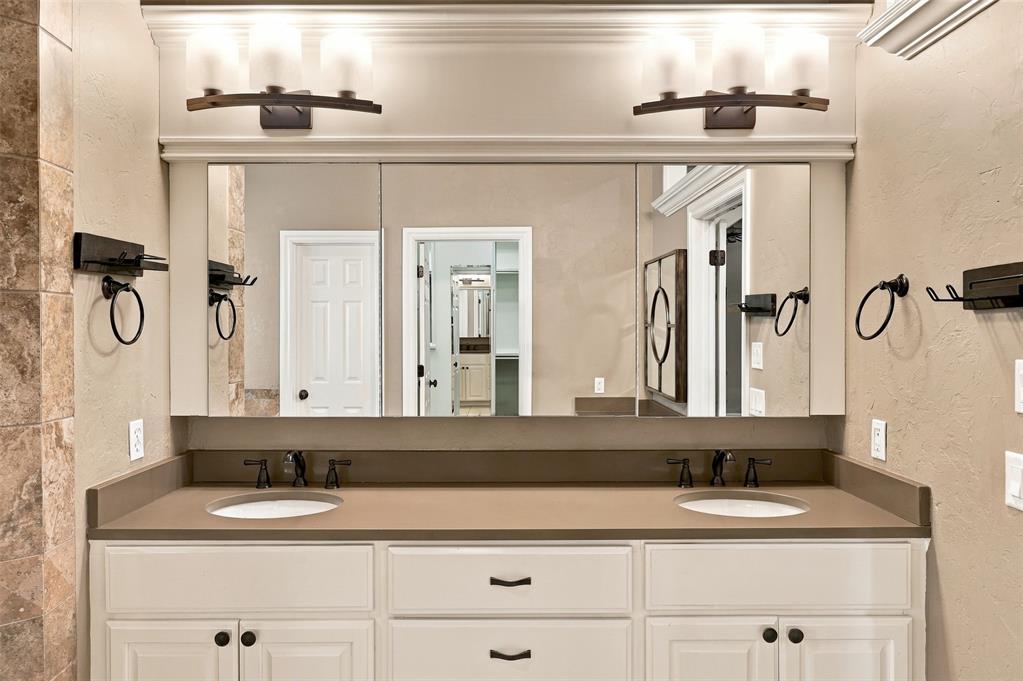
Dual-sink vanity with matte dark fixtures, solid-surface countertop, full-width three-panel mirror, and dual wall-mounted light fixtures with frosted glass shades
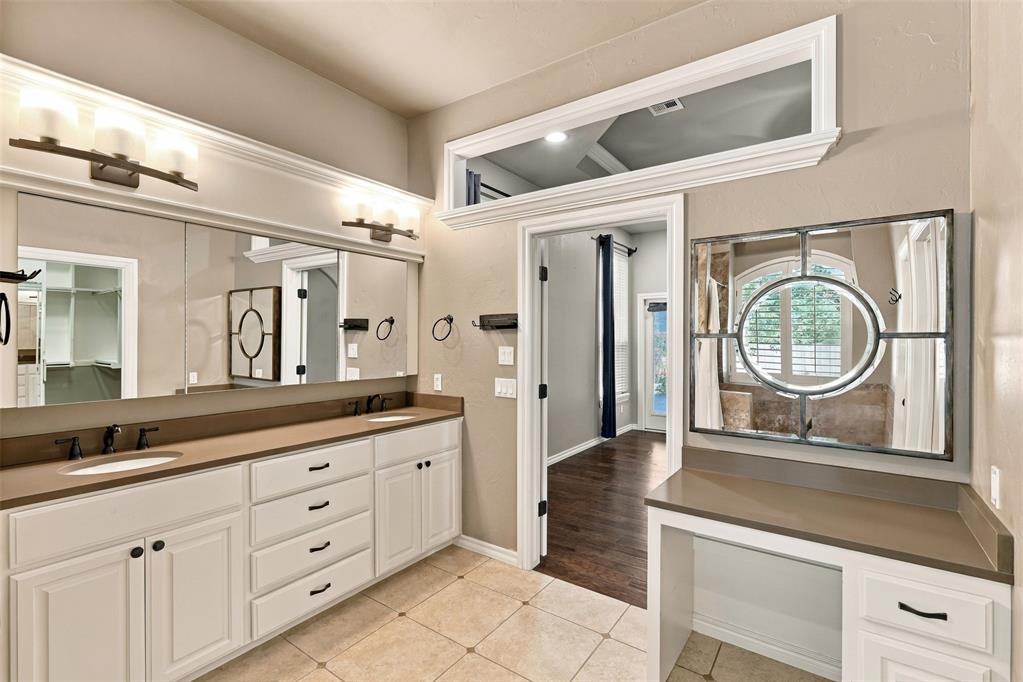
Dual-sink vanity with neutral-toned countertops, white cabinetry with matte black hardware, integrated transom window, and dedicated seated vanity area
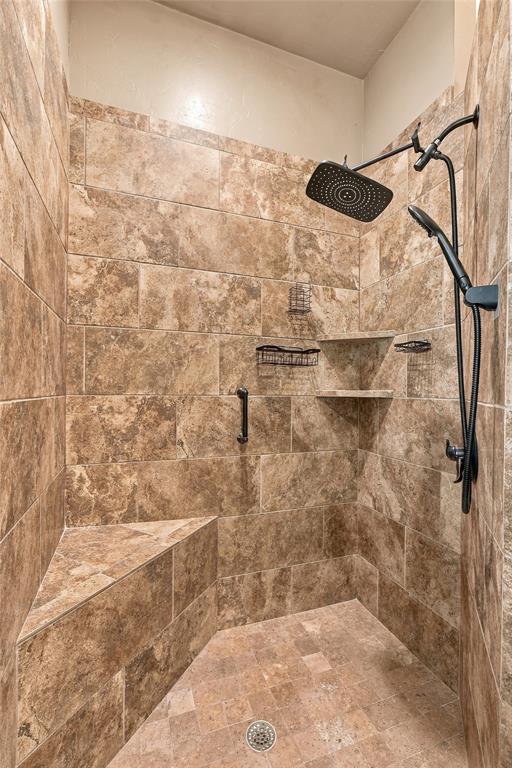
Walk-in shower featuring floor-to-ceiling stone-finish wall tiles, stone-finish floor tiling, built-in corner bench, integrated shelving, and matte black dual-head shower fixtures
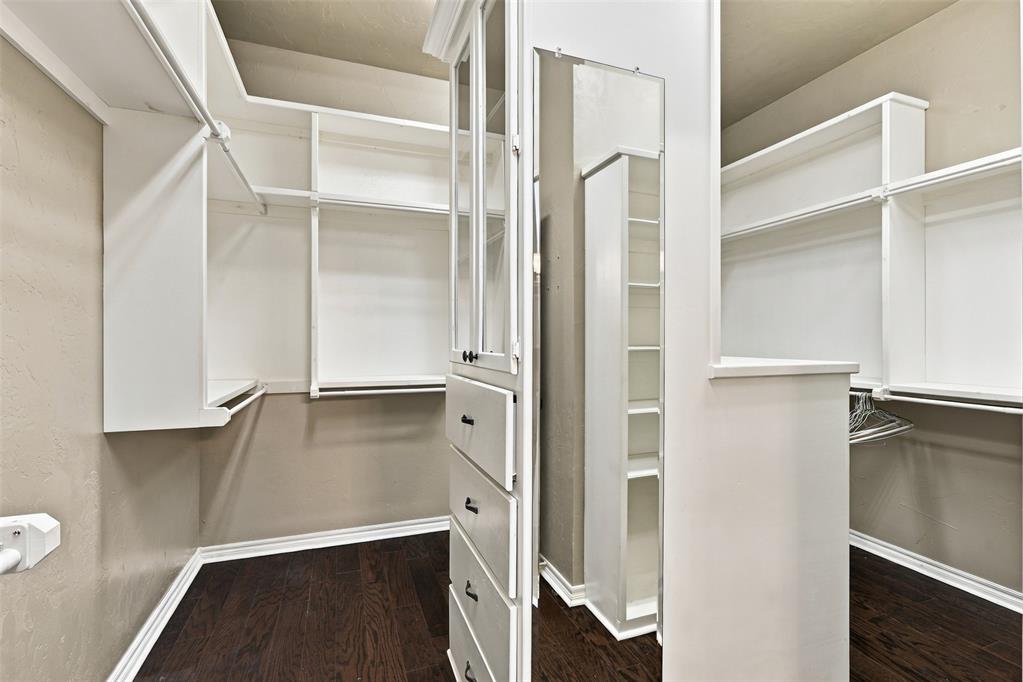
Walk-in closet featuring white built-in shelving, integrated dresser drawers with dark hardware, a full-length mirror, and wood-finish flooring
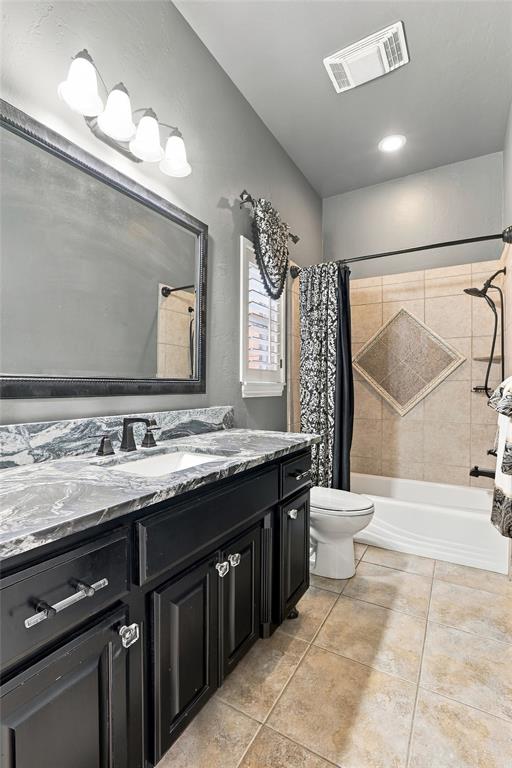
Black vanity with stone-patterned countertop, integrated undermount sink, four-light vanity fixture, framed wall mirror, and tile-surround bathtub featuring diamond-patterned accent inlay
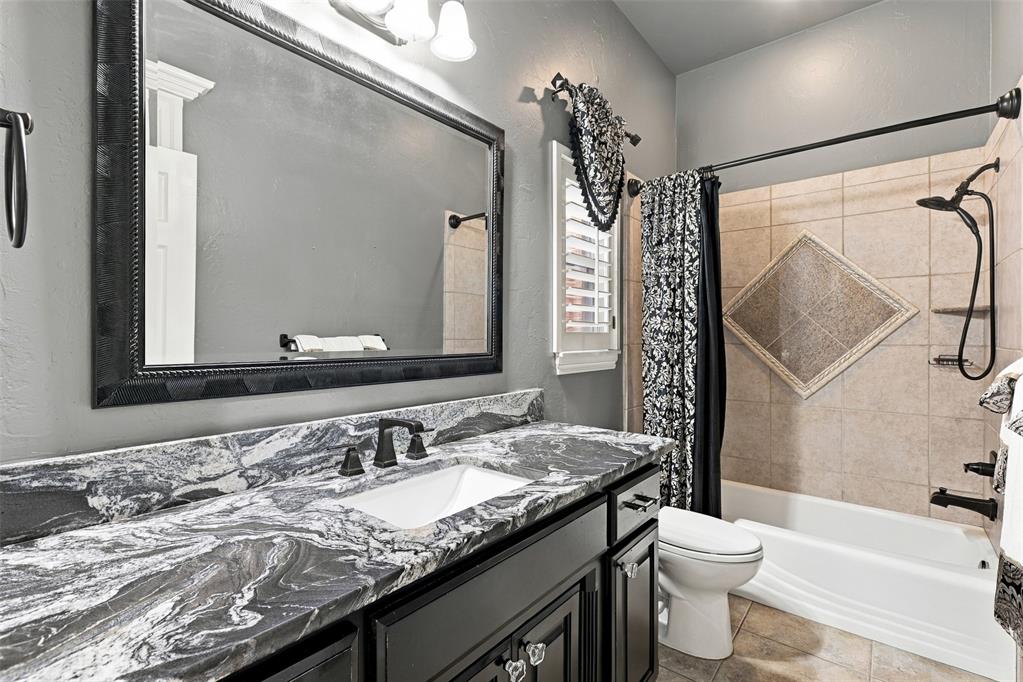
Bathroom featuring a stone-surface vanity with an integrated rectangular sink, framed wall mirror, matte black fixtures, and a shower-tub combination with custom tile inlay
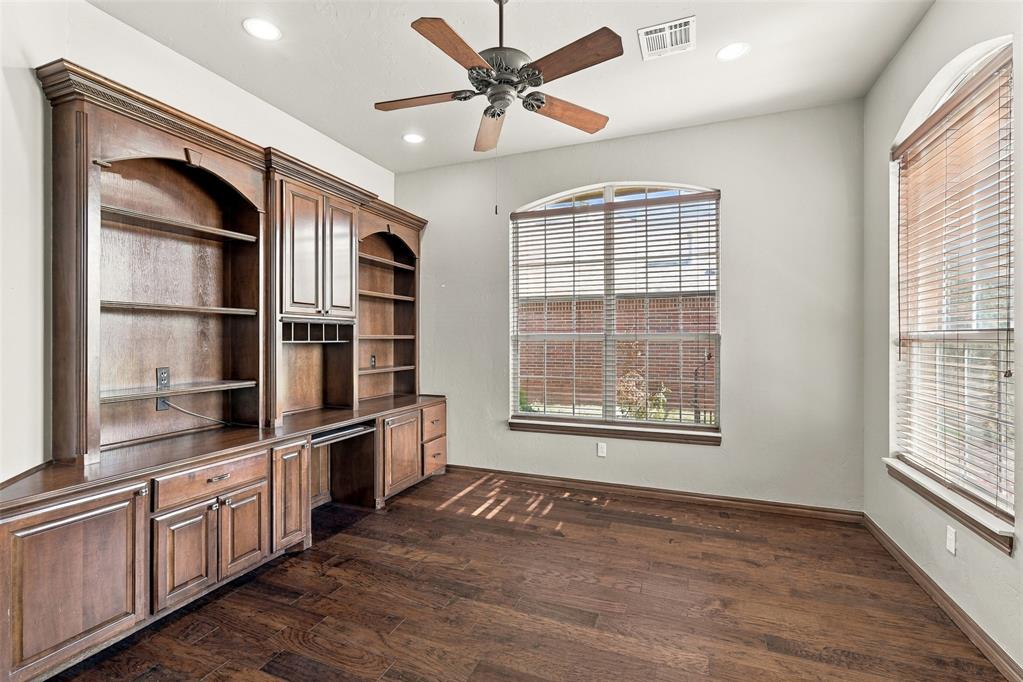
Custom floor-to-ceiling wooden built-in cabinetry with integrated shelving and desk space, wood-finish flooring, recessed lighting, and arched windows with wooden blinds
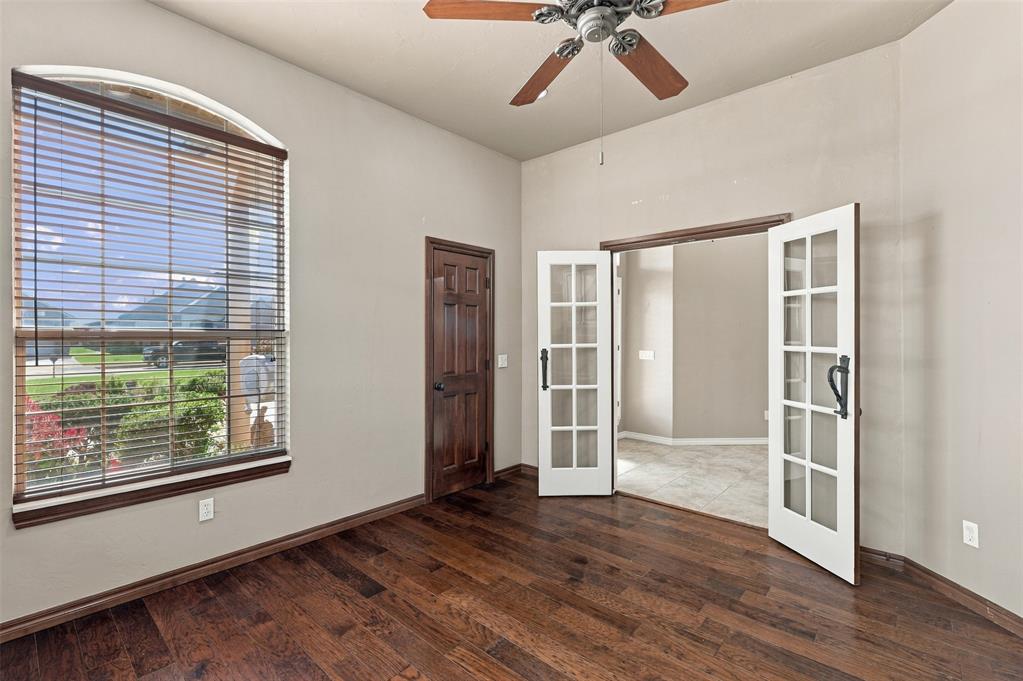
Arched window, wood-finish flooring, ceiling fan, solid wood interior door, and white French doors with glass panes
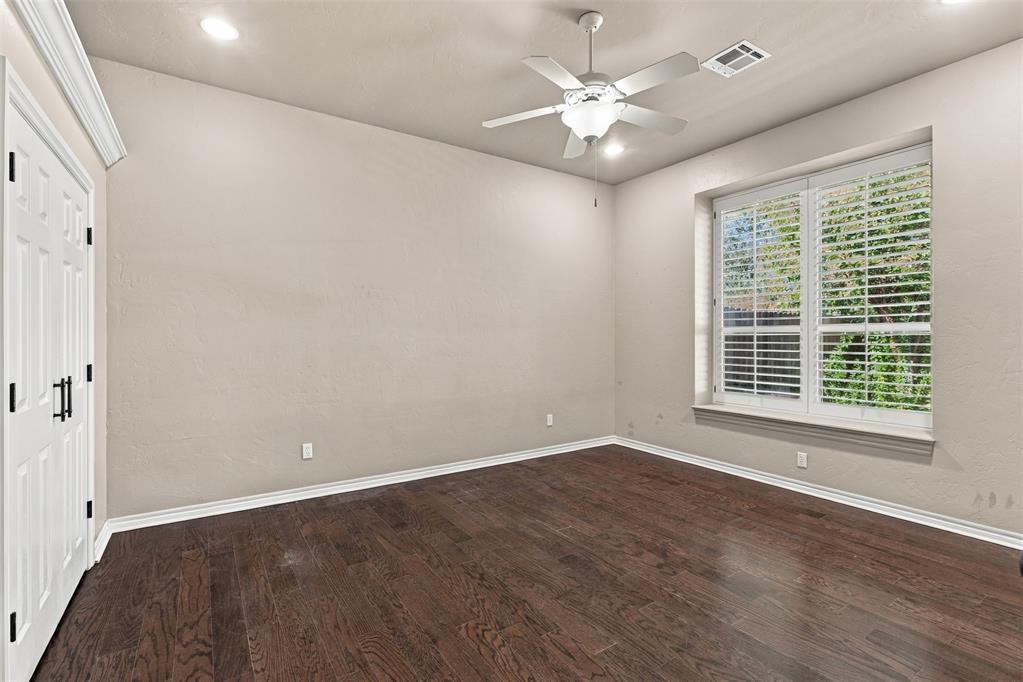
Wood-finish flooring, recessed lighting, ceiling fan with integrated light fixture, plantation shutters, and double-door entryway
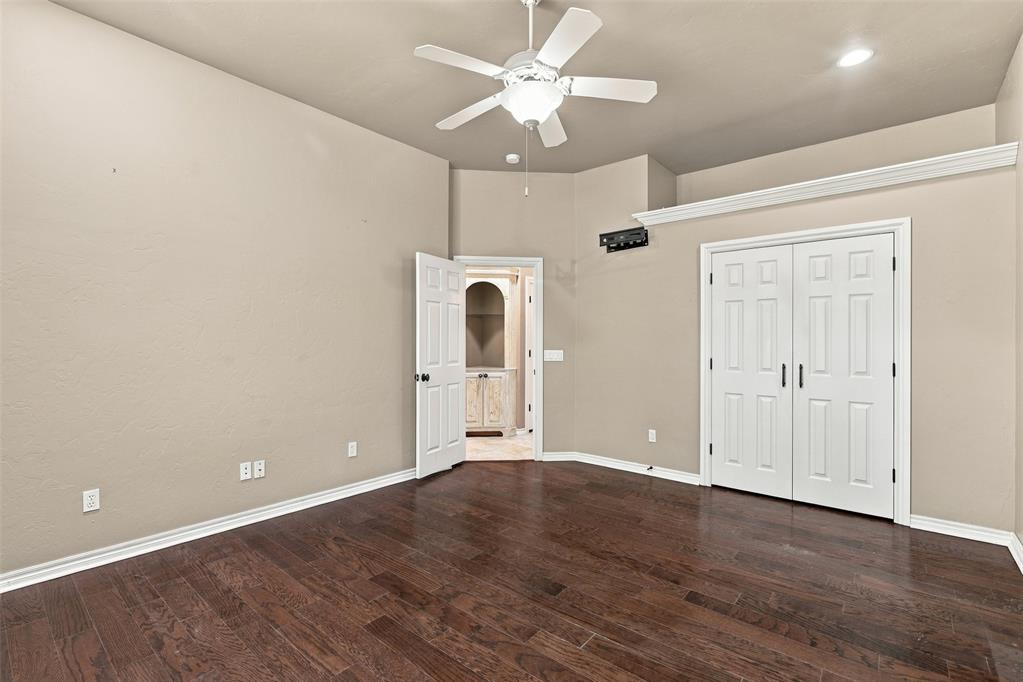
Wood-finish flooring, vaulted ceiling, white double-door closet, ceiling fan with integrated light, and recessed lighting
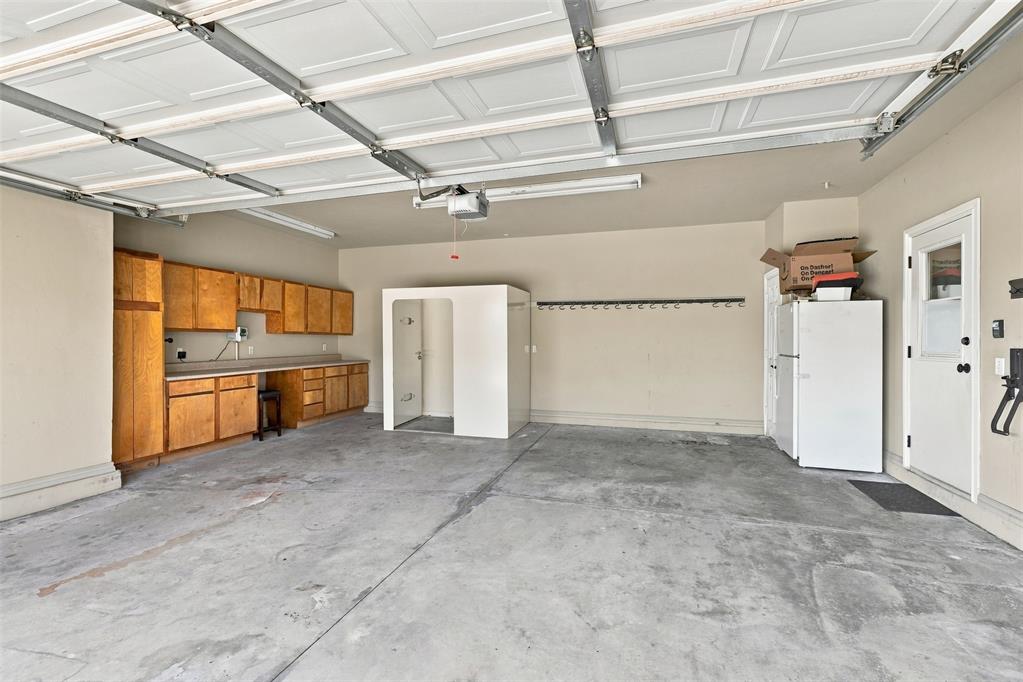
Multi-car garage featuring built-in wood cabinetry with integrated workspace, a dedicated storage structure, wall-mounted hanging hardware, and direct exterior access
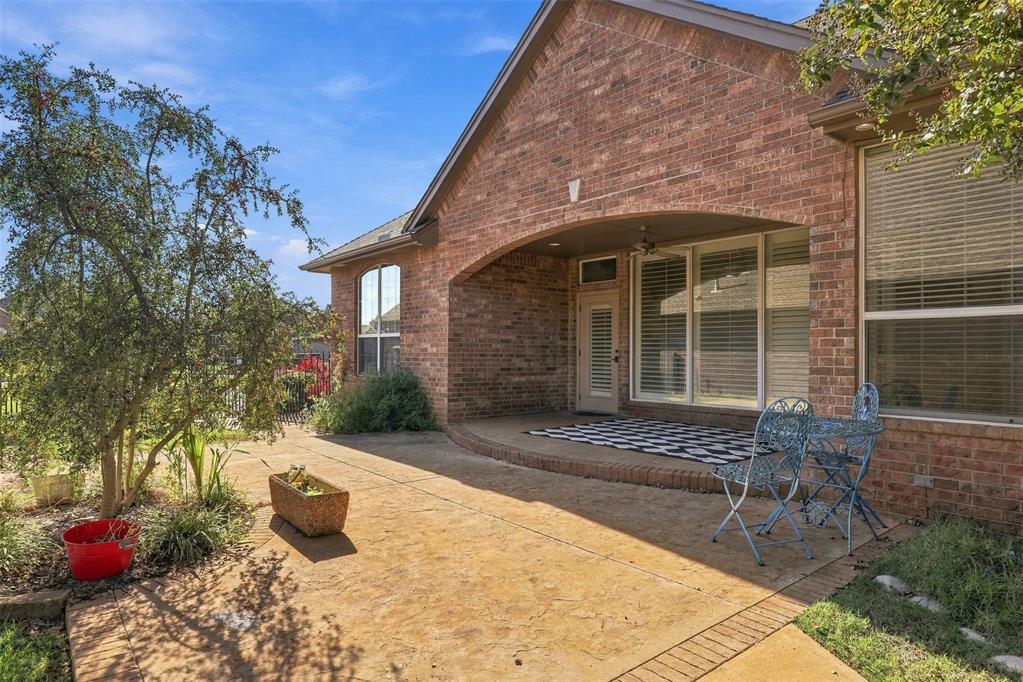
Brick exterior featuring a covered patio, stamped concrete flooring, and an arched entry
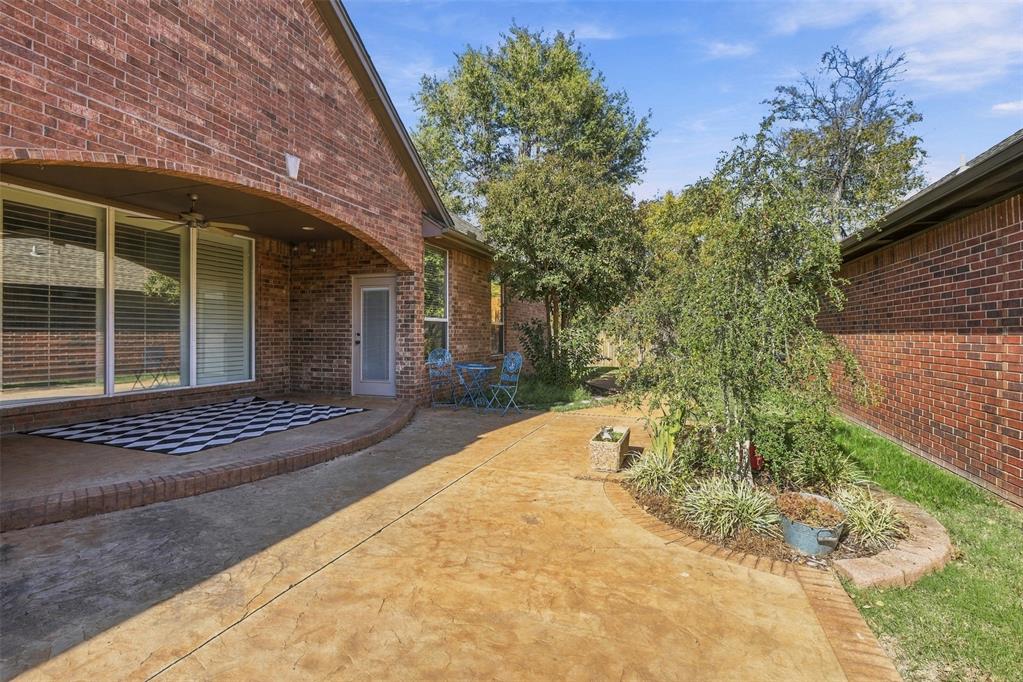
Covered brick patio featuring a stamped concrete surface, curved masonry edging, and a built-in ceiling fan
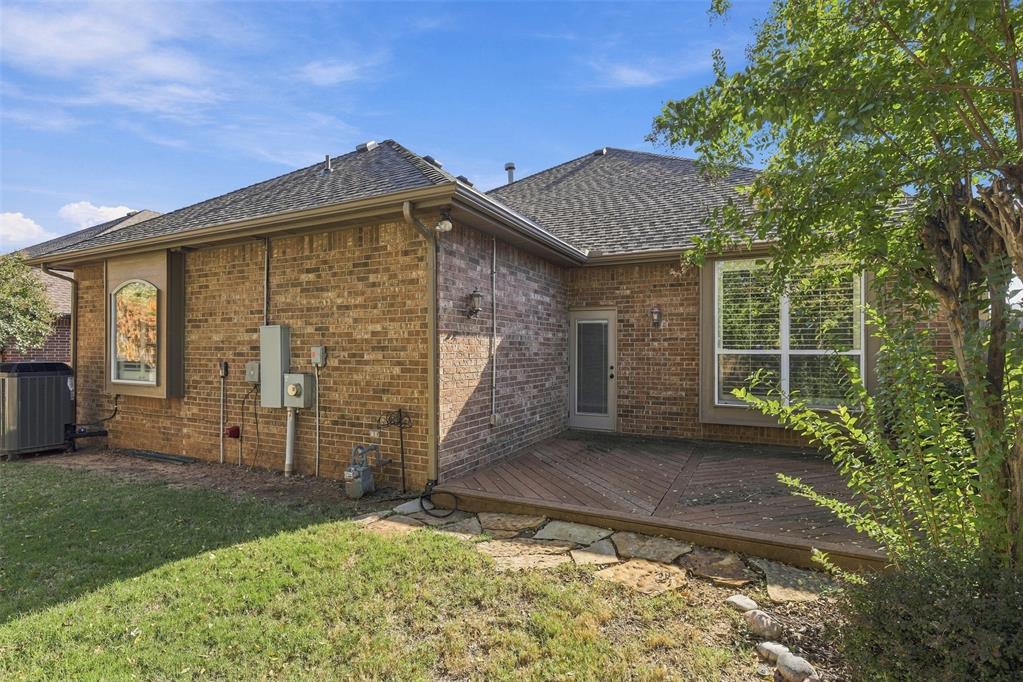
Rear exterior featuring a brick facade, multi-level composite decking, natural stone hardscaping, and large grid-pattern windows
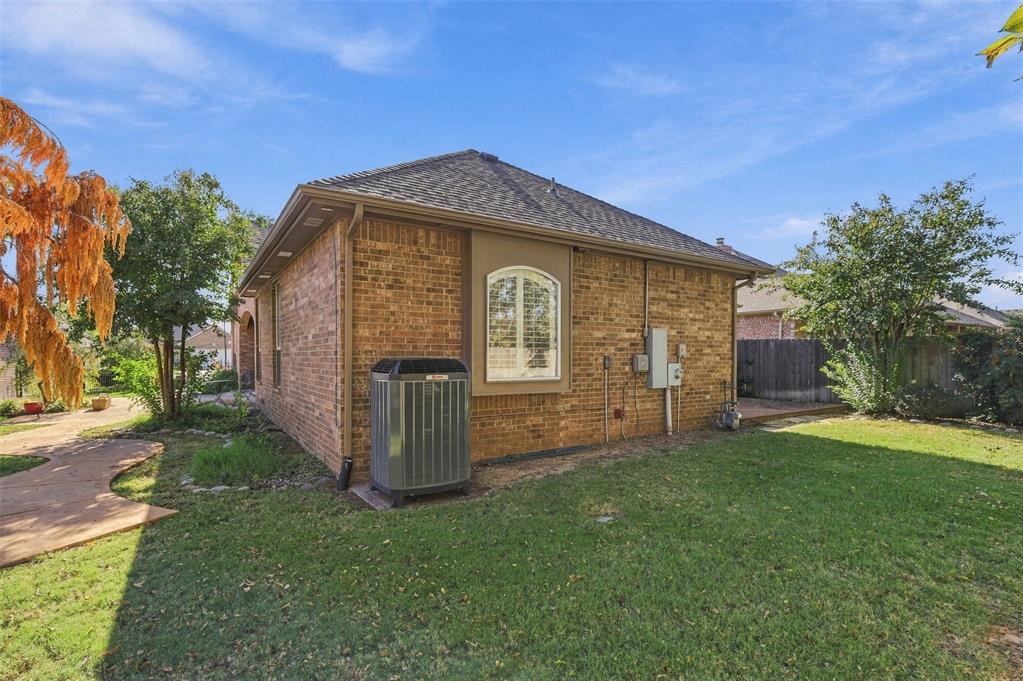
Exterior elevation featuring brick masonry siding, an arched window with decorative trim, a hip roof, and a paved walkway
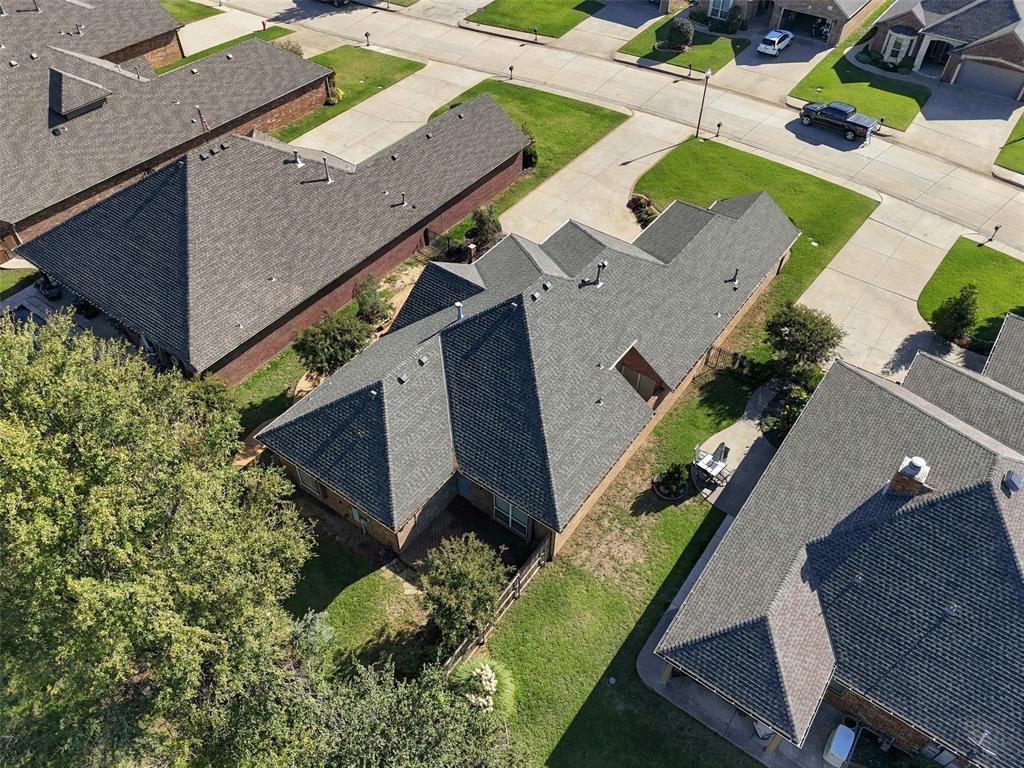
Aerial perspective of a multi-gabled architectural roofline, brick and masonry construction, concrete driveway, and manicured turf lawn
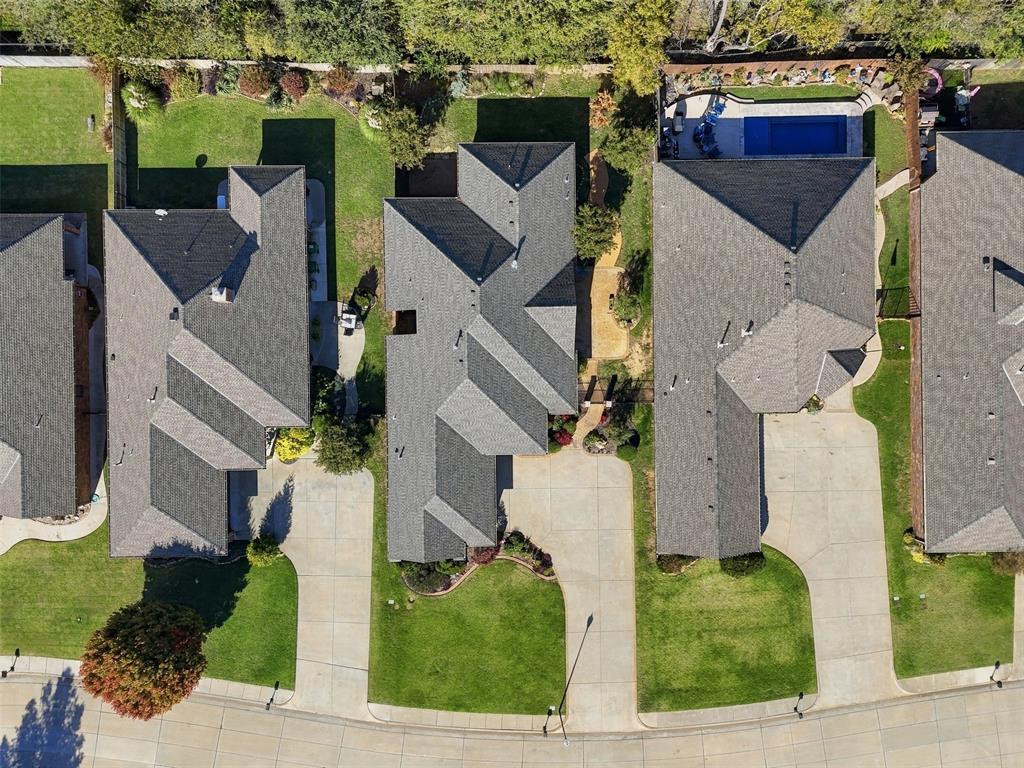
Aerial perspective of residential properties featuring concrete driveways, manicured lawns, composition shingle roofing, and an in-ground swimming pool
Brick exterior residence featuring a multi-gabled roofline, attached multi-car garage, arched window detailing, and a concrete driveway
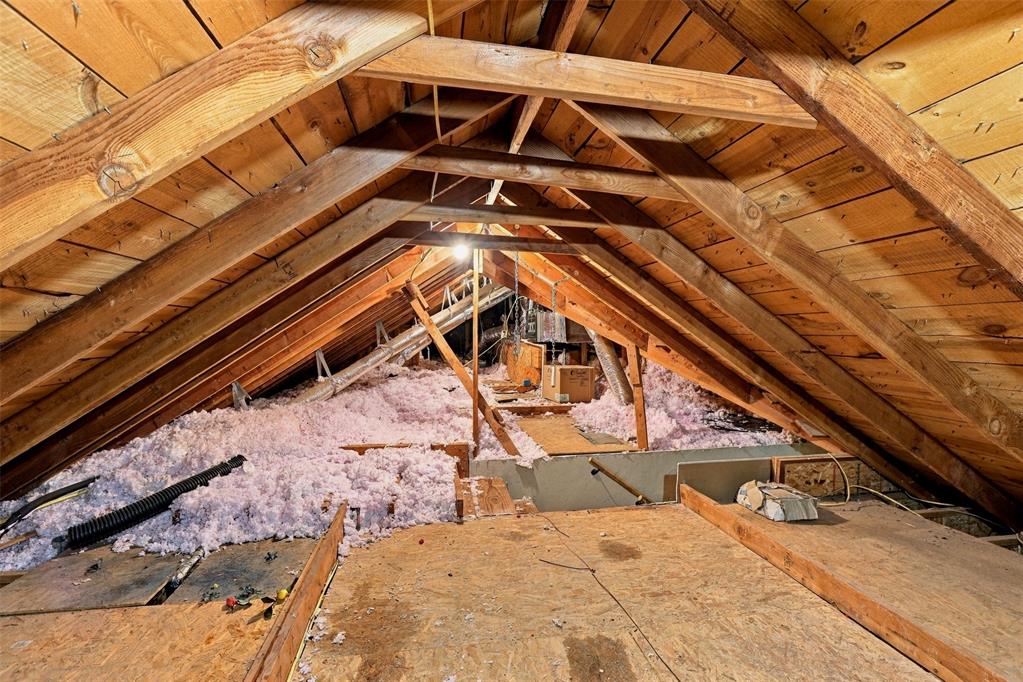
Attic space featuring exposed timber framing, wood plank roof decking, and loose-fill insulation

 New Listing