
Description
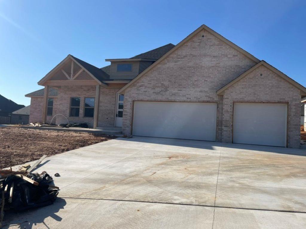
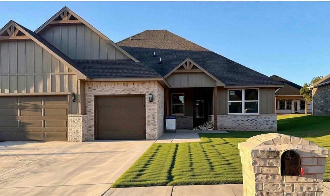
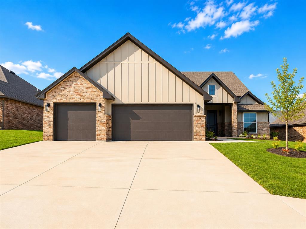
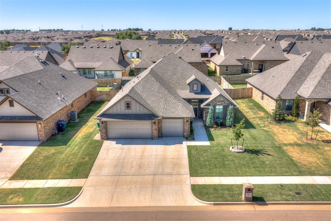
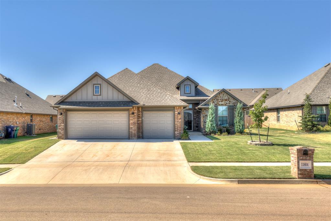
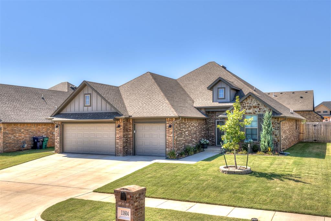
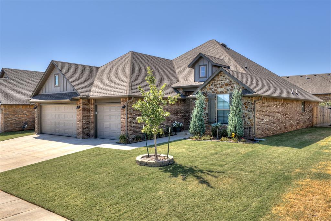
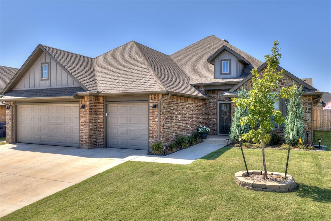
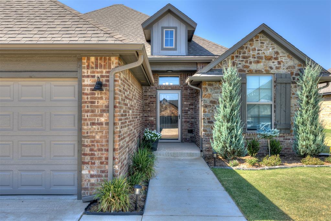
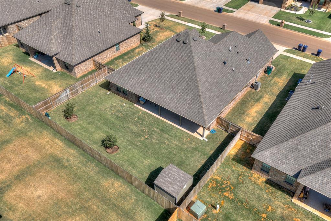
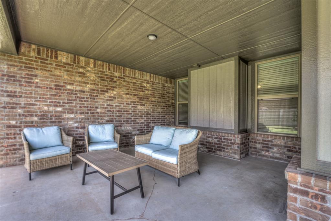
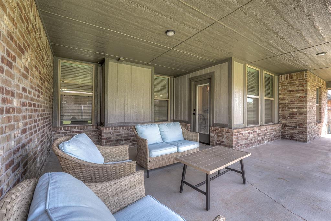
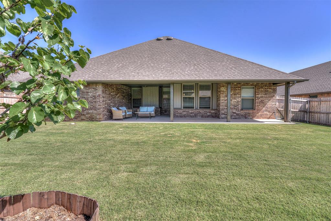
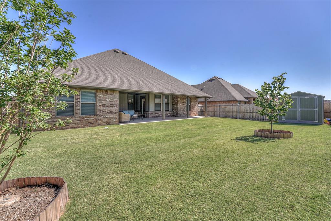
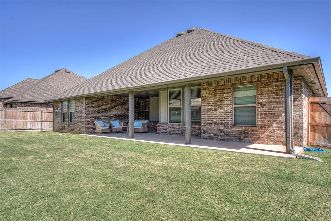
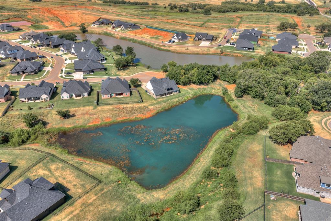
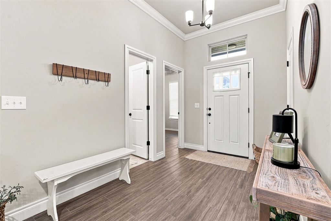
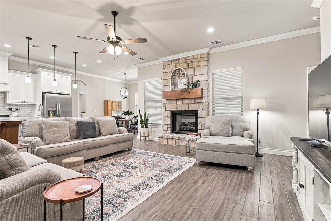
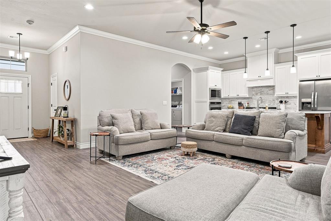
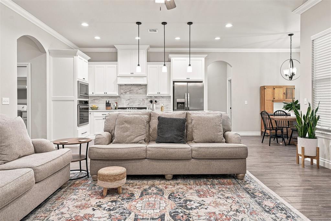
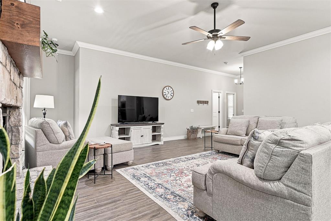
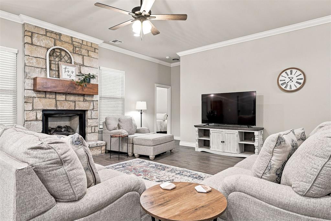
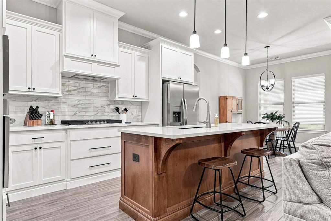
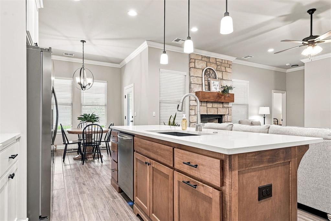
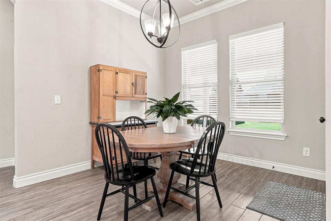
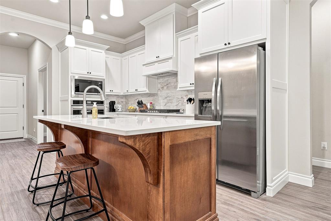
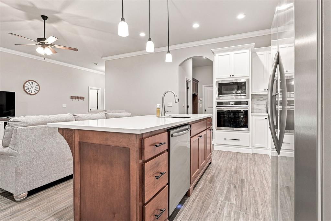
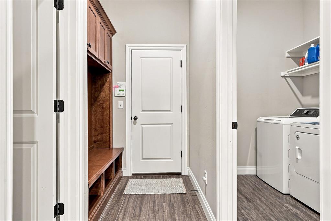
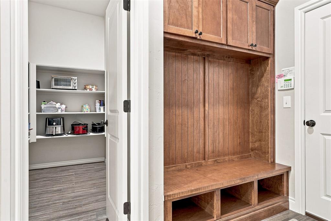
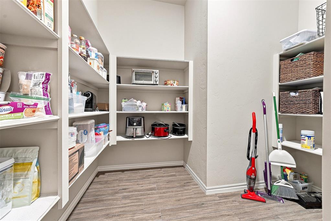
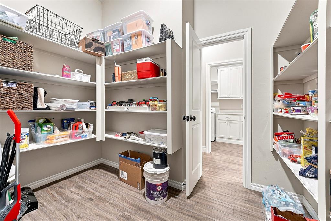
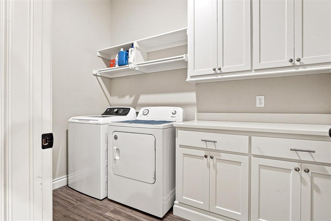
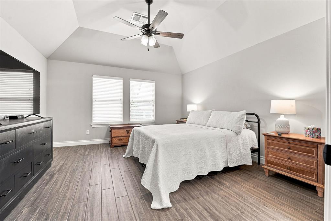
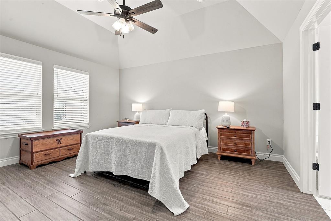
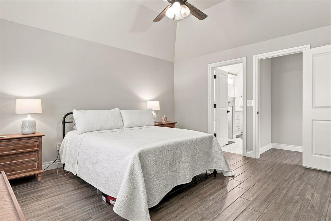
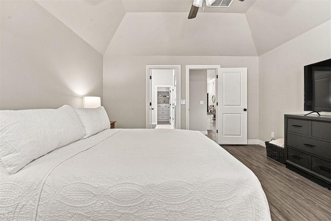
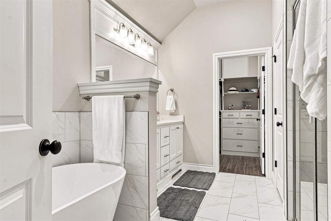
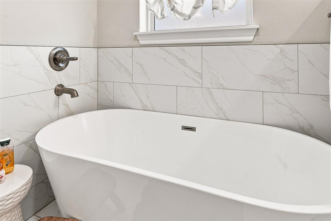
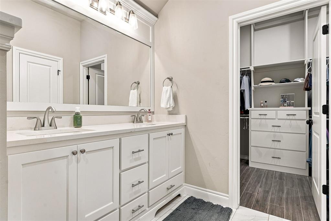
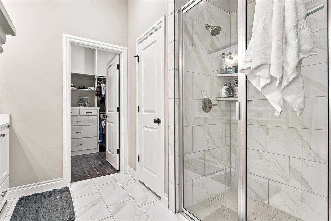
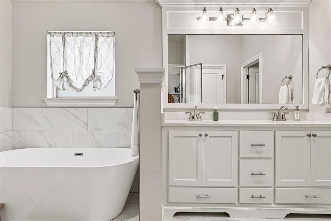
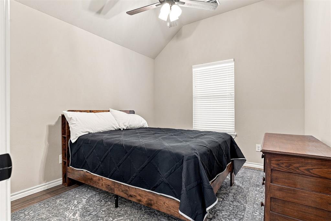
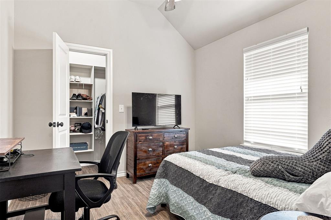
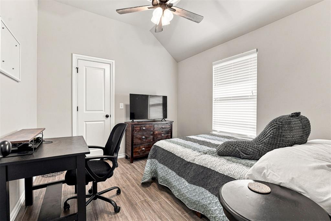
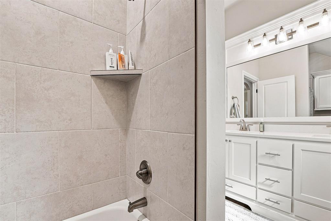
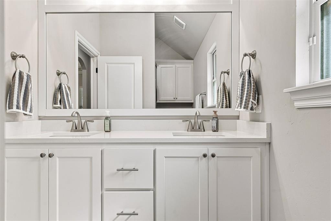
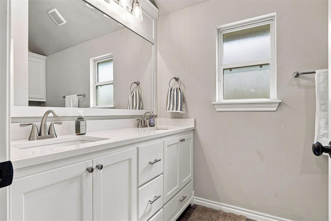
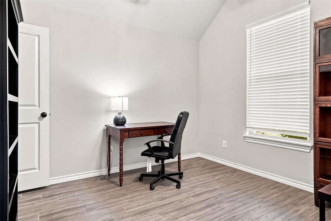
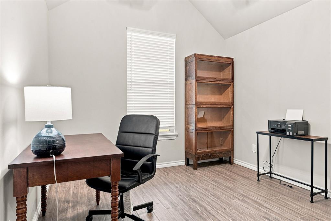
Better than new construction! This beautifully upgraded home offers the space, style, and extras you've been looking for-without the wait or added expense of doing it yourself. Featuring upgraded tile flooring throughout-NO CARPET!-plus a fully fenced yard, full gutter system, sprinkler system, front storm door, and an 8x8 Tuff Shed painted to match the home. The thoughtfully designed floor plan offers 4 bedrooms or 3 bedrooms plus a study, 2.5 baths, and a 3-car garage. Step inside to a spacious living area featuring a stunning floor to ceiling stone fireplace, open to the kitchen and dining space. The kitchen is a dream with a large island, quartz countertops, stainless steel appliances, gas cooktop, and a massive walk-in pantry. The spacious primary suite features a luxurious ensuite bath with double vanities, soaking tub, separate tiled shower, and a fantastic walk-in closet complete with built-in dresser. Secondary bedrooms are generously sized with great closet space, including two walk-in closets. Enjoy the outdoors from the expansive covered back patio-perfect for relaxing or entertaining. Beautifully landscaped and great curb appeal. Located in a wonderful tucked-away neighborhood with a gated entry and stocked neighborhood pond, while still offering convenient access to area amenities and quick turnpike access. This home truly has it all and is move-in ready with upgrades already in place. Come see why this one is better than new!
Details
| MLS # | 1246869 |
|---|---|
| Listing Type | For Sale |
| Style | House |
| HOA Dues | $250 |
| Sub-Type | Resale |
| Status | Active |
| Year | 2025 |
| Days On Site | 32 |
| Listing Provided By | Homestead and Co. - BO | Carmen Morgan |
Features
| Bed(s) | 4 |
|---|---|
| Bath(s) | 3 Total |
| SQ Feet | 2,050 |
| Garage | 3 |
| Story(s) | 1 |
| Acreage | 0.19 |
Interior
| Rooms Total | 0 |
|---|---|
| Heating | Natural Gas |
| Fireplaces Total | 1 |
| Appliances | Dishwasher, Disposal, Microwave, Water Heater |
| Interior Features | Ceiling Fan(s) |
Exterior
| Exterior Features | Rain Gutters |
|---|---|
| Lot Features | Interior Lot |
| Foundation Details | Slab |
Parking
| Garage Spaces | 3 |
|---|---|
| Parking Features | Concrete |
Utilities
| Utilities | Electricity Available, Natural Gas Available, Public |
|---|
Taxes
| Okc Tax Amount | 5373.0000 |
|---|---|
| Tax Block | 9 |
| Tax Lot | 11 |
Area Information
| State | OK |
|---|---|
| County | Canadian |
| City | Yukon |
| Zip Code | 73099 |
| School District | Canadian |
| School District | Yukon HS |
| Elementary School | Redstone Intermediate School,Sur |
| High School | Yukon HS |
| Listing VS Median (in 73099) | |
Price: $382,000 low | high Med: $294,999 sqft: 2,050 low | high Med: 1,684 $ / sqft: $186 low | high Med: $175 On site: 32 low | high Med: 69 | |
Request a showing
Request a showing
Contact
Learn More About This Property
| State | OK |
|---|---|
| County | Canadian |
| City | Yukon |
| Zip Code | 73099 |
| School District | Canadian |
| School District | Yukon HS |
| Elementary School | Redstone Intermediate School,Sur |
| High School | Yukon HS |
| Listing VS Median (in 73099) | |
Price: $382,000 low | high Med: $294,999 sqft: 2,050 low | high Med: 1,684 $ / sqft: $186 low | high Med: $175 On site: 32 low | high Med: 69 | |