
11700 Shasta Lane,Oklahoma City, OK 73162
Oklahoma City, OK 73162

Description
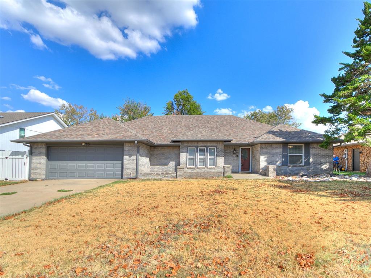
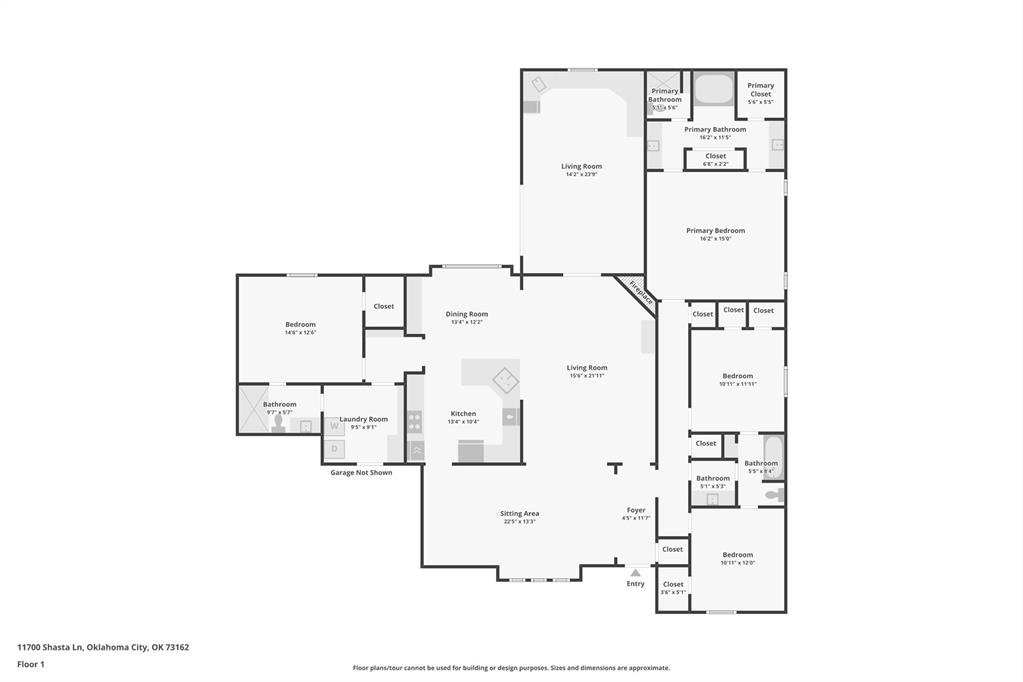
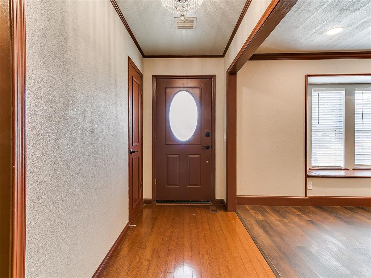
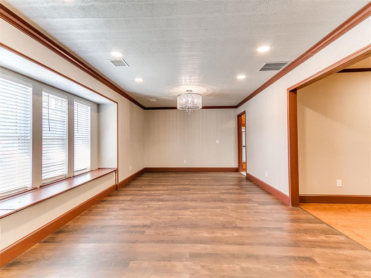
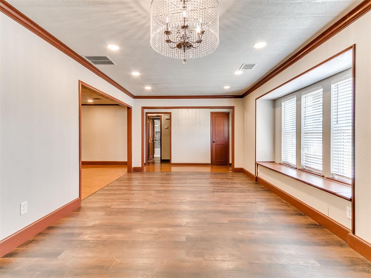
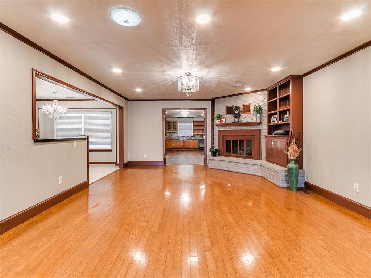
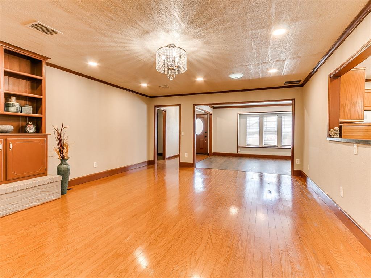
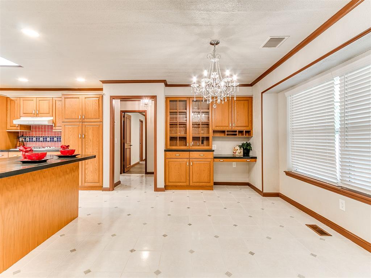
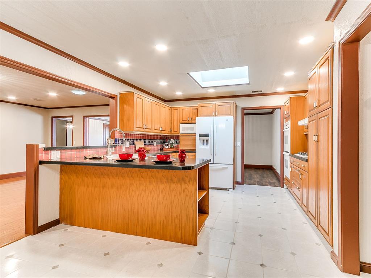
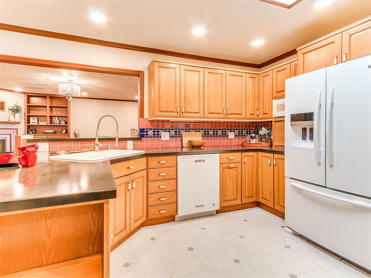
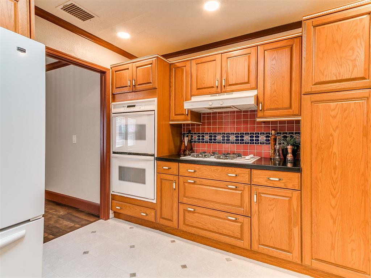
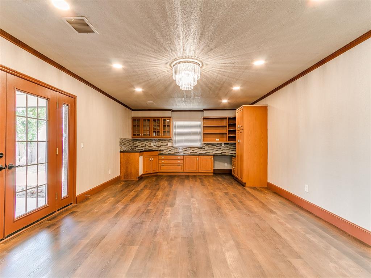
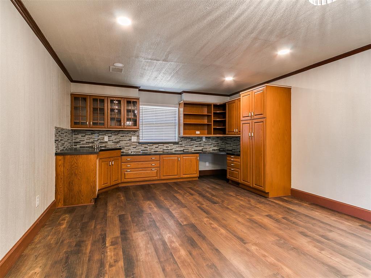
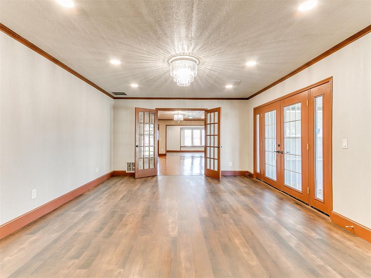
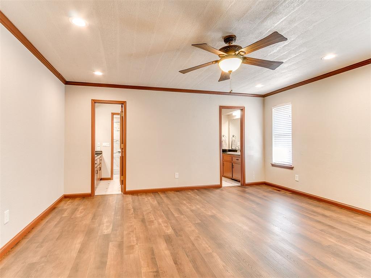
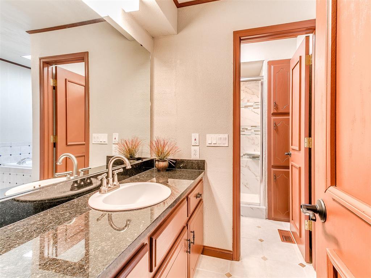
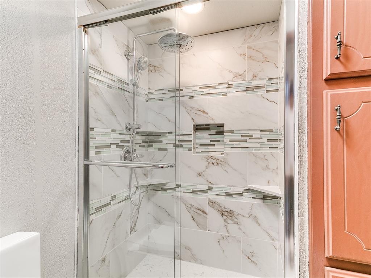
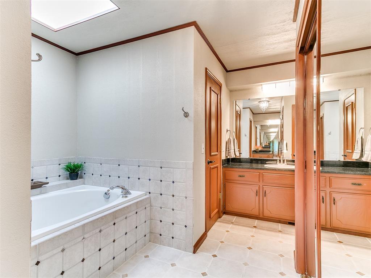
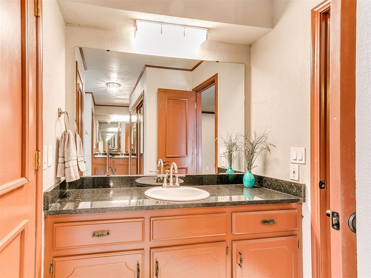
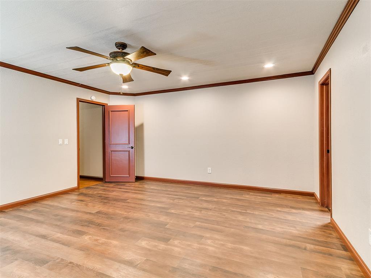
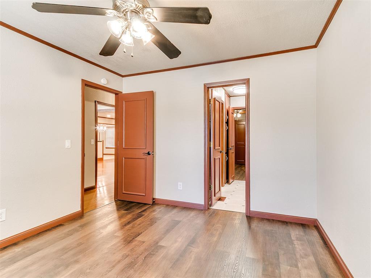
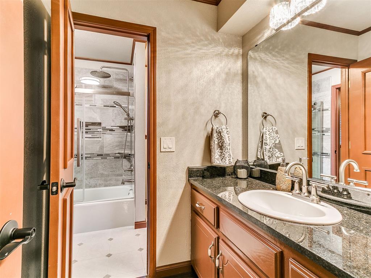
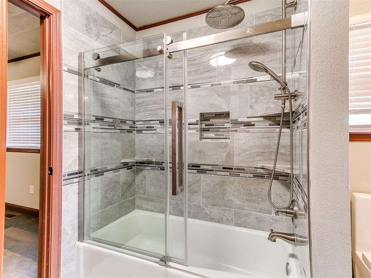
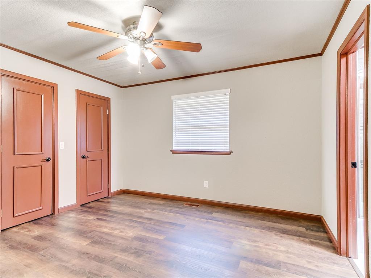
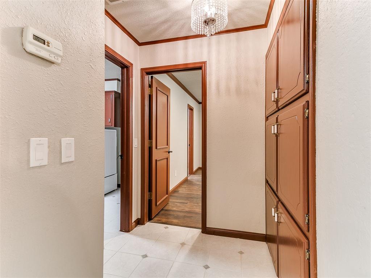
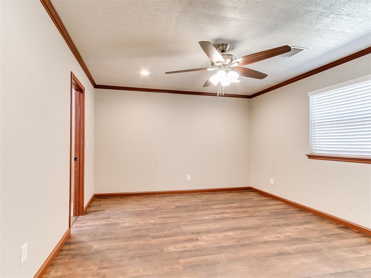
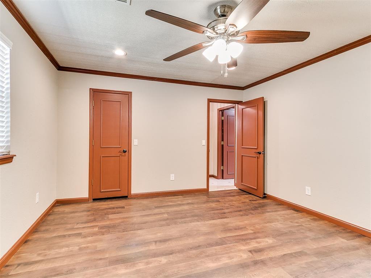
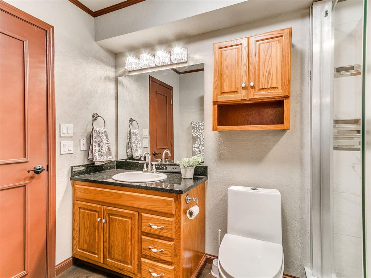
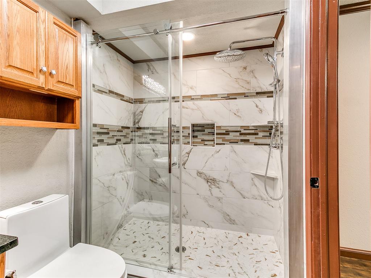
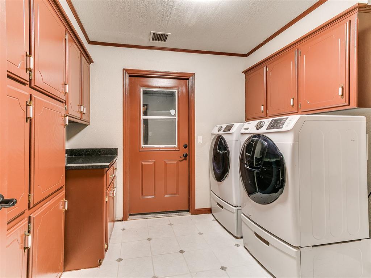
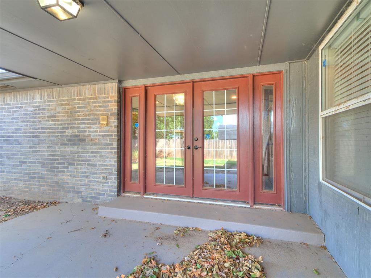
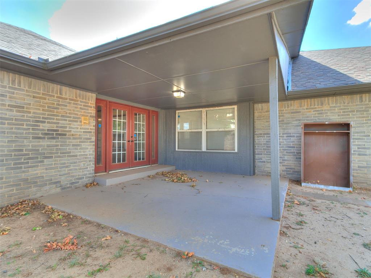
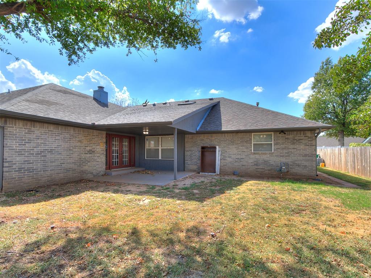
Versatile floor plan, beautifully updated, and room for everyone! This spacious 4-bedroom, 3-bath home offers nearly 3,000 sq ft with multiple living and dining spaces designed to adapt to your needs. A standout feature is the separate Mother-in-Law Suite, complete with its own private remodeled bathroom featuring a brand-new walk-in tiled shower-also ideal for guests or multigenerational living. An additional bonus/game room provides even more flexibility and would make a fantastic home office, media room, hobby space or playroom. The home has been extensively updated with remodeled bathrooms, updated kitchen and appliances, flooring, windows and more. The kitchen offers a gas cooktop, double ovens and abundant cabinetry, while the large laundry room provides additional cabinets and countertop workspace. Enjoy both a formal living/dining combination and a separate main living area with gas-log fireplace, giving you plenty of room to entertain or spread out. The spacious primary suite features a remodeled bath with separate his-and-hers vanities, granite countertops, whirlpool tub, walk-in tiled shower and two walk-in closets. Two additional bedrooms share an updated Jack-and-Jill bath with vanity and tiled tub/shower combo. Throughout the home you'll find excellent storage, updated fixtures and thoughtful improvements. Outside, enjoy the covered back patio, fenced backyard and full gutters. Major updates include a roof replaced in 2025 and water heater replaced in 2025. With multiple living areas, a dedicated bonus room and private MIL suite, this home offers the flexibility to accommodate changing needs for years to come.
Details
| MLS # | 1249418 |
|---|---|
| Listing Type | For Sale |
| Style | House |
| HOA Dues | $286 |
| Sub-Type | Resale |
| Status | Active |
| Year | 1980 |
| Days On Site | 10 |
| Listing Provided By | Keller Williams Summit | Maleah Finucane |
Features
| Bed(s) | 4 |
|---|---|
| Bath(s) | 3 Total |
| SQ Feet | 2,955 |
| Garage | 2 |
| Story(s) | 1 |
| Acreage | 0.23 |
Interior
| Rooms Total | 0 |
|---|---|
| Heating | Natural Gas |
| Fireplaces Total | 1 |
| Appliances | Dishwasher, Microwave, Water Heater |
| Interior Features | Ceiling Fan(s), Combo Woodwork |
Exterior
| Lot Features | Interior Lot |
|---|---|
| Foundation Details | Slab |
Parking
| Garage Spaces | 2 |
|---|---|
| Parking Features | Concrete |
Utilities
| Utilities | Cable Available, Electricity Available, Natural Gas Available, Public |
|---|
Taxes
| Okc Tax Amount | 3962.9900 |
|---|---|
| Tax Block | 7 |
| Tax Lot | 27 |
Area Information
| State | OK |
|---|---|
| County | Oklahoma |
| City | Oklahoma City |
| Zip Code | 73162 |
| School District | Oklahoma |
| School District | Putnam City North HS |
| Elementary School | Will Rogers ES |
| High School | Putnam City North HS |
| Listing VS Median (in 73162) | |
Price: $385,000 low | high Med: $278,000 sqft: 2,955 low | high Med: 1,994 $ / sqft: $130 low | high Med: $139 On site: 10 low | high Med: 100 | |
Request a showing
Request a showing
Contact
Learn More About This Property
| State | OK |
|---|---|
| County | Oklahoma |
| City | Oklahoma City |
| Zip Code | 73162 |
| School District | Oklahoma |
| School District | Putnam City North HS |
| Elementary School | Will Rogers ES |
| High School | Putnam City North HS |
| Listing VS Median (in 73162) | |
Price: $385,000 low | high Med: $278,000 sqft: 2,955 low | high Med: 1,994 $ / sqft: $130 low | high Med: $139 On site: 10 low | high Med: 100 | |


