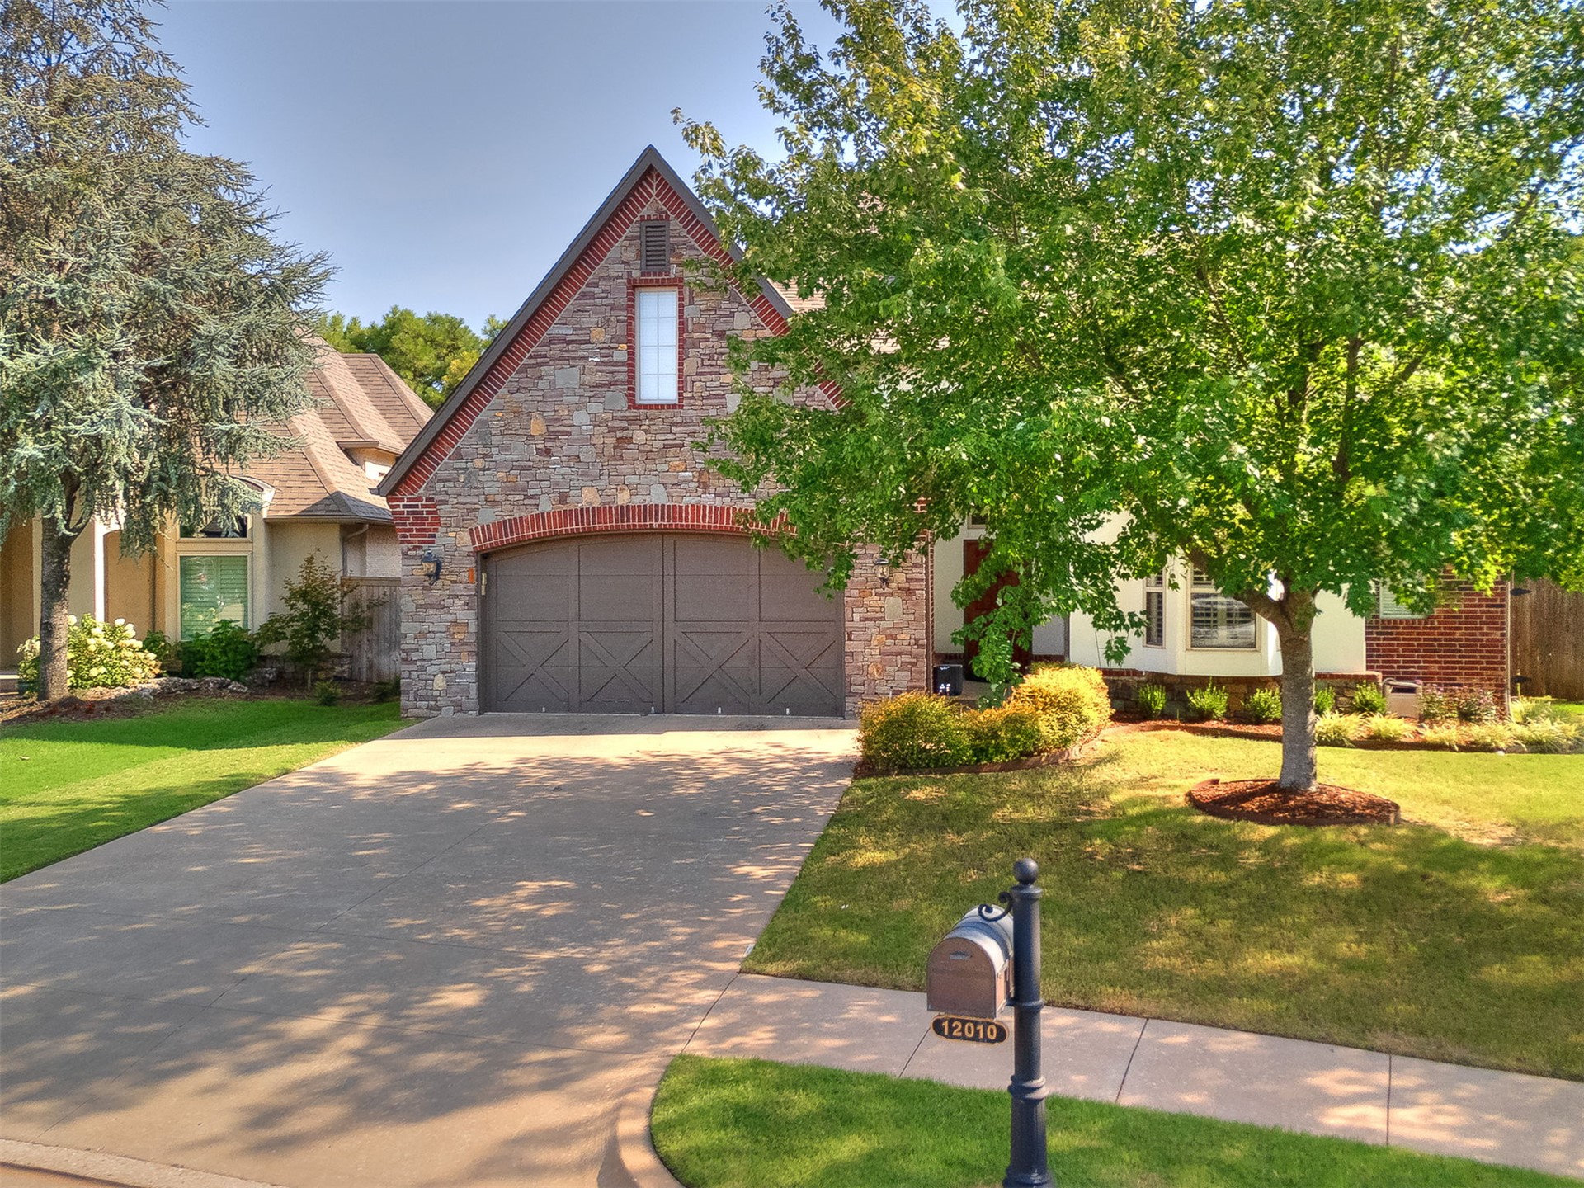
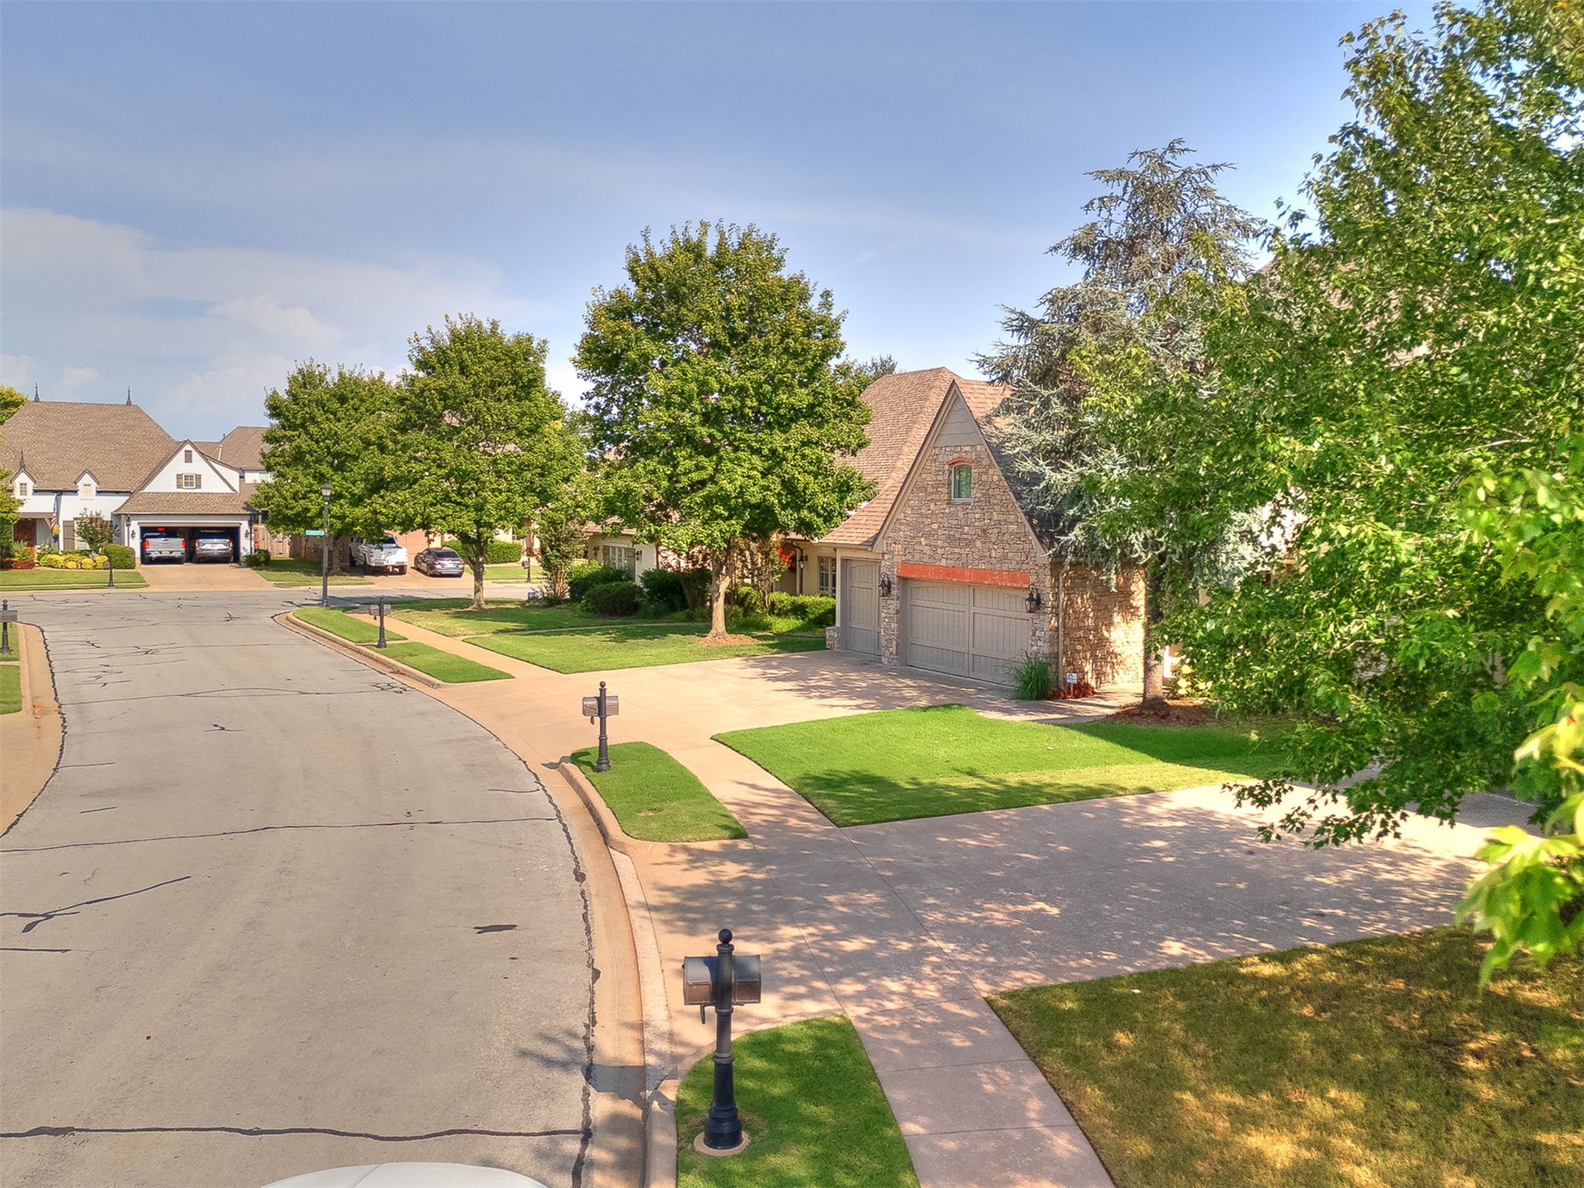
Stone and brick facade featuring a gabled roofline and arched garage entrance
Stone and brick facade featuring a gabled roofline
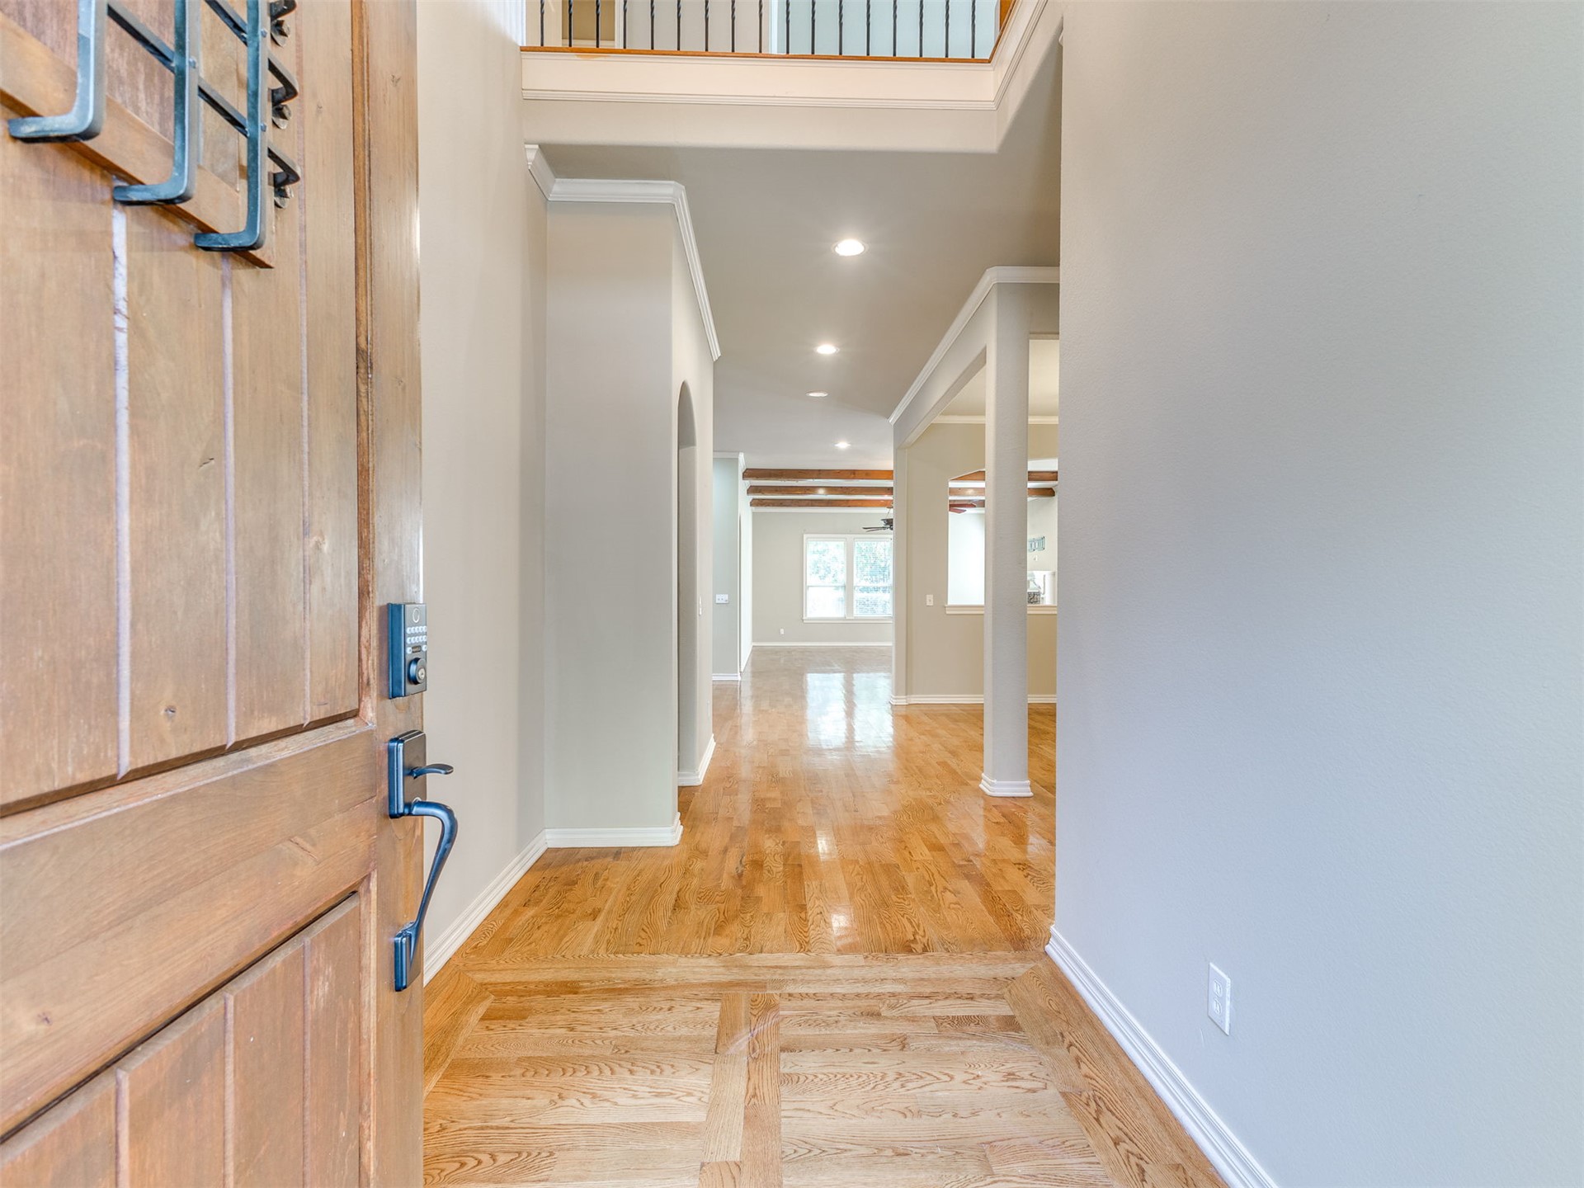
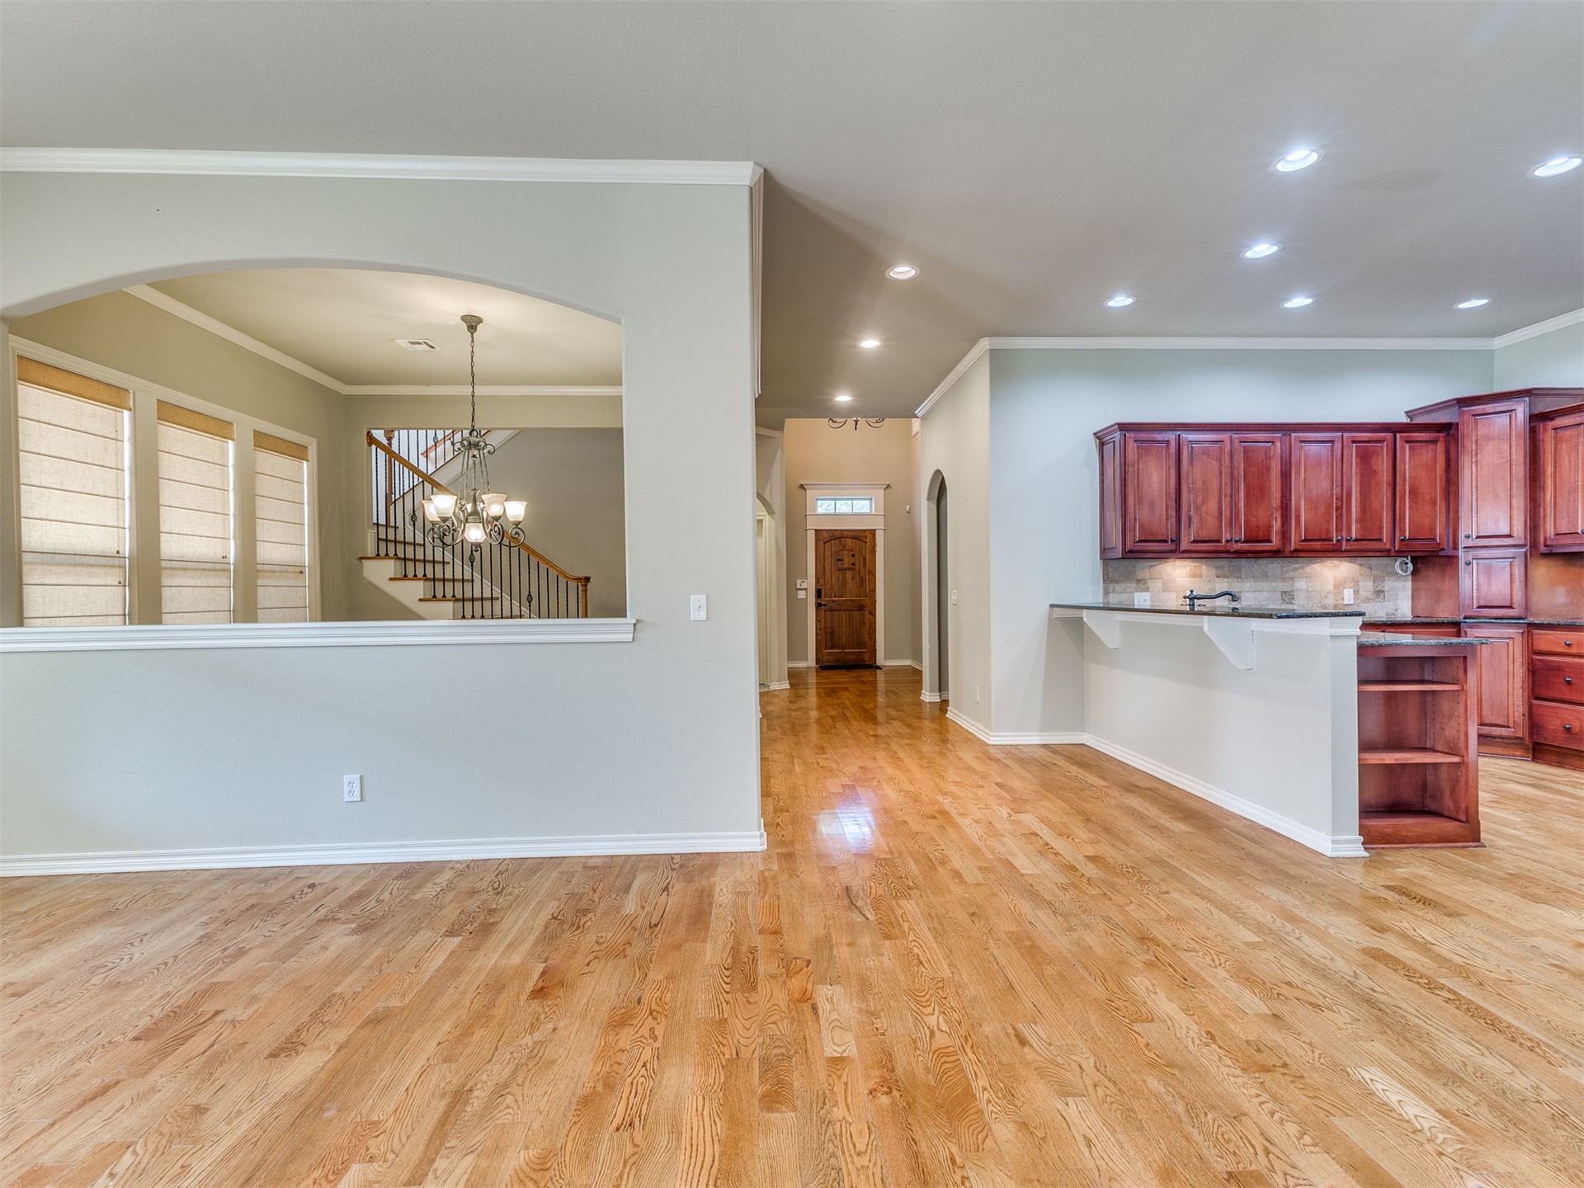
Entryway featuring wood-finish flooring and a spacious hallway opening into the living area
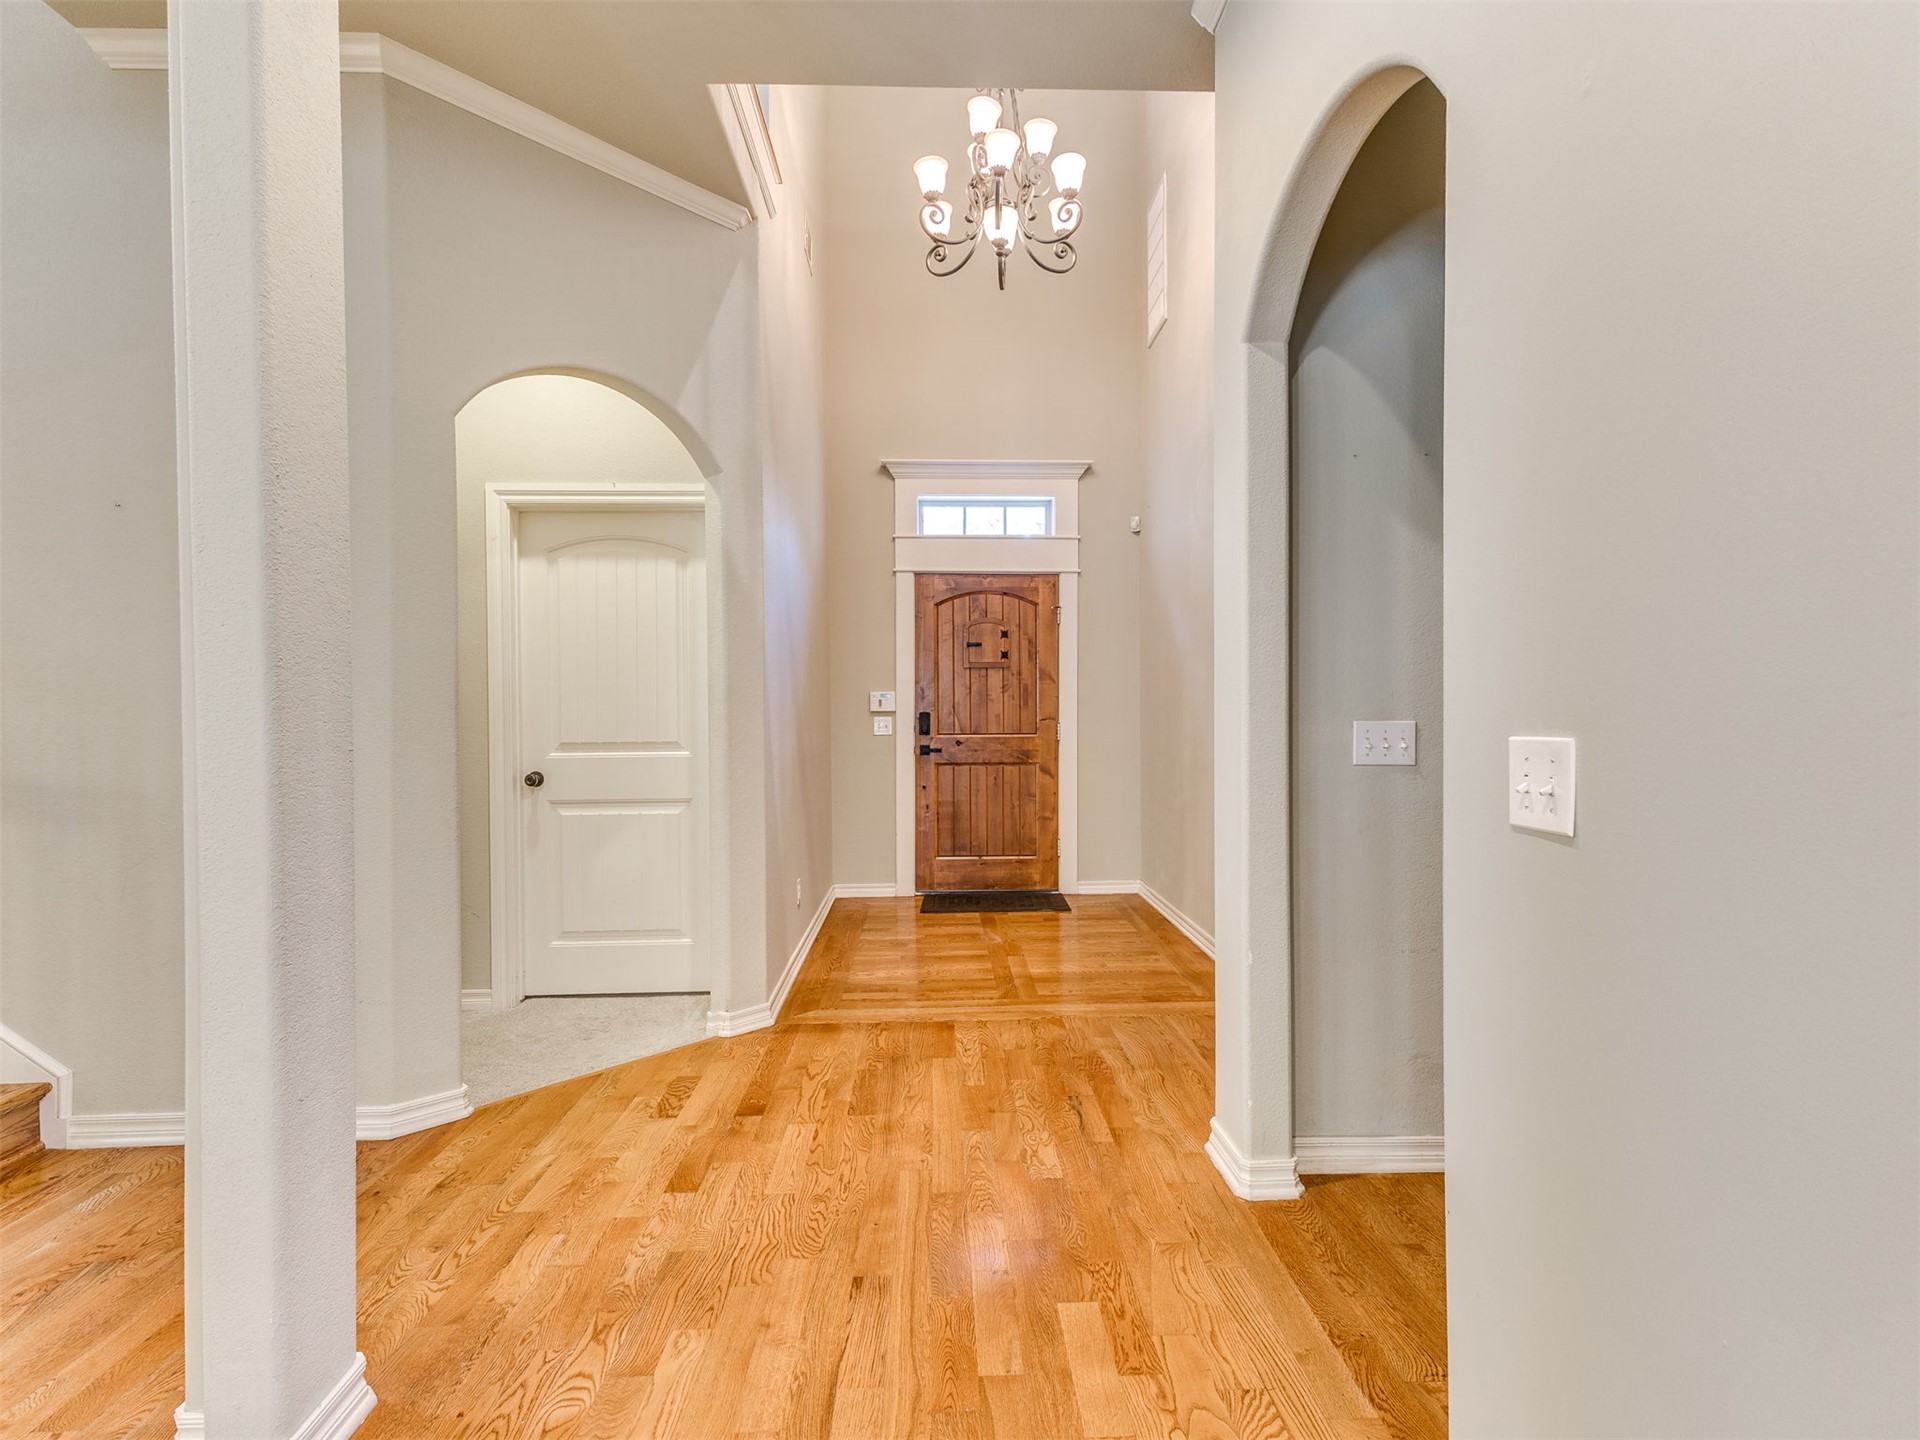
Entryway featuring wood-finish flooring, a decorative chandelier and a stained wood front door with transom window
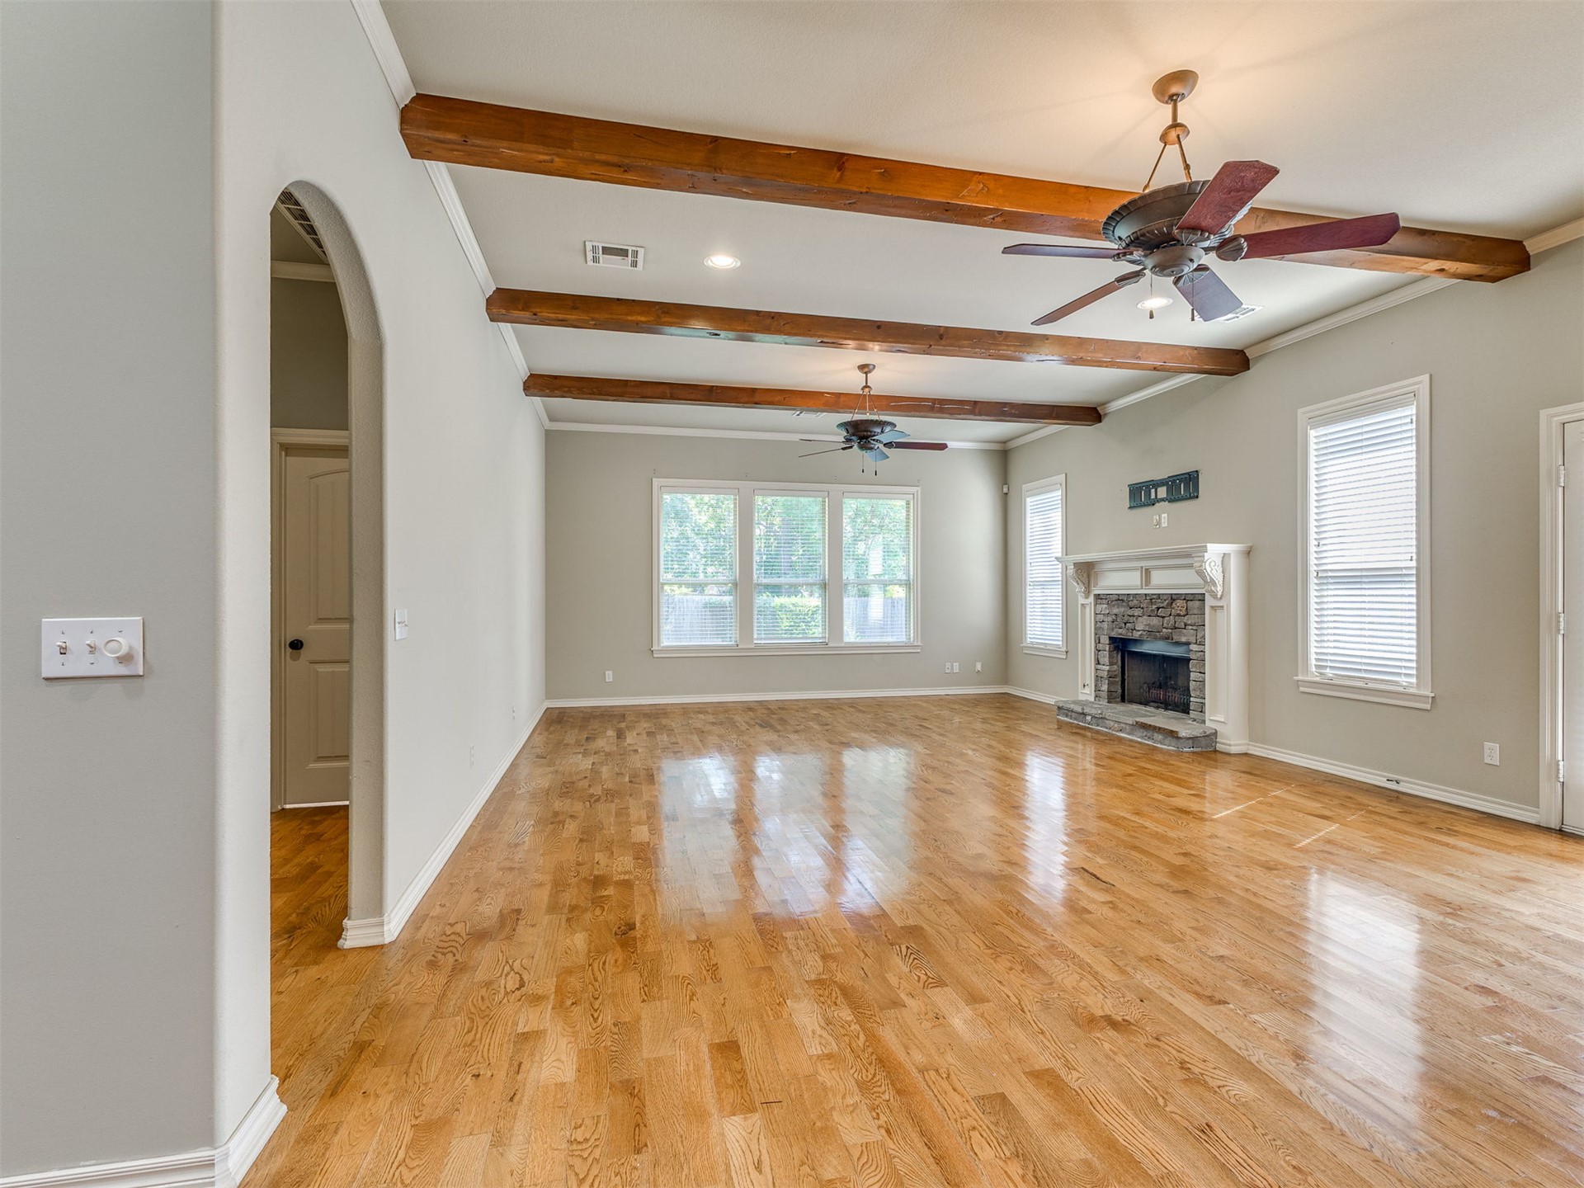
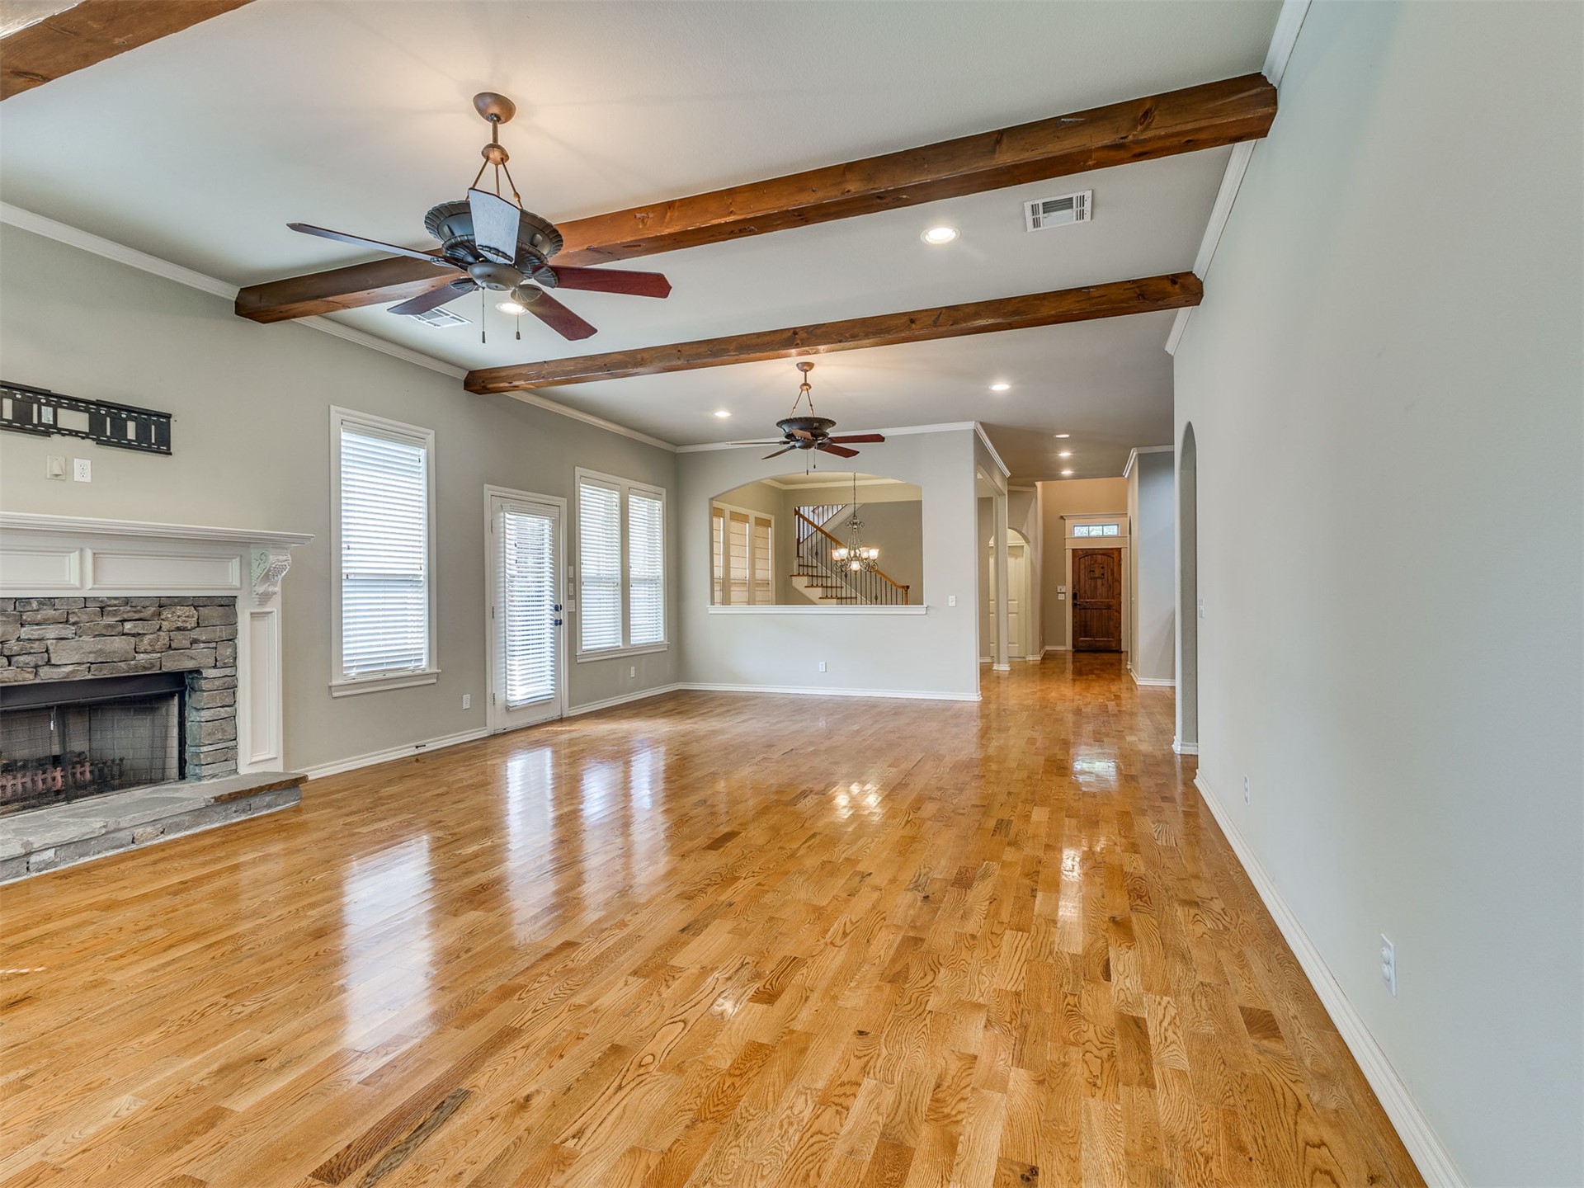
Spacious room featuring wood-finish flooring, vaulted ceiling with exposed beams, and a stone-clad fireplace with a white mantel
Spacious living area featuring exposed wood ceiling beams and polished wood-finish flooring
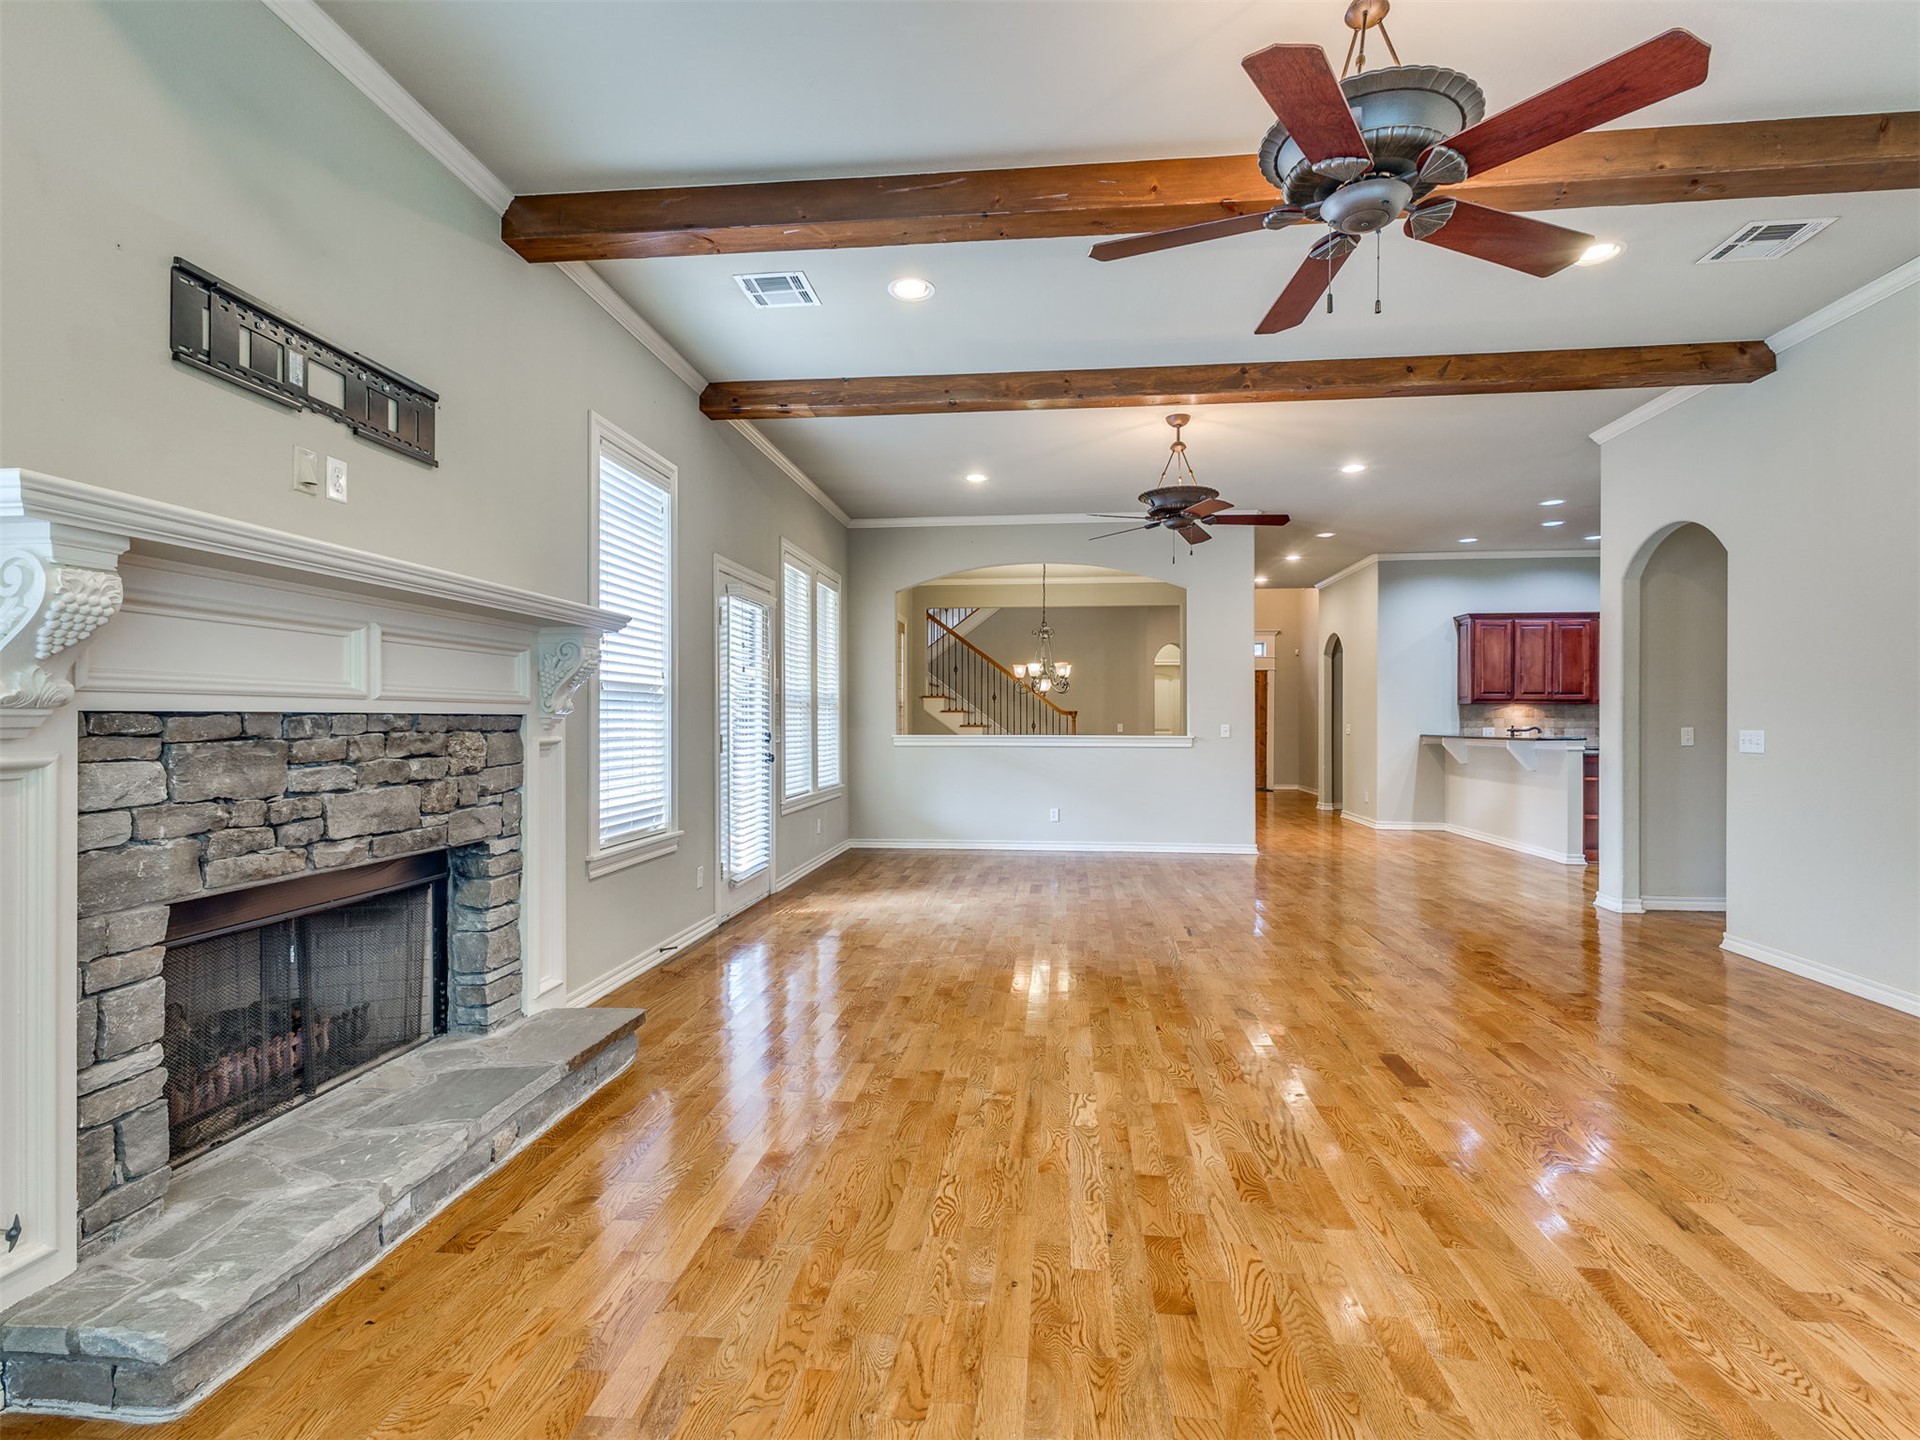
Expansive living area featuring wood-finish flooring and a stone-clad fireplace with a decorative mantel
Living room with an arched division with the dining area
Expansive dining area with ample lighting, wall to wall windows with roman shades
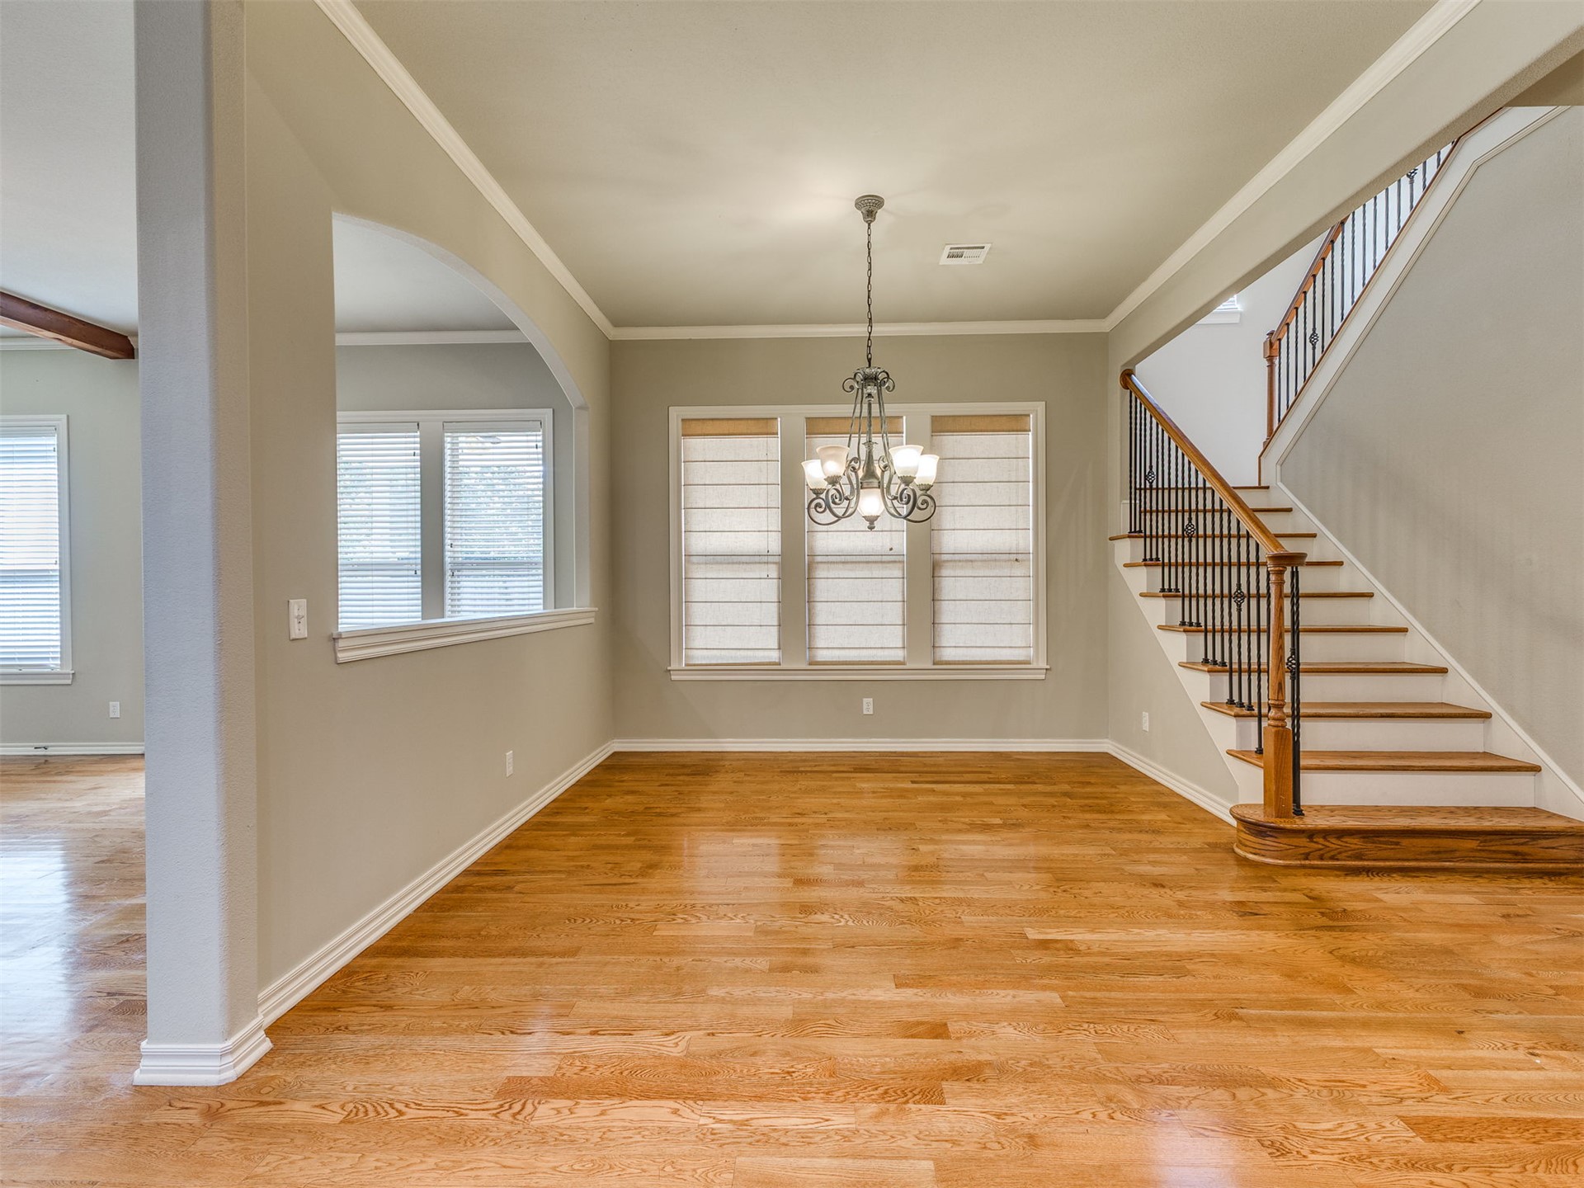
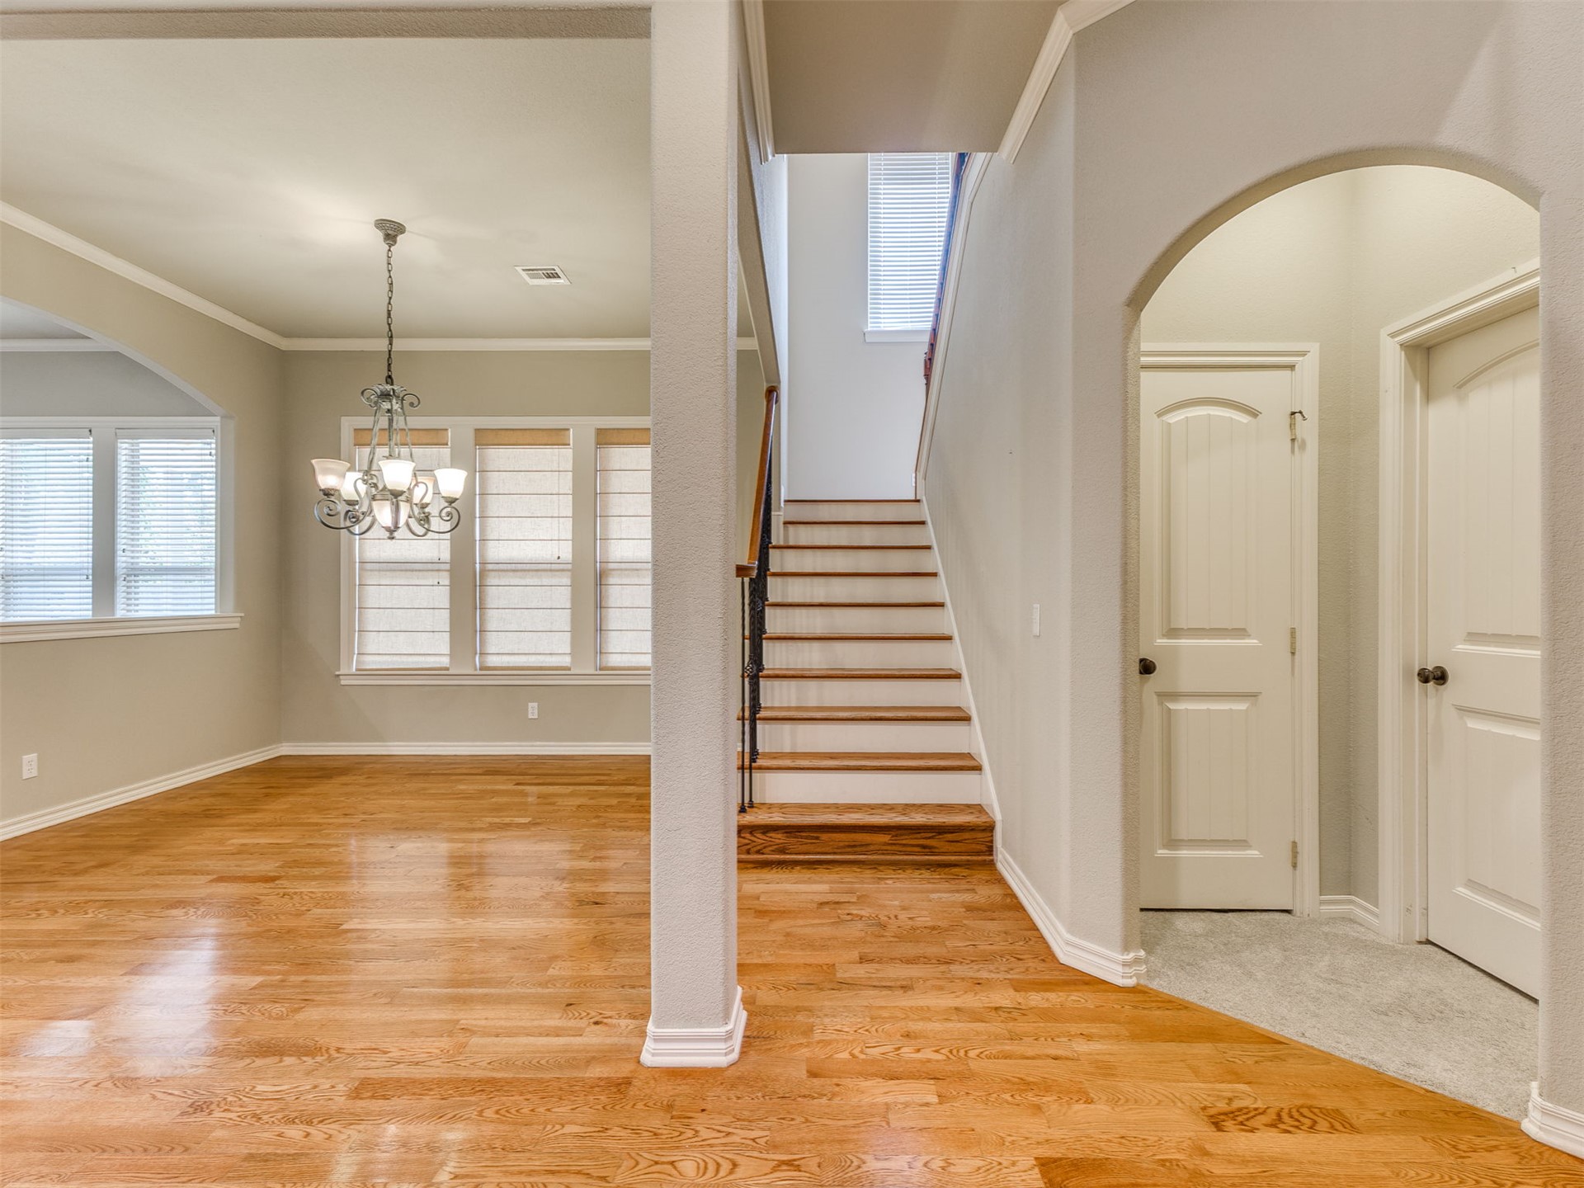
Foyer featuring wood-finish flooring and a staircase with wood treads and a wooden handrail and wrought iron balusters
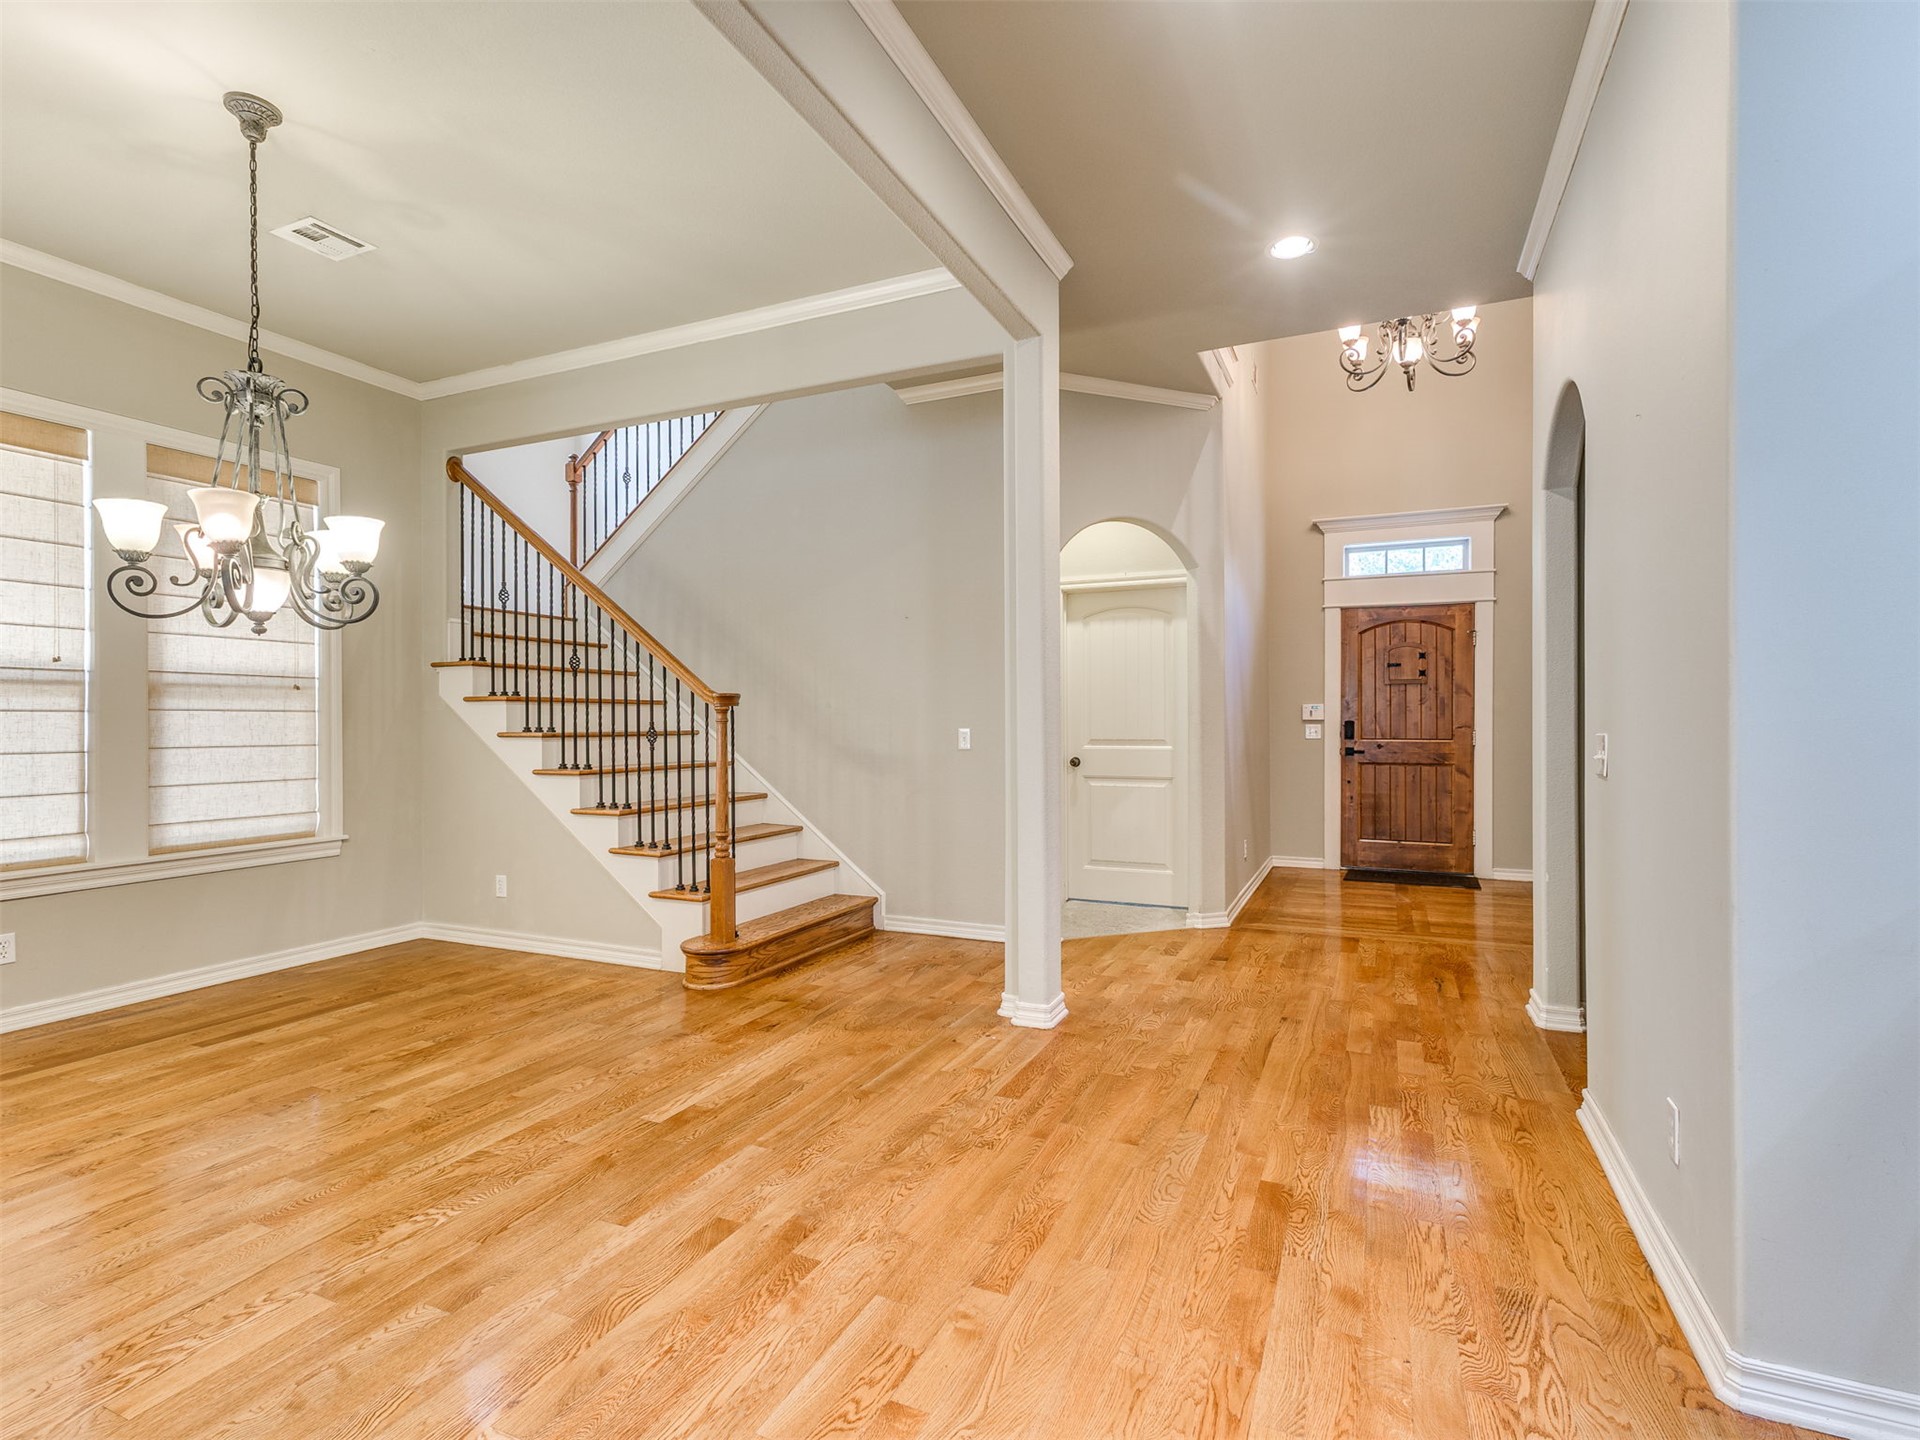
Foyer and dining area featuring wood-finish flooring, a grand staircase with wrought iron balusters, a decorative wooden entry door, crown molding, and two chandeliers
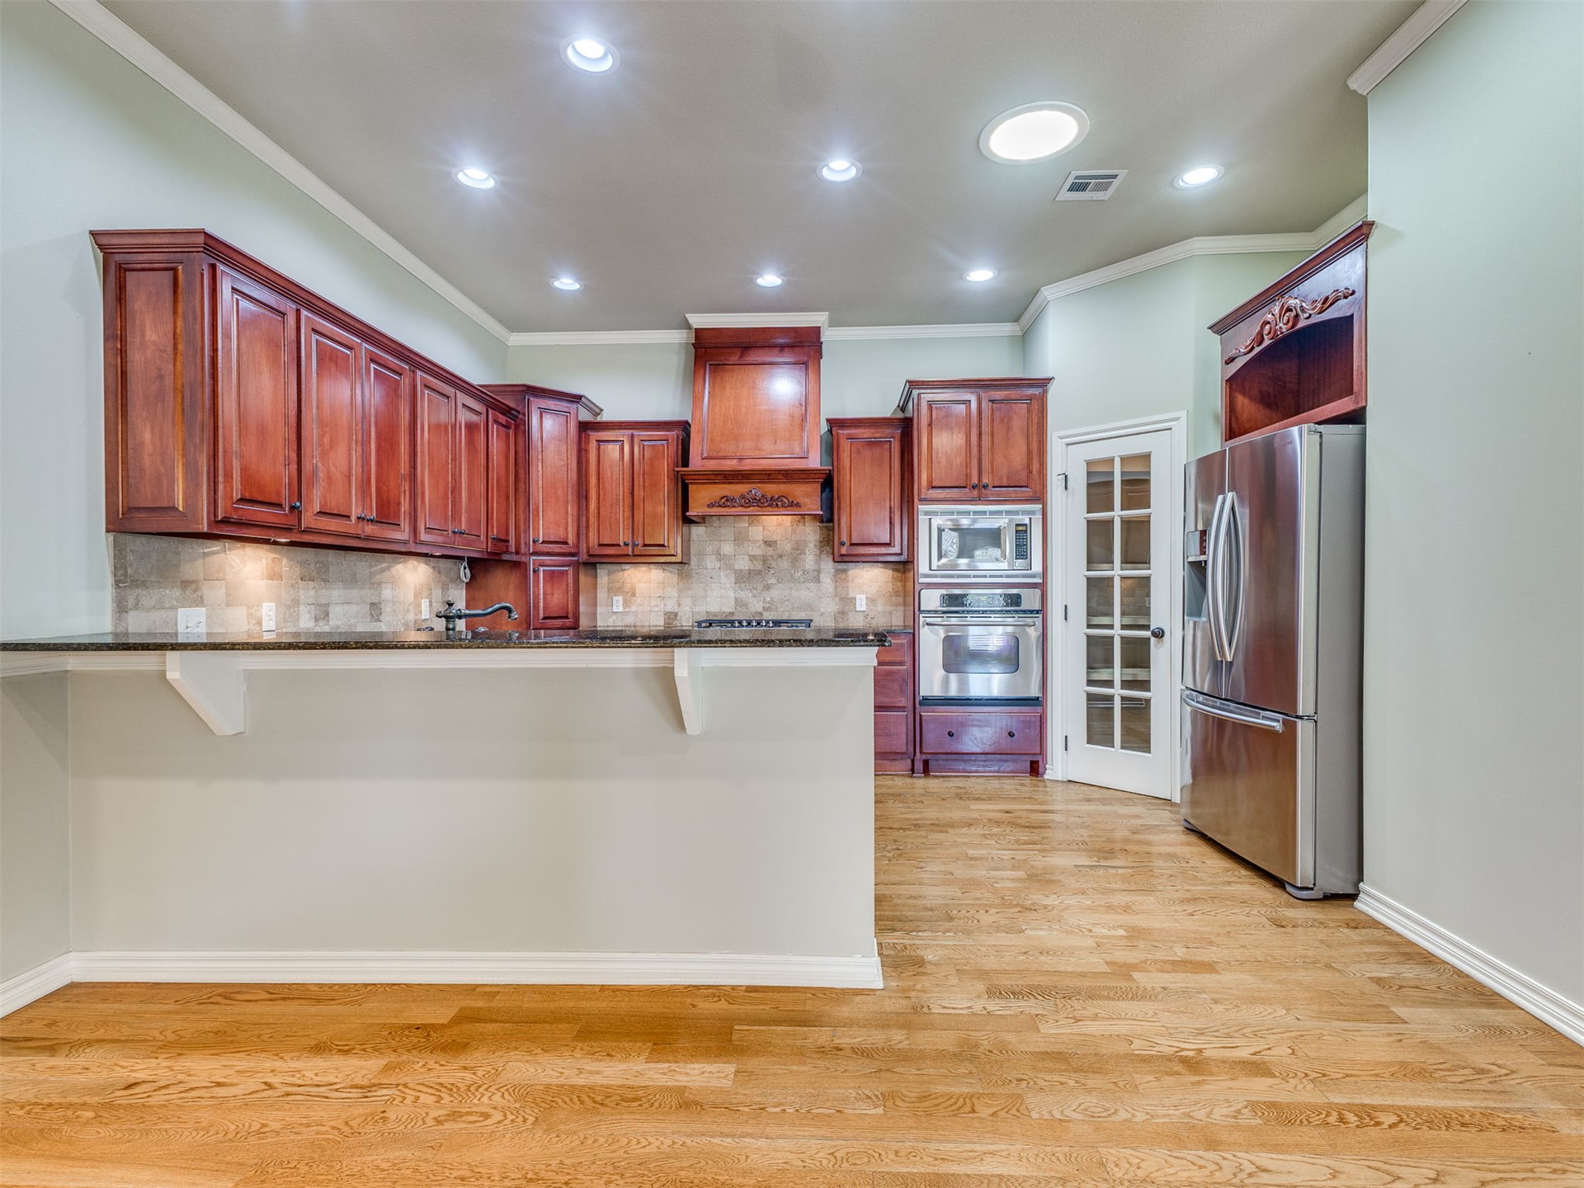
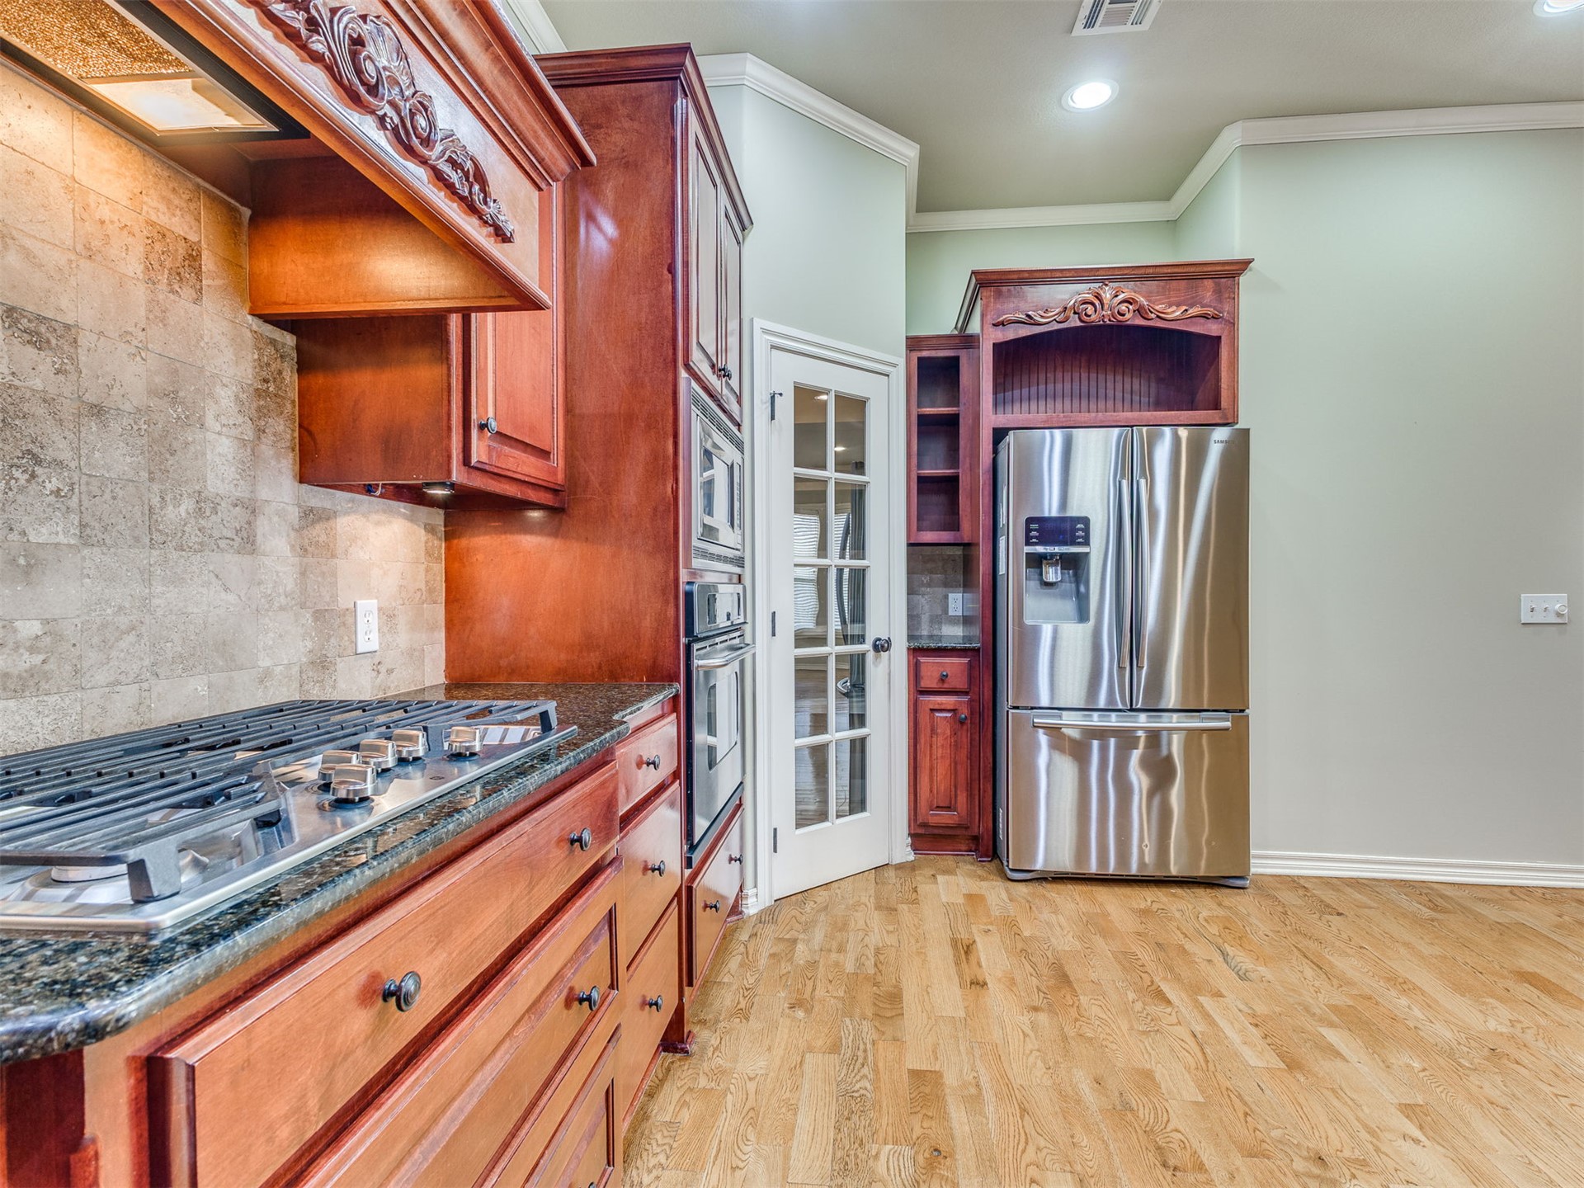
Kitchen featuring extensive wood cabinetry, wood-finish flooring, a built-in microwave and oven, a stainless steel refrigerator, and recessed lighting
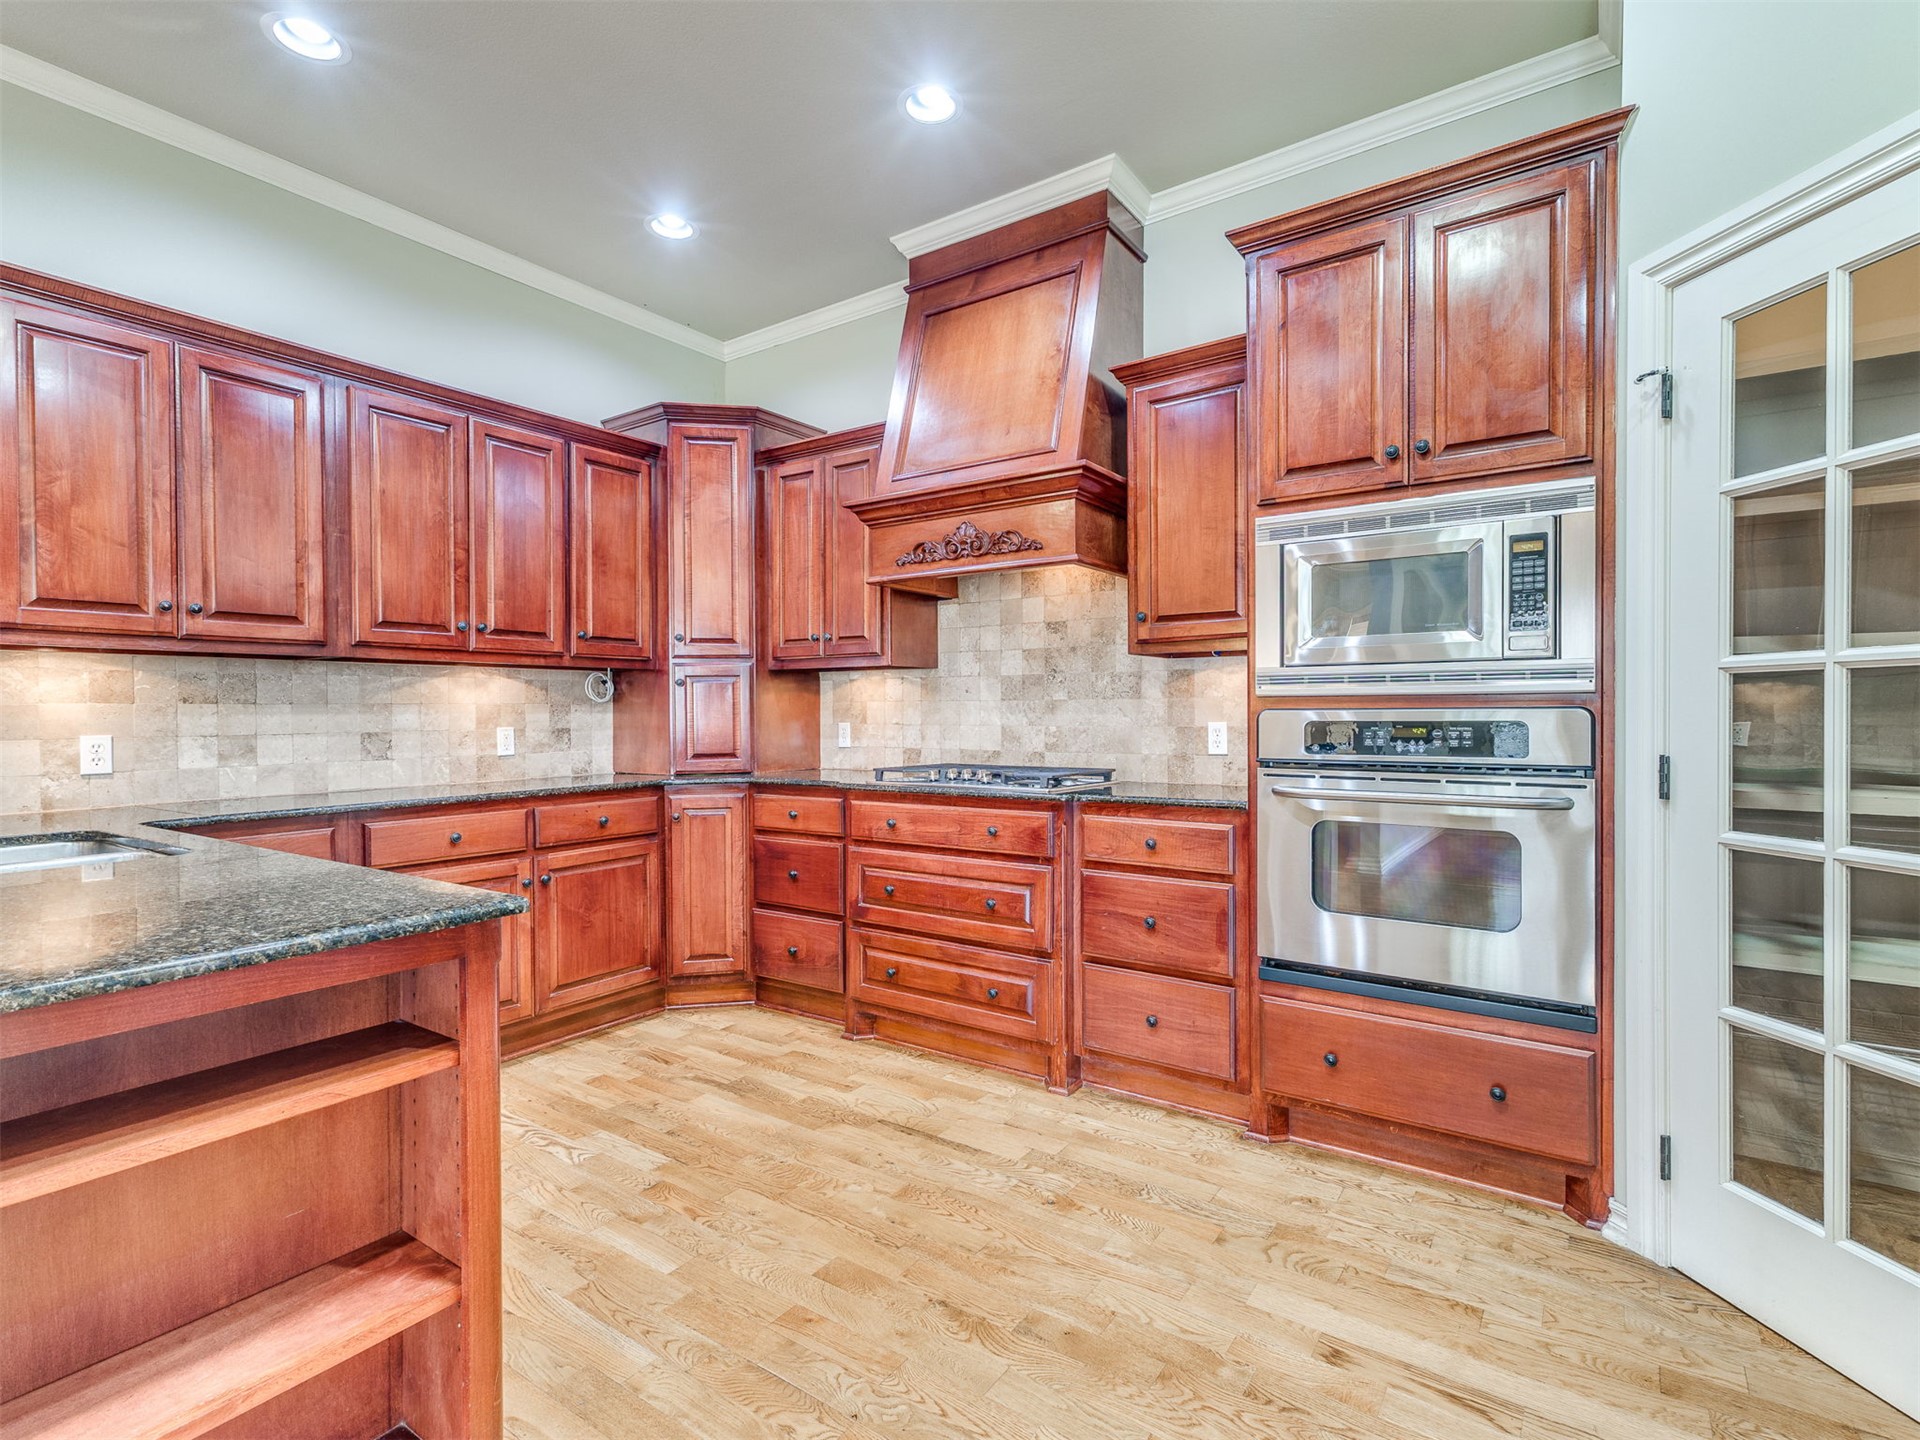
Kitchen featuring wood-finish cabinetry and light-tone wood-finish flooring
Gourmet kitchen with rich wood cabinetry, granite countertops, and stainless steel appliances
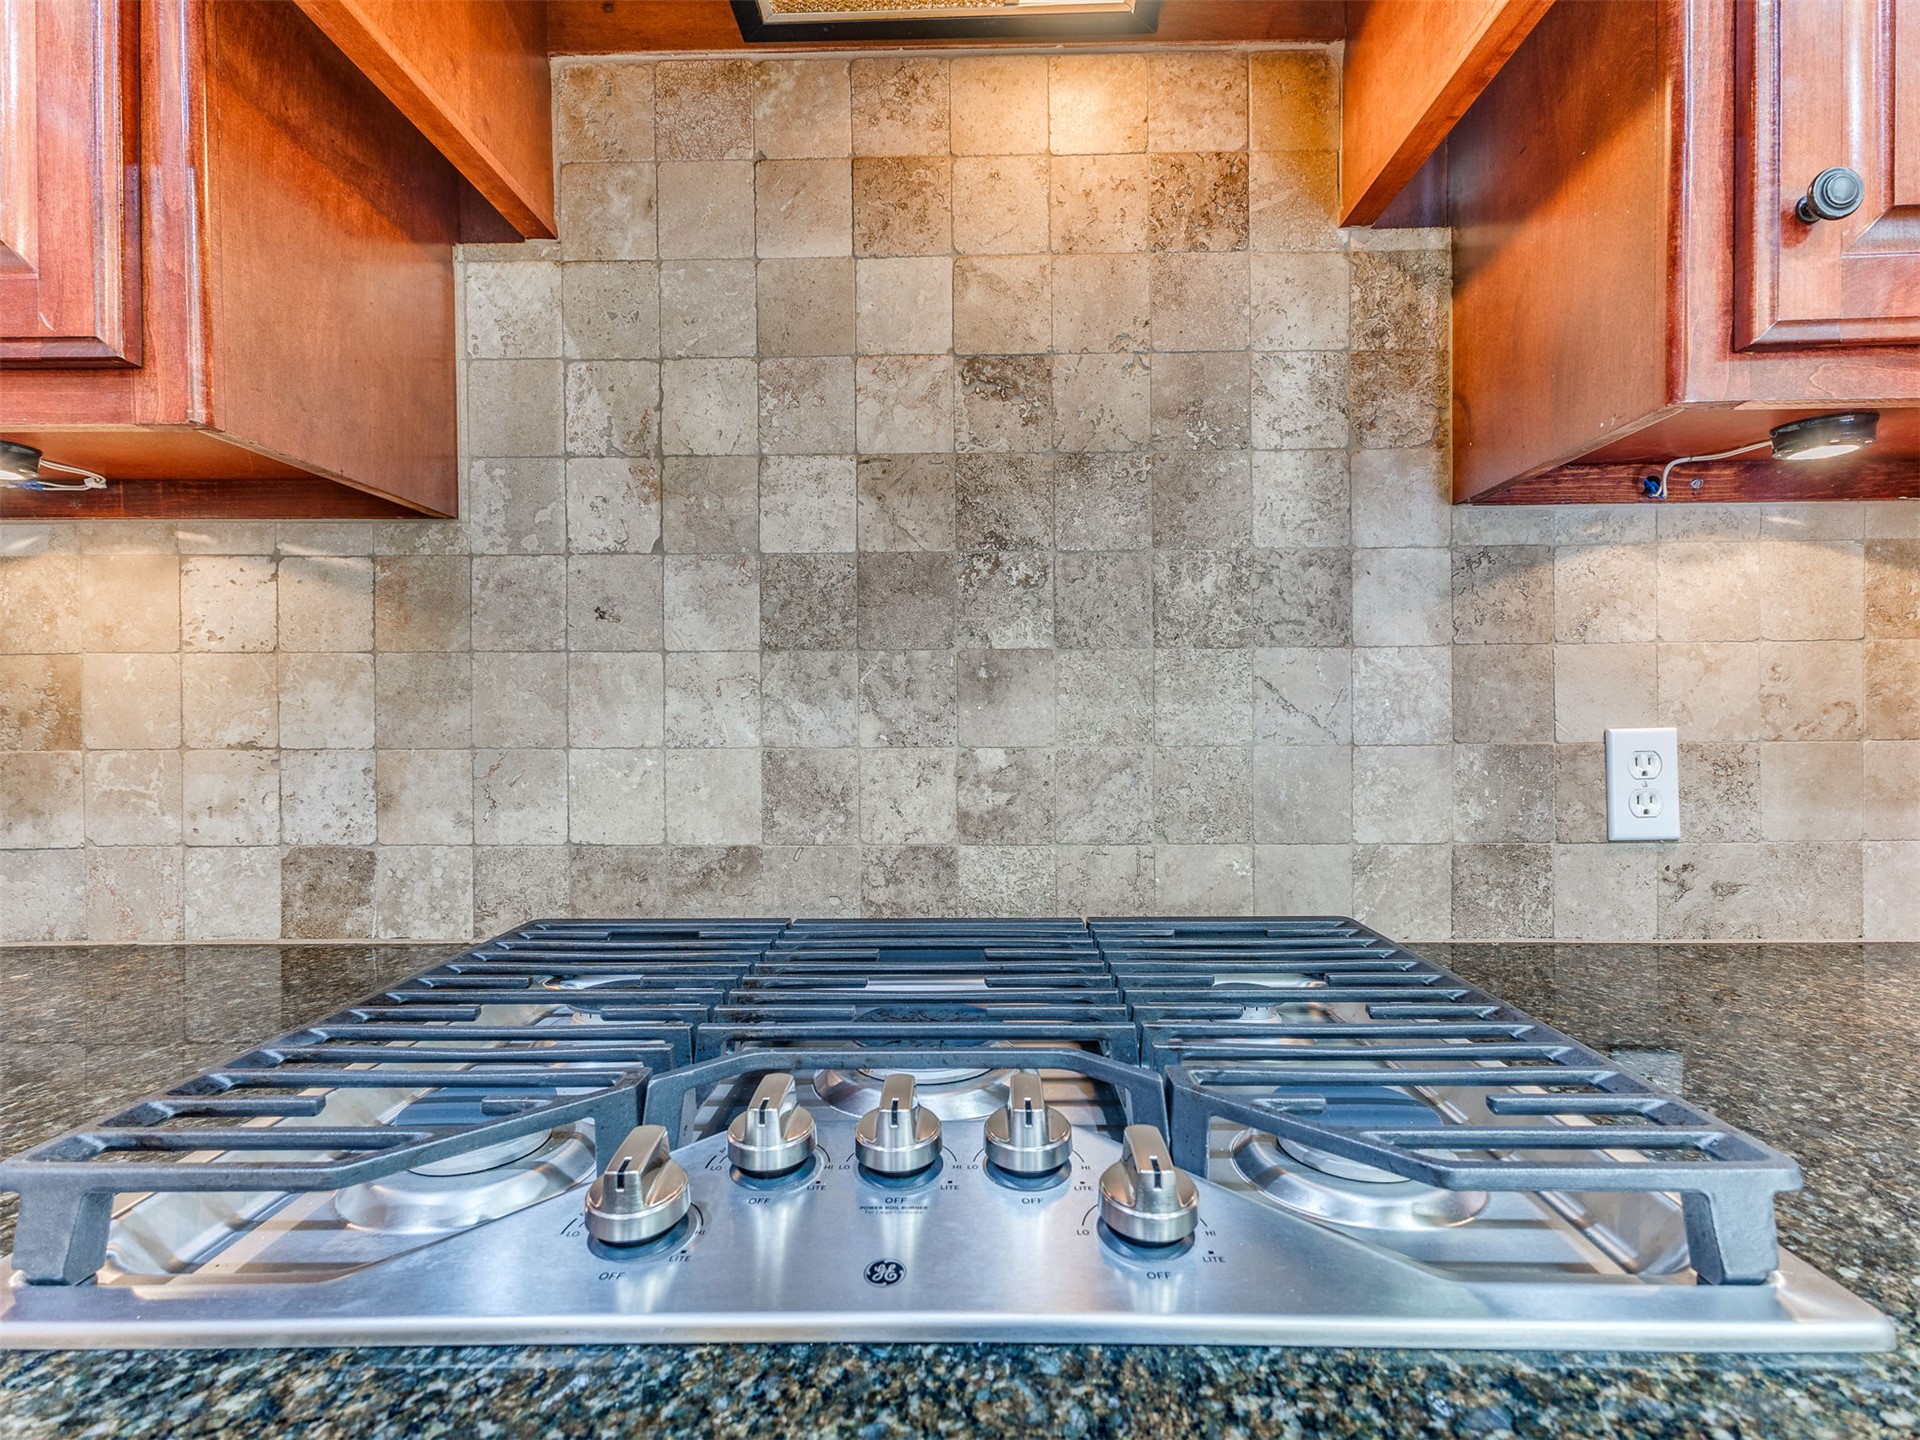
New GE stainless steel gas range featuring five burners with cast iron grates, granular dark countertop, and square tile backsplash
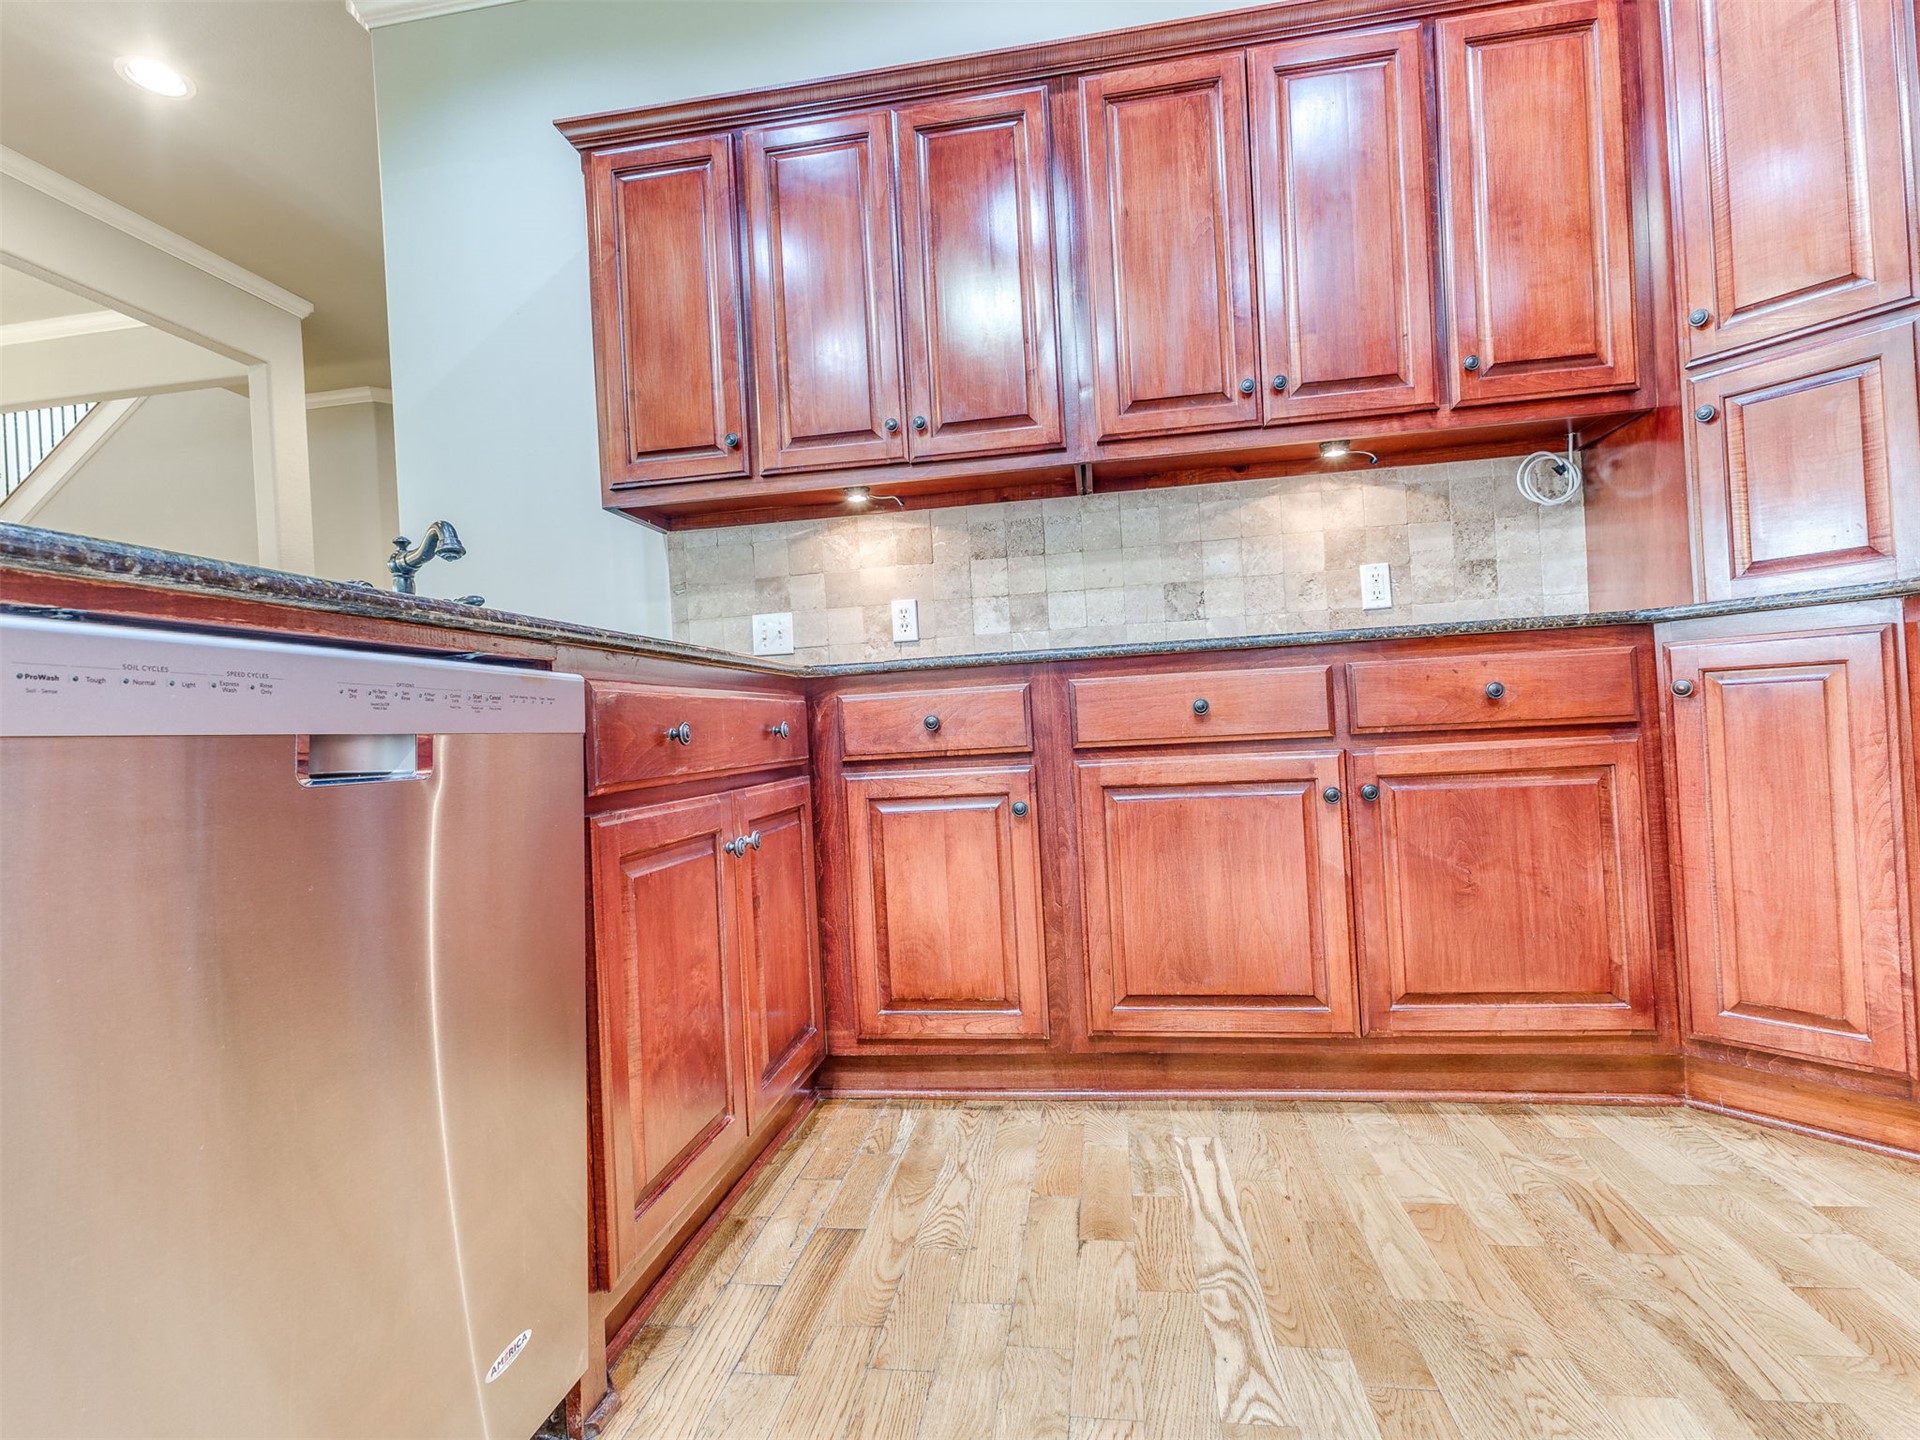
Kitchen featuring cherry wood-finish cabinetry, granite countertops, tile backsplash, stainless steel dishwasher, and wood-finish flooring
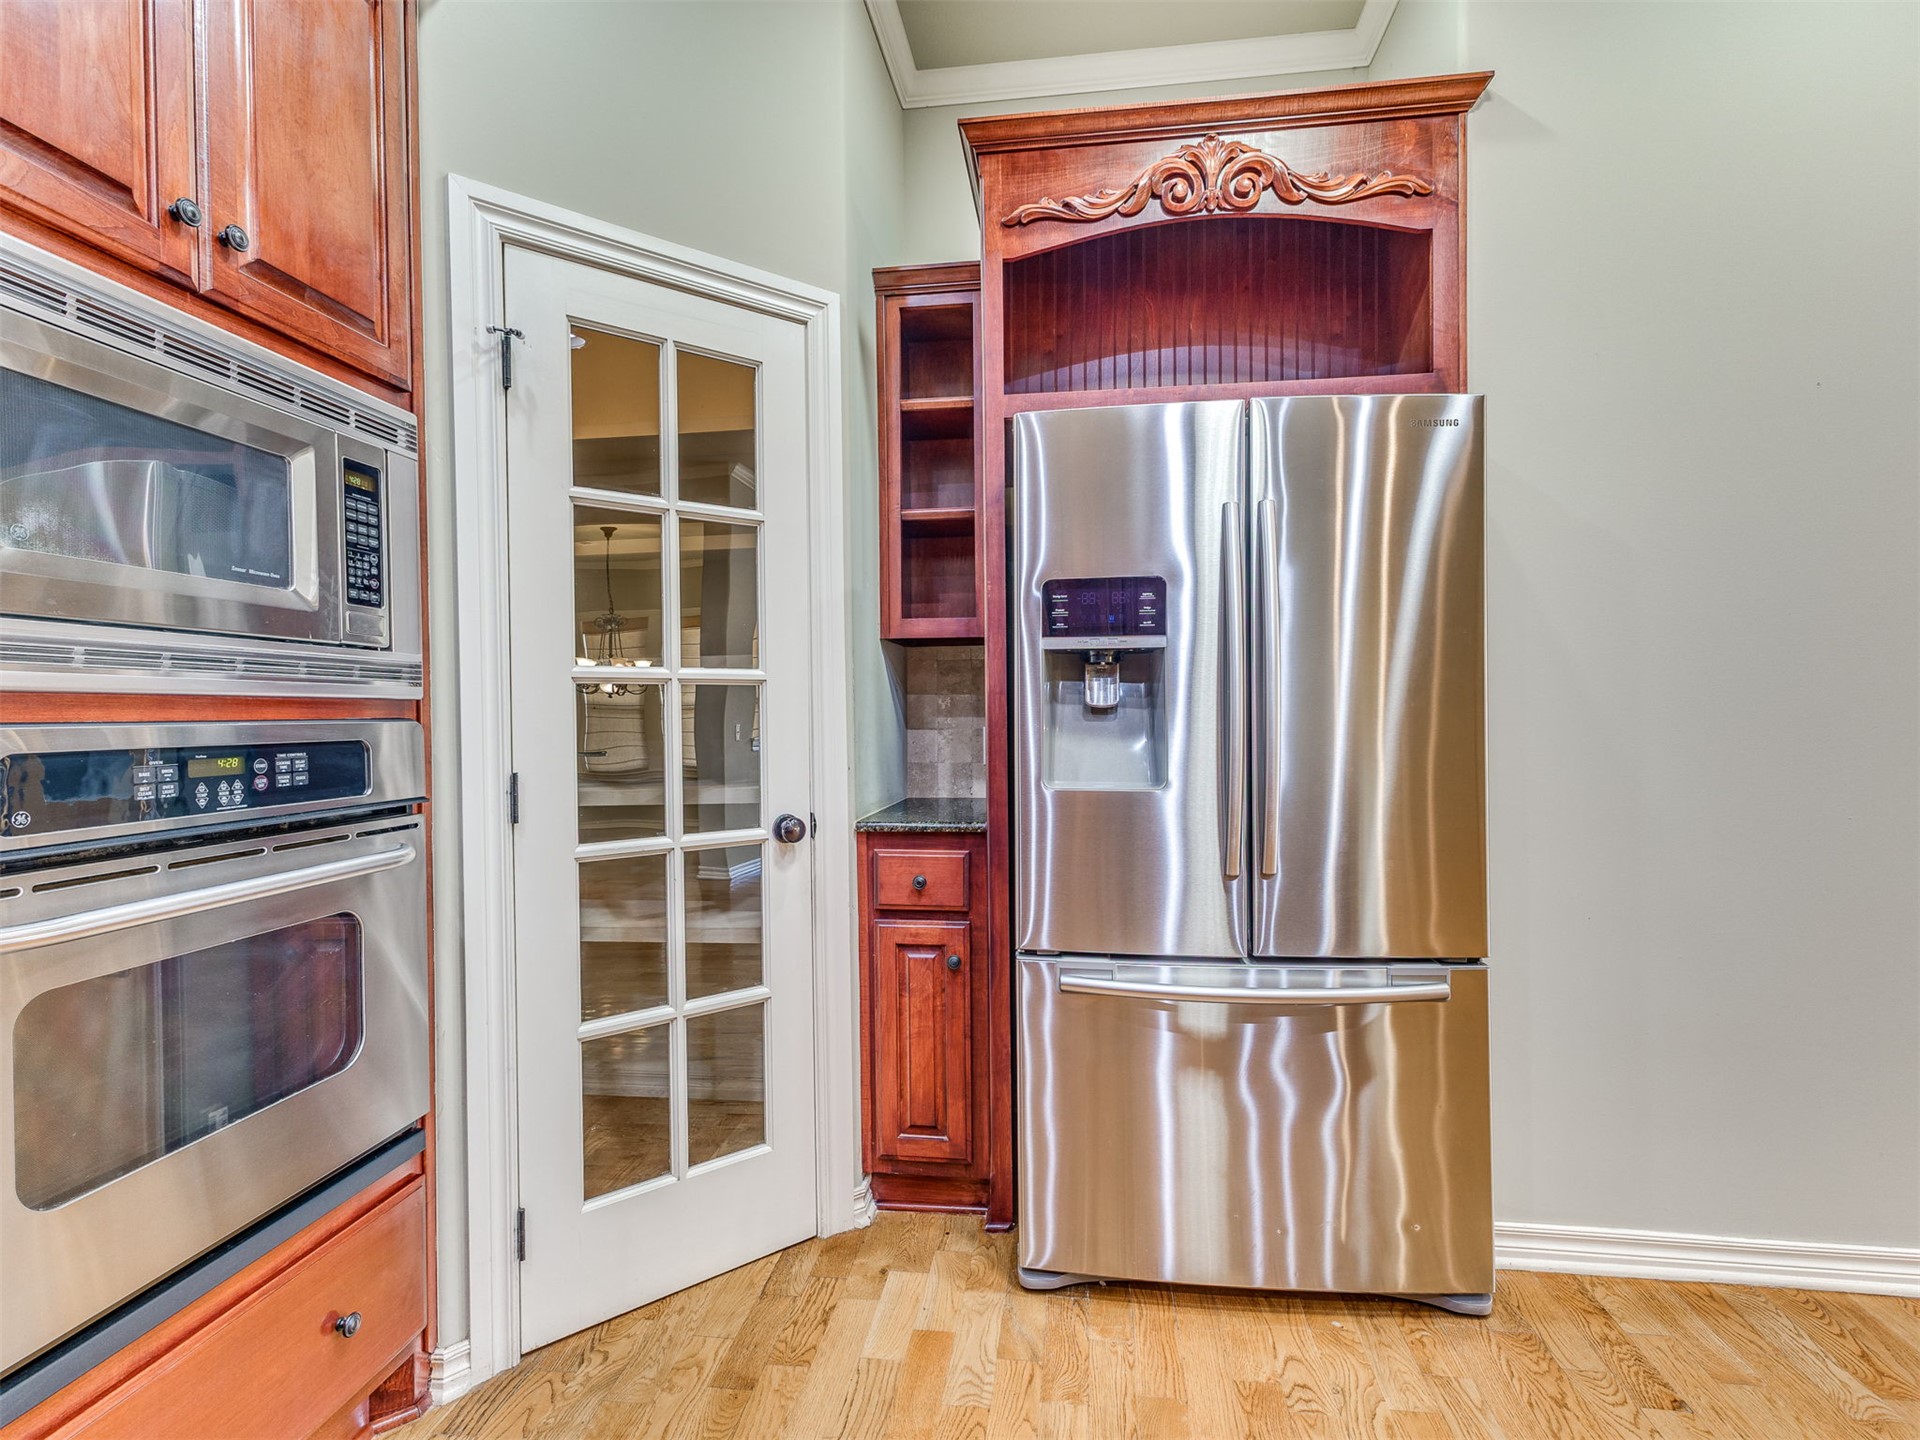
Stainless steel French door refrigerator set within custom cabinetry with ornate details
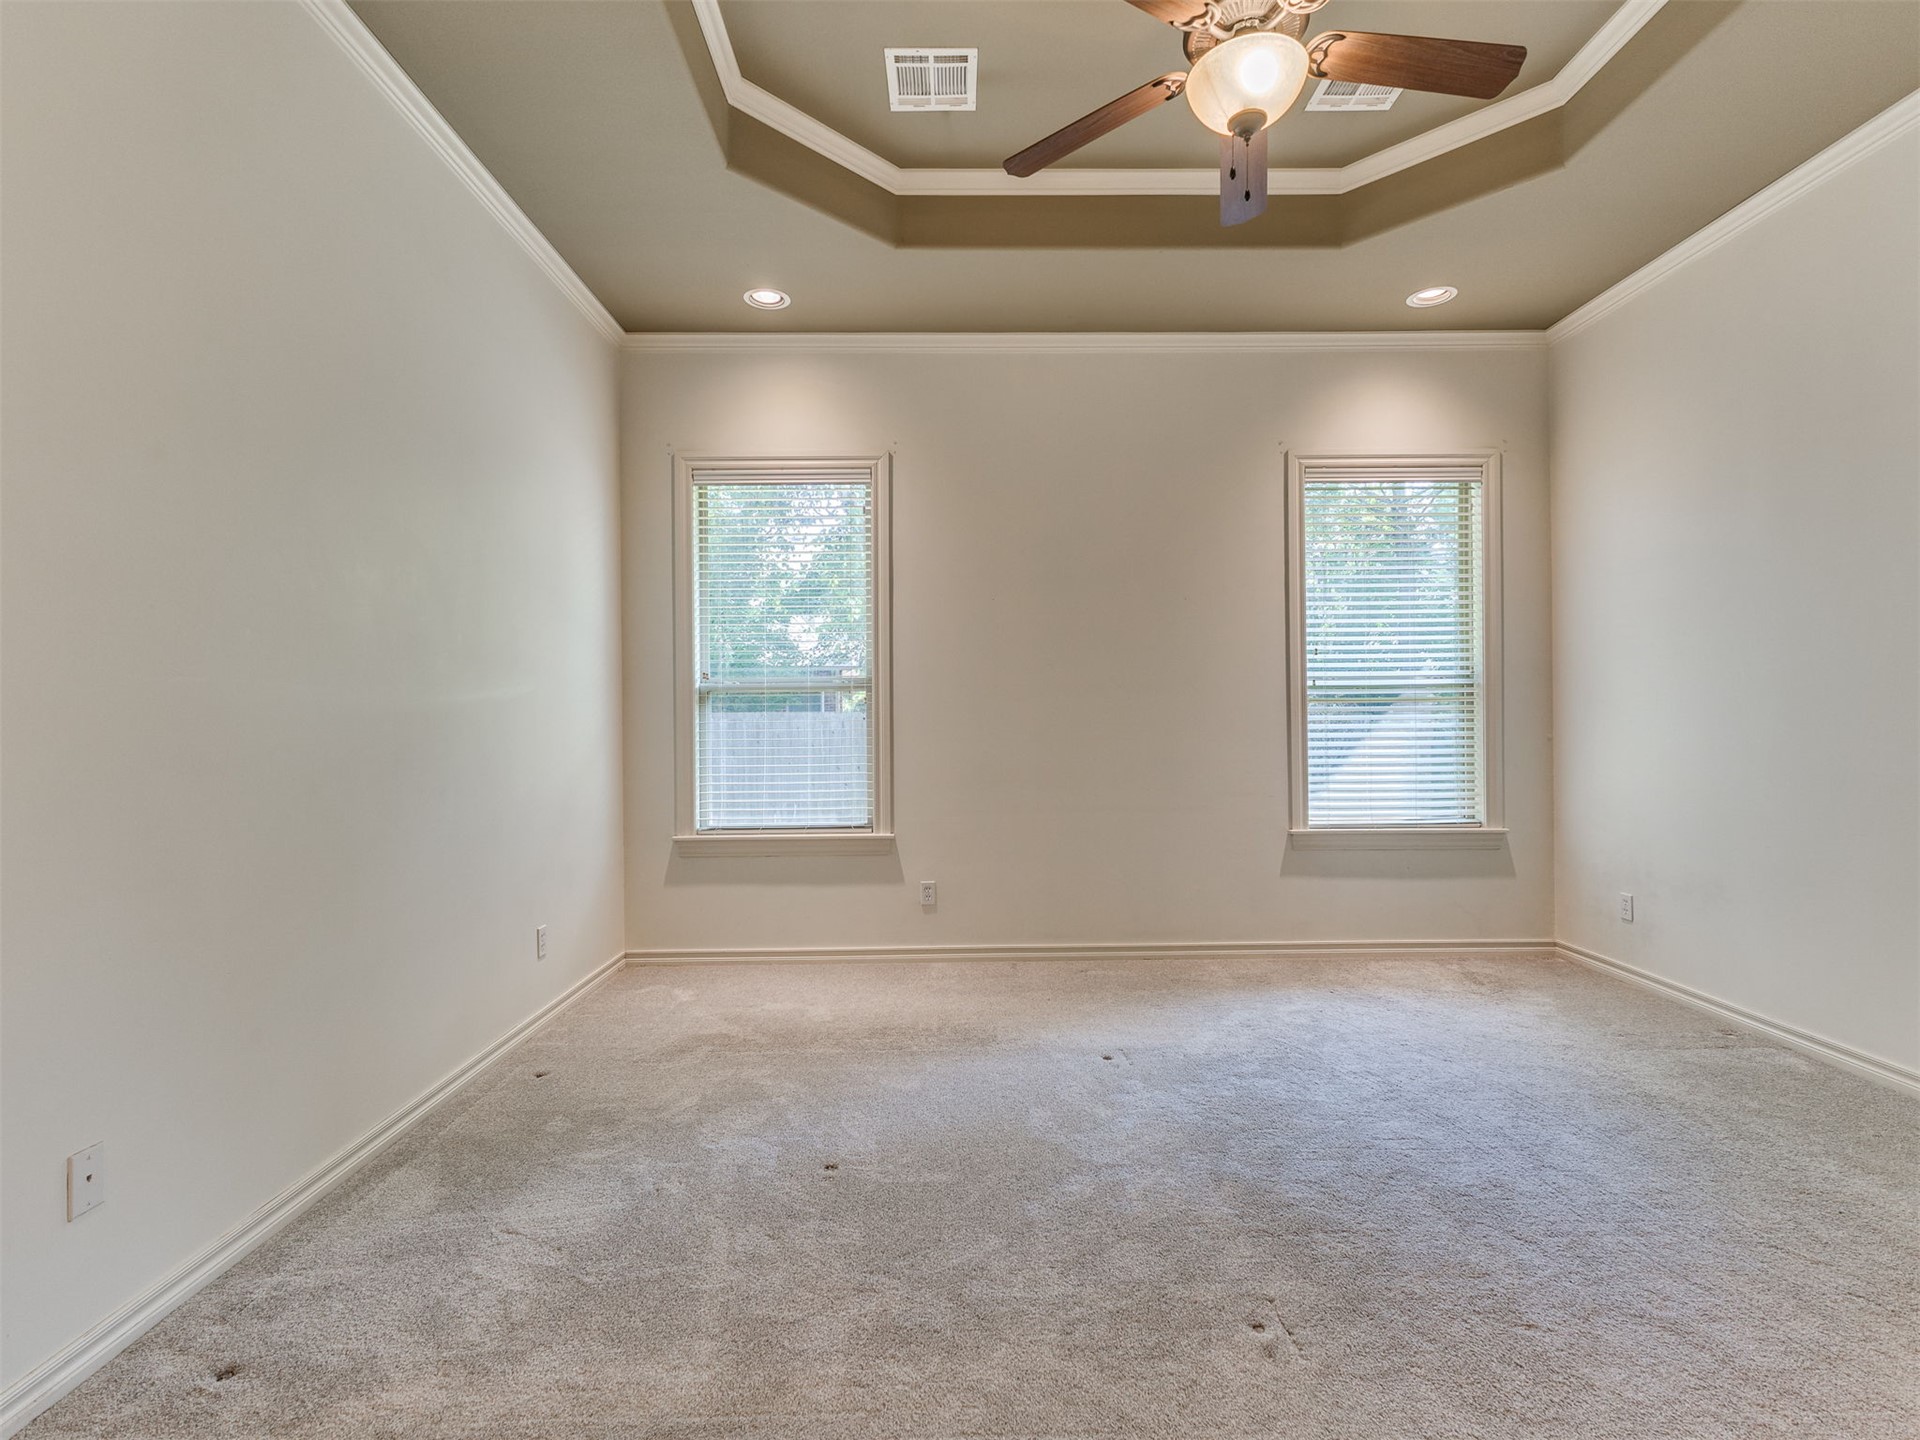
Master bedroom featuring a high tray ceiling with recessed lighting and a ceiling fan, crown molding, and two windows with blinds
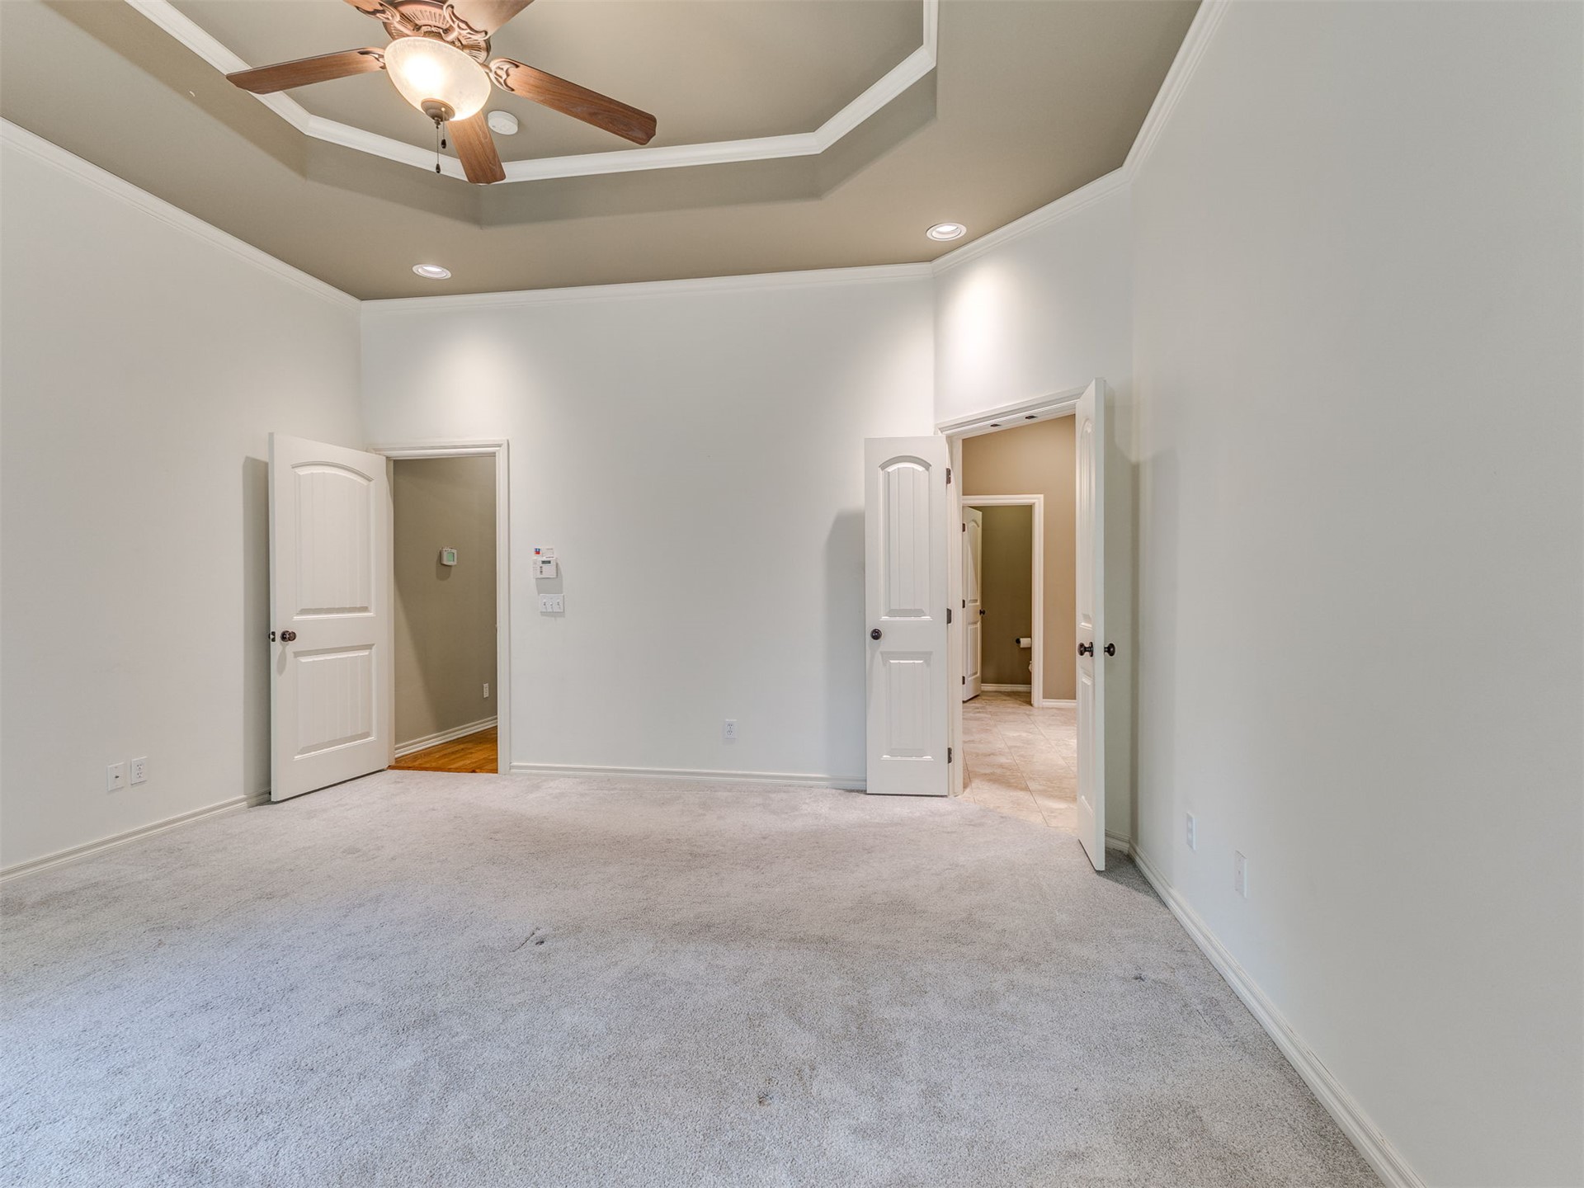
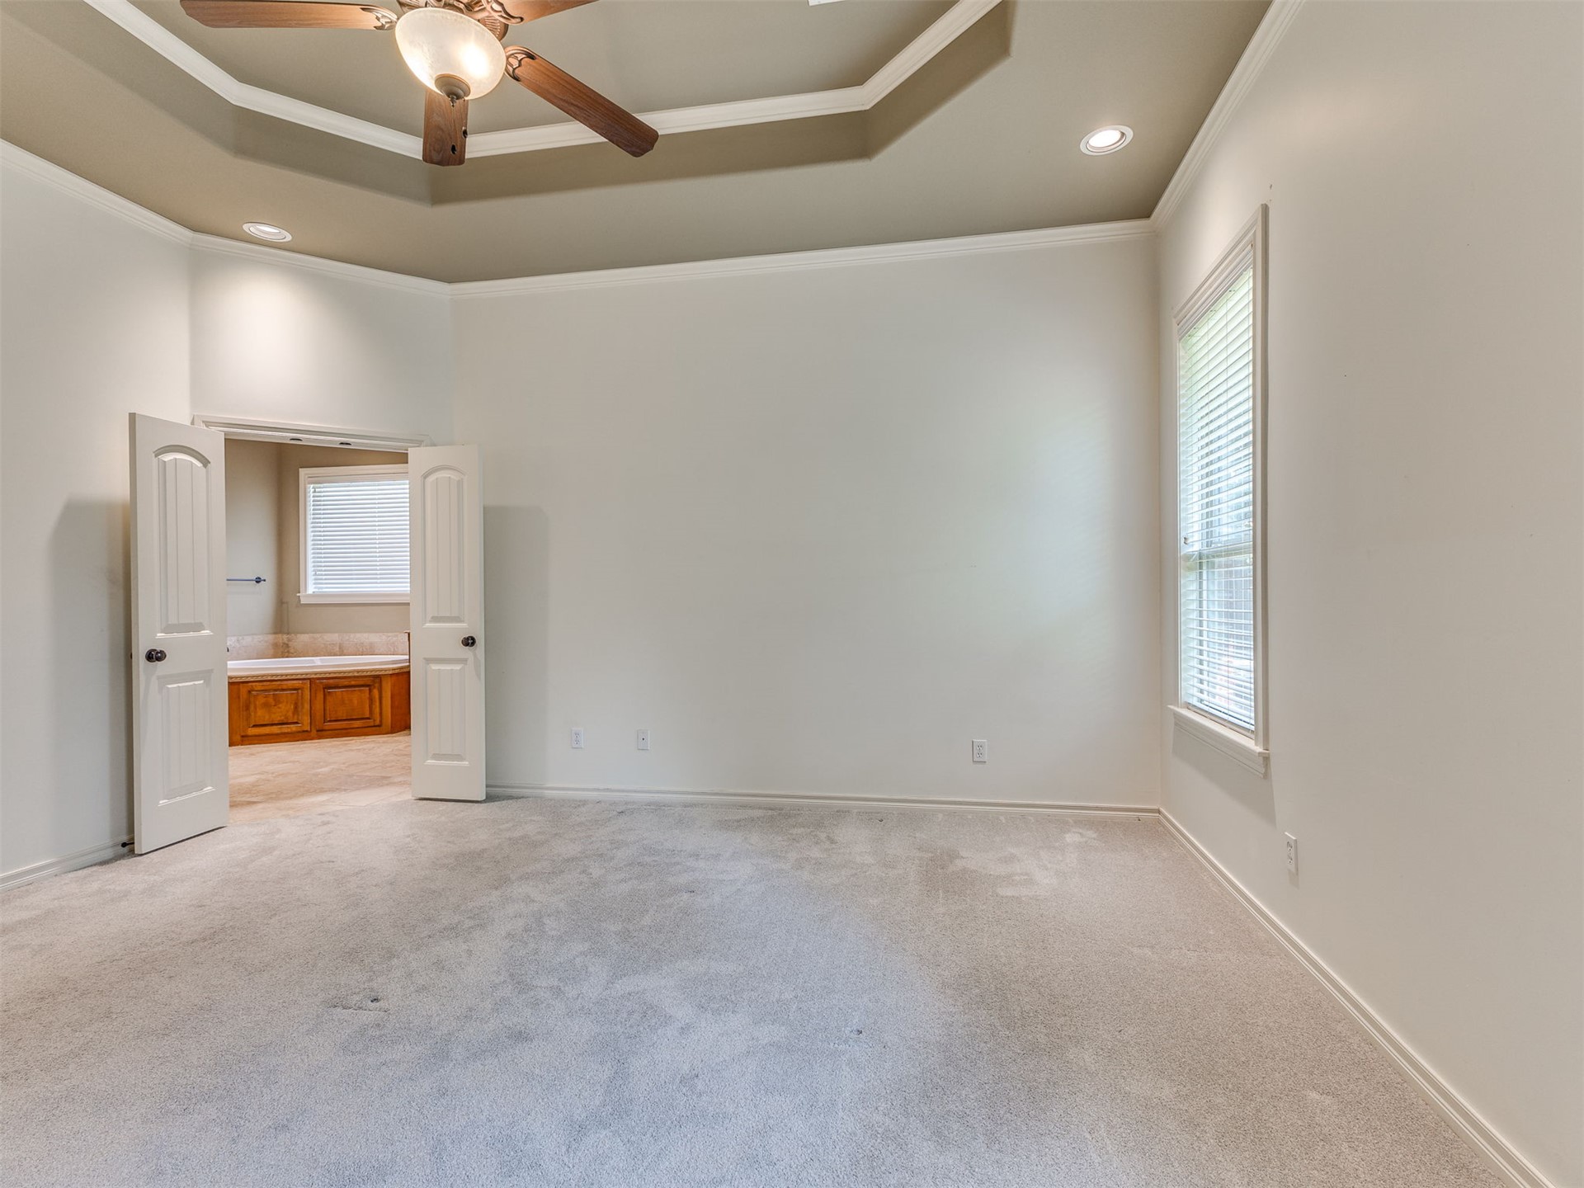
Spacious room featuring light-colored carpeting, high tray ceiling with recessed lighting, and a ceiling fan with a light fixture
Spacious room featuring light-colored carpeting, high tray ceiling with recessed lighting, and a ceiling fan with a light fixture
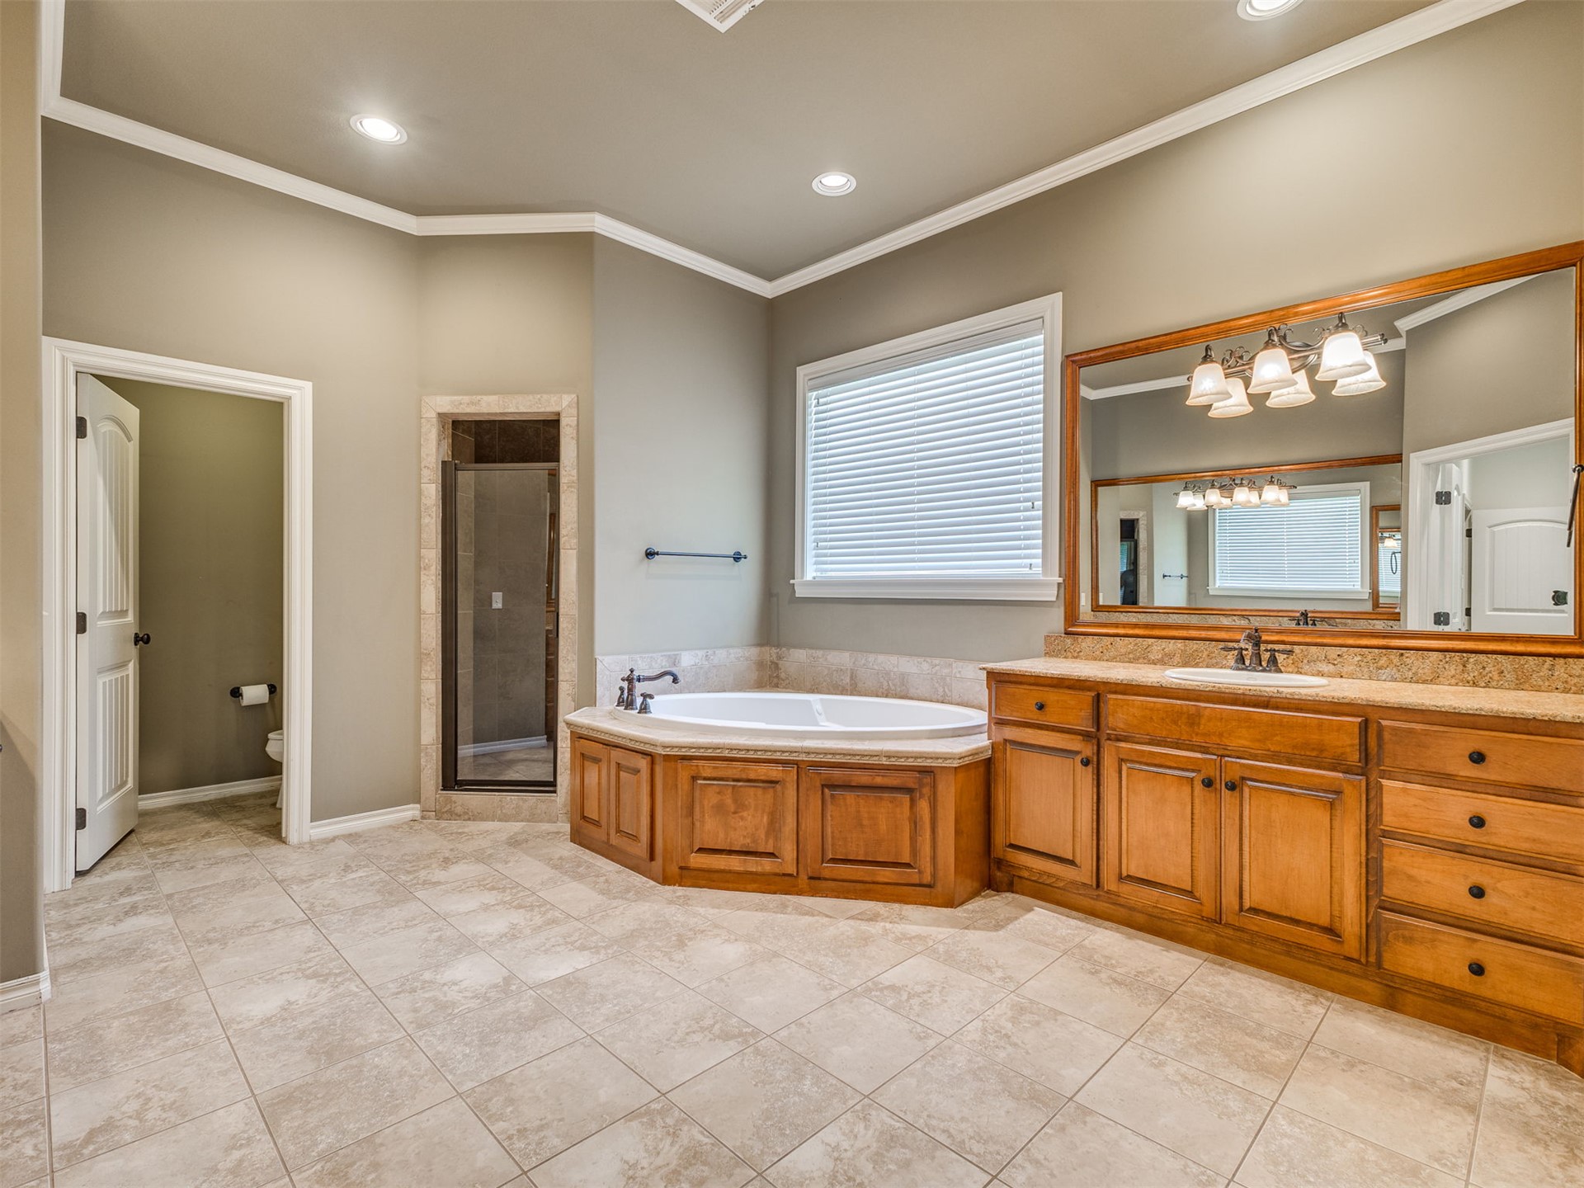
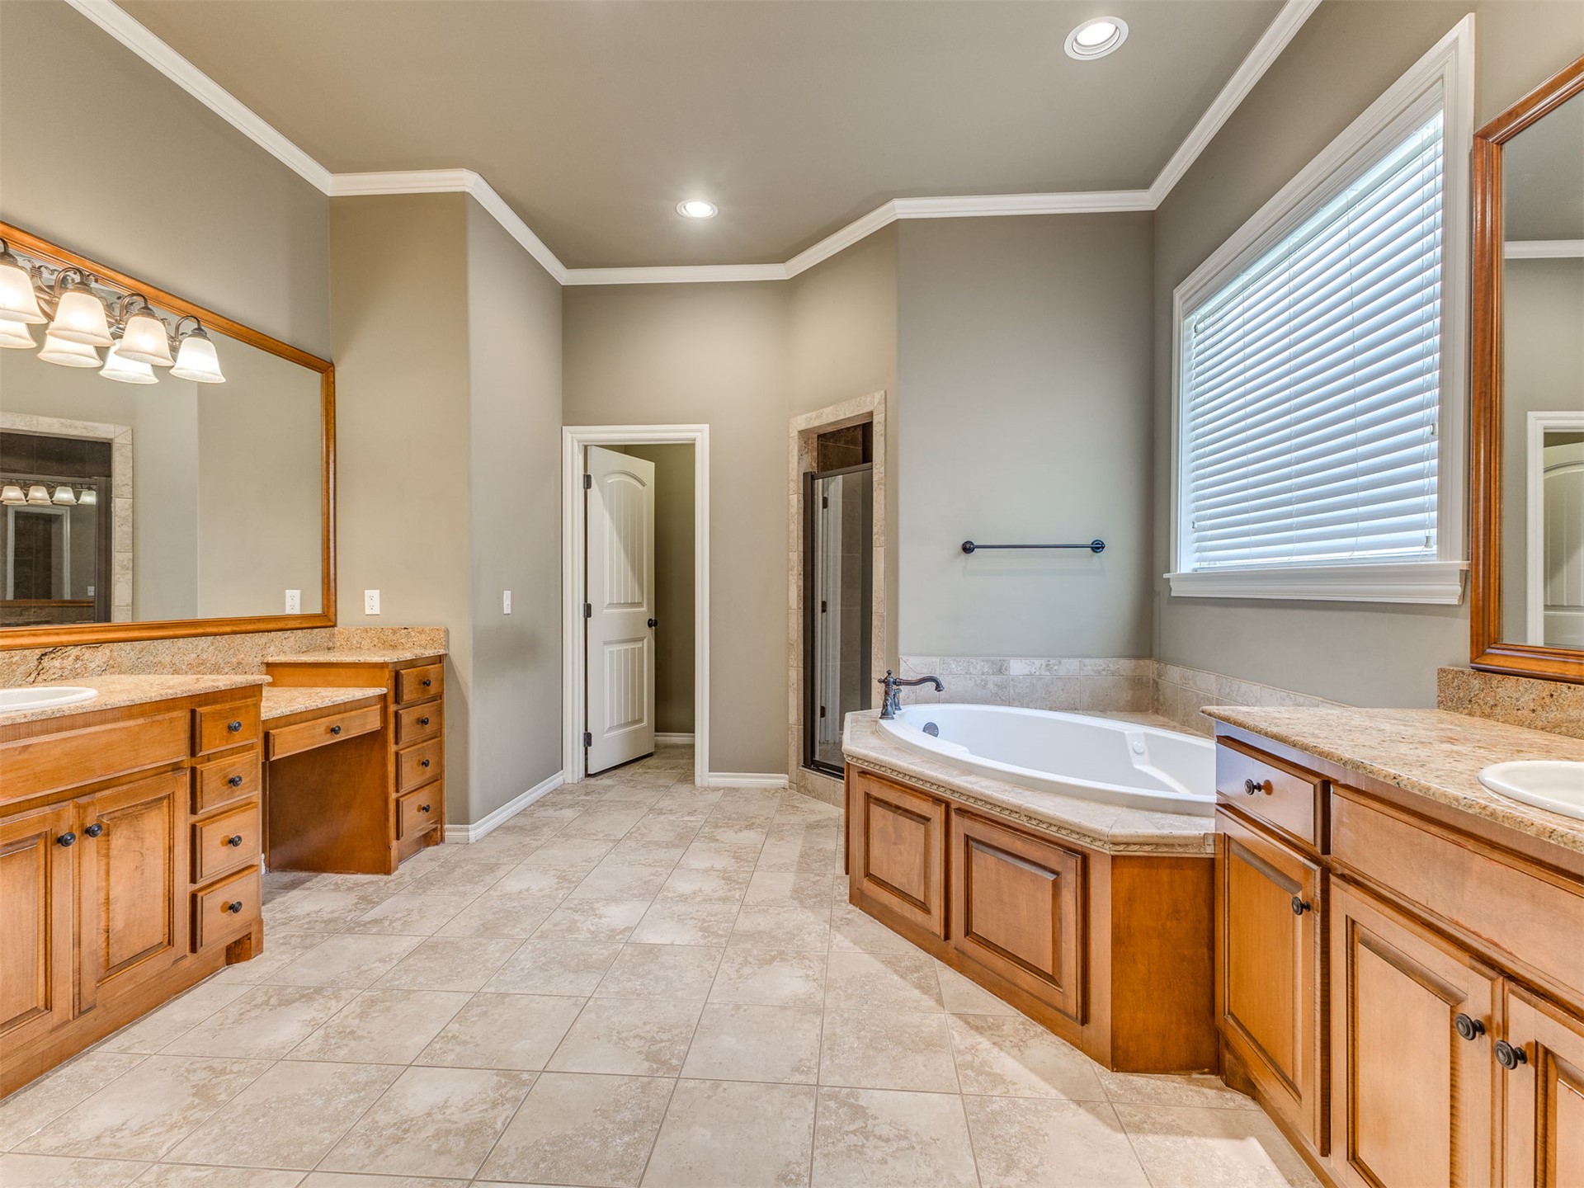
Spacious bathroom featuring light-colored tile flooring, a large jetted soaking tub with a wood-finish surround, and a walk-in shower with a glass enclosure
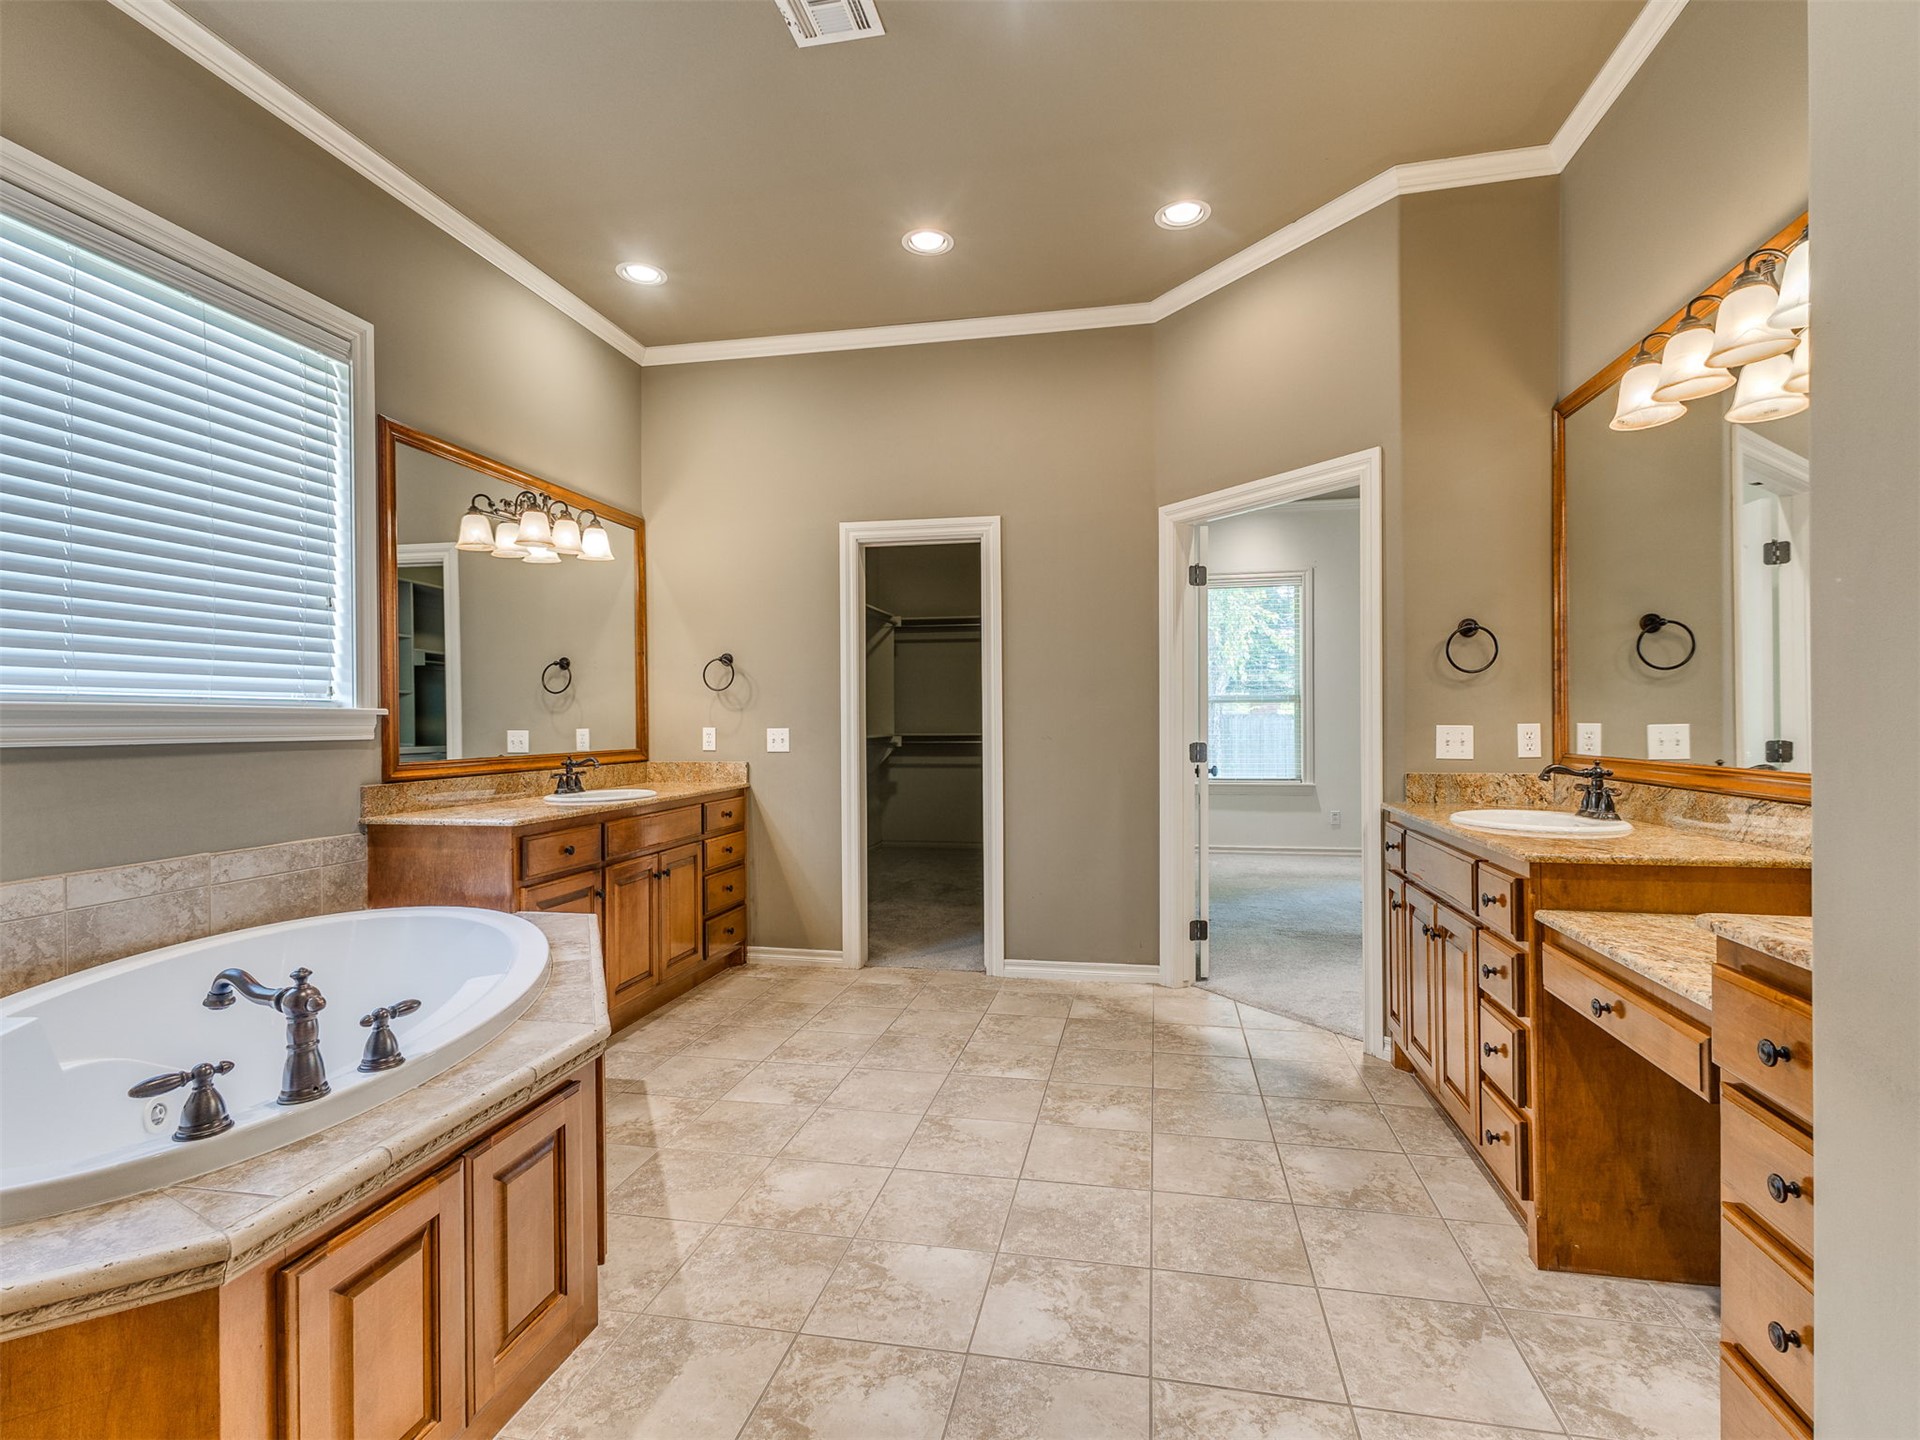
Spacious bathroom featuring a built-in jetted soaking tub, dual wood-finish vanities with stone countertops, a separate glass-enclosed shower, and tiled flooring
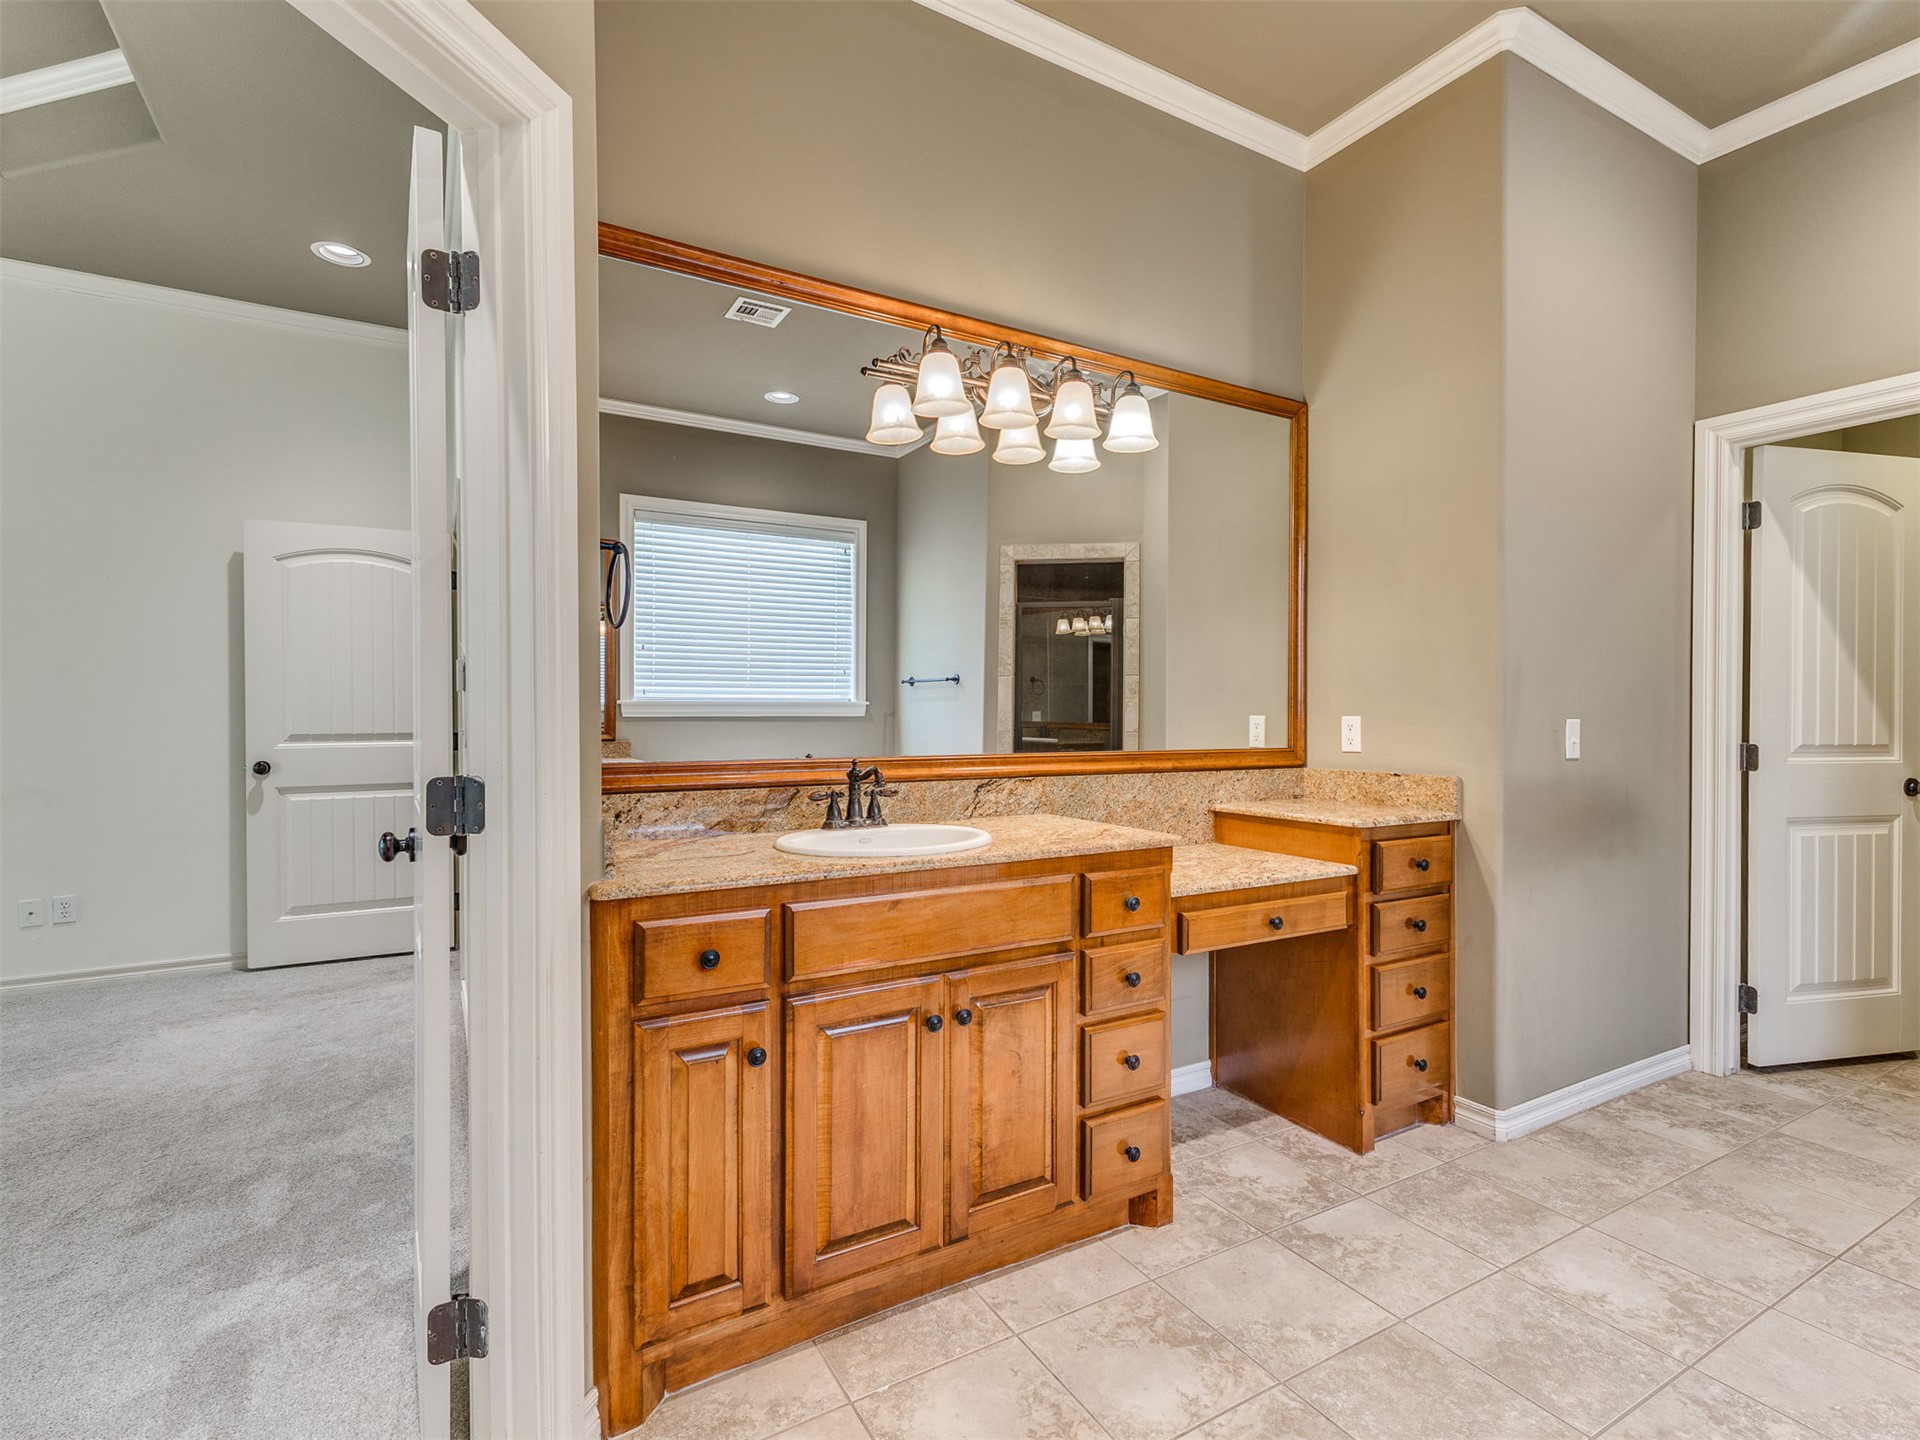
Bathroom vanity featuring a light wood cabinet, integrated sink, and granite-style countertop
Bathroom featuring a built-in tub with tile surround, dual vanity areas with wood cabinetry and undermount sinks, tile flooring, and crown molding
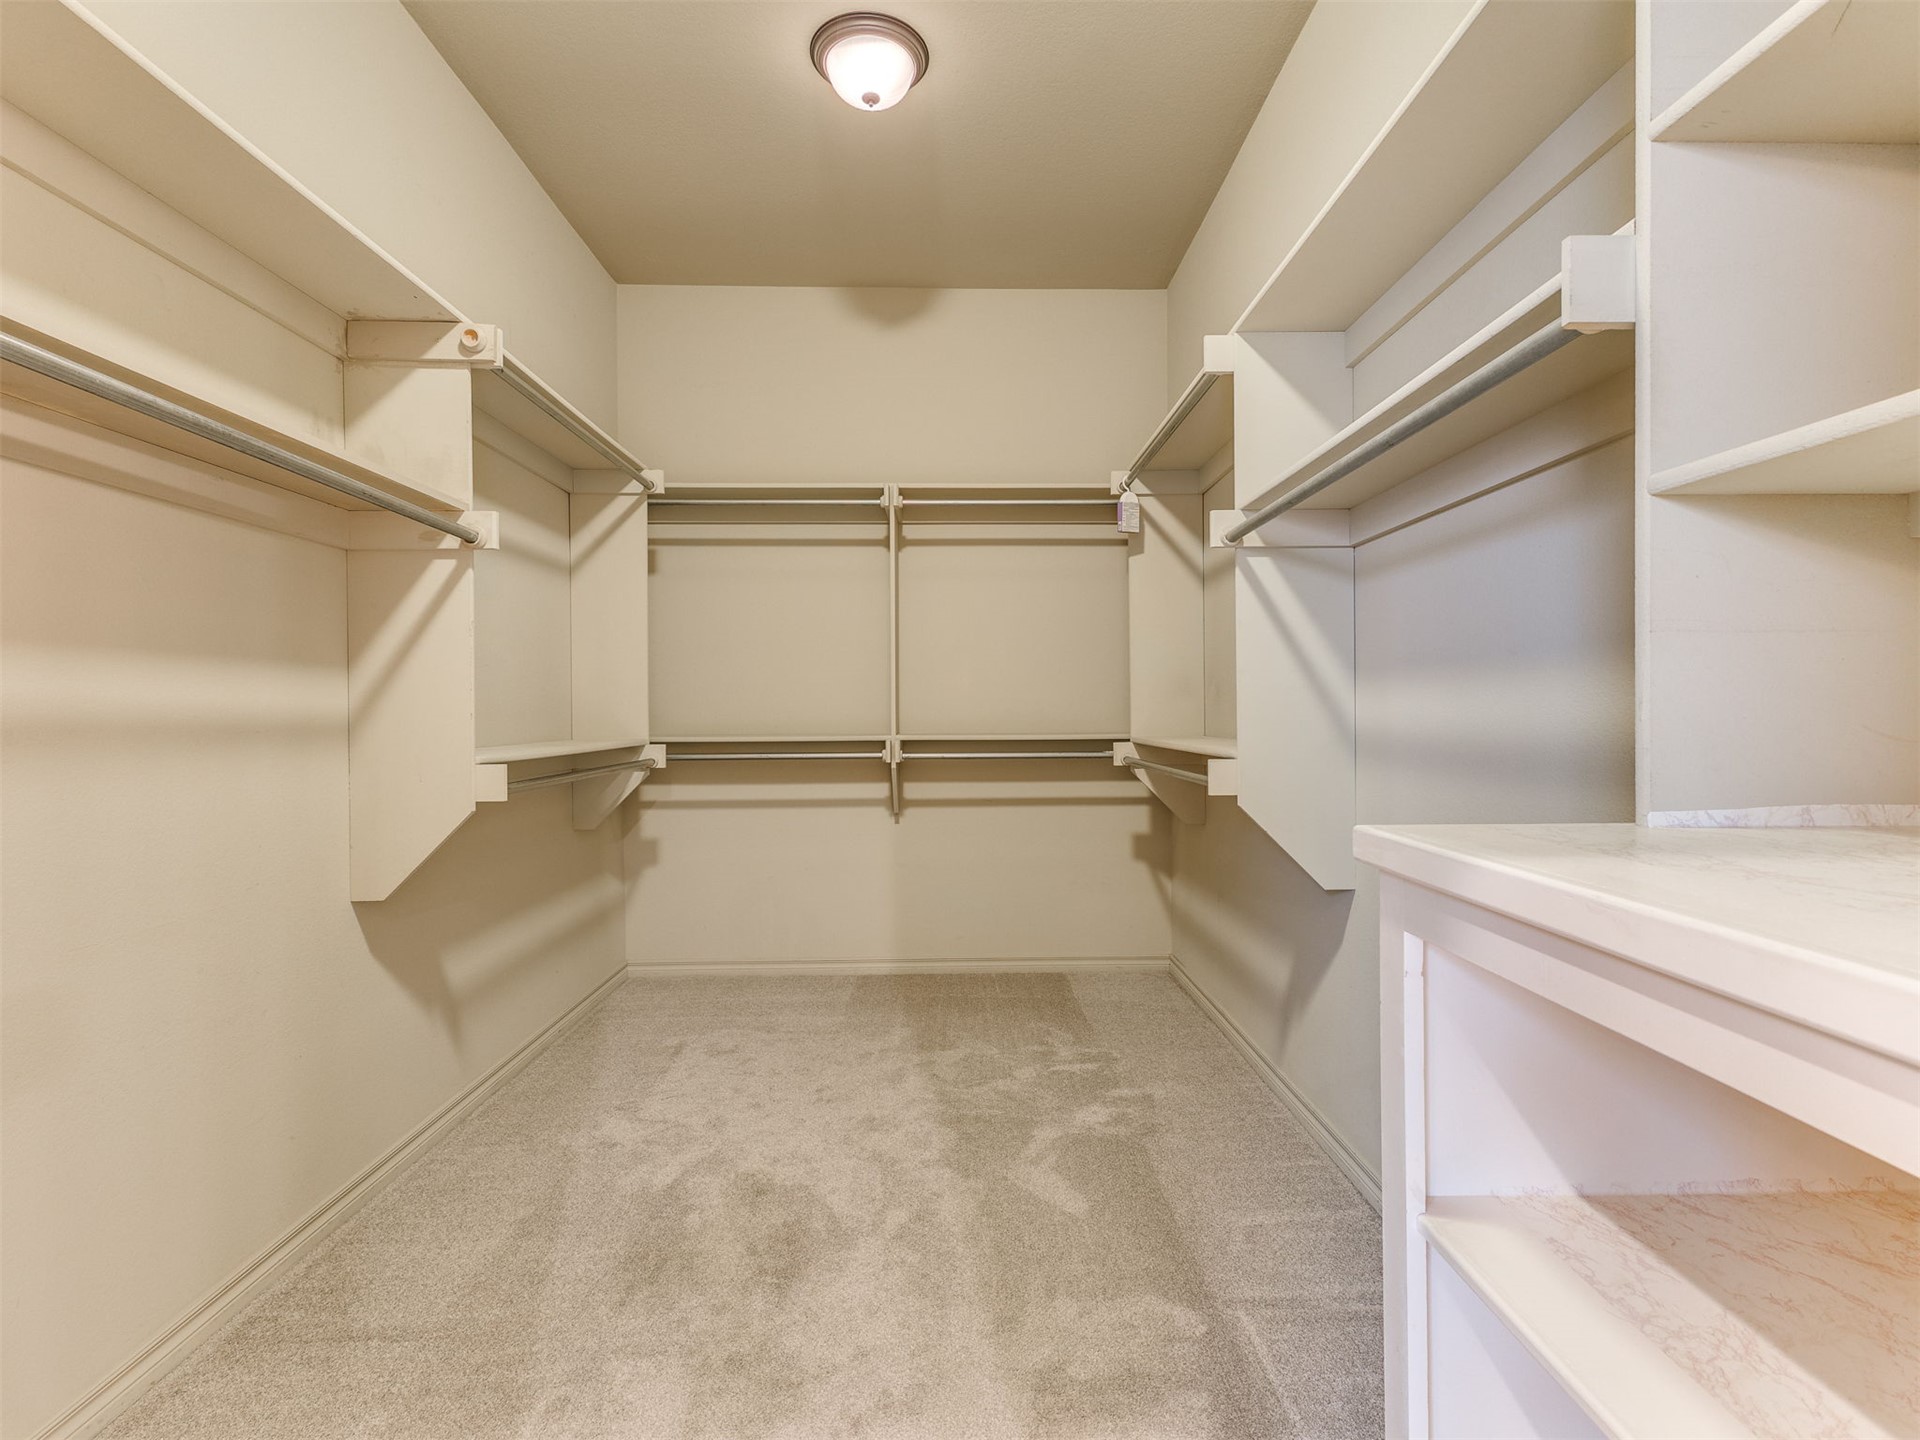
Expansive walk-in closet featuring extensive built-in shelving, multiple hanging rods, a built-in dresser unit, and neutral carpeting
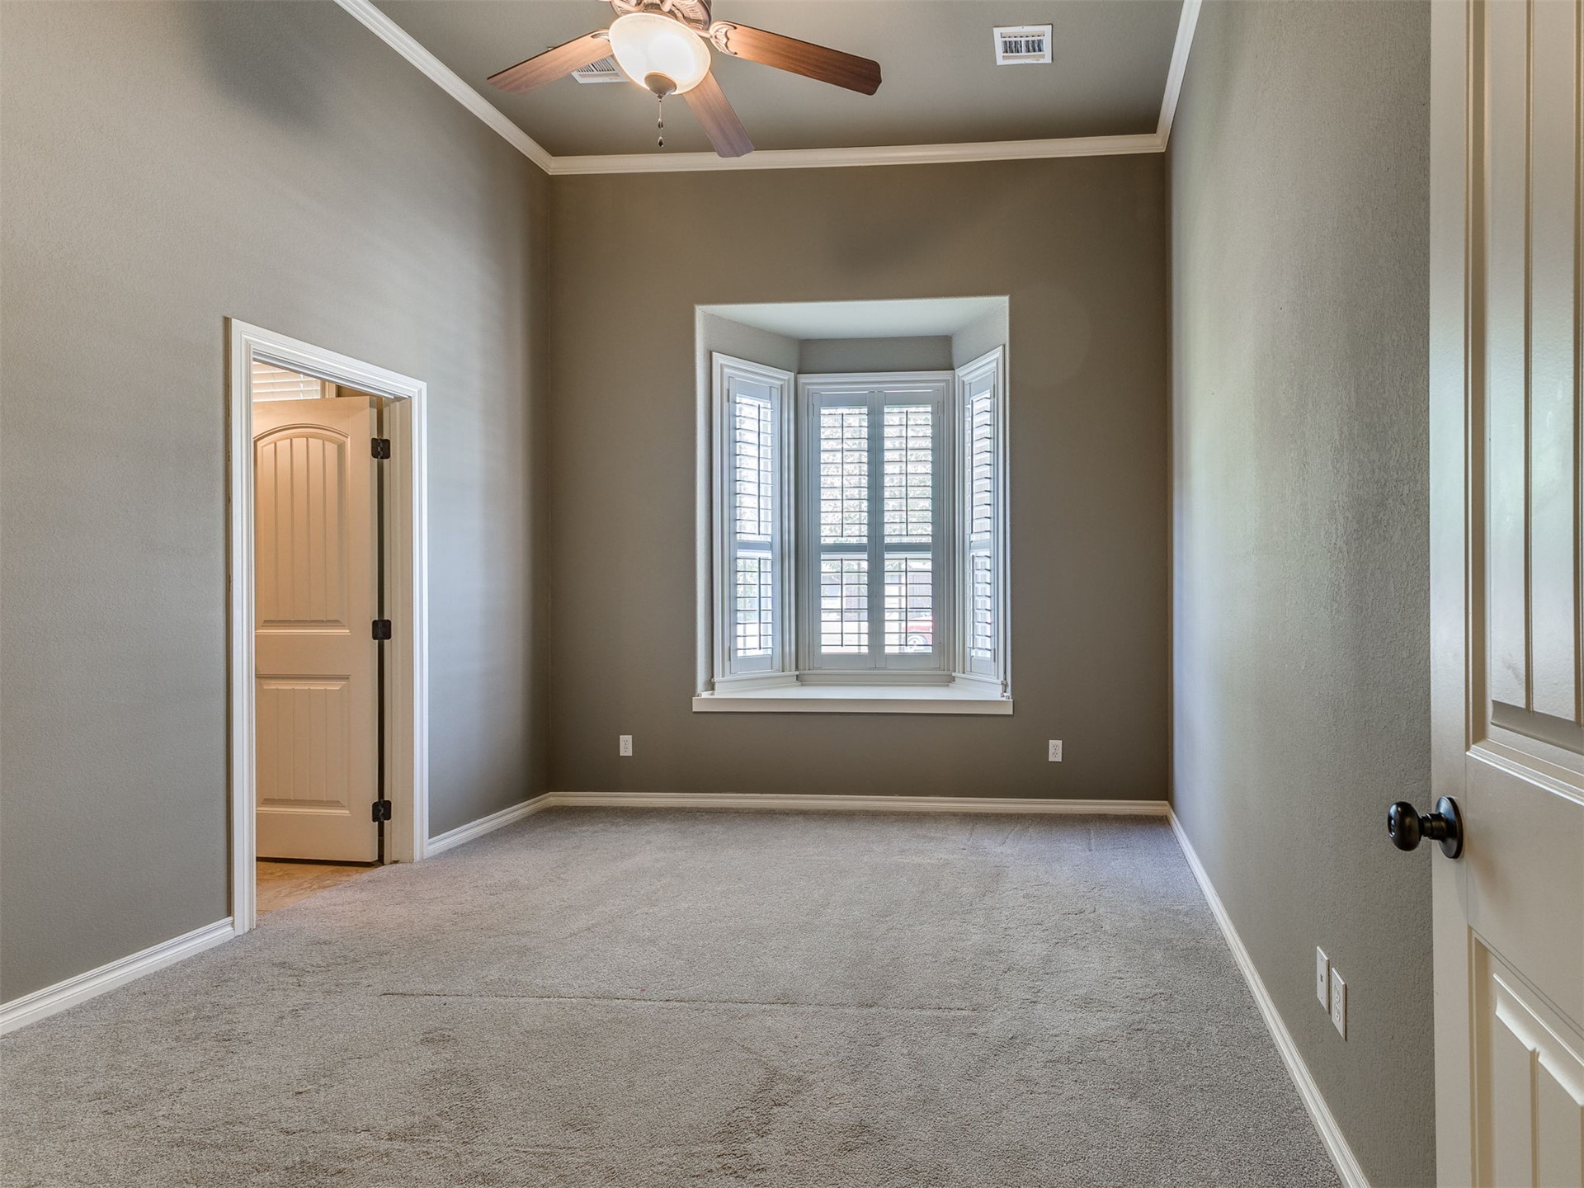
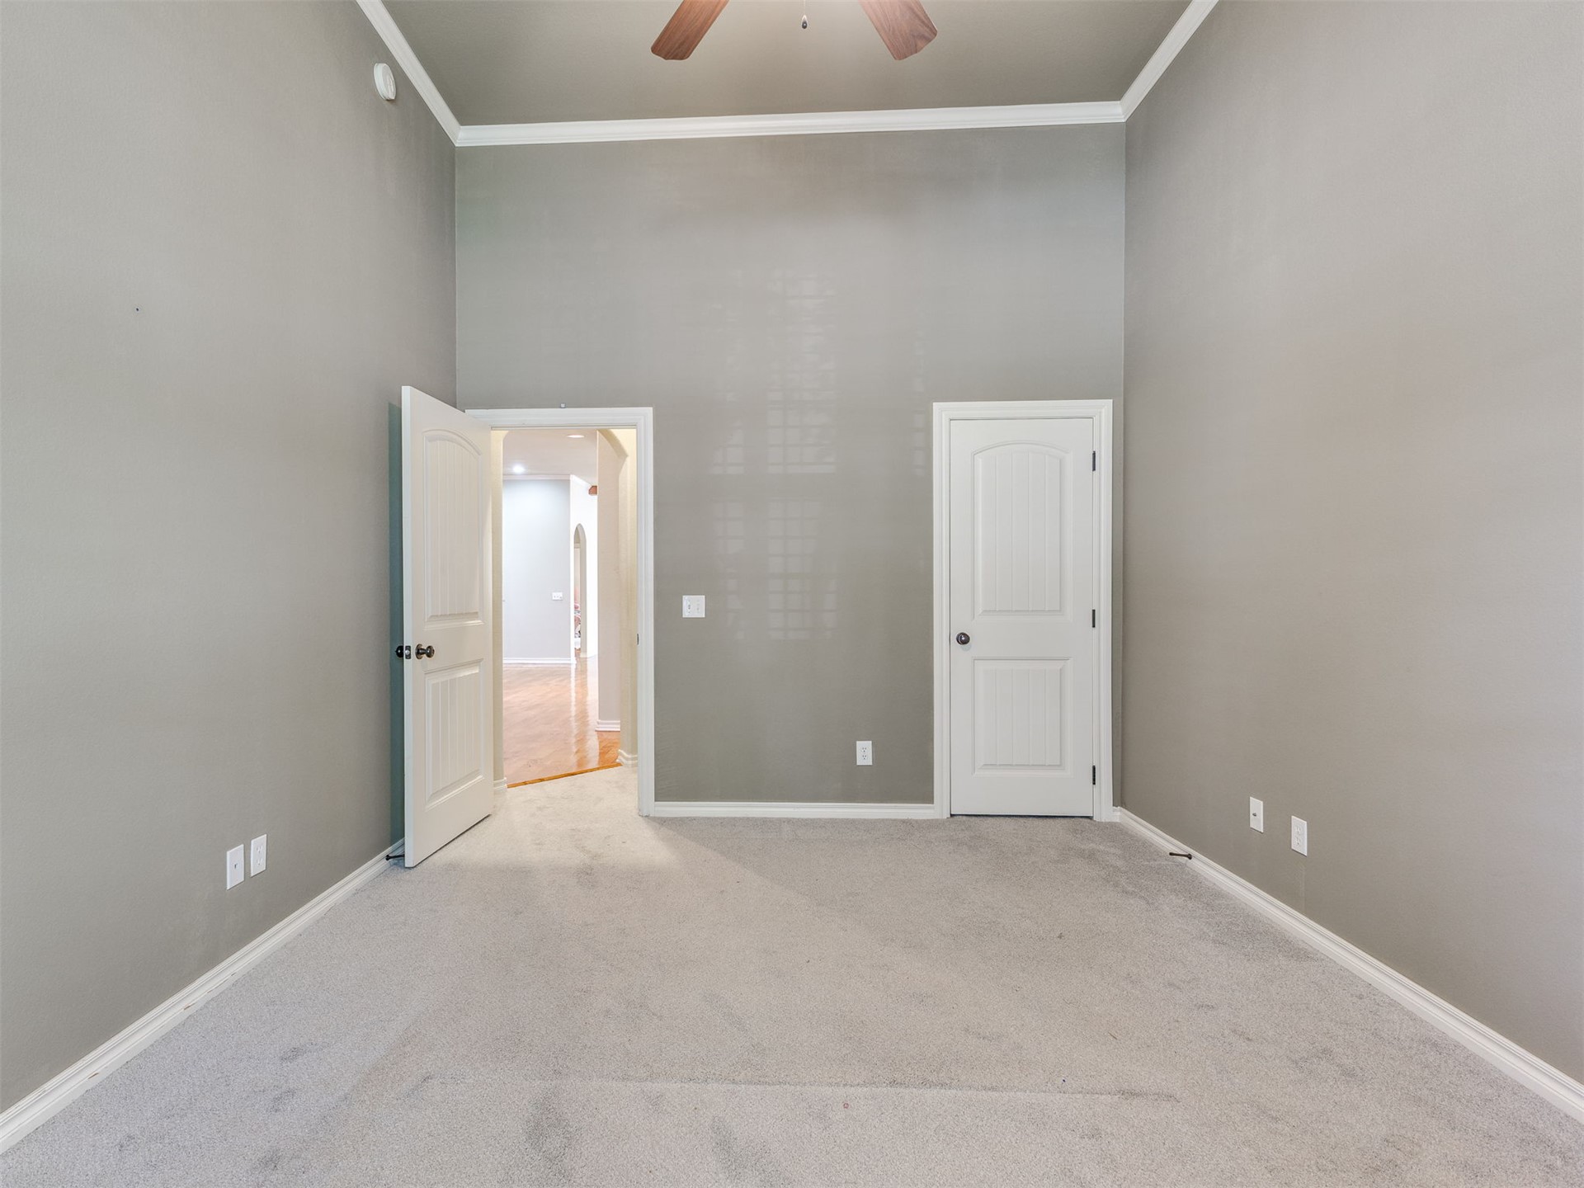
Guest Room featuring a bay window with plantation shutters, crown molding, and a ceiling fan
Guest room featuring soothing wall color, white baseboards, and white crown molding
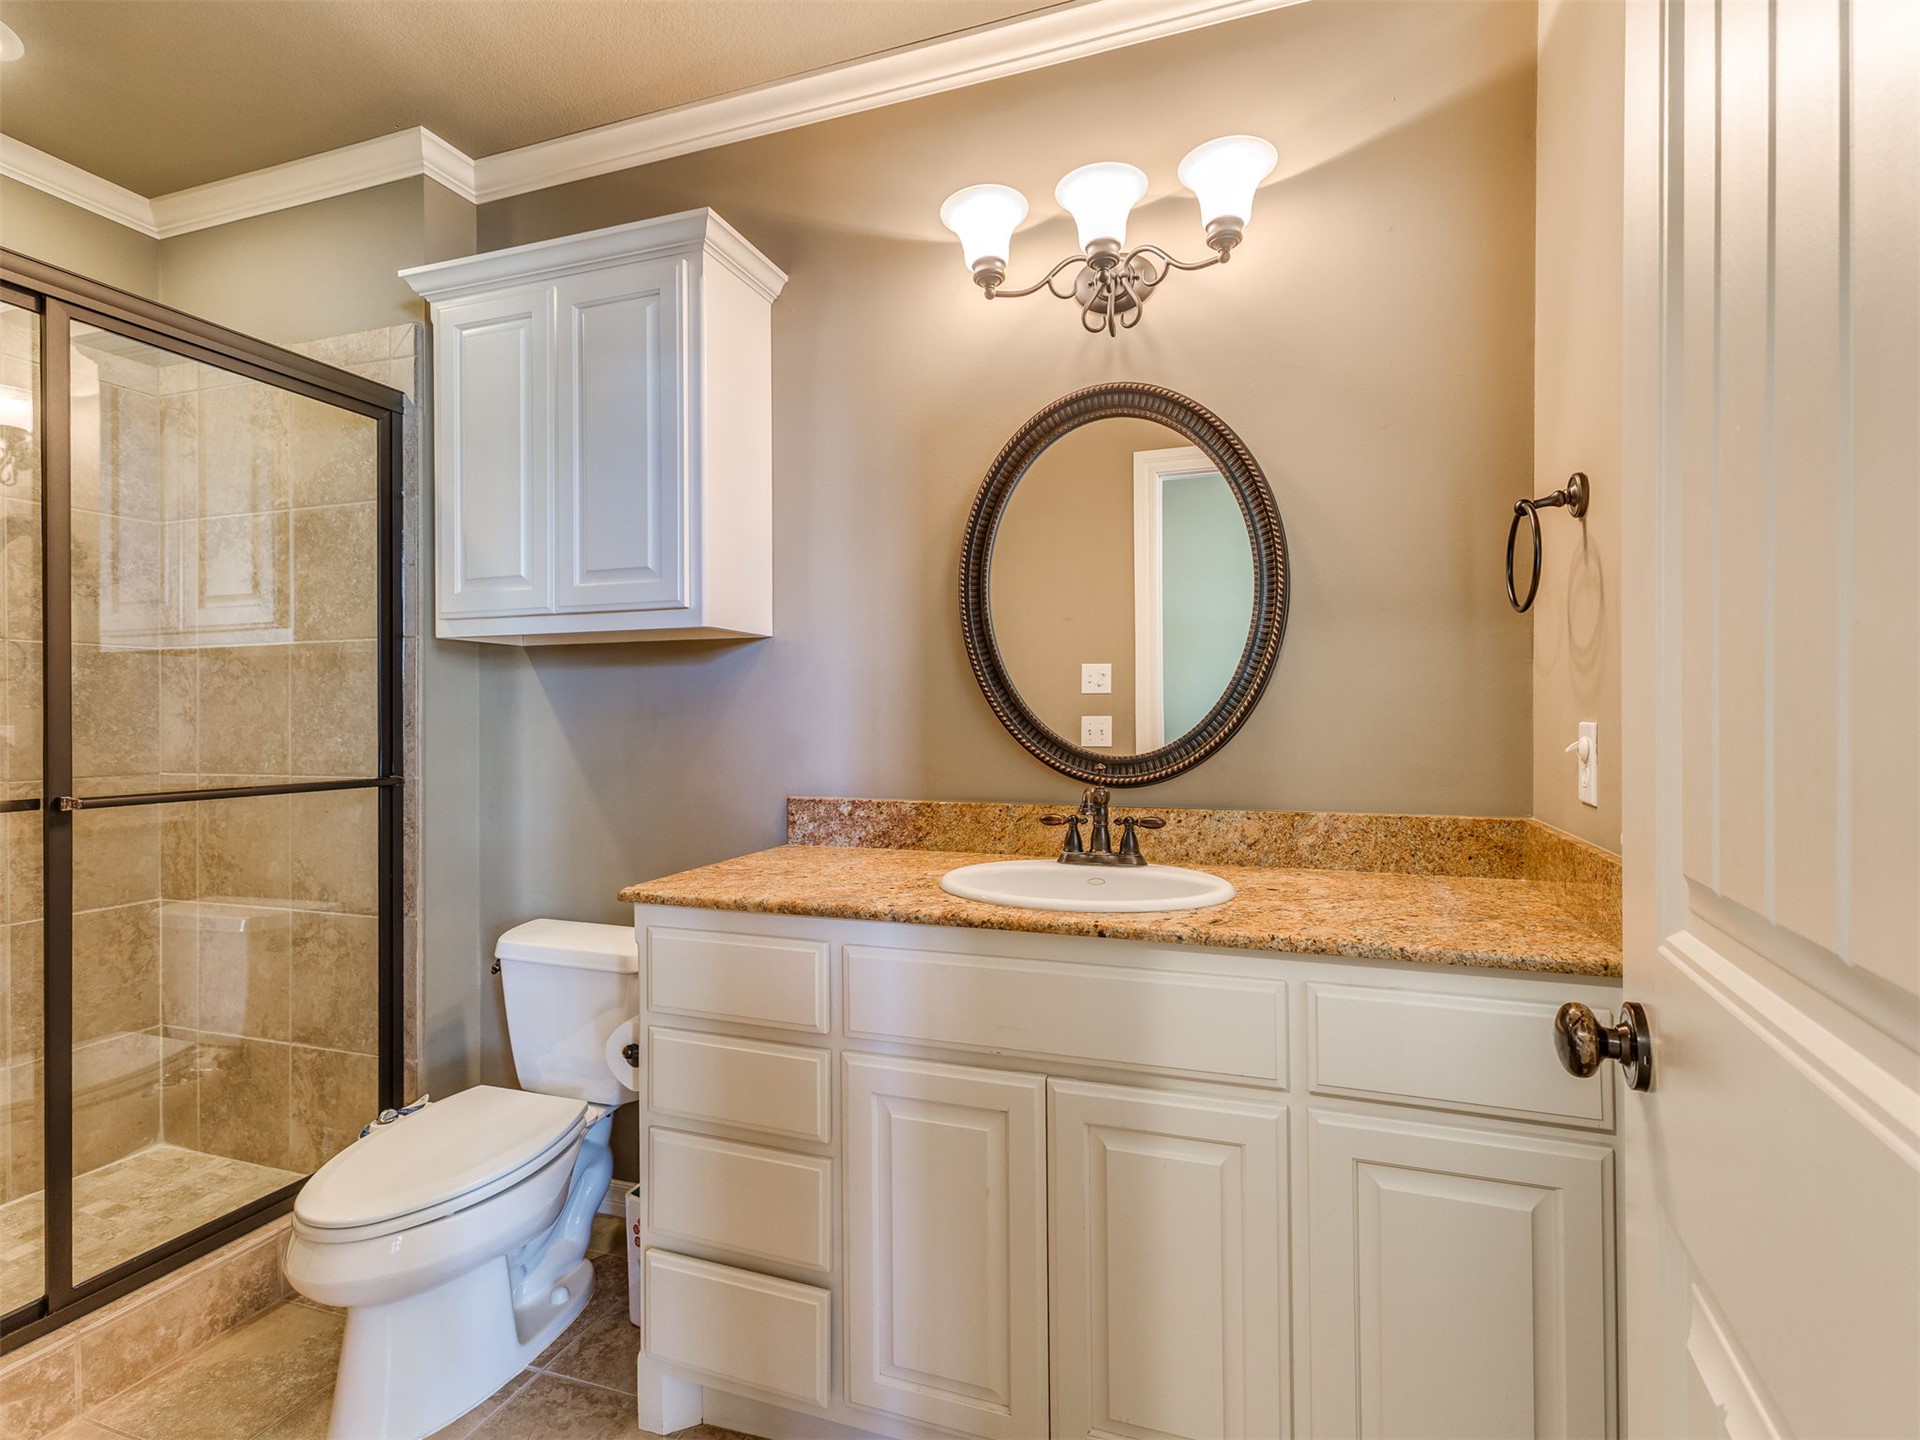
Bathroom featuring a granite countertop vanity with integrated sink, white cabinetry, and a framed mirror
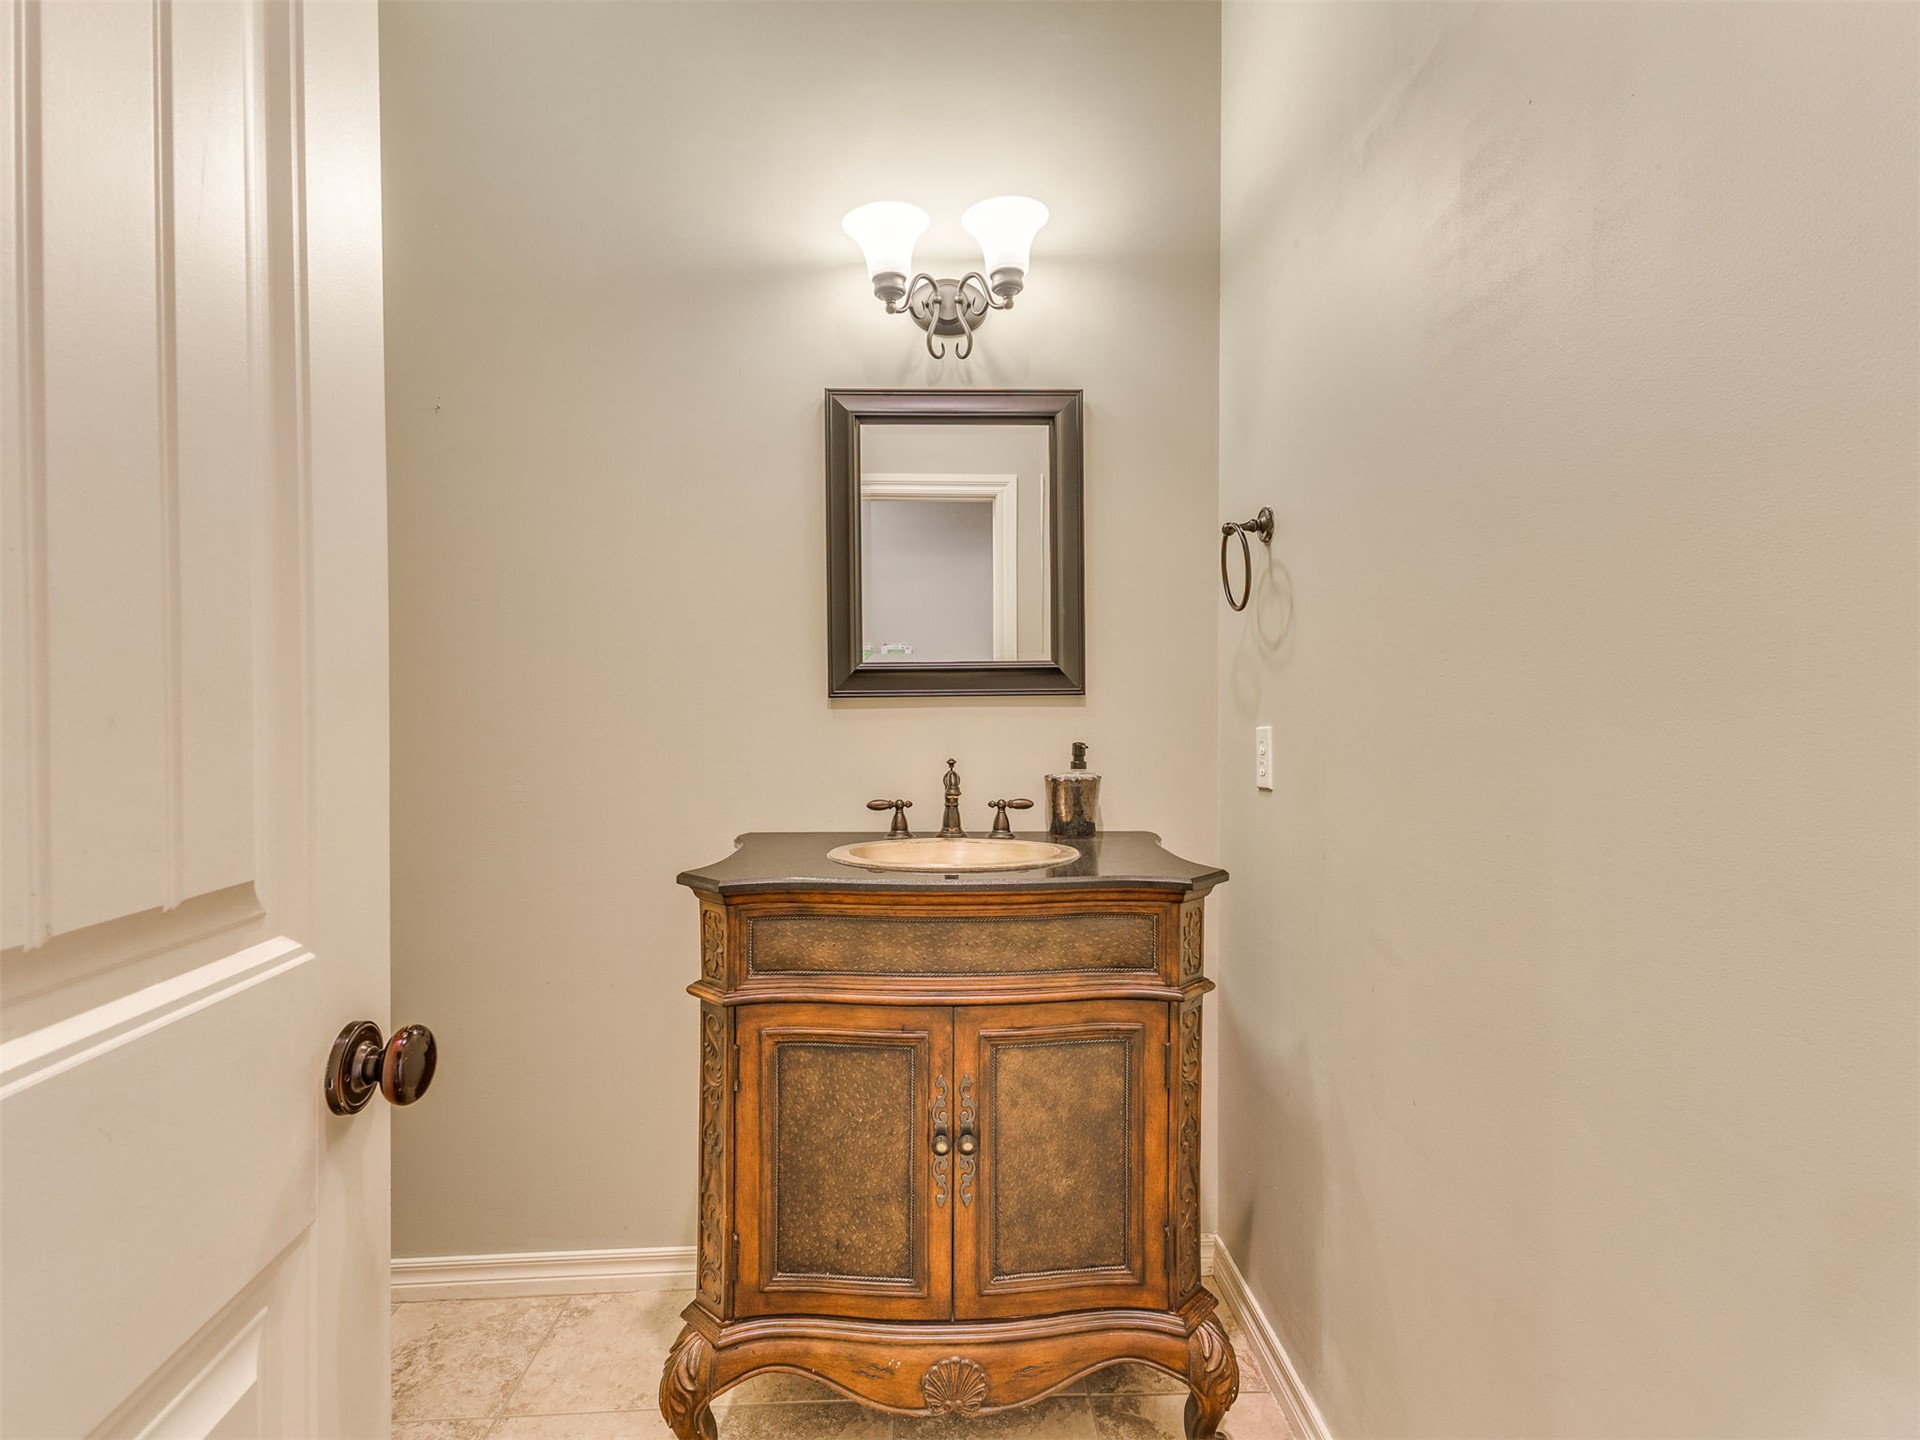
Powder room featuring a decorative vanity with a dark countertop and an undermount sink
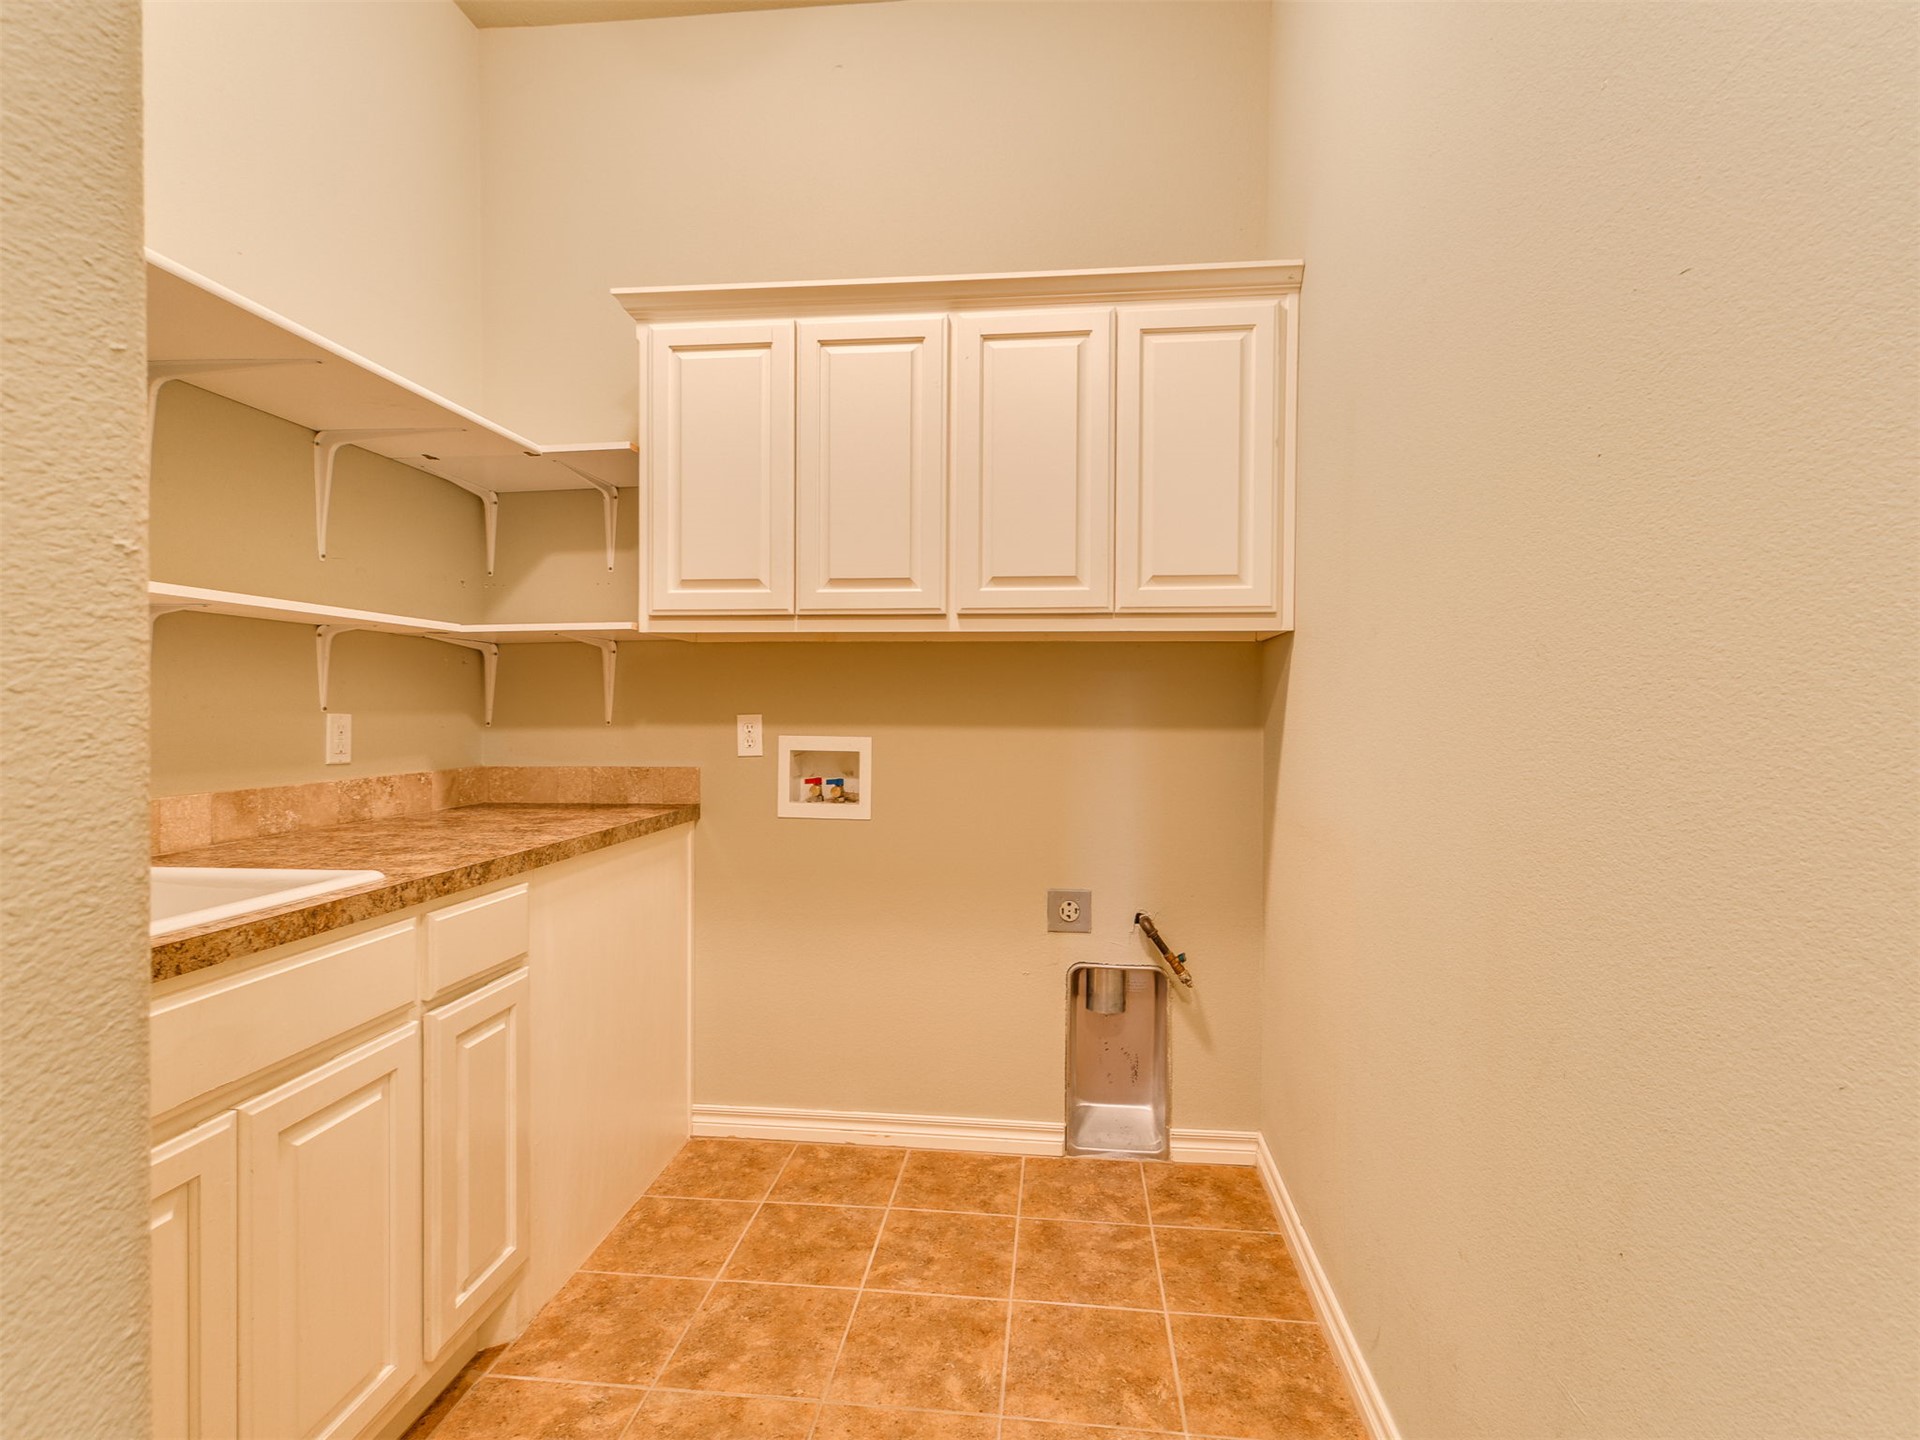
Laundry area featuring tile flooring, built-in cabinetry, corner shelving, a utility sink, and a counter with a stone-finish surface
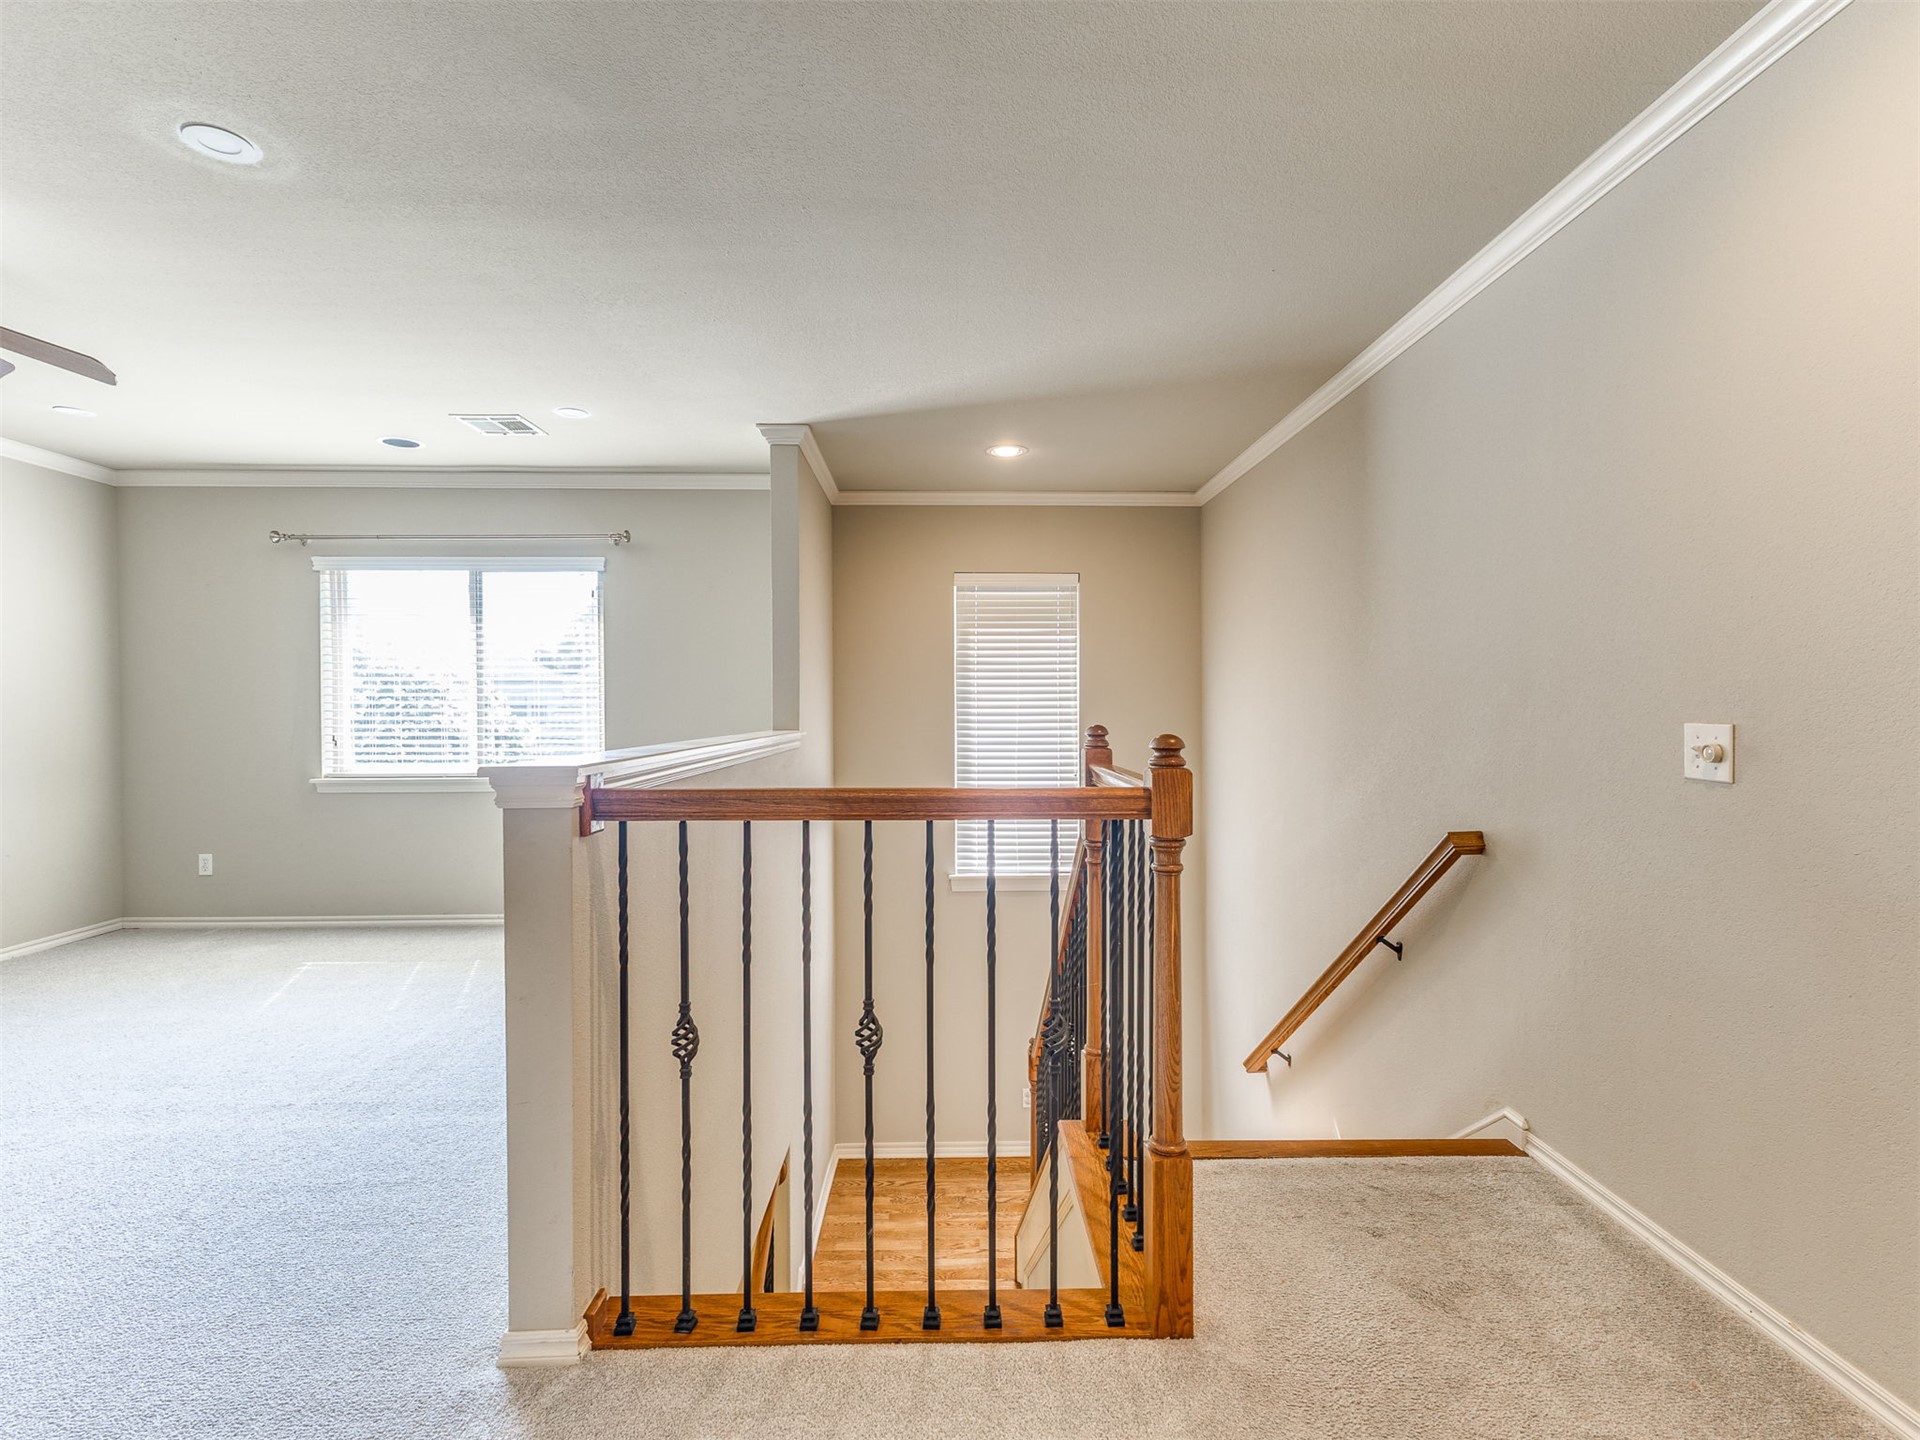
Carpeted upper level with crown molding and recessed lighting
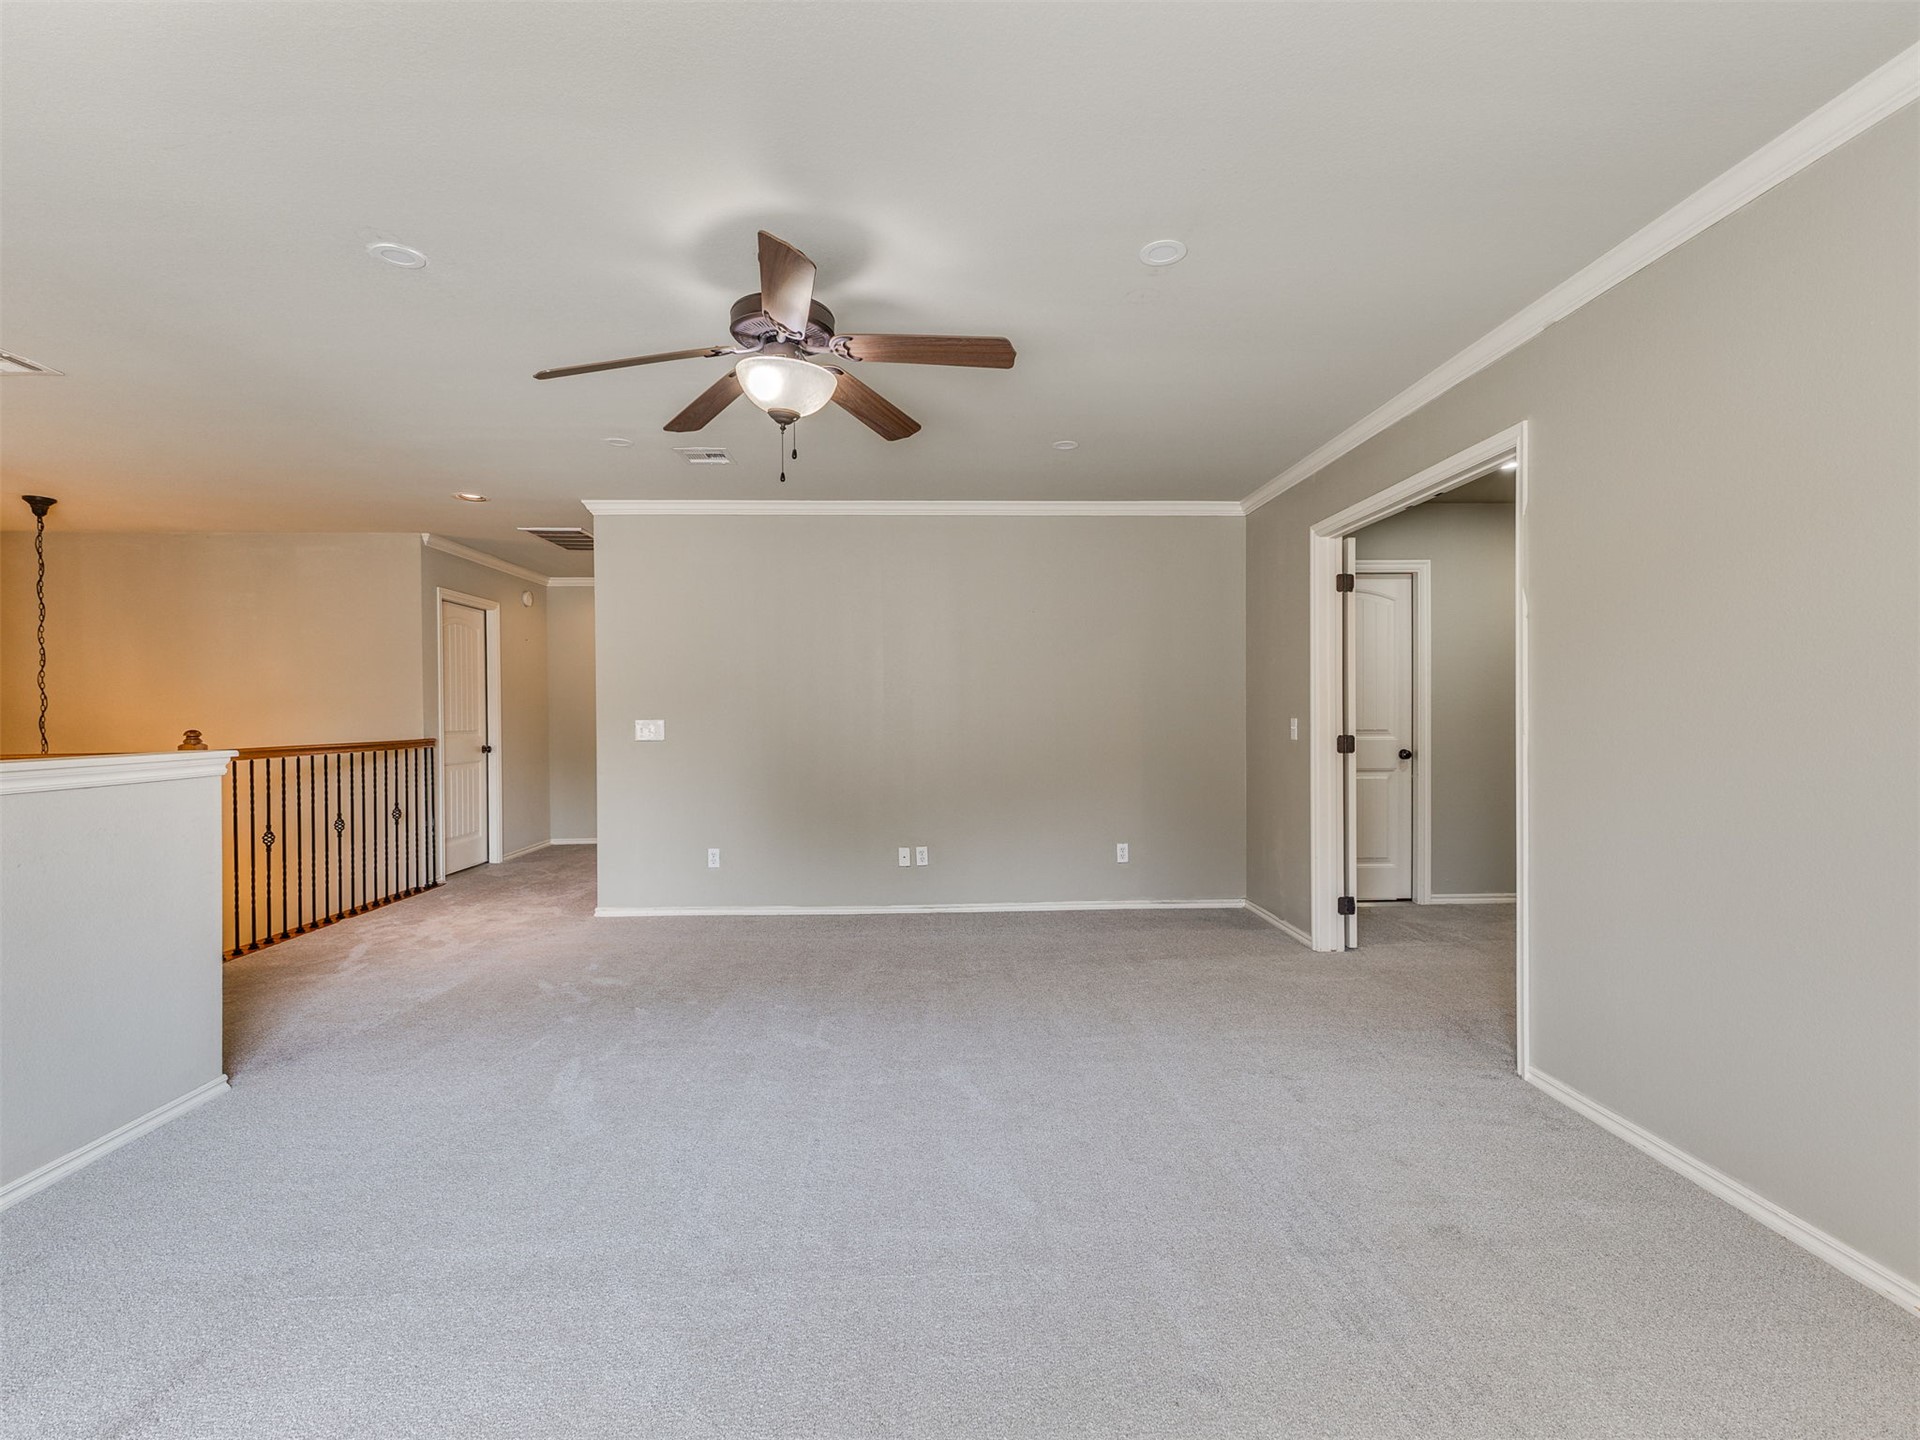
Spacious carpeted room featuring a ceiling fan with integrated lighting, recessed lighting, crown molding, and a balustrade with metal spindles
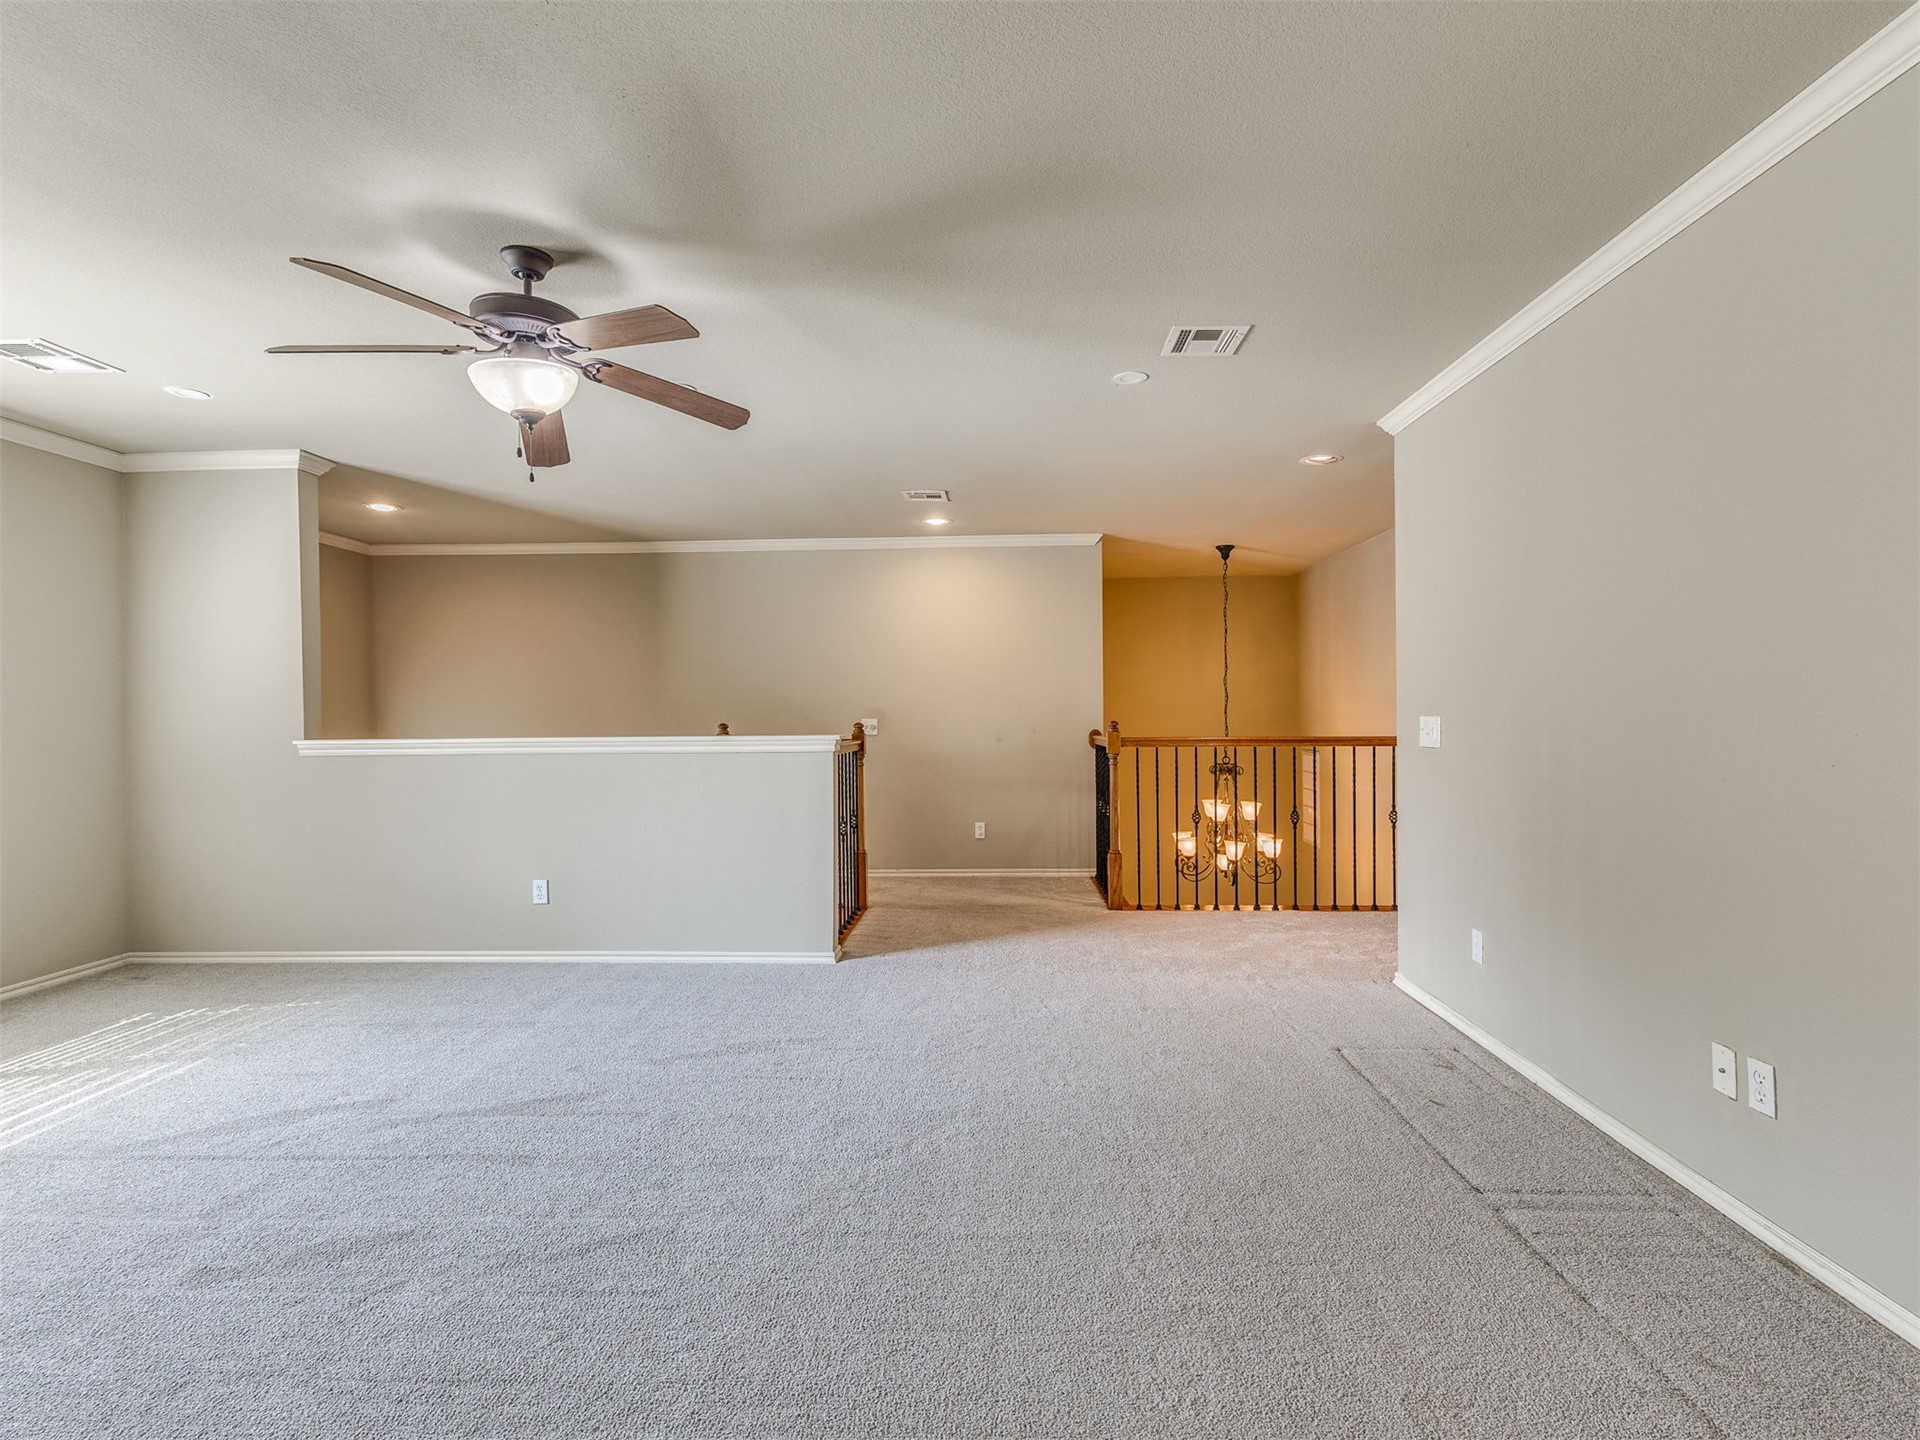
Spacious carpeted area featuring a ceiling fan with light kit, crown molding, recessed lighting, and a wood spindle railing with a chandelier
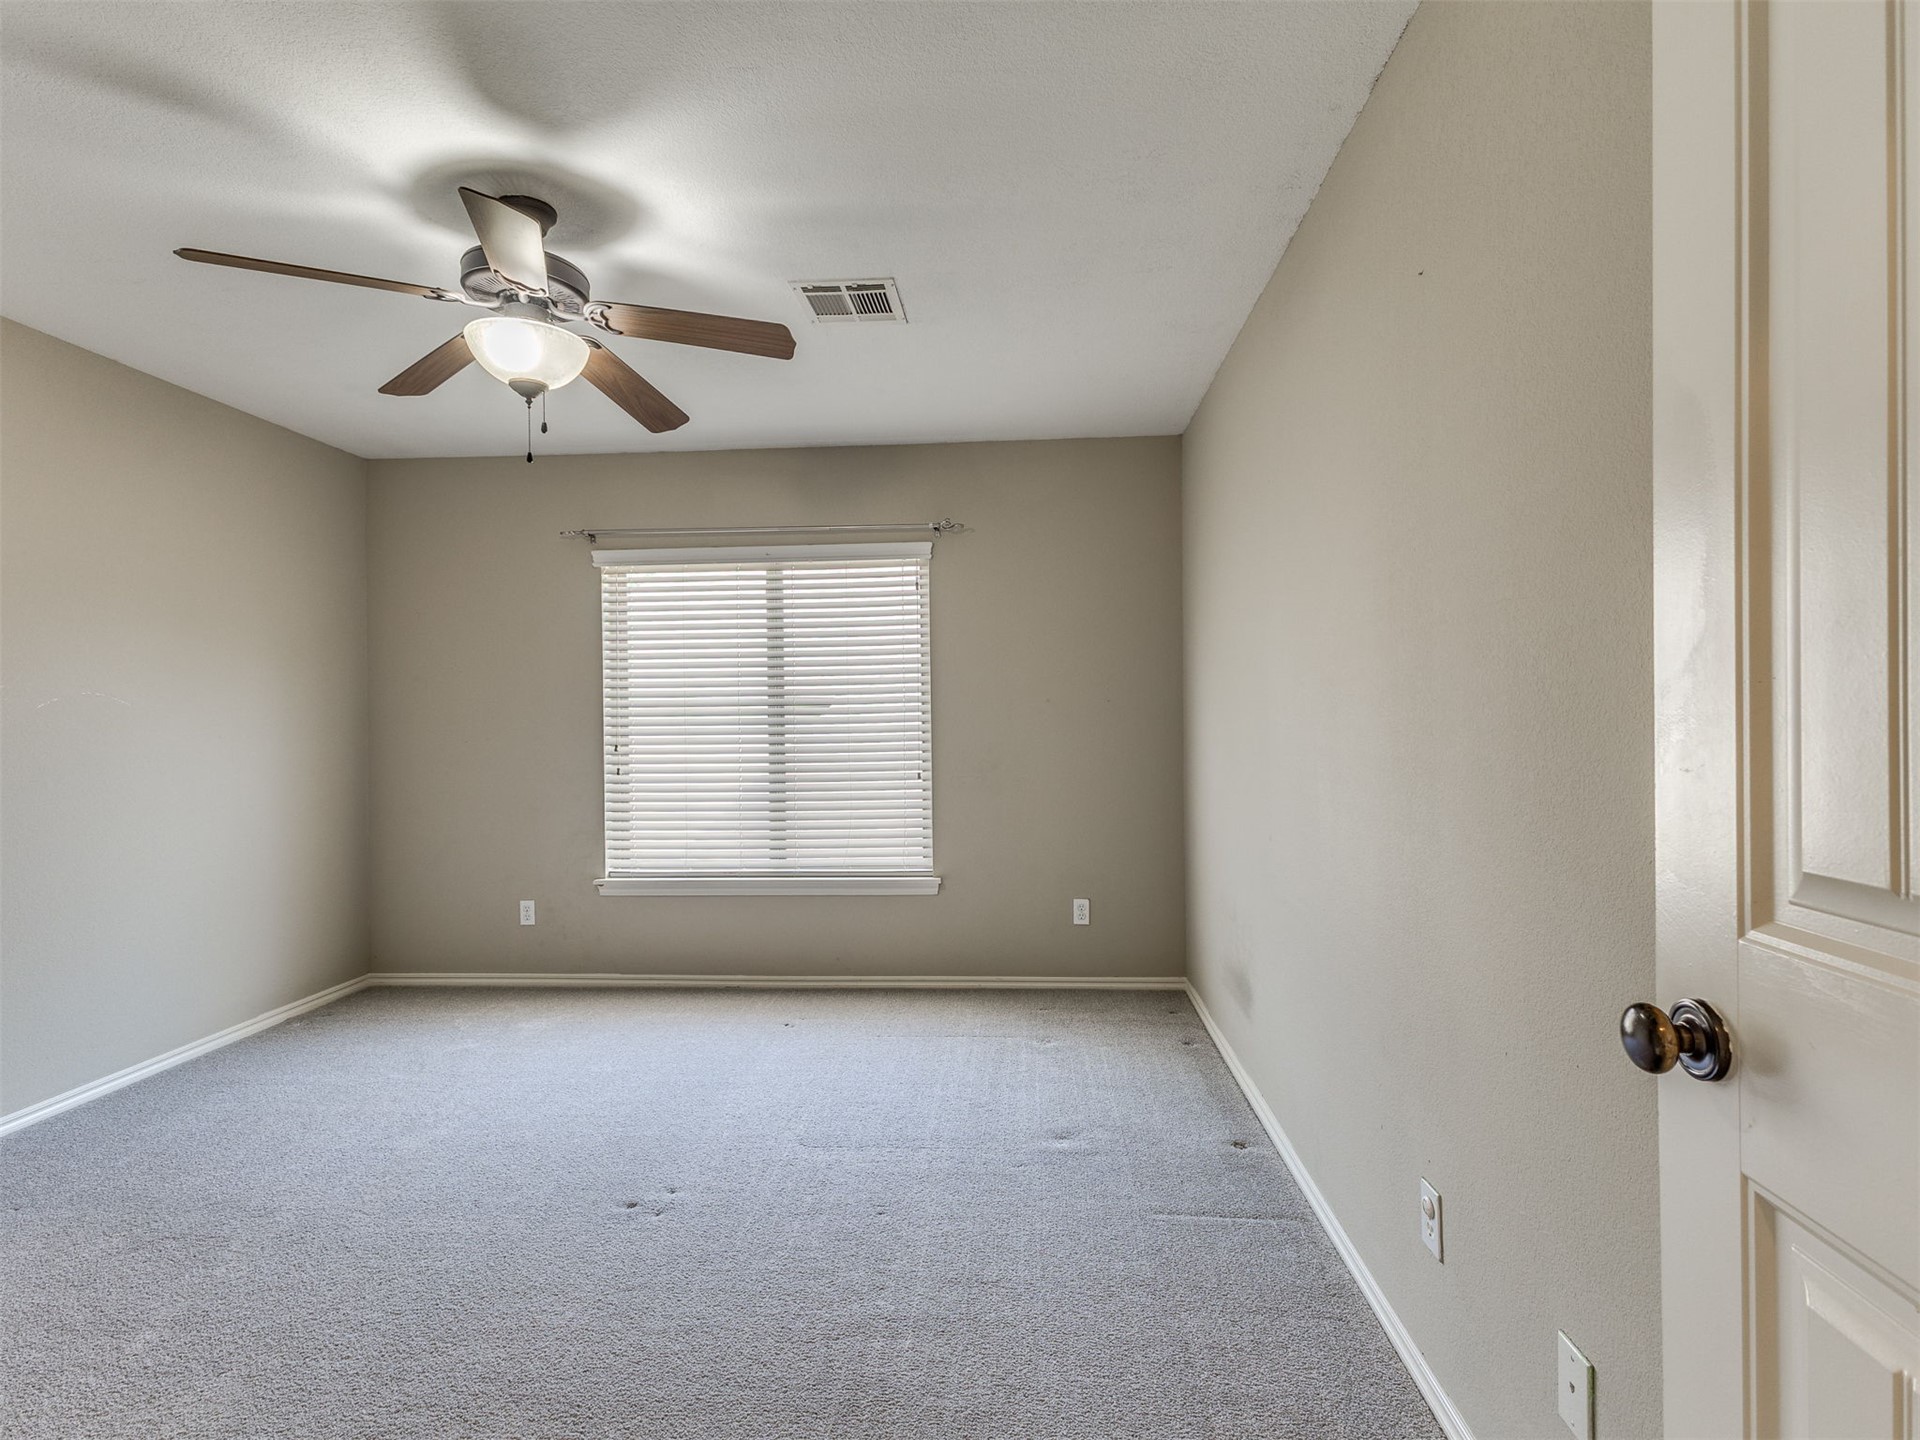
Third Bedroom featuring a ceiling fan with integrated lighting, a large window with horizontal blinds, and paneled interior door
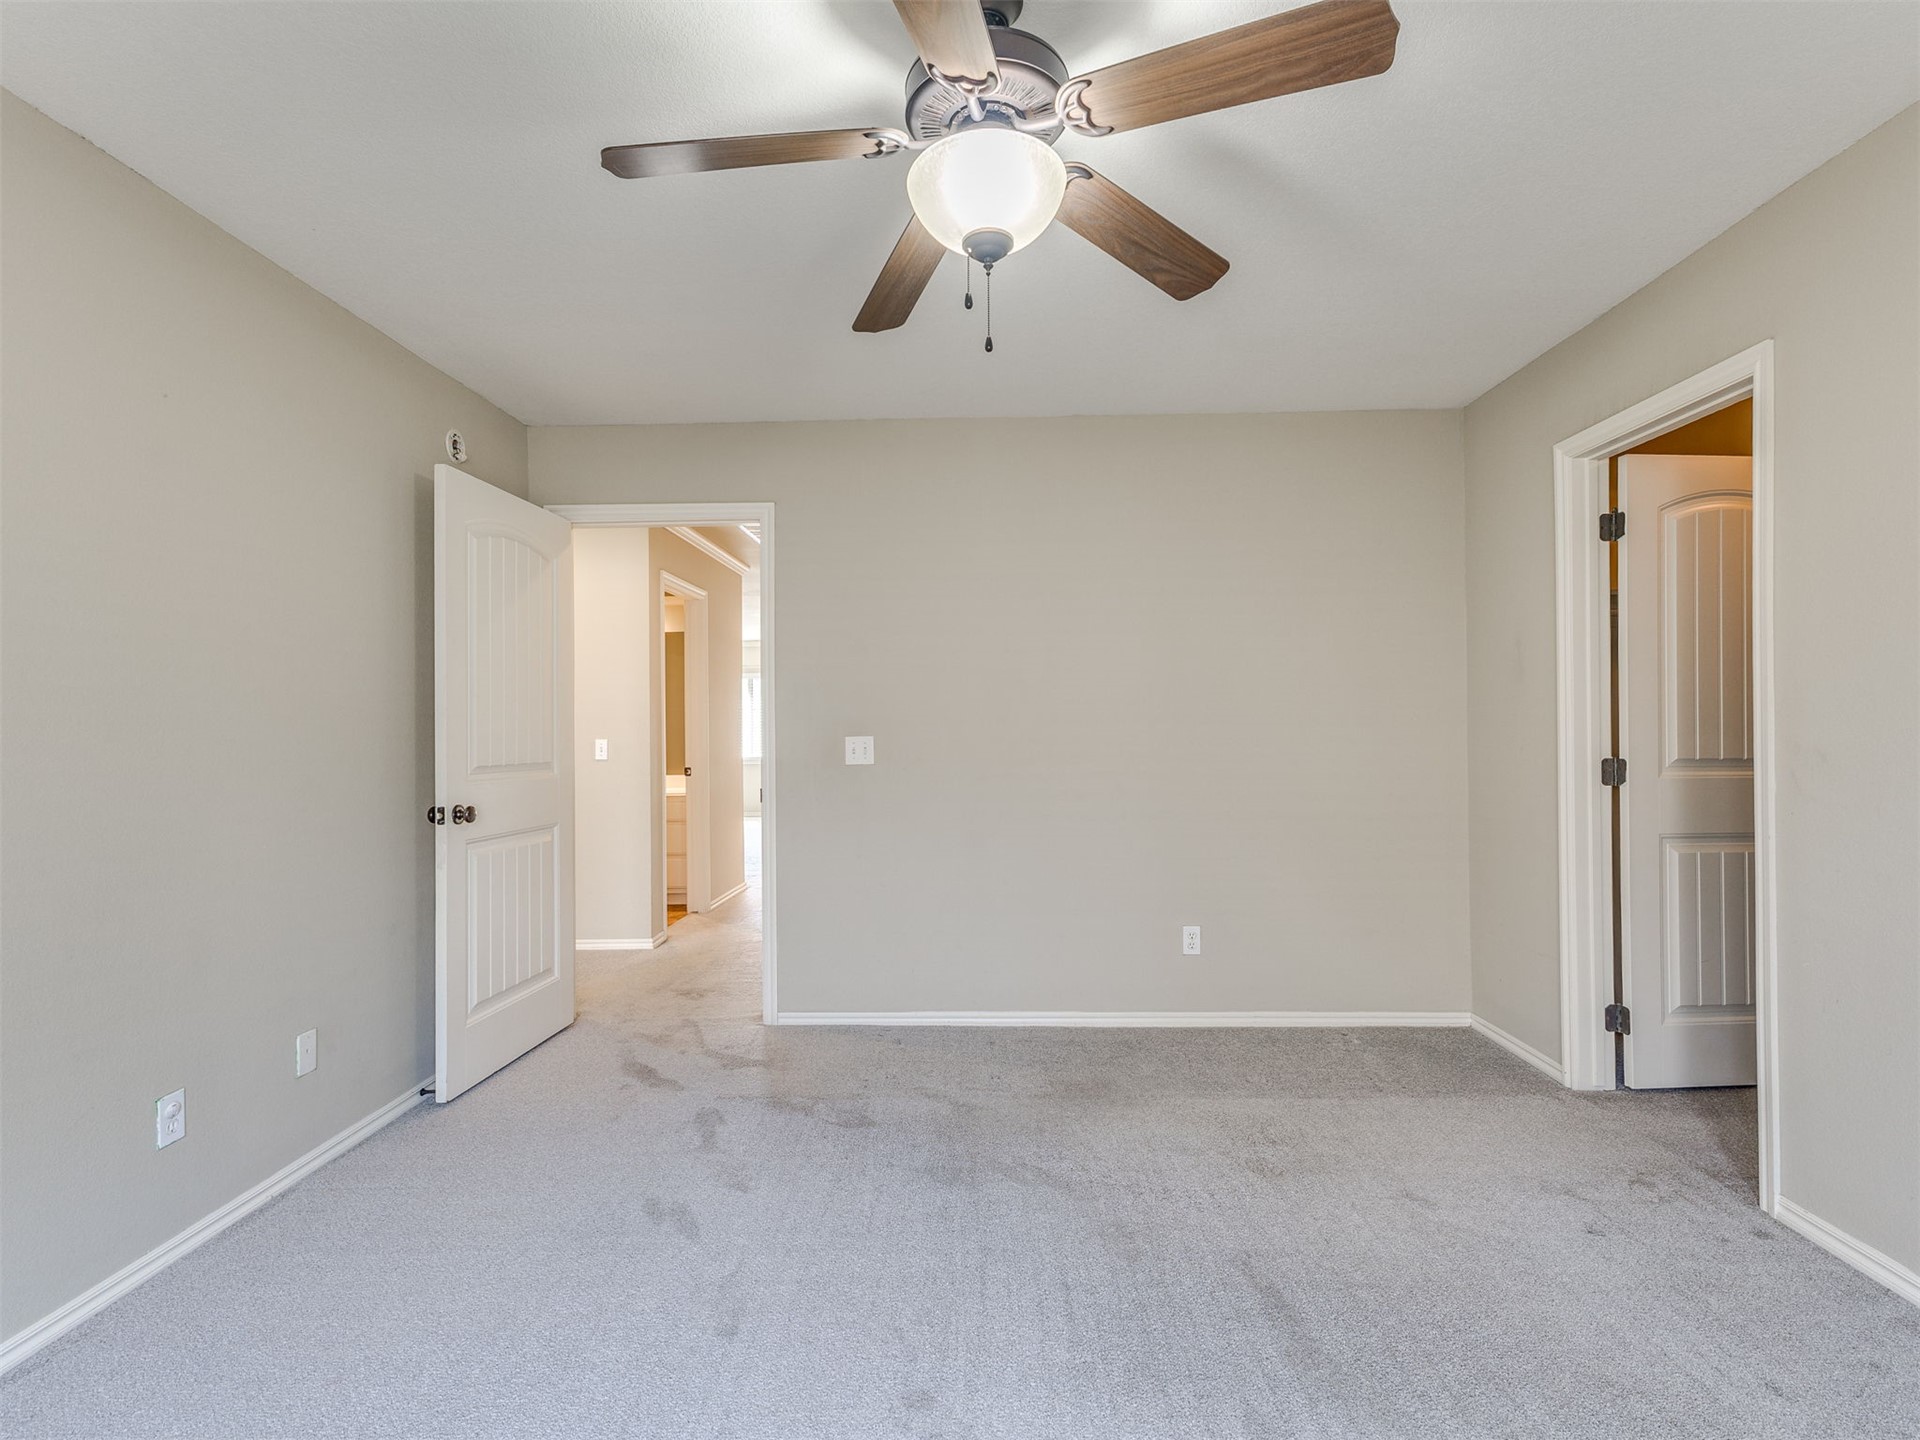
Third Bedroom featuring a ceiling fan with integrated lighting, attached walk-in closet, and paneled interior door
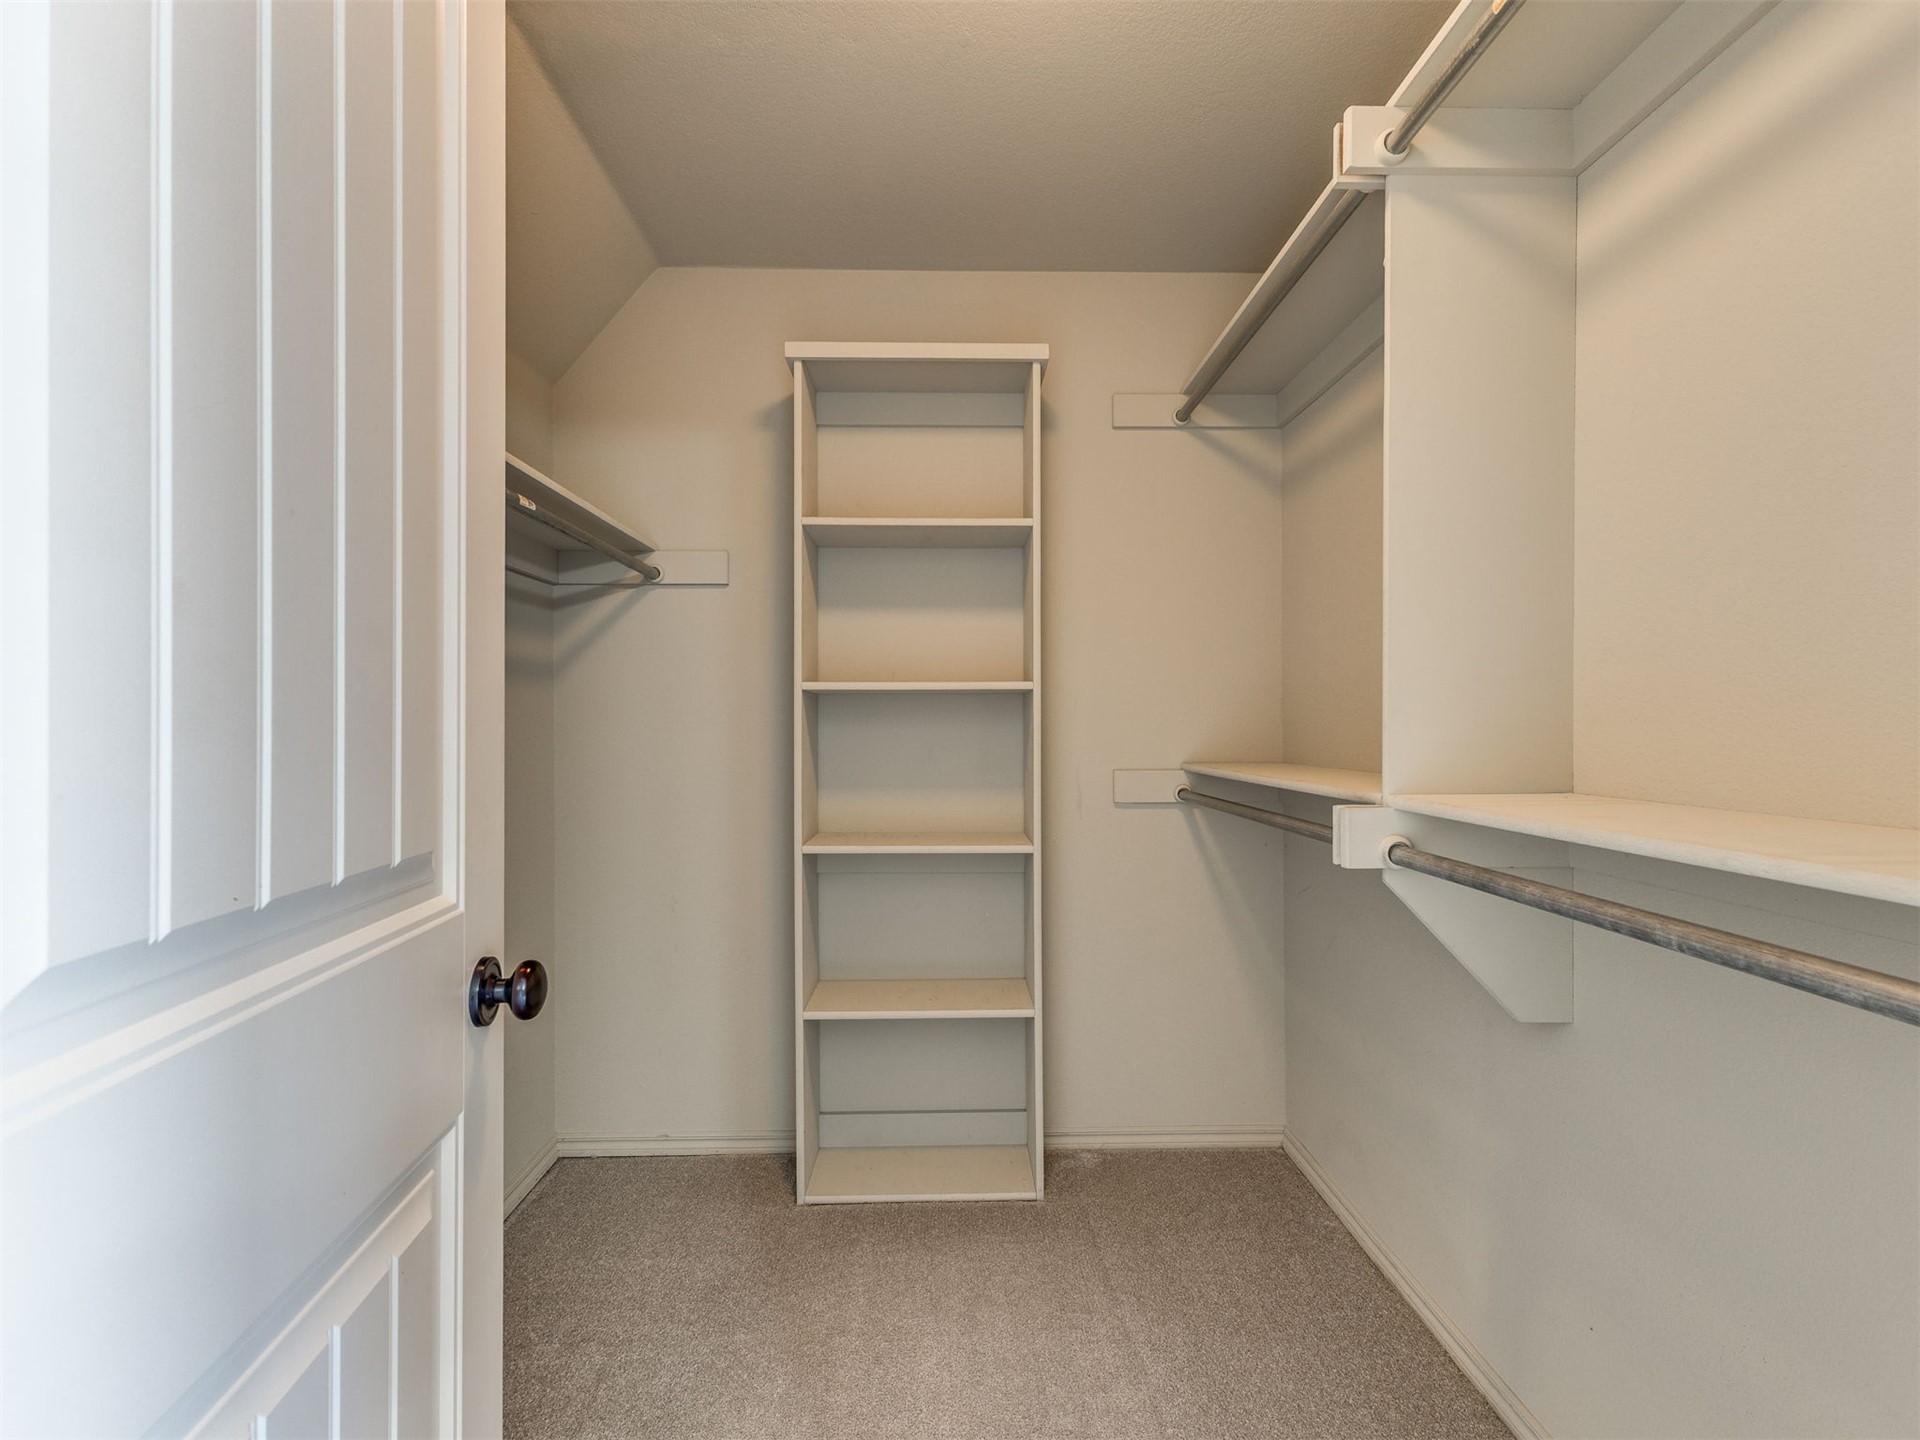
Walk-in closet featuring carpet flooring, built-in shelving, and multiple clothing rods
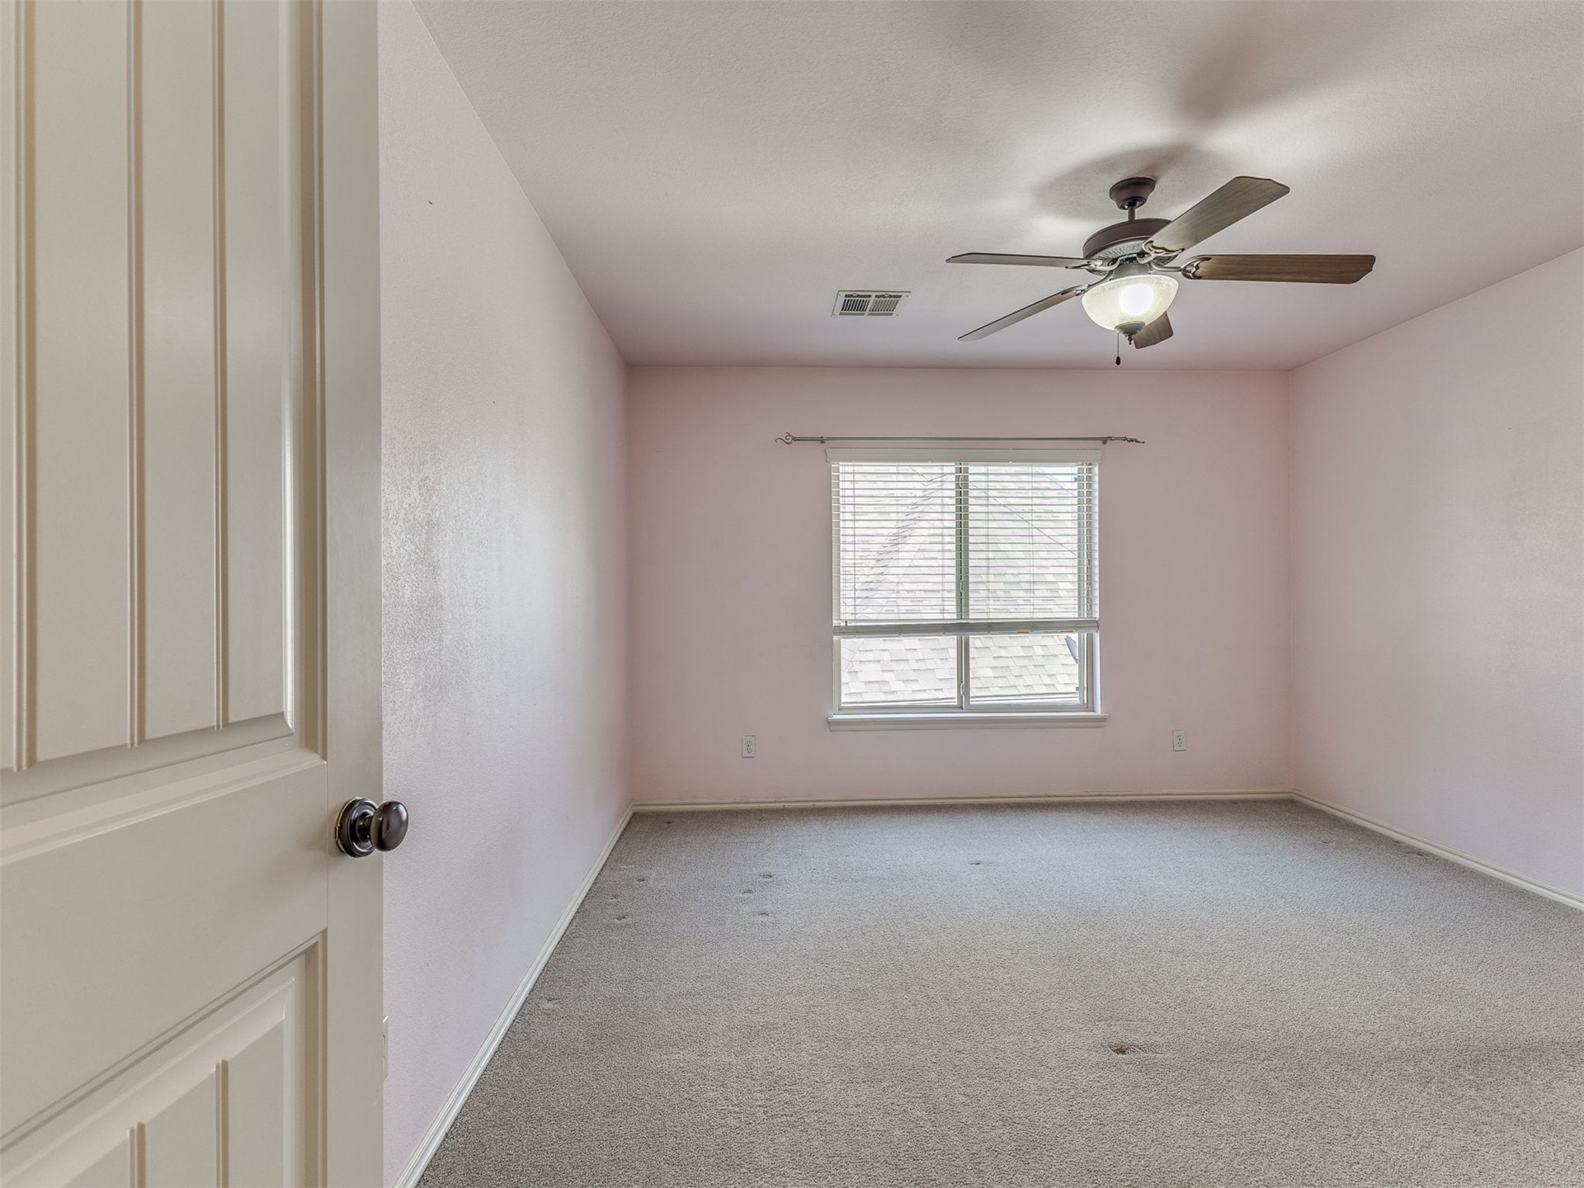
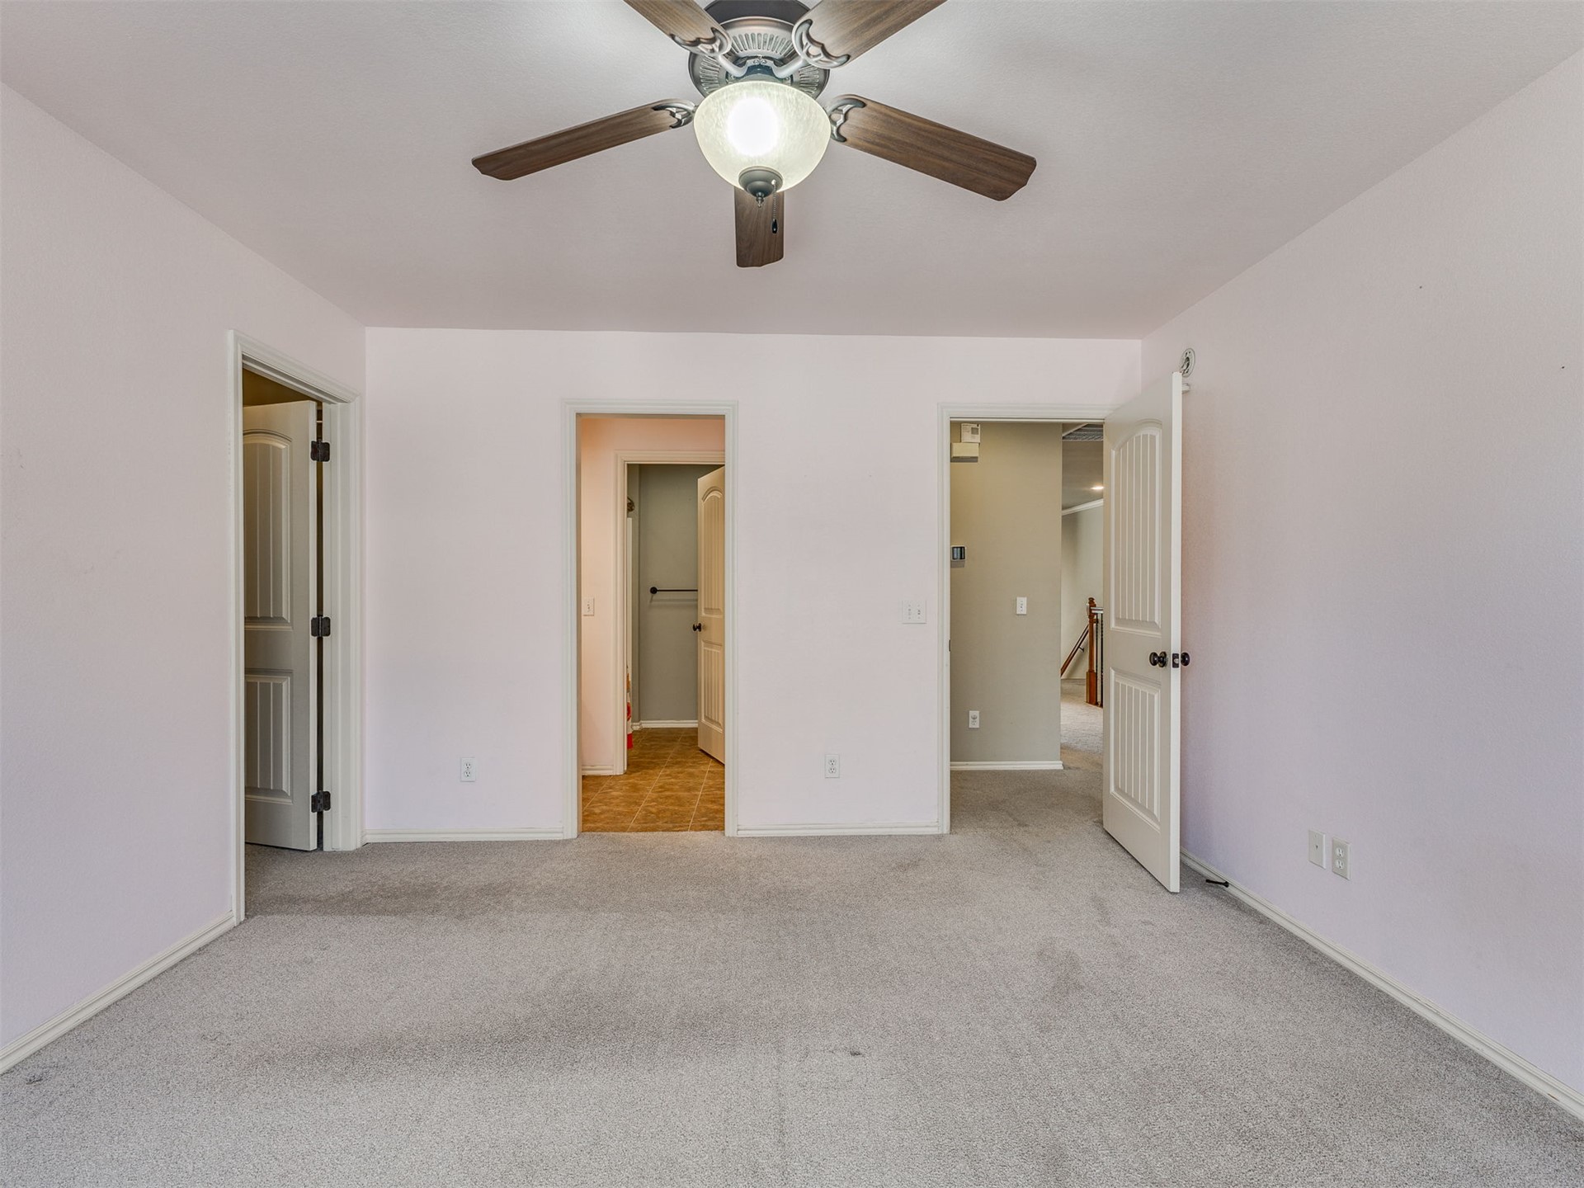
Fourth Bedroom featuring a ceiling fan with integrated lighting, a large window with horizontal blinds, and paneled interior door
Fourth Bedroom featuring a ceiling fan with integrated lighting and a walk-in closet and an attached pullman bath
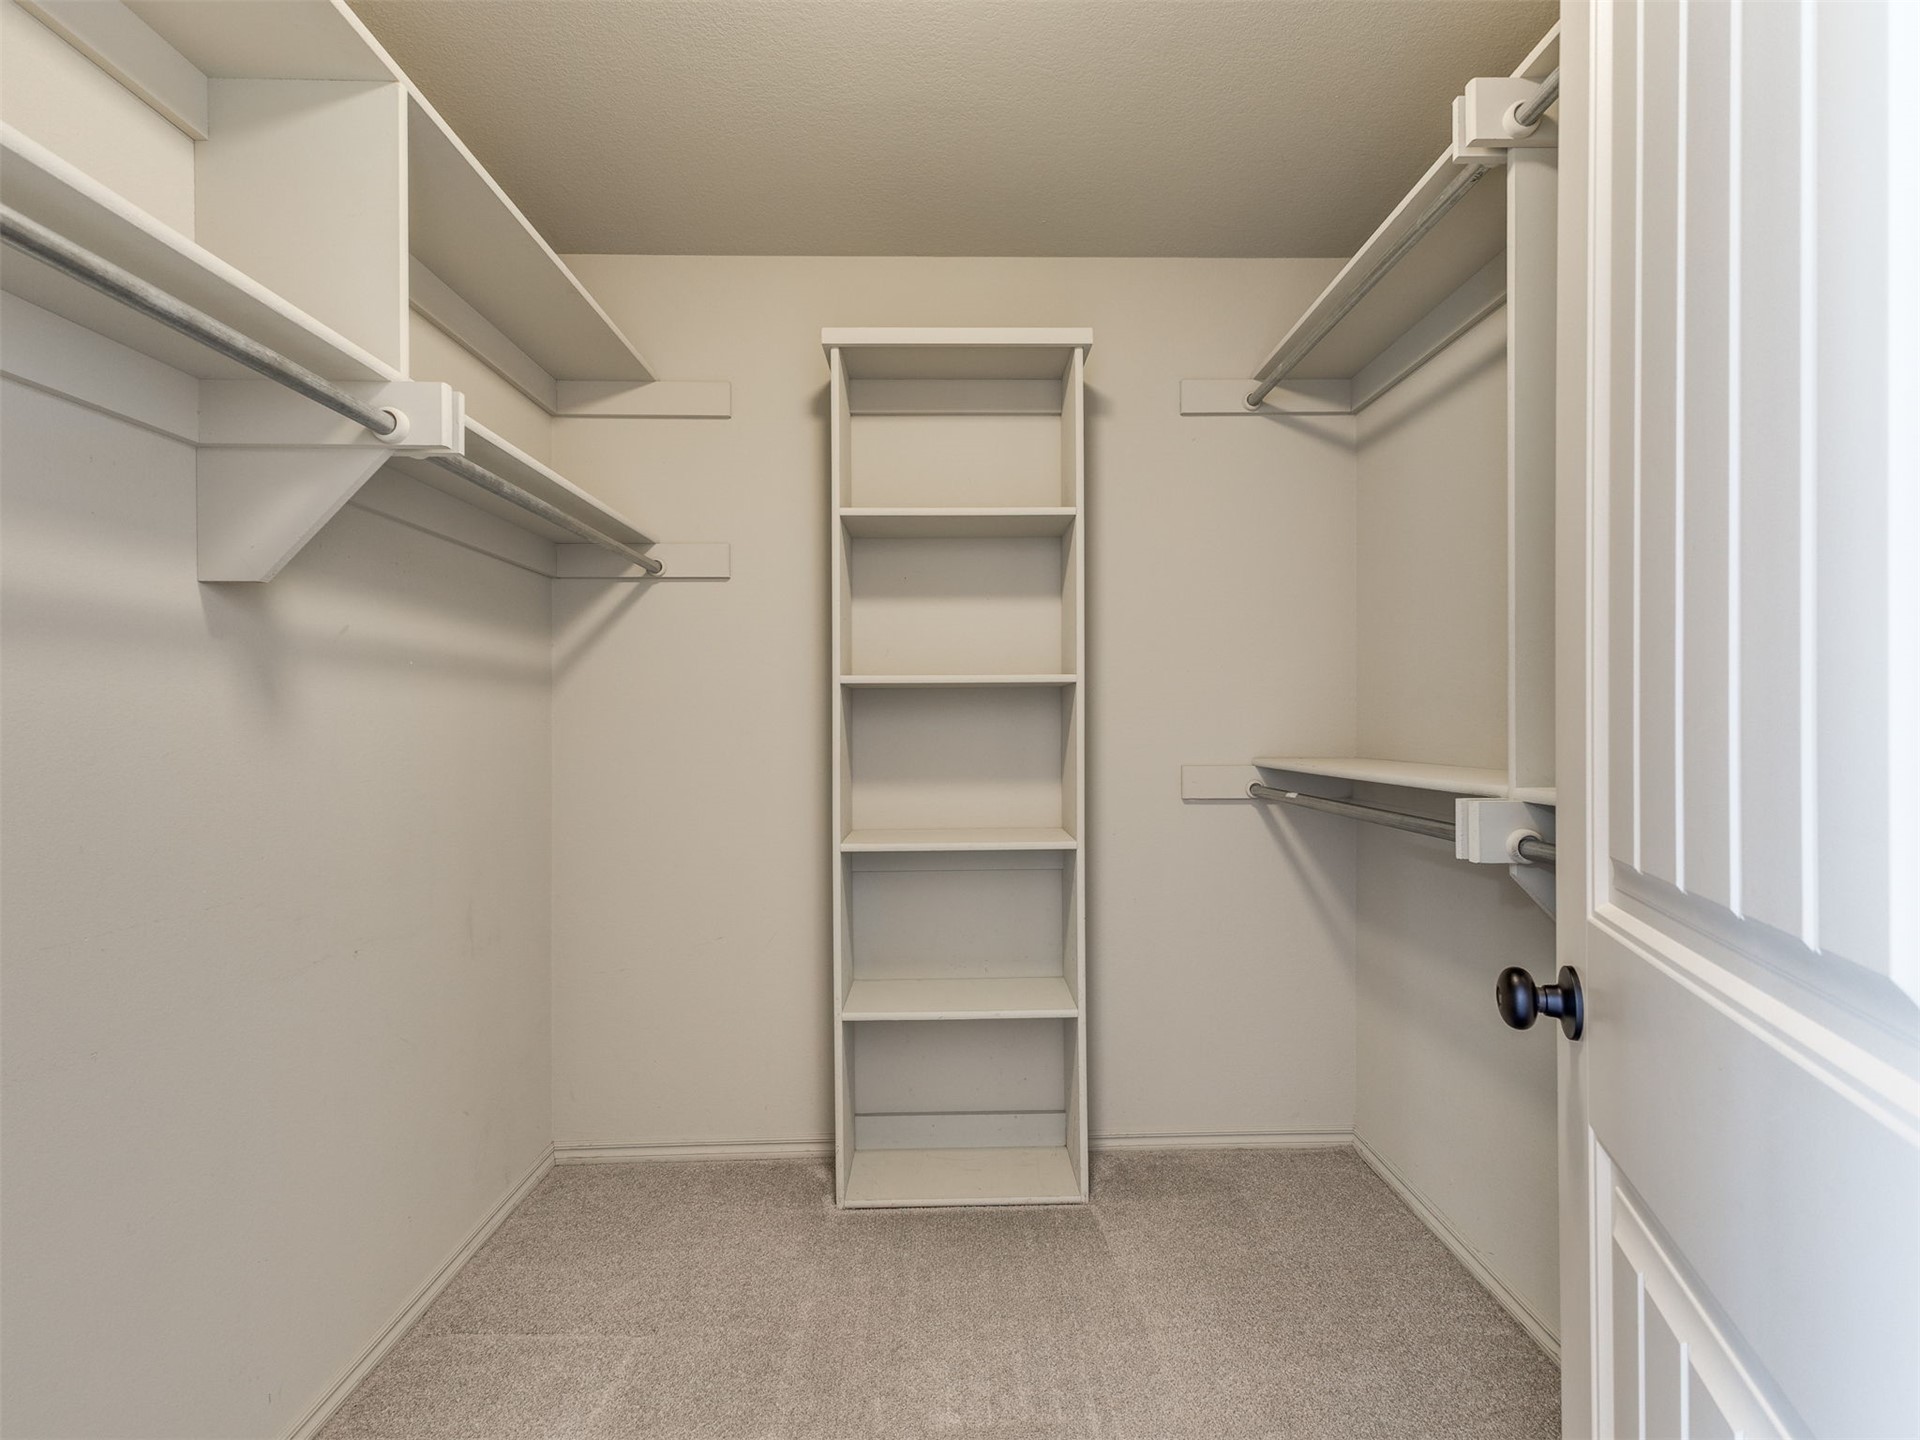
Walk-in closet featuring carpet flooring, built-in shelving, two levels of hanging rods, and a paneled door with a dark-finish doorknob
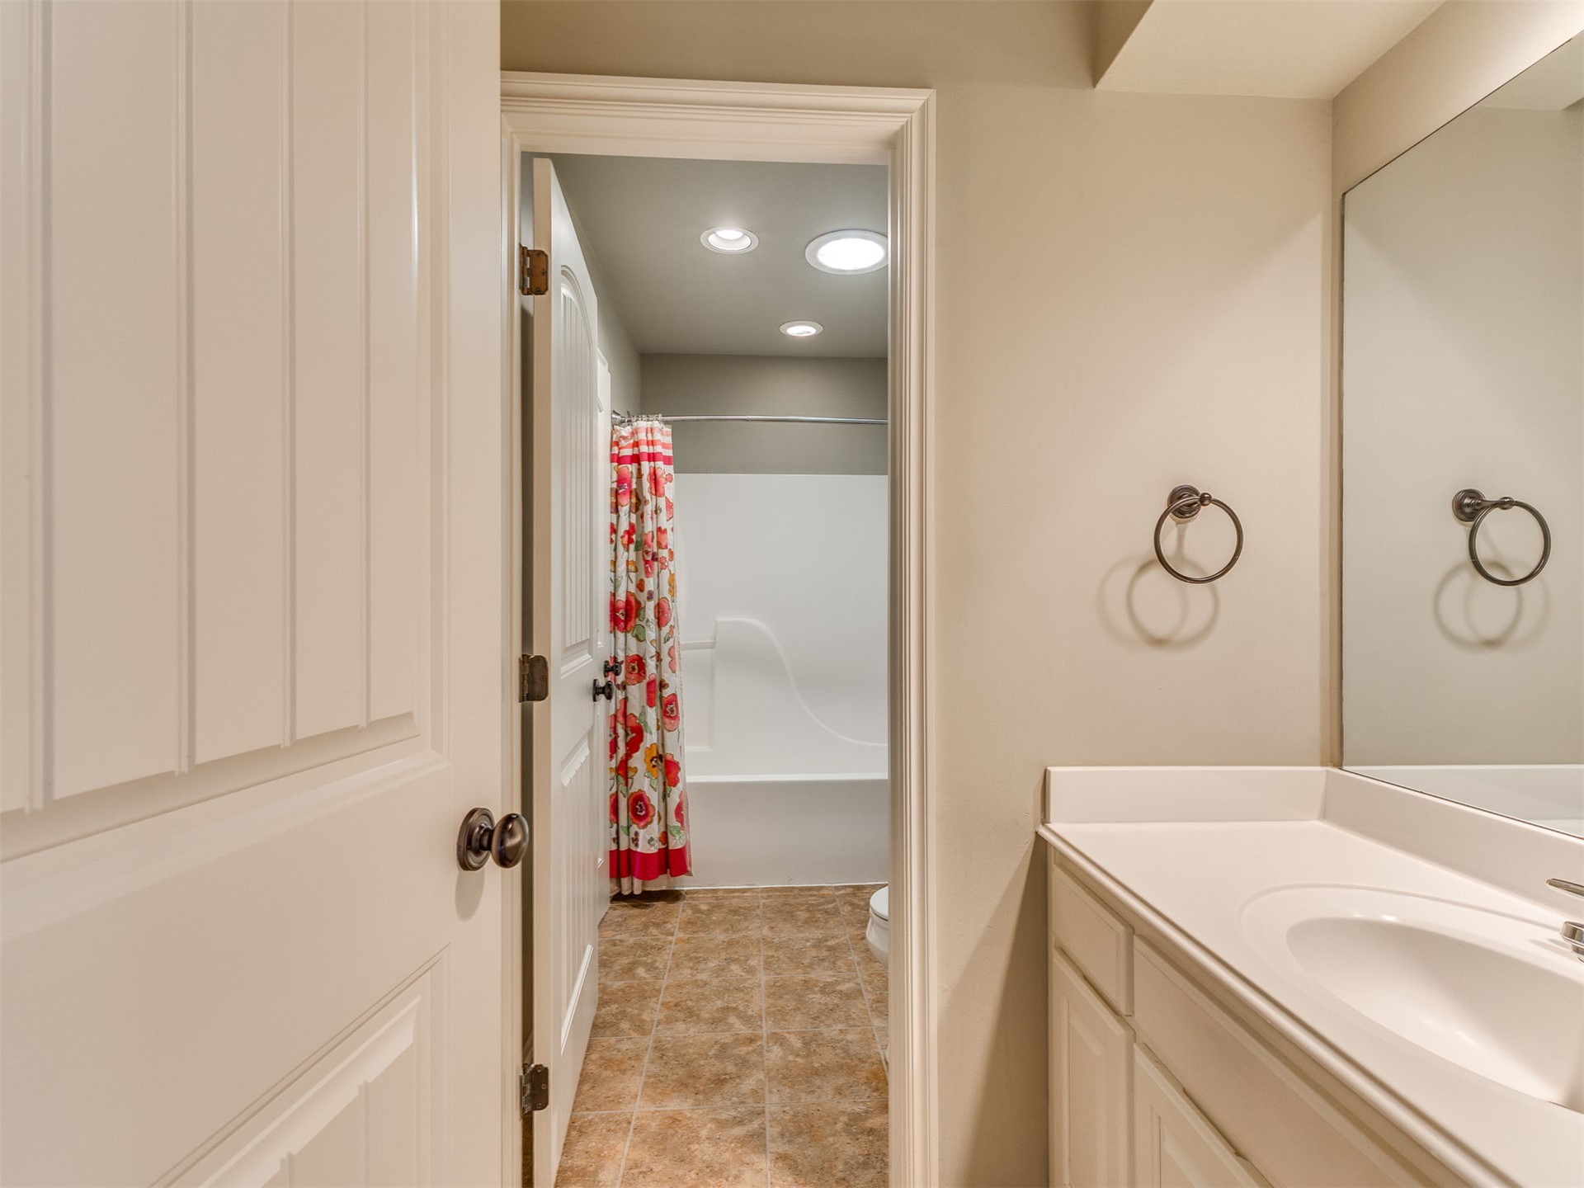
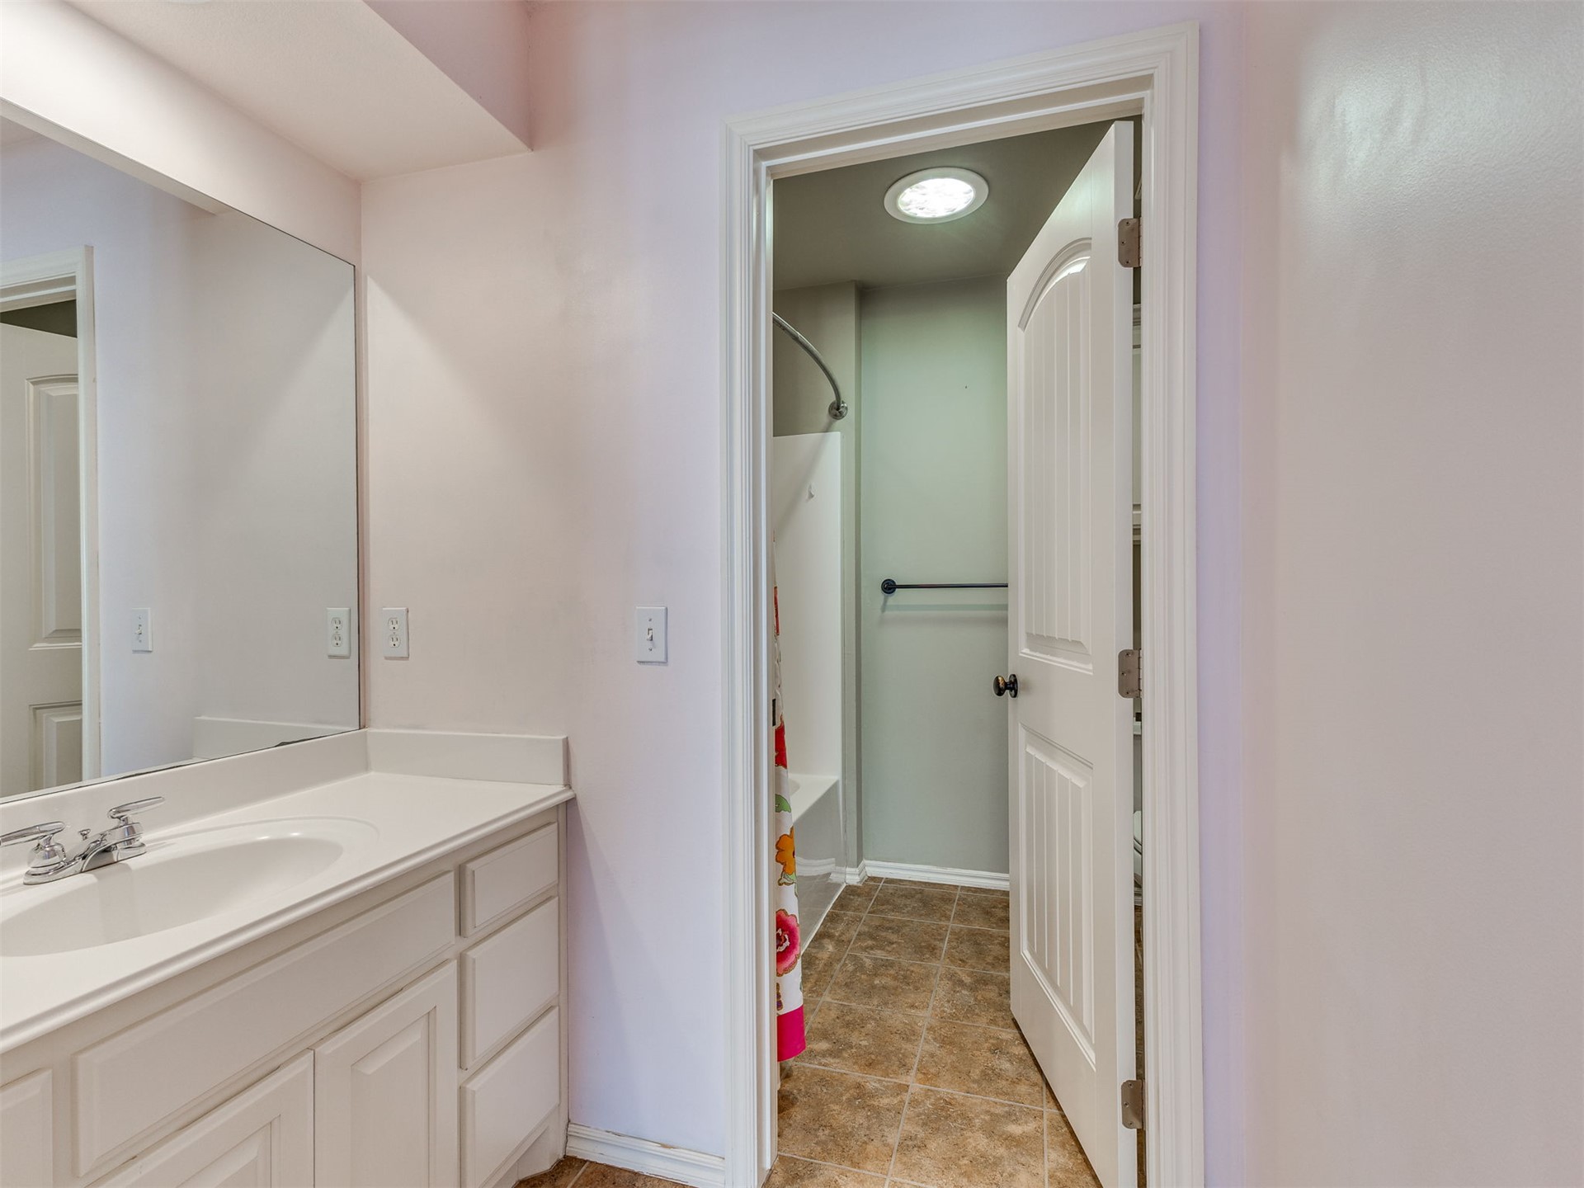
Pullman bath featuring a off white vanity with an integrated sink, a large wall-mounted mirror, and a full-size bathtub with a shower
Pullman bath featuring a off white vanity with an integrated sink, a large wall-mounted mirror, and a full-size bathtub with a shower
Brick and stone facade residence featuring a steeply pitched roofline
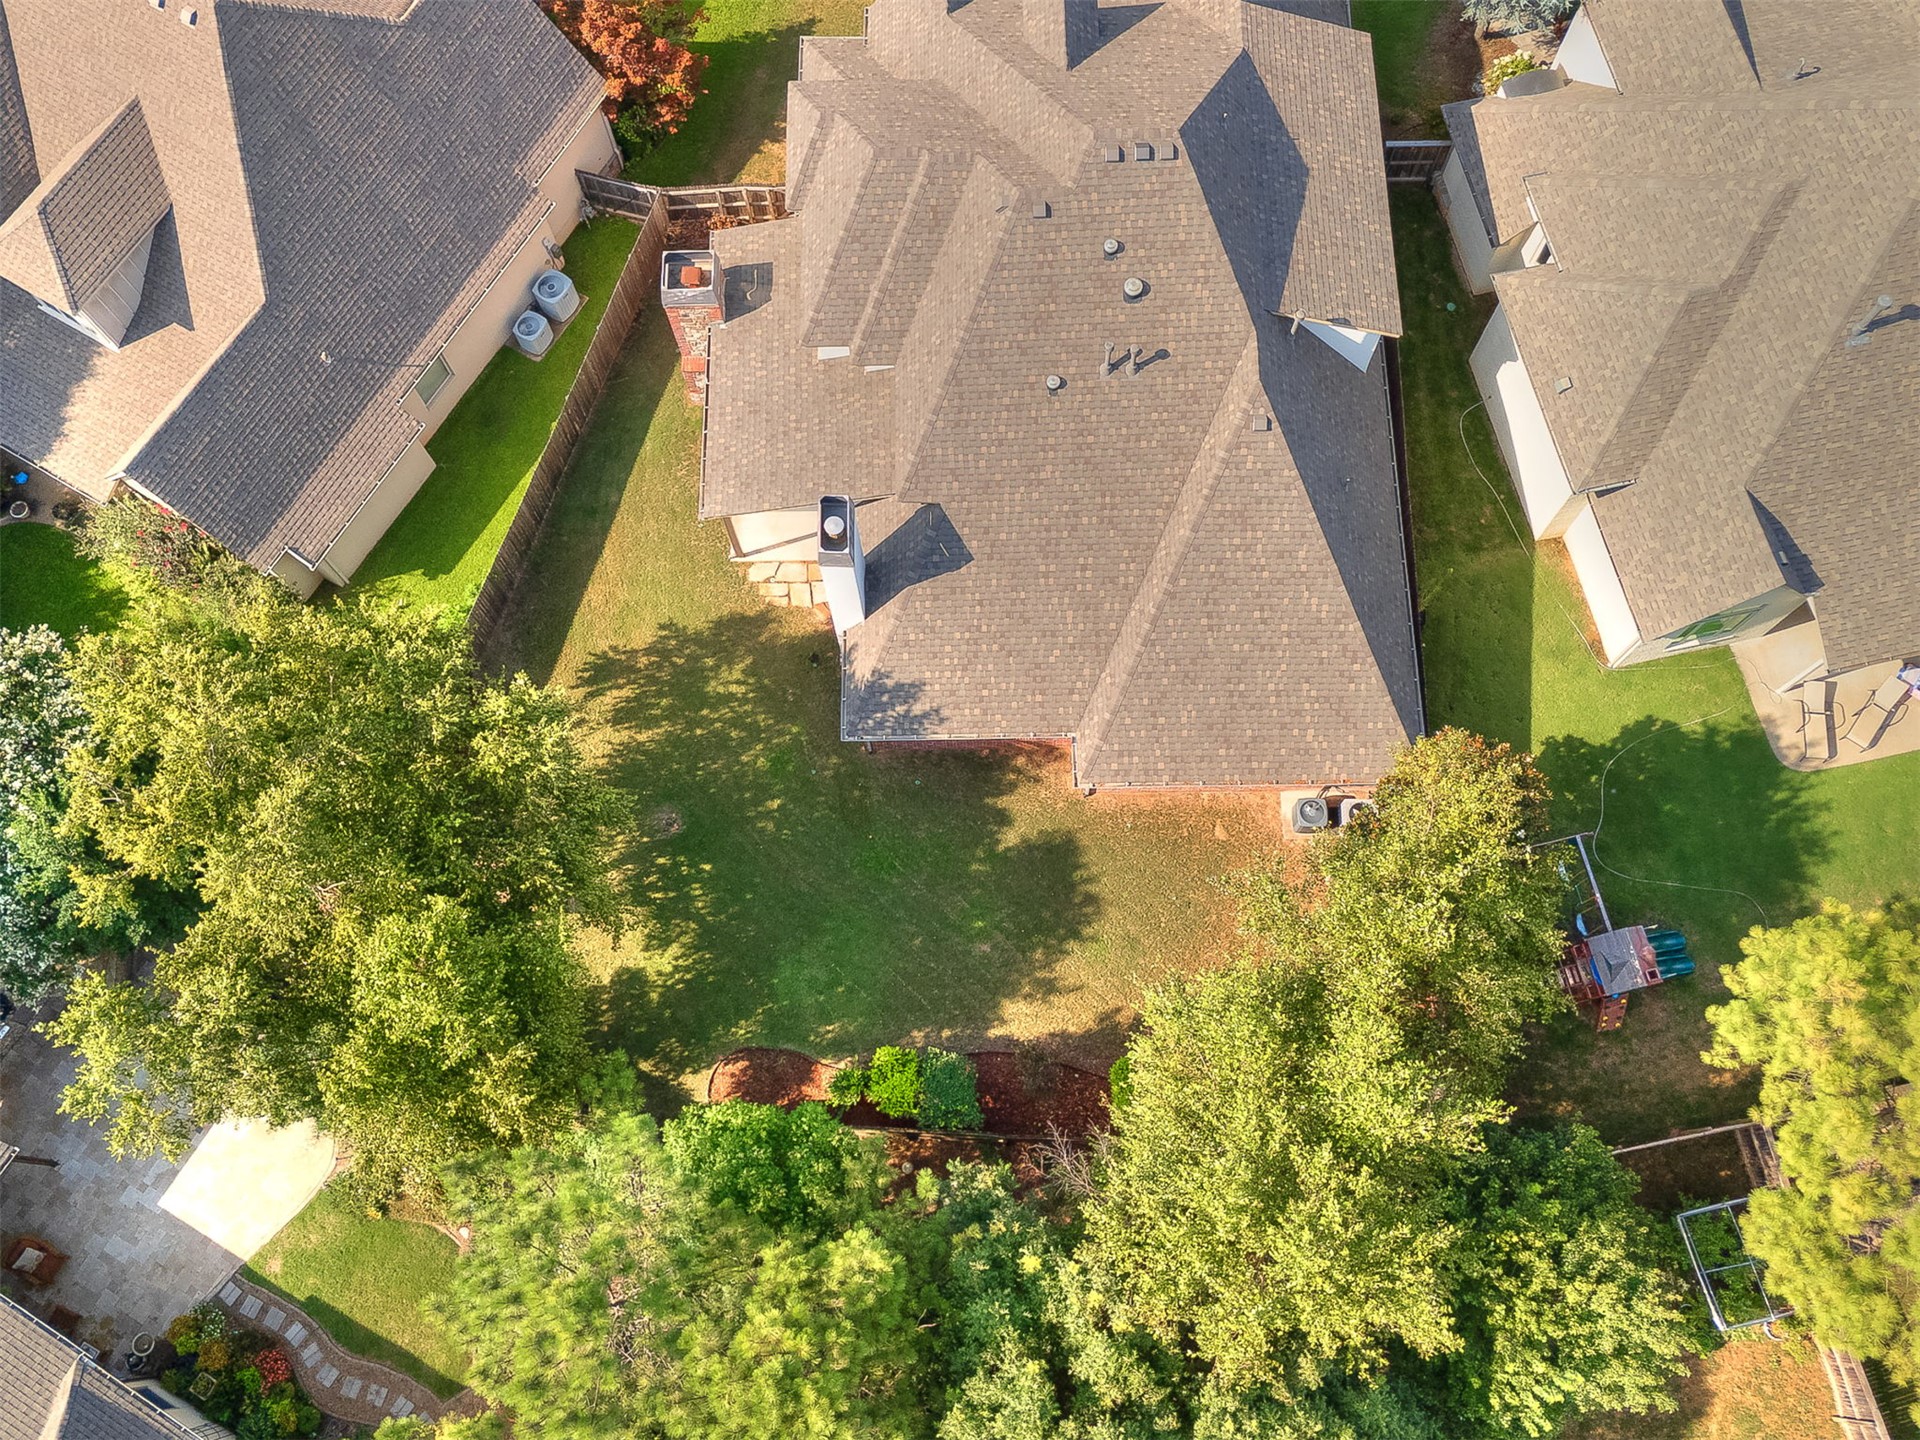
Overhead view showcasing a spacious residential property with a shingle roof and a large, manicured lawn