
 New Listing
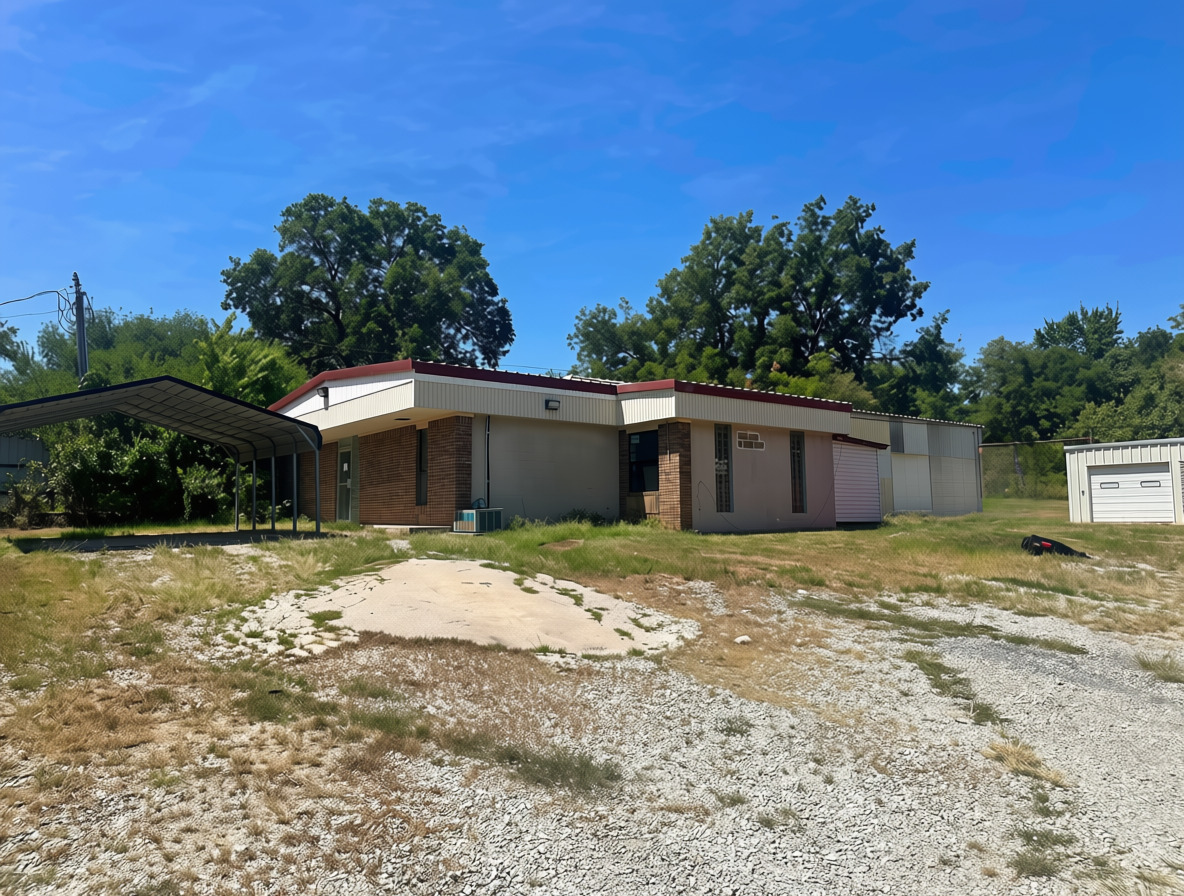
Exterior featuring a brick and metal-sided structure, detached metal garage, and covered carport on a gravel lot
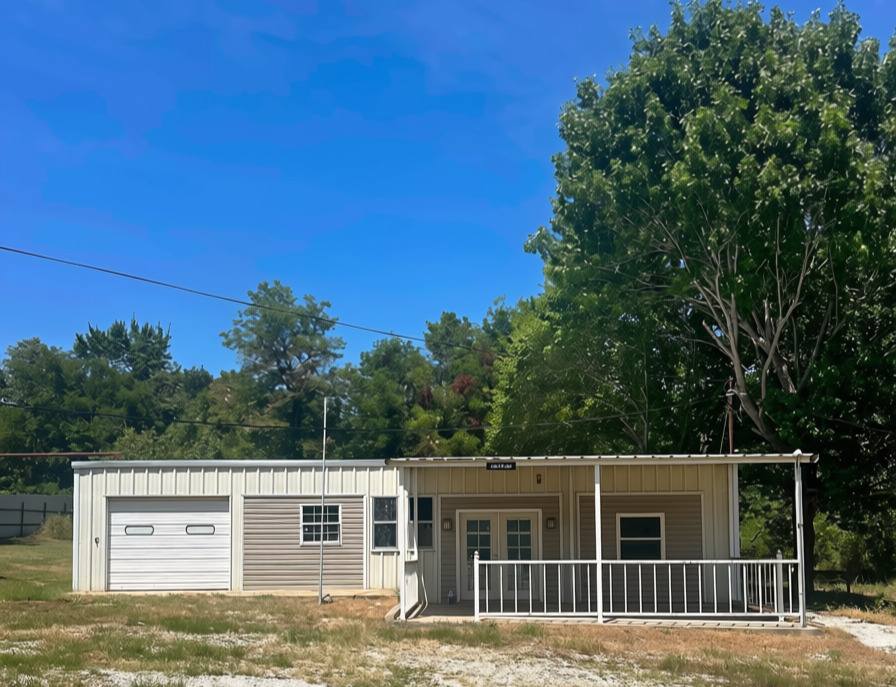
Single-story structure featuring a metal-sided exterior, an attached single-bay garage, a covered front porch with metal railing
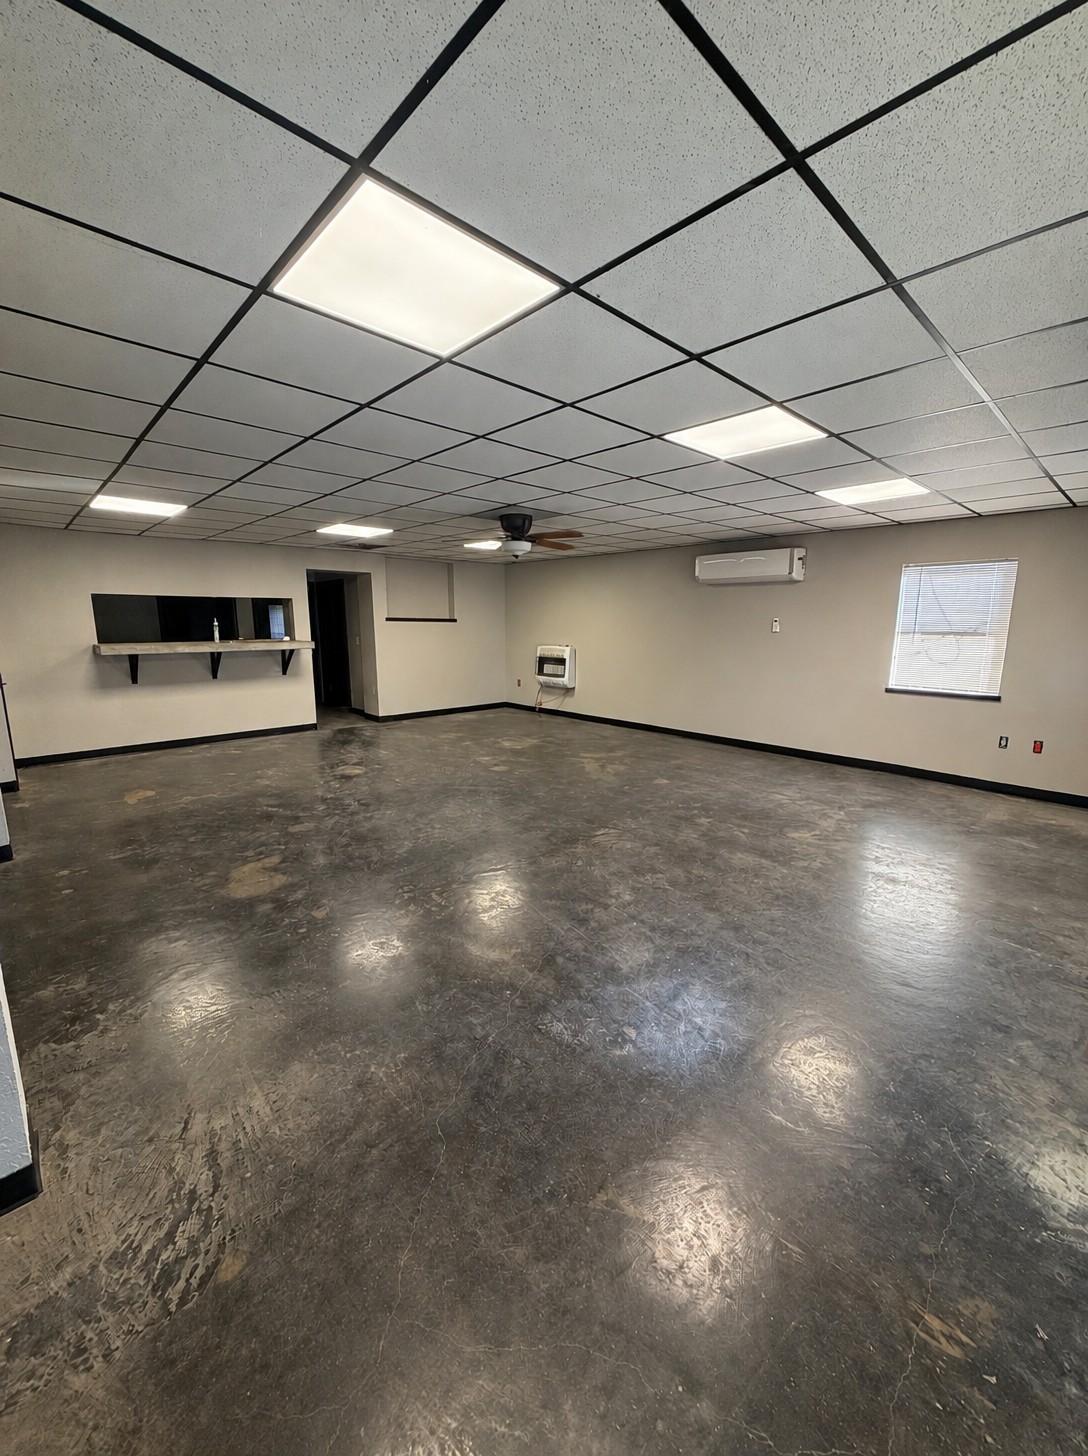
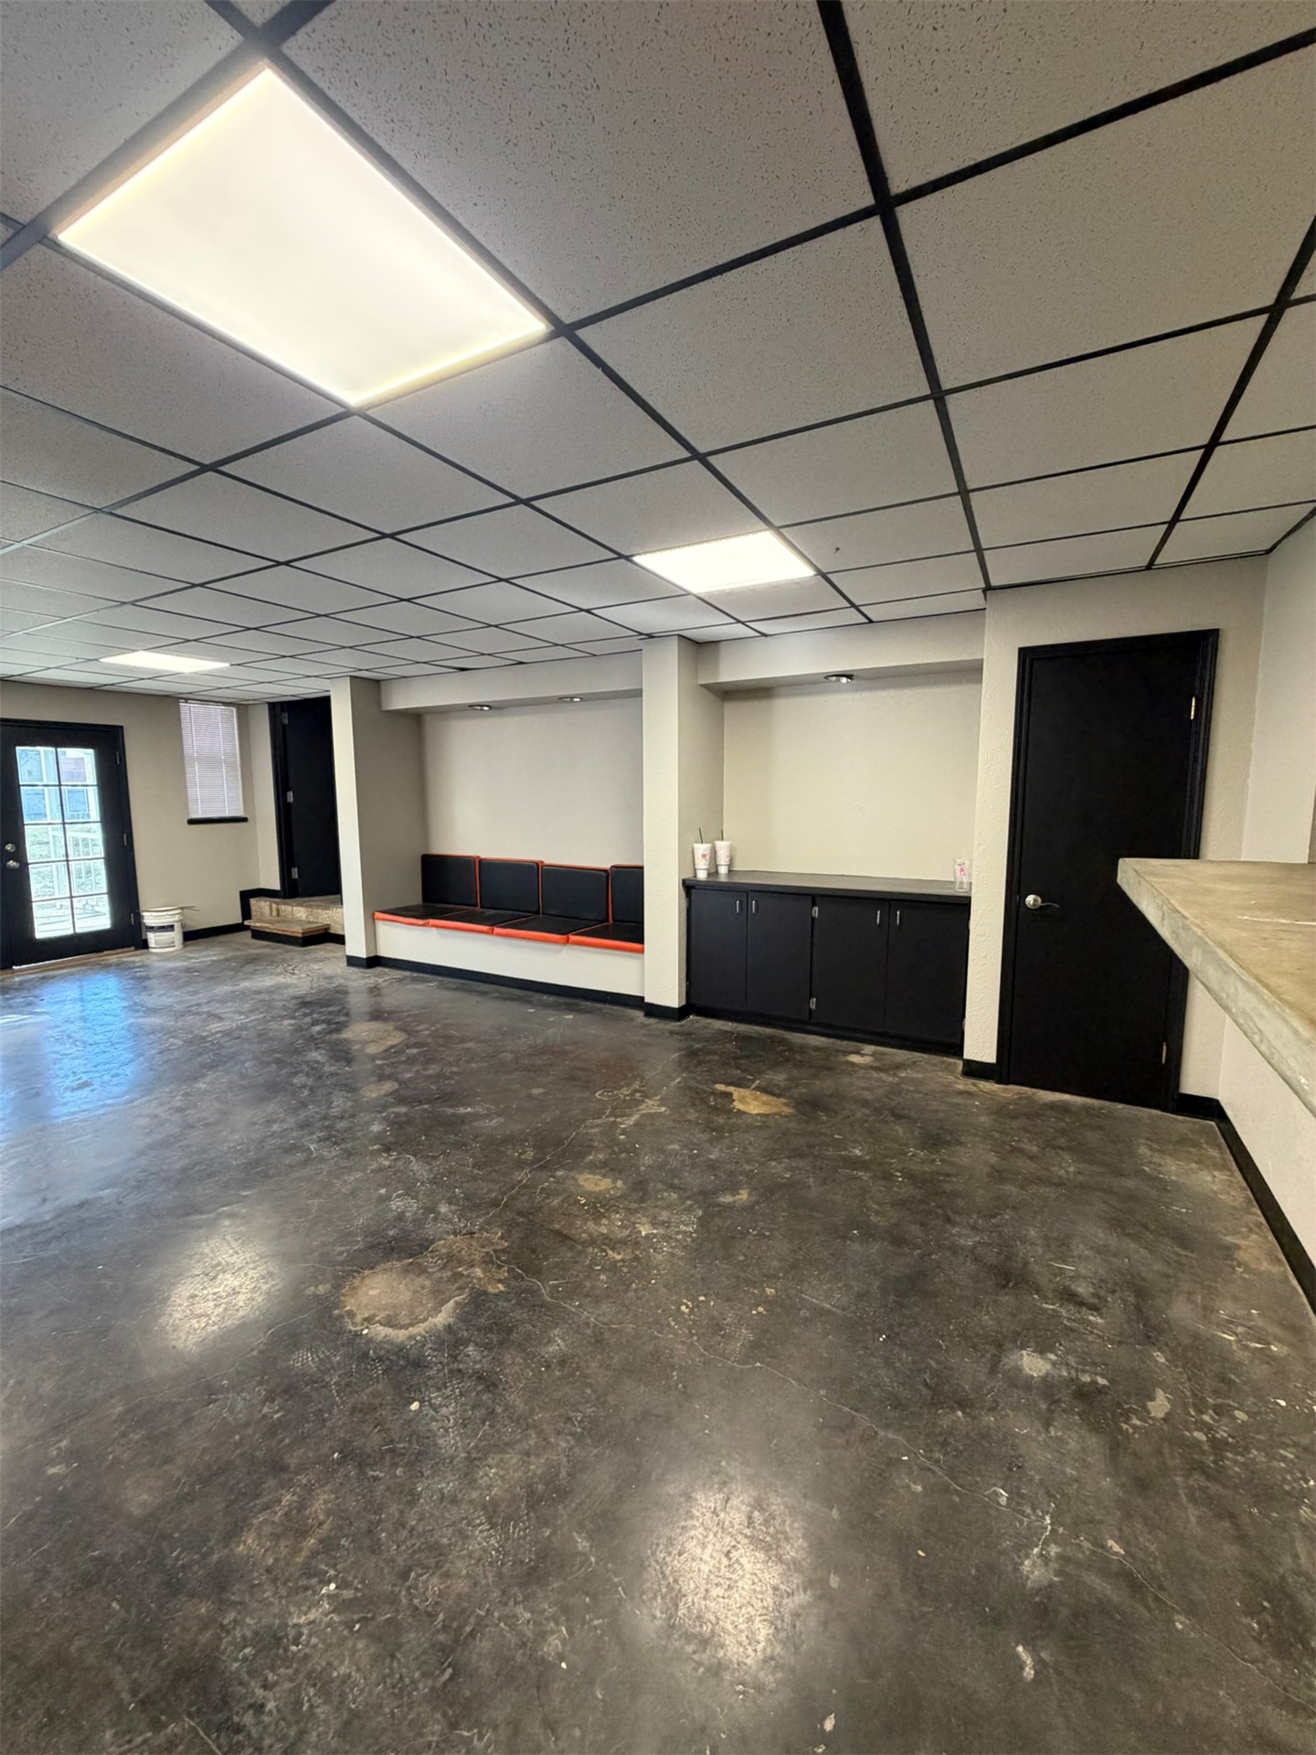
Interior space featuring a concrete floor, drop ceiling with integrated recessed lighting, built-in cabinetry, and a perimeter bench seat
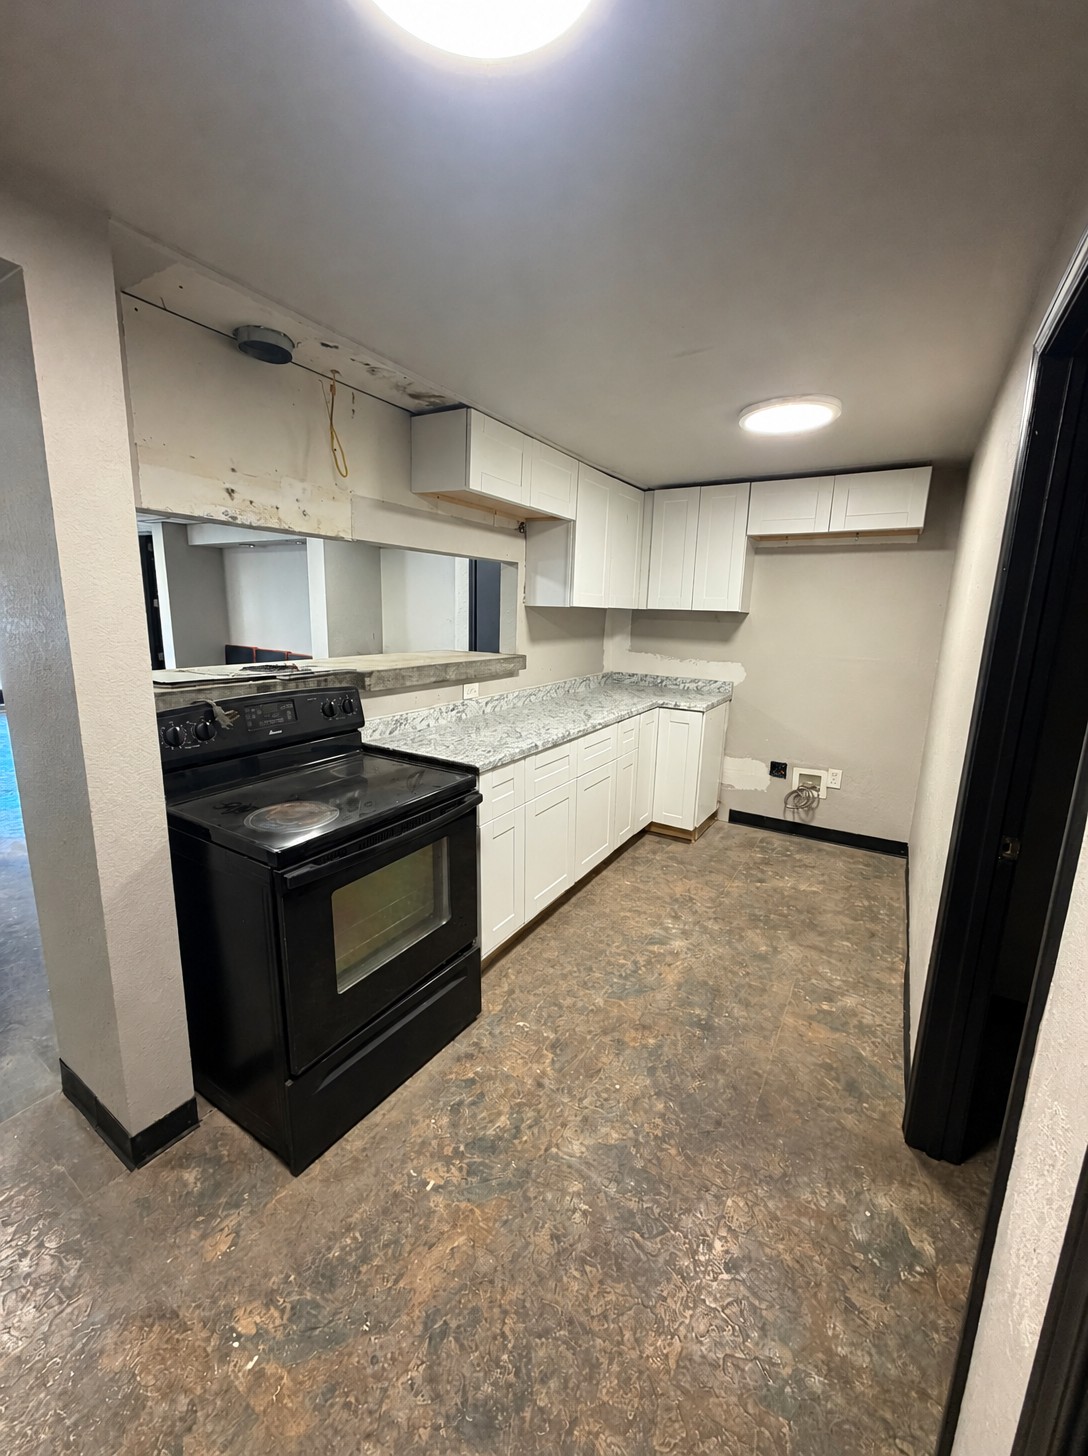
Kitchen featuring shaker-style white cabinetry, stone-finish countertops, black electric range, and textured flooring
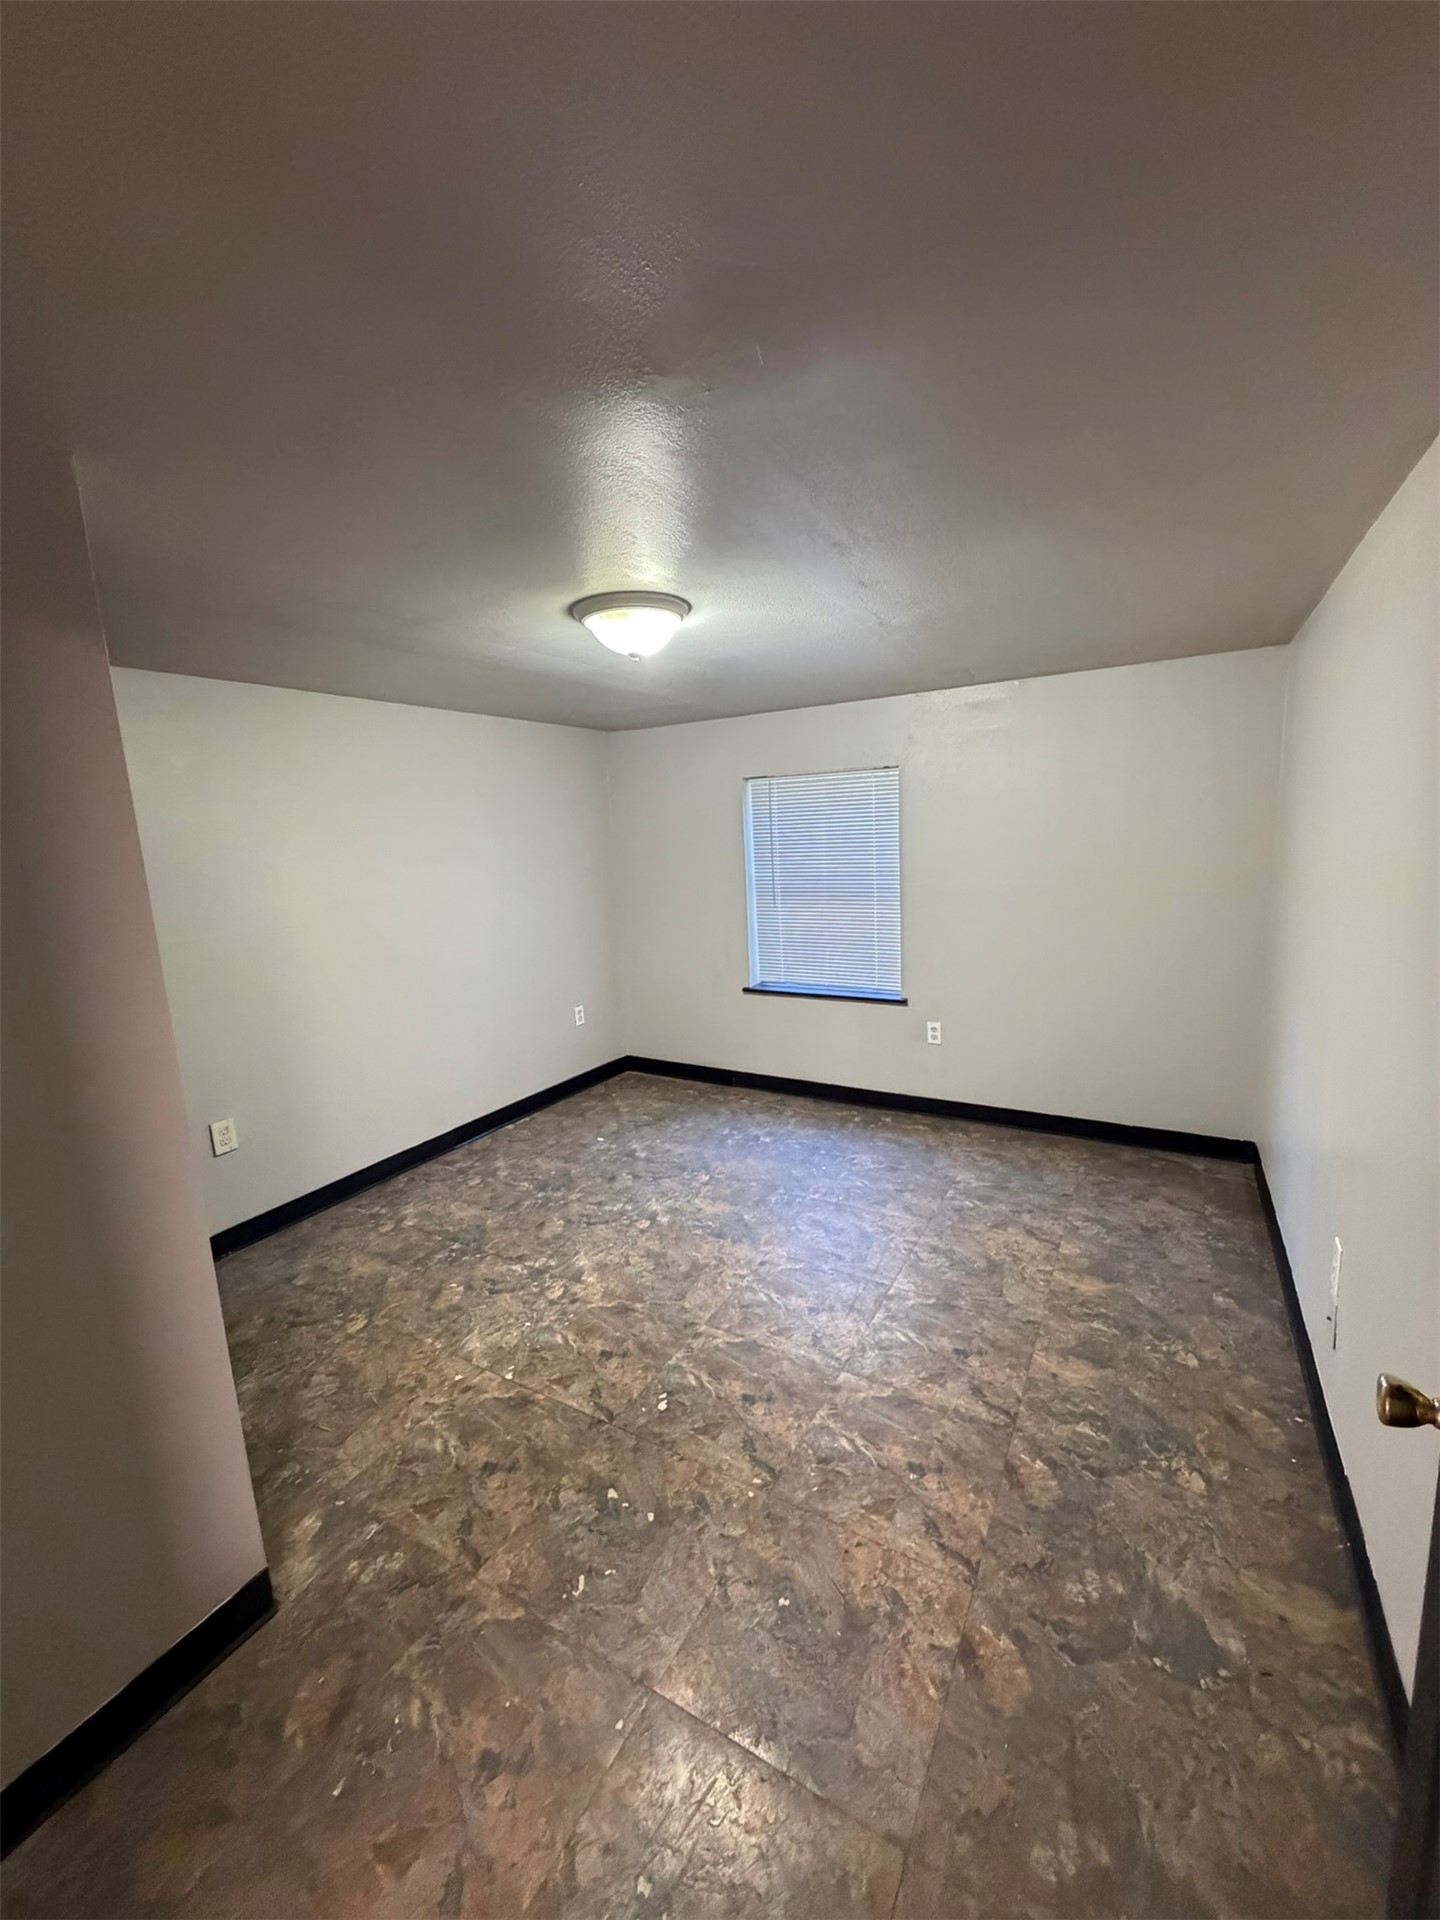
Interior room featuring neutral-toned walls, stone-patterned tile flooring, a single window with blinds, and a dome-style flush-mount ceiling light
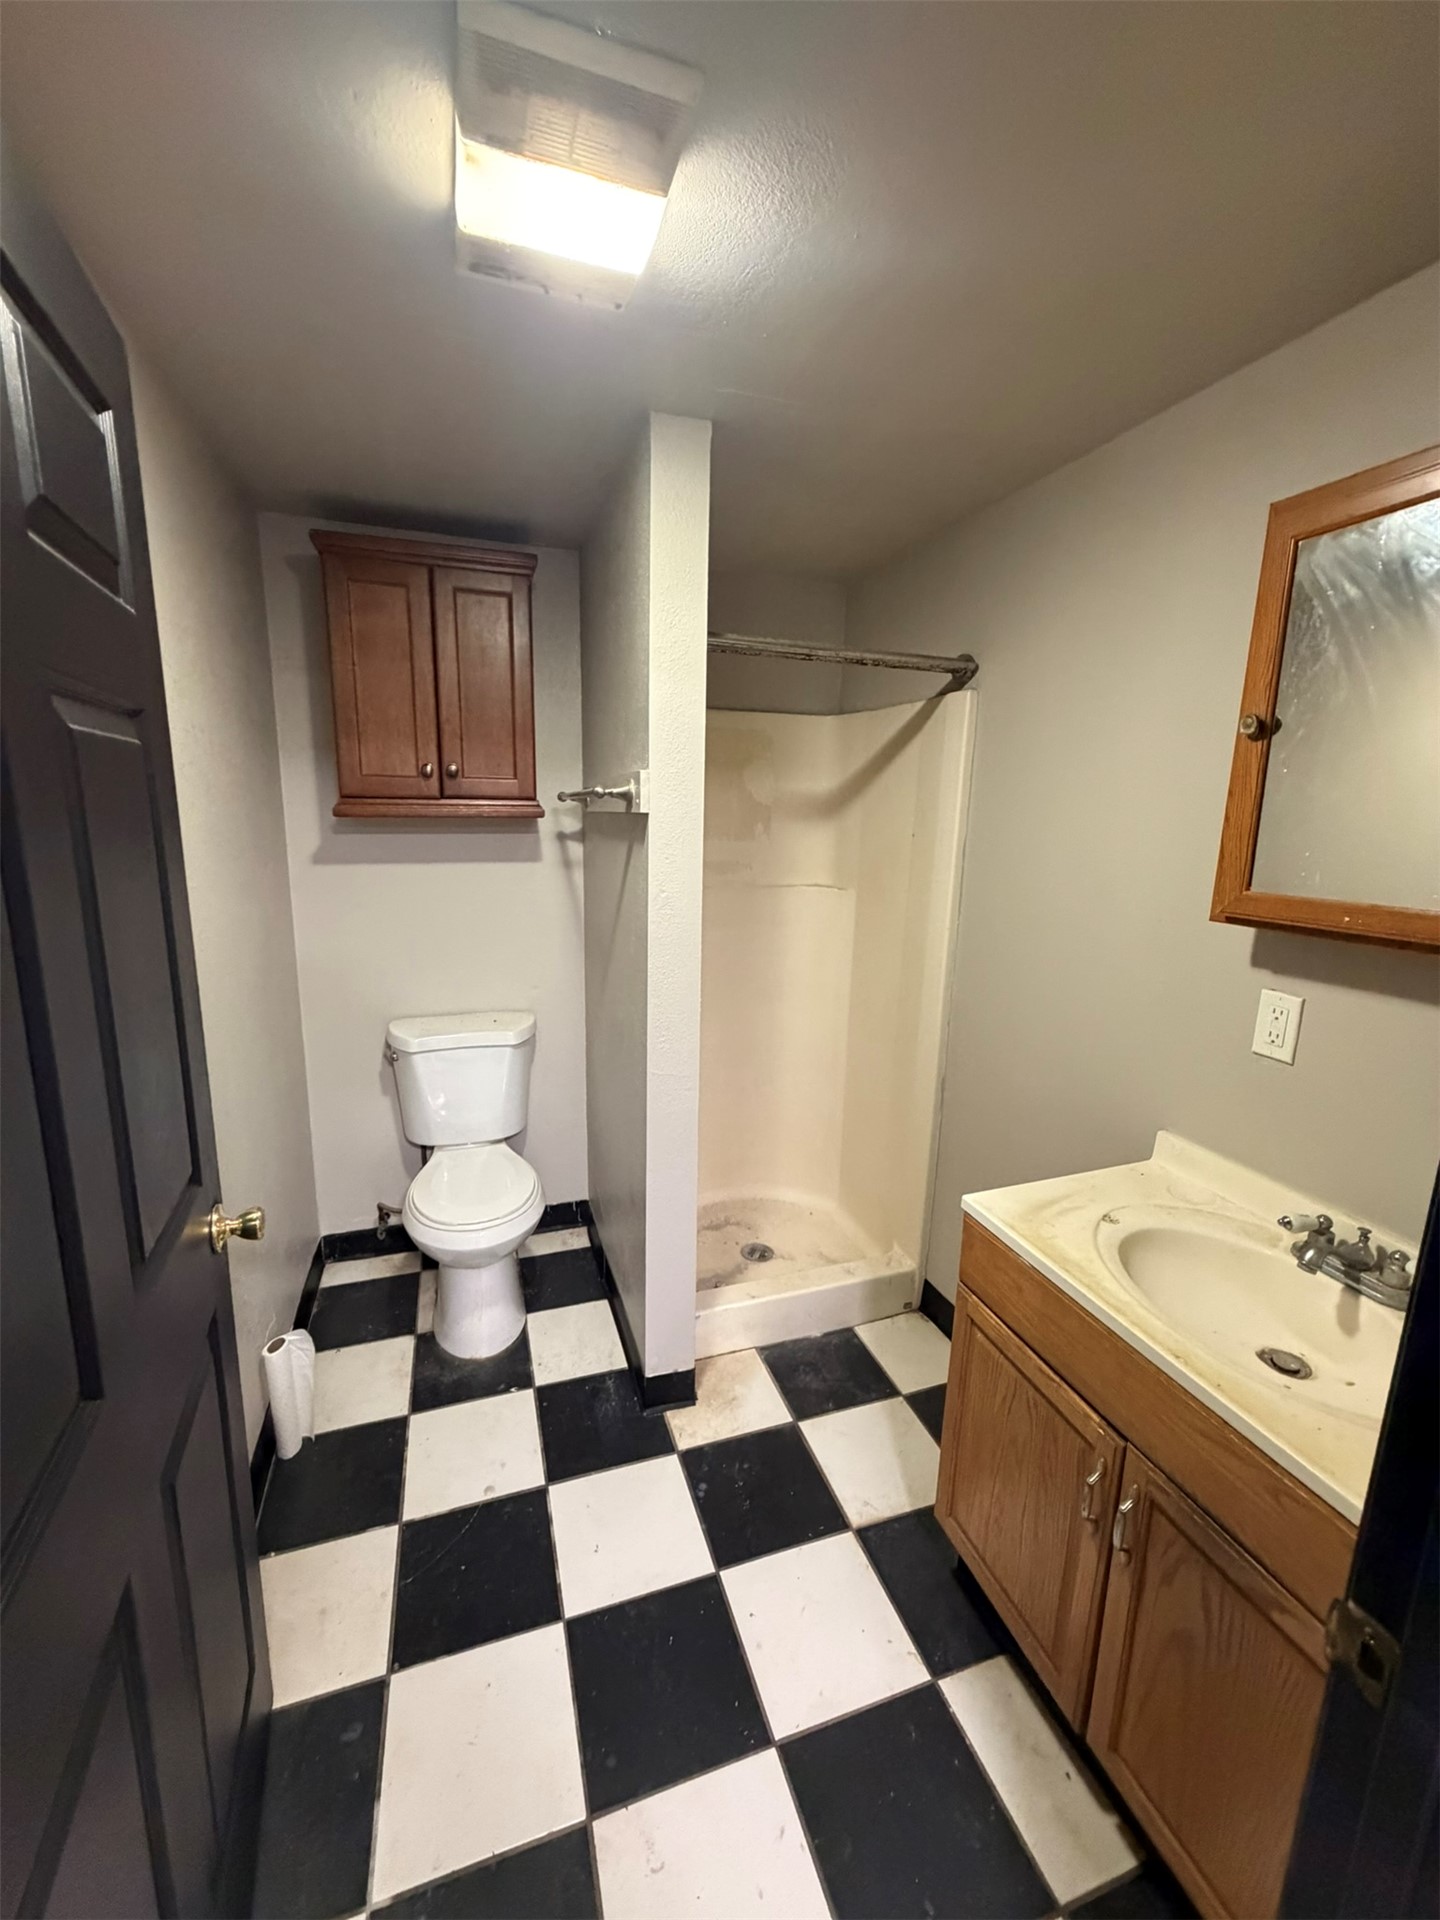
Bathroom featuring a wood-finish vanity with an integrated sink, wall-mounted wood-finish cabinetry, a standalone shower stall, and checkered tile flooring
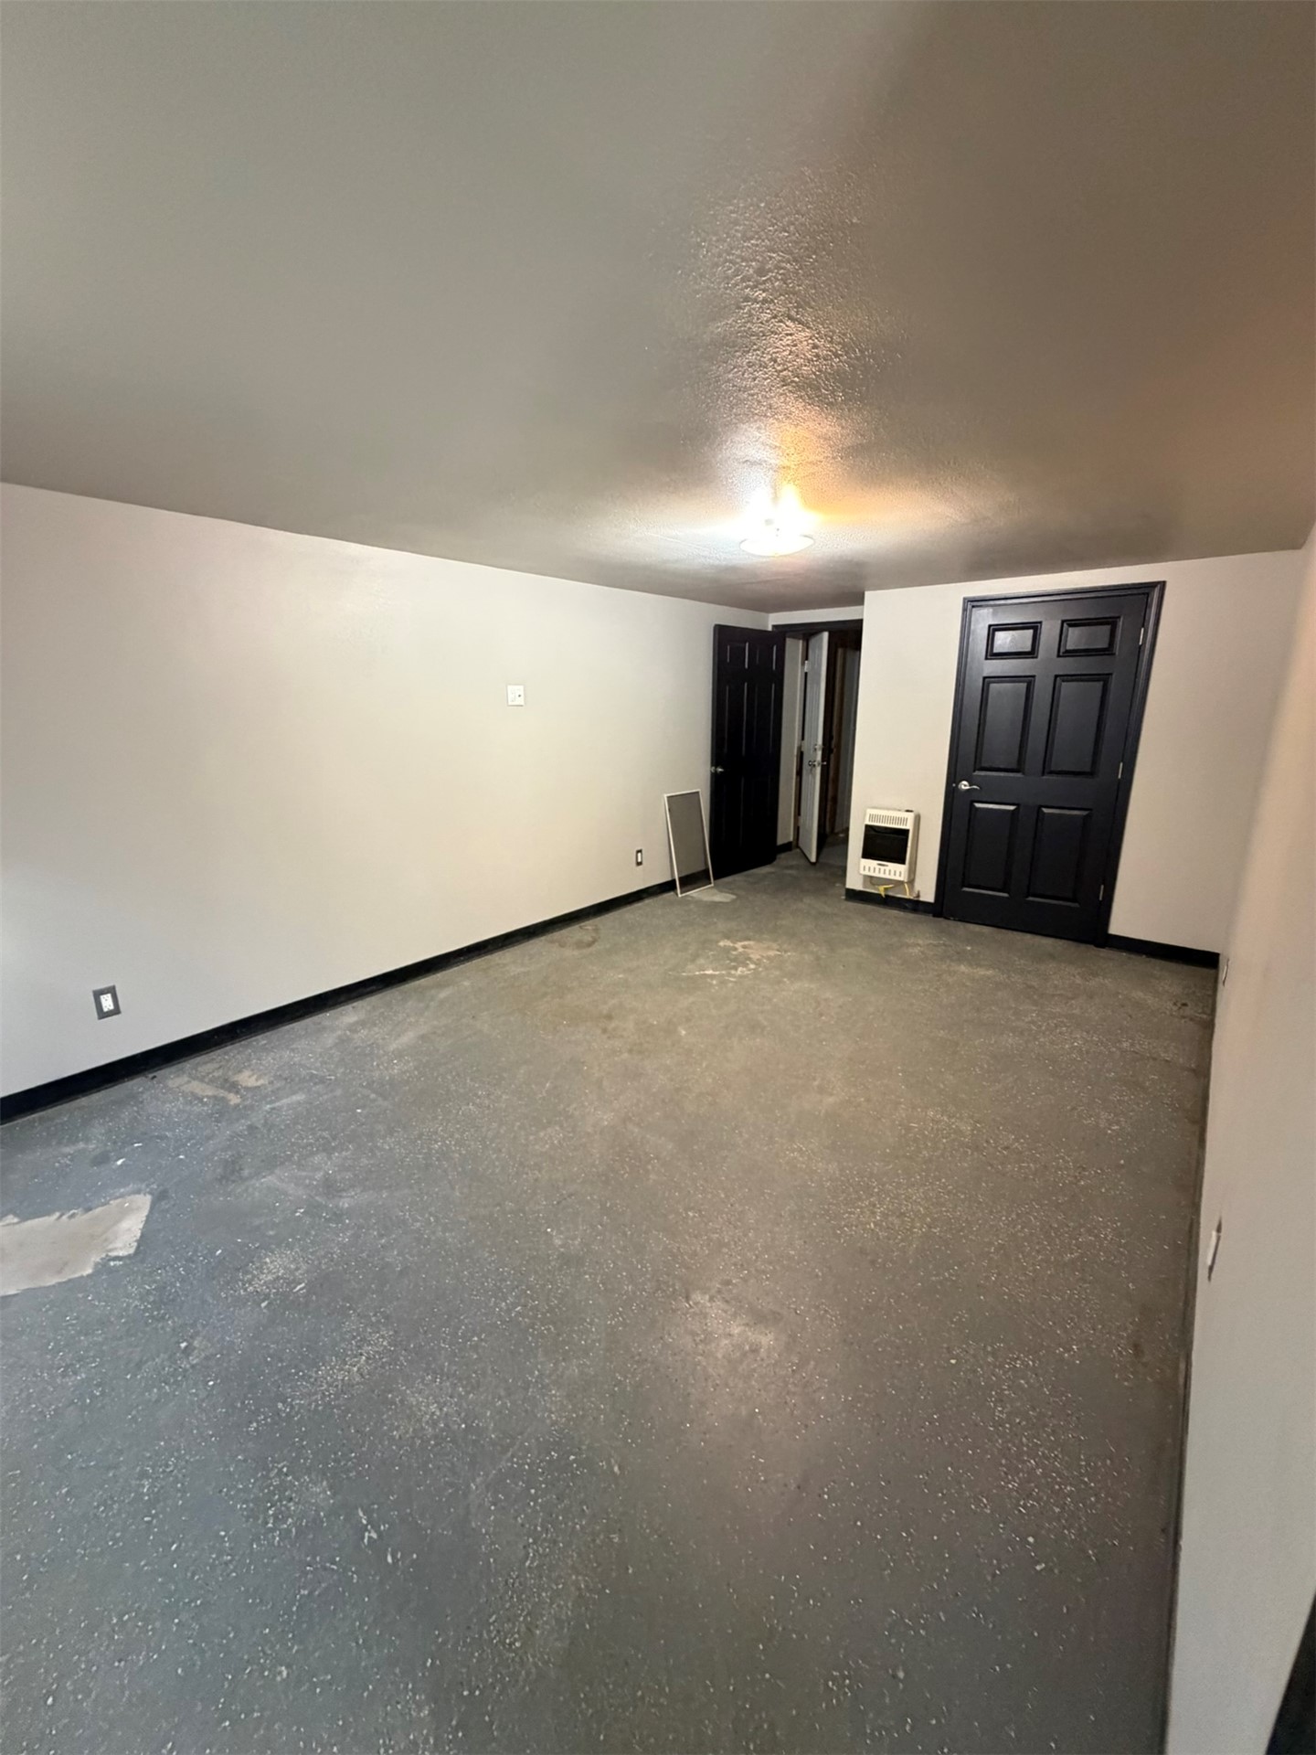
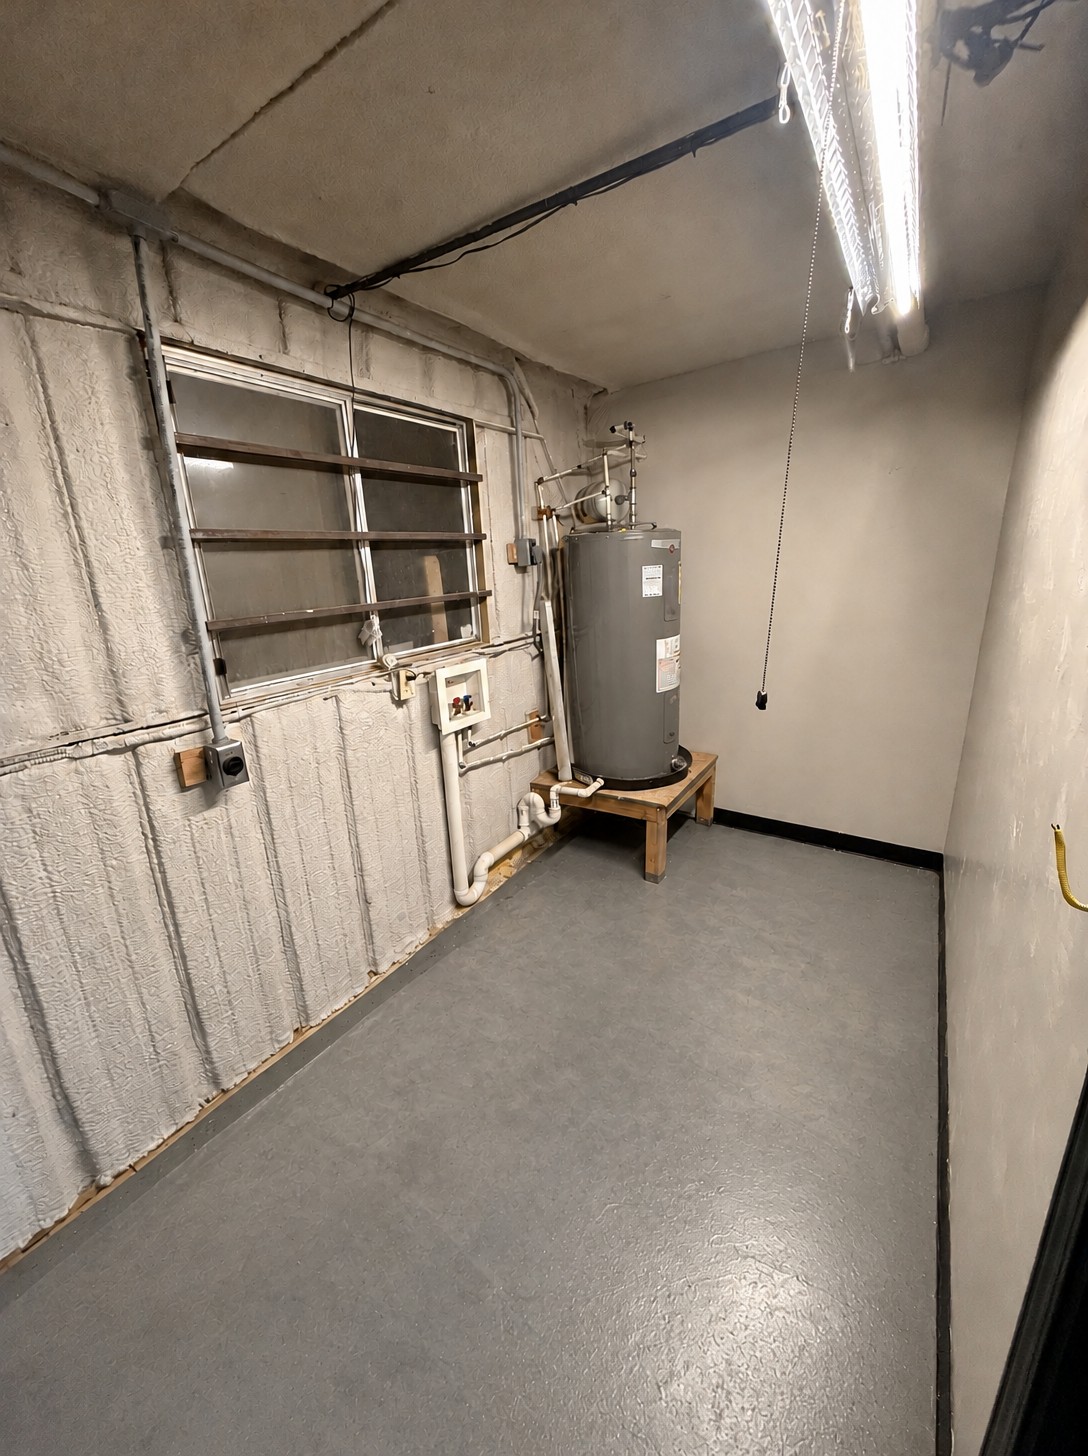
Utility space featuring grey epoxy-coated flooring, a vertical water heater on an elevated platform, exposed textured wall finish, and a rectangular window with horizontal security bars
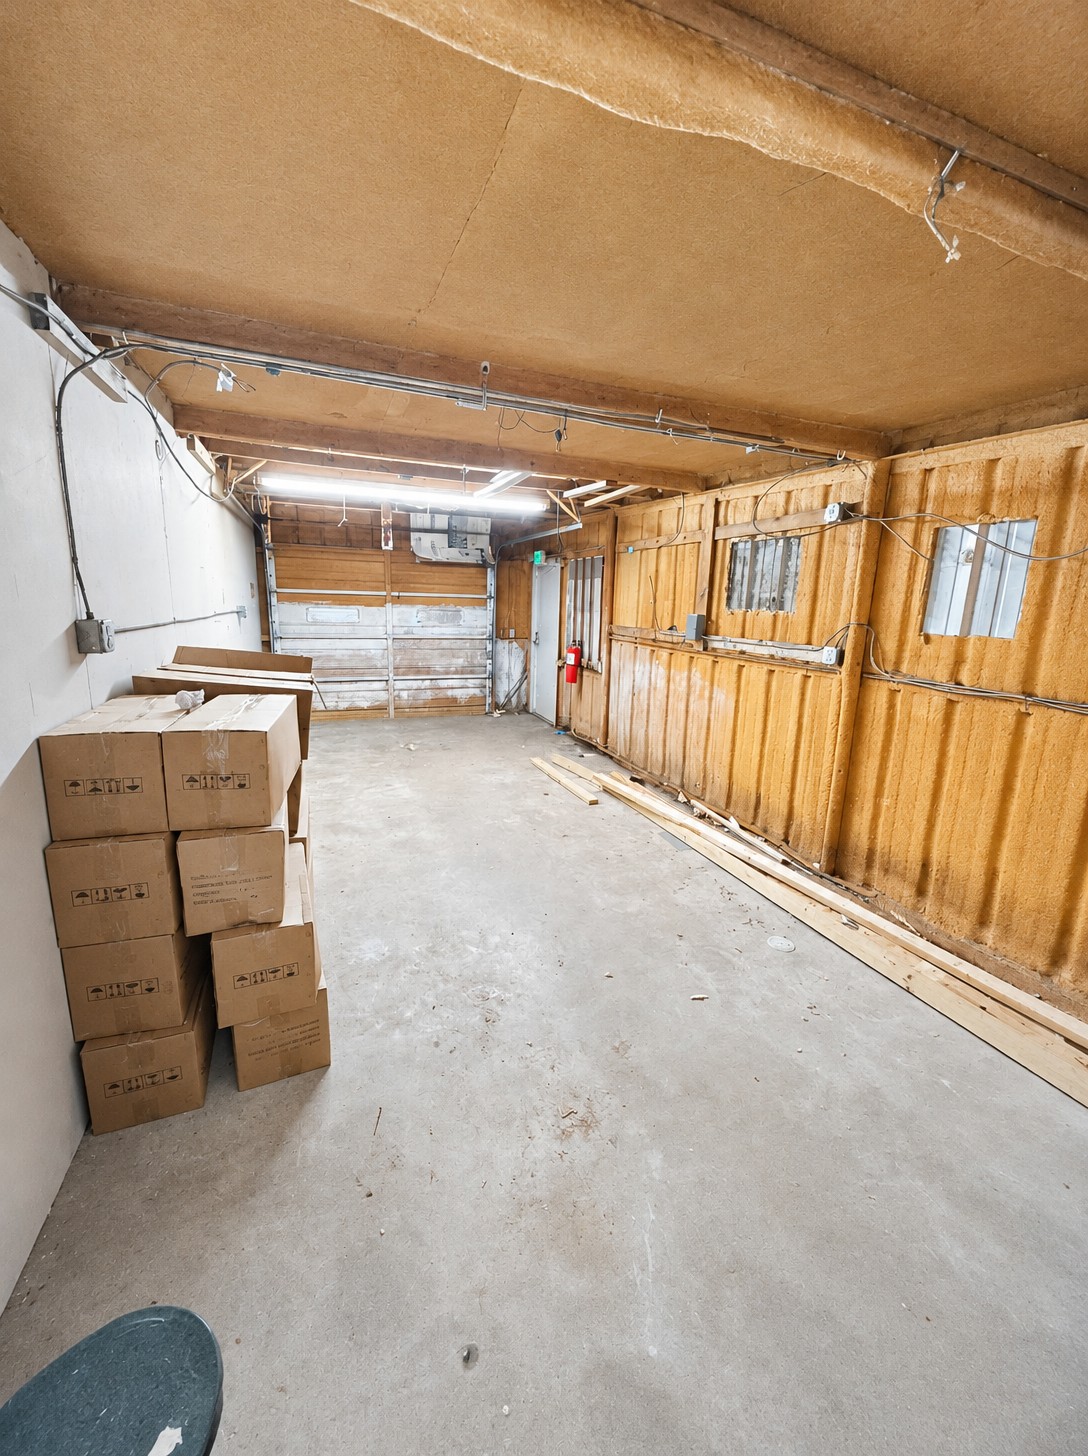
Insulated garage
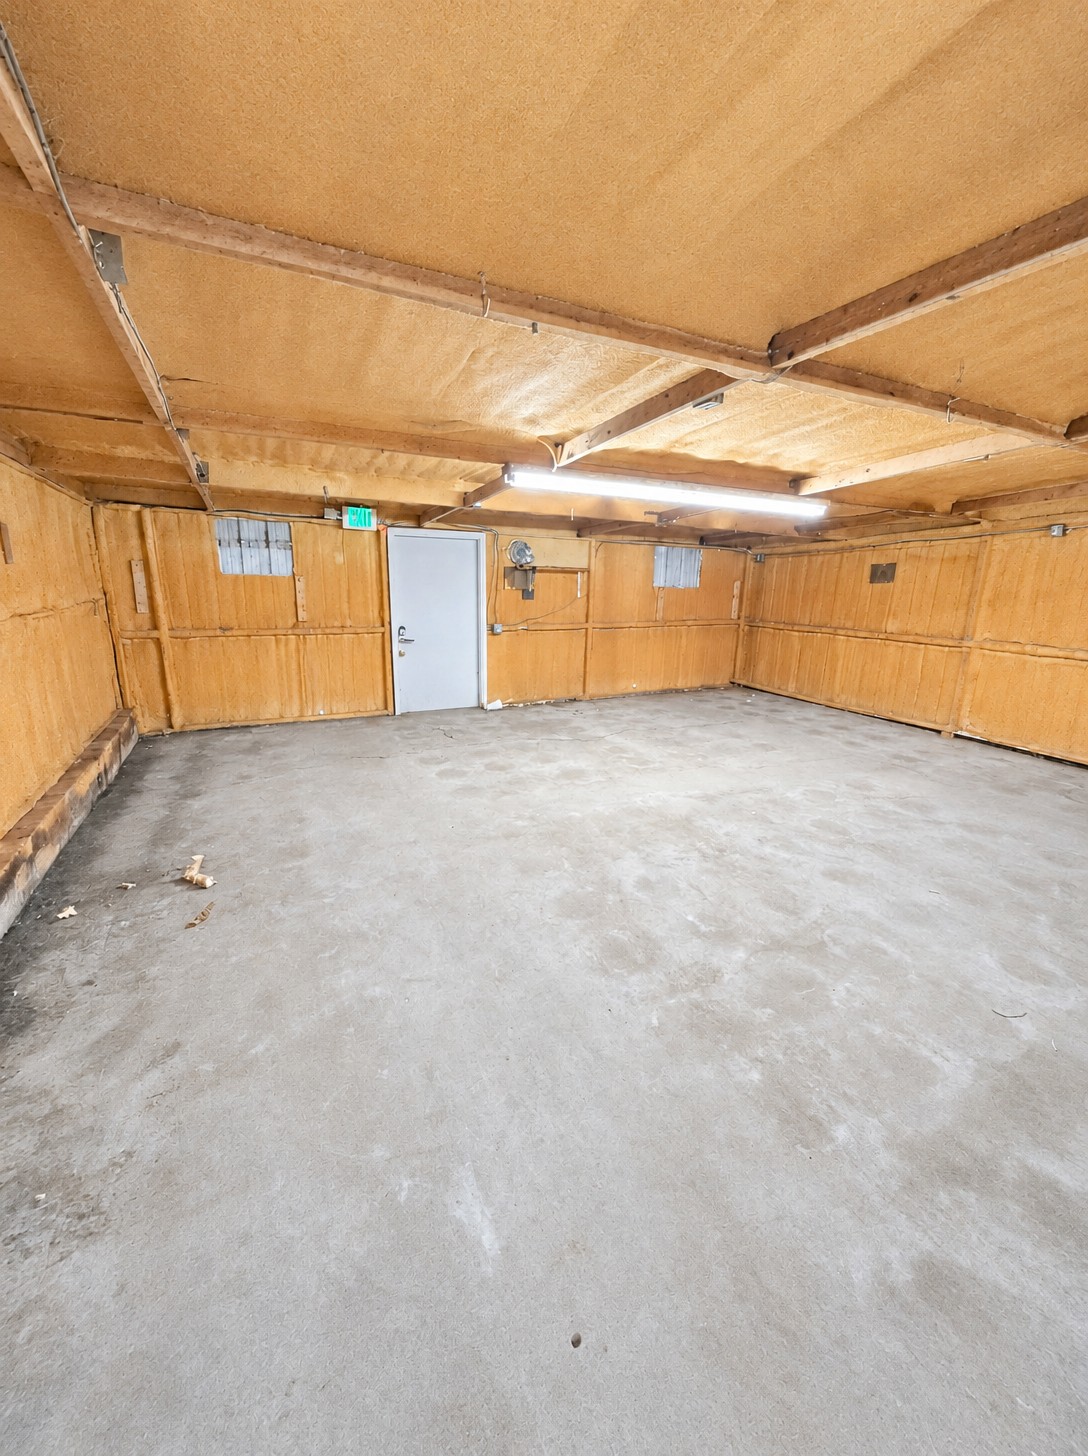
Insulated garage
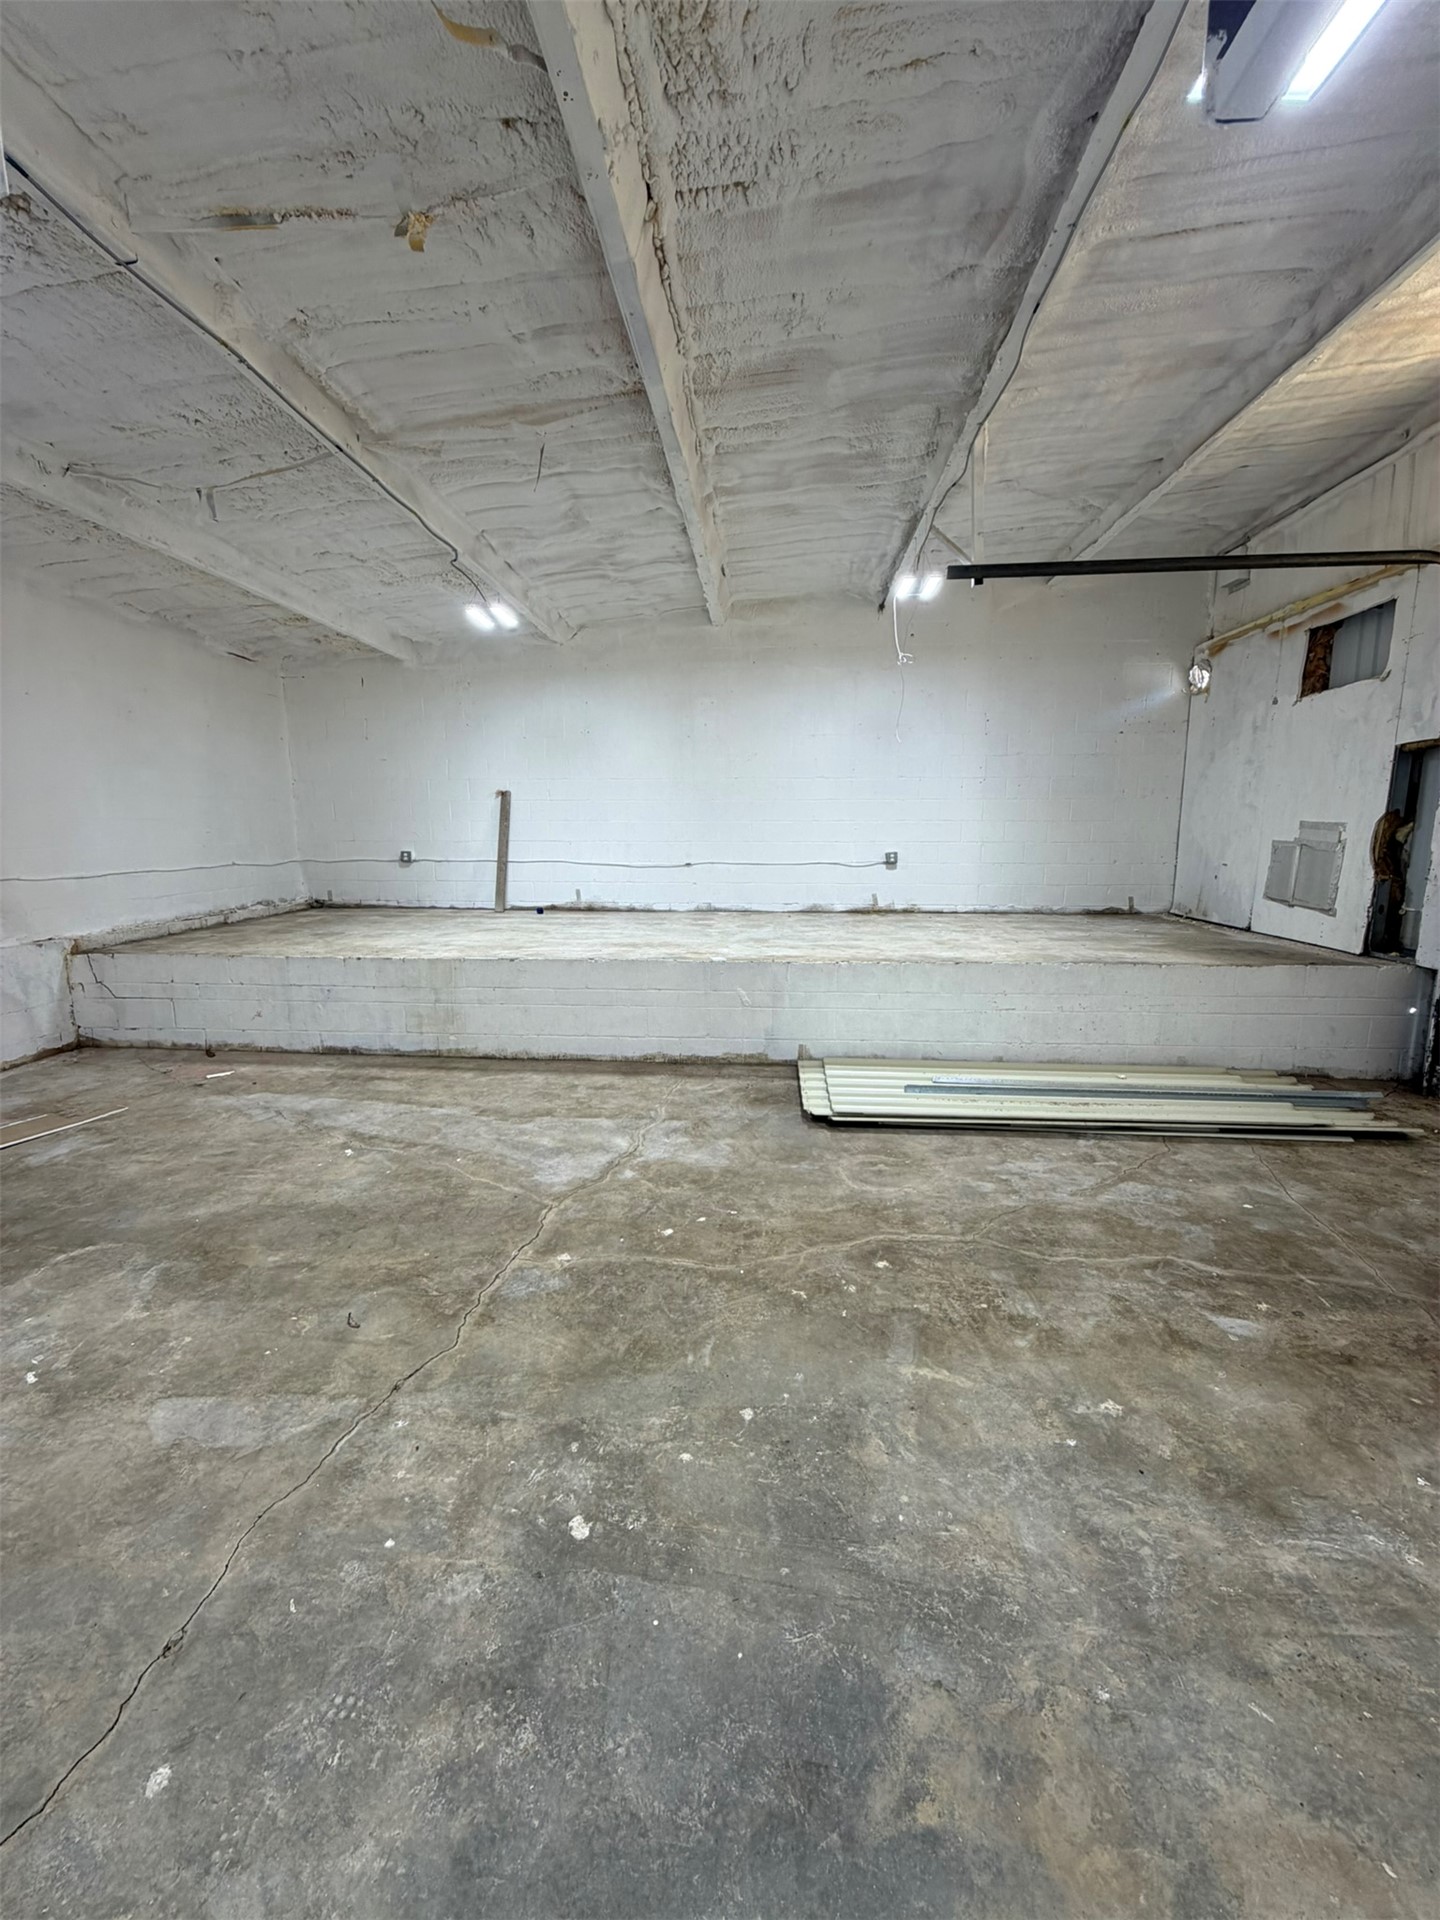
Spacious interior featuring a concrete floor, elevated concrete platform, exposed ceiling joists, and integrated surface-mounted lighting
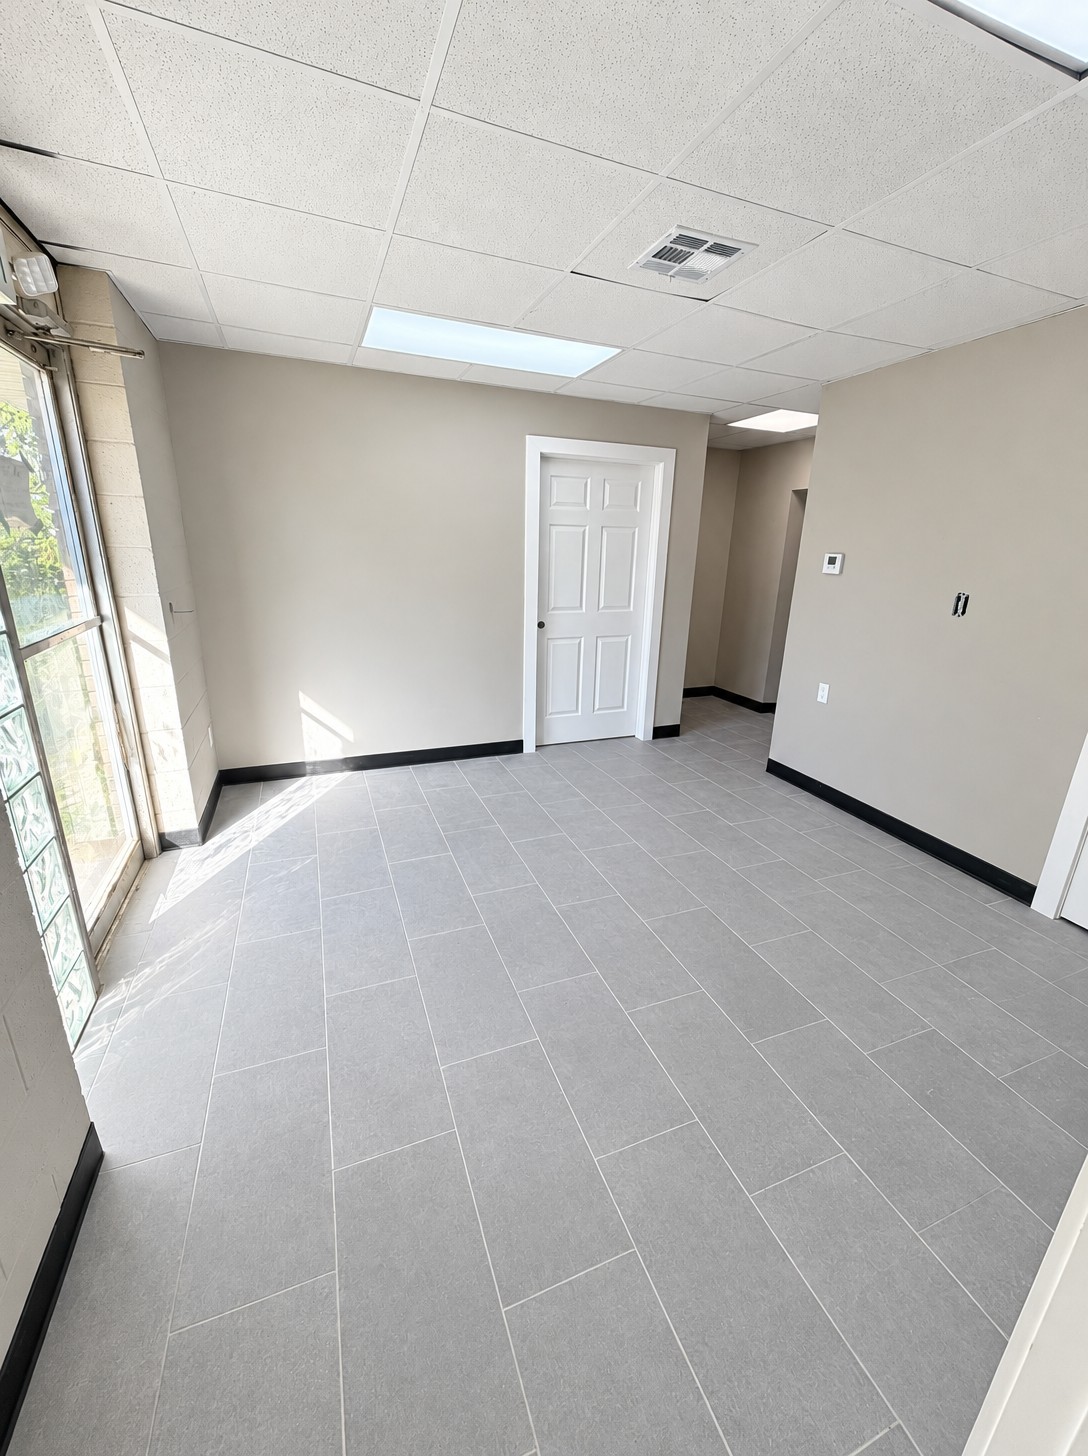
Neutral-toned interior space featuring light gray rectangular tile flooring, recessed drop-ceiling tiles, natural light from glass pane windows, and a classic six-panel door
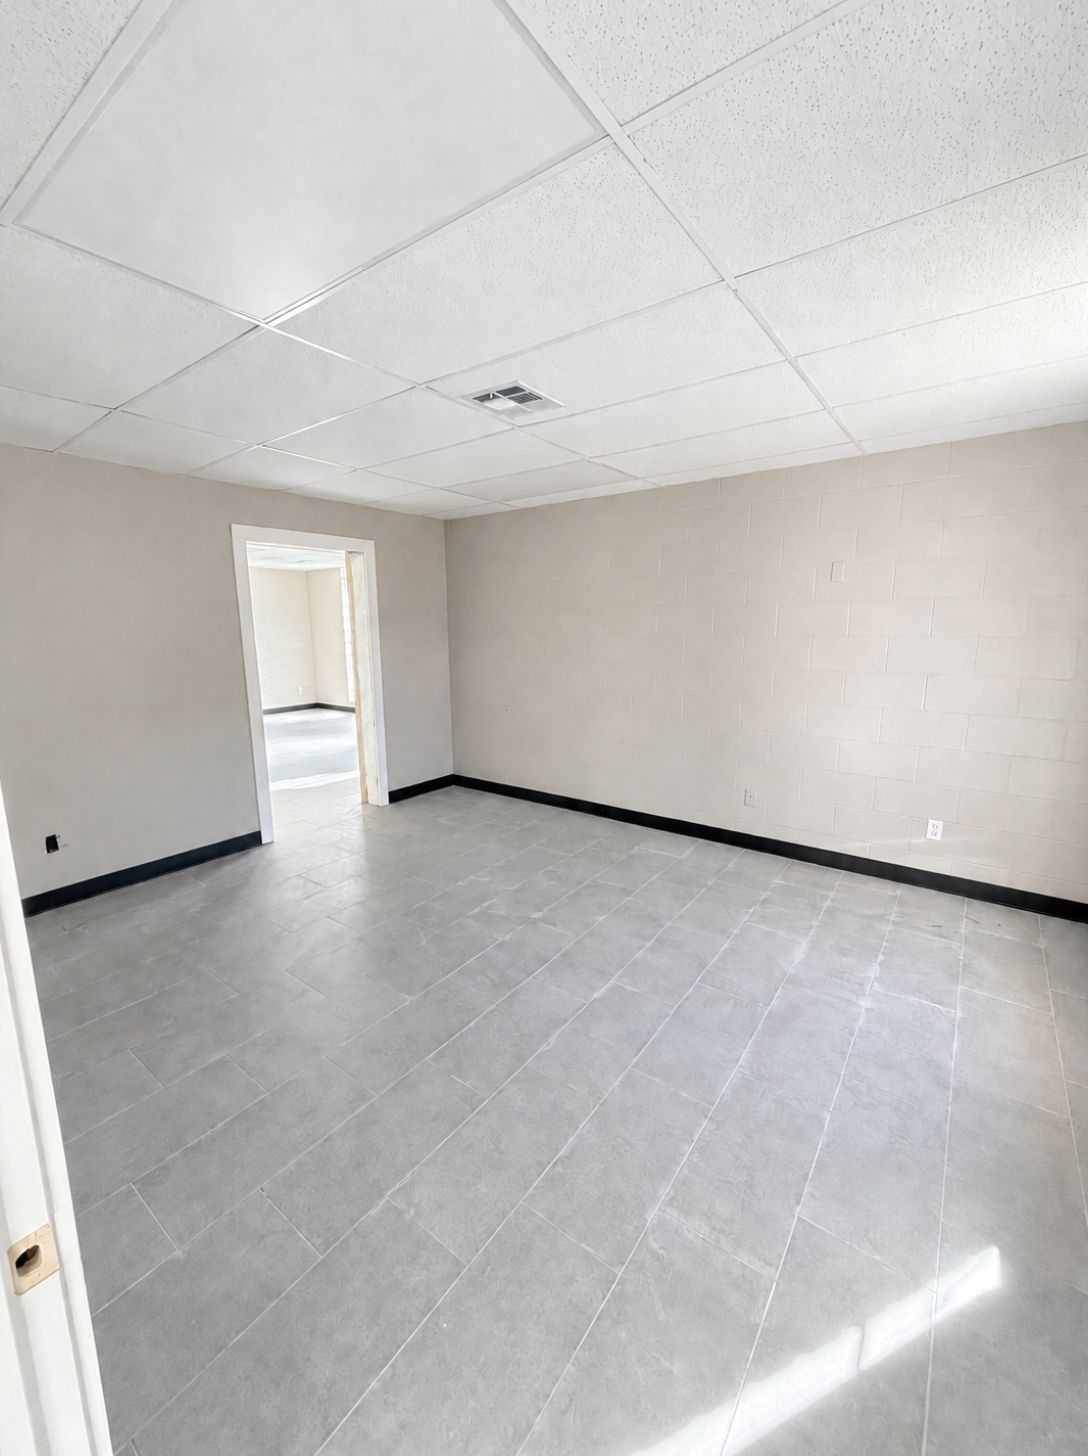
Interior space featuring grey ceramic tile flooring, neutral painted masonry walls, and a drop ceiling
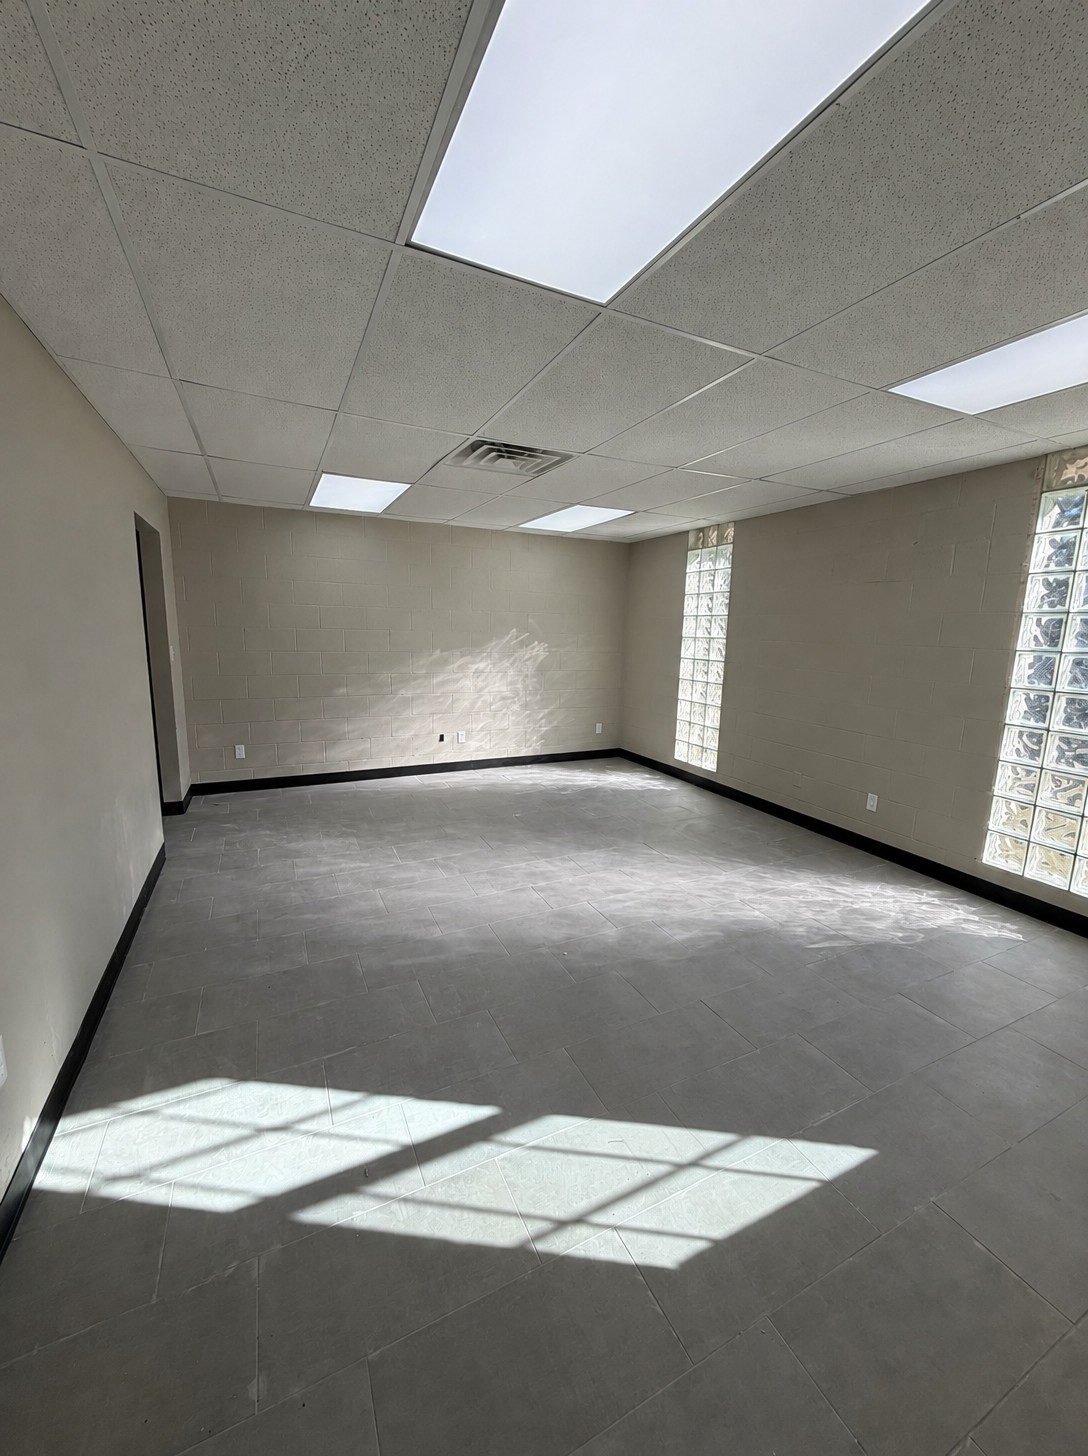
Open-concept interior featuring large-format tile flooring, vertical glass block window panels, and a drop ceiling with recessed panel lighting
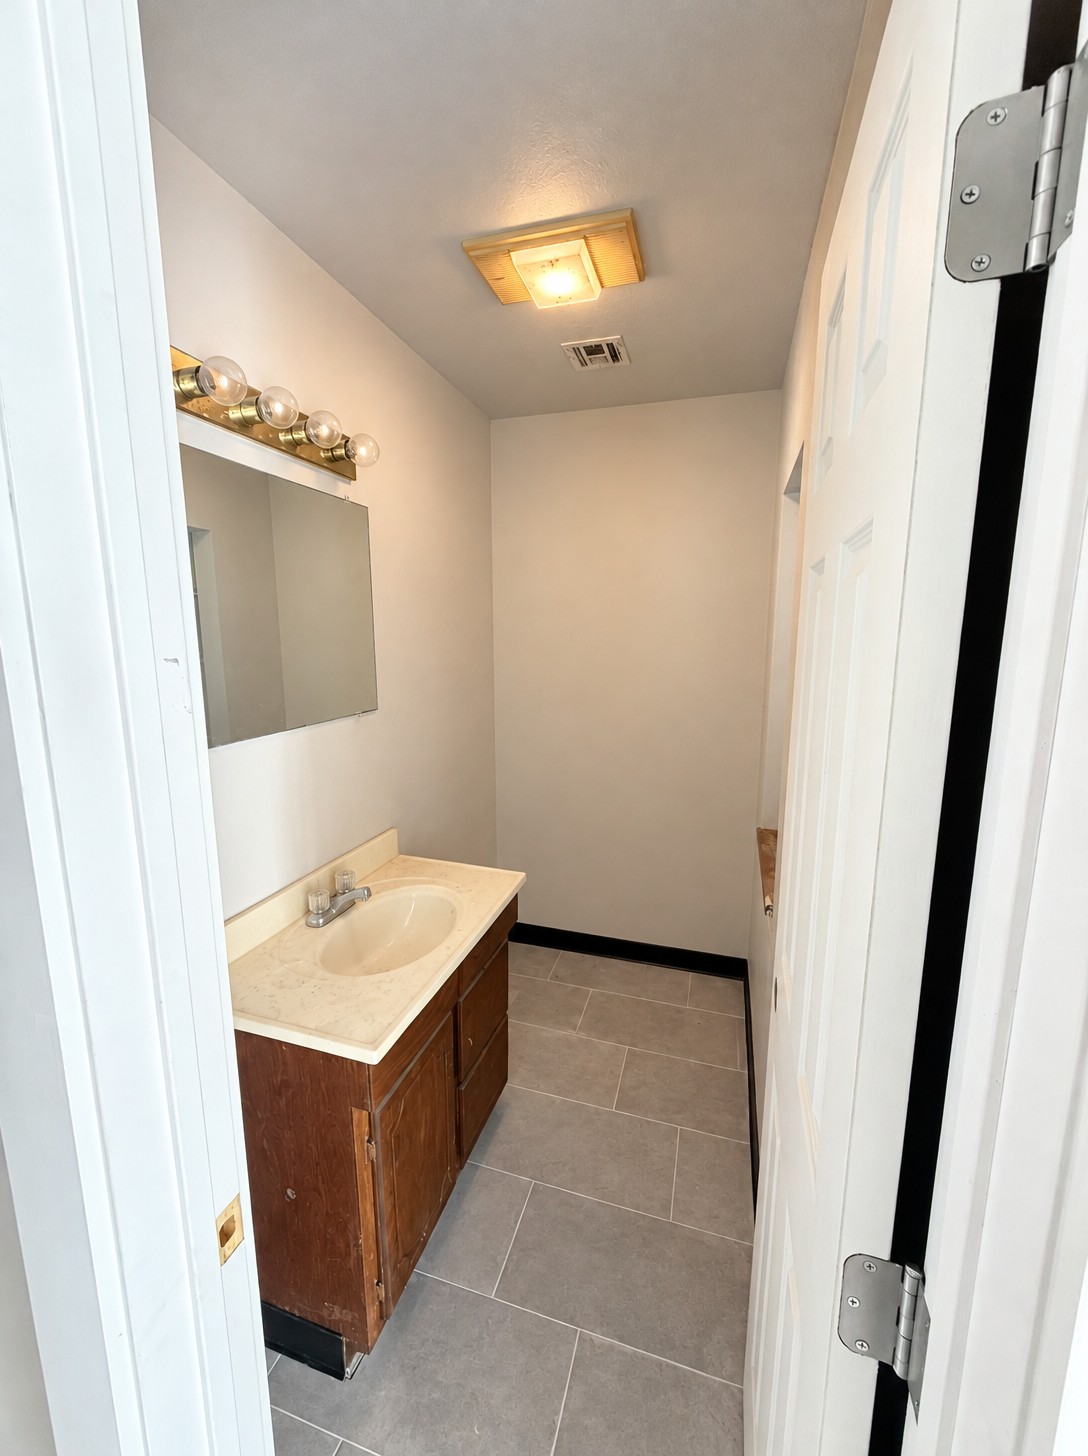
Bathroom featuring a wood-finish vanity with a stone-composite countertop, integrated sink, wall-mounted multi-bulb vanity light, and large-format tile flooring
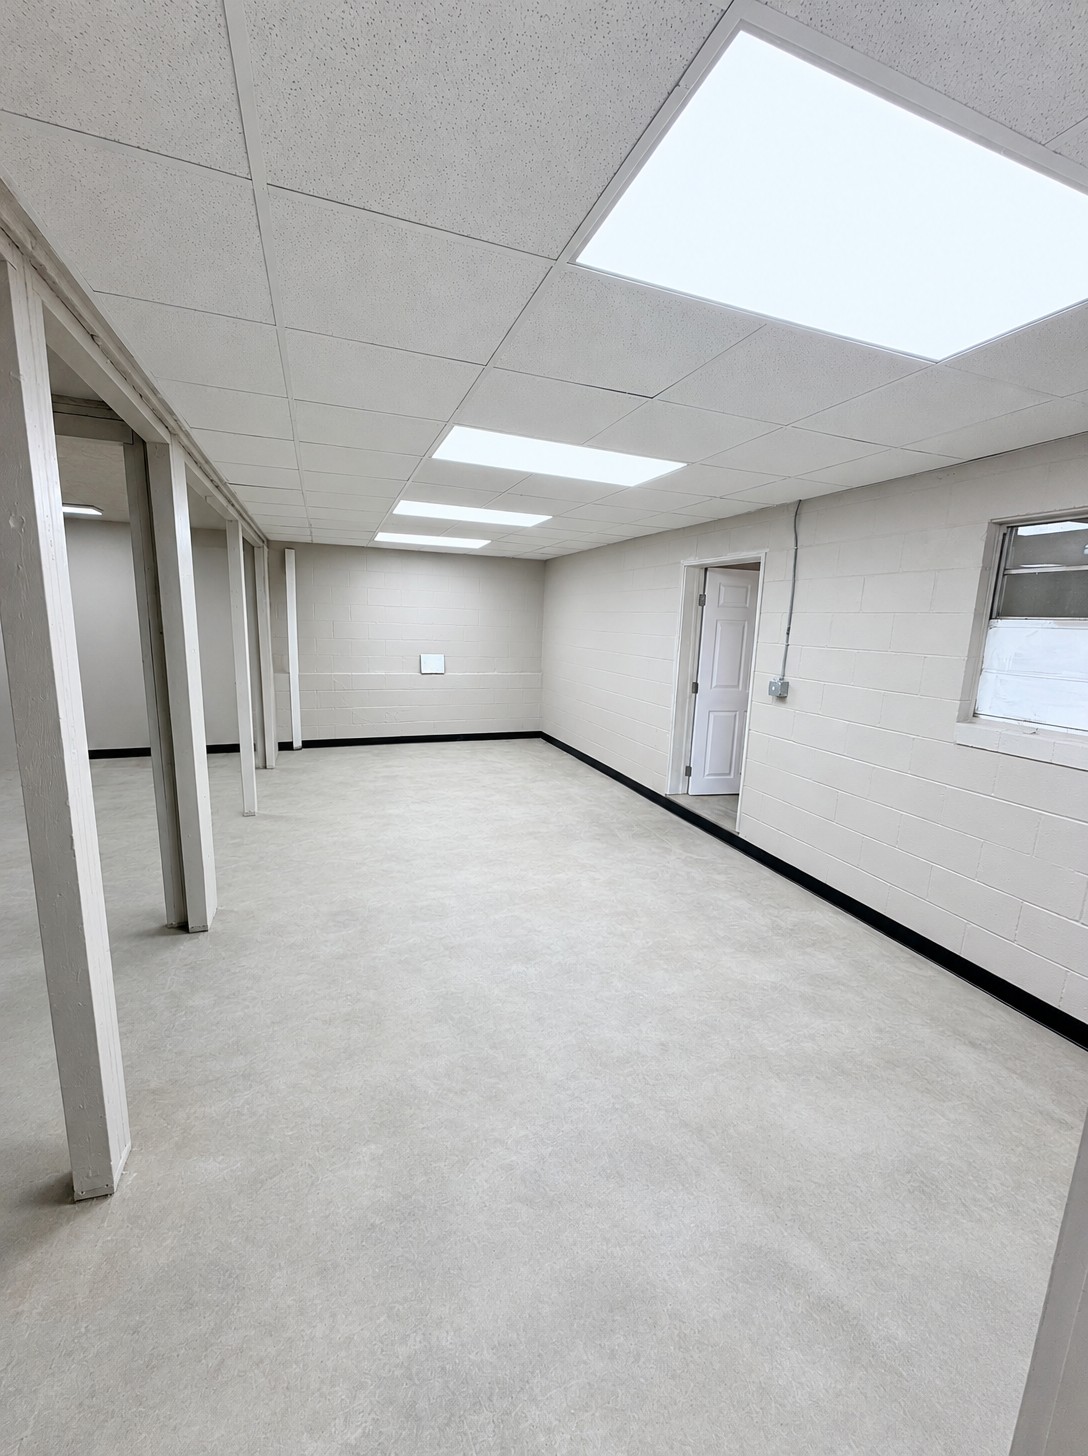
Expansive interior space featuring concrete flooring, painted masonry walls, recessed drop-ceiling tiles, and multiple rectangular light fixtures
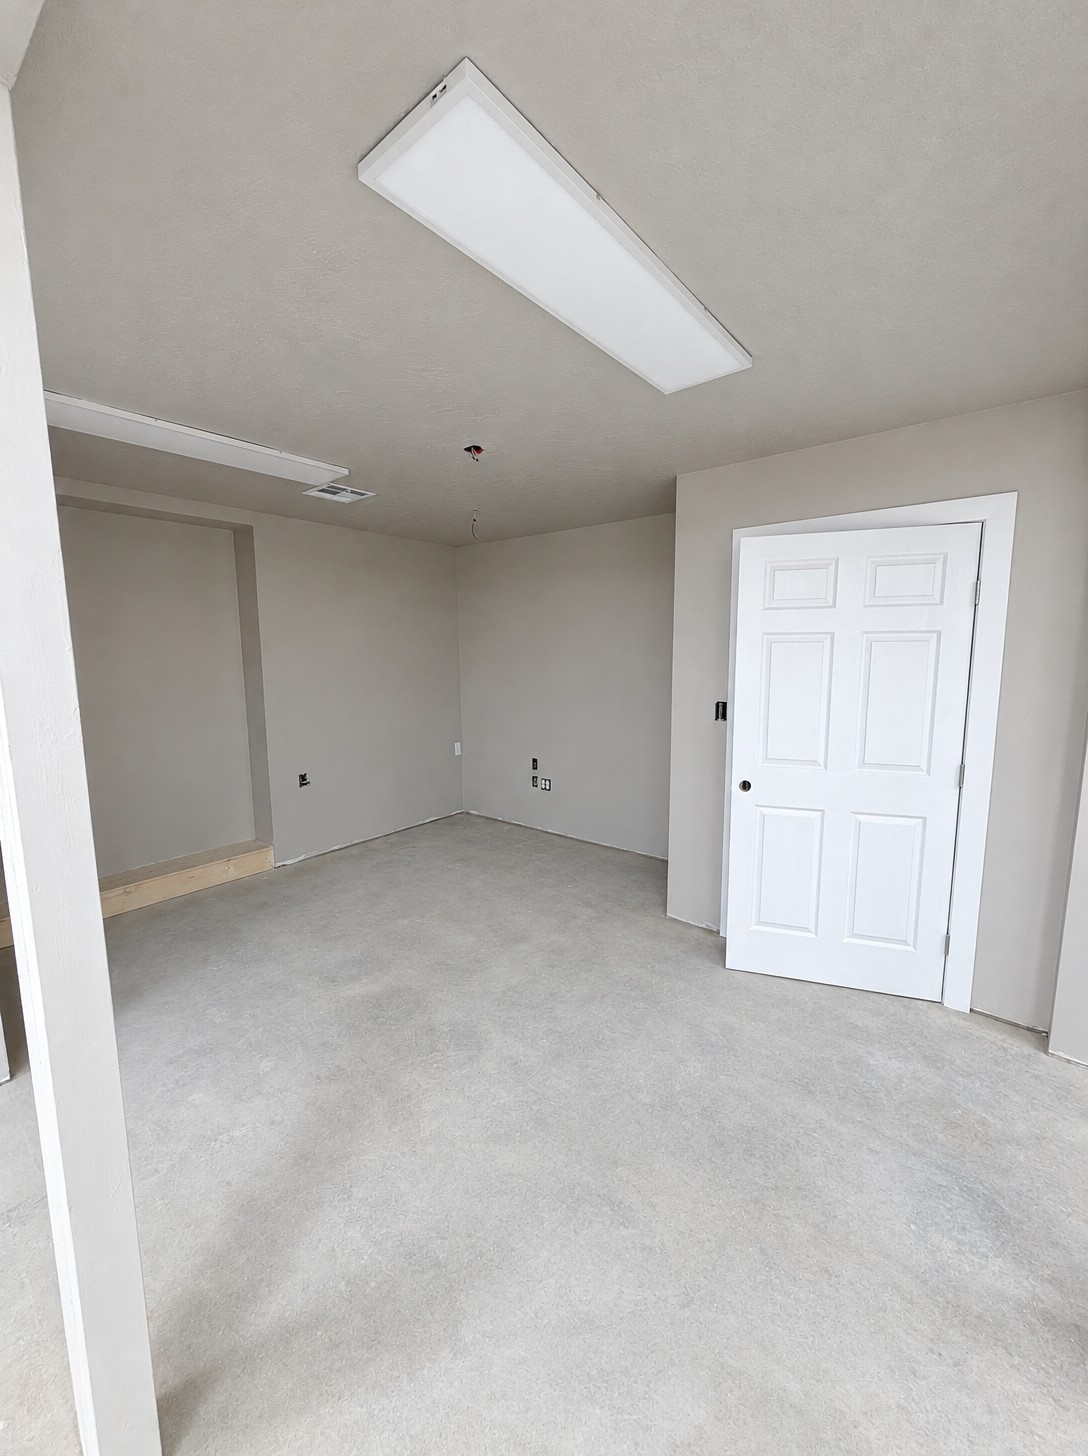
Neutral-toned interior space featuring recessed ceiling lighting, a recessed wall niche, and a six-panel door
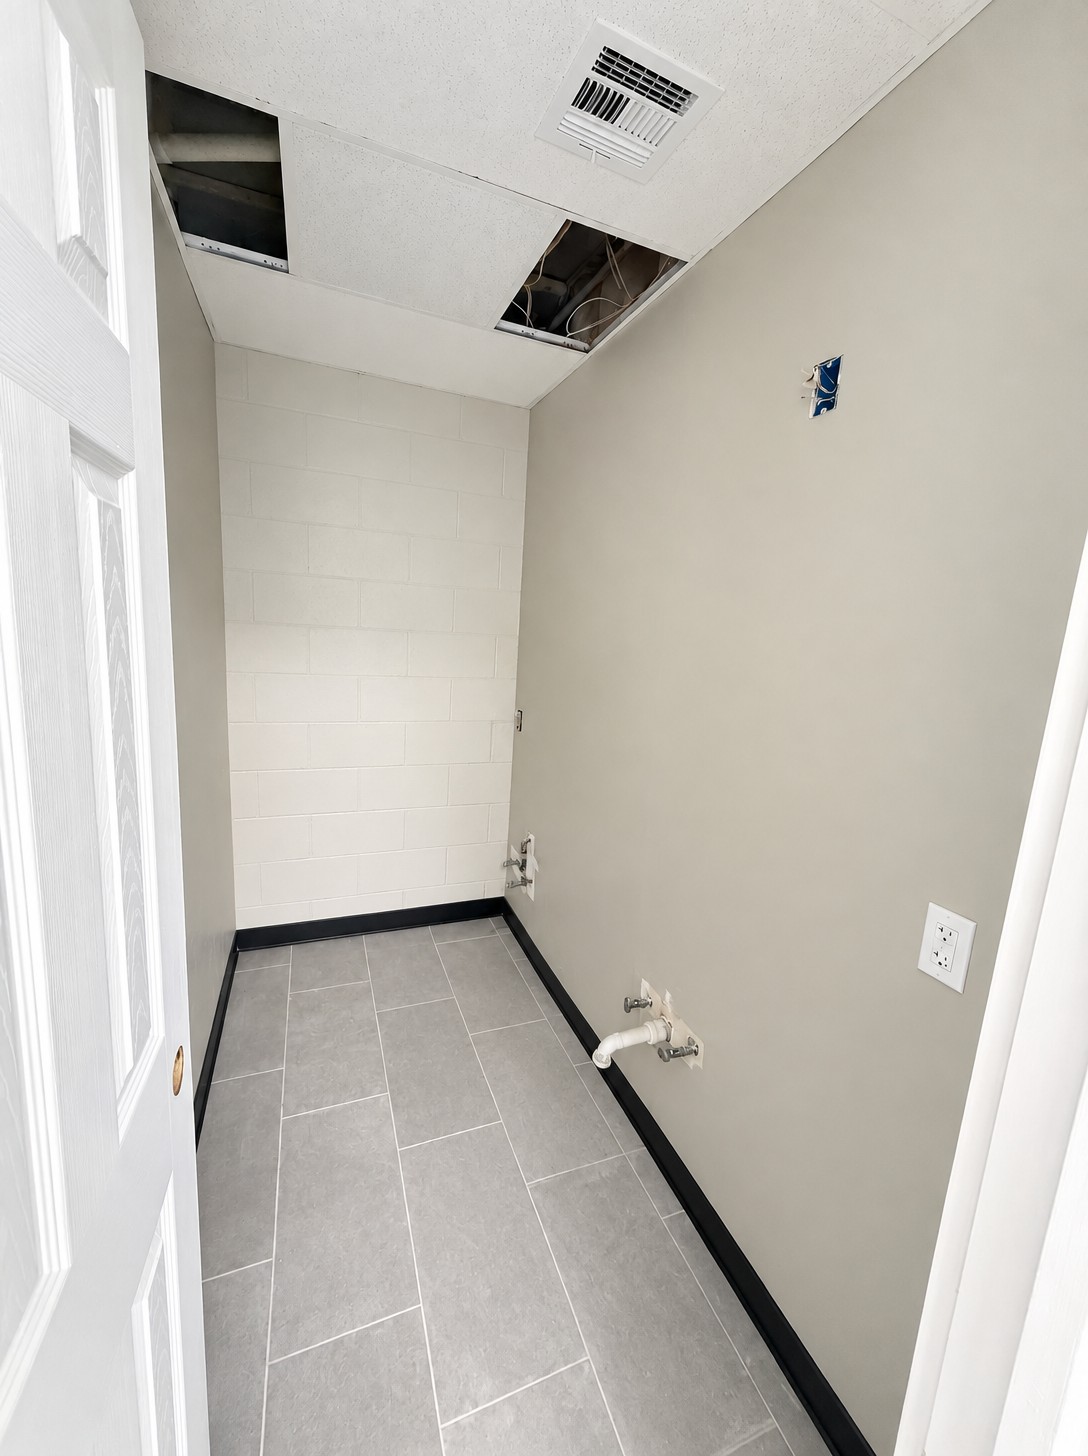
Interior space featuring neutral painted walls, gray tile flooring, and integrated plumbing connections
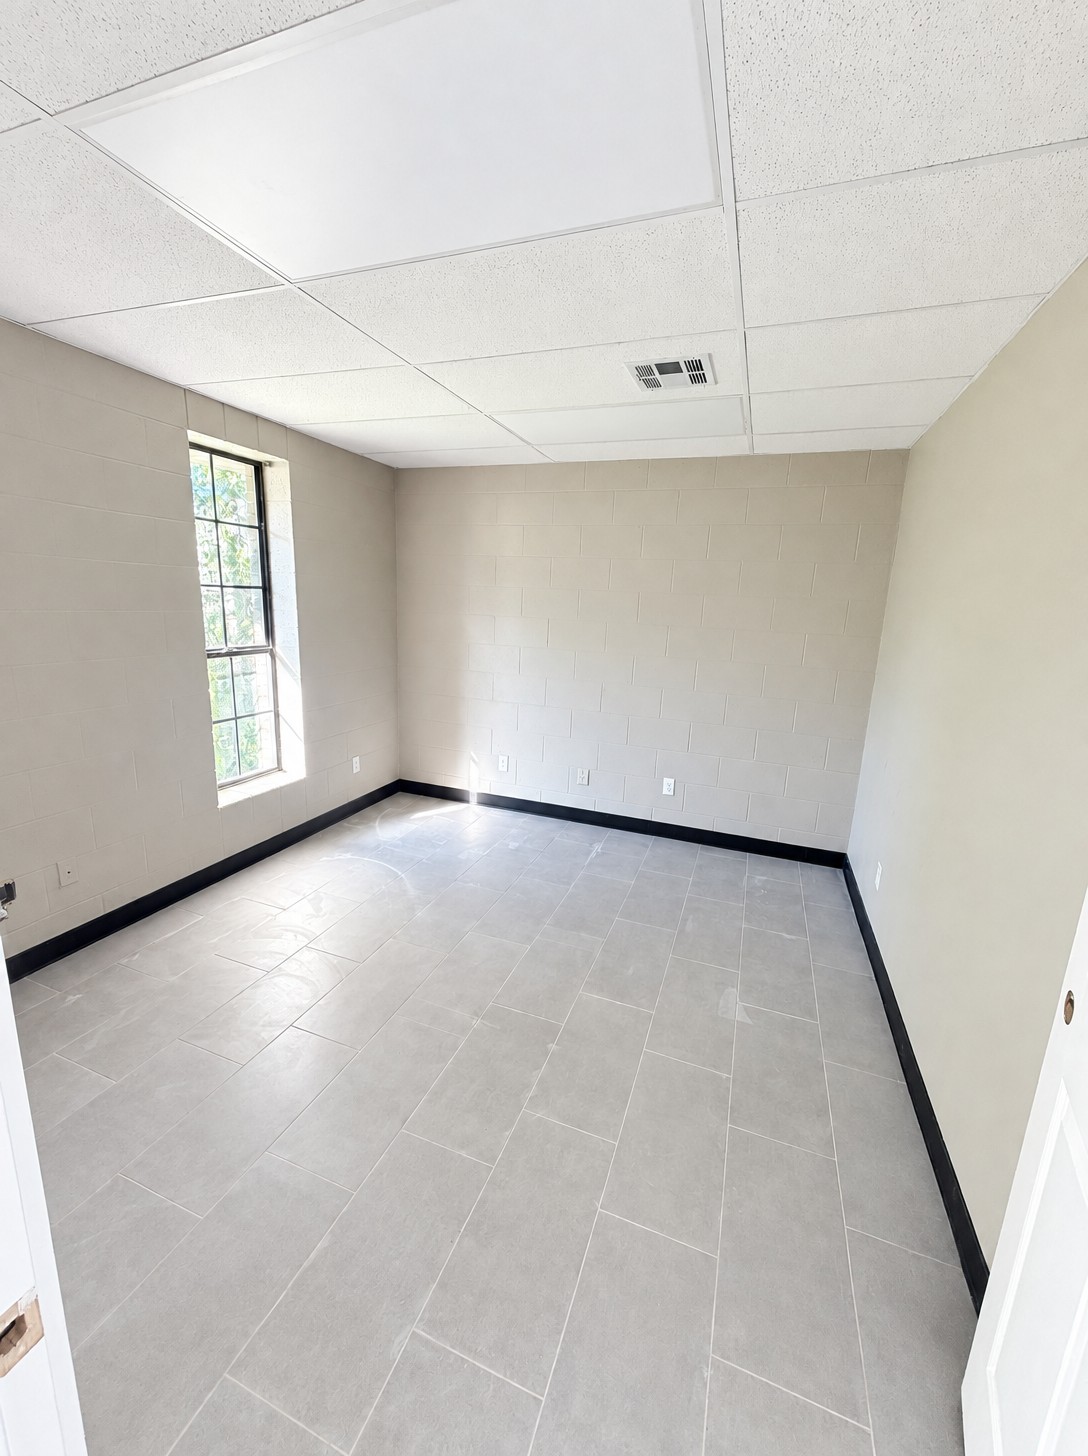
Neutral-toned interior space featuring light grey large-format tile flooring, masonry block walls, a multi-pane window, and a drop ceiling with recessed lighting
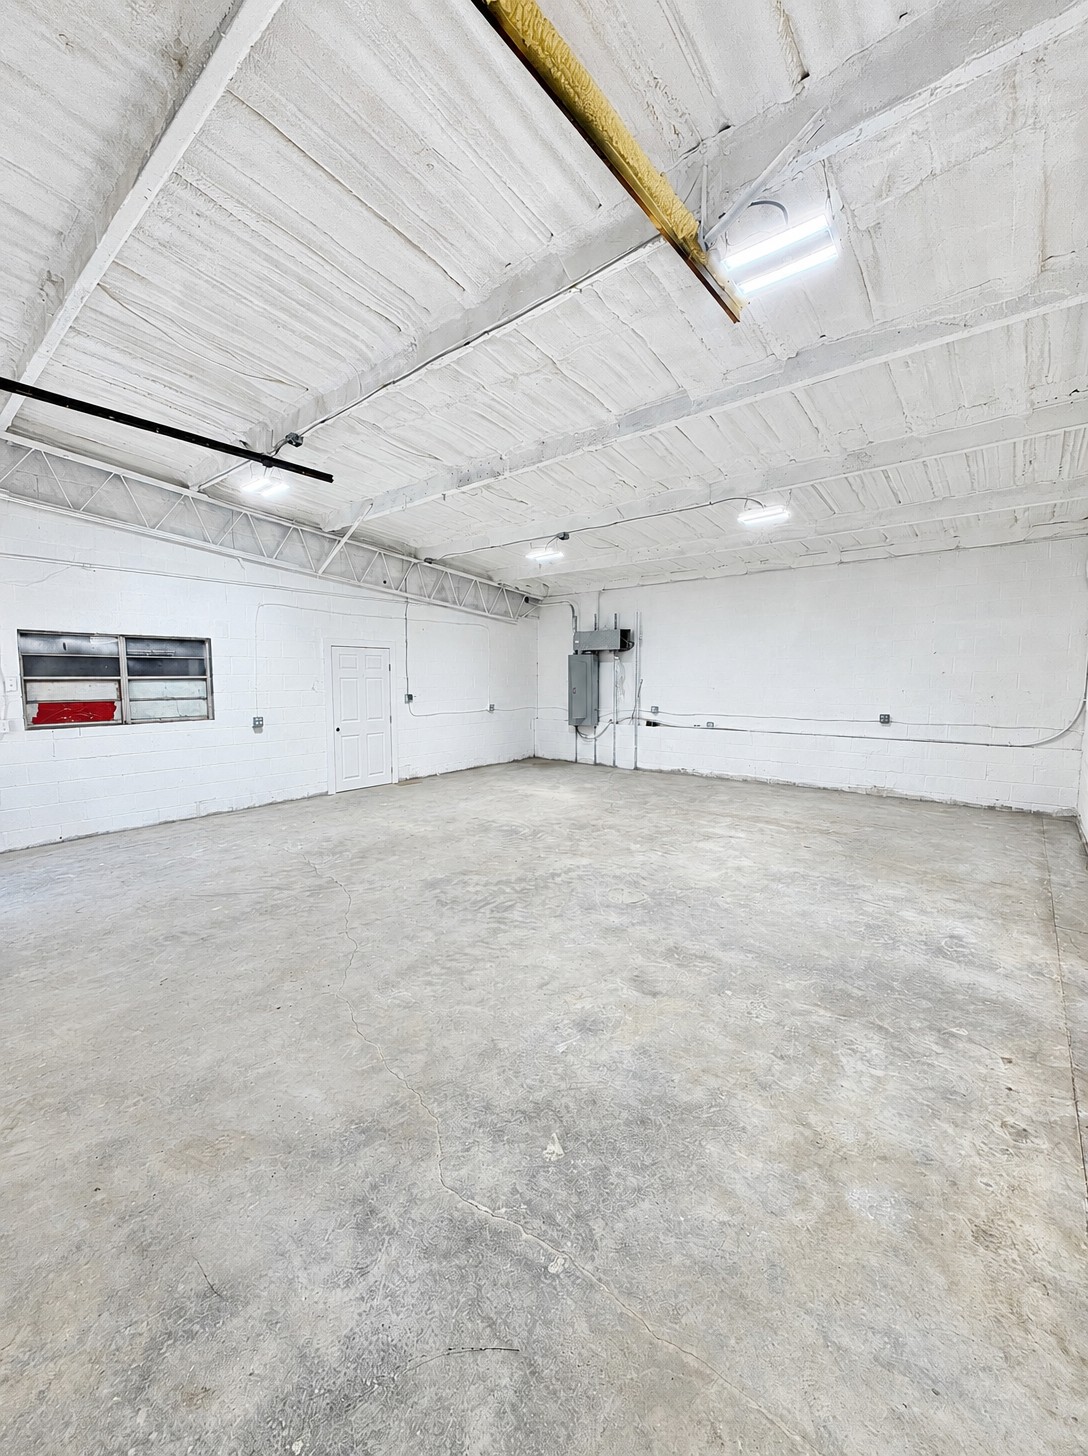
Open-concept industrial interior featuring exposed vaulted ceilings, concrete flooring, painted masonry walls, and multiple overhead light fixtures
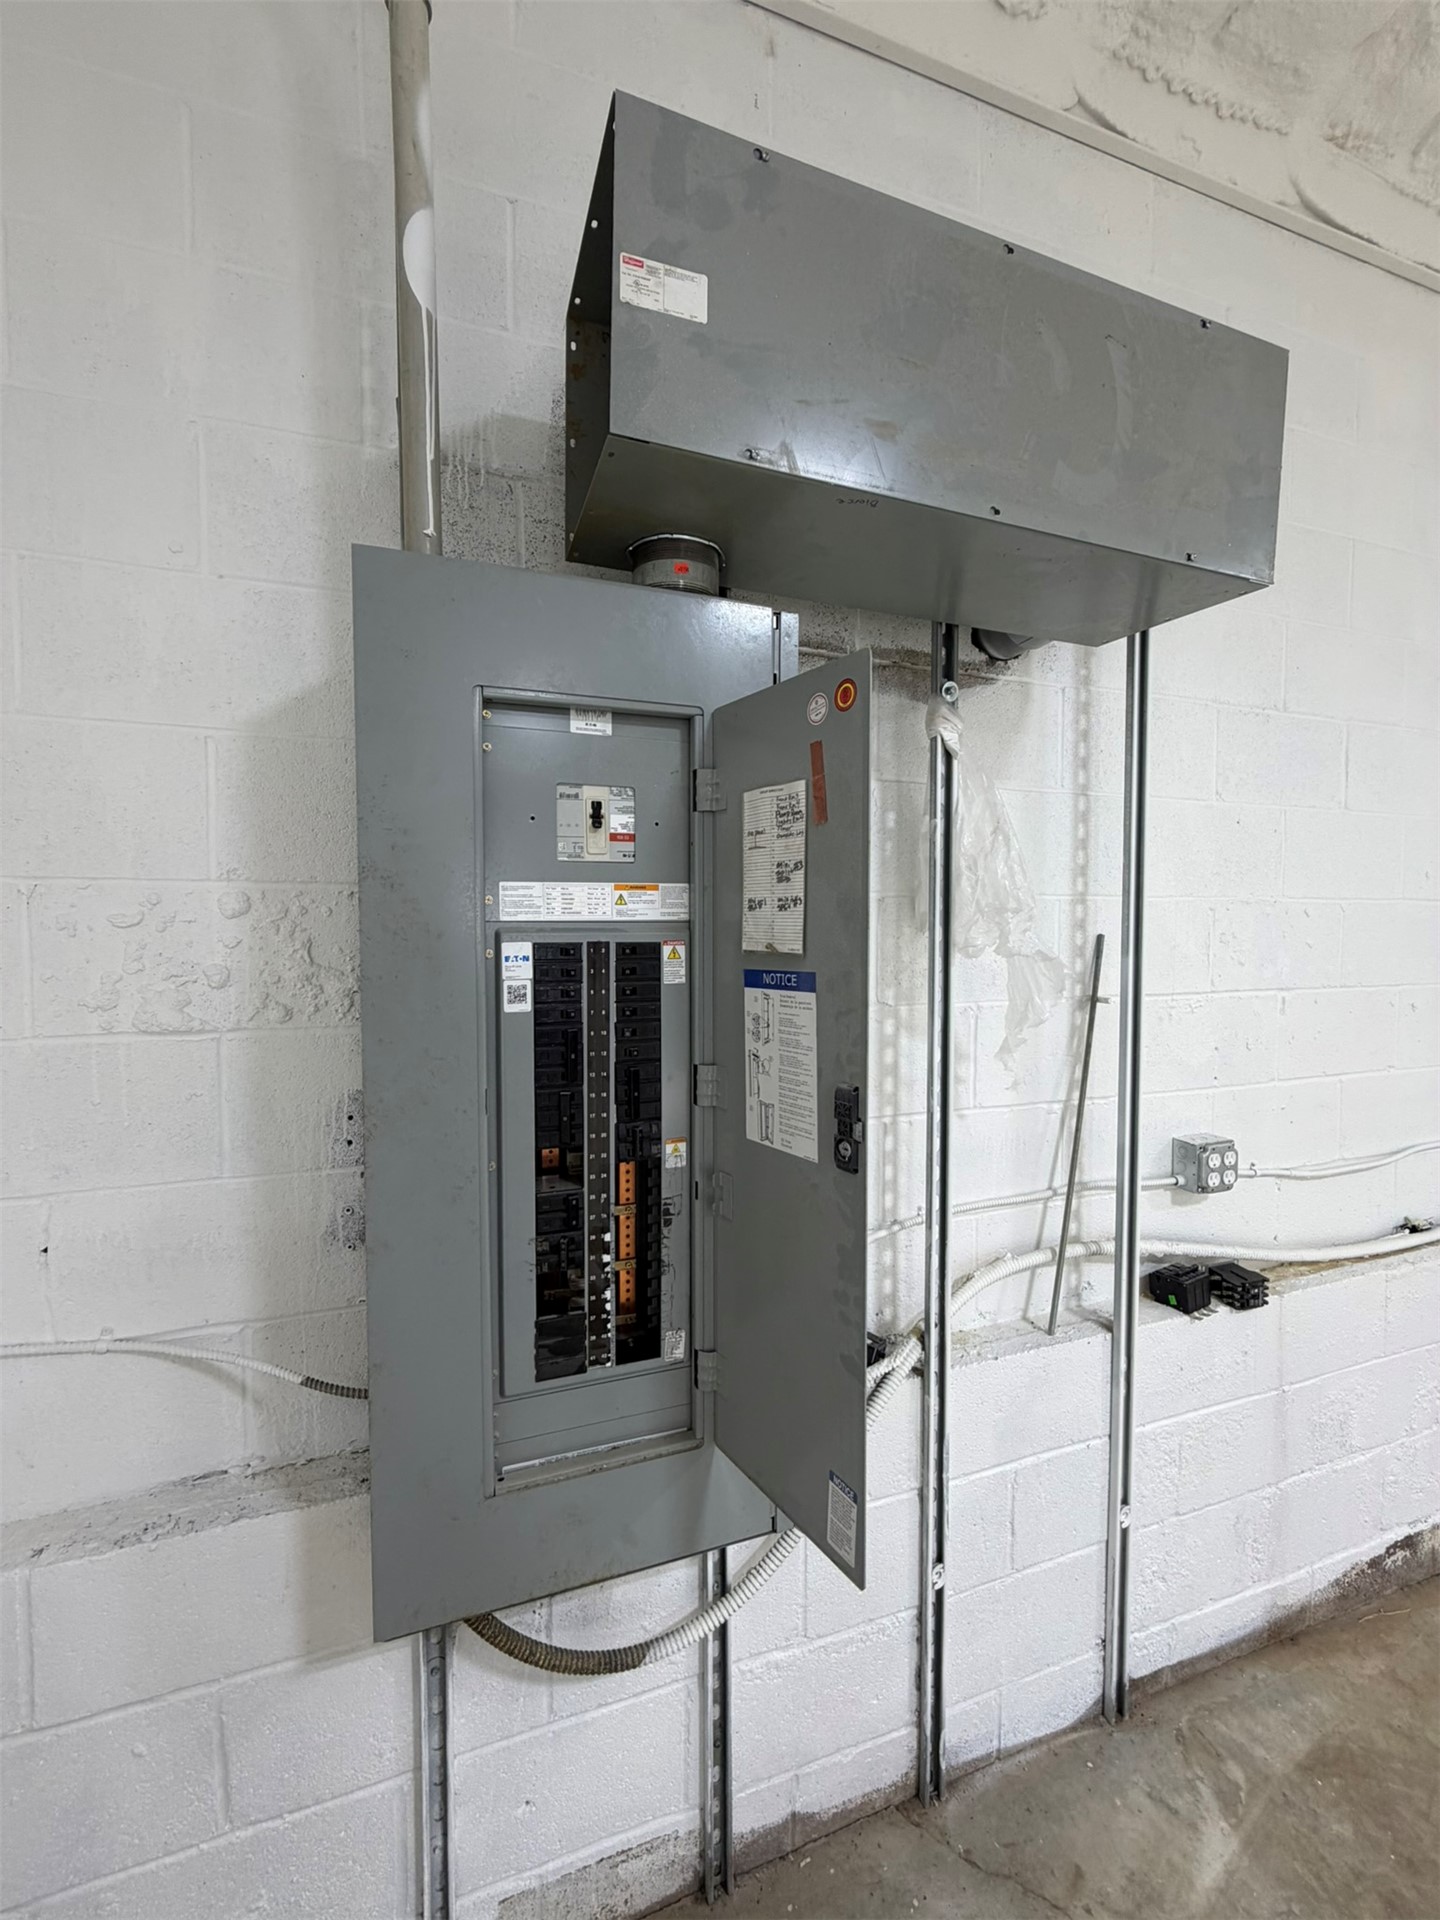
Wall-mounted electrical service panel featuring a metal enclosure with a hinged door and an integrated metal conduit housing
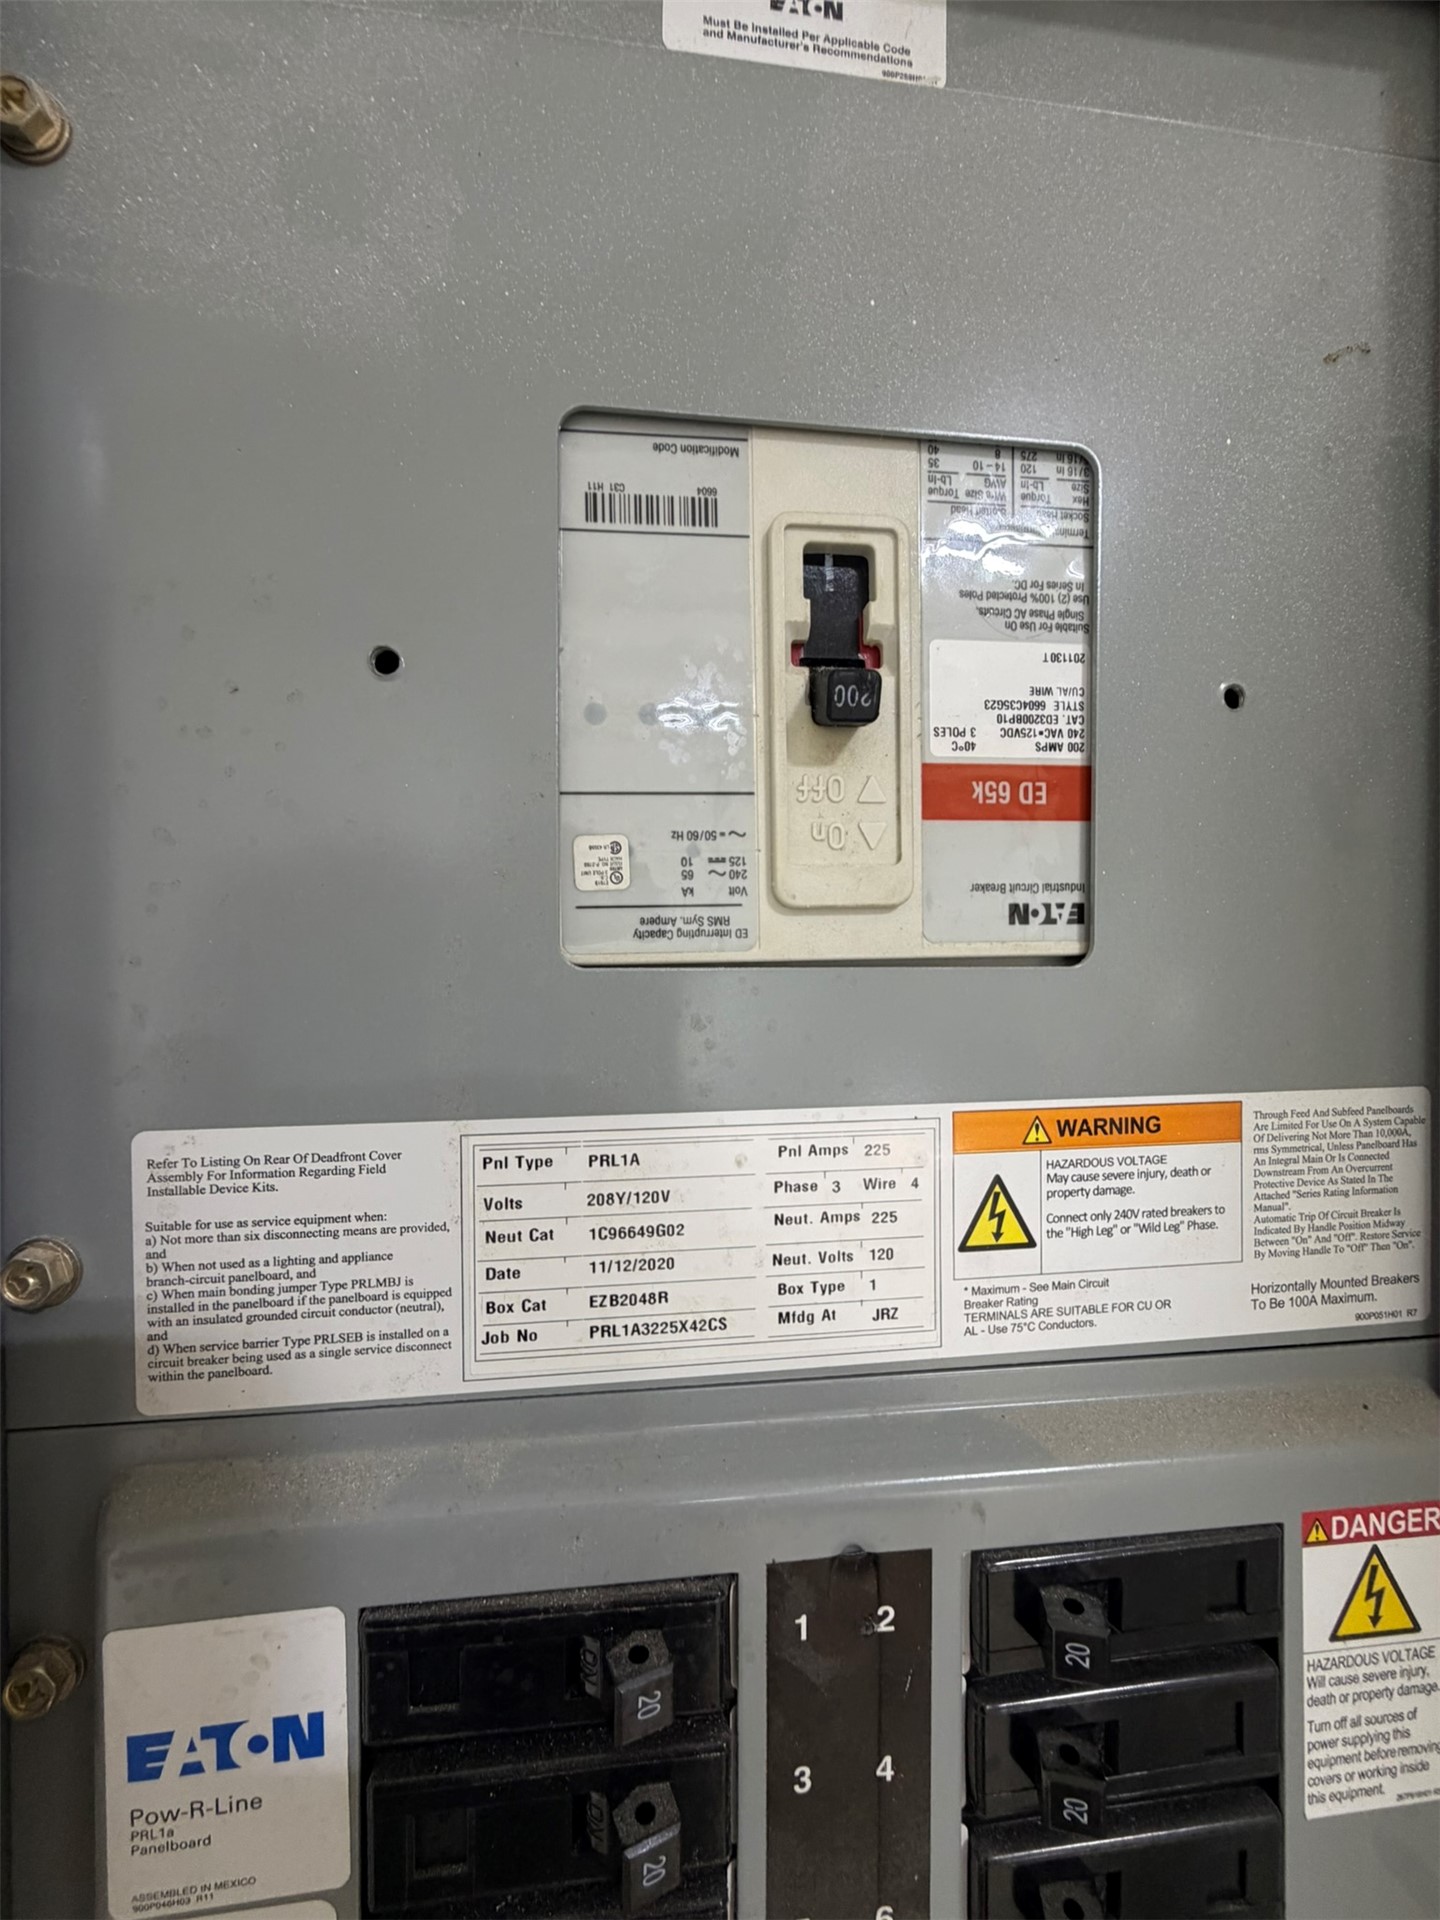
Eaton Pow-R-Line electrical panel featuring a 225-amp main circuit breaker and a 208Y/120V system
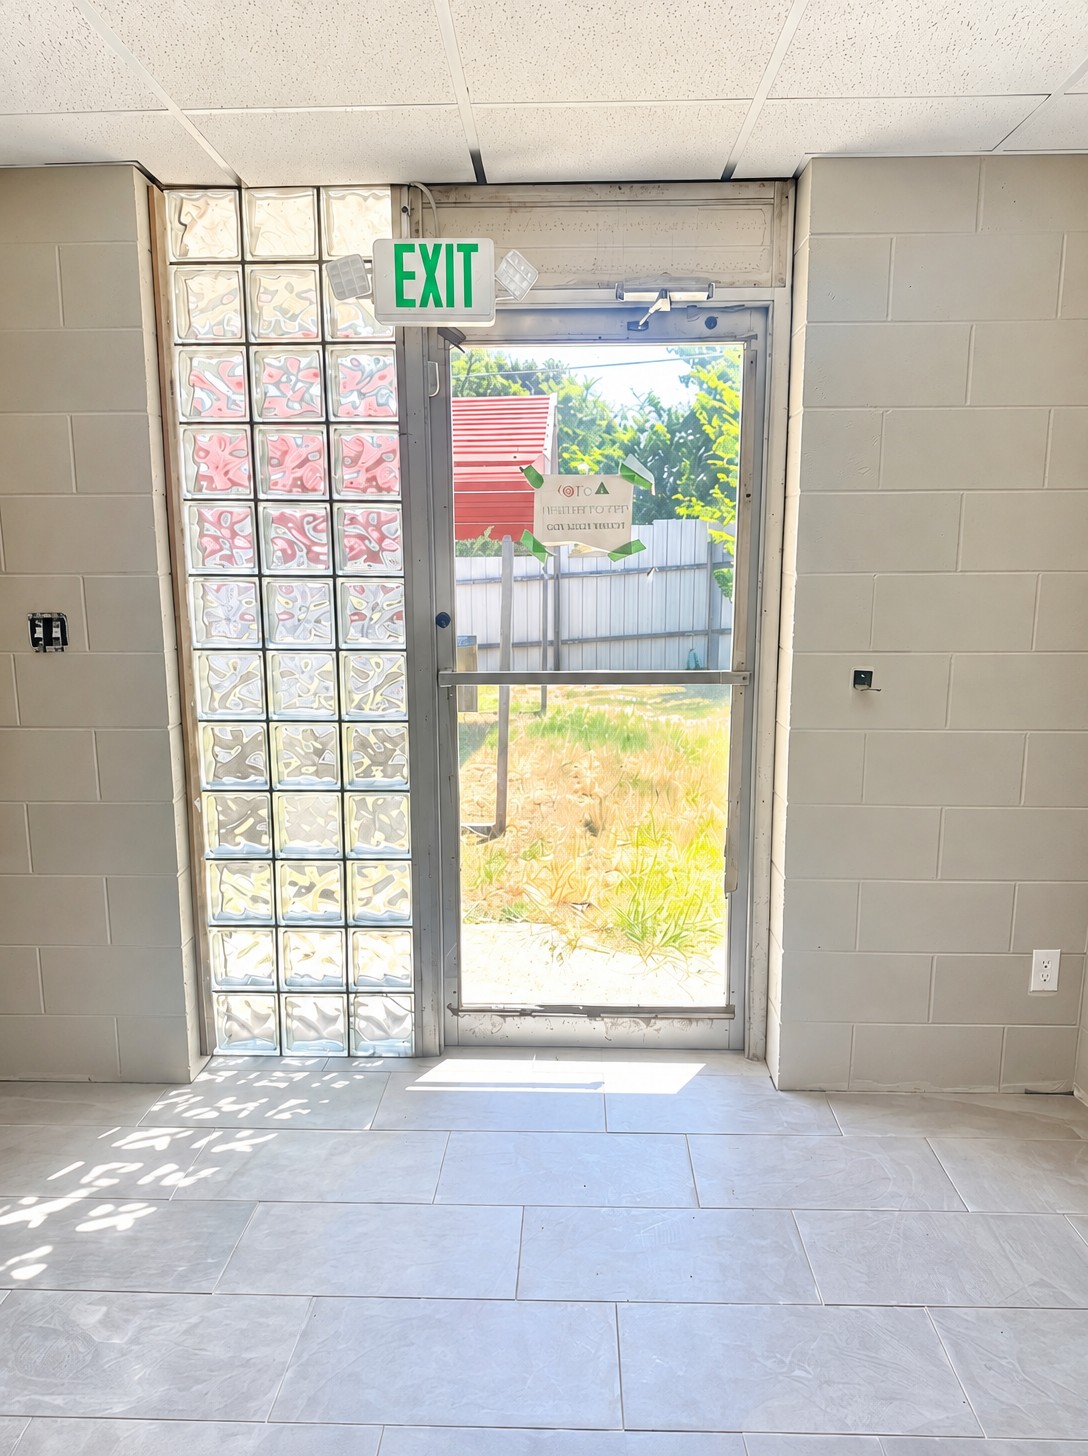
Metal-framed glass entry door featuring a structural glass block sidelight, finished concrete block walls, and large-format tile flooring
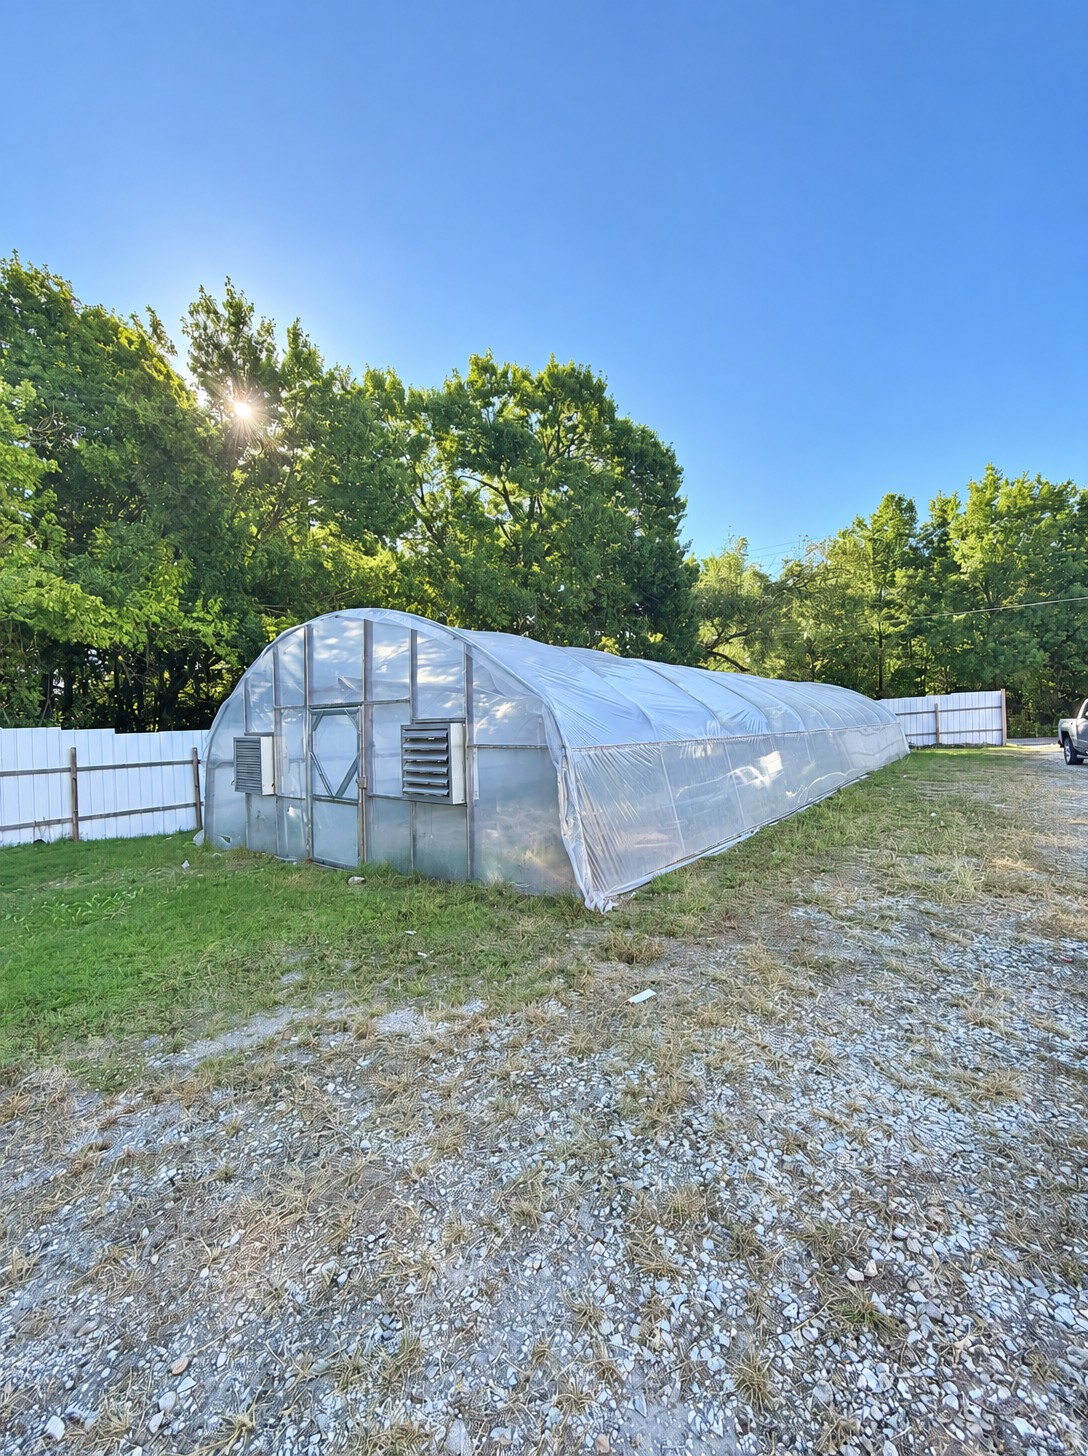
Hoop-style greenhouse featuring a structural metal frame, translucent polyethylene covering, and integrated ventilation units
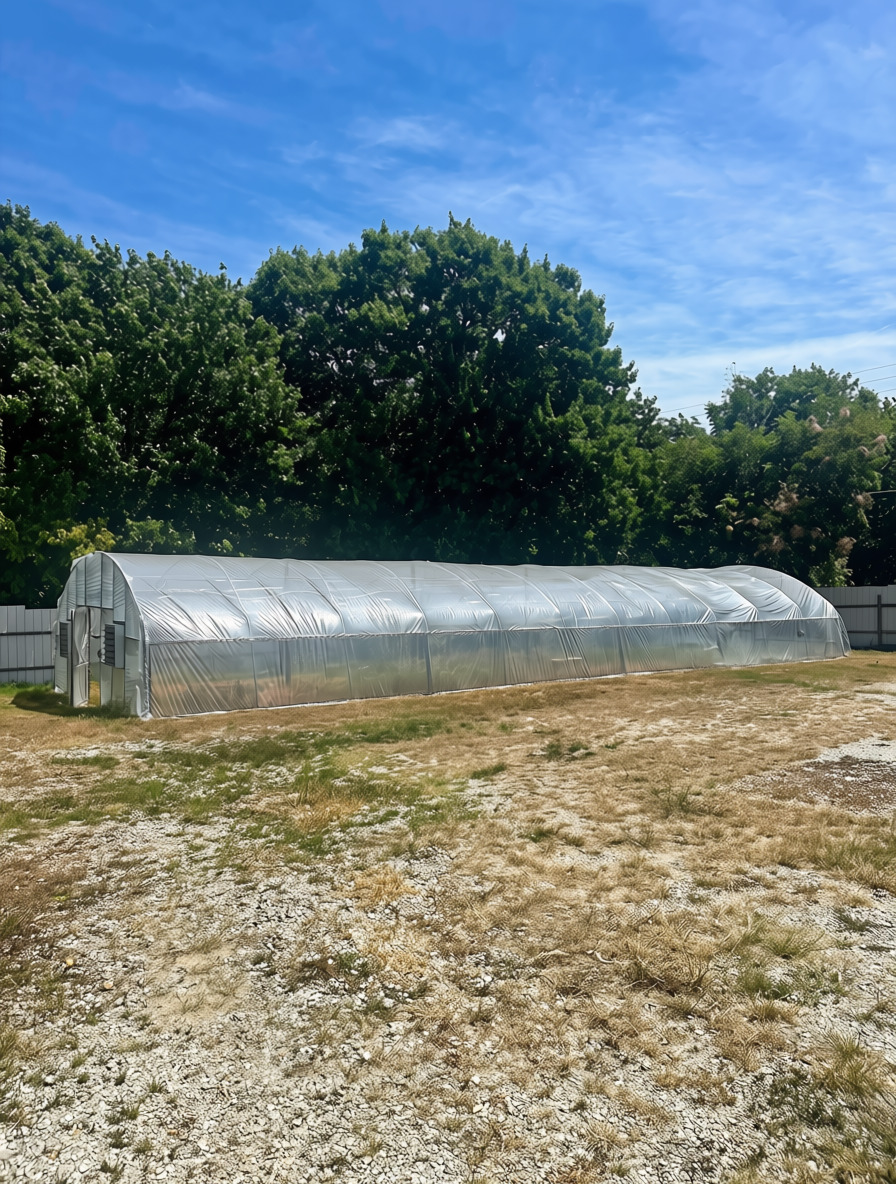
Hoop-style greenhouse featuring a structural metal frame, translucent polyethylene covering, and integrated ventilation units

Description
This 3 bedroom, 1 bath, 1,120 square foot House is located at 12040 County Road 1540, Ada, OK 74820 has been on patemerson.cbokc.com for 6 days. This property is listed by Simcore Real Estate for $225,000 and is located in the Pontotoc Co Unplatted community of Ada, OK.
Description provided by patemerson.cbokc.comDetails
| MLS # | 2640623 |
|---|---|
| Listing Type | For Sale |
| Style | House |
| Sub-Type | Resale |
| Status | Active |
| Year | 1986 |
| Days On Site | 6 |
| Listing Provided By | Simcore Real Estate | Cody Simmons III |
Features
| Bed(s) | 3 |
|---|---|
| Bath(s) | 1 Total |
| SQ Feet | 1,120 |
| Garage | 1 |
| Story(s) | 1 |
| Acreage | 2.34 |
Parking
| Garage Yes / No | Yes |
|---|---|
| Parking Features | Attached, Garage |
Taxes
| Tax Annual Amount | 1929 |
|---|
Area Information
| State | OK |
|---|---|
| County | Pontotoc |
| City | Ada |
| Zip Code | 74820 |
| Community Name | Pontotoc Co Unplatted |
| Listing VS Median (in Pontotoc Co Unplatted) | |
Price: $225,000 low | high Med: $369,000 sqft: 1,120 low | high Med: 1,692 $ / sqft: $201 low | high Med: $218 On site: 6 low | high Med: 86 | |
Market Activity 74820
Request a showing
Request a showing
Contact
Learn More About This Property
| State | OK |
|---|---|
| County | Pontotoc |
| City | Ada |
| Zip Code | 74820 |
| Community Name | Pontotoc Co Unplatted |
| Listing VS Median (in Pontotoc Co Unplatted) | |
Price: $225,000 low | high Med: $369,000 sqft: 1,120 low | high Med: 1,692 $ / sqft: $201 low | high Med: $218 On site: 6 low | high Med: 86 | |
Listing Updated: November 11, 2026 at 3:51:36 PM PST