Price Reduced Listing



Description
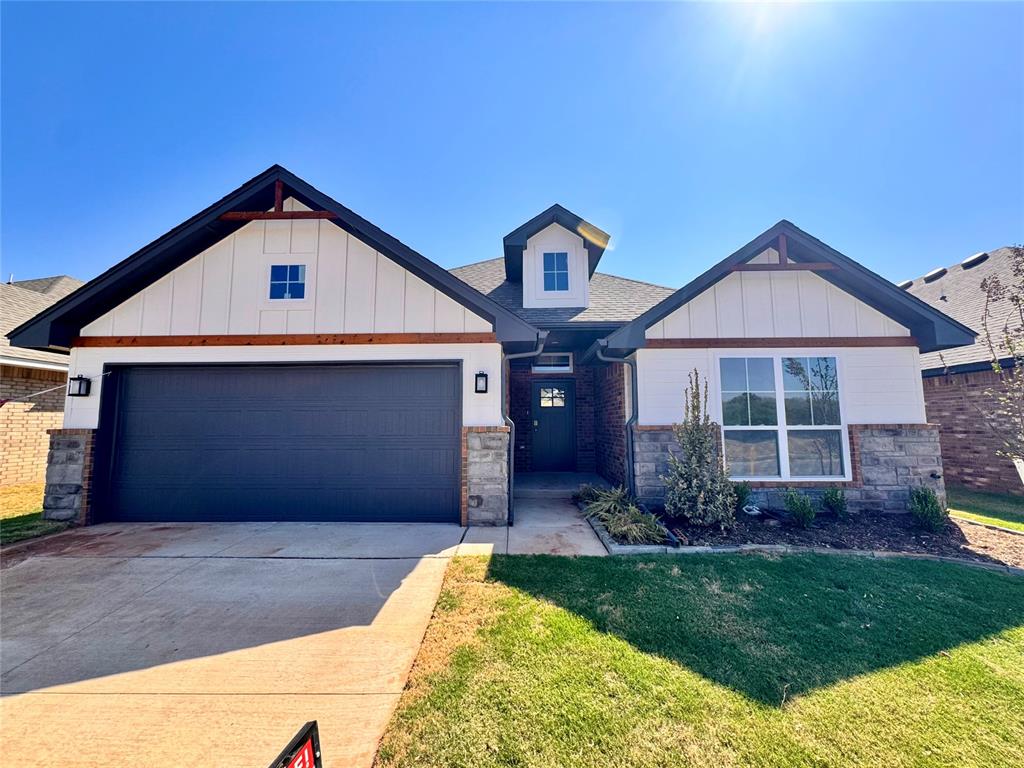
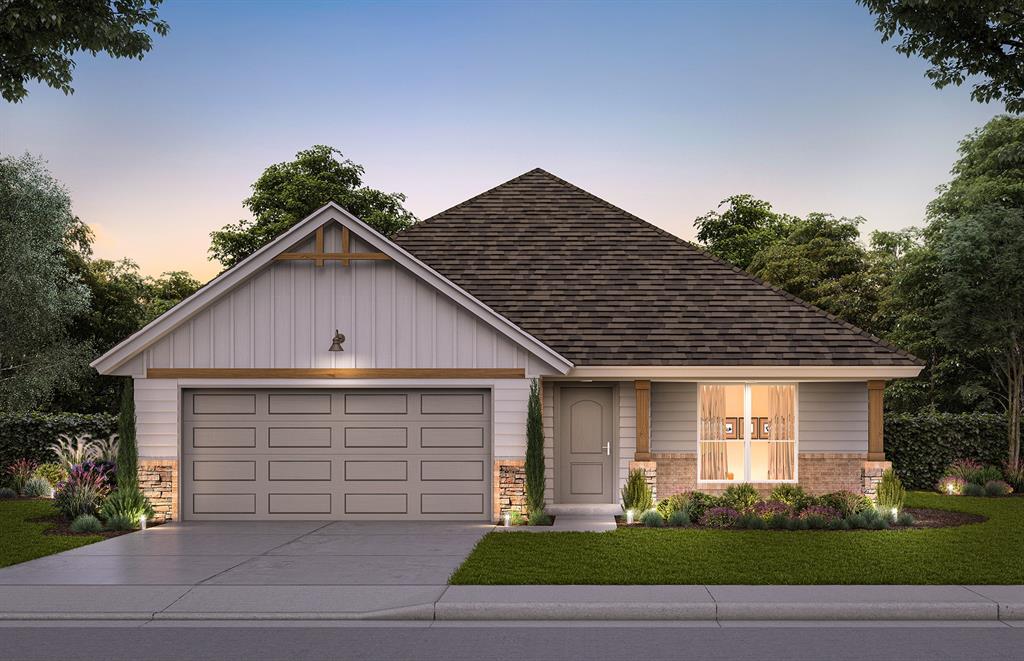
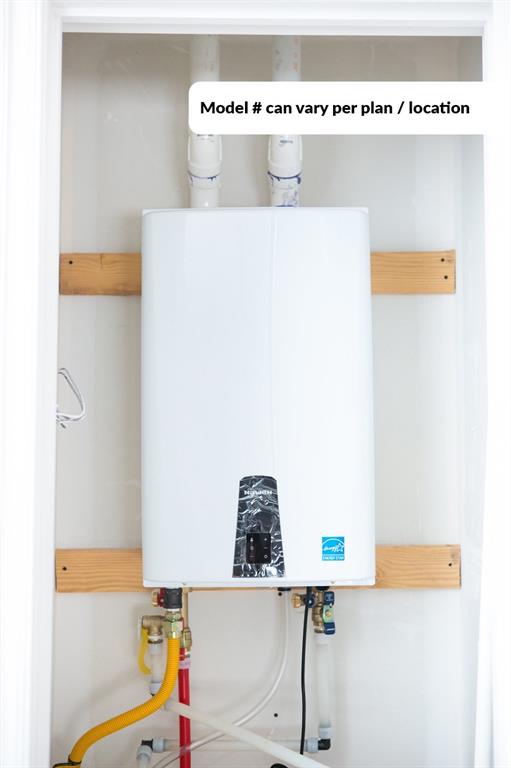
Introducing the Lynndale Plus Elite-a spacious and thoughtfully designed 4-bedroom, 2-bath home offering approximately 1,875 sq ft of modern living space with a 2-car garage. Estimated completion: October 2026. Homes with this level of space and functionality are in high demand-secure yours now before it's gone. This open-concept floor plan is designed to enhance everyday living, featuring a large living area that flows seamlessly into a well-appointed kitchen-perfect for both relaxing and entertaining. The kitchen offers a generous center island, sleek countertops, stainless steel appliances, and abundant cabinetry, creating a space that is as practical as it is inviting. The private primary suite provides a comfortable retreat, complete with a spacious en-suite bath featuring dual vanities, a separate tub and shower, and a large walk-in closet. Three additional bedrooms offer flexibility for guests, a home office, or growing needs. Additional highlights include a dedicated utility room, ample storage throughout, and a covered patio ideal for enjoying outdoor living. Modern energy-efficient features help reduce monthly utility costs while improving year-round comfort. If you've been looking for more space, better functionality, and a home designed for how you live today, this is your opportunity. Inventory for homes like this is limited and demand is strong-lock in your future home ahead of completion and schedule your showing today before it's gone.
Details
| MLS # | 1243176 |
|---|---|
| Listing Type | For Sale |
| Style | House |
| HOA Dues | $400 |
| Sub-Type | Resale |
| Status | Active |
| Year | 2026 |
| Days On Site | 55 |
| Listing Provided By | Central Oklahoma Real Estate | John Burris |
Features
| Bed(s) | 4 |
|---|---|
| Bath(s) | 2 Total |
| SQ Feet | 1,701 |
| Garage | 2 |
| Story(s) | 1 |
| Acreage | 0.18 |
Interior
| Rooms Total | 0 |
|---|---|
| Heating | Natural Gas |
| Fireplaces Total | 1 |
| Appliances | Dishwasher, Disposal, Microwave |
| Interior Features | Ceiling Fan(s), Combo Woodwork |
Exterior
| Exterior Features | Patio-Covered, Covered Porch |
|---|---|
| Lot Features | Interior Lot |
| Foundation Details | Slab |
Parking
| Garage Spaces | 2 |
|---|
Utilities
| Utilities | Cable Available, Electricity Available, Natural Gas Available, Public |
|---|
Taxes
| Okc Tax Amount | 0.0000 |
|---|---|
| Tax Block | 6 |
| Tax Lot | 1 |
Area Information
| State | OK |
|---|---|
| County | Grady |
| City | Tuttle |
| Zip Code | 73089 |
| School District | Grady |
| School District | Tuttle HS |
| Elementary School | Tuttle Early Childhood Center,Tu |
| High School | Tuttle HS |
| Listing VS Median (in 73089) | |
Price: $314,900 low | high Med: $332,500 sqft: 1,701 low | high Med: 2,072 $ / sqft: $185 low | high Med: $160 On site: 55 low | high Med: 71 | |
Request a showing
Request a showing
Contact
Learn More About This Property
| State | OK |
|---|---|
| County | Grady |
| City | Tuttle |
| Zip Code | 73089 |
| School District | Grady |
| School District | Tuttle HS |
| Elementary School | Tuttle Early Childhood Center,Tu |
| High School | Tuttle HS |
| Listing VS Median (in 73089) | |
Price: $314,900 low | high Med: $332,500 sqft: 1,701 low | high Med: 2,072 $ / sqft: $185 low | high Med: $160 On site: 55 low | high Med: 71 | |