1364 Pineridge Circle,Piedmont, OK 73078
Piedmont, OK 73078

Description
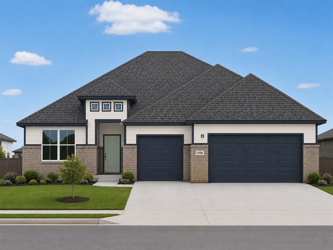
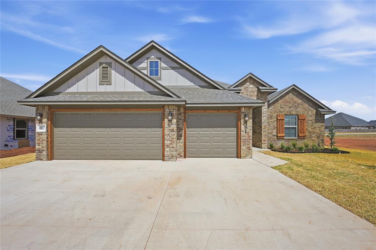
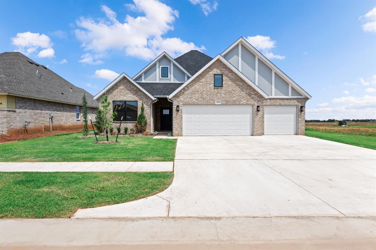
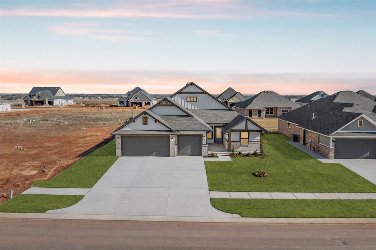
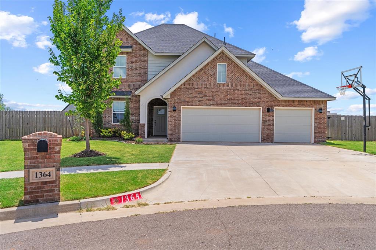
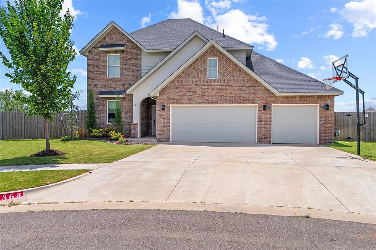
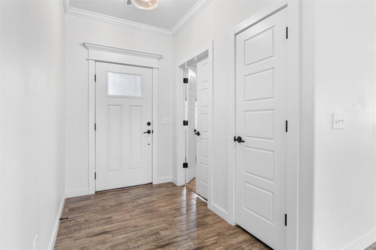
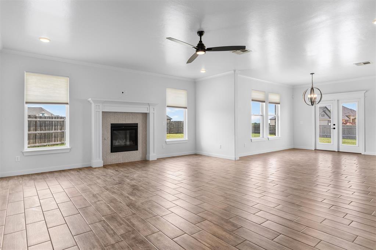
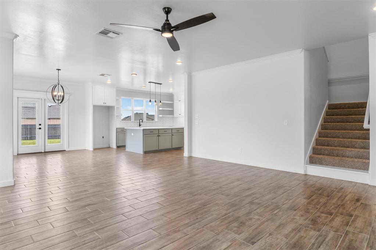
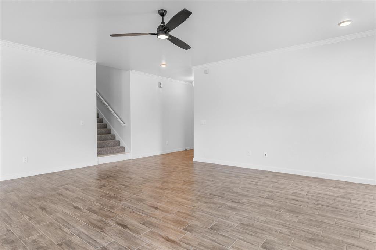
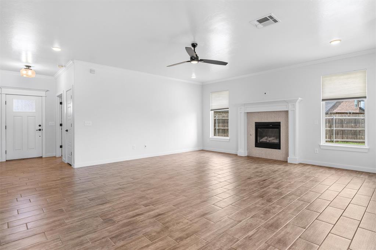
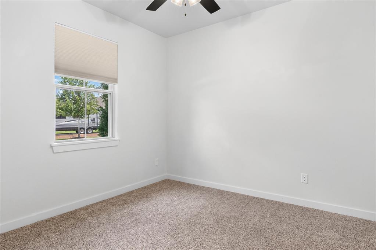
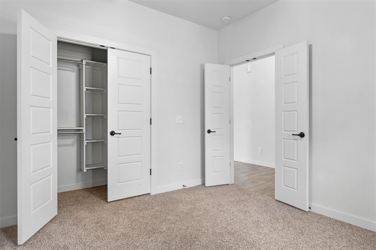
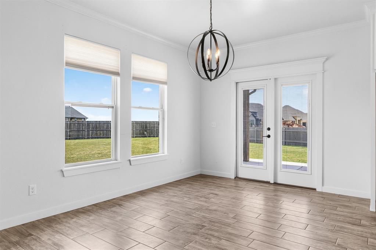
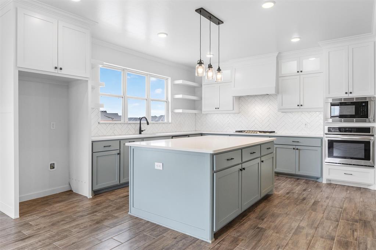
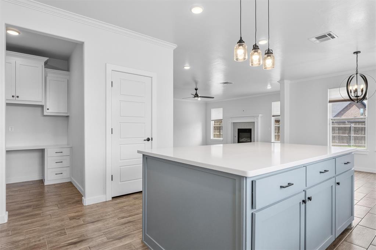
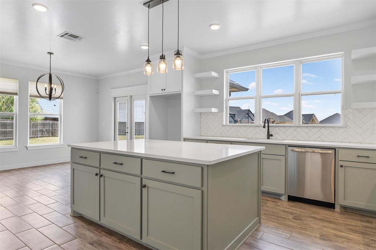
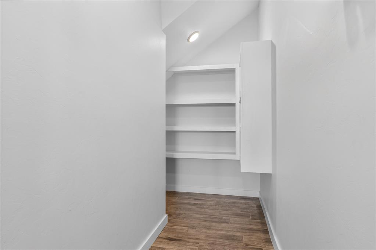
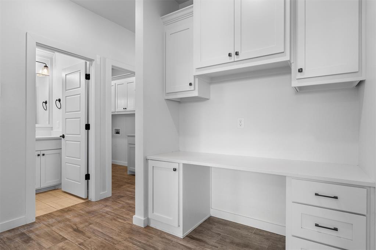
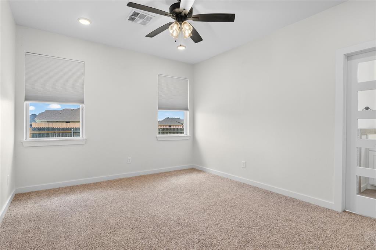
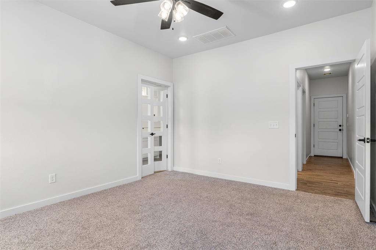
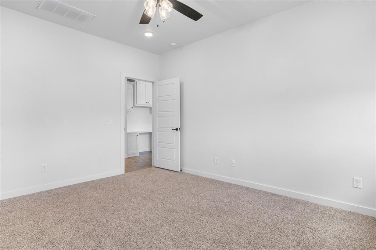
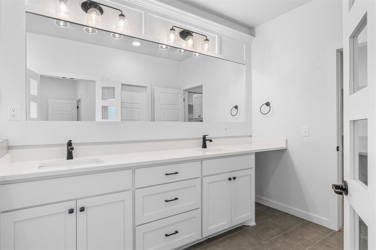
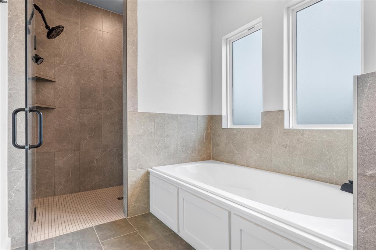
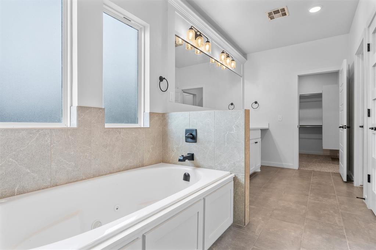
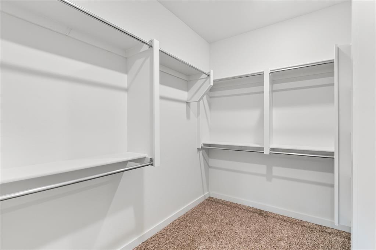
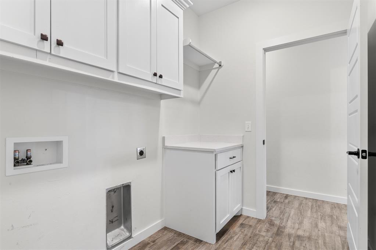
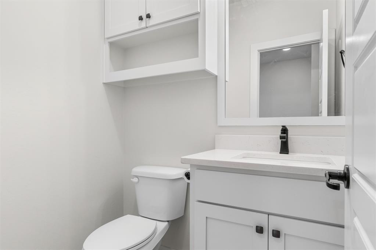
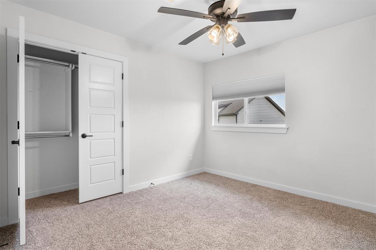
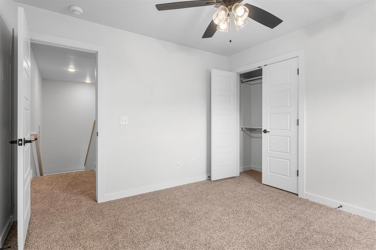
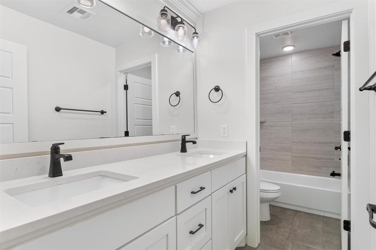
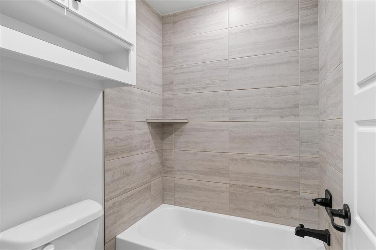
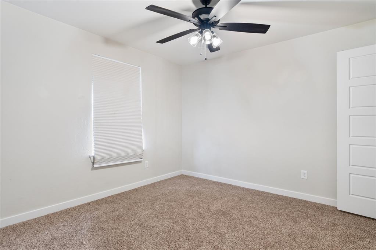
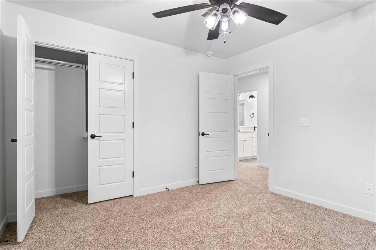
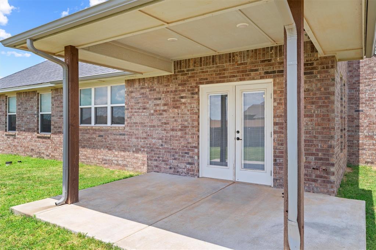
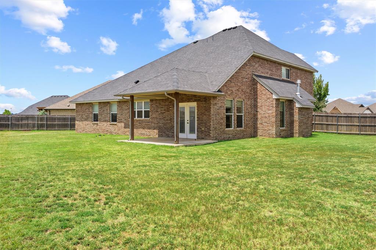
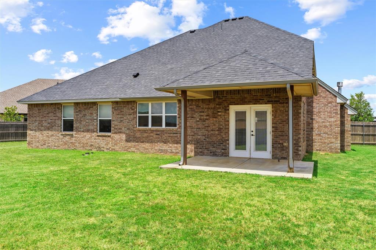
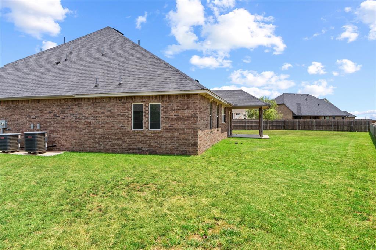
Discover refined living in this stunning two-story home, perfectly positioned on a desirable cul-de-sac lot in a welcoming, family-friendly community. Thoughtfully designed with an expansive open-concept floor plan, this exceptional residence seamlessly blends timeless elegance with modern comfort. At the heart of the home, the beautifully appointed gourmet kitchen is sure to impress, featuring abundant workspace, stylish finishes, huge walk-in pantry and an effortless flow into the spacious living and dining areas-perfect for both sophisticated entertaining and everyday living. Retreat to the generously sized bedrooms, each offering comfort, privacy, and versatility to accommodate family, guests, or a dedicated home office. Premium features, including a tankless water heater and a full sprinkler system, 3 car garage, enhance the home's efficiency and convenience. Step outside to enjoy the tranquility of your private cul-de-sac yard, providing a peaceful backdrop for outdoor gatherings and everyday enjoyment. Ideally located just moments from highly regarded schools, premier shopping, dining, and the community park, this exceptional home offers the perfect balance of luxury, convenience, and lifestyle. Experience the elegance, comfort, and quality you've been searching for-this remarkable home is ready to welcome you.
Details
| MLS # | 1239448 |
|---|---|
| Listing Type | For Sale |
| Style | House |
| HOA Dues | $350 |
| Sub-Type | Resale |
| Status | Active |
| Year | 2021 |
| Days On Site | 75 |
| Listing Provided By | RE/MAX Realty Plus Inc | Kristy Stevens |
Features
| Bed(s) | 4 |
|---|---|
| Bath(s) | 3 Total |
| SQ Feet | 2,340 |
| Garage | 3 |
| Story(s) | 2 |
| Acreage | 0.28 |
Interior
| Rooms Total | 0 |
|---|---|
| Heating | Natural Gas |
| Fireplaces Total | 1 |
| Appliances | Dishwasher, Disposal, Microwave |
| Interior Features | Ceiling Fan(s), Combo Woodwork, Paint Woodwork |
Exterior
| Exterior Features | Patio-Covered, Covered Porch |
|---|---|
| Lot Features | Cul-De-Sac |
| Foundation Details | Post Tension |
Parking
| Garage Spaces | 3 |
|---|---|
| Parking Features | Concrete |
Utilities
| Utilities | Cable Available, Electricity Available, Natural Gas Available, Public |
|---|
Taxes
| Okc Tax Amount | 4104.0000 |
|---|---|
| Tax Block | 1 |
| Tax Lot | 18 |
Area Information
| State | OK |
|---|---|
| County | Canadian |
| City | Piedmont |
| Zip Code | 73078 |
| School District | Canadian |
| School District | Piedmont HS |
| Elementary School | Piedmont ES |
| High School | Piedmont HS |
| Listing VS Median (in 73078) | |
Price: $374,000 low | high Med: $354,945 sqft: 2,340 low | high Med: 2,253 $ / sqft: $160 low | high Med: $159 On site: 75 low | high Med: 77.5 | |
Request a showing
Request a showing
Contact
Learn More About This Property
| State | OK |
|---|---|
| County | Canadian |
| City | Piedmont |
| Zip Code | 73078 |
| School District | Canadian |
| School District | Piedmont HS |
| Elementary School | Piedmont ES |
| High School | Piedmont HS |
| Listing VS Median (in 73078) | |
Price: $374,000 low | high Med: $354,945 sqft: 2,340 low | high Med: 2,253 $ / sqft: $160 low | high Med: $159 On site: 75 low | high Med: 77.5 | |