
14000 Edmond Lake Drive,Jones, OK 73049
Jones, OK 73049


Description
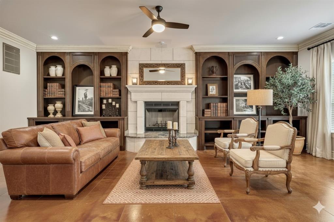
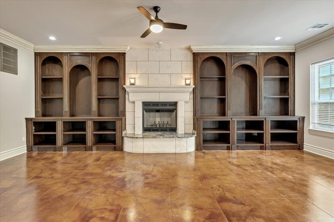
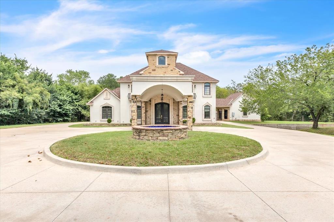
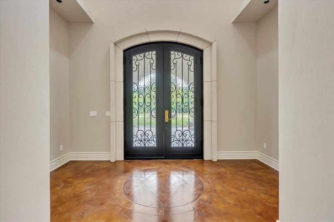
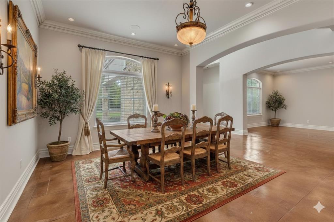
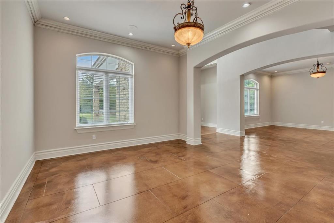
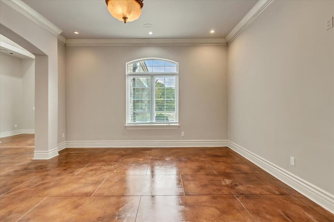
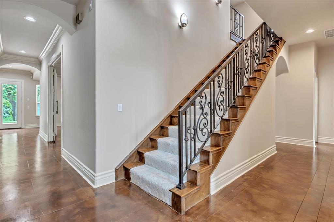
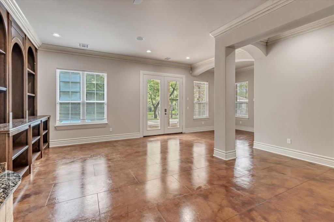
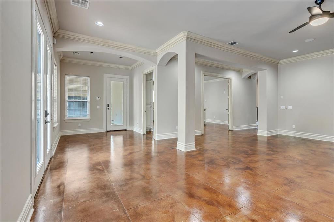
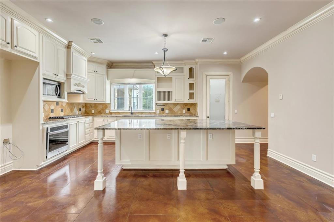
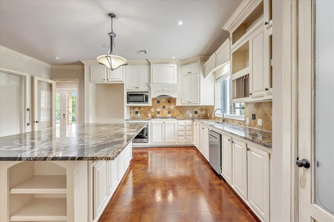
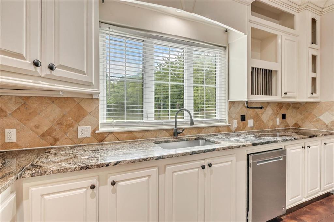
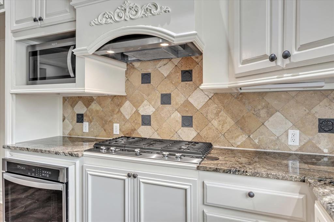
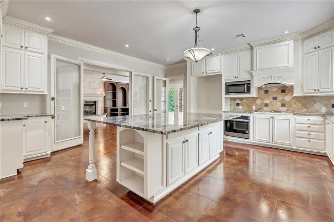
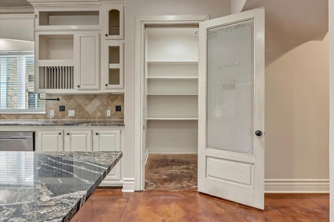
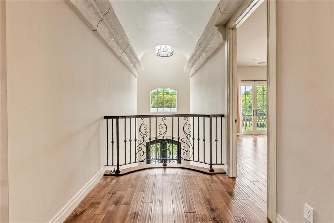
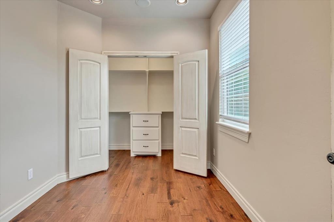
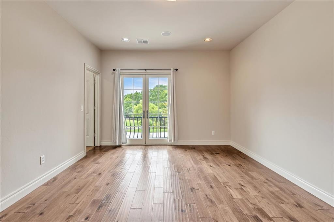
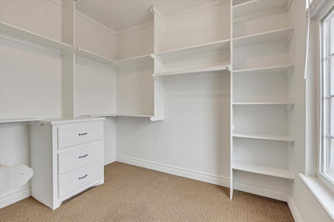
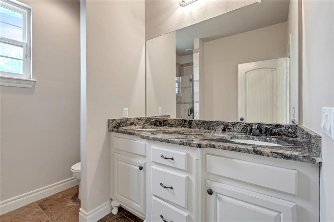
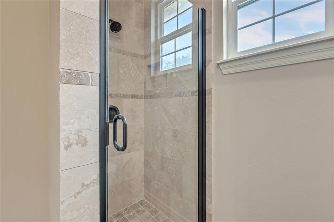
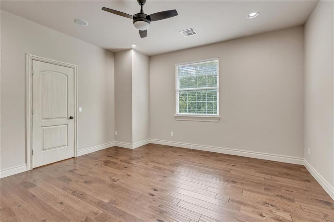
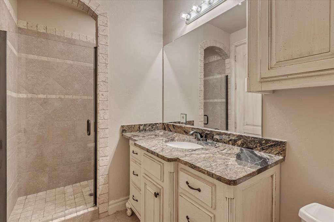
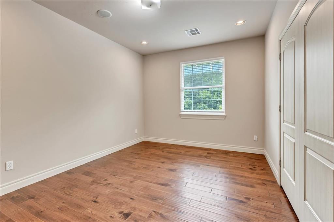
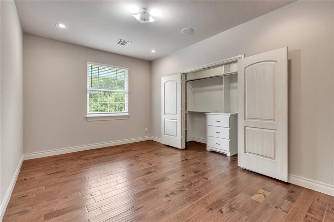
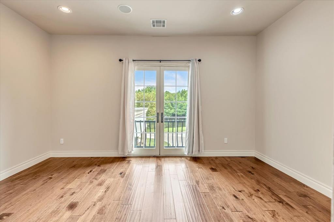
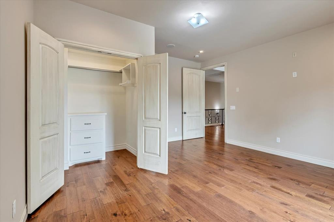
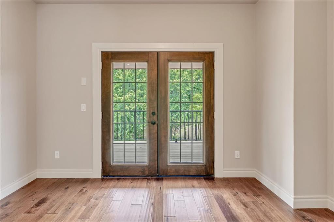
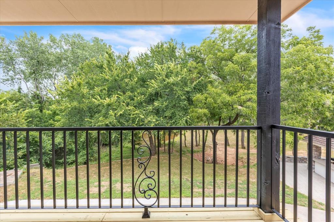
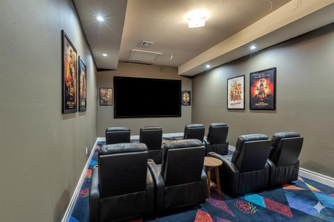
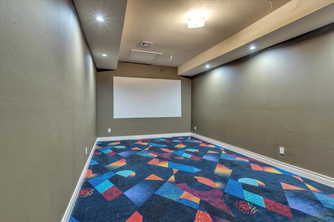
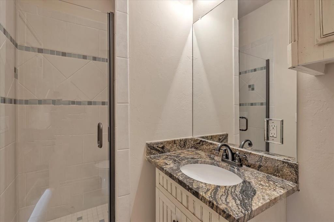
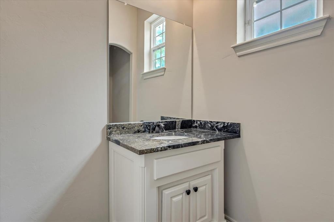
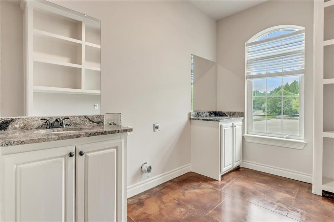
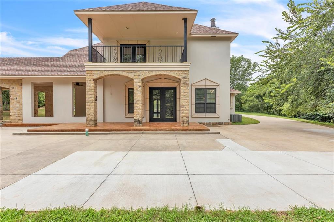
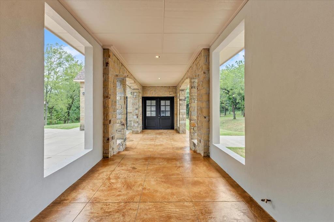
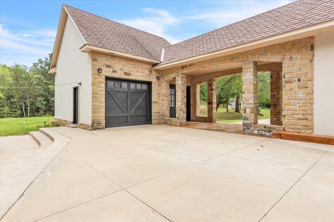
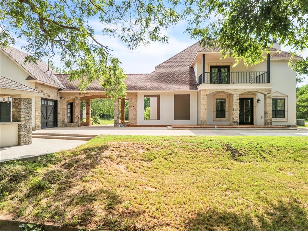
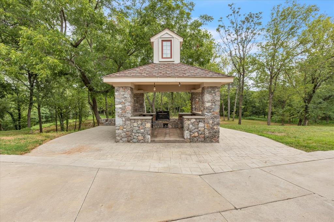
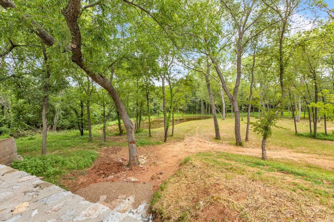
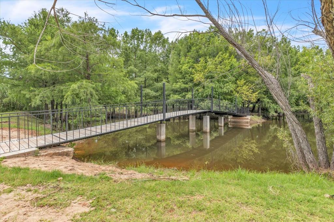
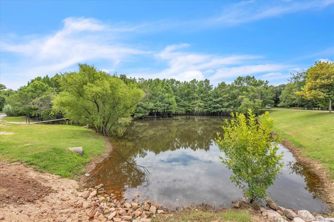
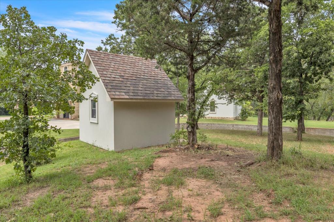
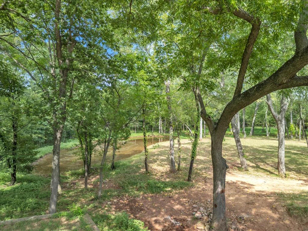
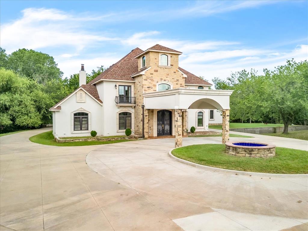
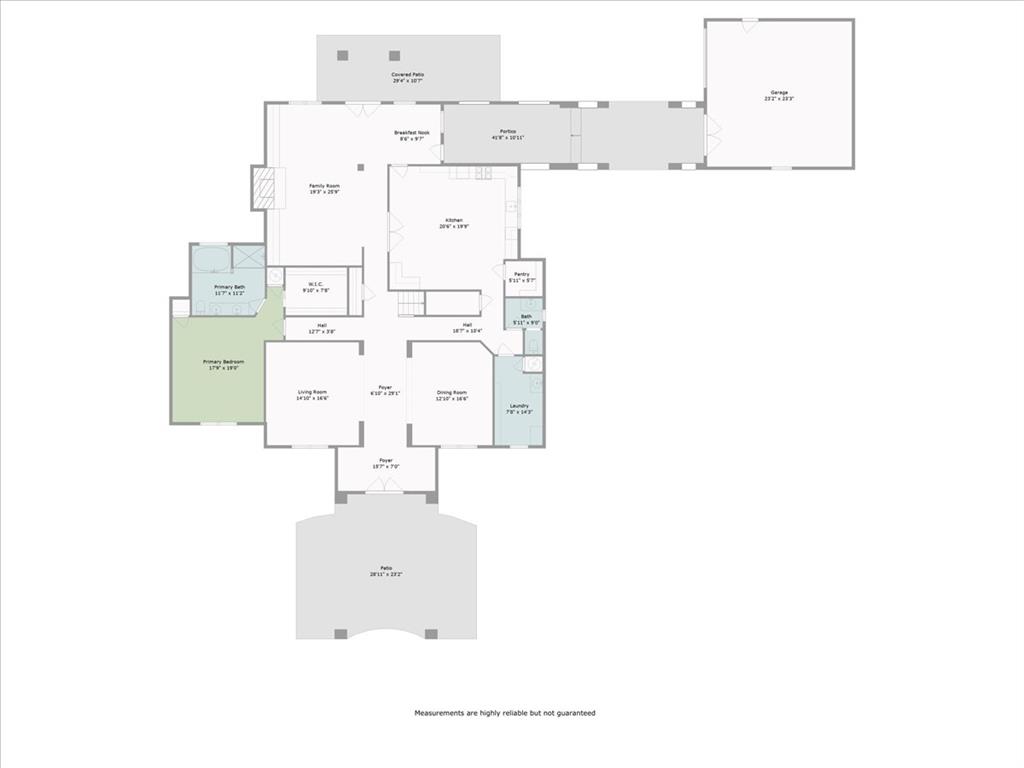
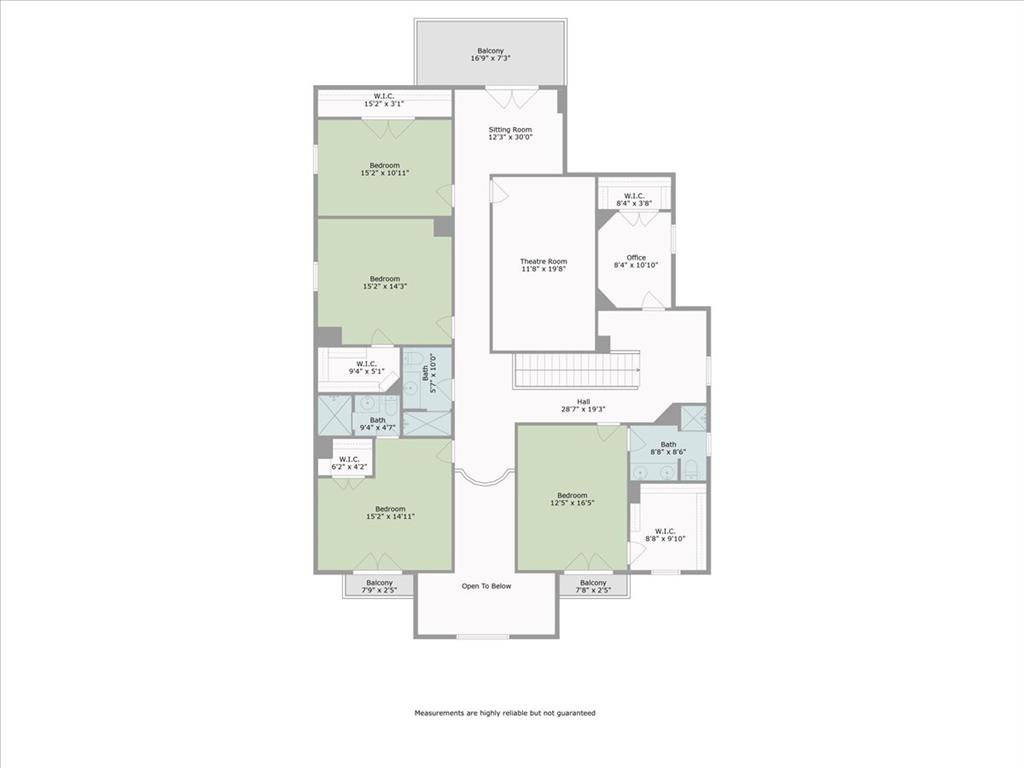
Welcome to your private retreat in a gated neighborhood on 7.87 acres featuring 5 beds & 4.1 baths. This exceptional property features a picturesque front pond with a charming bridge to a small island-perfect for enjoying the natural beauty, birds, and wildlife all around. A circular driveway leads to the covered portico entry, setting the stage for elegance and comfort. Inside, soaring ceilings and stained concrete floors create a grand yet inviting atmosphere. The spacious formal living and dining areas flow seamlessly into the heart of the home-a bright, open kitchen and family room. The kitchen is a chef's dream, complete with an oversized island (over 8 feet long), generous storage, a cozy breakfast nook, and a window over the sink that floods the space with natural light. French doors provide privacy between the kitchen and family room, which boasts a wall of built-ins, a large fireplace, and expansive windows with views of your private wooded backyard. The main-level primary suite includes a luxurious bath with a soaking tub and a large walk-in closet. Upstairs offers four additional bedrooms-two with ensuite baths and Juliet balconies-a dedicated home office with walk-in closet, a game or theater room, and a cozy sitting area that opens to a covered balcony through French doors. Outdoor living shines with an oversized back patio, complete with a built-in grill and electrical setup for an outdoor kitchen. Beyond the pond out front, the backyard features a creek and smaller ponds. This horse-friendly community allows up to two horses per property, and the acreage offers ample room for barns, outbuildings, or even a pool. Ideally located just minutes from the turnpike, Lake Arcadia, and a quick 20-minute drive to downtown OKC-this property offers the perfect blend of luxury, privacy, and convenience.
Details
| MLS # | 1237458 |
|---|---|
| Listing Type | For Sale |
| Style | House |
| HOA Dues | $600 |
| Sub-Type | Resale |
| Status | Active |
| Year | 2010 |
| Days On Site | 90 |
| Listing Provided By | Flotilla Real Estate Partners | Danielle Peterson |
Features
| Bed(s) | 5 |
|---|---|
| Bath(s) | 5 Total |
| SQ Feet | 4,889 |
| Garage | 2 |
| Story(s) | 2 |
| Acreage | 7.87 |
Interior
| Rooms Total | 0 |
|---|---|
| Heating | Gas |
| Fireplaces Total | 1 |
| Appliances | Dishwasher, Disposal, Indoor Grill, Microwave, Water Heater |
Exterior
| Exterior Features | Balcony, Gazebo, Lake, Outdoor Kitchen, Pond, Rain Gutters |
|---|---|
| Lot Features | Creek, Greenbelt, Lakefront, Wooded |
| Foundation Details | Slab |
Parking
| Garage Spaces | 2 |
|---|---|
| Parking Features | Circle Drive, Concrete, RV Parking |
Utilities
| Utilities | Aerobic System, Electricity Available, Propane, Septic Tank, Private Well Available |
|---|
Taxes
| Okc Tax Amount | 9491.0000 |
|---|---|
| Tax Block | 000 |
| Tax Lot | 000 |
Area Information
| State | OK |
|---|---|
| County | Oklahoma |
| City | Jones |
| Zip Code | 73049 |
| School District | Oklahoma |
| School District | Memorial HS |
| Elementary School | Chisholm ES |
| High School | Memorial HS |
| Listing VS Median (in 73049) | |
Price: $1,099,000 low | high Med: $449,900 sqft: 4,889 low | high Med: 2,415 $ / sqft: $225 low | high Med: $186 On site: 90 low | high Med: 62 | |
Request a showing
Request a showing
Contact
Learn More About This Property
| State | OK |
|---|---|
| County | Oklahoma |
| City | Jones |
| Zip Code | 73049 |
| School District | Oklahoma |
| School District | Memorial HS |
| Elementary School | Chisholm ES |
| High School | Memorial HS |
| Listing VS Median (in 73049) | |
Price: $1,099,000 low | high Med: $449,900 sqft: 4,889 low | high Med: 2,415 $ / sqft: $225 low | high Med: $186 On site: 90 low | high Med: 62 | |