
14032 Tybee Island Drive,Yukon, OK 73099
Yukon, OK 73099



Description
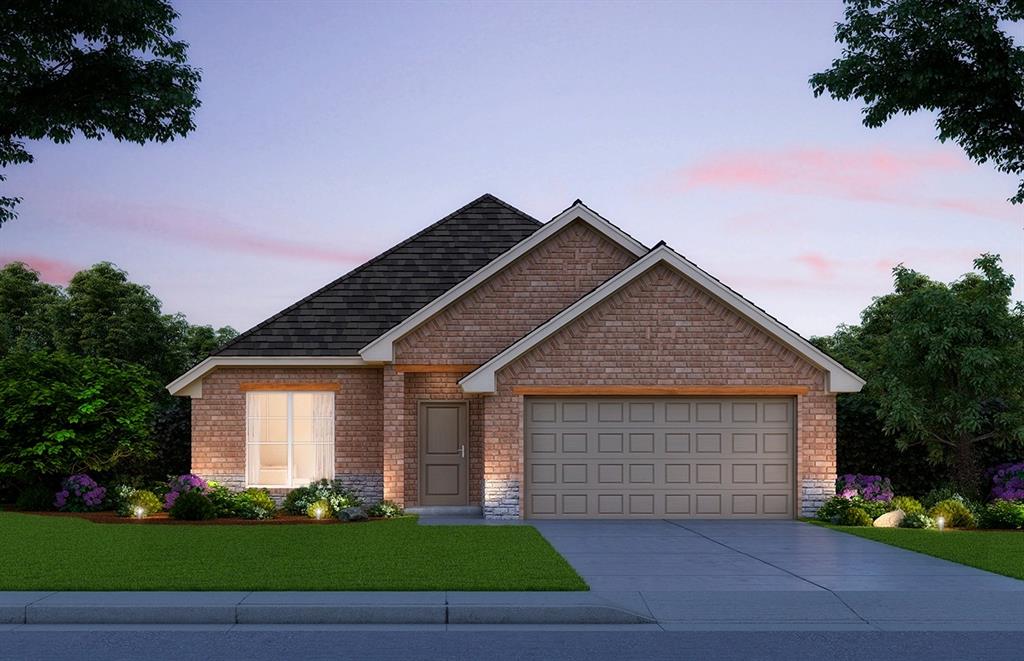
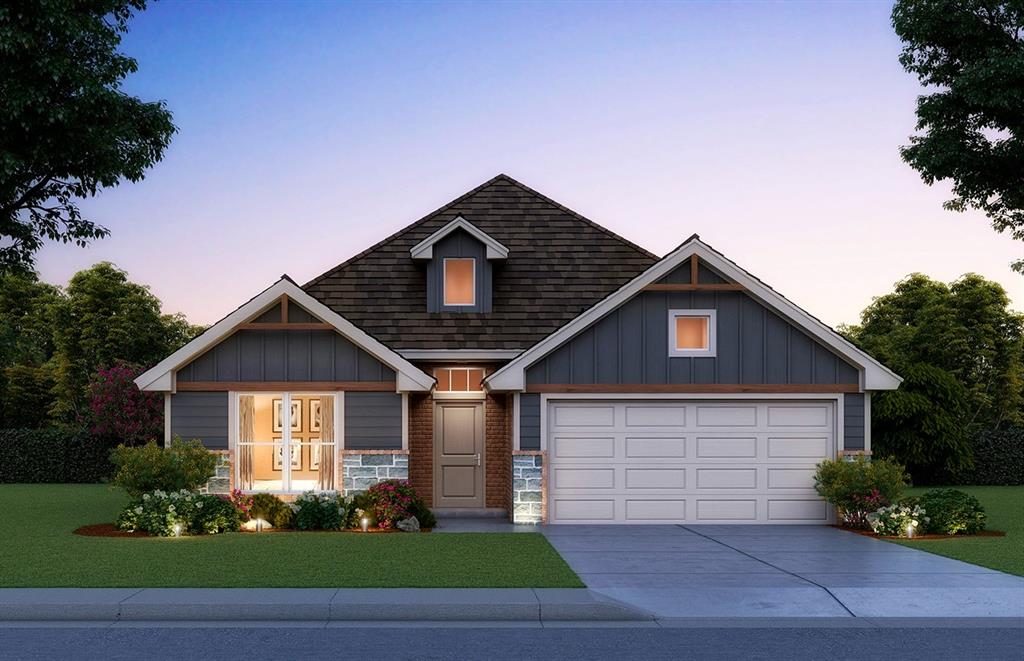
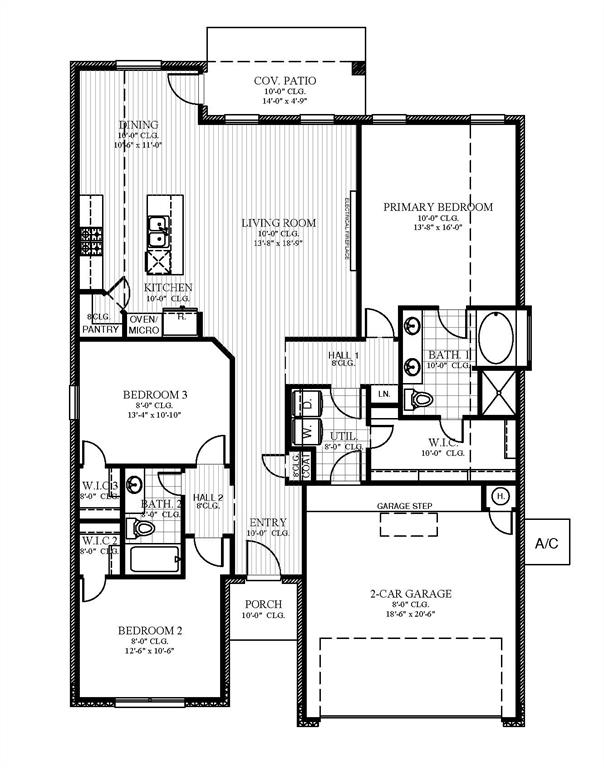
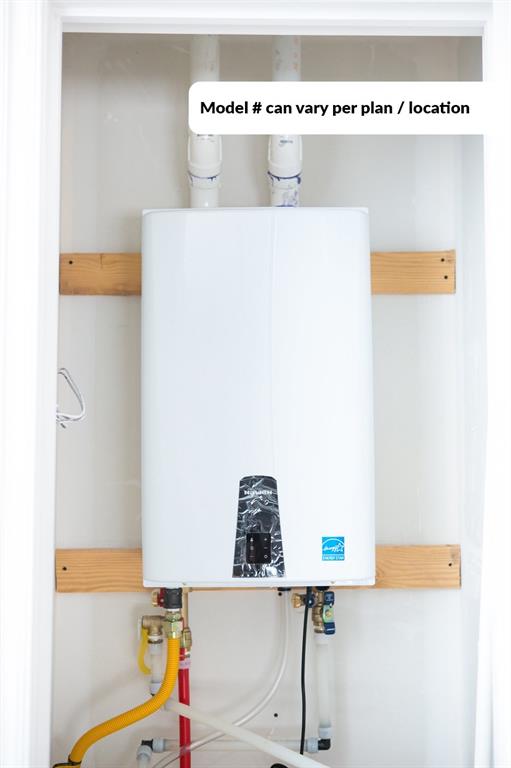
Currently under construction and available to reserve before completion, this beautiful new home offers an opportunity to personalize your move-in timeline. Contact us today for the latest construction updates. The Taylor floor plan combines thoughtful design with everyday functionality, featuring a desirable split-bedroom layout and a convenient connection between the utility room, primary closet, and ensuite bath. Enjoy peaceful outdoor living with covered front and back patios, plus the added benefit of backing up to a greenbelt for extra privacy and scenic views. Inside, the open-concept living and dining areas showcase durable wood-look ceramic tile and a cozy fireplace. The well-appointed kitchen includes stainless steel Samsung appliances, soft-close cabinetry, quartz or granite countertops, under-cabinet lighting, a corner pantry, and a spacious center island. The private primary suite offers a relaxing retreat with a double-sink vanity, tiled walk-in shower, soaking tub, and large walk-in closet. Additional features include a tankless water heater, tornado safety features, and energy-efficient construction. Located in Savannah Estates with convenient access to the Kilpatrick Turnpike, shopping, dining, and everyday essentials, this home delivers the perfect balance of comfort, convenience, and natural surroundings.
Details
| MLS # | 1249631 |
|---|---|
| Listing Type | For Sale |
| Style | House |
| HOA Dues | $350 |
| Sub-Type | Resale |
| Status | Active |
| Year | 2026 |
| Days On Site | 13 |
| Listing Provided By | Central Oklahoma Real Estate | John Burris |
Features
| Bed(s) | 3 |
|---|---|
| Bath(s) | 2 Total |
| SQ Feet | 1,689 |
| Garage | 2 |
| Story(s) | 1 |
| Acreage | 0.14 |
Interior
| Rooms Total | 1 |
|---|---|
| Heating | Natural Gas |
| Fireplaces Total | 1 |
| Appliances | Dishwasher, Disposal, Microwave |
| Interior Features | Ceiling Fan(s) |
Exterior
| Lot Features | Interior Lot |
|---|---|
| Foundation Details | Slab |
Parking
| Garage Spaces | 2 |
|---|---|
| Parking Features | Concrete |
Utilities
| Utilities | Cable Available, Electricity Available, Natural Gas Available, Public |
|---|
Taxes
| Okc Tax Amount | 0.0000 |
|---|---|
| Tax Block | 18 |
| Tax Lot | 6 |
Area Information
| State | OK |
|---|---|
| County | Canadian |
| City | Yukon |
| Zip Code | 73099 |
| School District | Canadian |
| School District | Piedmont HS |
| Elementary School | Stone Ridge ES |
| High School | Piedmont HS |
| Listing VS Median (in 73099) | |
Price: $309,900 low | high Med: $295,000 sqft: 1,689 low | high Med: 1,944 $ / sqft: $183 low | high Med: $152 On site: 13 low | high Med: 92 | |
Request a showing
Request a showing
Contact
Learn More About This Property
| State | OK |
|---|---|
| County | Canadian |
| City | Yukon |
| Zip Code | 73099 |
| School District | Canadian |
| School District | Piedmont HS |
| Elementary School | Stone Ridge ES |
| High School | Piedmont HS |
| Listing VS Median (in 73099) | |
Price: $309,900 low | high Med: $295,000 sqft: 1,689 low | high Med: 1,944 $ / sqft: $183 low | high Med: $152 On site: 13 low | high Med: 92 | |