
 Price Reduced Listing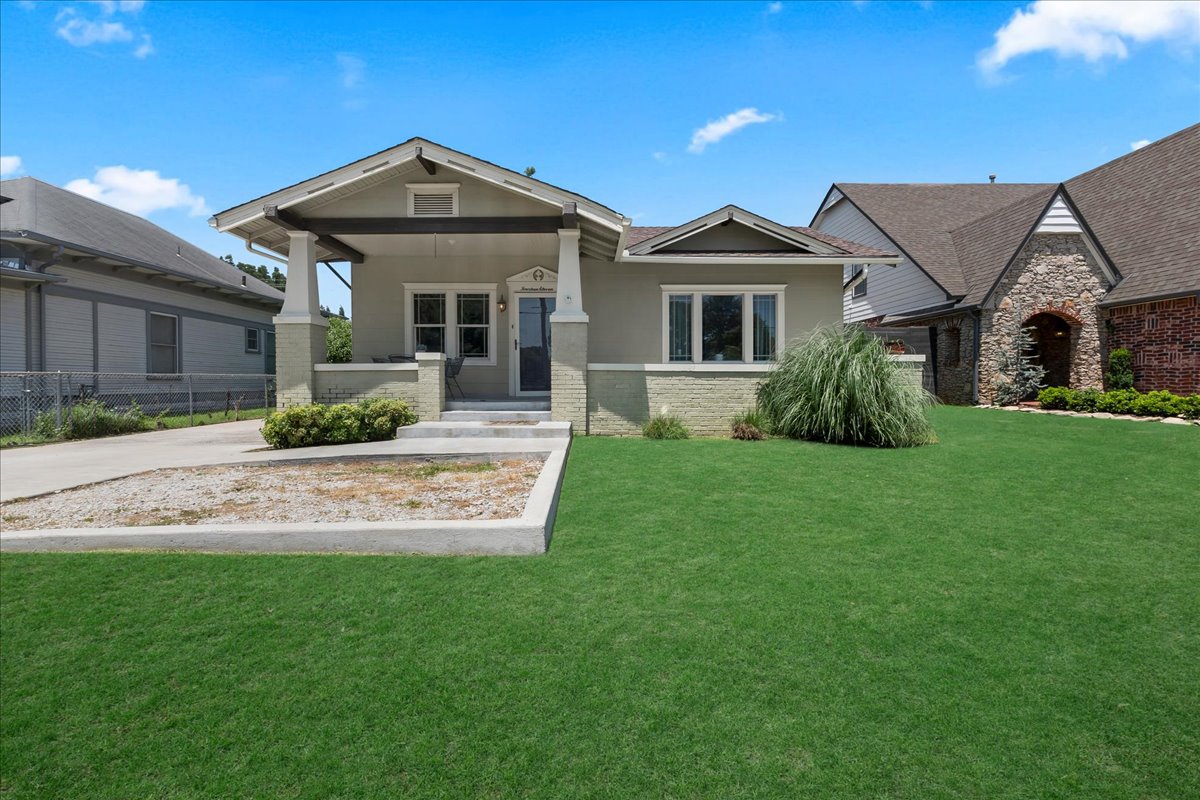
Single-story residence featuring a covered front porch with column supports, a front lawn, and a concrete driveway
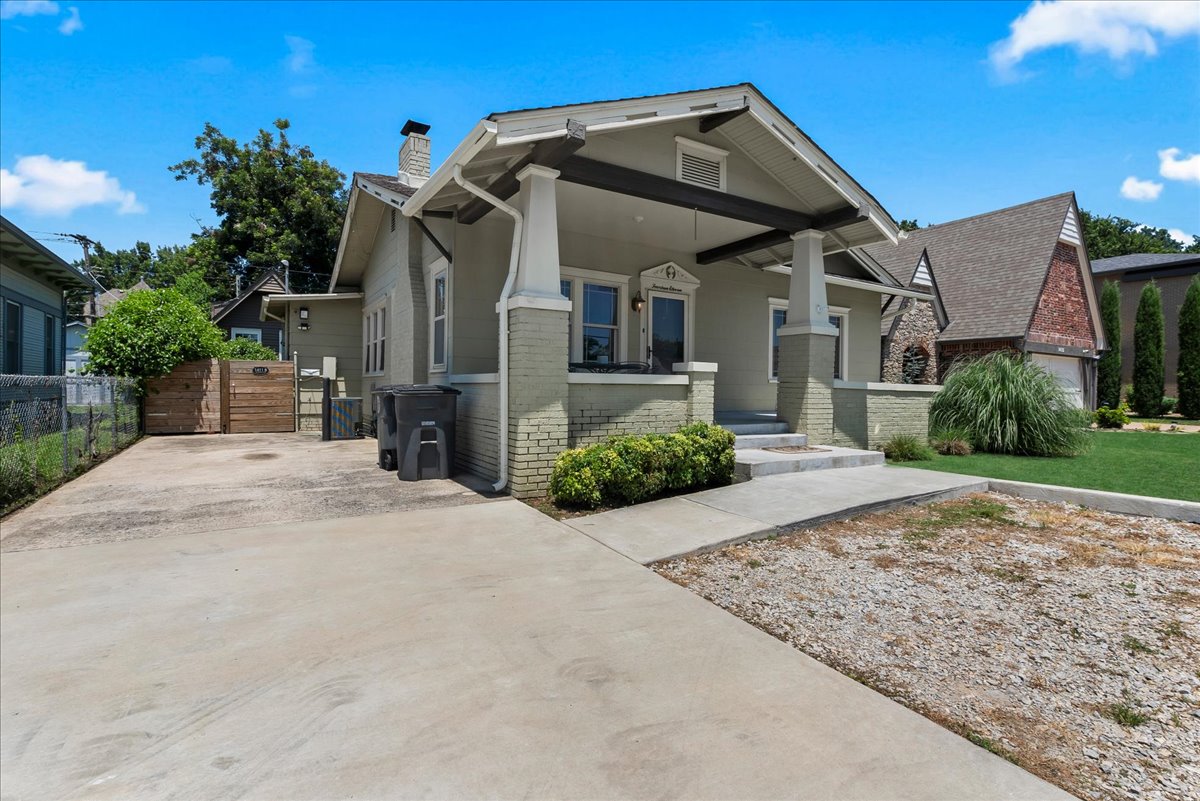
Craftsman-style home featuring a covered front porch, brick and siding exterior, concrete driveway, and mature landscaping
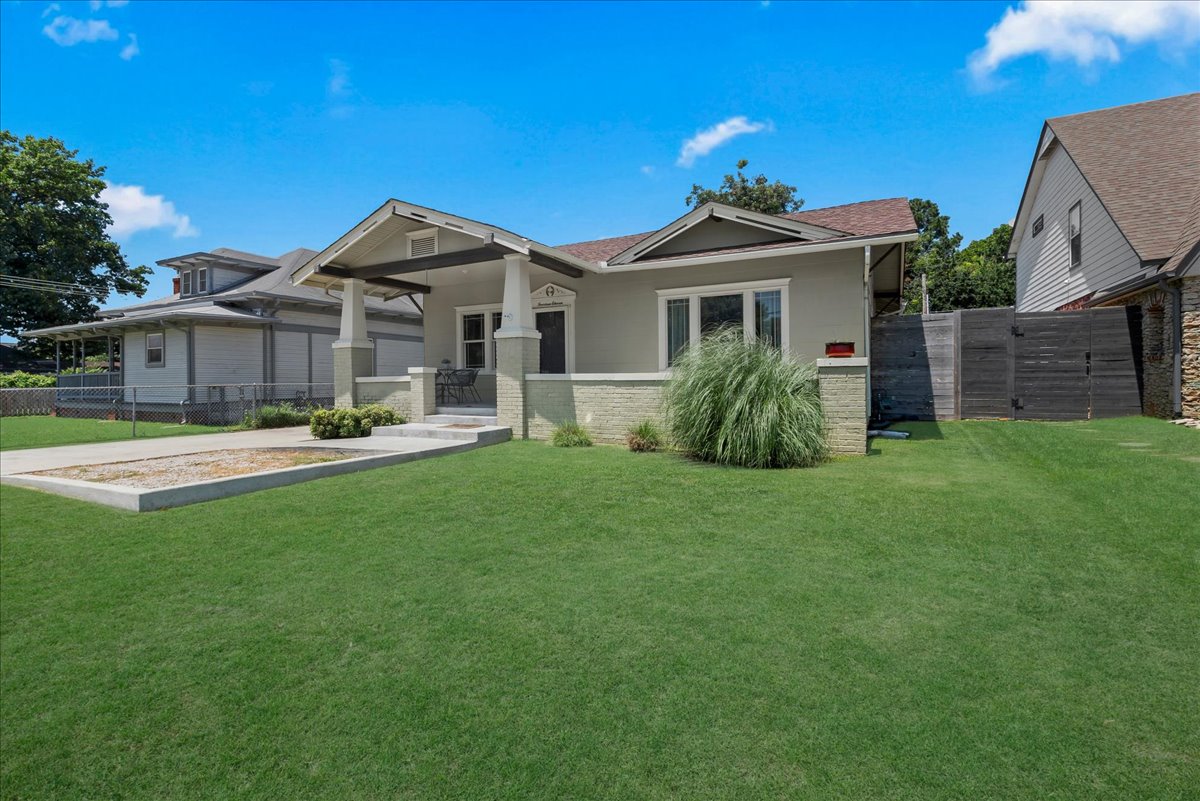
Craftsman-style home featuring a covered front porch with substantial columns, a low-pitched roof, and a prominent front-facing window
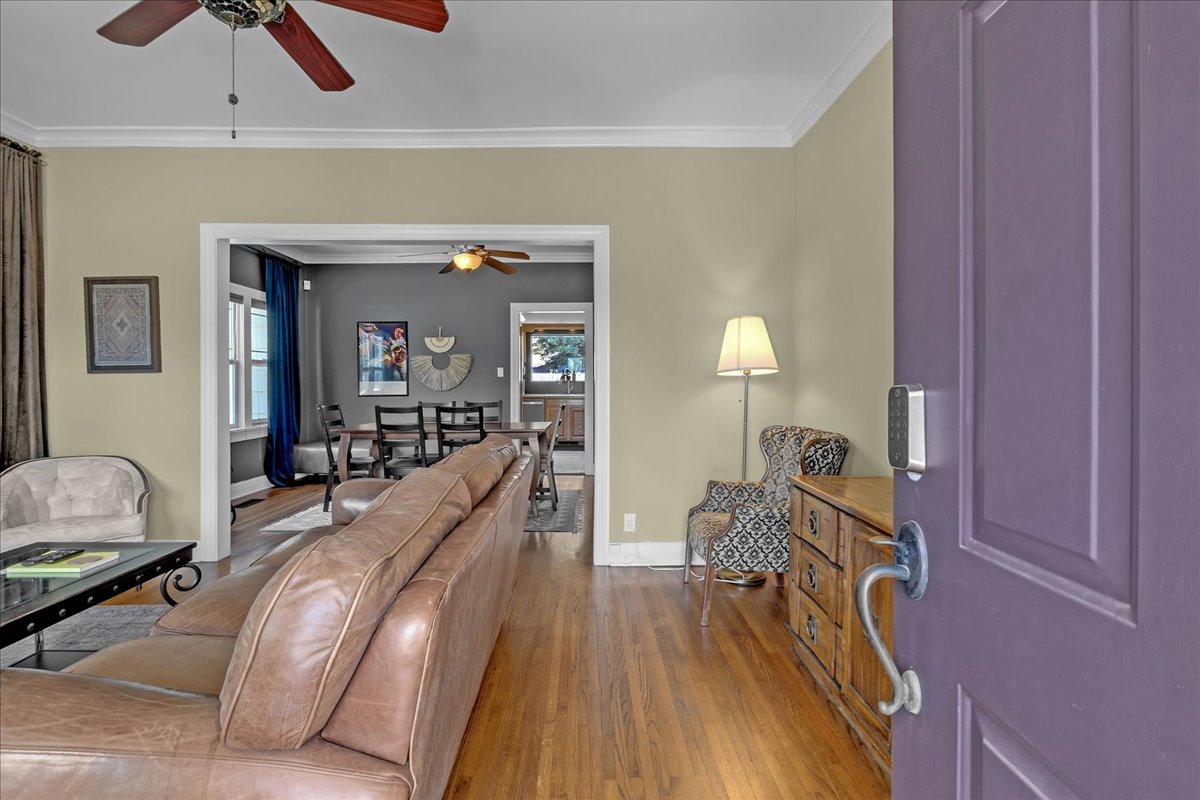
Hardwood flooring throughout the main living areas
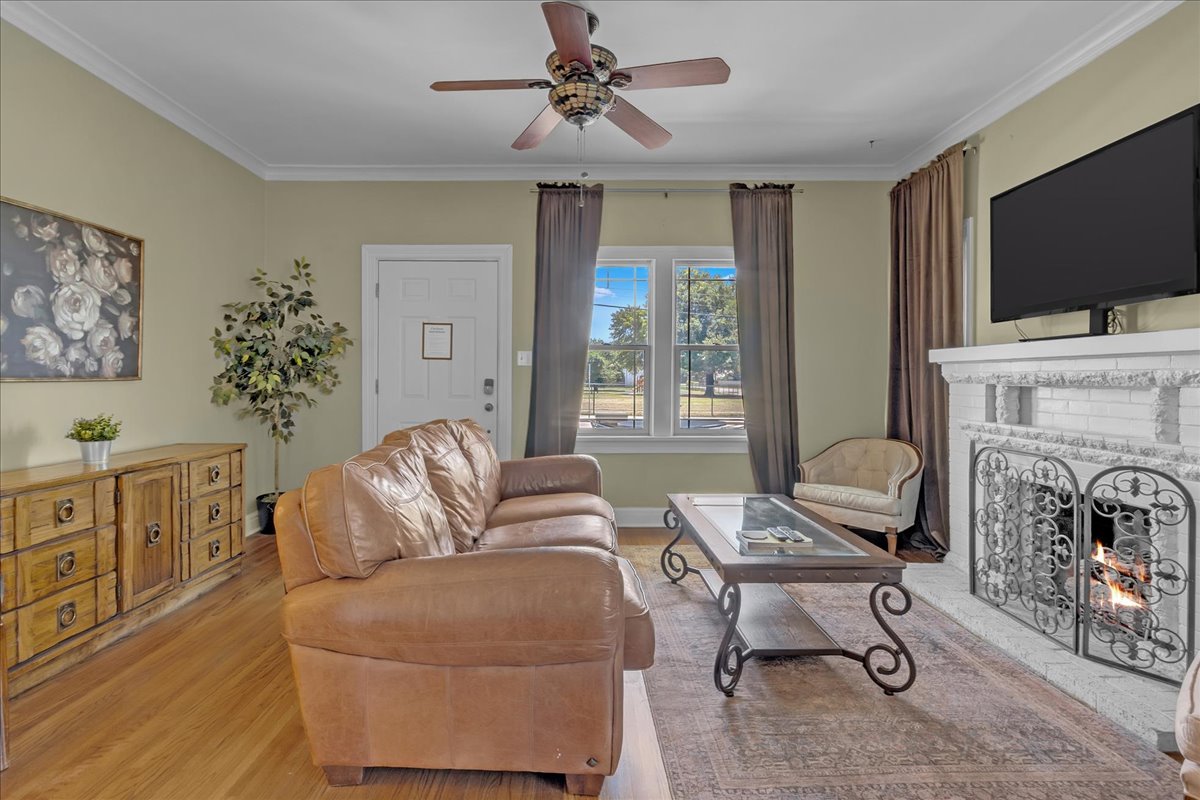
Living area featuring hardwood flooring, a white brick fireplace with decorative screen, crown molding, and a ceiling fan
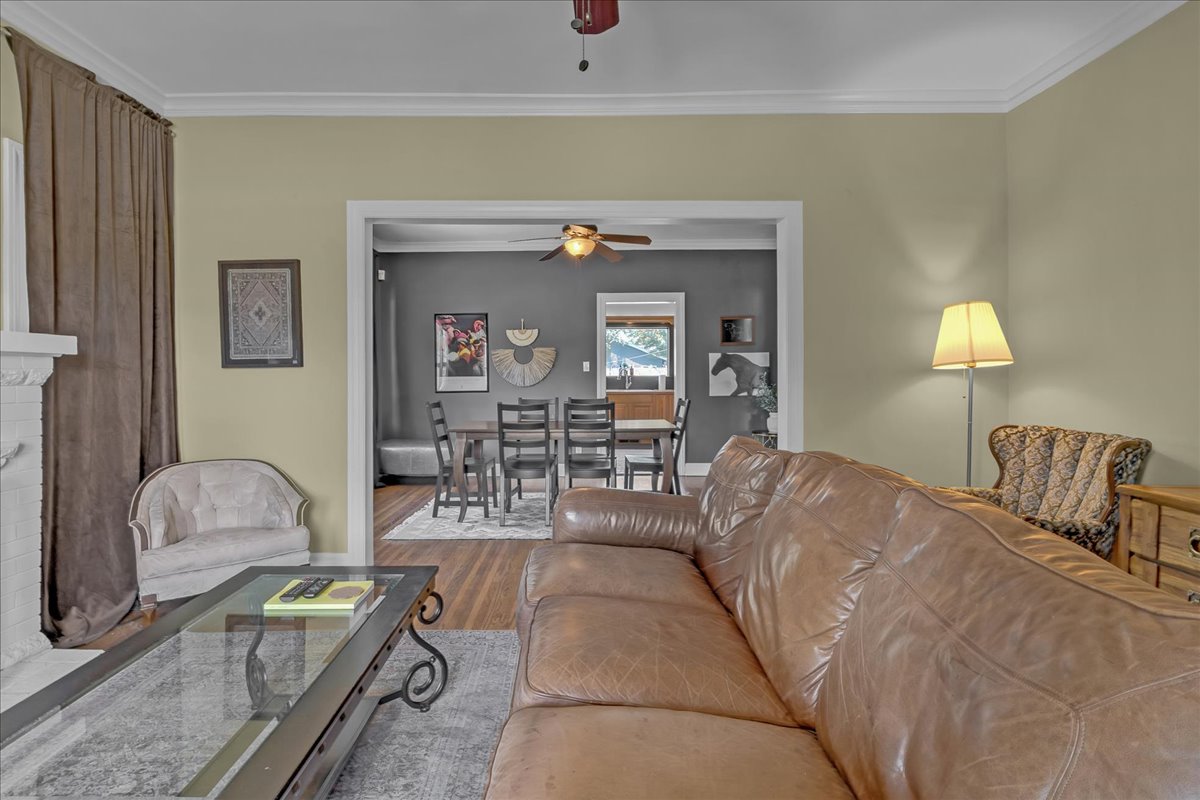
Living room featuring light-toned walls, crown molding, and a fireplace with a white mantel
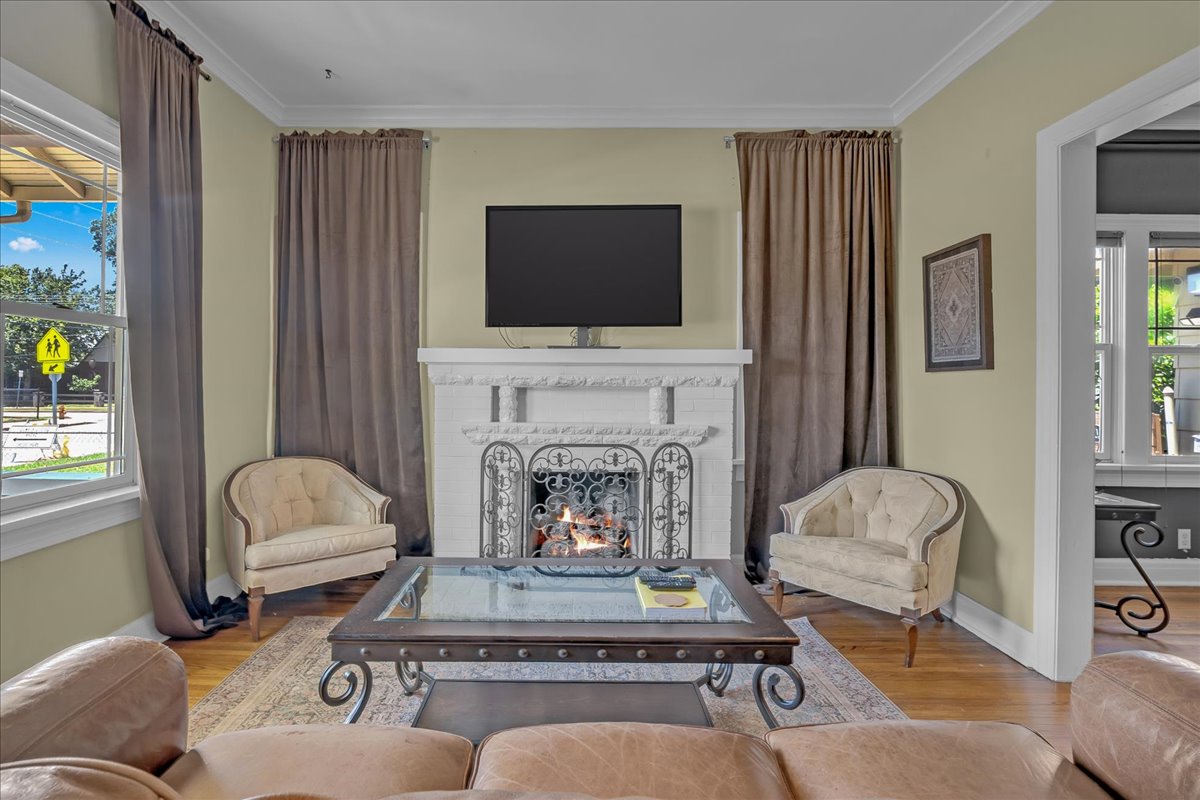
Hardwood flooring, crown molding, and a fireplace with an ornate screen
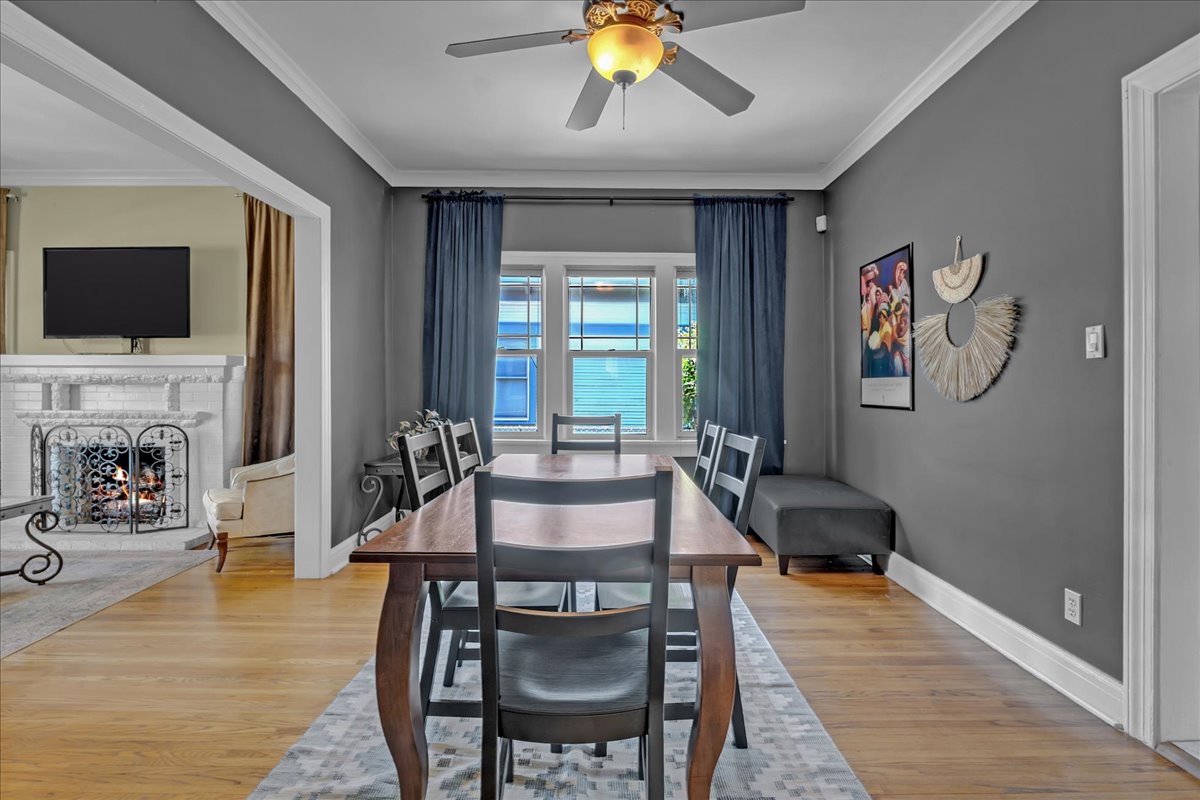
Hardwood flooring extends through this room, featuring a ceiling fan with integrated lighting, multiple windows, and crown molding
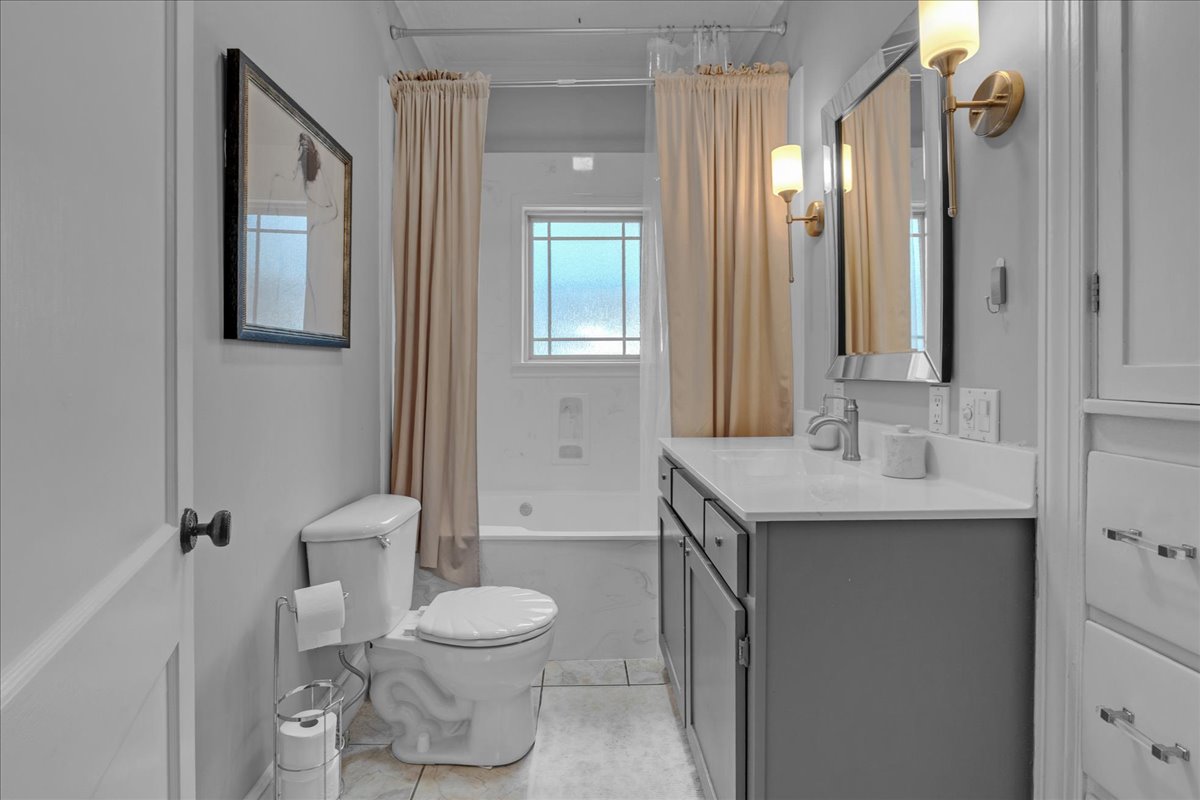
Bathroom featuring a white ceramic bathtub, a large vanity with a solid surface countertop and gray cabinetry, and a built-in storage cabinet with white drawers
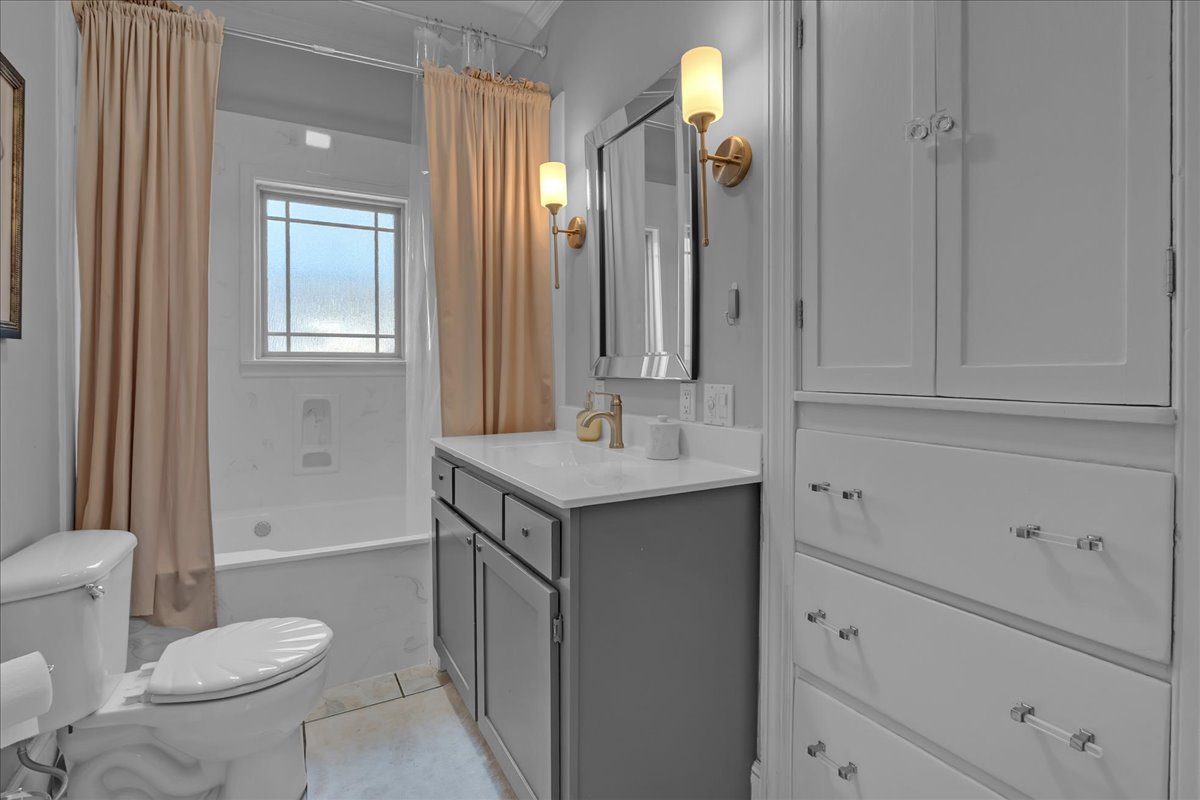
Bathroom featuring a white tub, transom window, and tile flooring
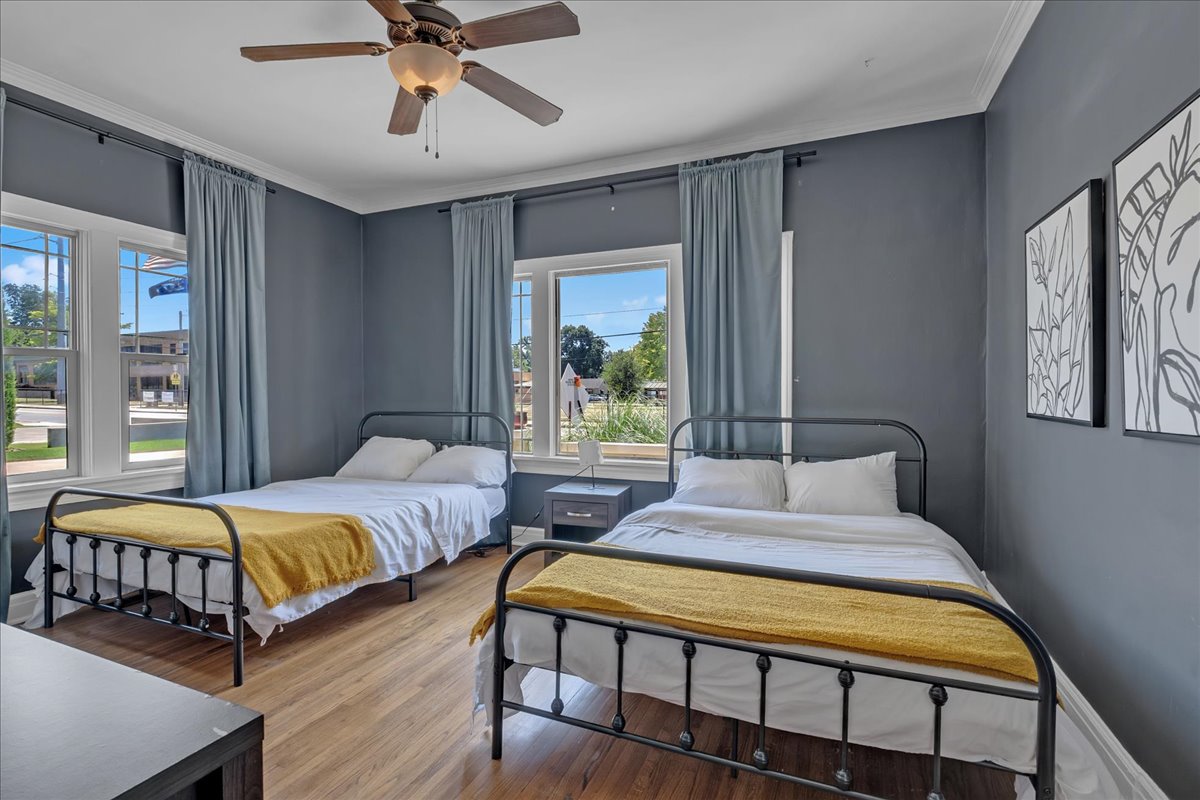
Spacious room featuring multiple large windows, wood-finish flooring, a ceiling fan with integrated lighting, and crown molding
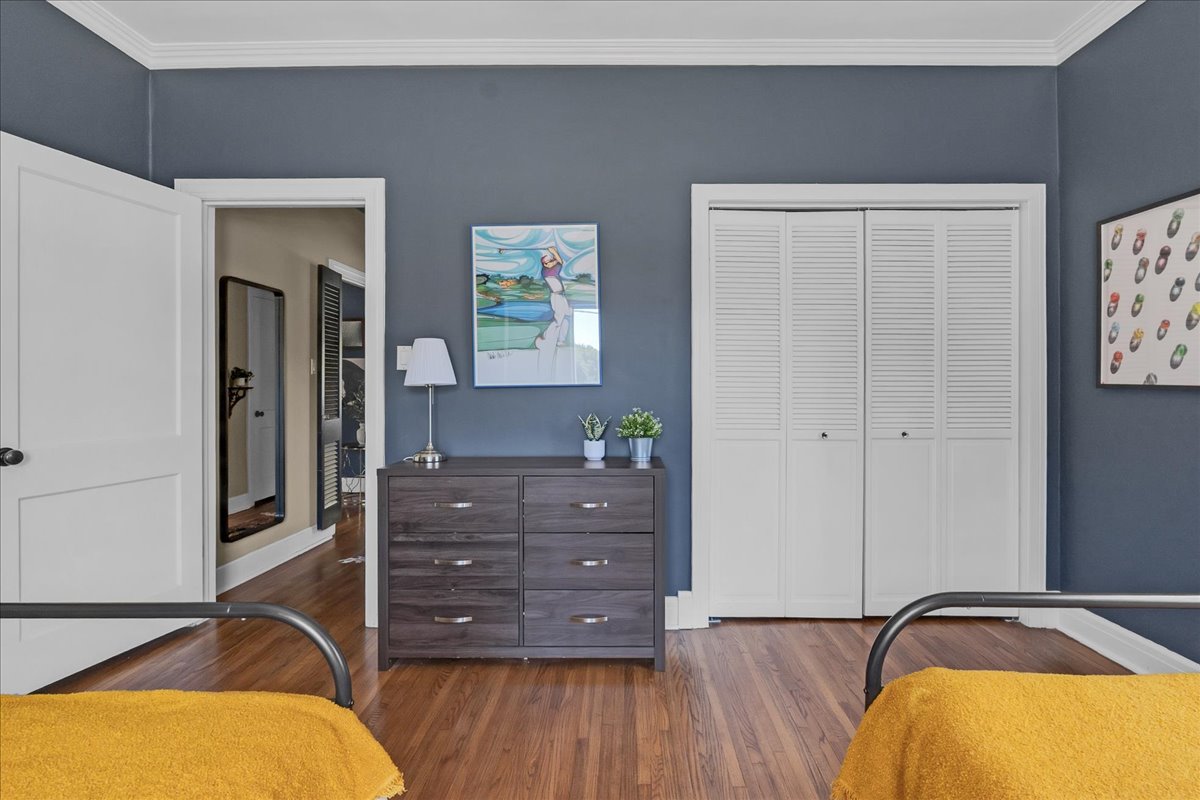
Hardwood flooring with bi-fold louvered closet doors, white trim, and crown molding
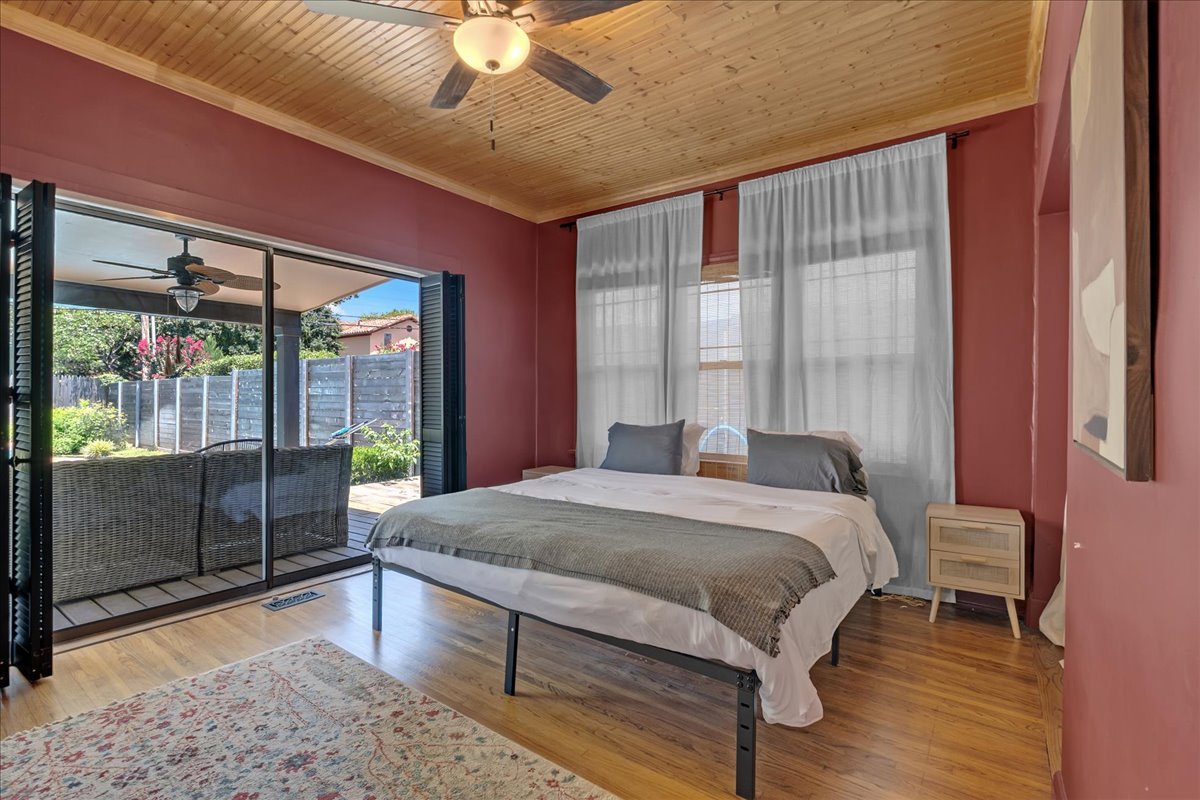
Room featuring wood-finish flooring, a wood-paneled ceiling with a ceiling fan, and direct access to an outdoor patio through louvered bi-fold doors
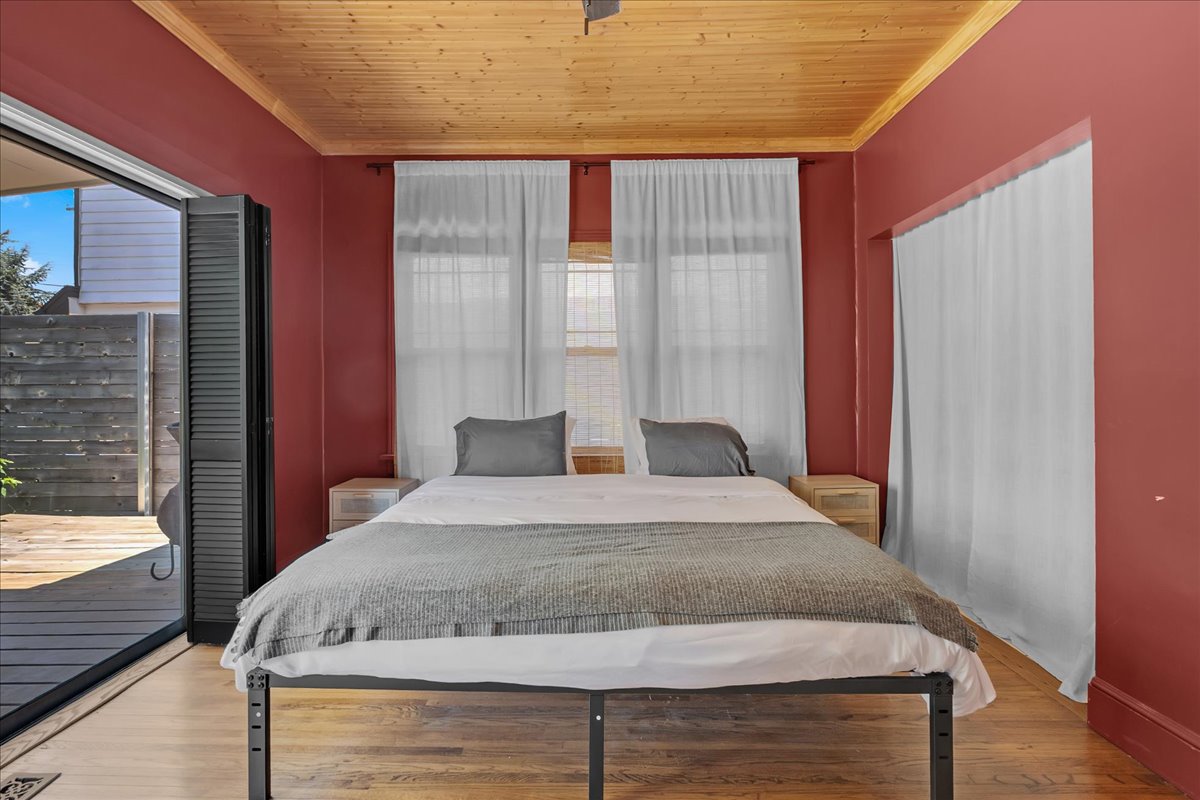
Room featuring wood-finish flooring, a wood-paneled ceiling, and direct access to an outdoor deck
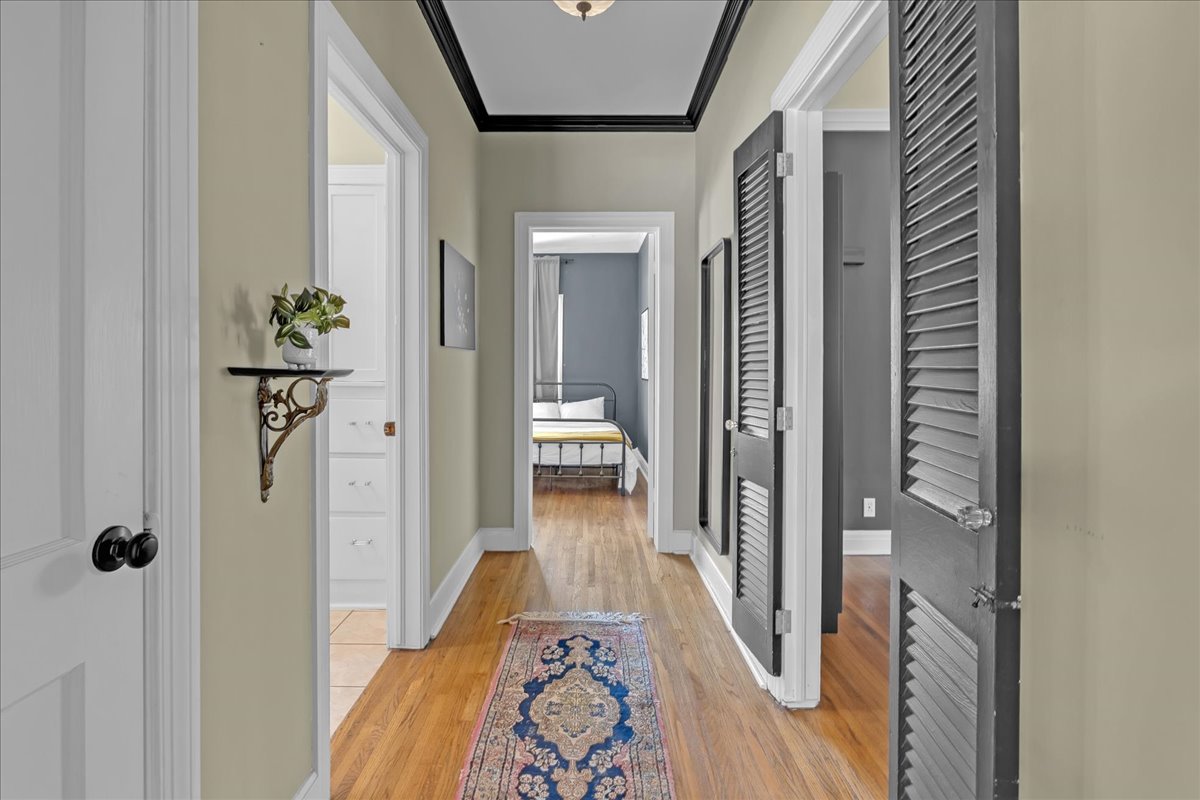
Hallway featuring wood-finish flooring, a decorative wall shelf, a black ceiling trim, and dark louvered doors
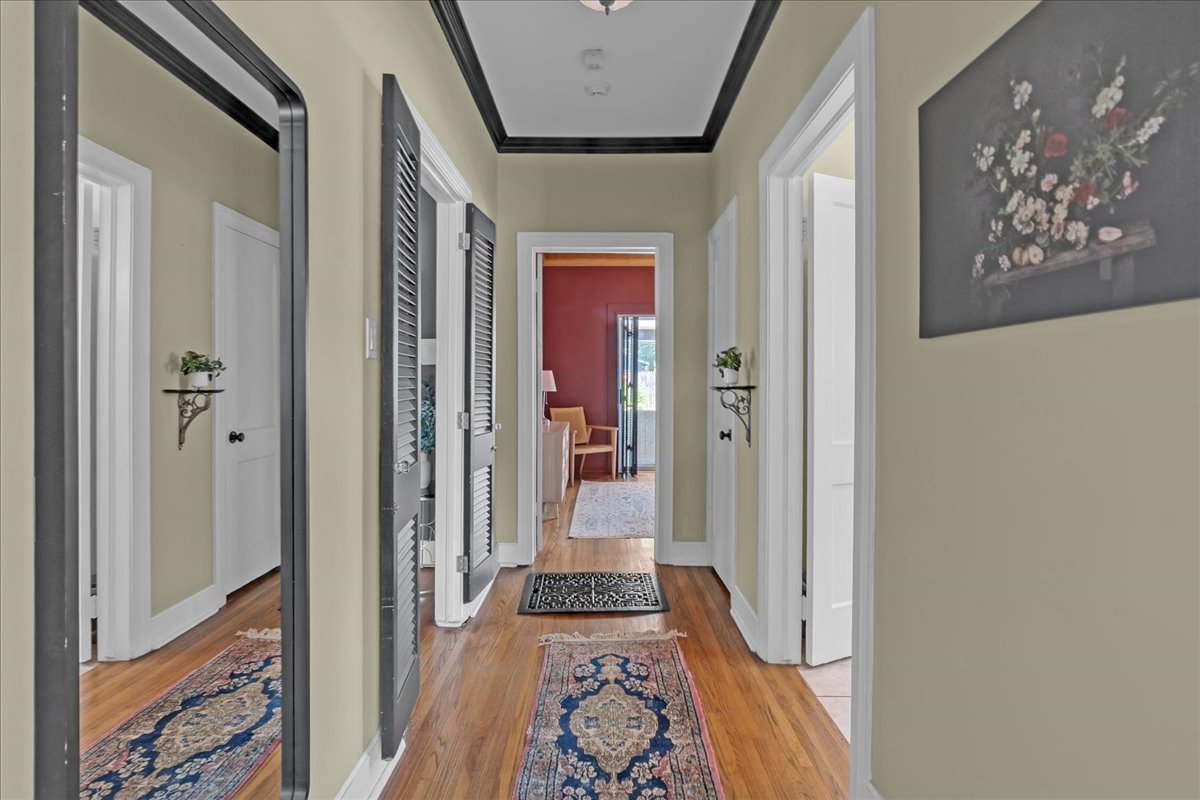
Hallway featuring wood-finish flooring, light-toned walls, contrasting dark trim, and white doors
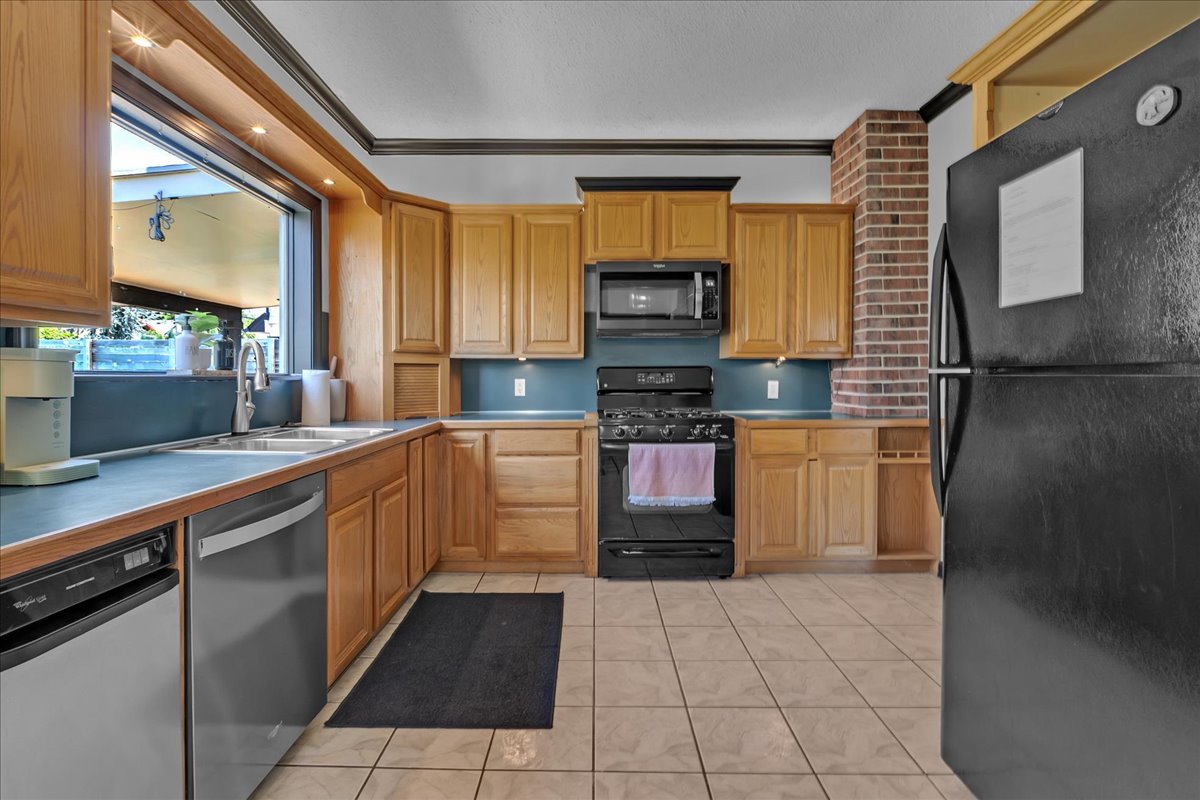
Kitchen featuring light wood cabinetry, a double basin sink, stainless steel dishwasher, black range with microwave, and brick accent wall
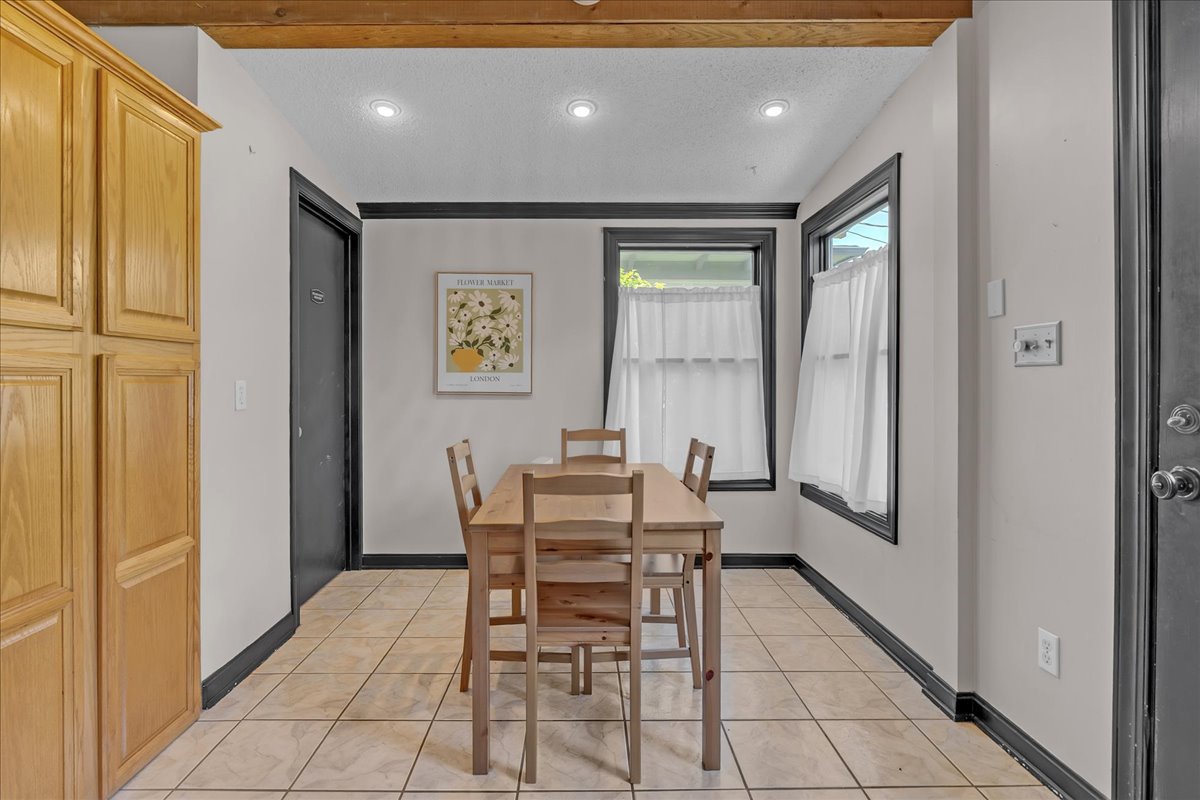
Dining space featuring recessed lighting, a wooden beam ceiling, two windows with dark trim, and a built-in pantry with wood-finish cabinetry
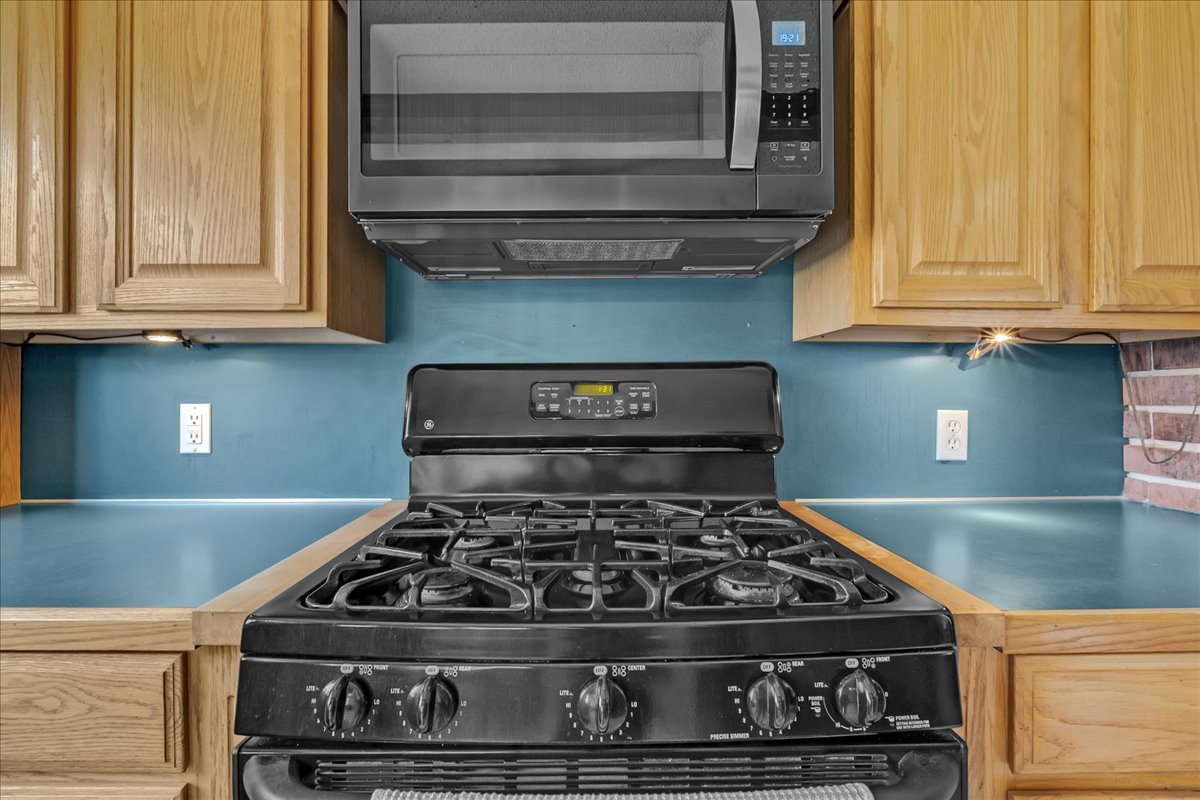
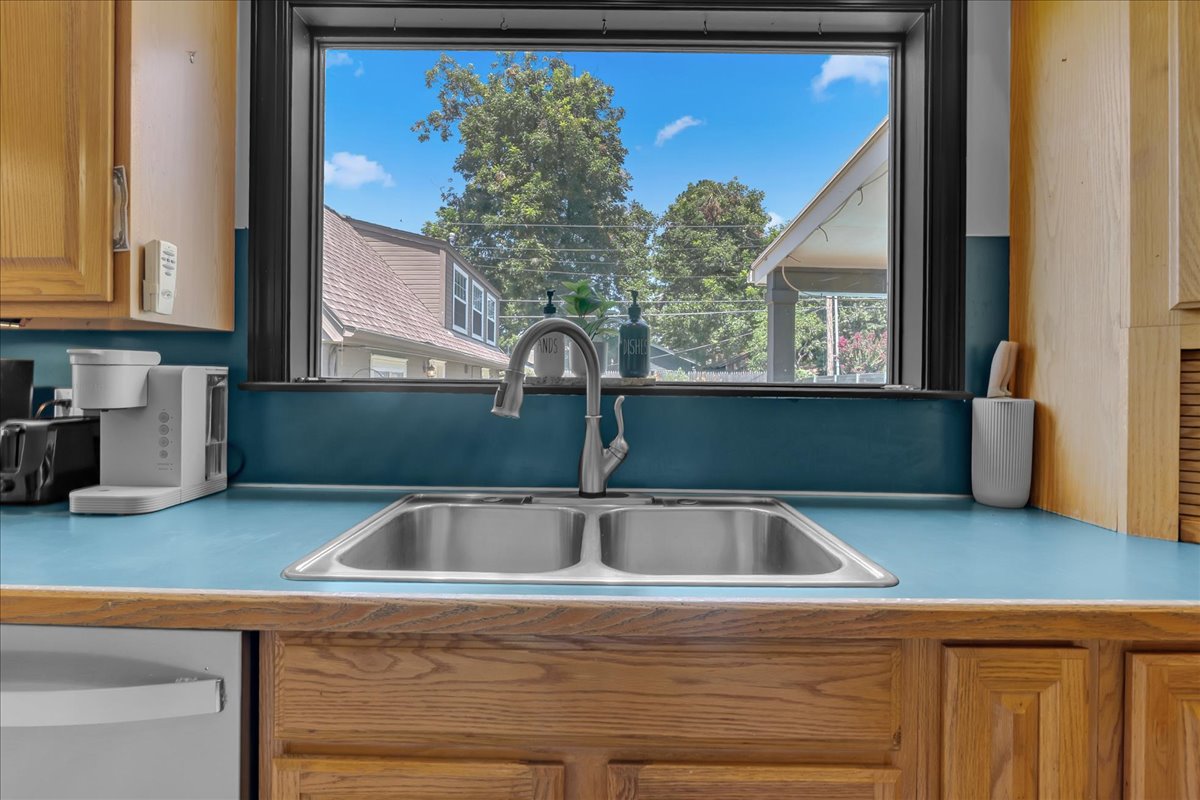
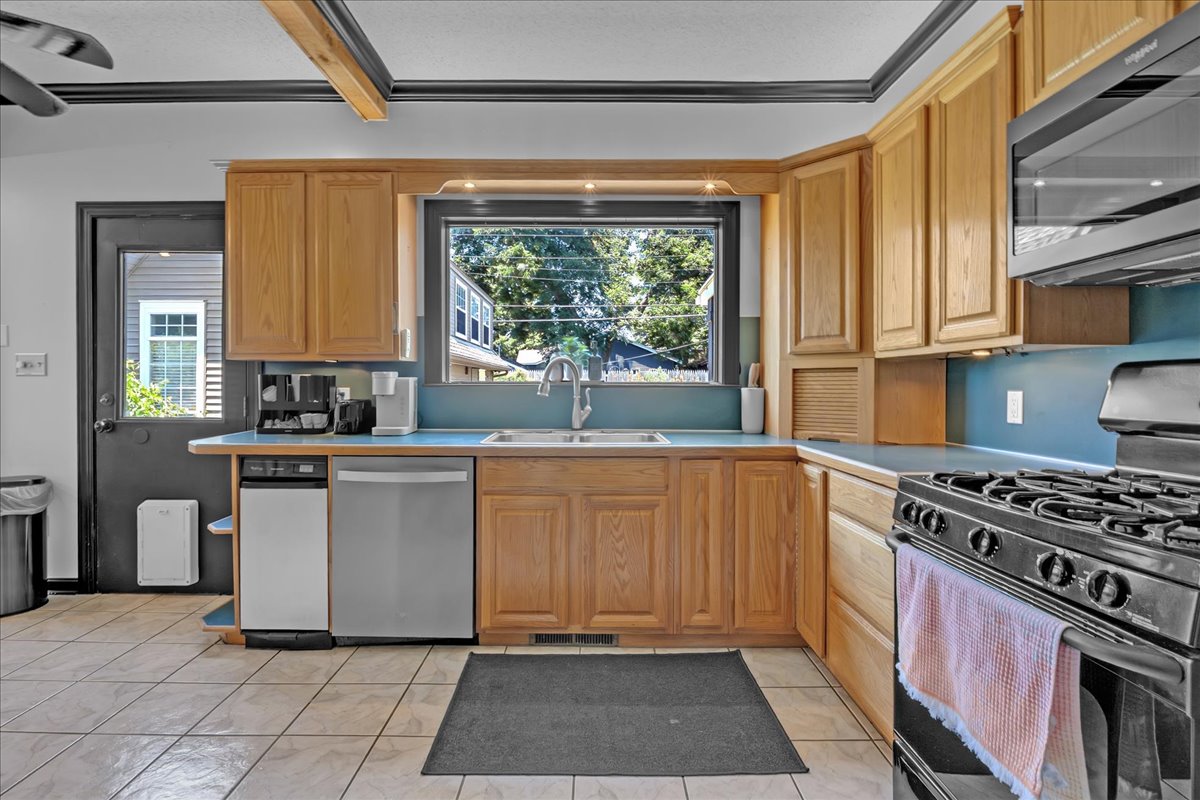
Kitchen featuring light wood cabinetry, a stainless steel sink with a gooseneck faucet, light blue countertops, and white tile flooring
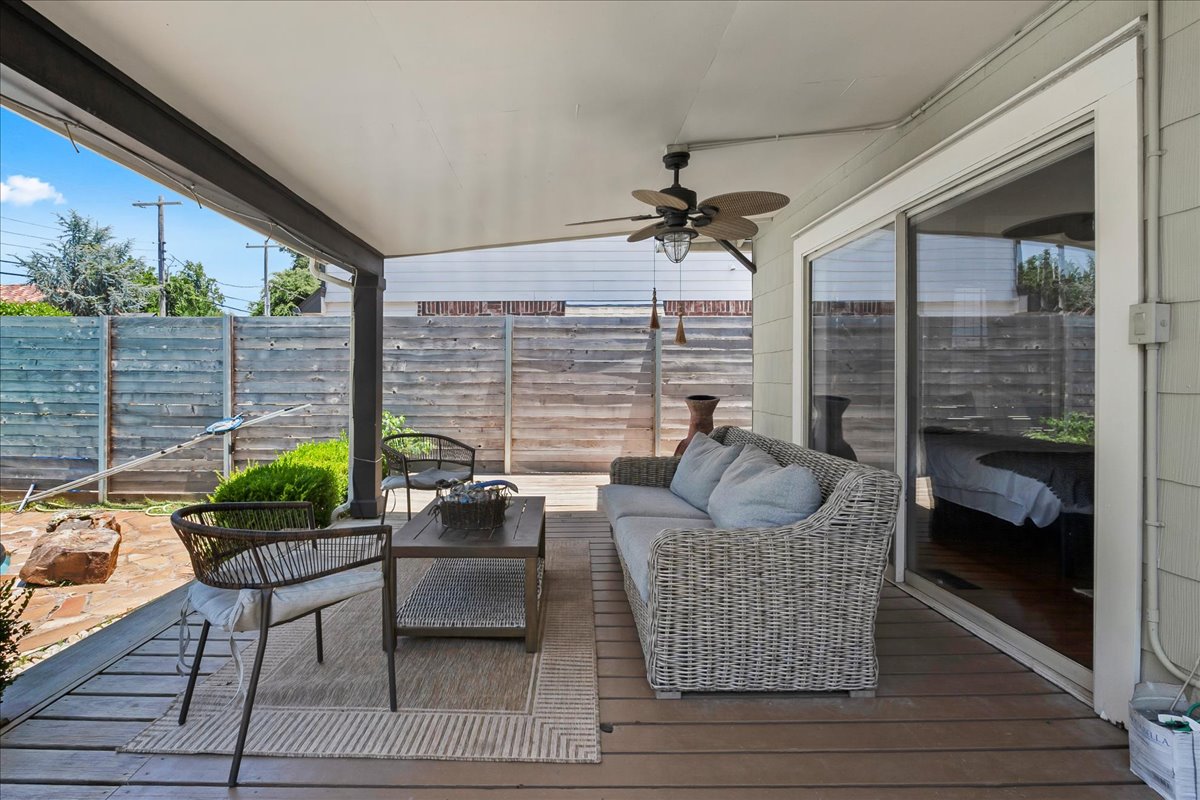
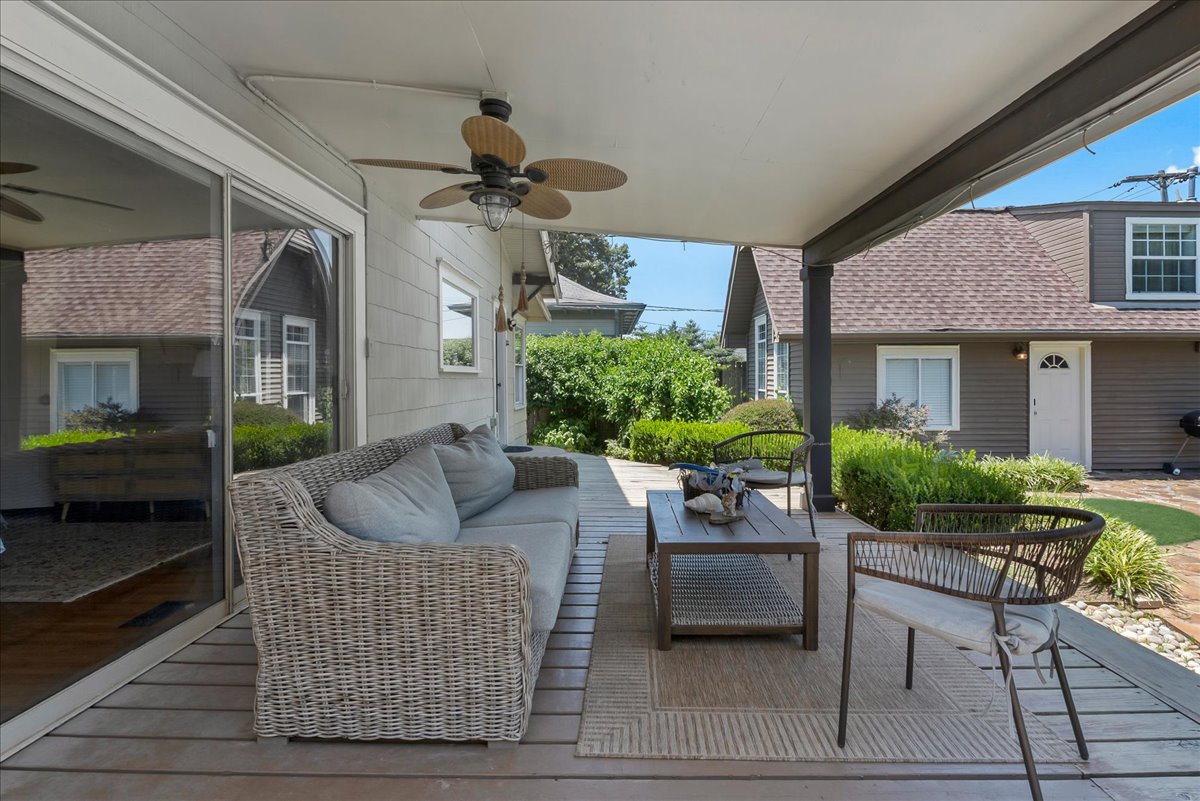
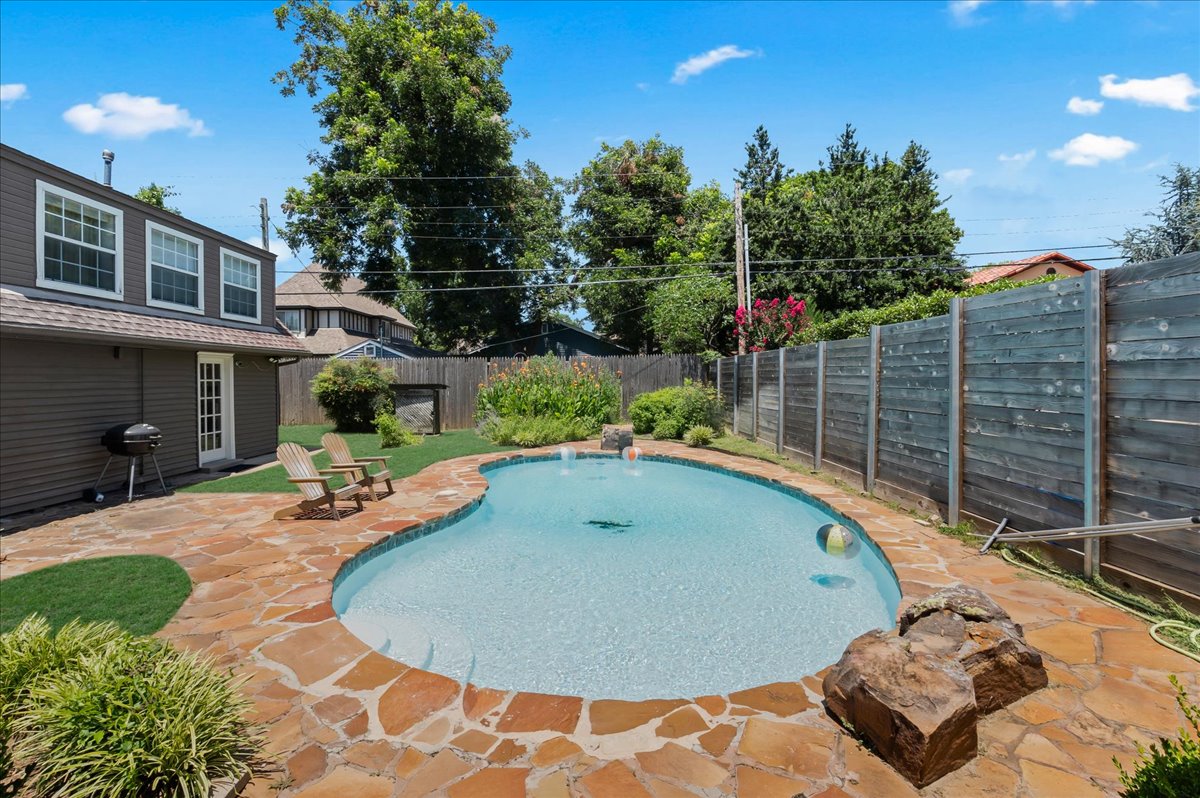
Backyard oasis featuring a free-form swimming pool with stone coping, surrounded by flagstone patio areas and manicured lawn sections
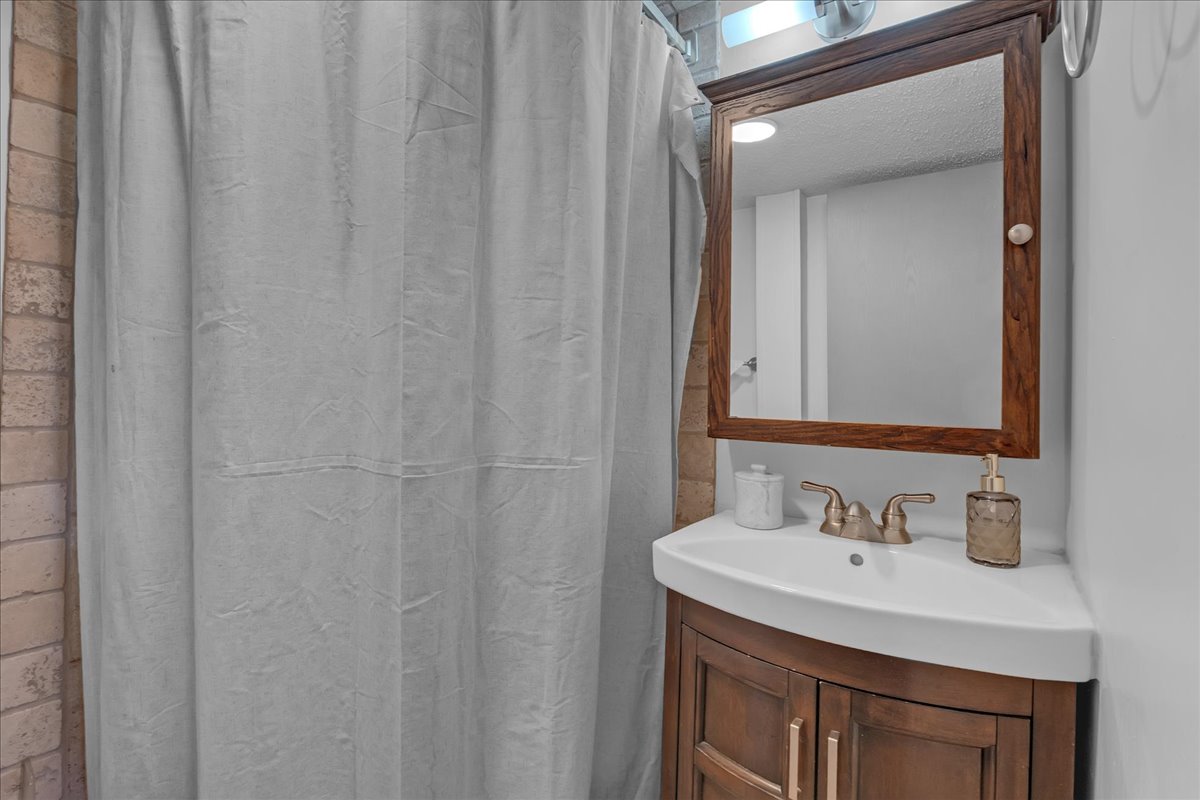
Corner vanity with integrated sink, wood-finish cabinetry, and framed mirror
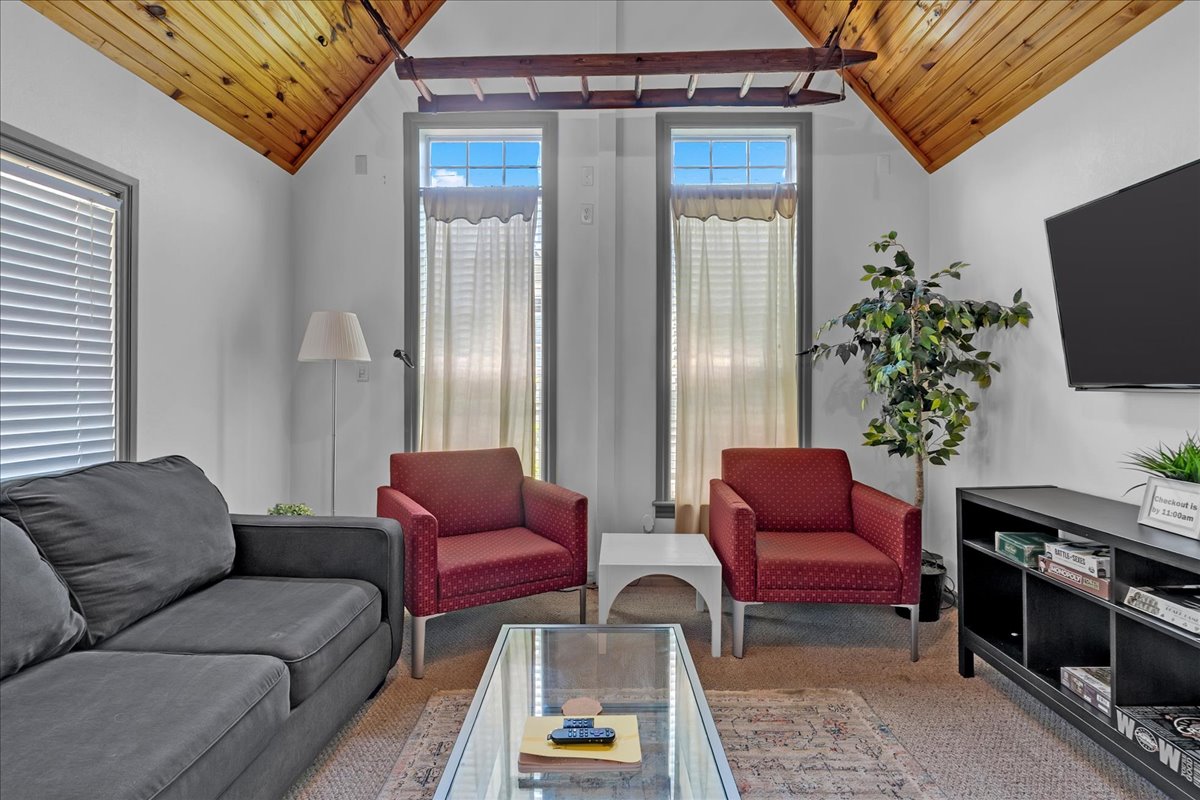
Vaulted wood-paneled ceiling with exposed beams
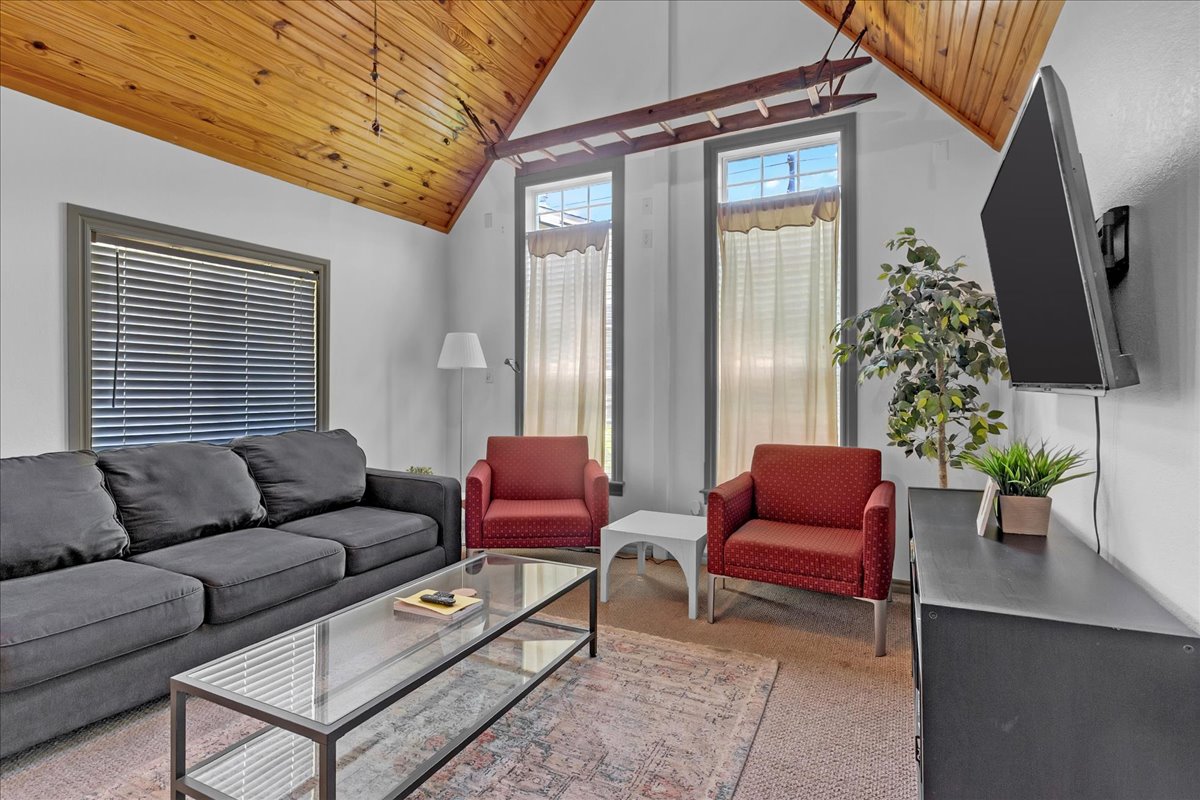
Vaulted wood-paneled ceiling with a visible beam, dual tall windows with valances, and a wall-mounted television bracket
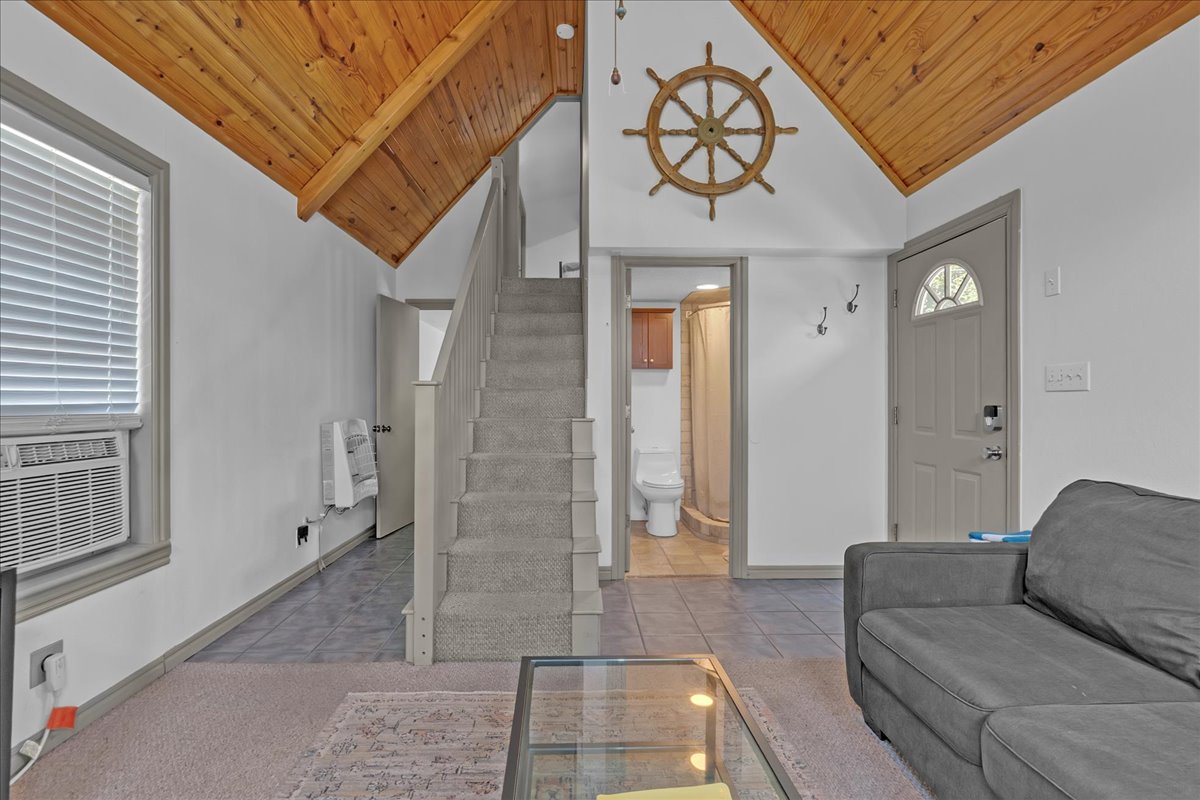
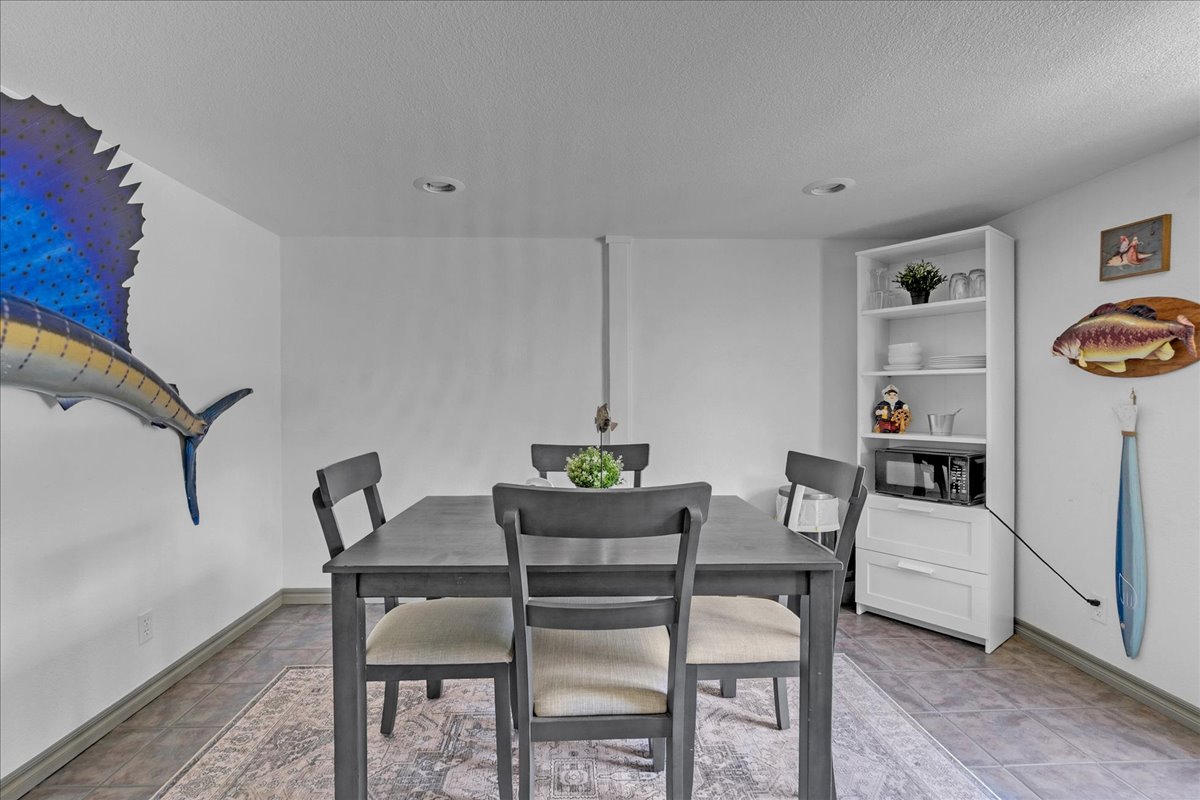
Recessed lighting illuminates the space, featuring wood-finish flooring and white baseboards
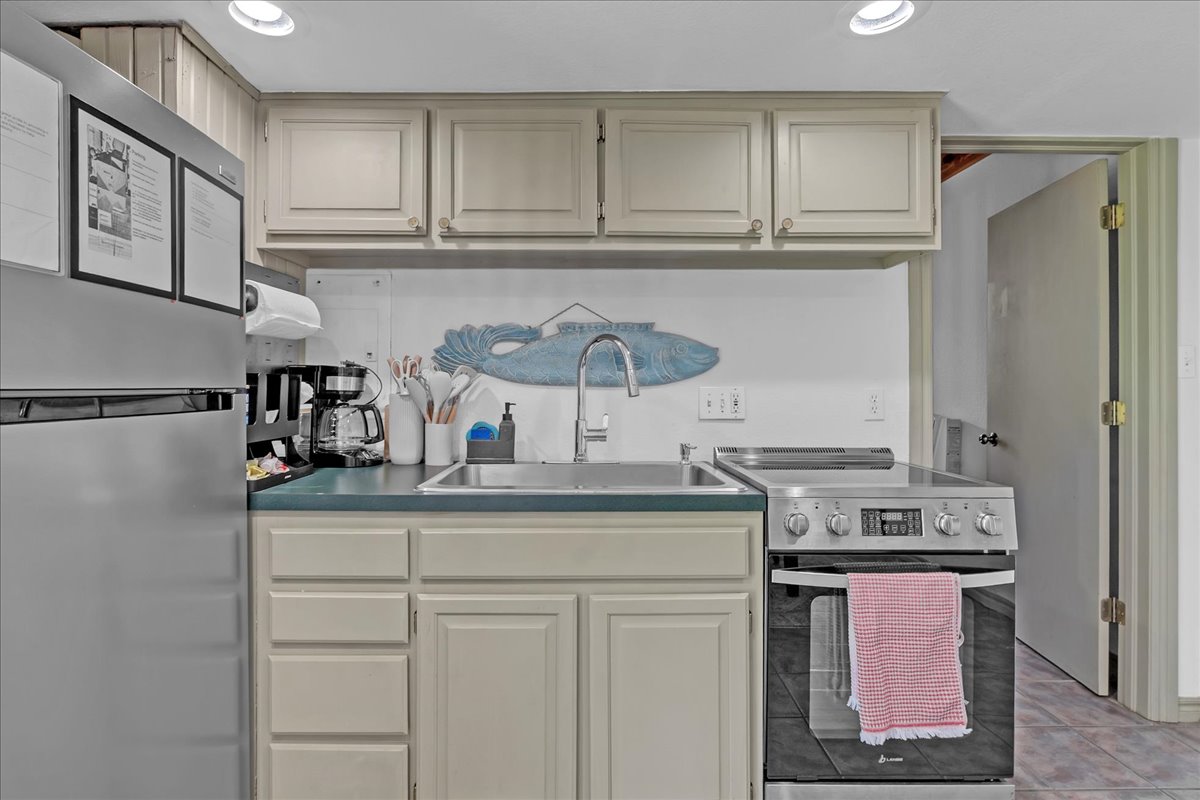
Compact kitchen area featuring a stainless steel refrigerator, upper and lower cabinetry, a built-in sink, and a modern range with a flat cooktop
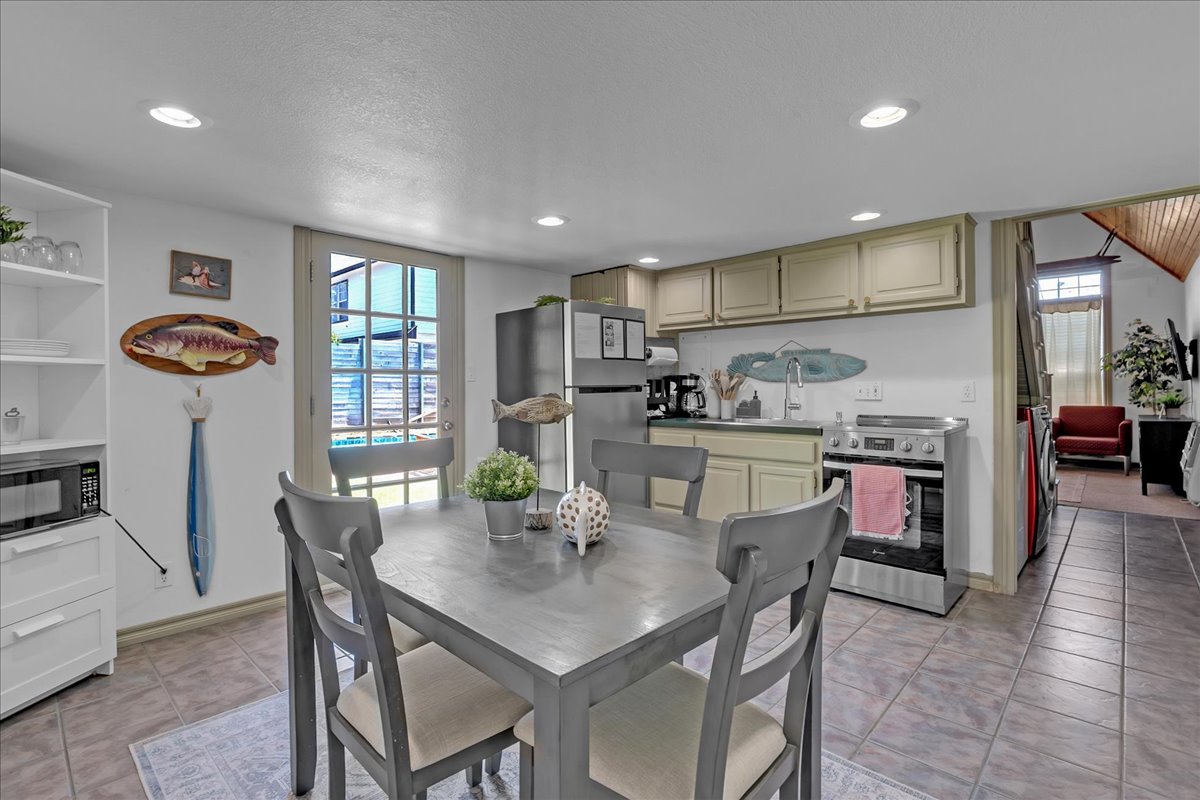
Spacious kitchen and dining area with tile flooring, stainless steel appliances, light-toned cabinetry, and recessed lighting
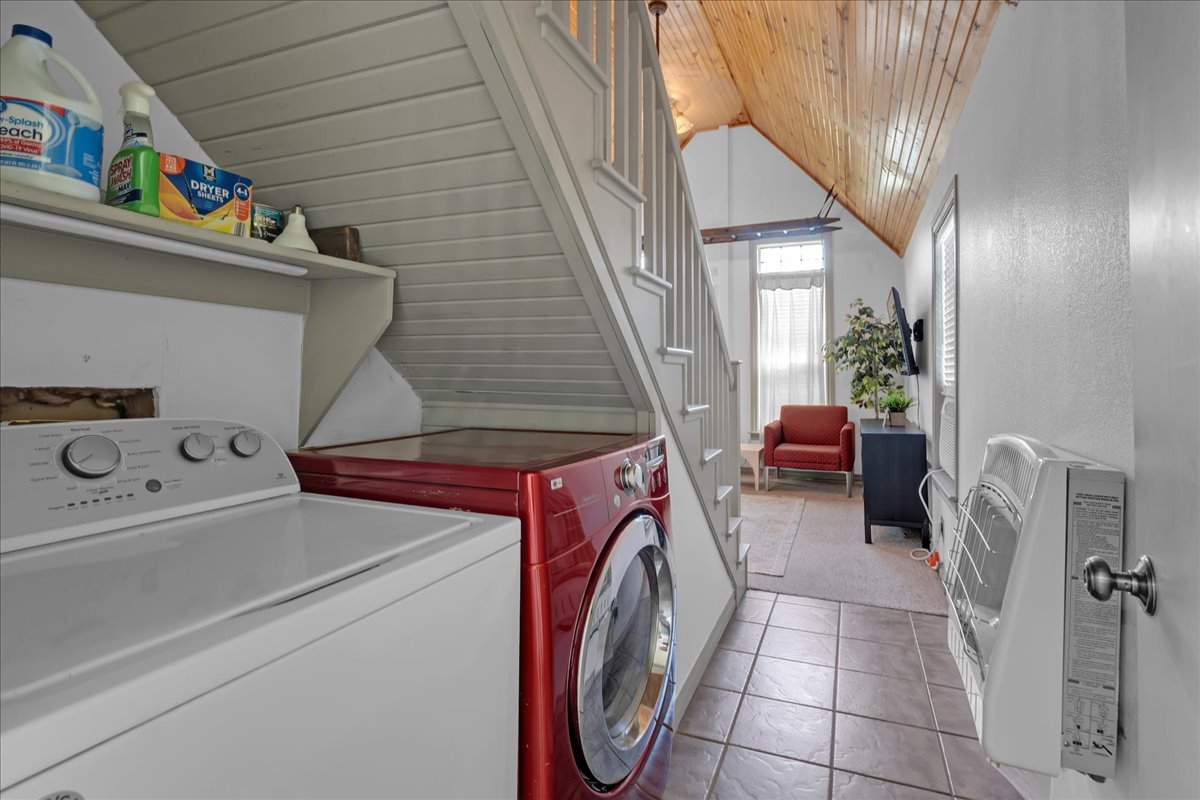
Laundry area with side-by-side appliances and shelving
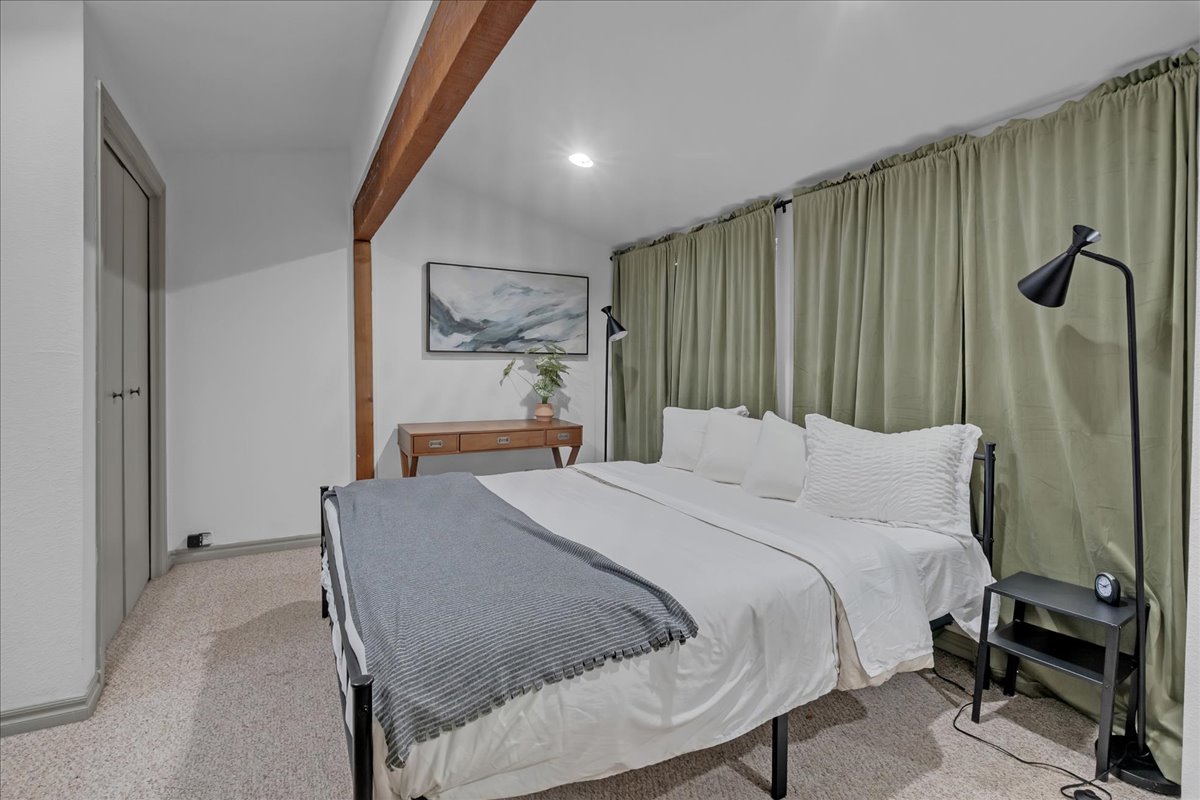
Carpeted room featuring a ceiling-mounted light fixture, exposed wood beam, bi-fold closet doors, and full-height drapery
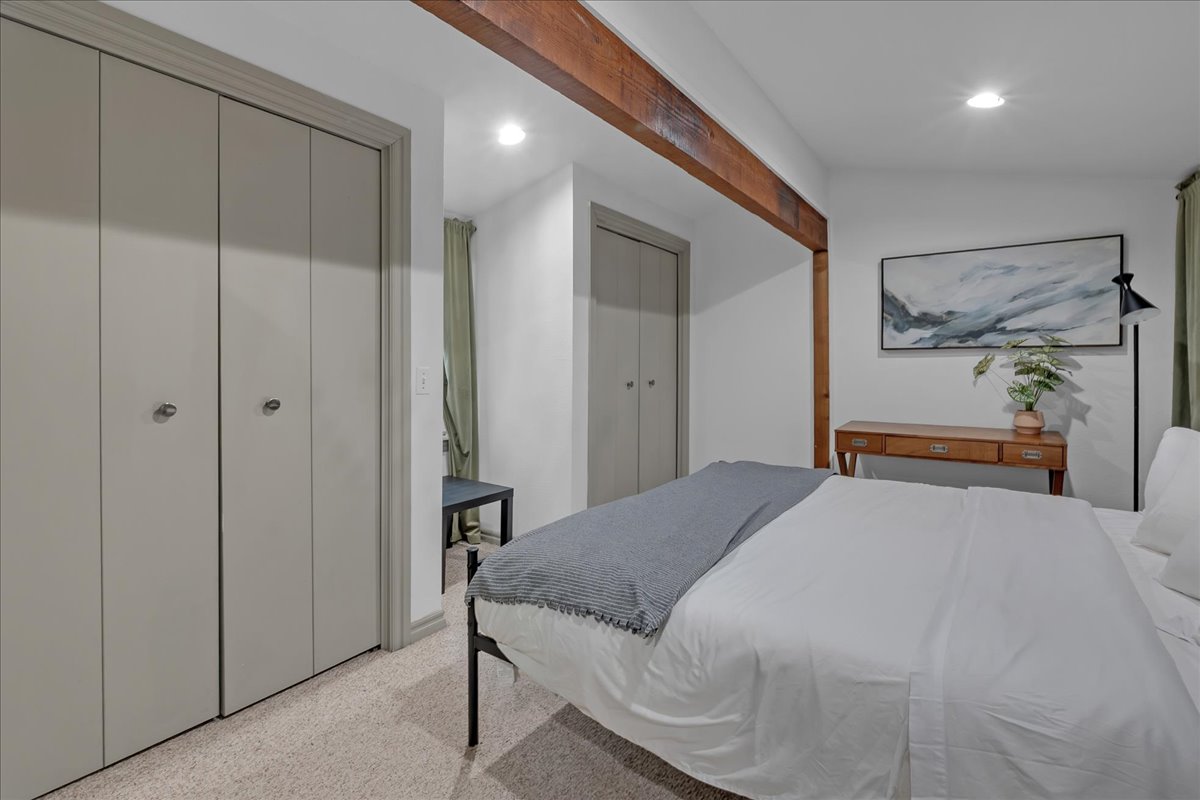
Recessed ceiling lighting illuminates a room featuring light-colored carpeting, a prominent wood beam, and two sets of bi-fold closet doors
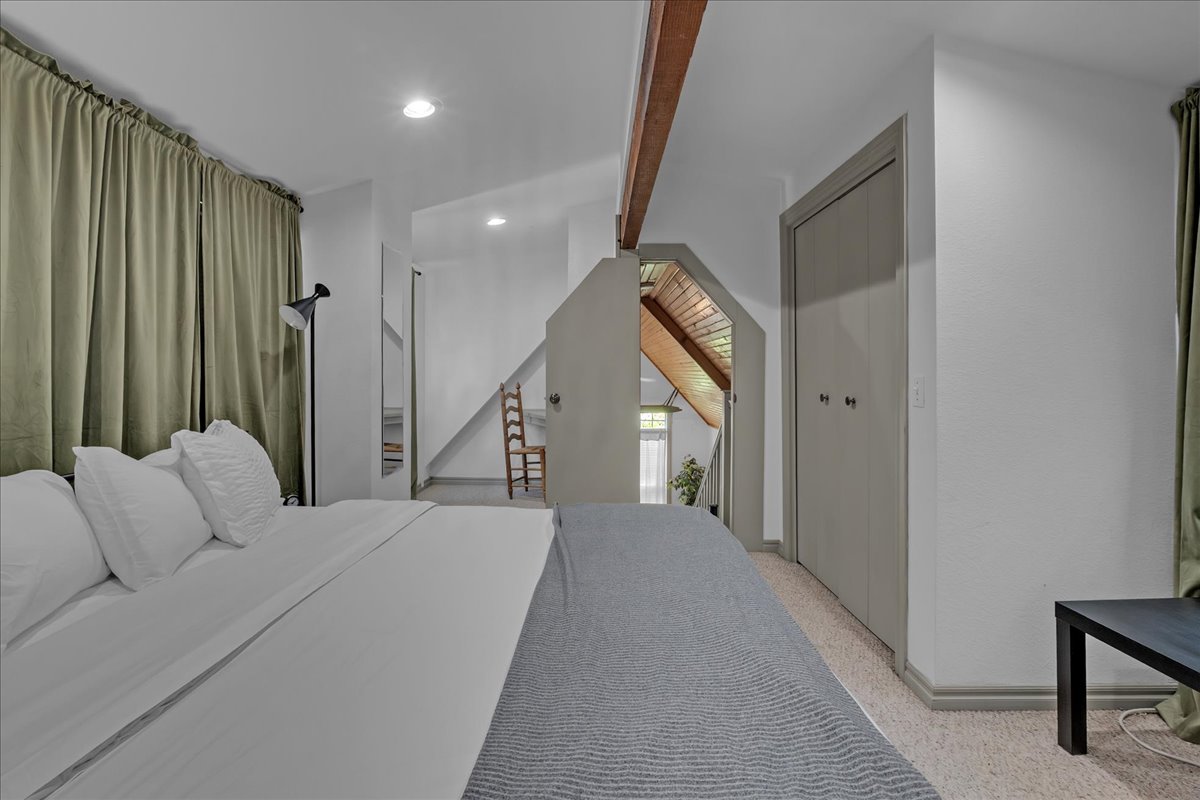
Vaulted ceiling featuring an exposed wood beam, recessed lighting, and carpeted flooring

Covered concrete porch featuring substantial support columns, a brick half-wall with a stone cap, and large windows with white trim
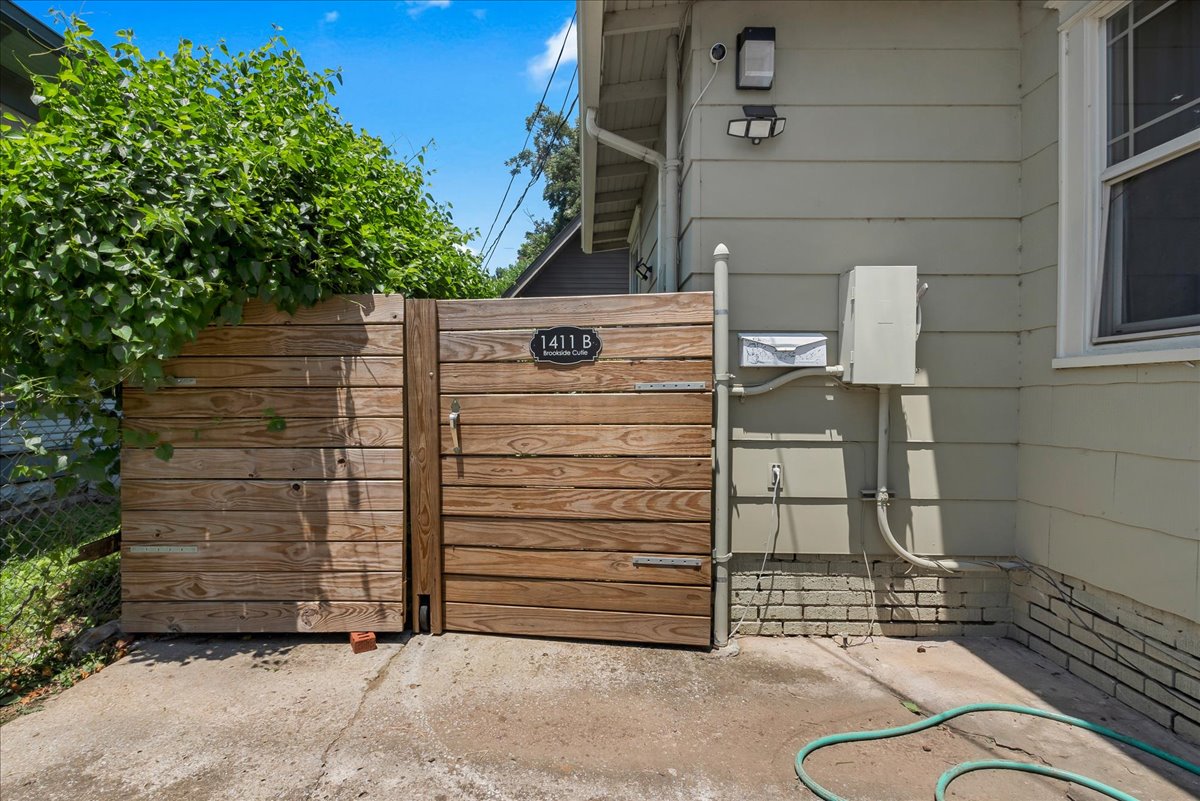
Wood-plank privacy fence with a coordinating gate
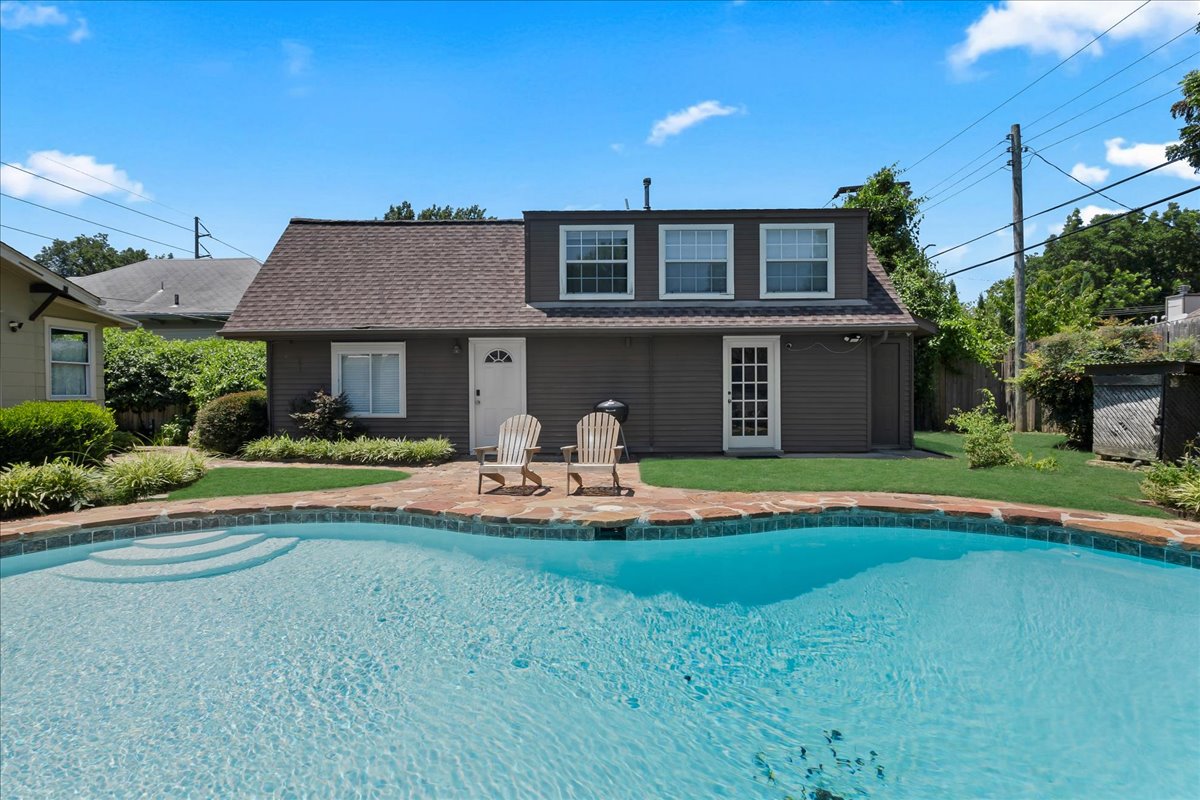
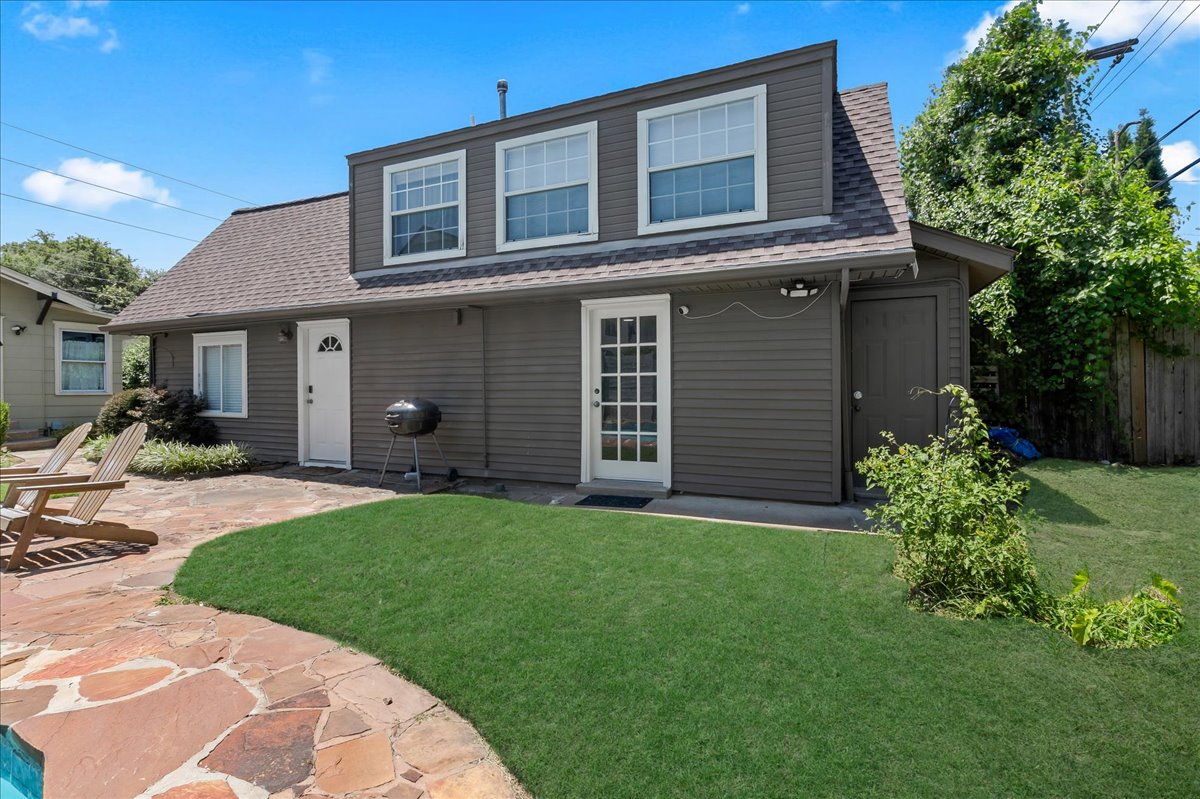
Rear exterior with dormer windows, stone patio, green lawn, and privacy fencing
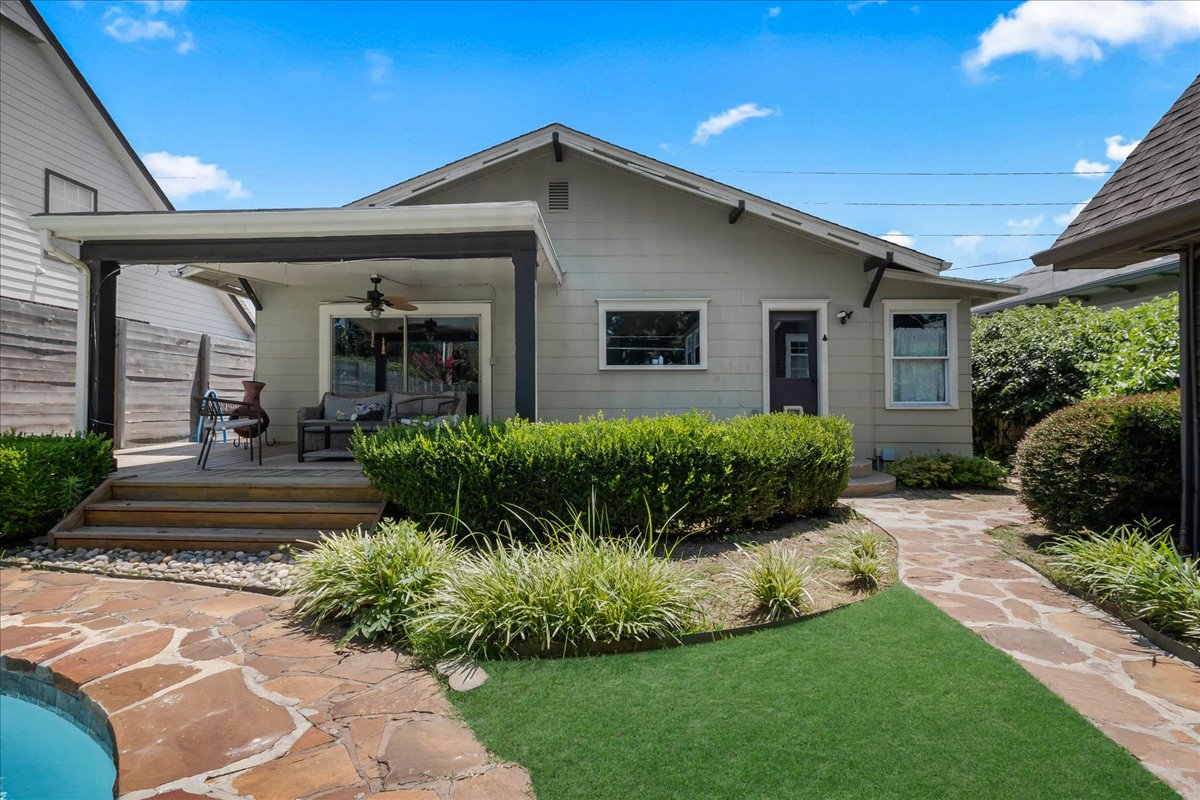
Rear exterior featuring a covered patio with a wood-finish deck and ceiling fan
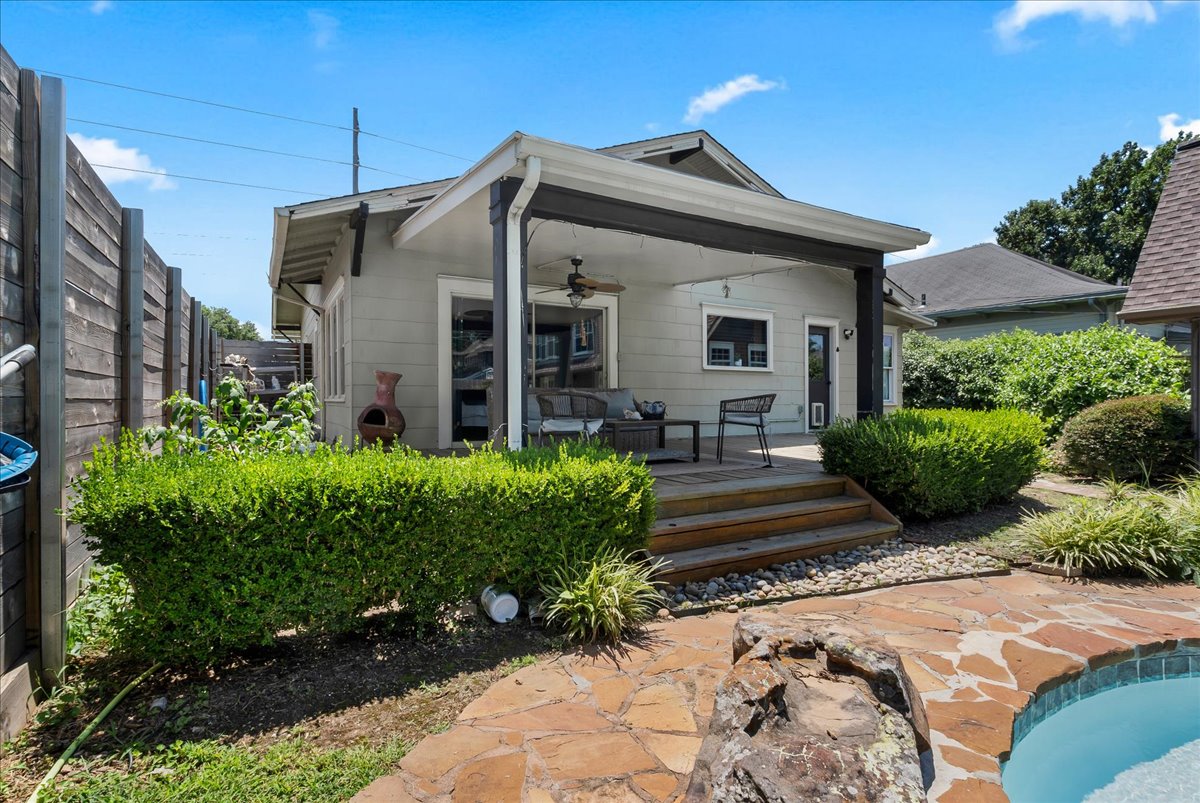
Outdoor living space featuring a covered patio with a ceiling fan, a raised wooden deck, natural stone patio, and a partial view of a pool
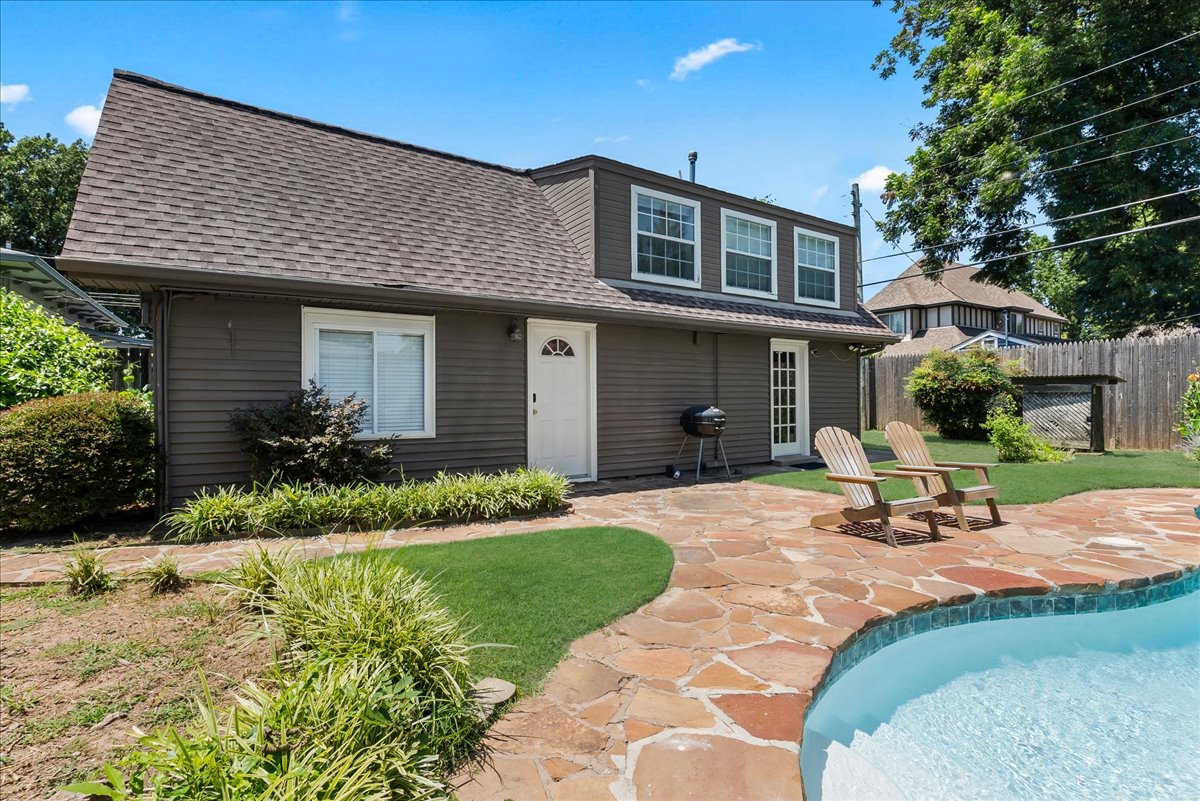
In-ground swimming pool with flagstone surround
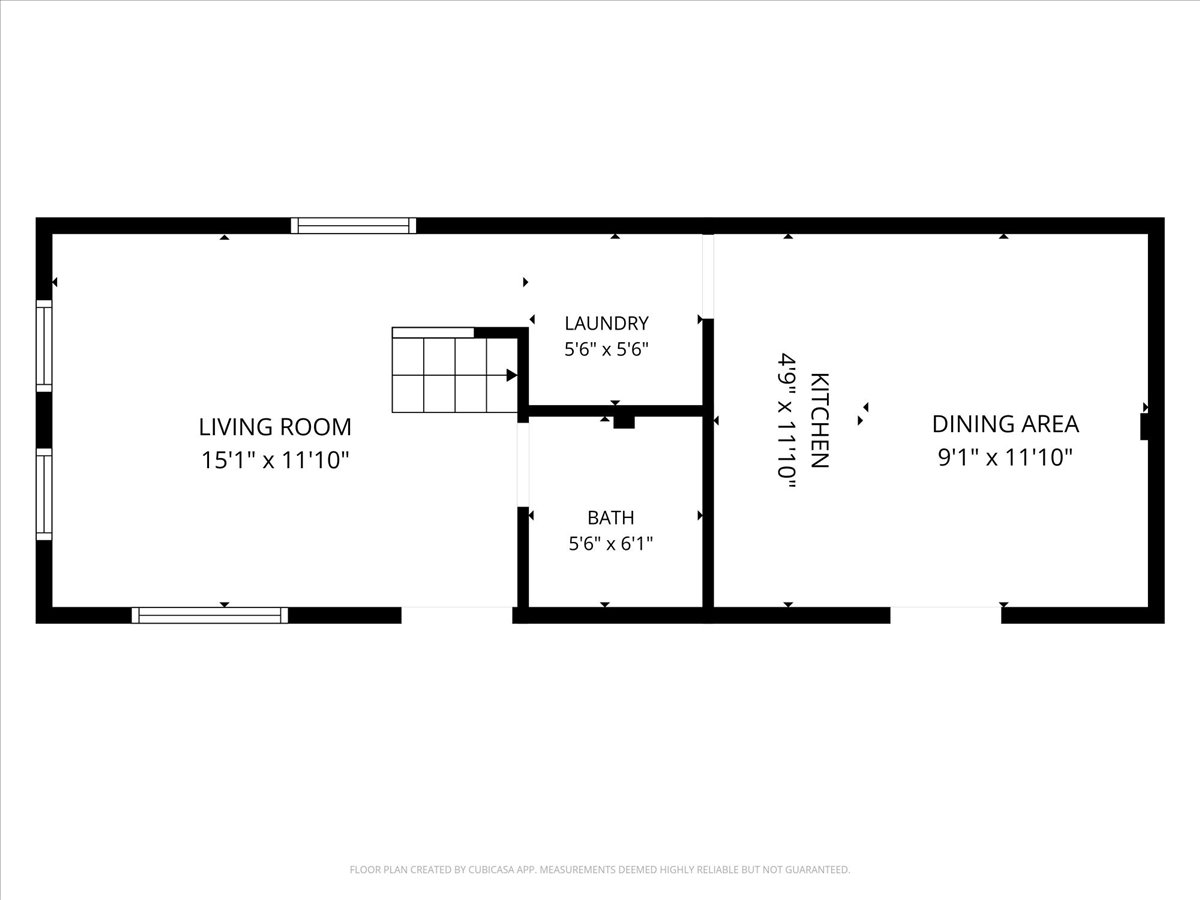
Floor plan
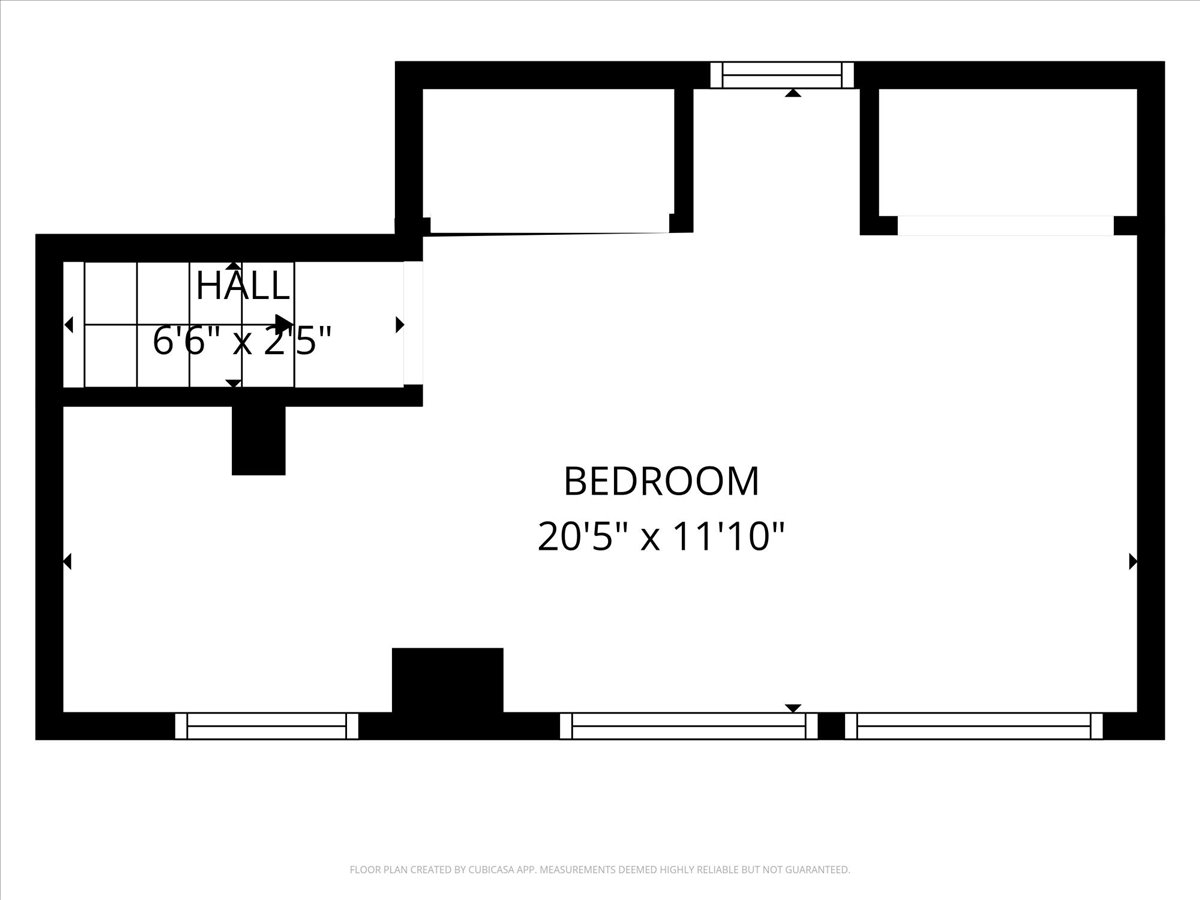
Floor plan
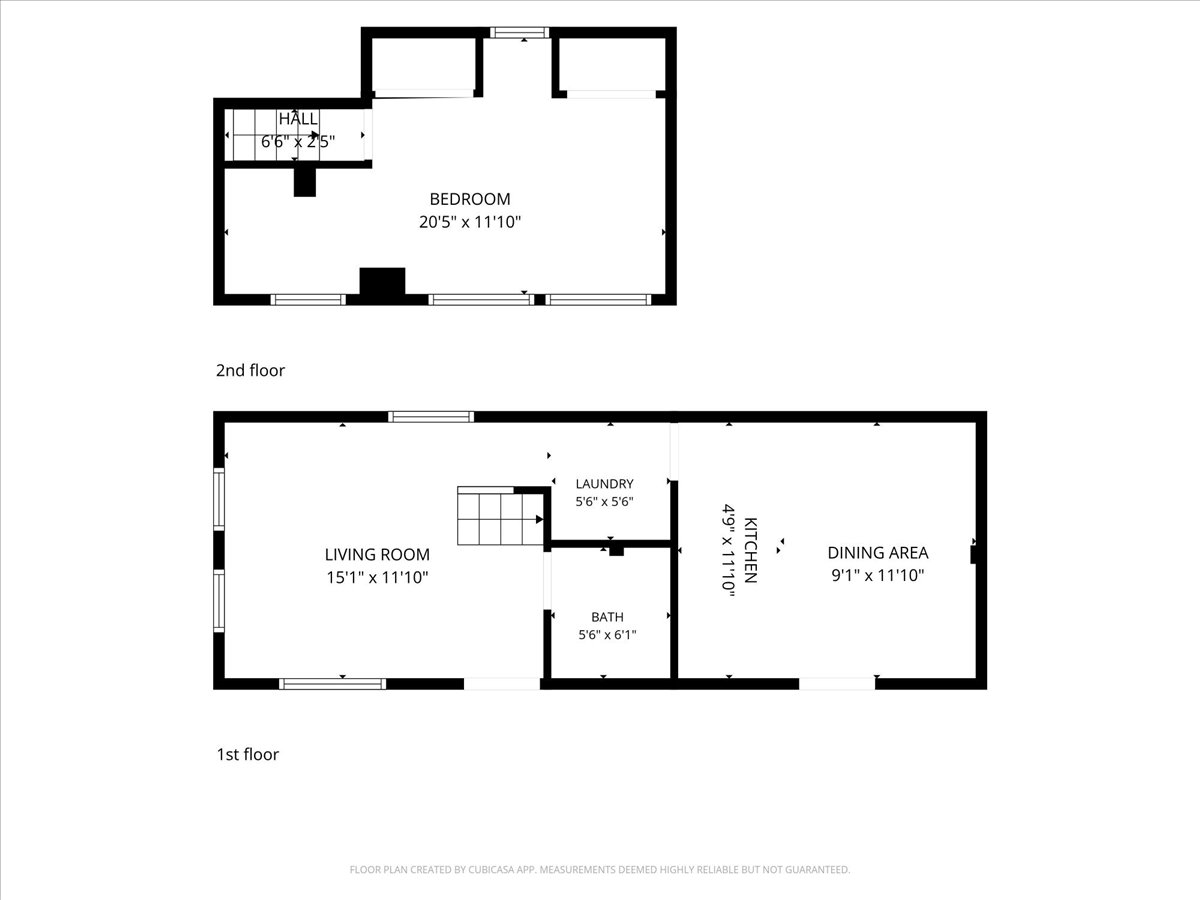
Floor plan

Description
Charming, versatile, and perfectly located! Just a five-minute walk to local restaurants, coffee shops, and boutiques, and only ten minutes from downtown Tulsa, this property offers the best of city living. The main home features 2 bedrooms and 1 bath, while the detached guest house includes an additional bedroom and full bath-perfect for guests, a home office, or rental income. The darling backyard and sparkling pool create the perfect space to relax or entertain. Currently operating as a successful short-term rental, this property is an excellent opportunity for investors or anyone looking for a home full of character in an unbeatable location.
Details
| MLS # | 2627029 |
|---|---|
| Listing Type | For Sale |
| Style | House |
| Sub-Type | Resale |
| Status | Active |
| Year | 1925 |
| Days On Site | 69 |
| Listing Provided By | McGraw, REALTORS | Micah Tjeerdsma |
Features
| Bed(s) | 2 |
|---|---|
| Bath(s) | 1 Total |
| SQ Feet | 1,249 |
| Garage | 1 |
| Car Port | Yes |
| Basement | Y |
| Pool | Yes |
| Story(s) | 1 |
| Acreage | 0.16 |
Parking
| Garage Yes / No | Yes |
|---|---|
| Parking Features | Carport |
Taxes
| Tax Annual Amount | 6060 |
|---|
Location
| Community Features | Gutters, Sidewalks |
|---|
Area Information
| State | OK |
|---|---|
| County | Tulsa |
| City | Tulsa |
| Zip Code | 74105 |
| Community Name | Olivers addn |
| Listing VS Median (in Olivers addn) | |
Price: $419,900 low | high Med: $212,756 sqft: 1,249 low | high Med: 2,222 $ / sqft: $336 low | high Med: $169 On site: 69 low | high Med: 161 | |
Market Activity 74105
Request a showing
Request a showing
Contact
Learn More About This Property
| State | OK |
|---|---|
| County | Tulsa |
| City | Tulsa |
| Zip Code | 74105 |
| Community Name | Olivers addn |
| Listing VS Median (in Olivers addn) | |
Price: $419,900 low | high Med: $212,756 sqft: 1,249 low | high Med: 2,222 $ / sqft: $336 low | high Med: $169 On site: 69 low | high Med: 161 | |
Listing Updated: September 29, 2026 at 8:07:54 AM PDT