15113 Salem Creek Place,Edmond, OK 73013
Edmond, OK 73013

Description
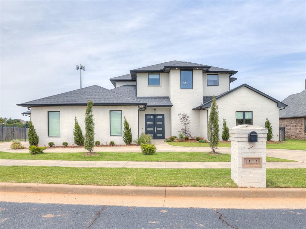
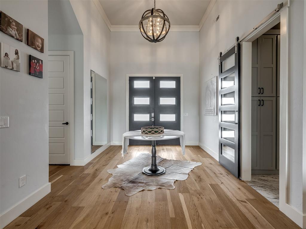
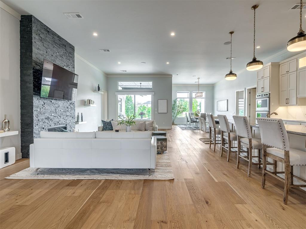
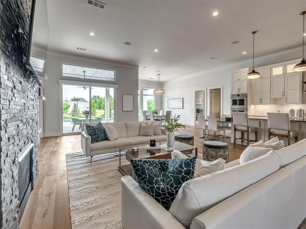
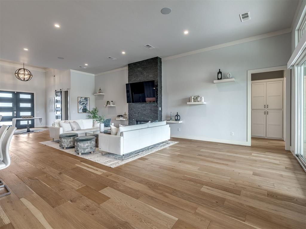
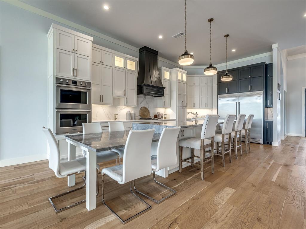
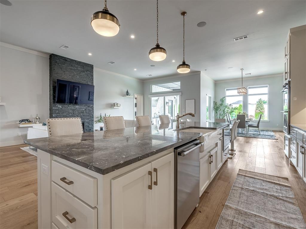
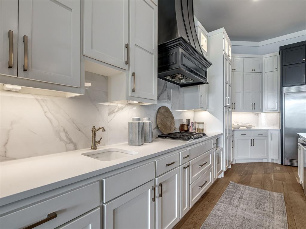
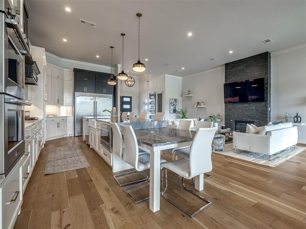
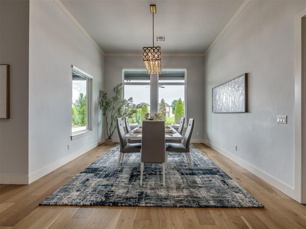
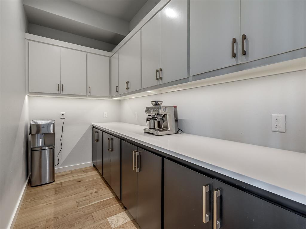
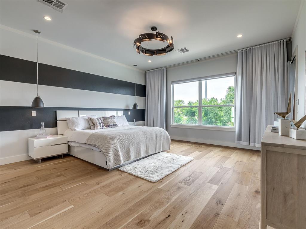
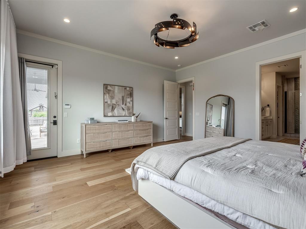
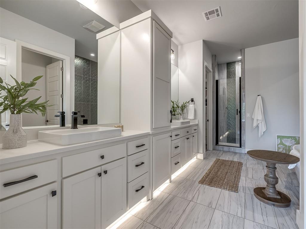
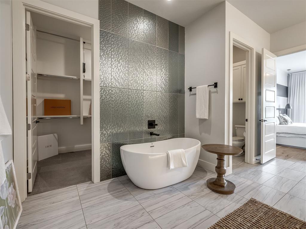
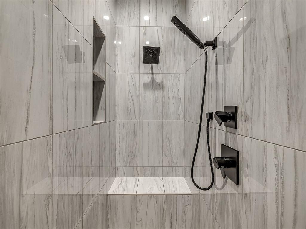
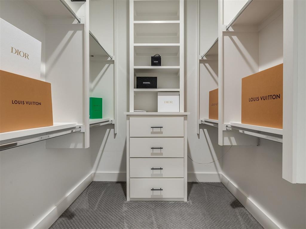
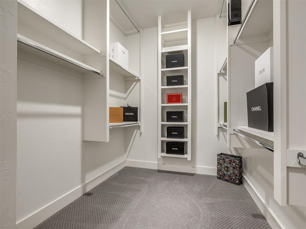
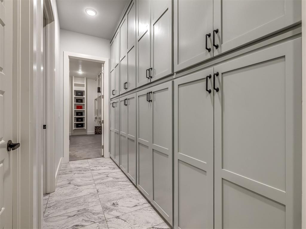
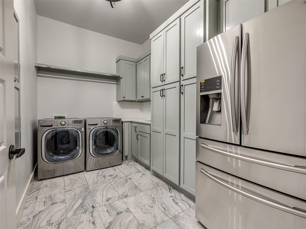
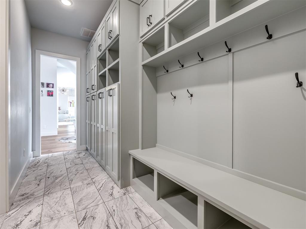
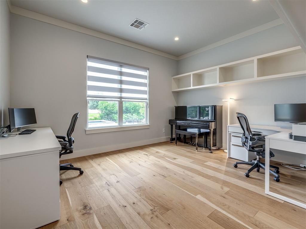
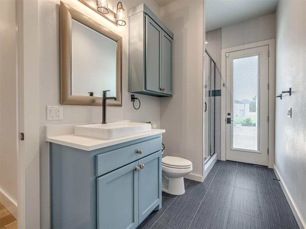
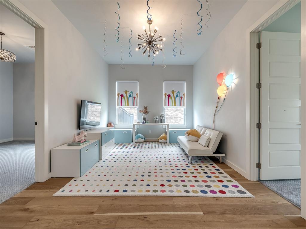
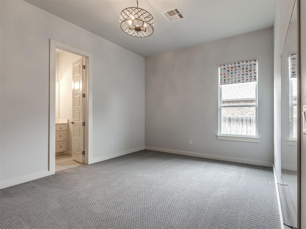
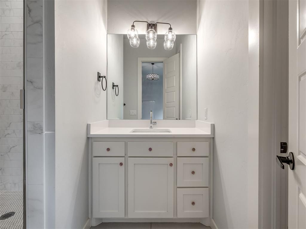
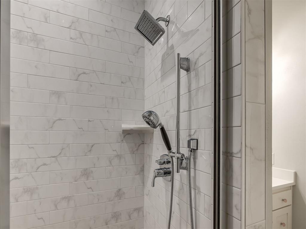
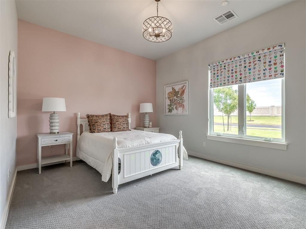
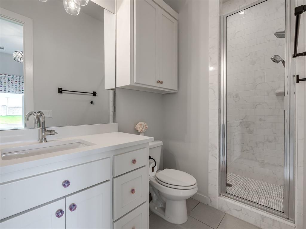
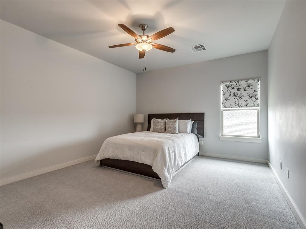
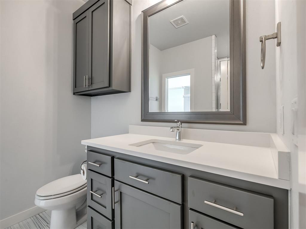
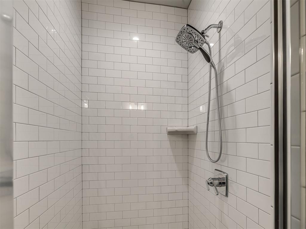
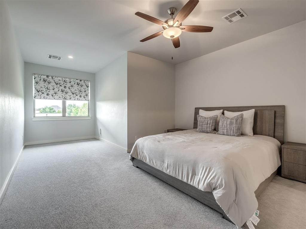
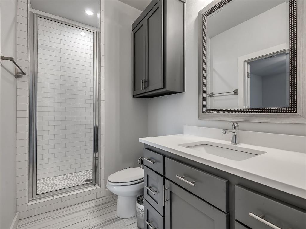
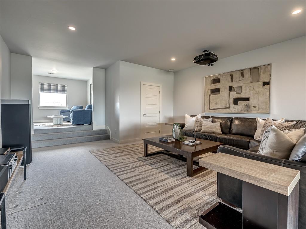
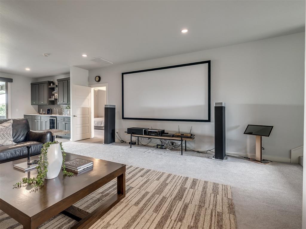
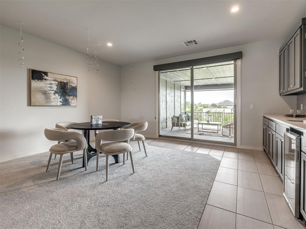
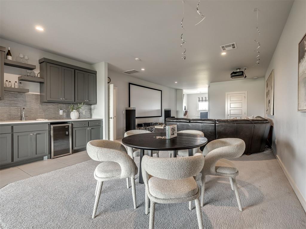
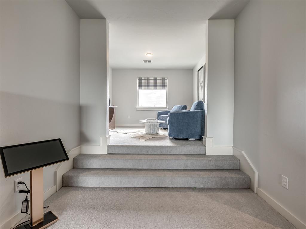
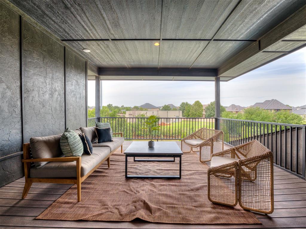
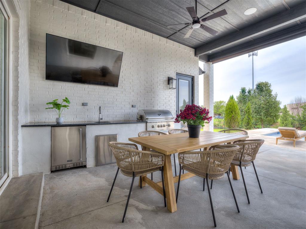
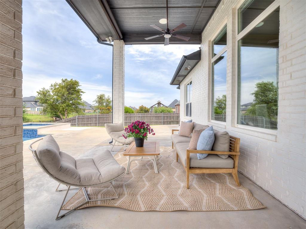
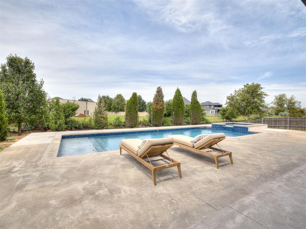
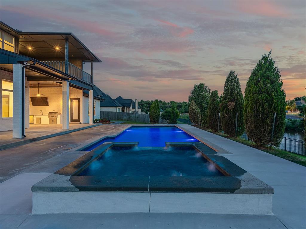
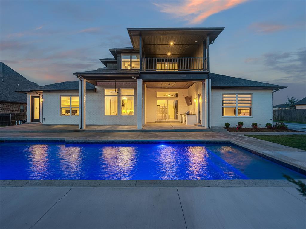
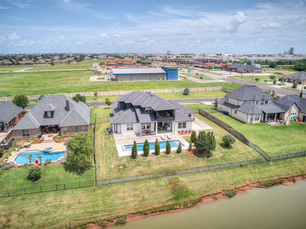
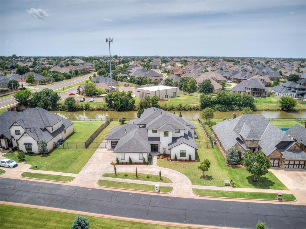
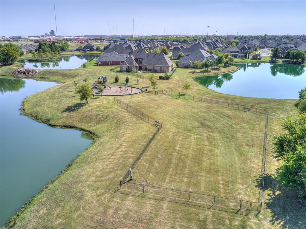
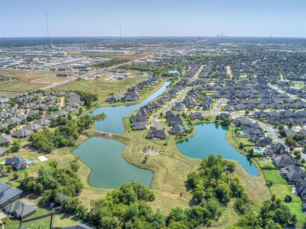
Welcome to 15113 Salem Creek Place, a stunning custom home set on a premier lakefront lot of nearly half an acre within the gated community of The Lakes at Traditions. A circular drive and striking contemporary architecture create an impressive first impression, while clean lines, modern finishes, and thoughtful design carry throughout its 5,525 square feet of living space. Step through the oversized double doors into a dramatic 14-foot entry, where abundant natural light, soaring 12-foot ceilings, and an open-concept floor plan immediately make the home feel both grand and inviting. At the heart of the home, the kitchen is designed for everyday living and effortless entertaining, featuring Frigidaire appliances, generous prep space, and an exceptional butler's pantry that offers both beauty and functionality. Large sliding glass doors create a seamless connection to the outdoor living area, where you'll find a covered patio complete with an outdoor kitchen, refrigerator, dual ceiling fans, spa, and a heated pool overlooking the lake. Equipped with iAquaLink automation, the pool can be conveniently managed from your smart device, making it easy to enjoy resort-style living year-round. The home features five spacious ensuite bedrooms, each with its own walk-in closet, including 3 on the main level and 2 upstairs. Upstairs, a large bonus media room opens to a private balcony with peaceful lake views, creating the perfect space for movie nights, game days, or simply relaxing outdoors. An additional full bath with direct access to the backyard also serves as an ideal guest and pool bath. Blending luxury, comfort, and exceptional waterfront living, 15113 Salem Creek Place offers a rare opportunity to own one of Edmond's premier lakefront homes. Schedule your private showing and experience everything this remarkable property has to offer.
Details
| MLS # | 1237740 |
|---|---|
| Listing Type | For Sale |
| Style | House |
| HOA Dues | $1,275 |
| Sub-Type | Resale |
| Status | Active |
| Year | 2019 |
| Days On Site | 86 |
| Listing Provided By | Flotilla Real Estate Partners | Bart Terrell |
Features
| Bed(s) | 5 |
|---|---|
| Bath(s) | 6 Total |
| SQ Feet | 5,525 |
| Garage | 3 |
| Story(s) | 2 |
| Acreage | 0.46 |
Interior
| Rooms Total | 0 |
|---|---|
| Heating | Natural Gas |
| Fireplaces Total | 1 |
| Appliances | Dishwasher, Disposal, Microwave, Refrigerator |
Exterior
| Exterior Features | Balcony, Spa/Hot Tub, Lake |
|---|---|
| Lot Features | Waterfront |
| Foundation Details | Slab |
Parking
| Garage Spaces | 3 |
|---|
Utilities
| Utilities | High Speed Internet, Public |
|---|
Taxes
| Okc Tax Amount | 13536.0000 |
|---|---|
| Tax Block | 1 |
| Tax Lot | 3 |
Area Information
| State | OK |
|---|---|
| County | Oklahoma |
| City | Edmond |
| Zip Code | 73013 |
| School District | Oklahoma |
| School District | Santa Fe HS |
| Elementary School | Charles Haskell ES |
| High School | Santa Fe HS |
| Listing VS Median (in 73013) | |
Price: $1,299,999 low | high Med: $398,500 sqft: 5,525 low | high Med: 2,280 $ / sqft: $235 low | high Med: $177 On site: 86 low | high Med: 26.5 | |
Request a showing
Request a showing
Contact
Learn More About This Property
| State | OK |
|---|---|
| County | Oklahoma |
| City | Edmond |
| Zip Code | 73013 |
| School District | Oklahoma |
| School District | Santa Fe HS |
| Elementary School | Charles Haskell ES |
| High School | Santa Fe HS |
| Listing VS Median (in 73013) | |
Price: $1,299,999 low | high Med: $398,500 sqft: 5,525 low | high Med: 2,280 $ / sqft: $235 low | high Med: $177 On site: 86 low | high Med: 26.5 | |