
 New Listing
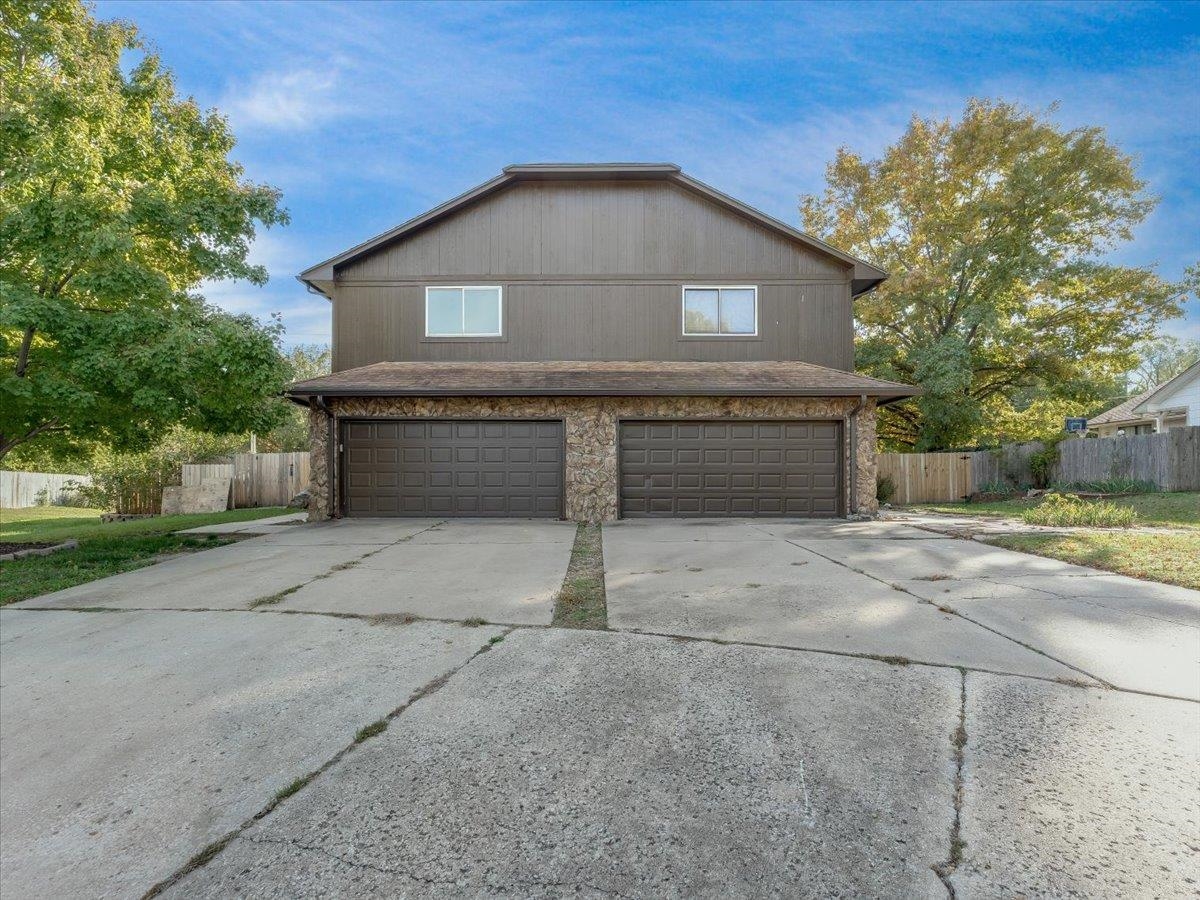
Two-story structure with wood siding, stone veneer accents, dual garage doors, and concrete driveway
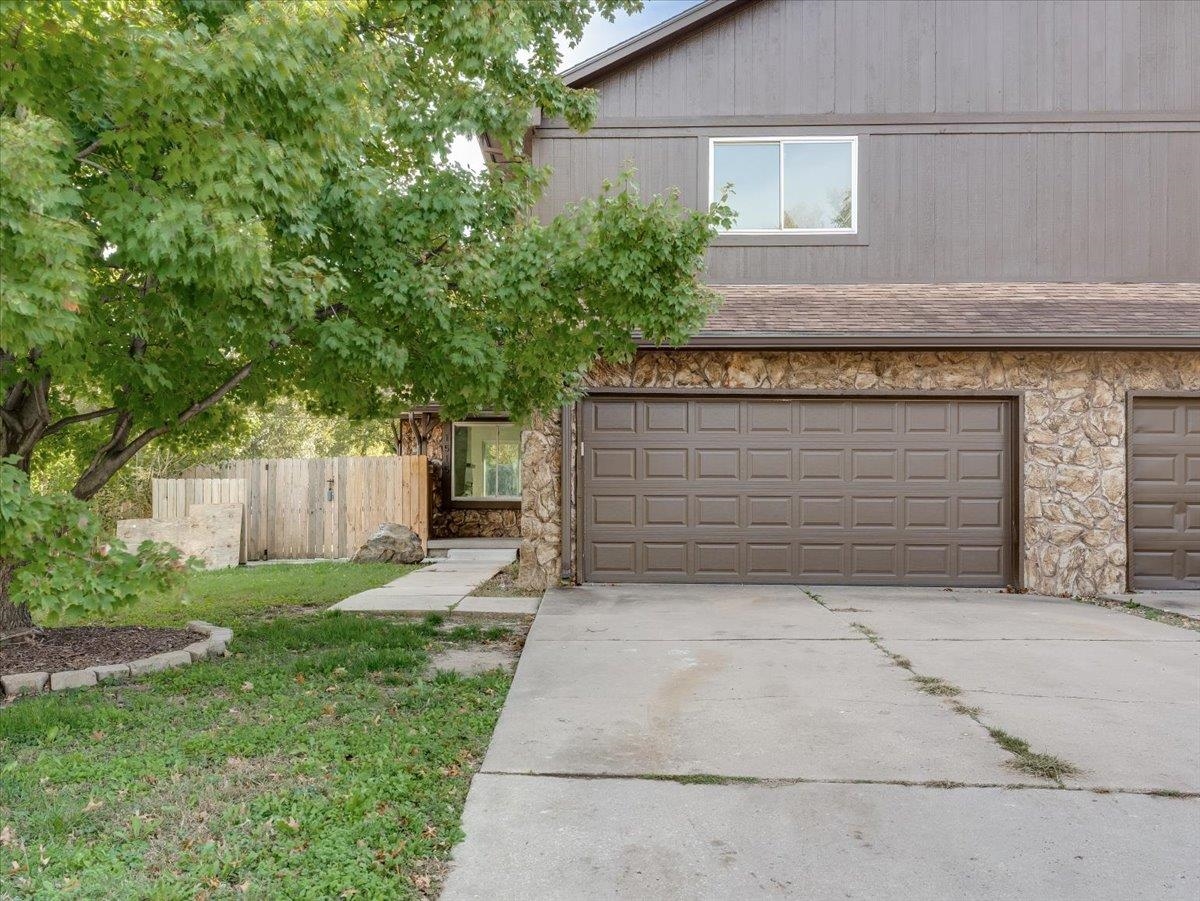
Two-story exterior featuring stone veneer accents, wood-style siding, an attached two-car garage, and concrete driveway
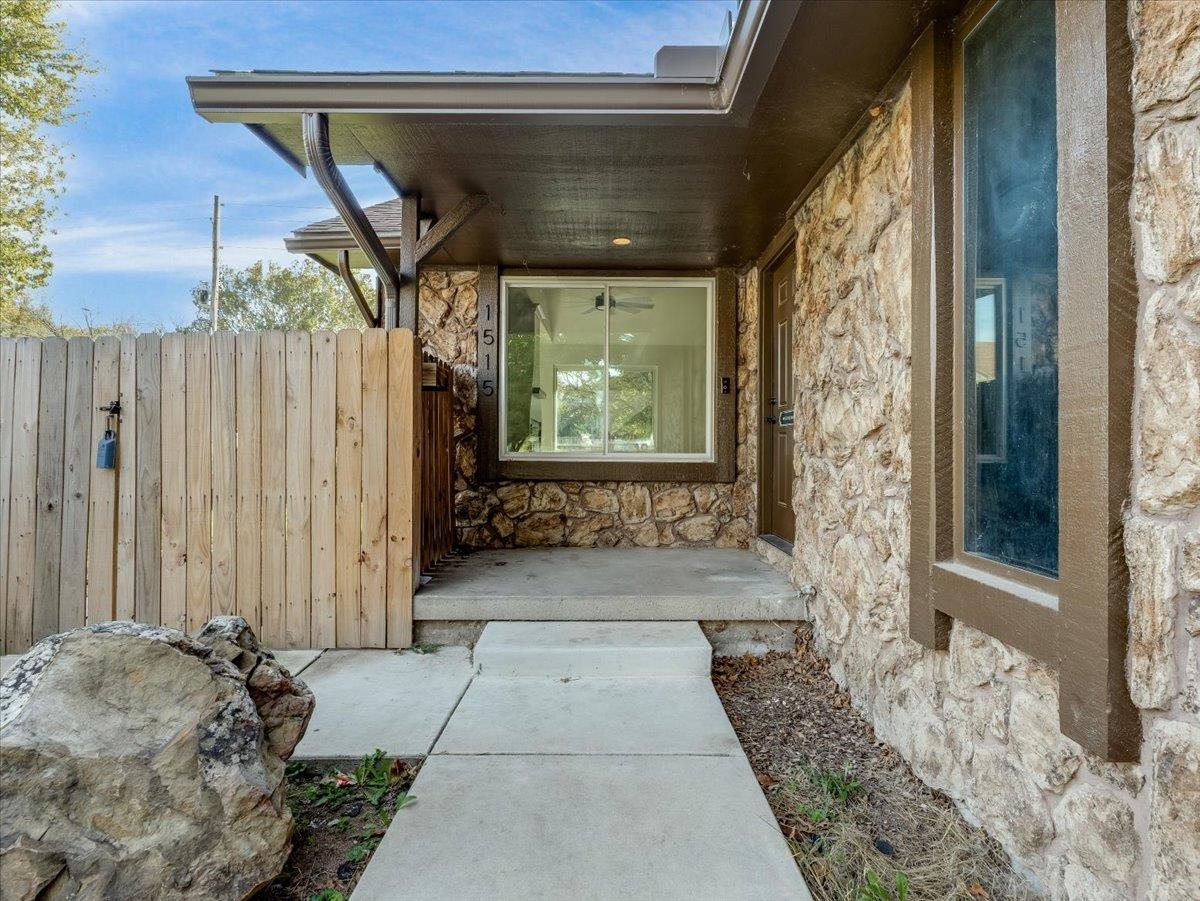
Stone veneer exterior, covered concrete entryway, concrete walkway, and wood-finish privacy fencing
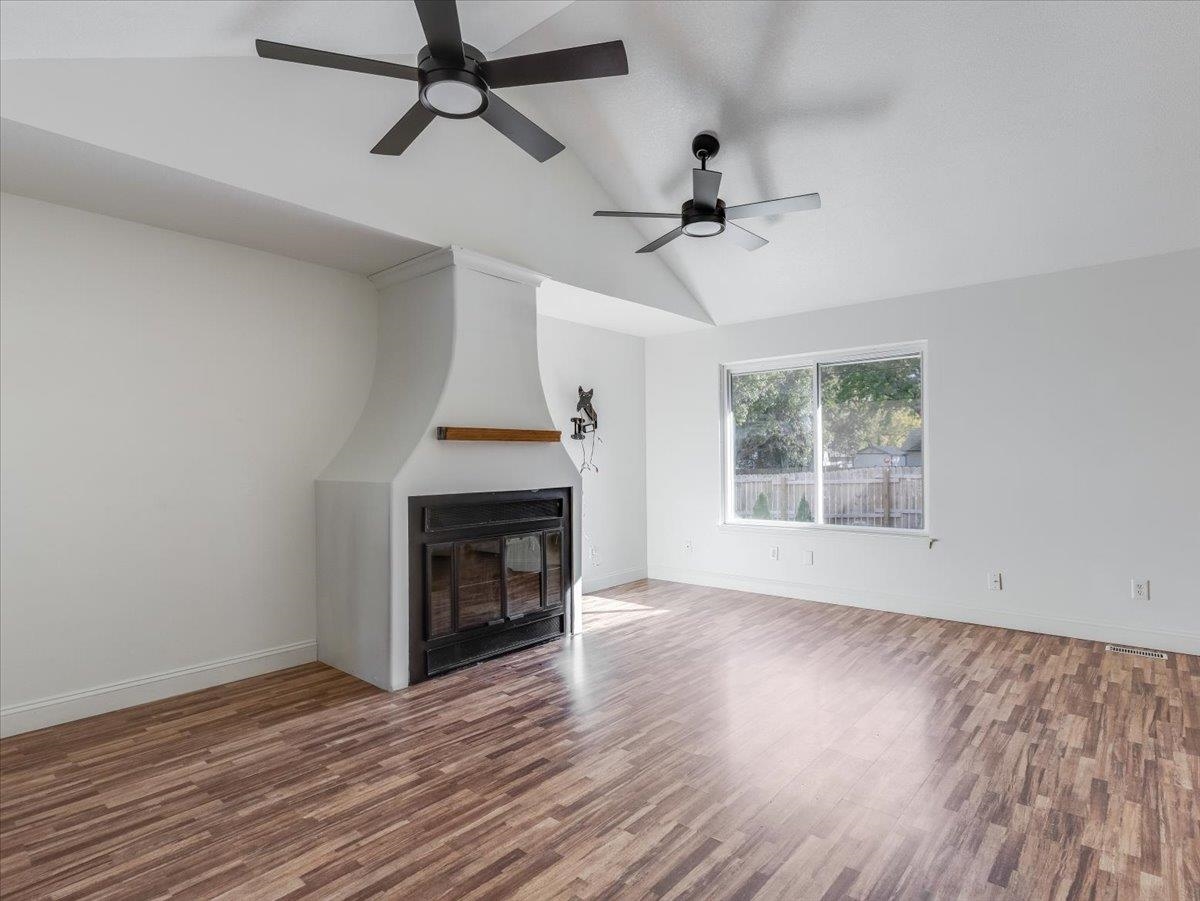
Vaulted ceilings, wood-finish flooring, two matte black ceiling fans with integrated lighting, and a prominent fireplace featuring a smooth white surround and a wood mantel
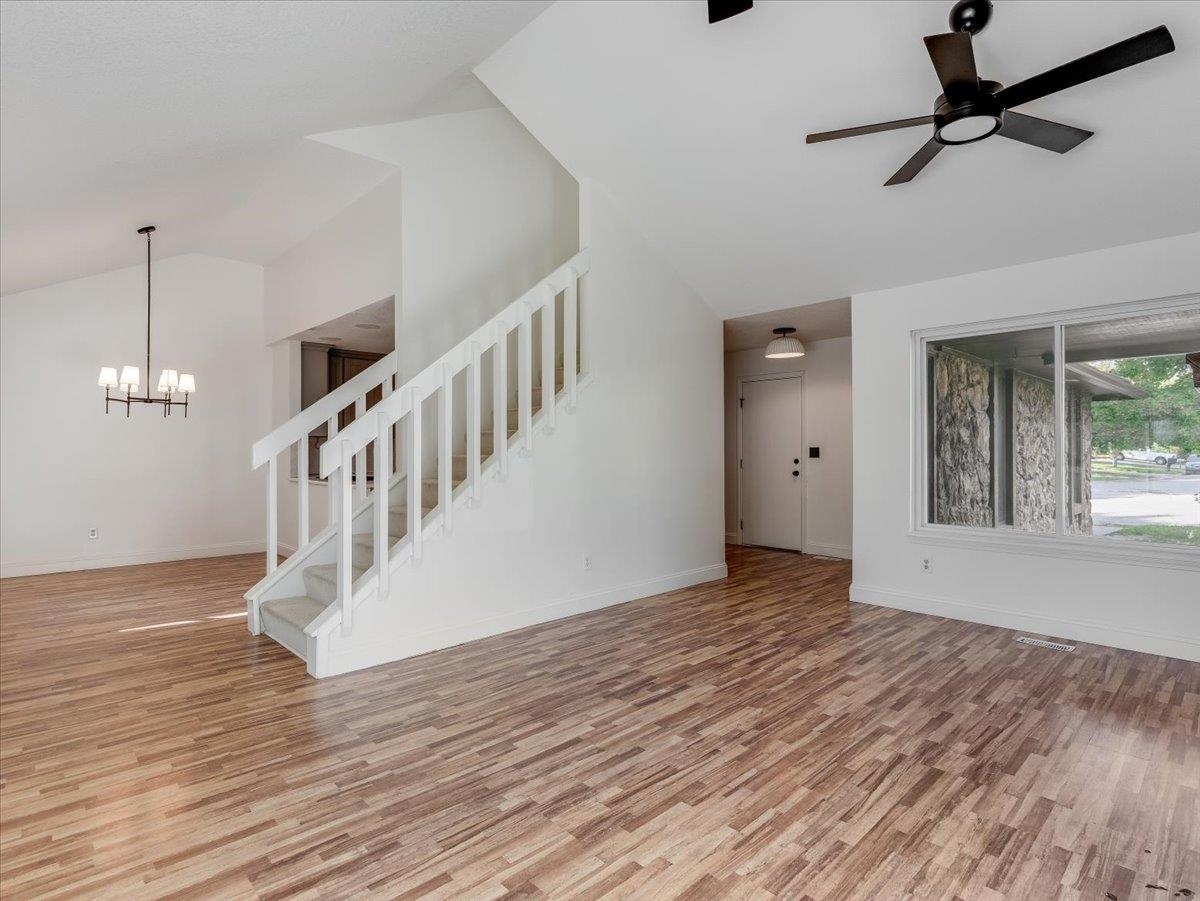
Vaulted ceilings, wood-finish flooring, staircase with white railing, matte black ceiling fan, and multi-light chandelier
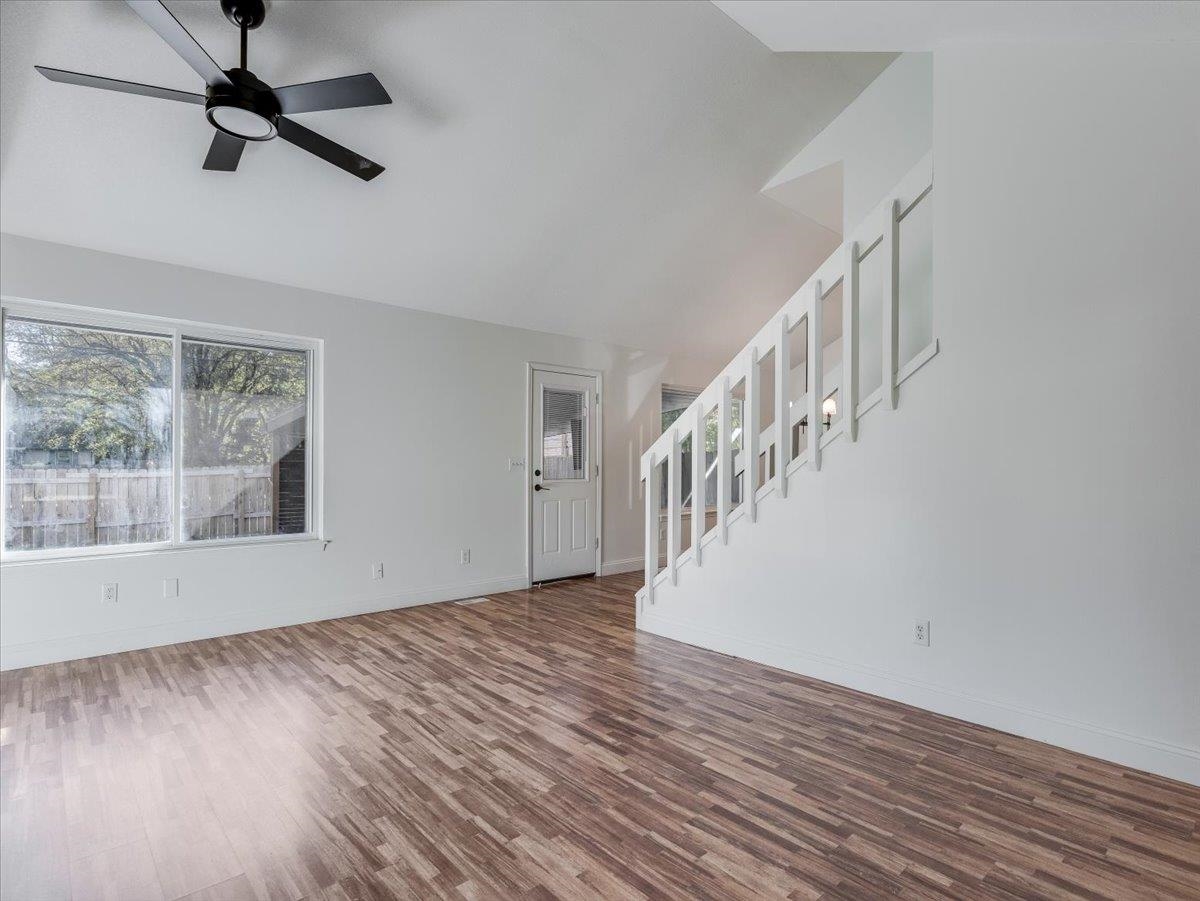
Vaulted ceilings, wood-finish flooring, and a matte black ceiling fan
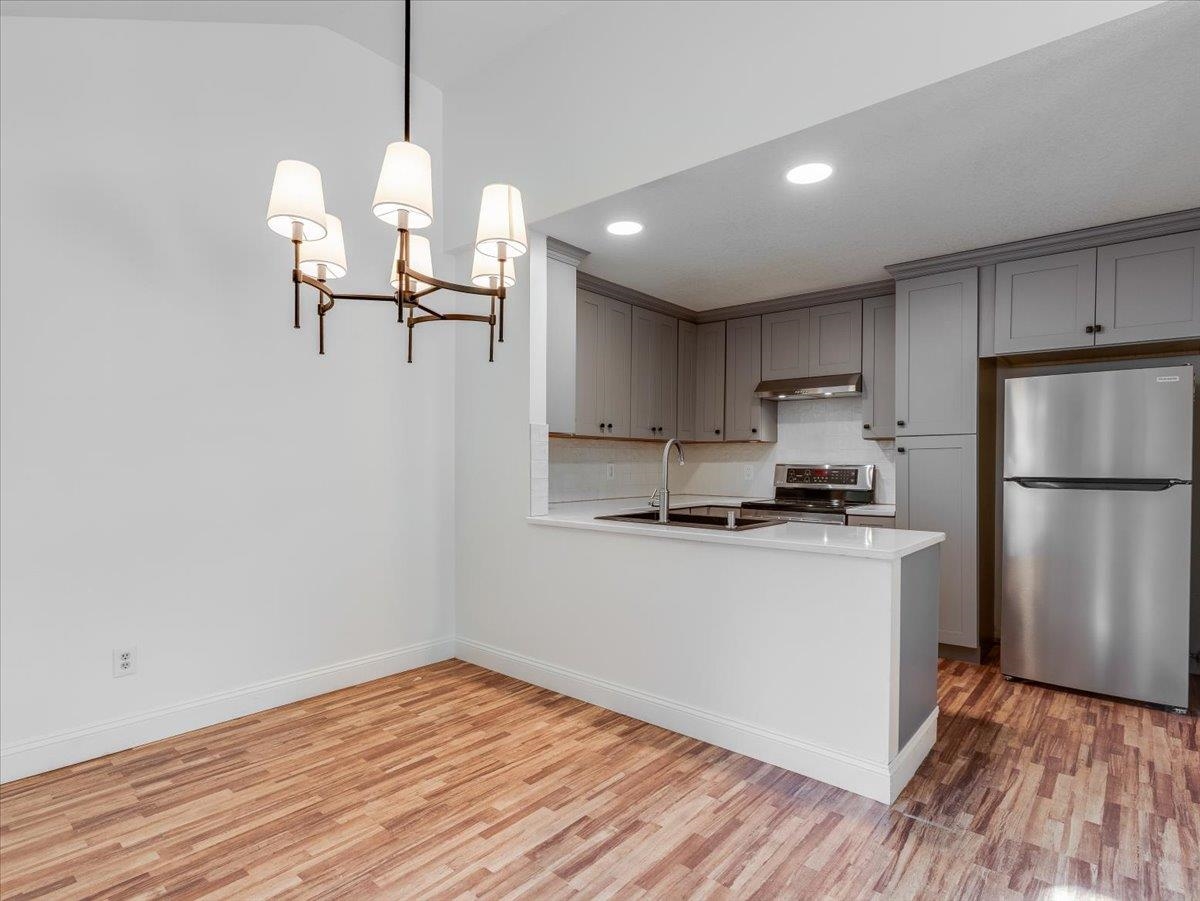
Kitchen featuring grey cabinetry, quartz countertops, stainless steel appliances, wood-finish flooring, and a multi-arm chandelier
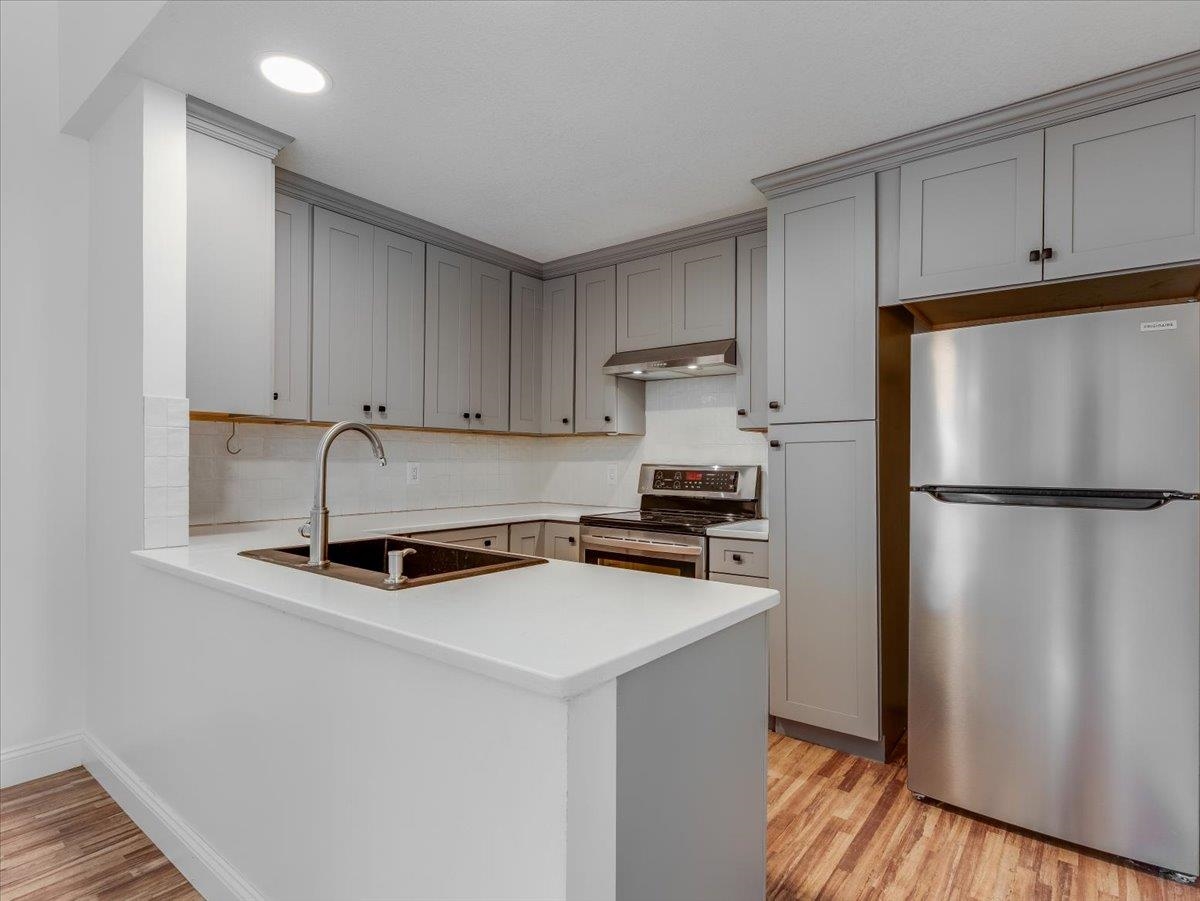
Kitchen featuring grey Shaker-style cabinetry, white solid-surface countertops, wood-finish flooring, stainless steel appliances, and a recessed undermount sink
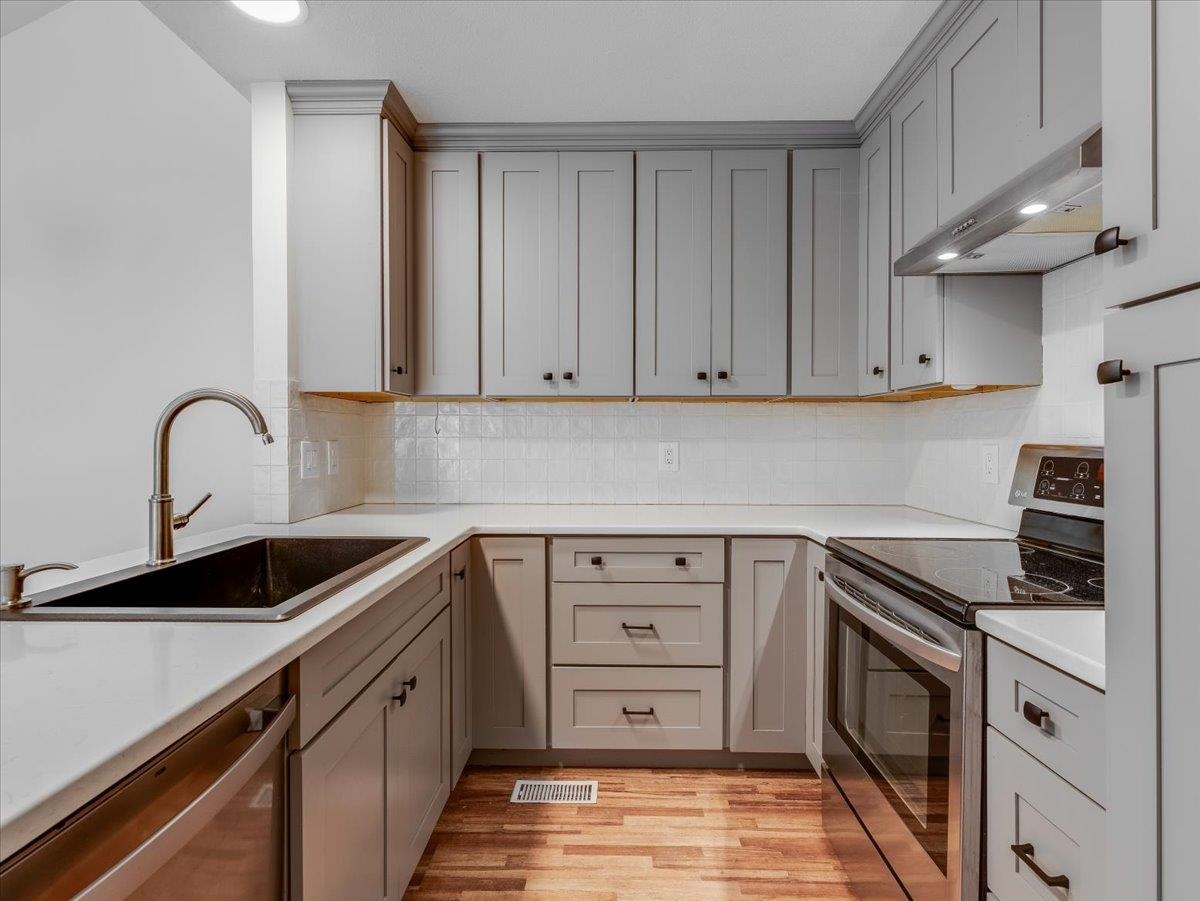
Kitchen featuring shaker-style cabinetry, white countertops, a white tile backsplash, wood-finish flooring, and stainless steel appliances
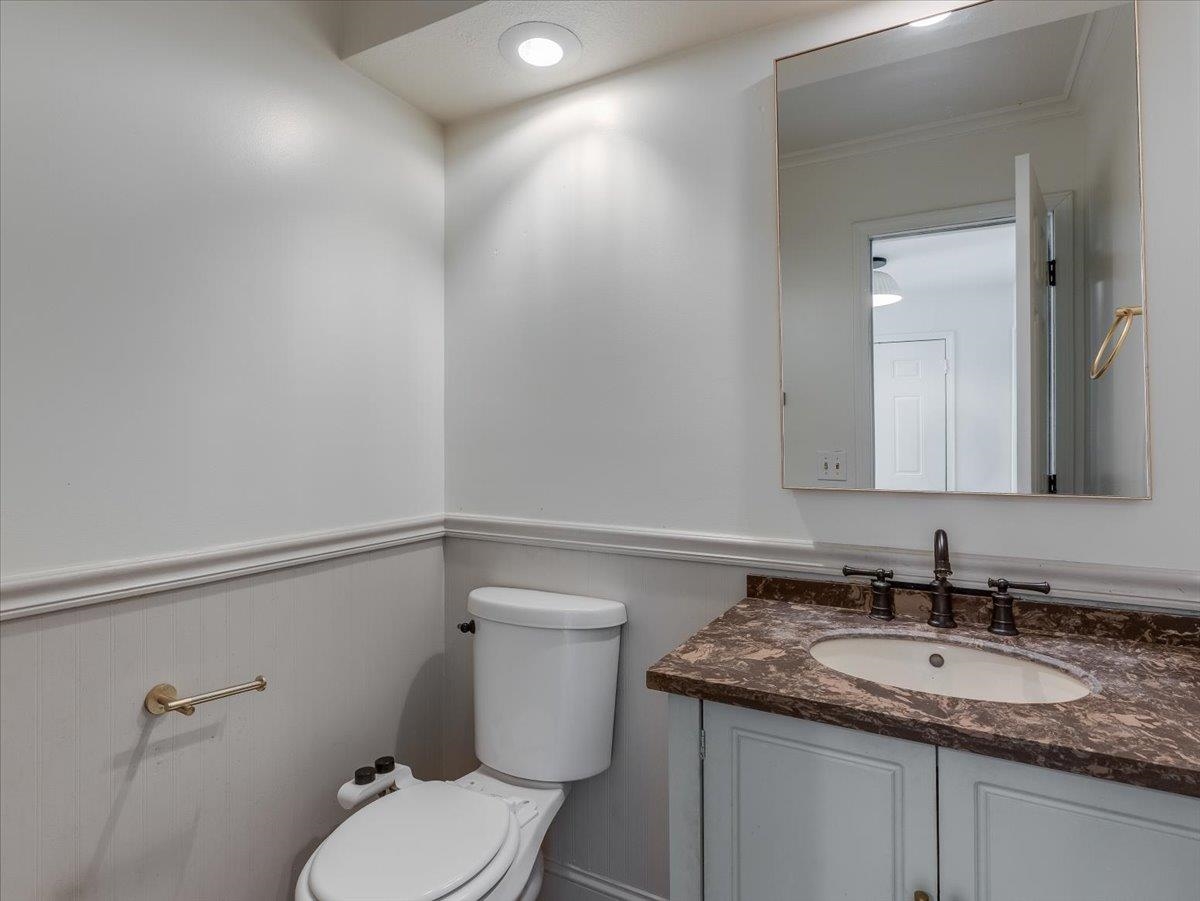
Vanity featuring a stone-composite countertop with an integrated oval sink, paired with a flat-panel cabinet, wall-mounted mirror, recessed lighting, and chair rail wainscoting
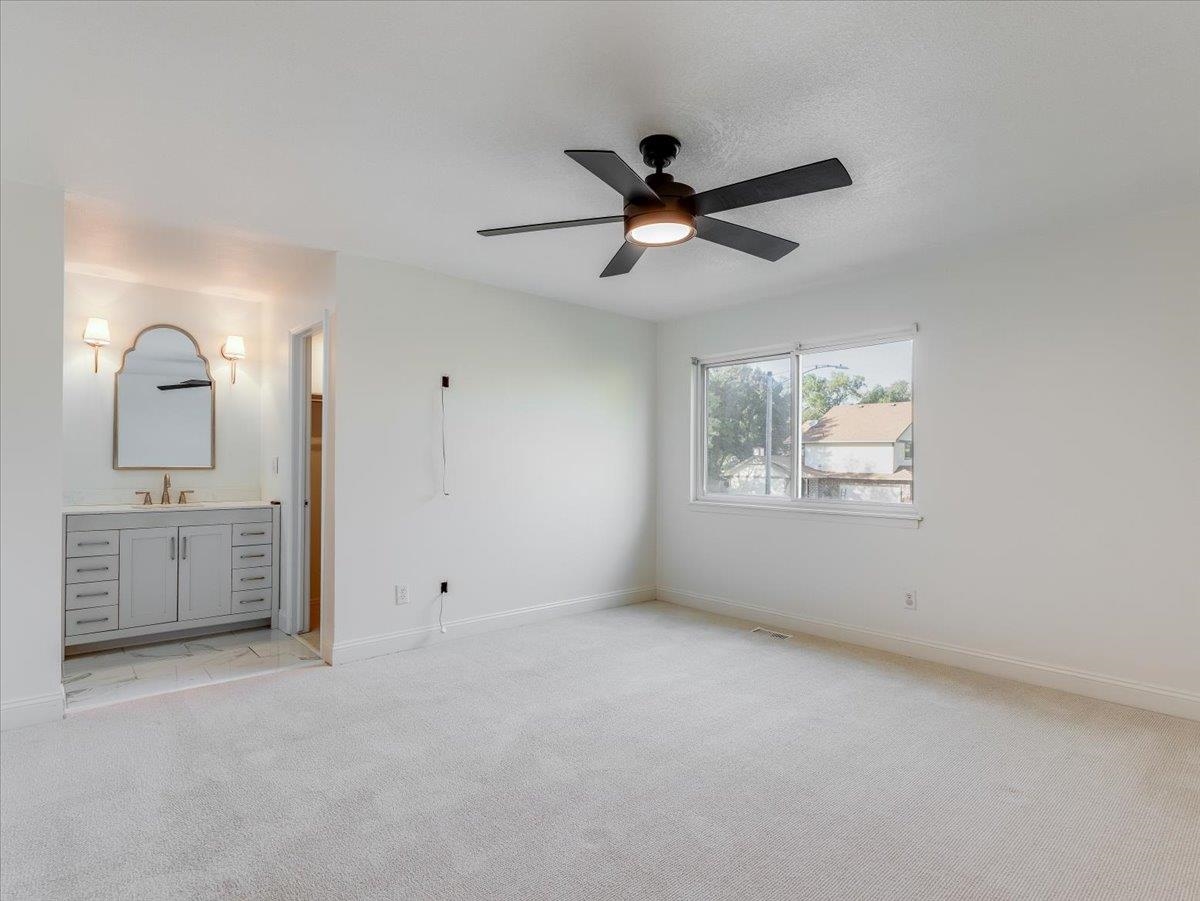
Neutral interior featuring wall-to-wall carpeting, a matte black multi-blade ceiling fan with integrated lighting, a sliding window, and a built-in vanity area with a decorative arched mirror and dual wall-mounted light fixtures
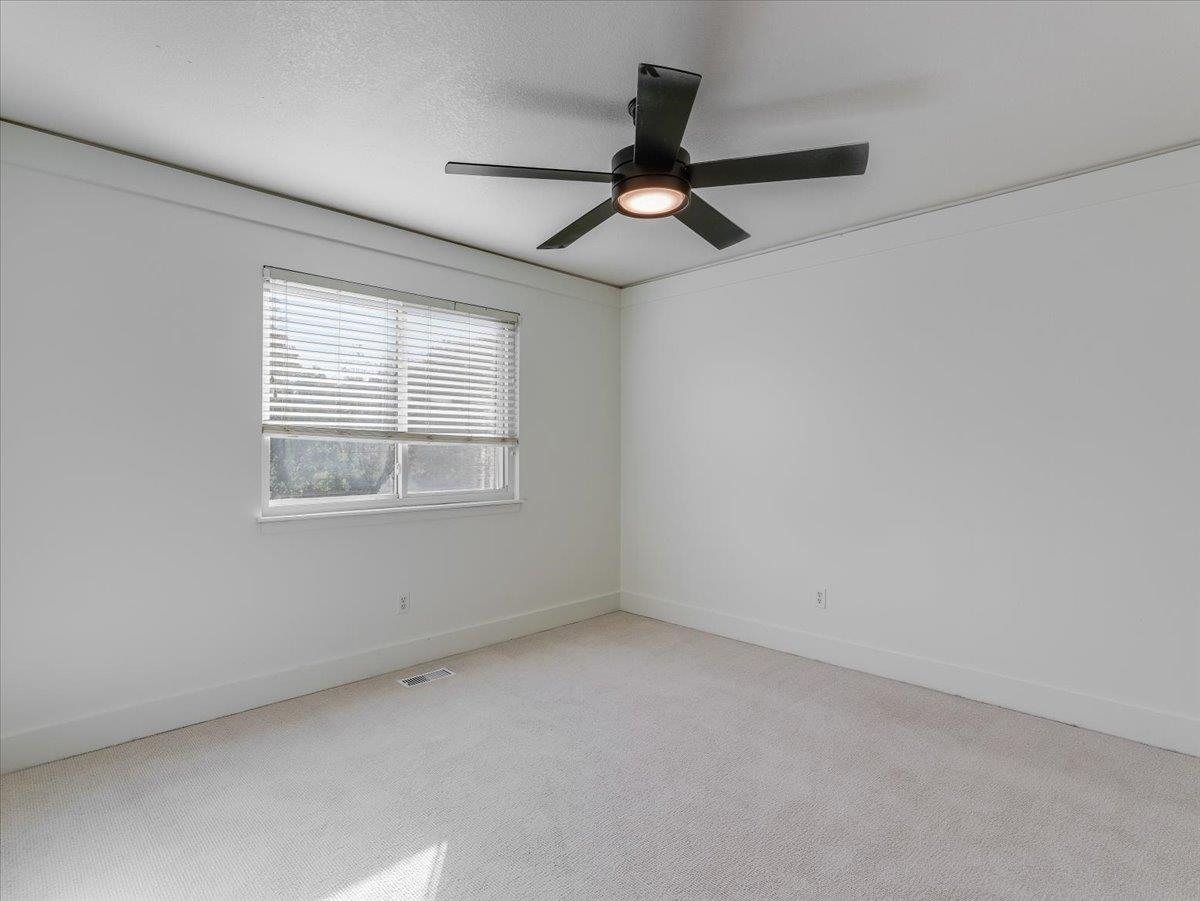
Neutral-toned wall interior featuring a window with horizontal blinds, neutral carpeting, and a matte black ceiling fan with integrated light fixture
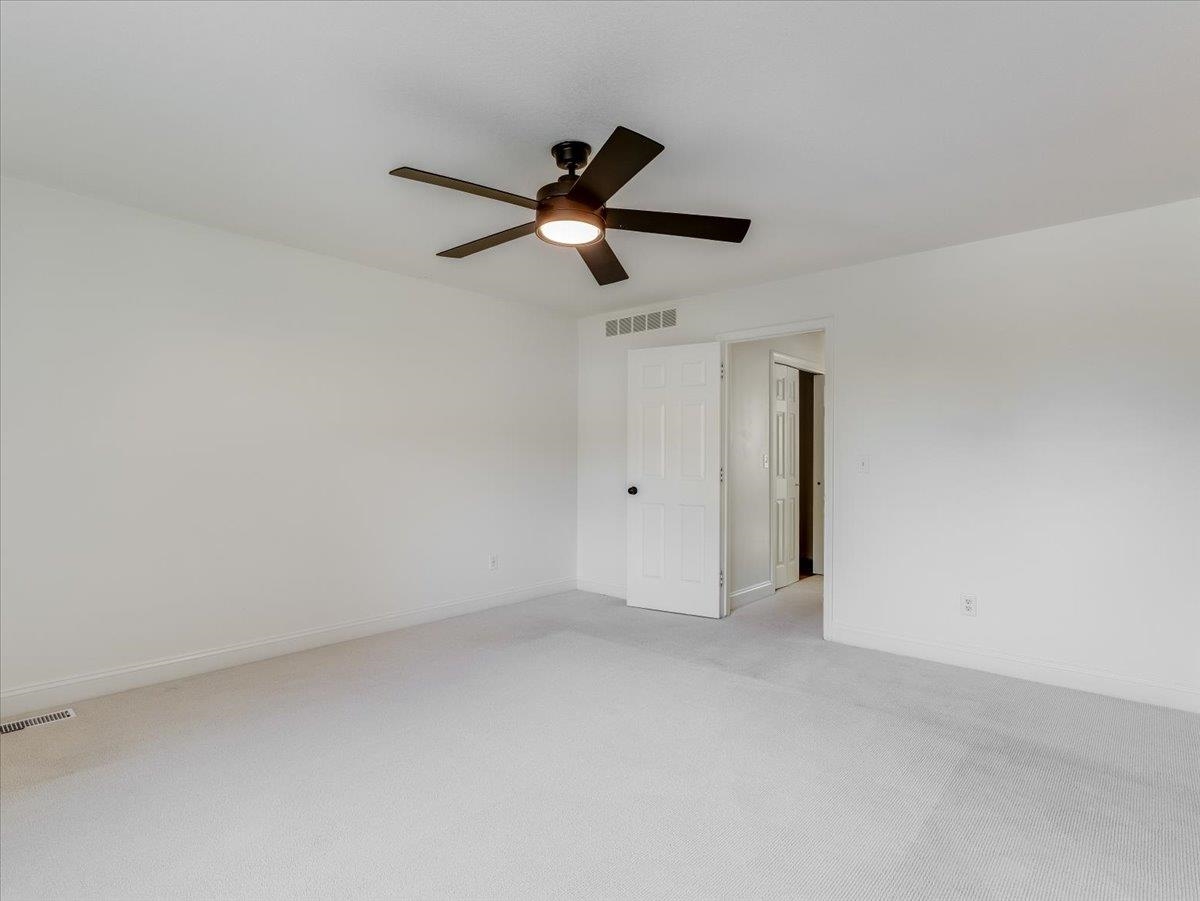
Neutral-toned carpeted flooring, five-blade ceiling fan with integrated light fixture, and six-panel interior doors
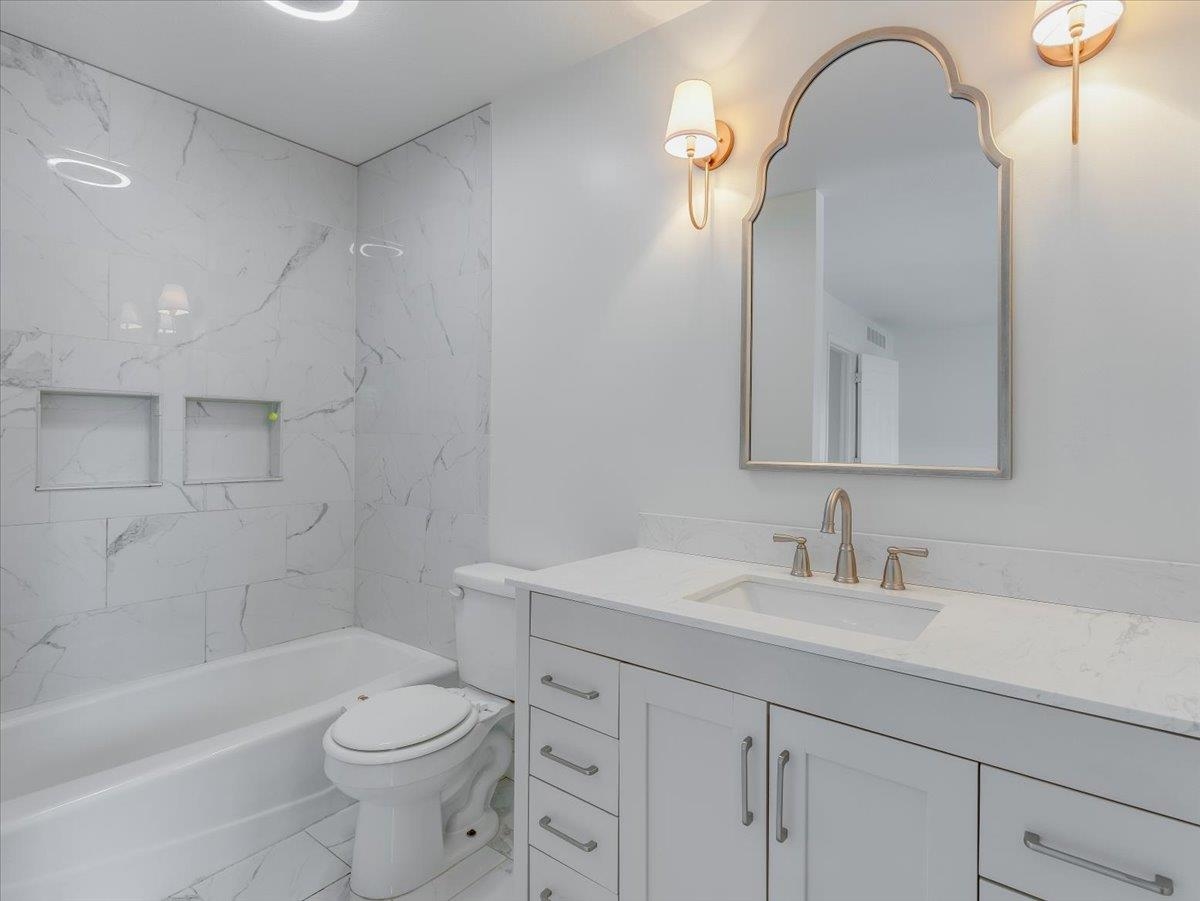
Bathroom featuring a white vanity with integrated rectangular sink and stone-finish countertop, stone-tiled shower surround with dual recessed niches, arched vanity mirror, and dual wall-mounted light fixtures
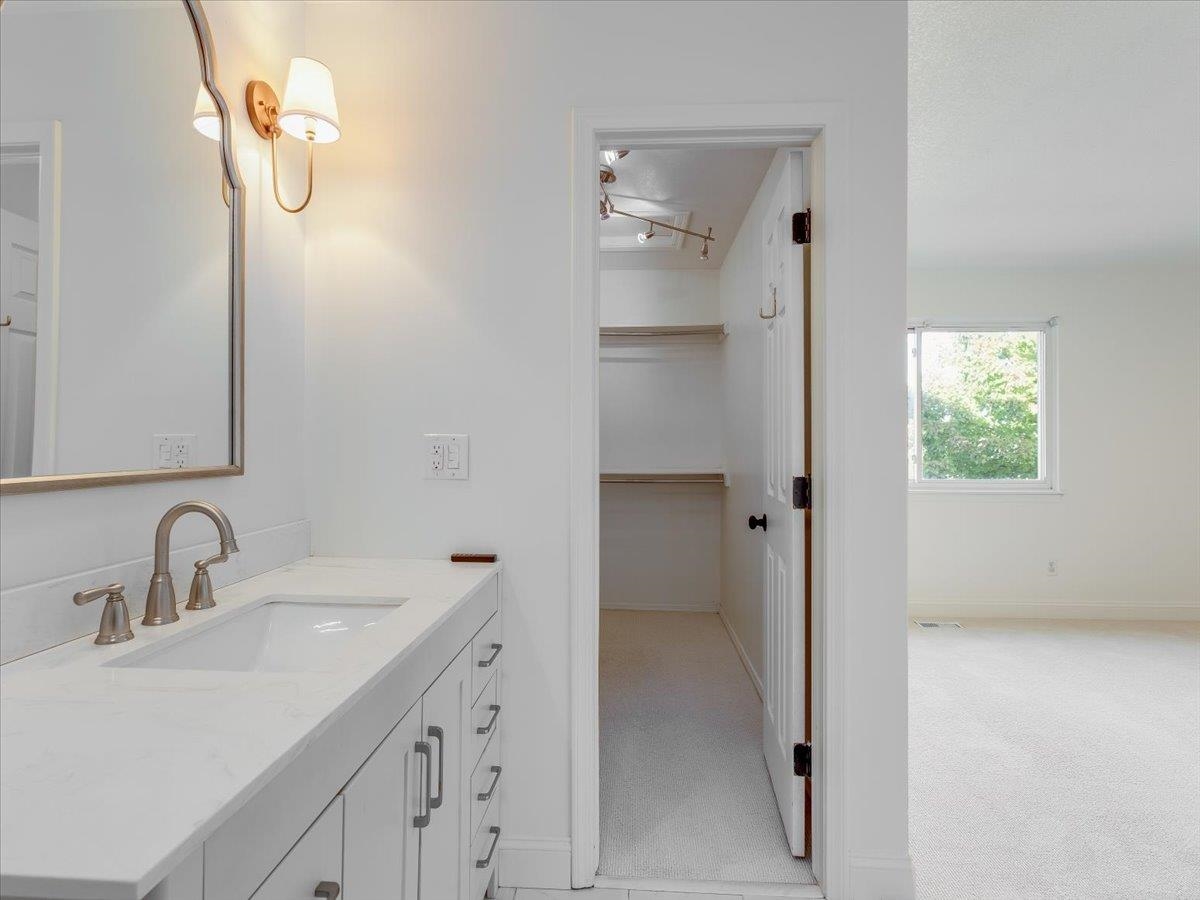
Bathroom vanity featuring a stone-look countertop, undermount sink, brushed metal hardware, and wall-mounted sconce lighting, accompanied by a walk-in closet with built-in shelving
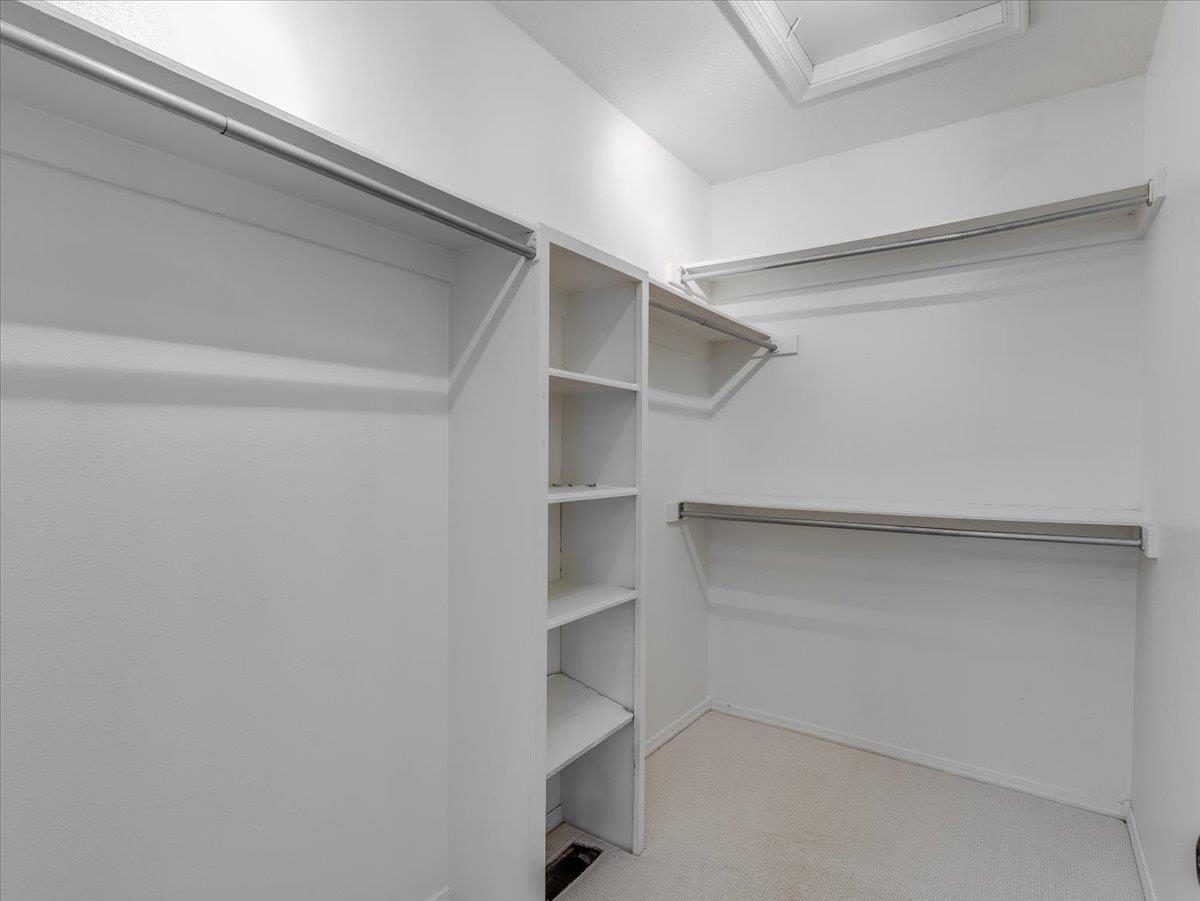
Walk-in closet featuring tiered shelving, built-in storage columns, and installed hanging rods
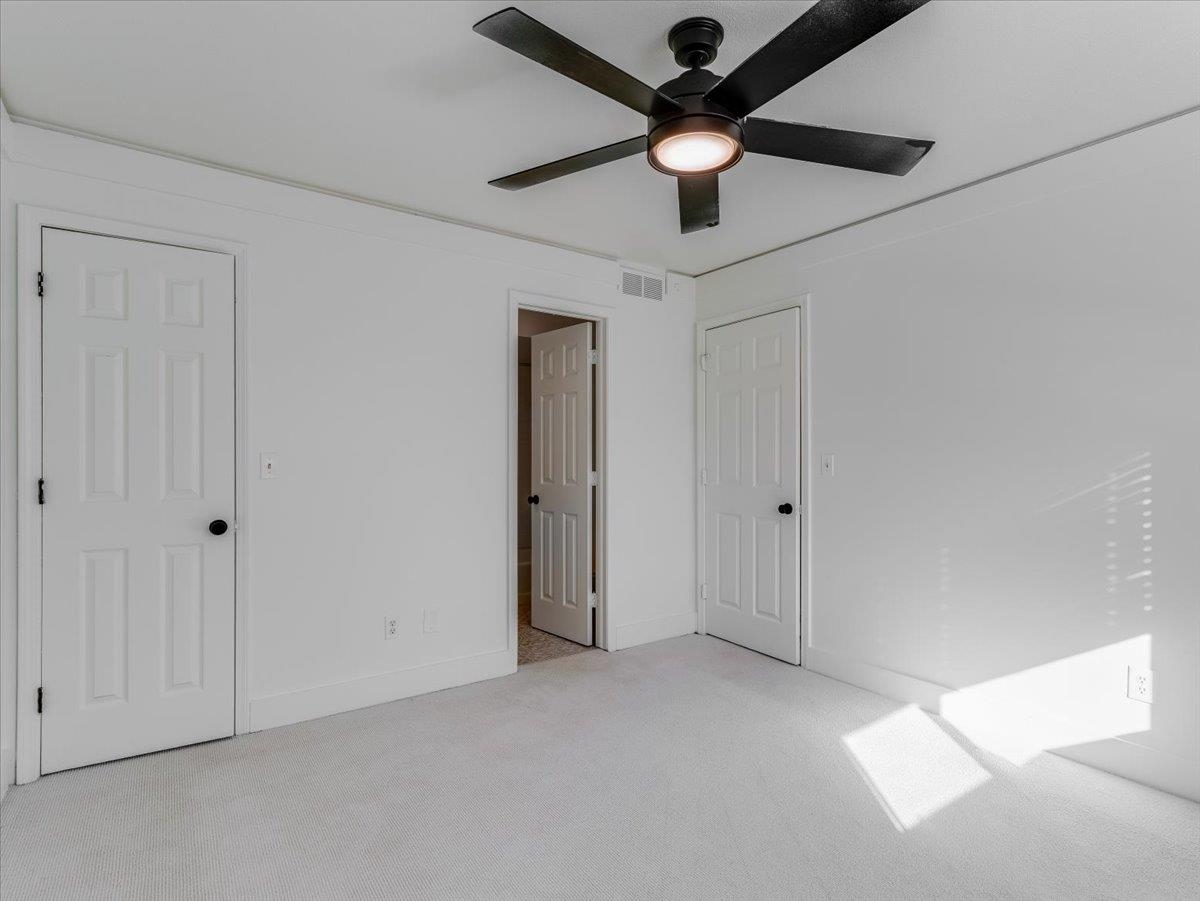
Room featuring neutral wall-to-wall carpeting, three six-panel interior doors, and a matte black ceiling fan with integrated lighting
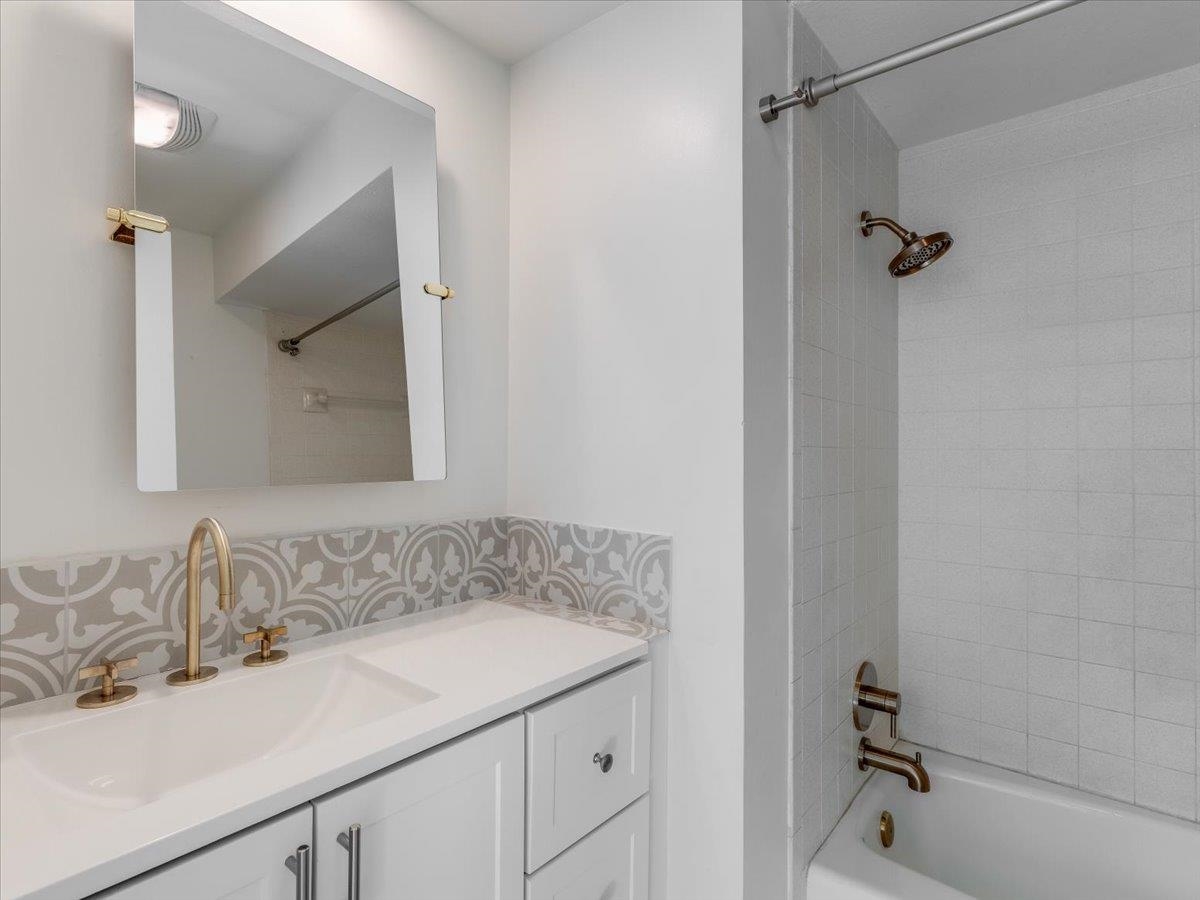
Bathroom featuring a white vanity cabinet with a solid surface countertop, brass-finish fixtures, a patterned tile backsplash, a frameless wall-mounted mirror, and a tile-surround shower and tub combination
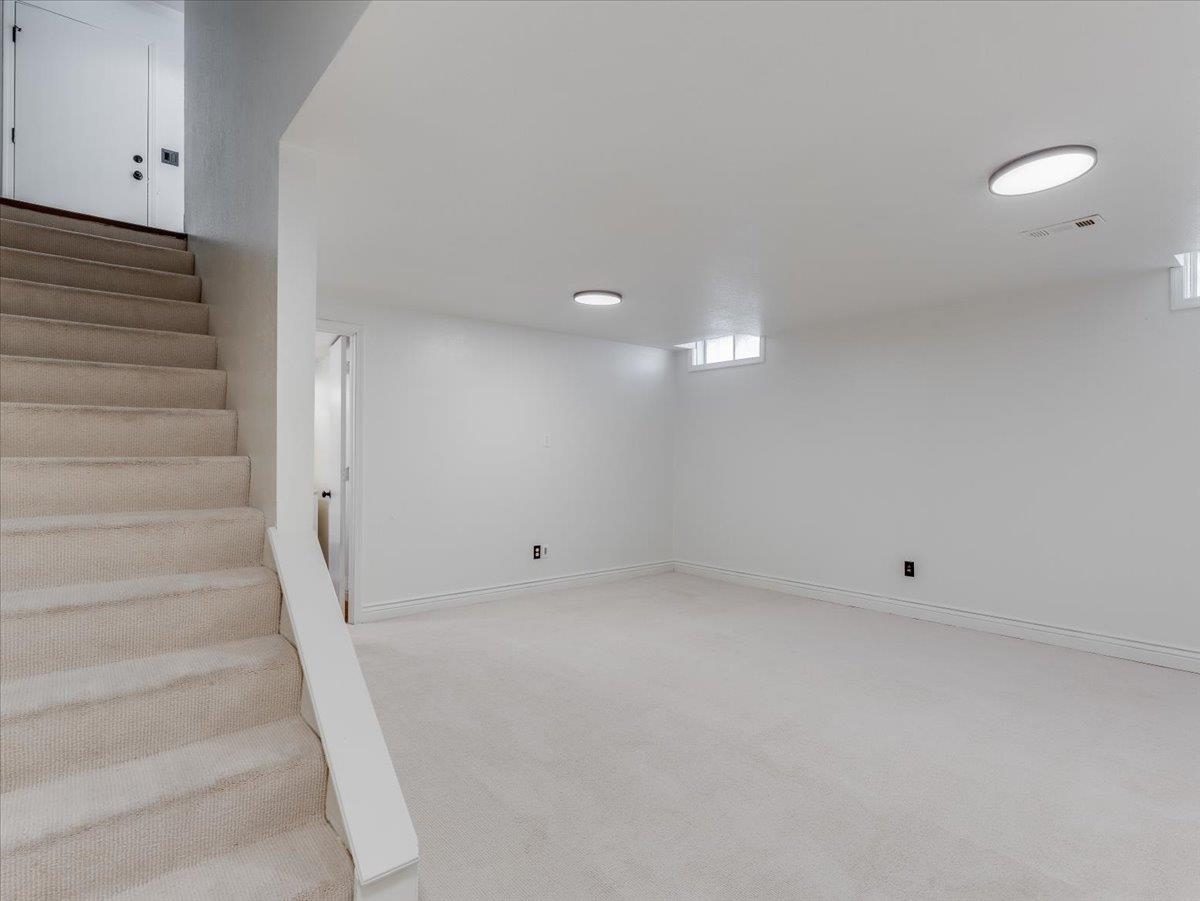
Neutral-toned wall-to-wall carpeting, recessed ceiling lighting, and horizontal casement windows
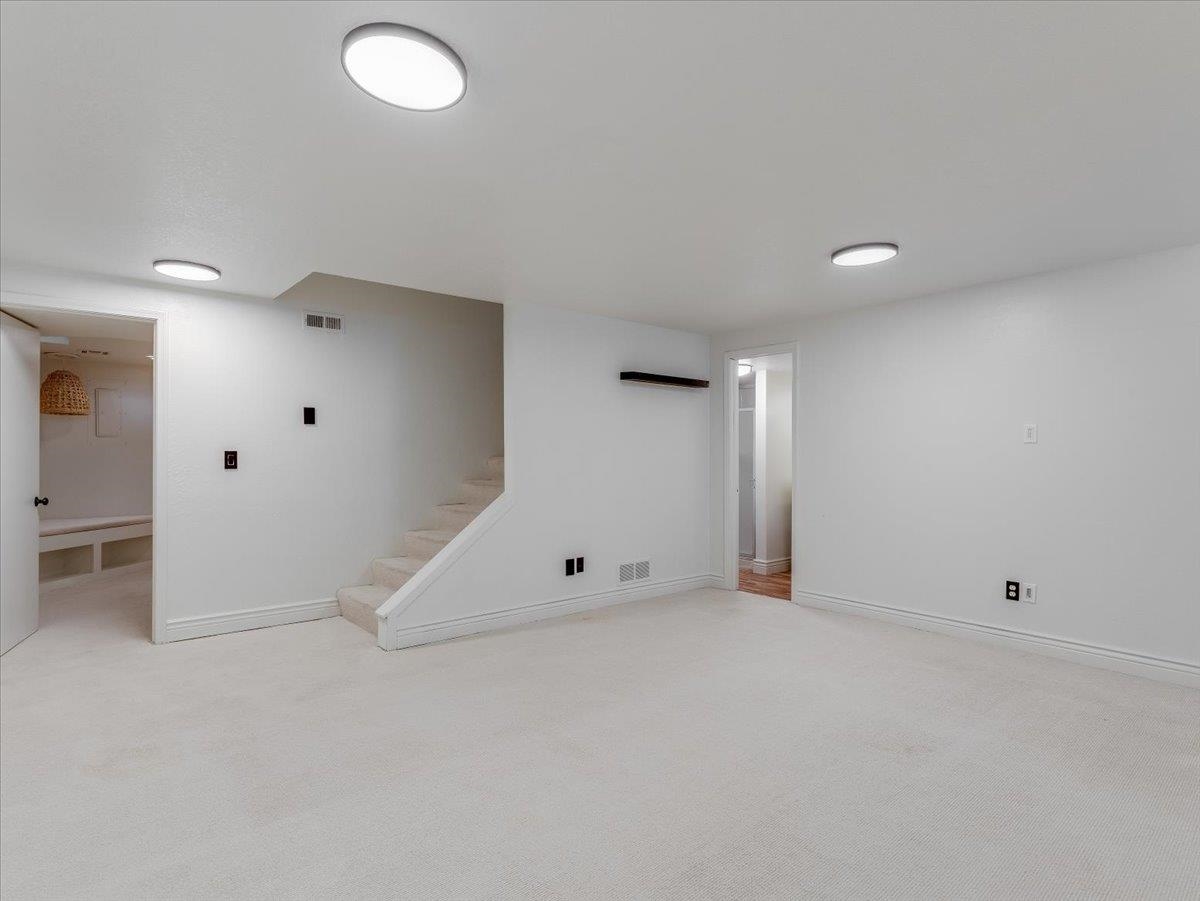
Interior space featuring neutral wall-to-wall carpeting, recessed ceiling lighting, and a staircase with carpeted treads
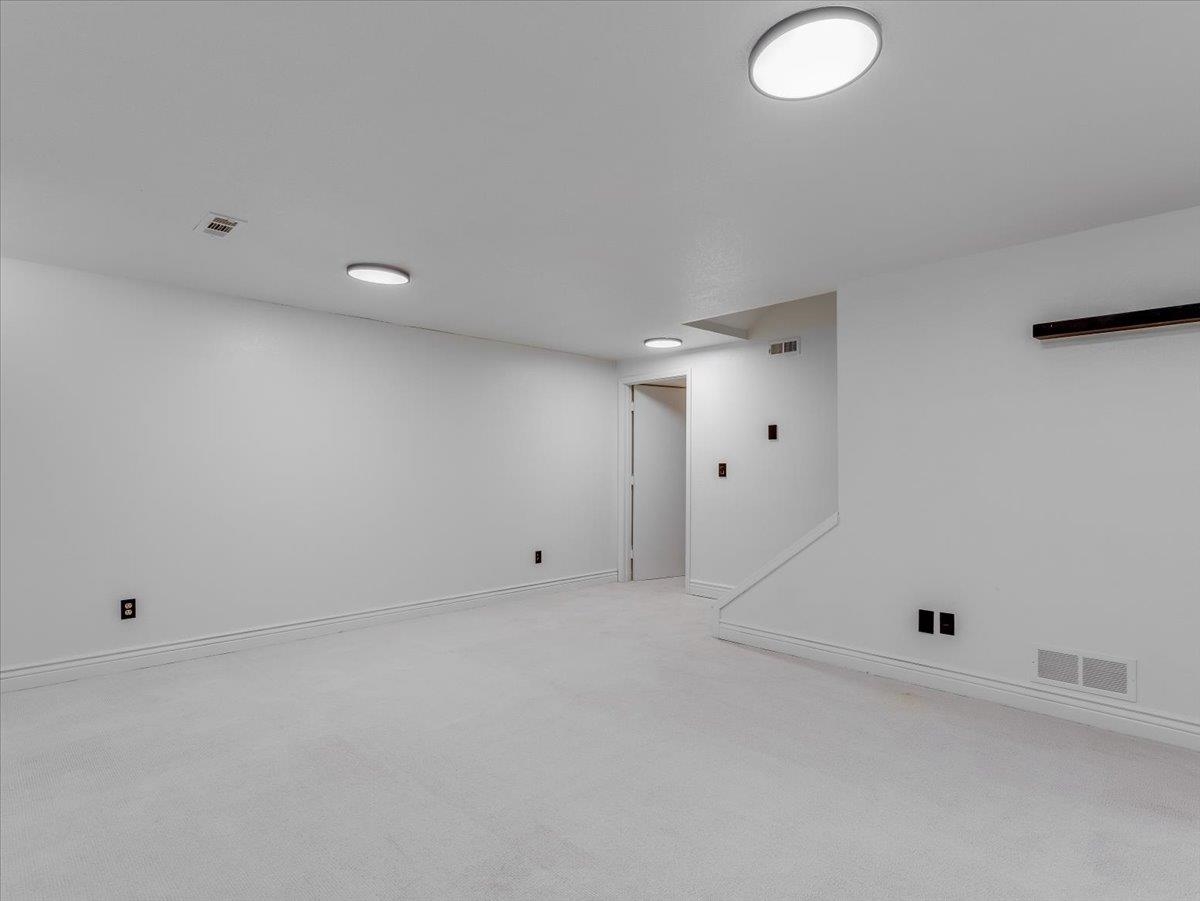
Interior space featuring neutral wall-to-wall carpeting, crisp white walls, and integrated circular flush-mount ceiling lighting
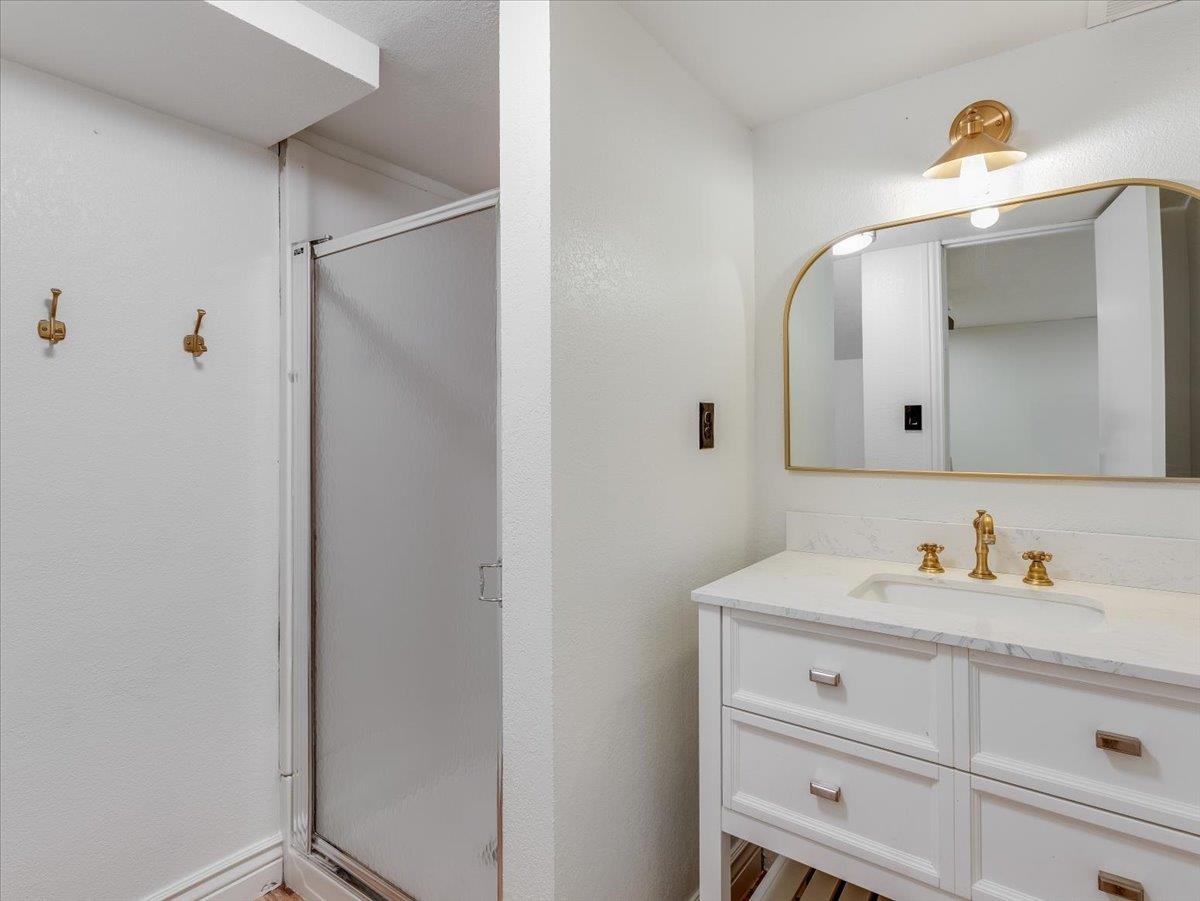
White vanity with stone countertop, undermount sink, brass-tone hardware, arched wall mirror with metallic frame, and shower enclosure
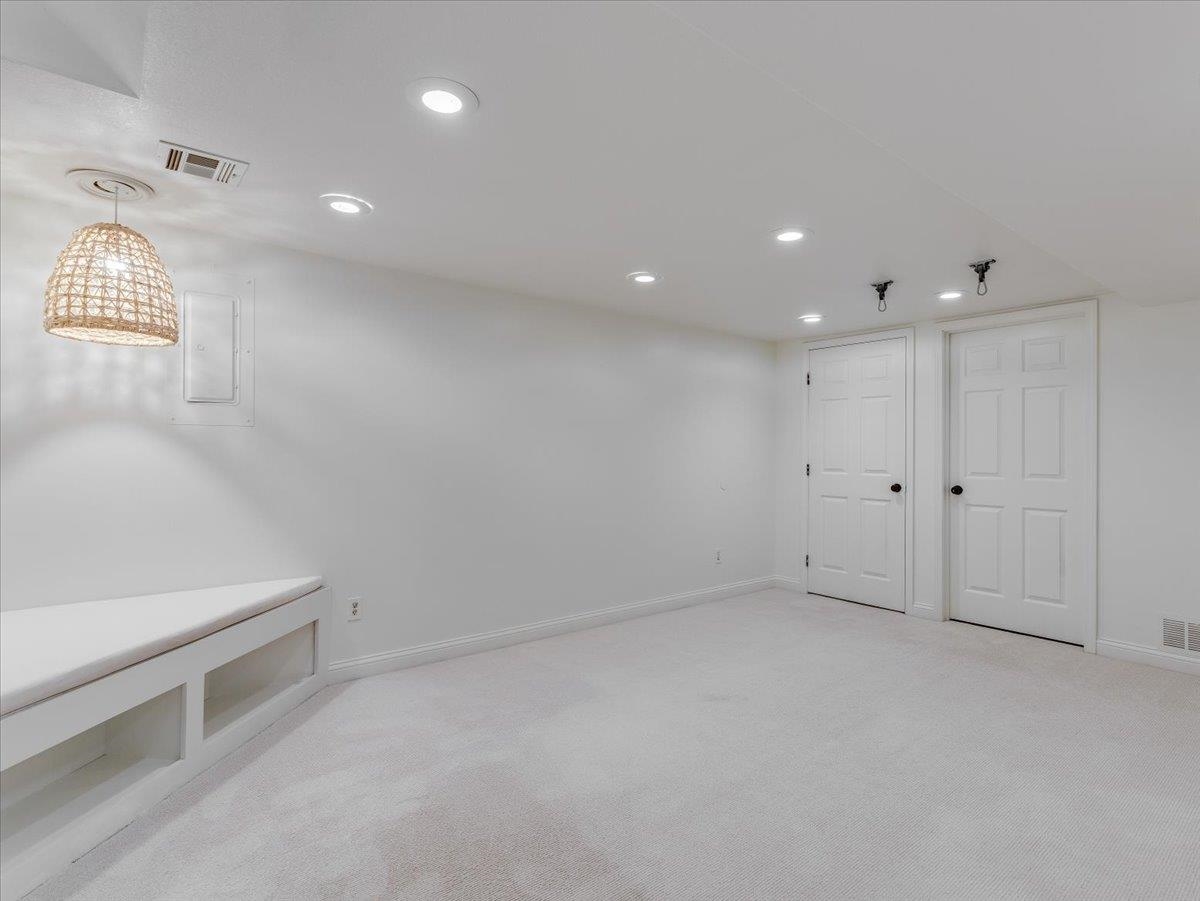
Finished interior space featuring recessed ceiling lighting, a woven pendant light fixture, wall-to-wall carpeting, two six-panel doors, and a built-in bench with open storage shelving
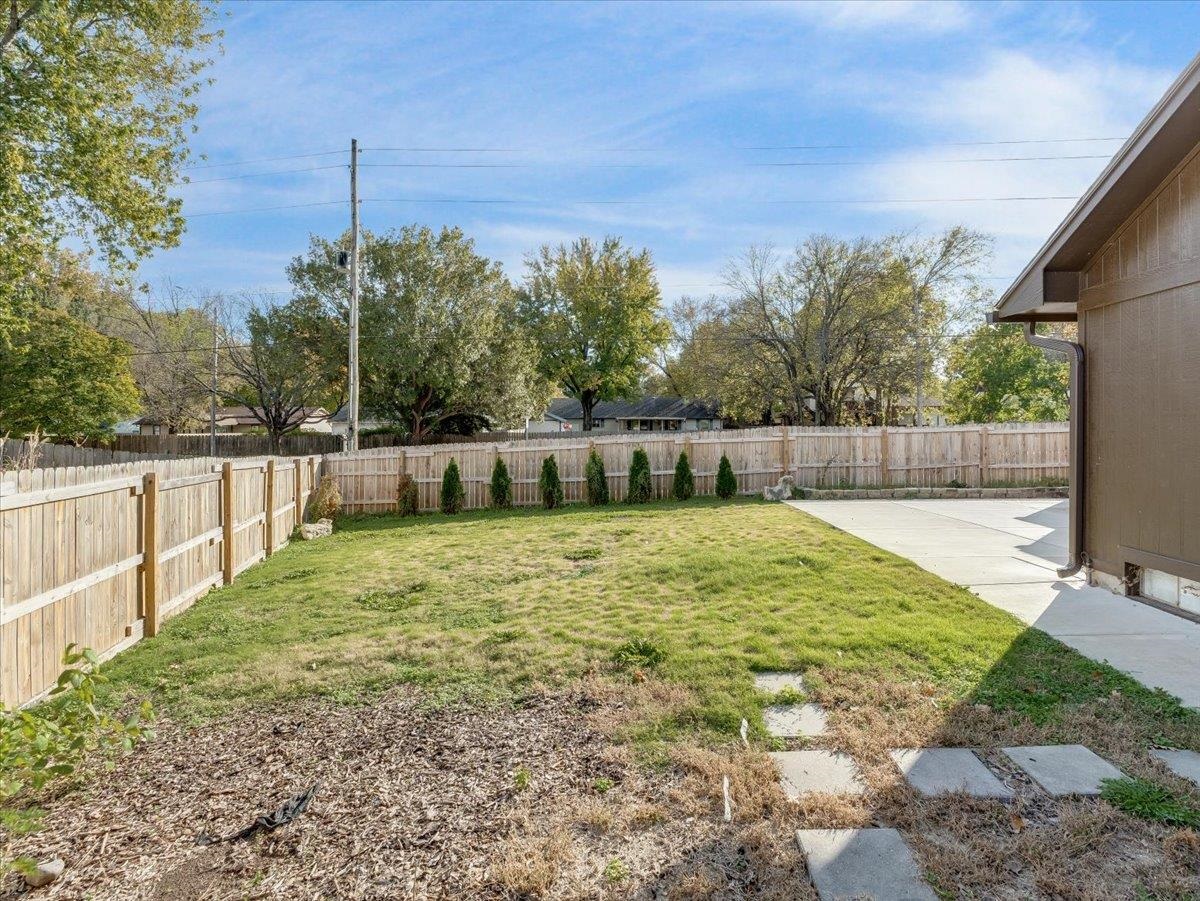
Fenced backyard featuring a concrete patio, grassy lawn, row of ornamental shrubs, and square stone paver pathway
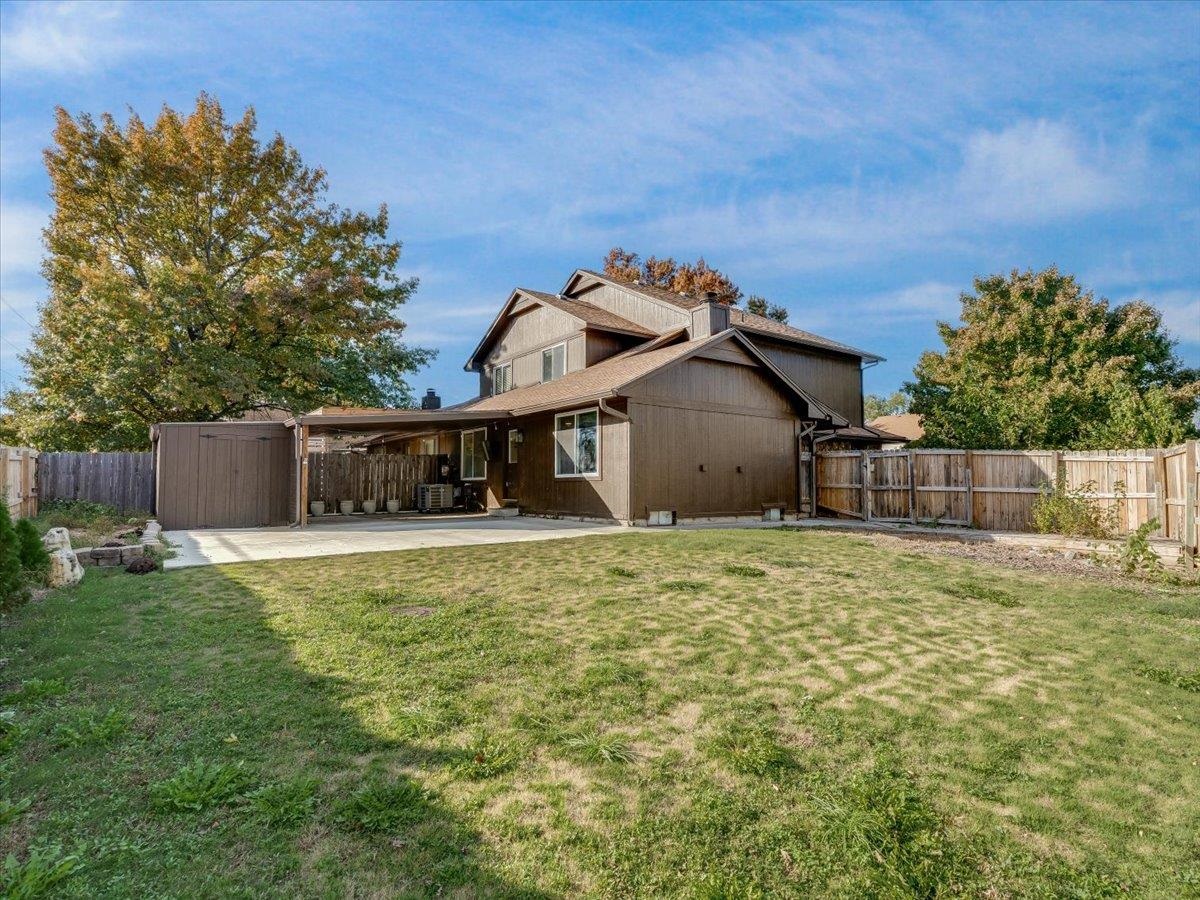
Multi-level residence featuring vertical wood siding, a concrete patio, an attached carport, and a fenced backyard
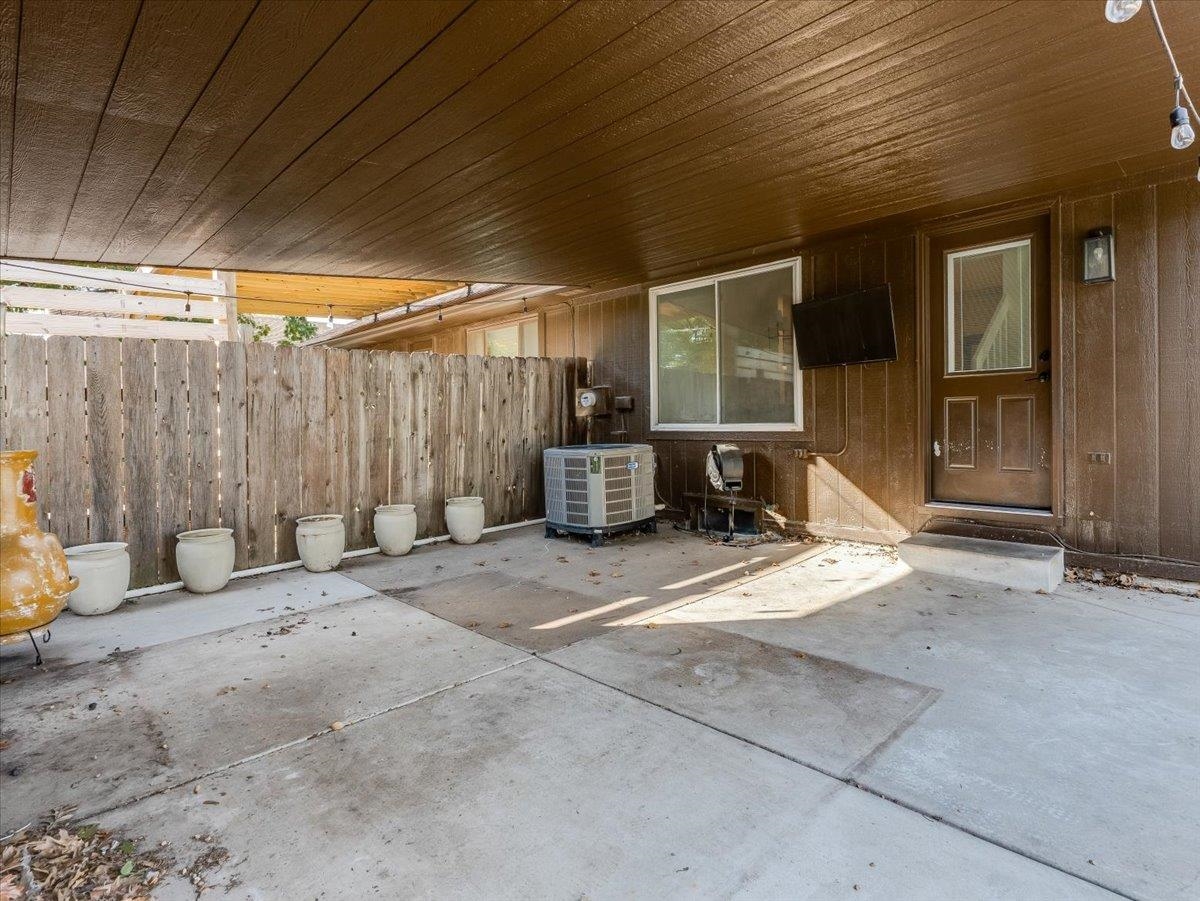
Covered concrete patio featuring a vertical wood-plank privacy fence, recessed ceiling lighting, and exterior-mounted wall sconce
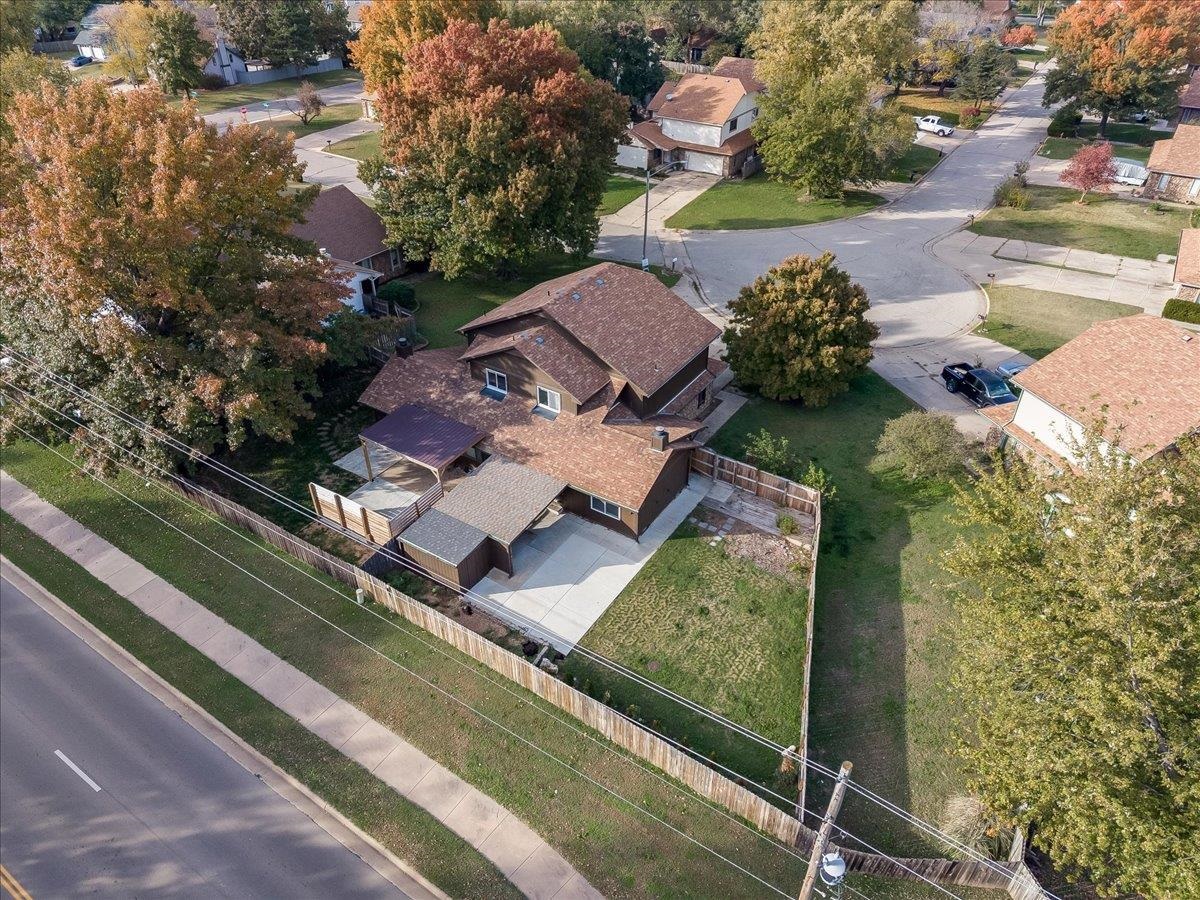
Multi-level residence featuring a brown shingle roof, rear concrete patio, attached covered parking structure, and a fenced yard

Description
Welcome home to desirable Derby, KS! This duplex offers a great opportunity for homeowners or investors. Each side features 2bedrooms, 3.5 bathrooms, and a bonus room in the basement, providing plenty of space and flexibility. Enjoy the beautiful, fenced backyard complete with a gazebo and ample room for relaxing or entertaining. Additional features include an attached 2 car garage, a cozy wood-burning fireplace, and all appliances staying with the property for added convenience. Even better, both sides of the duplex are available! Whether you're looking to live in one side and rent out the other for additional income or add both units to your investment portfolio, this is an opportunity you won't want to miss!
Details
| MLS # | 681920 |
|---|---|
| Listing Type | For Sale |
| Style | Duplex |
| Sub-Type | Resale |
| Status | Active |
| Year | 1978 |
| Days On Site | 5 |
| Listing Provided By | LPT Realty, LLC | Skylar Bales |
Features
| Bed(s) | 3 |
|---|---|
| Bath(s) | 4 Total |
| SQ Feet | 1,800 |
| Garage | 2 |
| Basement | Y |
| Story(s) | 2 |
| Acreage | 0.15 |
Exterior
| Exterior Features | Guttering - ALL, Frame w/Less than 50% Mas |
|---|---|
| Lot Features | Cul-De-Sac |
Taxes
| Property | 2888 |
|---|
Area Information
| State | KS |
|---|---|
| County | Sedgwick |
| City | Derby |
| Zip Code | 67037 |
| School District | SCKMLS |
| Community Name | TANGLEWOOD |
| School District | Derby |
| Elementary School | Tanglewood |
| High School | Derby |
| Listing VS Median (in TANGLEWOOD) | |
Price: $239,000 low | high Med: $249,000 sqft: 1,800 low | high Med: 2,130 $ / sqft: $133 low | high Med: $117 On site: 5 low | high Med: 98 | |
Request a showing
Request a showing
Contact
Learn More About This Property
| State | KS |
|---|---|
| County | Sedgwick |
| City | Derby |
| Zip Code | 67037 |
| School District | SCKMLS |
| Community Name | TANGLEWOOD |
| School District | Derby |
| Elementary School | Tanglewood |
| High School | Derby |
| Listing VS Median (in TANGLEWOOD) | |
Price: $239,000 low | high Med: $249,000 sqft: 1,800 low | high Med: 2,130 $ / sqft: $133 low | high Med: $117 On site: 5 low | high Med: 98 | |
Listing Updated: November 14, 2026 at 9:10:41 PM PST