
1516 W School Street,Claremore, OK 74017
Claremore, OK 74017


Description
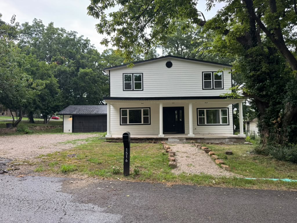
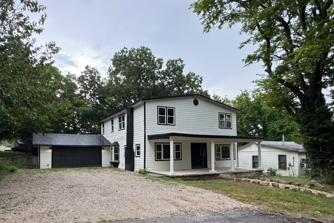
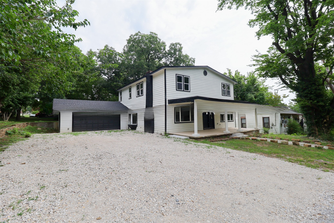
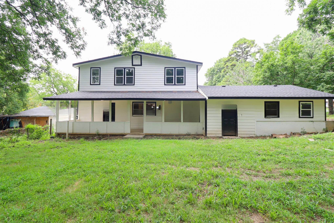
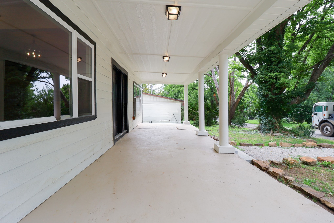
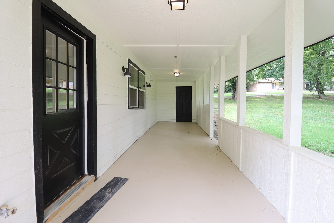
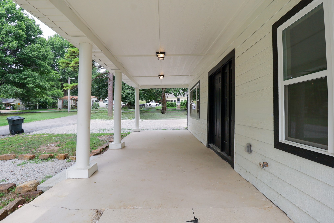
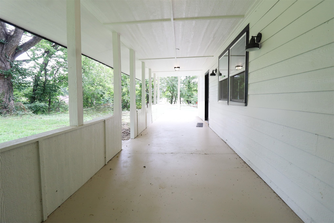
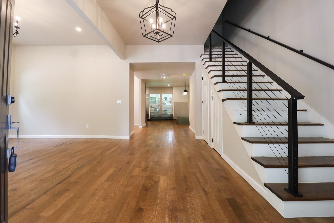
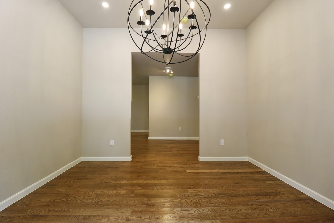
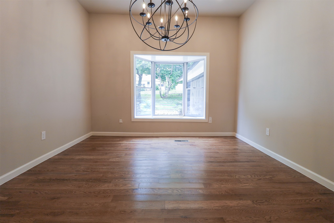
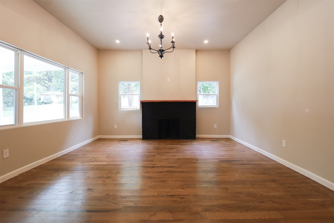
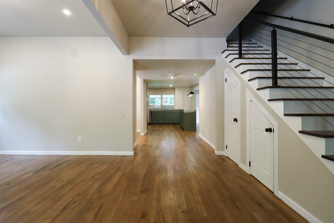
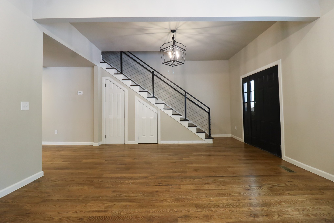
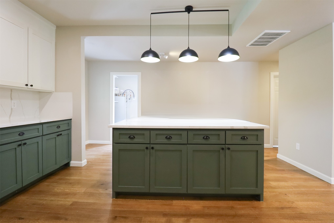
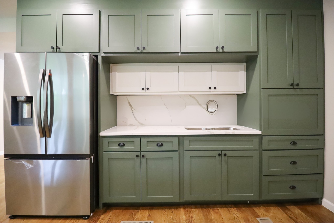
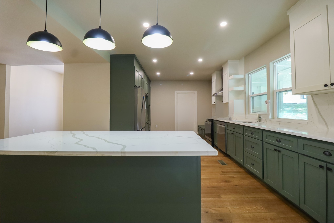
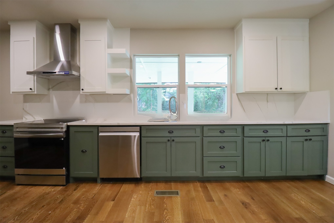
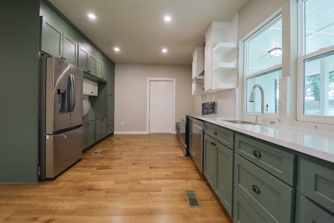
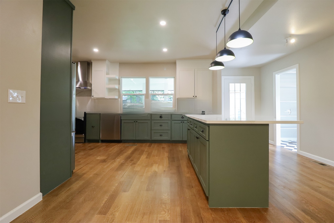
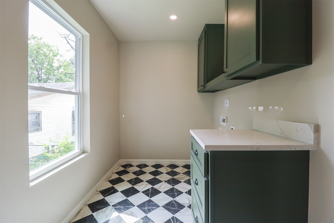
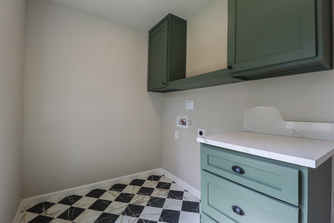
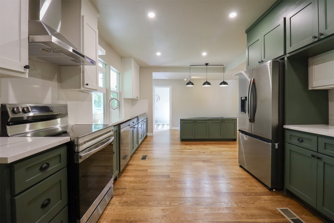
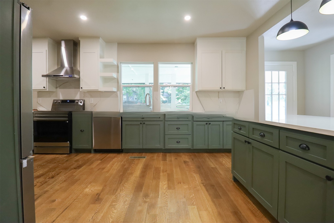
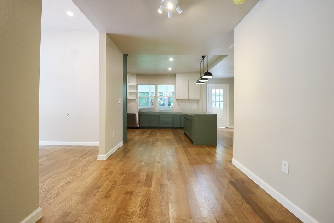
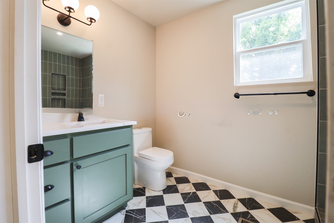
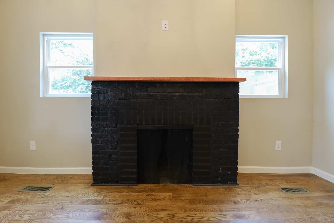
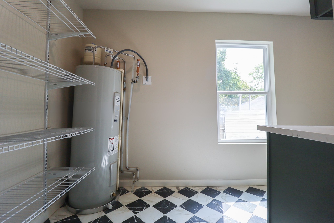
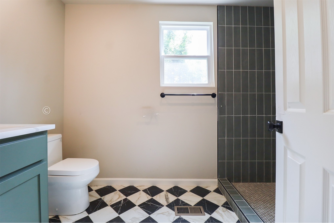
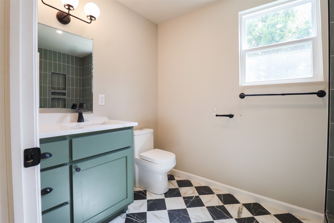
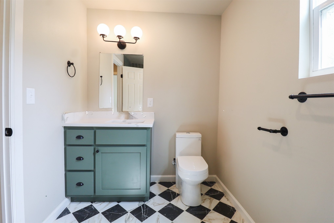
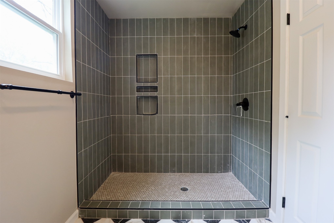
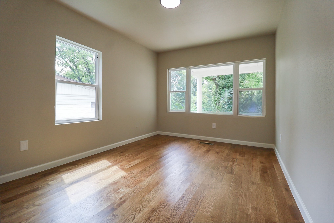
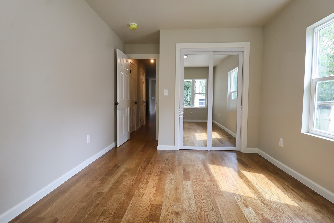
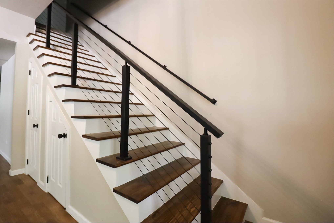
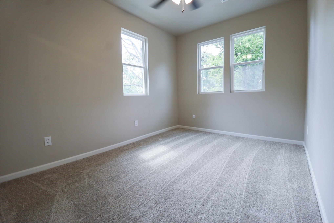
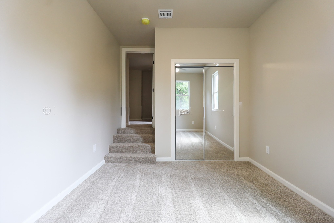
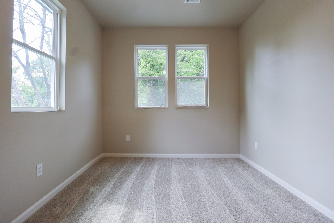
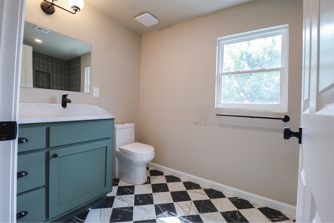
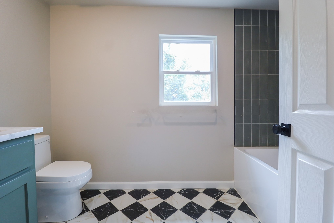
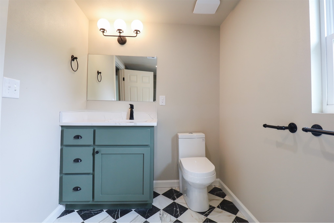
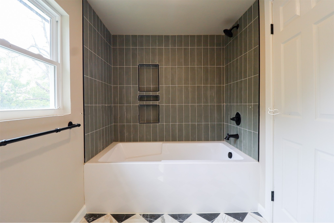
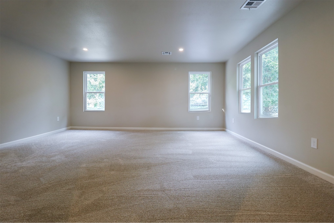
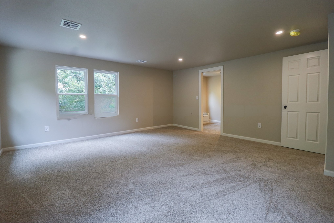
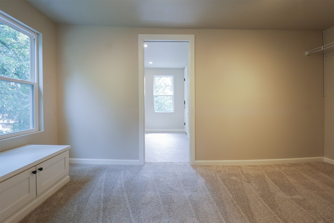
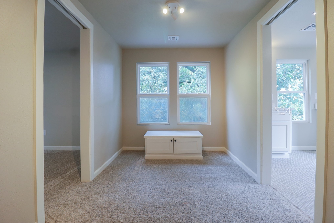
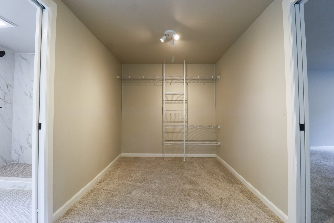
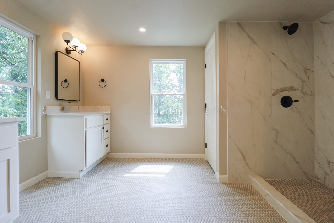
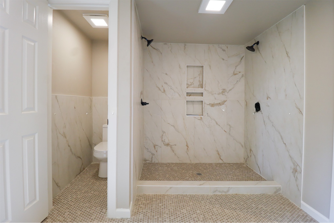
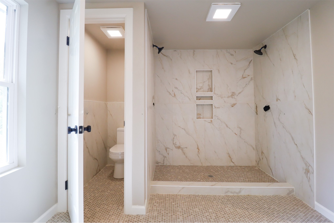
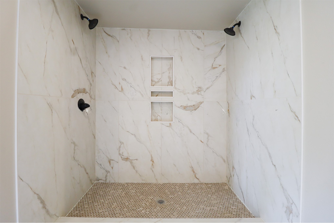
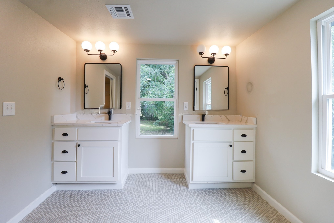
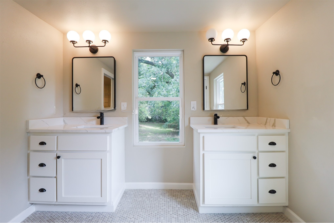
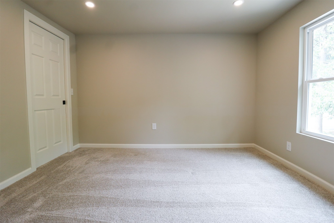
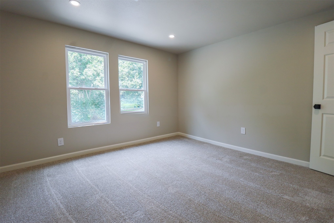
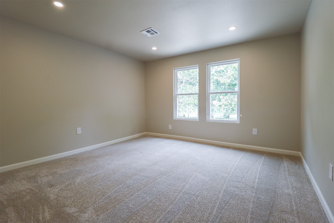
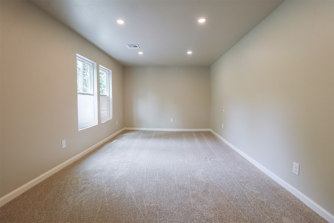
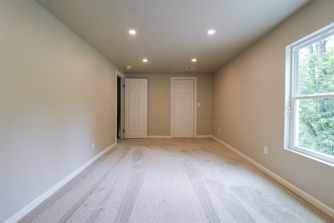
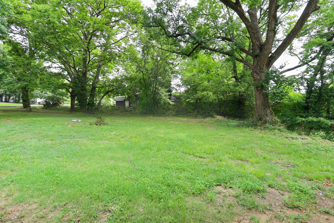
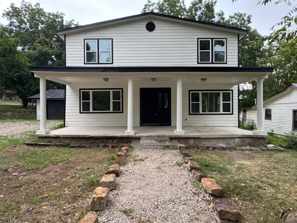
Extensively rebuilt from the inside out, this exceptional 5-bedroom, 3-bathroom home combines the charm of an established neighborhood with the confidence and comfort of nearly all-new construction. Thoughtfully redesigned with modern finishes and a functional floor plan, the home features spacious living areas, a cozy fireplace, an attached 2-car garage, covered patios, and a fully fenced backyard that's perfect for entertaining or everyday living. Nearly every major component of the home has been replaced or upgraded, including the roof, HVAC system, plumbing, electrical, spray foam insulation, drywall, windows, exterior doors, flooring, trim, paint, kitchen cabinetry, countertops, fixtures, and beautifully remodeled bathrooms. Significant structural improvements include a new foundation, framing and subfloor repairs where needed, and a French drain system designed to enhance drainage and protect the property for years to come. This is more than a remodel. It's a home where the costly, behind-the-walls improvements have already been completed, providing buyers with exceptional peace of mind and long-term value. The expansive backyard offers outstanding flexibility and may provide the opportunity for a future accessory dwelling unit (ADU), subject to local approvals, making it ideal for a guest house, home office, multigenerational living, or potential rental income. Conveniently located near schools, shopping, dining, parks, and downtown Claremore, this move-in-ready home offers a rare combination of quality craftsmanship, modern efficiency, and lasting value. Schedule your private showing today. Seller financing available at the asking price! Seller is offering attractive financing terms with as little as 5% down. A unique opportunity for qualified buyers to purchase with flexible financing directly through the seller. Terms and buyer qualification subject to seller approval.
Details
| MLS # | 2627848 |
|---|---|
| Listing Type | For Sale |
| Style | House |
| Sub-Type | Resale |
| Status | Active |
| Year | 1955 |
| Days On Site | 58 |
| Listing Provided By | Key Renter Tulsa | Yonatan Schmidt |
Features
| Bed(s) | 5 |
|---|---|
| Bath(s) | 3 Total |
| SQ Feet | 2,765 |
| Garage | 2 |
| Story(s) | 2 |
| Acreage | 0.29 |
Exterior
| Lot Features | None |
|---|
Parking
| Garage Yes / No | Yes |
|---|---|
| Parking Features | Attached, Garage |
Taxes
| Tax Annual Amount | 1177 |
|---|
Area Information
| State | OK |
|---|---|
| County | Rogers |
| City | Claremore |
| Zip Code | 74017 |
| Community Name | STATE PREPARATORY |
| Listing VS Median (in STATE PREPARATORY) | |
Price: $465,995 low | high Med: $432,948 sqft: 2,765 low | high Med: 2,560 $ / sqft: $169 low | high Med: $169 On site: 58 low | high Med: 83.5 | |
Market Activity 74017
Request a showing
Request a showing
Contact
Learn More About This Property
| State | OK |
|---|---|
| County | Rogers |
| City | Claremore |
| Zip Code | 74017 |
| Community Name | STATE PREPARATORY |
| Listing VS Median (in STATE PREPARATORY) | |
Price: $465,995 low | high Med: $432,948 sqft: 2,765 low | high Med: 2,560 $ / sqft: $169 low | high Med: $169 On site: 58 low | high Med: 83.5 | |