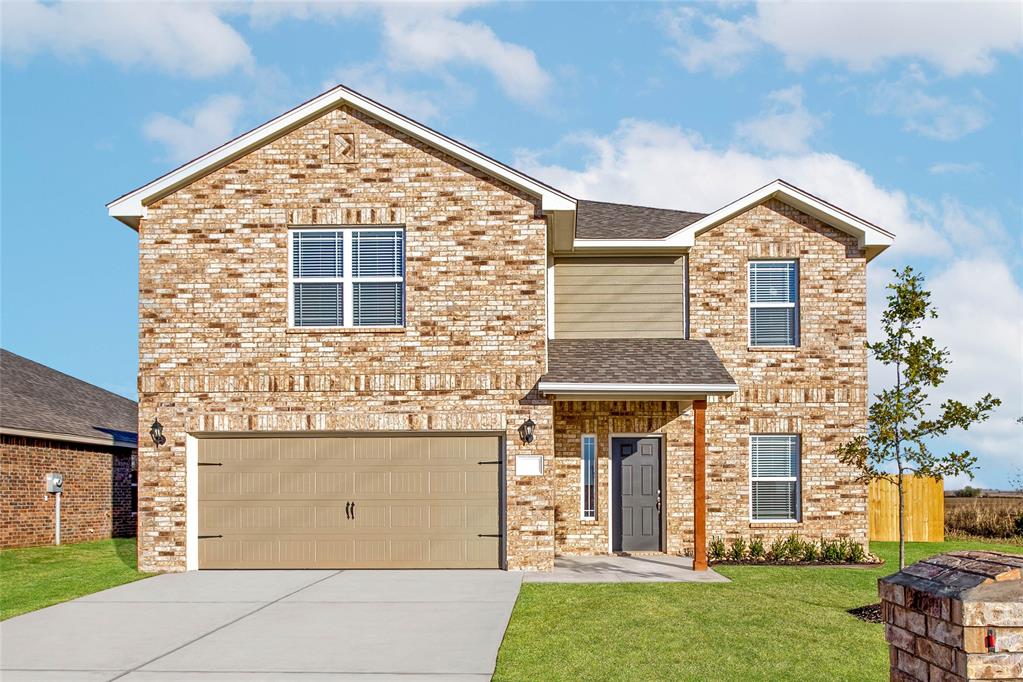
1517 Crimson Lake Boulevard,El Reno, OK 73036
El Reno, OK 73036


Description
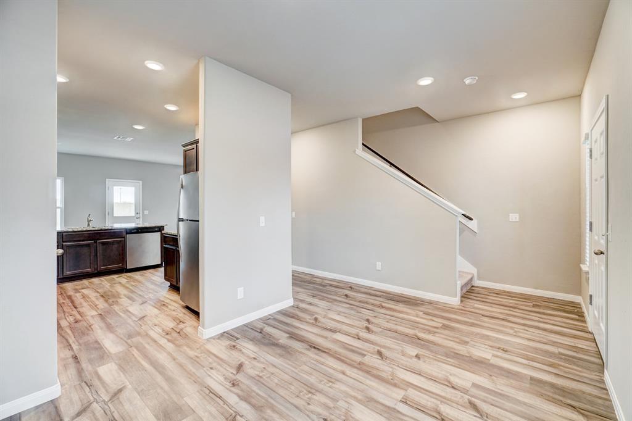
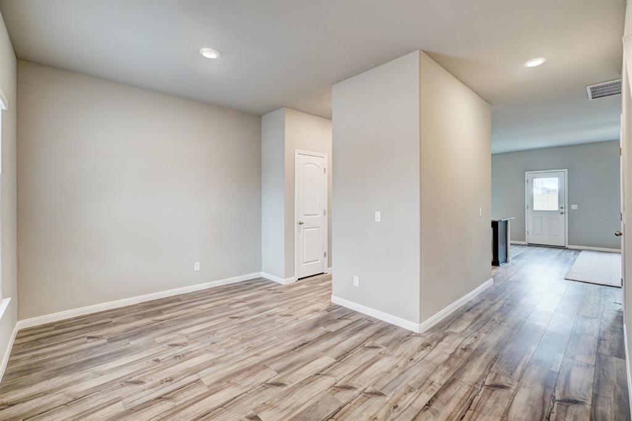
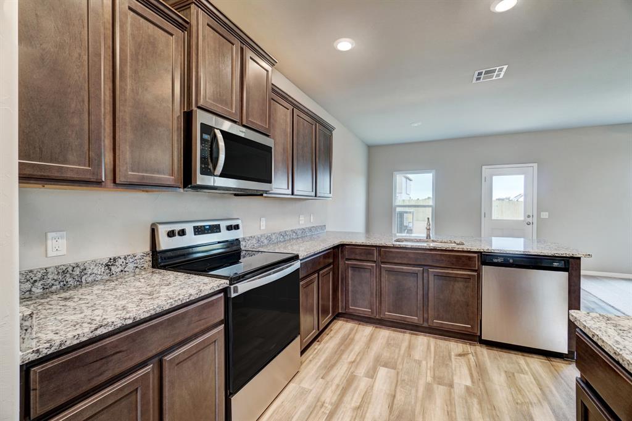
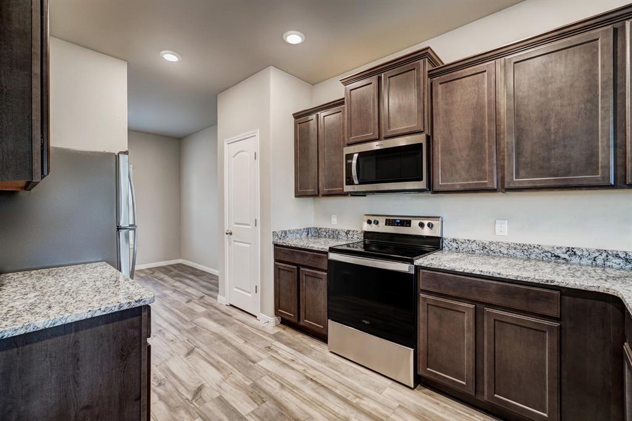
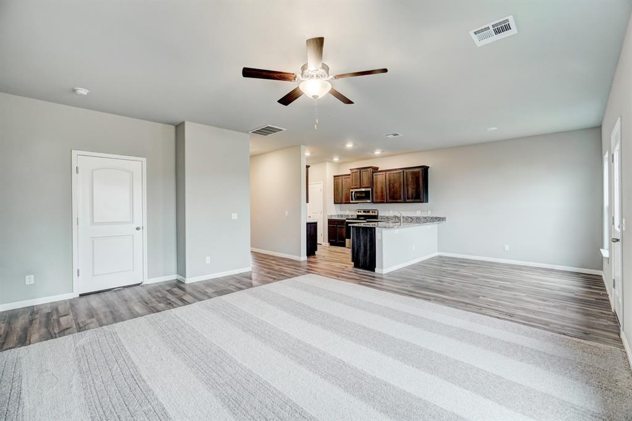
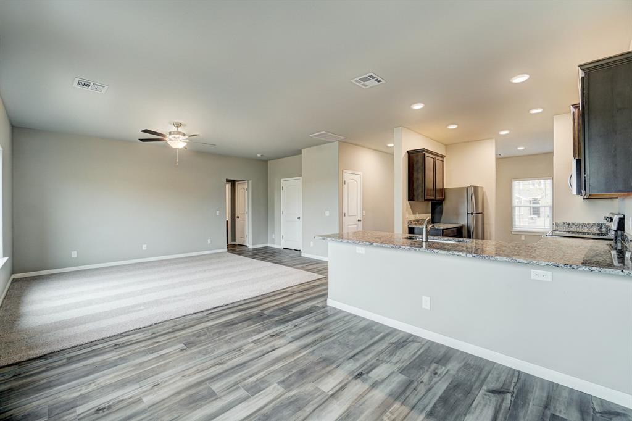
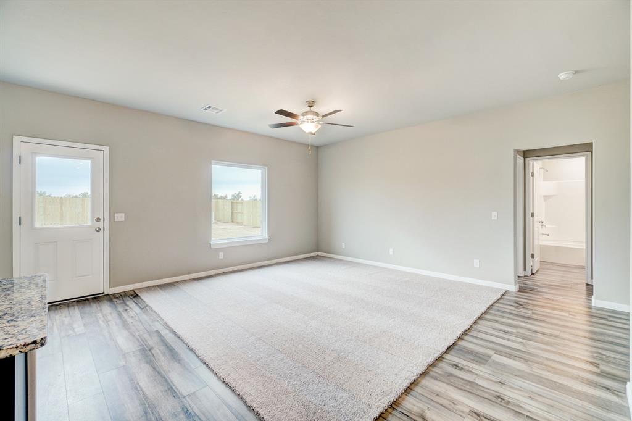
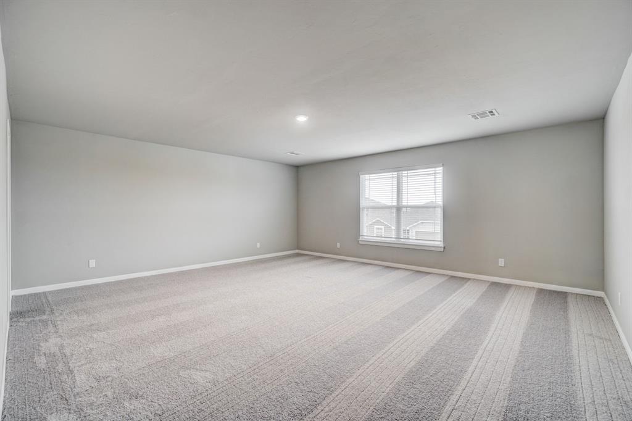
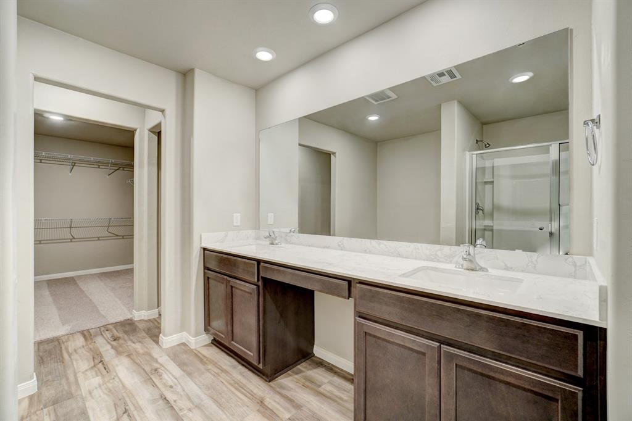
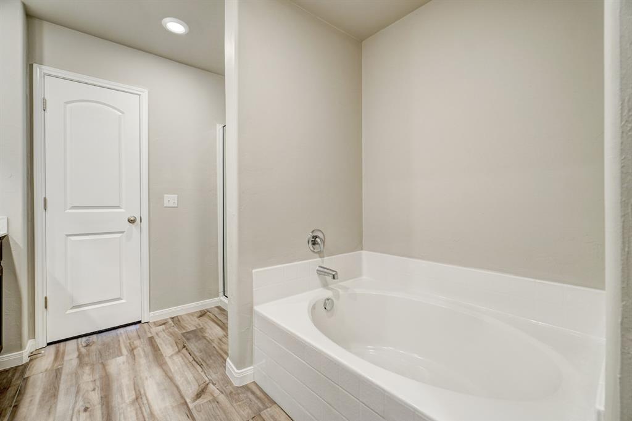
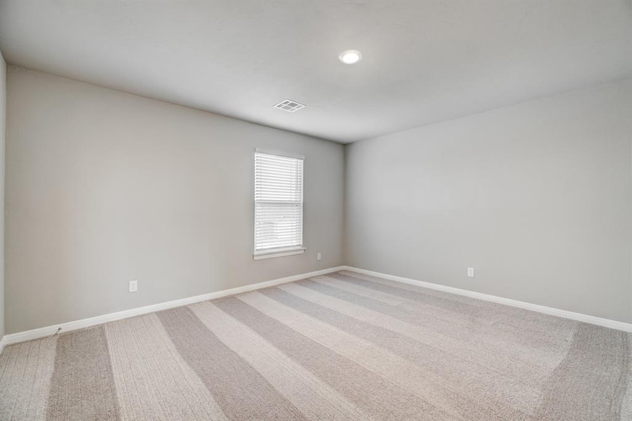
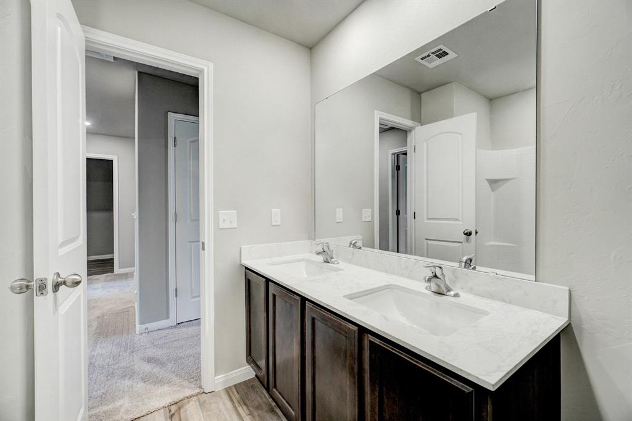
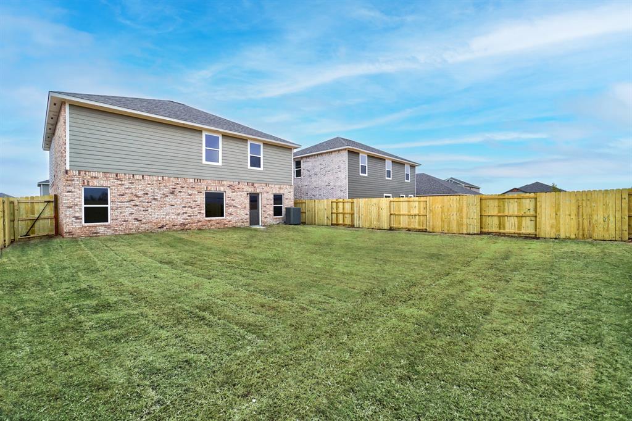
Welcome to the Perry at Crimson Lake Estates, a thoughtfully designed two-story home that combines spacious living with modern style. From the moment you step inside, you'll appreciate the open-concept layout, durable luxury vinyl plank flooring, and abundant natural light throughout the main living areas. The chef-inspired kitchen features granite countertops, white cabinetry, stainless steel Whirlpool®? appliances, a large center island with sink, and generous storage spaceperfect for preparing meals and entertaining guests. The kitchen flows seamlessly into the dining and family room, creating a welcoming space for everyday living. Downstairs you'll also find a full mother-in-law suite, completely with en-suite bathroom! Upstairs, the expansive owner's suite offers a peaceful retreat with a private bath featuring dual vanities, a soaking tub, separate shower, and an oversized walk-in closet. Additional bedrooms provide flexibility for family, guests, hobbies, or a home office, while the spacious upstairs layout offers room for everyone to spread out comfortably. Outside, enjoy a fully fenced backyard with plenty of space for outdoor activities, pets, gardening, or future entertaining. Additional upgrades include a programmable thermostat, and attached two-car garage. Located in Crimson Lake Estates, residents enjoy a peaceful setting with convenient access to shopping, dining, schools, and major highways. Don't miss the opportunity to own this move-in ready home featuring exceptional value, modern finishes, and the space today's buyers are looking for.
Details
| MLS # | 1241992 |
|---|---|
| Listing Type | For Sale |
| Style | House |
| HOA Dues | $200 |
| Sub-Type | Resale |
| Status | Active |
| Year | 2026 |
| Days On Site | 59 |
| Listing Provided By | LGI Realty - Oklahoma, LLC | Ronald Fulton |
Features
| Bed(s) | 5 |
|---|---|
| Bath(s) | 3 Total |
| SQ Feet | 2,483 |
| Garage | 2 |
| Story(s) | 2 |
| Acreage | 0.14 |
Interior
| Rooms Total | 11 |
|---|---|
| Heating | Gas |
| Fireplaces Total | 0 |
| Appliances | Dishwasher, Disposal, Microwave, Refrigerator, Water Heater |
| Interior Features | Laundry Room, Window Treatments |
Exterior
| Exterior Features | Covered Porch |
|---|---|
| Lot Features | Interior Lot |
| Foundation Details | Post Tension |
Parking
| Garage Spaces | 2 |
|---|---|
| Parking Features | Concrete |
Utilities
| Utilities | Electricity Available, Natural Gas Available, Public |
|---|
Taxes
| Okc Tax Amount | 4296.0000 |
|---|---|
| Tax Block | 1 |
| Tax Lot | 4 |
Area Information
| State | OK |
|---|---|
| County | Canadian |
| City | El Reno |
| Zip Code | 73036 |
| School District | Canadian |
| School District | El Reno HS |
| Elementary School | Hillcrest ES,Leslie F Roblyer Le |
| High School | El Reno HS |
| Listing VS Median (in 73036) | |
Price: $339,900 low | high Med: $225,000 sqft: 2,483 low | high Med: 1,715 $ / sqft: $137 low | high Med: $131 On site: 59 low | high Med: 9 | |
Request a showing
Request a showing
Contact
Learn More About This Property
| State | OK |
|---|---|
| County | Canadian |
| City | El Reno |
| Zip Code | 73036 |
| School District | Canadian |
| School District | El Reno HS |
| Elementary School | Hillcrest ES,Leslie F Roblyer Le |
| High School | El Reno HS |
| Listing VS Median (in 73036) | |
Price: $339,900 low | high Med: $225,000 sqft: 2,483 low | high Med: 1,715 $ / sqft: $137 low | high Med: $131 On site: 59 low | high Med: 9 | |