

Description
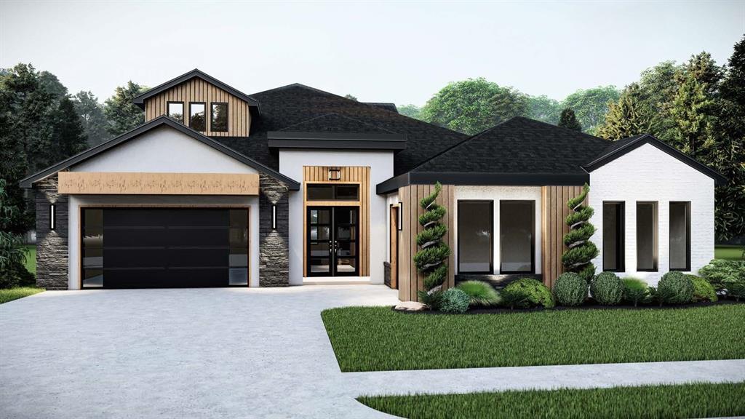
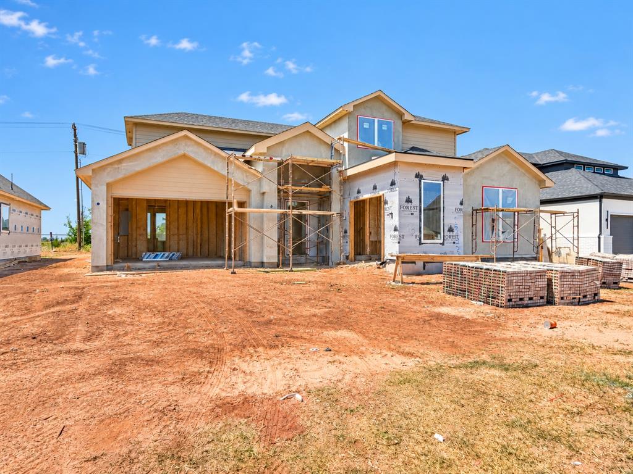
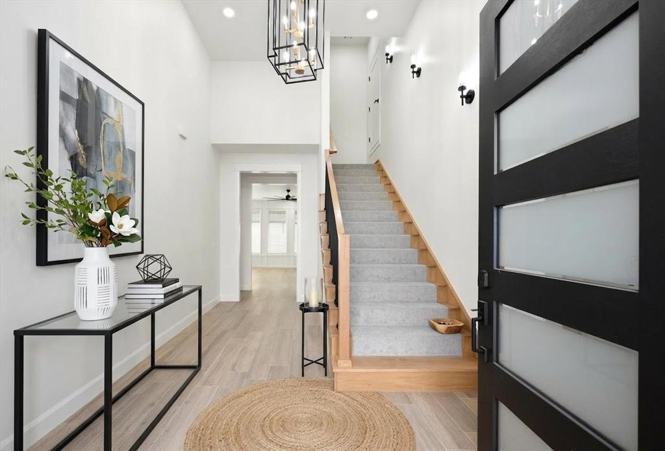
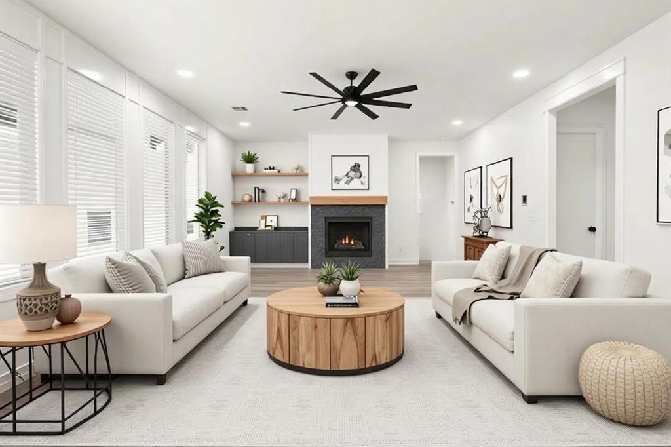
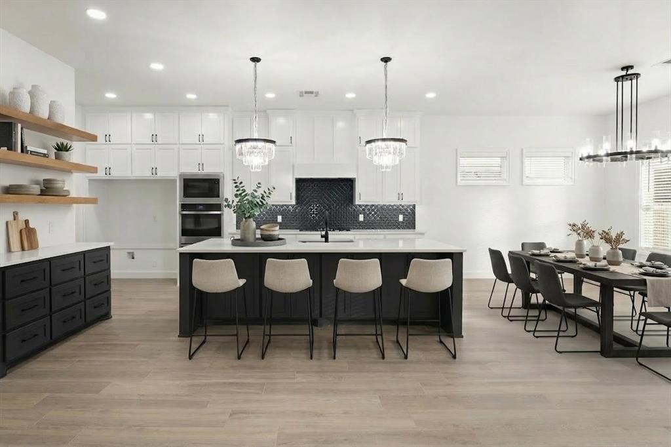
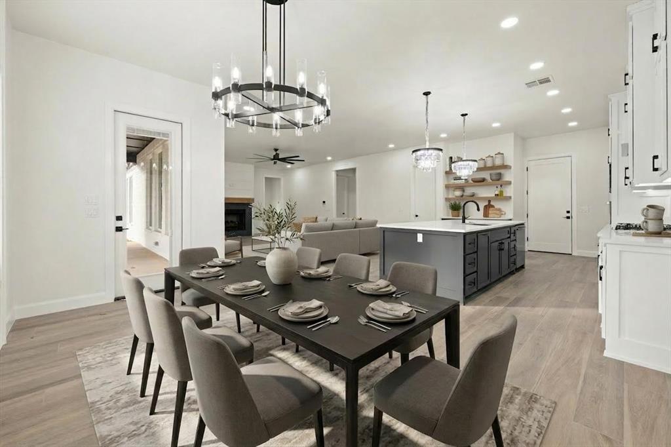
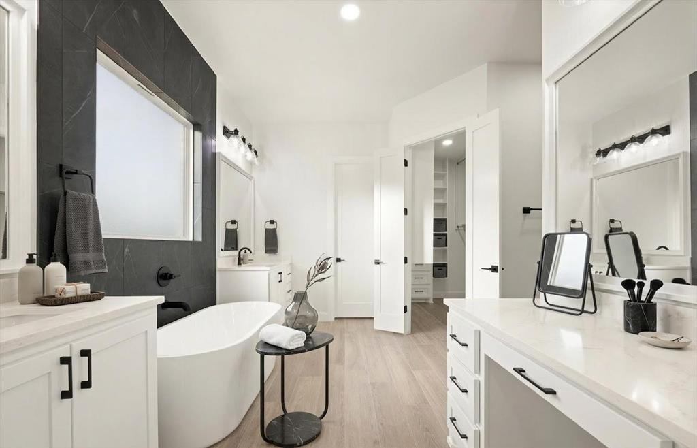
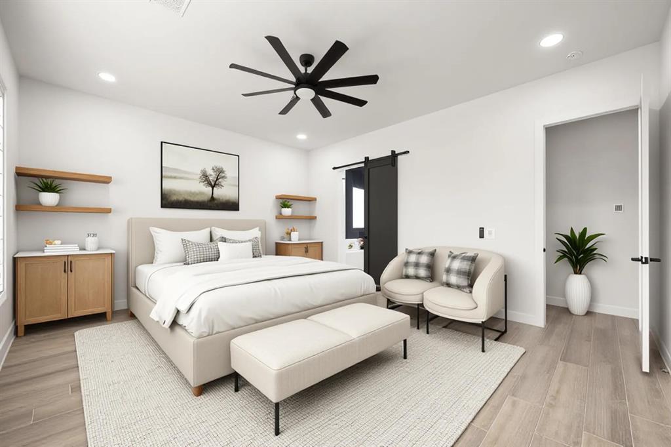
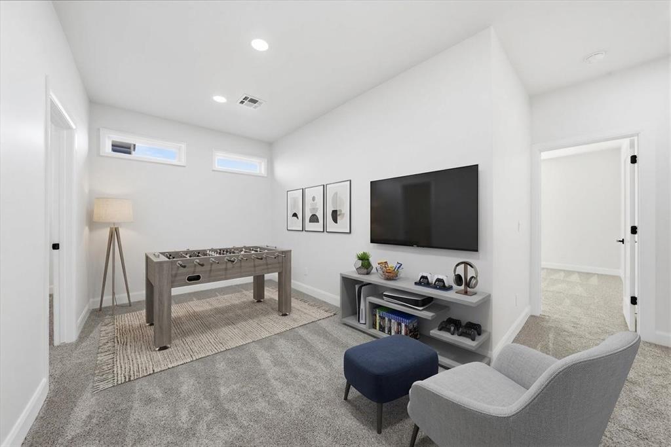
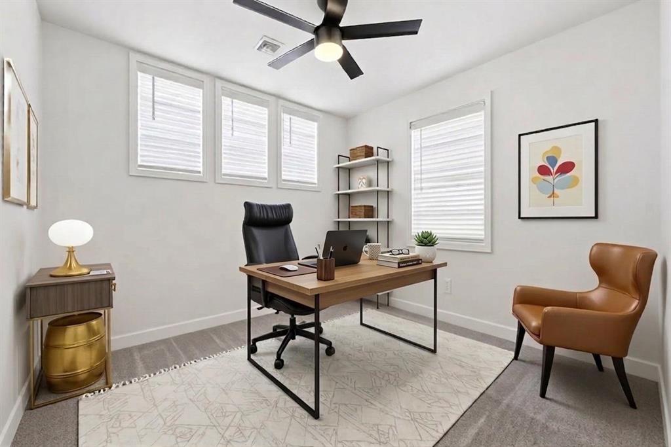
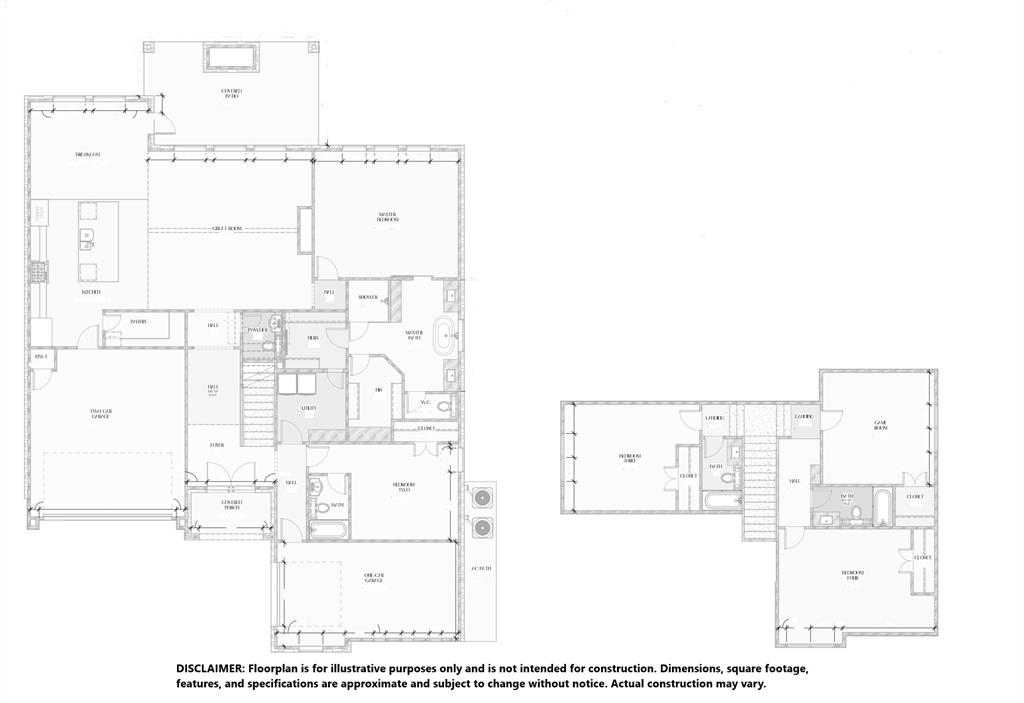
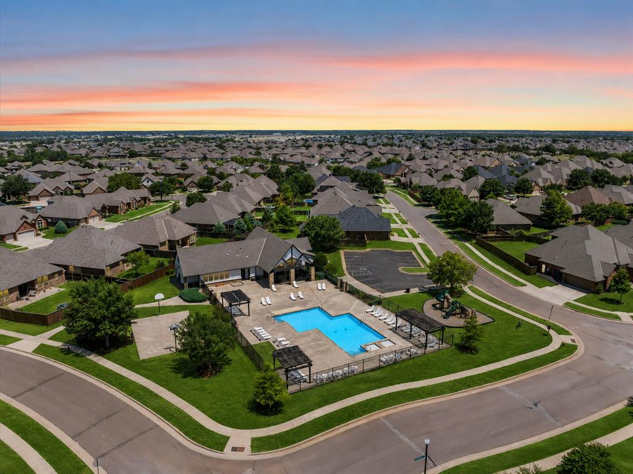
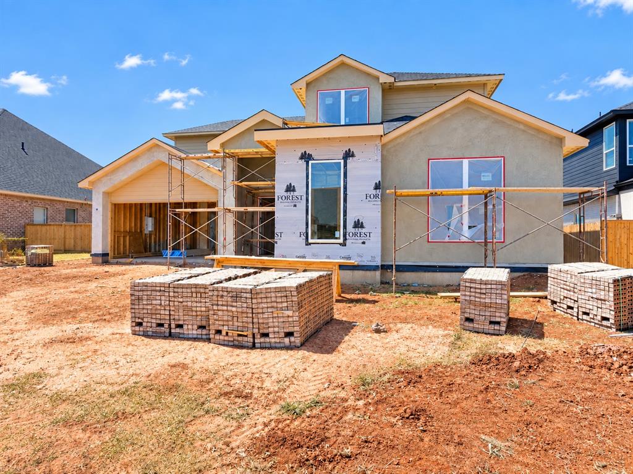
The Taos Plan at 15433 Capri Lane, a new home in the Deer Creek Village community. Impressive double entry doors welcome you into a spacious great room featuring a striking fireplace, wood flooring and walls of windows that fill the home with natural light. The kitchen is designed for both everyday living and entertaining with a huge center island, double ovens, quartz backsplash, abundant cabinetry, and a spacious over the top butler's pantry. The adjoining dining area features a door leading directly to the backyard patio. Retreat to the private primary suitewith wood flooring and a spa-inspired bathroom offering two separate vanities, an oversized walk-in shower, and two generous closets, with one conveniently connecting to the utility room. A downstairs ensuite provides wonderful flexibility as a private guest suite or executive study. Upstairs features an additional ensuite with a private full bathroom, plus two spacious secondary bedrooms with a shared bathroom. A convenient guest bath adds functionality. Outside, enjoy the covered patio with an outdoor fireplace, creating the perfect setting for relaxing evenings or entertaining family and friends. Every detail in this home has been meticulously curated, from designer lighting to premium tile & a neutral color palette, ensuring a timeless aesthetic that complements any style. Premium features include a zoned sprinkler system, pre-wiring for a security system, full guttering, and a high-efficiency tankless water heater. Proudly located in the highly-rated Deer Creek School District, offering top-tier education for every stage of life. Residents of Deer Creek Village enjoy premier amenities, including a pool, playground, & basketball court. Virtually staged imagery is included to inspire design possibilities and showcase the home's style. Limited-Time Builder Fall Special! Call for Details! Welcome Home!
Details
| MLS # | 1245061 |
|---|---|
| Listing Type | For Sale |
| Style | House |
| HOA Dues | $525 |
| Sub-Type | Resale |
| Status | Active |
| Year | 2026 |
| Days On Site | 21 |
| Listing Provided By | Chinowth & Cohen | Karen Blevins |
Features
| Bed(s) | 4 |
|---|---|
| Bath(s) | 5 Total |
| SQ Feet | 3,252 |
| Garage | 3 |
| Story(s) | 2 |
| Acreage | 0.19 |
Interior
| Rooms Total | 0 |
|---|---|
| Heating | Natural Gas |
| Fireplaces Total | 2 |
| Appliances | Dishwasher, Disposal, Microwave |
| Interior Features | Ceiling Fan(s), Paint Woodwork |
Exterior
| Lot Features | Interior Lot |
|---|---|
| Foundation Details | Slab |
Parking
| Garage Spaces | 3 |
|---|---|
| Parking Features | Concrete |
Utilities
| Utilities | Public |
|---|
Taxes
| Okc Tax Amount | 0.0000 |
|---|---|
| Tax Block | 031 |
| Tax Lot | 004 |
Area Information
| State | OK |
|---|---|
| County | Oklahoma |
| City | Edmond |
| Zip Code | 73013 |
| School District | Oklahoma |
| School District | Deer Creek HS |
| Elementary School | Spring Creek ES |
| High School | Deer Creek HS |
| Listing VS Median (in 73013) | |
Price: $749,900 low | high Med: $399,400 sqft: 3,252 low | high Med: 2,203 $ / sqft: $231 low | high Med: $181 On site: 21 low | high Med: 53.5 | |
Request a showing
Request a showing
Contact
Learn More About This Property
| State | OK |
|---|---|
| County | Oklahoma |
| City | Edmond |
| Zip Code | 73013 |
| School District | Oklahoma |
| School District | Deer Creek HS |
| Elementary School | Spring Creek ES |
| High School | Deer Creek HS |
| Listing VS Median (in 73013) | |
Price: $749,900 low | high Med: $399,400 sqft: 3,252 low | high Med: 2,203 $ / sqft: $231 low | high Med: $181 On site: 21 low | high Med: 53.5 | |
 | $714,90015429 Capri LaneEdmond, OK 73013 |
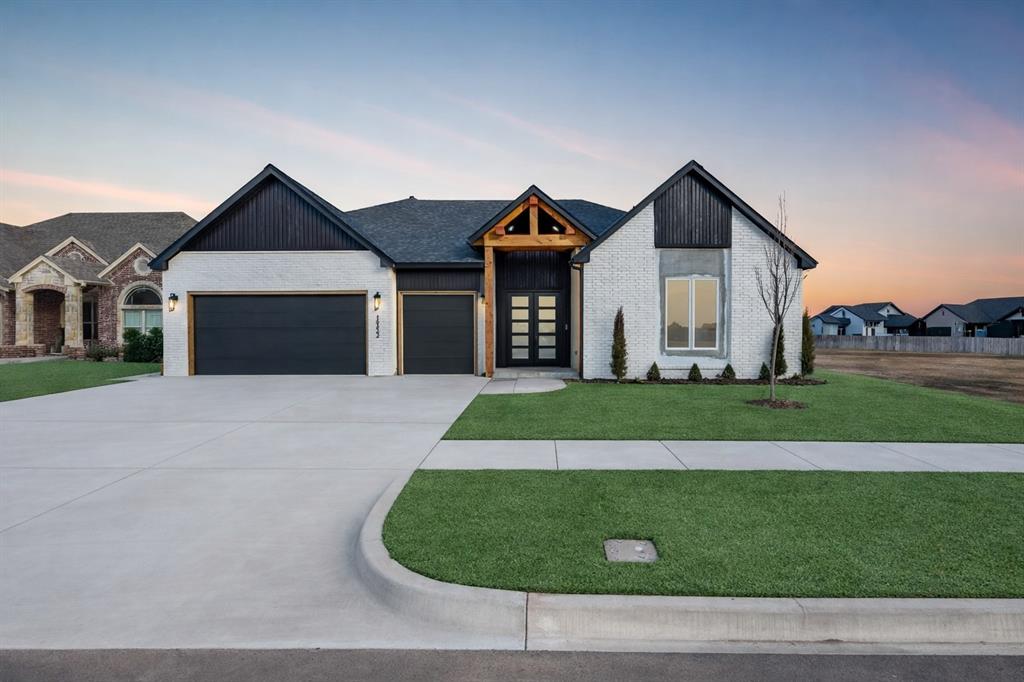 | $619,90015432 Capri LaneEdmond, OK 73013 |
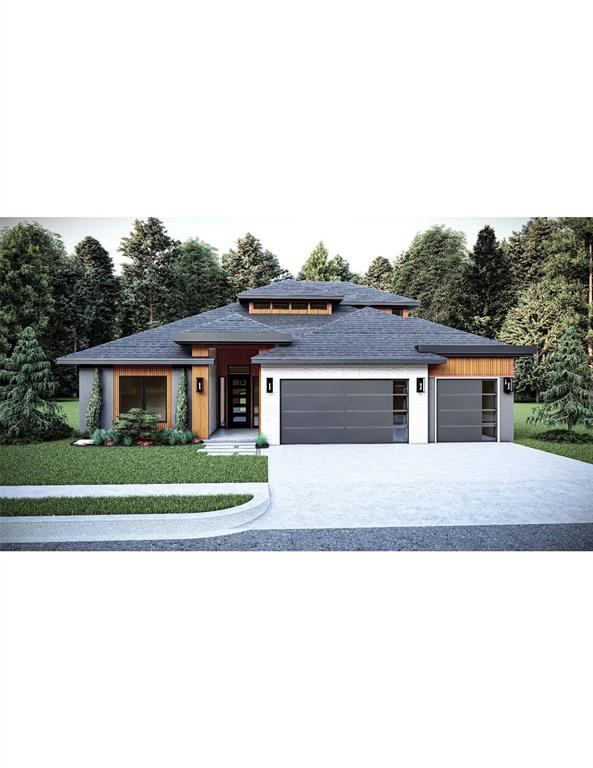 | $659,90015437 Capri LaneEdmond, OK 73013 |
 | $714,90015428 Capri LaneEdmond, OK 73013 |
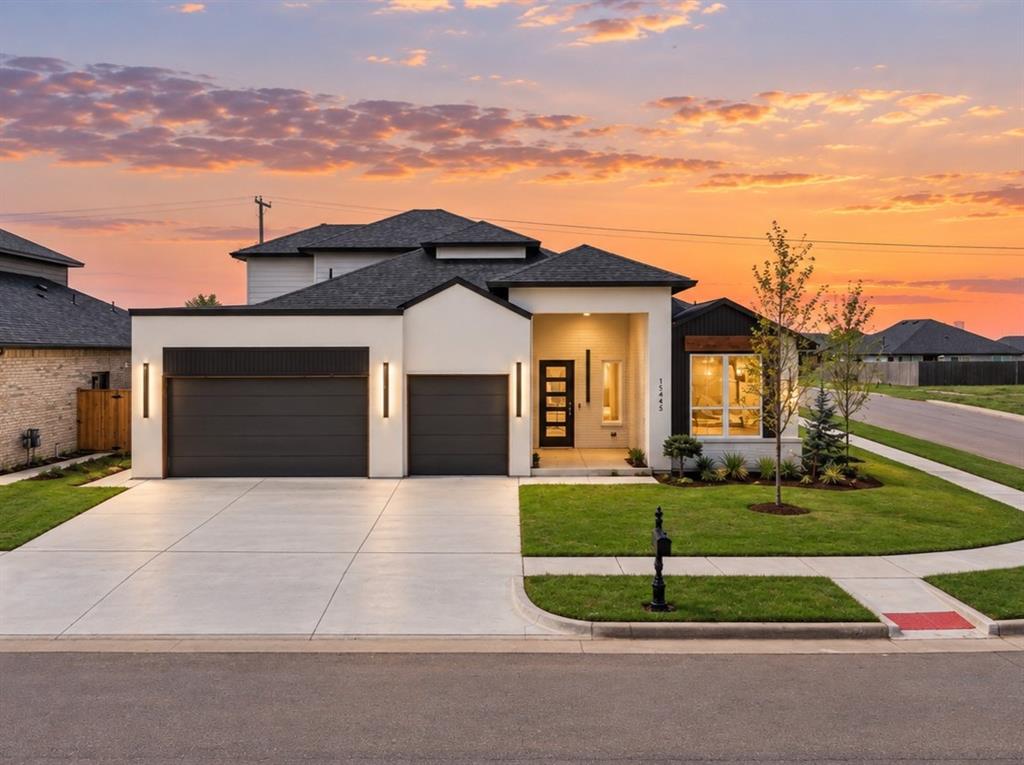 | $699,90015445 Capri LaneEdmond, OK 73013 |