
 New Listing
 In-Person: 09/27 2:00 PM - 4:00 PM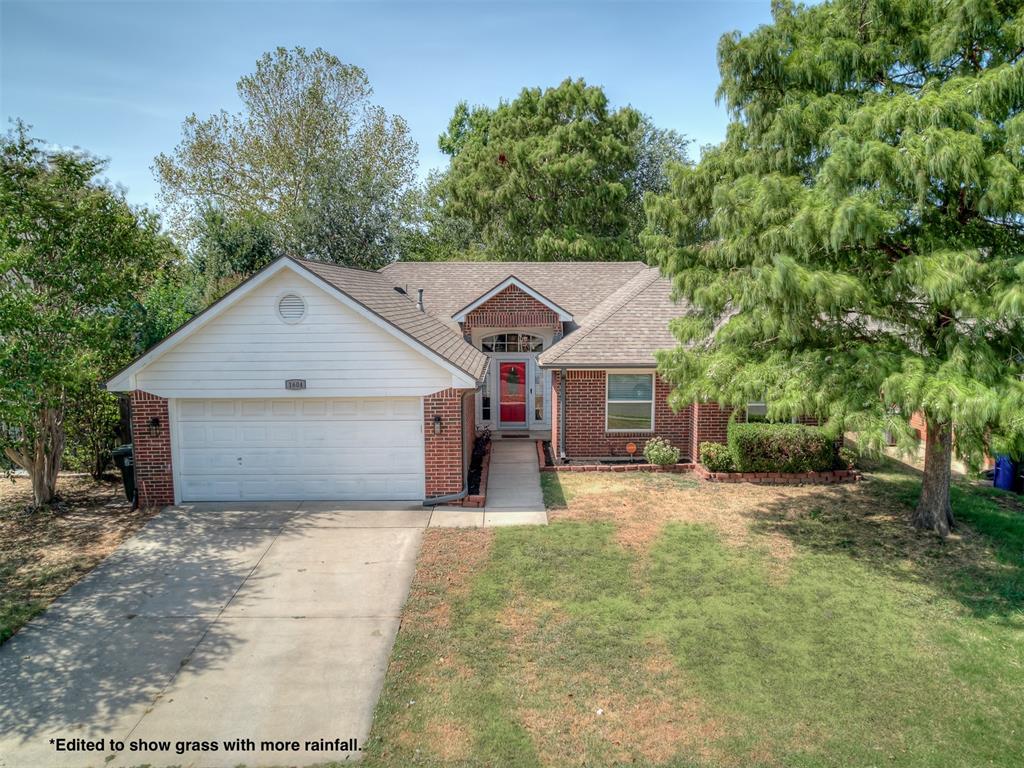

Description
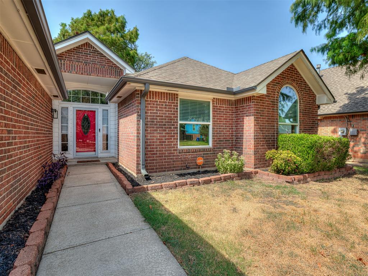
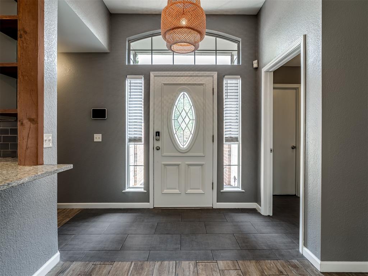
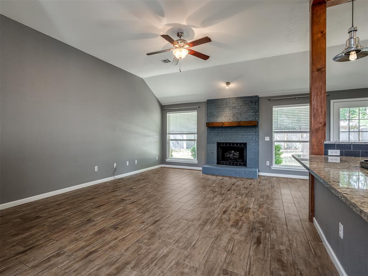
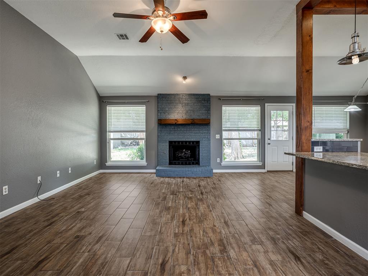
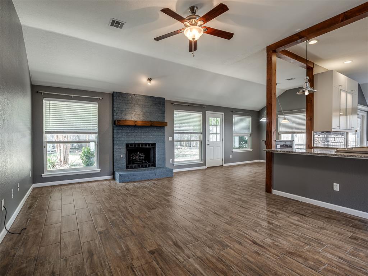
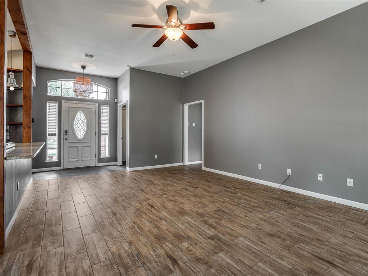
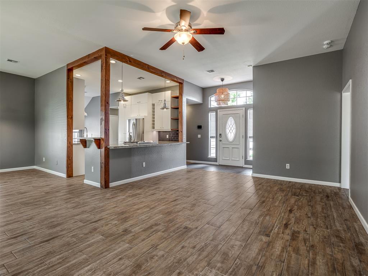
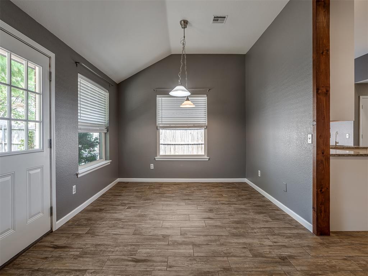
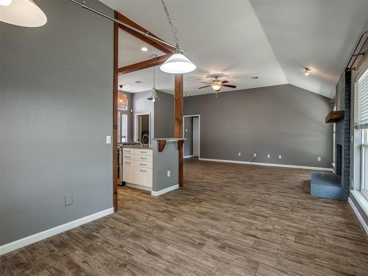
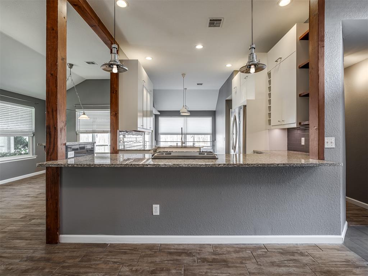
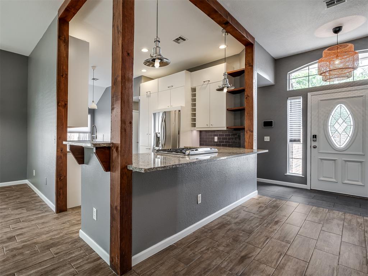
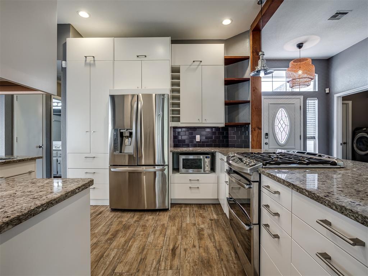
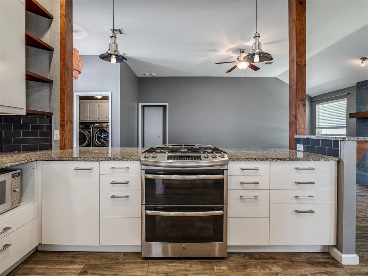
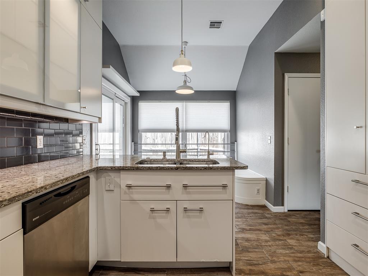
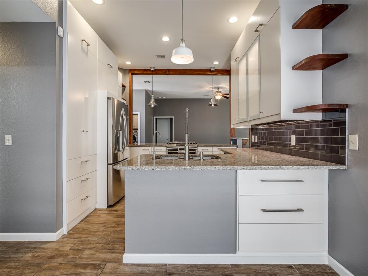
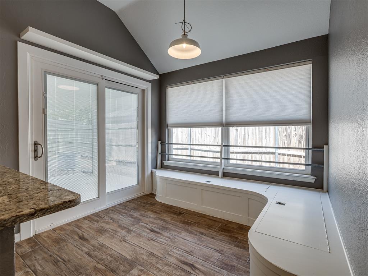
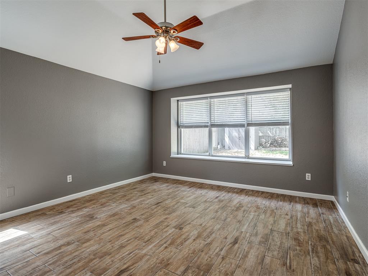
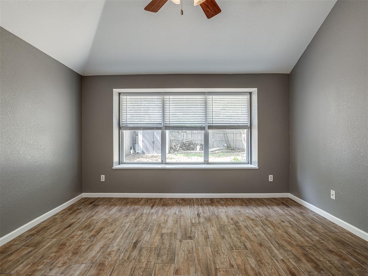
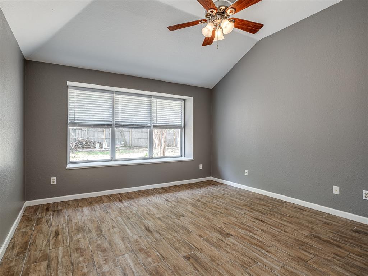
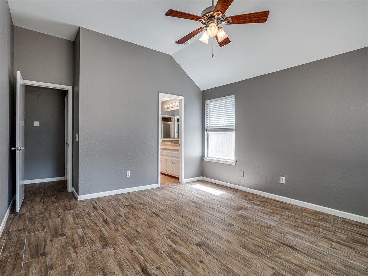
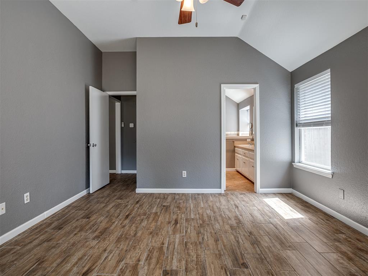
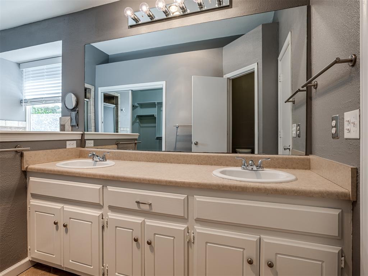
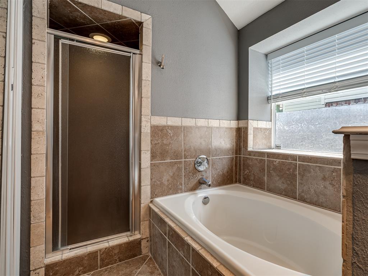
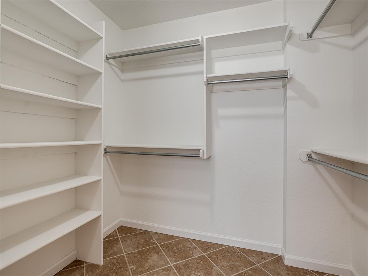
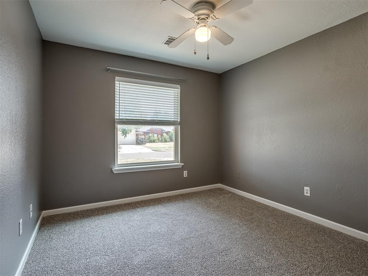
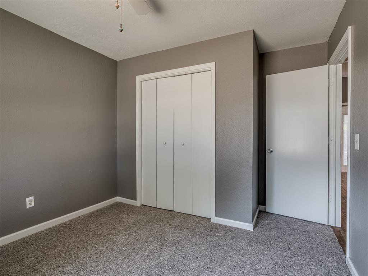
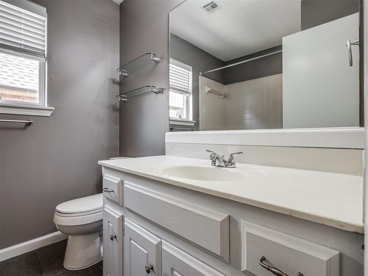
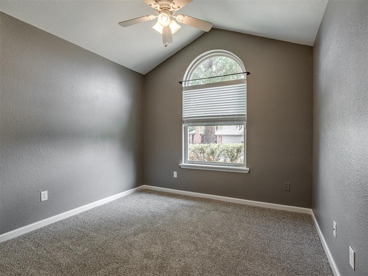
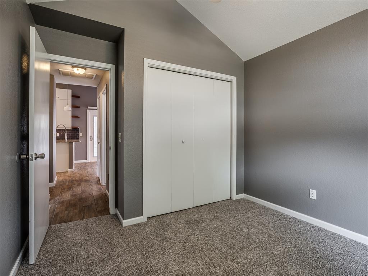
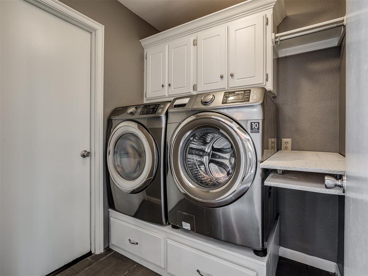
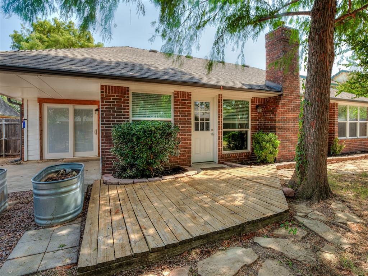
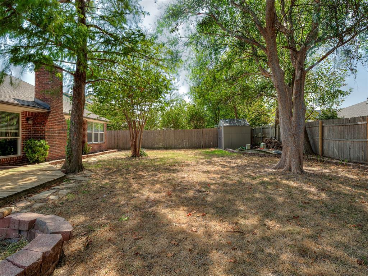
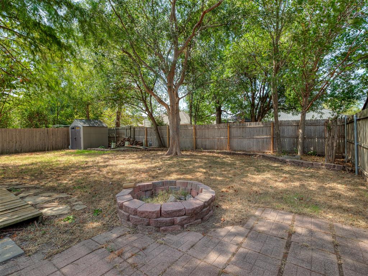
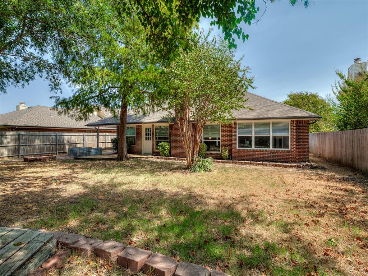
Step through this front door, with its oval glass and a warm wood-and-iron pendant overhead, and you'll see why this home feels special. Walking distance to Sutton Wilderness, a short drive to OU and I35, a red front door, and mature trees set the tone for what's inside. The open floor plan is made for both everyday living and entertaining. Wood-look tile flooring runs through the main living areas and the primary bedroom. Vaulted ceilings, ceiling fans, and a stone-accented fireplace give the living room a bright, airy feel. Rustic timber posts define the space and add character you don't find often. The updated, open-feel kitchen is perfect for conversation while you meal prep with crisp white cabinetry, granite countertops, a dark tile backsplash, stainless steel appliances, and a double-oven range. Open shelving adds a designer touch. A spacious breakfast bar makes it easy to visit with guests while you cook. Just off the kitchen, a breakfast nook with a built-in window seat and sliding glass door to the backyard is a great spot for morning coffee. The primary bedroom with vaulted ceilings, an ensuite bath, and a walk-in closet with built-in shelving is a retreat! The bath has a soaking tub and a separate walk-in shower. The secondary bedrooms are comfortably sized with fresh carpets, and natural light galore. Outside, the large backyard is ready for relaxing evenings. It has a wood deck, a brick fire pit, a storage shed, and plenty of shade from mature trees, all behind a privacy fence. There's room to garden, play, and gather. Fresh neutral paint, updated finishes, and a great layout make this home both cozy and move-in ready. Schedule a showing before this one is gone!
Details
| MLS # | 1250045 |
|---|---|
| Listing Type | For Sale |
| Style | House |
| HOA Dues | $240 |
| Sub-Type | Resale |
| Status | Active |
| Year | 1990 |
| Days On Site | 6 |
| Listing Provided By | 360 Realty | Meaghan Moulton |
Features
| Bed(s) | 3 |
|---|---|
| Bath(s) | 2 Total |
| SQ Feet | 1,564 |
| Garage | 2 |
| Story(s) | 1 |
| Acreage | 0.17 |
Interior
| Rooms Total | 0 |
|---|---|
| Heating | Natural Gas |
| Fireplaces Total | 1 |
| Appliances | Dishwasher, Disposal, Microwave |
| Interior Features | Ceiling Fan(s) |
Exterior
| Exterior Features | Fire Pit |
|---|---|
| Lot Features | Interior Lot |
| Foundation Details | Slab |
Parking
| Garage Spaces | 2 |
|---|---|
| Parking Features | Concrete |
Utilities
| Utilities | Cable Available, Electricity Available, Natural Gas Available, High Speed Internet, Public |
|---|
Taxes
| Okc Tax Amount | 2414.0000 |
|---|---|
| Tax Block | 2 |
| Tax Lot | 7 |
Area Information
| State | OK |
|---|---|
| County | Cleveland |
| City | Norman |
| Zip Code | 73071 |
| School District | Cleveland |
| School District | Norman North HS |
| Elementary School | Jefferson ES |
| High School | Norman North HS |
| Listing VS Median (in 73071) | |
Price: $260,000 low | high Med: $265,000 sqft: 1,564 low | high Med: 1,569 $ / sqft: $166 low | high Med: $169 On site: 6 low | high Med: 28 | |
Request a showing
Request a showing
Contact
Learn More About This Property
| Open House |
|---|
| In-Person 09/27 2:00 PM - 4:00 PM |
| State | OK |
|---|---|
| County | Cleveland |
| City | Norman |
| Zip Code | 73071 |
| School District | Cleveland |
| School District | Norman North HS |
| Elementary School | Jefferson ES |
| High School | Norman North HS |
| Listing VS Median (in 73071) | |
Price: $260,000 low | high Med: $265,000 sqft: 1,564 low | high Med: 1,569 $ / sqft: $166 low | high Med: $169 On site: 6 low | high Med: 28 | |


