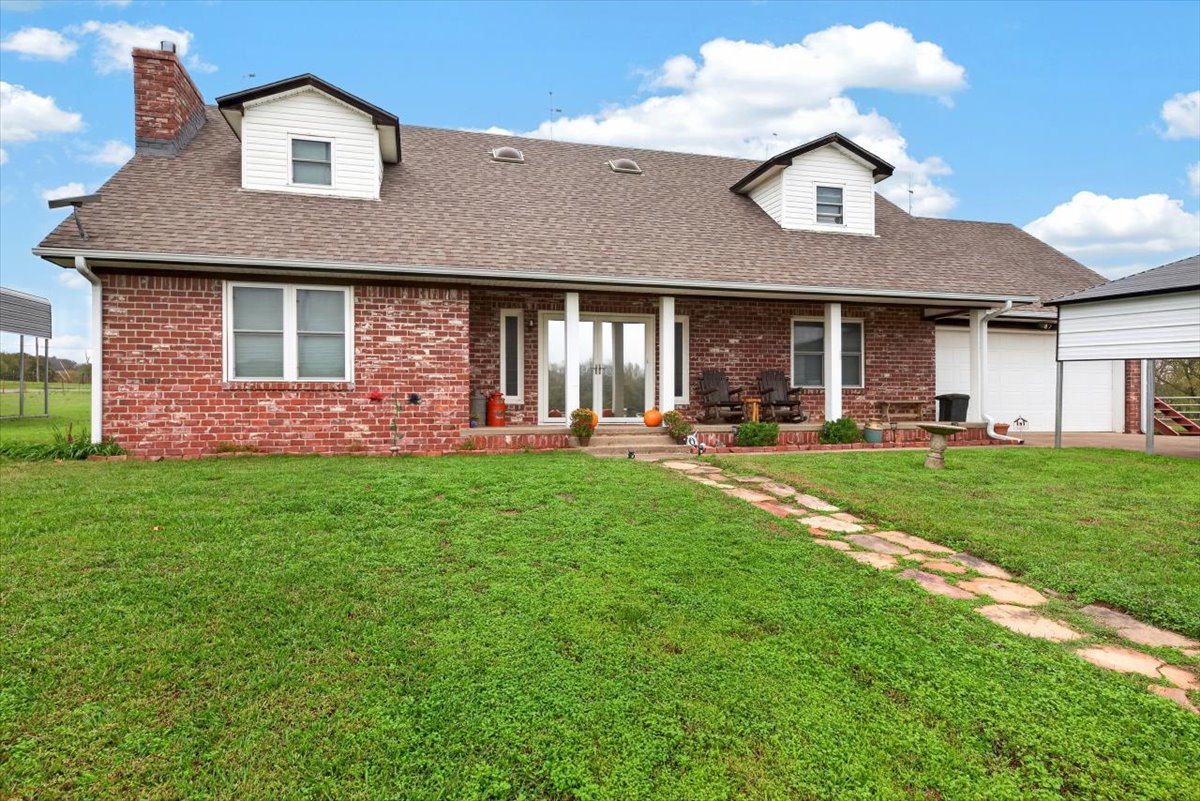
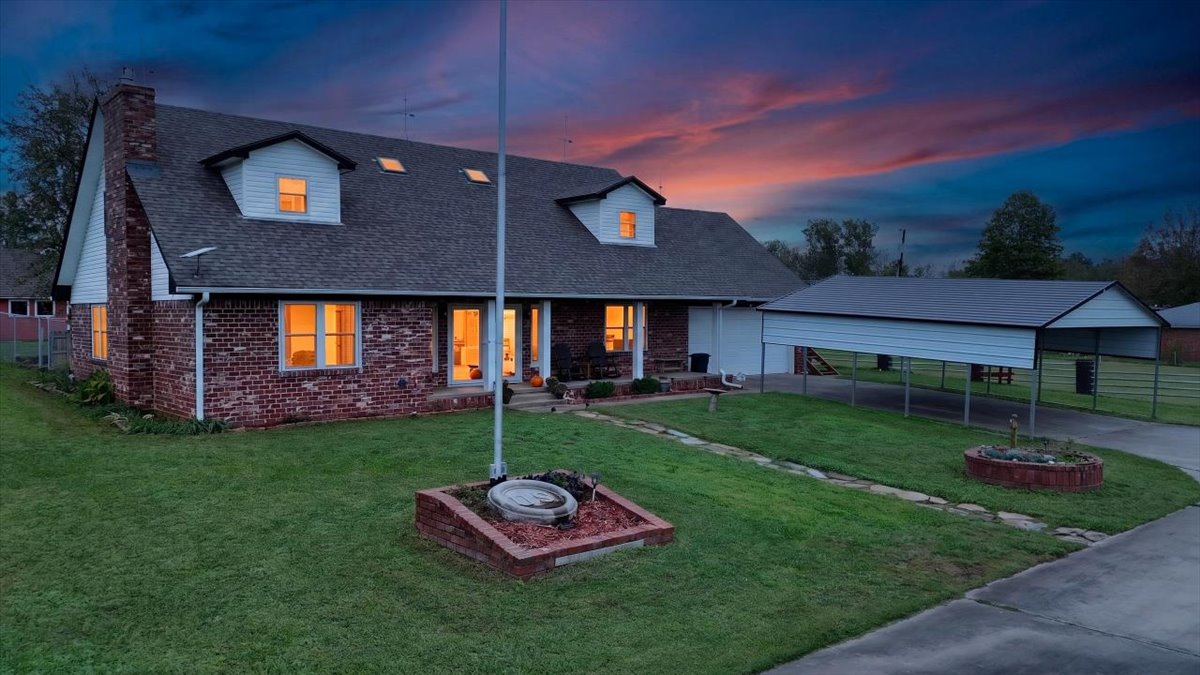
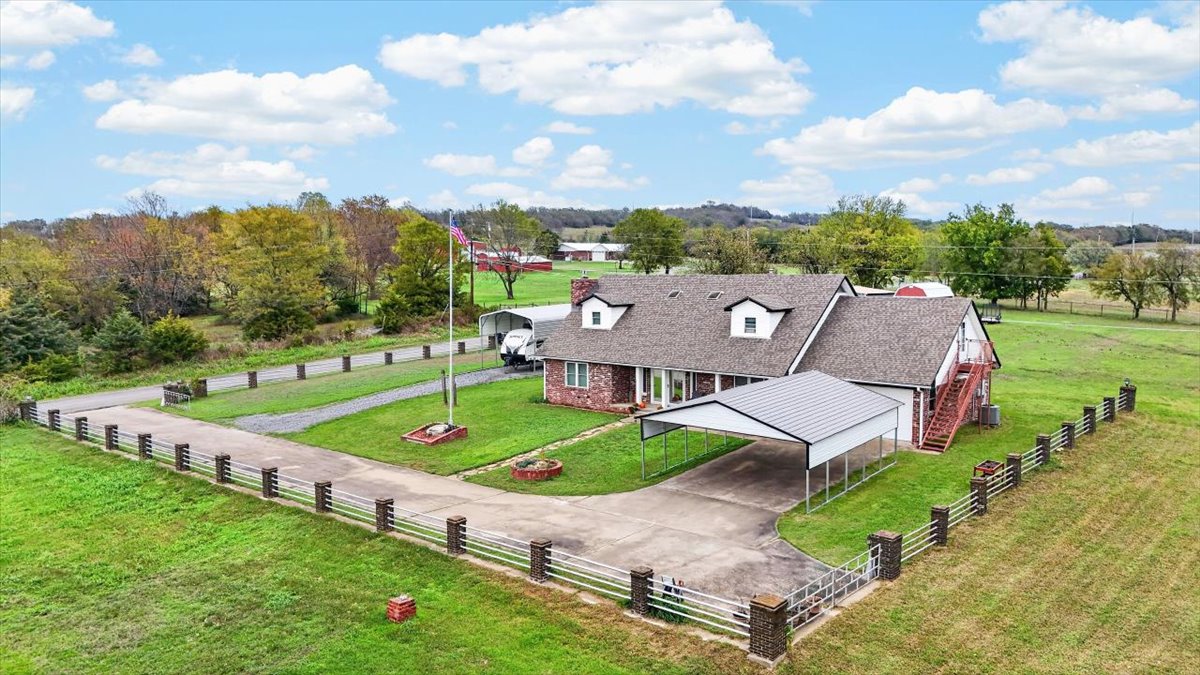
Traditional brick exterior featuring a covered front porch, dual dormer windows, a prominent stone-finish chimney, and a flagstone walkway
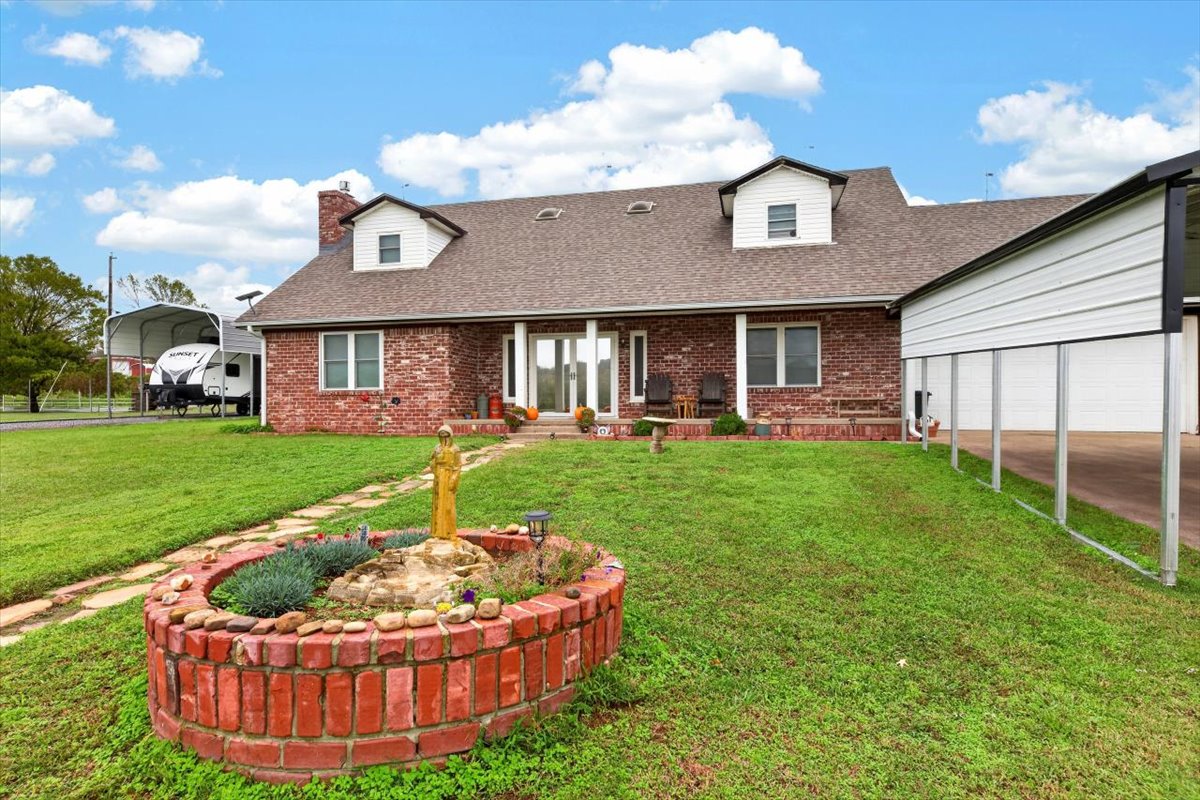
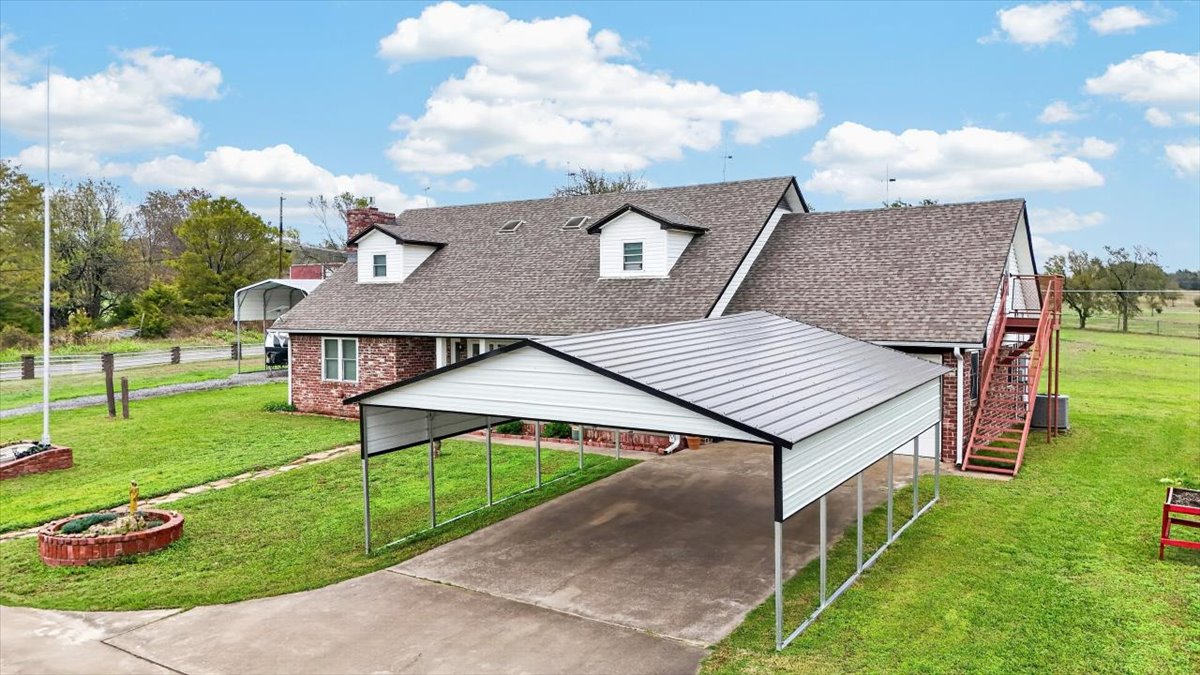
Traditional brick exterior featuring double gabled dormers, a covered carport, and a stone-lined garden planter
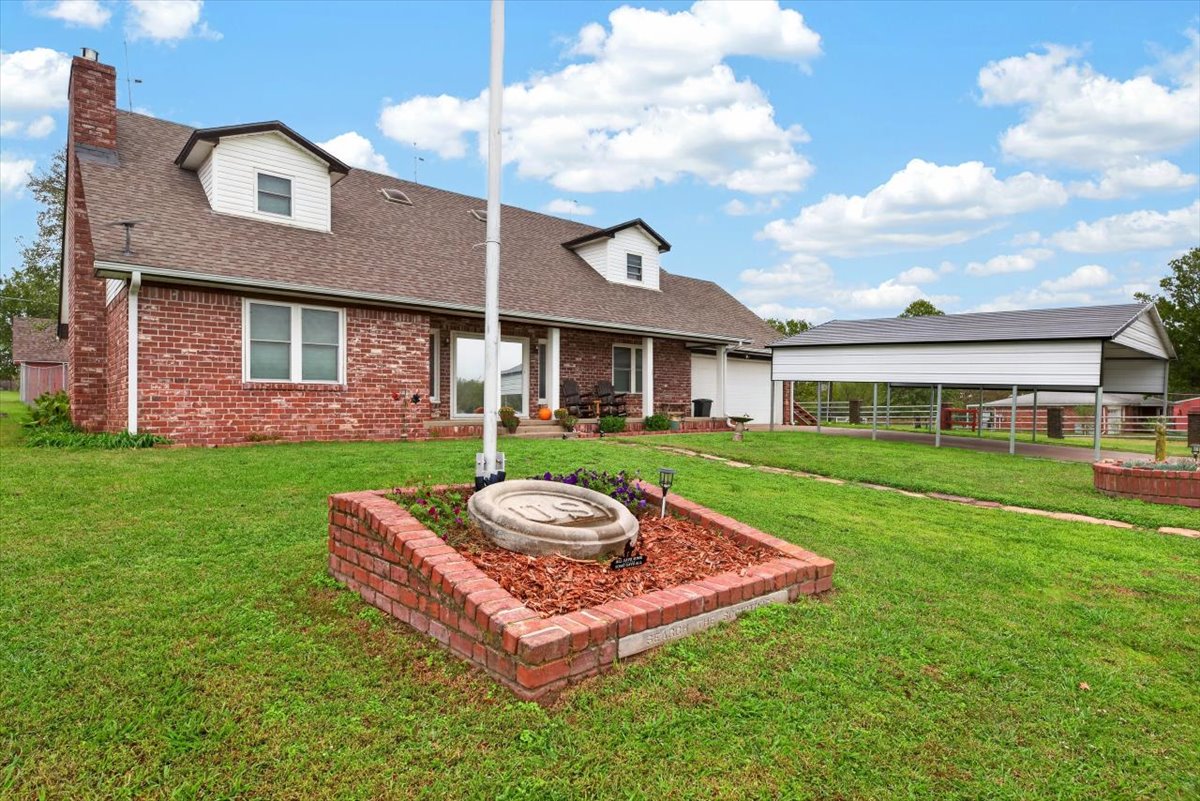
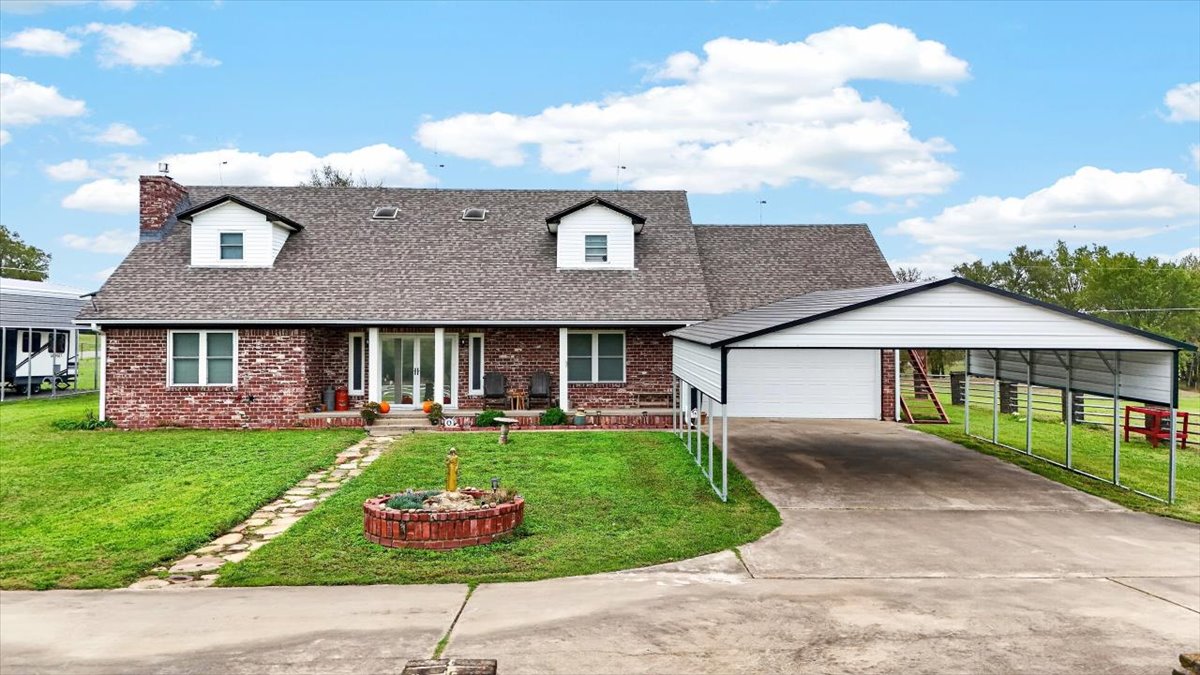
Traditional brick exterior featuring dormer windows, an attached garage, a detached metal-roofed carport, and a raised brick masonry garden bed
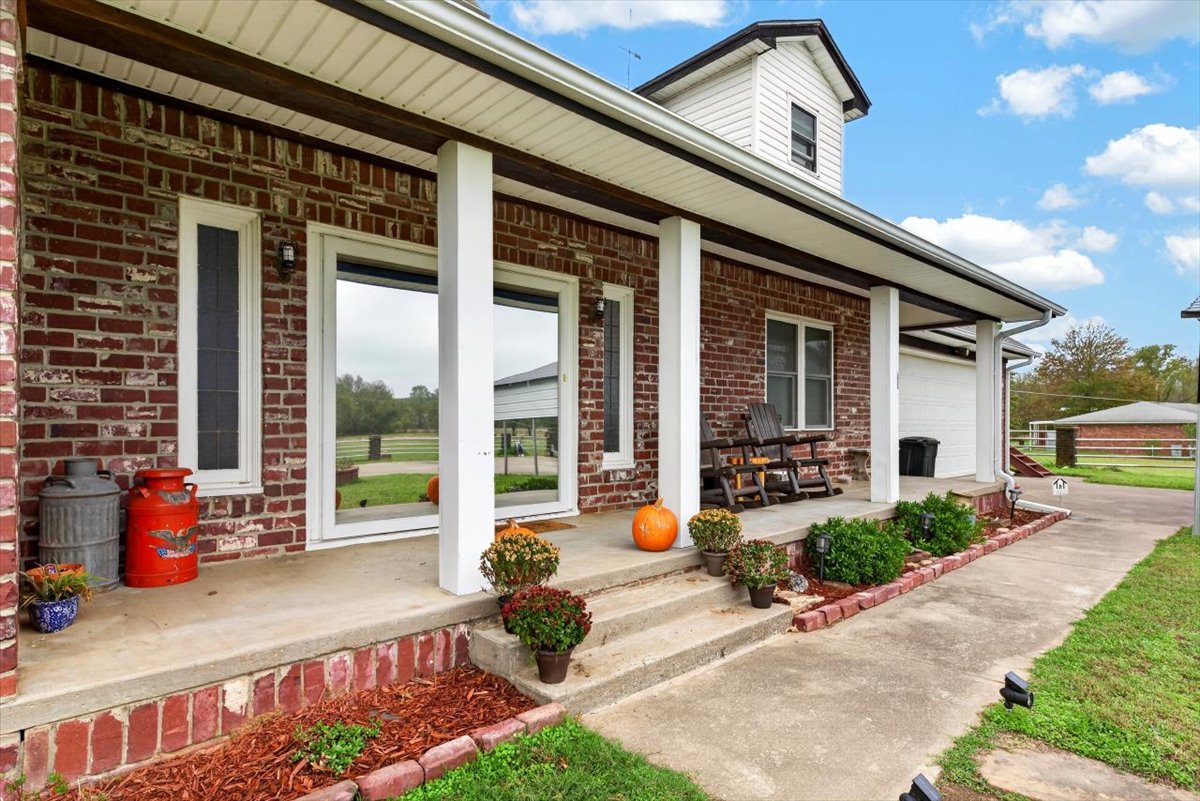
Brick exterior featuring a covered front porch with white support columns and a concrete walkway
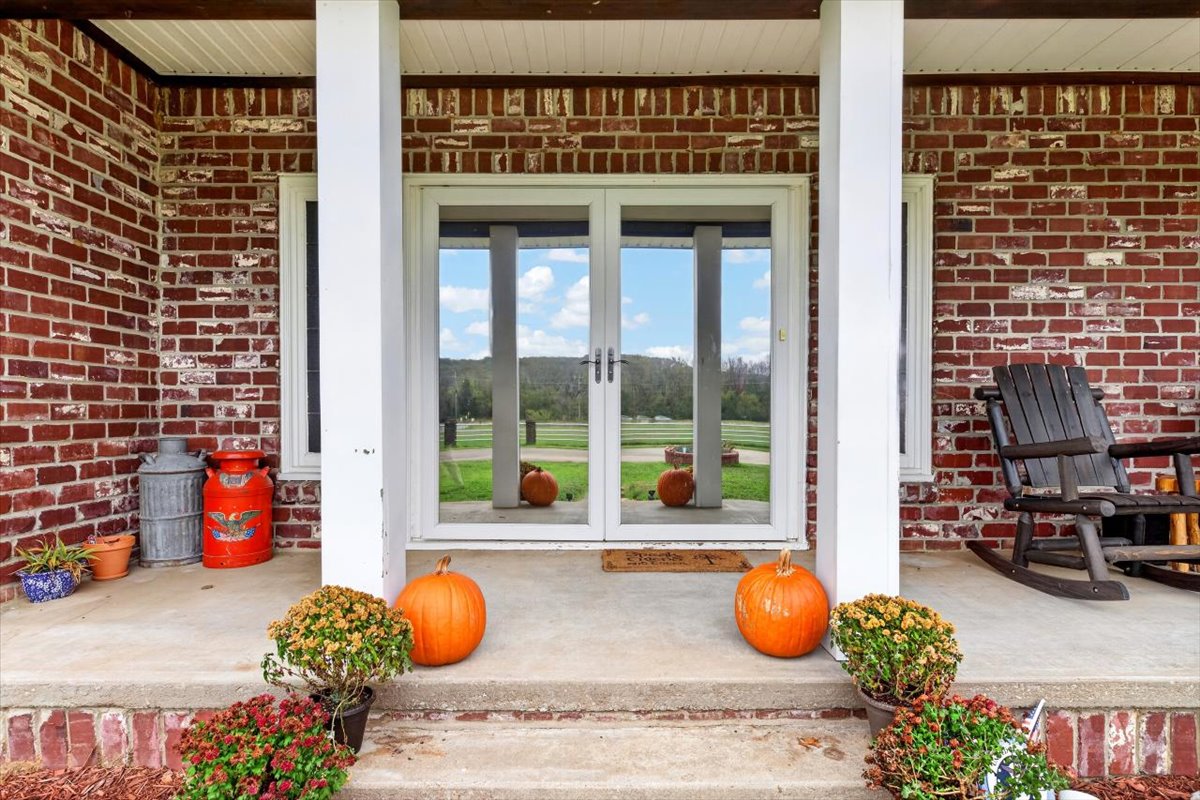
Covered front porch featuring a brick facade, double entry doors, and structural support columns
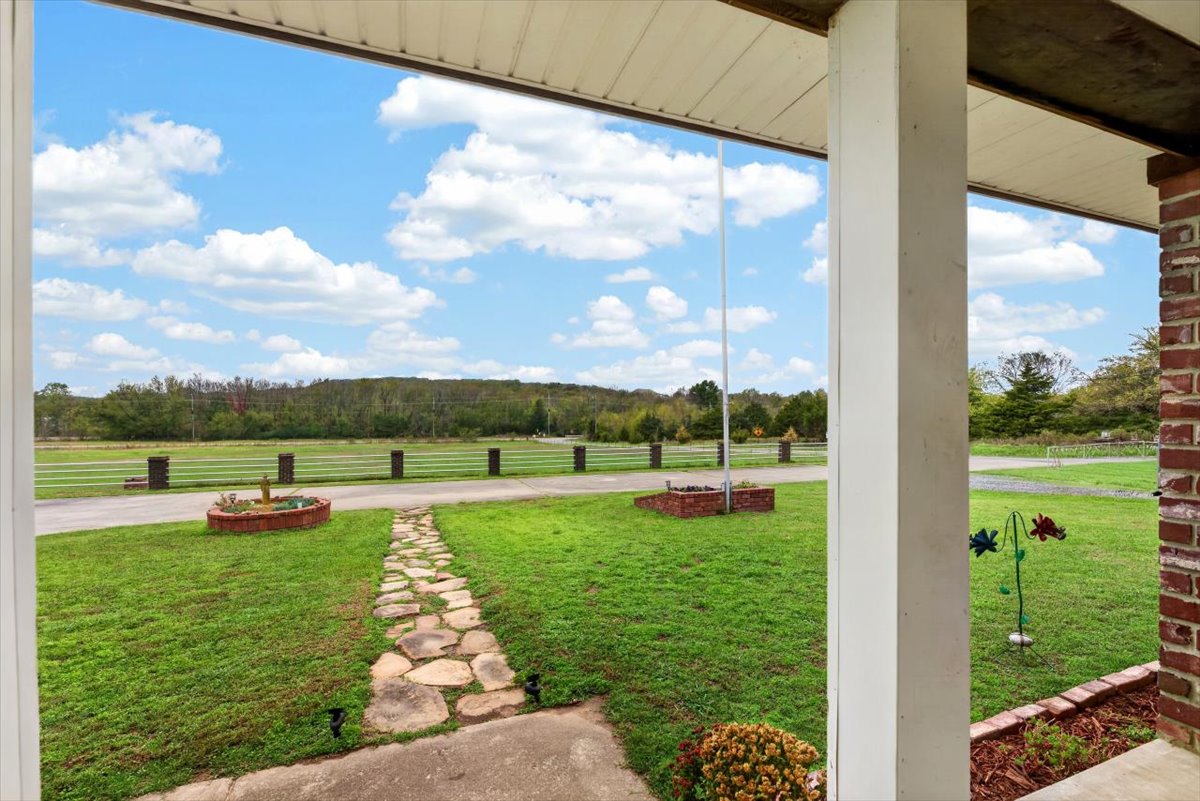
Covered porch with brick pillar support, stone paver walkway, brick-bordered planter beds, and split-rail fencing overlooking a sprawling landscape
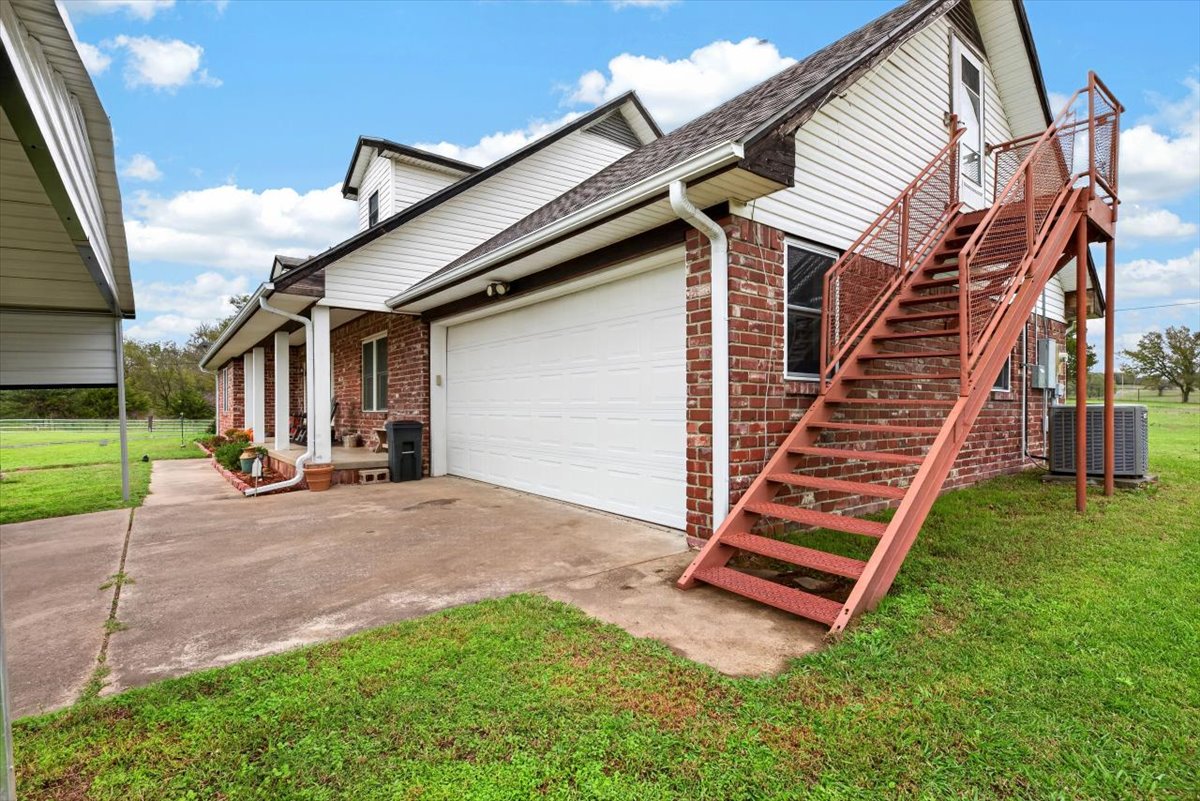
Exterior featuring brick and horizontal siding, a two-car garage, a covered front porch, and metal staircase access
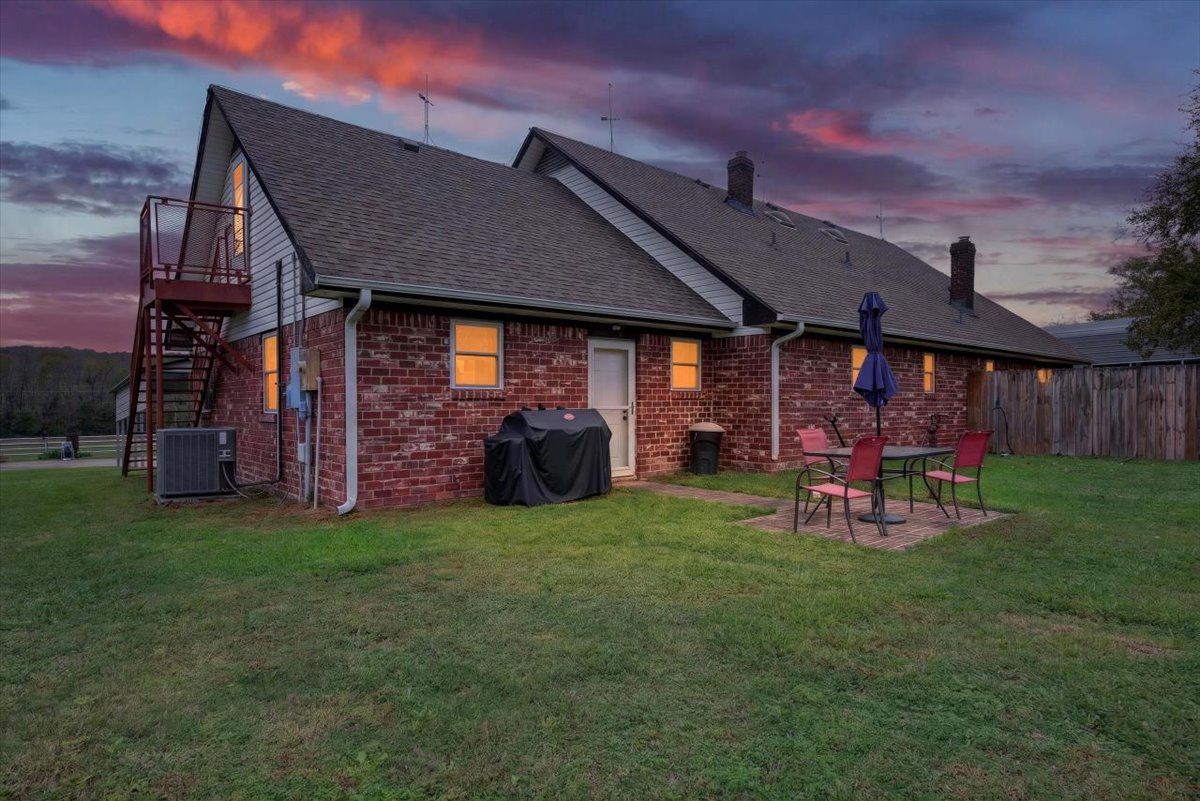
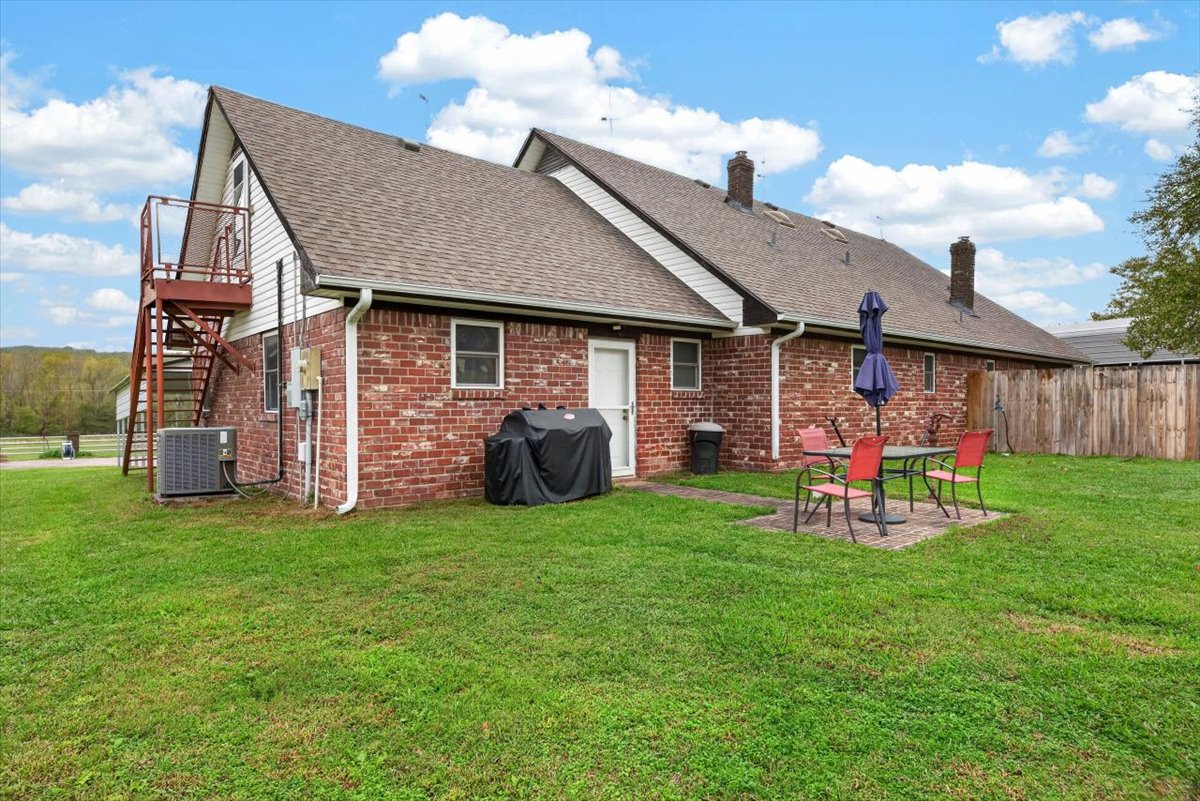
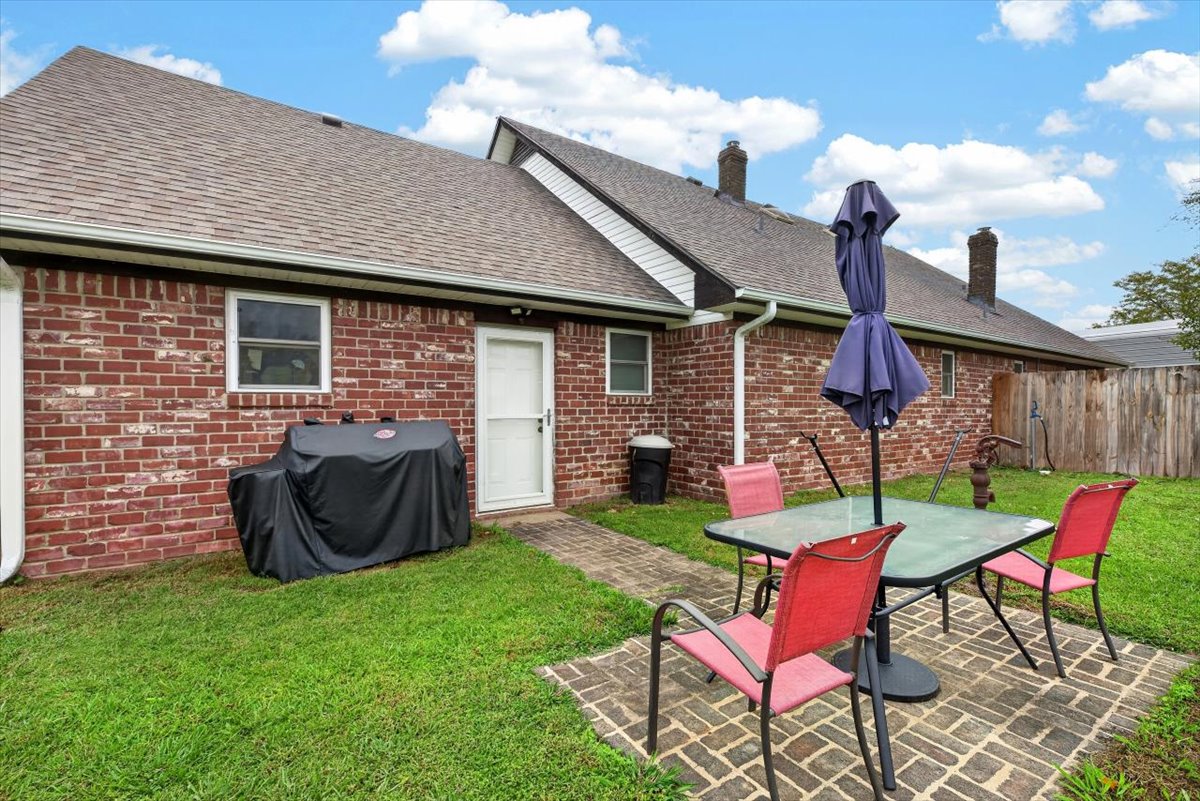
Red brick exterior featuring a multi-gabled asphalt shingle roof, exterior metal staircase, masonry patio, and wood privacy fencing
Red brick exterior featuring a multi-gabled roofline, exterior metal staircase, paver patio, and fenced perimeter
Exterior featuring red brick cladding, a multi-gabled shingled roof, a paved brick patio, and a wood privacy fence
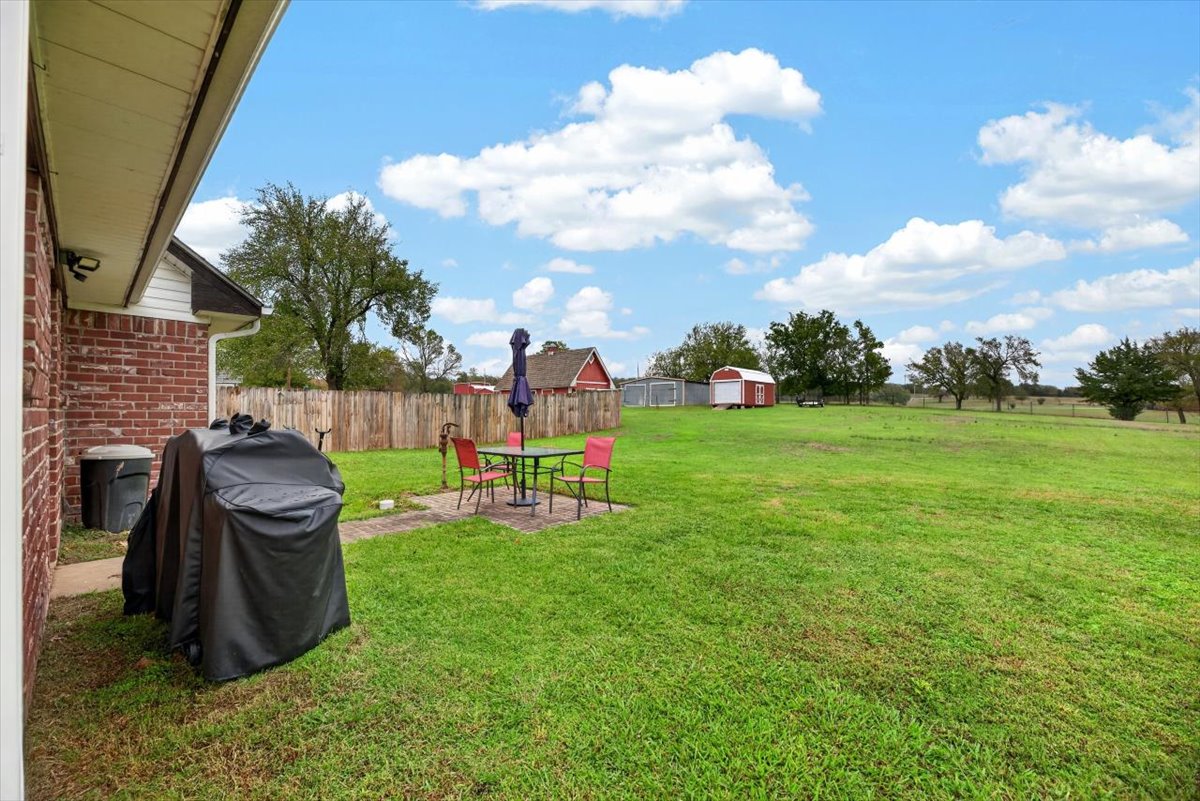
Expansive backyard featuring a brick exterior wall, a paved patio area, wood fencing, and multiple detached outbuildings
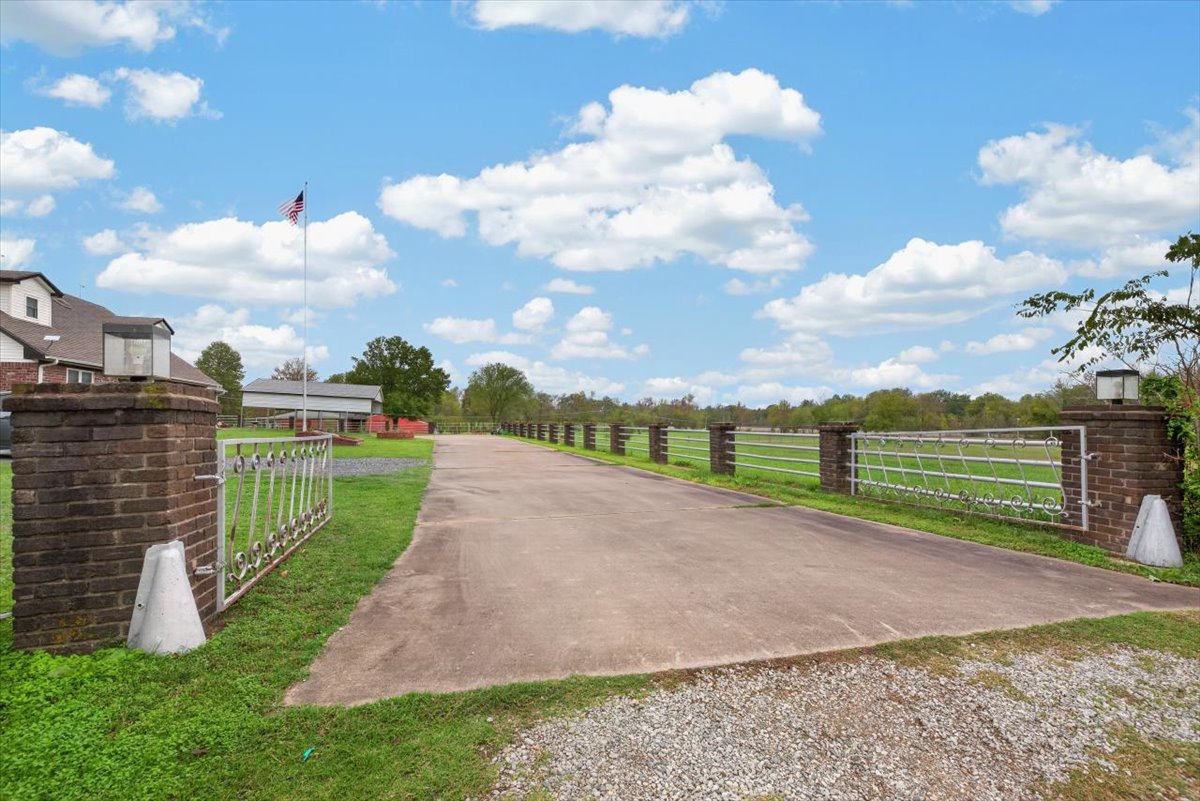
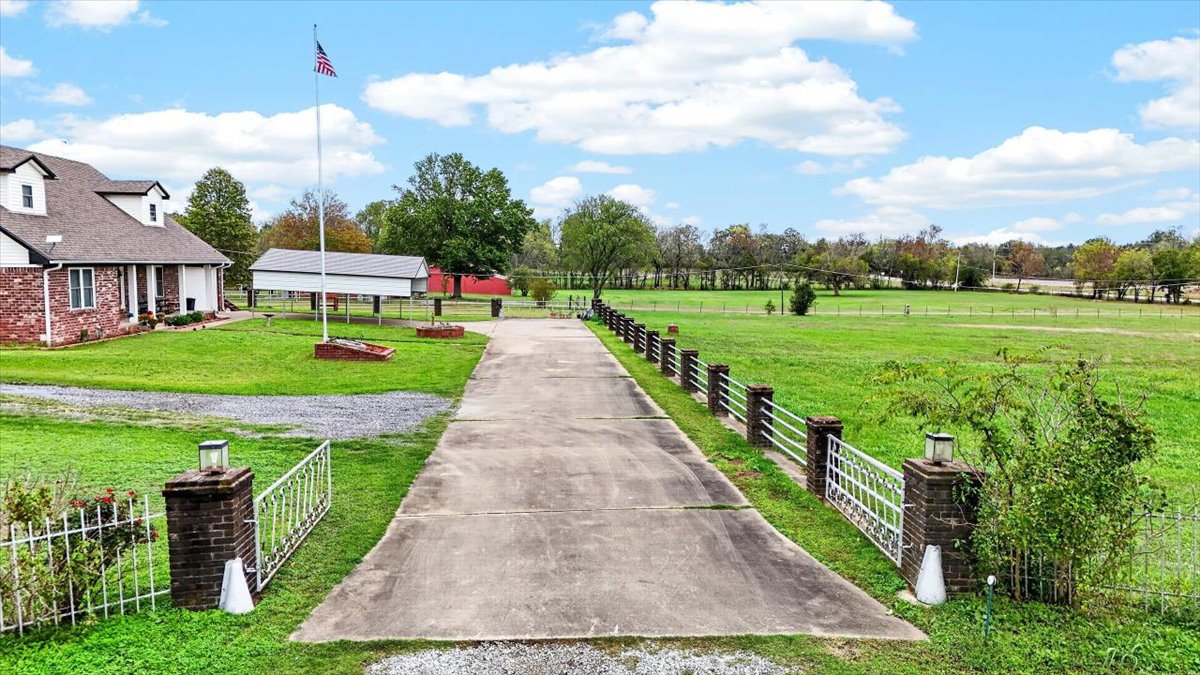
Gated entrance featuring brick pillars, metal fencing, and a concrete driveway
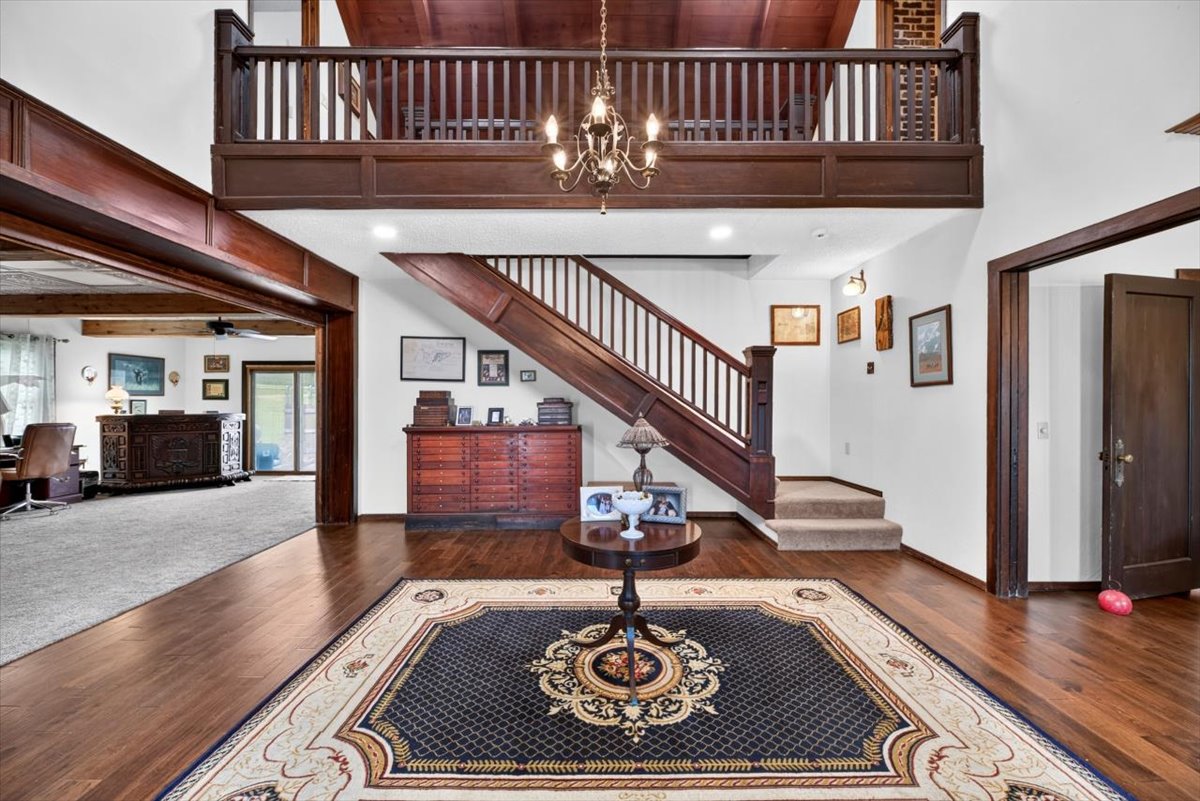
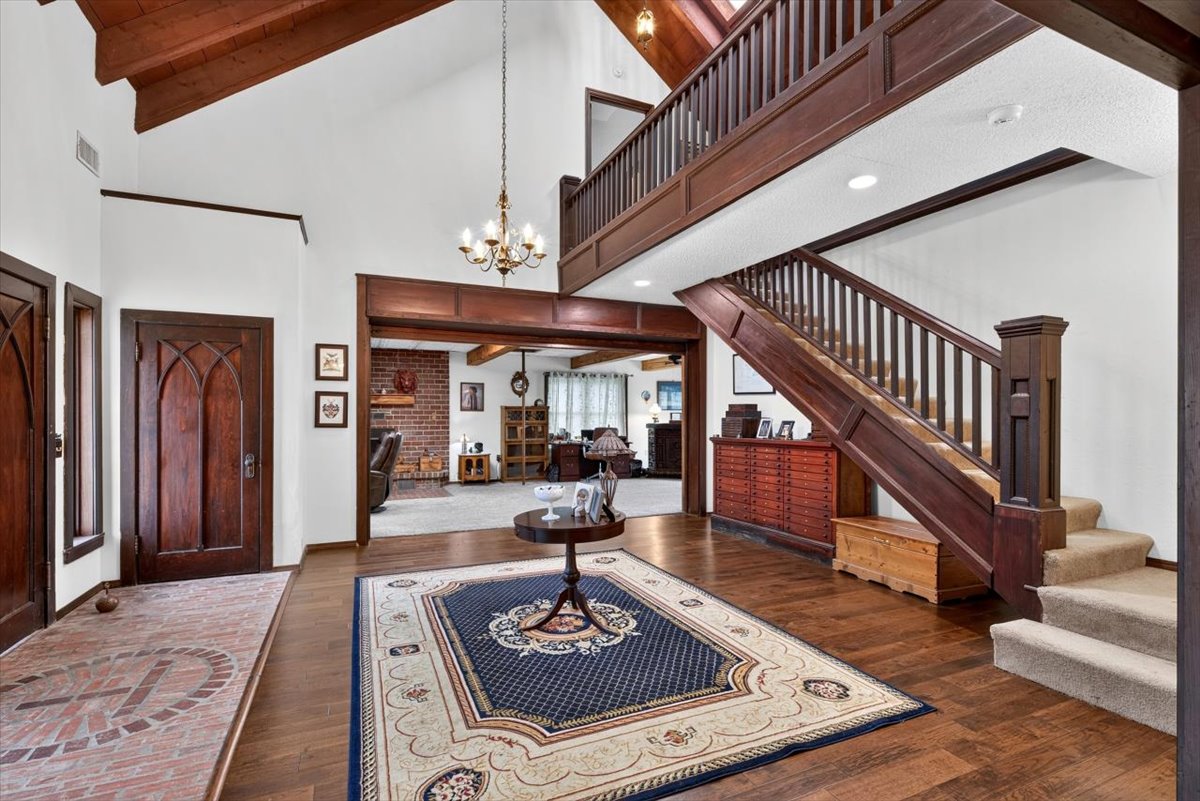
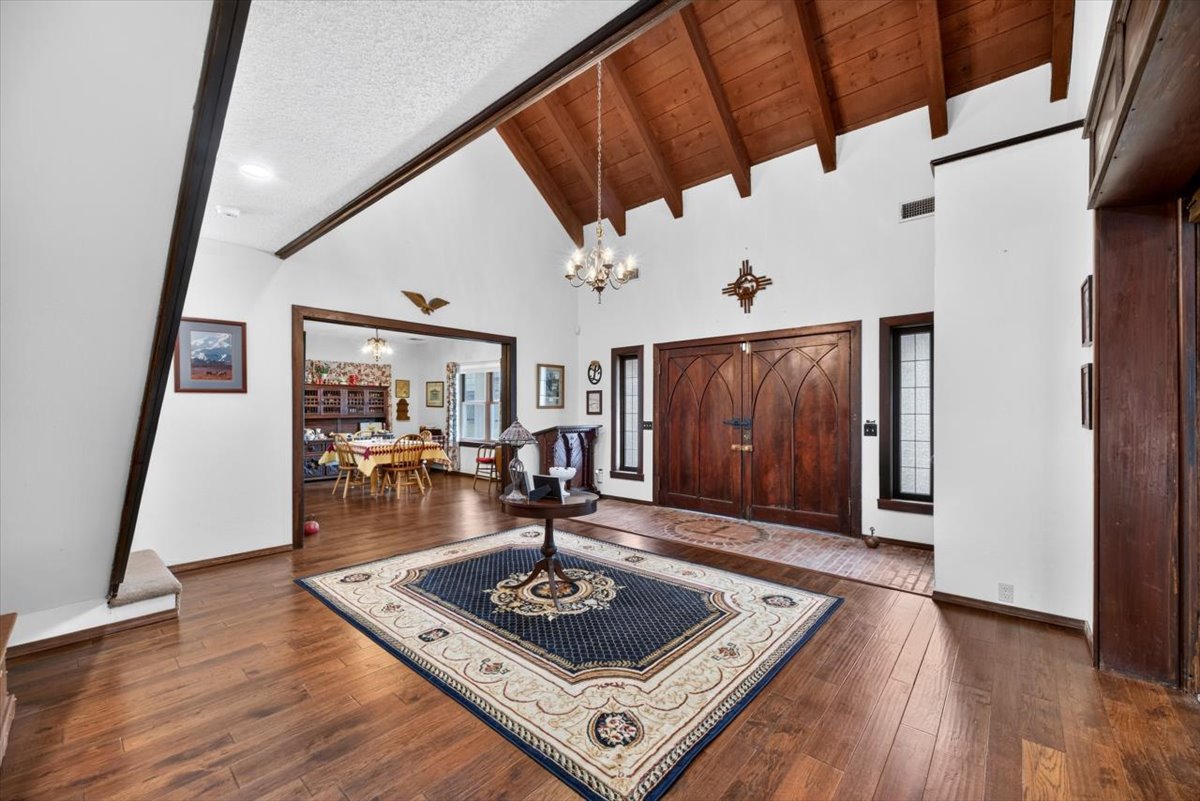
Grand foyer featuring wood-finish flooring, a vaulted ceiling with exposed timber beams, a multi-tier iron chandelier, and a wood staircase with decorative balustrade
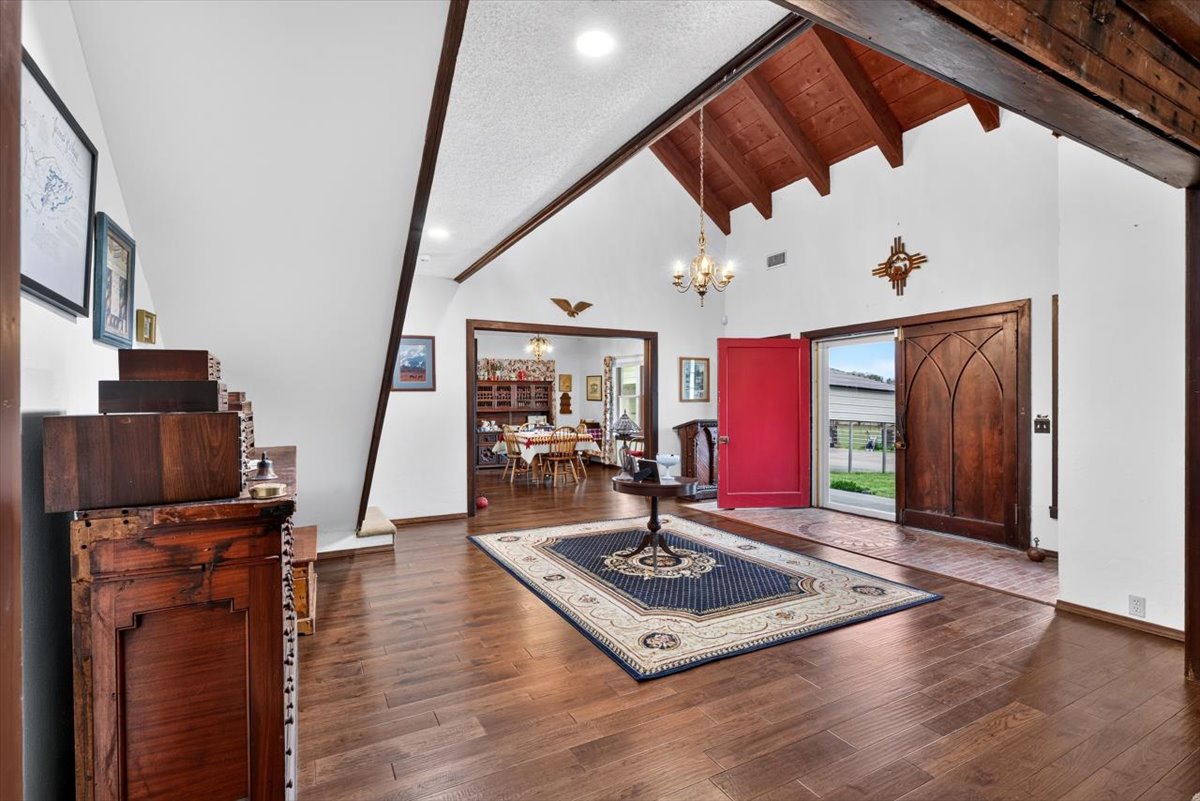
Vaulted ceiling with exposed wood beams, wood-finish flooring, double wooden entry doors with arched detailing, and a multi-arm chandelier
Grand foyer featuring vaulted wood-beam ceilings, a brick-tiled entrance, wood-finish flooring, a wood-trimmed staircase with a mezzanine balcony, and a prominent chandelier
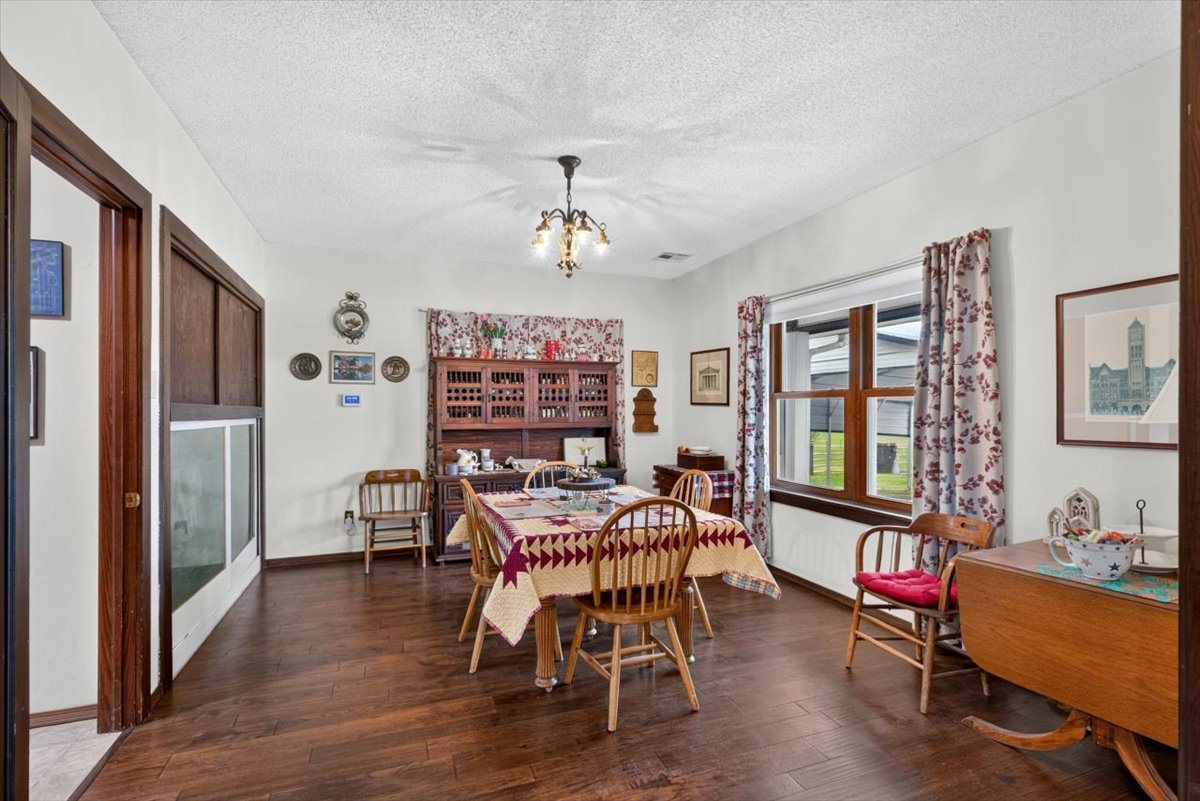
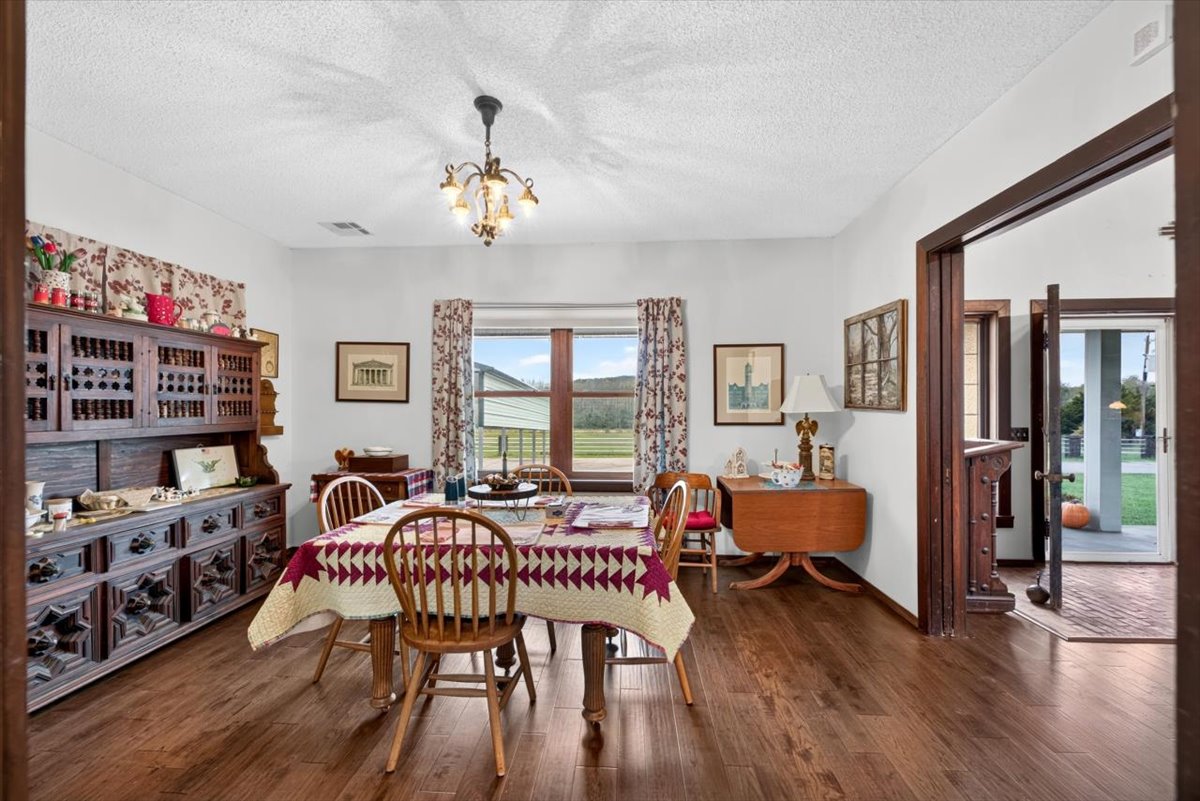
Dining area featuring dark wood-finish flooring, dark wood-tone door and window casings, and a multi-arm chandelier
Interior space featuring wood-finish flooring, a built-in dark wood buffet with intricate detailing, a traditional multi-arm chandelier, and thick-trimmed window and door casings
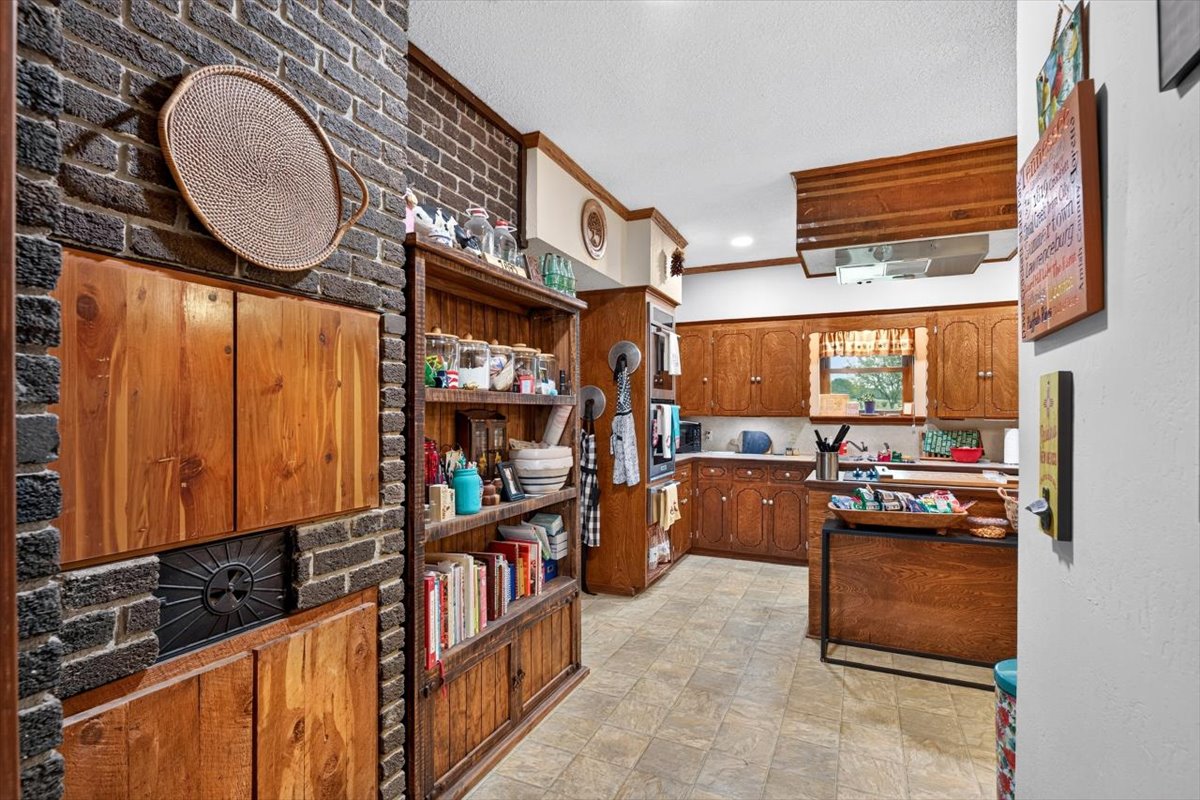
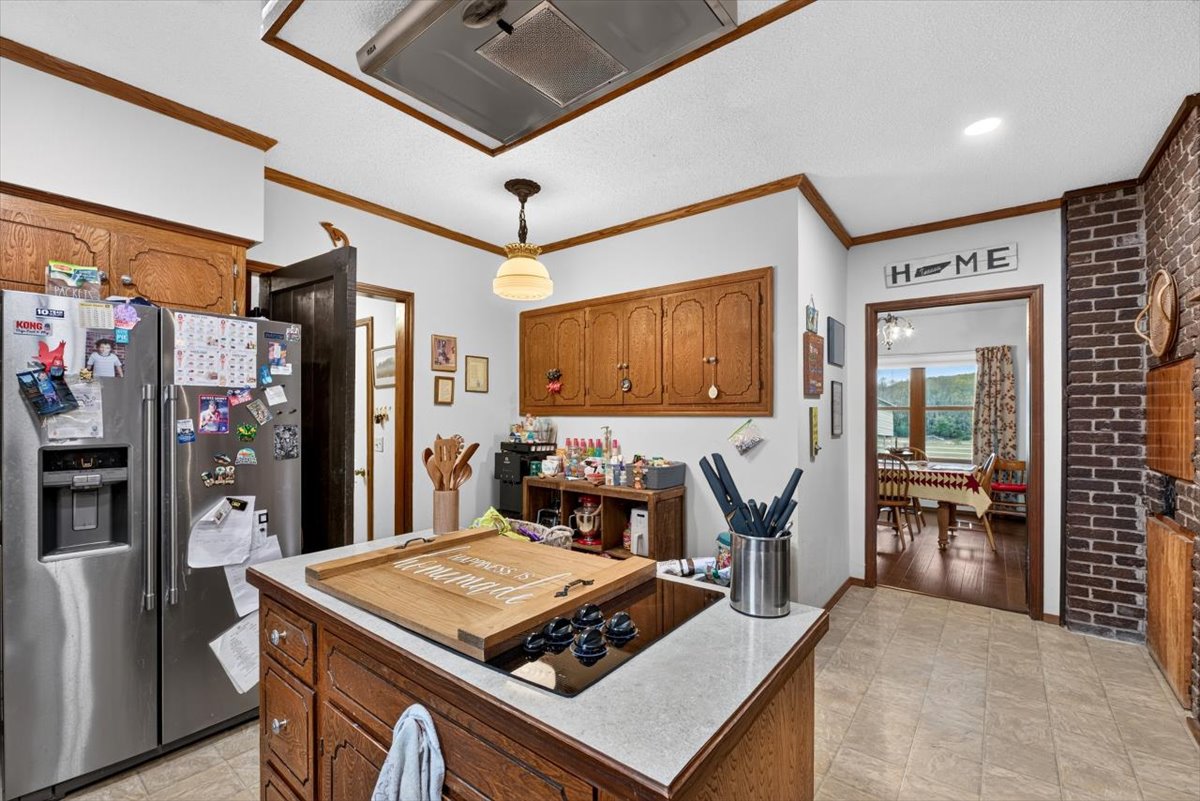
Kitchen featuring dark brick accent walls, built-in wooden cabinetry, custom millwork, tiled flooring, and a recessed ceiling range hood
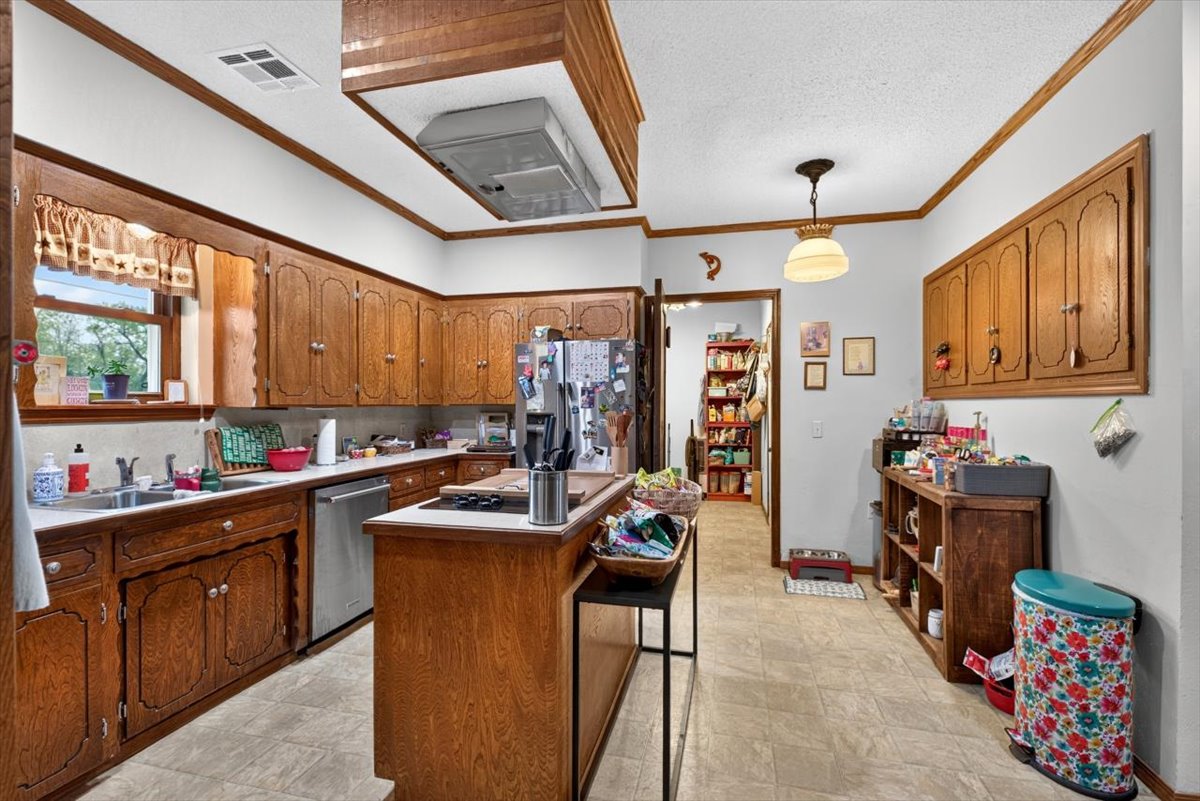
Kitchen featuring custom wood cabinetry, central island with an integrated cooktop, stainless steel dishwasher, and built-in upper wall storage
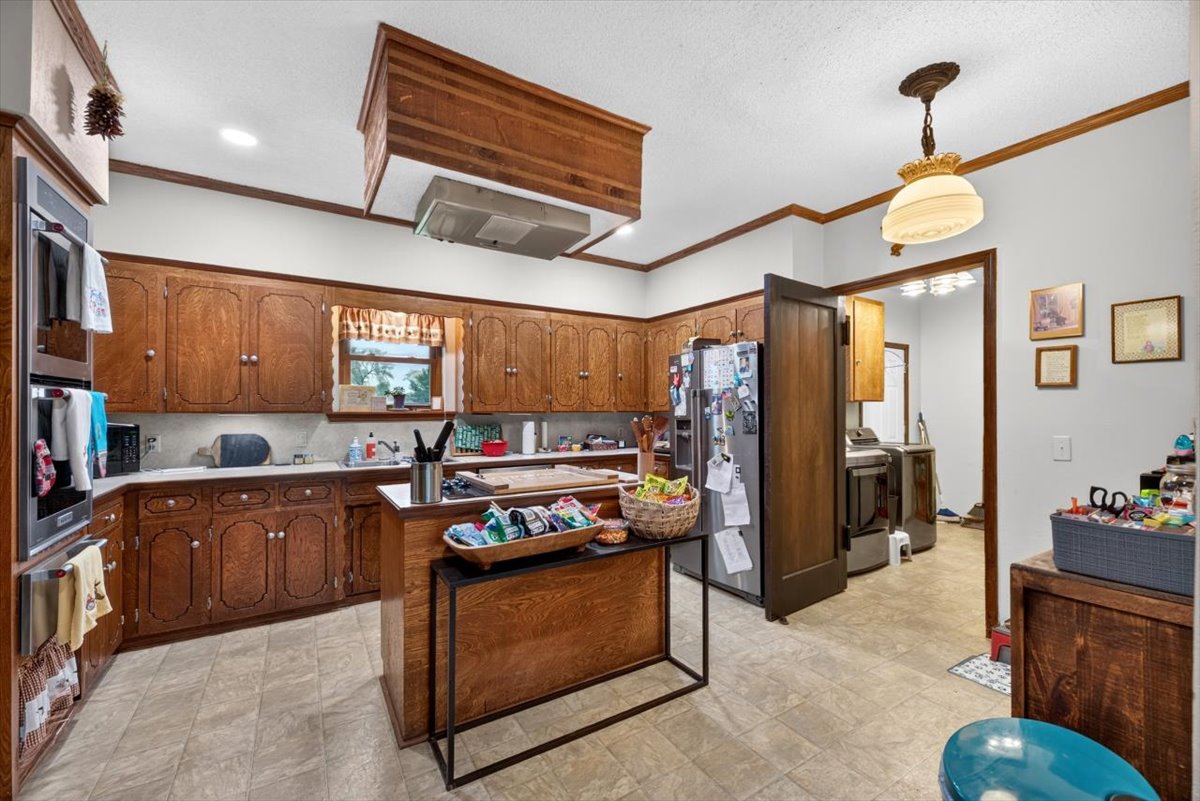
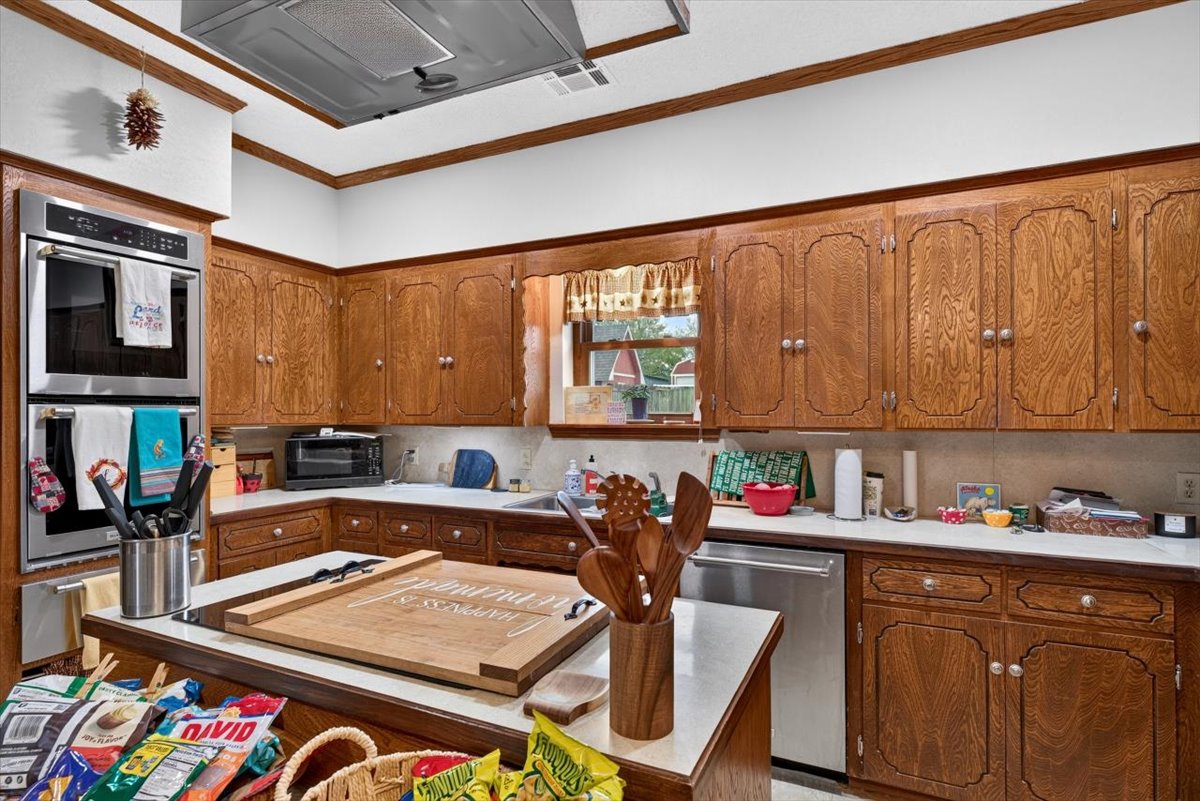
Kitchen featuring stained wood cabinetry, built-in double wall ovens, a central island with wood base, overhead range hood, and tile flooring
Kitchen featuring wood cabinetry, solid-surface countertops, center island, stainless steel double wall oven, and built-in ceiling-mounted range hood
Kitchen featuring a center island with a cooktop, stone-style countertop, stainless steel refrigerator, exposed brick accent wall, and wood cabinetry
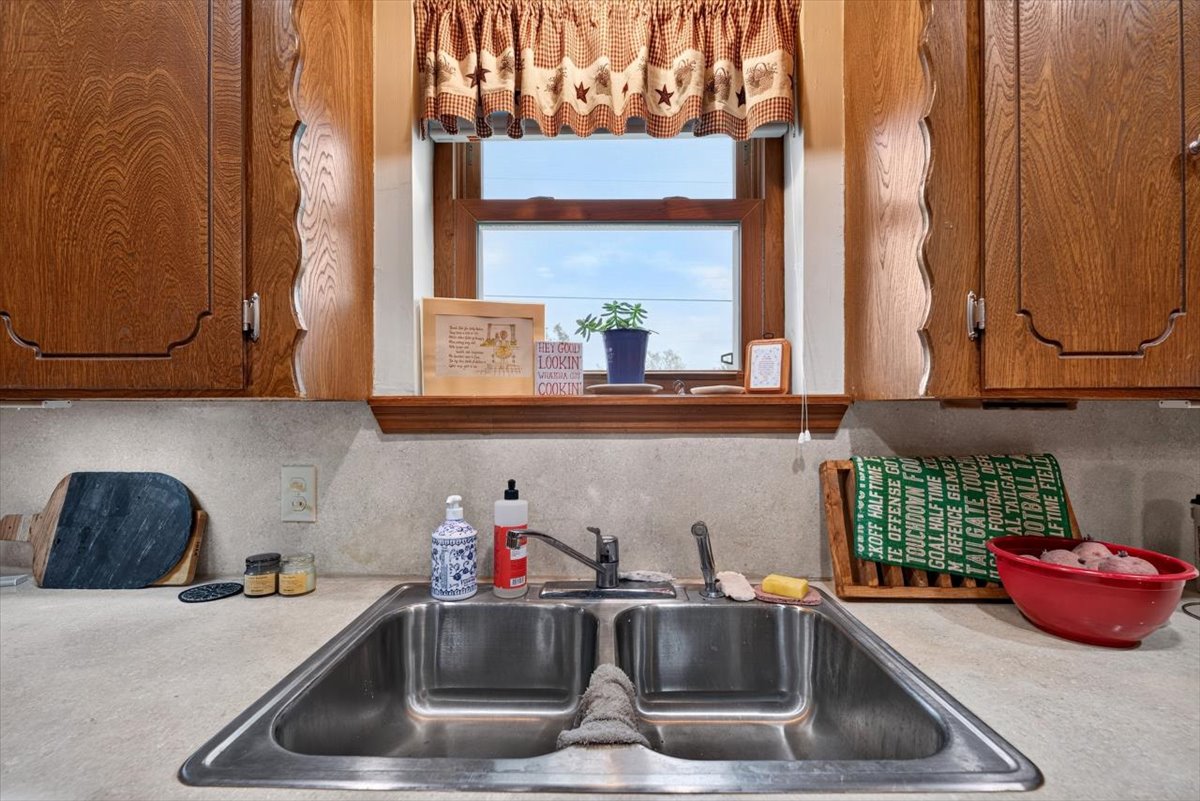
Kitchen area featuring wood cabinetry with arched detailing, solid surface countertops, and a double-basin stainless steel sink with a pull-out faucet fixture
Vaulted ceiling with exposed wood beams, wood-finish flooring, and arched double-door entry with sidelights
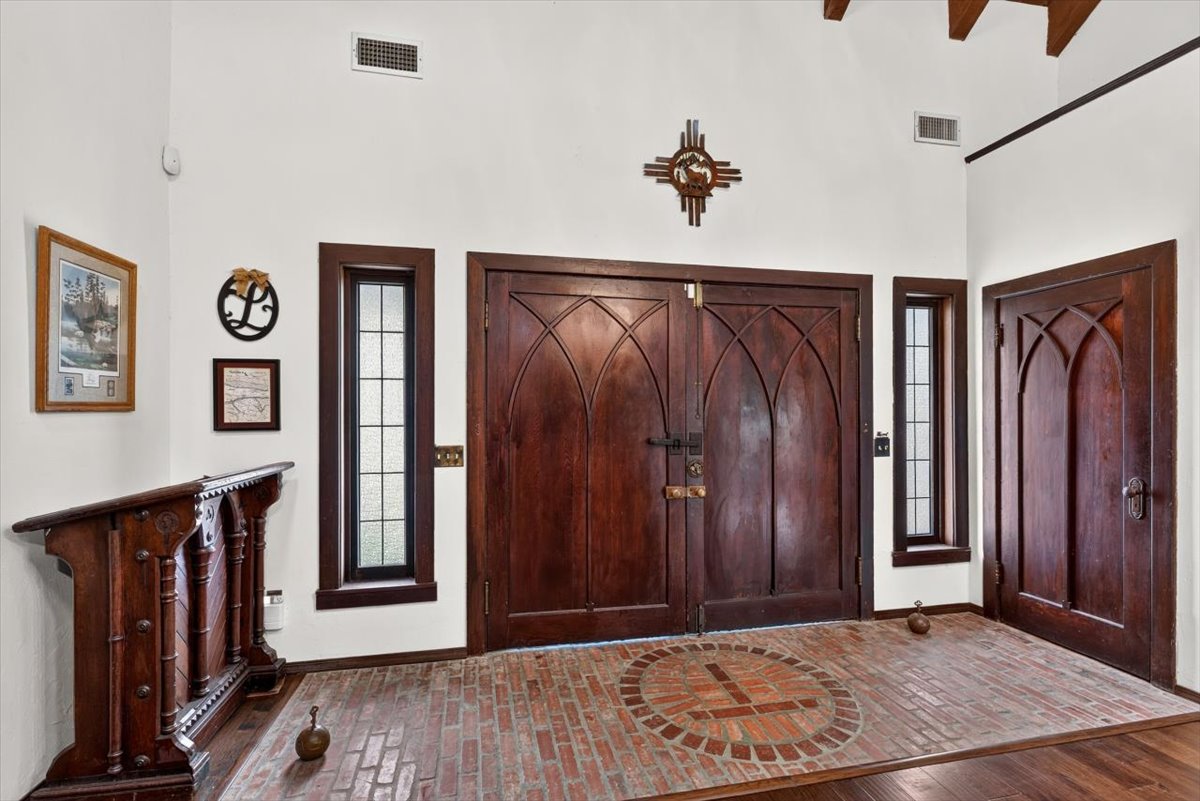
Entryway featuring double arched-top wooden doors, brick flooring with an inlaid decorative pattern, side sidelights with textured glass, and exposed ceiling beams
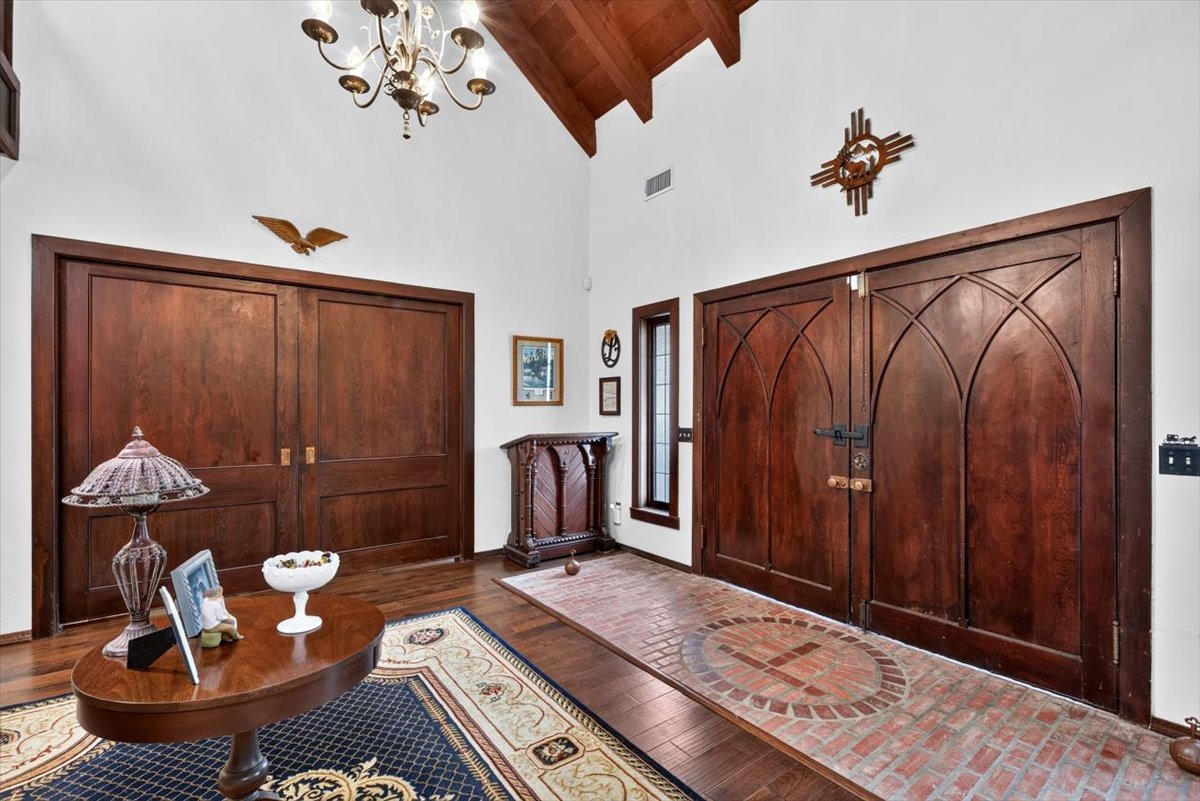
Vaulted timber-beamed ceiling, arched double entry doors, brick inlay flooring, and traditional chandelier
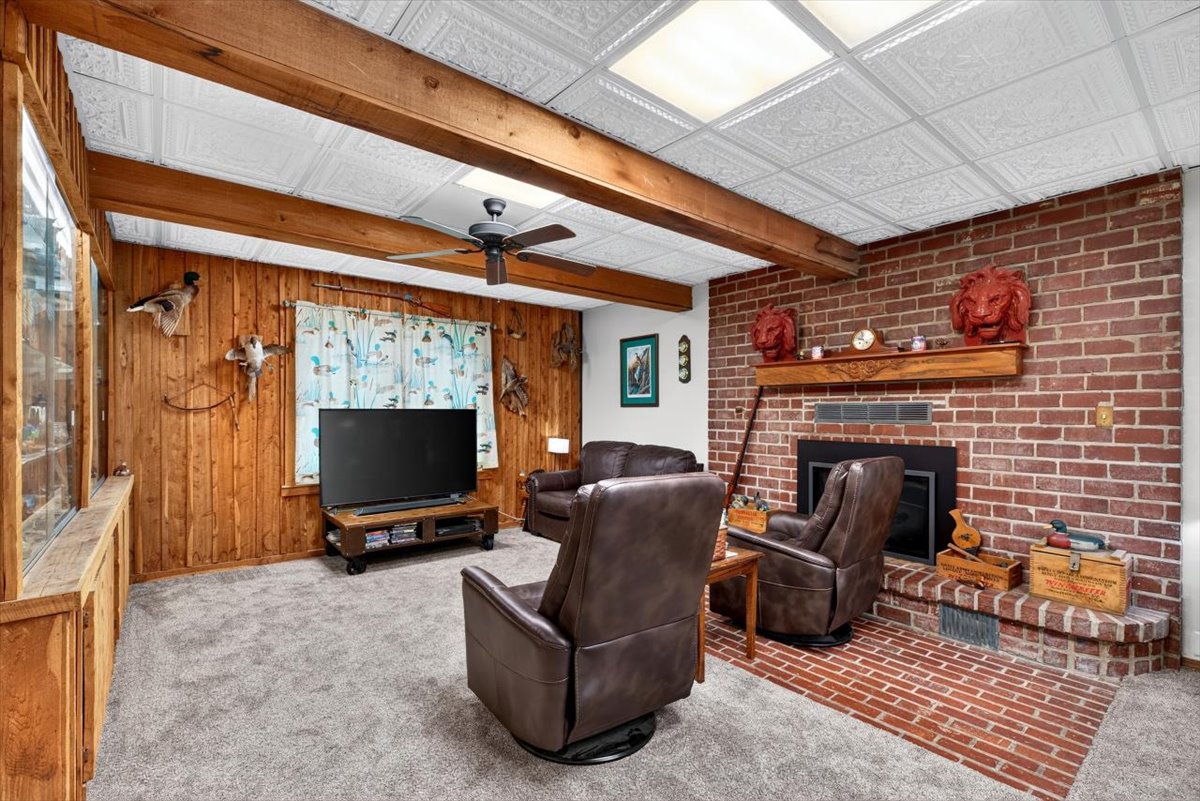
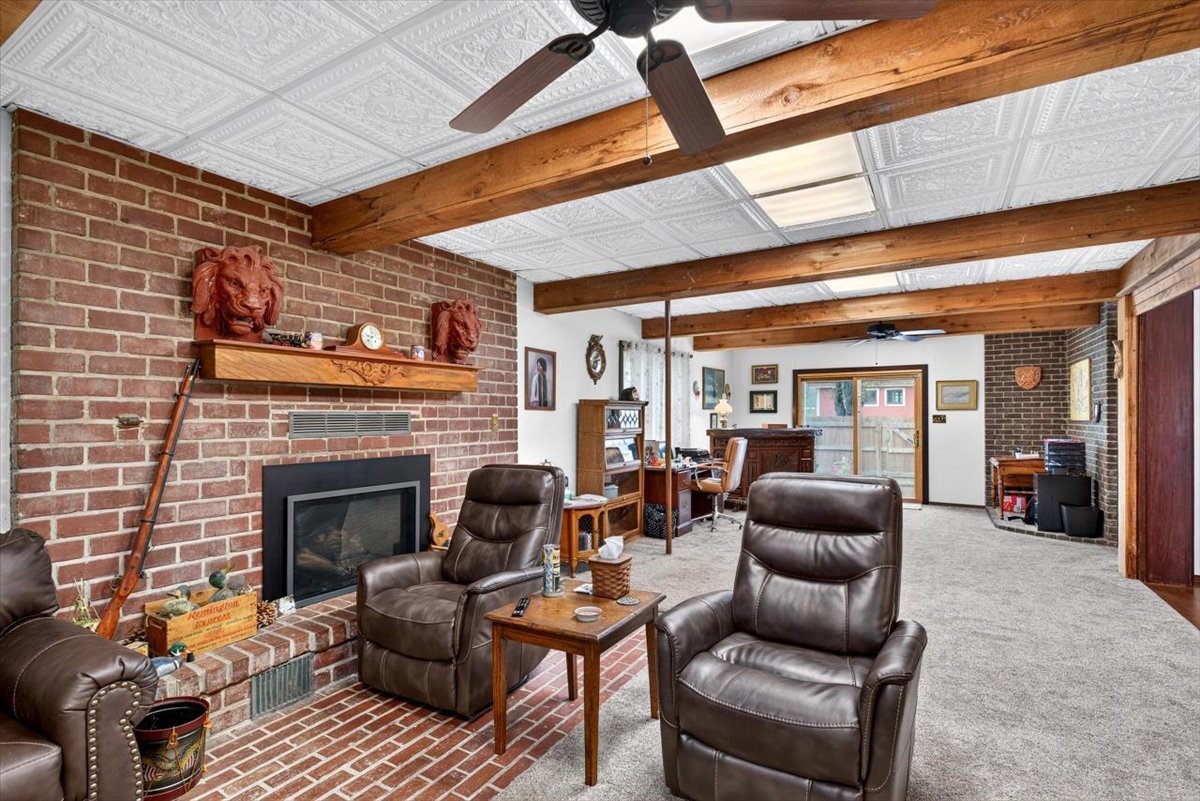
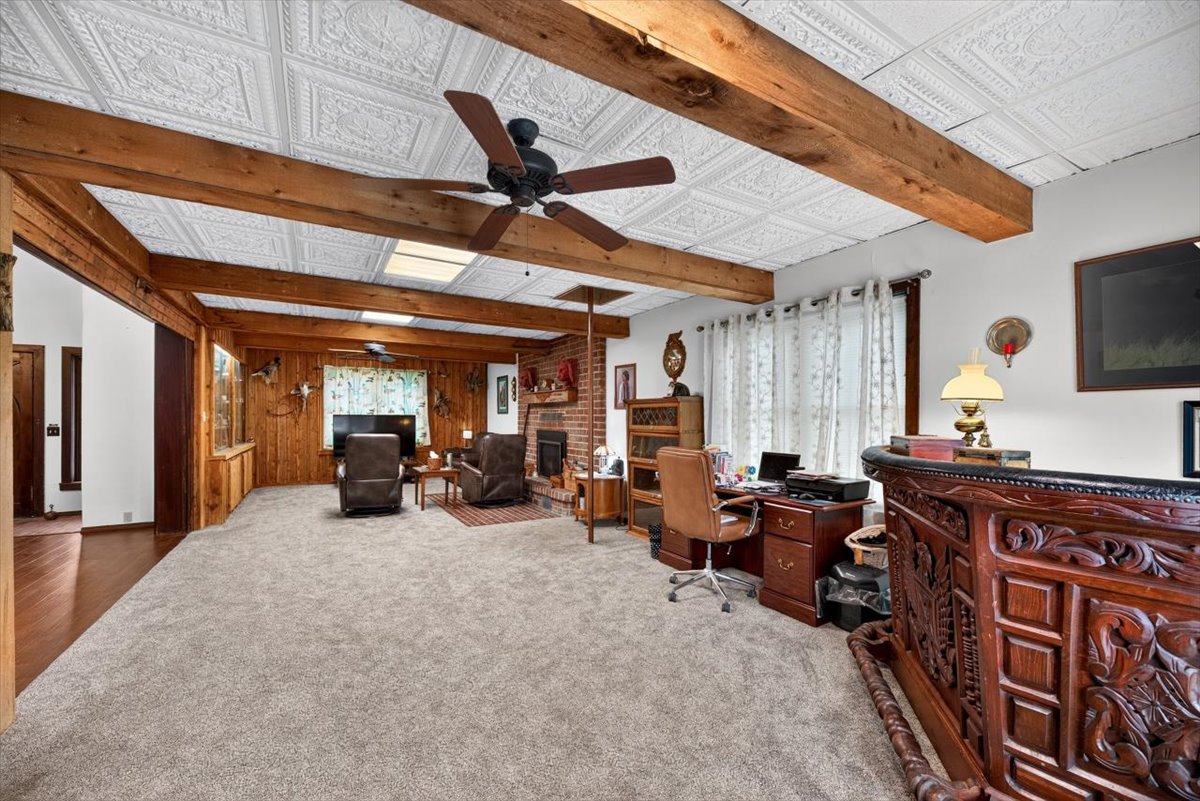
Exposed structural wooden ceiling beams, brick fireplace with a wood mantel, textured tile ceiling, and wood-paneled walls
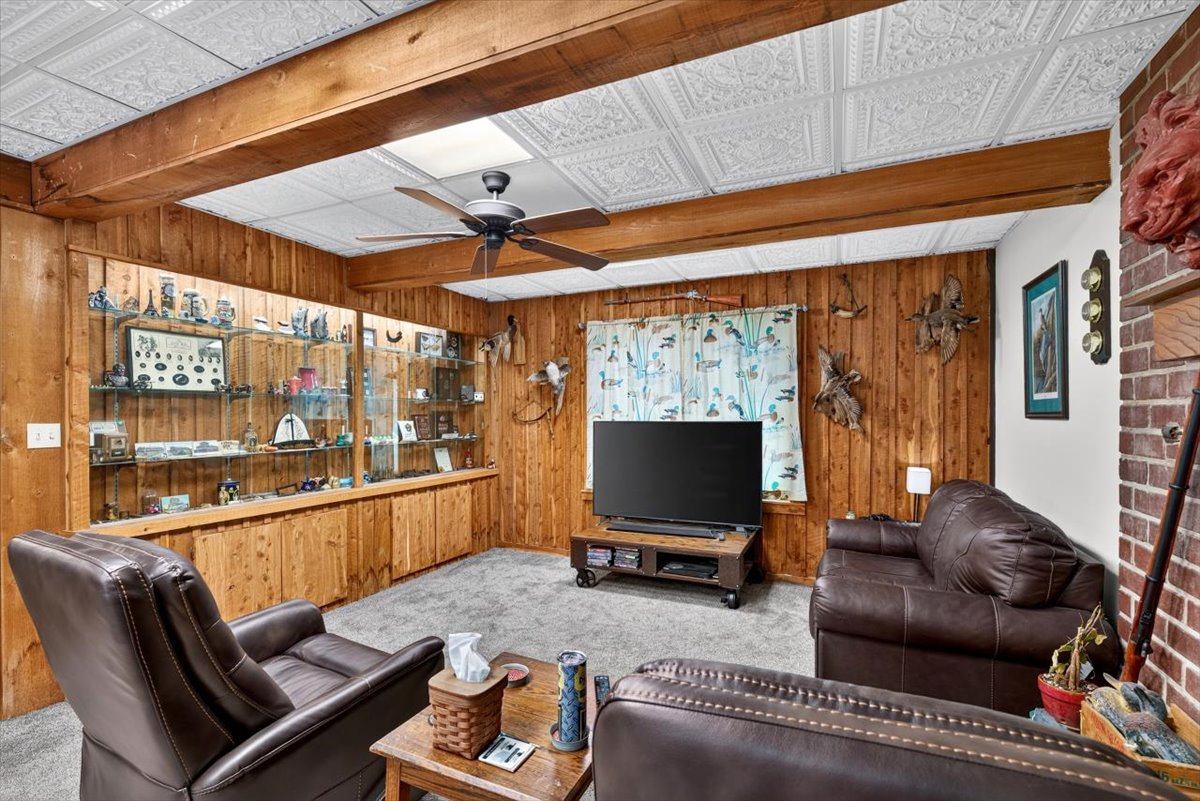
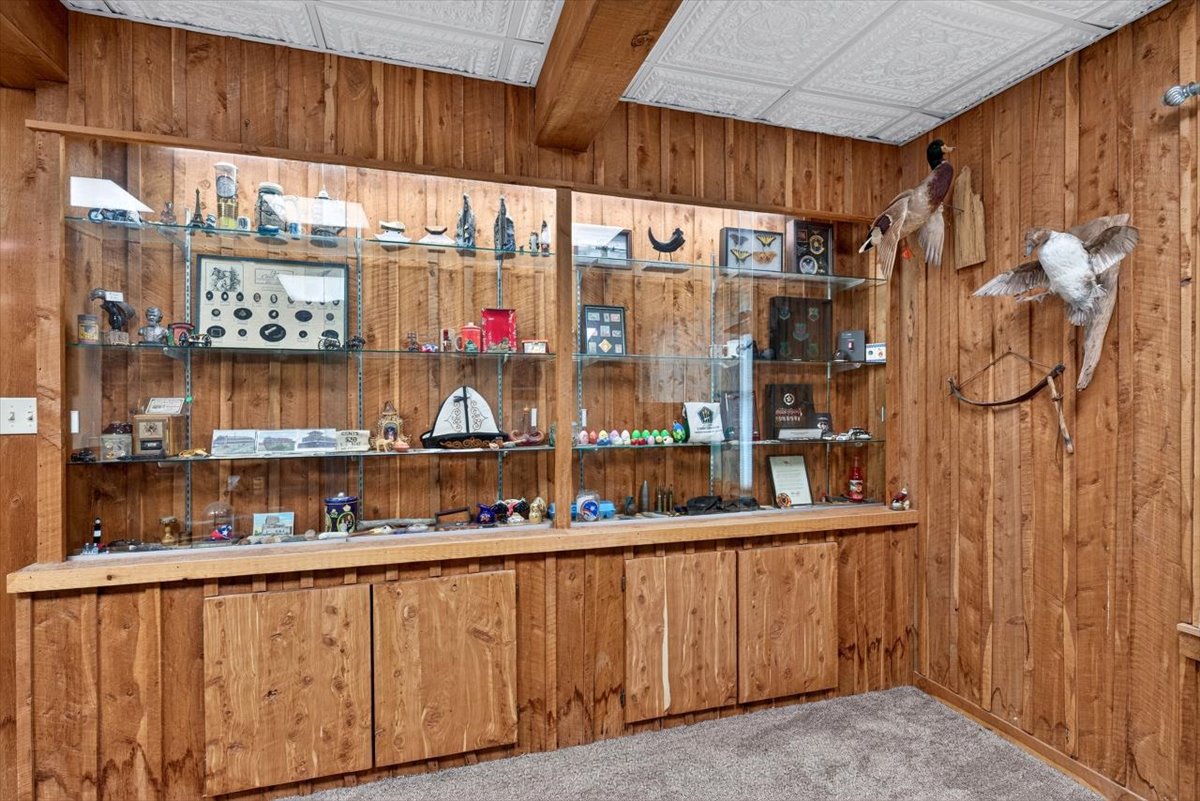
Wood-paneled walls, exposed wooden ceiling beams, white decorative ceiling tiles, built-in glass-front cabinetry, and a brick masonry accent wall
Brick fireplace with a wood mantel, exposed timber ceiling beams, textured ceiling tiles, and sliding glass patio doors
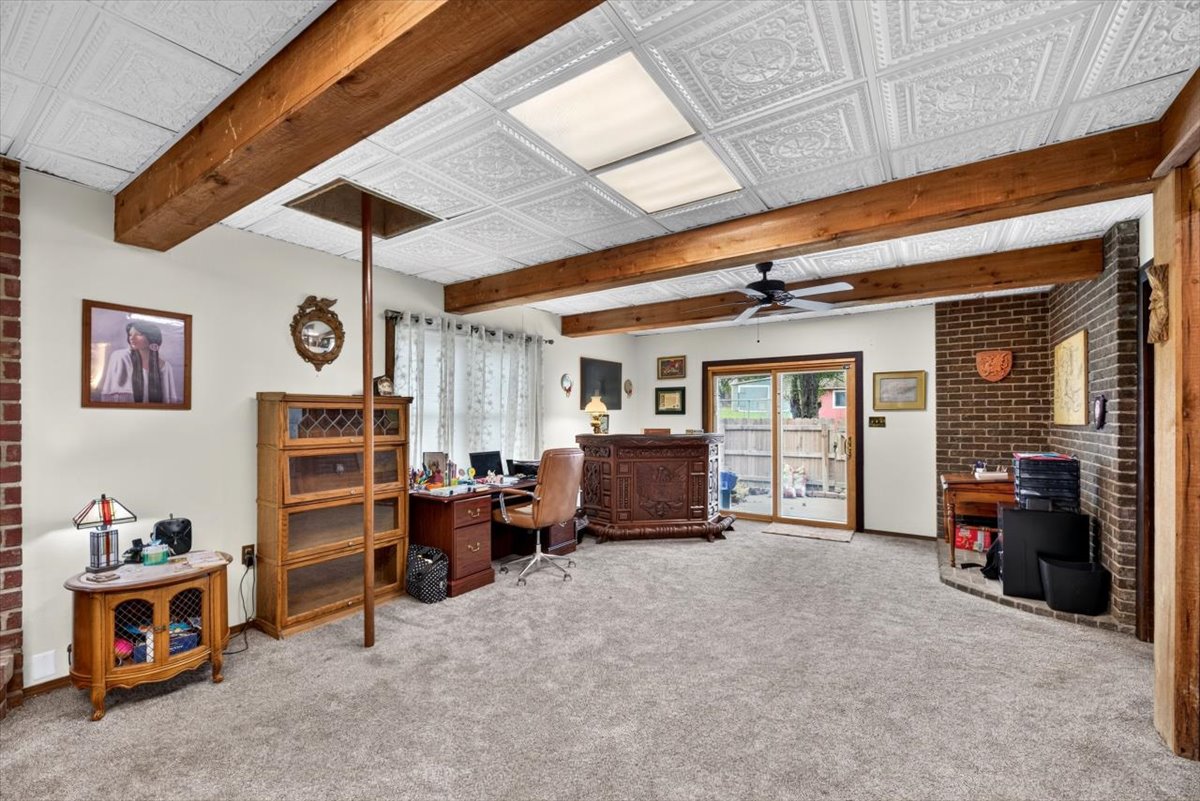
Textured ceiling tiles, exposed natural wood beams, brown brick masonry, and sliding glass patio doors
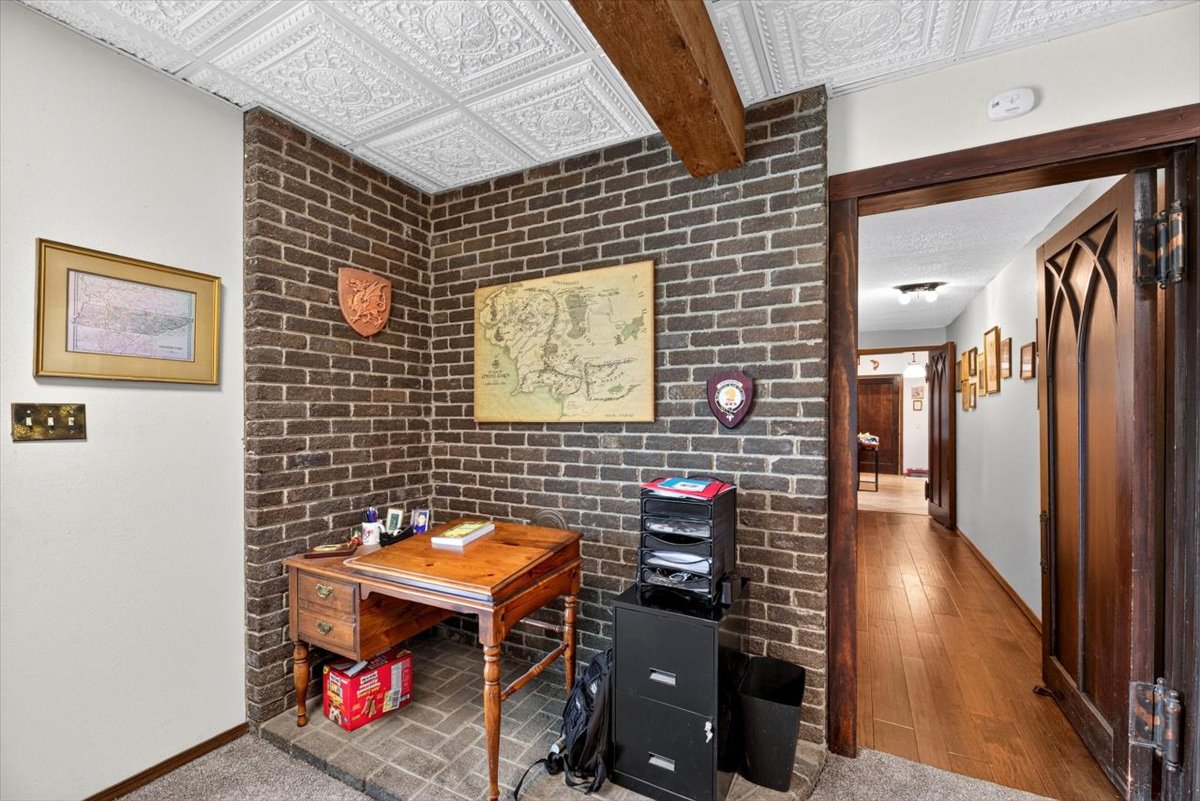
Exposed dark brick accent wall featuring an integrated wooden ceiling beam, decorative pressed-tin style ceiling tiles, and a custom wood-framed arched door
Exposed wood beams, decorative tin-style ceiling tiles, full-height masonry fireplace with a wood mantel, and built-in wood-panel wall finish
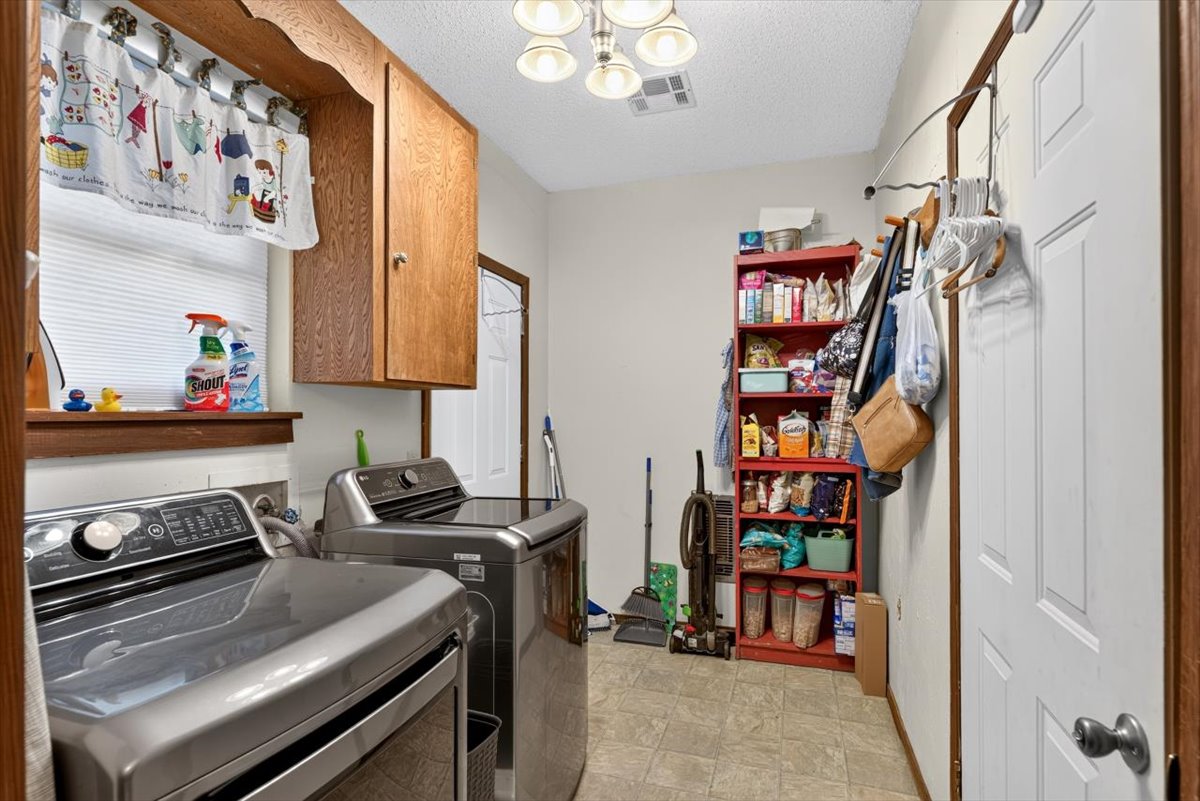
Laundry area featuring built-in wooden cabinetry, multi-light ceiling fixture, tiled flooring, and multiple six-panel interior doors
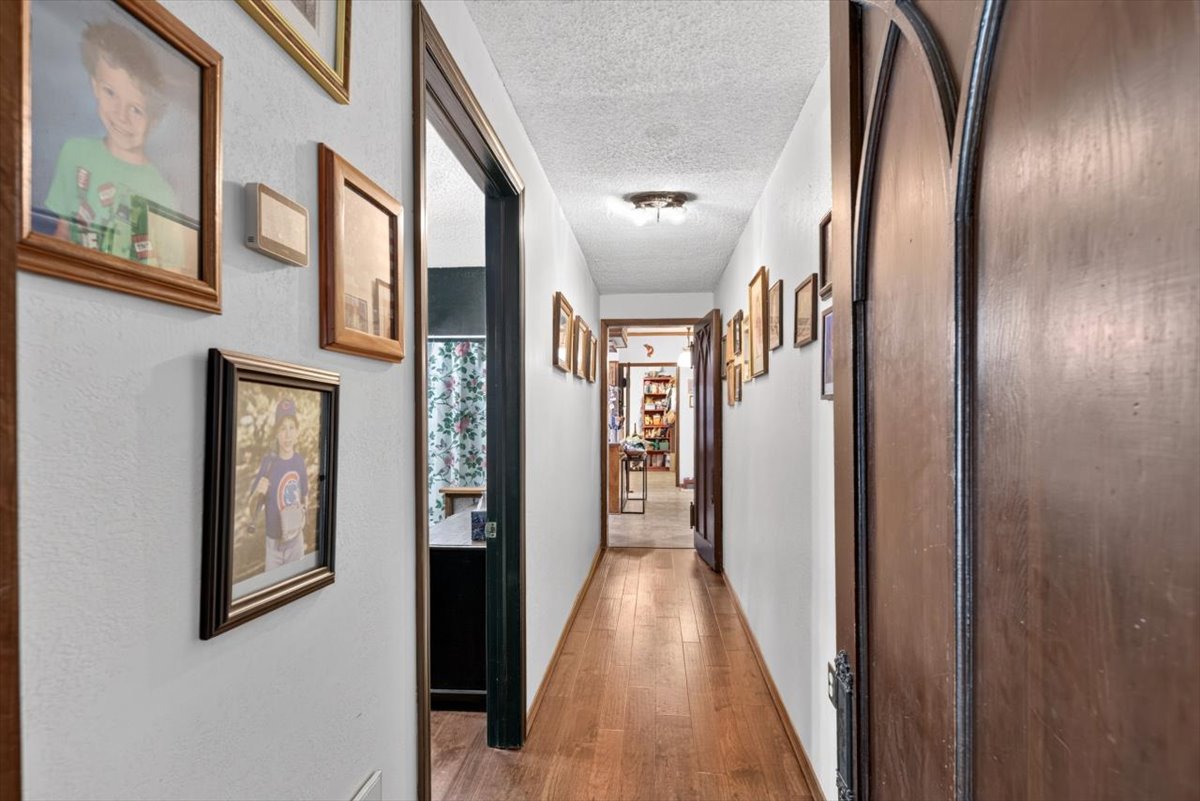
Interior hallway featuring wood-finish flooring, dark-stained wood-trimmed door frames, and a distinctive arched door design
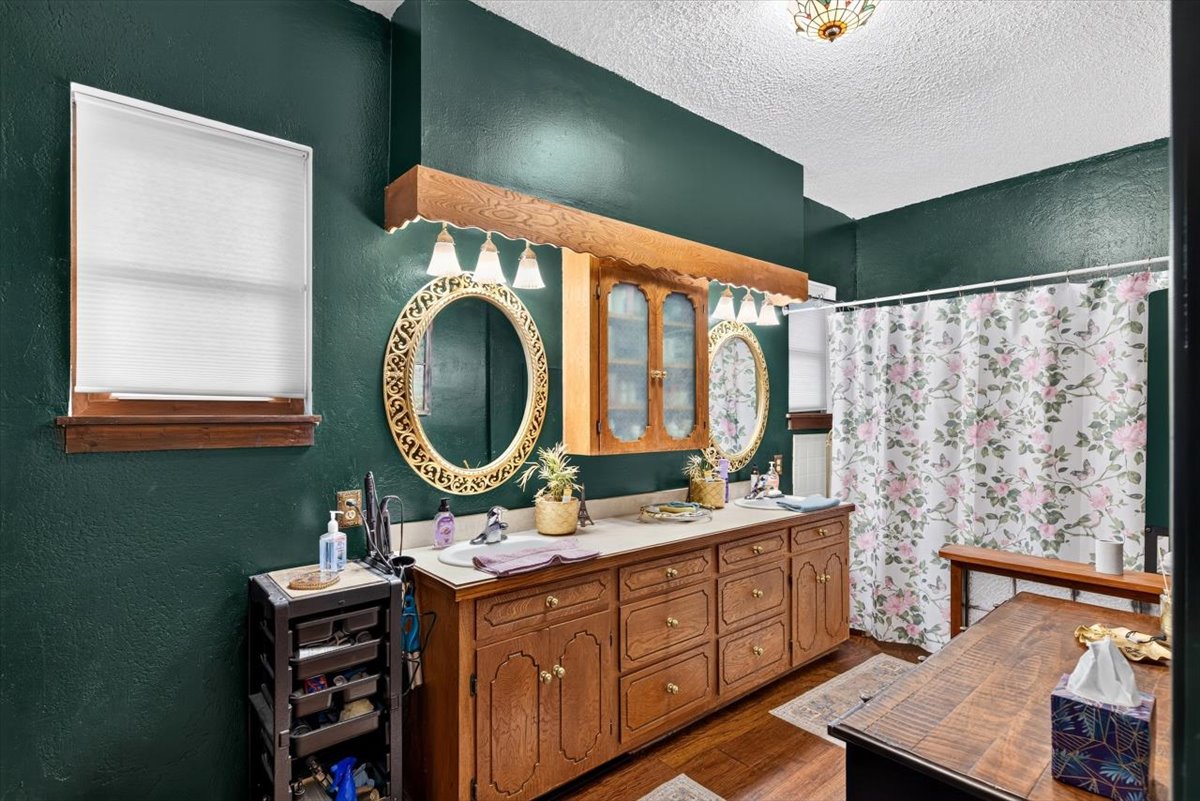
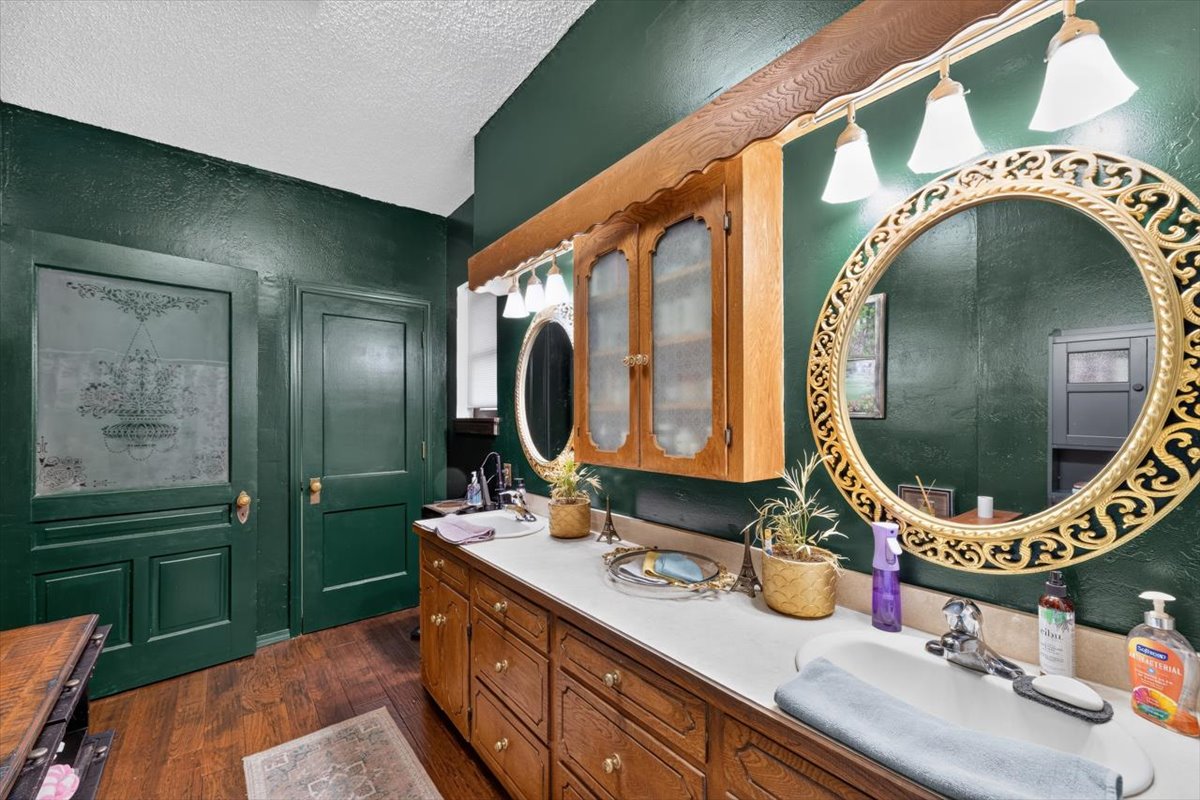
Dual-sink vanity with wood-finish cabinetry, solid surface countertop, twin circular mirrors, and integrated overhead lighting
Double-sink vanity featuring wood-finish cabinetry, solid-surface countertop, dual round decorative mirrors, and integrated upper cabinetry with frosted glass inserts
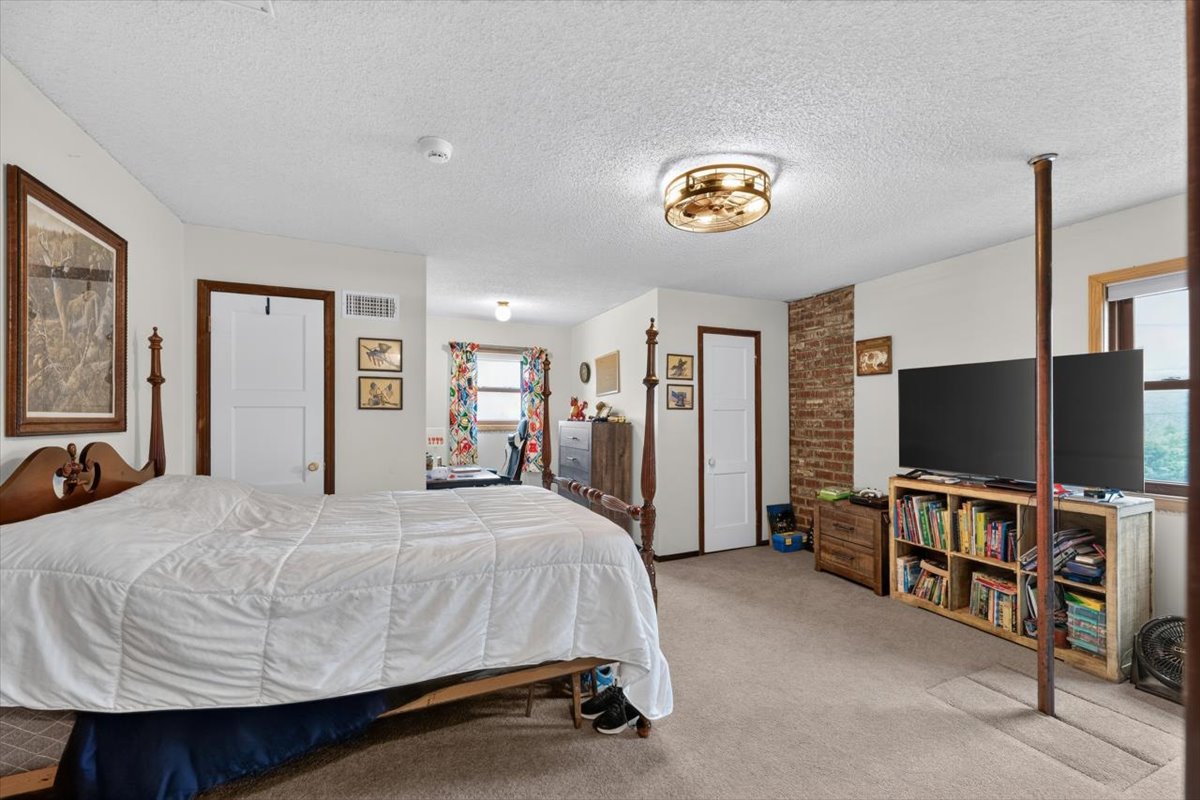
Exposed brick wall, carpeted flooring, metal support column, and multi-light flush-mount ceiling fixture
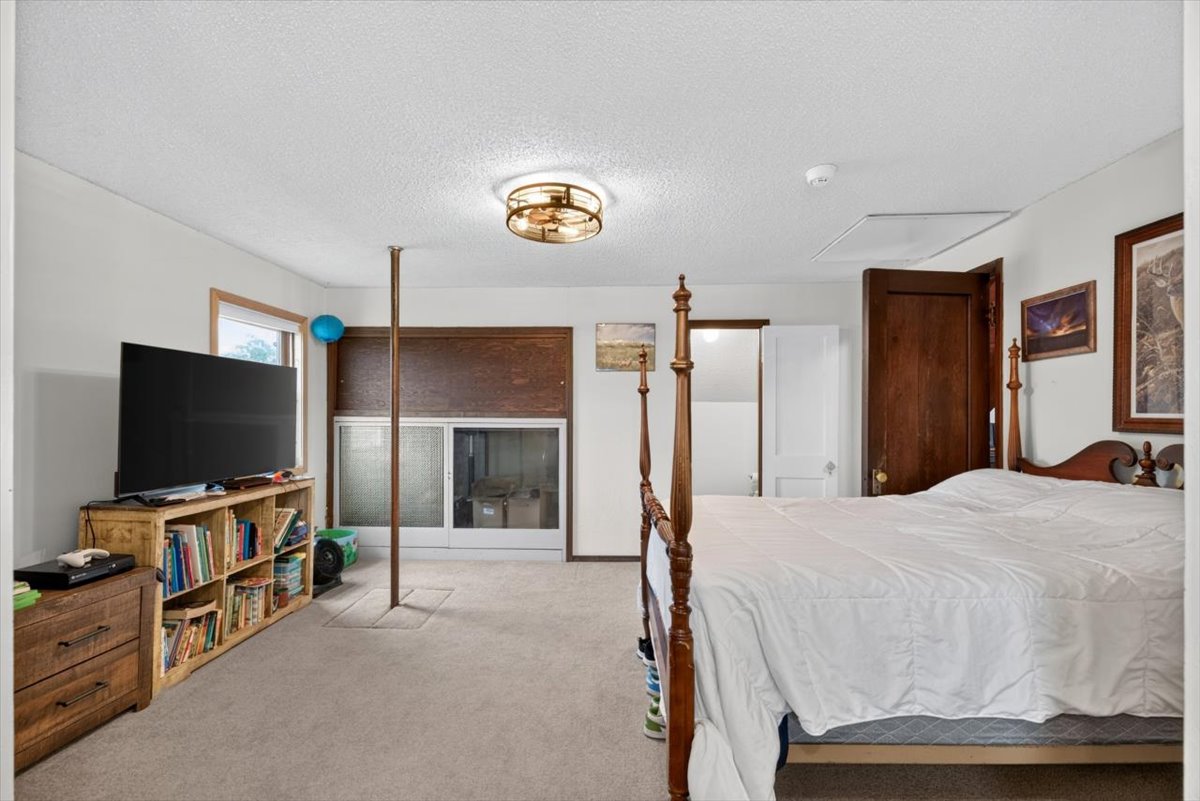
Room featuring neutral carpeting, a central structural pole, wooden door trim, and a flush-mount drum ceiling light fixture
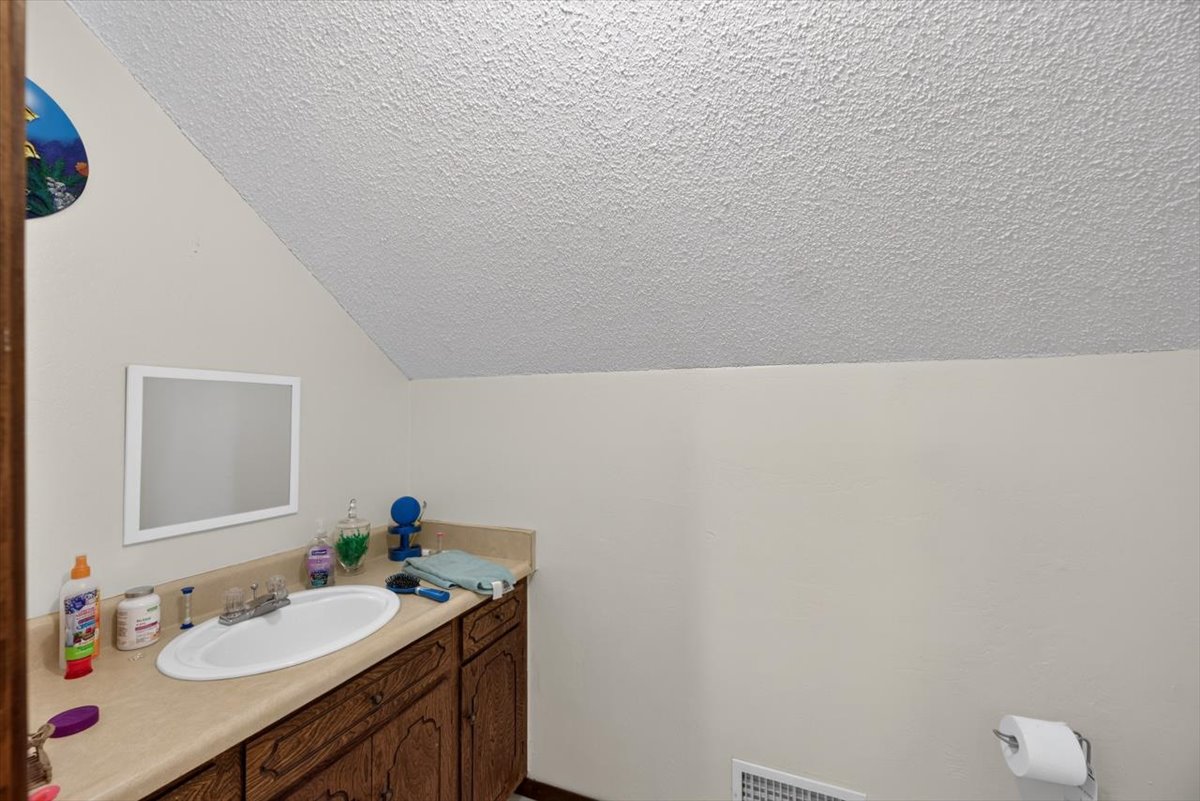
Bathroom featuring a wood-finish vanity with an integrated basin, a neutral-toned countertop, and an attached rectangular mirror
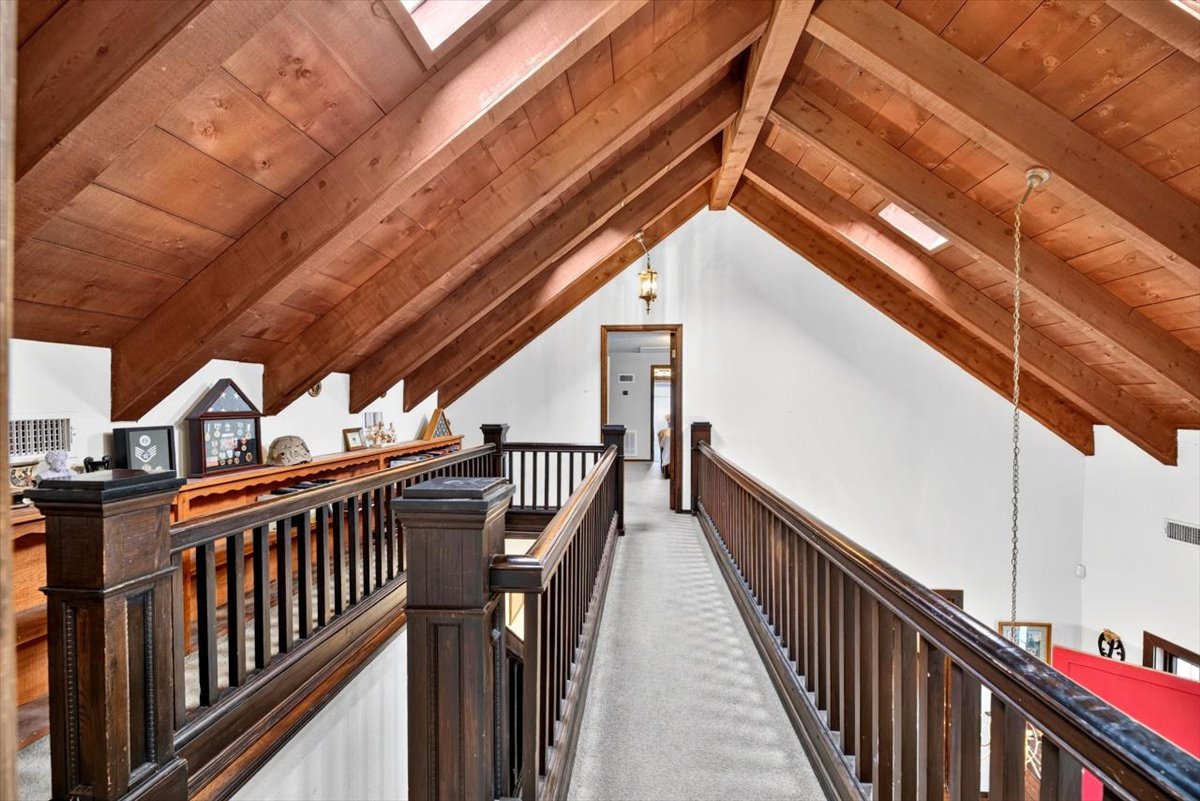
Cathedral ceiling featuring exposed timber beams, integrated skylights, and custom dark-stained wood railings
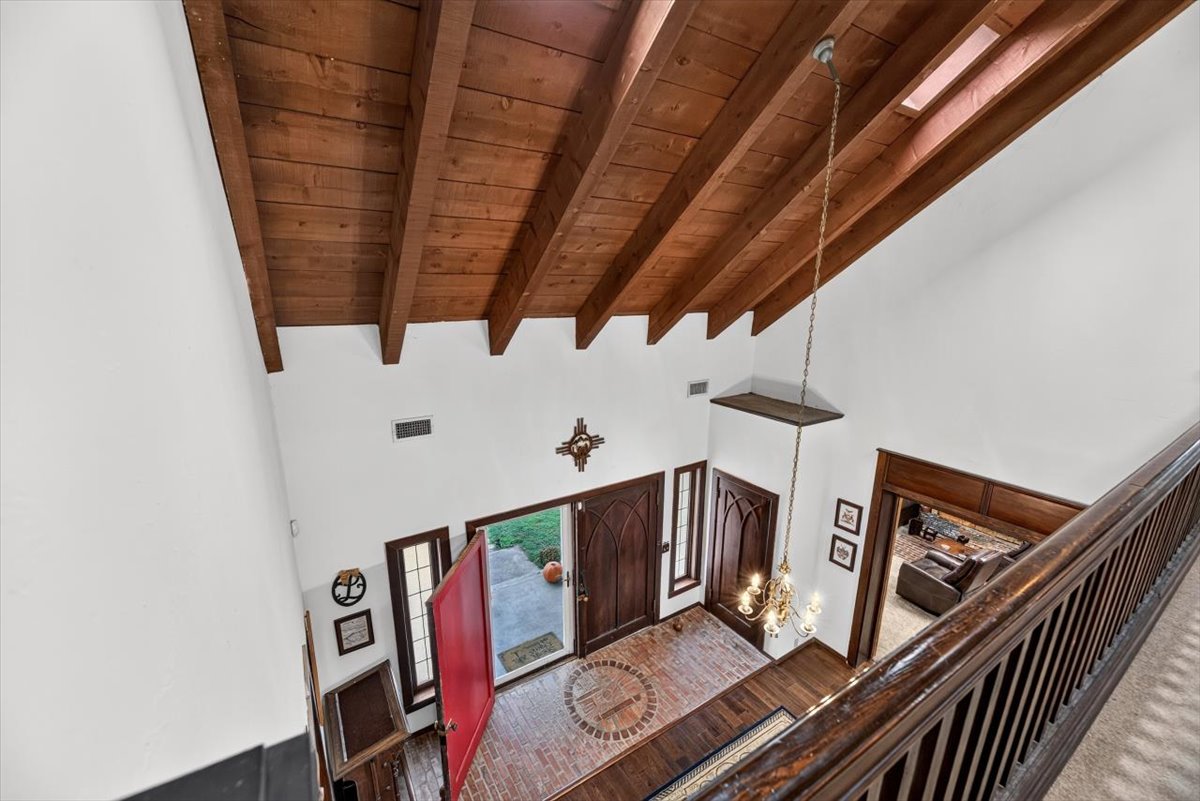
Entryway featuring a vaulted ceiling with exposed wood beams, brick flooring, a custom arched wood front door, and a multi-tiered iron chandelier
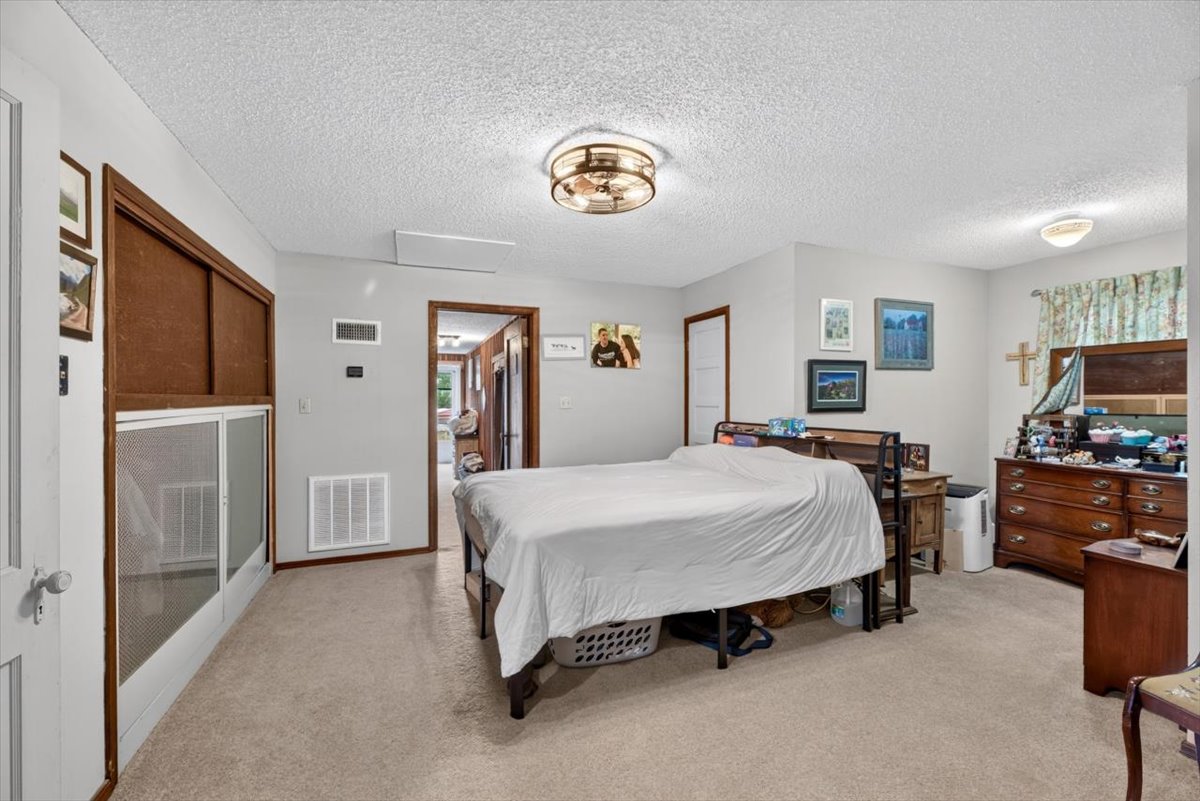
Neutral-toned room featuring neutral carpeting, ceiling-mounted multi-bulb light fixtures, and built-in sliding closet doors with textured glass panels
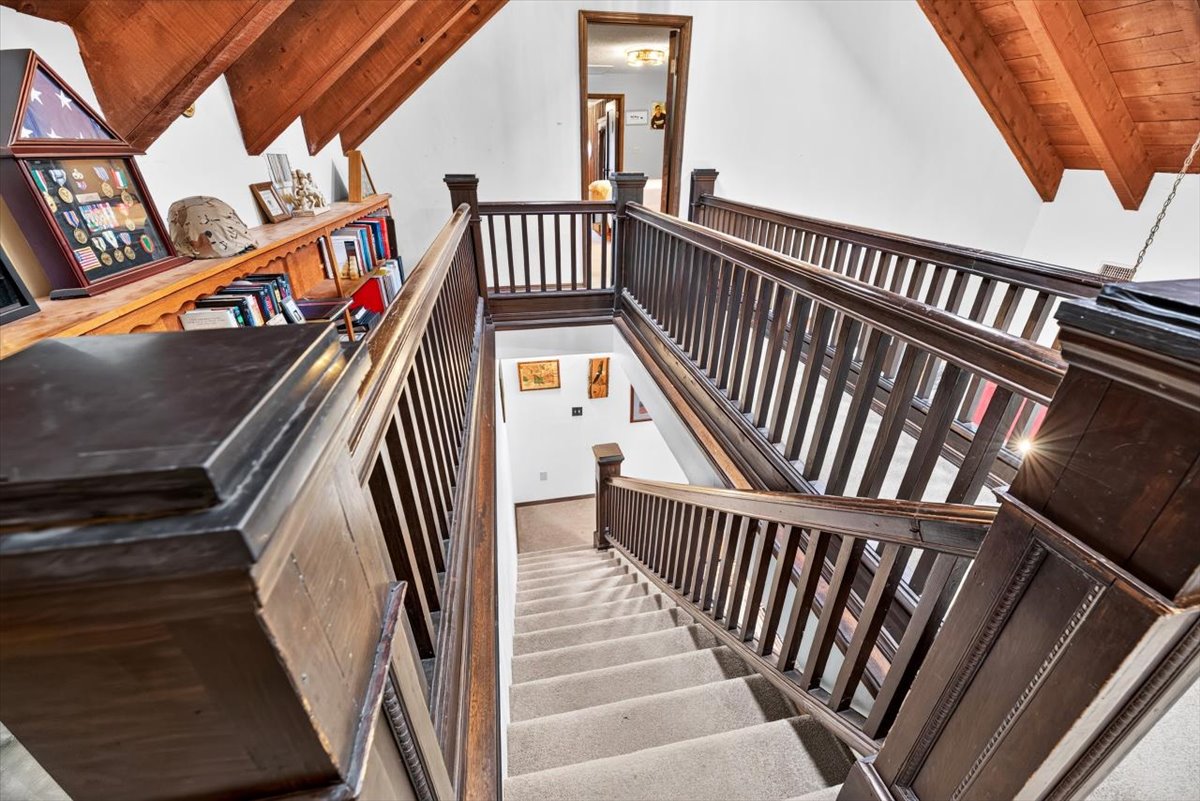
Staircase featuring dark-stained wood railings with square balusters, exposed vaulted wood-beam ceiling, and built-in wood shelving
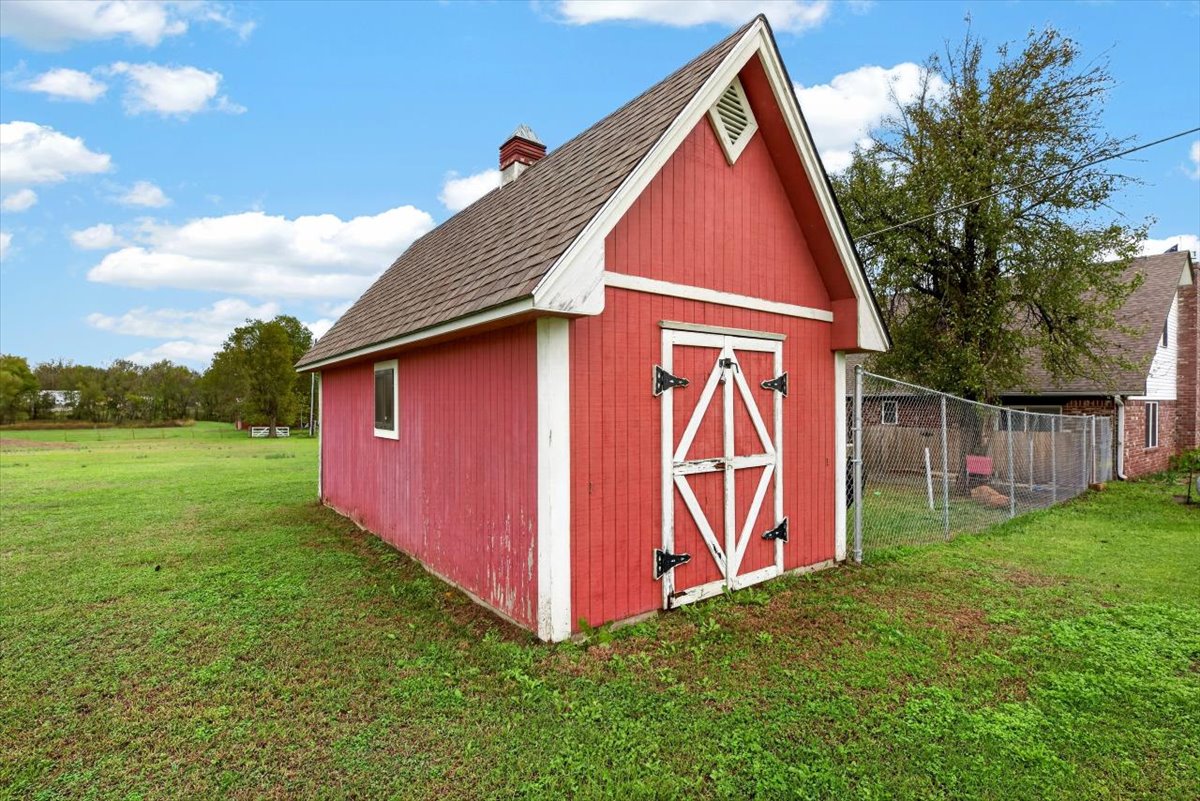
Outbuilding with a steep-pitched gable roof, vertical siding, double barn-style doors, and shingle roofing
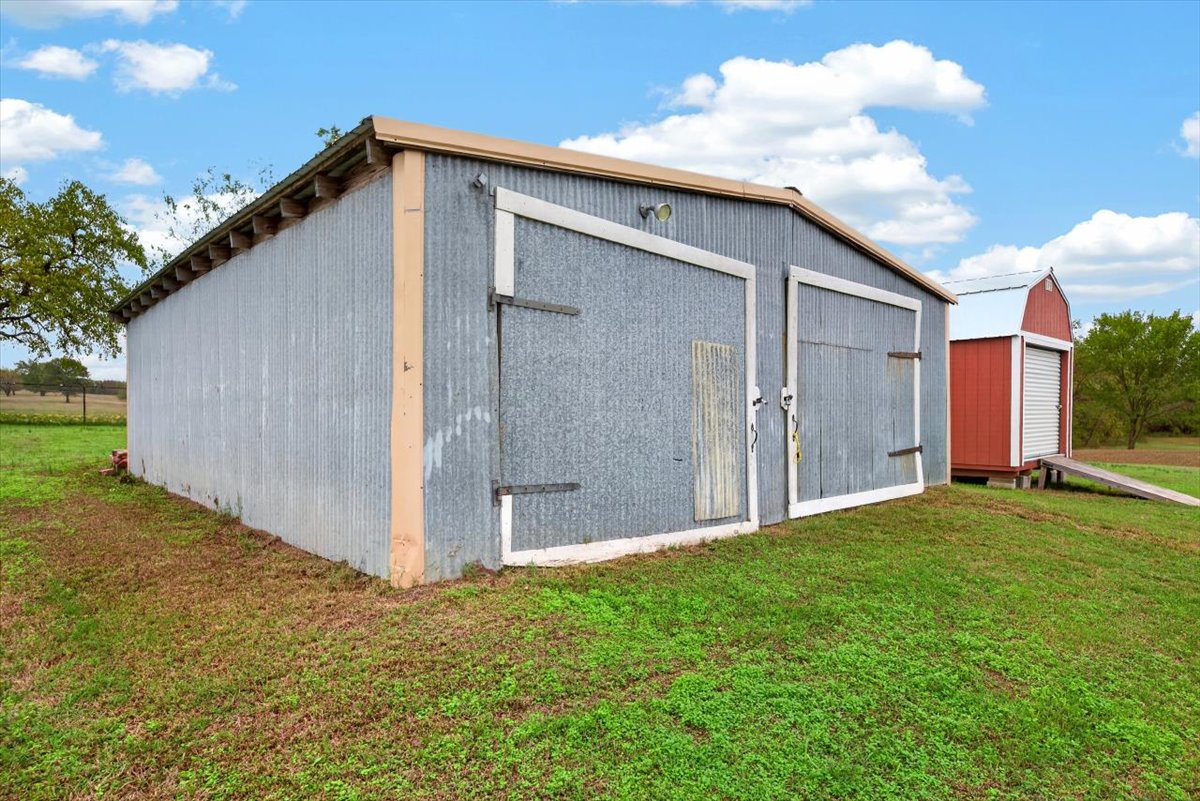
Outbuilding featuring corrugated metal siding, dual hinged doors, and an additional red storage structure with an attached ramp
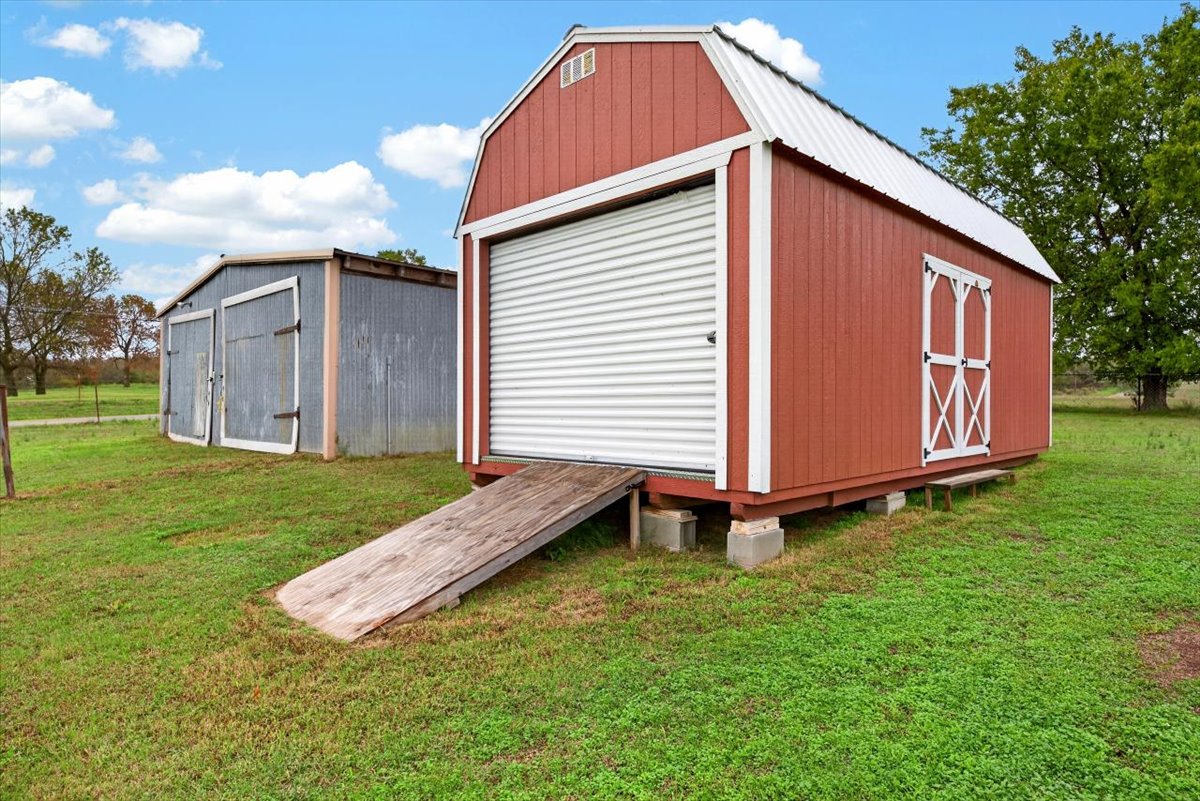
Exterior storage structures including a red barn-style shed with a roll-up door and ramp, paired with a metal-sided utility building on a grass lot
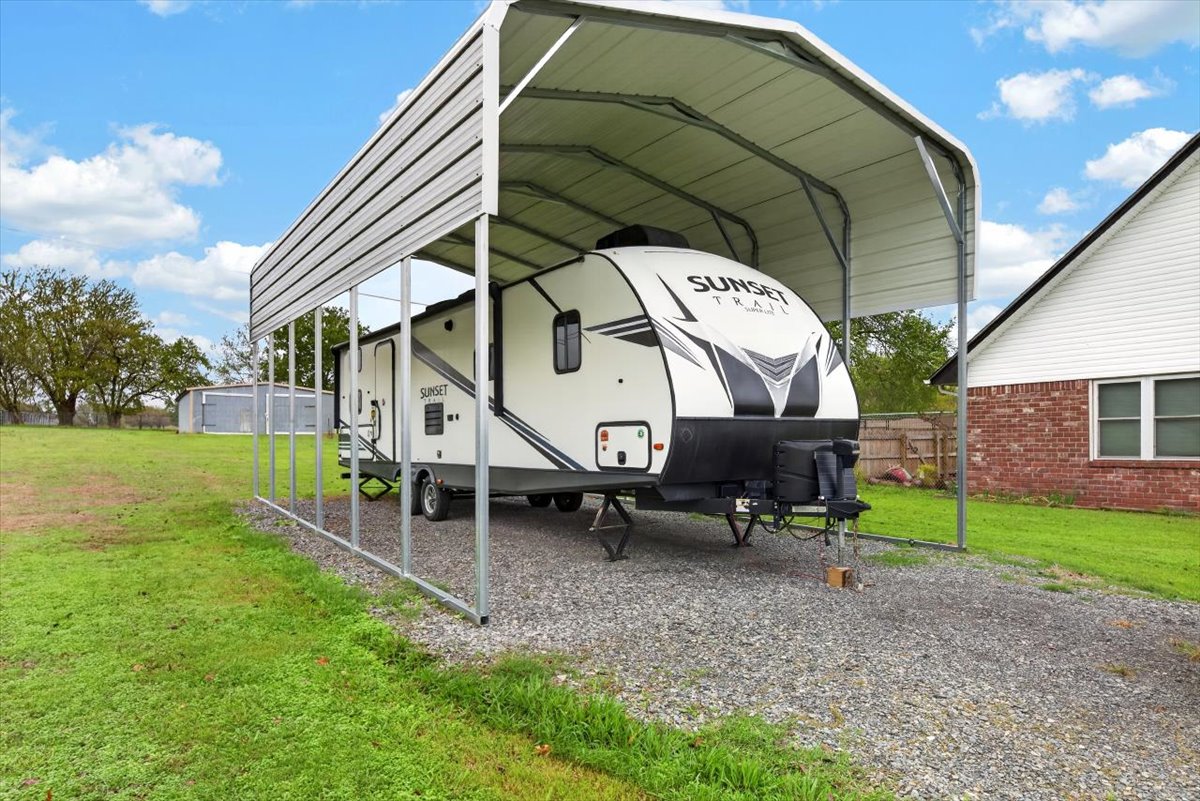
Covered metal carport structure featuring a reinforced steel frame and graveled ground surface
Concrete driveway featuring brick-columned gated entry, metal perimeter fencing, and covered auxiliary structure situated on expansive acreage
Brick exterior featuring a multi-gabled roofline, dormer windows, exterior stone chimney, and an attached metal-roofed carport
Multi-story brick residence featuring dual roof dormers, an attached metal-roofed carport, a stone walkway, and a circular masonry garden bed
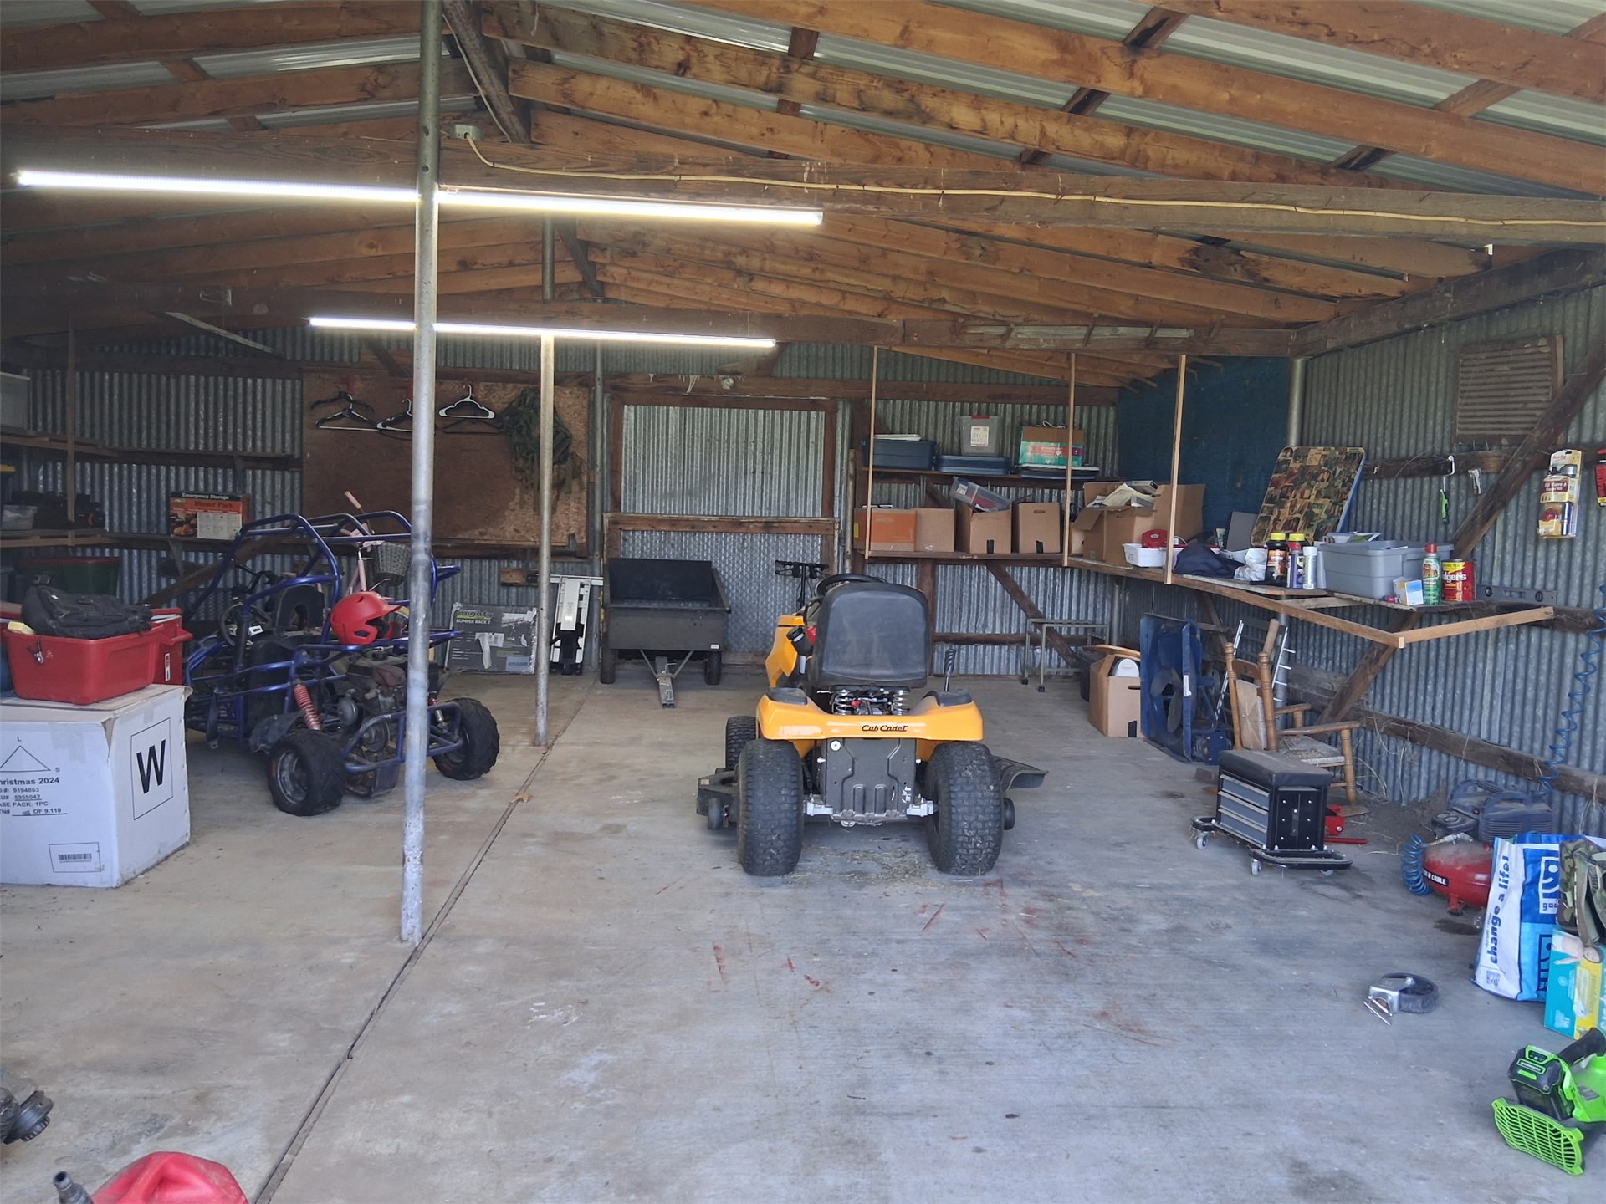
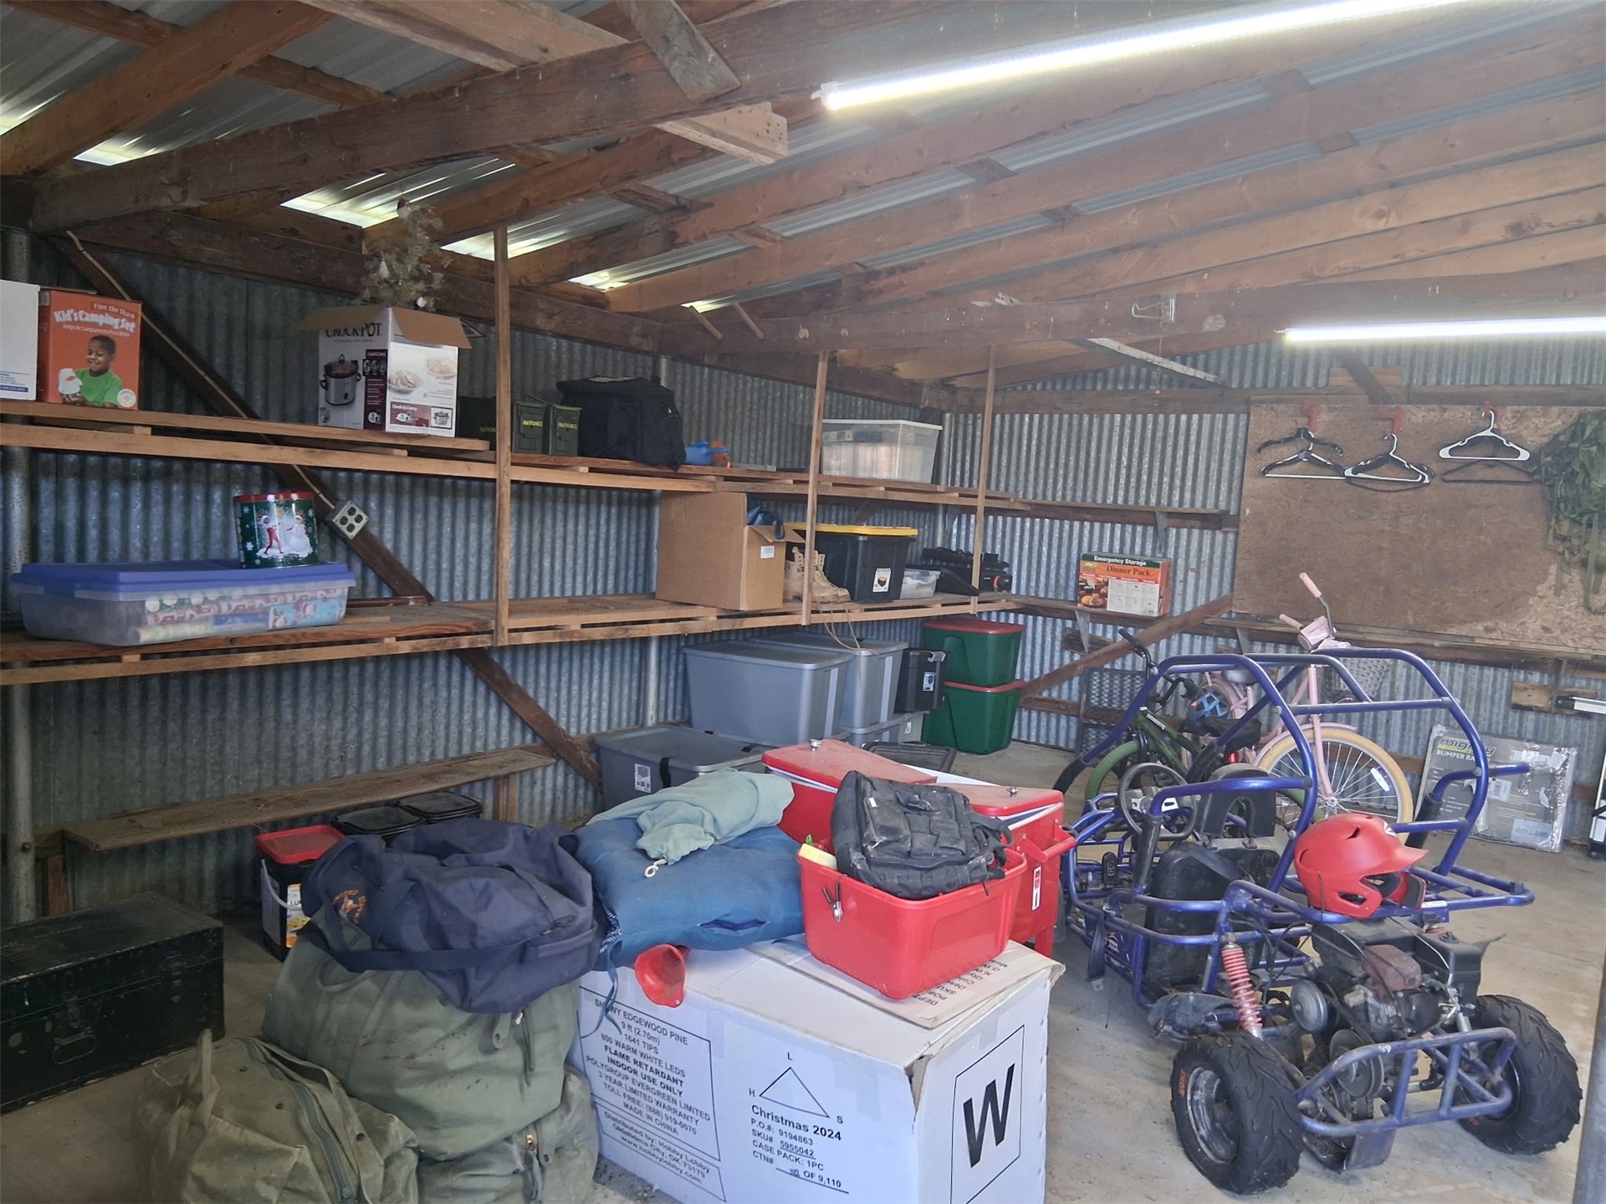
Covered workshop featuring exposed wooden rafters, corrugated metal siding, built-in shelving, and concrete flooring
Corrugated metal wall cladding, exposed timber ceiling rafters, and multi-level wooden wall shelving
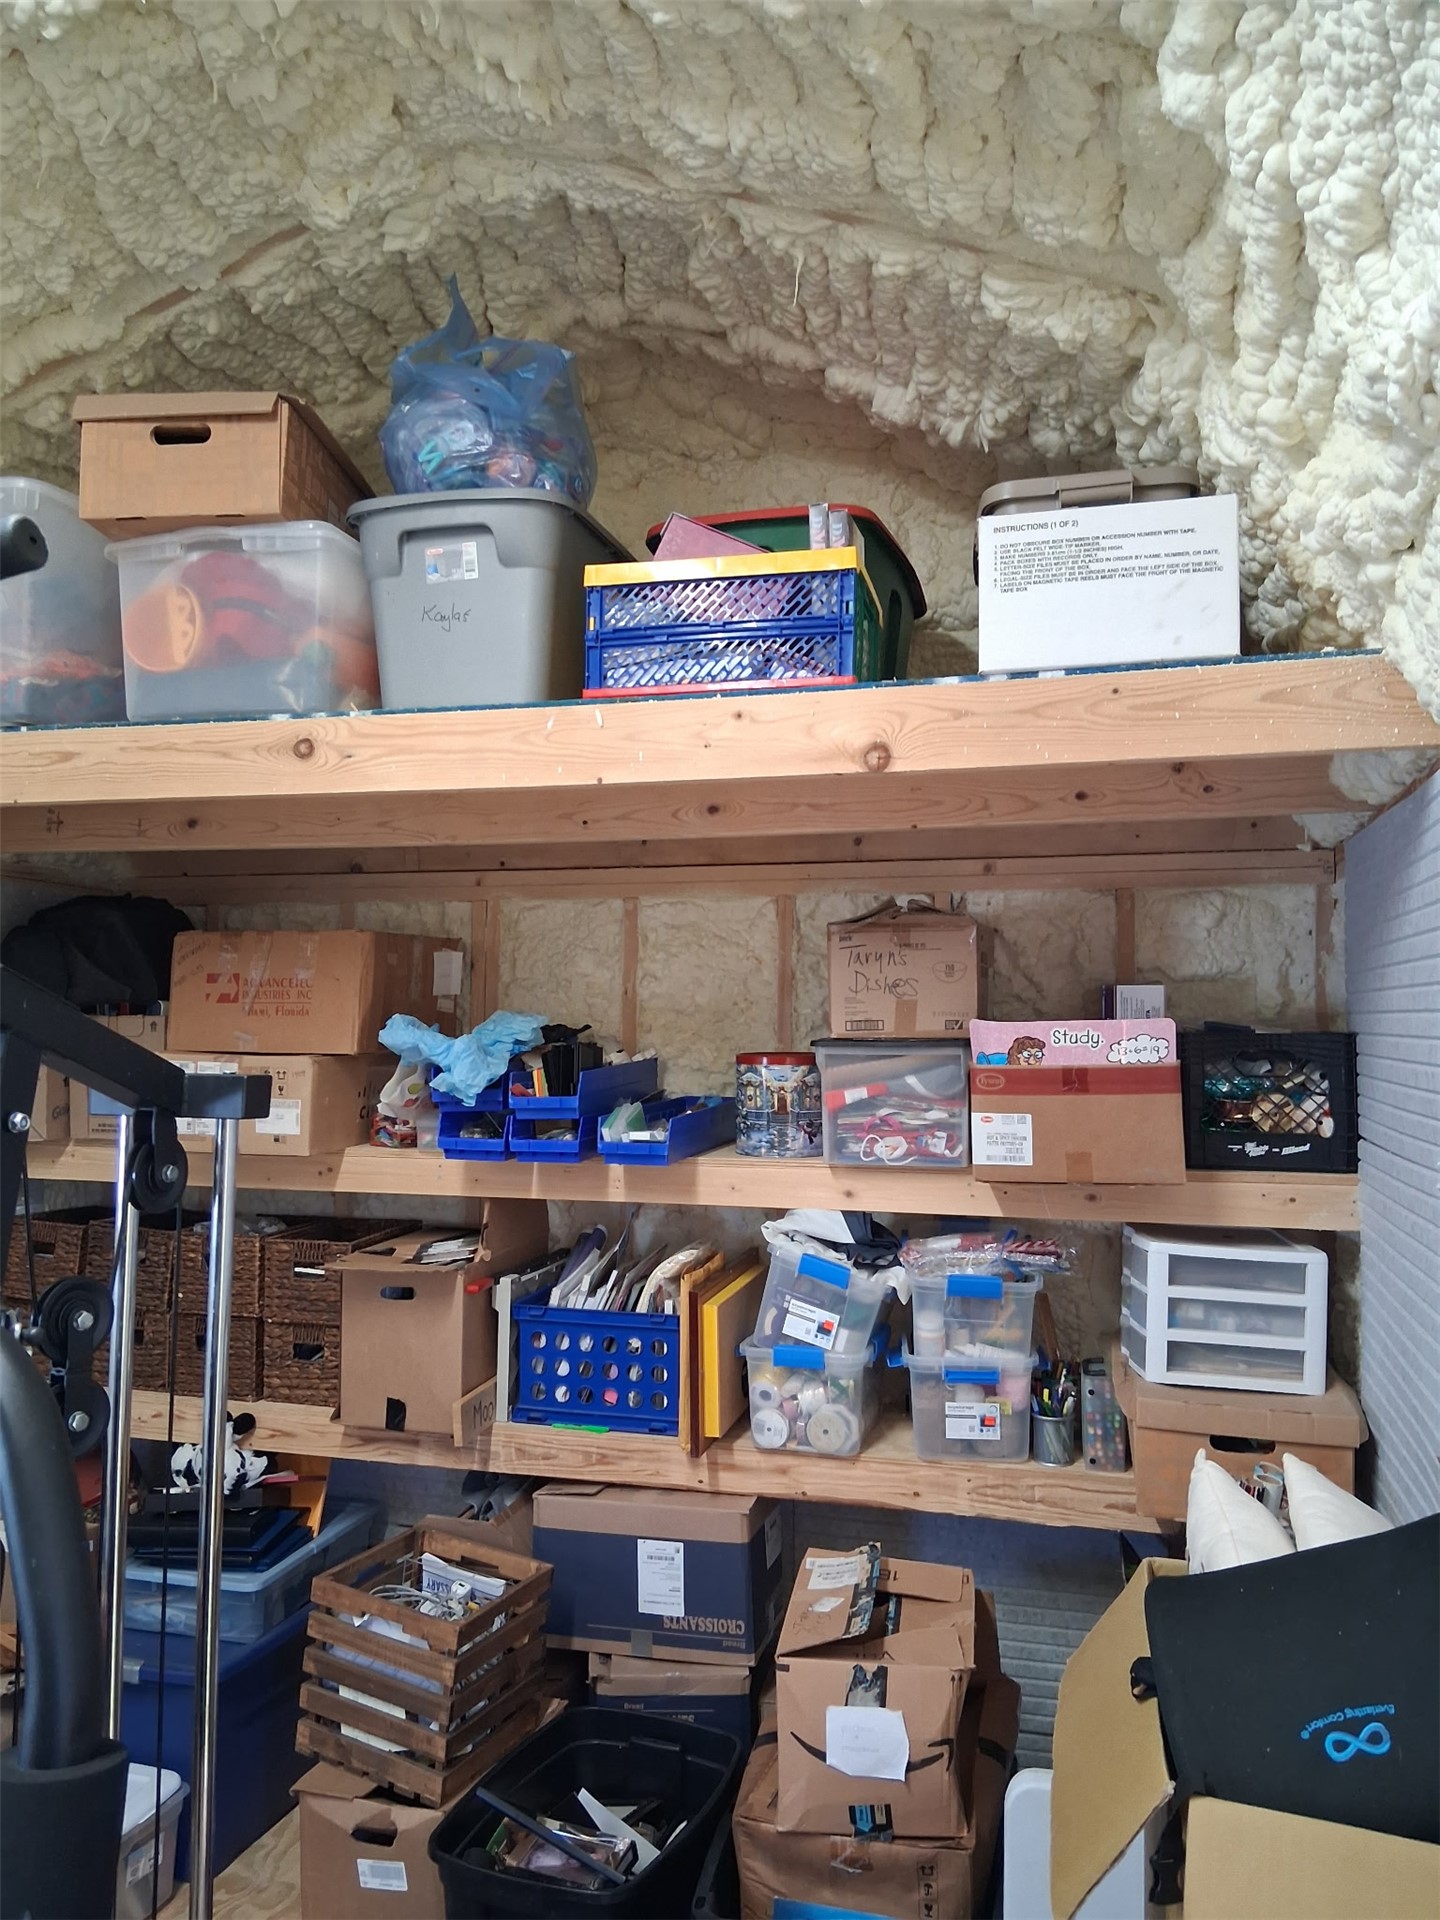
Multi-level wooden shelving units mounted against wall and ceiling surfaces finished with spray foam insulation
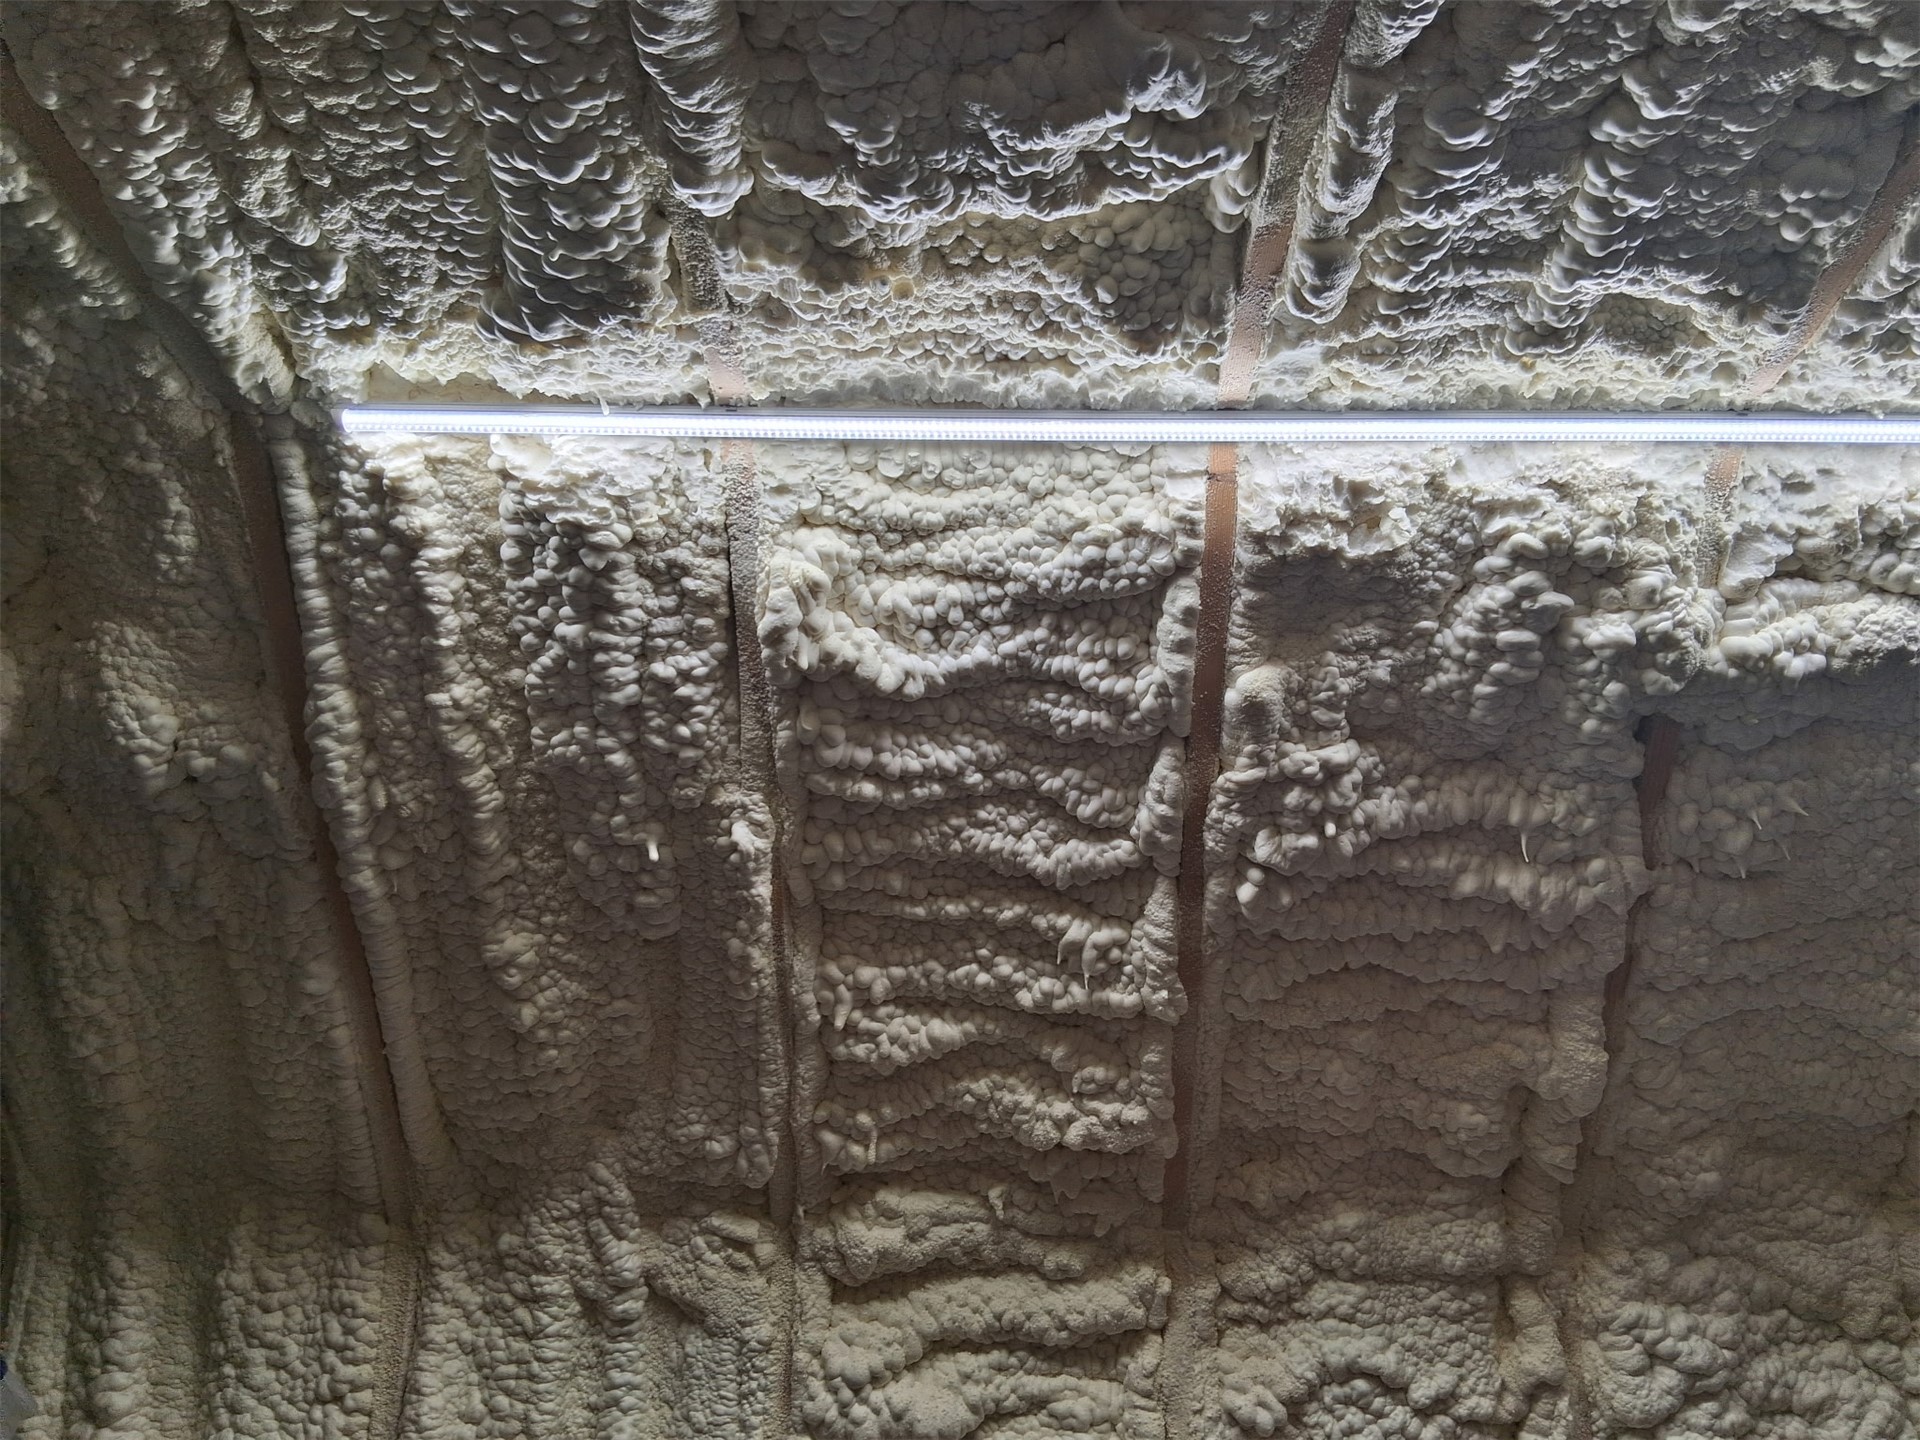
Applied spray foam insulation between structural wooden roof rafters
Brick exterior residence featuring a multi-gabled roofline, dormer windows, a detached metal-roofed carport, and external metal staircase
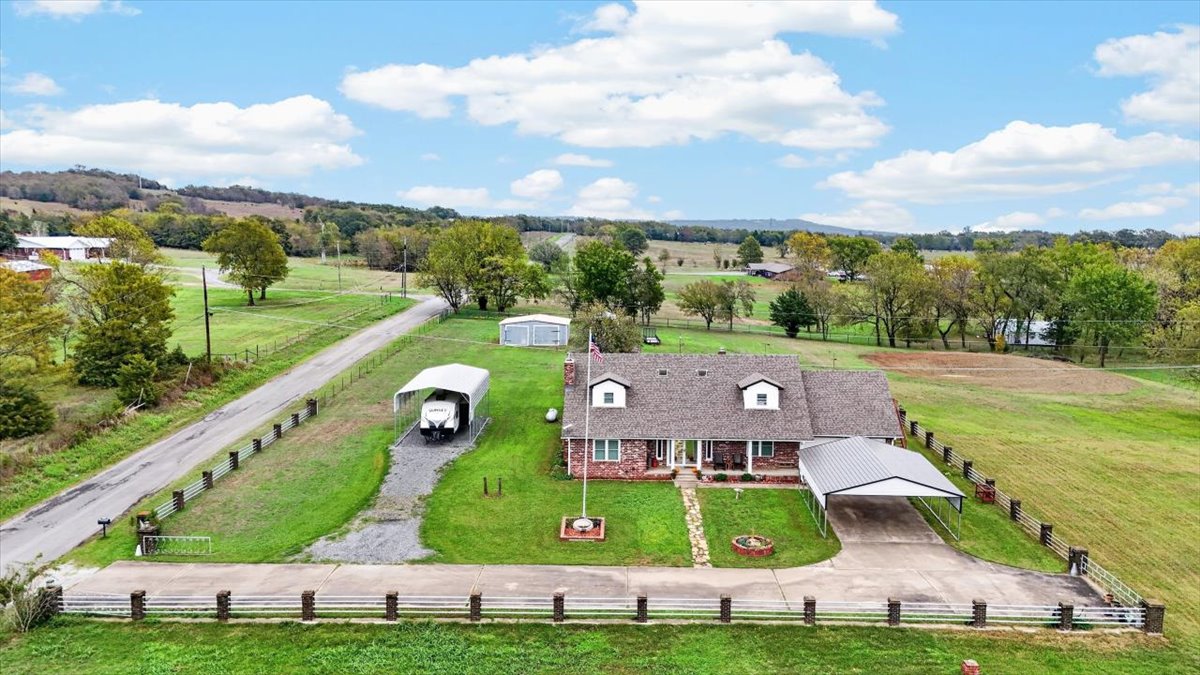
Brick exterior residence featuring two metal-roofed carports, dormer windows, metal perimeter fencing, and an expansive lawn
Single-story residence featuring a brick facade, dormer windows, attached carport, detached metal storage structure, and expansive acreage
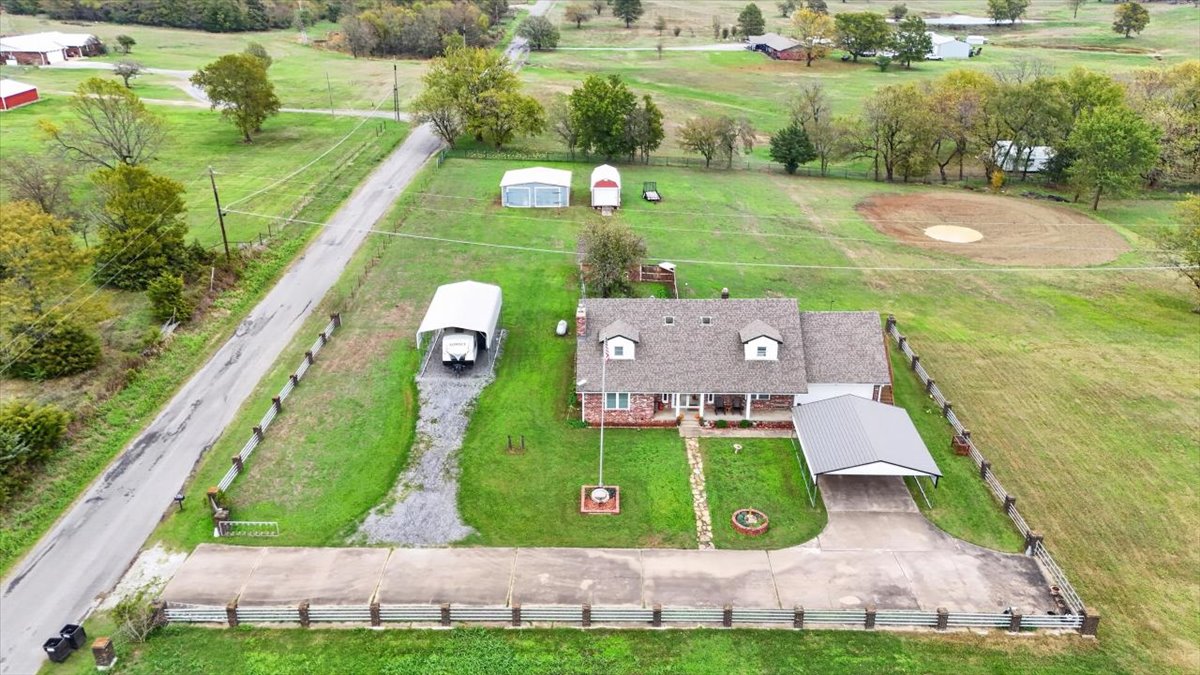
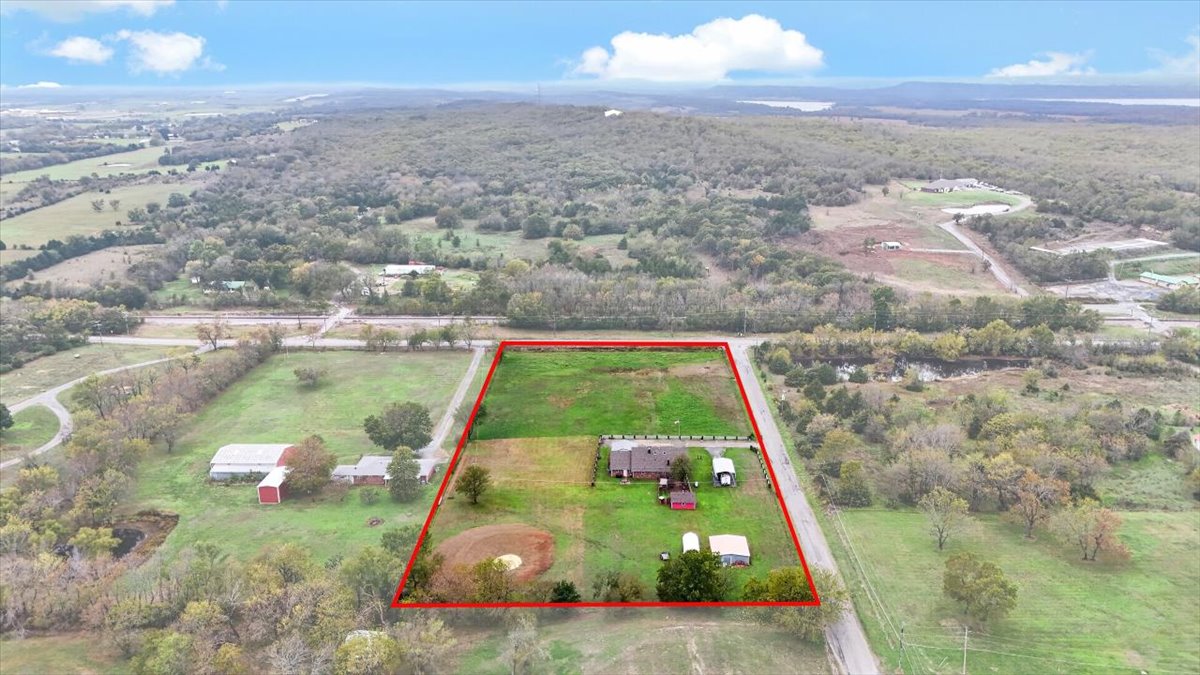
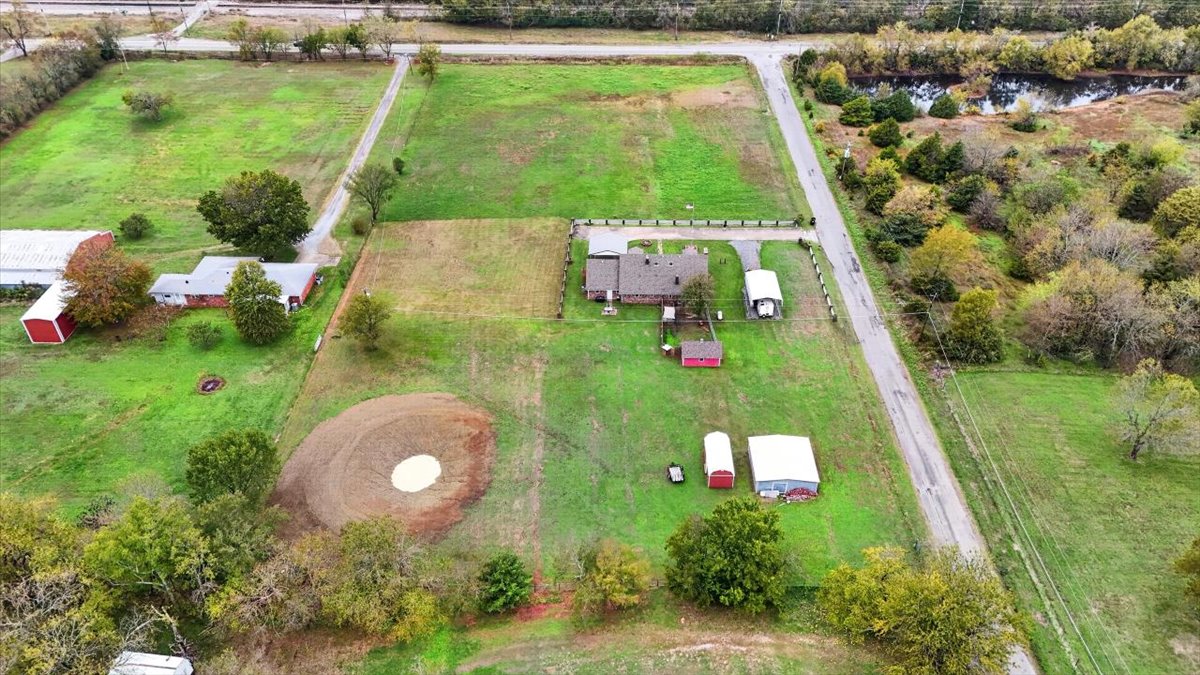
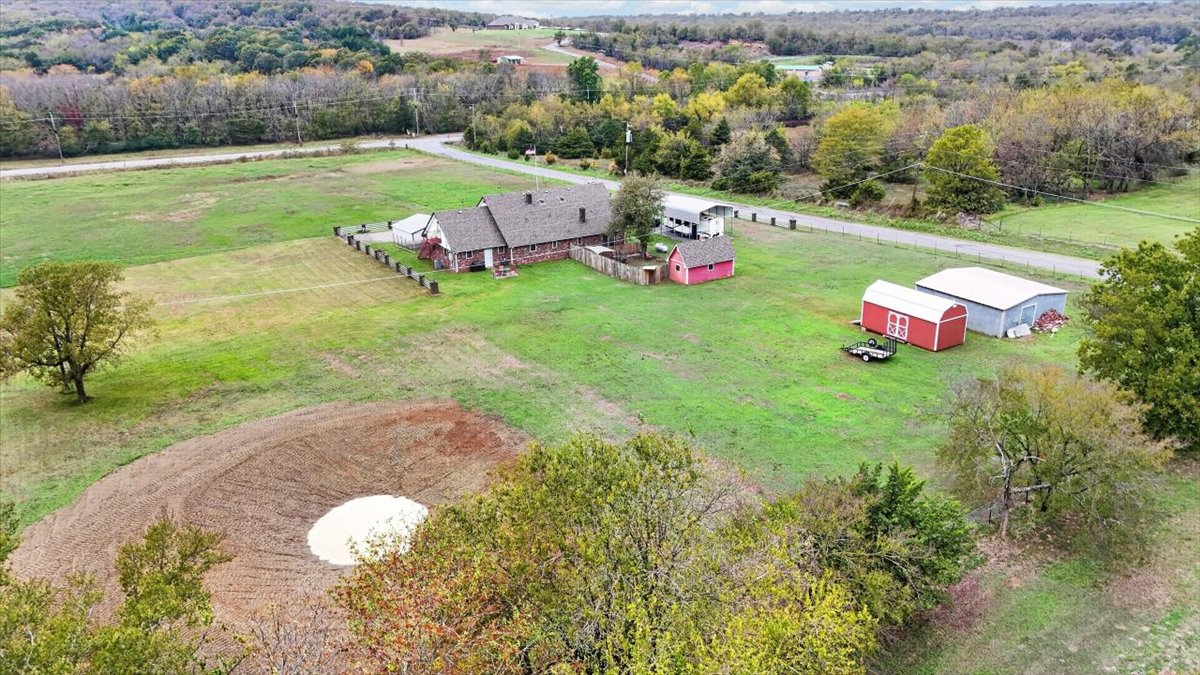
Aerial perspective of expansive grounds featuring a multi-gabled residence, detached metal-roofed carport, additional storage outbuildings, and perimeter fencing
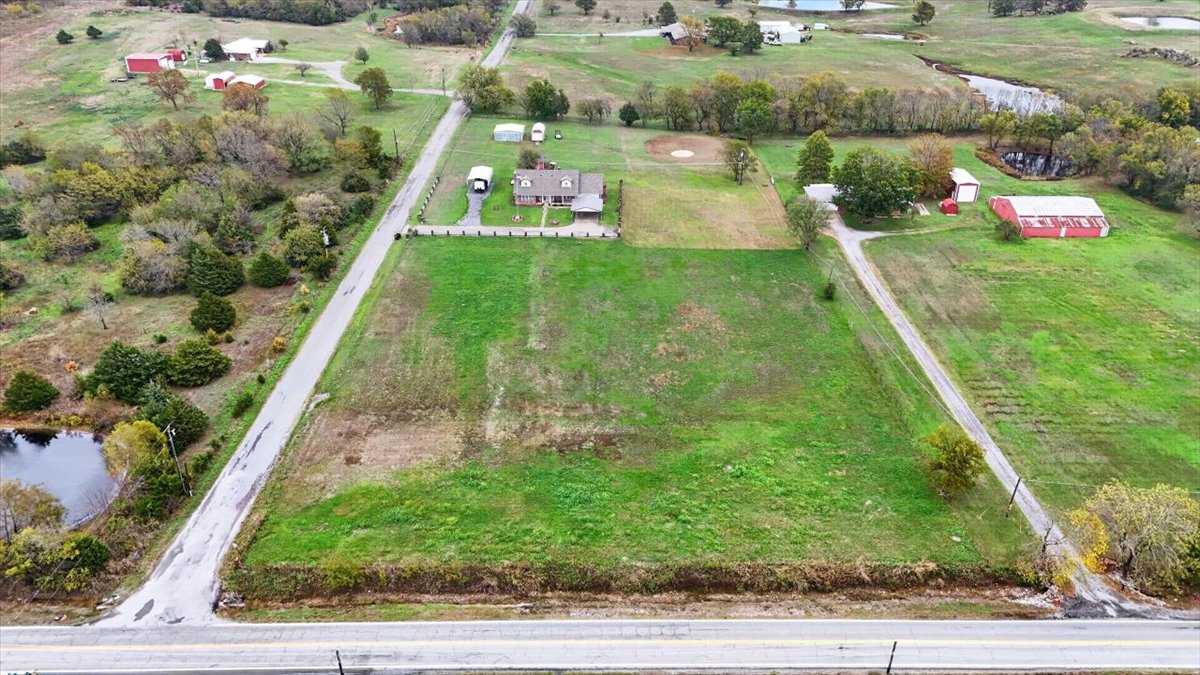
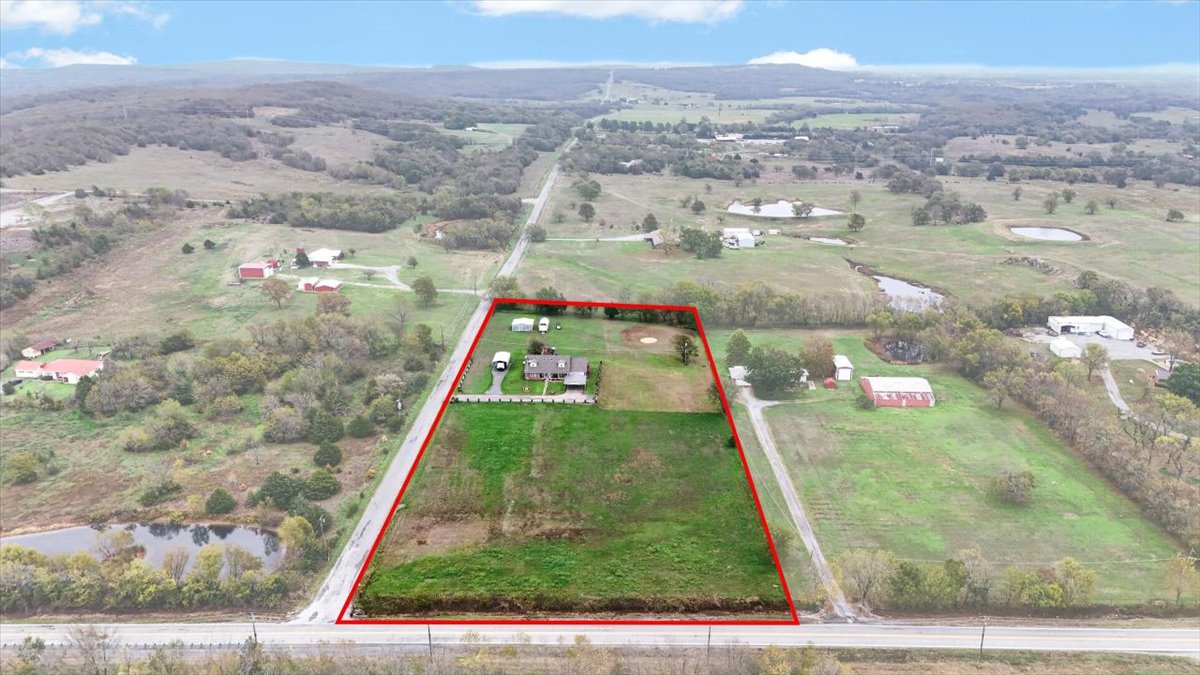
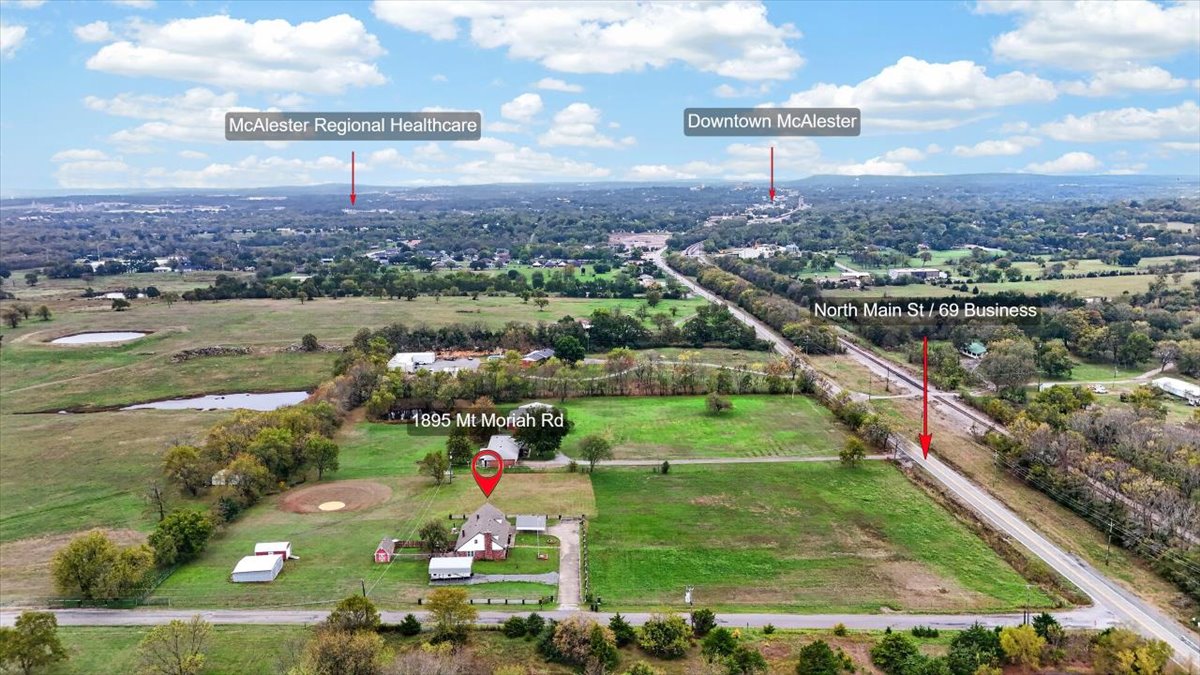
Aerial perspective of a sprawling property featuring open acreage, a paved driveway, a multi-structure layout, and extensive road frontage
Aerial perspective of a sprawling acreage lot featuring a residential structure, paved driveway, and extensive open pasture land
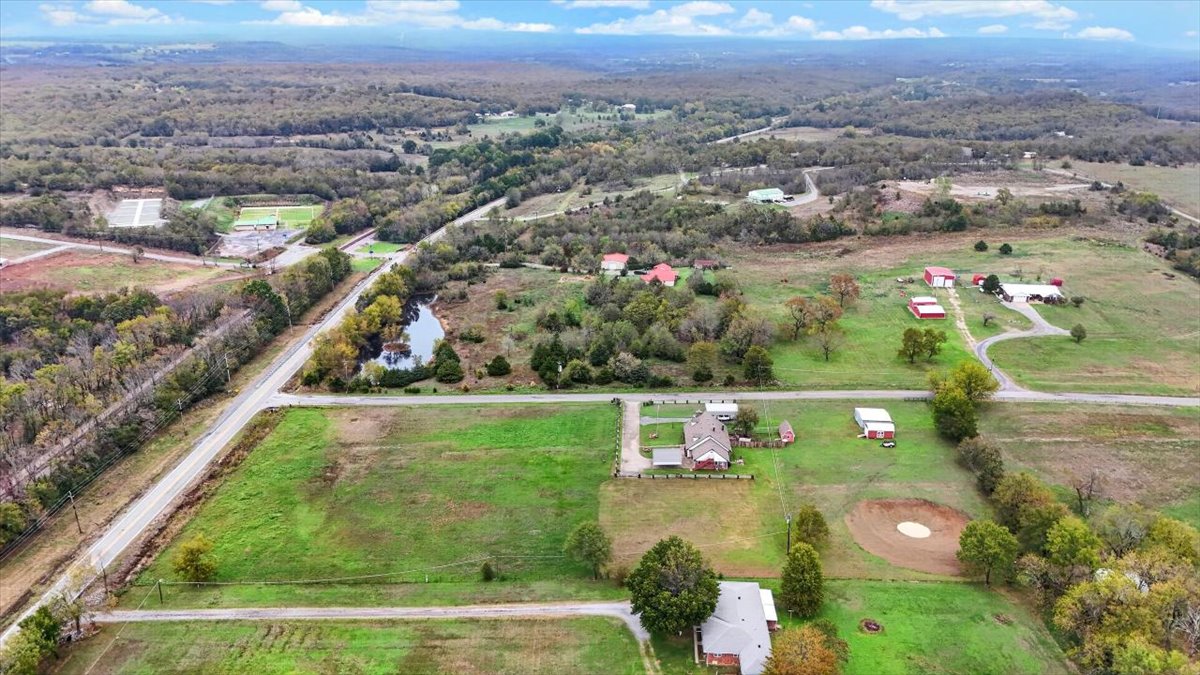
Aerial perspective of expansive acreage featuring multiple structures, dedicated pasture land, a private pond, and mature tree clusters
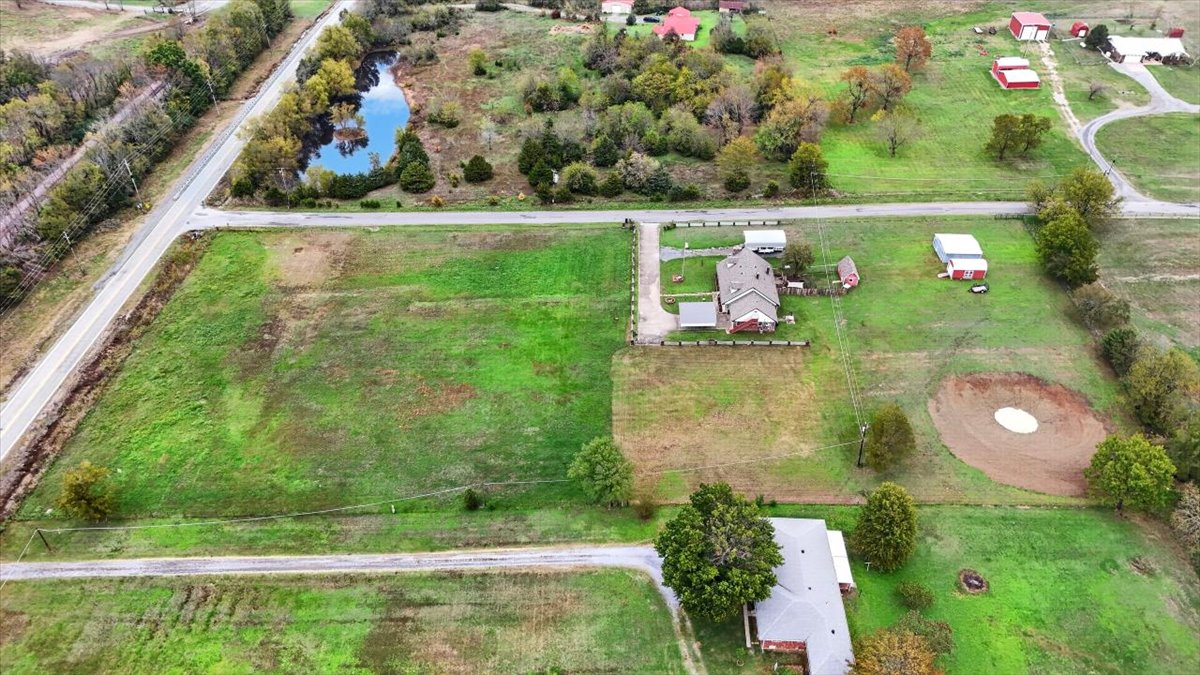
Expansive acreage featuring cleared pasture, multiple outbuildings, a circular training arena, and mature trees
Expansive acreage featuring a central residence, multiple detached outbuildings, a circular hardscape area, and mature trees
Expansive acreage featuring multiple detached outbuildings, a paved driveway, and an open grass lot
Aerial perspective of a multi-acre property featuring a pitched-roof residence, detached metal structures, a private baseball diamond, and extensive open pasture land
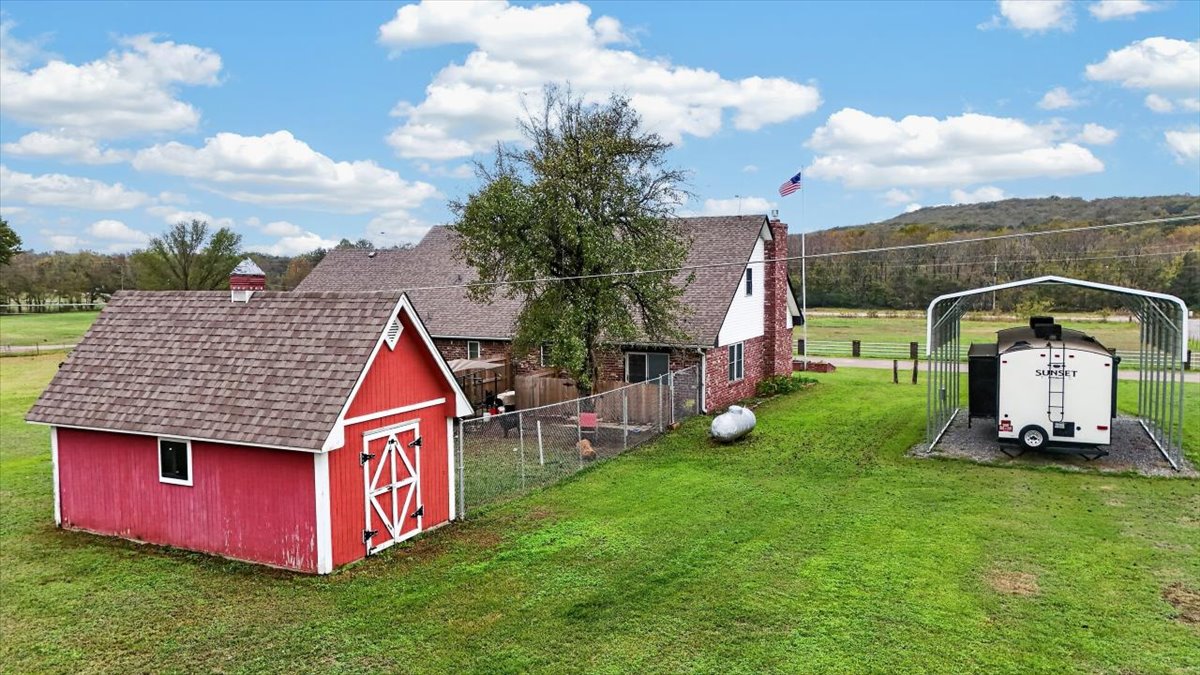
Exterior grounds featuring a red-sided storage building with a shingle roof, a metal-frame carport, a fenced enclosure, brick-accented house siding, and a mountain backdrop
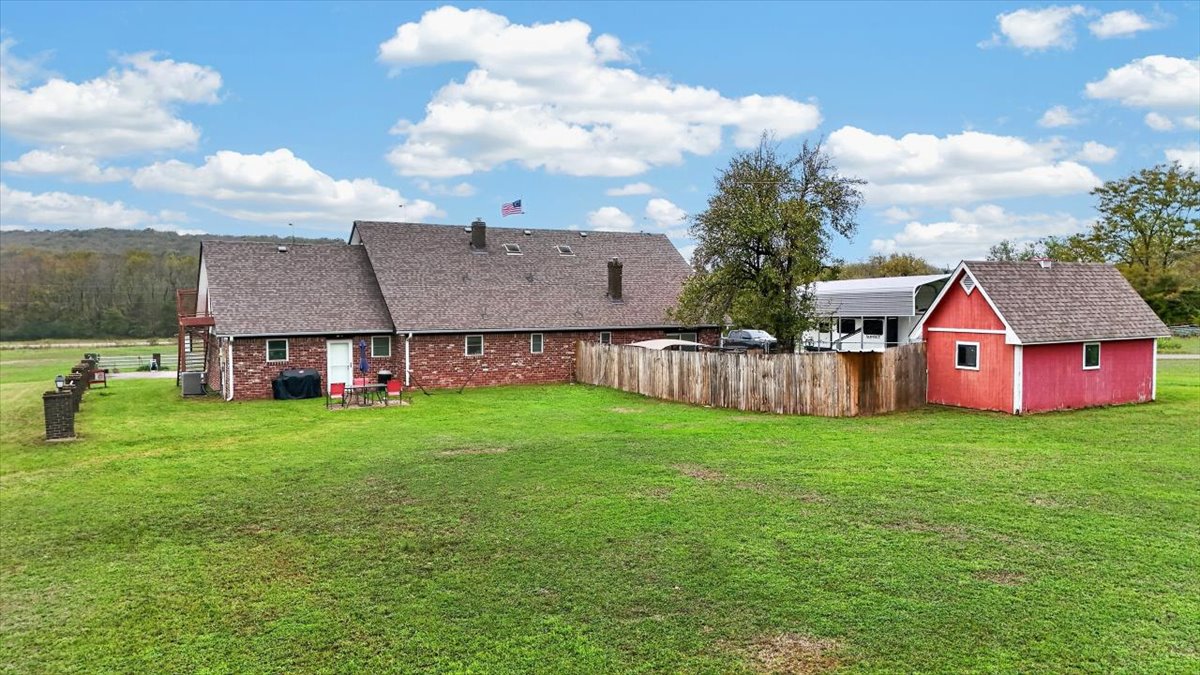
Expansive rear grounds featuring a brick-exterior residence, a detached storage structure with a pitched roof, and wood-panel fencing, set against a backdrop of rolling hills
Expansive acreage featuring a multi-structure property, stone-veneer exterior residence, two detached utility buildings, and a pond
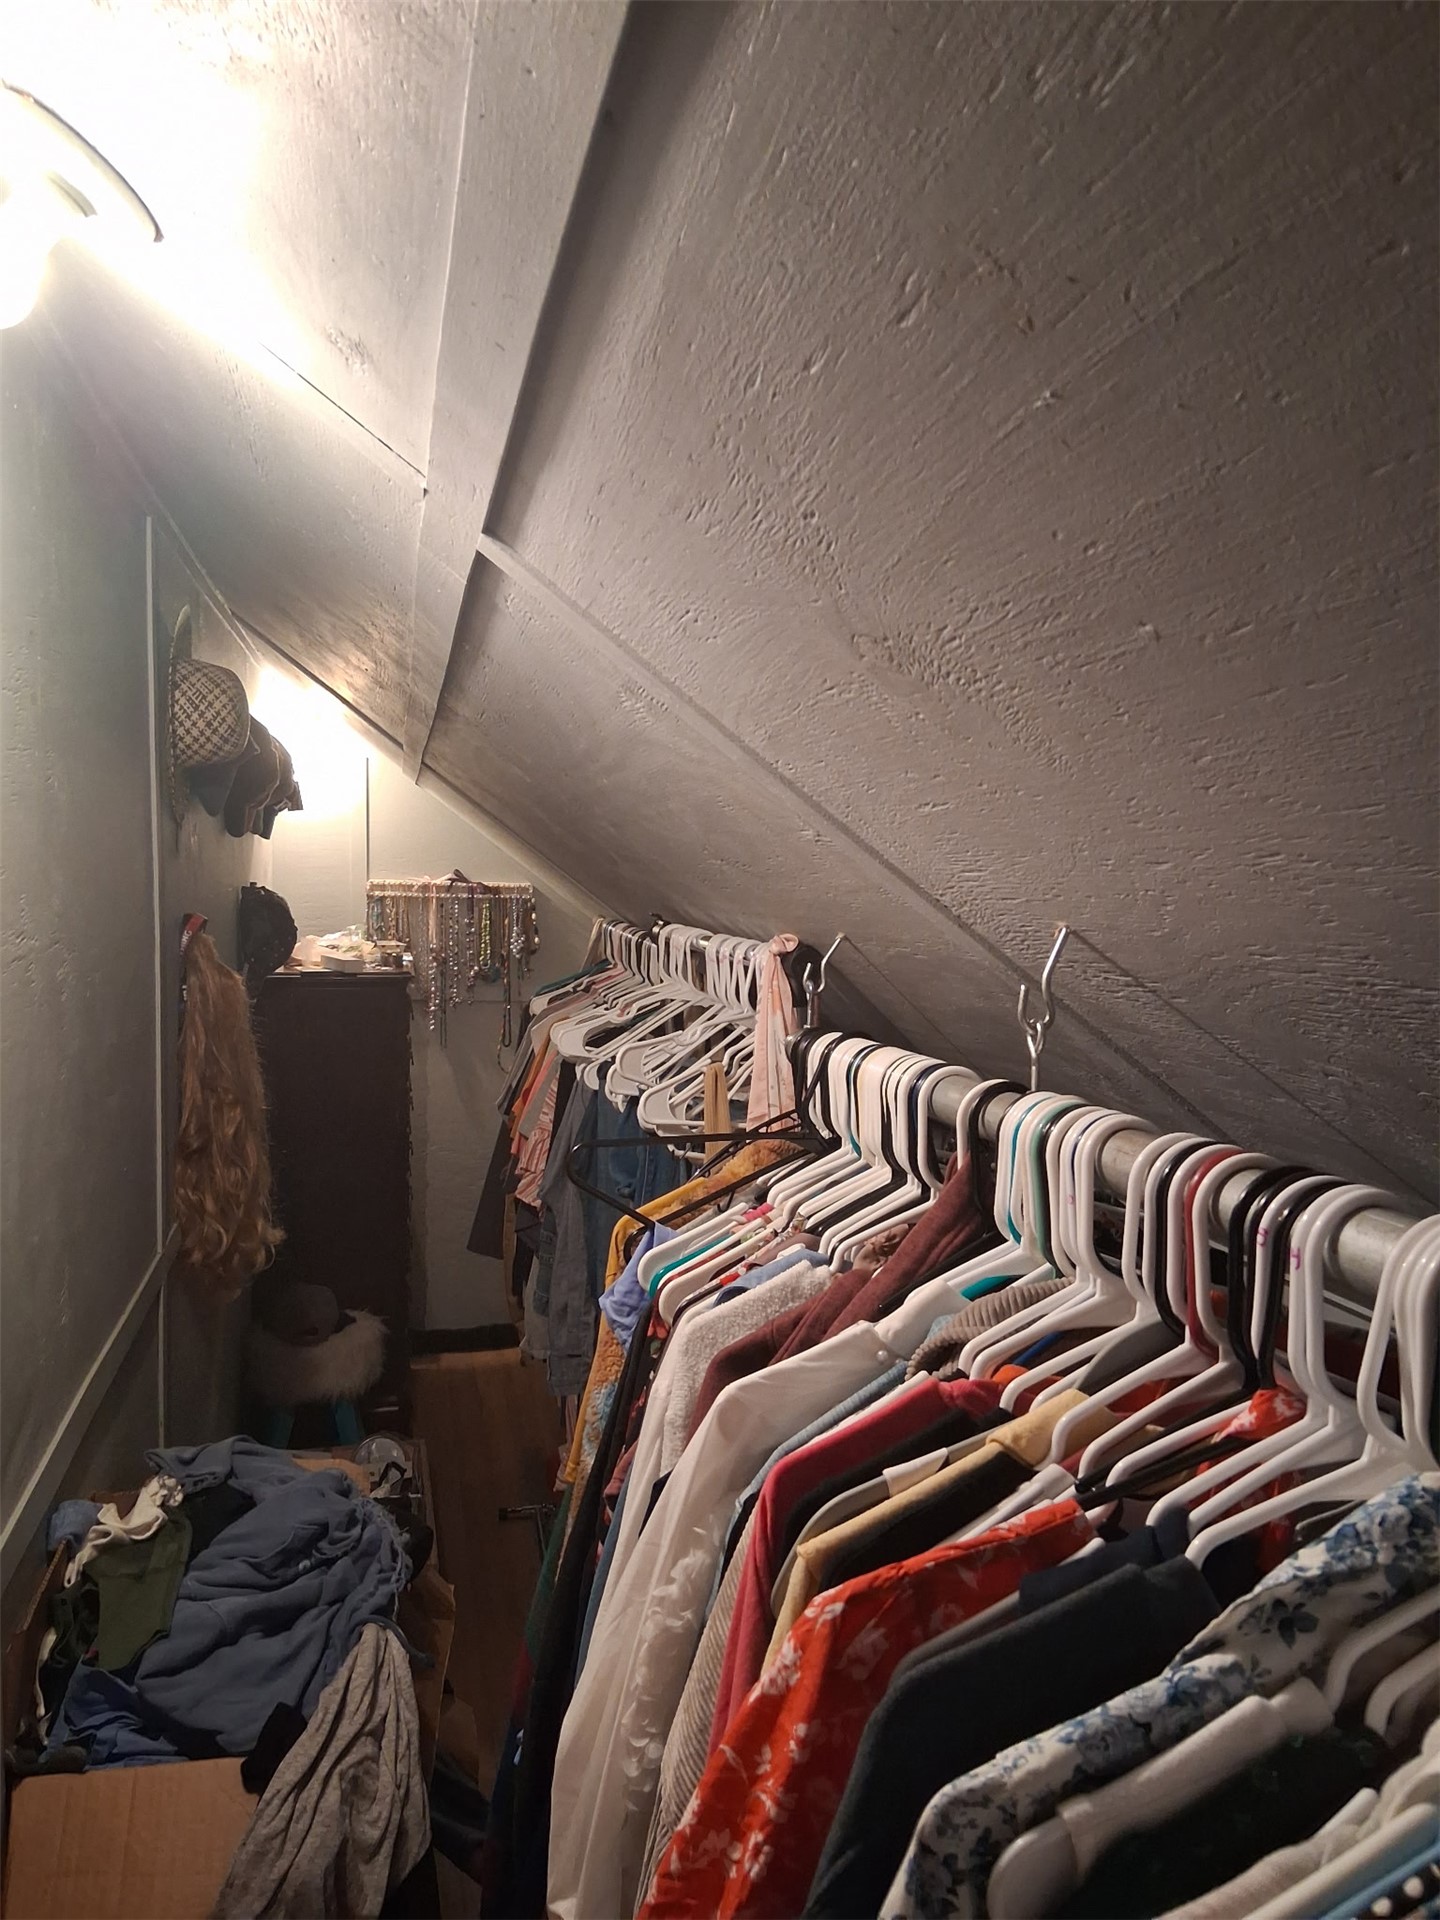
Attic space the was converted into a large closet Another space like this is across the hall