
Description
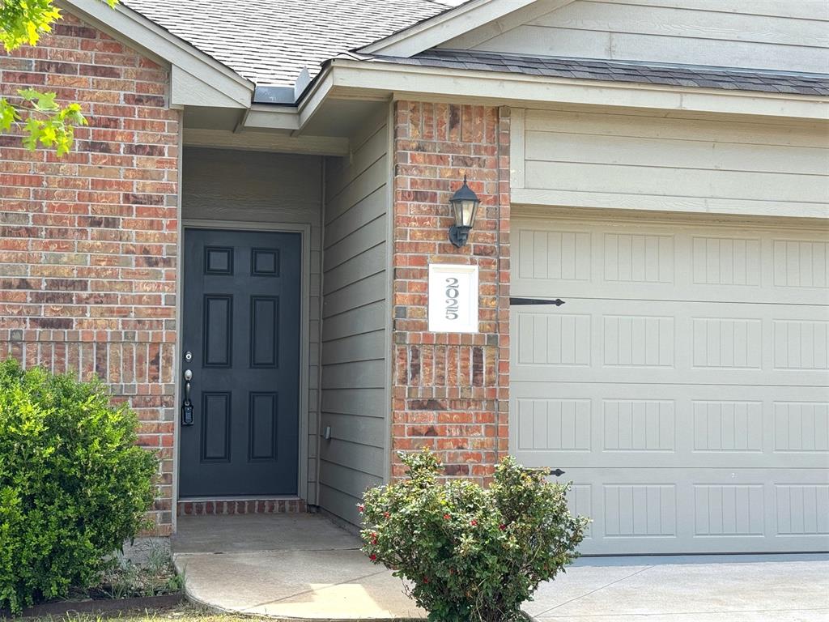
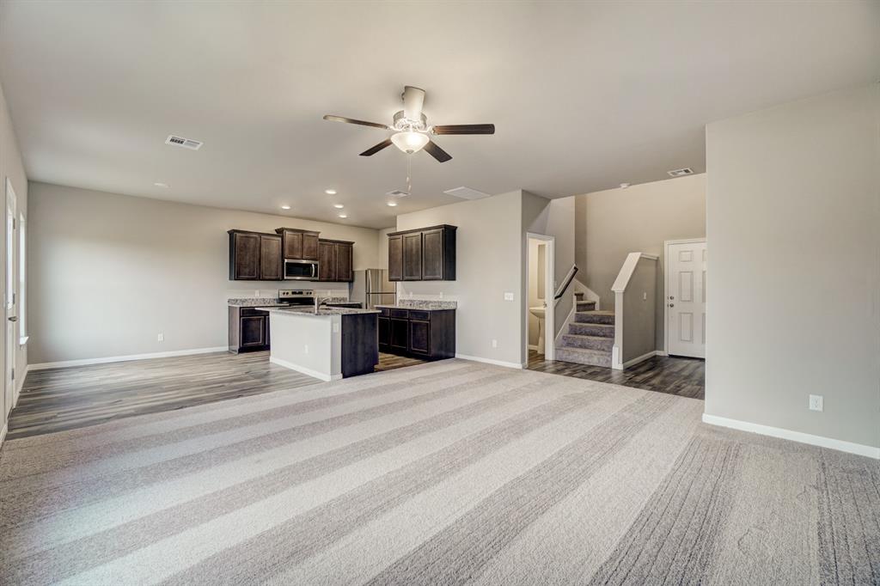
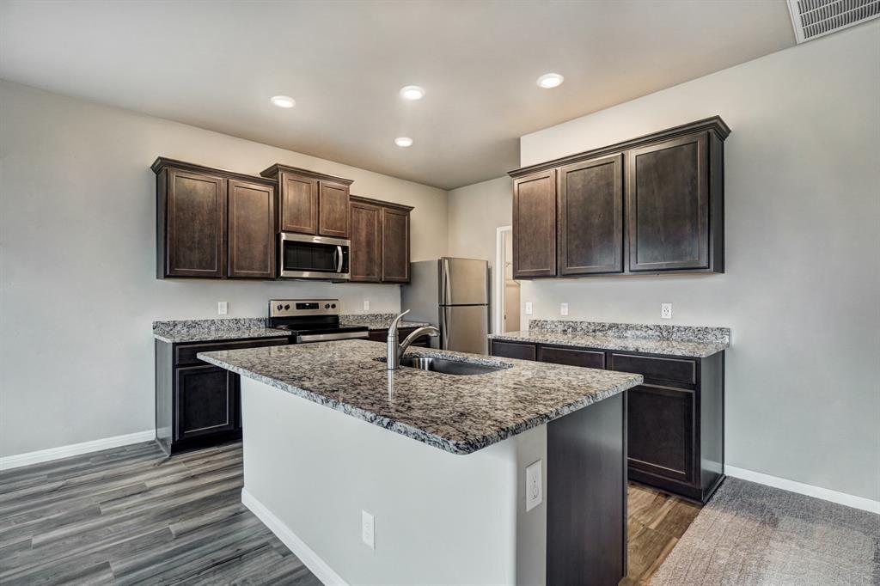
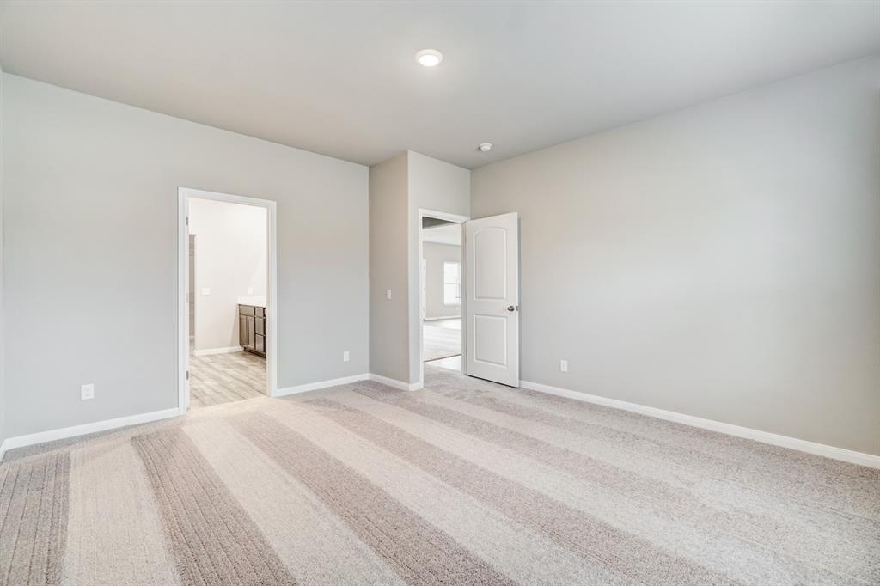
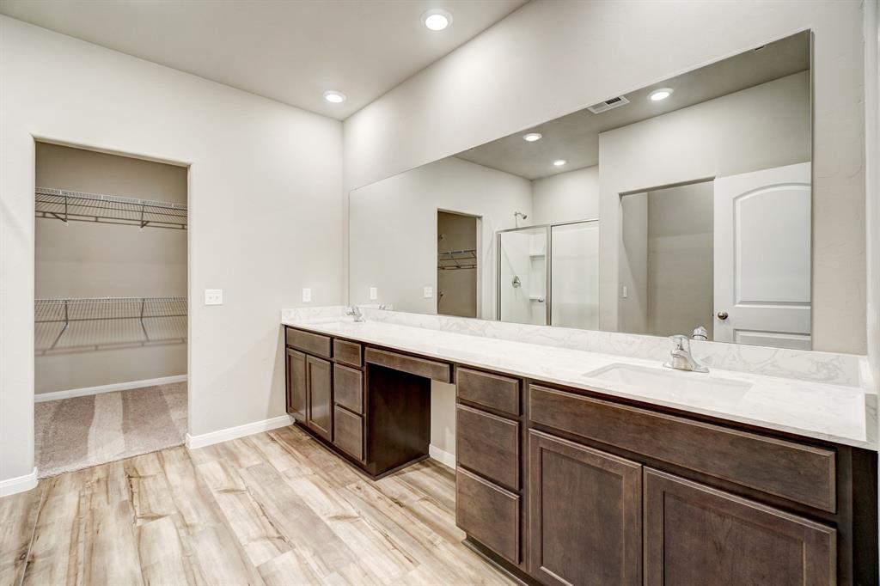
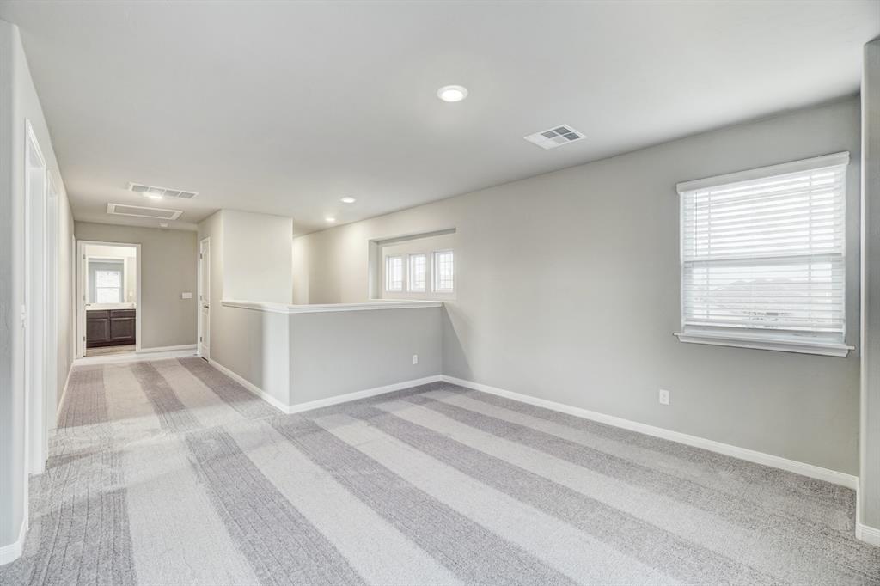
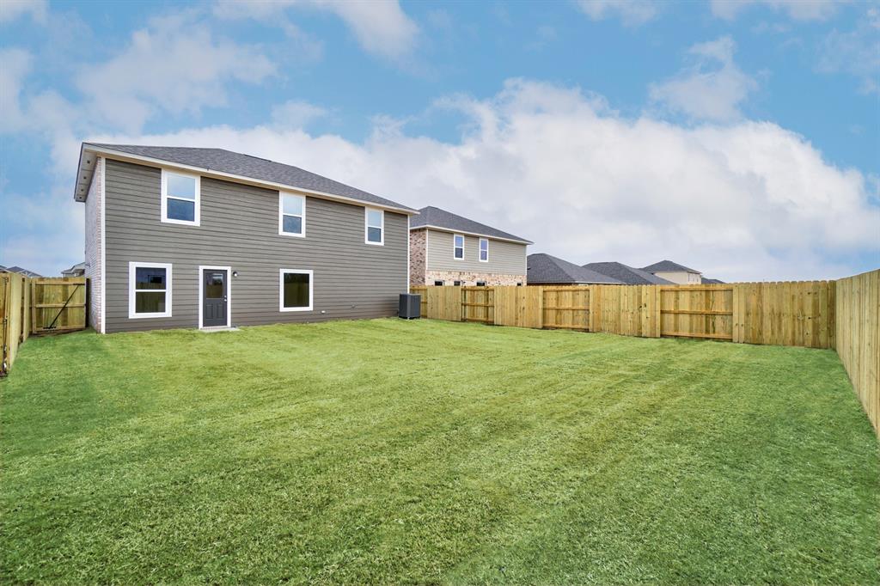
Experience the space and flexibility you've been searching for in this beautifully designed two-story home. Thoughtfully crafted for modern living, this floorplan offers an open-concept layout that effortlessly connects the kitchen, dining area, and family room, creating the perfect setting for gatherings and everyday moments. The kitchen is equipped with granite countertops, white cabinetry, stainless steel appliances, ample storage, and a large island that serves as the heart of the home. Luxury vinyl plank flooring adds style and durability throughout the main living areas. Retreat to the spacious first-floor owner's suite featuring a private bath with dual sinks, a walk-in shower, and an oversized walk-in closet. Upstairs, you'll find additional bedrooms, a full bath, and a versatile loft that can easily serve as a second living area, playroom, study space, or home office. Outside, enjoy a fully fenced backyard with room to relax, entertain, or create your own outdoor oasis. Additional features include energy-efficient construction, generous storage throughout, and a two-car garage. Conveniently located near local schools, shopping, dining, and major commuter routes, this move-in-ready lakeside home offers exceptional value, comfort, and convenience in a growing community.
Details
| MLS # | 1240933 |
|---|---|
| Listing Type | For Sale |
| Style | House |
| HOA Dues | $200 |
| Sub-Type | Resale |
| Status | Pending |
| Year | 2026 |
| Days On Site | 68 |
| Listing Provided By | LGI Realty - Oklahoma, LLC | Ronald Fulton |
Features
| Bed(s) | 4 |
|---|---|
| Bath(s) | 3 Total |
| SQ Feet | 2,213 |
| Garage | 2 |
| Story(s) | 2 |
| Acreage | 0.14 |
Interior
| Rooms Total | 9 |
|---|---|
| Heating | Natural Gas |
| Fireplaces Total | 0 |
| Appliances | Dishwasher, Disposal, Microwave, Refrigerator |
| Interior Features | Ceiling Fan(s) |
Exterior
| Exterior Features | Covered Porch |
|---|---|
| Lot Features | Interior Lot |
| Foundation Details | Post Tension |
Parking
| Garage Spaces | 2 |
|---|---|
| Parking Features | Concrete |
Utilities
| Utilities | Electricity Available, Natural Gas Available, Public |
|---|
Taxes
| Okc Tax Amount | 4104.0000 |
|---|---|
| Tax Block | 15 |
| Tax Lot | 2 |
Area Information
| State | OK |
|---|---|
| County | Canadian |
| City | El Reno |
| Zip Code | 73036 |
| School District | Canadian |
| School District | El Reno HS |
| Elementary School | Hillcrest ES,Leslie F Roblyer Le |
| High School | El Reno HS |
| Listing VS Median (in 73036) | |
Price: $329,900 low | high Med: $224,995 sqft: 2,213 low | high Med: 1,511 $ / sqft: $149 low | high Med: $149 On site: 68 low | high Med: 101.5 | |
Request a showing
Request a showing
Contact
Learn More About This Property
| State | OK |
|---|---|
| County | Canadian |
| City | El Reno |
| Zip Code | 73036 |
| School District | Canadian |
| School District | El Reno HS |
| Elementary School | Hillcrest ES,Leslie F Roblyer Le |
| High School | El Reno HS |
| Listing VS Median (in 73036) | |
Price: $329,900 low | high Med: $224,995 sqft: 2,213 low | high Med: 1,511 $ / sqft: $149 low | high Med: $149 On site: 68 low | high Med: 101.5 | |