
 Price Reduced Listing
 In-Person: 09/26 11:00 AM - 5:00 PM
In-Person: 09/27 1:00 PM - 5:00 PM
19501 Birchfield Drive,Edmond, OK 73012
Edmond, OK 73012

Description
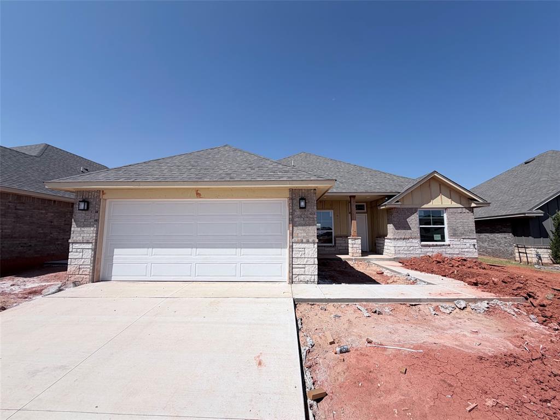
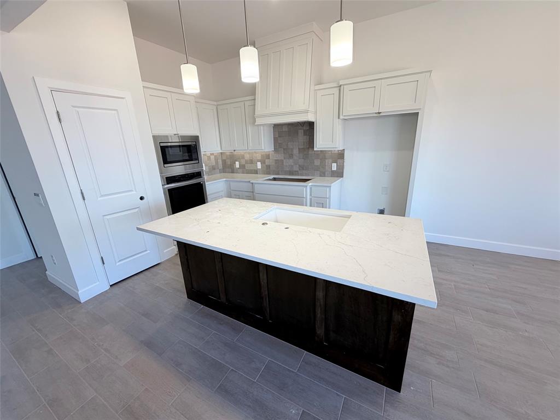
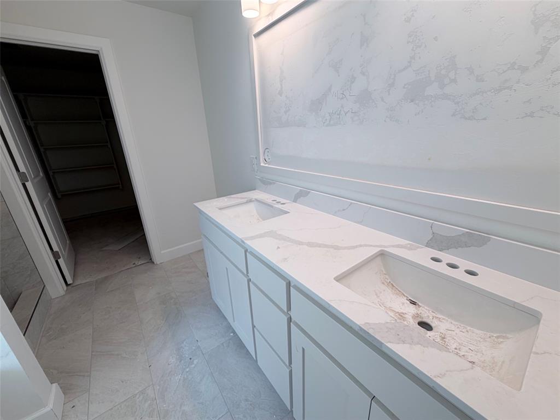
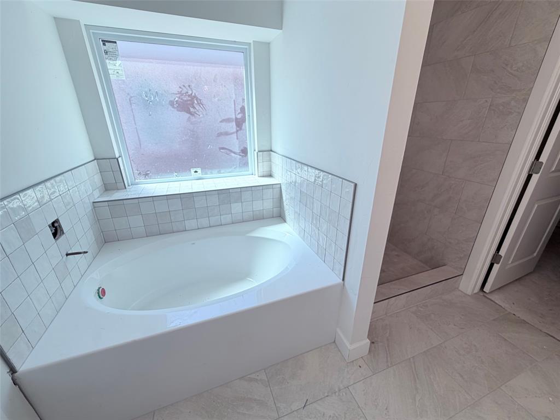
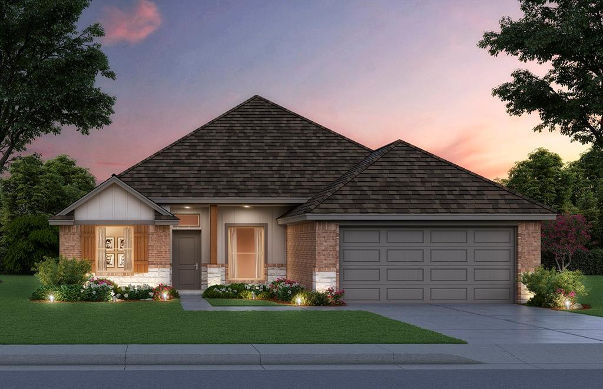
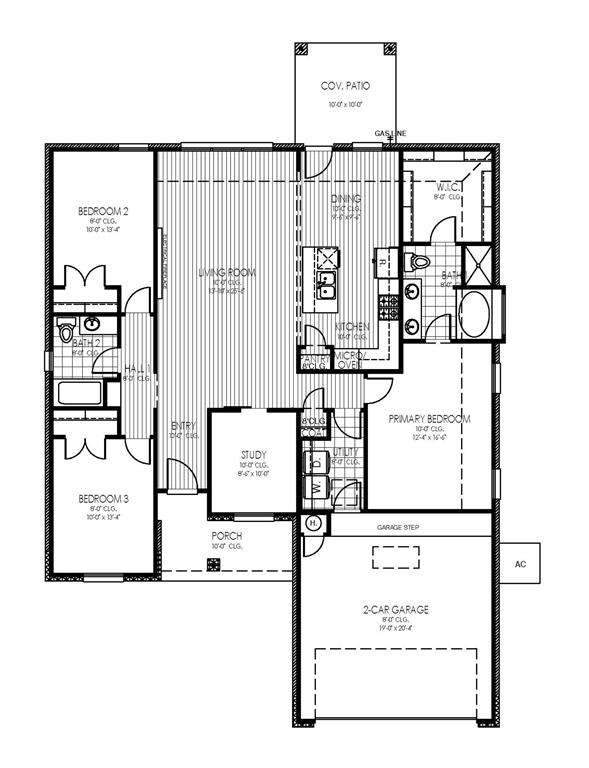
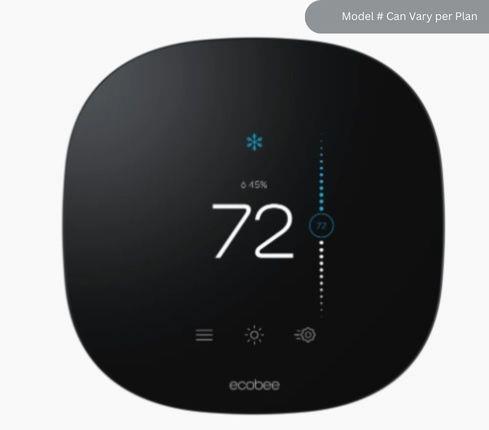
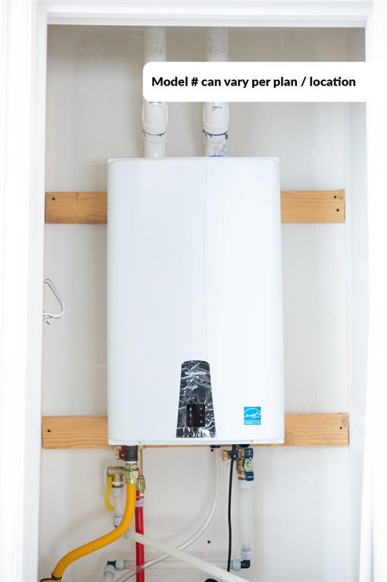
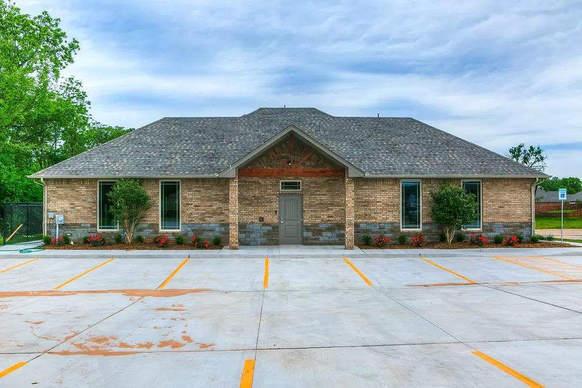
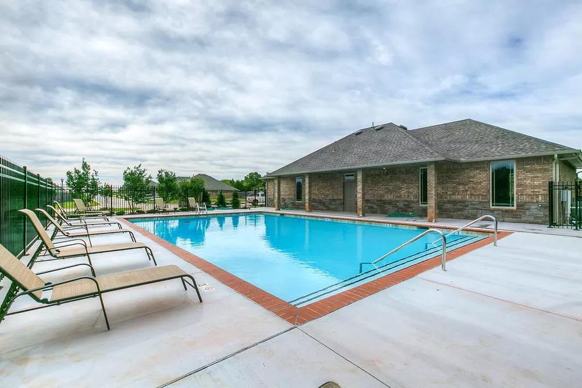
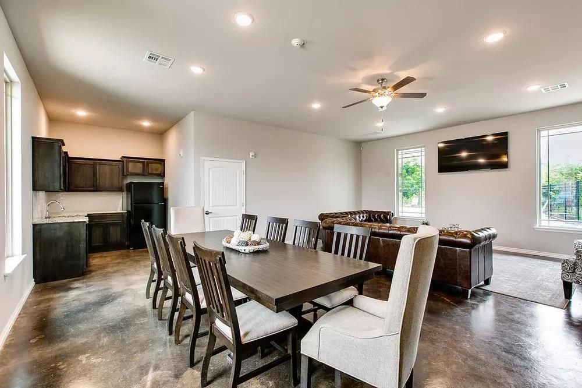
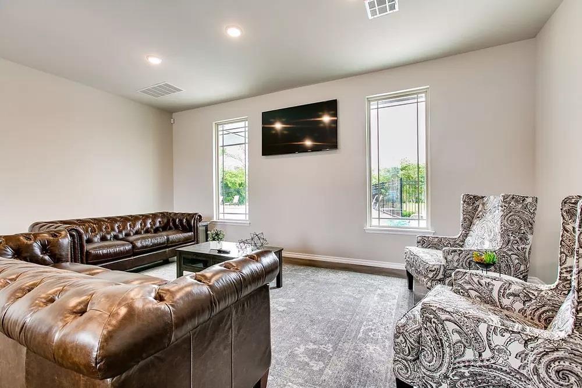
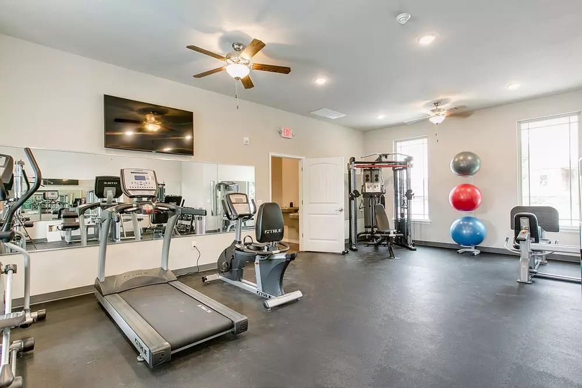
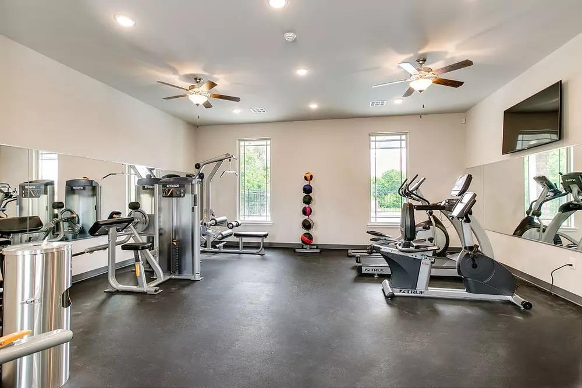
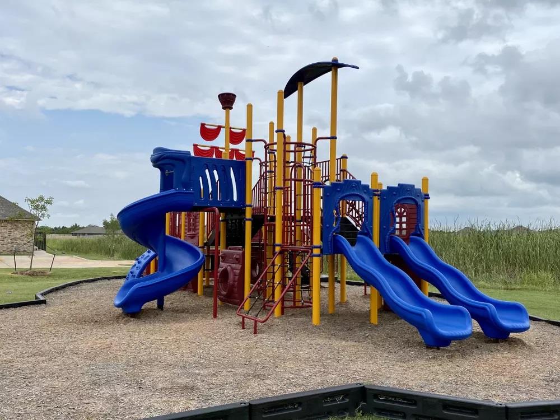
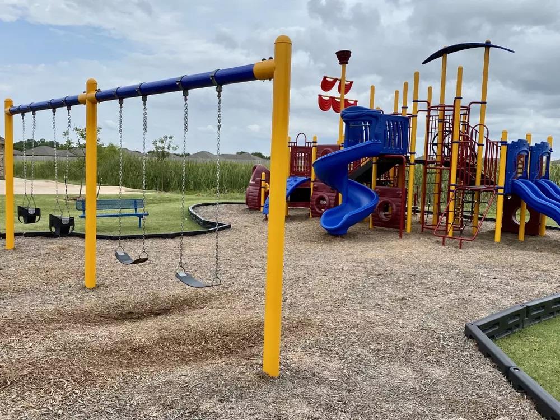
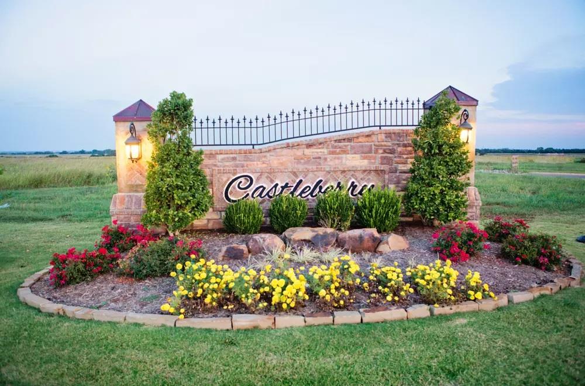
Welcome to this thoughtfully designed new construction home in Castleberry, offering 1,722 square feet with three bedrooms, two bathrooms, and a versatile study with barn door. The open concept, split floor plan creates an easy flow for everyday living, relaxing, working from home, and gathering with friends or family. Large windows bring natural light into the spacious living room, where a fireplace creates a comfortable focal point alongside the kitchen and inviting island. The kitchen is designed to make daily routines and entertaining feel effortless, featuring quartz countertops, custom 36 inch soft close upper cabinets with under cabinet lighting, a farm sink, and a walk in corner pantry. The primary suite provides a relaxing retreat with a separate shower, garden tub, and large closet. An upgraded landscape package, stone accents, and an elite 8/12 roof pitch add distinctive exterior appeal. Energy efficient features include a 96 percent efficient tankless water heater and Low E Thermalpane windows with argon gas. Smart home features include an Ecobee programmable WiFi enabled thermostat, video doorbell, and WiFi enabled garage door opener with battery backup. The finished two car garage adds practical storage and everyday convenience. The home has a HERS Index rating of 46. Castleberry is located just off 192nd Street between Penn and May and offers a clubhouse with kitchen, dining space, and fitness center, along with a resort style pool, playground, streets, and sidewalks. Schedule a private tour and experience this thoughtfully designed home for yourself.
Details
| MLS # | 1240955 |
|---|---|
| Listing Type | For Sale |
| Style | House |
| HOA Dues | $375 |
| Sub-Type | Resale |
| Status | Active |
| Year | 2026 |
| Days On Site | 62 |
| Listing Provided By | Central Oklahoma Real Estate | John Burris |
Features
| Bed(s) | 3 |
|---|---|
| Bath(s) | 2 Total |
| SQ Feet | 1,722 |
| Garage | 2 |
| Story(s) | 1 |
| Acreage | 0.14 |
Interior
| Rooms Total | 2 |
|---|---|
| Heating | Natural Gas |
| Fireplaces Total | 1 |
| Appliances | Dishwasher, Disposal, Microwave |
| Interior Features | Ceiling Fan(s), Combo Woodwork |
Exterior
| Exterior Features | Patio-Covered, Covered Porch |
|---|---|
| Lot Features | Interior Lot |
| Foundation Details | Slab |
Parking
| Garage Spaces | 2 |
|---|---|
| Parking Features | Concrete |
Utilities
| Utilities | Public |
|---|
Taxes
| Okc Tax Amount | 0.0000 |
|---|---|
| Tax Block | 24 |
| Tax Lot | 19 |
Area Information
| State | OK |
|---|---|
| County | Oklahoma |
| City | Edmond |
| Zip Code | 73012 |
| School District | Oklahoma |
| School District | Deer Creek HS |
| Elementary School | Rose Union ES |
| High School | Deer Creek HS |
| Listing VS Median (in 73012) | |
Price: $345,000 low | high Med: $334,490 sqft: 1,722 low | high Med: 1,565 $ / sqft: $200 low | high Med: $214 On site: 62 low | high Med: 162 | |
Request a showing
Request a showing
Contact
Learn More About This Property
| Open House |
|---|
| In-Person 09/26 11:00 AM - 5:00 PM |
| In-Person 09/27 1:00 PM - 5:00 PM |
| State | OK |
|---|---|
| County | Oklahoma |
| City | Edmond |
| Zip Code | 73012 |
| School District | Oklahoma |
| School District | Deer Creek HS |
| Elementary School | Rose Union ES |
| High School | Deer Creek HS |
| Listing VS Median (in 73012) | |
Price: $345,000 low | high Med: $334,490 sqft: 1,722 low | high Med: 1,565 $ / sqft: $200 low | high Med: $214 On site: 62 low | high Med: 162 | |


