
 New Listing
$194,900 $1,169 est/mo Sourced by Back At You
209 E Austin Street,Broken Arrow, OK 74011
Broken Arrow, OK 74011
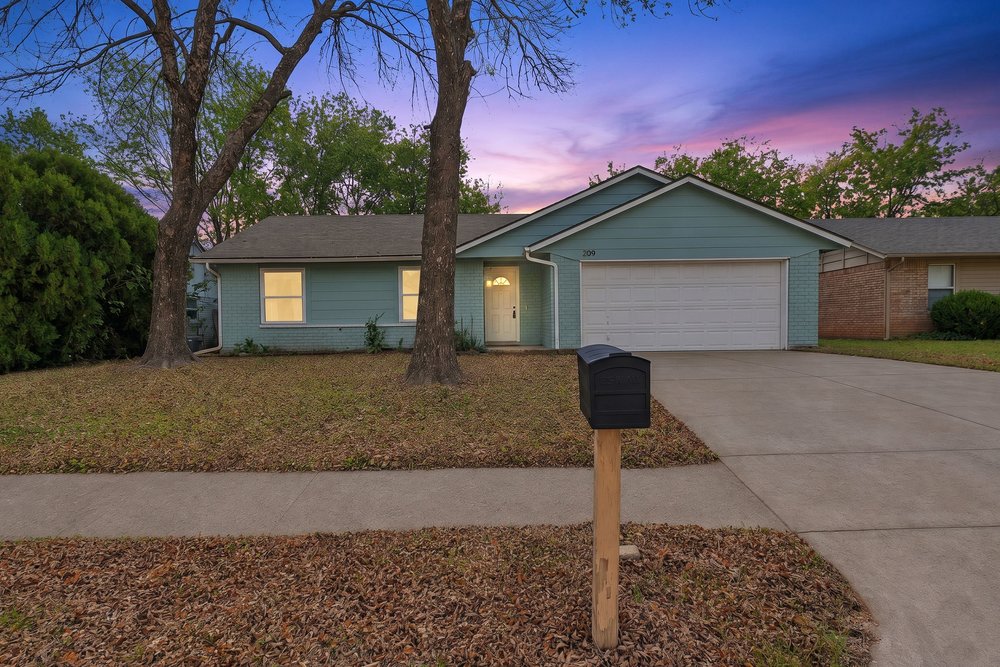
Single-story residence with a horizontal siding exterior, attached two-car garage, concrete driveway, and mature trees
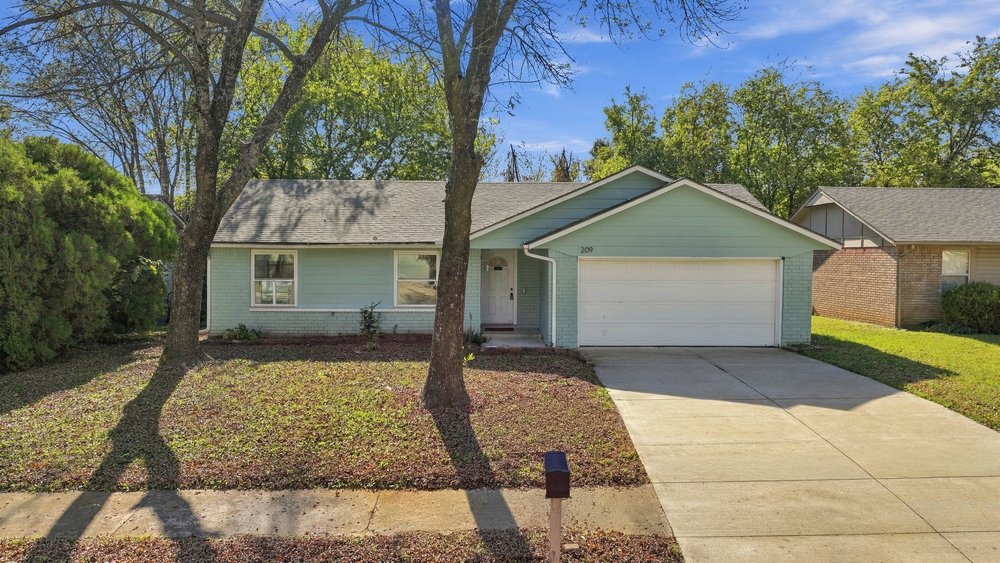
Single-story residence featuring light-toned horizontal siding, a front-facing attached two-car garage, concrete driveway, and gabled roofline
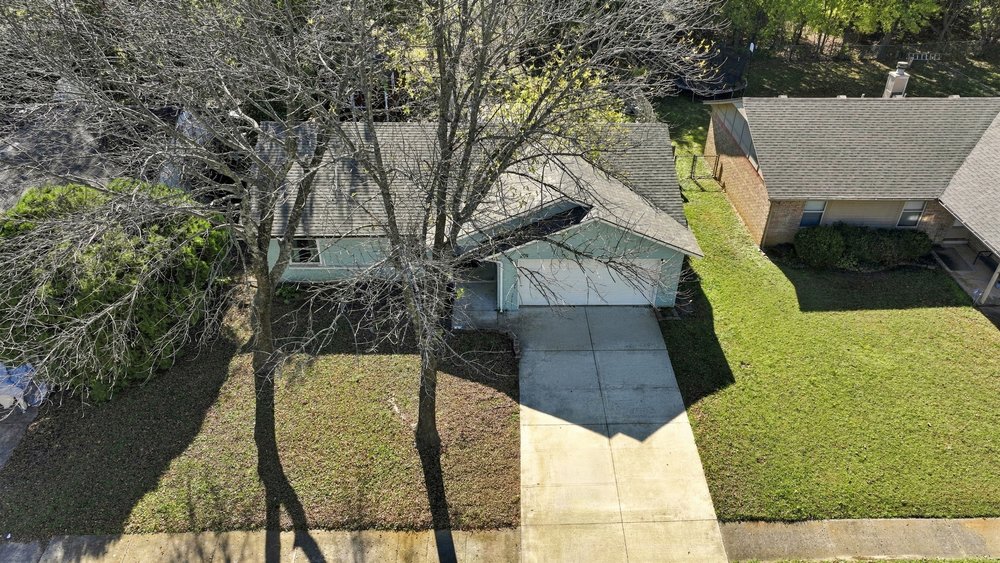
Single-story residence featuring a gabled roof, light-toned siding, attached two-car garage, concrete driveway, and established trees
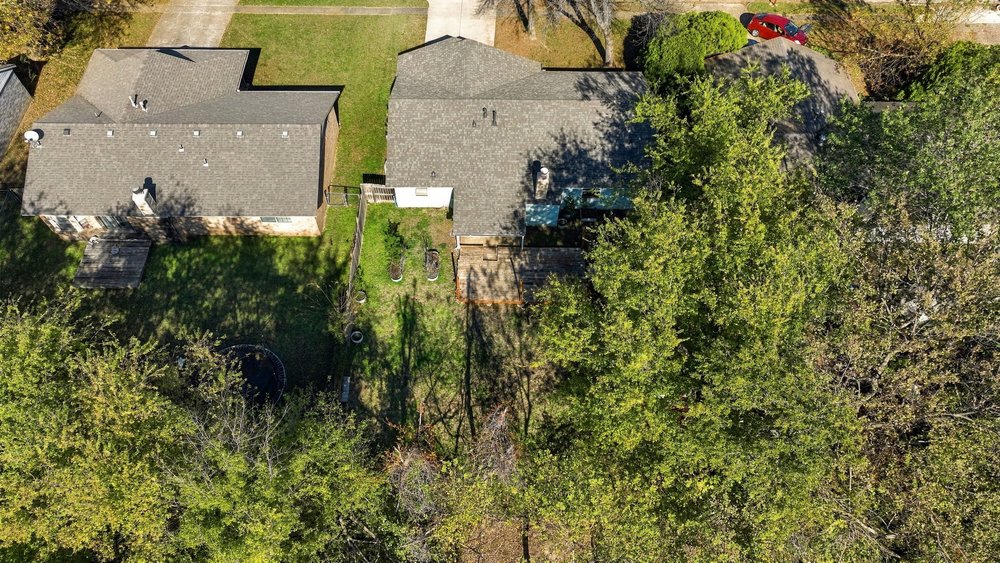
Aerial view featuring a spacious backyard, mature tree canopy, multi-level exterior decking, and a concrete driveway
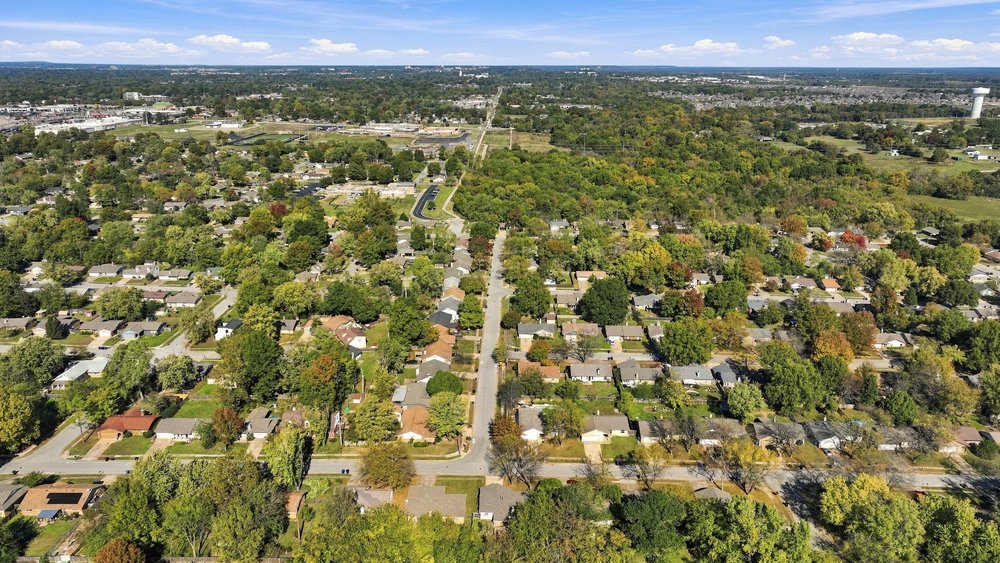
Aerial perspective featuring an established neighborhood grid, mature tree canopy, and paved residential streets
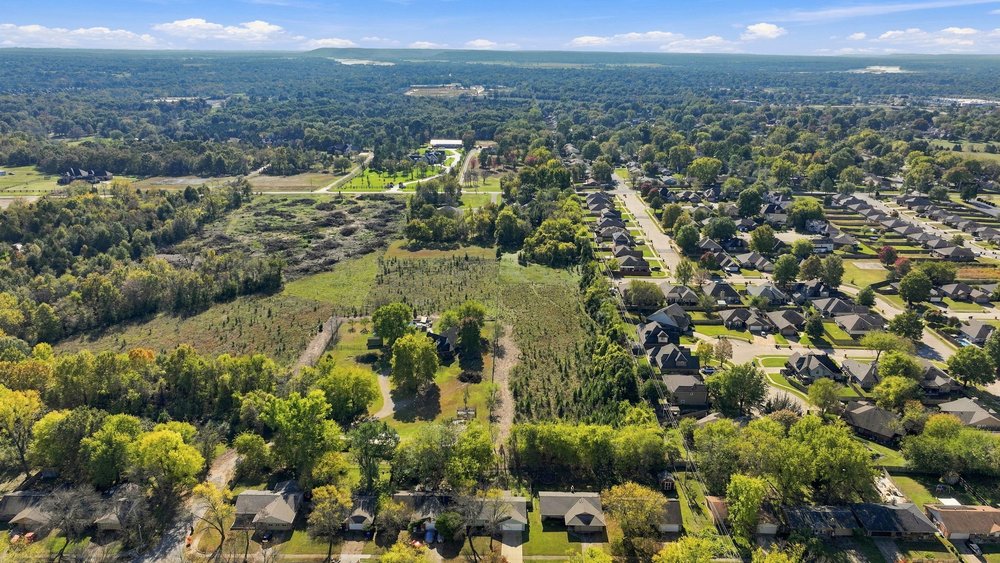
Aerial perspective of a sprawling lot featuring mature trees, expansive open green space, and established perimeter vegetation
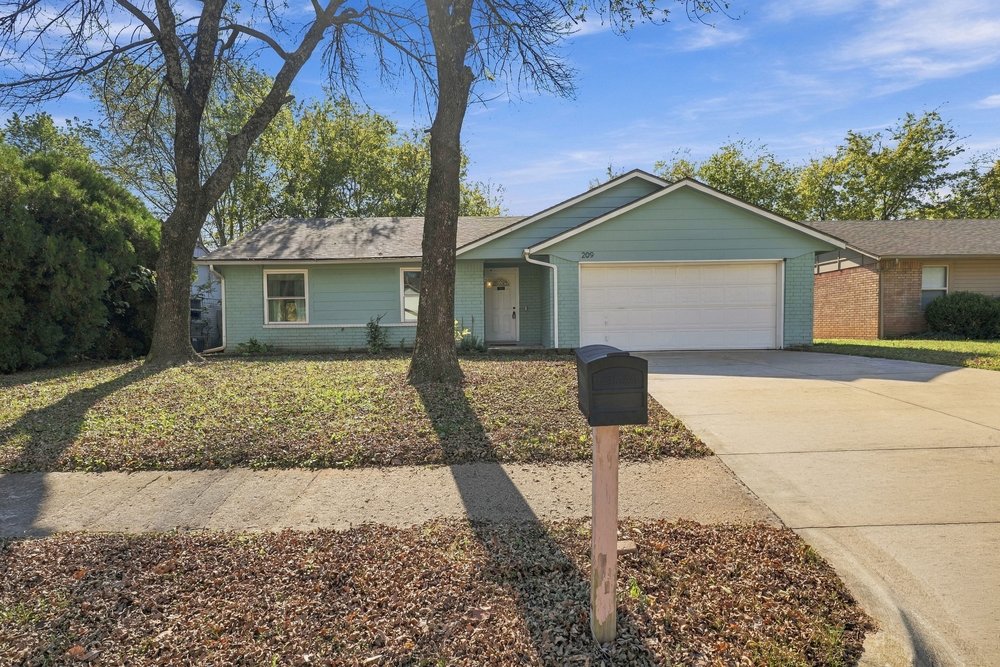
Single-story exterior featuring light green siding, a gabled roofline, a two-car attached garage, and a concrete driveway
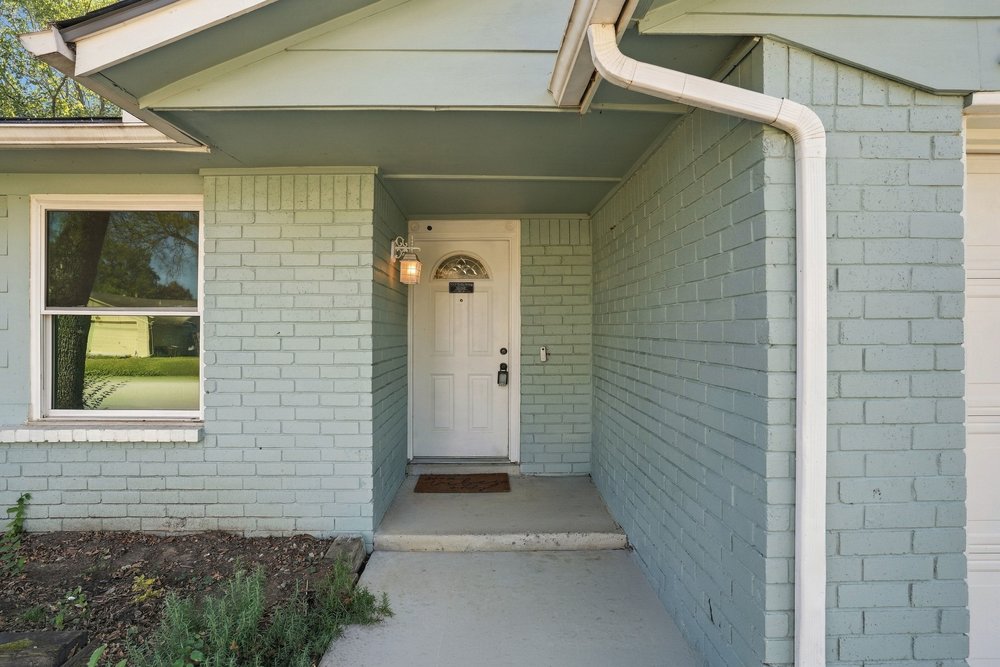
Painted brick exterior featuring a recessed entry, covered porch, single-pane window with stone sill, and wall-mounted exterior light fixture
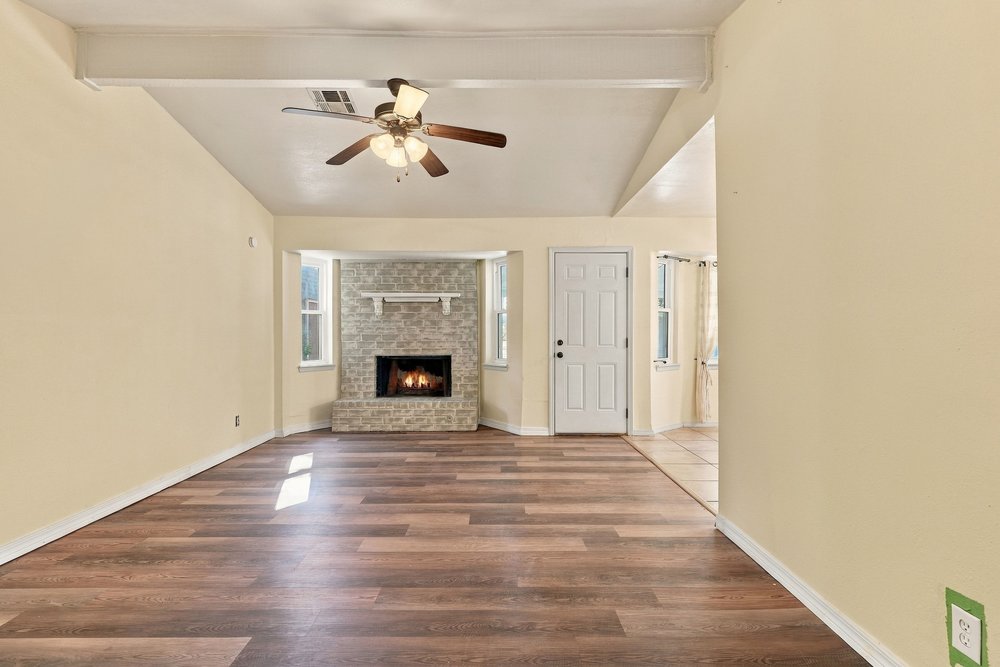
Vaulted ceiling with exposed beam, wood-finish flooring, and floor-to-ceiling stone-veneer fireplace with a built-in mantel
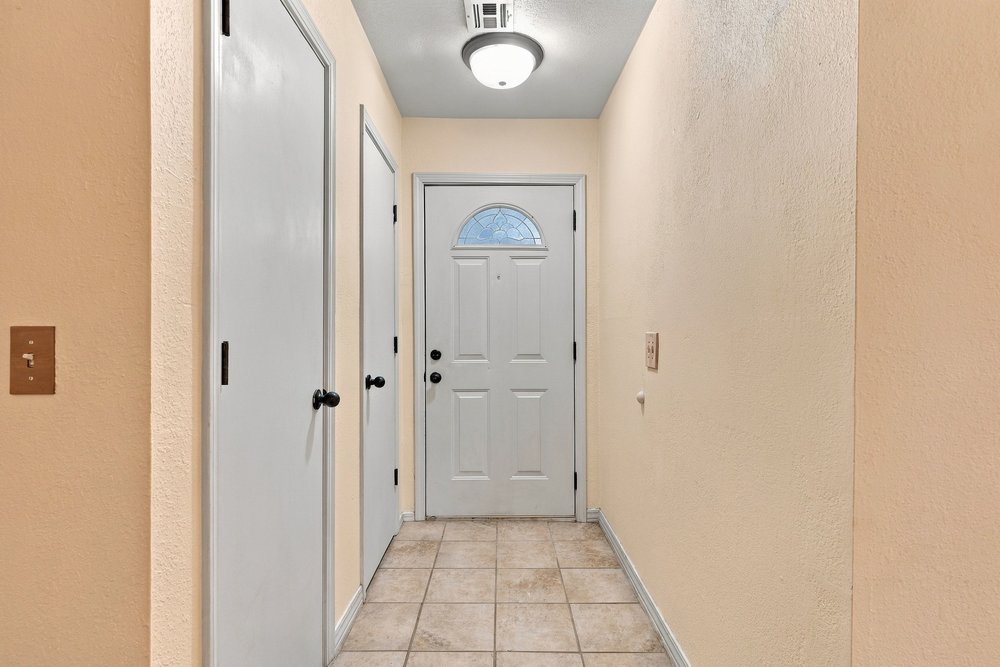
Entryway featuring tile flooring, a paneled door with an arched glass insert, two interior doors, and a flush-mount ceiling light fixture
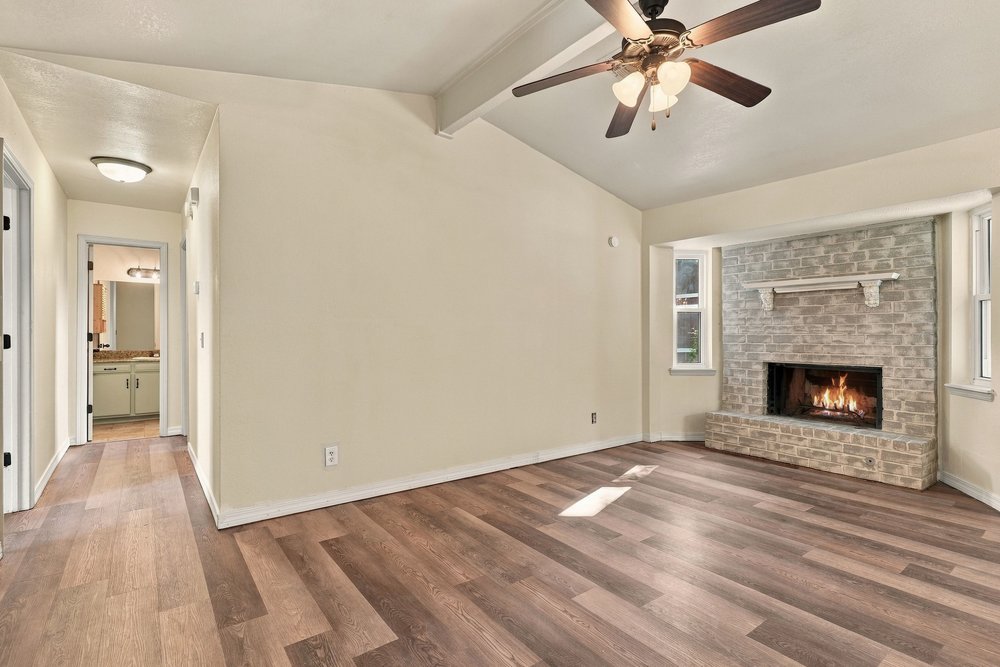
Vaulted ceiling with a central fan, wood-finish flooring, and a stone-clad fireplace featuring a mantel
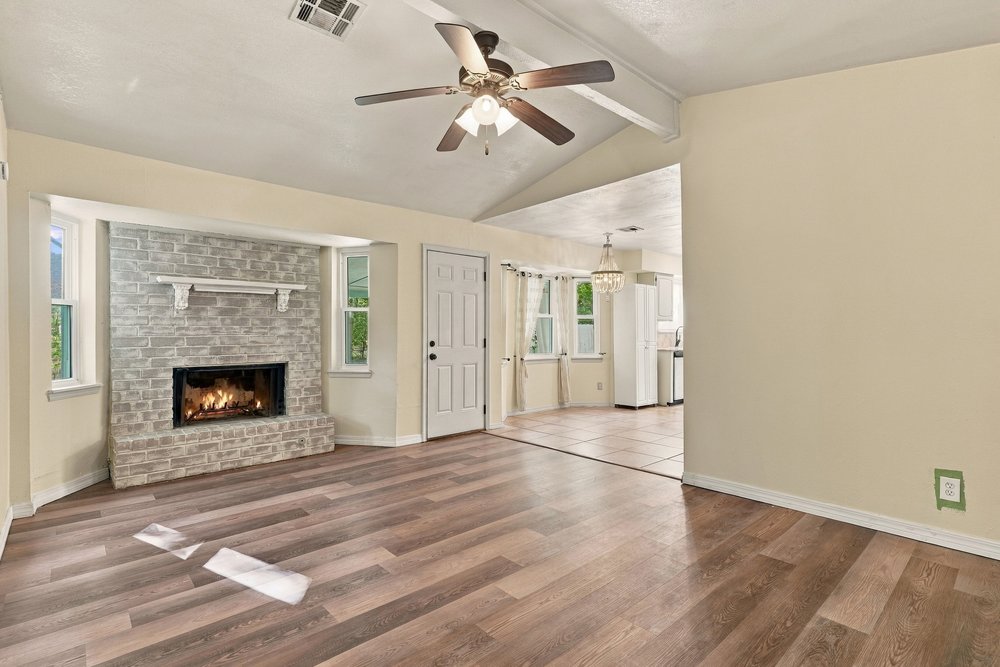
Vaulted ceilings featuring a ceiling fan, light-toned wood-finish flooring, and a floor-to-ceiling whitewashed brick fireplace with a custom mantle
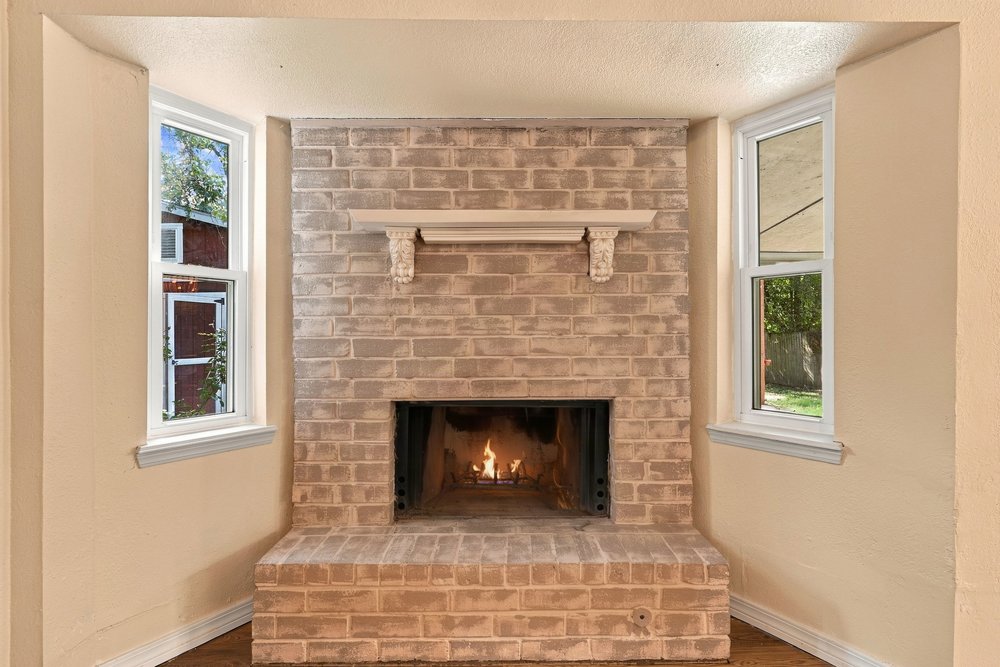
Floor-to-ceiling brick fireplace surround featuring an elevated hearth and a custom decorative mantel with corbel detailing, flanked by dual recessed windows
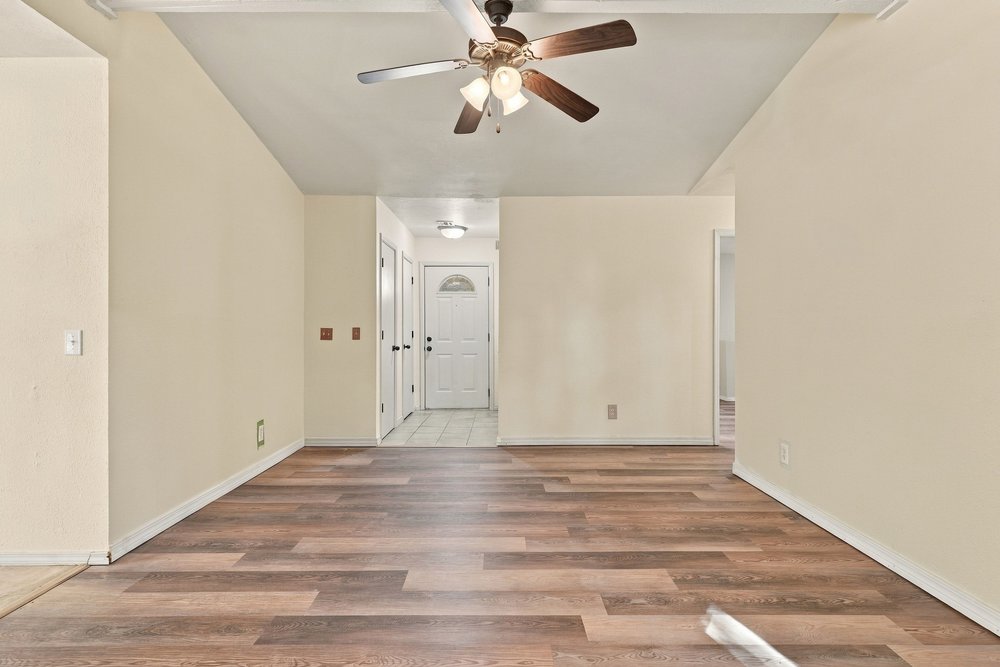
Interior area featuring wood-finish flooring, a ceiling fan with integrated lighting, and an exterior door with a decorative glass insert
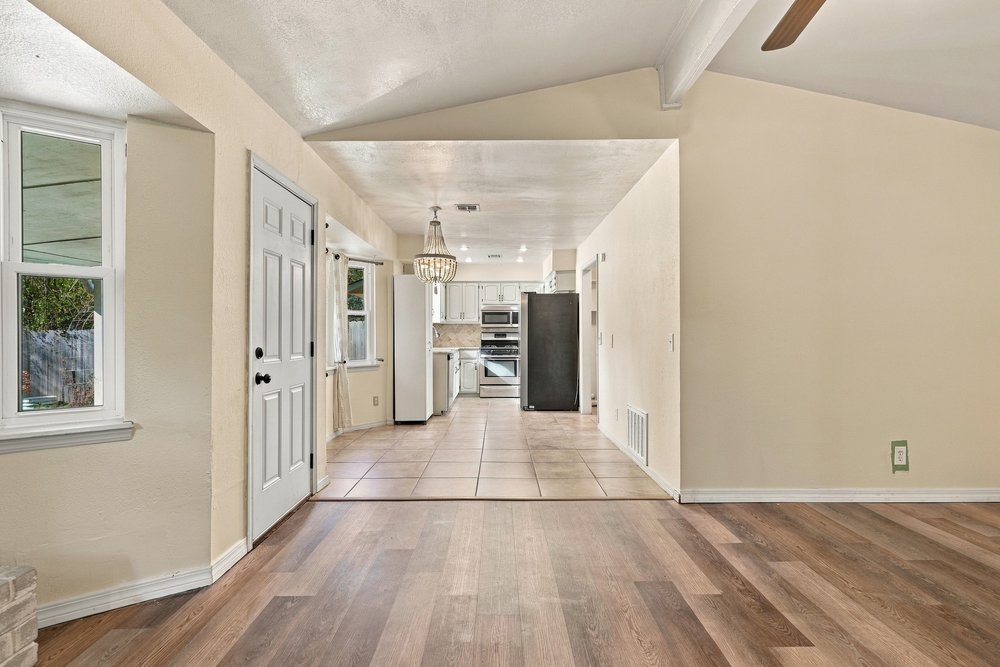
Vaulted ceiling with exposed beam, wood-finish flooring, ceramic tile flooring, built-in kitchen cabinetry, and pendant lighting
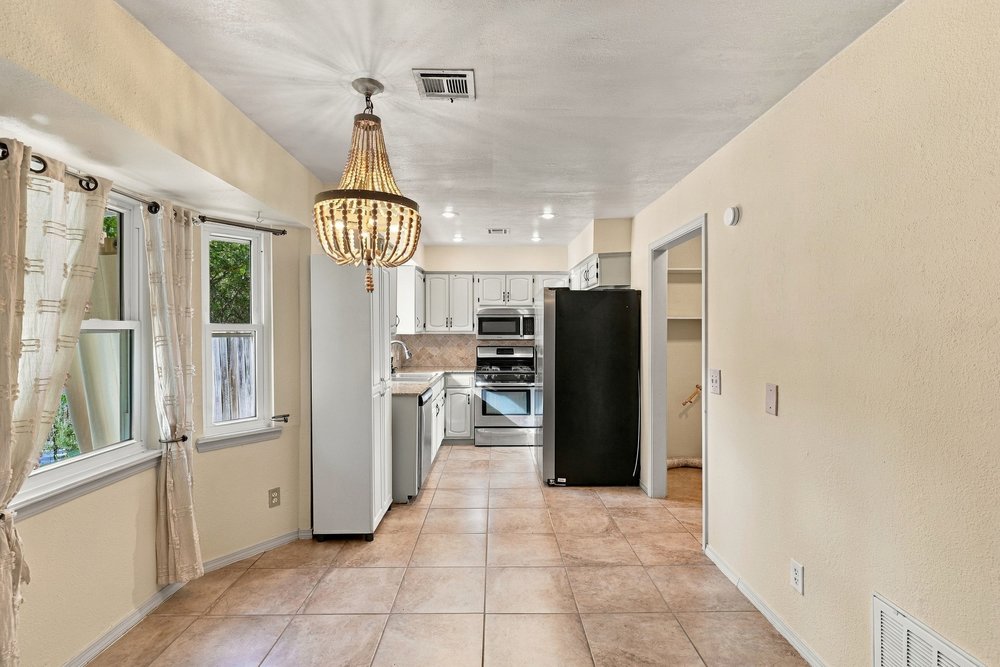
Kitchen featuring tile flooring, bead chandelier, stainless steel appliance suite, and neutral cabinetry
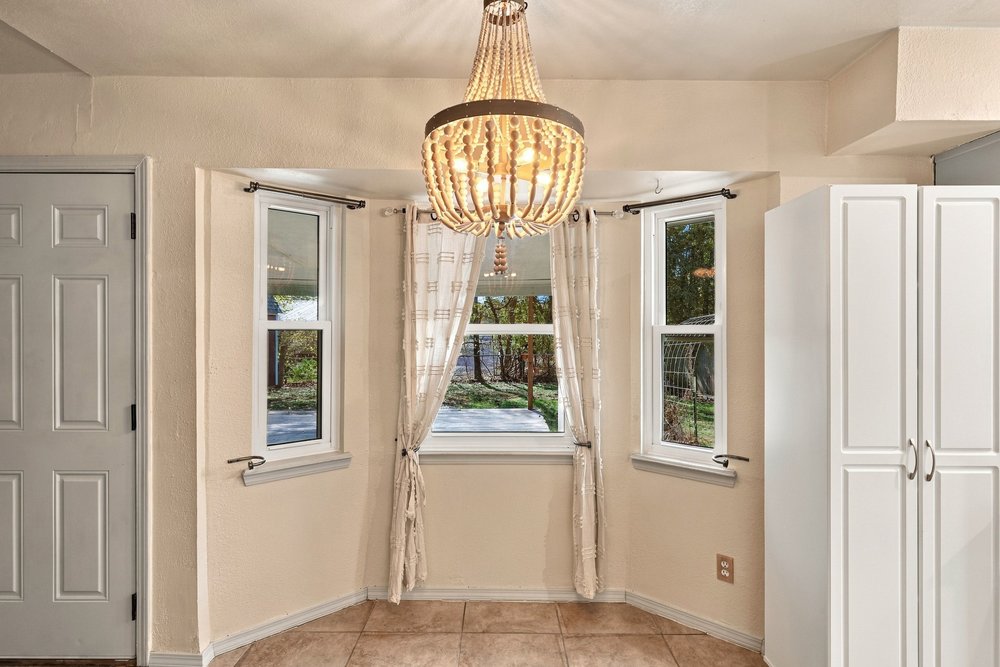
Bay window featuring three paneled windows, bead-embellished chandelier, neutral tile flooring, and white built-in cabinetry
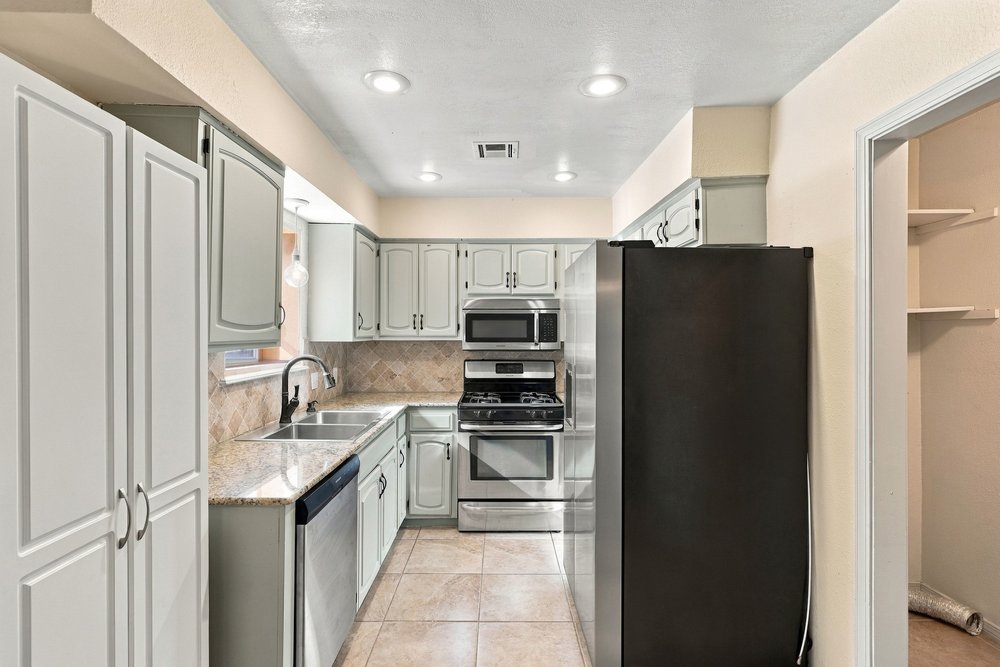
Kitchen featuring light-toned cabinetry, stone-finish countertops, tile backsplash, stainless steel appliances, and ceramic tile flooring
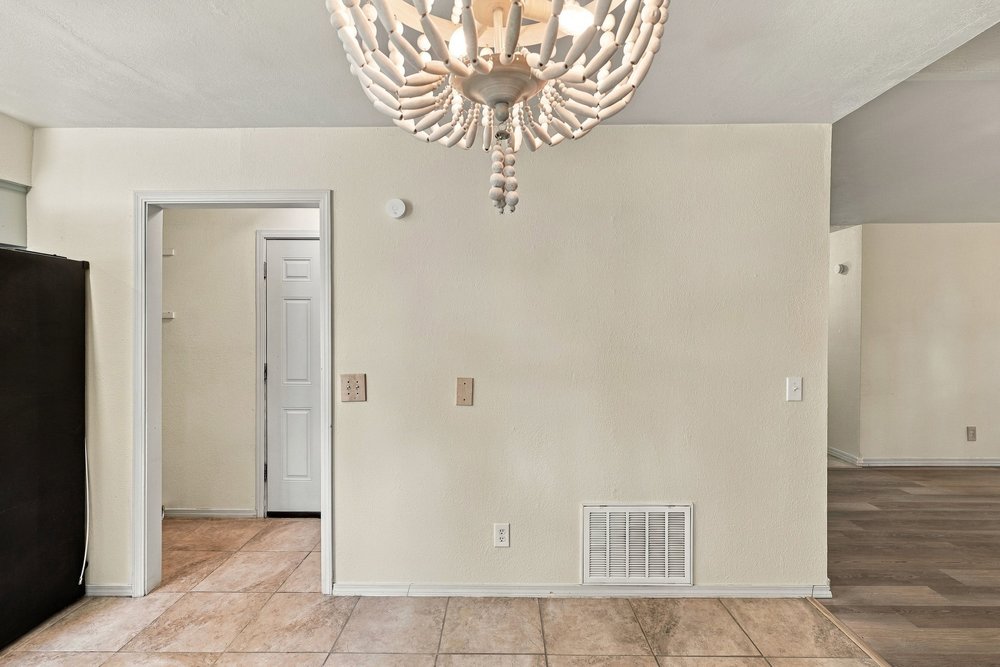
Beaded chandelier fixture, neutral wall palette, ceramic tile flooring, and interior solid-core door
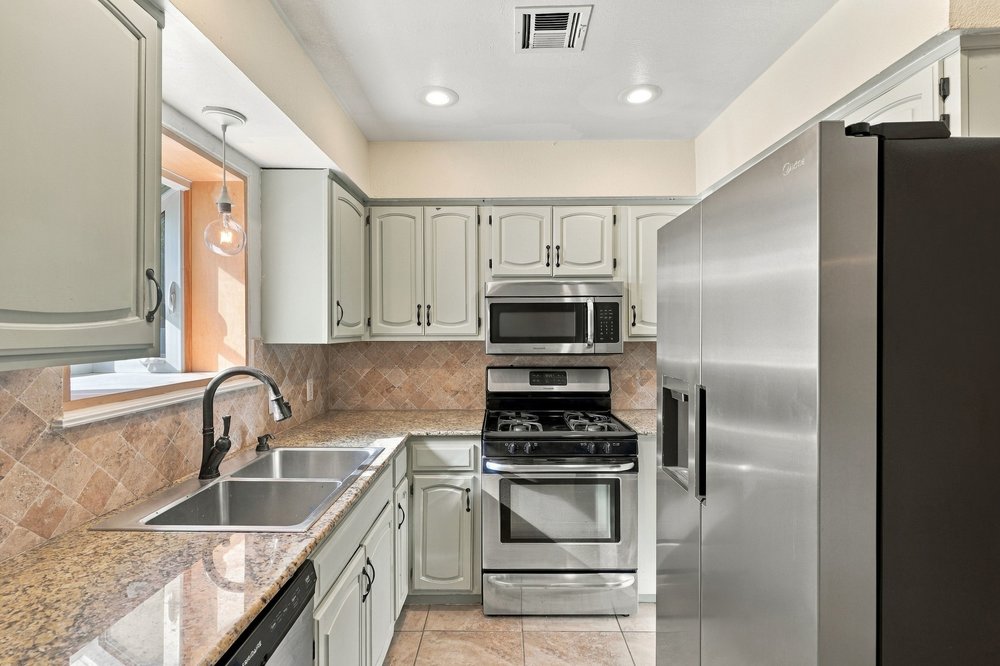
Kitchen featuring light-toned cabinetry, stone-surfaced countertops, a tile backsplash, stainless steel appliances, and a dual-basin sink with a gooseneck faucet
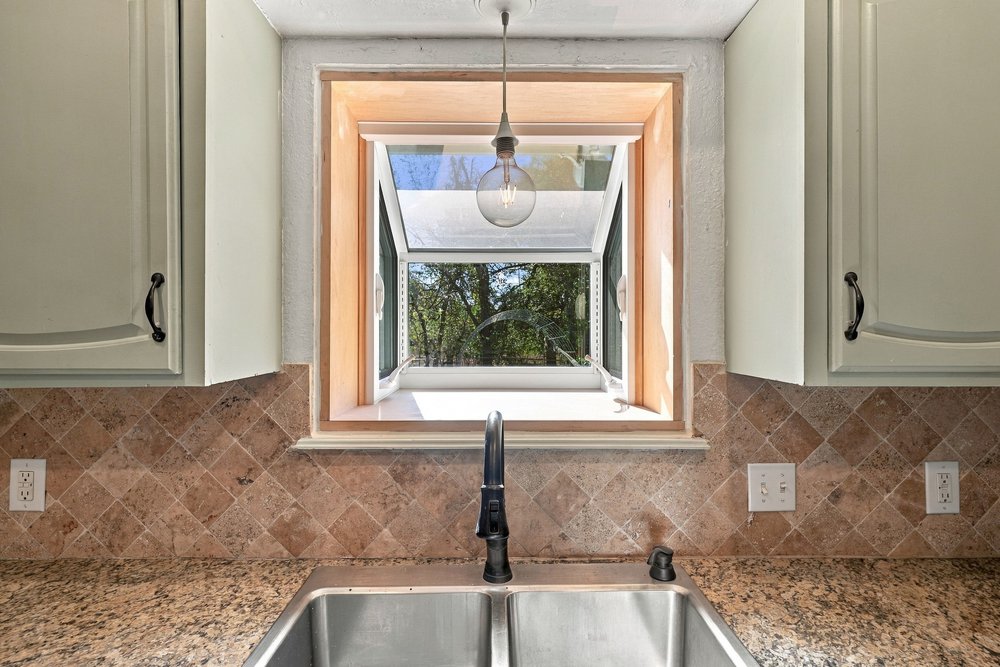
Kitchen sink area featuring a dual-basin stainless steel sink, dark metal faucet, diagonal stone tile backsplash, cabinetry with decorative hardware, and a single-pane window with wood trim
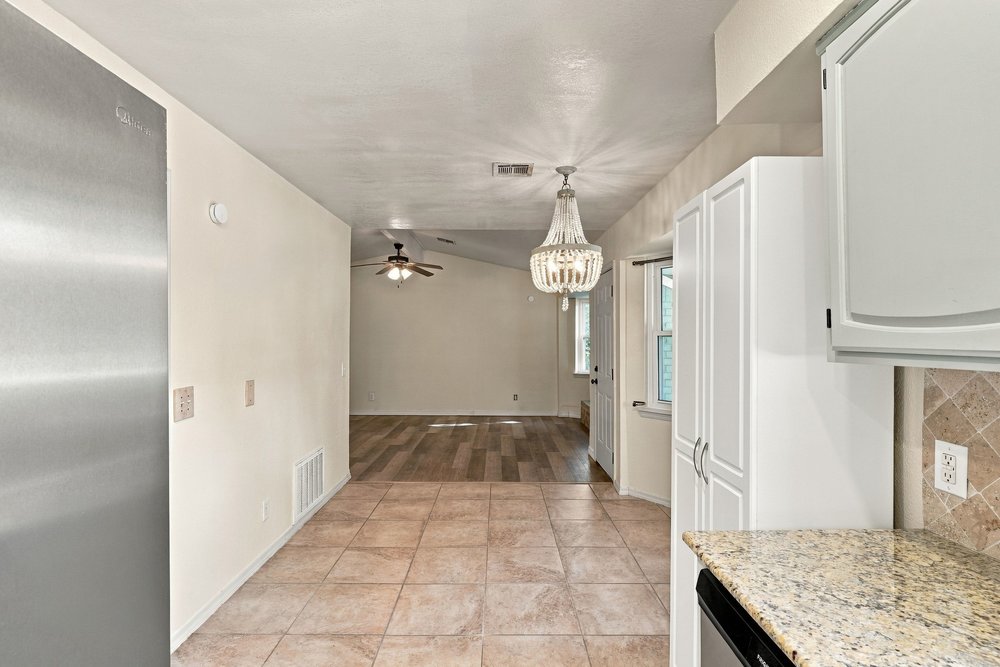
Kitchen area featuring stone-look countertops, white cabinetry, tile flooring, and a decorative pendant light fixture
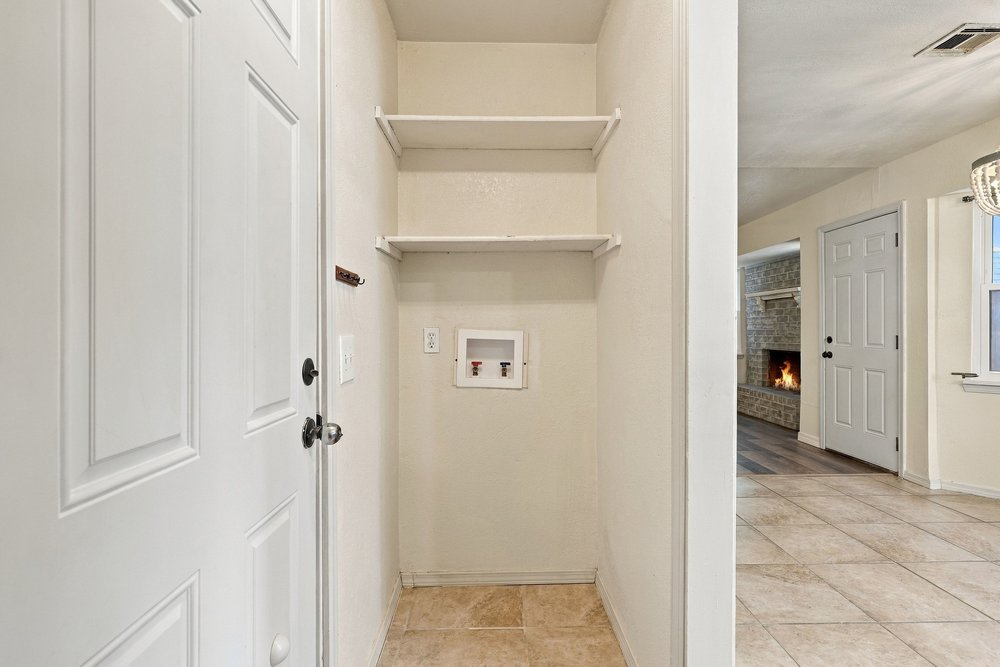
Laundry alcove featuring recessed water hookups and two built-in wall shelves with tile flooring
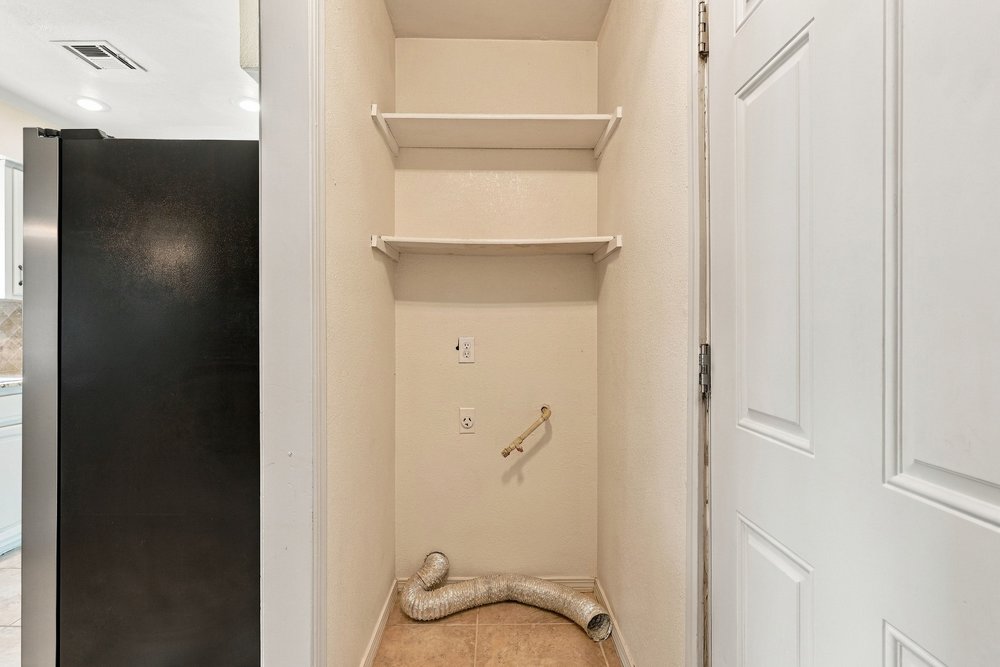
Dedicated utility alcove featuring two built-in storage shelves, tile flooring, and integrated electrical and plumbing connections
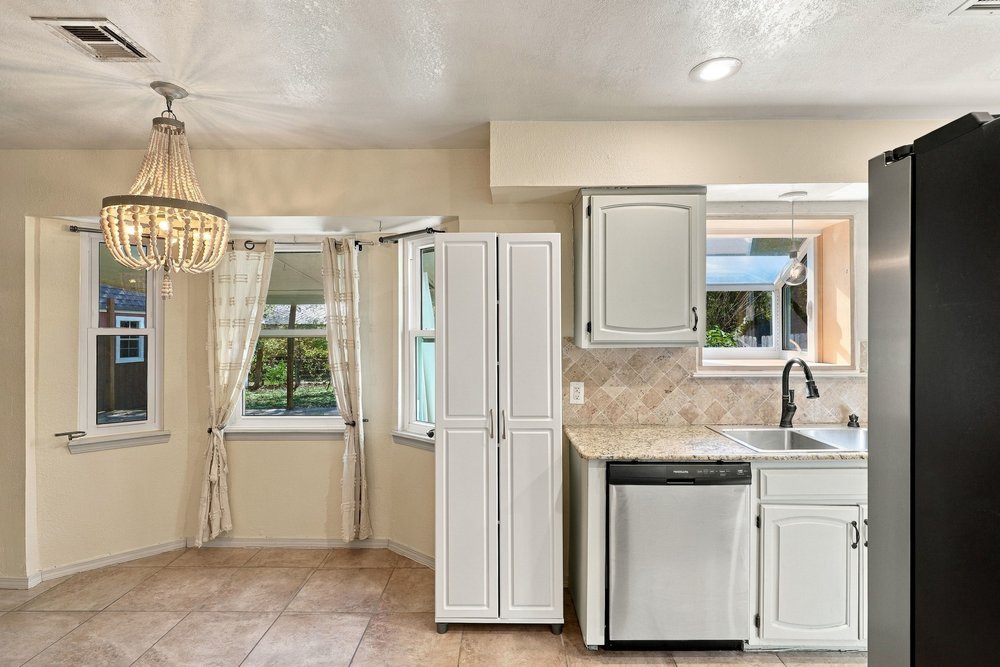
Kitchen featuring stone-finish countertops, tile backsplash, white cabinetry, a dual-basin sink with a matte black faucet, and a decorative bead-style pendant light
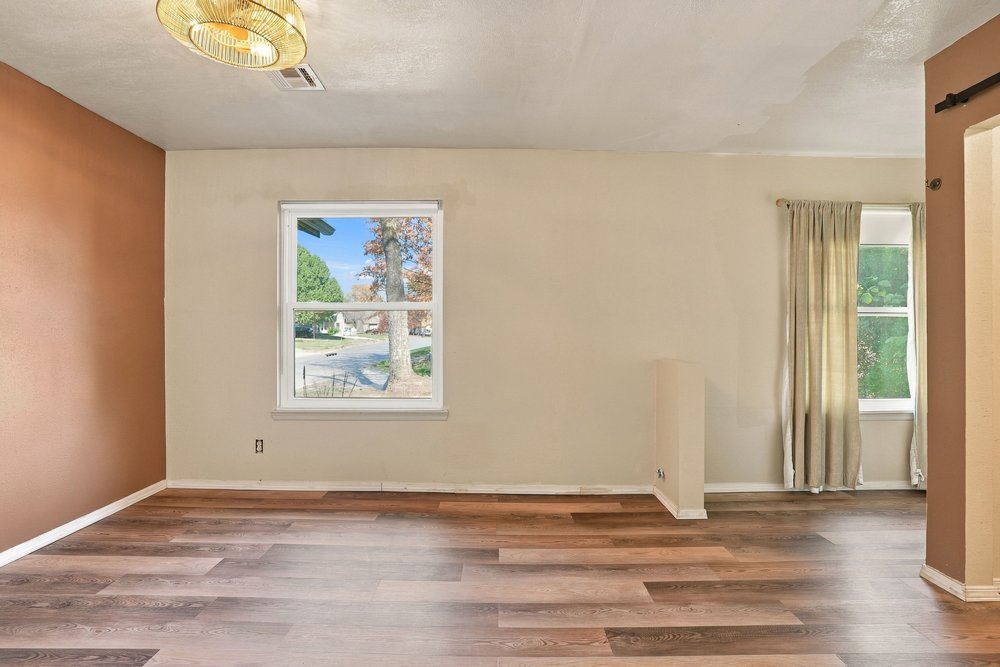
Wood-finish flooring, dual-tone wall finishes, and multiple windows providing natural light
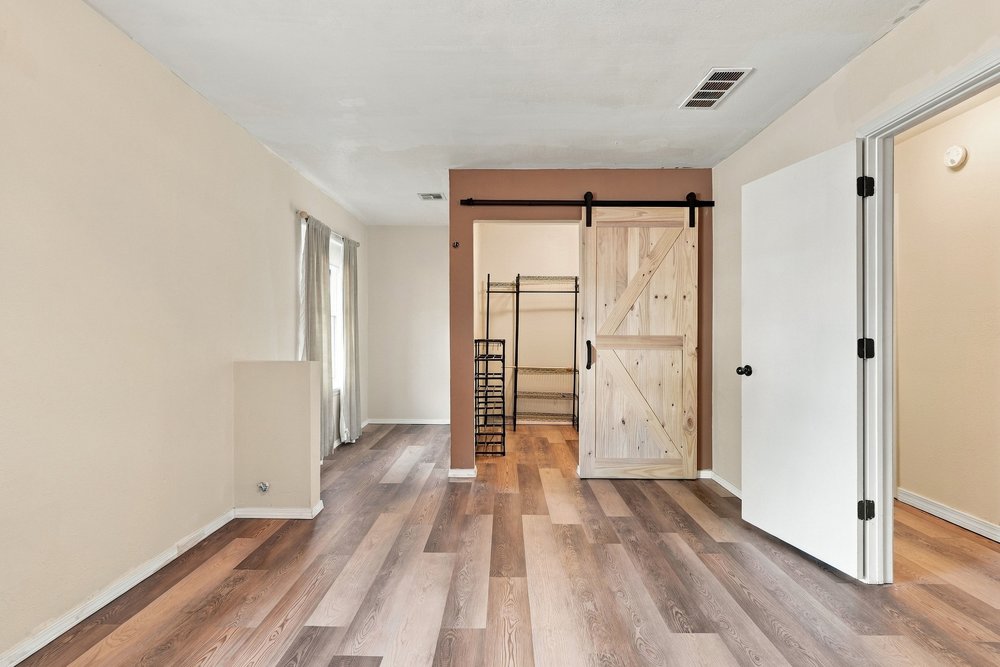
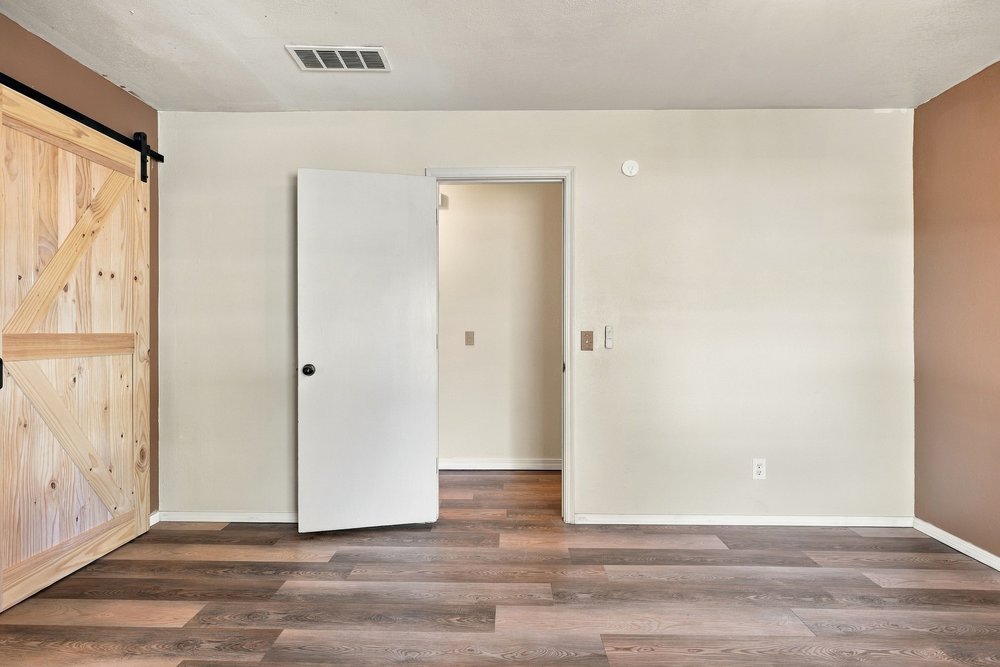
Interior room featuring wood-finish flooring, a light wood sliding barn door with matte black hardware, and two-tone wall paint
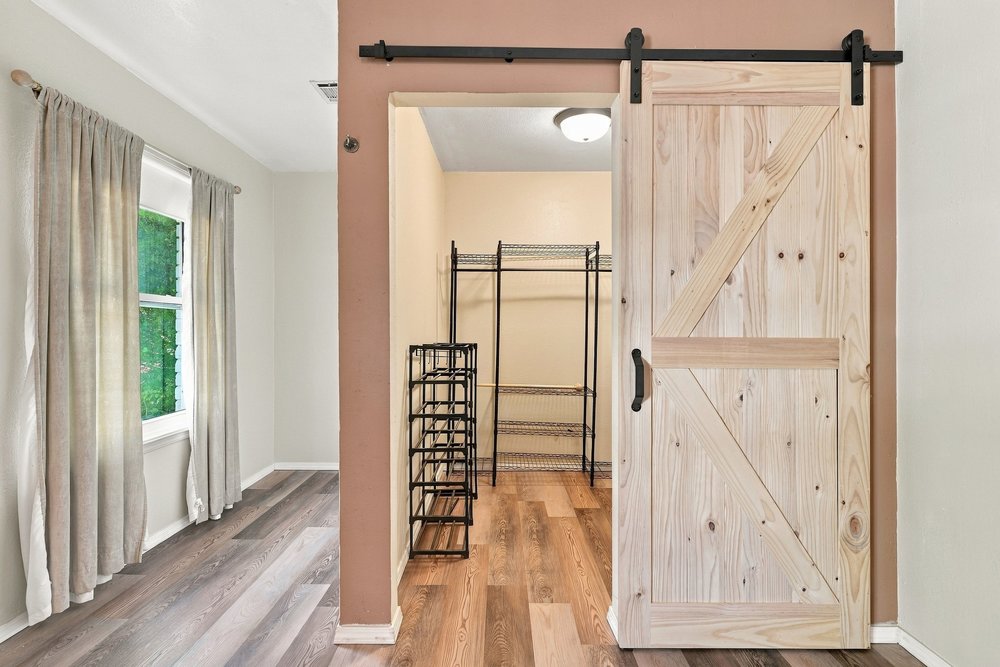
Light-toned wood-finish flooring, sliding barn door with matte black hardware, and built-in wire storage shelving
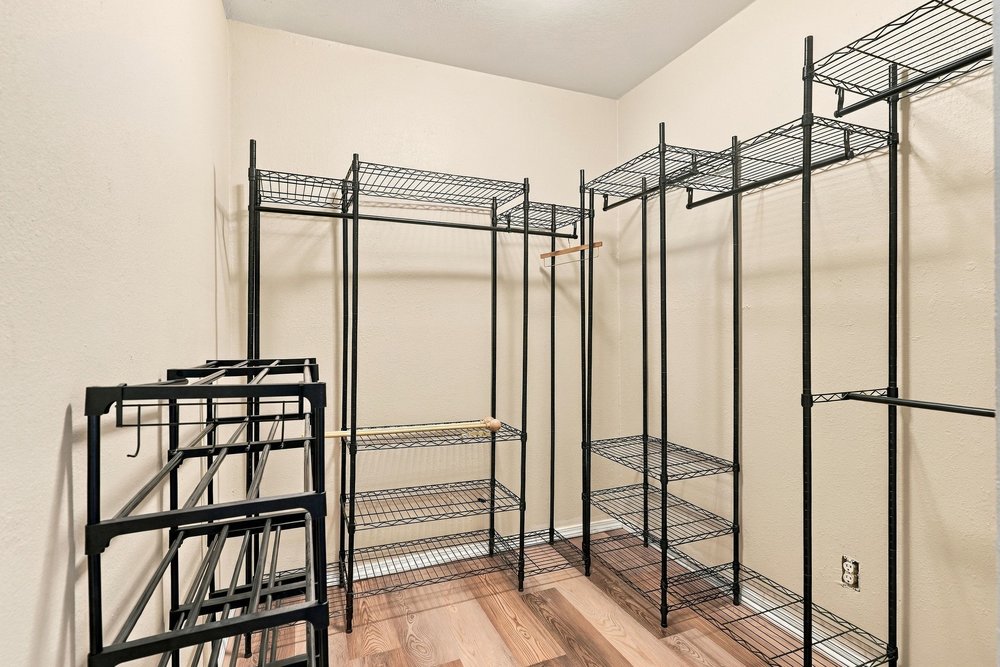
Storage space featuring black metal wire shelving units and wood-finish flooring
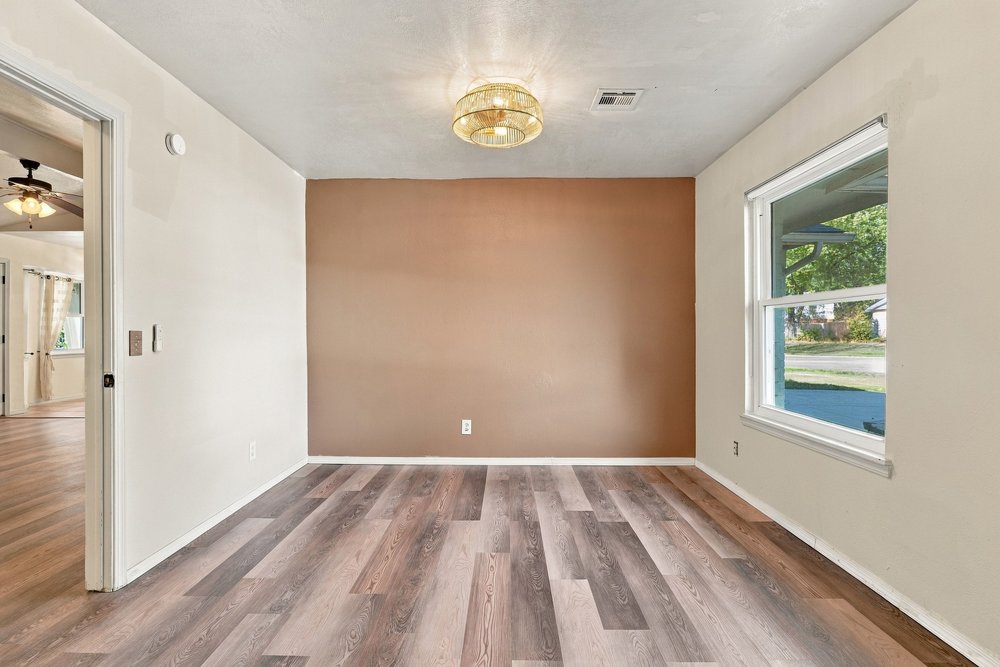
Room featuring wood-finish flooring, a neutral color palette with an accent wall, a single-hung window, and a semi-flush mount light fixture
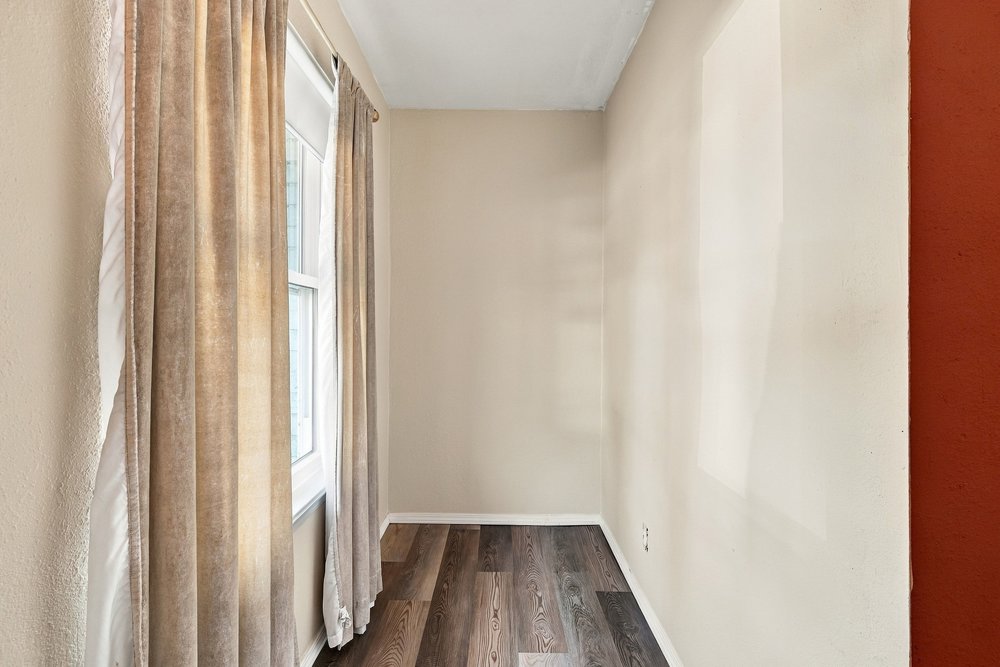
Neutral-toned interior space featuring wood-finish flooring and a single-hung window with a classic white frame
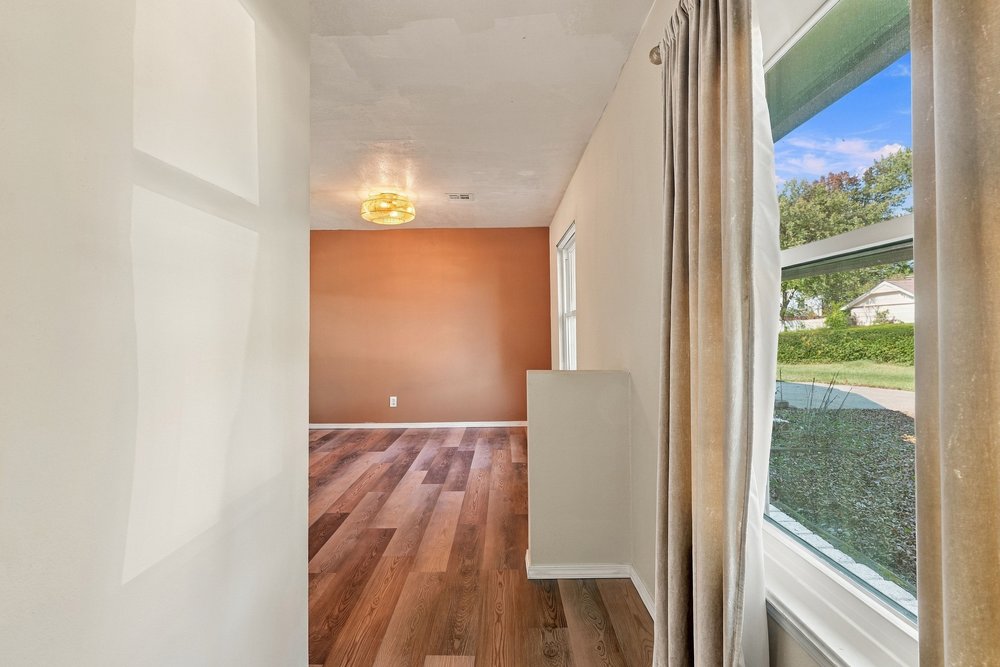
Interior space featuring wood-finish flooring, a neutral color palette, an accent wall, and a flush-mount light fixture
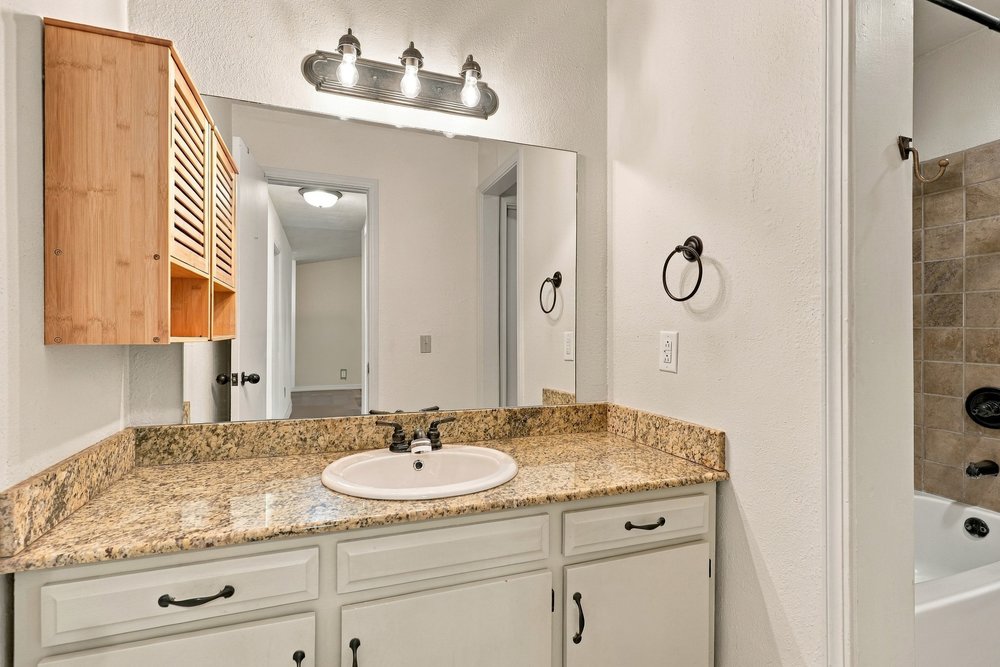
Bathroom vanity featuring a stone-look countertop, white cabinetry with matte black hardware, integrated drop-in sink, and a three-light fixture above a wall-mounted mirror
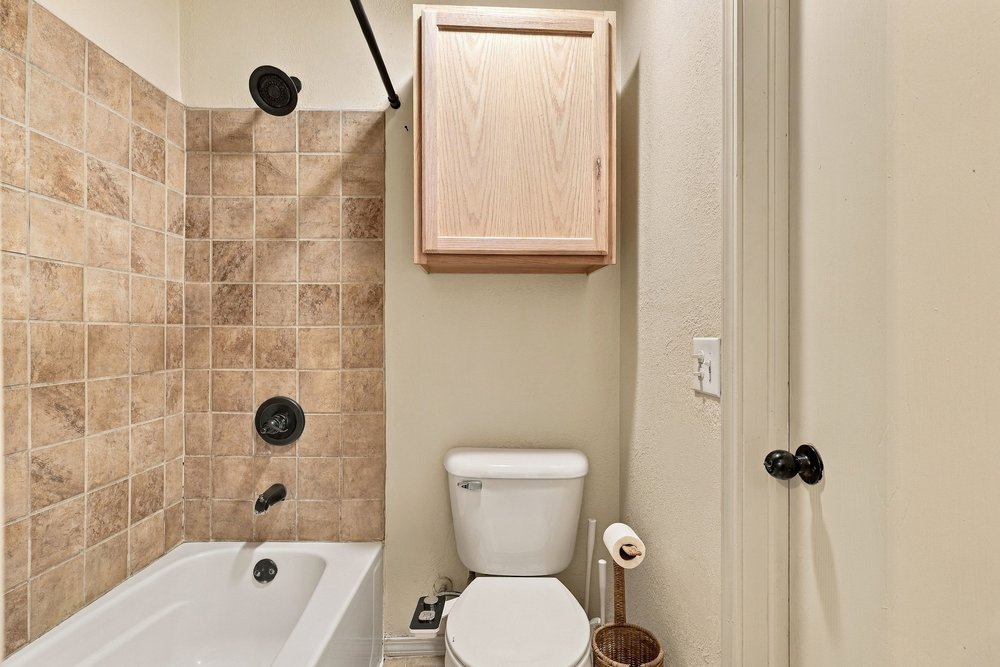
Bathroom featuring a shower and tub combination with earth-tone ceramic tile surround, matte black plumbing fixtures, and light wood-finish wall-mounted cabinetry
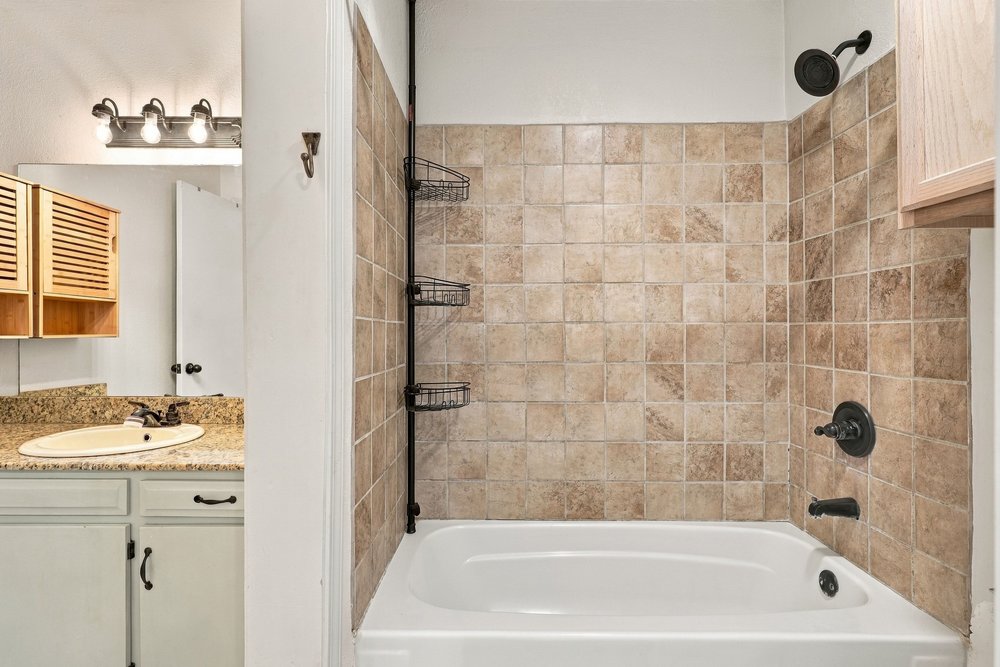
Bathroom featuring a tub with stone-finish tile surround, vanity with stone-finish countertop, oval undermount sink, and matte black fixtures
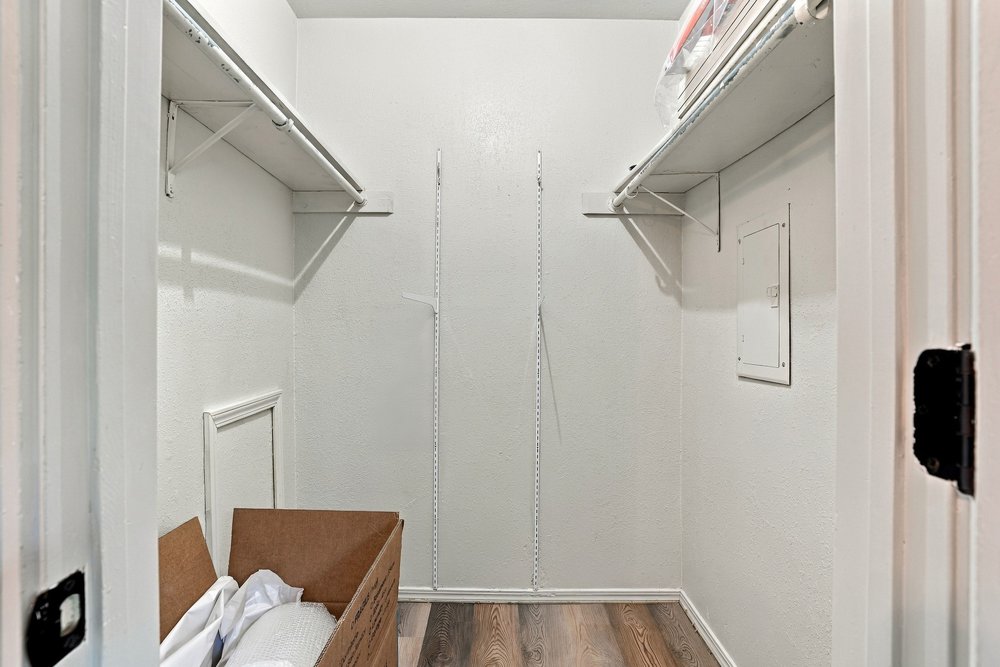
Reach-in closet featuring wood-finish flooring, white walls, dual-level wire shelving, and an integrated wall-mounted electrical panel
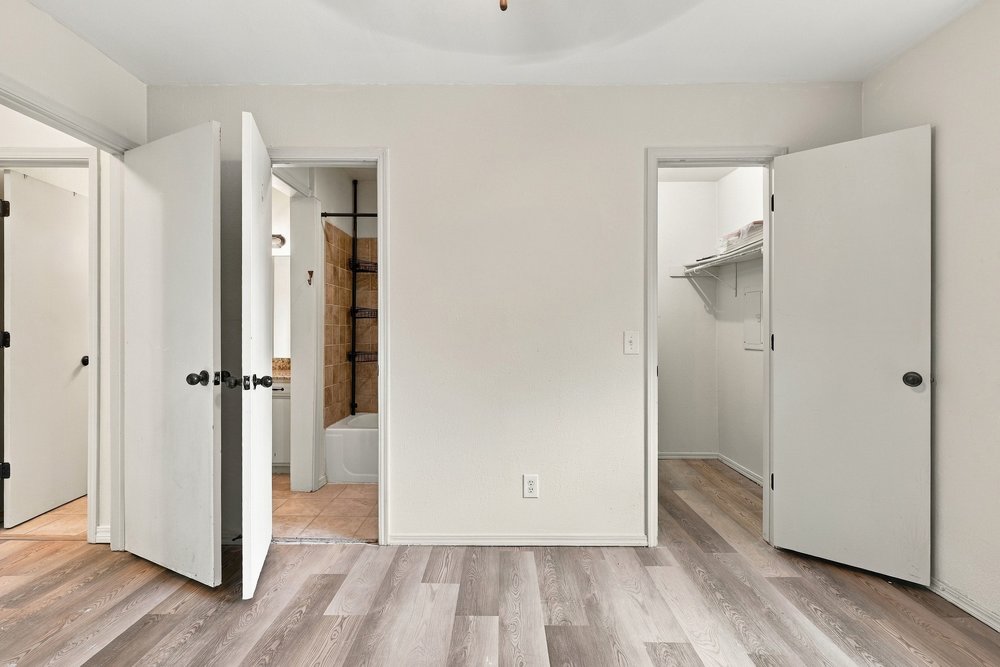
Room featuring wood-finish flooring, dual interior doors, and a walk-in storage area with wire shelving
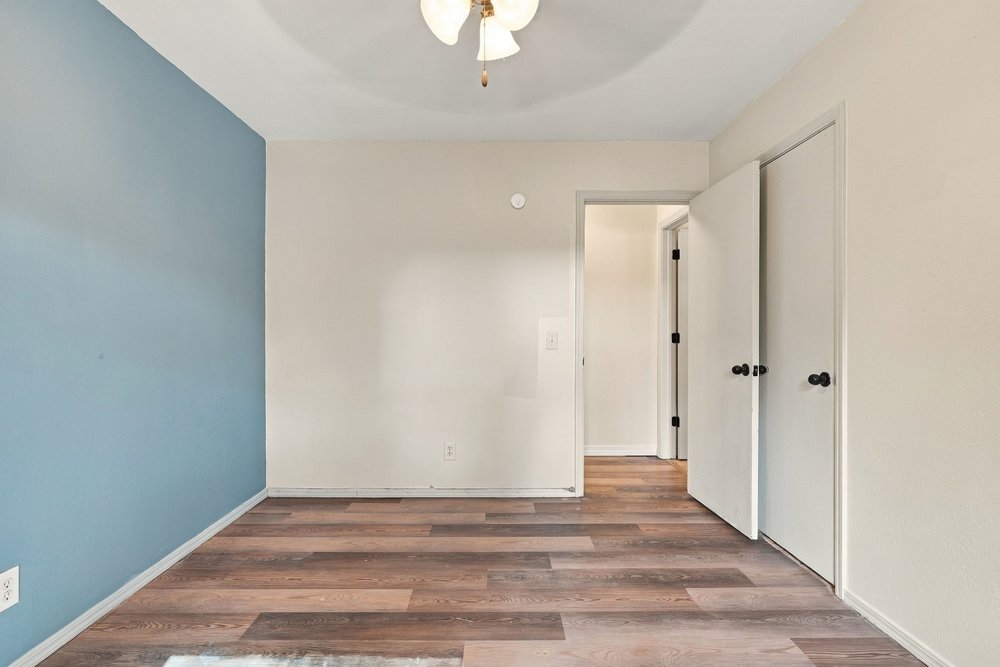
Room featuring wood-finish flooring, a painted accent wall, a ceiling-mounted light fixture, and dual-door closet entry
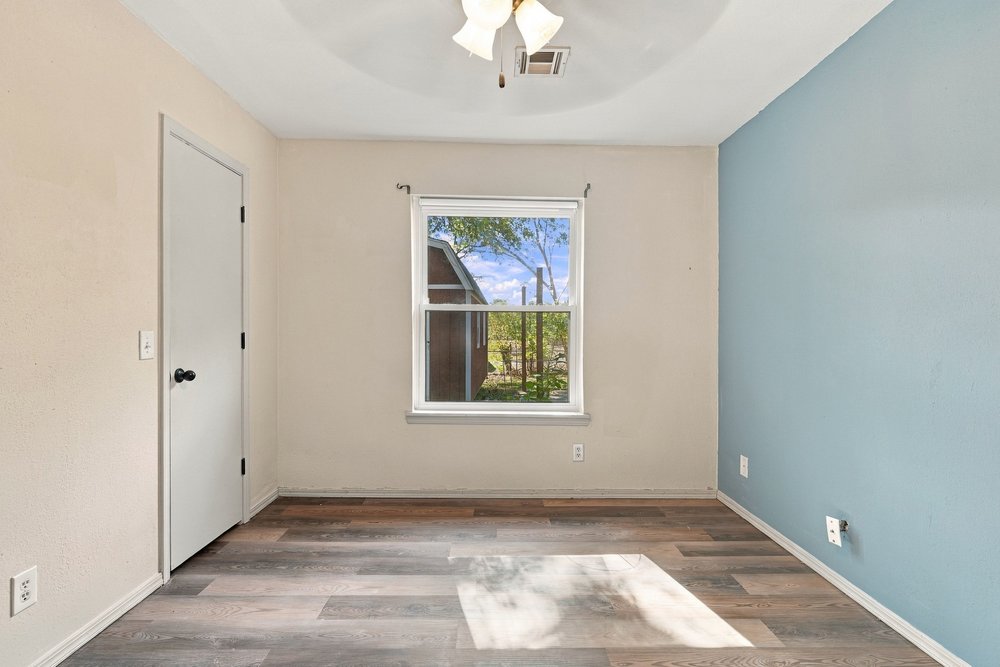
Room featuring wood-finish flooring, a central window with exterior scenery, a blue accent wall, and a multi-arm ceiling light fixture
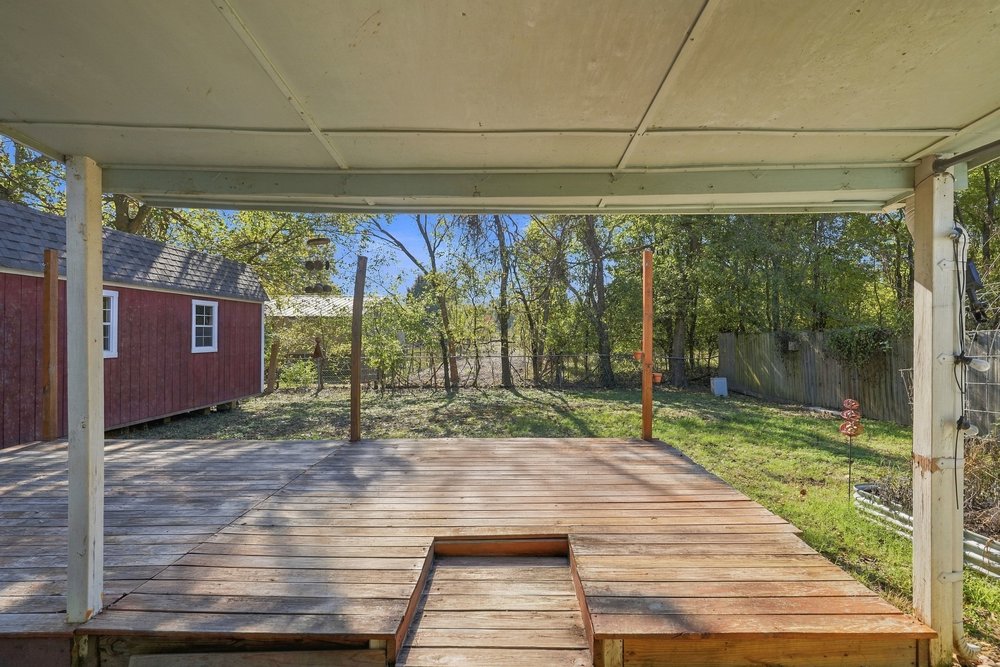
Covered wood deck featuring an open-air design, wood-plank flooring, and yard access
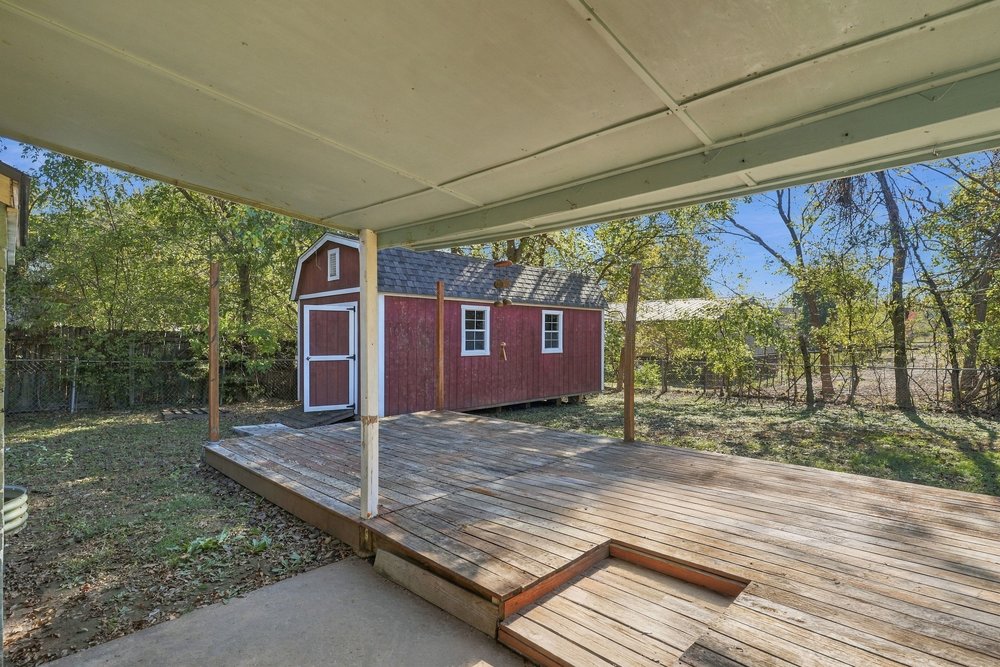
Covered patio featuring a multi-level wood deck and a detached storage structure with shingle roofing
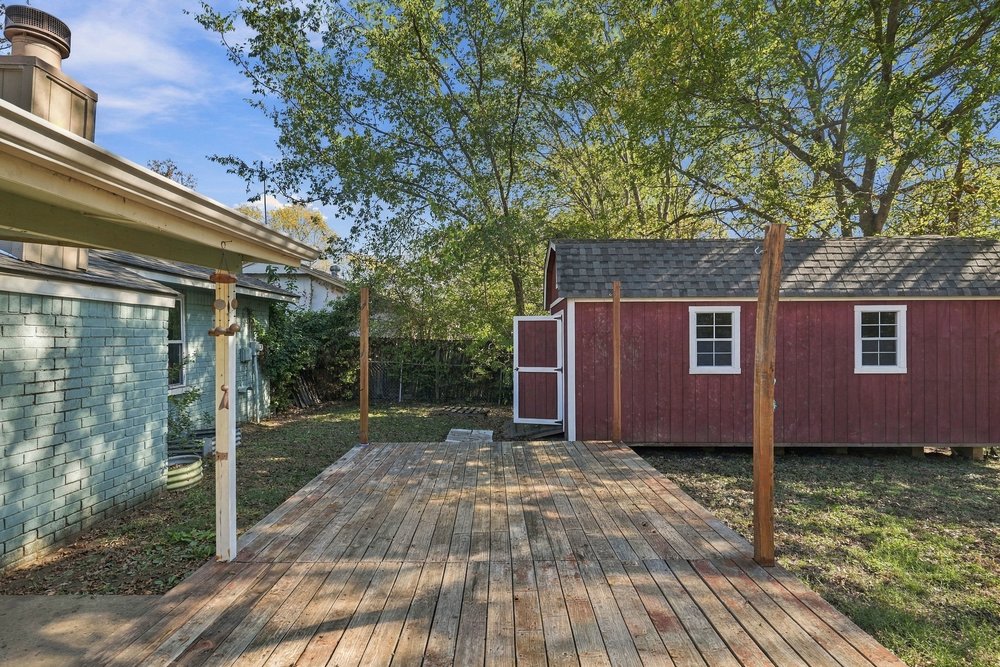
Rear wood deck featuring an attached storage shed with a shingled roof, brick exterior siding, and mature trees
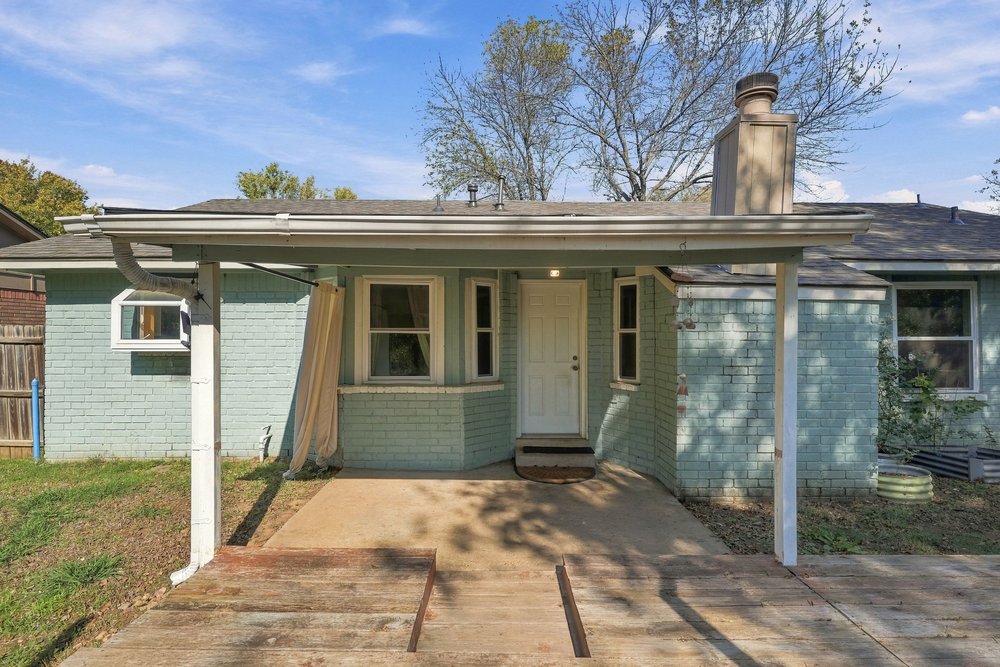
Painted brick exterior featuring a covered concrete patio, wooden deck platform, and exterior chimney
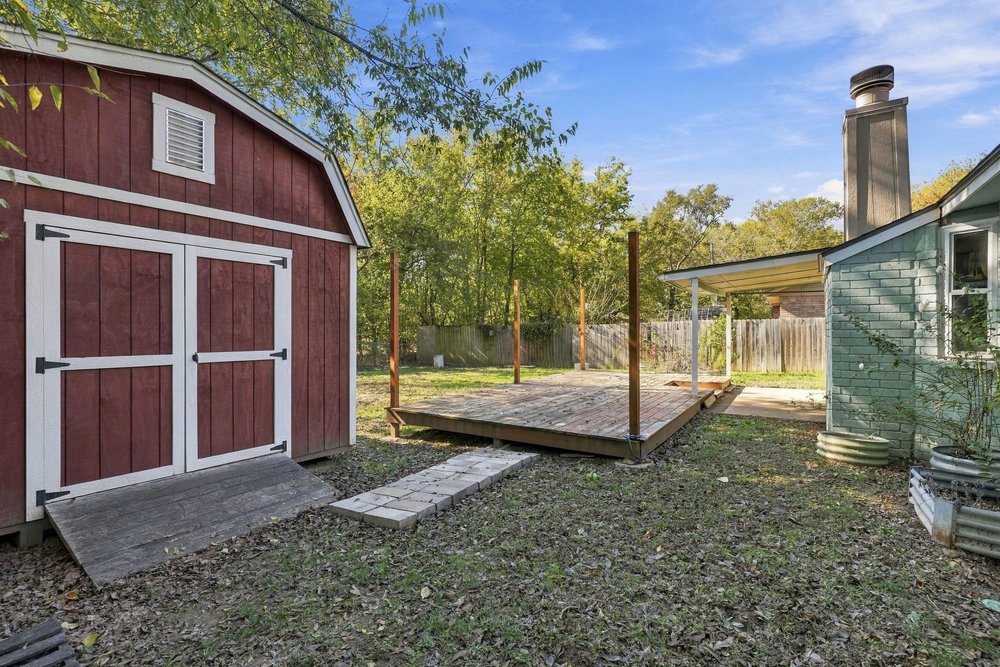
Backyard area featuring a wood-frame storage structure with ramp, elevated wood deck, masonry chimney, and perimeter wood fencing
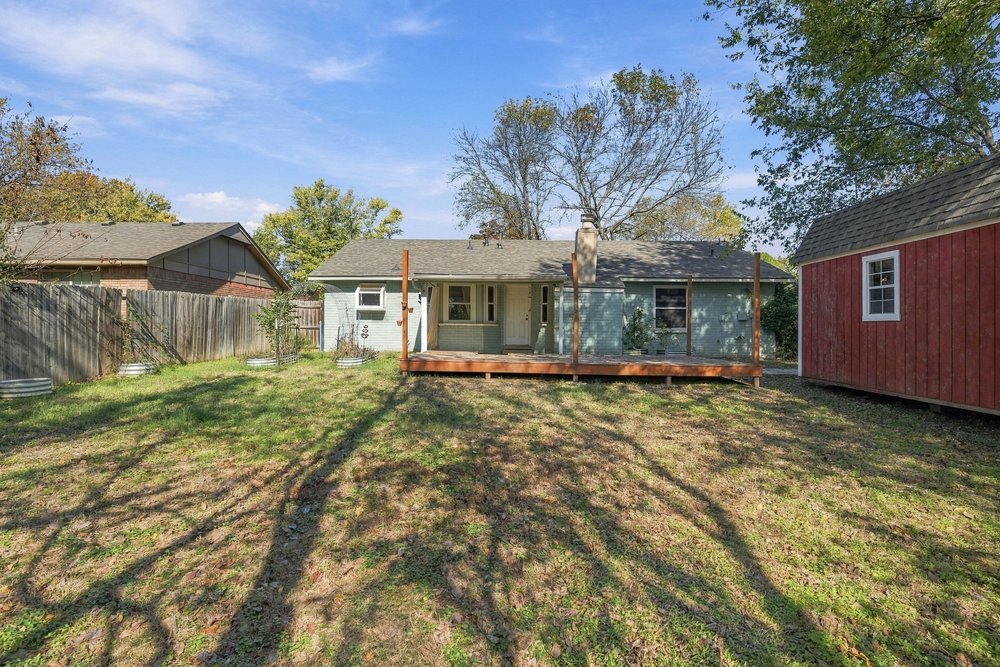
Exterior backyard featuring a wooden deck, detached storage structure, and fenced perimeter
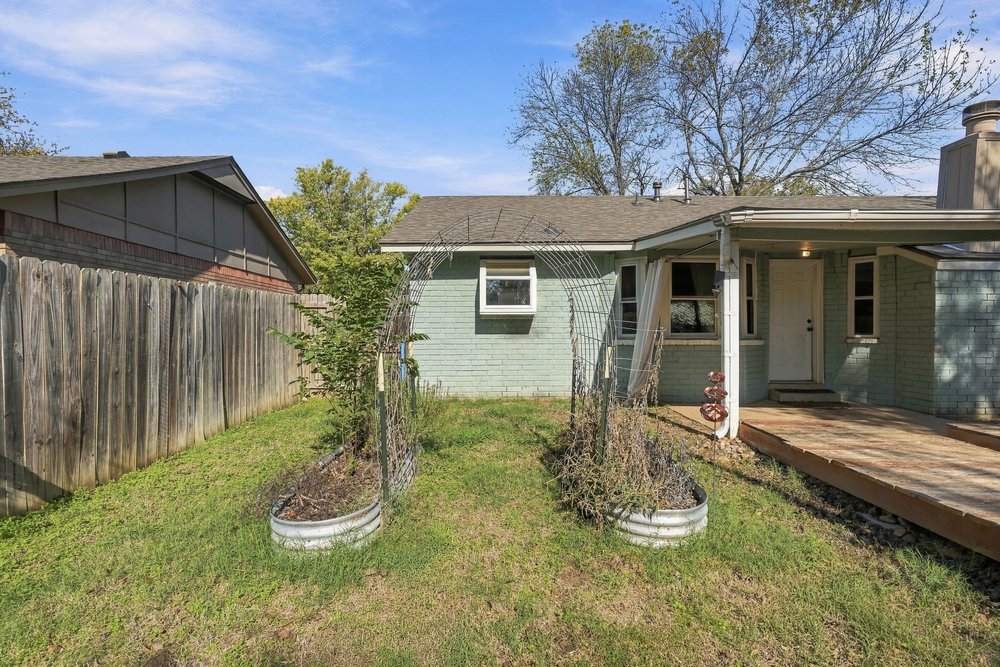
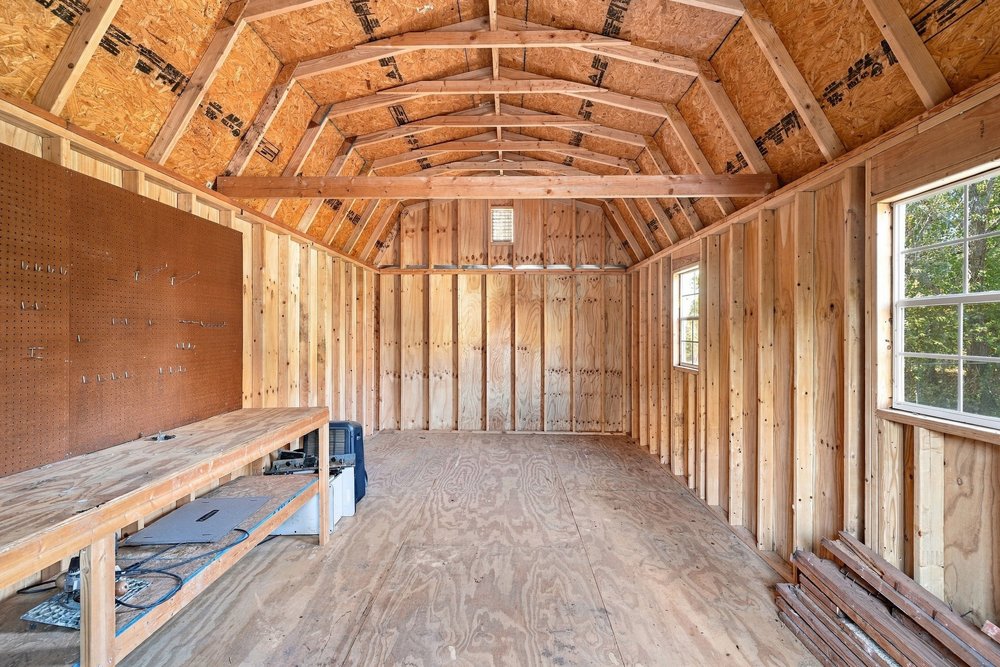
Detached structure featuring wood framing, vaulted roof rafters, built-in wooden workbench, pegboard wall system, and windows with pane detailing
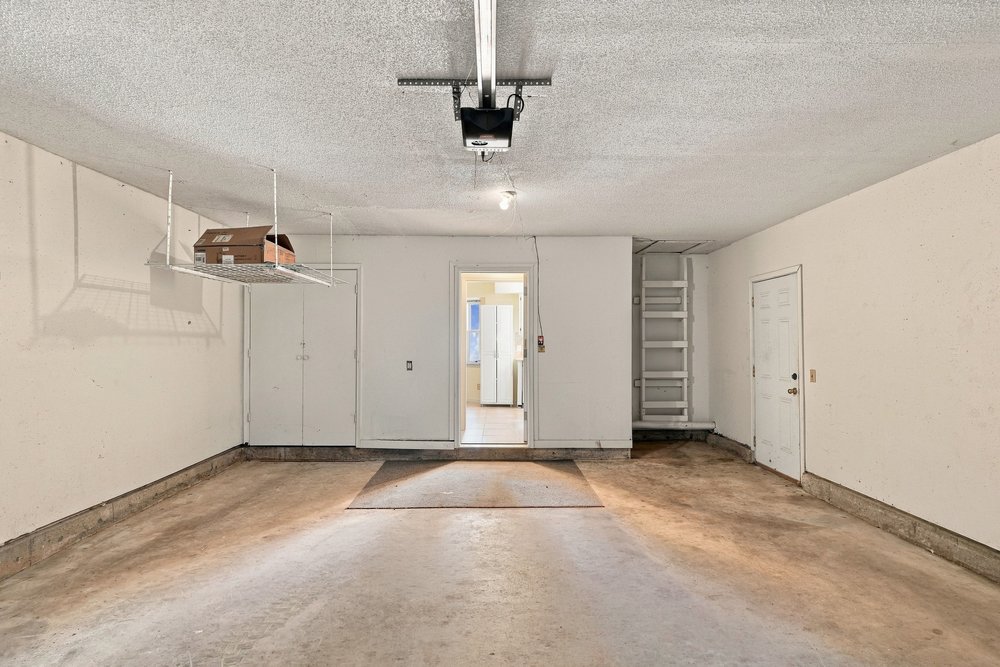
Enclosed garage space featuring a ceiling-mounted automatic door opener, overhead storage rack, interior access door, and integrated wall-mounted shelving unit

Description
Cute, cozy and full of possibilities! Located in Broken Arrow's established Arrow Springs Park neighborhood, this single-story home features a spacious 2-bedroom layout, originally designed as a 3-bedroom with the option to convert back. Enjoy the natural light, comfortable living spaces, and several recent updates, including windows replaced in 2023, new flooring in 2024, a new dishwasher, and a brand-new roof in June 2026! Step outside to a fully fenced backyard with a raised deck and a 24' x 12' shop, perfect for extra storage, hobbies, or weekend projects. Mature trees add to the setting, making this a great place to call home! Foundation repairs will be completed prior to closing, helping make this home move-in ready!
Details
| MLS # | 2640323 |
|---|---|
| Listing Type | For Sale |
| Style | House |
| Sub-Type | Resale |
| Status | Active |
| Year | 1979 |
| Days On Site | 6 |
| Listing Provided By | eXp Realty, LLC (BO) | DeAnn Rohr |
Features
| Bed(s) | 2 |
|---|---|
| Bath(s) | 1 Total |
| SQ Feet | 1,118 |
| Garage | 2 |
| Story(s) | 1 |
| Acreage | 0.20 |
Exterior
| Lot Features | Mature Trees |
|---|
Parking
| Garage Yes / No | Yes |
|---|---|
| Parking Features | Attached, Garage |
Taxes
| Tax Annual Amount | 2483 |
|---|
Location
| Community Features | Gutters, Sidewalks |
|---|
Area Information
| State | OK |
|---|---|
| County | Tulsa |
| City | Broken Arrow |
| Zip Code | 74011 |
| Community Name | Arrow Springs Park |
| Listing VS Median (in Arrow Springs Park) | |
Price: $194,900 low | high Med: $170,000 sqft: 1,118 low | high Med: 1,064 $ / sqft: $174 low | high Med: $160 On site: 6 low | high Med: 131 | |
Market Activity 74011
Request a showing
Request a showing
Contact
Learn More About This Property
| State | OK |
|---|---|
| County | Tulsa |
| City | Broken Arrow |
| Zip Code | 74011 |
| Community Name | Arrow Springs Park |
| Listing VS Median (in Arrow Springs Park) | |
Price: $194,900 low | high Med: $170,000 sqft: 1,118 low | high Med: 1,064 $ / sqft: $174 low | high Med: $160 On site: 6 low | high Med: 131 | |
Listing Updated: November 12, 2026 at 4:18:34 PM PST