
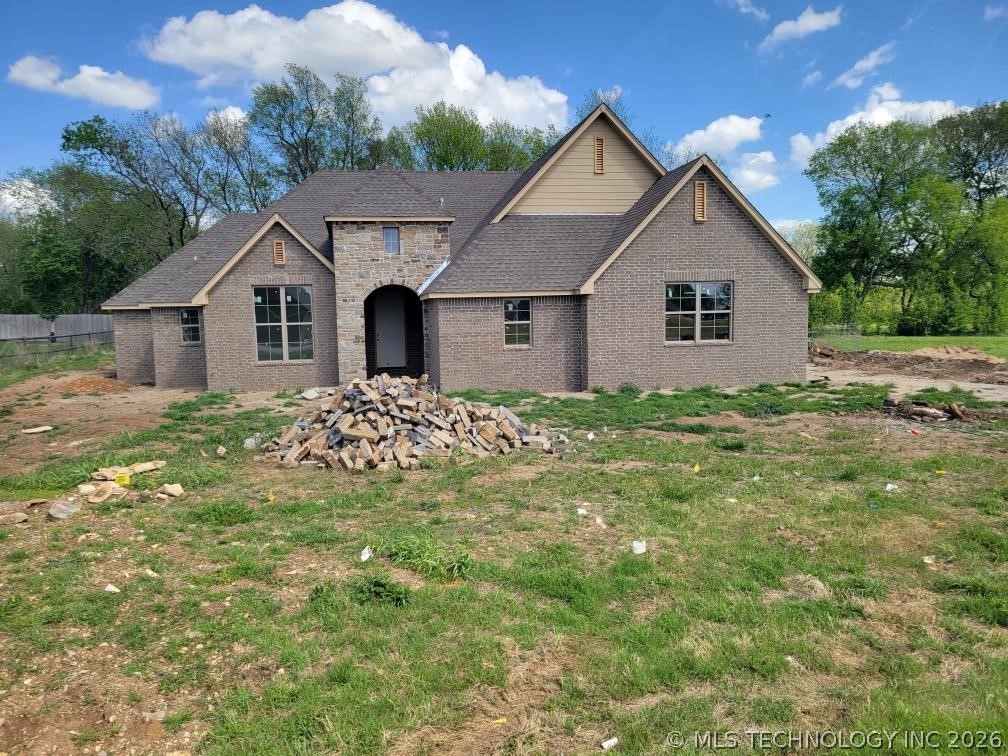
20925 S Windsor Avenue,Claremore, OK 74019
Claremore, OK 74019
Description
Welcome home to the Tucker Plan, a quality new construction home located in the highly sought after Owasso School District. This beautifully designed 4-bedroom, 2.5-bath home with a 3-car side-entry garage offers exceptional craftsmanship, modern finishes, and a functional split-bedroom floor plan on a spacious ½ acre landscaped lot. Step through the inviting hardwood entry featuring an elegant groin ceiling treatment into the spacious living room, where rich hardwood floors, wood beams, crown molding, and a cozy corner fireplace create a warm and welcoming atmosphere. The open tiled dining area flows seamlessly into the gourmet cook's kitchen, complete with granite countertops, a large center island, built-in stainless steel appliances, breakfast bar, and abundant workspace perfect for everyday living and entertaining. The private master suite is a true retreat, offering a luxurious glamour bath with a relaxing soaker tub, separate tiled shower, and a oversized seasonal walk-in closet. Three additional bedrooms are thoughtfully positioned on the opposite side of the home, providing privacy for family or guests. Additional features include a convenient mud room, covered front porch, covered back patio, energy-efficient foam insulation, TechShield radiant barrier roof decking, and a spacious 3-car side-entry garage. Situated on a beautifully landscaped ½-acre lot, this exceptional home combines quality construction, timeless design, and energy efficiency in one outstanding package.
Details
| MLS # | 2624644 |
|---|---|
| Listing Type | For Sale |
| Style | House |
| HOA Dues | $460 |
| Sub-Type | Resale |
| Status | Active |
| Year | 2025 |
| Days On Site | 84 |
| Listing Provided By | Coldwell Banker Select | Jeff Cannon |
Features
| Bed(s) | 4 |
|---|---|
| Bath(s) | 3 Total |
| SQ Feet | 2,482 |
| Garage | 3 |
| Story(s) | 1 |
| Acreage | 0.51 |
Exterior
| Lot Features | None |
|---|
Parking
| Garage Yes / No | Yes |
|---|---|
| Parking Features | Attached, Garage, Garage Faces Side, Storage, Workshop In Garage |
Taxes
| Tax Annual Amount | 115 |
|---|
Location
| Community Features | Gutters, Sidewalks |
|---|
Area Information
| State | OK |
|---|---|
| County | Rogers |
| City | Claremore |
| Zip Code | 74019 |
| Community Name | Birchwood |
| Listing VS Median (in Birchwood) | |
Price: $520,999 low | high Med: $540,999 sqft: 2,482 low | high Med: 2,706 $ / sqft: $210 low | high Med: $200 On site: 84 low | high Med: 101.5 | |
Market Activity 74019
Request a showing
Request a showing
Contact
Learn More About This Property
| State | OK |
|---|---|
| County | Rogers |
| City | Claremore |
| Zip Code | 74019 |
| Community Name | Birchwood |
| Listing VS Median (in Birchwood) | |
Price: $520,999 low | high Med: $540,999 sqft: 2,482 low | high Med: 2,706 $ / sqft: $210 low | high Med: $200 On site: 84 low | high Med: 101.5 | |