
 New Listing
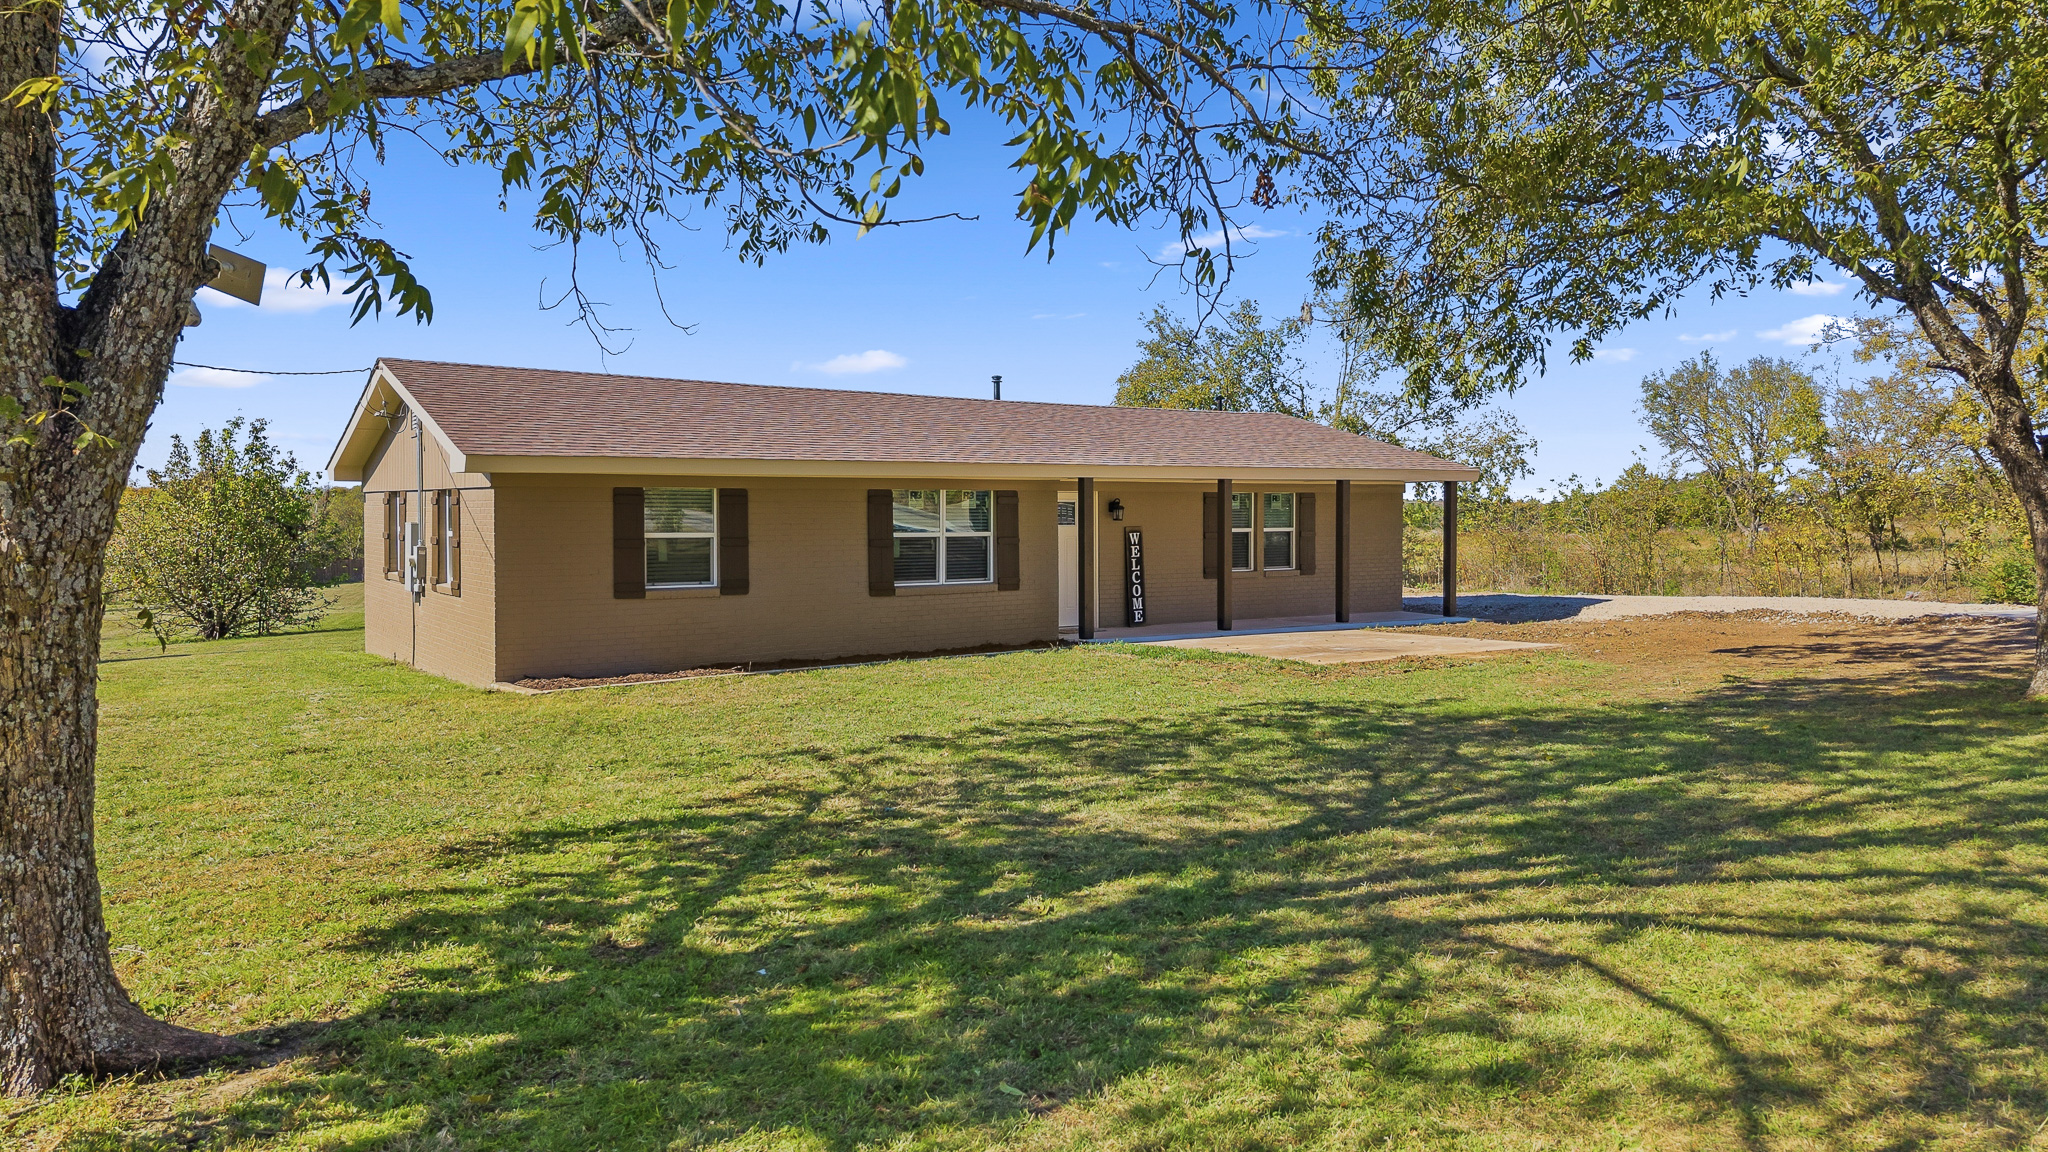
Single-story exterior featuring a neutral stucco facade, brown shutters, a composition shingle roof, a covered front porch, and mature trees on a sprawling lot
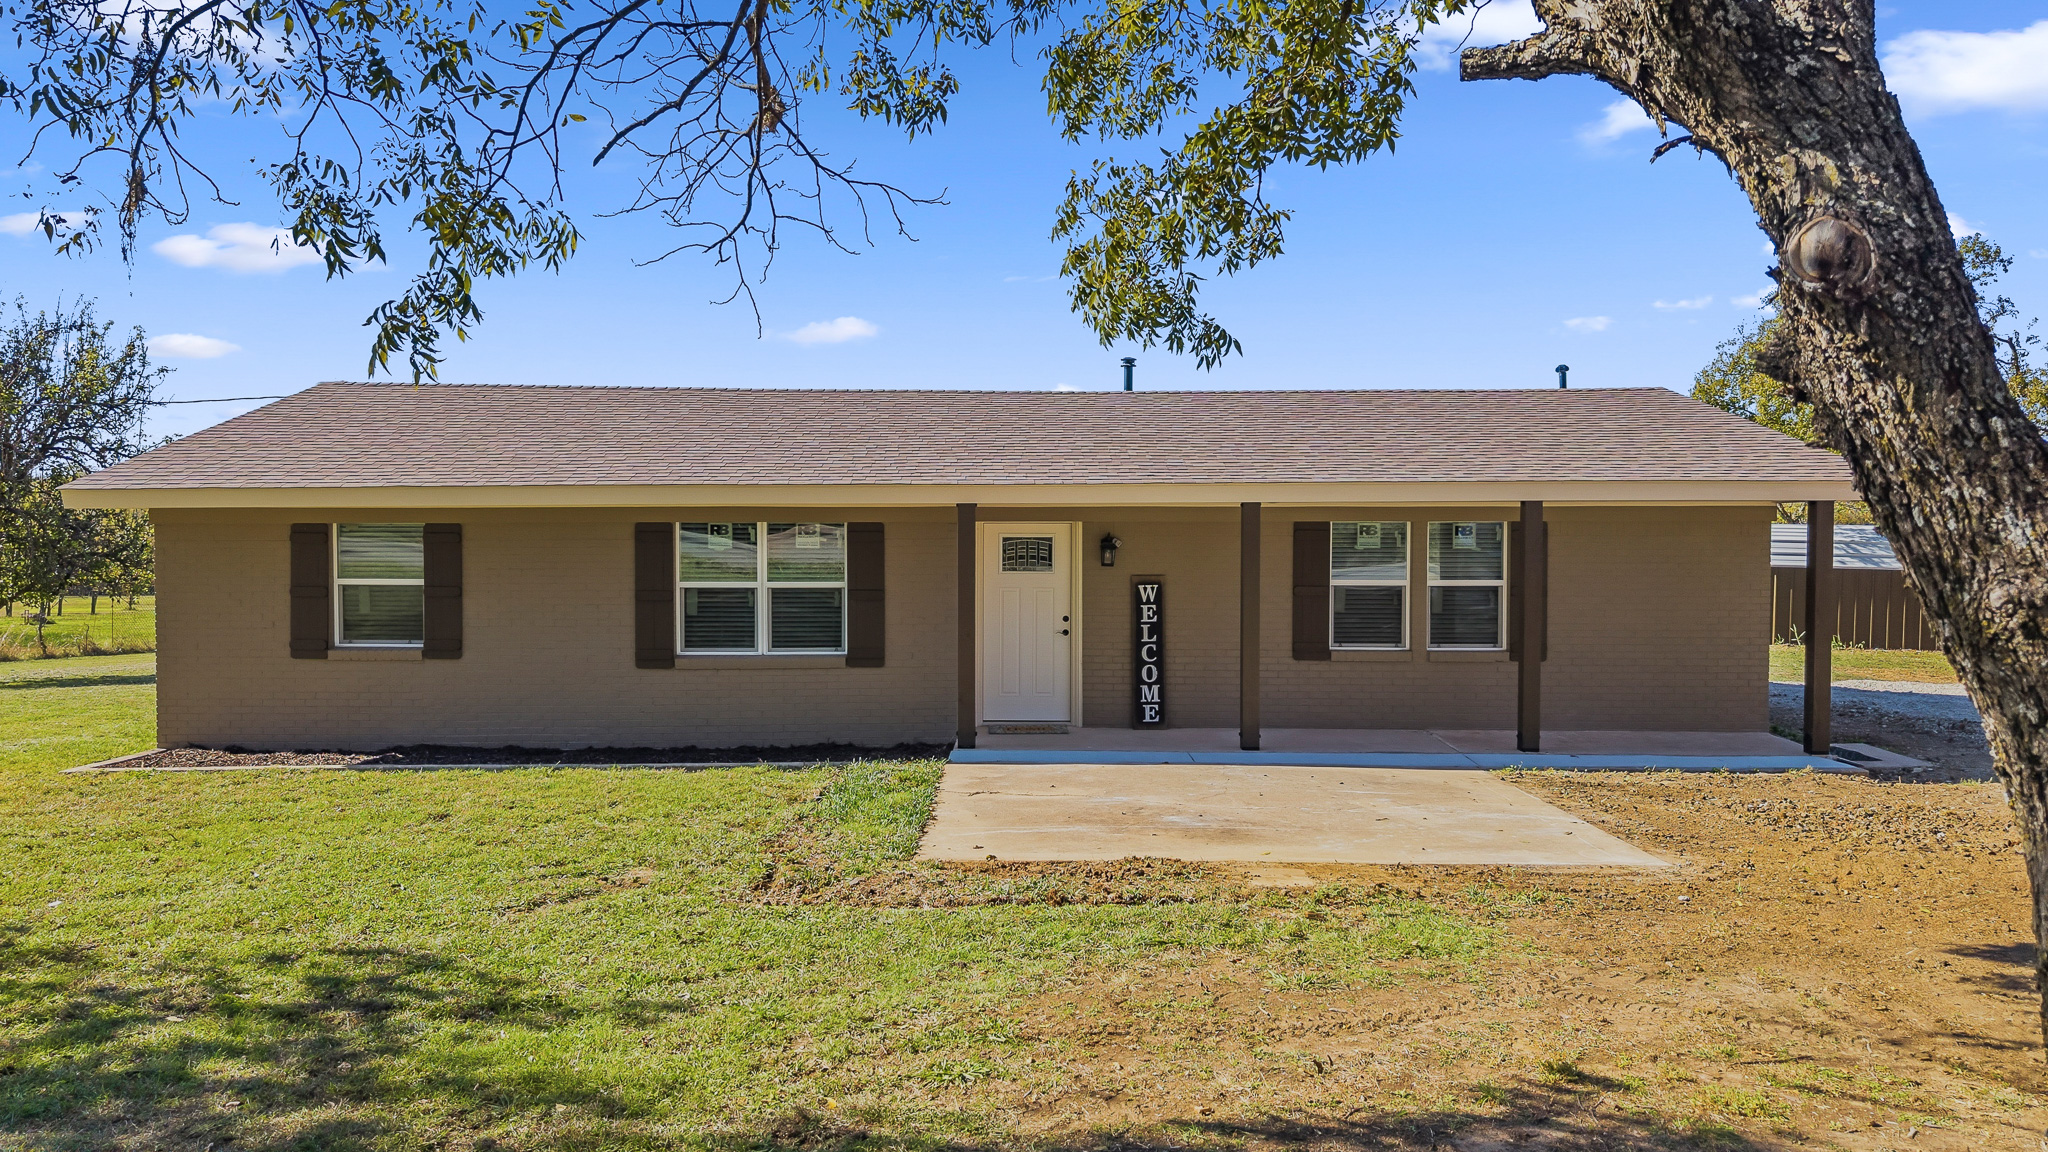
Single-story residence featuring a neutral-toned exterior, dark window shutters, a covered front porch, and a dedicated concrete patio area
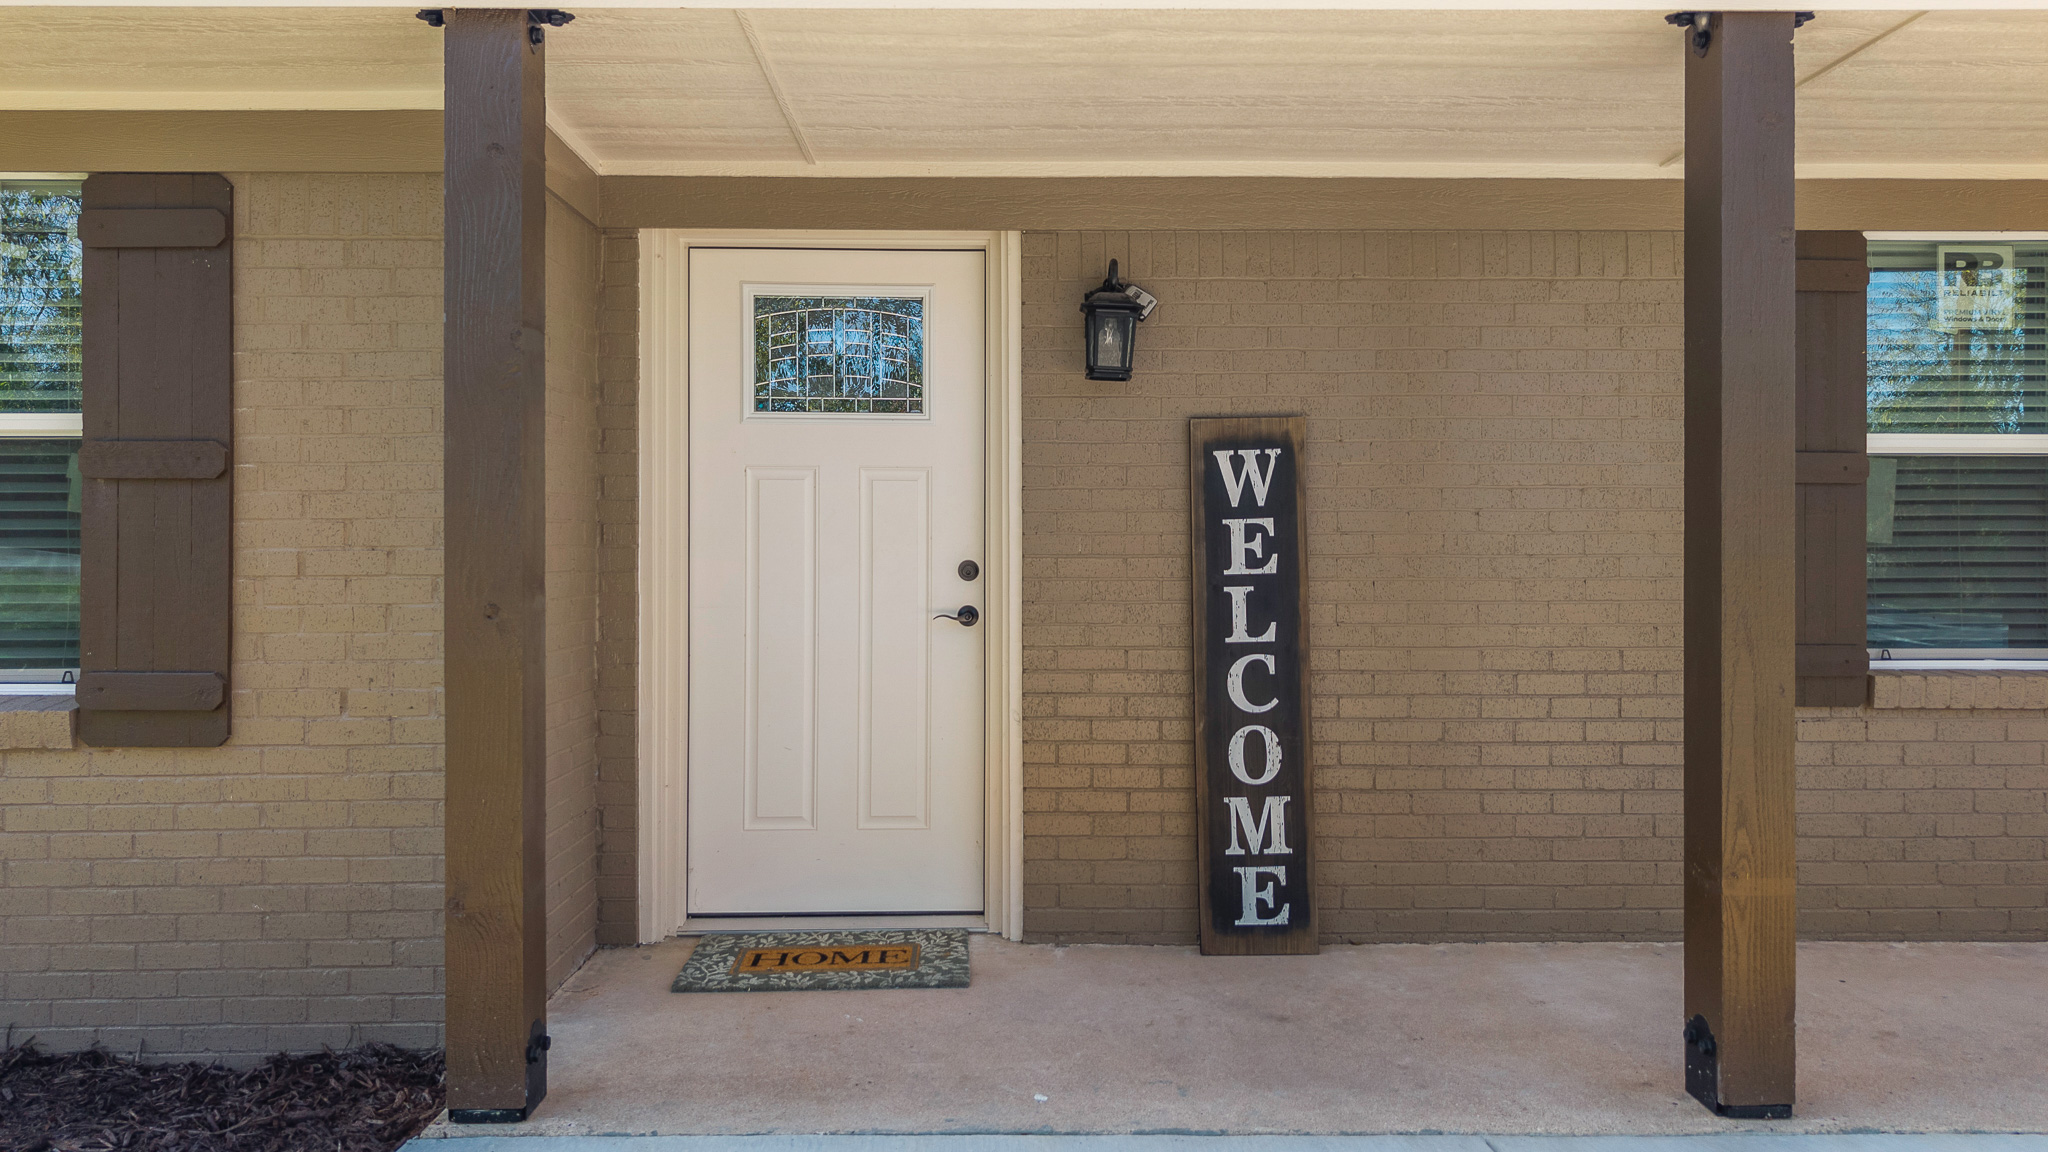
Covered front porch featuring a brick exterior, paneled door with a glass inset, and squared support pillars
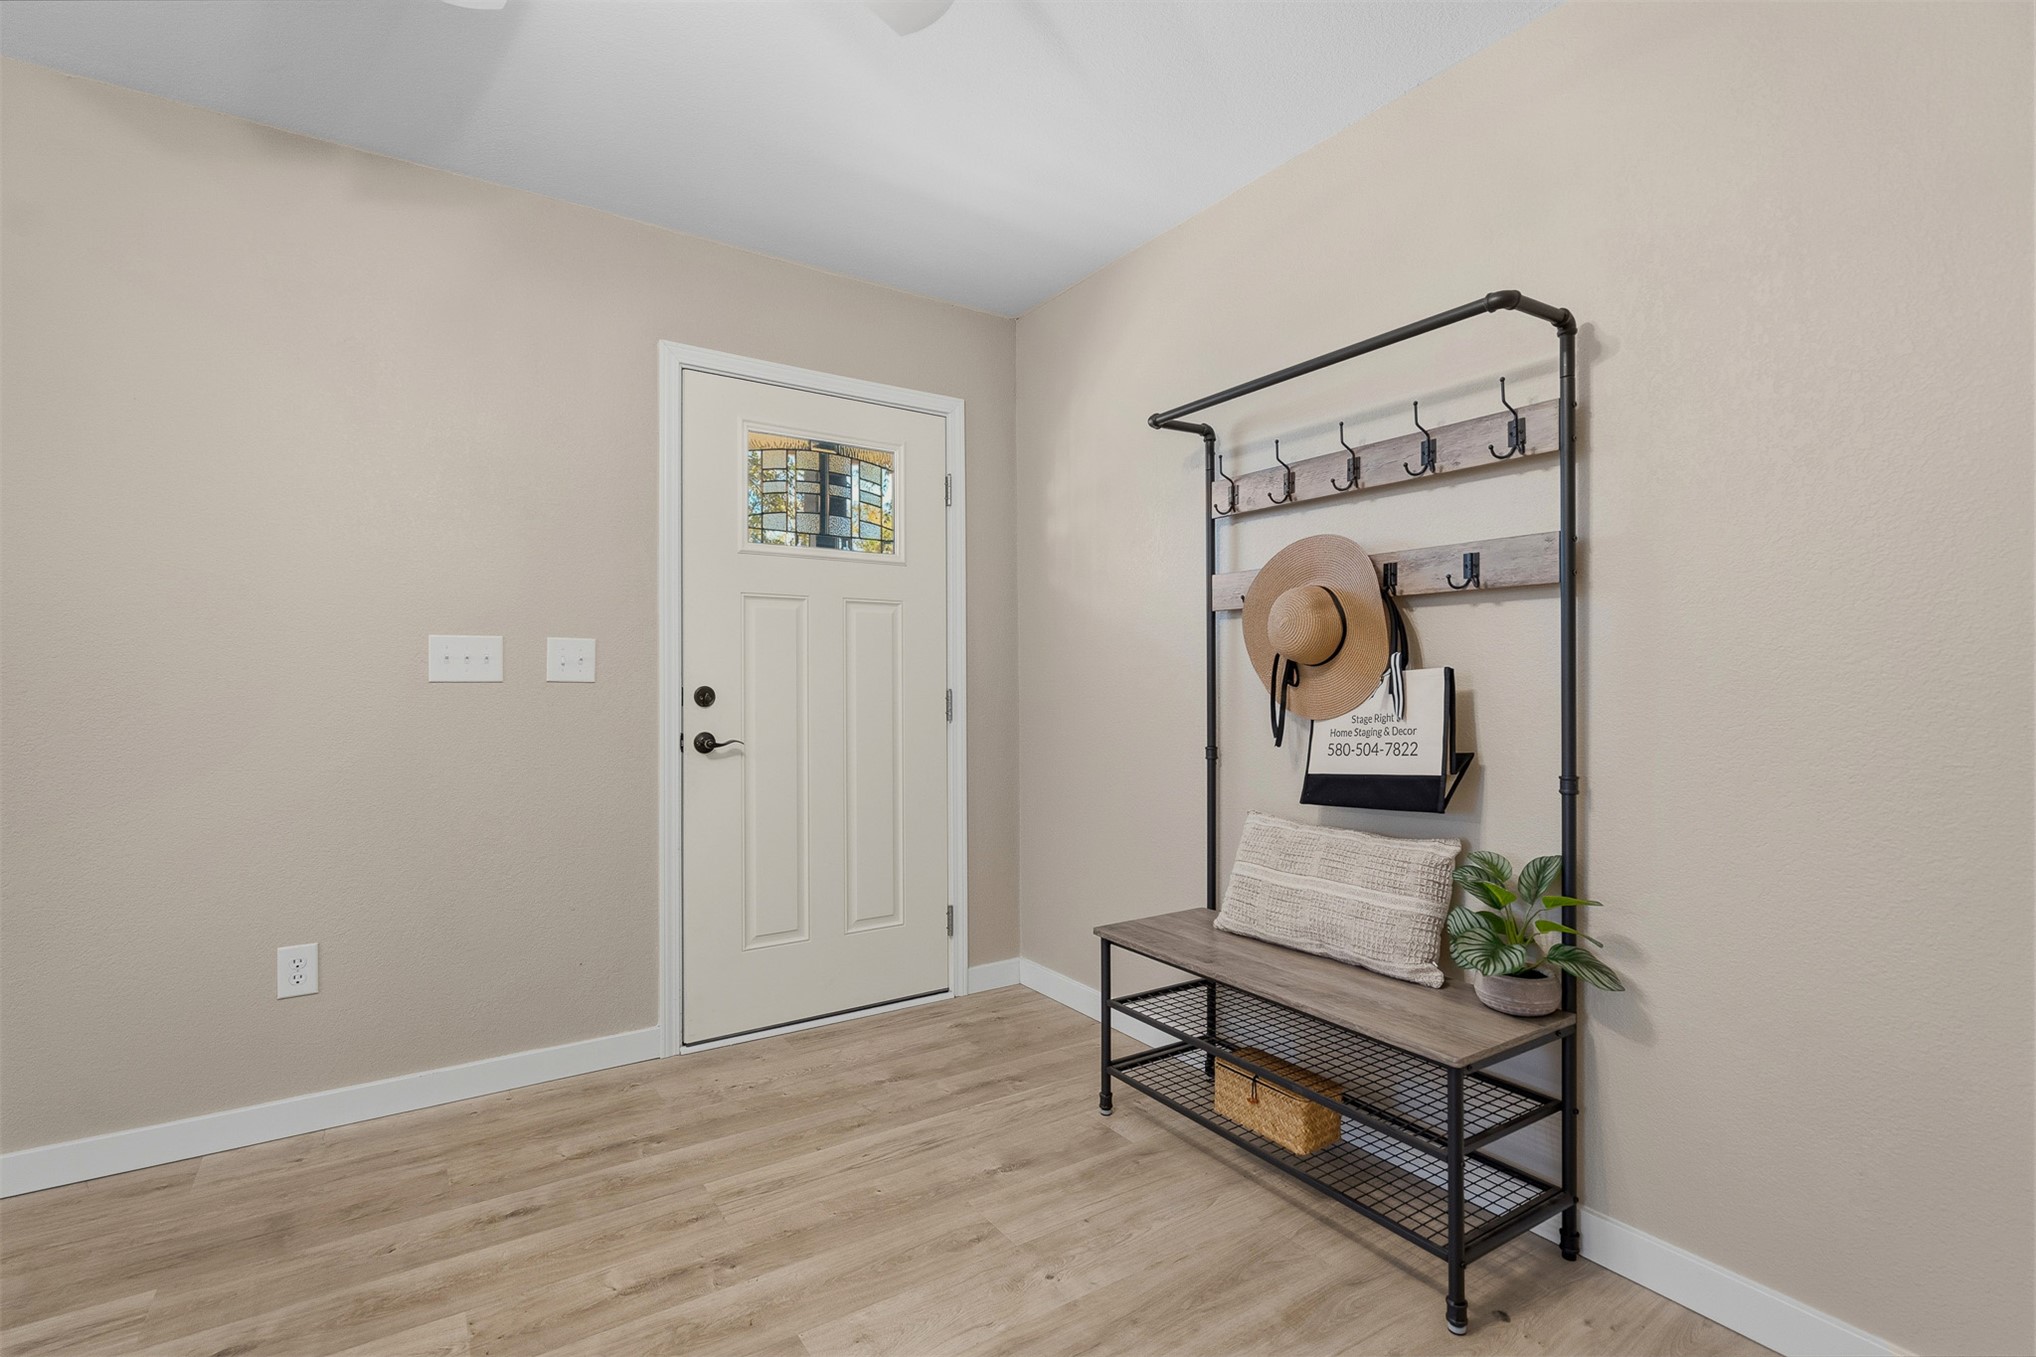
Exterior door featuring a rectangular glass insert, complemented by wood-finish flooring and neutral wall tones
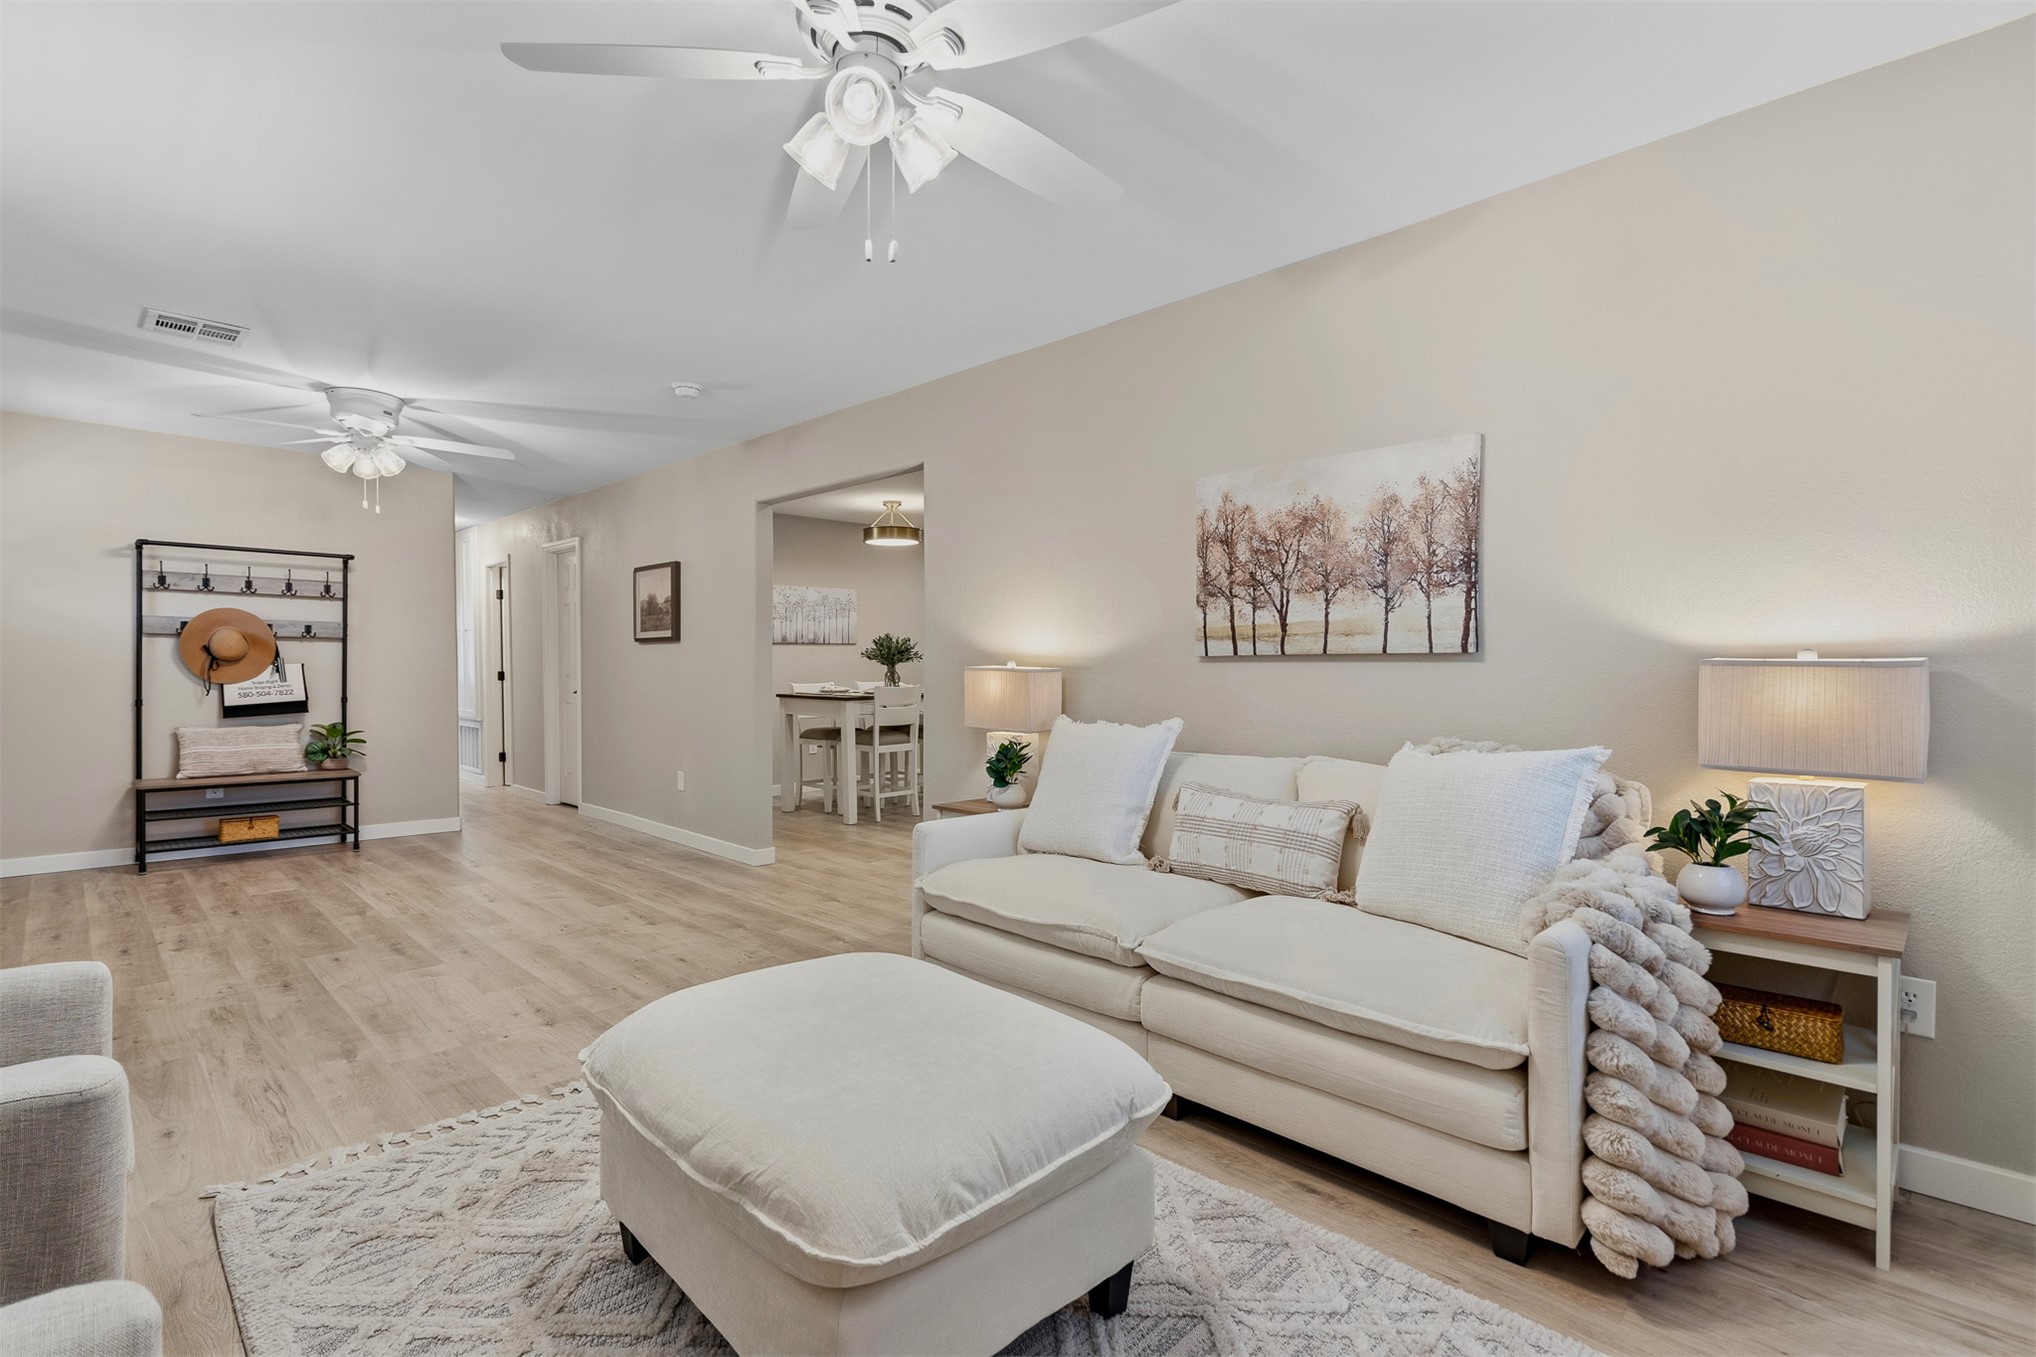
Open interior space featuring wood-finish flooring, dual ceiling fans with light kits, and neutral wall paint
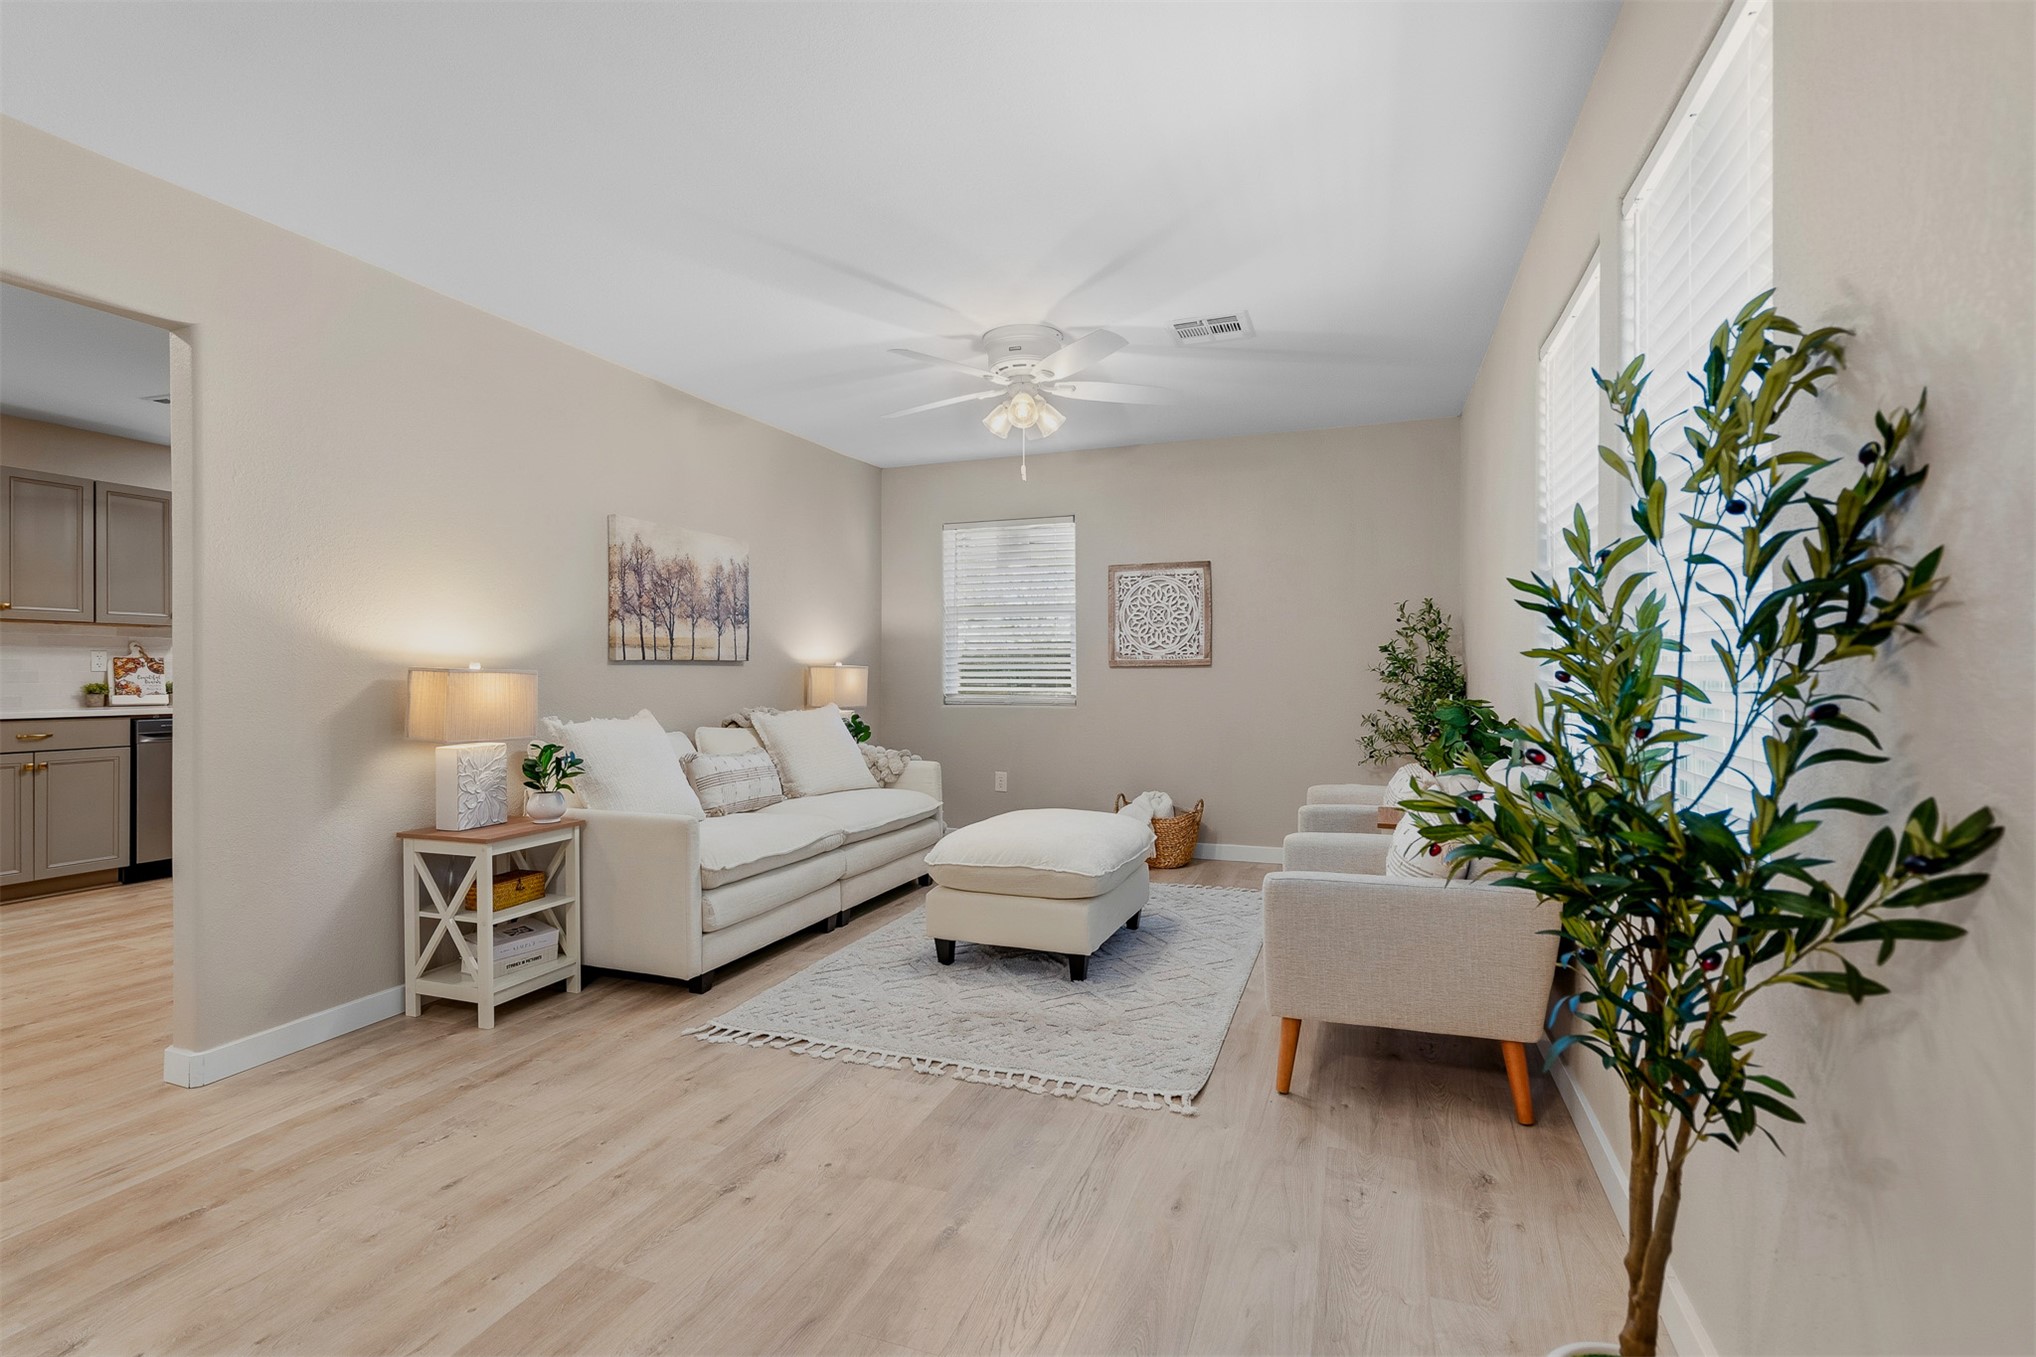
Neutral-toned interior featuring wood-finish flooring, a ceiling-mounted light fixture with a fan, and multiple windows with horizontal blinds
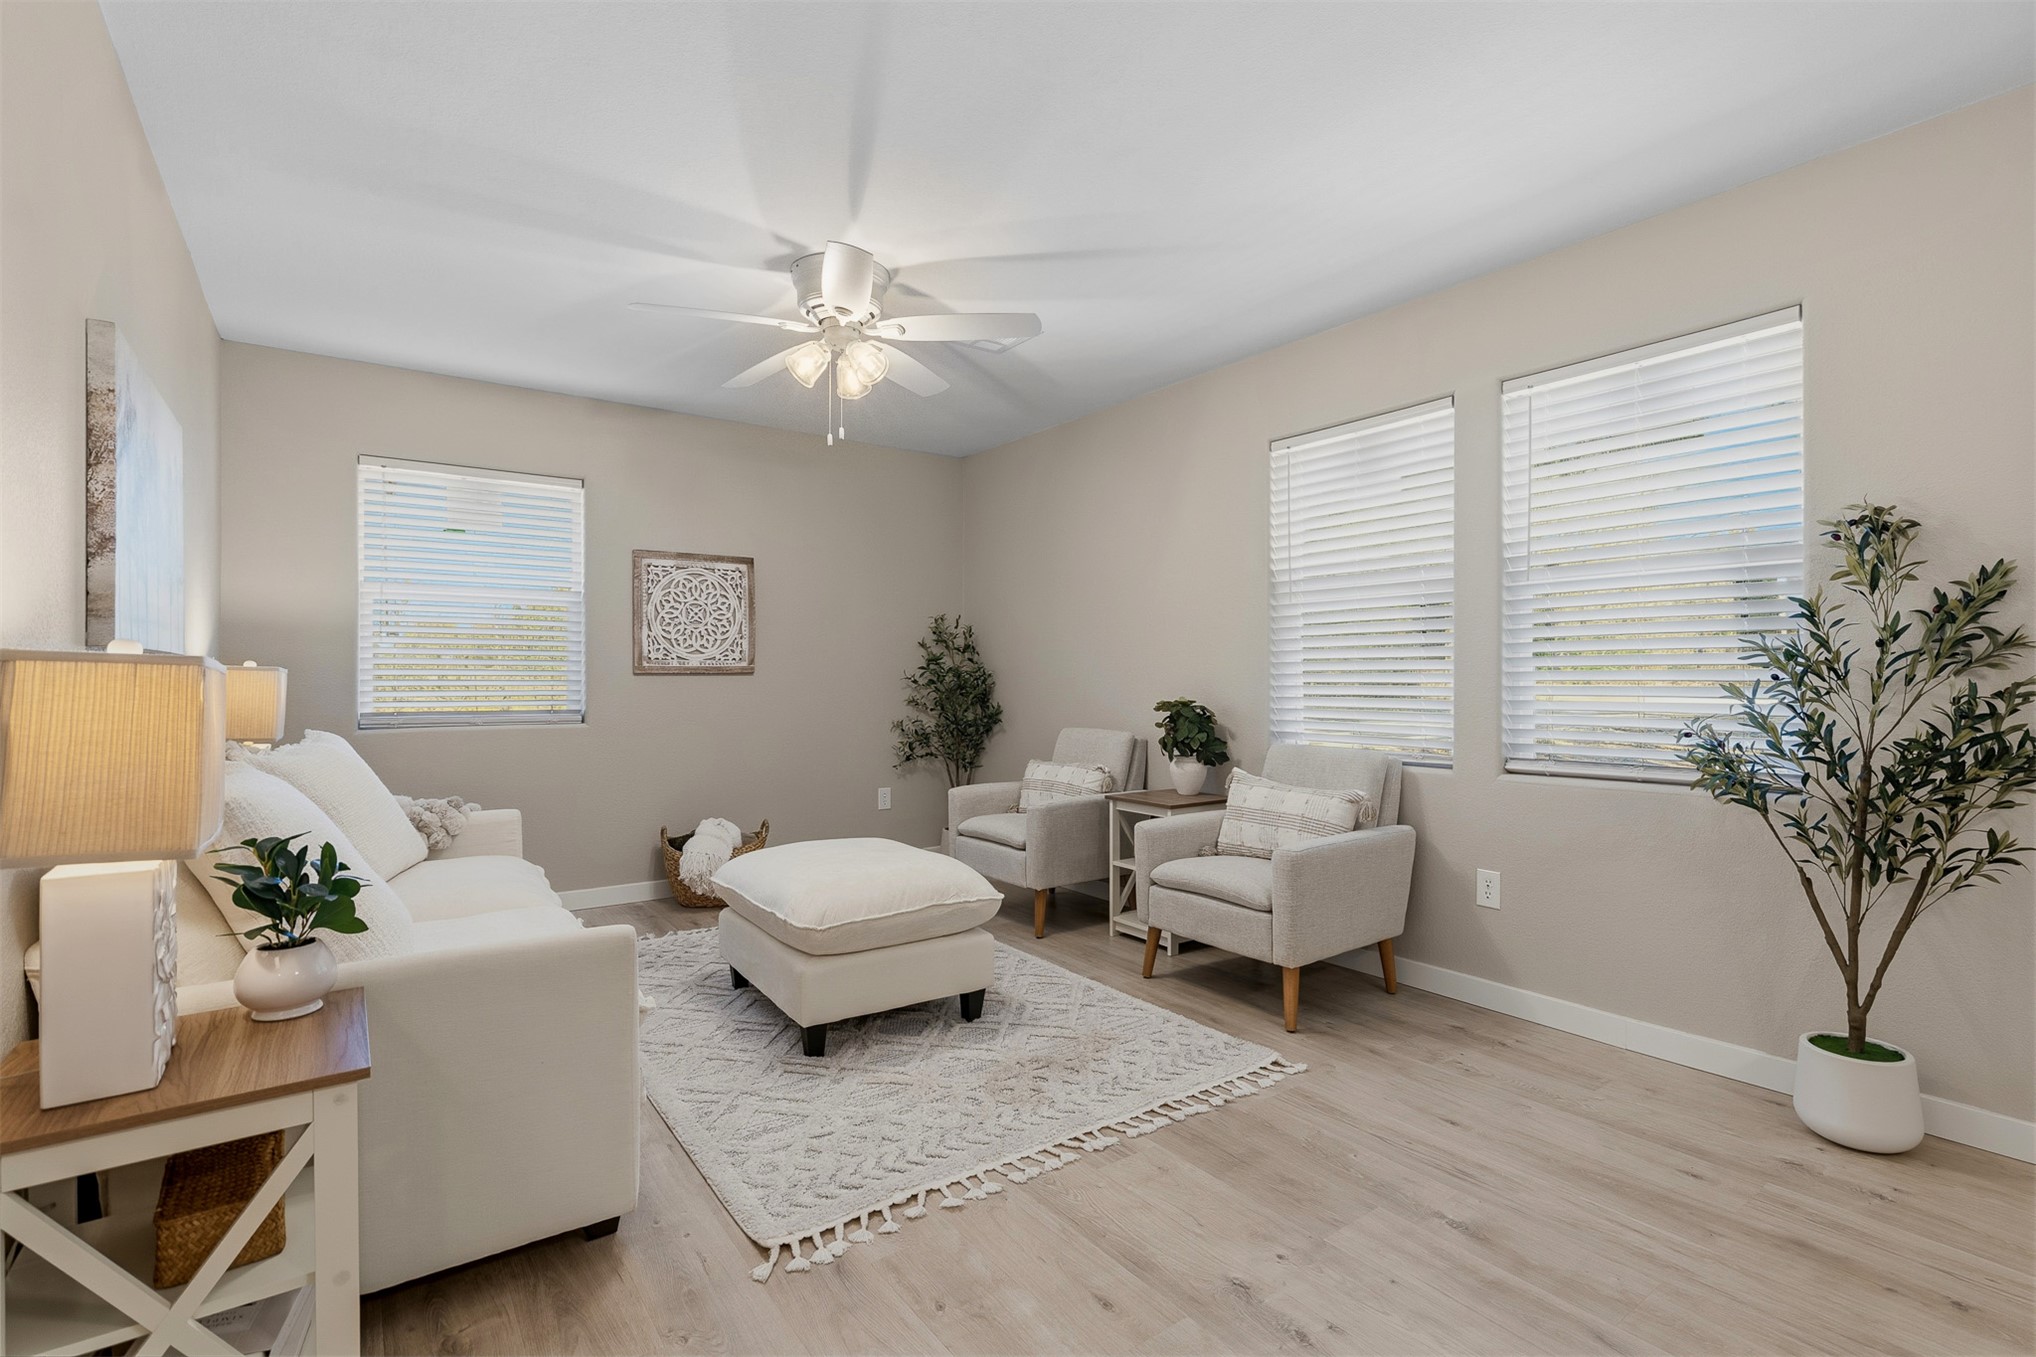
Neutral-toned interior featuring wood-finish flooring, multi-pane windows with horizontal blinds, and a centered ceiling fan with integrated lighting
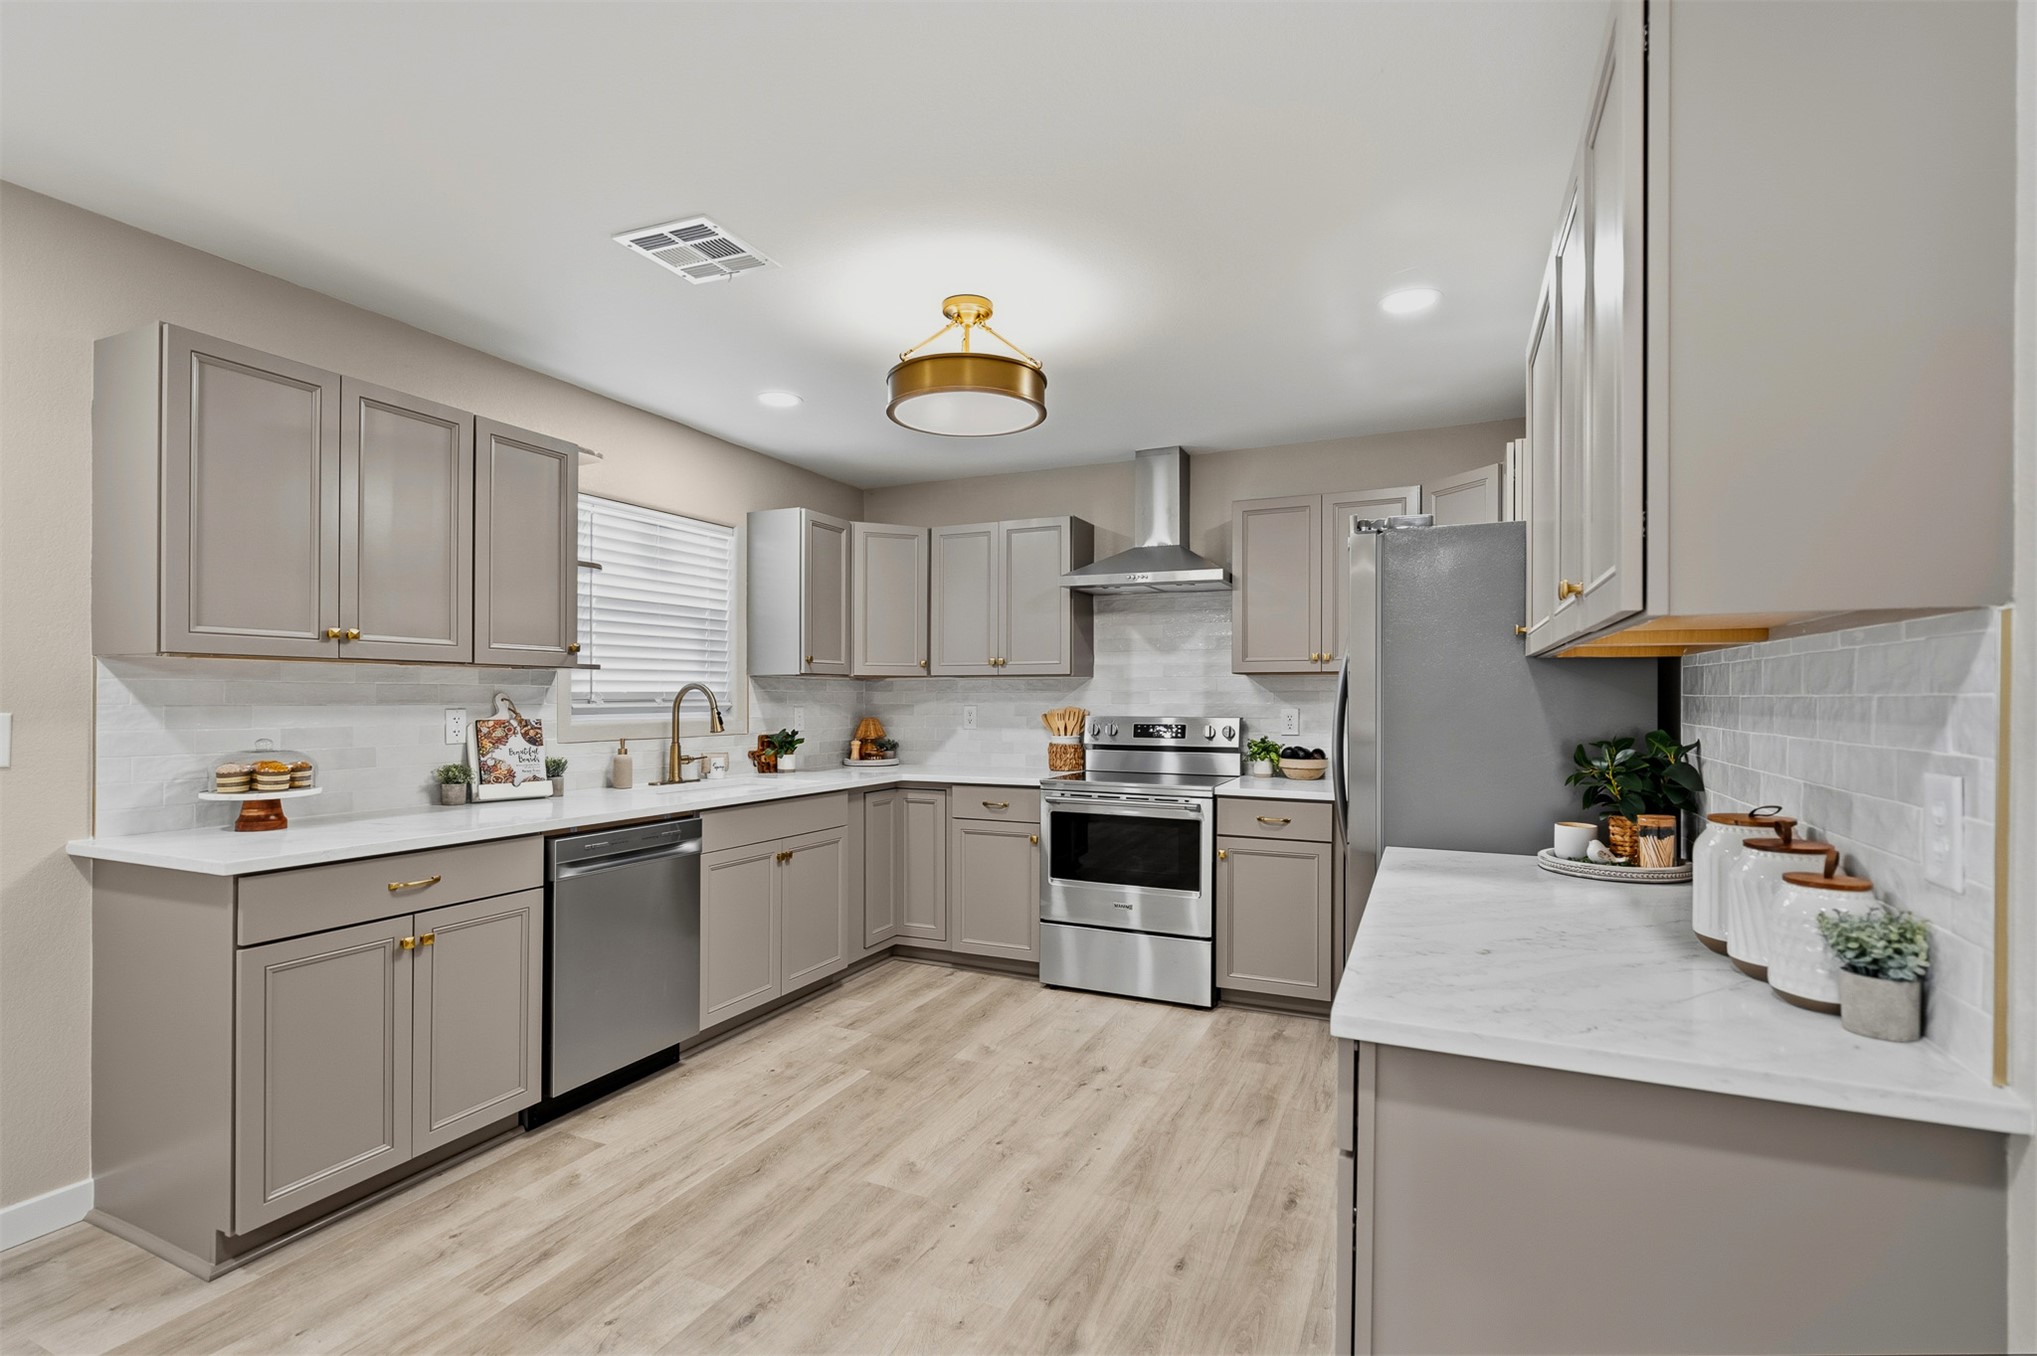
Kitchen featuring taupe cabinetry, light stone-finish countertops, subway tile backsplash, stainless steel appliances, and wood-finish flooring
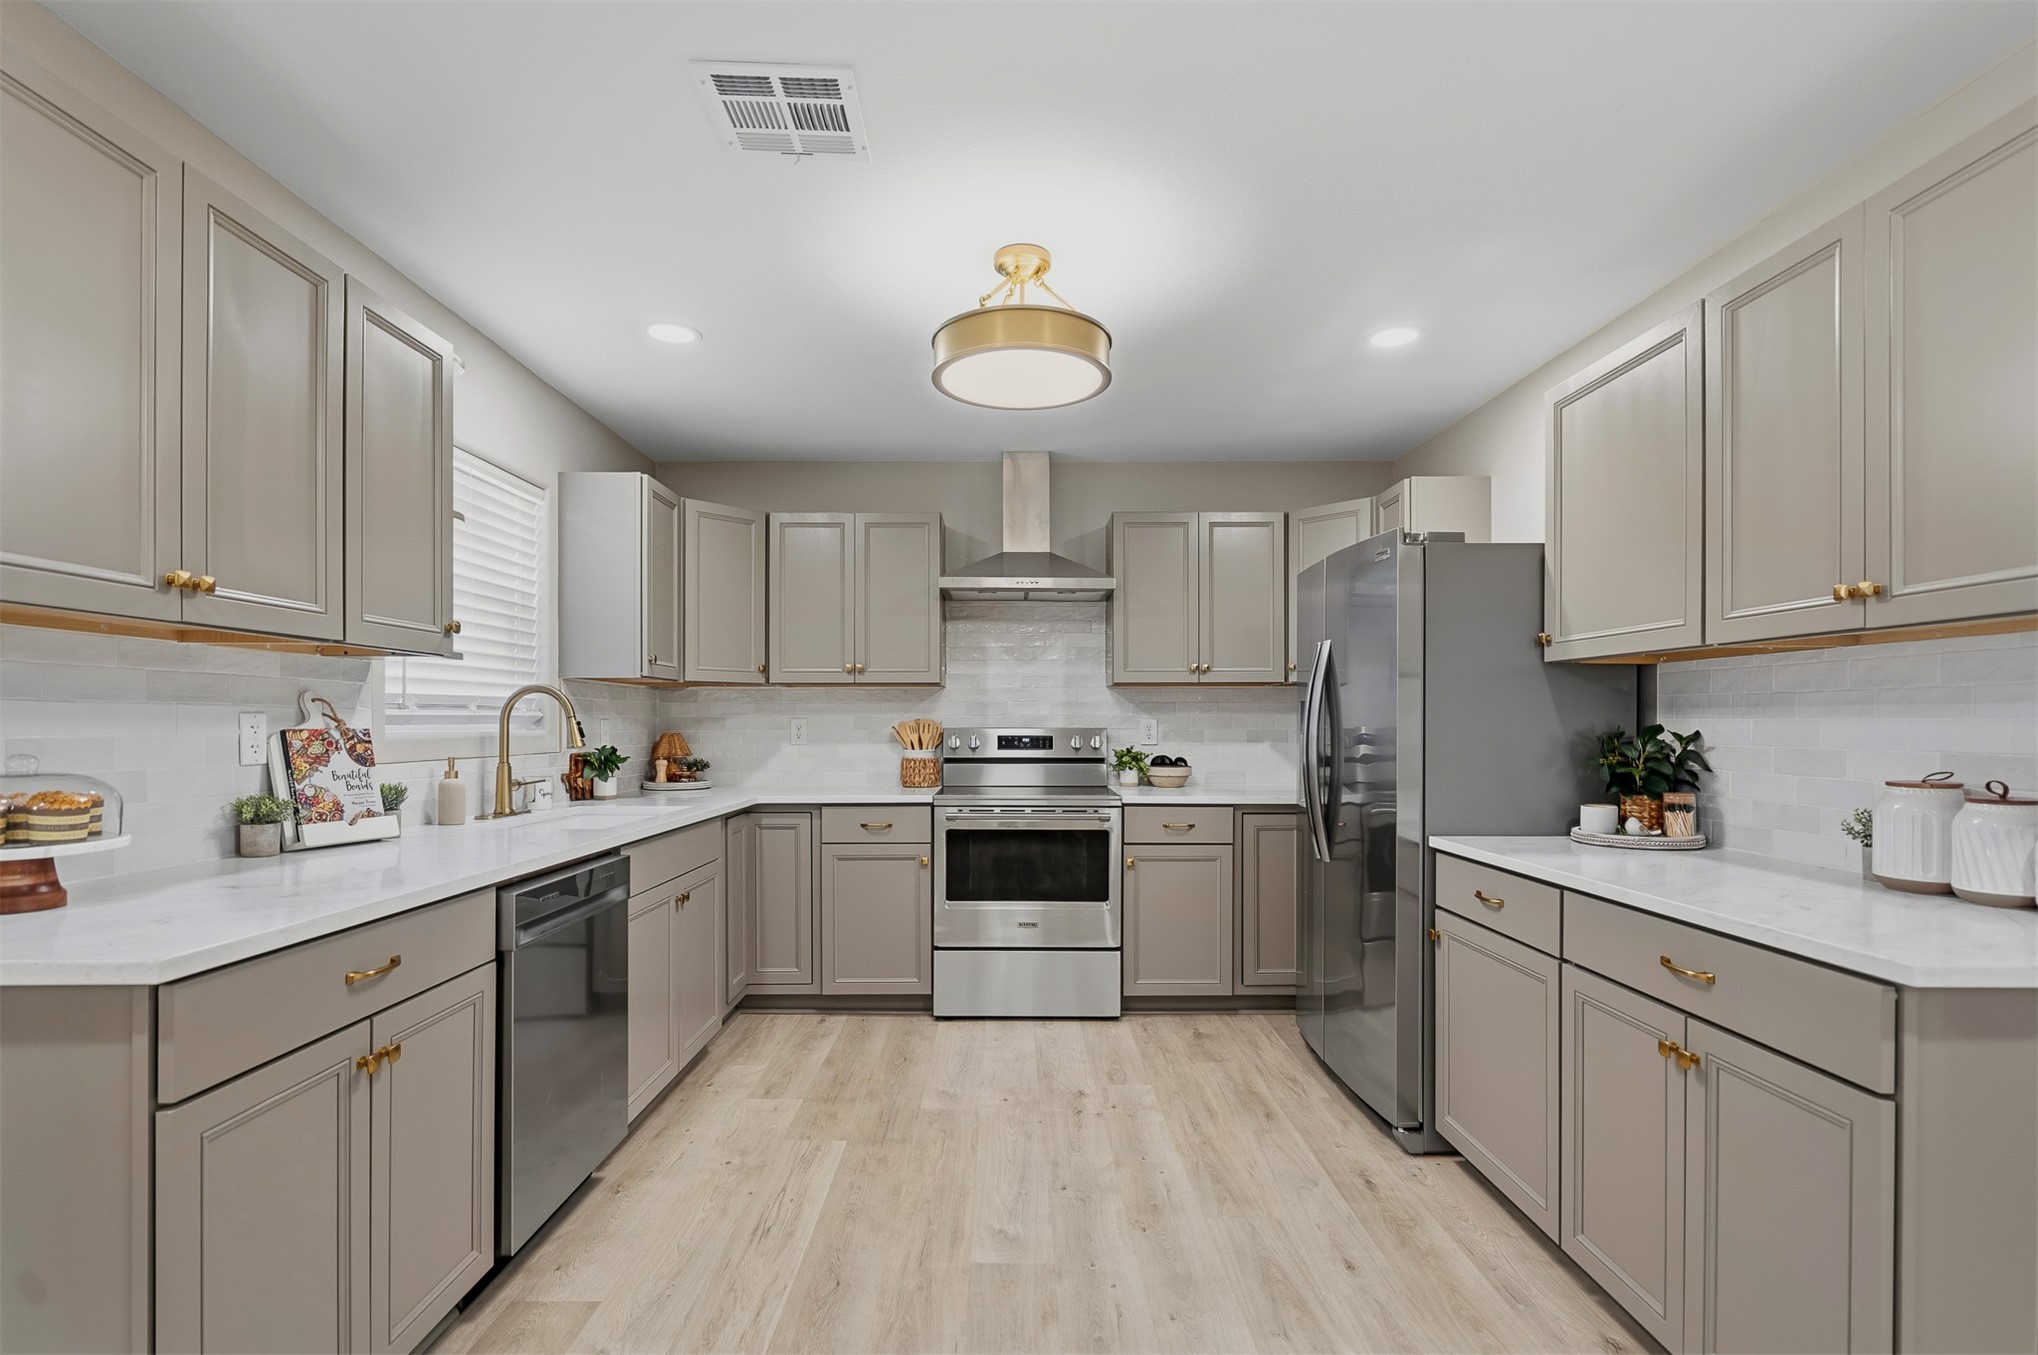
Kitchen featuring taupe shaker-style cabinetry, white solid-surface countertops, subway tile backsplash, wood-finish flooring, and stainless steel appliances
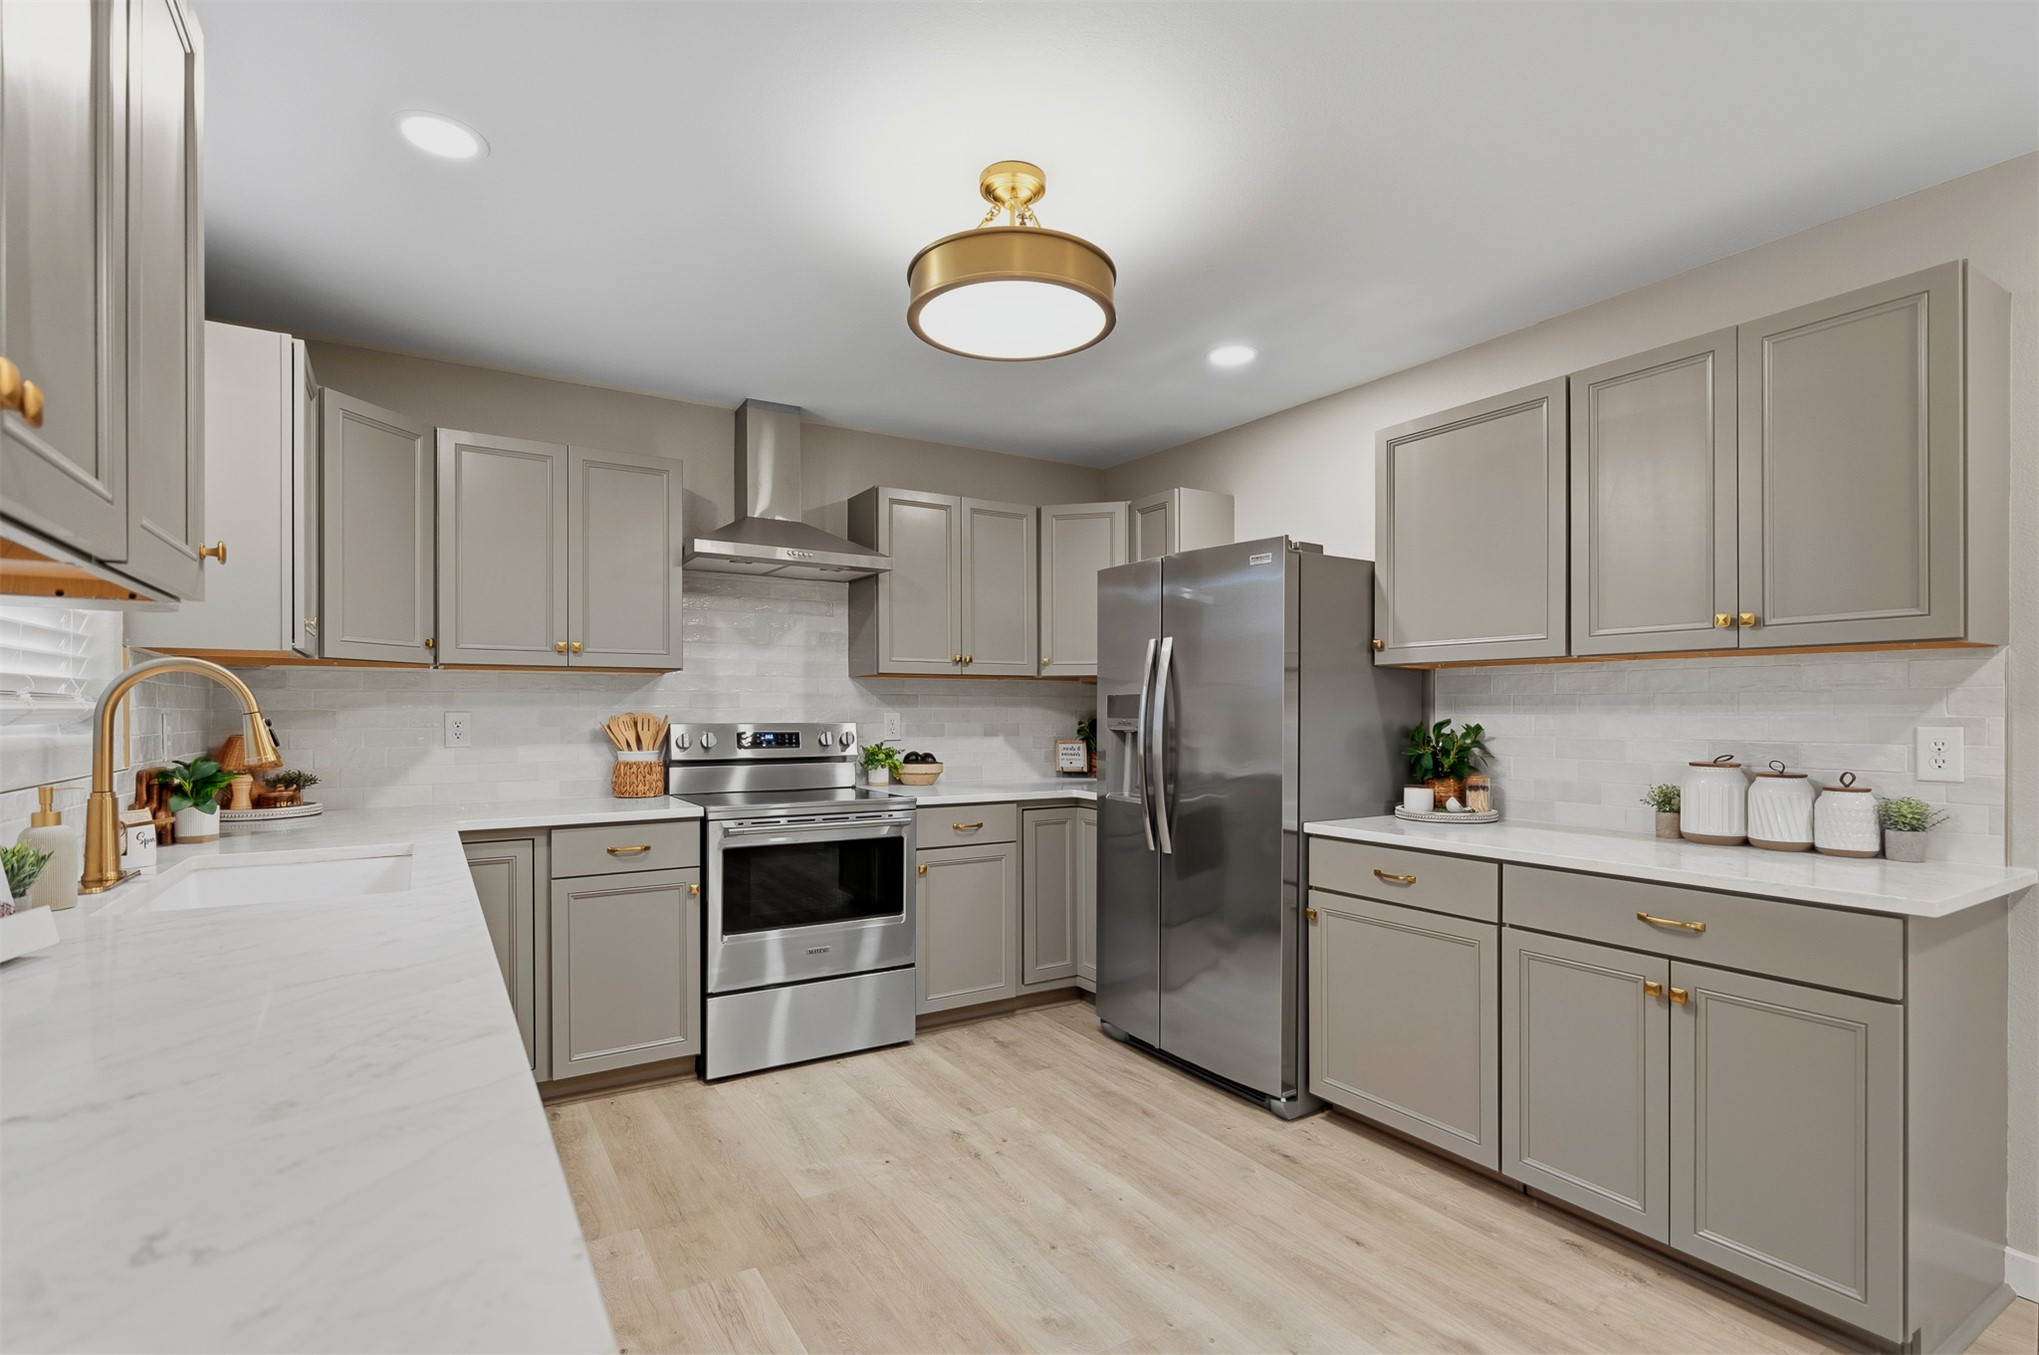
Kitchen featuring shaker-style cabinetry, light-toned countertops, wood-finish flooring, stainless steel appliances, and brass-tone hardware
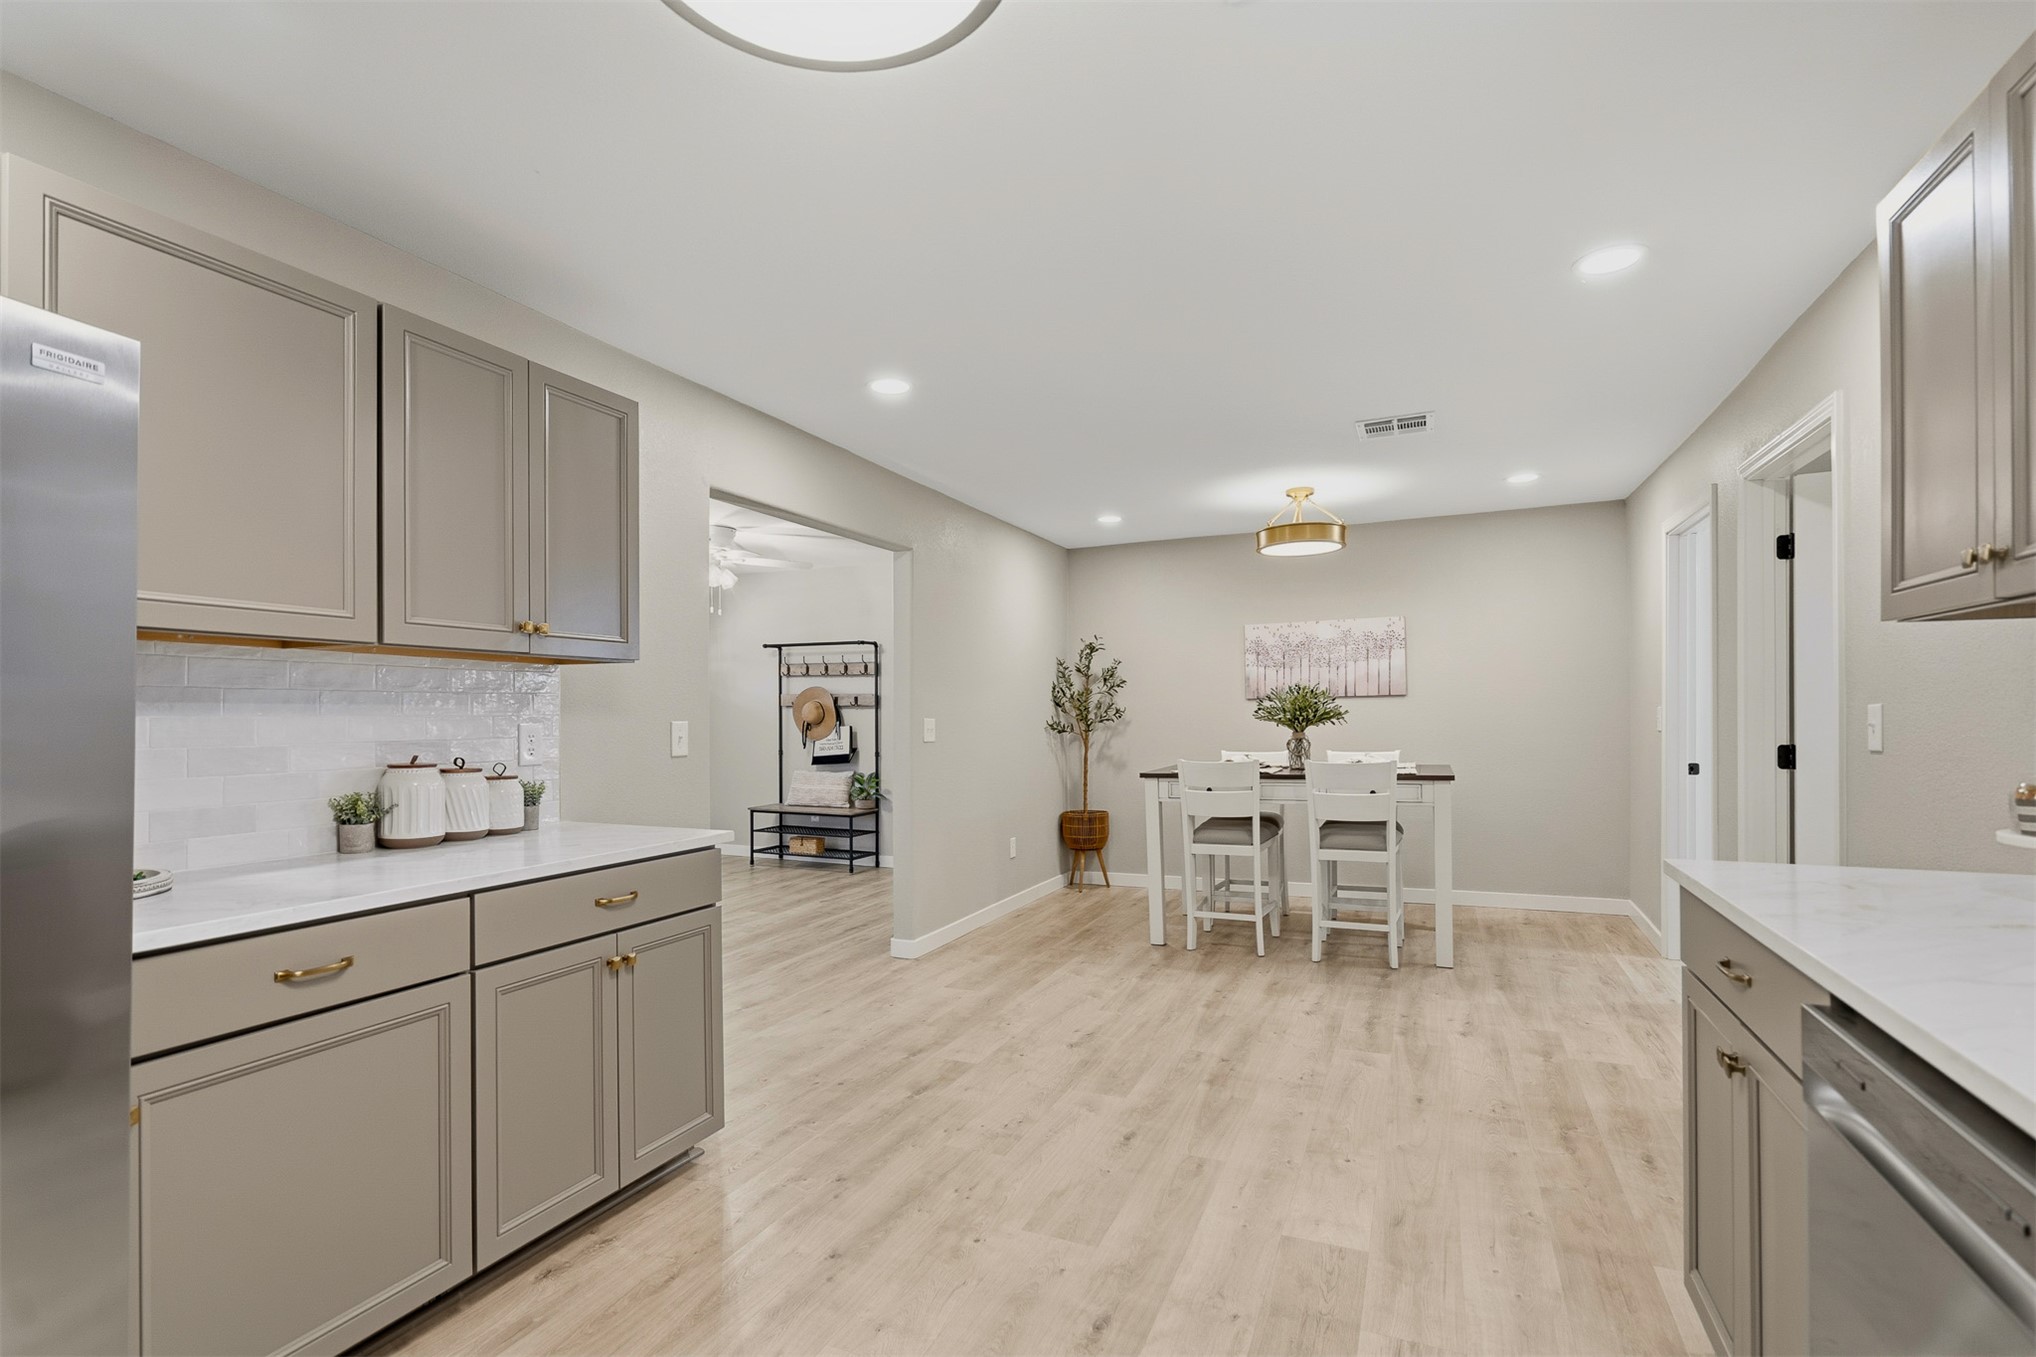
Kitchen area featuring neutral-toned cabinetry, light-colored countertops, wood-finish flooring, recessed lighting, and a white subway tile backsplash
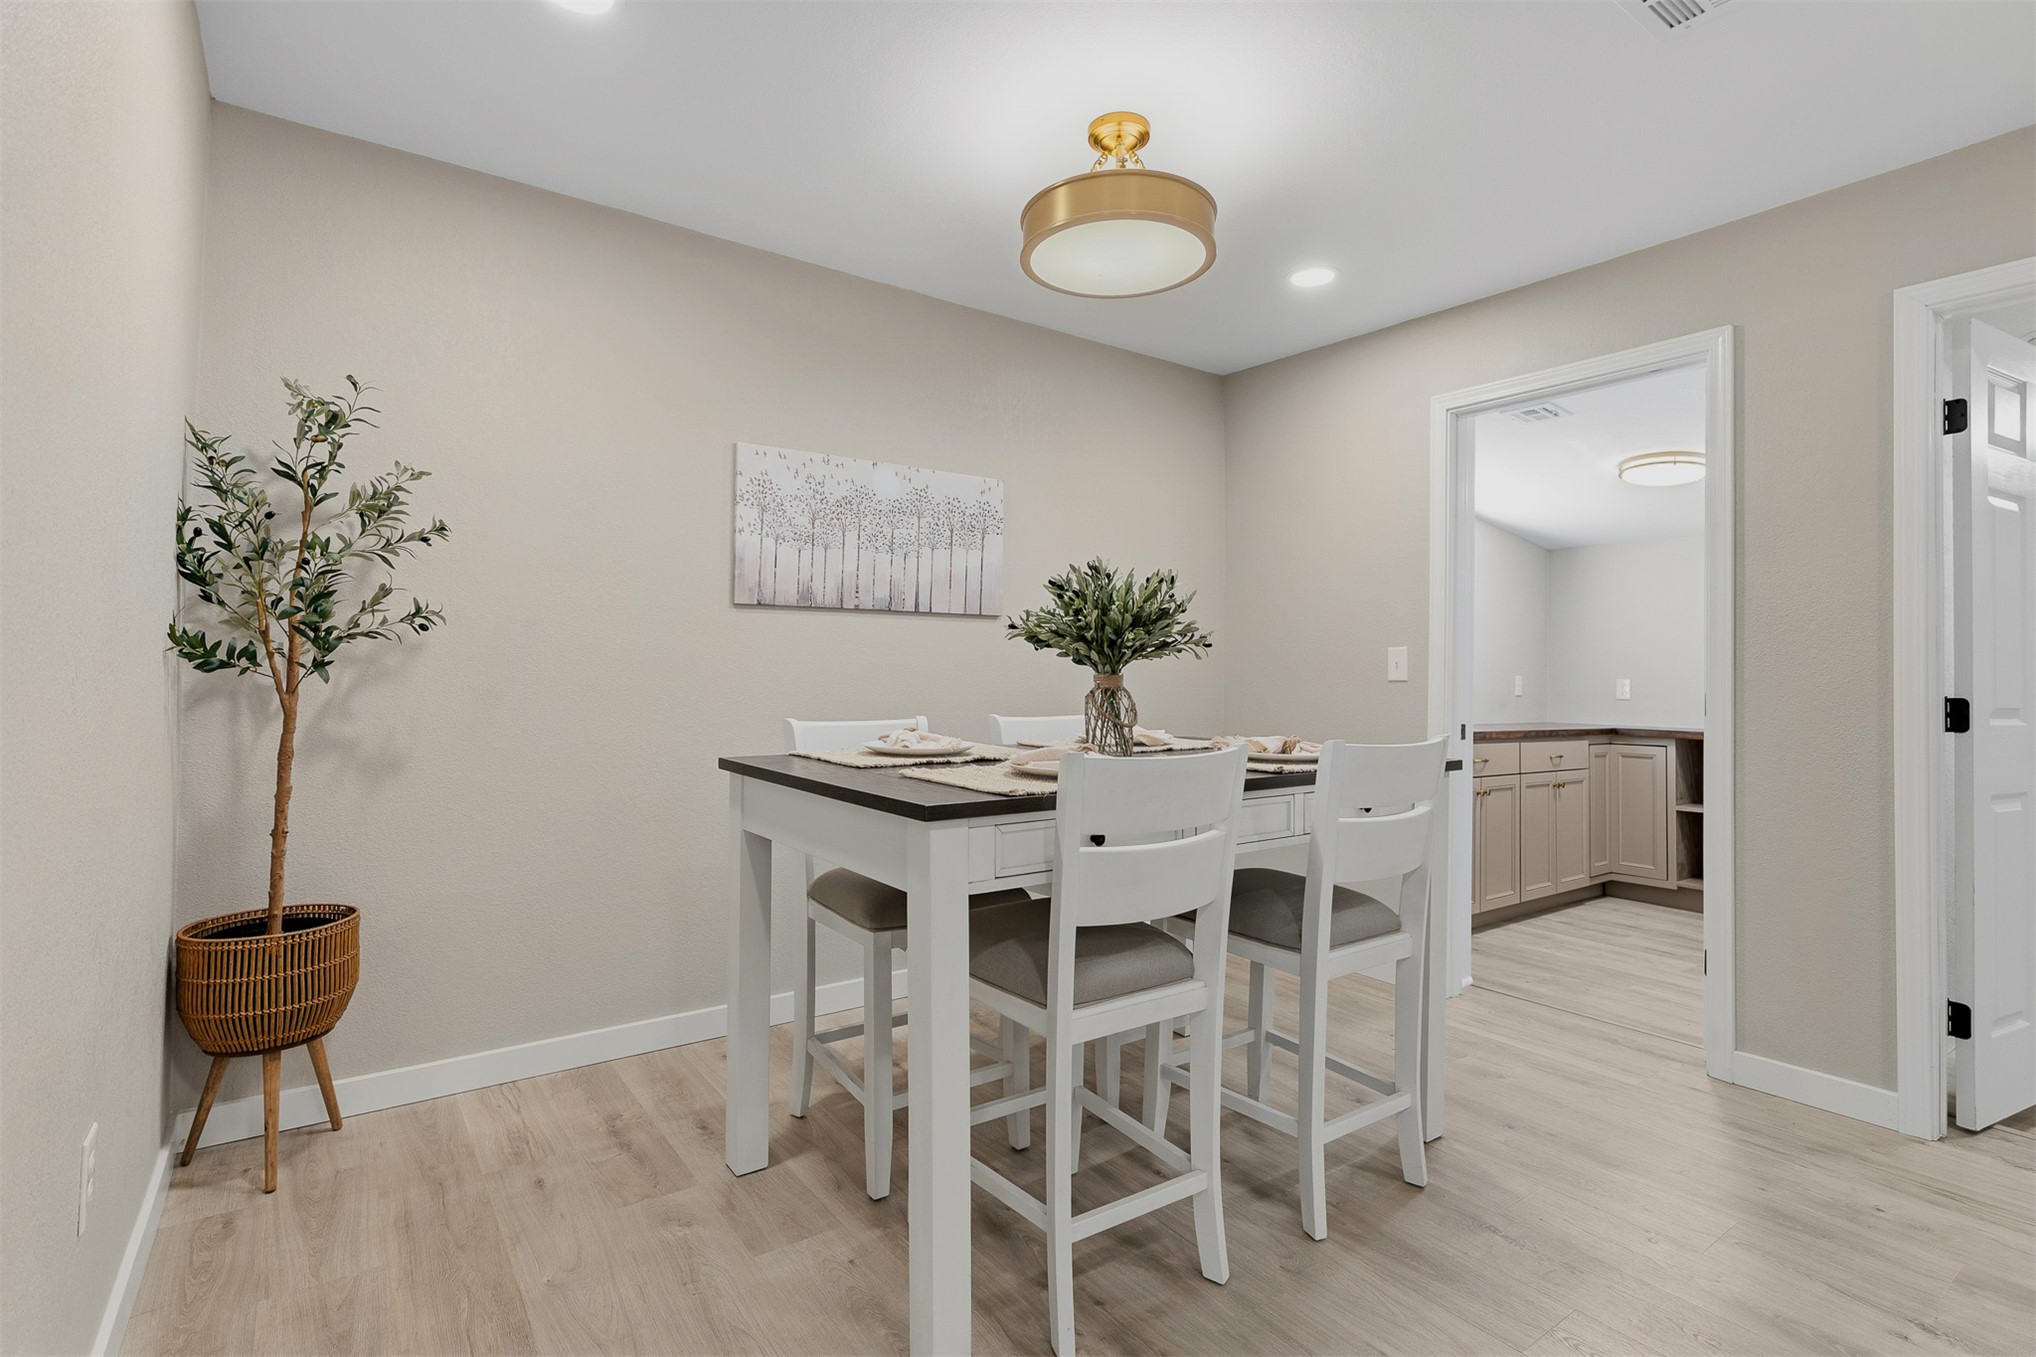
Neutral-toned interior featuring wood-finish flooring, recessed lighting, and a circular drum-style ceiling fixture
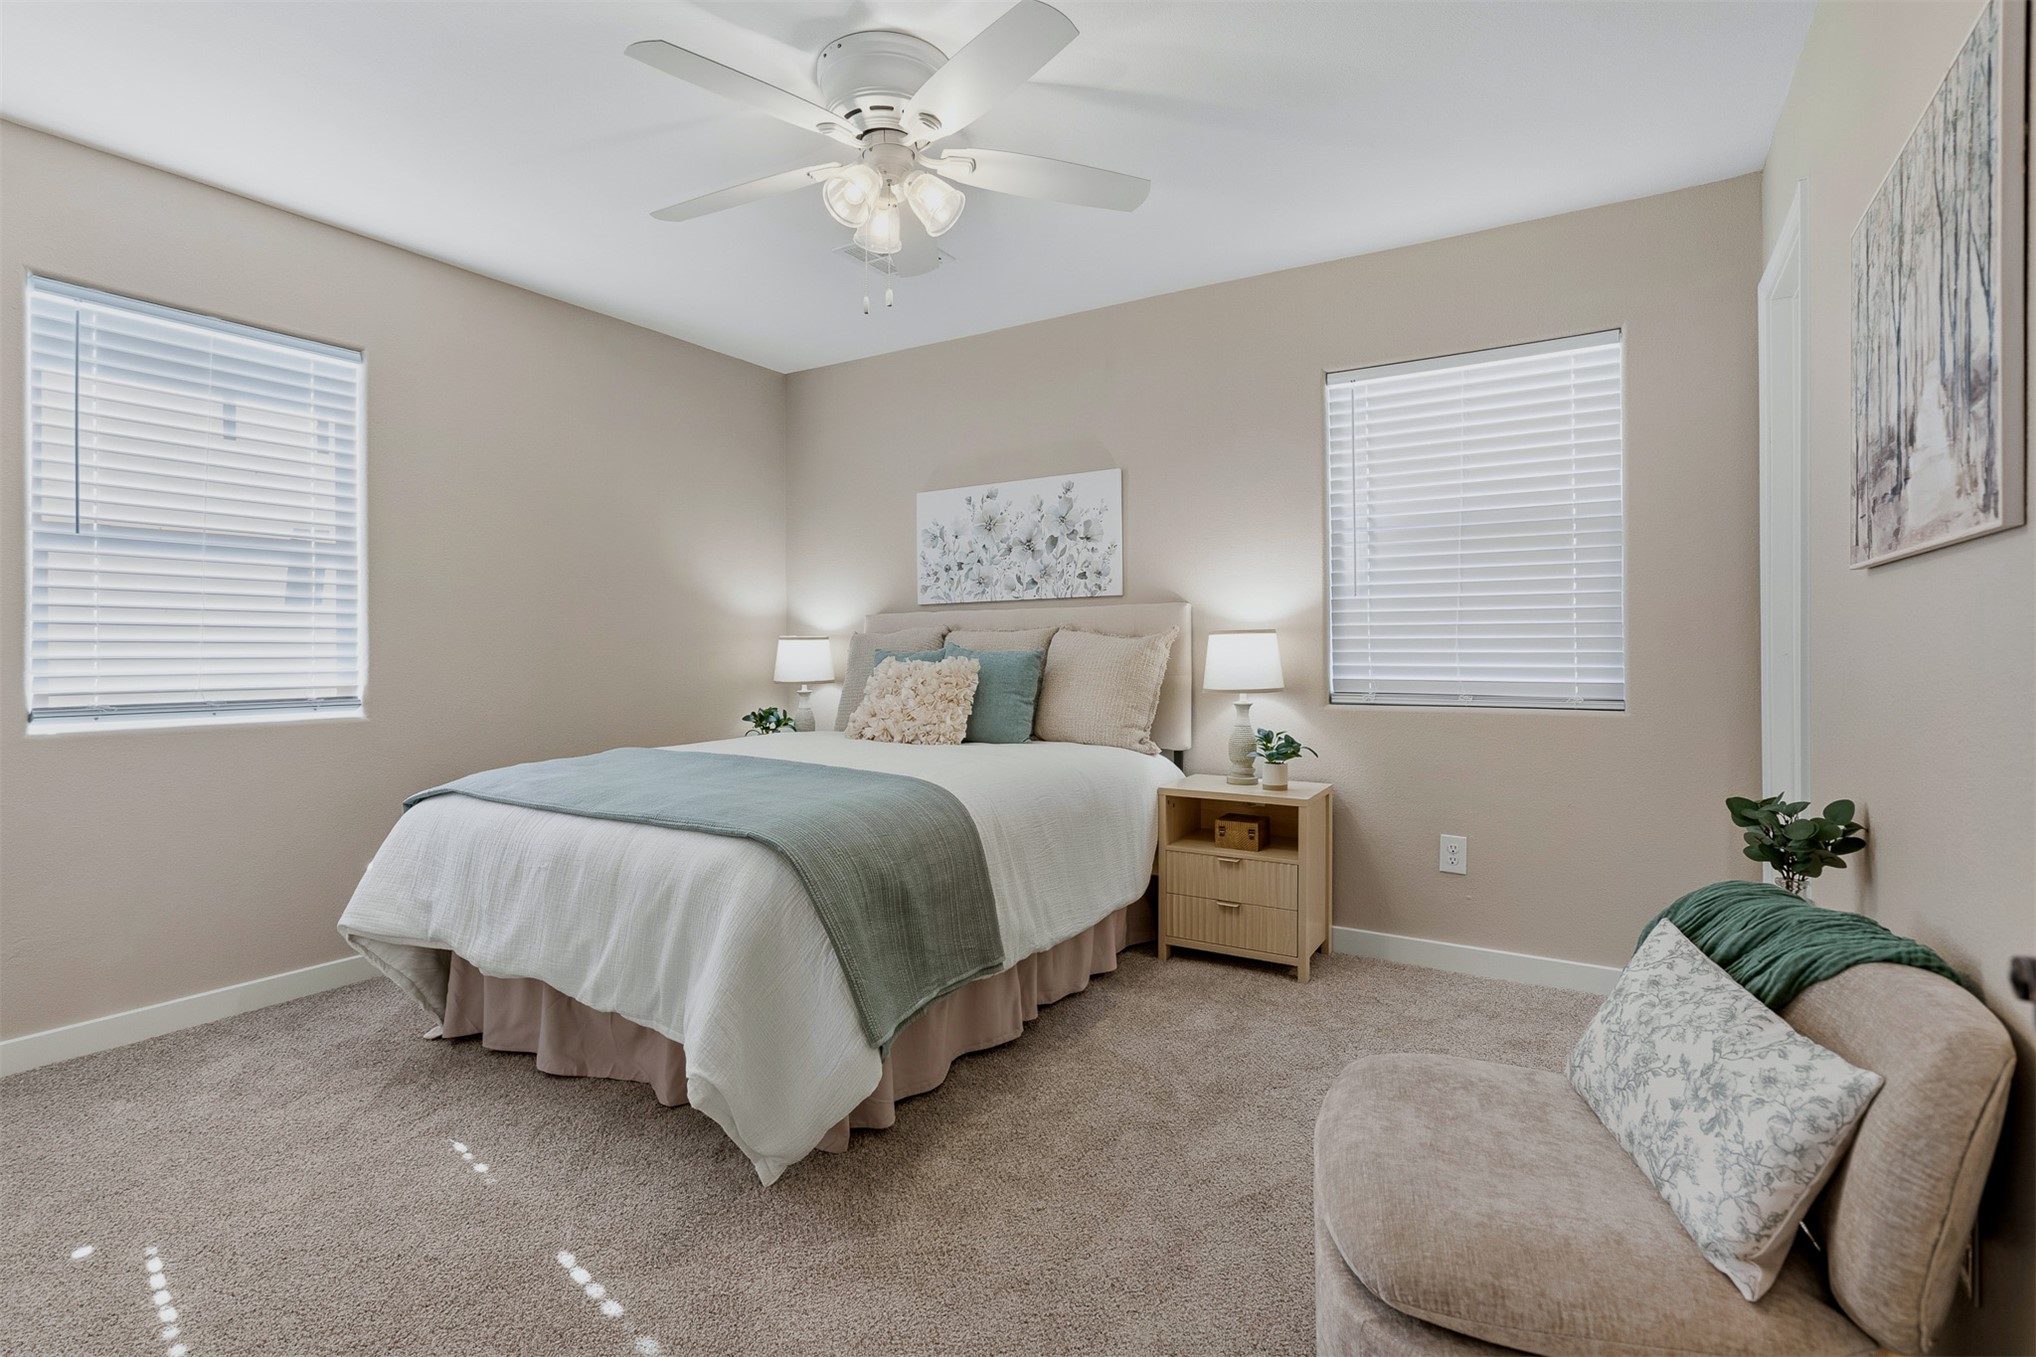
Neutral-toned interior featuring wall-to-wall carpeting, two dual-pane windows with horizontal blinds, and a white ceiling fan with integrated lighting
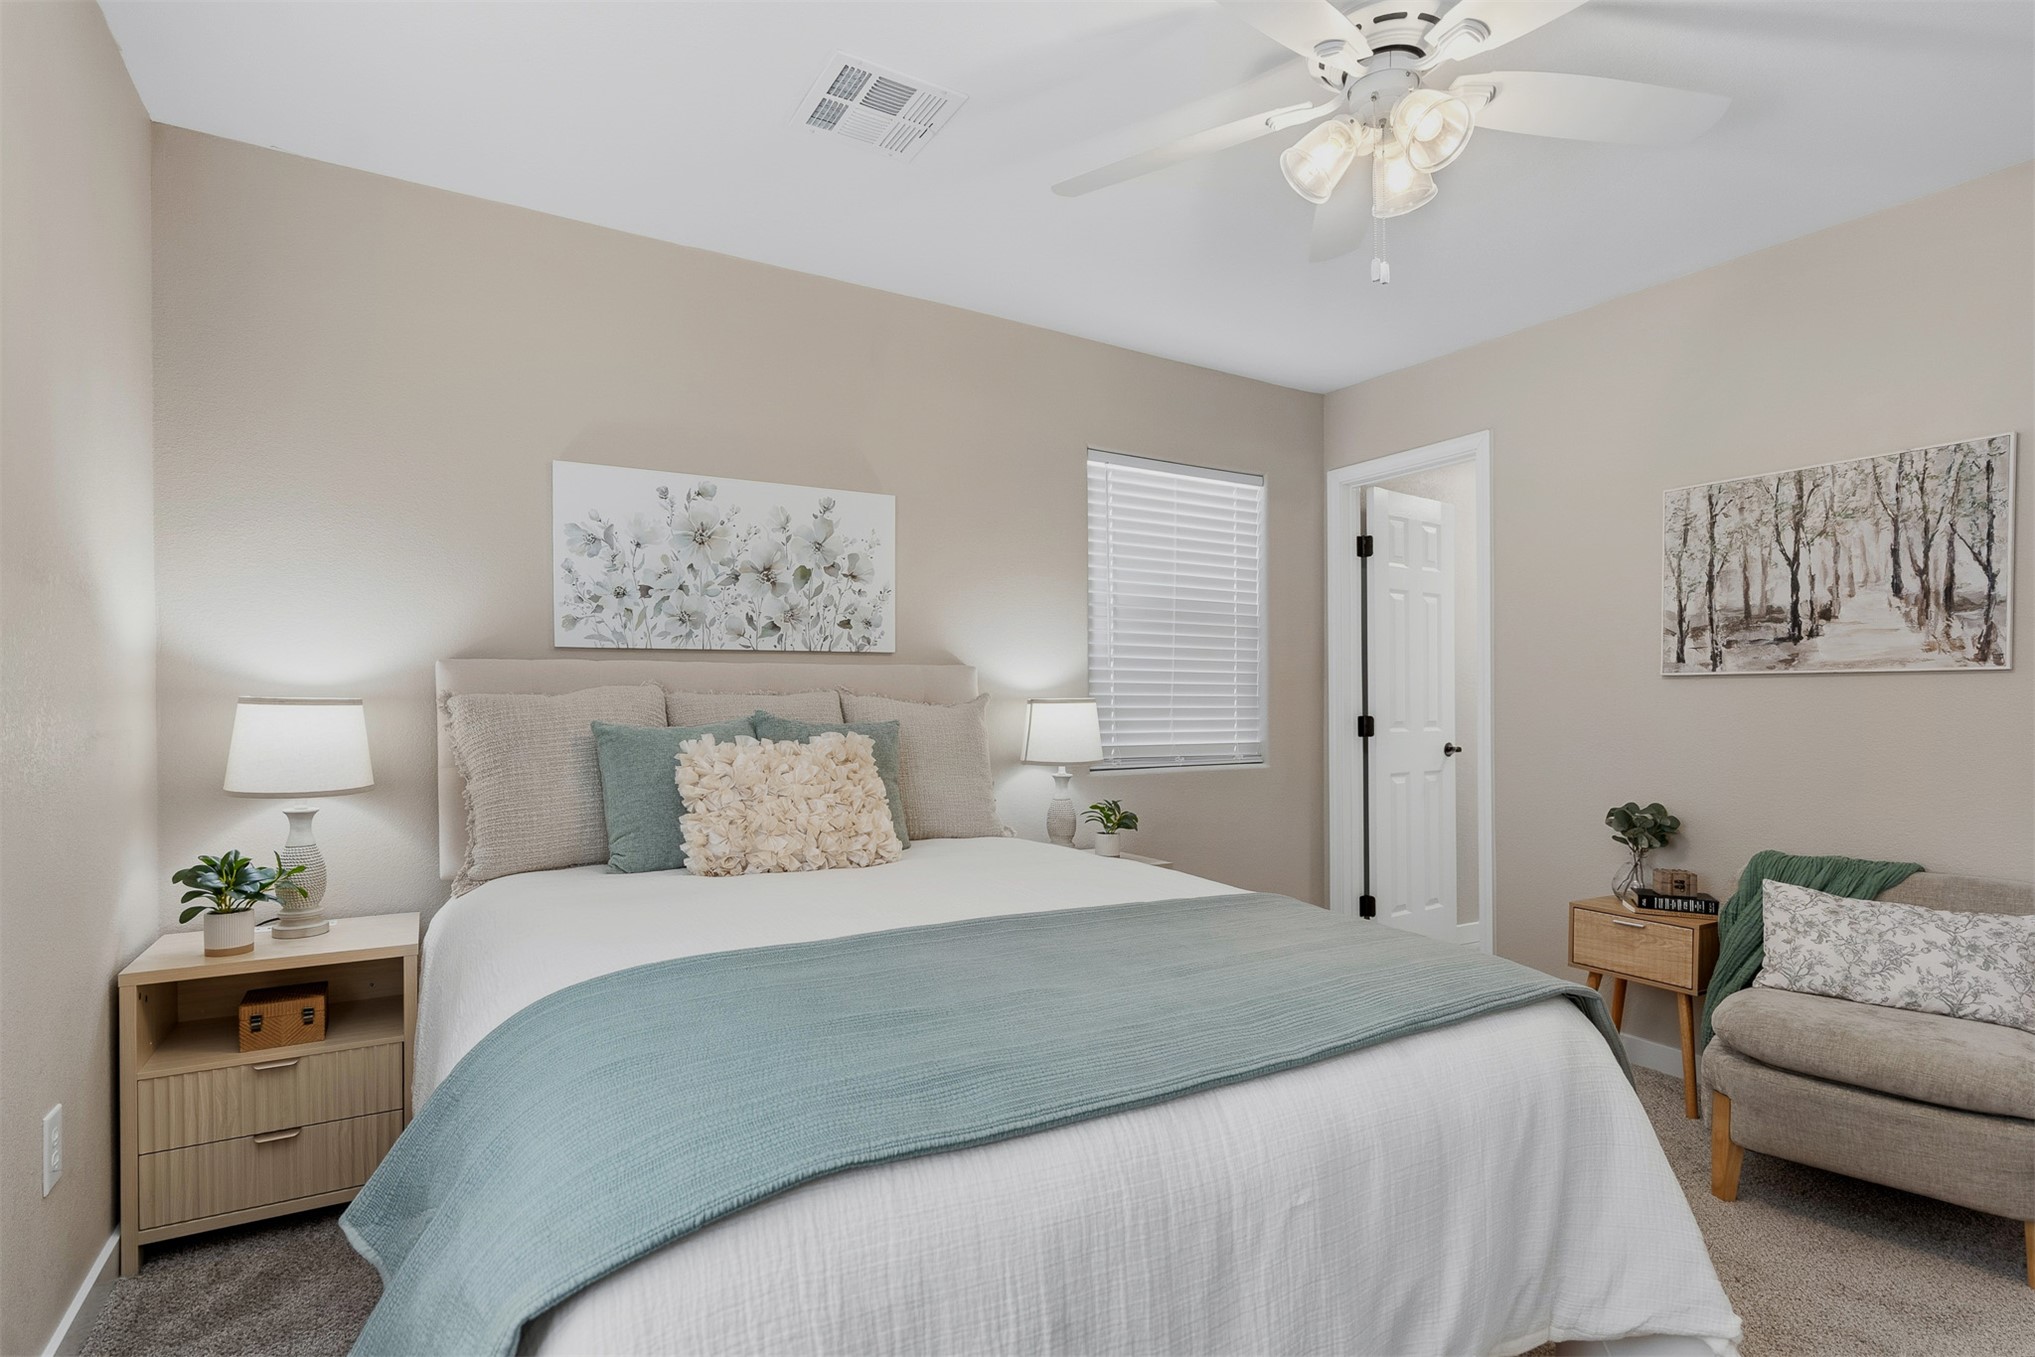
Neutral-toned bedroom featuring carpeted flooring, a multi-blade ceiling fan with integrated lighting, and a window with horizontal blinds
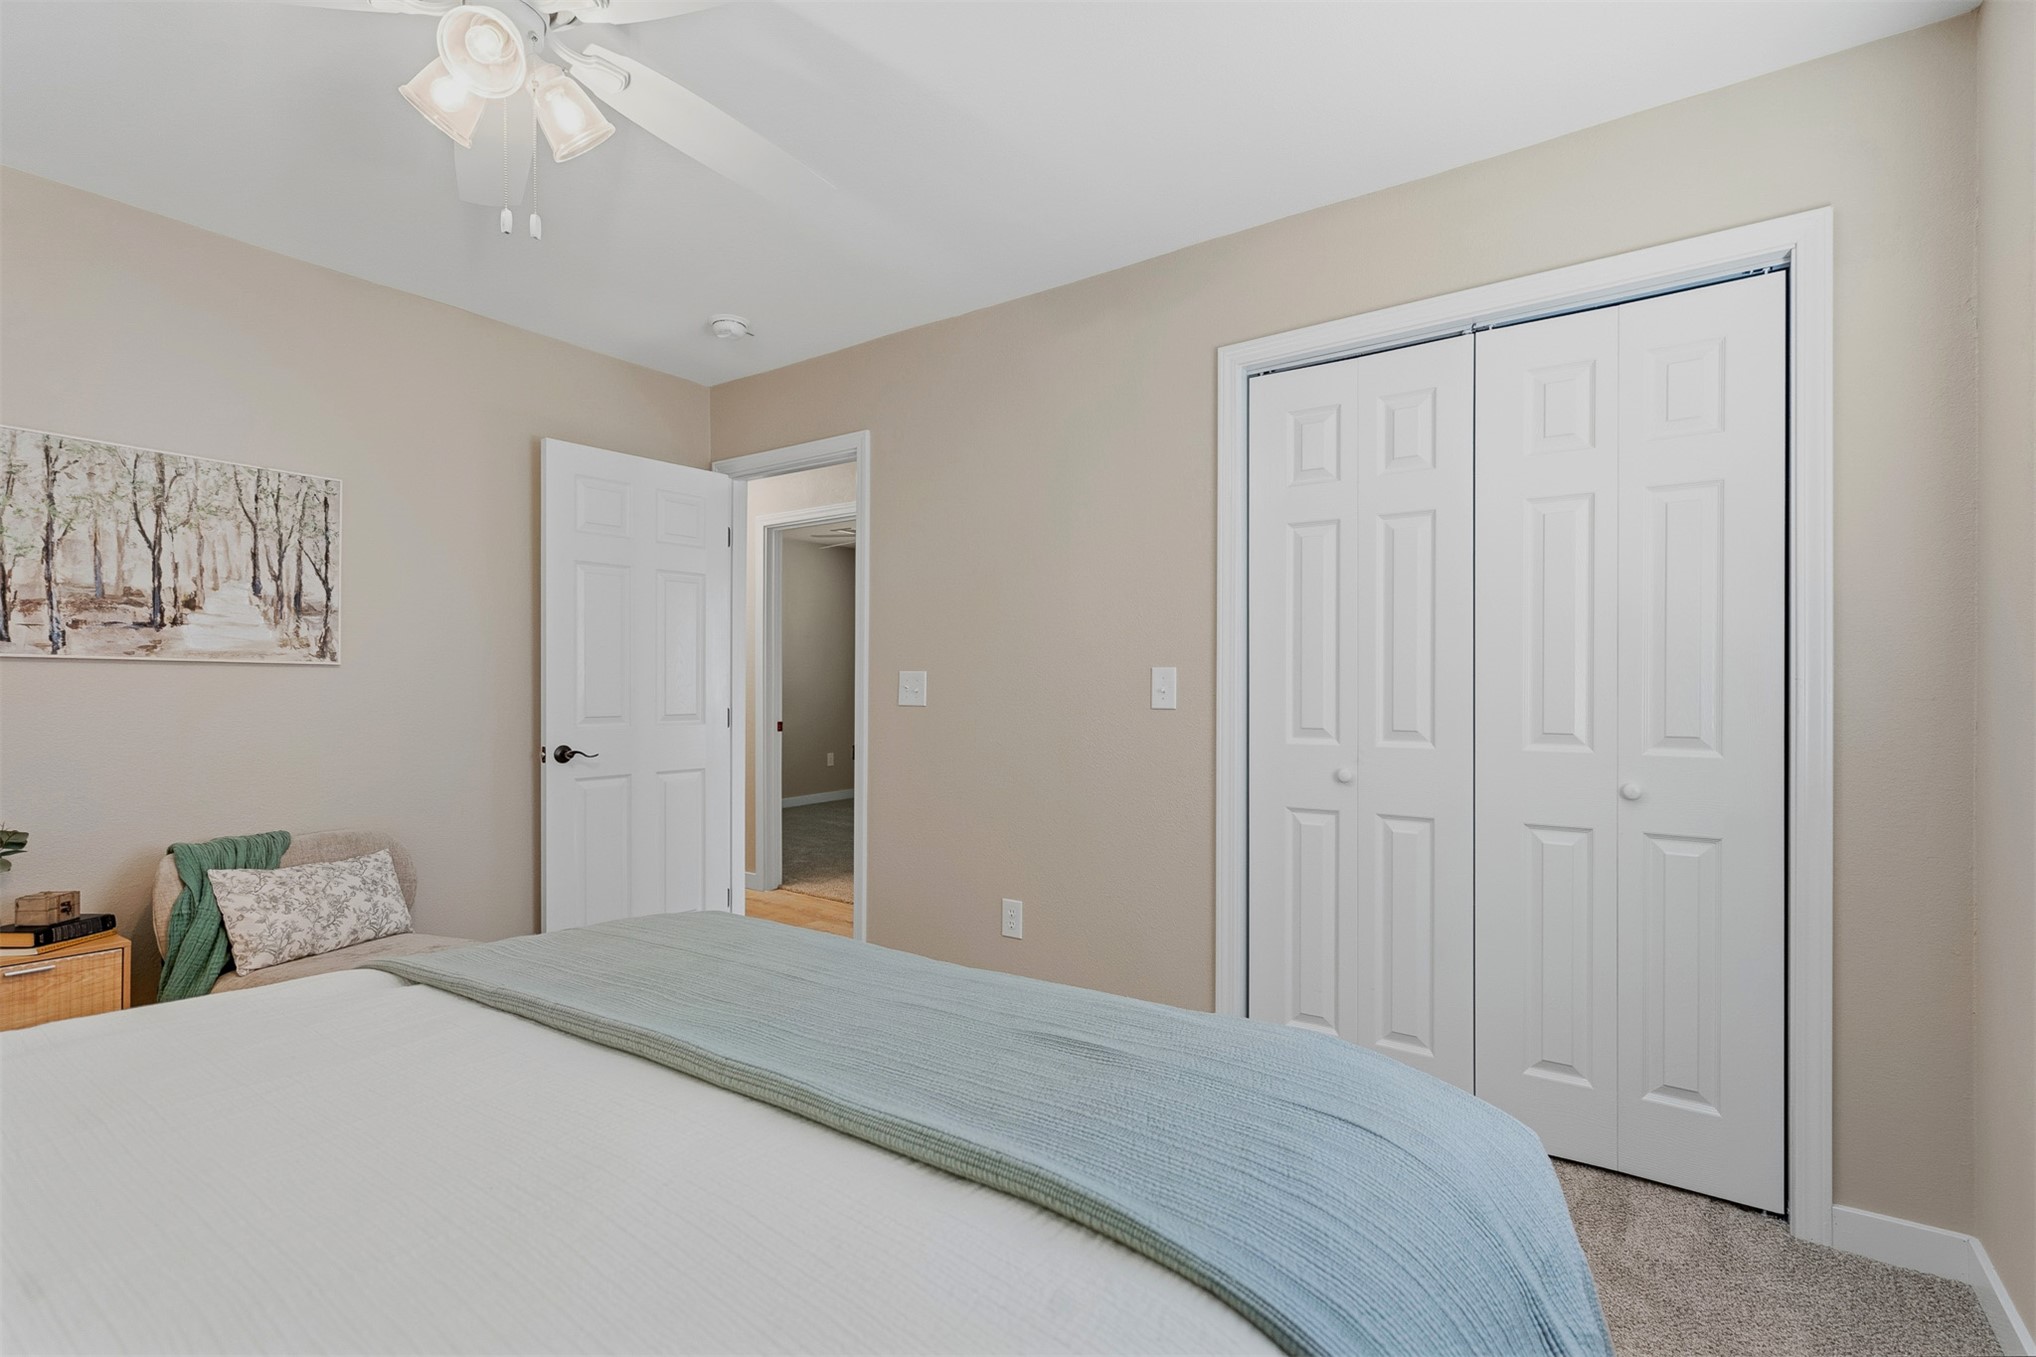
Neutral-toned interior featuring wall-to-wall carpeting, white six-panel closet doors, a matching interior passage door, and a ceiling-mounted light fixture with a fan
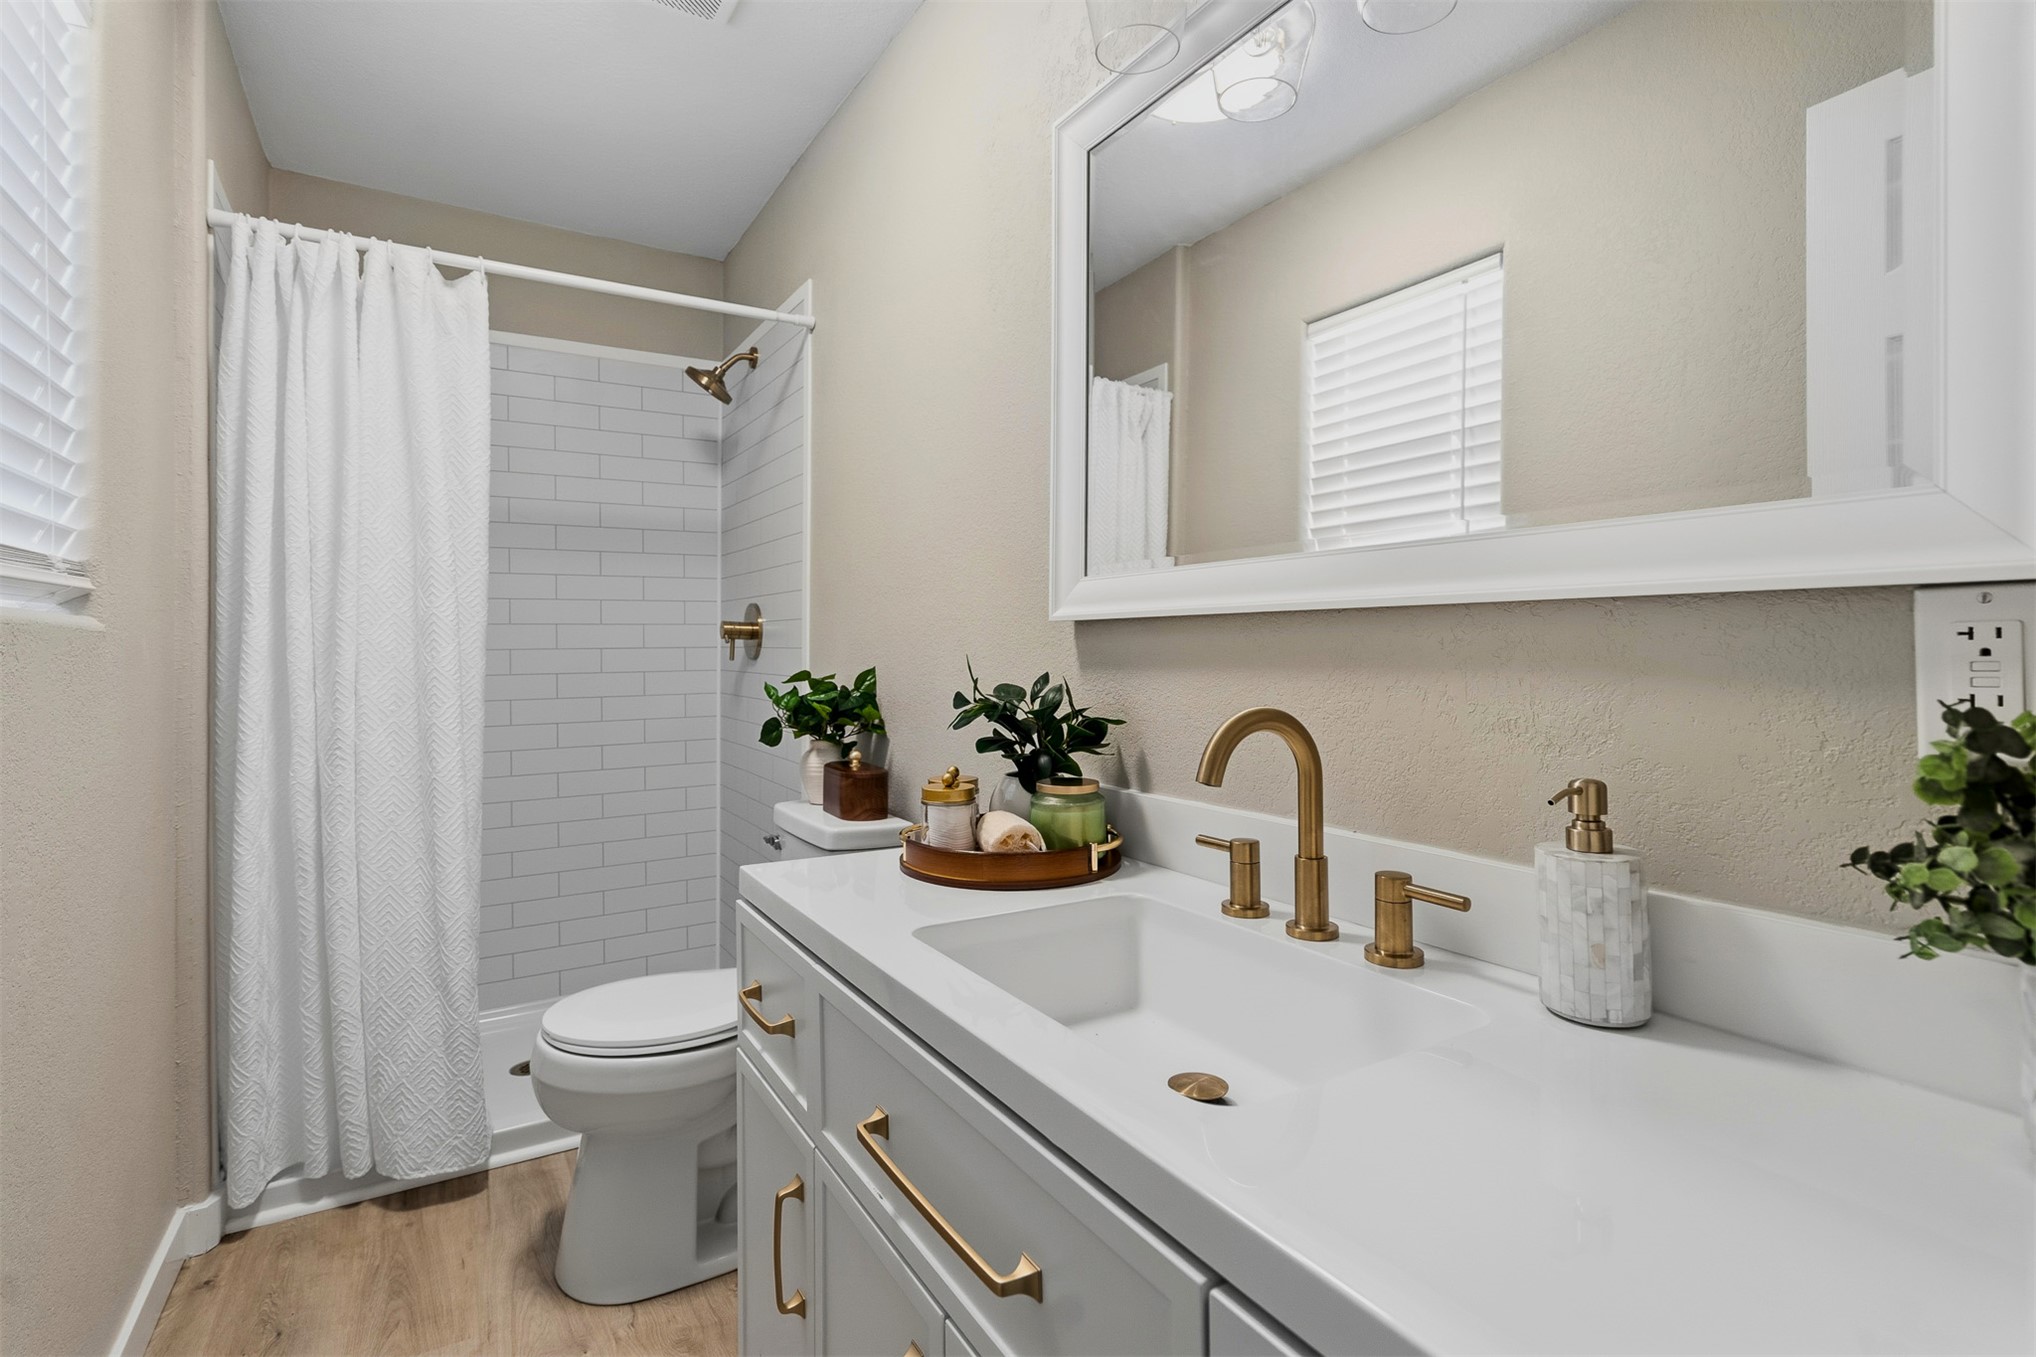
White vanity with integrated countertop and sink, brushed gold-tone widespread faucet and drawer pulls, framed wall mirror, subway-tile shower surround, and wood-finish flooring
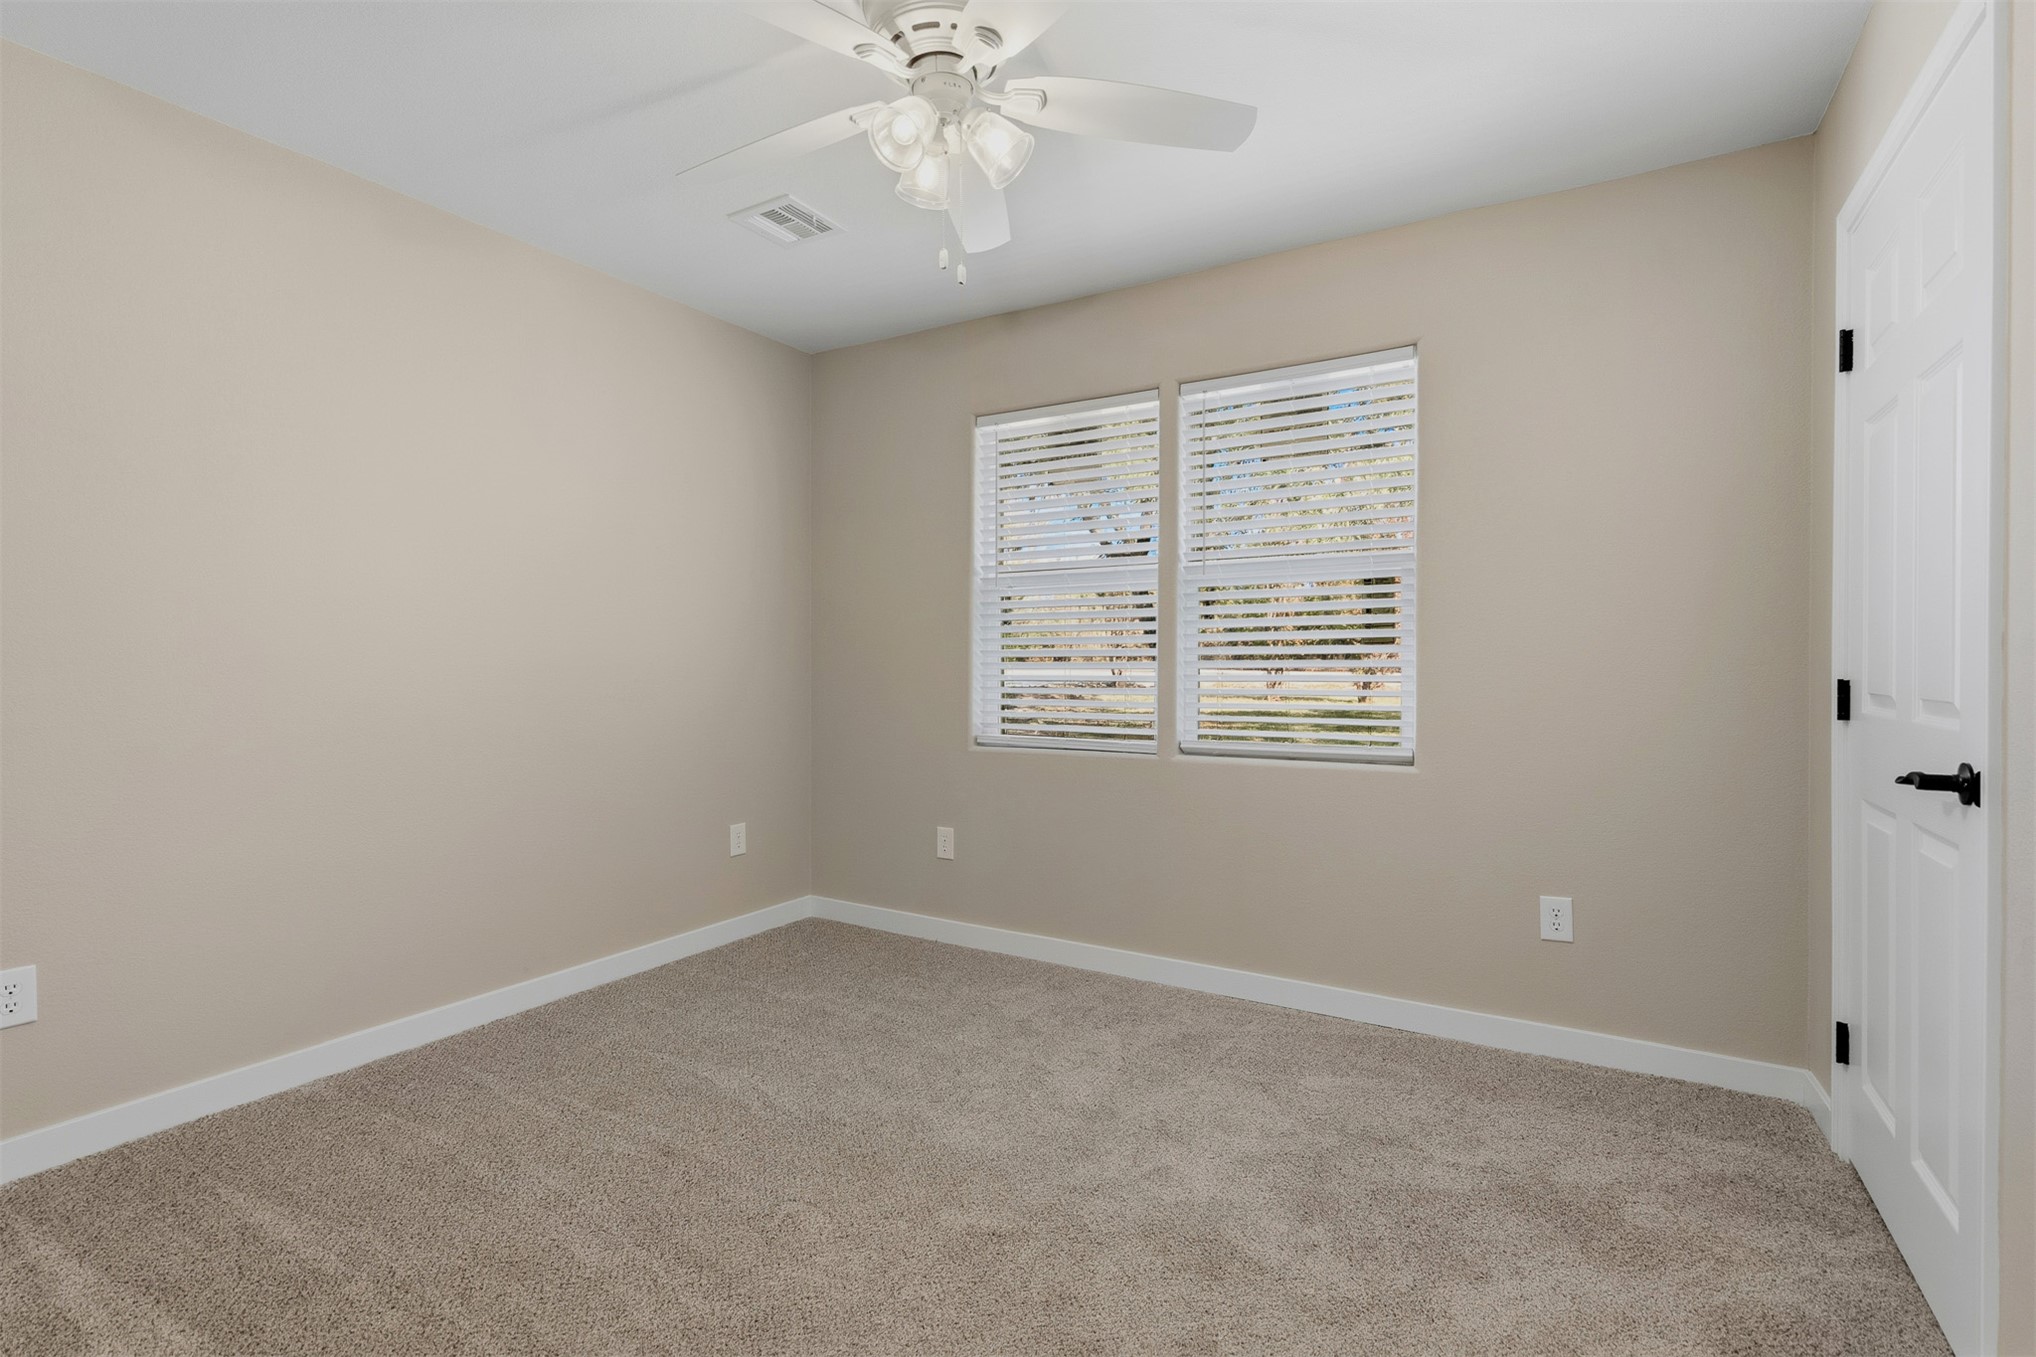
Neutral-toned carpeted room featuring a ceiling fan with integrated lighting, dual pane windows, and a six-panel door
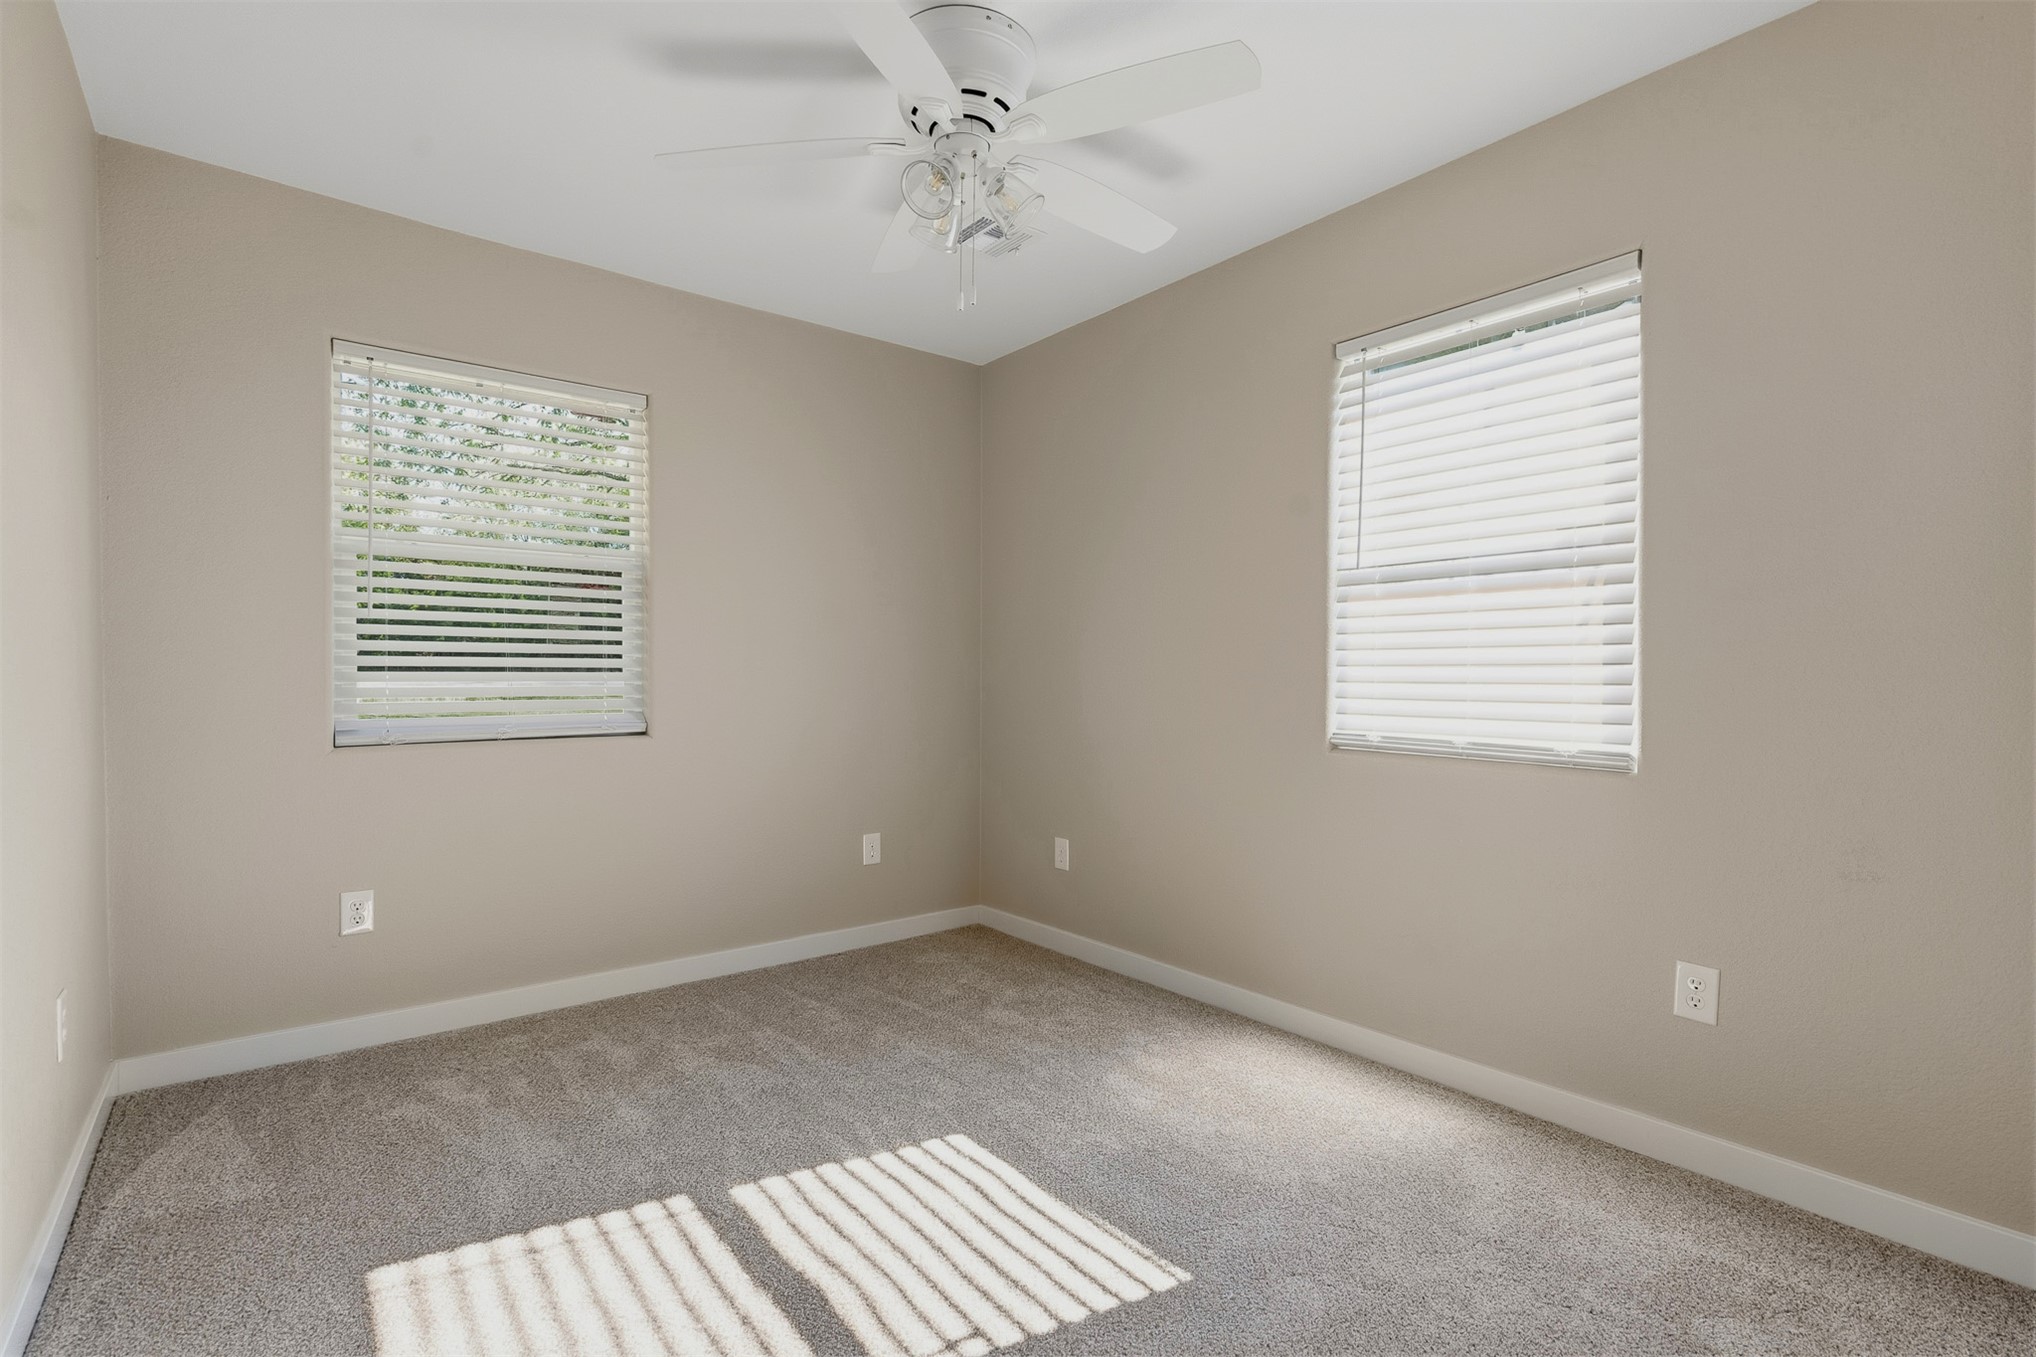
Neutral-toned interior space featuring neutral wall paint, wall-to-wall carpeting, dual windows with horizontal blinds, and a white multi-blade ceiling fan with integrated lighting
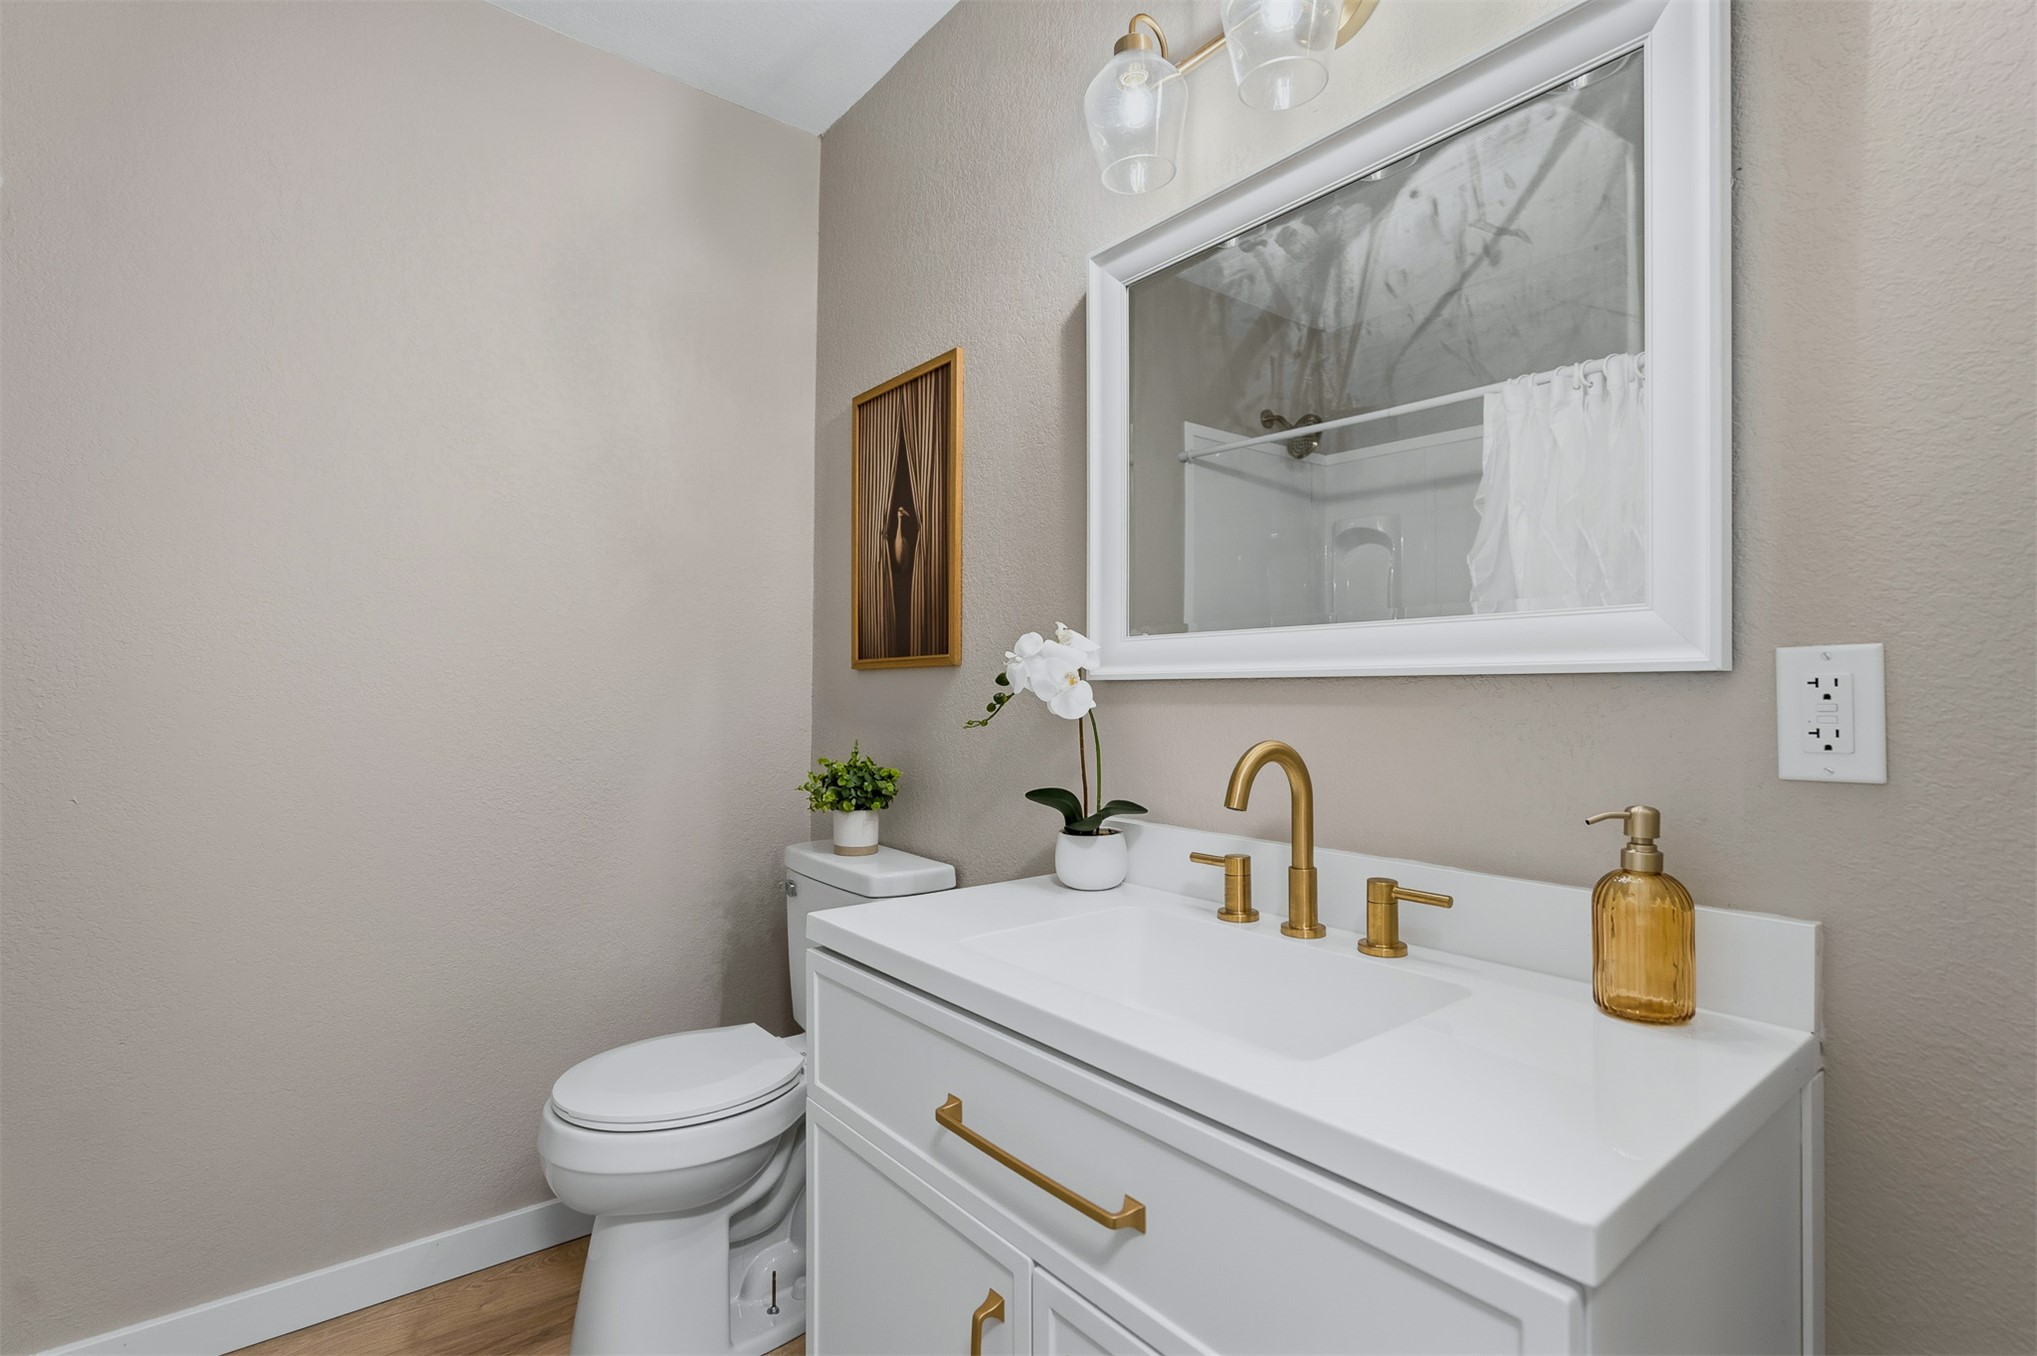
White vanity cabinet with an integrated rectangular sink and stone-composite countertop, accented by brass-finish hardware and a high-arch faucet, complemented by a white-framed wall mirror and multi-bulb vanity light fixture
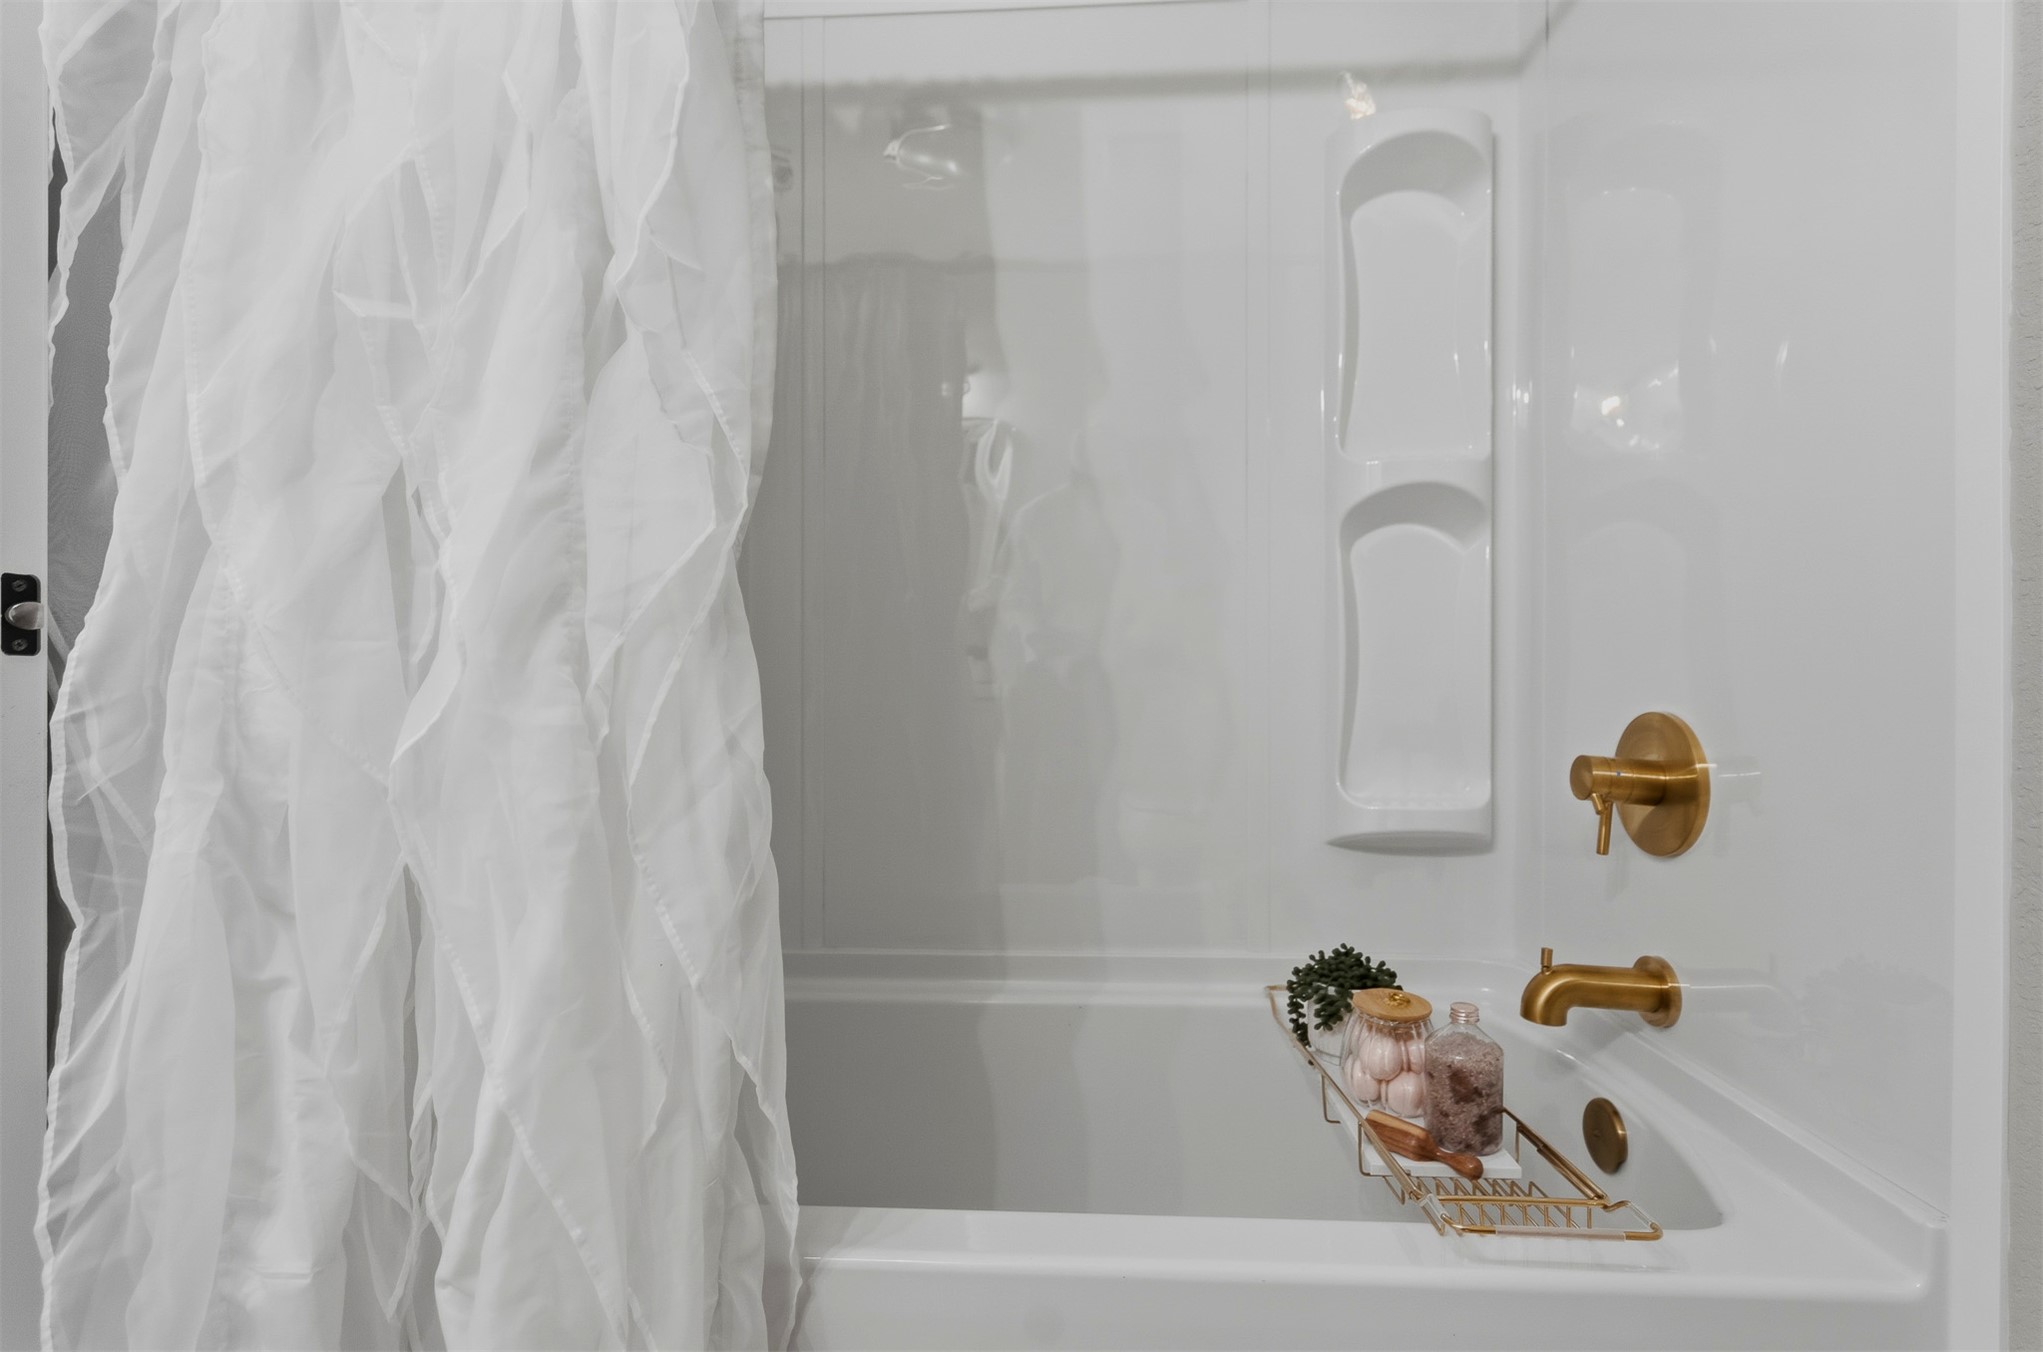
Bathtub and shower surround featuring a gloss finish, built-in dual storage shelving, and brass-tone fixtures
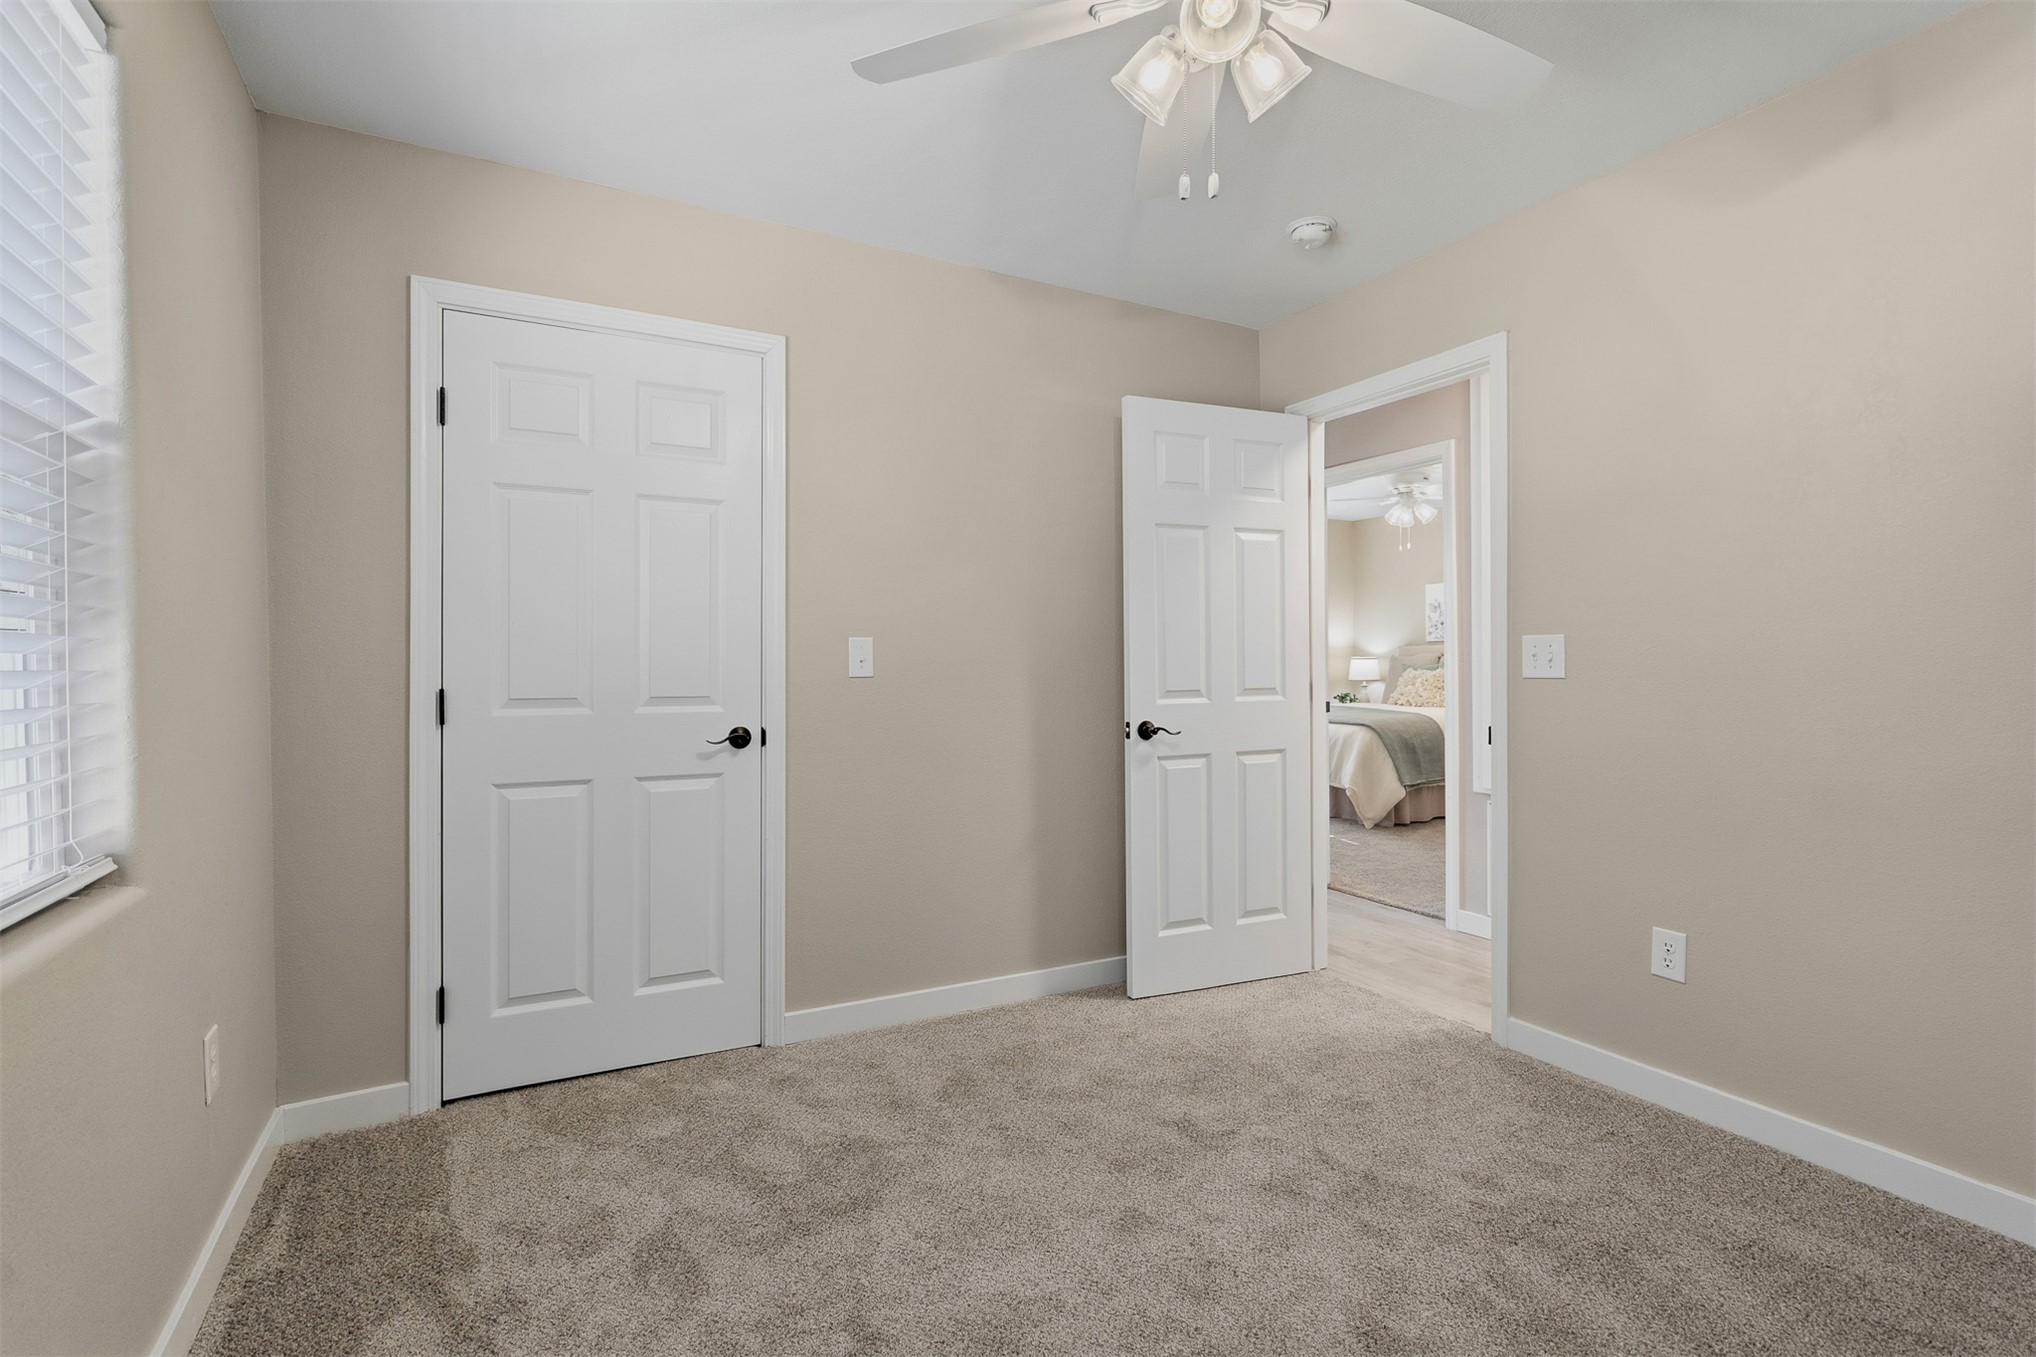
Neutral-toned walls, wall-to-wall carpeting, six-panel interior doors with matte black hardware, and a ceiling fan with integrated lighting
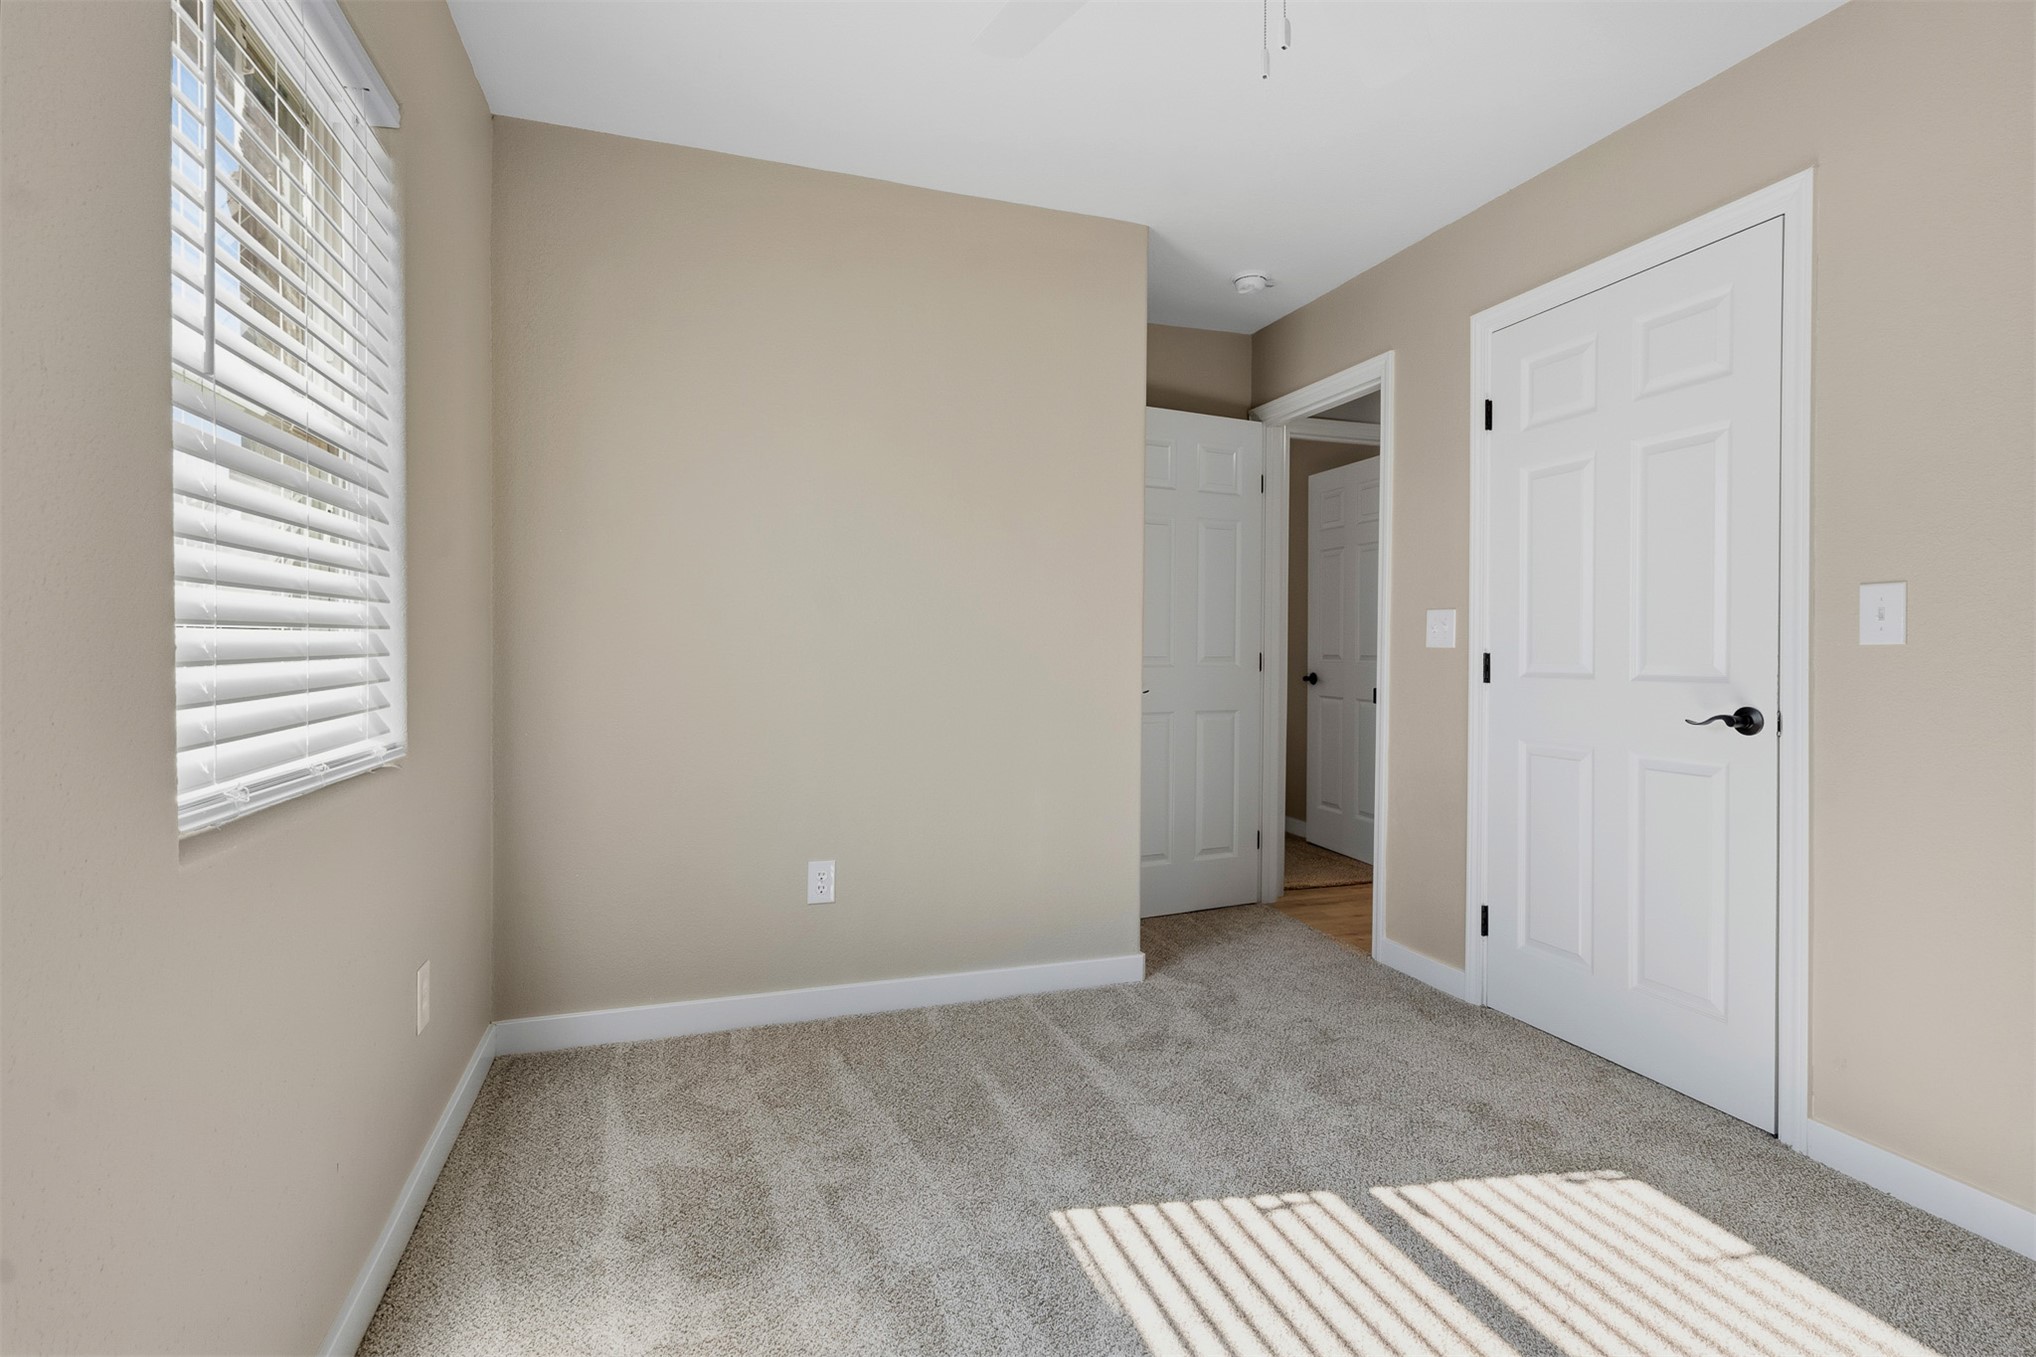
Neutral-toned interior featuring wall-to-wall carpeting, white six-panel doors, and horizontal window blinds
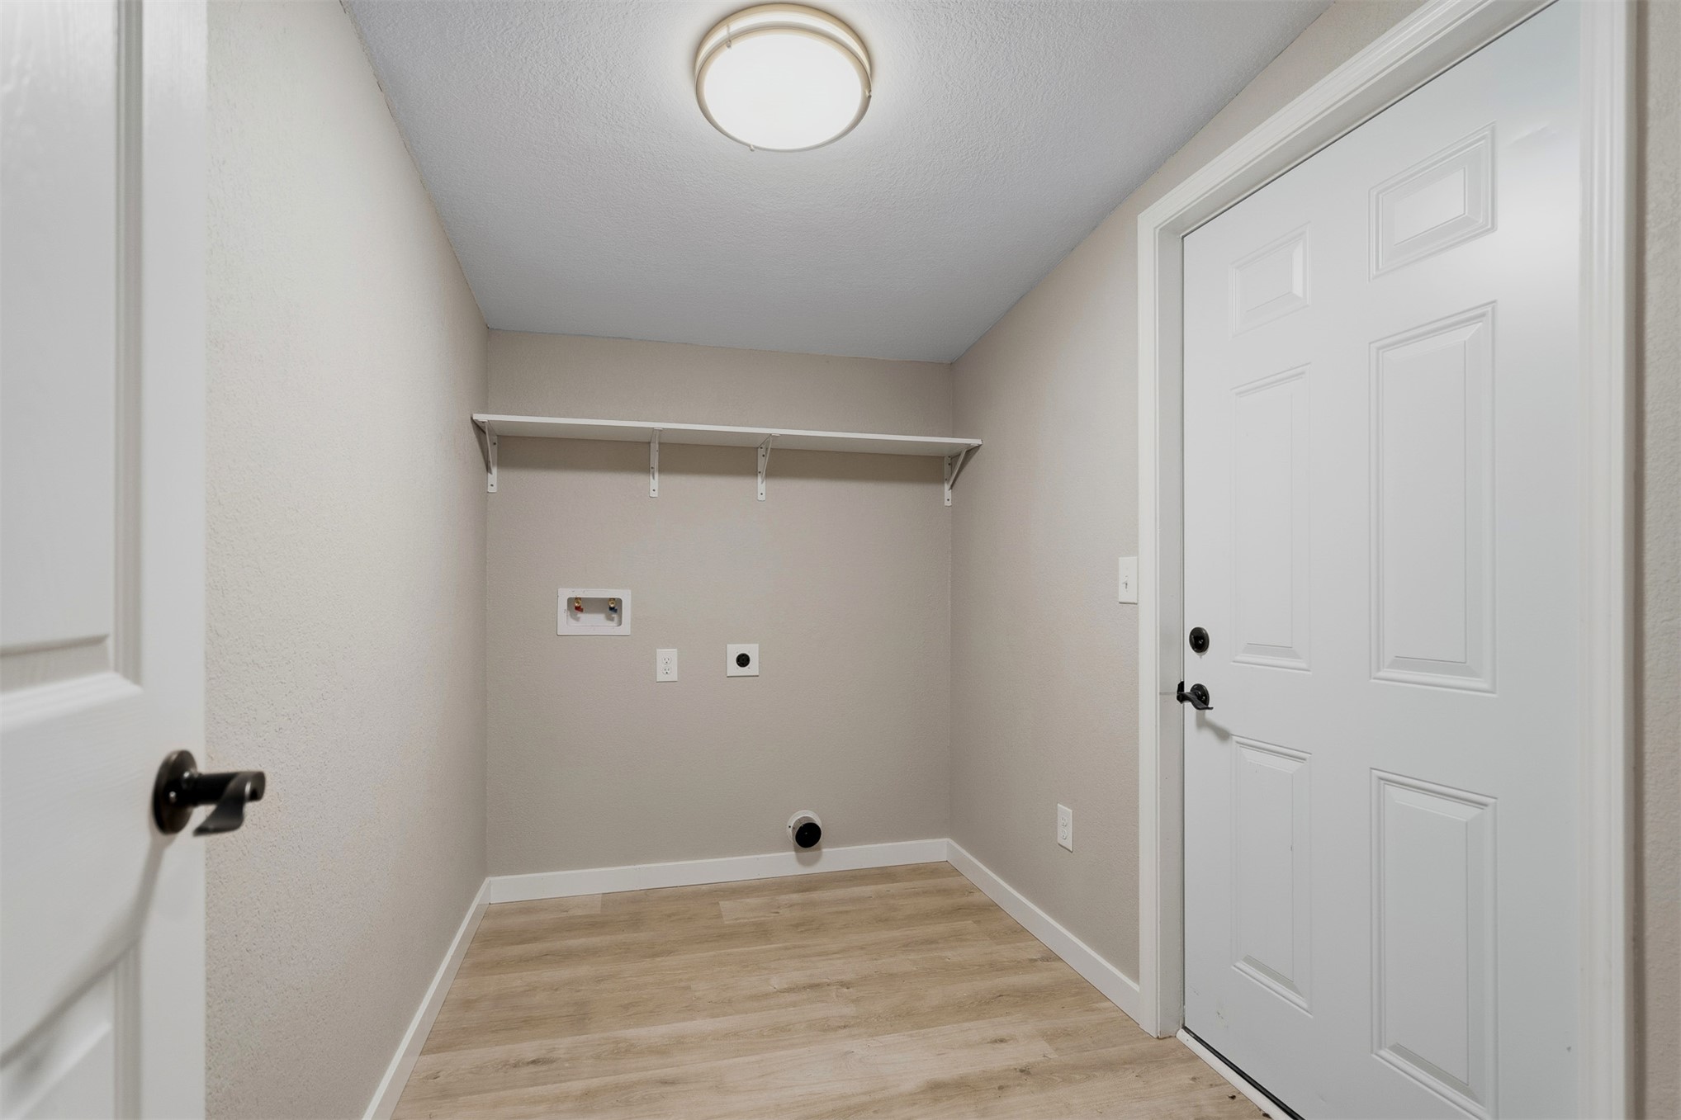
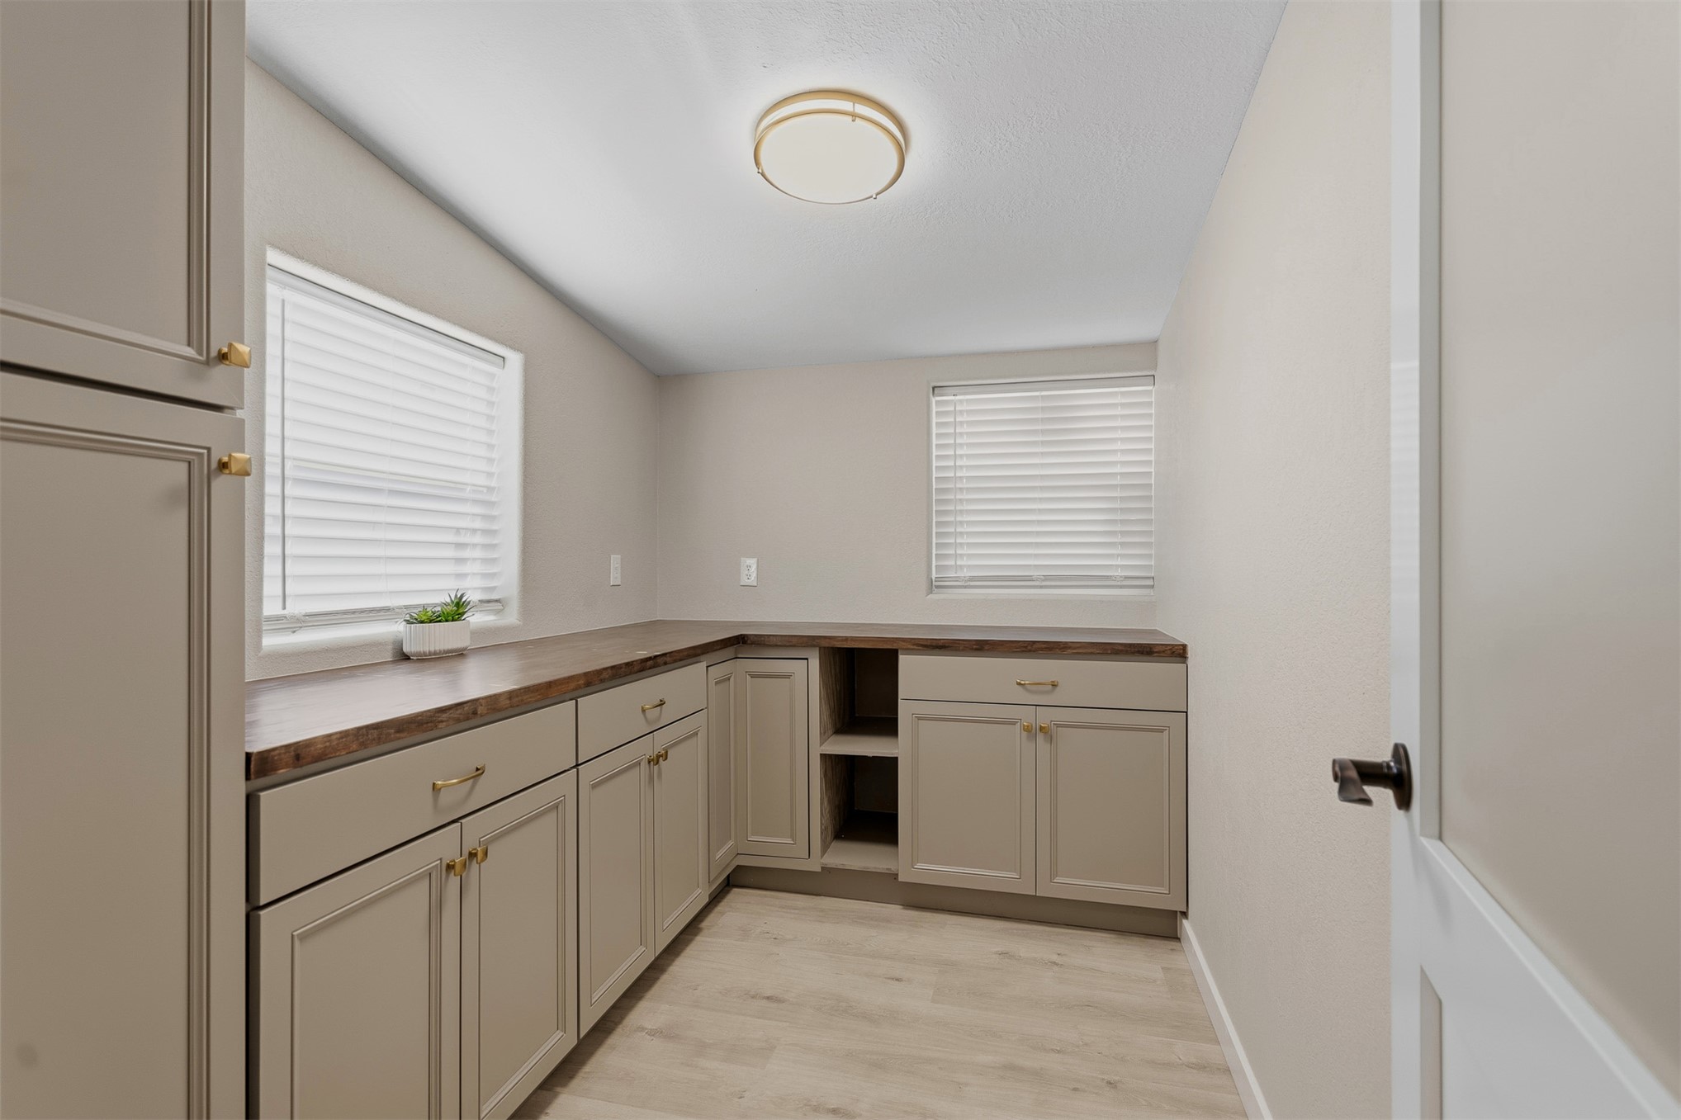
Utility space featuring wood-finish flooring, a wall-mounted shelving unit, and dedicated utility connections
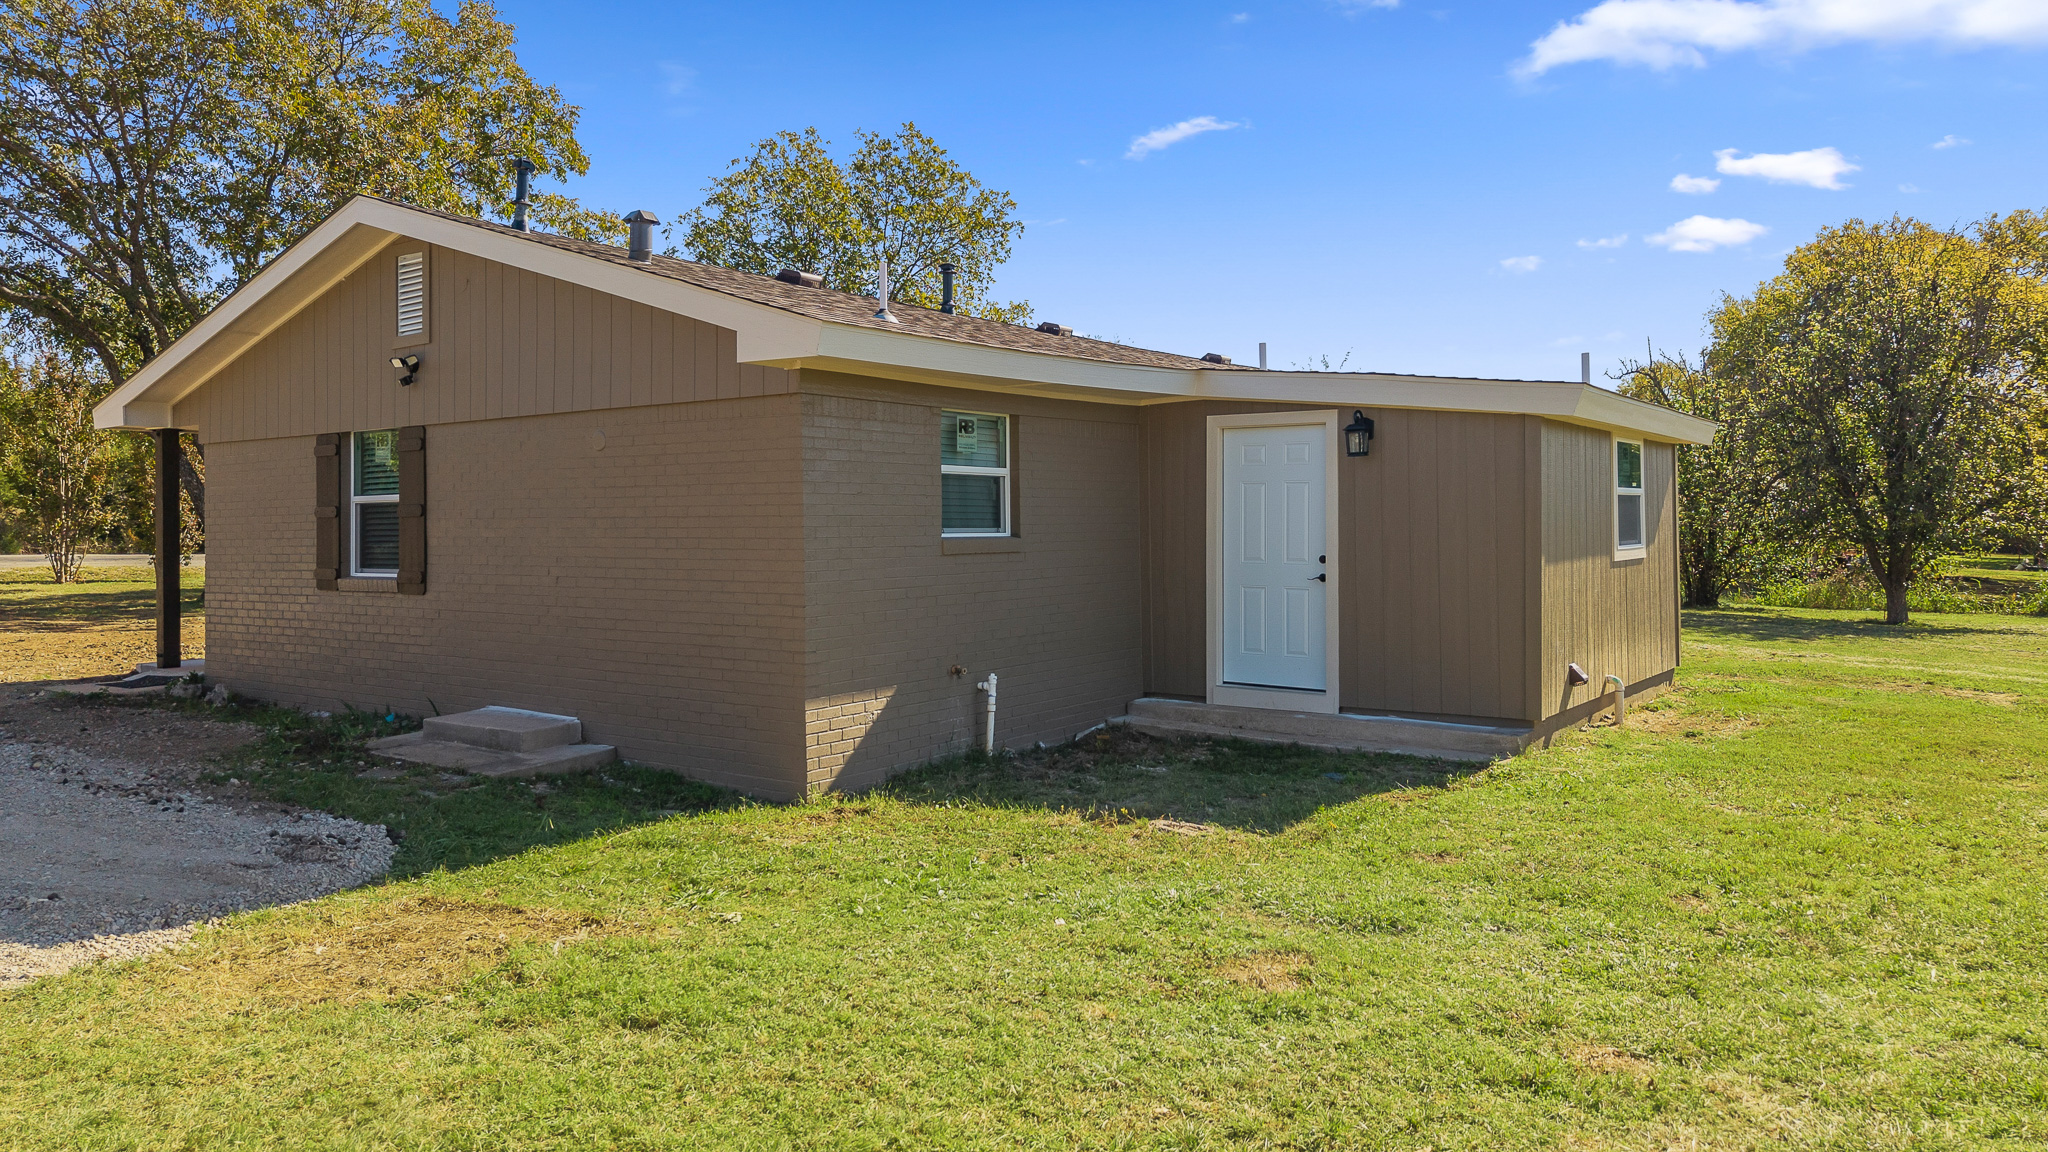
Exterior featuring painted brick siding, vertical board-and-batten style paneling, shingled roof, and concrete steps
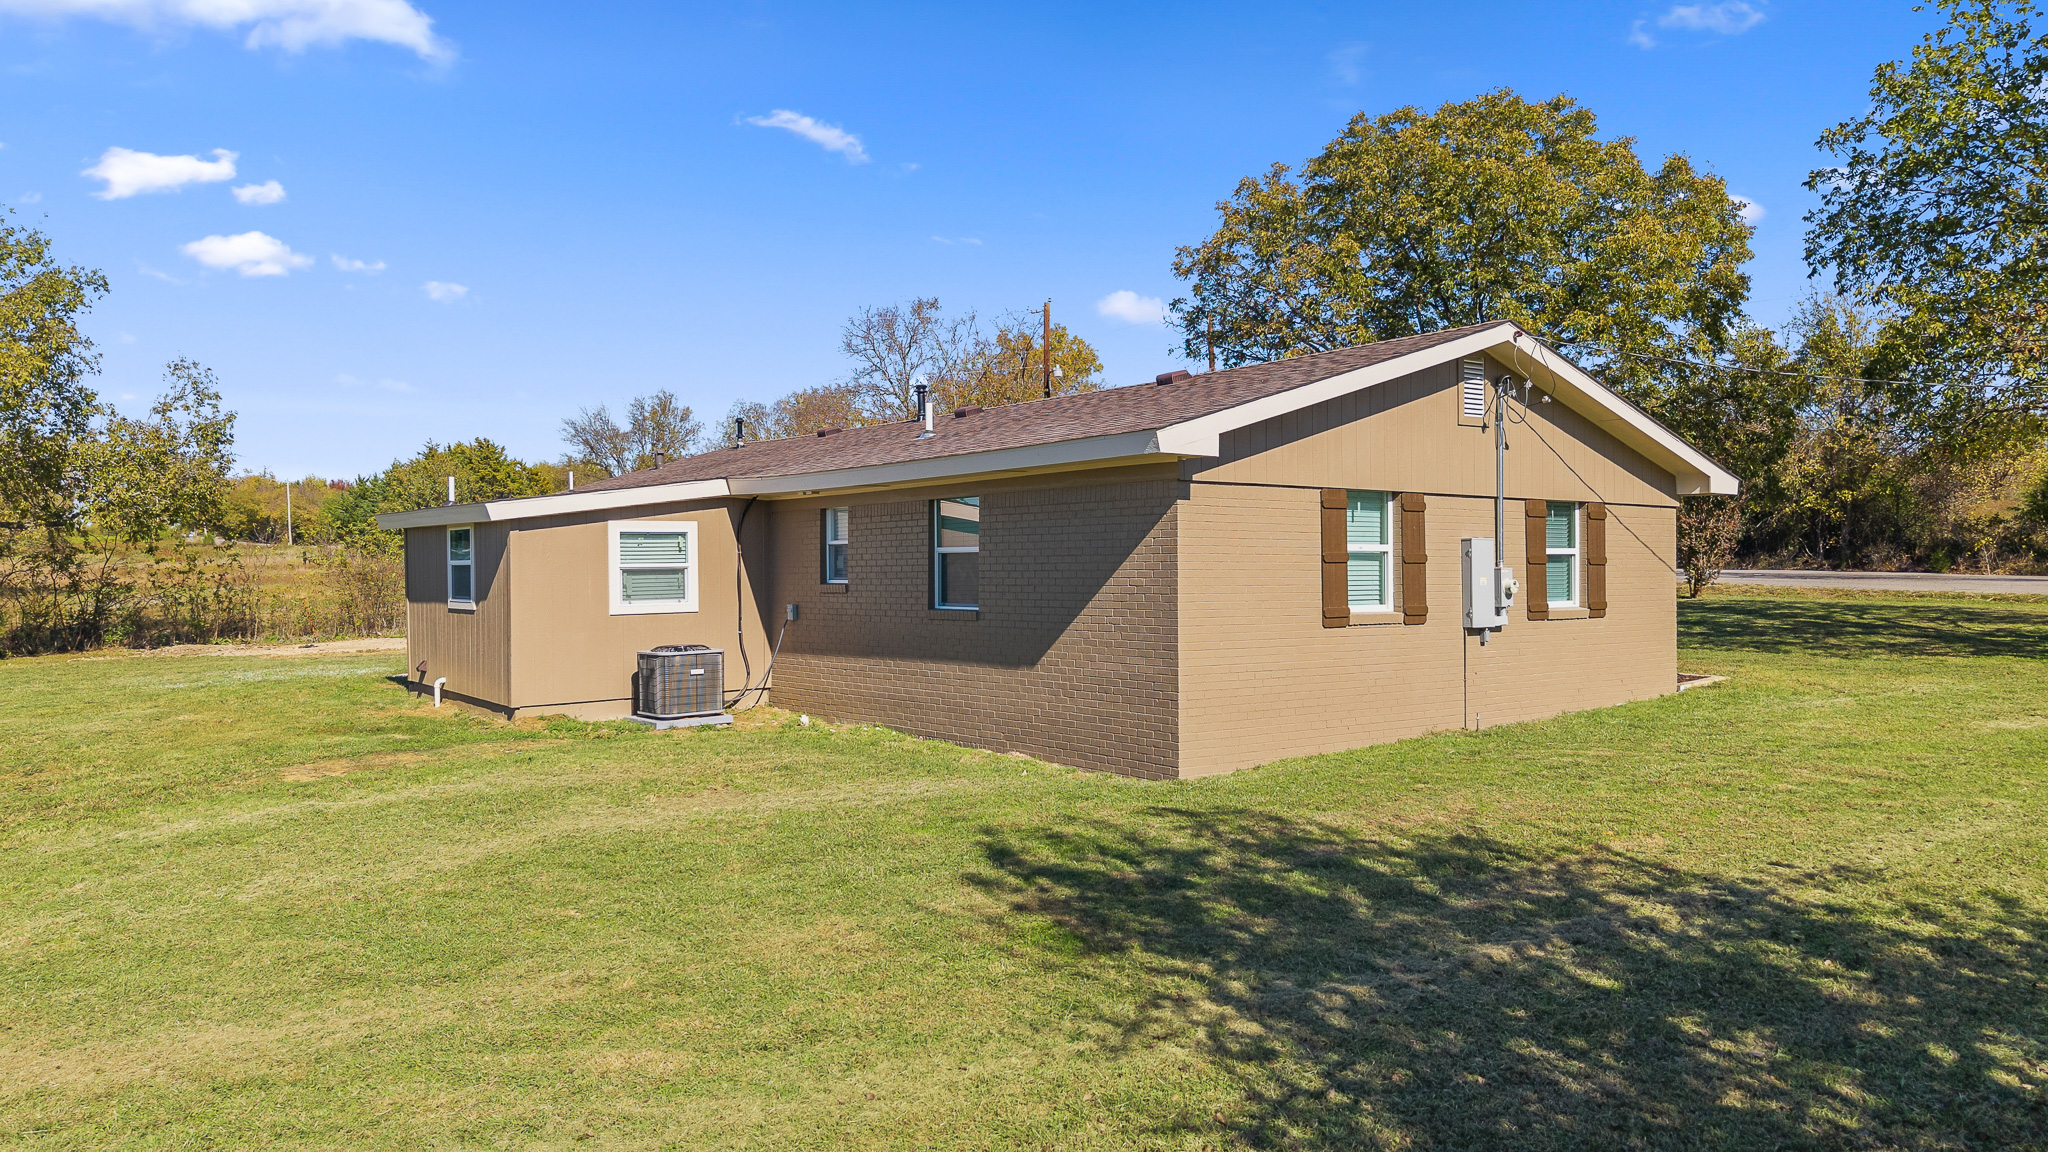
Exterior featuring painted brick siding, asphalt shingle roof, decorative shutters, and expansive green space
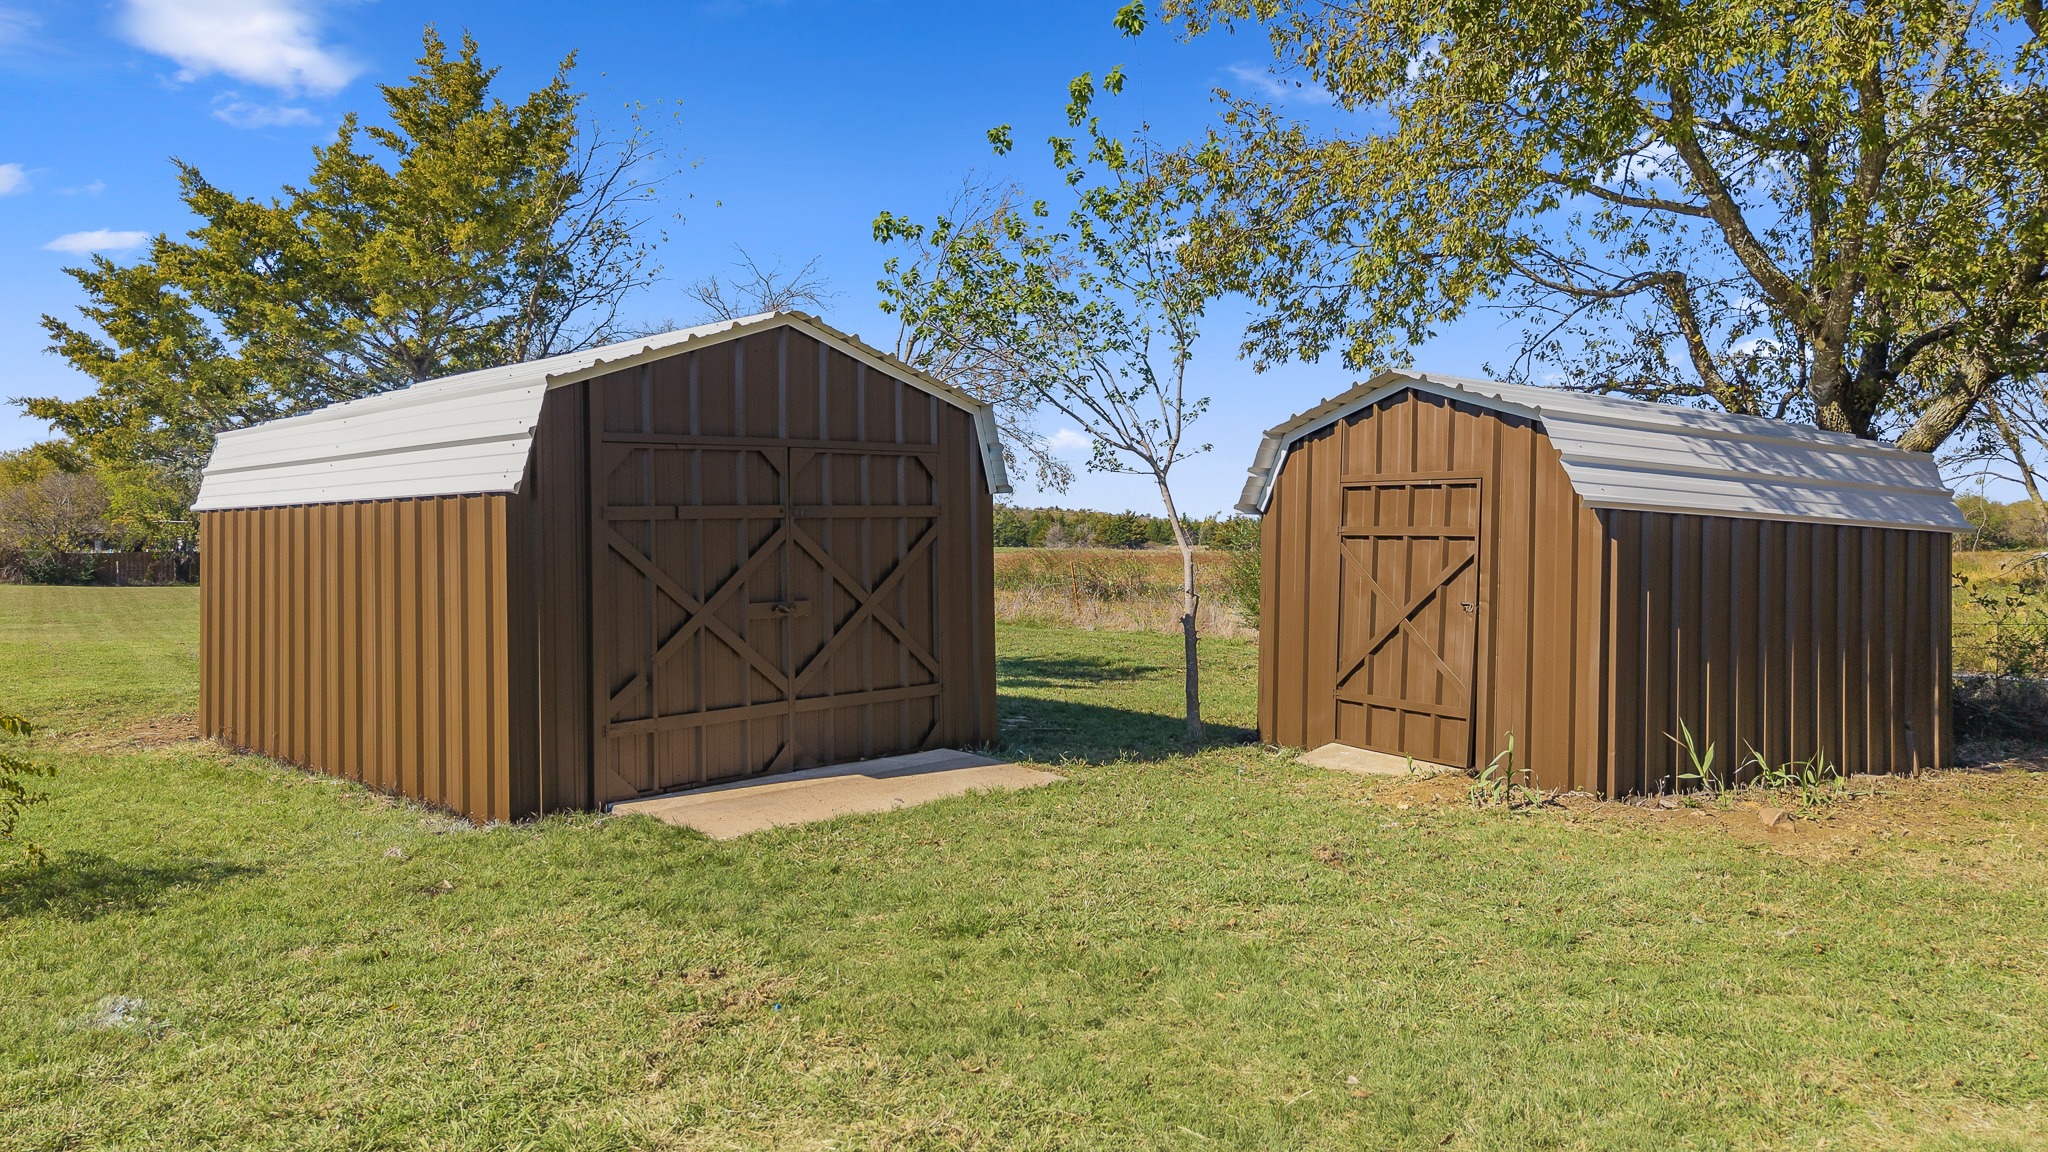
Two detached metal storage structures featuring brown vertical siding, light-colored gambrel roofs, and concrete entry pads situated on a grass lot
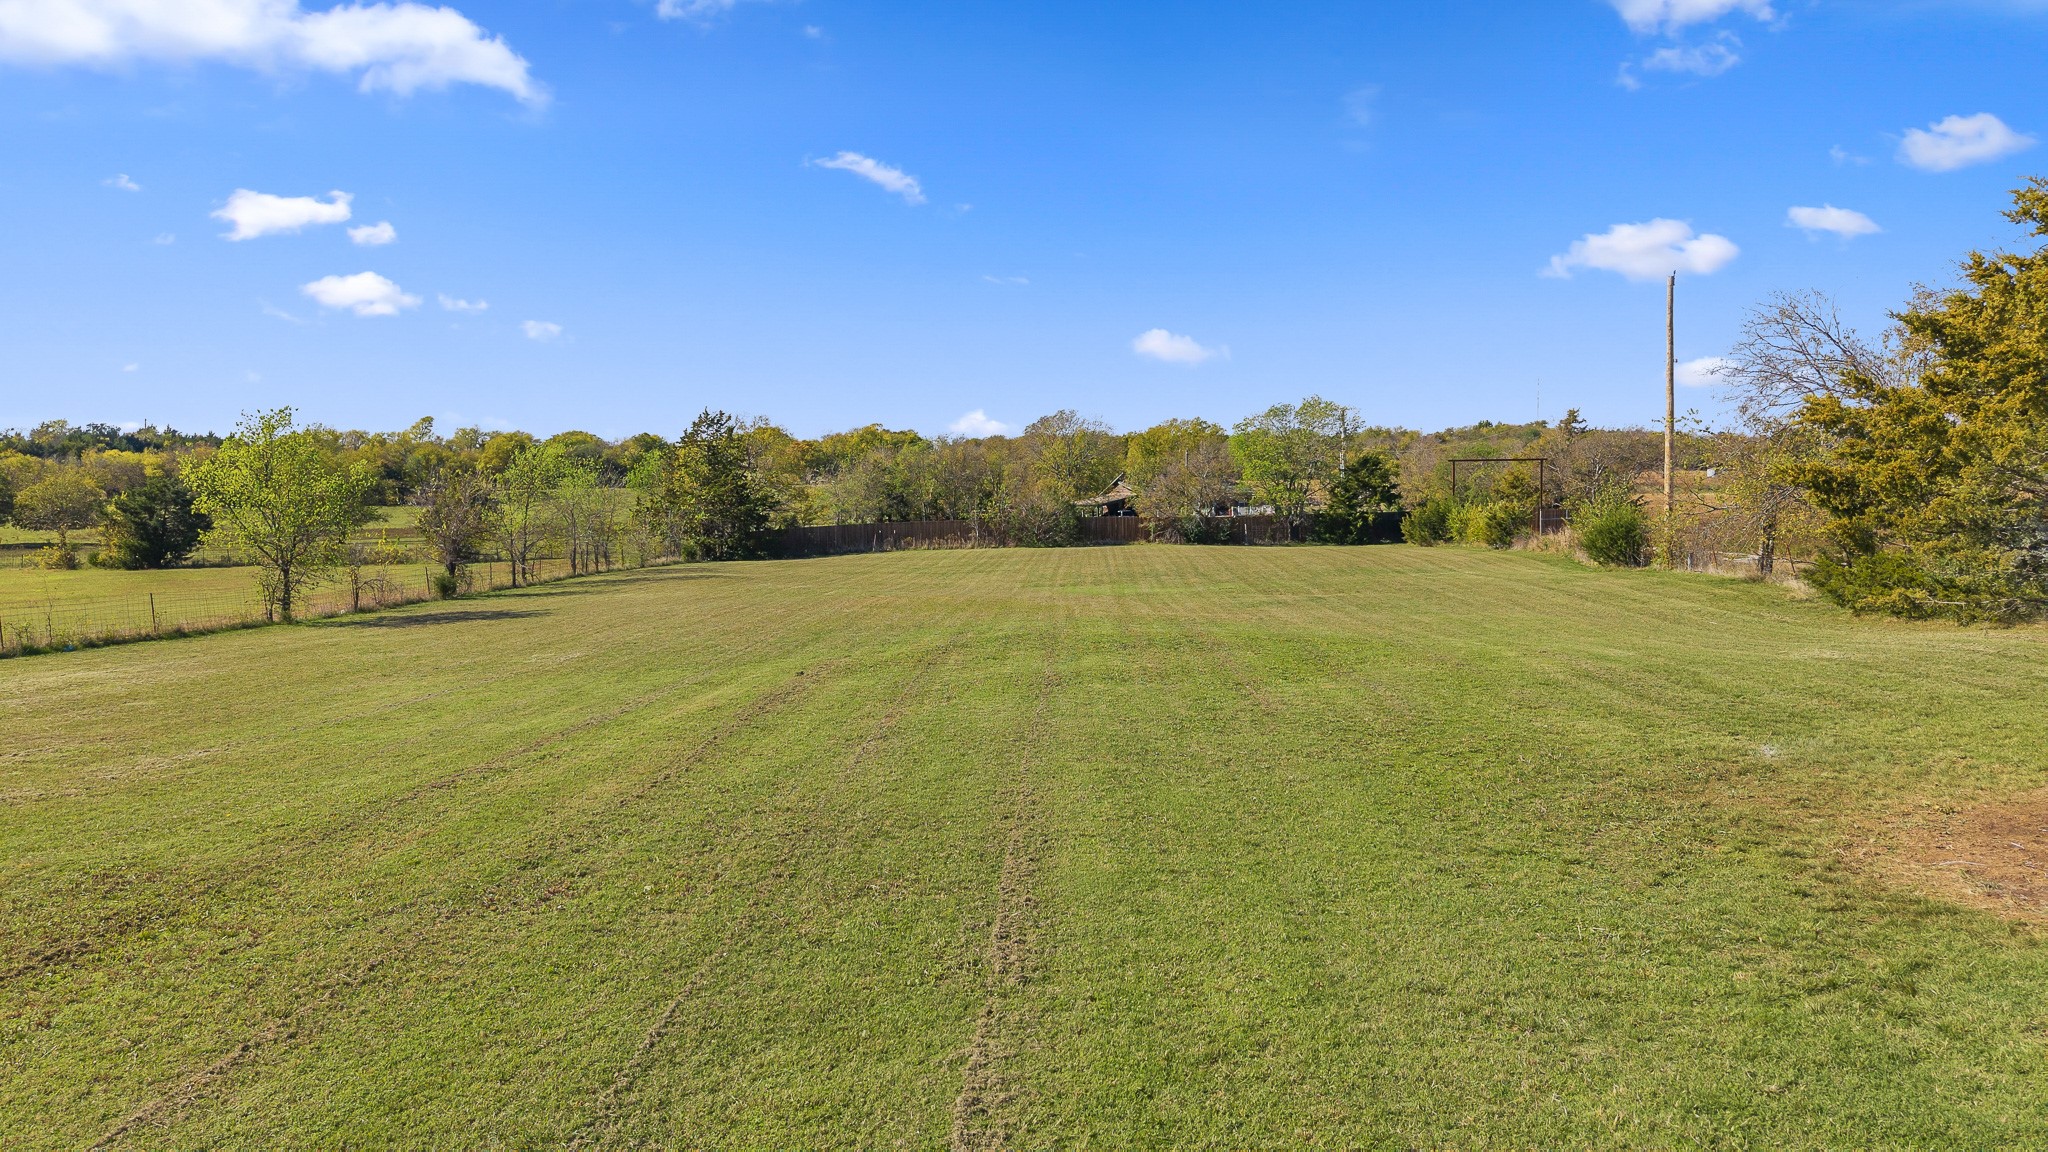
Expansive open acreage featuring a level grass lawn, perimeter wire fencing, and mature trees
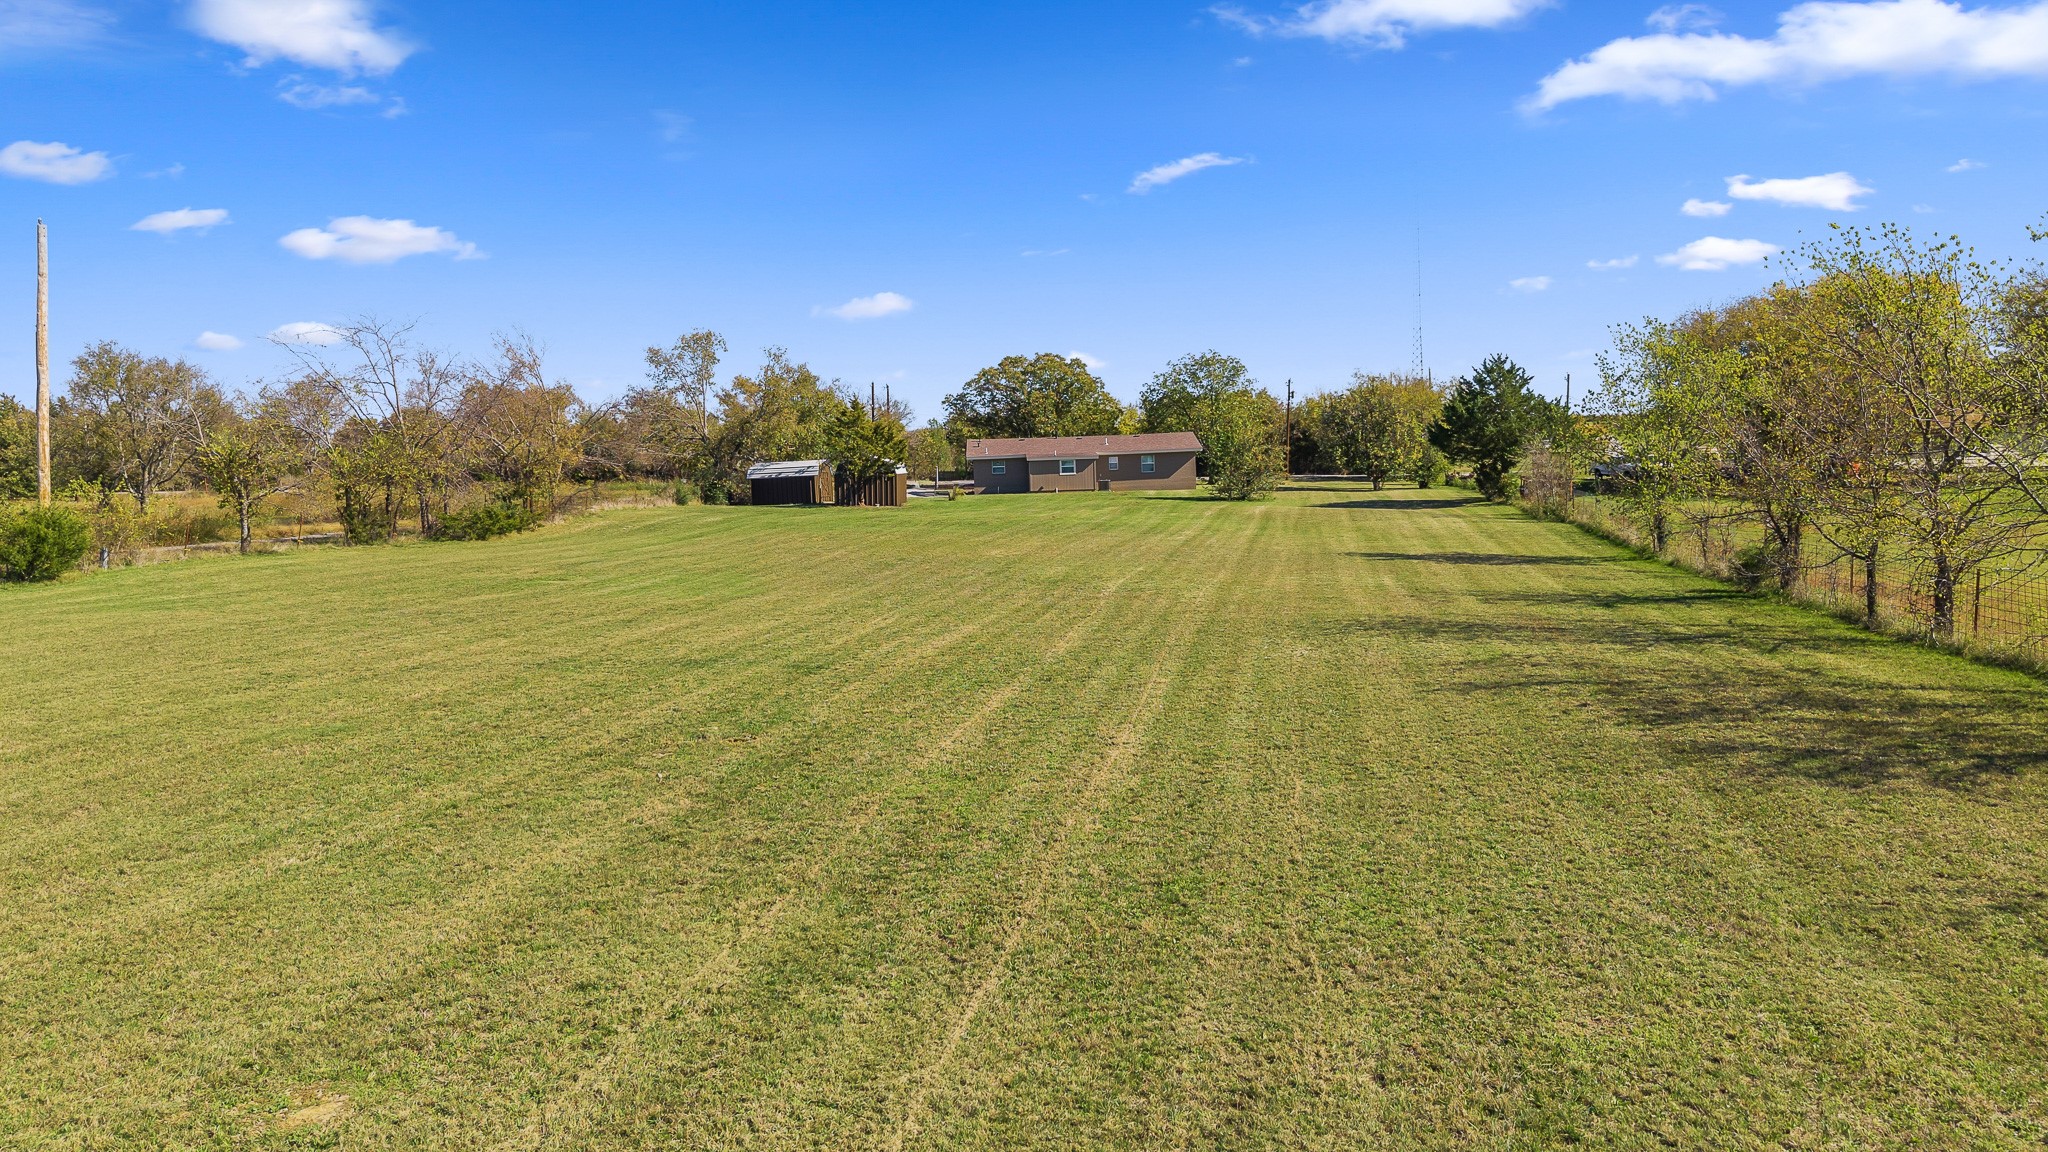
Expansive open acreage featuring a sprawling lawn, perimeter fencing, and mature trees
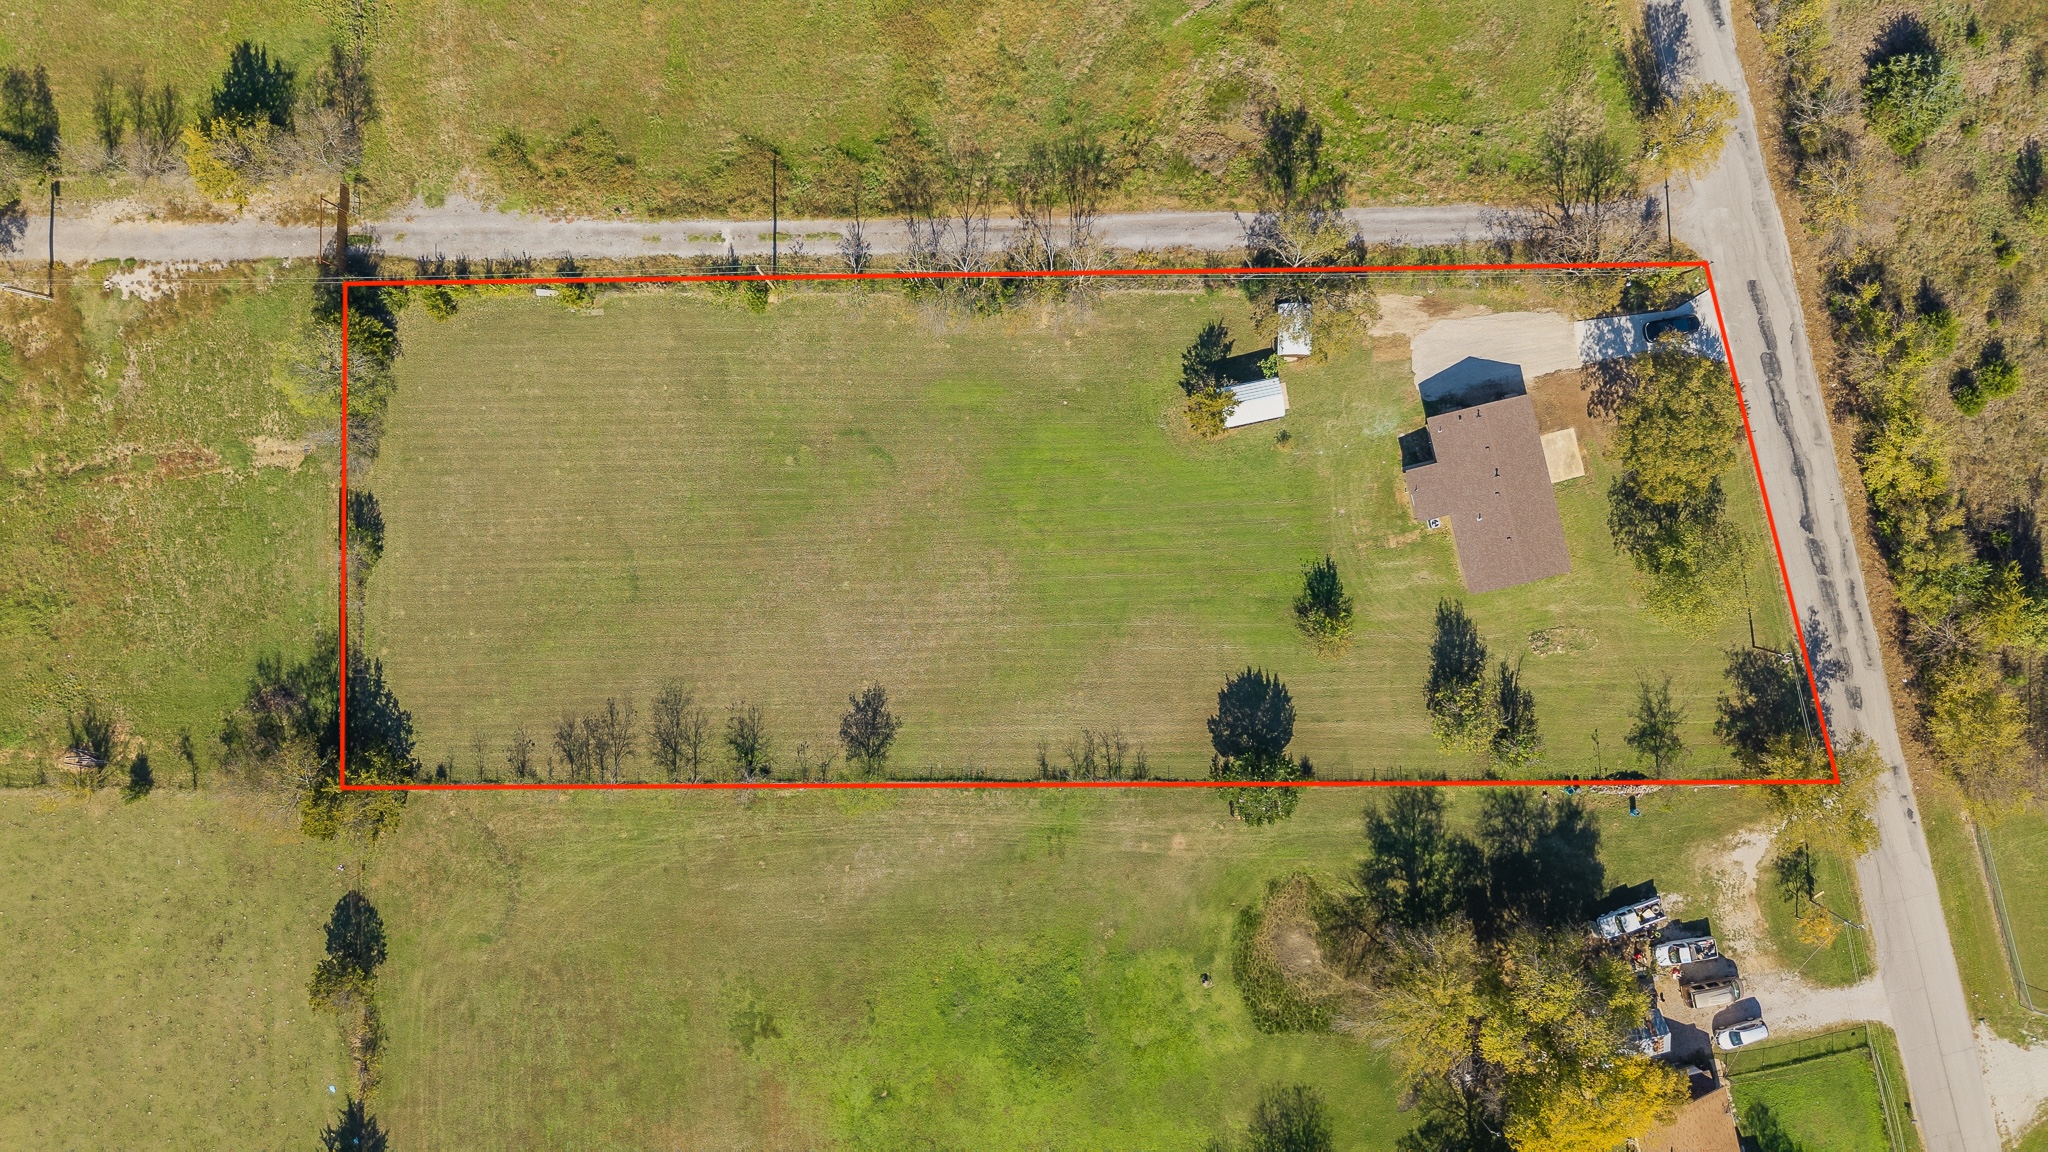
Expansive lot featuring a grass-covered surface, multiple mature trees, a concrete driveway, and an auxiliary storage structure
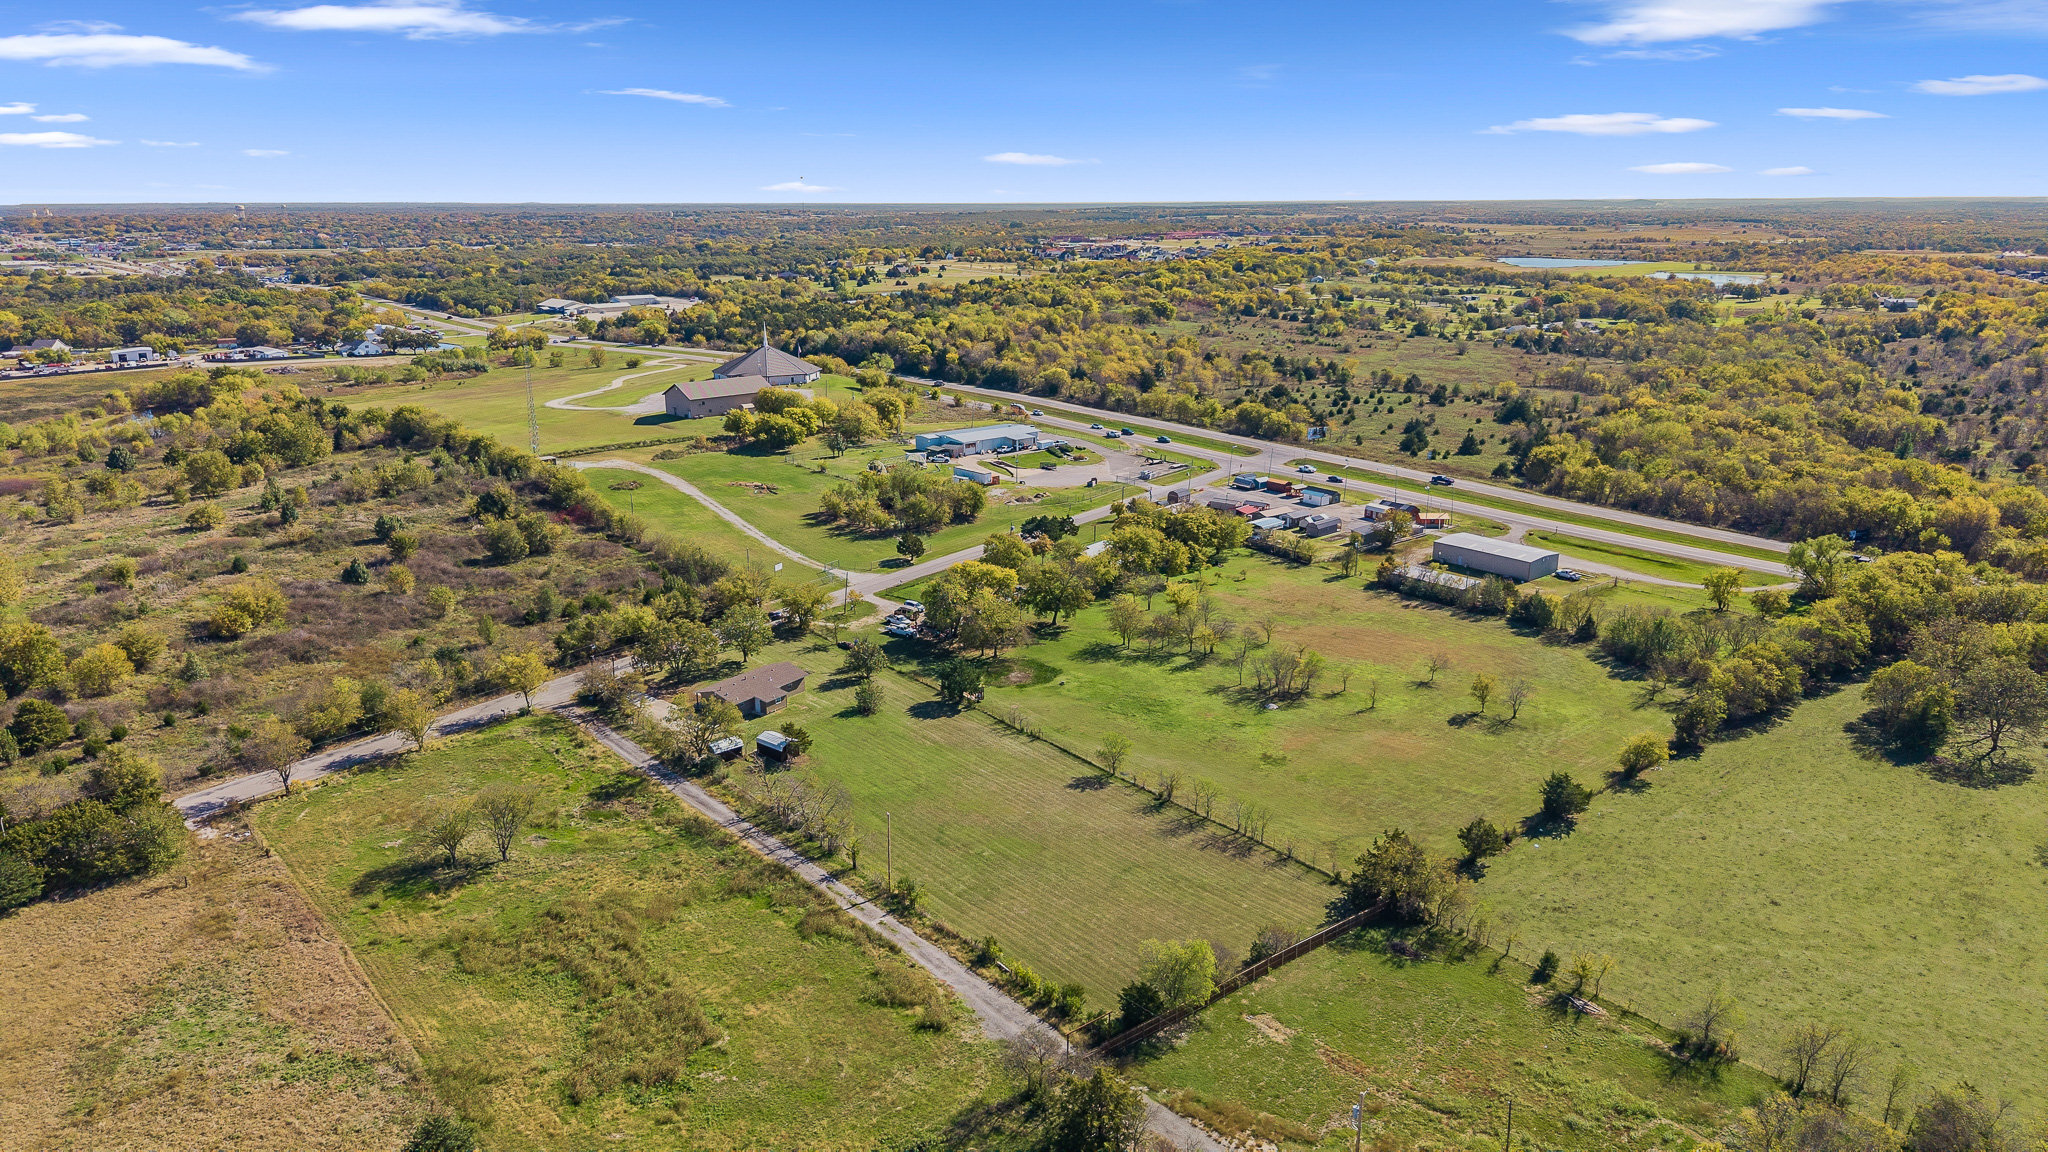
Aerial perspective of expansive acreage featuring mature trees, open pasture, and direct paved road access
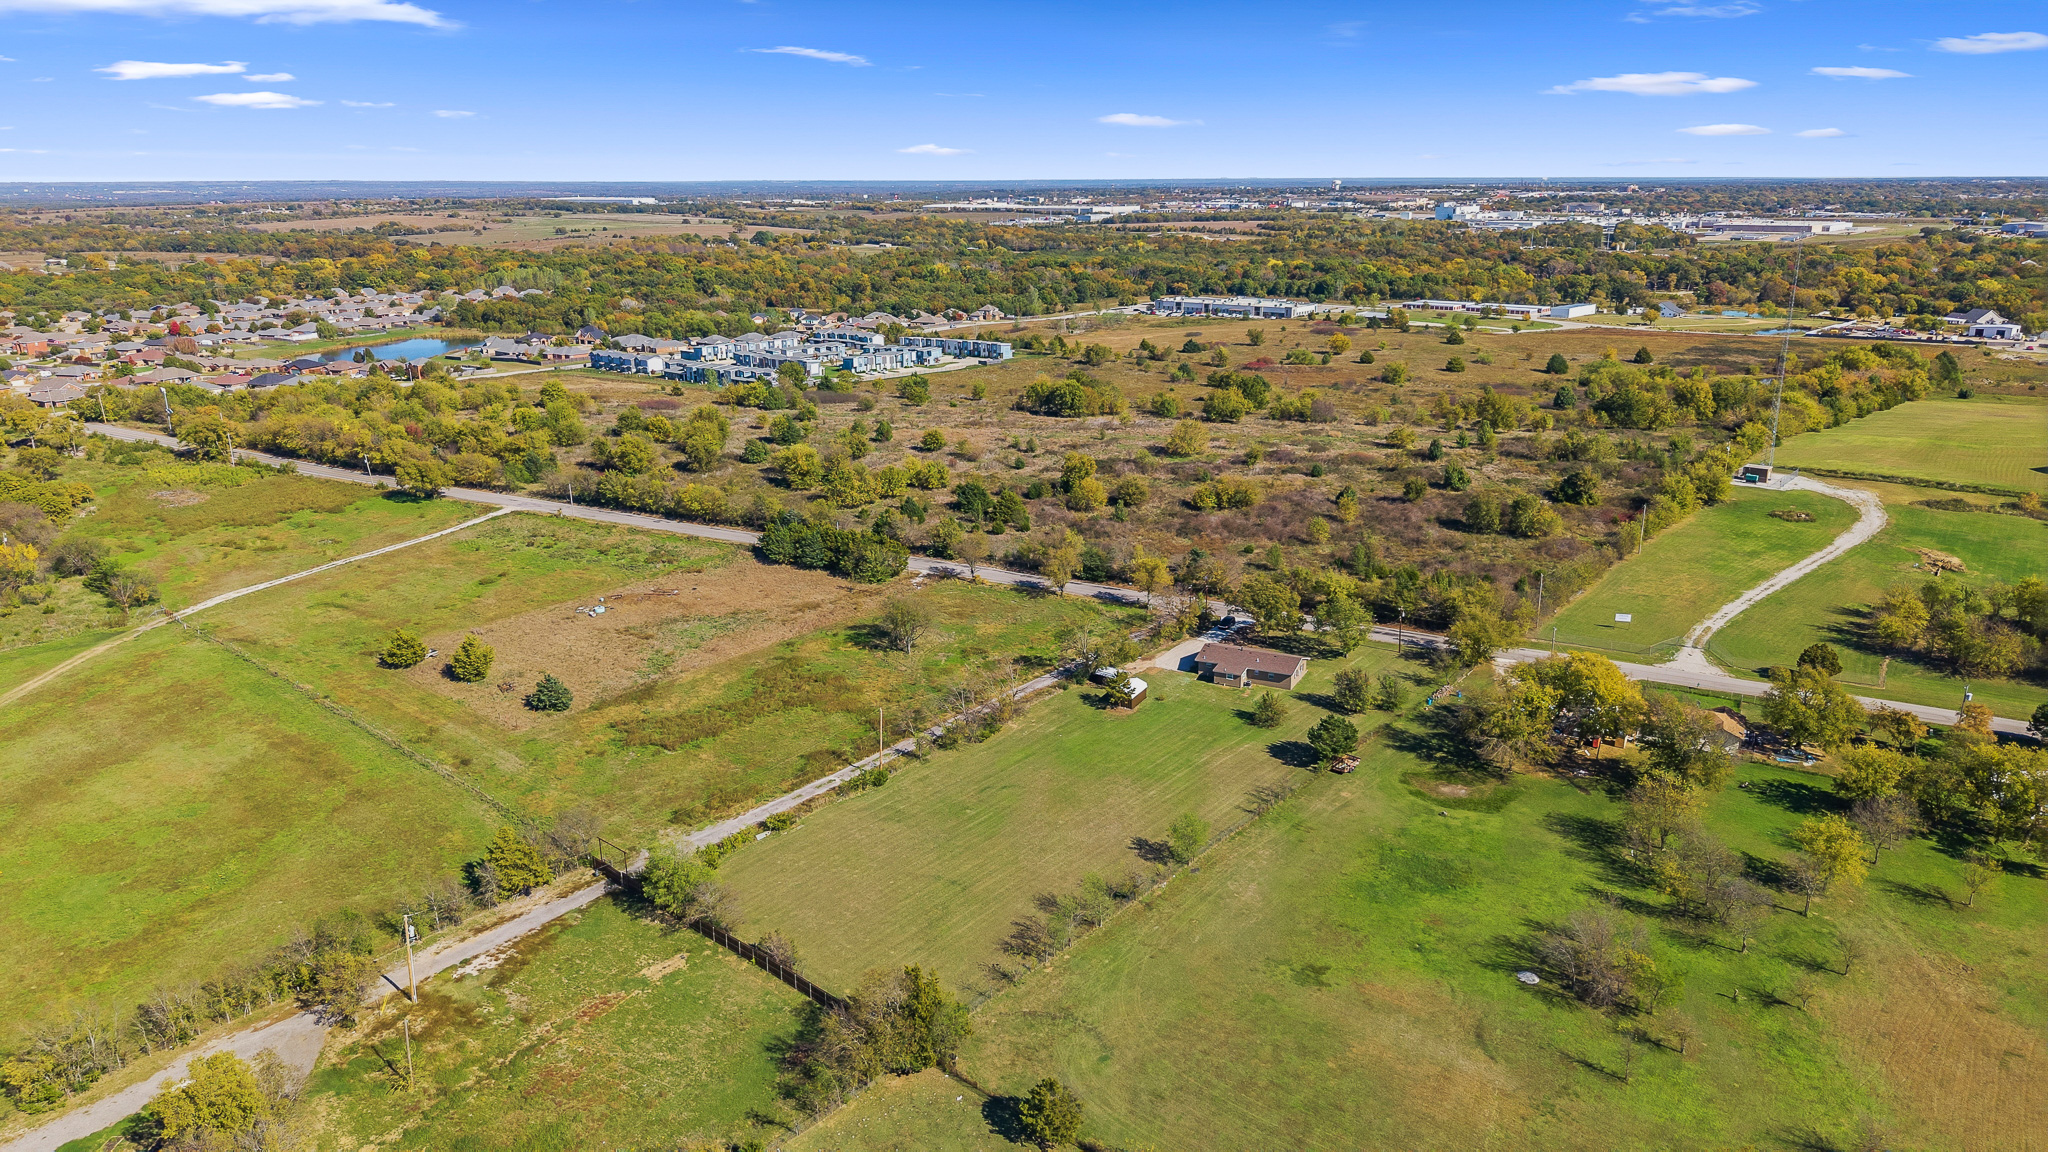
Expansive acreage featuring cleared pasture land, mature trees, gravel access paths, and a single-story structure
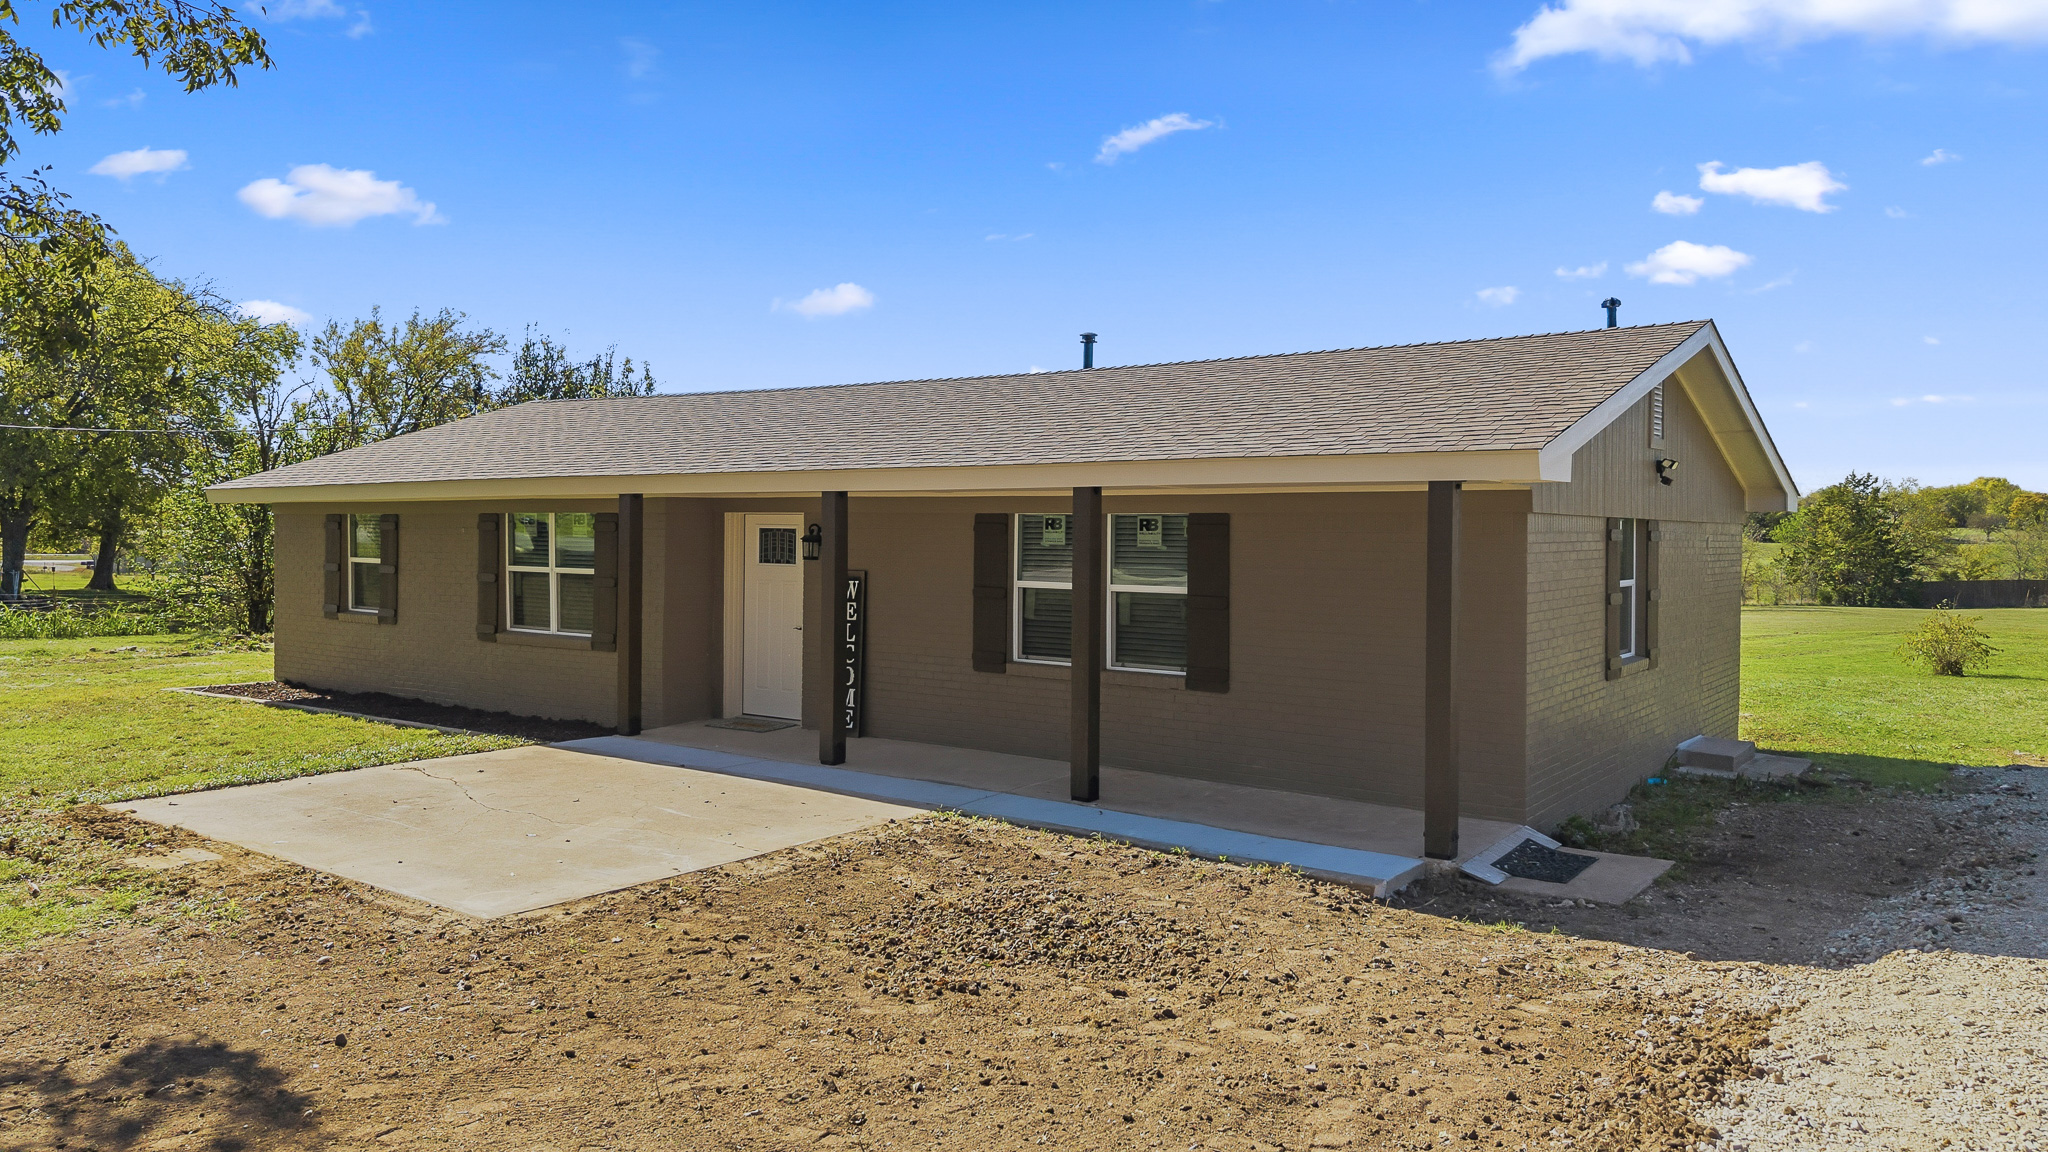
Single-story exterior featuring painted brick siding, a covered front porch with support pillars, and decorative shutters

Description
Beautifully renovated and move-in ready! This 3-bedroom, 2-bathroom home sits on approximately 1.5 acres in the Plainview School District. This property has undergone an extensive renovation, taken down to the studs and completely rebuilt with major improvements throughout. Updates include a brand-new roof, windows, HVAC system and ductwork, new water lines, drains and plumbing fixtures, as well as all-new electrical wiring and a new breaker box. With so many major components replaced, this home offers the appeal of a fresh start with the added benefit of spacious acreage. Don't miss the opportunity to own this extensively renovated property! Agent/Owner
Details
| MLS # | 2641054 |
|---|---|
| Listing Type | For Sale |
| Style | House |
| Sub-Type | Resale |
| Status | Active |
| Year | 1950 |
| Days On Site | 2 |
| Listing Provided By | eXp Realty, LLC | Tara Burroughs |
Features
| Bed(s) | 3 |
|---|---|
| Bath(s) | 2 Total |
| SQ Feet | 1,642 |
| Story(s) | 1 |
| Acreage | 1.46 |
Exterior
| Lot Features | None |
|---|
Parking
| Garage Yes / No | No |
|---|
Taxes
| Tax Annual Amount | 263 |
|---|
Area Information
| State | OK |
|---|---|
| County | Carter |
| City | Ardmore |
| Zip Code | 73401 |
| Community Name | Carter Co Unplatted |
| Listing VS Median (in Carter Co Unplatted) | |
Price: $249,900 low | high Med: $381,000 sqft: 1,642 low | high Med: 2,500 $ / sqft: $152 low | high Med: $152 On site: 2 low | high Med: 364 | |
Market Activity 73401
Request a showing
Request a showing
Contact
Learn More About This Property
| State | OK |
|---|---|
| County | Carter |
| City | Ardmore |
| Zip Code | 73401 |
| Community Name | Carter Co Unplatted |
| Listing VS Median (in Carter Co Unplatted) | |
Price: $249,900 low | high Med: $381,000 sqft: 1,642 low | high Med: 2,500 $ / sqft: $152 low | high Med: $152 On site: 2 low | high Med: 364 | |
Listing Updated: November 16, 2026 at 10:45:30 AM PST