
 Price Reduced Listing
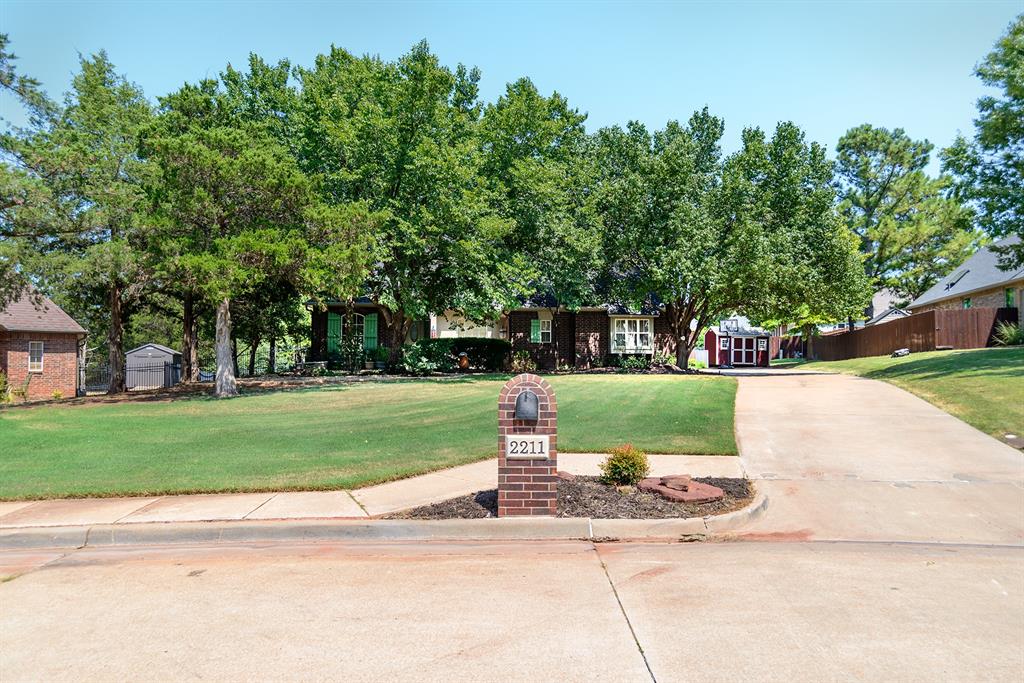
2211 S Copperfield Street,Stillwater, OK 74074
Stillwater, OK 74074

Description
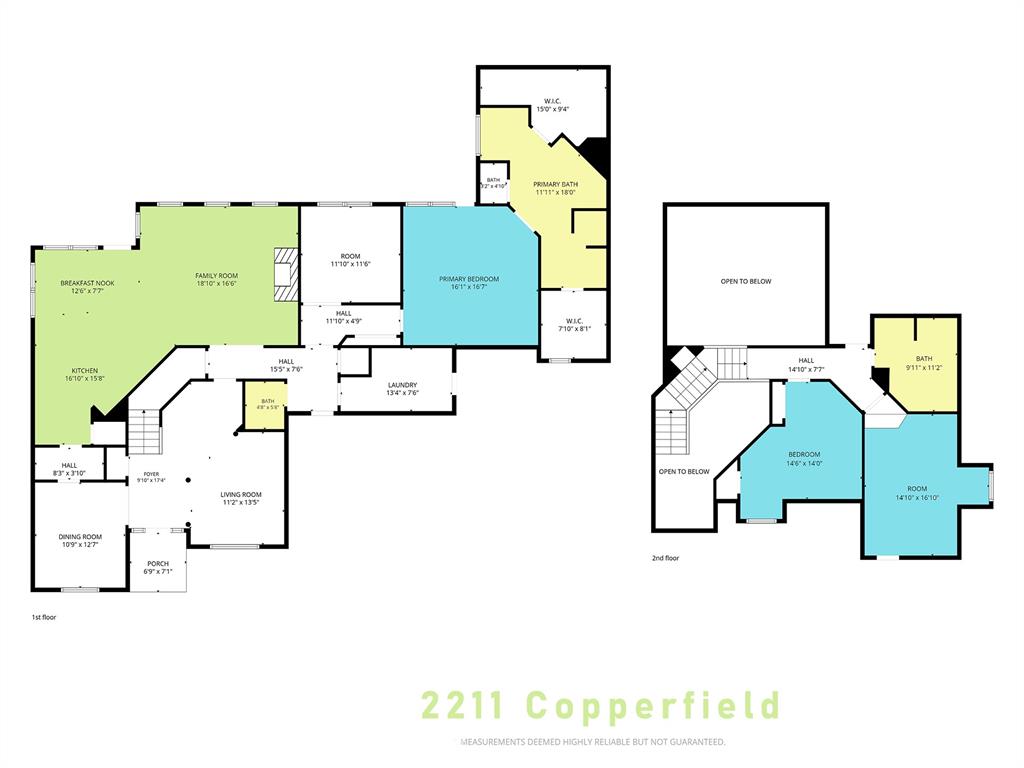
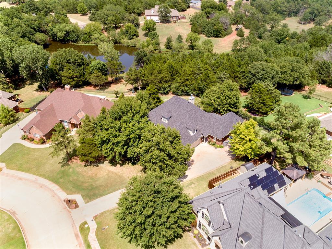
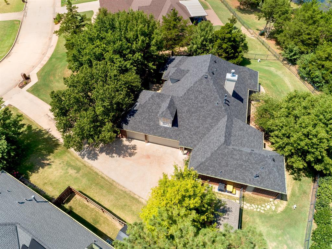
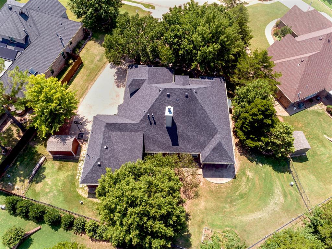
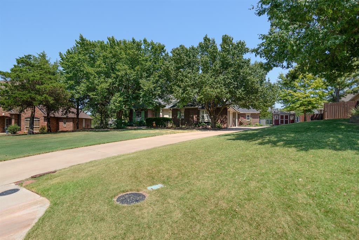
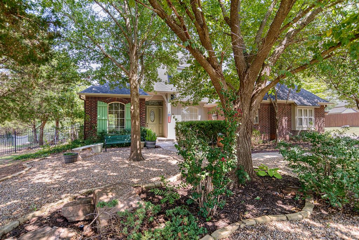
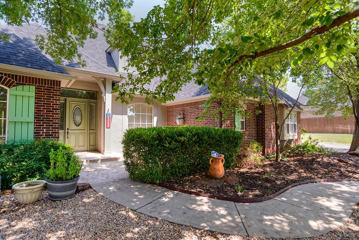
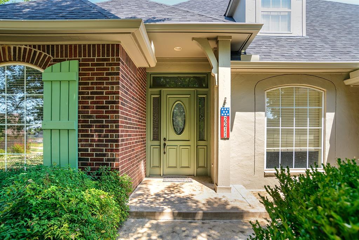
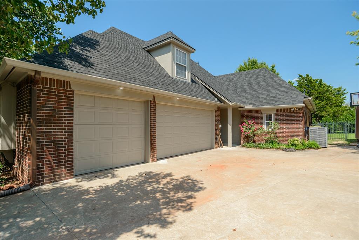
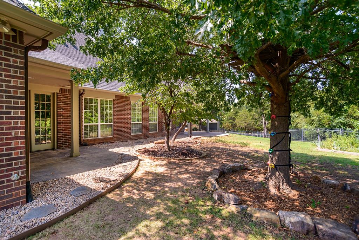
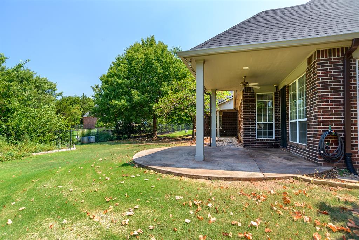
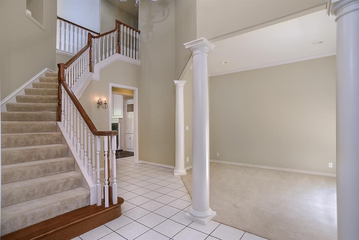
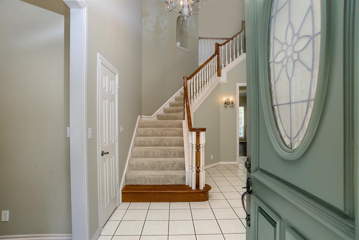
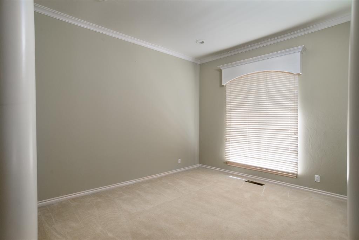
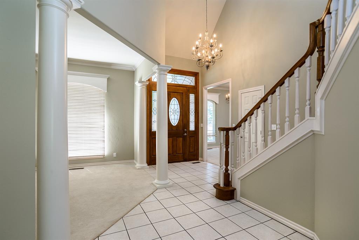
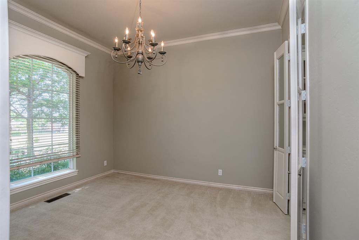
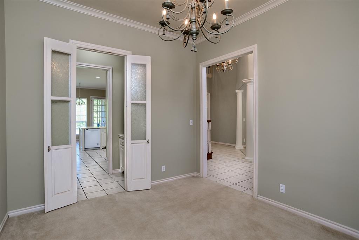
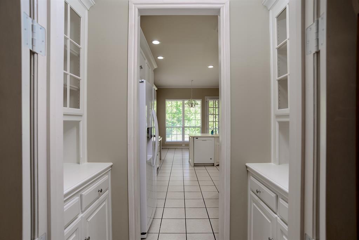
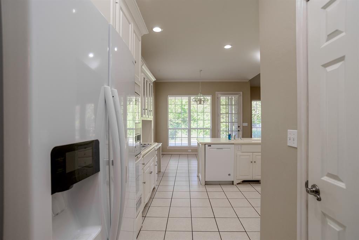
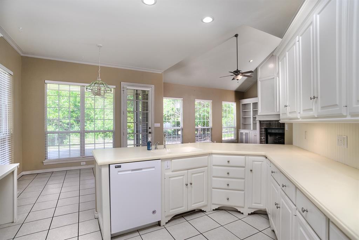
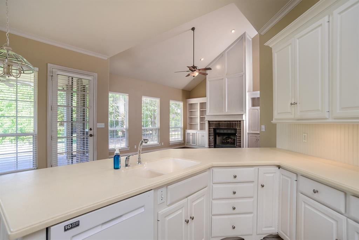
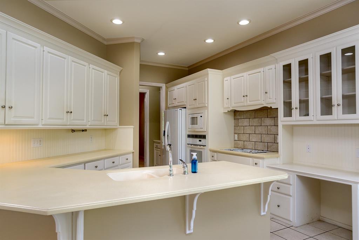
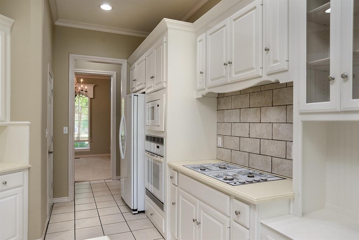
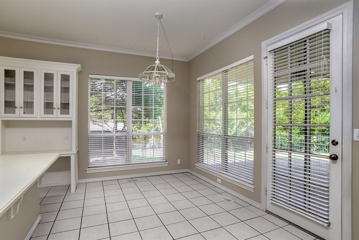
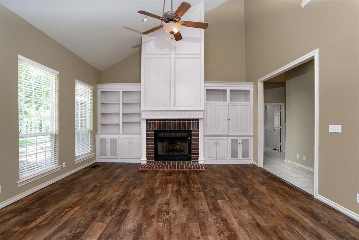
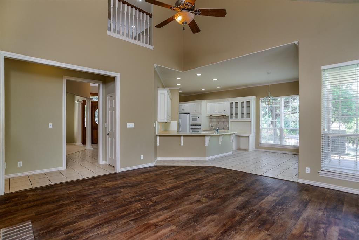
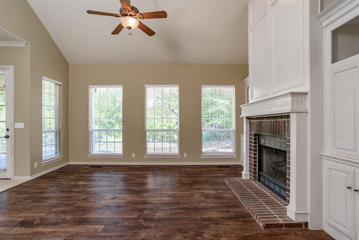
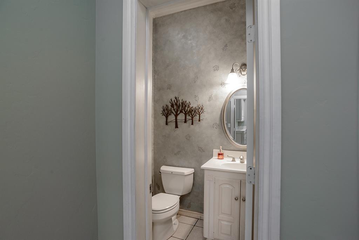
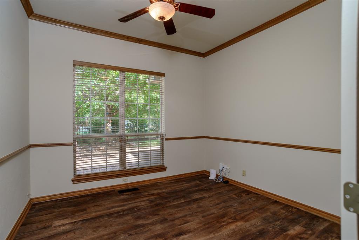
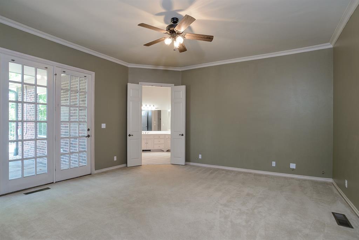
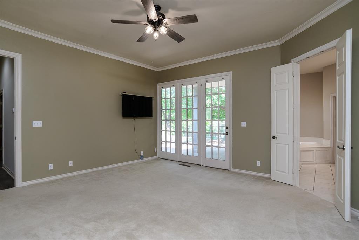
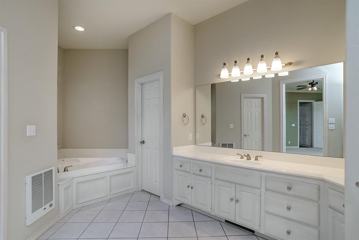
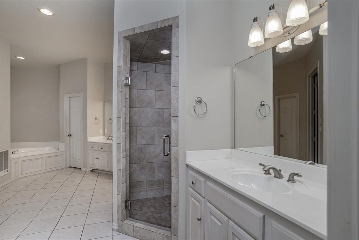
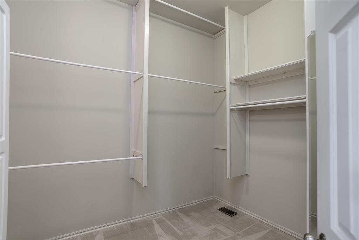
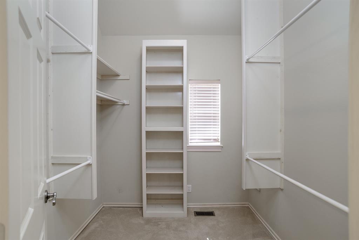
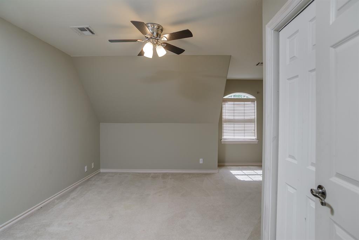
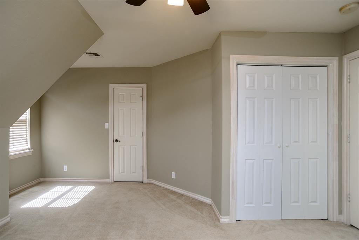
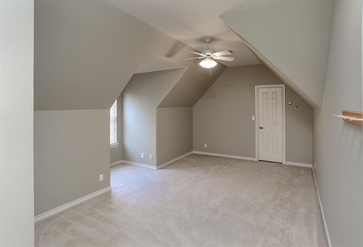
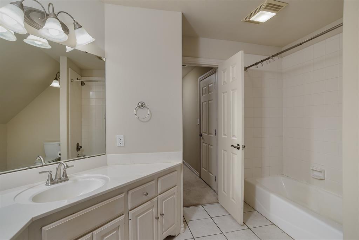
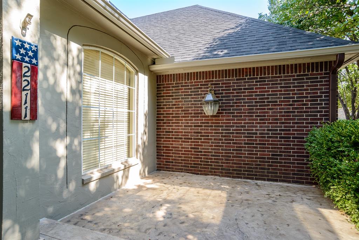
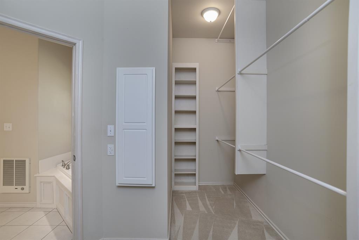
Nestled in the highly desirable Copperfield Addition, this beautifully maintained home offers the perfect blend of privacy, comfort, and space.Situated on a scenic wooded lot with peaceful pond views, this property is designed for both everyday living and entertaining, featuring twoseparate patios and inviting outdoor spaces to enjoy year-round. Inside, you'll find 3 spacious bedrooms, plus a dedicated office that could also serve as a 4th bedroom, nursery, home gym, or flex space, along with 2.5 bathrooms, andtwo living areas. The open-concept kitchen, dining, and family room are enhanced by soaring ceilings and an abundance of natural light,creating a bright, airy atmosphere throughout the main living space. The family room is warm and inviting, featuring a cozy fireplace with gaslogs, custom built-ins on both sides, and beautiful views of the backyard. The spacious kitchen offers generous countertop space for mealpreparation and entertaining, abundant cabinetry, and a convenient butler's pantry that provides exceptional additional storage. An adjoiningbreakfast nook offers the perfect spot for casual dining and provides direct access to one of the home's charming patios. The oversized primarysuite is a private retreat featuring French doors that open to a secluded patio already wired for a hot tub. The luxurious ensuite bathroom boastsdual vanities, dual walk-in closets, a jetted soaking tub, and a beautifully remodeled walk-in shower. A grand staircase leads to the upper level,where two additional bedrooms and a full bathroom are tucked away, providing the perfect private space for family members or guests. Thishome has been thoughtfully updated with numerous recent improvements, including a remodeled primary shower, new roof, oversized gutters with leaf guards, updated HVAC systems, new water heaters, fresh interior and exterior paint, enhanced landscaping, and much more.
Details
| MLS # | 1245354 |
|---|---|
| Listing Type | For Sale |
| Style | House |
| Sub-Type | Resale |
| Status | Active |
| Year | 2000 |
| Days On Site | 41 |
| Listing Provided By | C21/Global, REALTORS | Alane LeGrand |
Features
| Bed(s) | 3 |
|---|---|
| Bath(s) | 3 Total |
| SQ Feet | 3,024 |
| Garage | 3 |
| Story(s) | 2 |
| Acreage | 0.25 |
Interior
| Rooms Total | 0 |
|---|---|
| Heating | Natural Gas |
| Fireplaces Total | 1 |
Exterior
| Exterior Features | None |
|---|---|
| Lot Features | Other |
| Foundation Details | Slab |
Parking
| Garage Spaces | 3 |
|---|
Taxes
| Okc Tax Amount | 4795.0000 |
|---|---|
| Tax Block | 1 |
| Tax Lot | 20 |
Area Information
| State | OK |
|---|---|
| County | Payne |
| City | Stillwater |
| Zip Code | 74074 |
| School District | Payne |
| School District | Stillwater HS |
| Elementary School | Sangre Ridge ES |
| High School | Stillwater HS |
| Listing VS Median (in 74074) | |
Price: $497,000 low | high Med: $299,200 sqft: 3,024 low | high Med: 1,881 $ / sqft: $164 low | high Med: $159 On site: 41 low | high Med: 47 | |
Request a showing
Request a showing
Contact
Learn More About This Property
| State | OK |
|---|---|
| County | Payne |
| City | Stillwater |
| Zip Code | 74074 |
| School District | Payne |
| School District | Stillwater HS |
| Elementary School | Sangre Ridge ES |
| High School | Stillwater HS |
| Listing VS Median (in 74074) | |
Price: $497,000 low | high Med: $299,200 sqft: 3,024 low | high Med: 1,881 $ / sqft: $164 low | high Med: $159 On site: 41 low | high Med: 47 | |