New Listing

Description
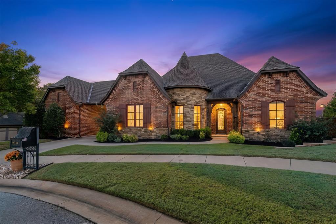
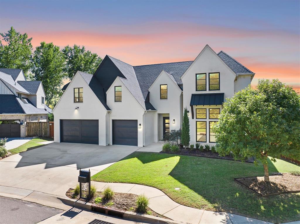
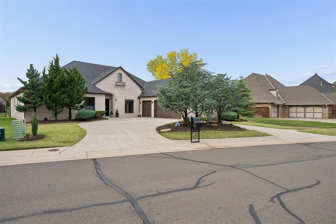
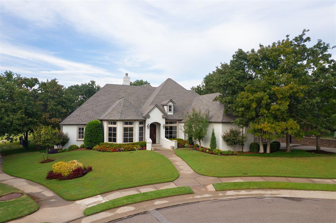
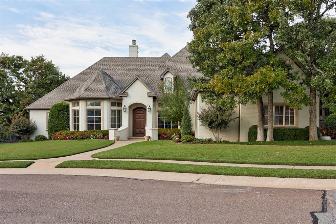
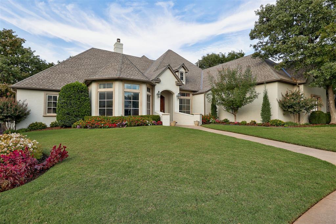
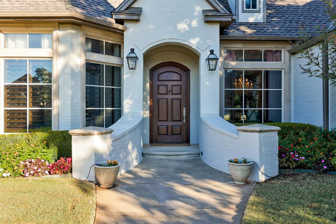
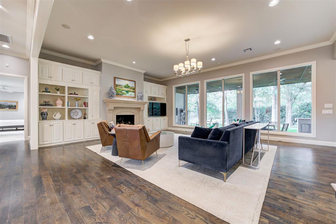
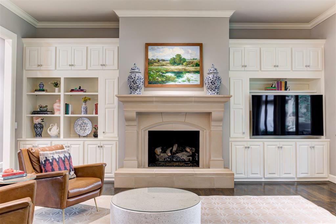
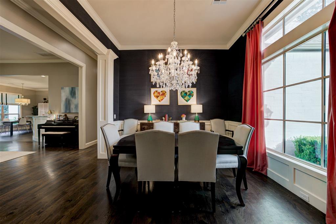
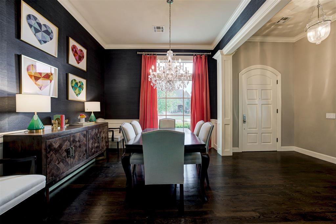
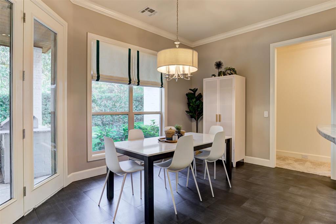
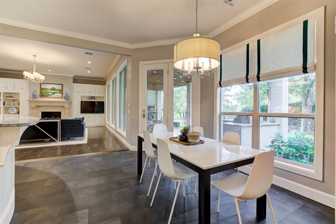
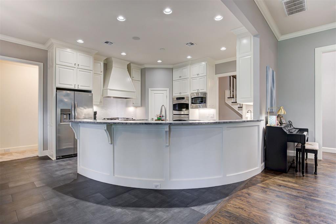
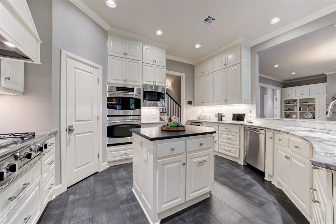
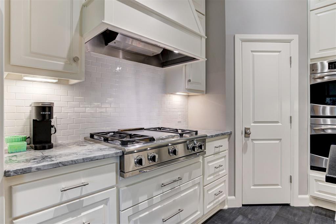
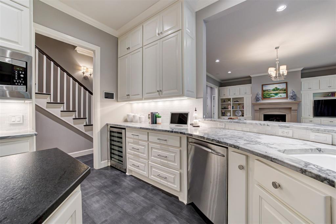
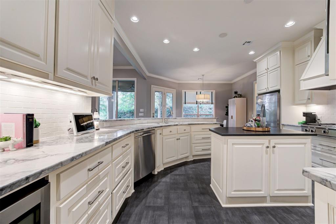
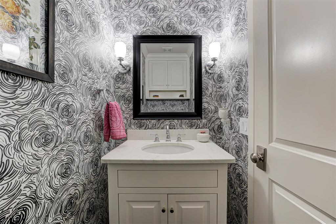
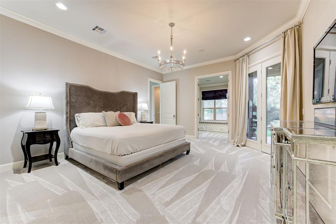
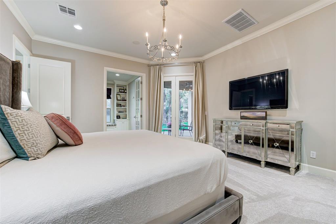
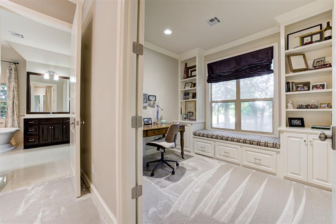
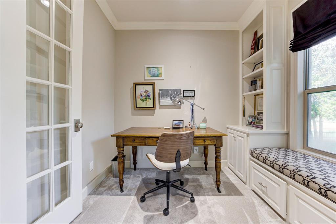
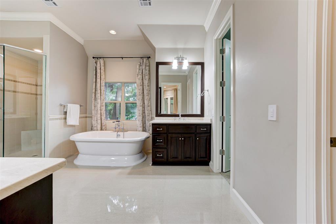
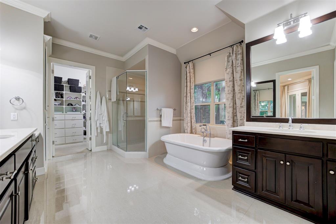
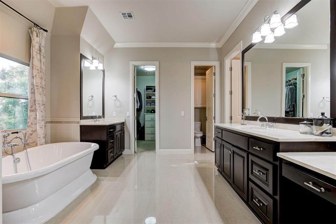
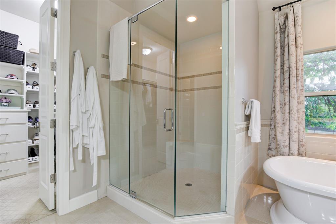
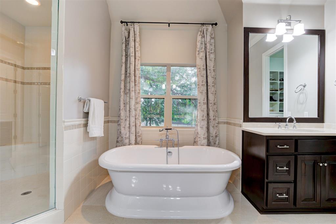
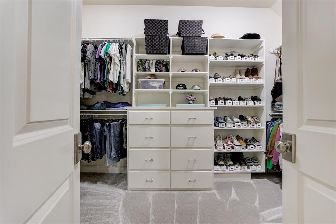
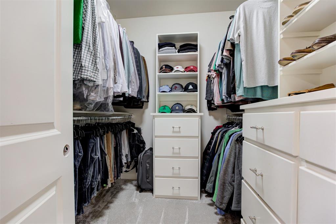
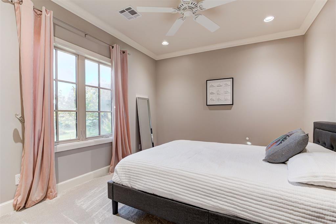
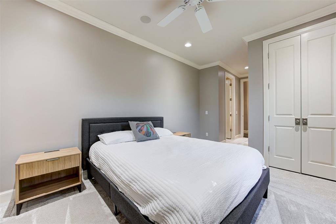
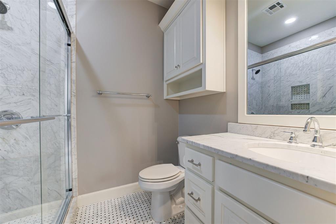
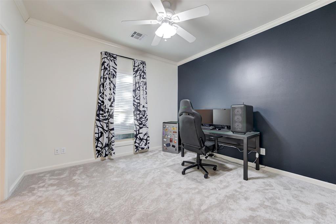
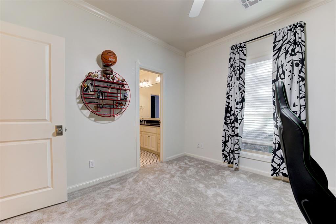
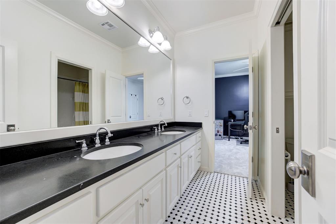
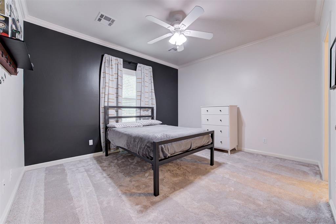
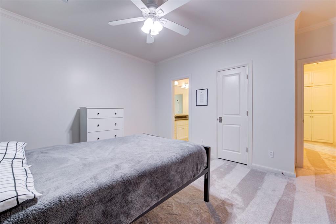
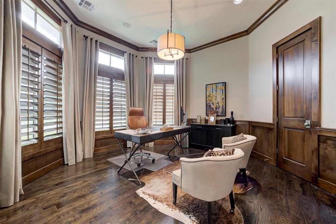
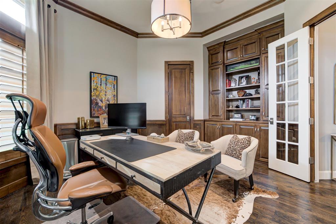
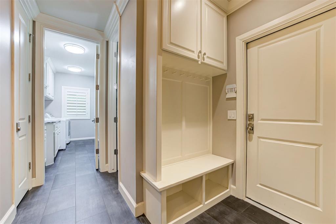
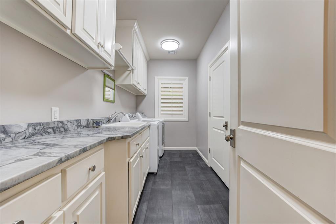
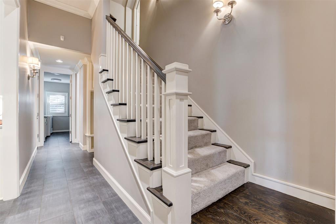
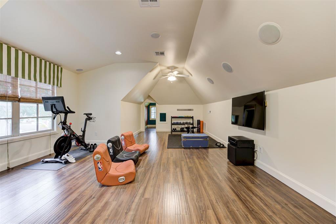
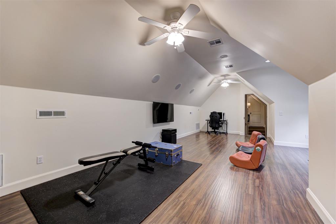
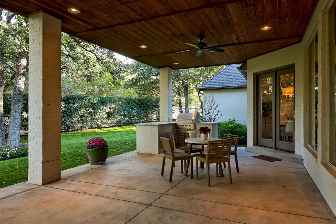
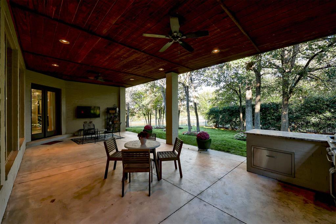
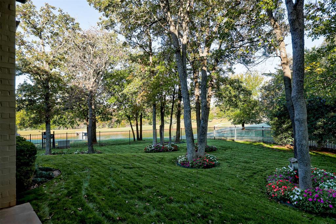
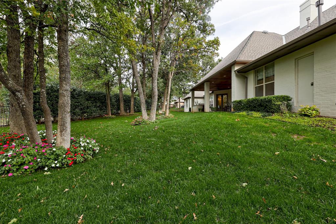
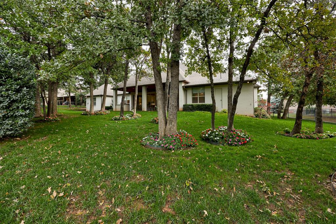
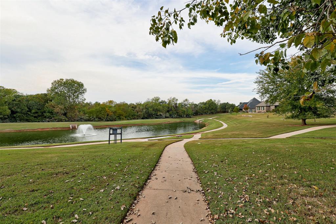
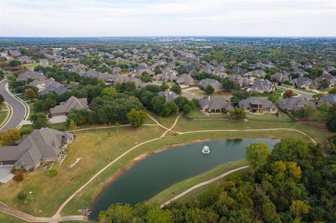
Welcome to this stunning Iron Horse Ranch home, where picturesque pond views, mature trees & lush landscaping create exceptional curb appeal within this gated community. An arched front door opens to a spacious foyer flowing into the formal dining room, expansive living area, and chef's kitchen with breakfast nook. A wall of windows frames the water views, while rich wood floors, a stone fireplace surround, crown molding, designer lighting & custom built-ins create a timeless, elevated feel w/ multiple zones for surround sound throughout the home. Designed for entertaining, the kitchen features a curved countertop w/ additional seating, stainless steel appliances, double ovens, gas range, integrated microwave, wine fridge, ceiling-height cabinetry, under-cabinet lighting, stone countertops & a spacious pantry. Privately positioned on its own wing, the primary suite offers peaceful pond views and an attached office with built-ins, ideal for working from home or as a nursery, reading room, or flex space. The spa-inspired bath features his-and-hers vanities, a freestanding tub, expansive walk-in shower, beautiful flooring, and impressive his-and-hers walk-in closets. A private guest suite includes its own bath with walk-in shower, while two additional bedrooms, each w/ walk-in closets, share a Jack-and-Jill bath with a double vanity and separate shower/toilet room. The front office impresses with a bay window, rich wood tones, crown molding, built-ins & closet storage. Additional features include a spacious mudroom off the garage, an expansive laundry room w/ abundant cabinetry and a deep sink, plenty of natural light & an upstairs bonus room w/ surround sound speakers, a spacious floor plan & natural light. Outdoors, enjoy a covered patio w/an outdoor kitchen, lush landscaping with a well for irrigation, peaceful pond views & convenient access to community walking trails. This exceptional home combines thoughtful design, luxurious living & a serene waterfront setting!
Details
| MLS # | 1255599 |
|---|---|
| Listing Type | For Sale |
| Style | House |
| HOA Dues | $1,600 |
| Sub-Type | Resale |
| Status | Active |
| Year | 2011 |
| Days On Site | 6 |
| Listing Provided By | Keller Williams Central OK | Andrew Foshee |
Features
| Bed(s) | 4 |
|---|---|
| Bath(s) | 4 Total |
| SQ Feet | 3,983 |
| Garage | 3 |
| Story(s) | 2 |
| Acreage | 0.33 |
Interior
| Rooms Total | 0 |
|---|---|
| Heating | Central Gas |
| Fireplaces Total | 1 |
| Appliances | Dishwasher, Disposal, Microwave, Water Heater |
| Interior Features | Ceiling Fan(s), Combo Woodwork, Paint Woodwork |
Exterior
| Exterior Features | Rain Gutters |
|---|---|
| Lot Features | Interior Lot, Wooded, Waterfront, Water View |
| Foundation Details | Slab |
Parking
| Garage Spaces | 3 |
|---|---|
| Parking Features | Concrete |
Utilities
| Utilities | Public |
|---|
Taxes
| Okc Tax Amount | 7958.0900 |
|---|---|
| Tax Block | 01 |
| Tax Lot | 20 |
Area Information
| State | OK |
|---|---|
| County | Oklahoma |
| City | Edmond |
| Zip Code | 73034 |
| School District | Oklahoma |
| School District | Memorial HS |
| Elementary School | Centennial ES |
| High School | Memorial HS |
| Listing VS Median (in 73034) | |
Price: $915,000 low | high Med: $478,000 sqft: 3,983 low | high Med: 2,665 $ / sqft: $230 low | high Med: $179 On site: 6 low | high Med: 16 | |
Request a showing
Request a showing
Contact
Learn More About This Property
| State | OK |
|---|---|
| County | Oklahoma |
| City | Edmond |
| Zip Code | 73034 |
| School District | Oklahoma |
| School District | Memorial HS |
| Elementary School | Centennial ES |
| High School | Memorial HS |
| Listing VS Median (in 73034) | |
Price: $915,000 low | high Med: $478,000 sqft: 3,983 low | high Med: 2,665 $ / sqft: $230 low | high Med: $179 On site: 6 low | high Med: 16 | |