
 In-Person: 09/27 2:00 PM - 4:00 PM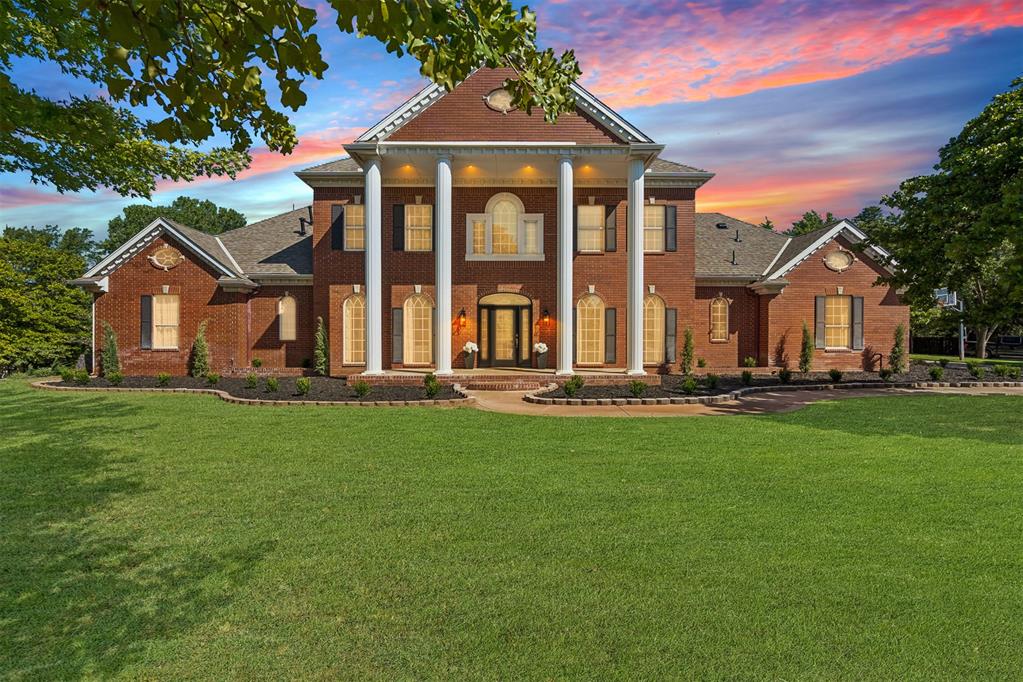

Description
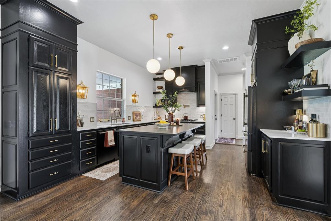
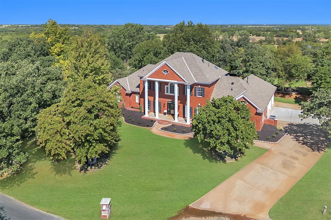
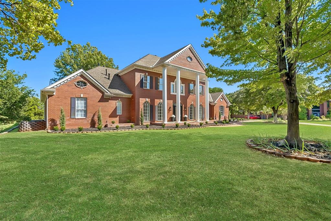
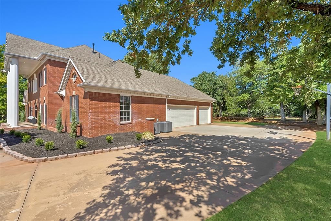
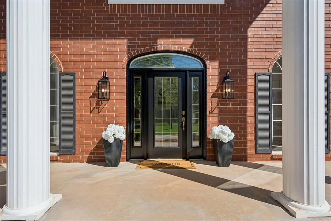
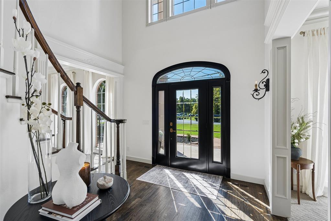
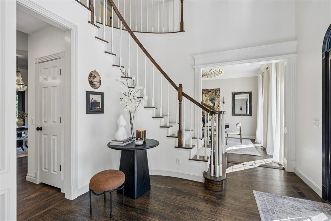
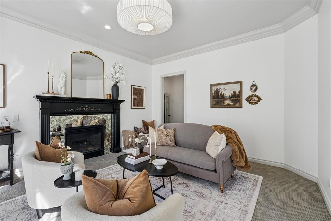
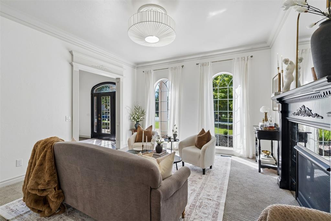
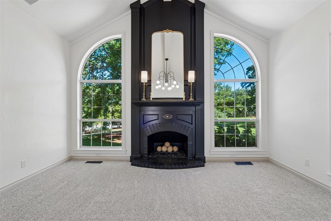
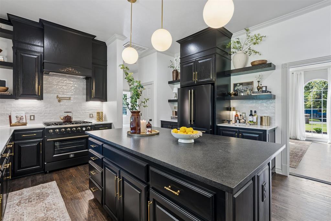
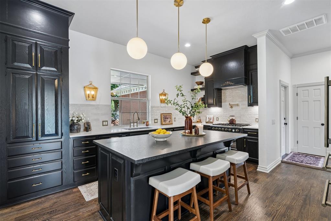
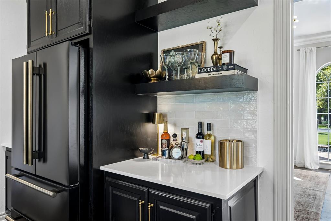
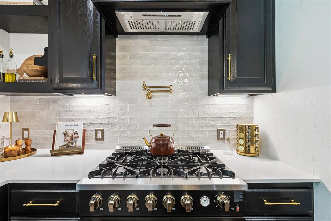
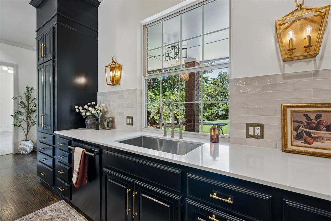
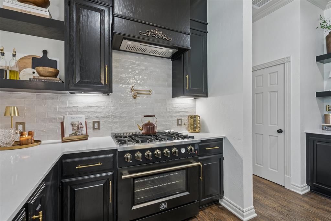
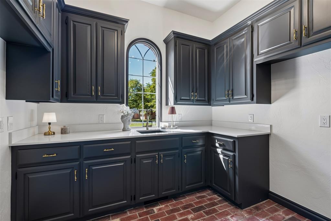
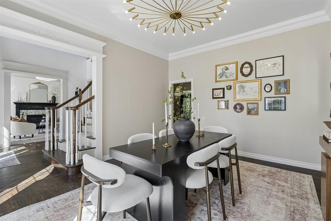
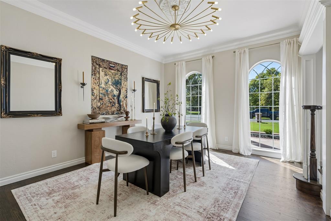
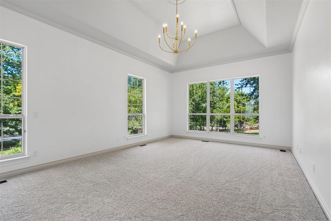
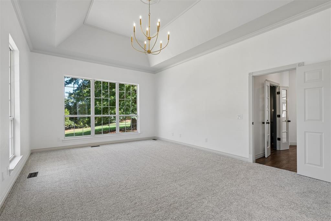
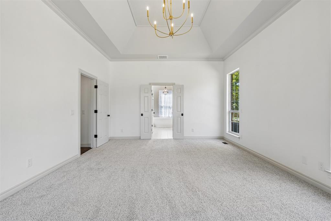
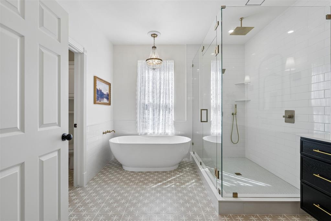
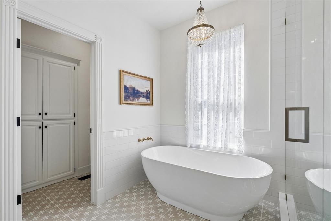
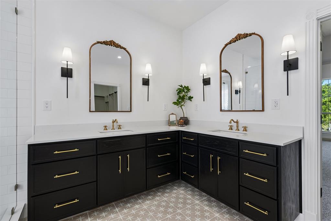
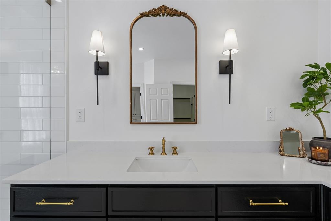
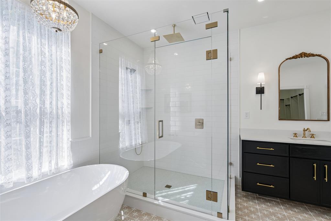
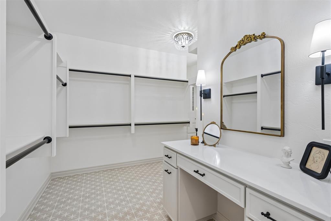
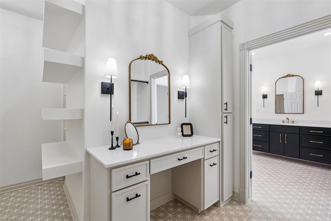
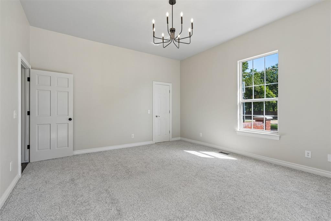
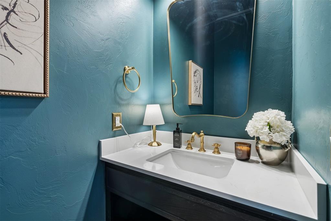
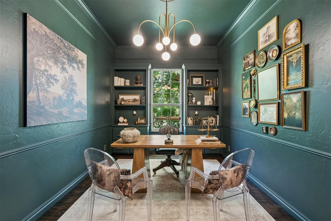
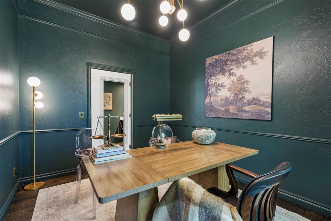
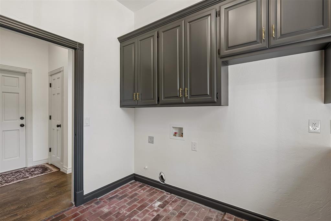
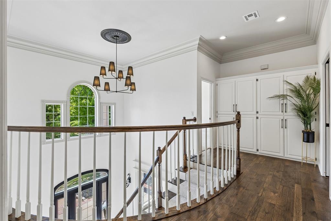
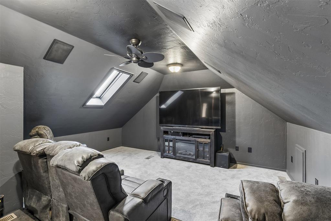
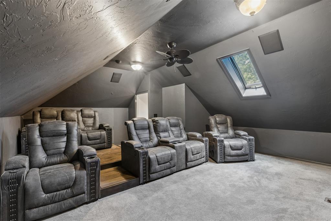
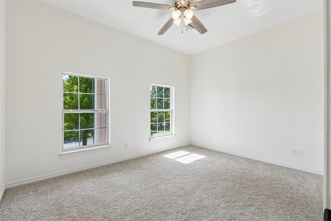
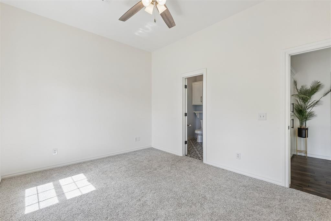
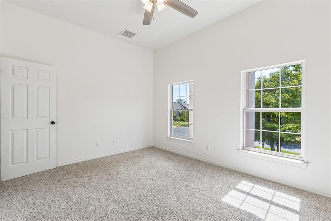
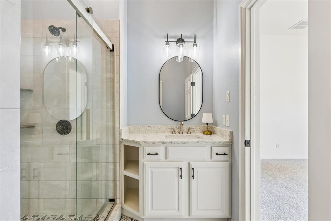
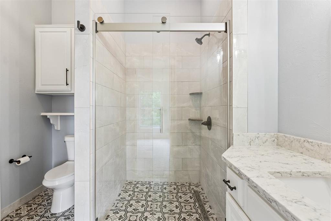
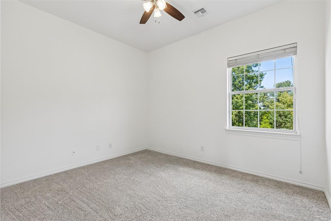
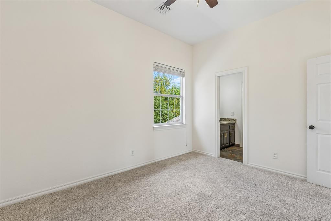
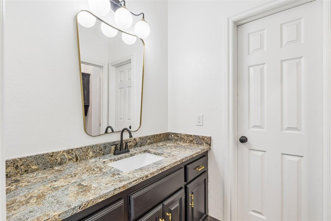
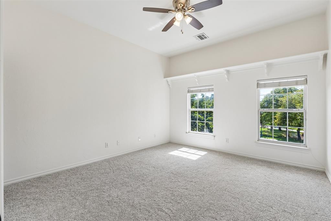
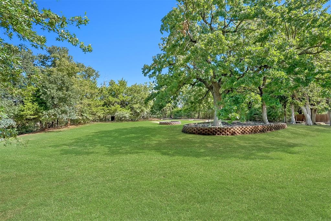
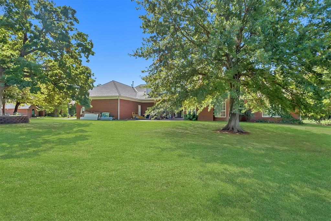
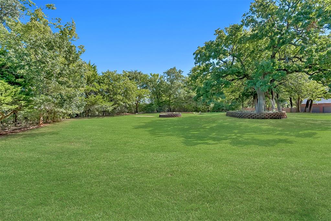
Fully renovated Colonial beauty on a spacious 1.03 acre lot in the Deer Creek School District! This exceptional home blends timeless elegance with luxurious modern updates, offering incredible living space inside and out. The thoughtfully designed floor plan features two spacious living areas, two dining areas, a private study, an impressive primary suite, and a versatile bonus room or fifth bedroom on the main level. The beautifully remodeled kitchen is the heart of the home, showcasing all-new cabinetry, countertops, backsplash, appliances, an expanded custom coffee and wine bar, and a built-in wine refrigerator. The extensive primary suite renovation includes a stunning spa-inspired bath and redesigned closet, while every bathroom has been beautifully updated. Fresh interior paint, refinished hardwood floors, new carpet with a custom stair runner, updated lighting, plumbing fixtures, hardware, fireplaces, office improvements, and a refreshed laundry room complete the home's sophisticated transformation. Upstairs offers three spacious bedrooms, including two connected by a Jack-and-Jill bath and one with a private en-suite. A newly created third-floor media/theater room adds additional living space, perfect for movie nights, gaming, or a private retreat. Major investments provide peace of mind, including three new HVAC systems, three new tankless water heaters, whole-house water filtration, new water shut-off valves, sprinkler system, aerobic septic system, and an in-ground storm shelter in the garage. Exterior improvements include updated shutters, paint, window repairs, new lighting, and all-new professional landscaping, creating stunning curb appeal. This truly move-in-ready estate offers luxury, comfort, and quality craftsmanship in one of Deer Creek's most desirable locations.
Details
| MLS # | 1247059 |
|---|---|
| Listing Type | For Sale |
| Style | House |
| HOA Dues | $475 |
| Sub-Type | Resale |
| Status | Active |
| Year | 1995 |
| Days On Site | 7 |
| Listing Provided By | Courtyard Real Estate | Jilian Gardner |
Features
| Bed(s) | 5 |
|---|---|
| Bath(s) | 4 Total |
| SQ Feet | 4,208 |
| Garage | 3 |
| Story(s) | 2 |
| Acreage | 1.03 |
Interior
| Rooms Total | 0 |
|---|---|
| Heating | Natural Gas |
| Fireplaces Total | 2 |
| Appliances | Dishwasher, Water Heater |
| Interior Features | Ceiling Fan(s), Combo Woodwork |
Exterior
| Exterior Features | Rain Gutters |
|---|---|
| Lot Features | Corner Lot, Interior Lot |
| Foundation Details | Slab |
Parking
| Garage Spaces | 3 |
|---|---|
| Parking Features | Concrete |
Utilities
| Utilities | Aerobic System, Electricity Available, Natural Gas Available, Private Well Available |
|---|
Taxes
| Okc Tax Amount | 6348.3700 |
|---|---|
| Tax Block | 1 |
| Tax Lot | 1 |
Area Information
| State | OK |
|---|---|
| County | Oklahoma |
| City | Edmond |
| Zip Code | 73025 |
| School District | Oklahoma |
| School District | Deer Creek HS |
| Elementary School | Prairie Vale ES |
| High School | Deer Creek HS |
| Listing VS Median (in 73025) | |
Price: $875,000 low | high Med: $558,900 sqft: 4,208 low | high Med: 3,883 $ / sqft: $208 low | high Med: $144 On site: 7 low | high Med: 254 | |
Request a showing
Request a showing
Contact
Learn More About This Property
| Open House |
|---|
| In-Person 09/27 2:00 PM - 4:00 PM |
| State | OK |
|---|---|
| County | Oklahoma |
| City | Edmond |
| Zip Code | 73025 |
| School District | Oklahoma |
| School District | Deer Creek HS |
| Elementary School | Prairie Vale ES |
| High School | Deer Creek HS |
| Listing VS Median (in 73025) | |
Price: $875,000 low | high Med: $558,900 sqft: 4,208 low | high Med: 3,883 $ / sqft: $208 low | high Med: $144 On site: 7 low | high Med: 254 | |