
Description
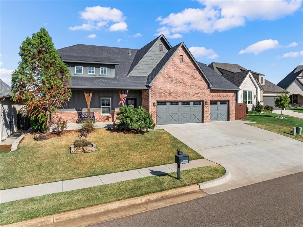
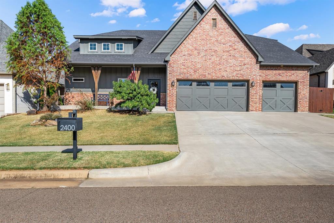
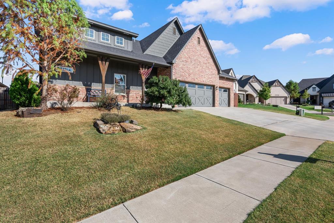
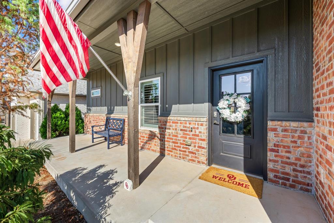
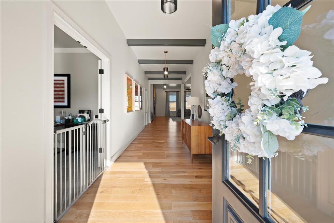
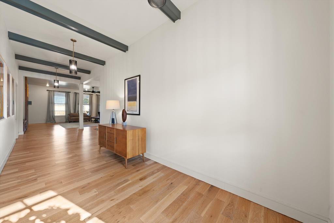
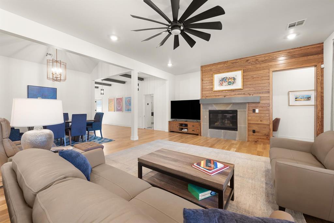
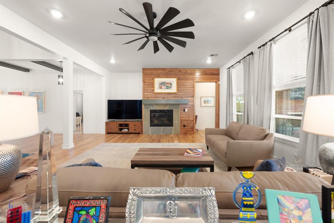
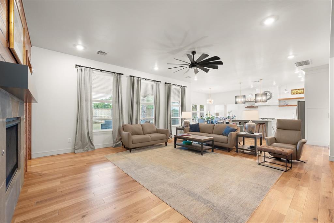
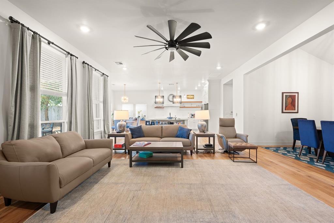
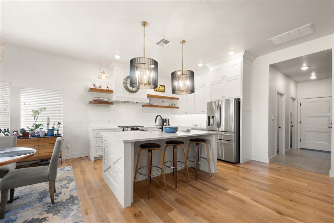
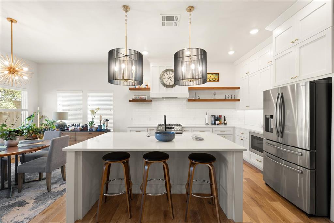
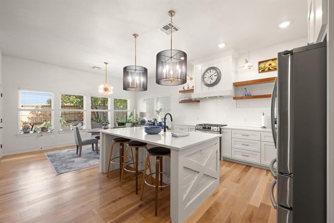
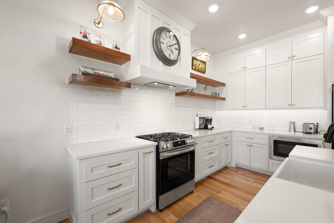
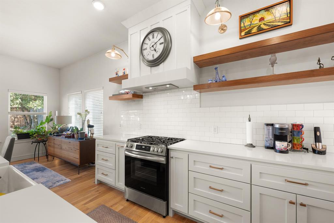
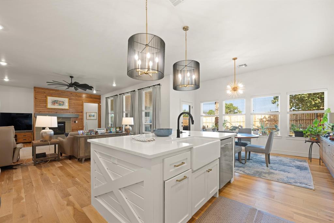
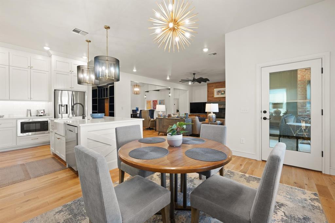
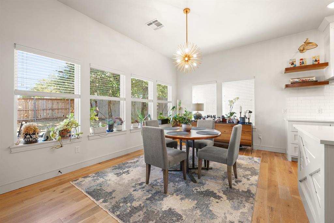
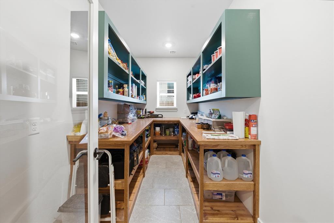
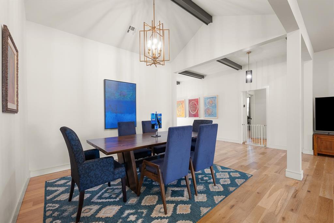
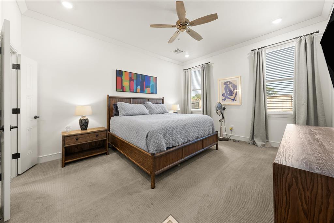
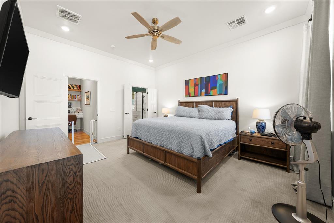
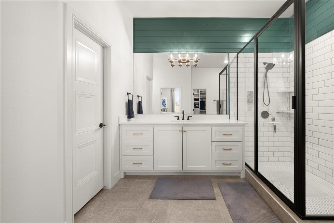
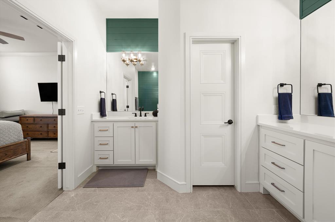
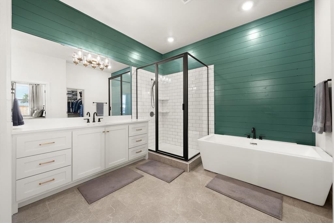
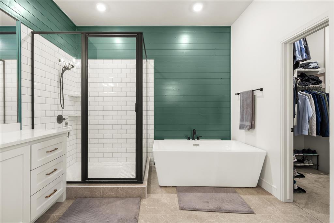
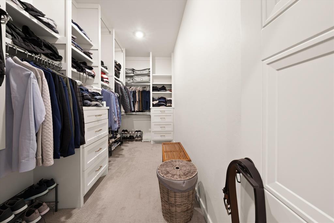
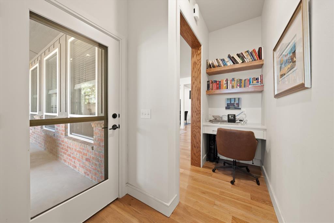
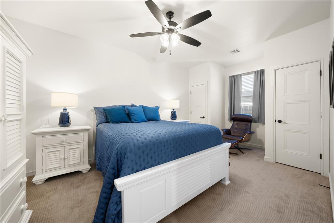
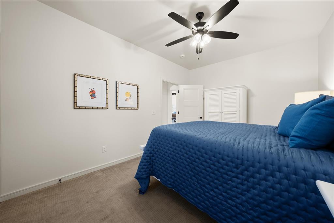
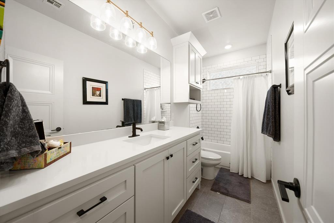
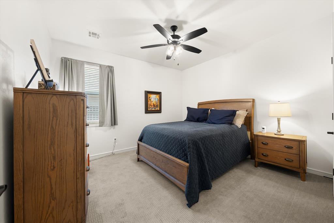
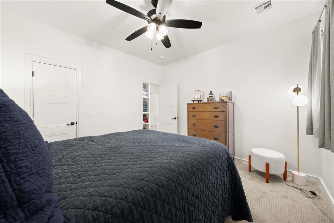
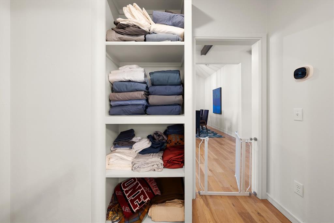
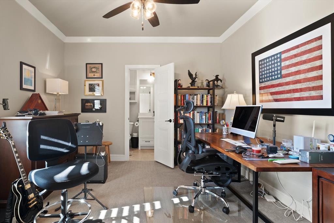
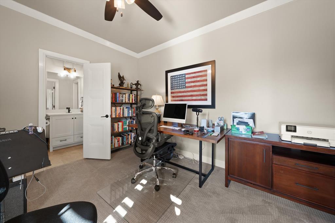
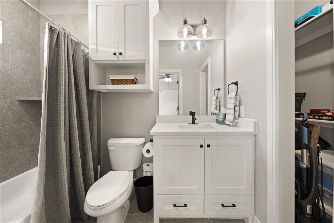
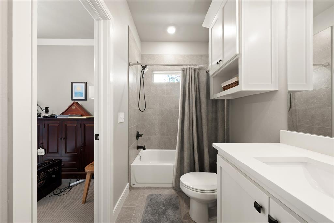
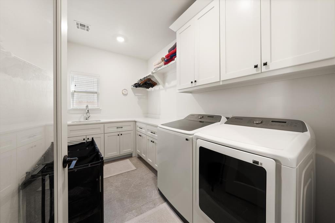
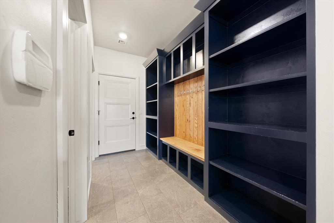
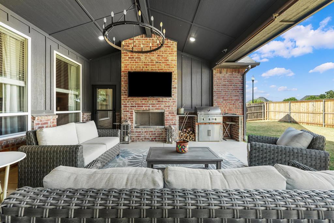
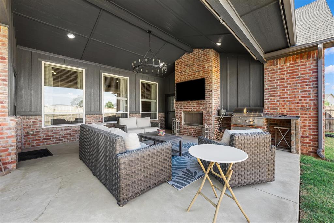
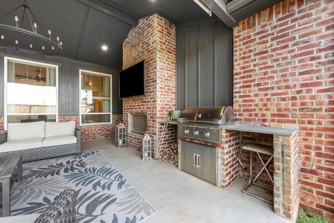
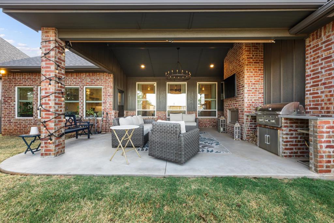
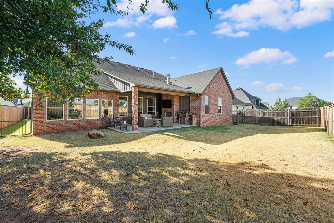
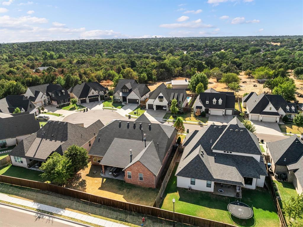
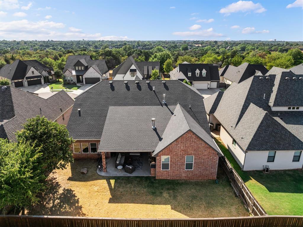
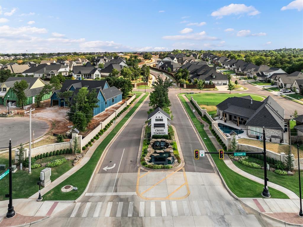
Sophisticated, stylish and designed for the way you want to live- this beautiful home delivers an exceptional blend of elegance, comfort and effortless entertaining. From the moment you enter, soaring ceilings, wood-beam detail and abundant natural light set the tone. Beautiful wood floors flow through the main living areas, while the open-concept design creates an easy connection between the living room, kitchen and breakfast room. The heart of the home is the stunning kitchen, featuring a generous island with seating, custom soft-close cabinetry, pull-out drawers, spice storage, farmhouse sink, gas range, microwave, dishwasher and under-cabinet lighting. A truly oversized walk-in pantry provides the storage every cook dreams of. The formal dining room, open to the living area, adds an elegant gathering space with its dramatic cathedral ceiling. The primary suite is a private retreat with direct access to the covered patio. The luxurious bath features dual vanities, soaking tub, walk-in shower and an expansive three-season walk-in closet with multiple built-ins. A convenient built-in desk adds functionality just outside the suite. Two spacious secondary bedrooms share a full bath, while the fourth bedroom-with its own full bath and closet-offers wonderful flexibility as a guest suite or private office. Step outside and the home truly shines. The expansive covered patio features a vaulted ceiling, built-in fireplace and built-in gas grill, creating an exceptional outdoor living and entertaining space. Add a three-car garage, beautifully designed mudroom with built-in cubbies, oversized laundry room with sink and abundant storage, storm shelter, sprinkler system and tankless water heater, and you have a home where thoughtful details are found at every turn. Located in a neighborhood offering a pool and clubhouse, this is more than a beautiful home-it is a beautifully designed lifestyle.
Details
| MLS # | 1248517 |
|---|---|
| Listing Type | For Sale |
| Style | House |
| HOA Dues | $770 |
| Sub-Type | Resale |
| Status | Pending |
| Year | 2019 |
| Days On Site | 17 |
| Listing Provided By | Team Webb Real Estate | Darren Webb |
Features
| Bed(s) | 4 |
|---|---|
| Bath(s) | 3 Total |
| SQ Feet | 2,836 |
| Garage | 3 |
| Story(s) | 1 |
| Acreage | 0.19 |
Interior
| Rooms Total | 0 |
|---|---|
| Heating | Natural Gas |
| Fireplaces Total | 2 |
| Appliances | Dishwasher, Disposal, Microwave |
| Interior Features | Ceiling Fan(s), Combo Woodwork |
Exterior
| Exterior Features | Outdoor Grill, Rain Gutters |
|---|---|
| Lot Features | Interior Lot |
| Foundation Details | Slab |
Parking
| Garage Spaces | 3 |
|---|
Utilities
| Utilities | Public |
|---|
Taxes
| Okc Tax Amount | 7184.7400 |
|---|---|
| Tax Block | 2 |
| Tax Lot | 11 |
Area Information
| State | OK |
|---|---|
| County | Oklahoma |
| City | Edmond |
| Zip Code | 73034 |
| School District | Oklahoma |
| School District | Memorial HS |
| Elementary School | Centennial ES |
| High School | Memorial HS |
| Listing VS Median (in 73034) | |
Price: $599,900 low | high Med: $494,000 sqft: 2,836 low | high Med: 2,535 $ / sqft: $212 low | high Med: $195 On site: 17 low | high Med: 72 | |
Request a showing
Request a showing
Contact
Learn More About This Property
| State | OK |
|---|---|
| County | Oklahoma |
| City | Edmond |
| Zip Code | 73034 |
| School District | Oklahoma |
| School District | Memorial HS |
| Elementary School | Centennial ES |
| High School | Memorial HS |
| Listing VS Median (in 73034) | |
Price: $599,900 low | high Med: $494,000 sqft: 2,836 low | high Med: 2,535 $ / sqft: $212 low | high Med: $195 On site: 17 low | high Med: 72 | |