


Description
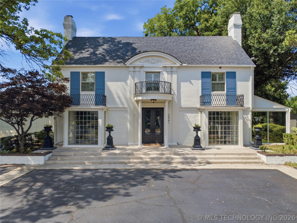
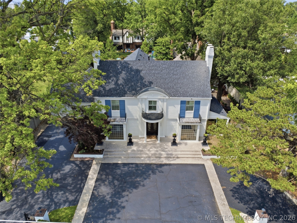
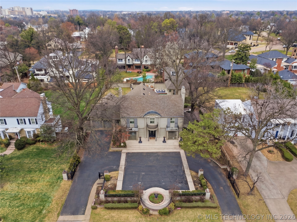
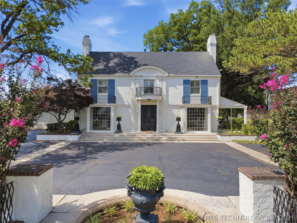
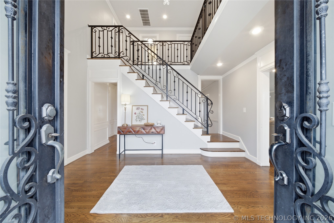
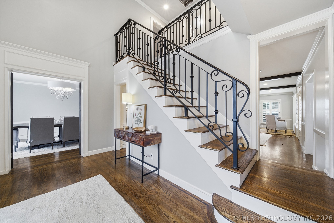
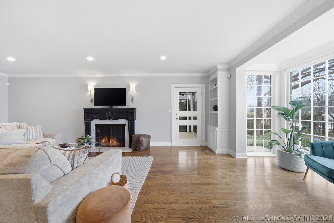
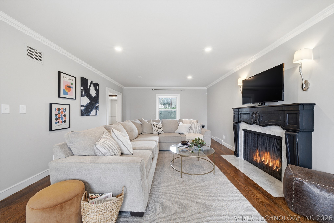
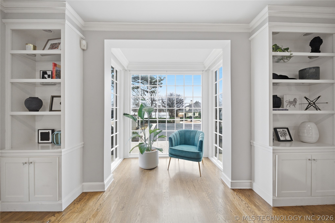
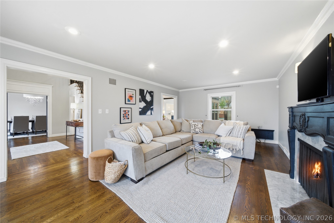
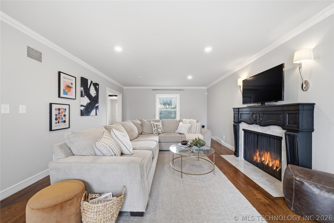
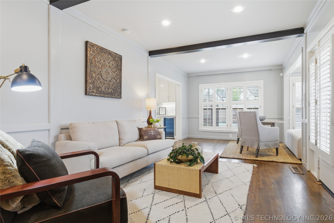
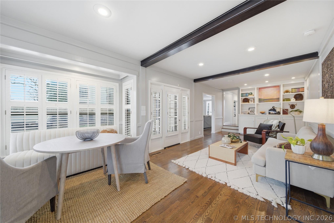
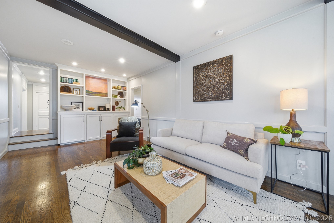
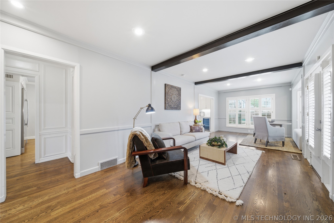
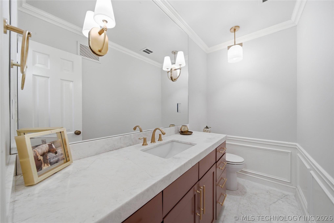
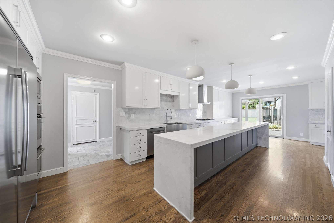
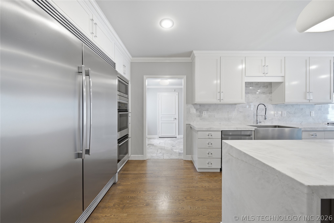
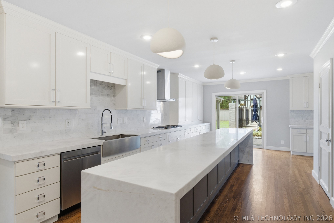
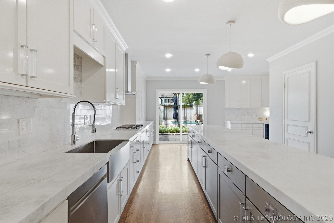
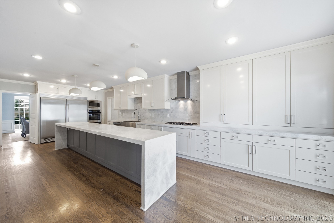
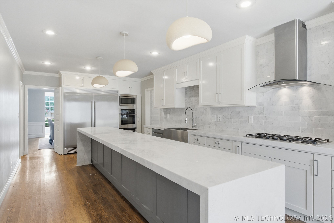
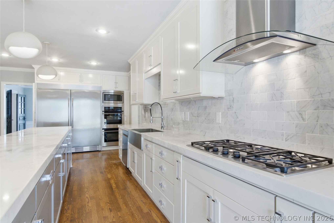
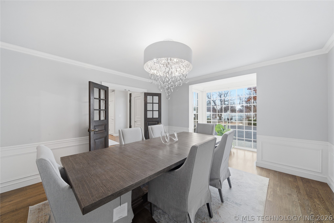
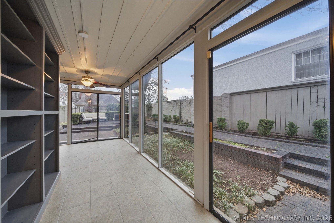
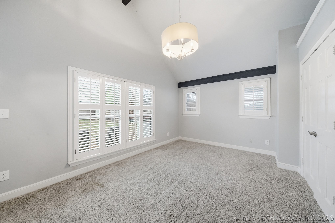
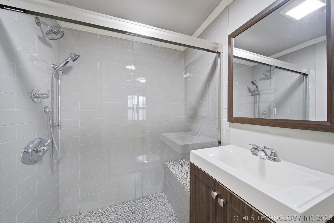
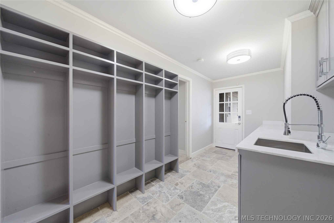
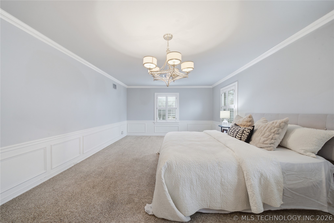
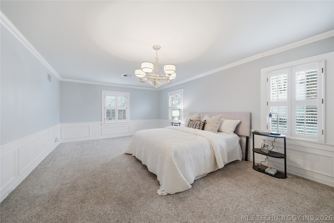
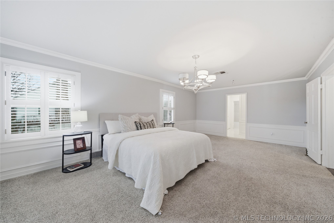
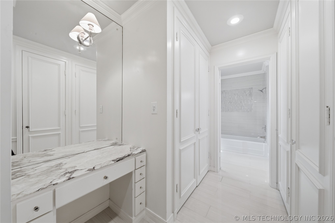
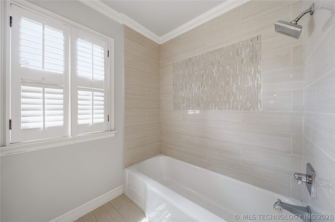
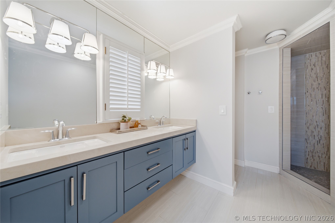
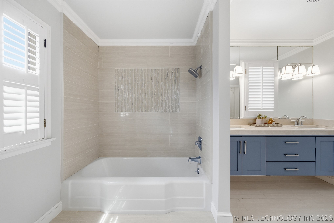
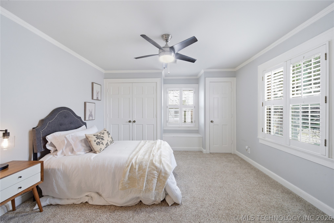
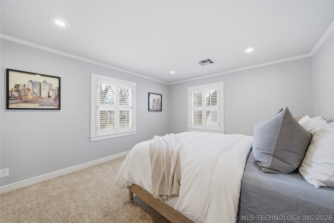
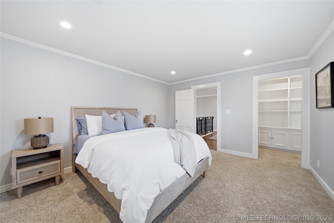
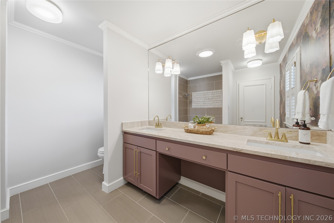
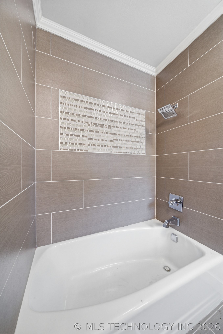
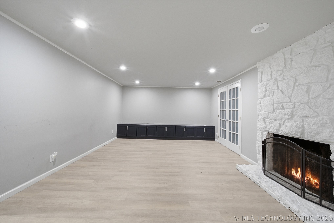
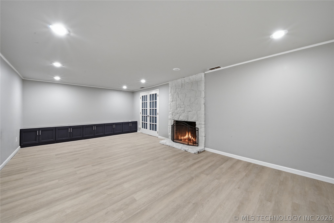
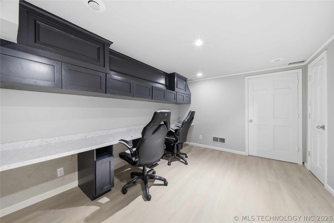
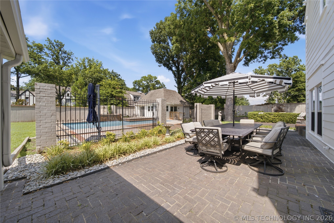
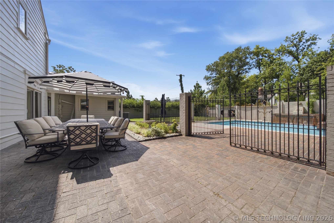
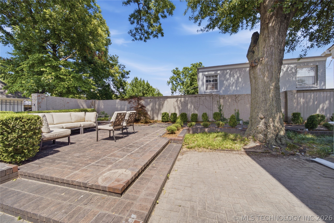
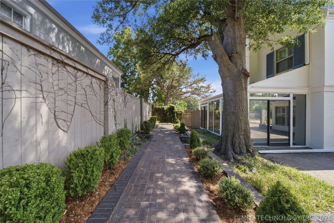
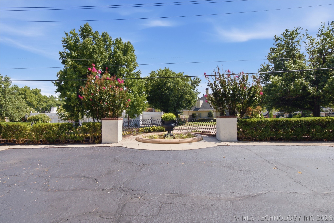
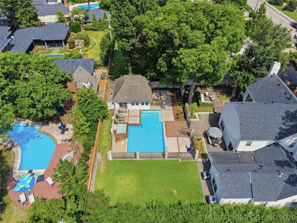
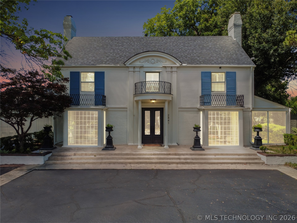
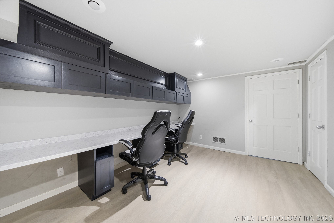
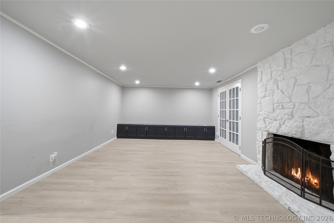
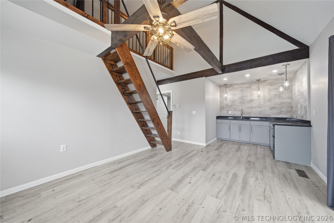
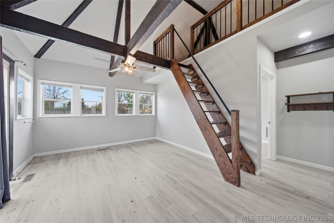
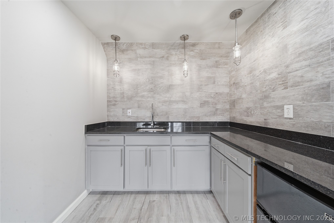
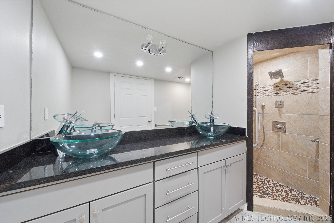
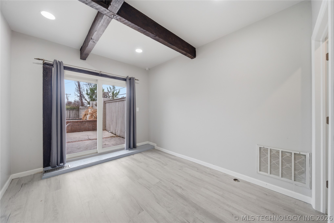
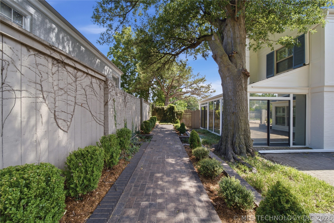
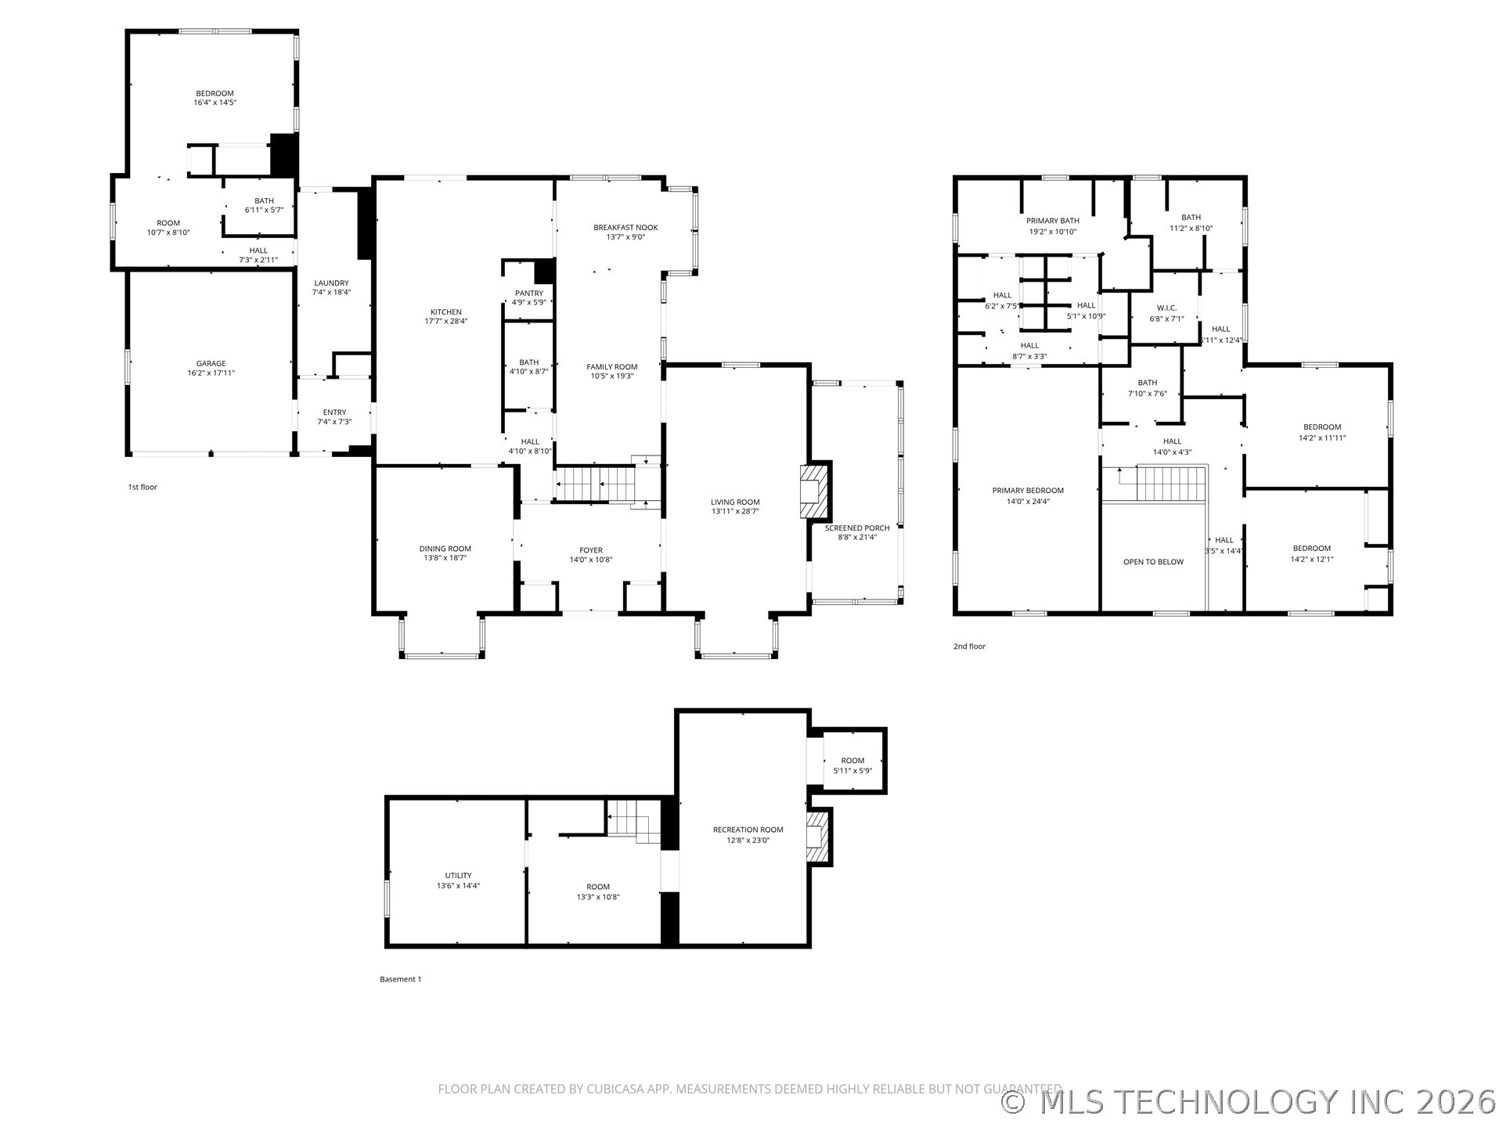
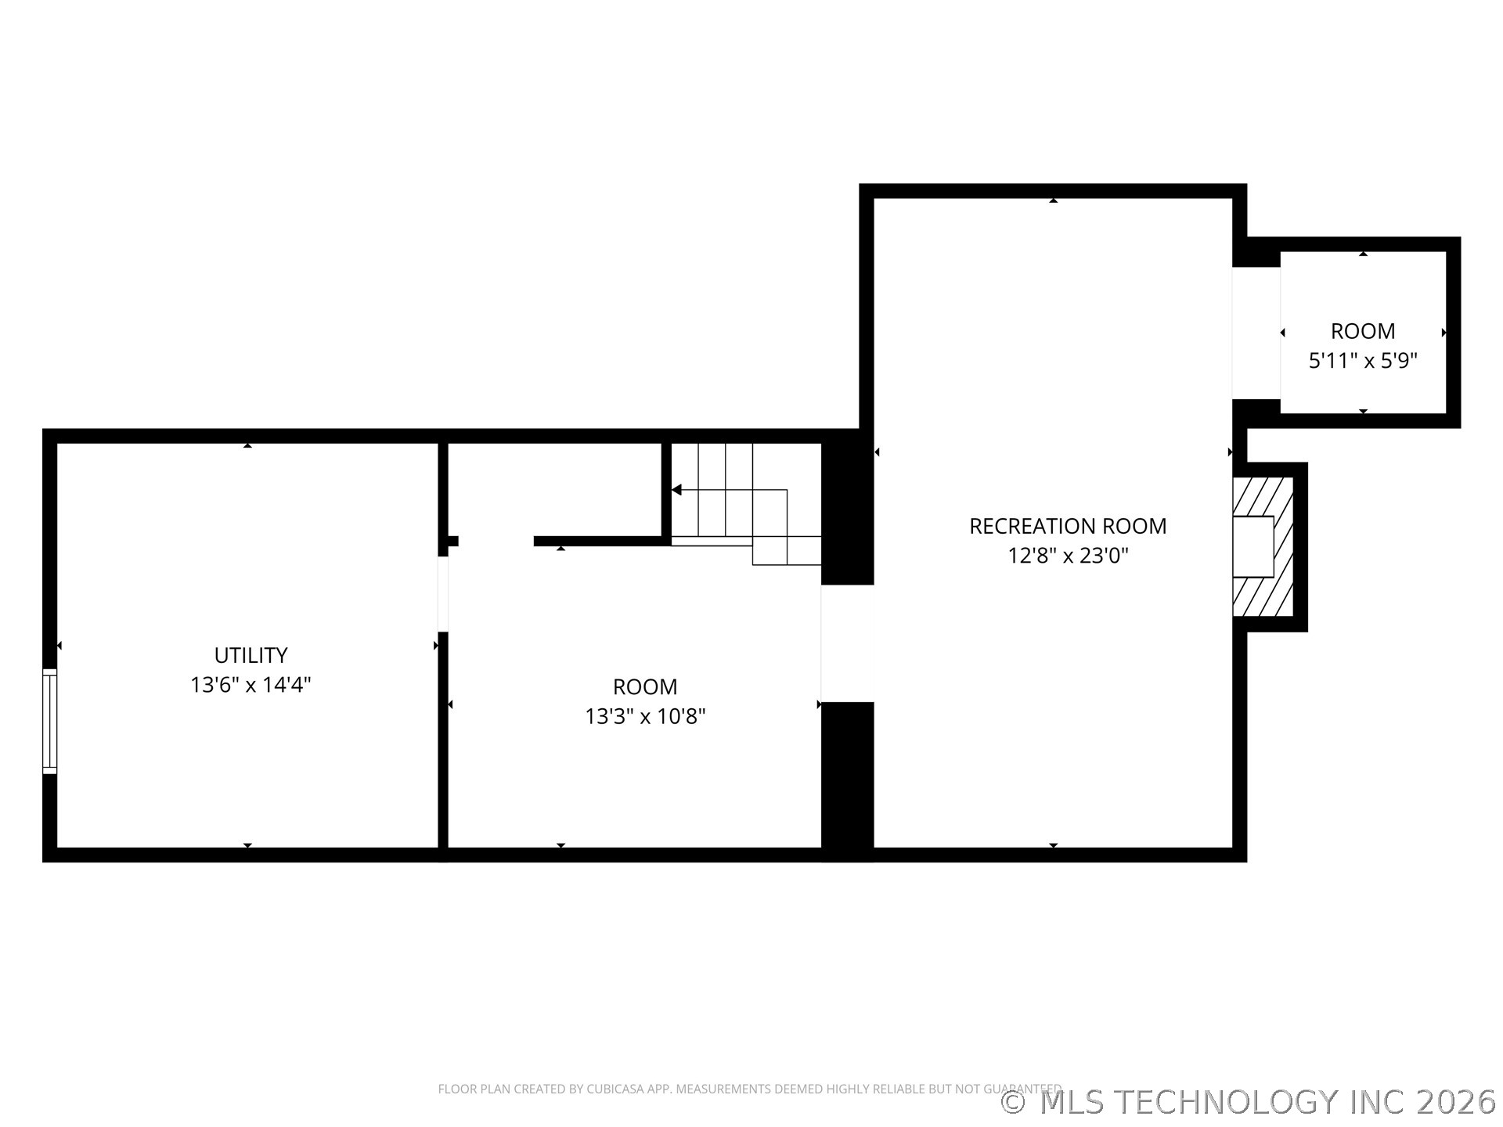
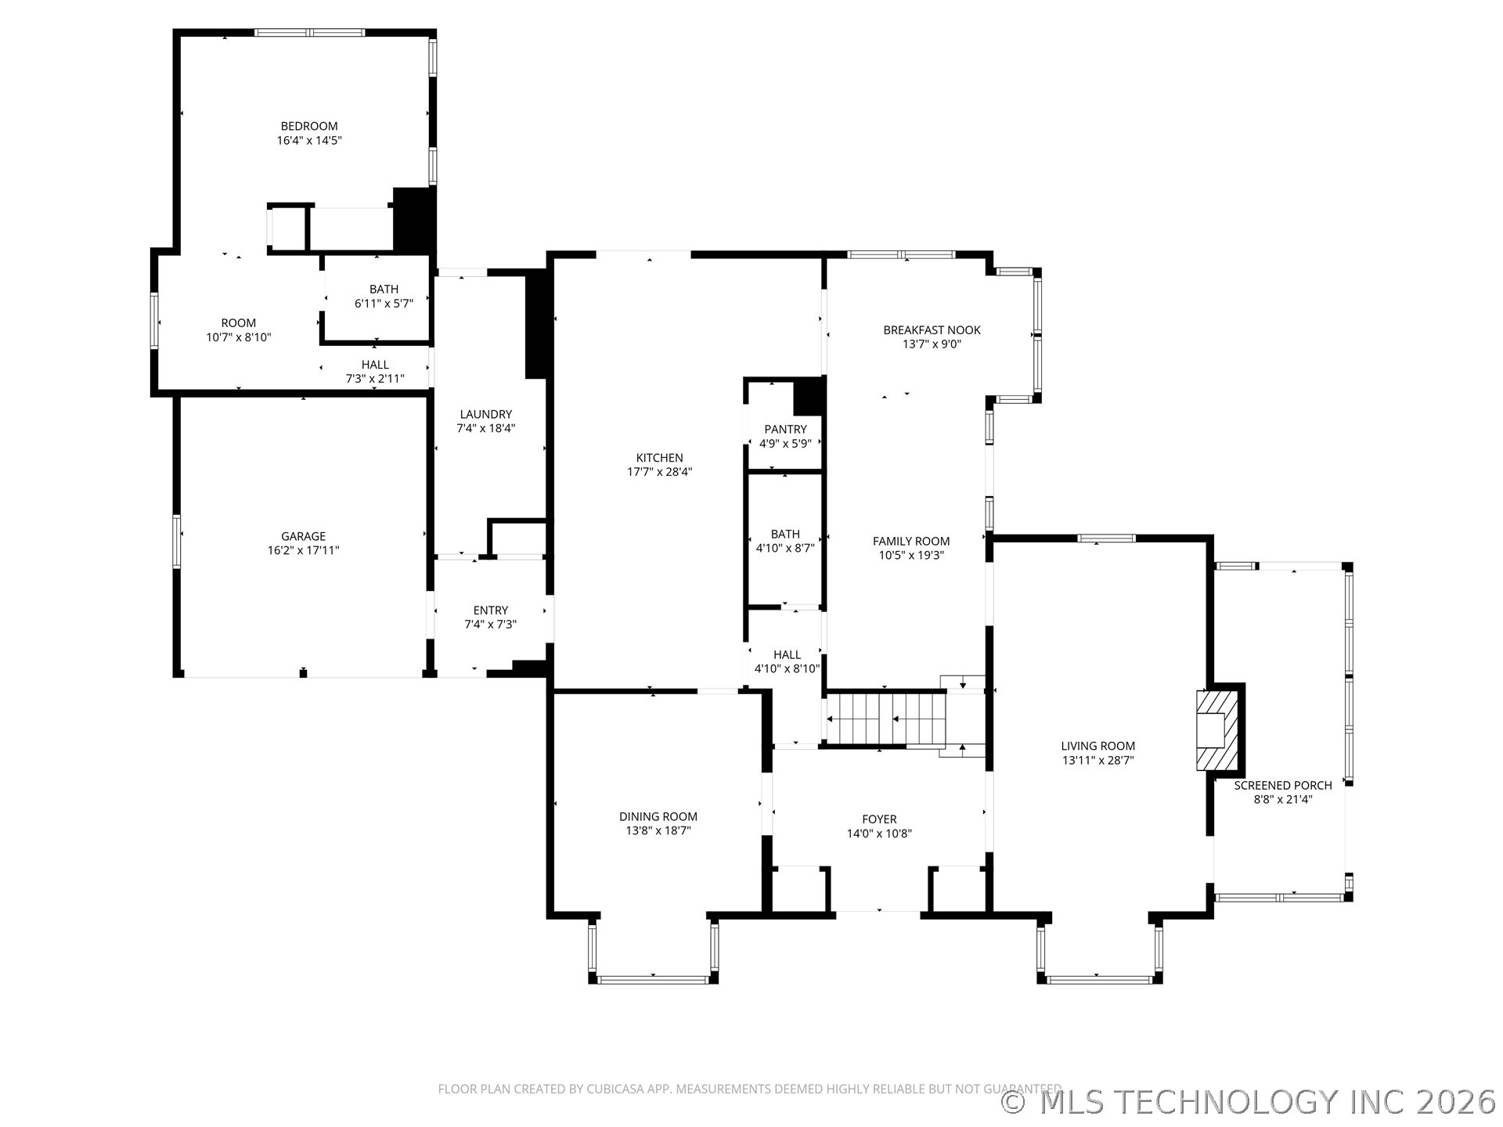
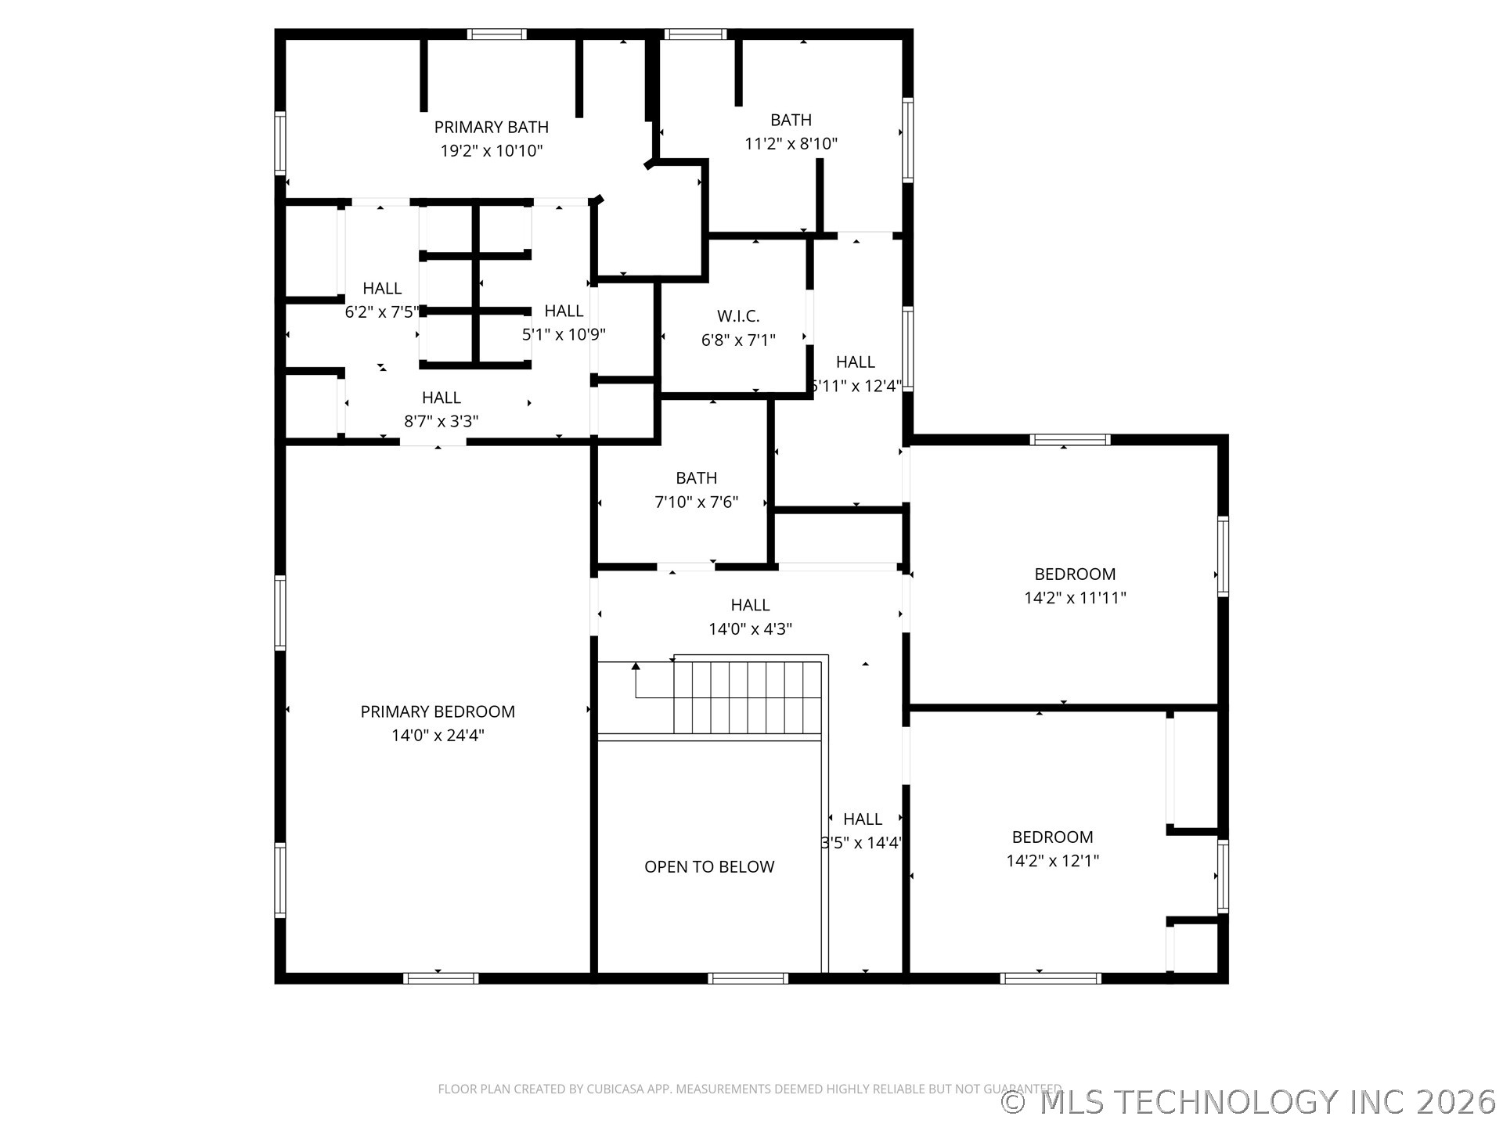
Step into this majestic 1937 estate, where timeless architectural character is beautifully blended with upscale modern updates. Thoughtfully renovated while preserving its historic charm, this exceptional home is truly move-in ready. Significant recent improvements include a new roof, freshly painted exterior, two new Rheem HVAC systems (a 5-ton upflow system and a 3-ton horizontal system in the attic), two new pool pumps, updated lighting thru the home, refreshed driveway, and freshly painted bathrooms, new carpet throughout, updated basement flooring, and professional landscaping. A chef's kitchen featuring an oversized center island, premium finishes, abundant cabinetry, and generous prep space-perfect entertainment and holiday gatherings. A secluded ground-level bedroom with a private entrance provides endless possibilities as a guest suite, second primary suite, or an executive office. Upstairs, the massive primary suite serves as a luxurious private retreat, complete with distinctive enclosed walk-in closets and a beautifully appointed spa-inspired bathroom. Two additional bedrooms complete the upper level, including one with its own en-suite bath. The finished basement expands the home's versatility with a dedicated homework or office space and an inviting game room featuring a cozy fireplace-perfect for family movie nights or entertaining. Outdoor living is equally impressive. Relax beside the sparkling pool or entertain guests in the adjoining pool house, complete with a full bathroom and kitchenette. Designed with accessibility in mind, the pool house also offers handicap-accessible accommodations, making it ideal as a guest house. Situated on approximately 0.42 acres, this beautifully landscaped property is fully gated and features a circular drive with abundant parking, offering both privacy and convenience. This remarkable home is ready for its next family to create lasting memories and call it home.
Details
| MLS # | 2626232 |
|---|---|
| Listing Type | For Sale |
| Style | House |
| Sub-Type | Resale |
| Status | Active |
| Year | 1937 |
| Days On Site | 73 |
| Listing Provided By | Sage Sotheby's International | Shannon Nunneley |
Features
| Bed(s) | 5 |
|---|---|
| Bath(s) | 6 Total |
| SQ Feet | 5,118 |
| Garage | 2 |
| Basement | Y |
| Pool | Yes |
| Story(s) | 2 |
| Acreage | 0.43 |
Exterior
| Lot Features | Mature Trees |
|---|
Parking
| Garage Yes / No | Yes |
|---|---|
| Parking Features | Attached, Garage |
Taxes
| Tax Annual Amount | 11657 |
|---|
Location
| Community Features | Sidewalks |
|---|
Area Information
| State | OK |
|---|---|
| County | Tulsa |
| City | Tulsa |
| Zip Code | 74105 |
| Community Name | South Lewis Park |
| Listing VS Median (in South Lewis Park) | |
Price: $1,199,999 low | high Med: $1,199,999 sqft: 5,118 low | high Med: 5,118 $ / sqft: $234 low | high Med: $234 On site: 73 low | high Med: 73 | |
Market Activity 74105
Request a showing
Request a showing
Contact
Learn More About This Property
| State | OK |
|---|---|
| County | Tulsa |
| City | Tulsa |
| Zip Code | 74105 |
| Community Name | South Lewis Park |
| Listing VS Median (in South Lewis Park) | |
Price: $1,199,999 low | high Med: $1,199,999 sqft: 5,118 low | high Med: 5,118 $ / sqft: $234 low | high Med: $234 On site: 73 low | high Med: 73 | |