Price Reduced Listing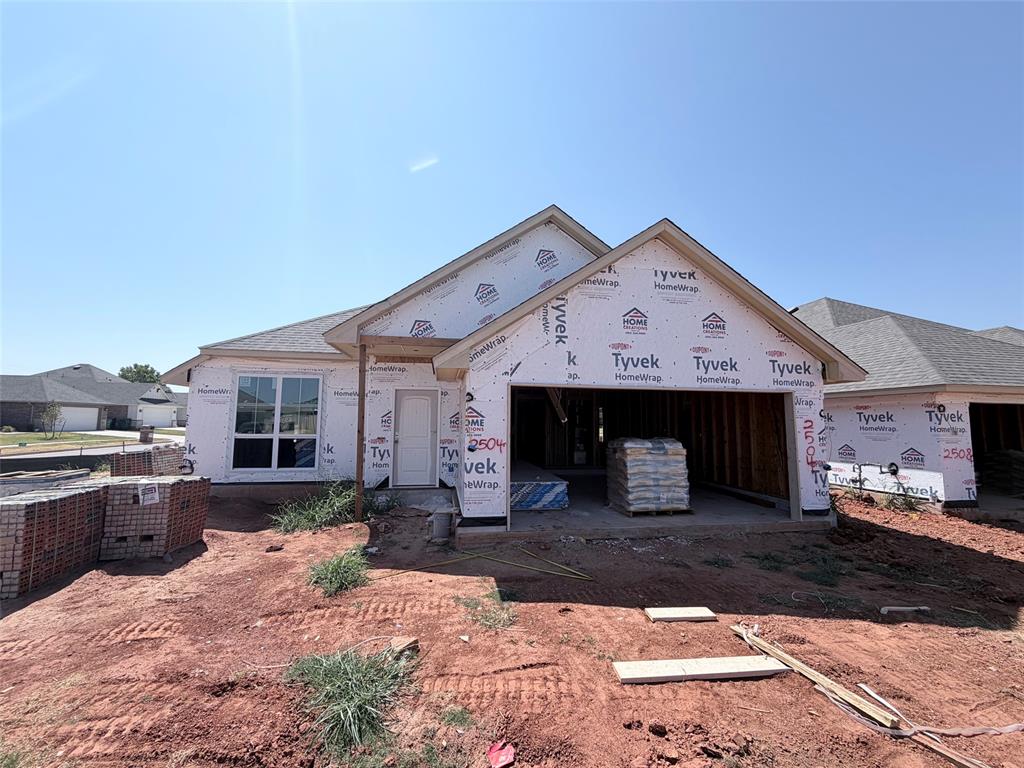

Description
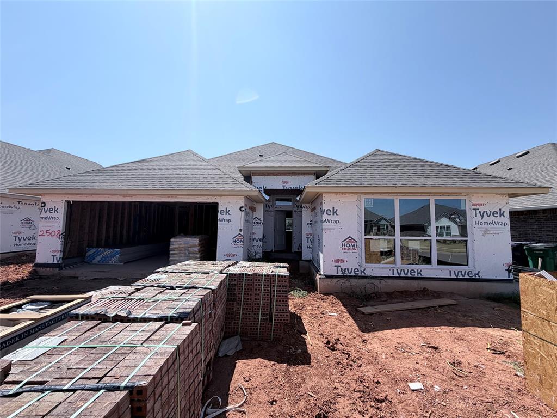
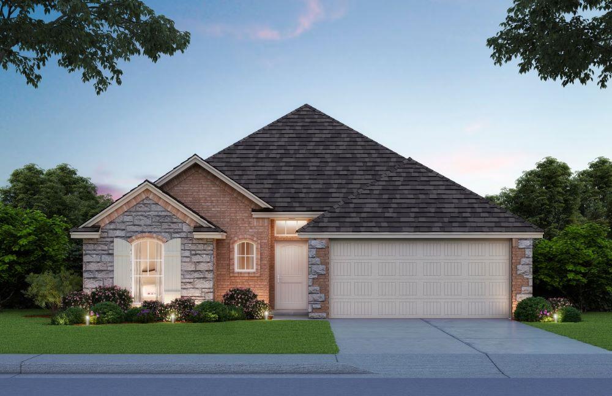
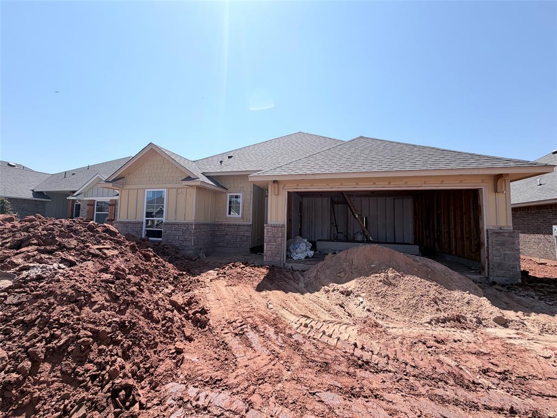
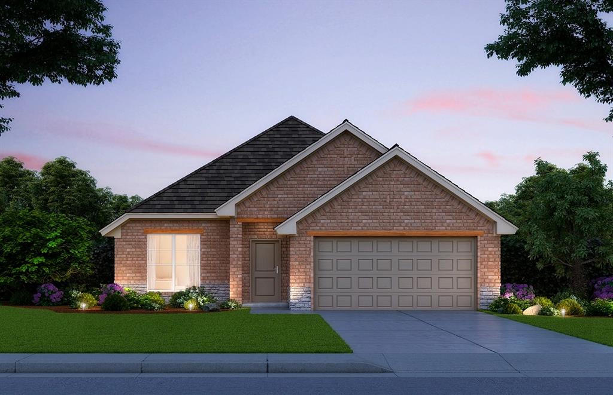
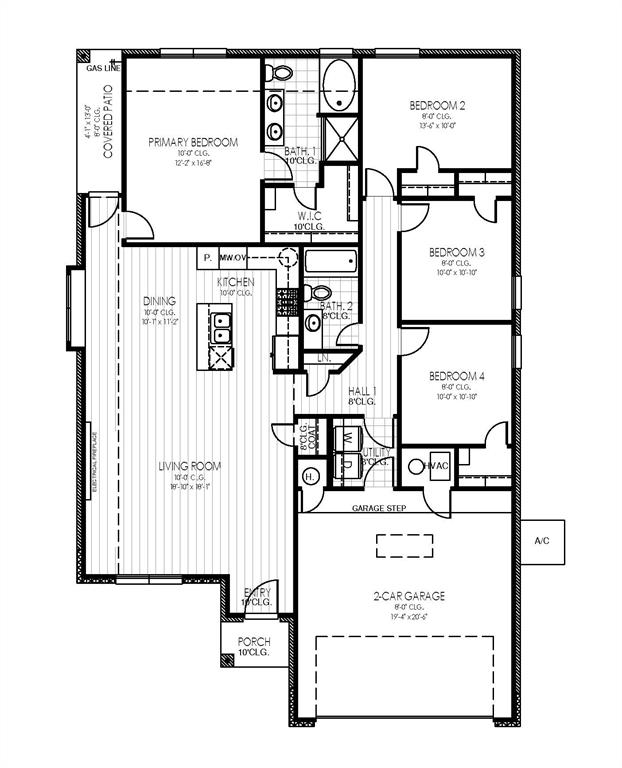
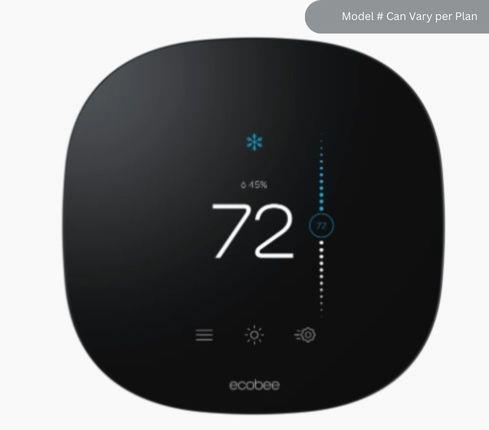
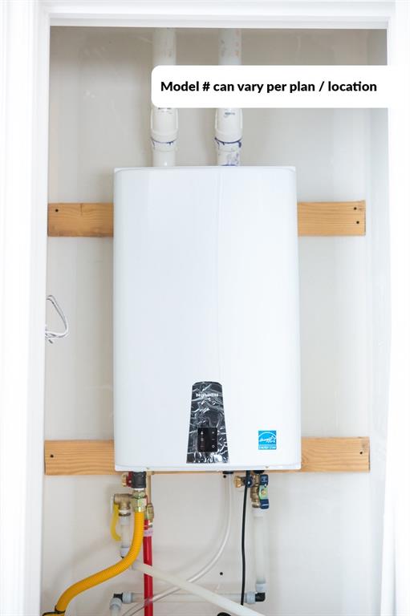
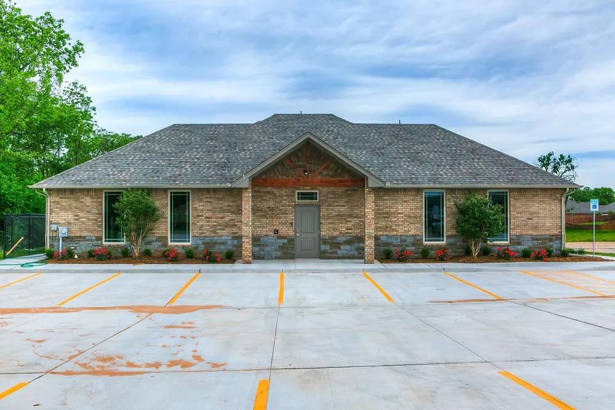
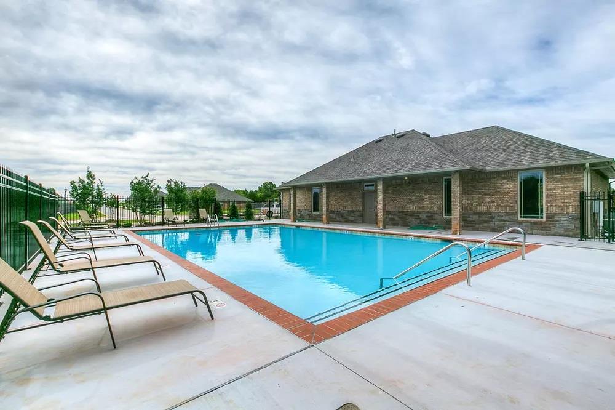
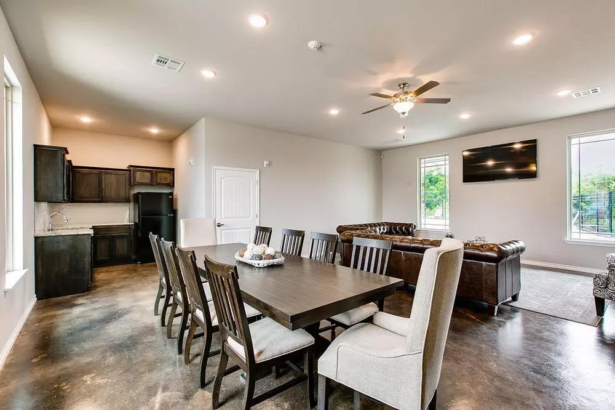
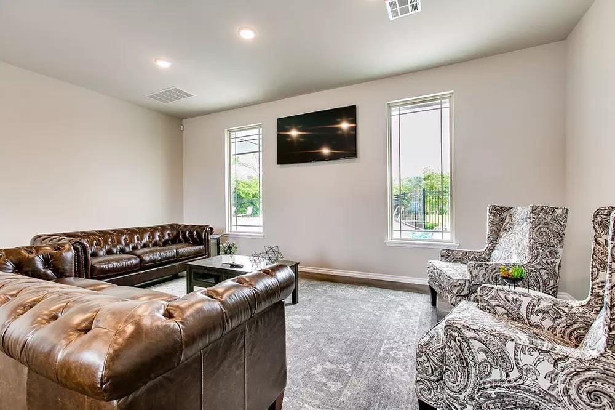
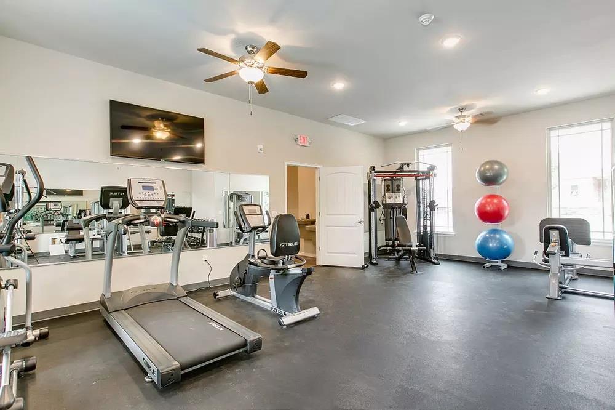
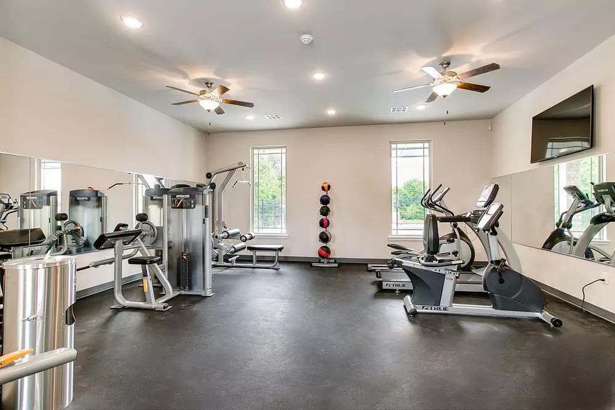
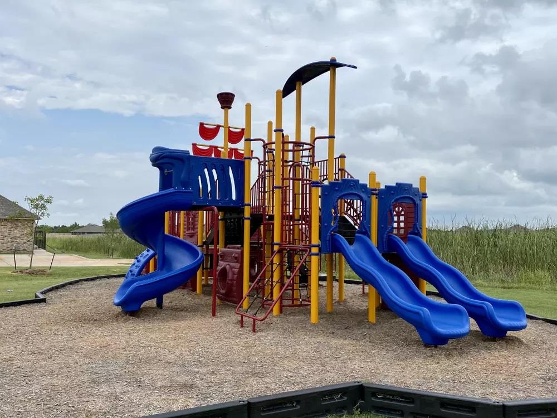
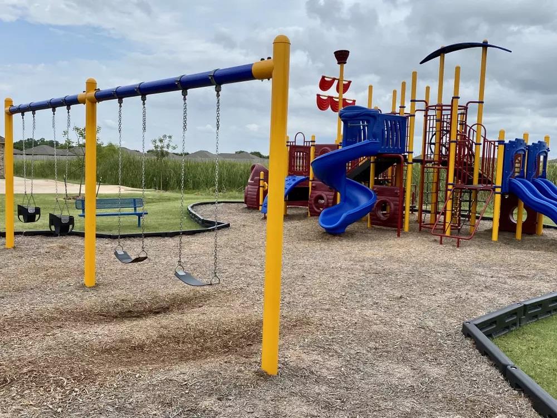
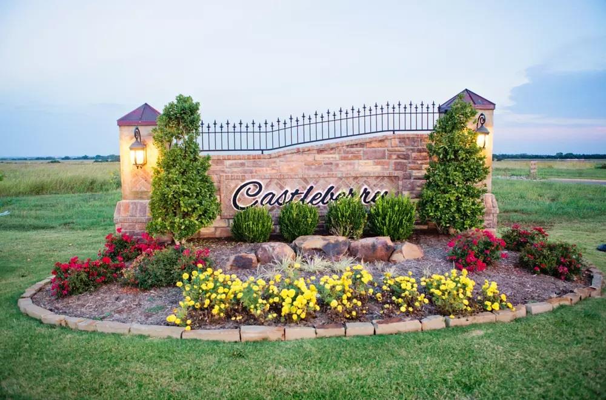
Discover new construction living in Castleberry with this thoughtfully designed four bedroom, two bath home offering 1701 square feet and a two car garage. The open layout brings the living room, dining area and kitchen together for an inviting space to gather, unwind and enjoy everyday moments. A wide fireplace creates a welcoming focal point while the kitchen features custom cabinetry, thick quartz countertops, a large island with a deep undermount sink, under cabinet lighting, built in stainless steel Samsung appliances, a decorative wood vent and pendant lighting. The dining room boxed window adds a distinctive touch of natural light. The spacious primary bedroom provides a comfortable retreat with an ensuite bath featuring a floor to ceiling tiled shower, soaking tub, dual sink vanity with quartz countertop and a large closet with seasonal storage. Three additional bedrooms and a guest bath with tiled walls provide flexible space for everyday living, guests, work or hobbies. A covered patio extends the dining area outdoors creating another place to relax or entertain. Energy conscious features include a 96 percent efficient tankless water heater and a HERS Index rating of 46. Smart home features include an Ecobee programmable WiFi enabled thermostat and a WiFi enabled garage door opener with battery backup. The home also includes full sod, an upgraded landscape package and a finished two car garage. Castleberry offers a clubhouse with fitness center and gathering space along with a resort style pool, playground, sidewalks and convenient access just off 192nd Street between Penn and May. Schedule a private tour and experience the possibilities of this new home for yourself.
Details
| MLS # | 1246366 |
|---|---|
| Listing Type | For Sale |
| Style | House |
| HOA Dues | $375 |
| Sub-Type | Resale |
| Status | Active |
| Year | 2026 |
| Days On Site | 33 |
| Listing Provided By | Central Oklahoma Real Estate | John Burris |
Features
| Bed(s) | 4 |
|---|---|
| Bath(s) | 2 Total |
| SQ Feet | 1,701 |
| Garage | 2 |
| Story(s) | 1 |
| Acreage | 0.15 |
Interior
| Rooms Total | 2 |
|---|---|
| Heating | Natural Gas |
| Fireplaces Total | 1 |
| Appliances | Dishwasher, Disposal, Microwave |
| Interior Features | Ceiling Fan(s), Combo Woodwork |
Exterior
| Lot Features | Corner Lot |
|---|---|
| Foundation Details | Slab |
Parking
| Garage Spaces | 2 |
|---|
Utilities
| Utilities | Cable Available, Electricity Available, Natural Gas Available, Public |
|---|
Taxes
| Okc Tax Amount | 0.0000 |
|---|---|
| Tax Block | 28 |
| Tax Lot | 1 |
Area Information
| State | OK |
|---|---|
| County | Oklahoma |
| City | Edmond |
| Zip Code | 73012 |
| School District | Oklahoma |
| School District | Deer Creek HS |
| Elementary School | Prairie Vale ES |
| High School | Deer Creek HS |
| Listing VS Median (in 73012) | |
Price: $345,000 low | high Med: $334,900 sqft: 1,701 low | high Med: 1,689 $ / sqft: $203 low | high Med: $198 On site: 33 low | high Med: 12 | |
Request a showing
Request a showing
Contact
Learn More About This Property
| State | OK |
|---|---|
| County | Oklahoma |
| City | Edmond |
| Zip Code | 73012 |
| School District | Oklahoma |
| School District | Deer Creek HS |
| Elementary School | Prairie Vale ES |
| High School | Deer Creek HS |
| Listing VS Median (in 73012) | |
Price: $345,000 low | high Med: $334,900 sqft: 1,701 low | high Med: 1,689 $ / sqft: $203 low | high Med: $198 On site: 33 low | high Med: 12 | |