Price Reduced Listing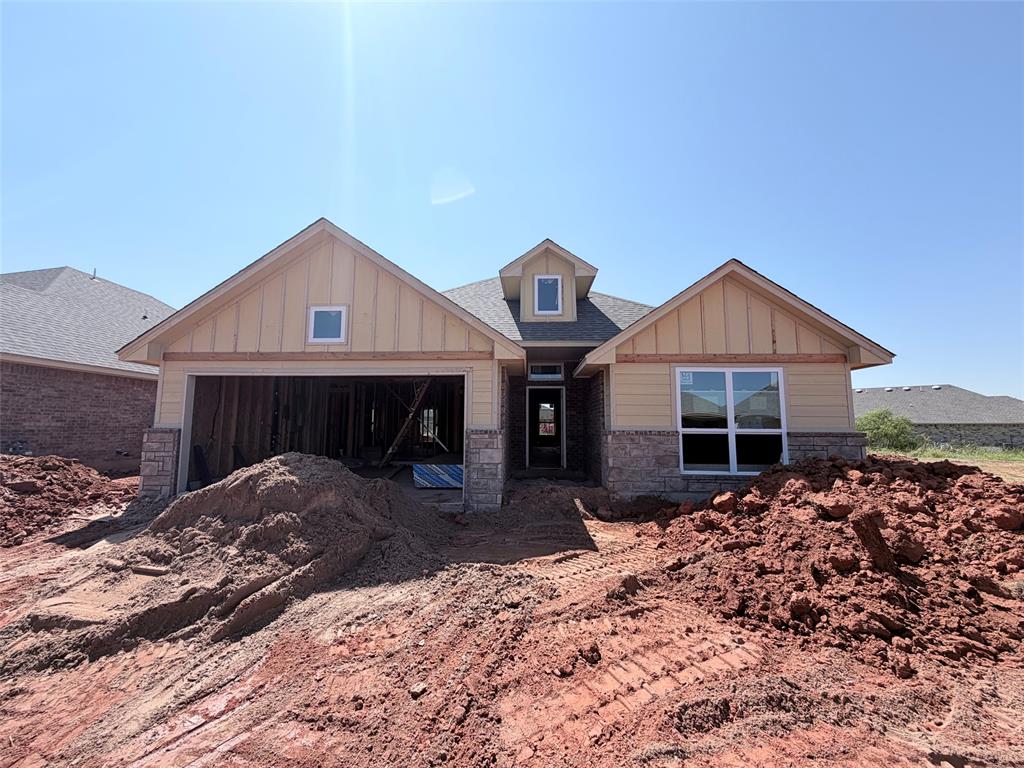

Description
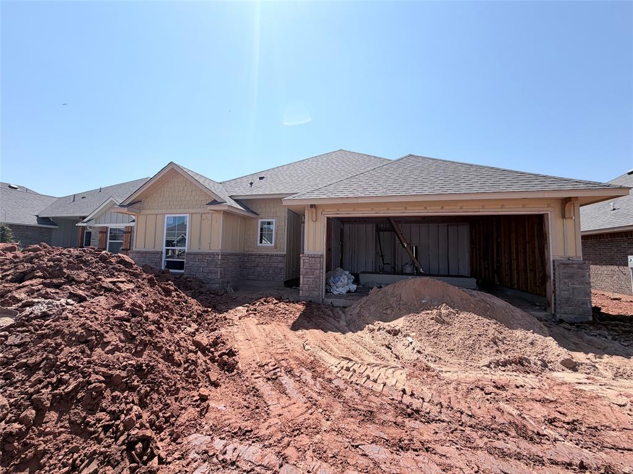
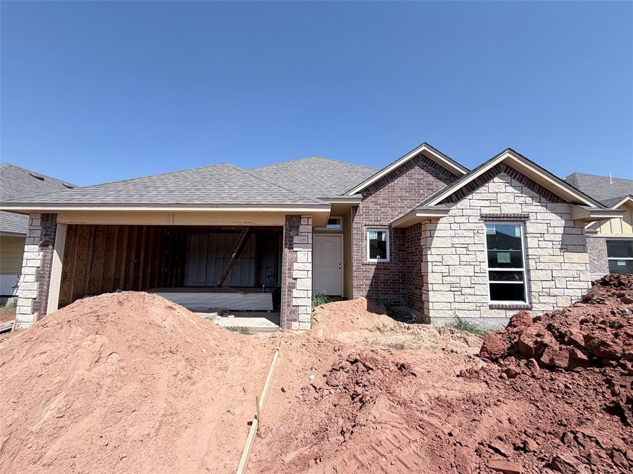
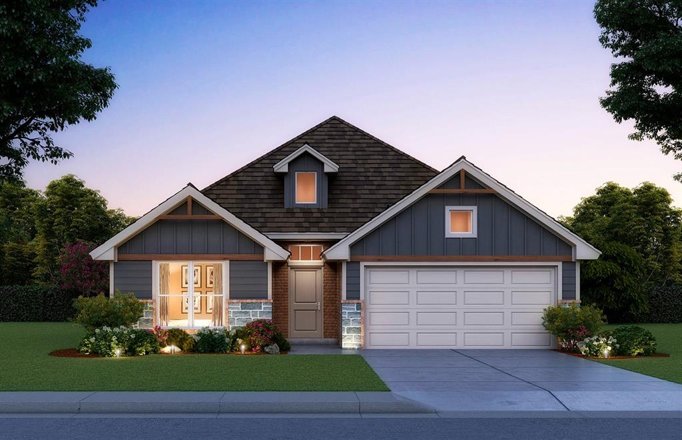
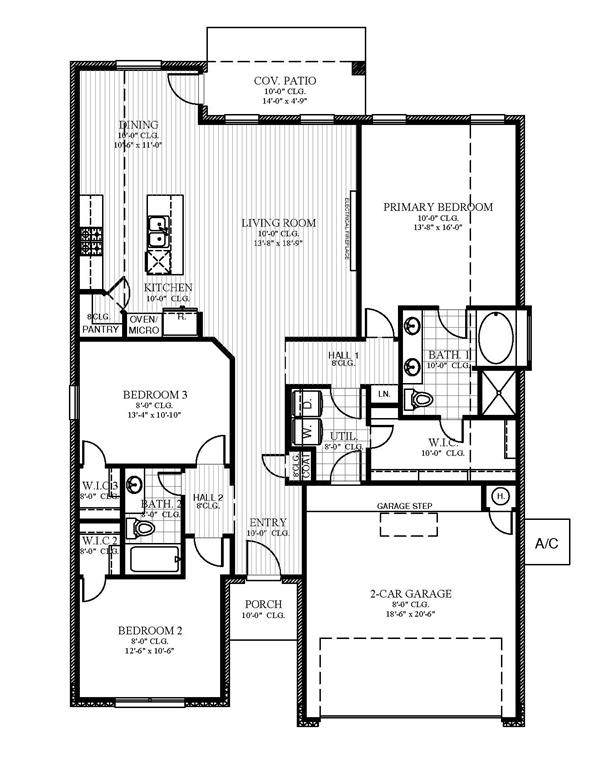
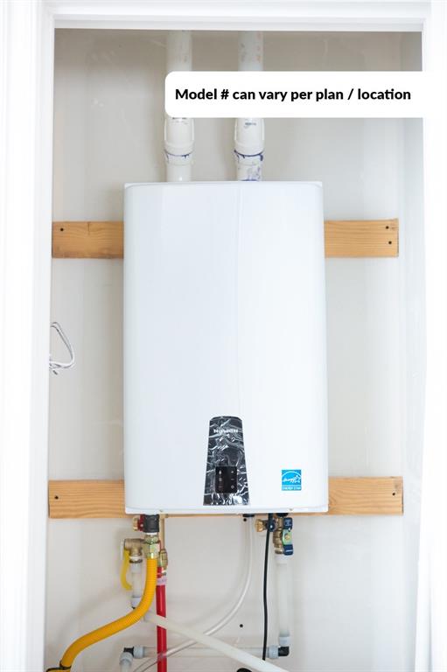
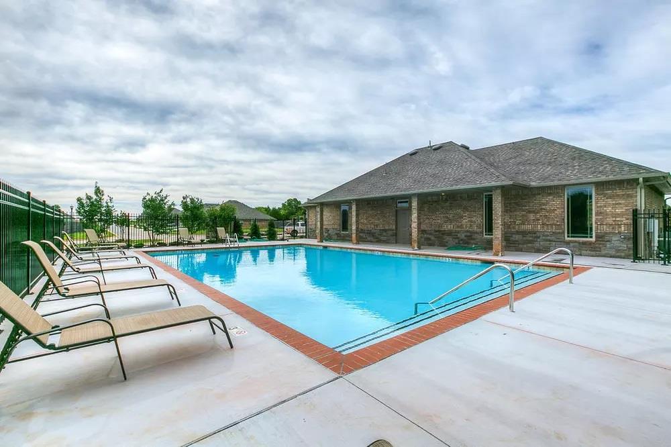
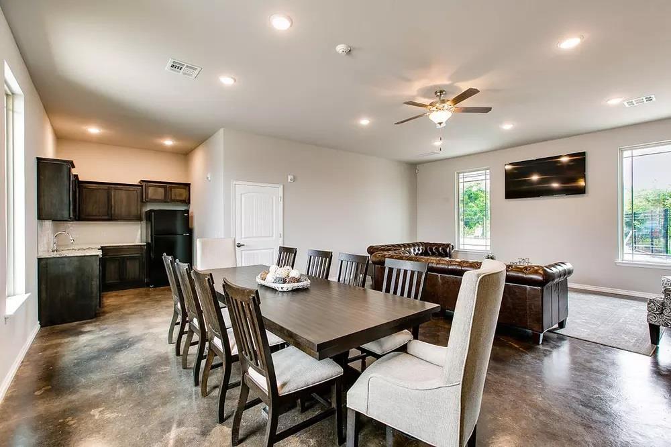
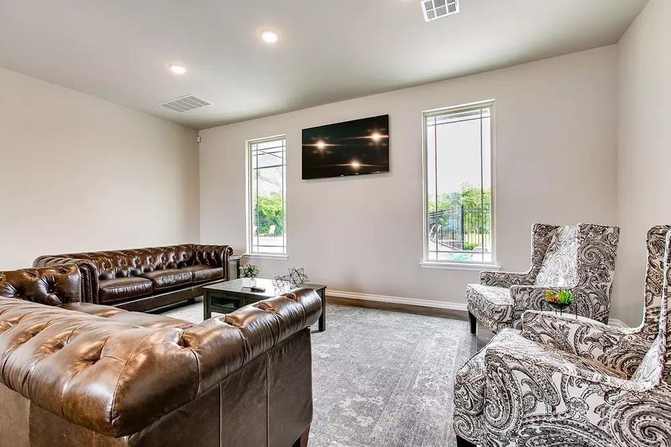
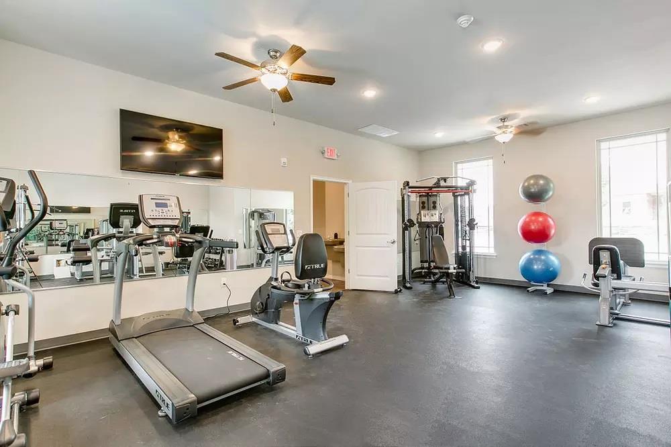
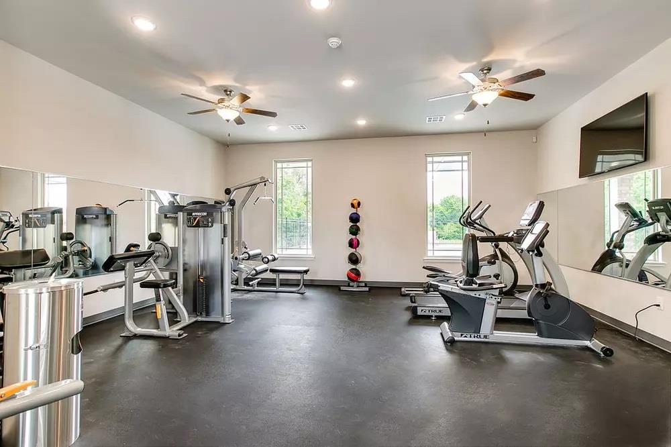
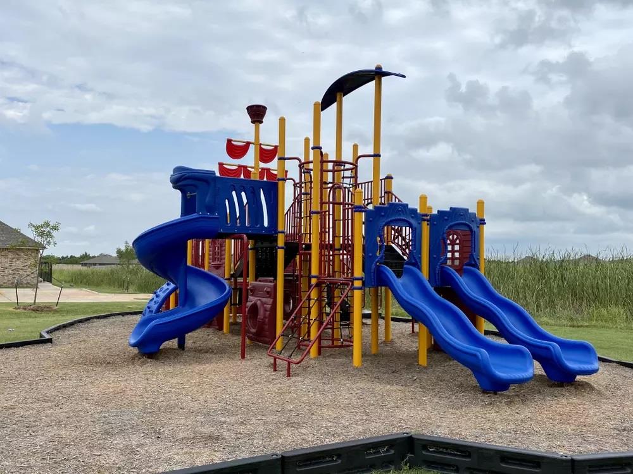
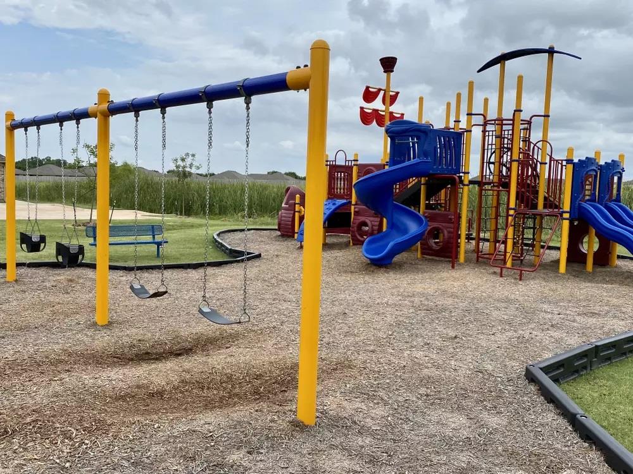
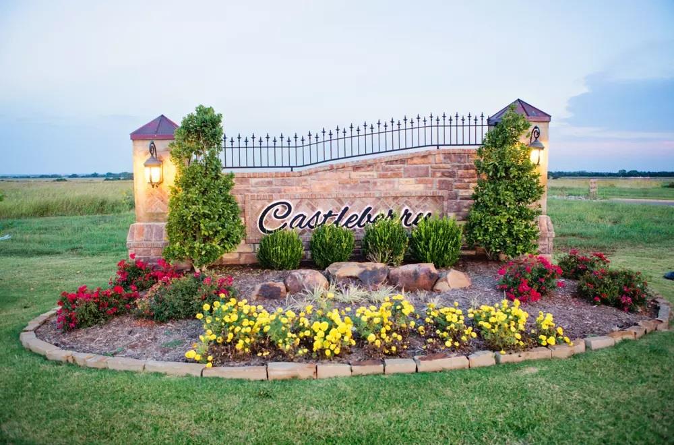
Take a look at this new construction home in Castleberry offering a thoughtful layout designed for comfortable everyday living and easy entertaining. The spacious living room features a striking fireplace and abundant windows that bring natural light into the heart of the home. The kitchen is ready for everything from quiet mornings to gatherings with its custom cabinetry, quartz countertops, under cabinet lighting, large island with a deep undermount sink, decorative wood vented hood, built in stainless steel Samsung appliances, and cabinet hardware. The primary suite provides a relaxing retreat with a floor to ceiling tiled shower, garden tub, raised vanity with two sinks, and an oversized closet featuring a third storage tier and ten foot ceiling. The closet also connects directly to the utility room for added convenience. Two additional spacious bedrooms provide flexibility for guests, hobbies, work space, or other everyday needs. Head outside to enjoy the covered back patio and extend your living space outdoors. Energy efficiency is an important part of this home, with a HERS Index rating of 47, a ninety six percent efficient tankless water heater, and low E Thermalpane tilt in vinyl windows with screens. The garage also includes a convenient electric vehicle charging plug. Castleberry offers access to a clubhouse with a fitness center and gathering hall, along with a pool and large playground. The community is located just off 192nd Street between Penn and May in Edmond. This home is scheduled to be available October 2026. Schedule a private tour and experience the space and features for yourself.
Details
| MLS # | 1243013 |
|---|---|
| Listing Type | For Sale |
| Style | House |
| HOA Dues | $375 |
| Sub-Type | Resale |
| Status | Active |
| Year | 2026 |
| Days On Site | 53 |
| Listing Provided By | Central Oklahoma Real Estate | John Burris |
Features
| Bed(s) | 3 |
|---|---|
| Bath(s) | 2 Total |
| SQ Feet | 1,689 |
| Garage | 2 |
| Story(s) | 1 |
| Acreage | 0.14 |
Interior
| Rooms Total | 2 |
|---|---|
| Heating | Natural Gas |
| Fireplaces Total | 1 |
| Appliances | Dishwasher, Disposal, Microwave |
| Interior Features | Ceiling Fan(s), Combo Woodwork |
Exterior
| Exterior Features | Patio-Covered |
|---|---|
| Lot Features | Interior Lot |
| Foundation Details | Slab |
Parking
| Garage Spaces | 2 |
|---|---|
| Parking Features | Concrete |
Utilities
| Utilities | Cable Available, Electricity Available, Natural Gas Available, Public |
|---|
Taxes
| Okc Tax Amount | 0.0000 |
|---|---|
| Tax Block | 28 |
| Tax Lot | 9 |
Area Information
| State | OK |
|---|---|
| County | Oklahoma |
| City | Edmond |
| Zip Code | 73012 |
| School District | Oklahoma |
| School District | Deer Creek HS |
| Elementary School | Prairie Vale ES |
| High School | Deer Creek HS |
| Listing VS Median (in 73012) | |
Price: $340,000 low | high Med: $334,950 sqft: 1,689 low | high Med: 1,686 $ / sqft: $201 low | high Med: $199 On site: 53 low | high Med: 14.5 | |
Request a showing
Request a showing
Contact
Learn More About This Property
| State | OK |
|---|---|
| County | Oklahoma |
| City | Edmond |
| Zip Code | 73012 |
| School District | Oklahoma |
| School District | Deer Creek HS |
| Elementary School | Prairie Vale ES |
| High School | Deer Creek HS |
| Listing VS Median (in 73012) | |
Price: $340,000 low | high Med: $334,950 sqft: 1,689 low | high Med: 1,686 $ / sqft: $201 low | high Med: $199 On site: 53 low | high Med: 14.5 | |