Expansive country estate with 2 residences, located half an hour from downtown Tulsa or Tulsa International Airport
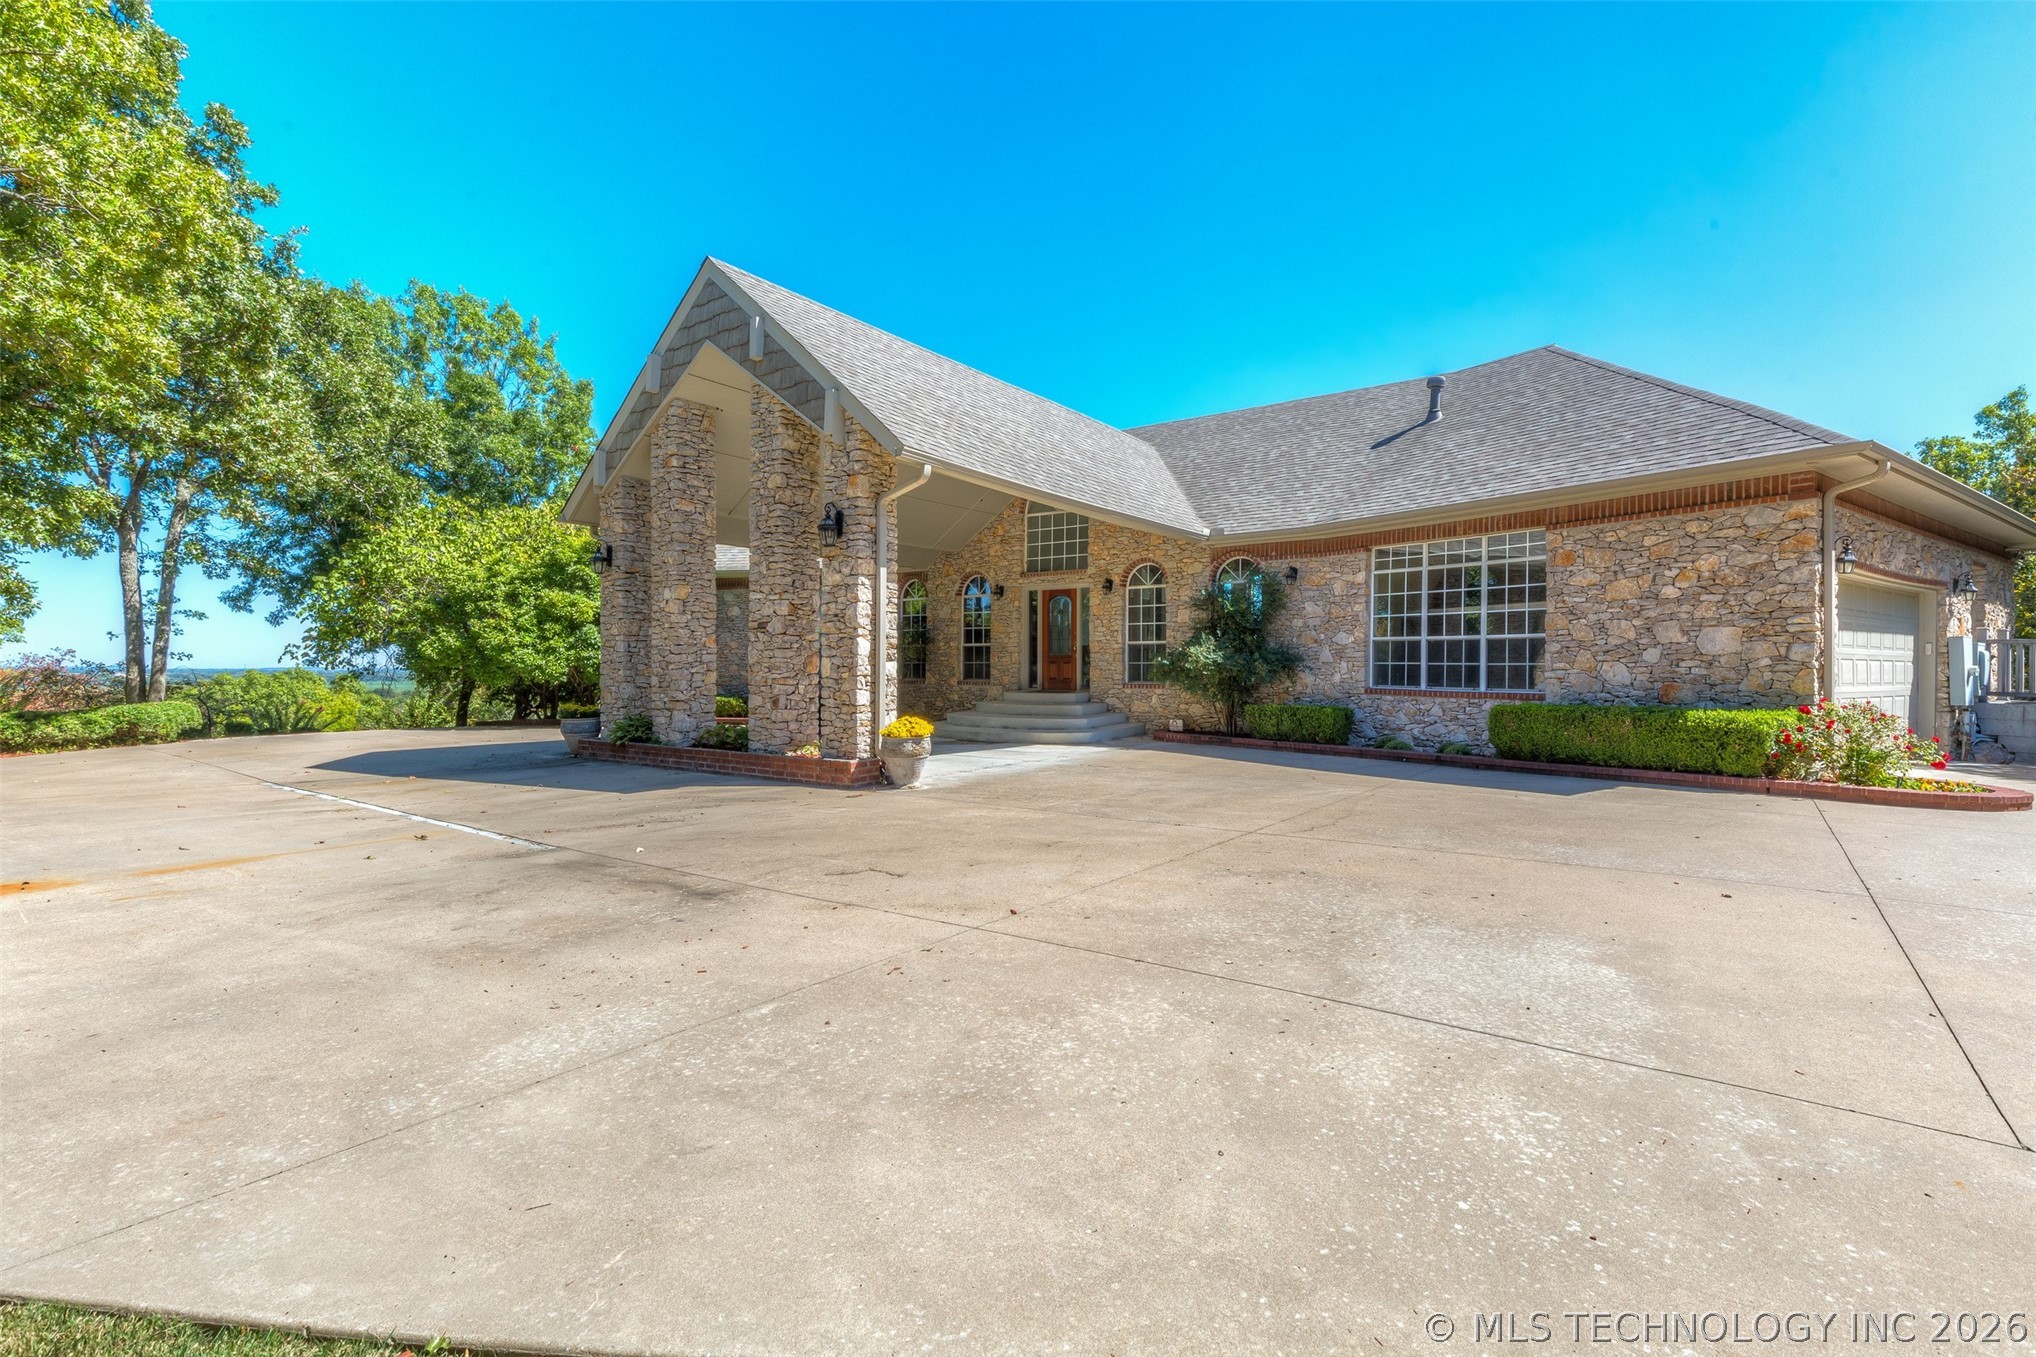
Plenty of parking for all your guests as well as an expansive Porte Cochere
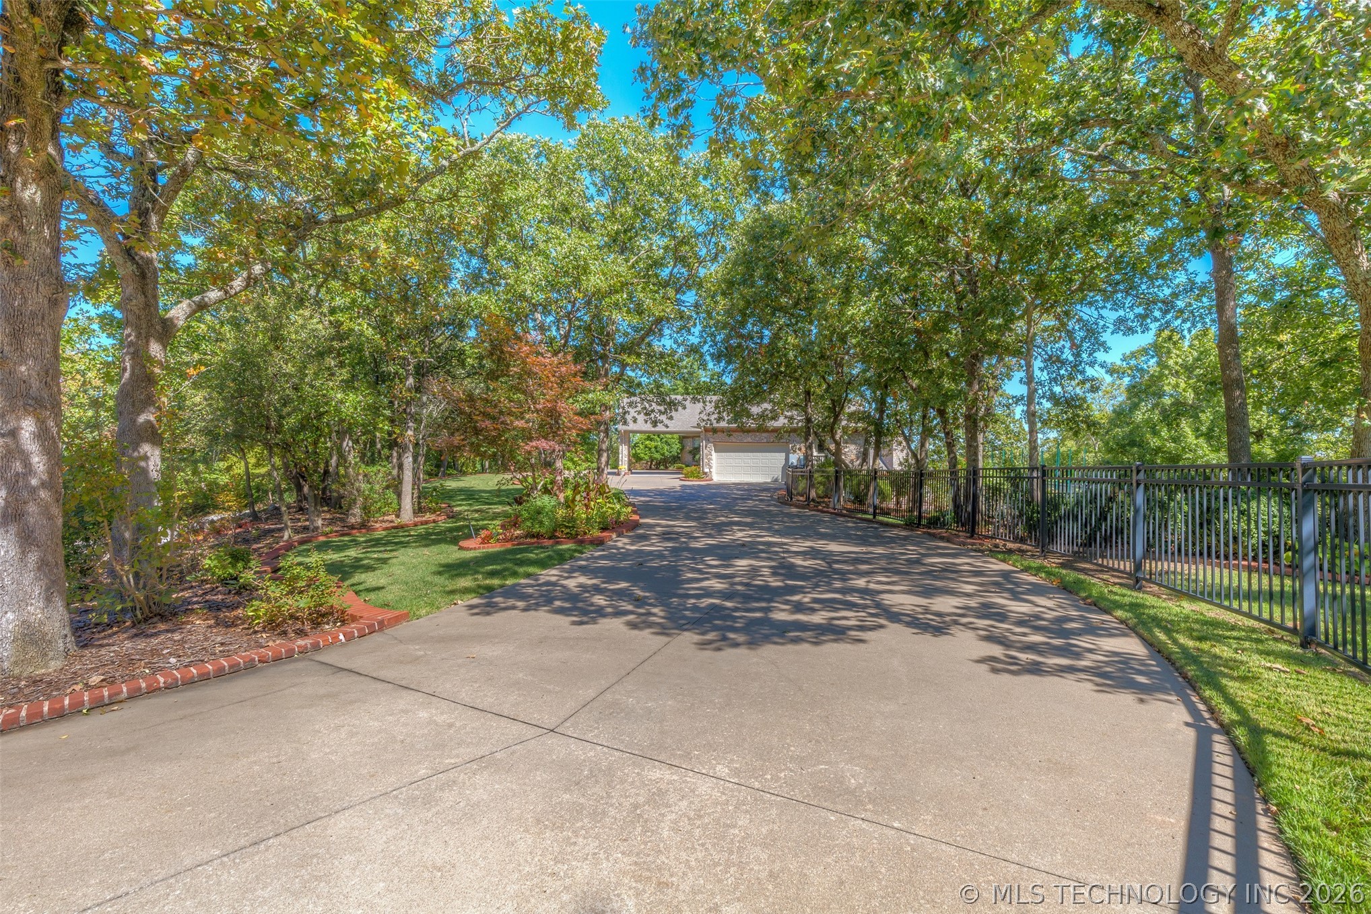
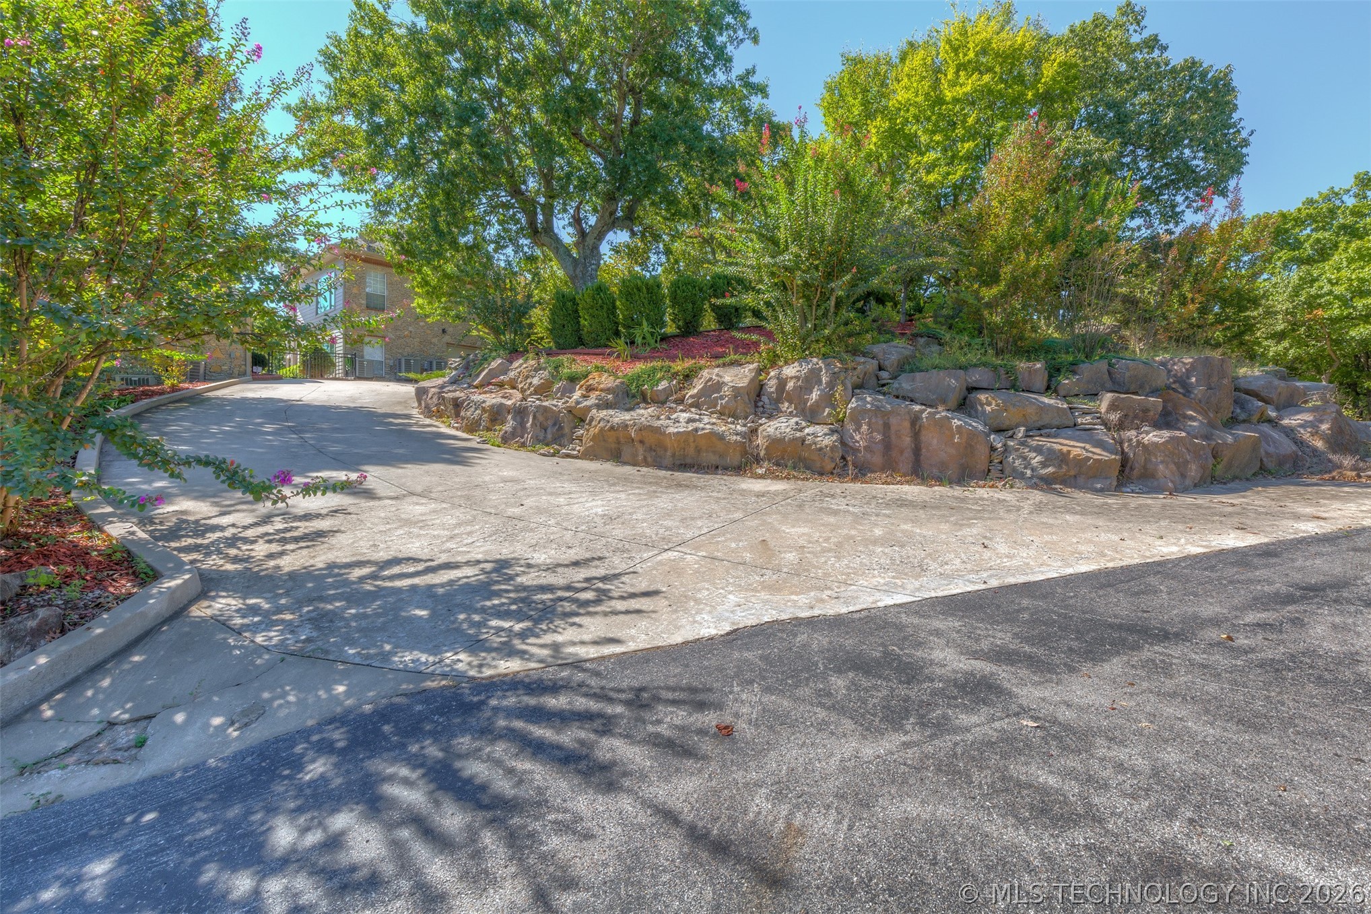
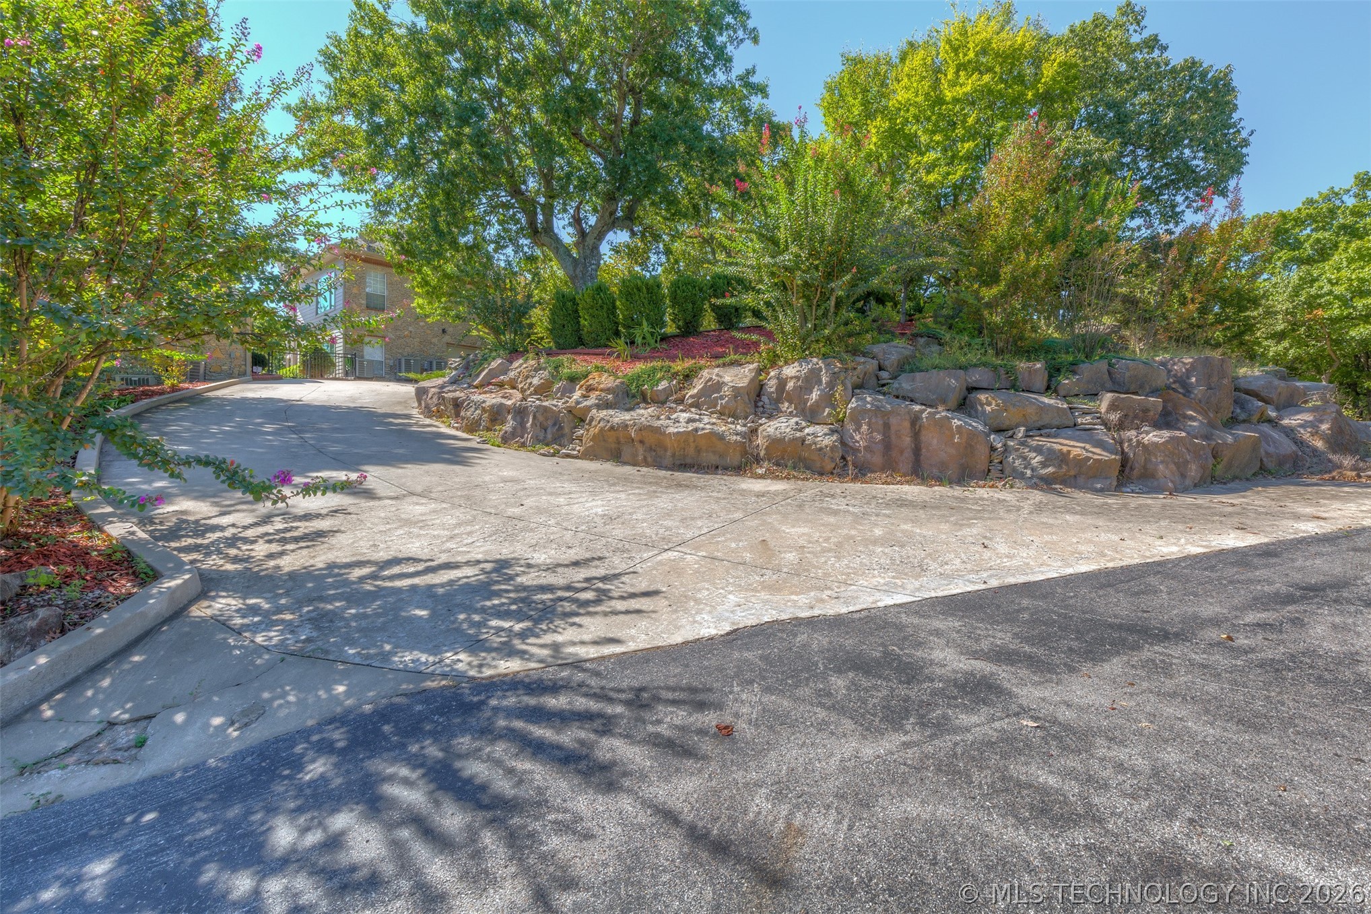
Concrete driveway bordered by lush mature trees, manicured lawn, and a black wrought iron fence
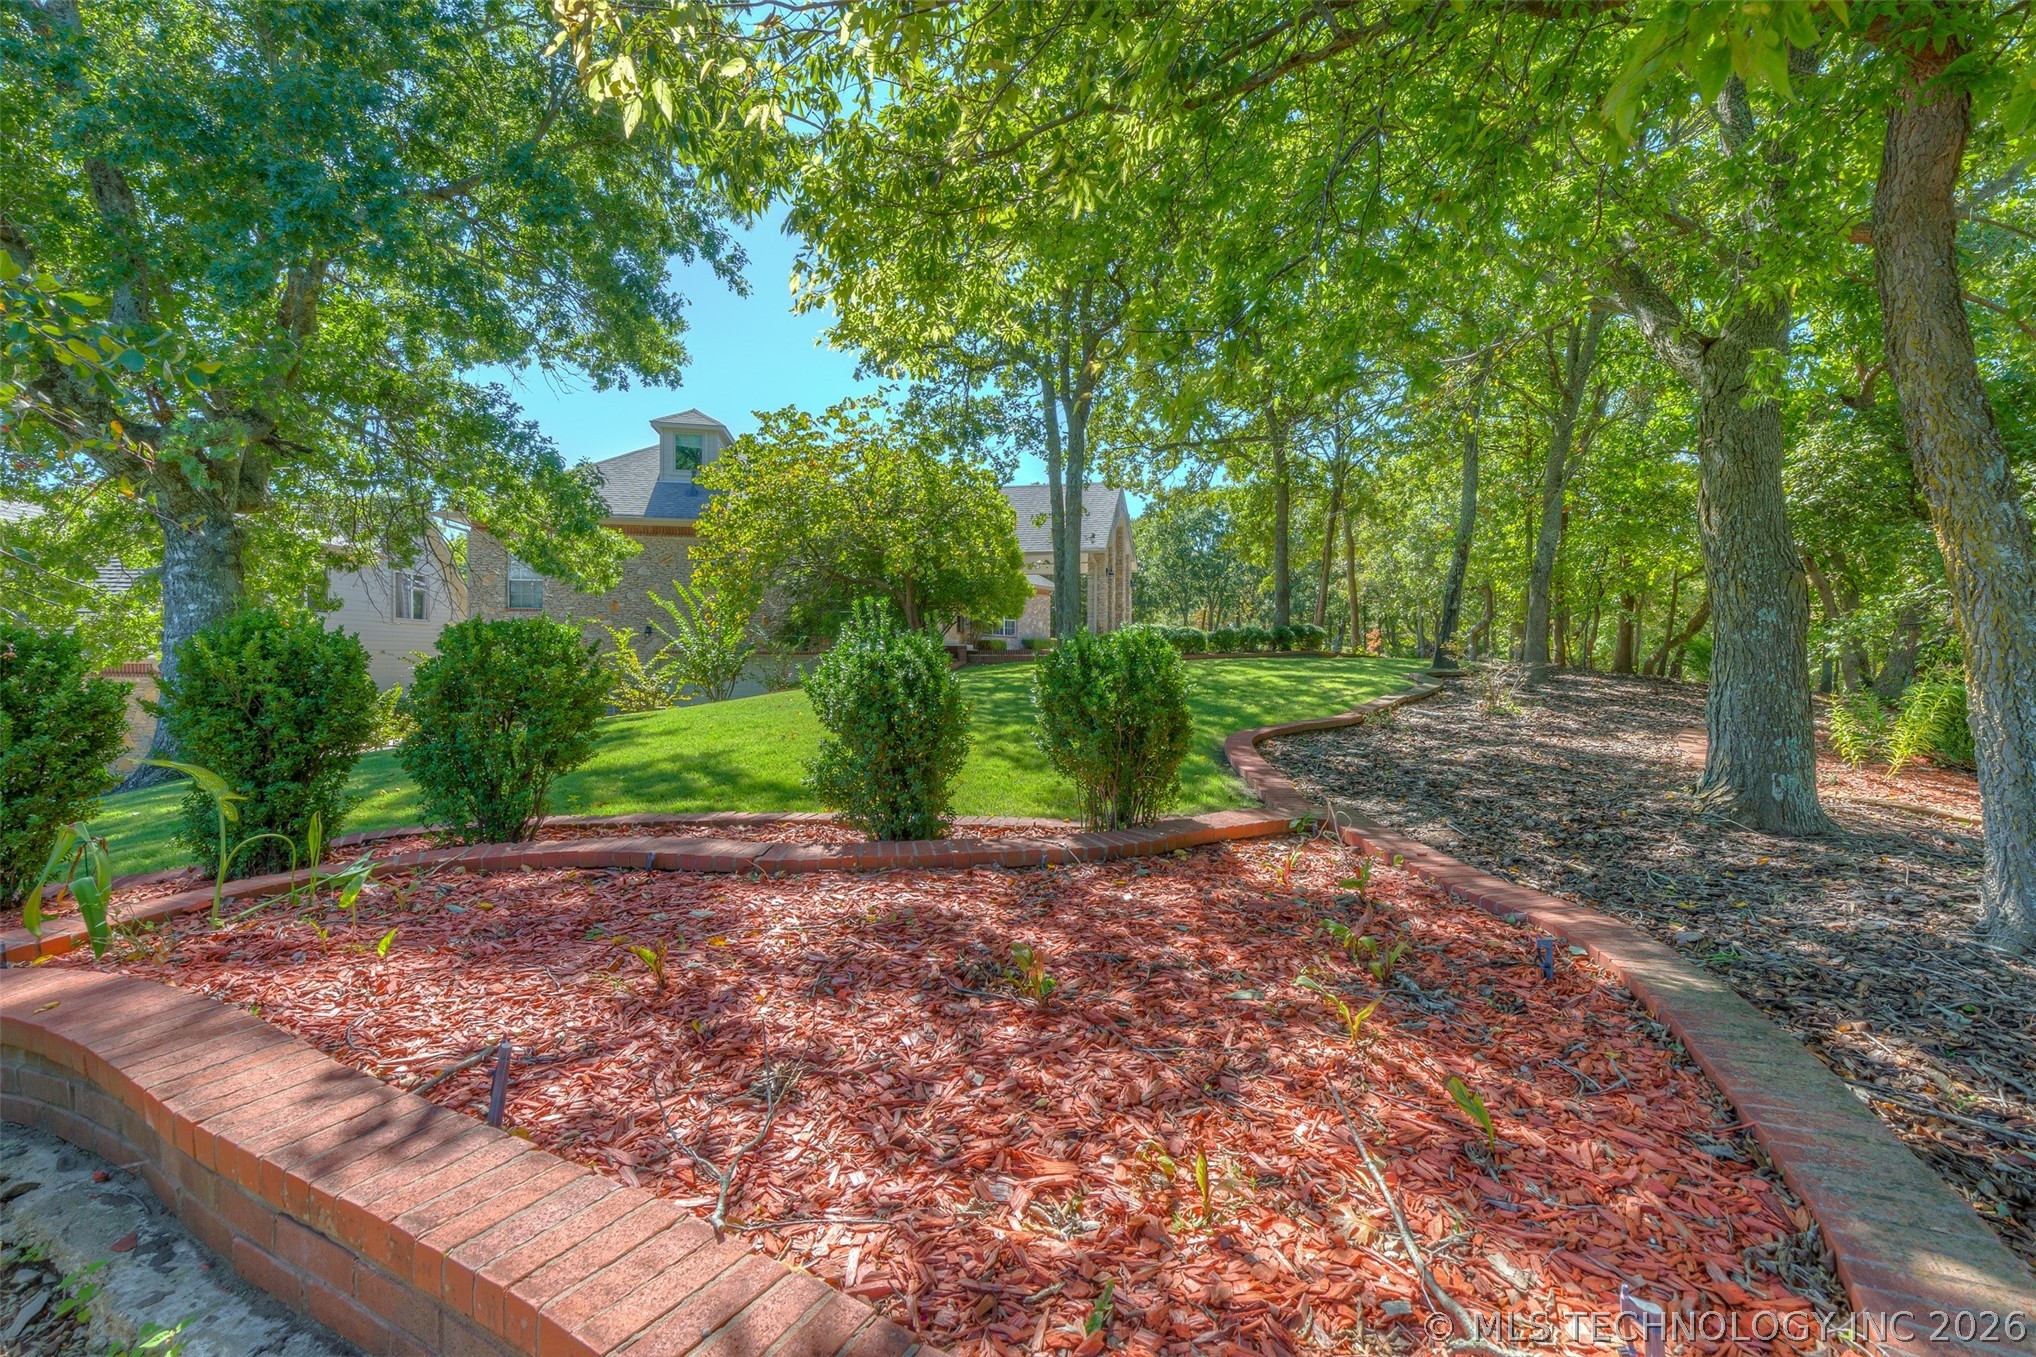
Landscaped outdoor area featuring a brick-lined planter bed with red mulch
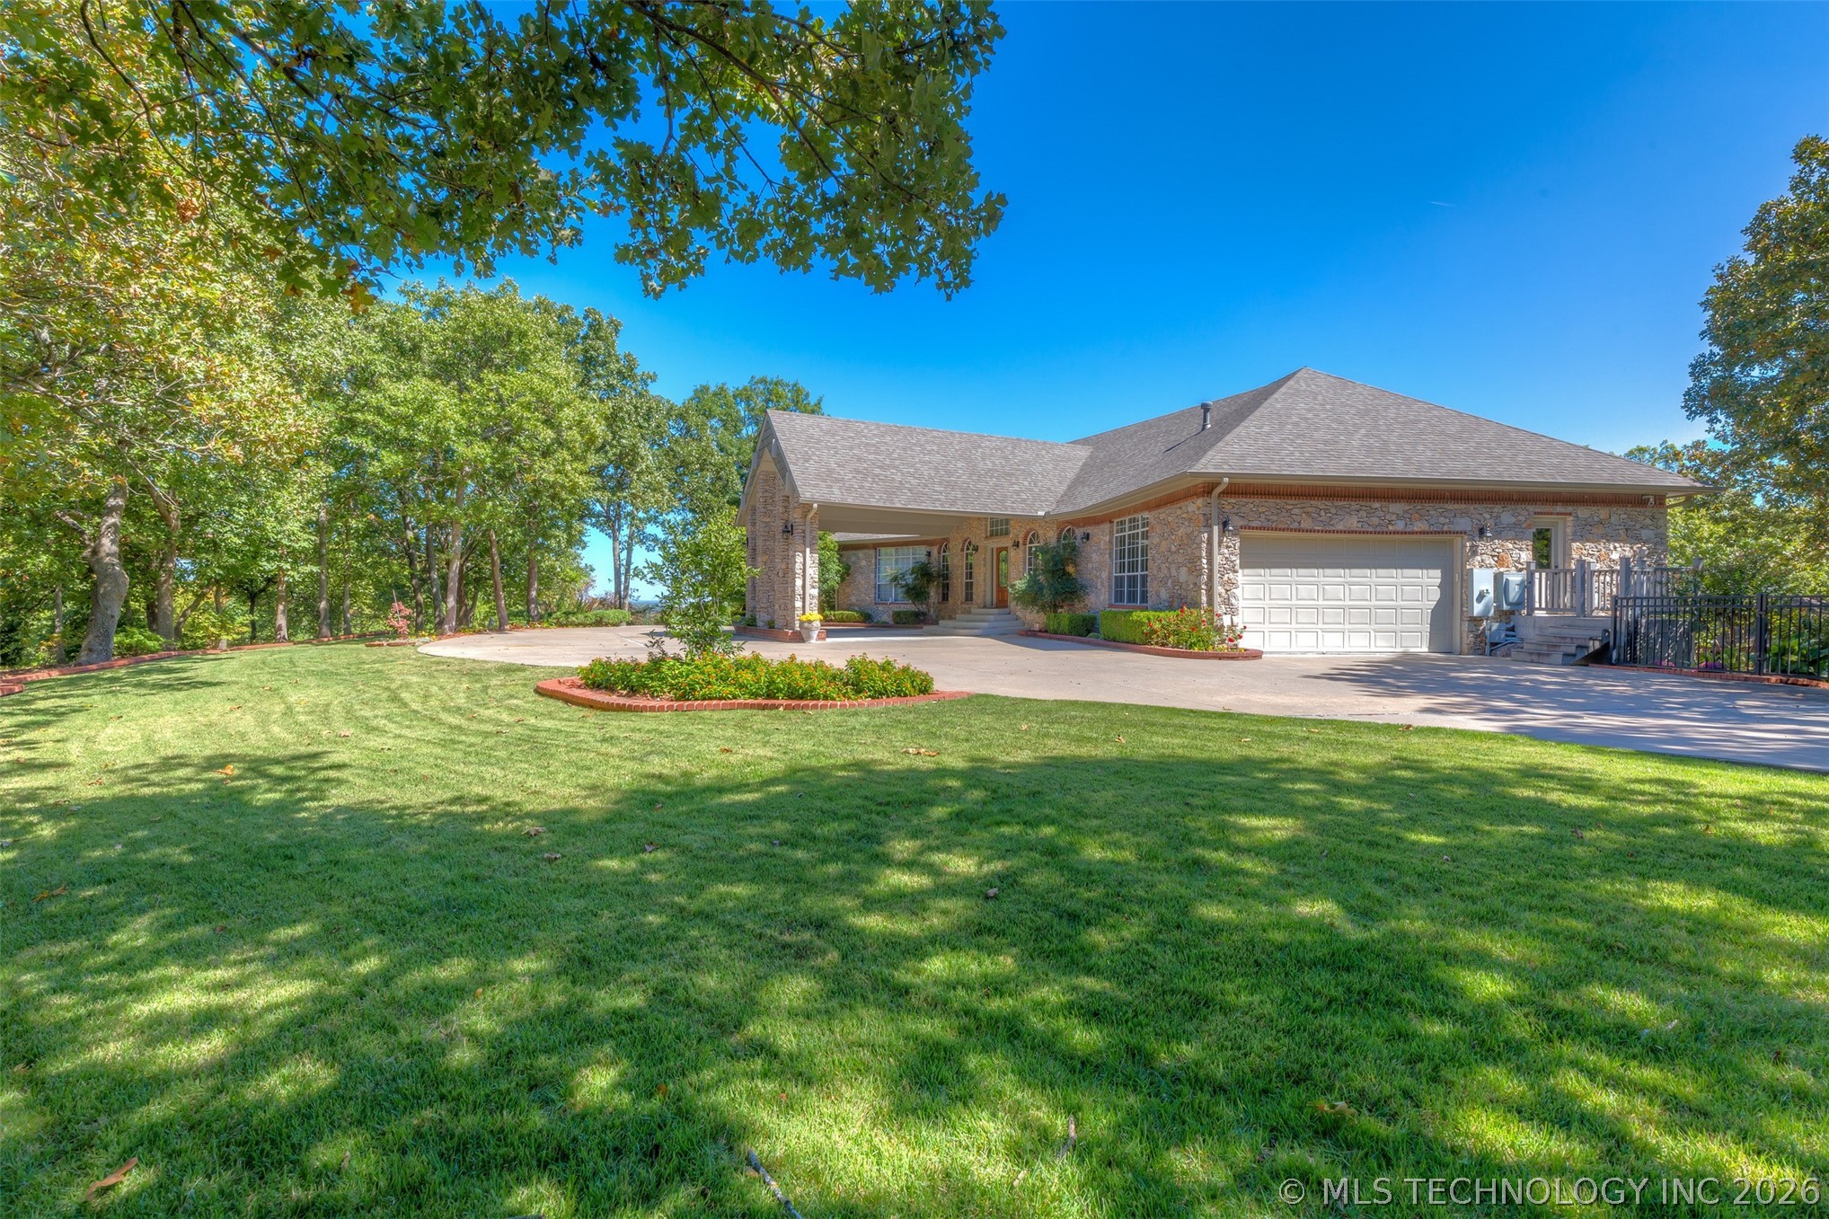
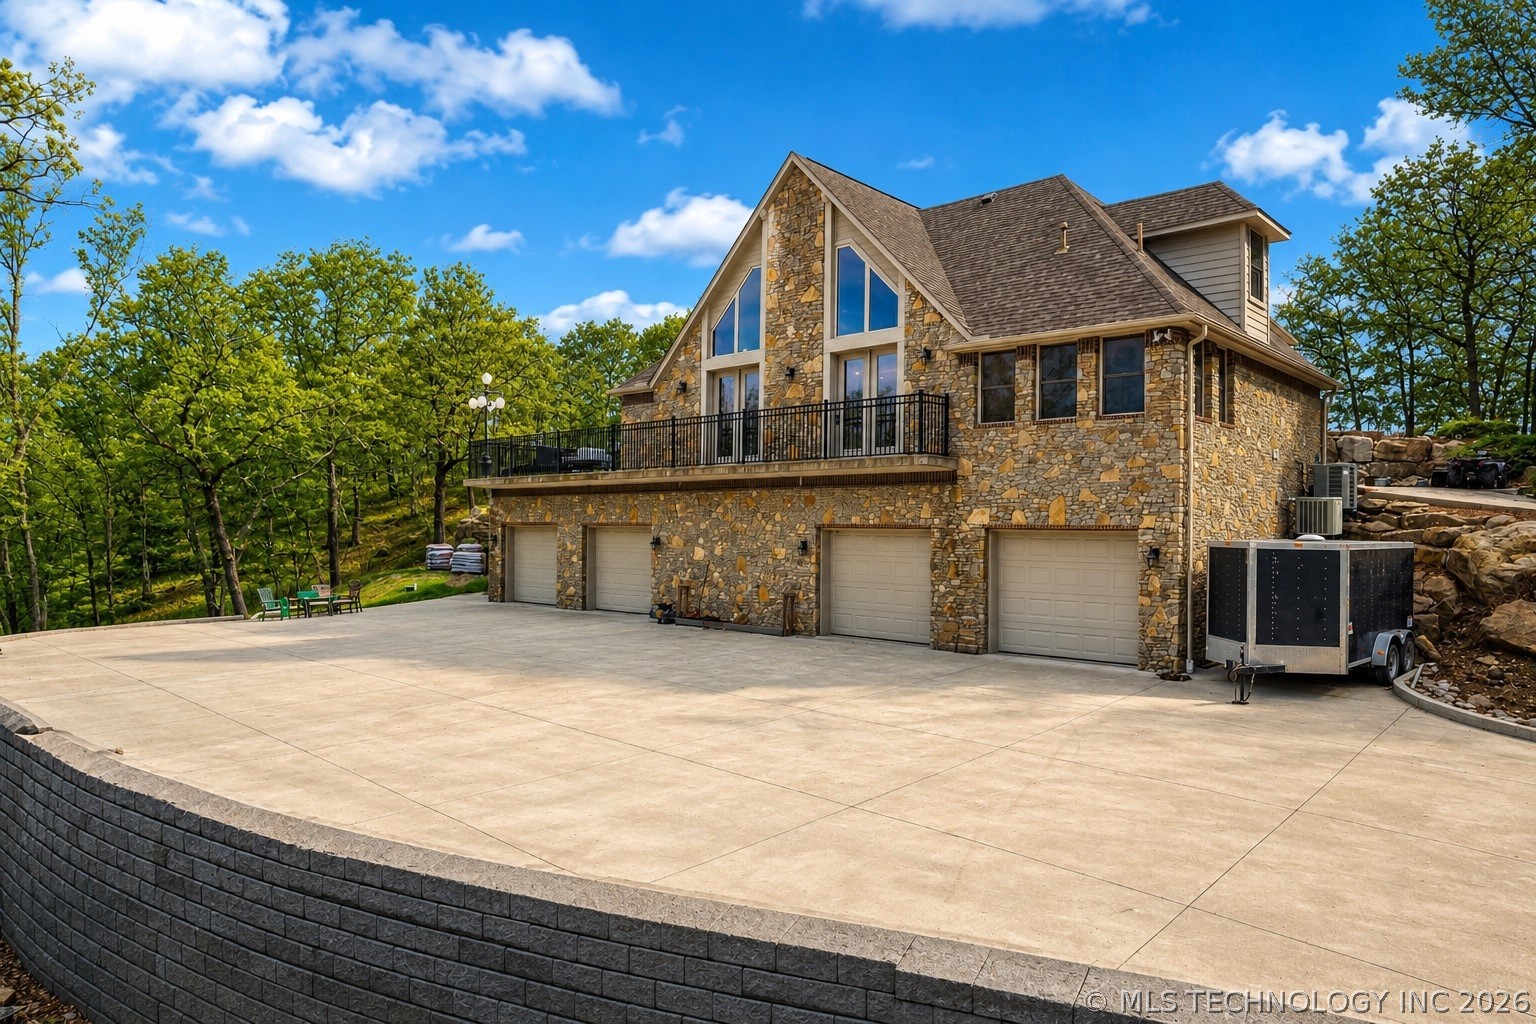
Stone exterior home featuring a grey shingle roof, integrated two-car garage, and a concrete driveway
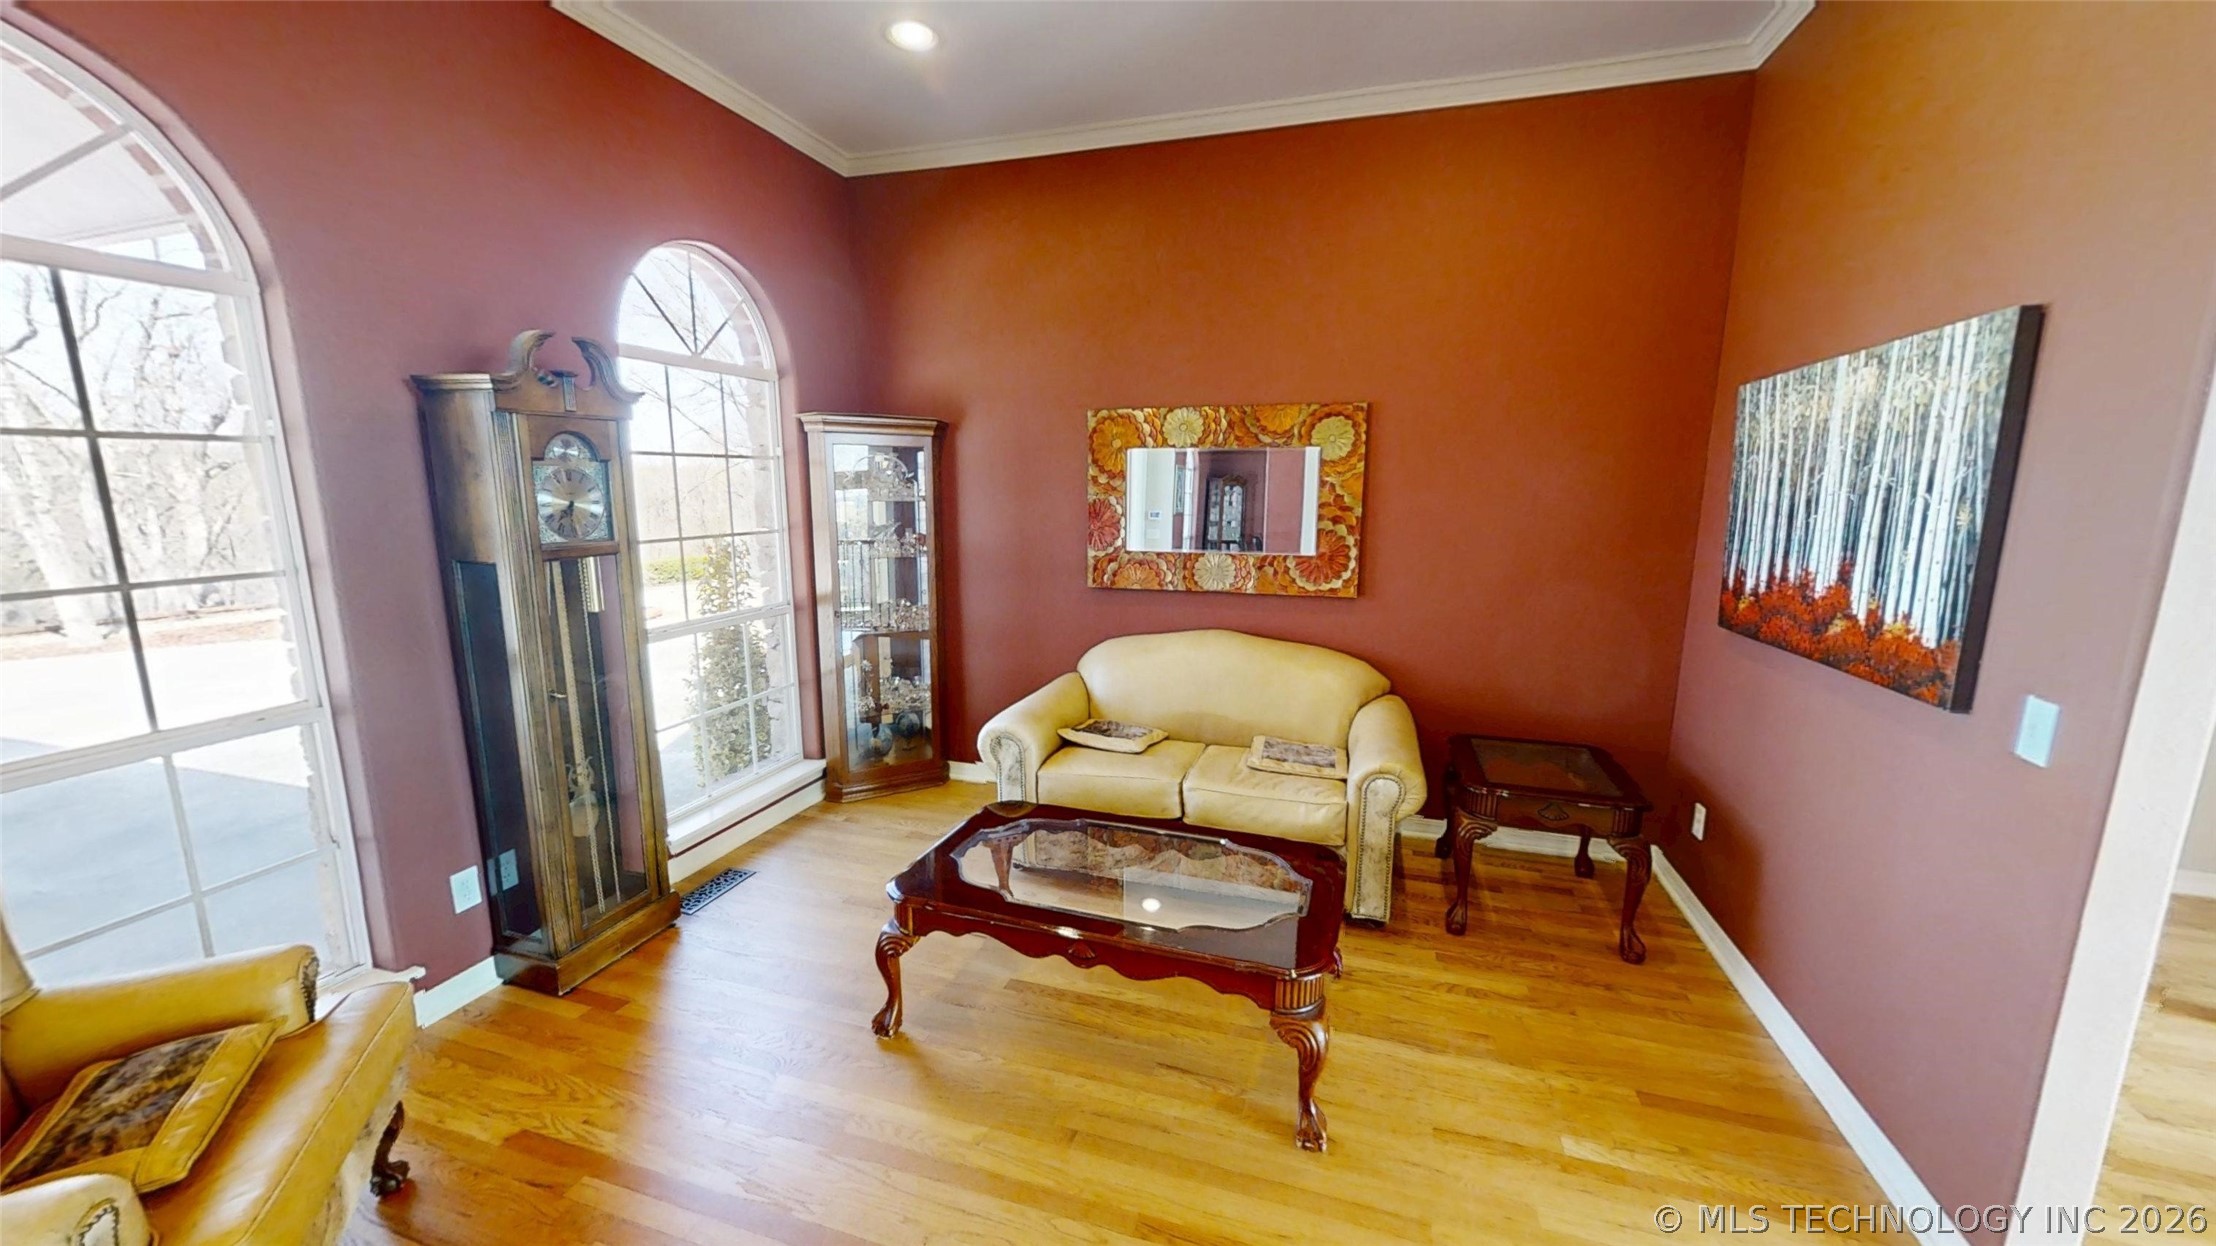
Spacious interior room featuring warm-toned walls, high ceilings, and light wood-finish flooring
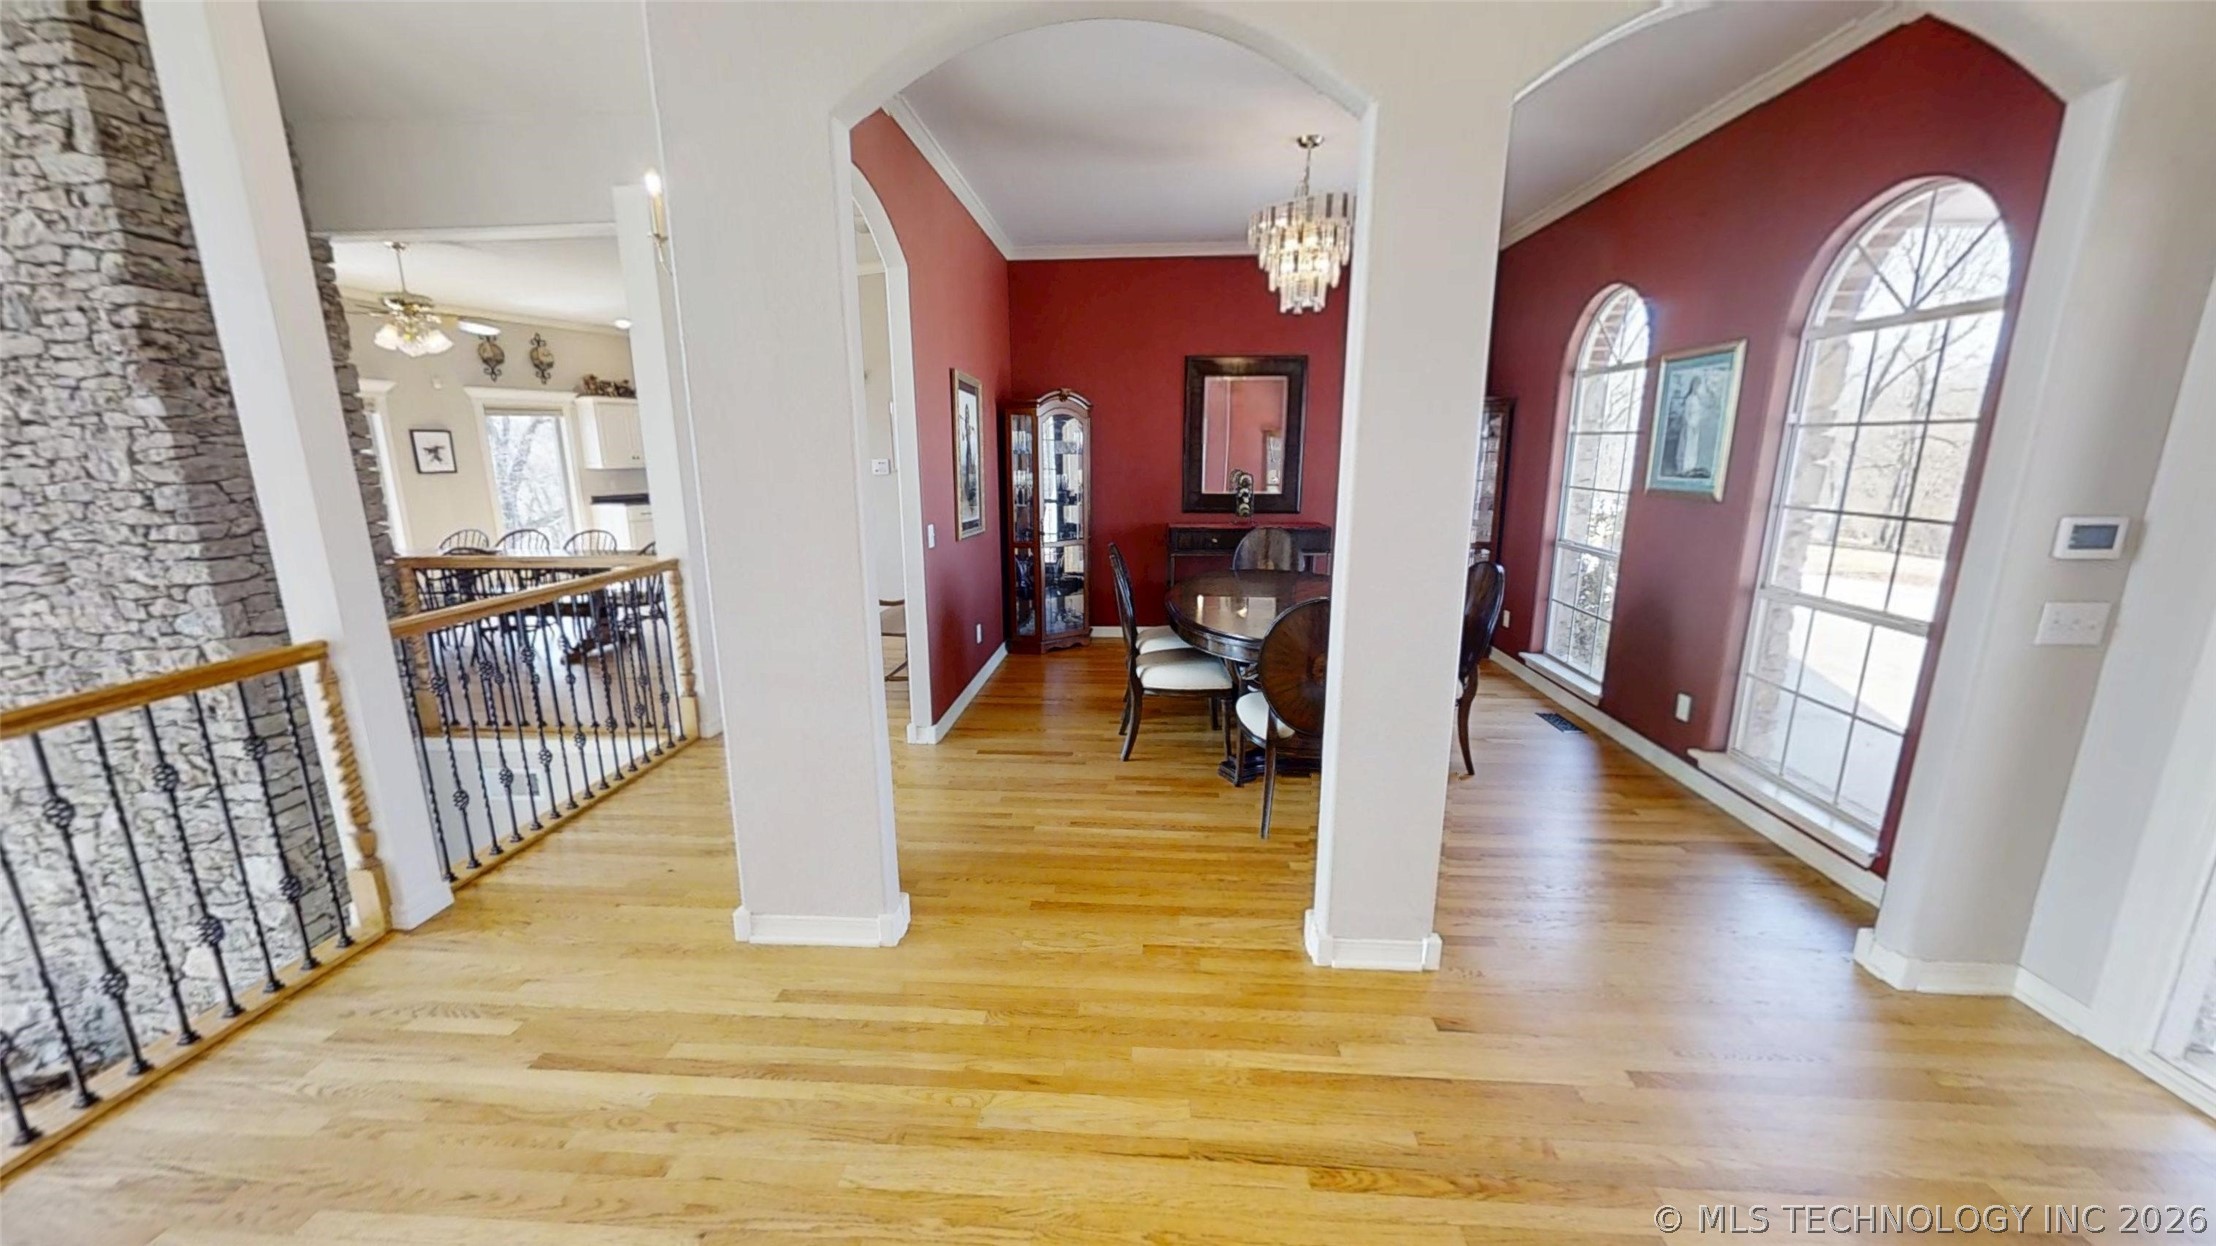
Hardwood flooring extending through an arched entryway into a room with three arched windows
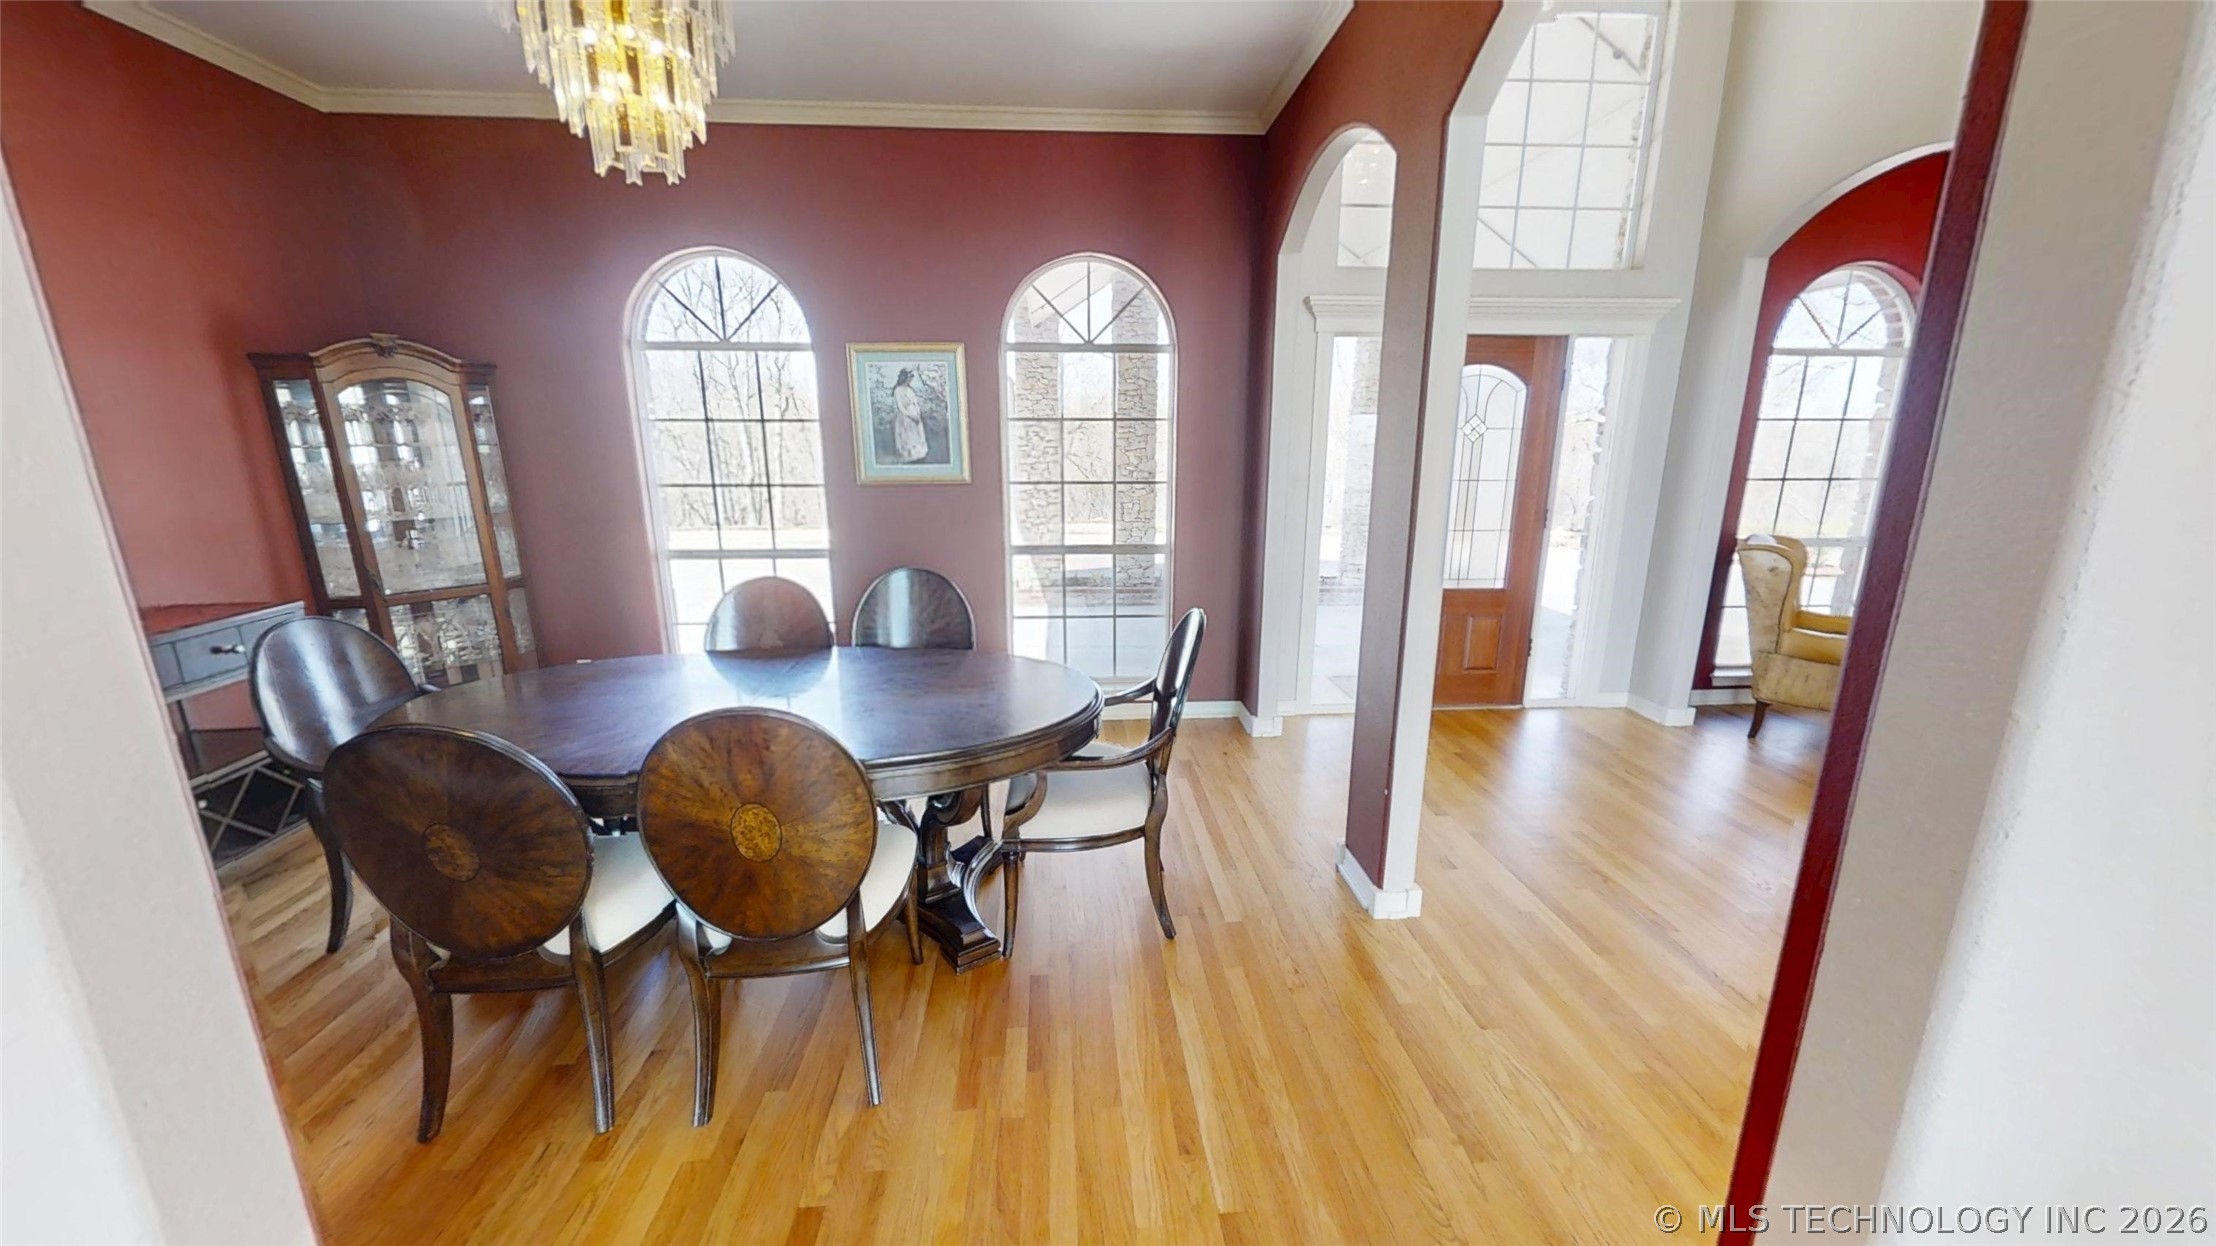
Dining area featuring hardwood flooring, a tiered chandelier, and three arched windows
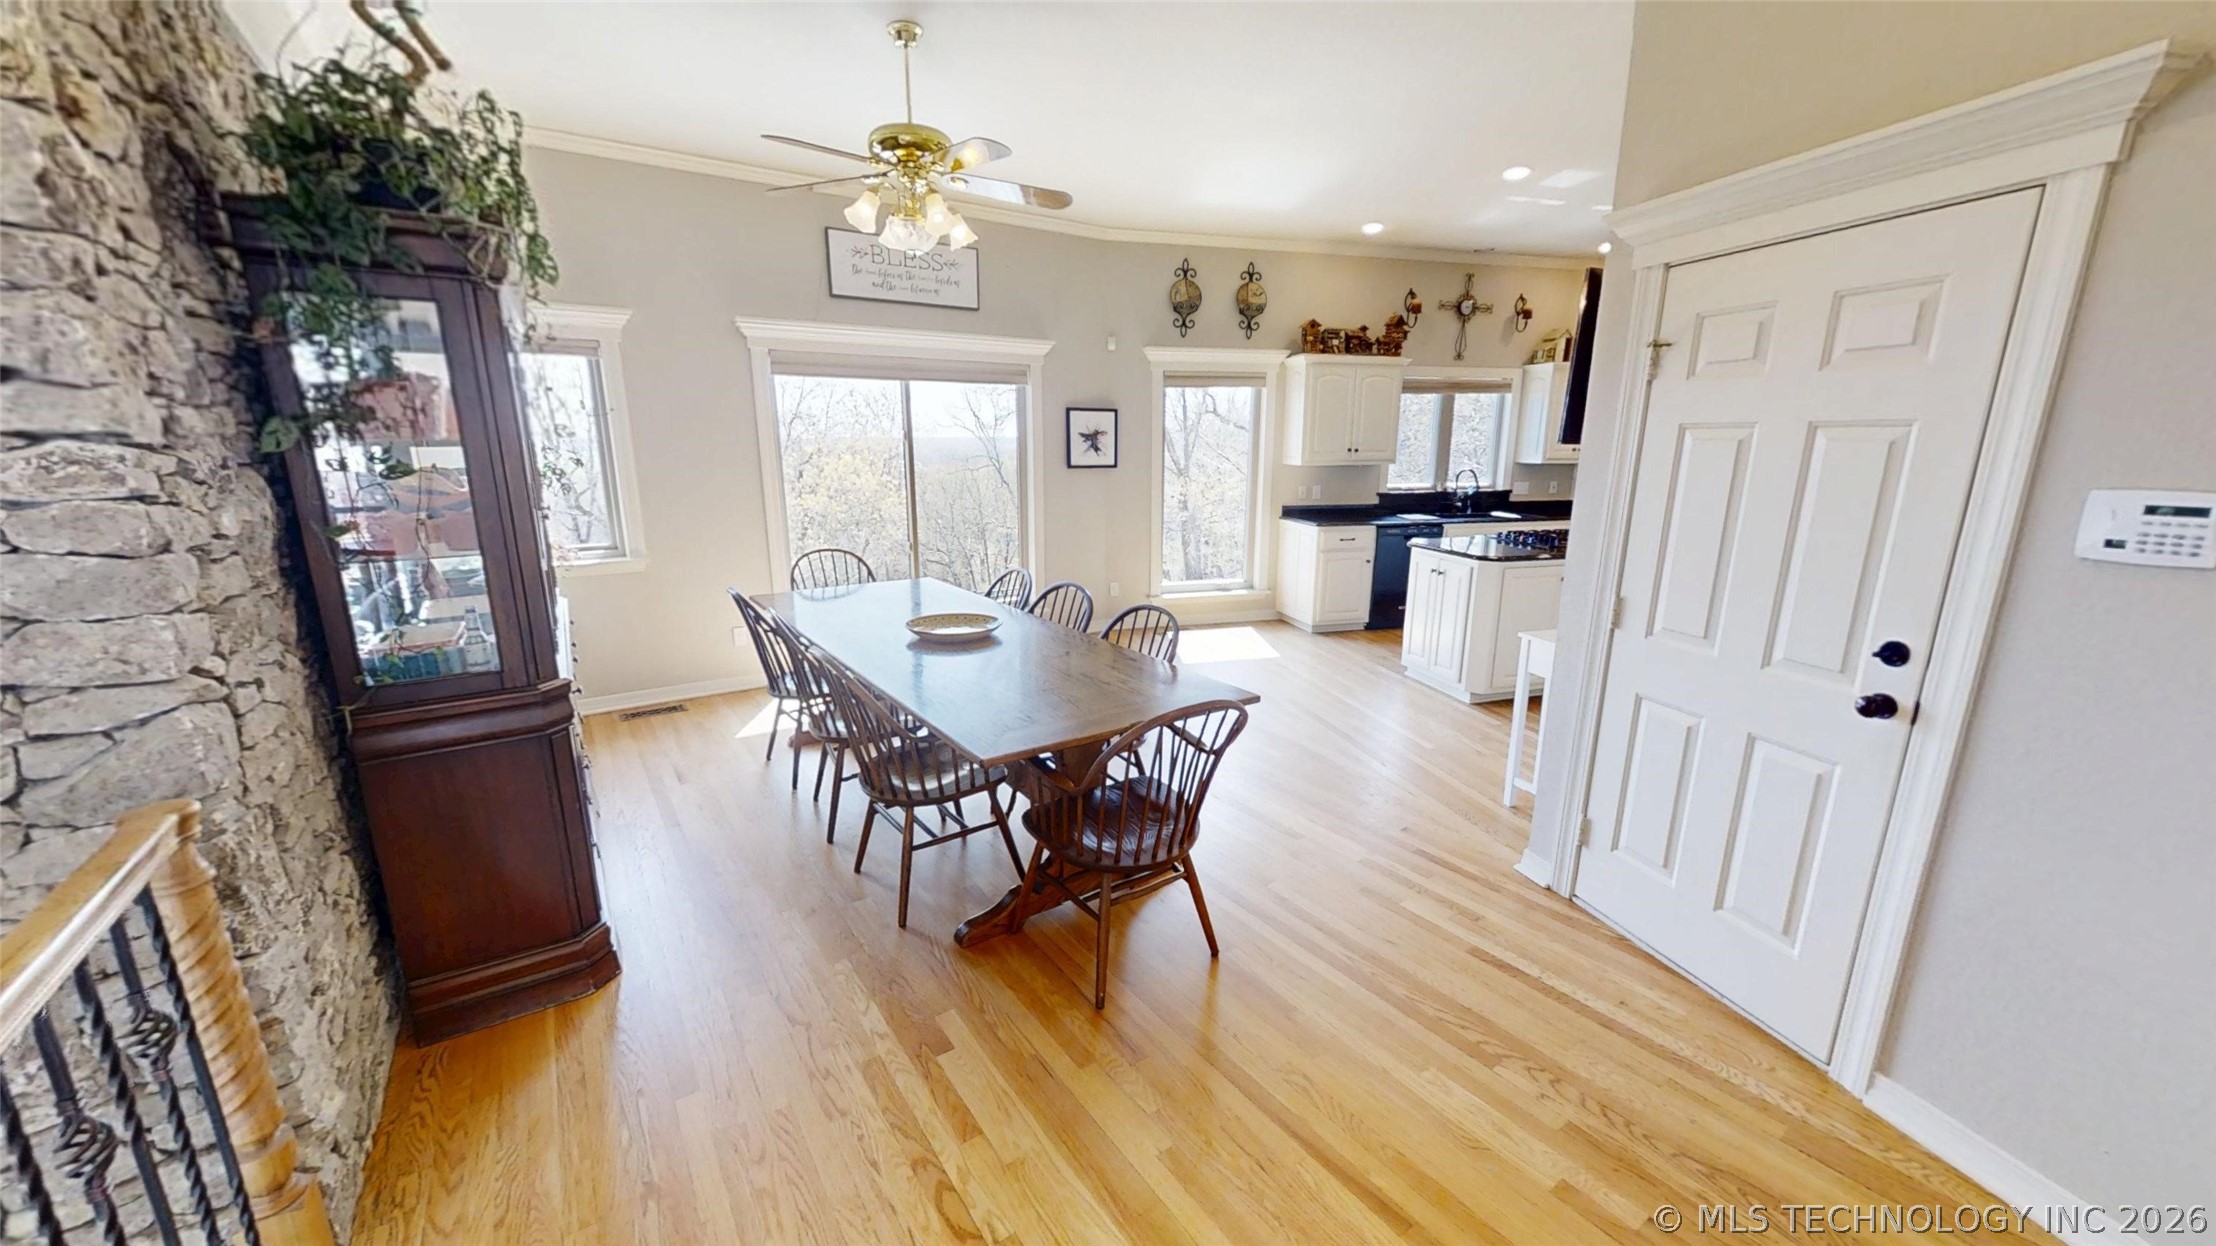
Spacious open-concept living area featuring light wood-finish flooring, a stone-accented wall, and large windows with bright natural light
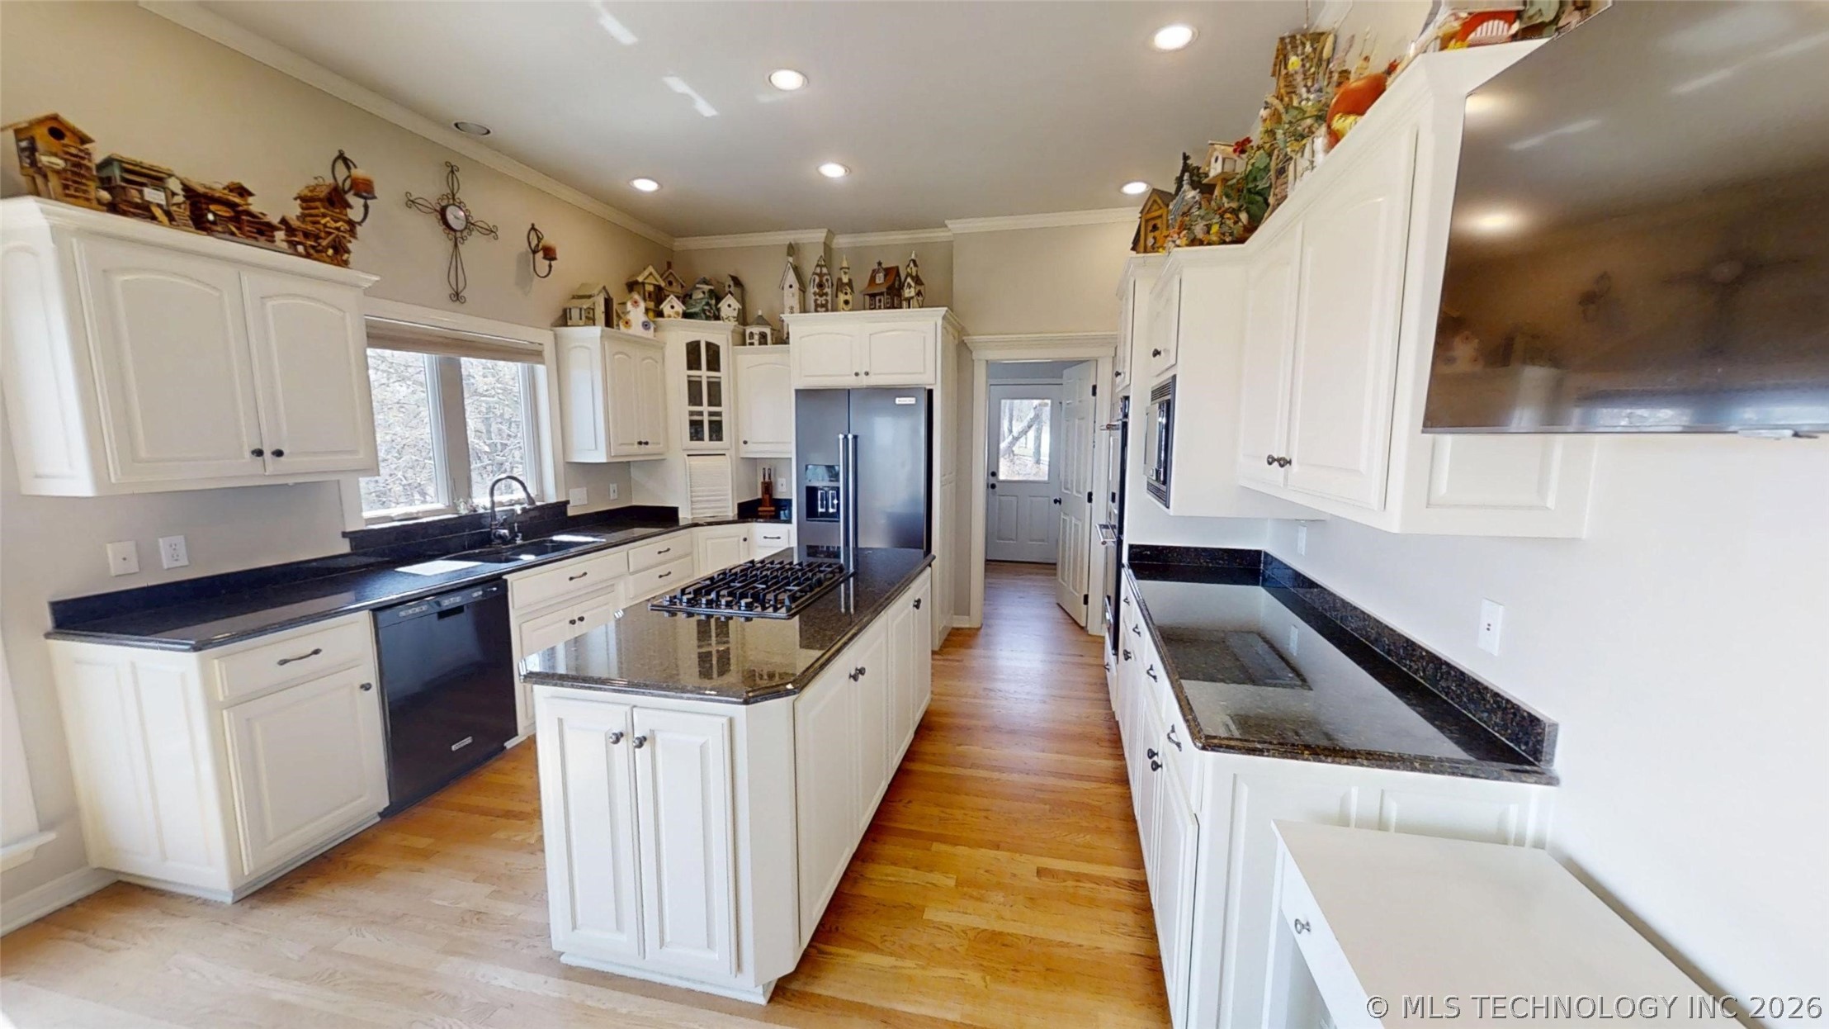
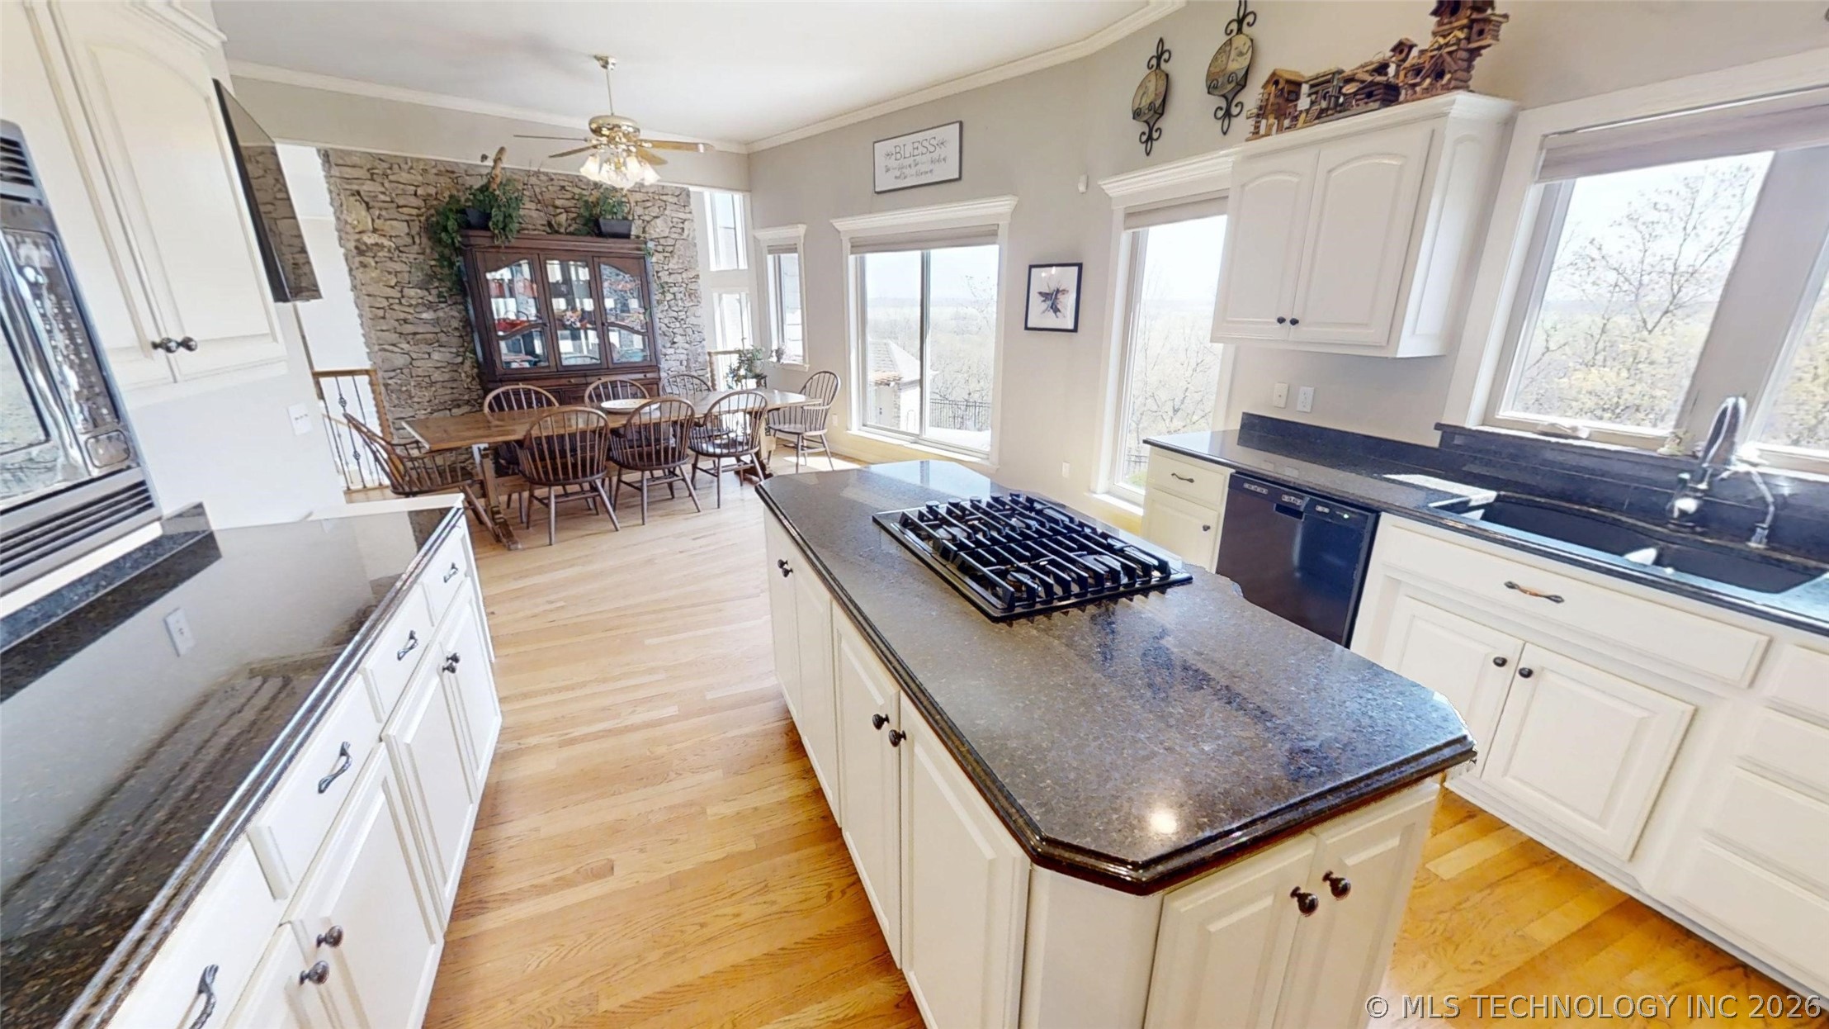
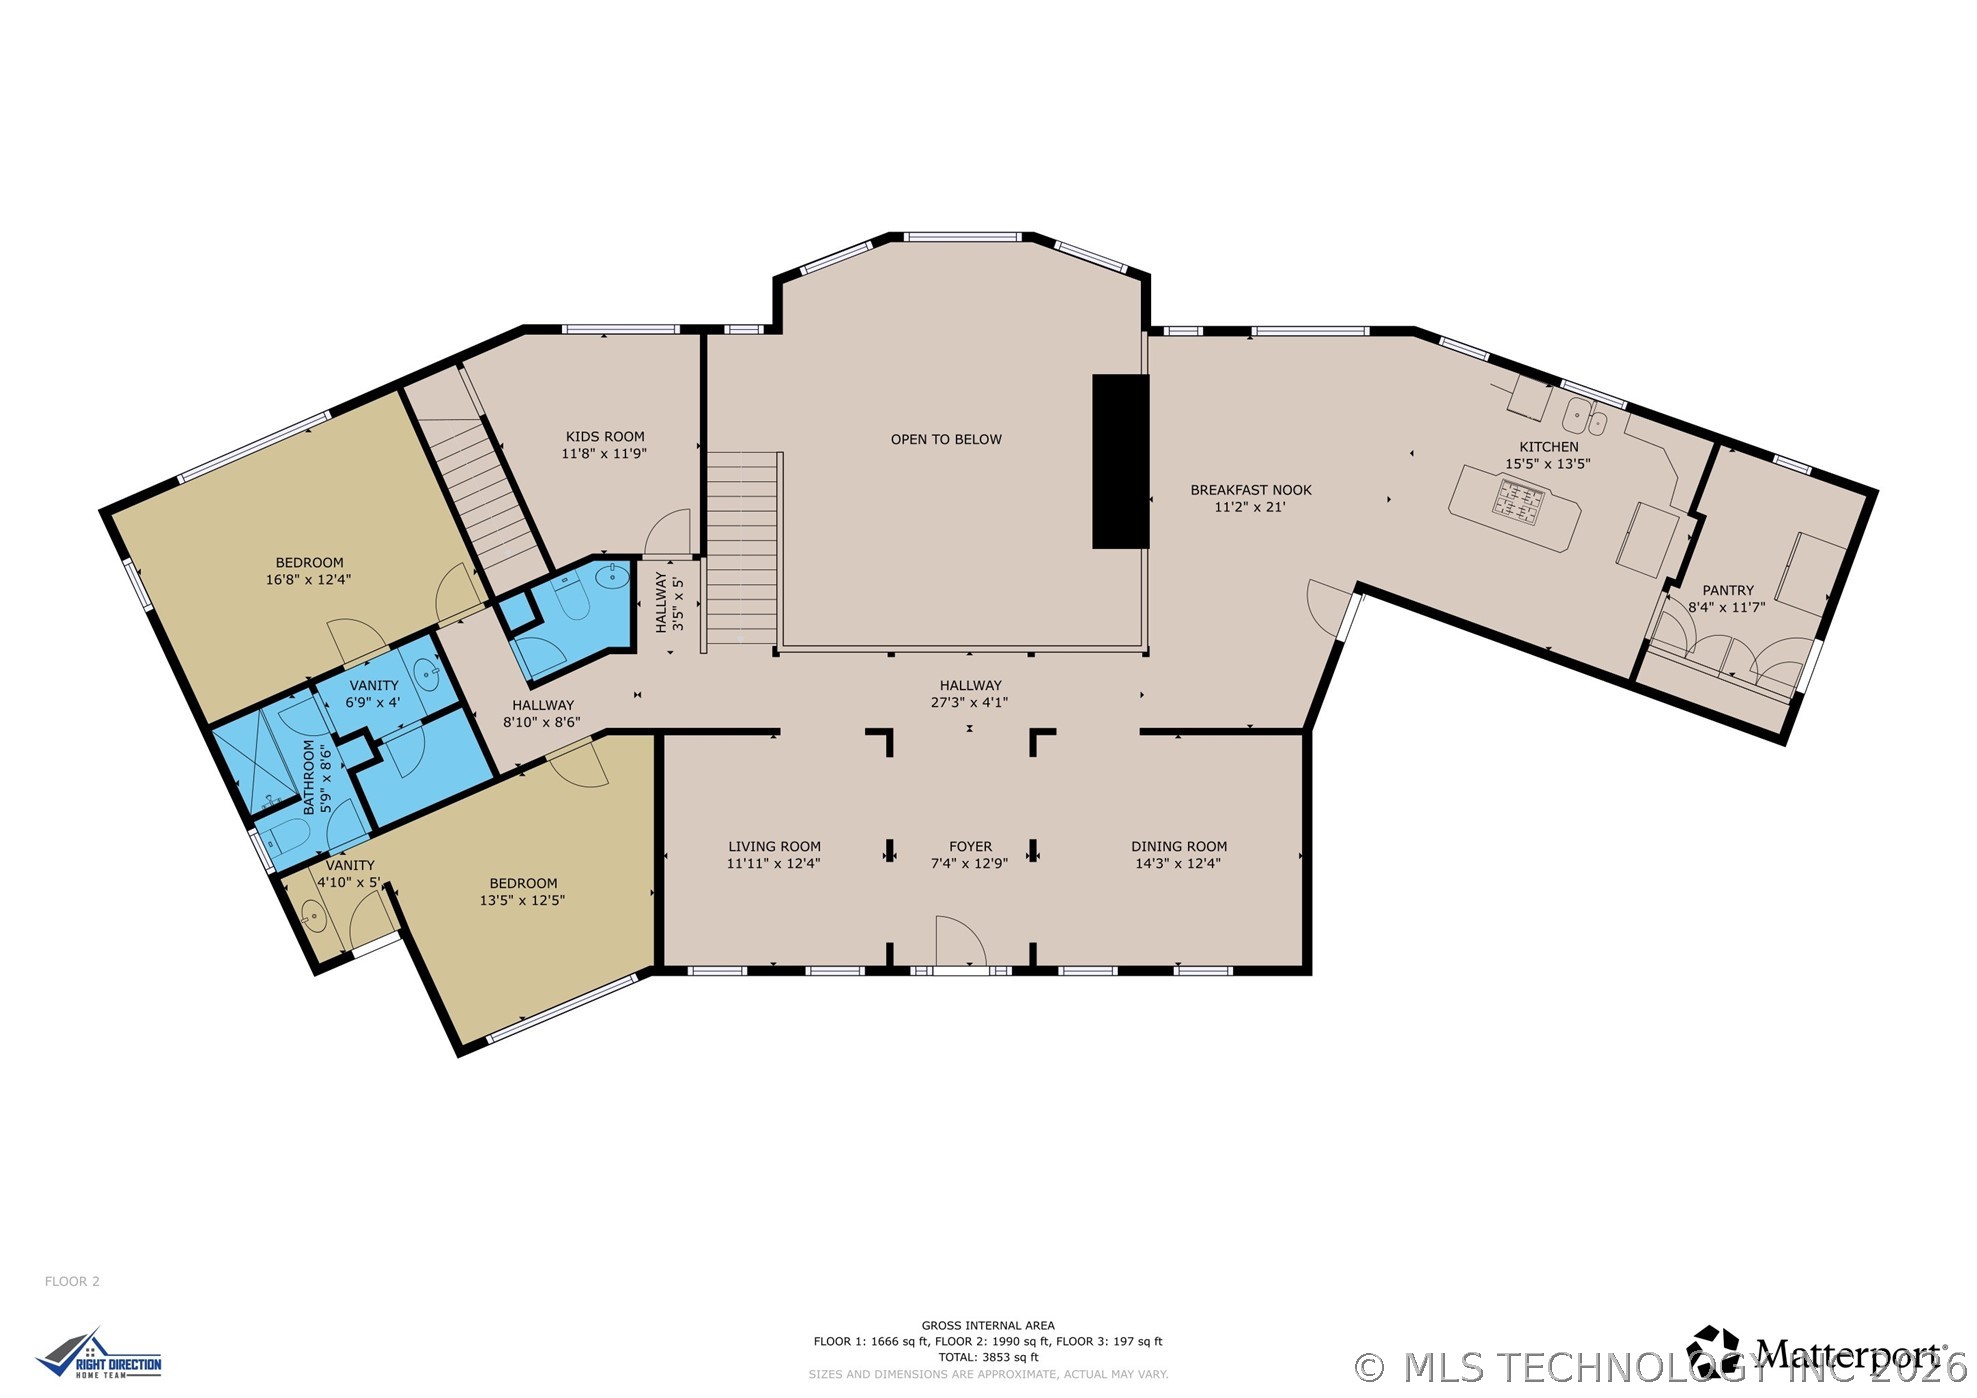
Spacious kitchen featuring an expansive island with a built-in cooktop, white cabinetry, dark countertops, recessed lighting, and wood-finish flooring
Spacious kitchen featuring an island cooktop, white cabinetry, dark countertops, and wood-finish flooring
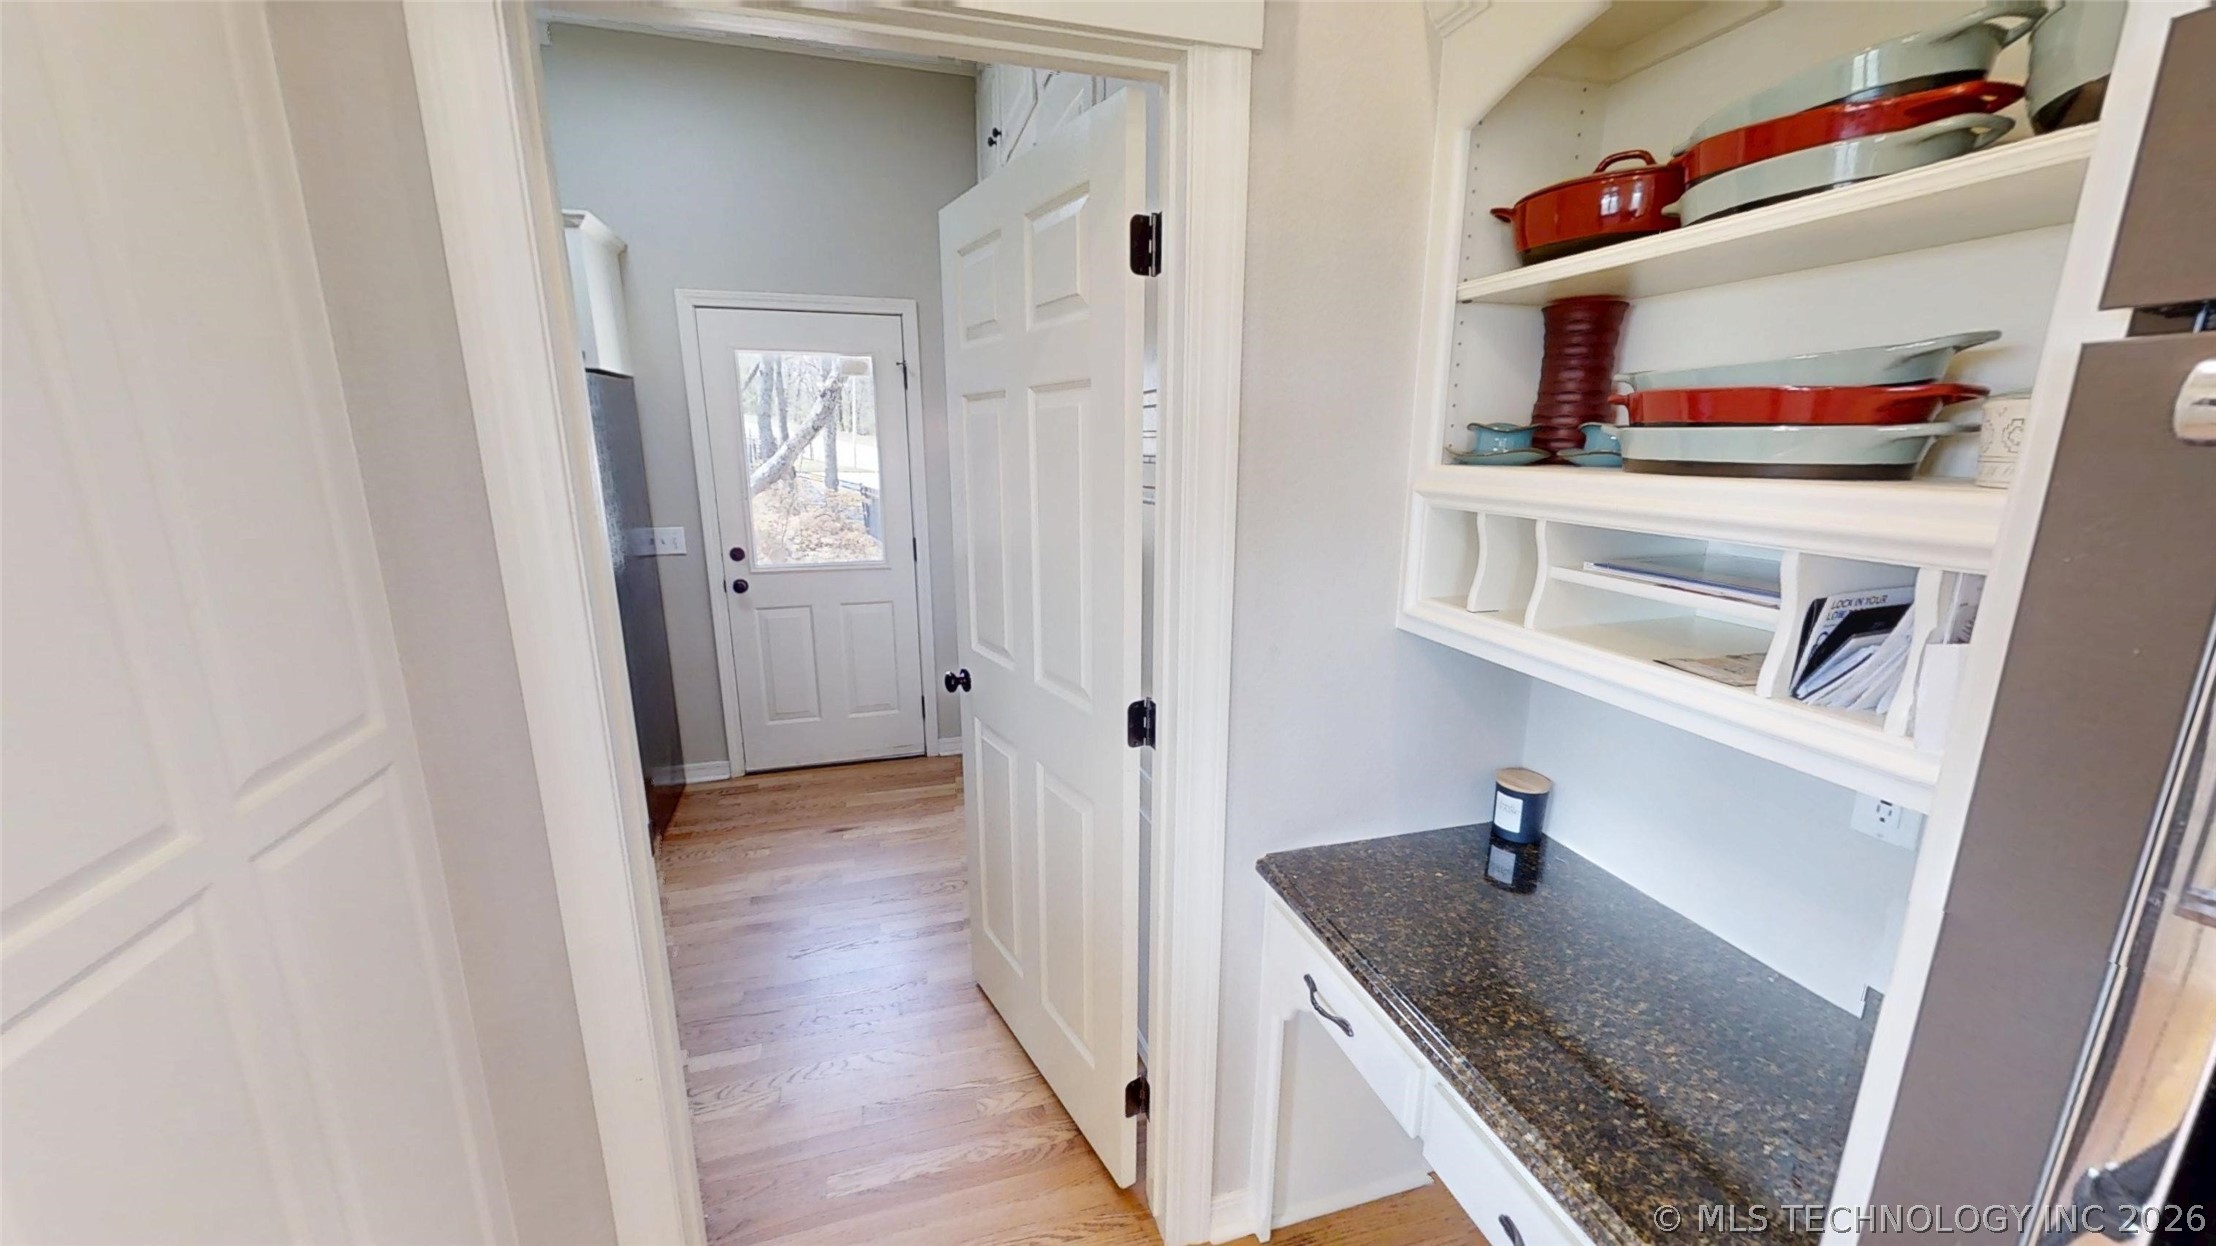
Built-in desk area featuring countertop, white shelving, and integrated storage cubbies
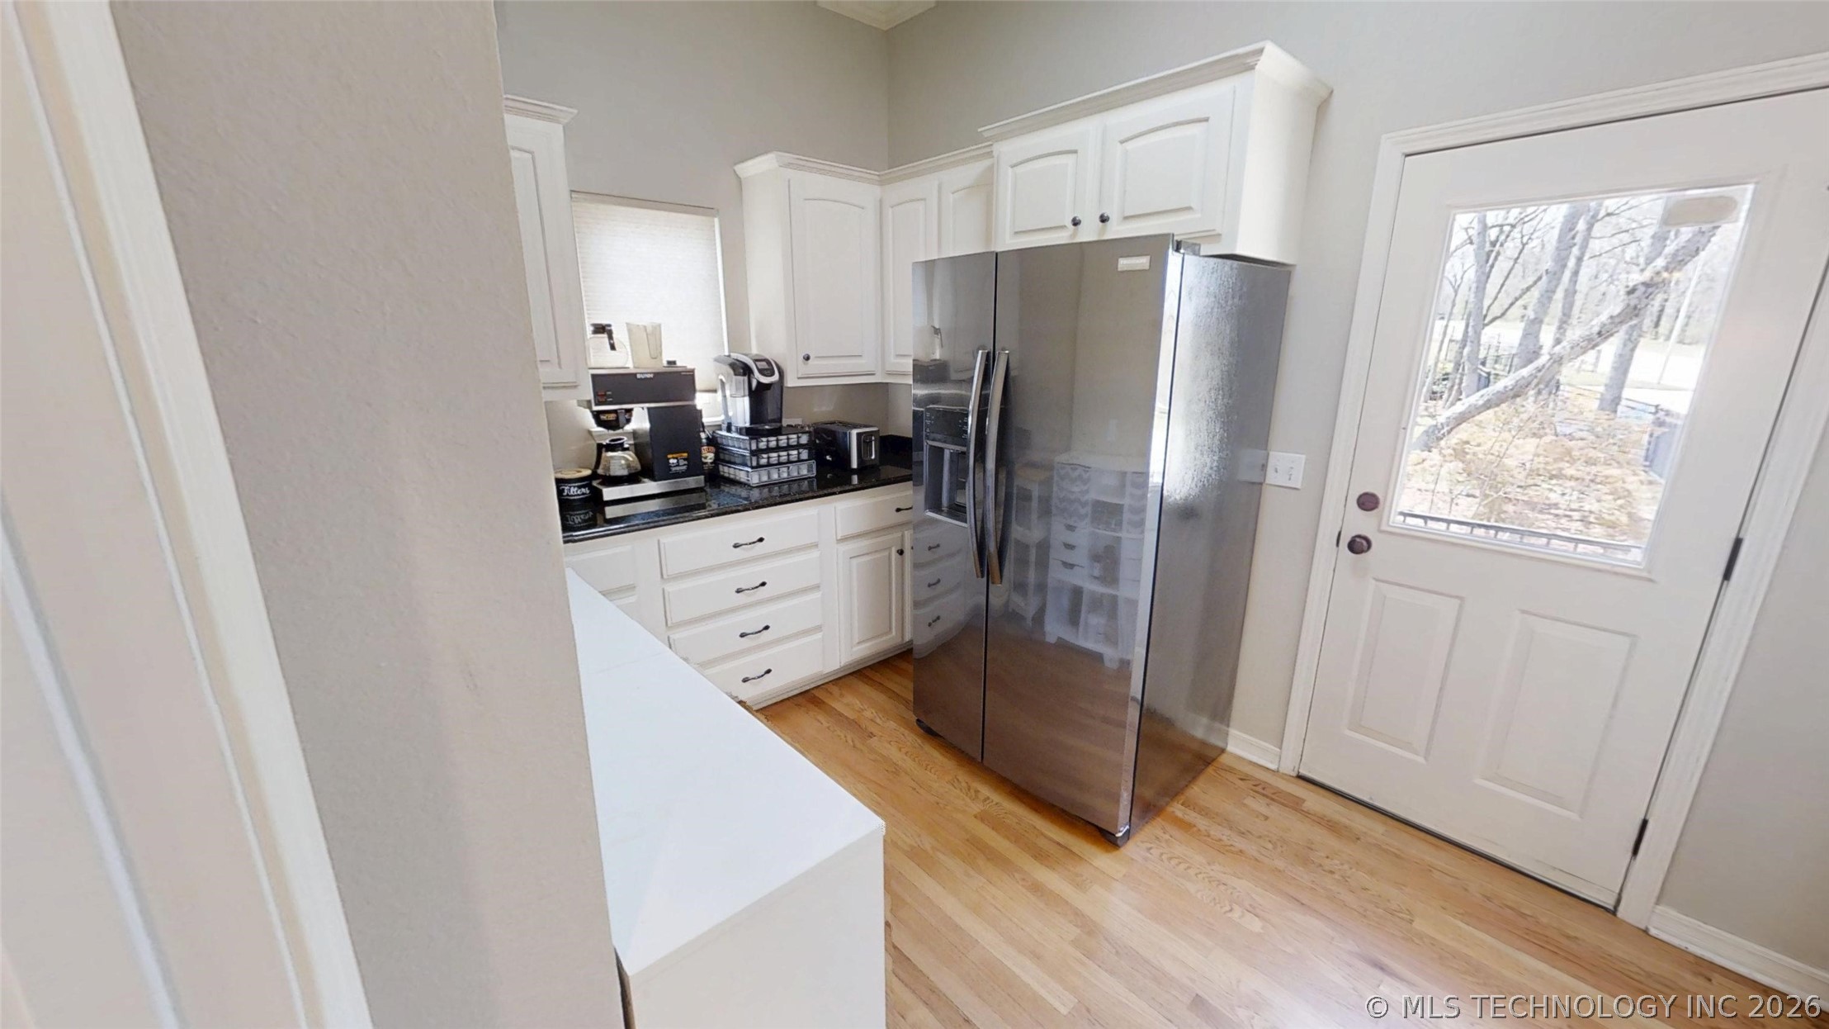
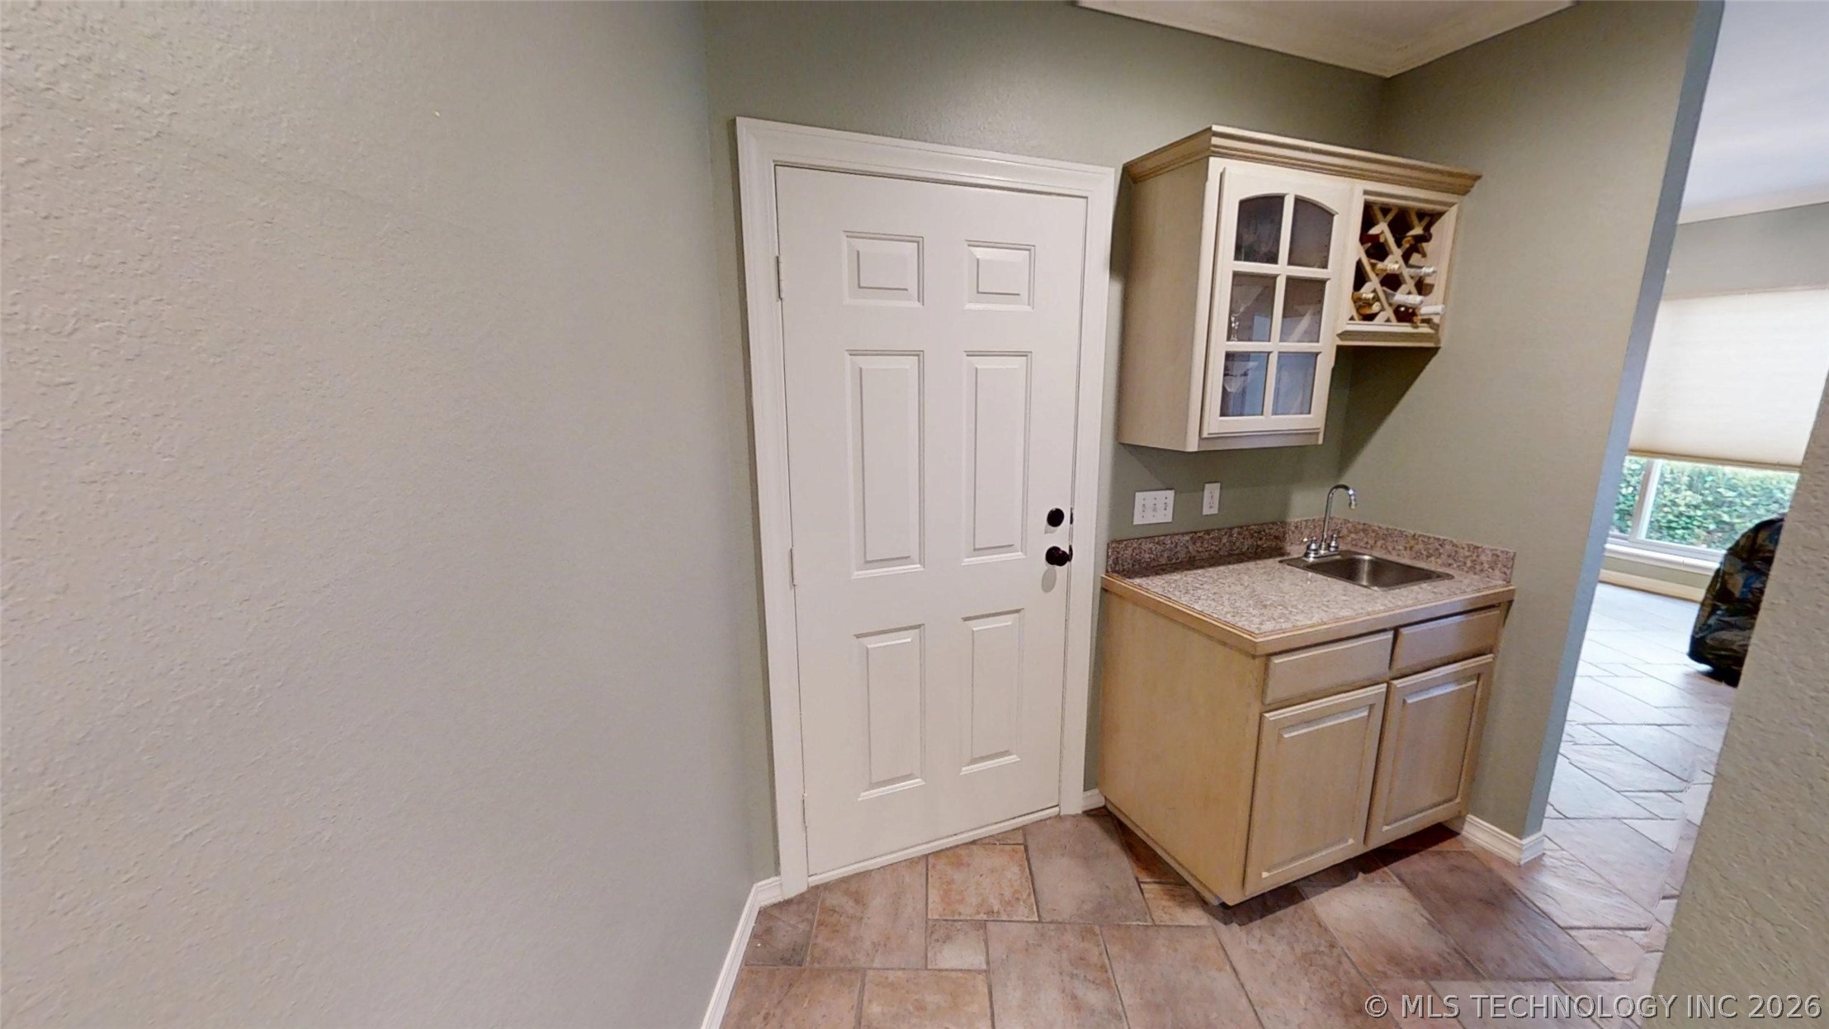
Well organized Butlers Pantry with room for 2nd fridge and exterior door leading to the garden
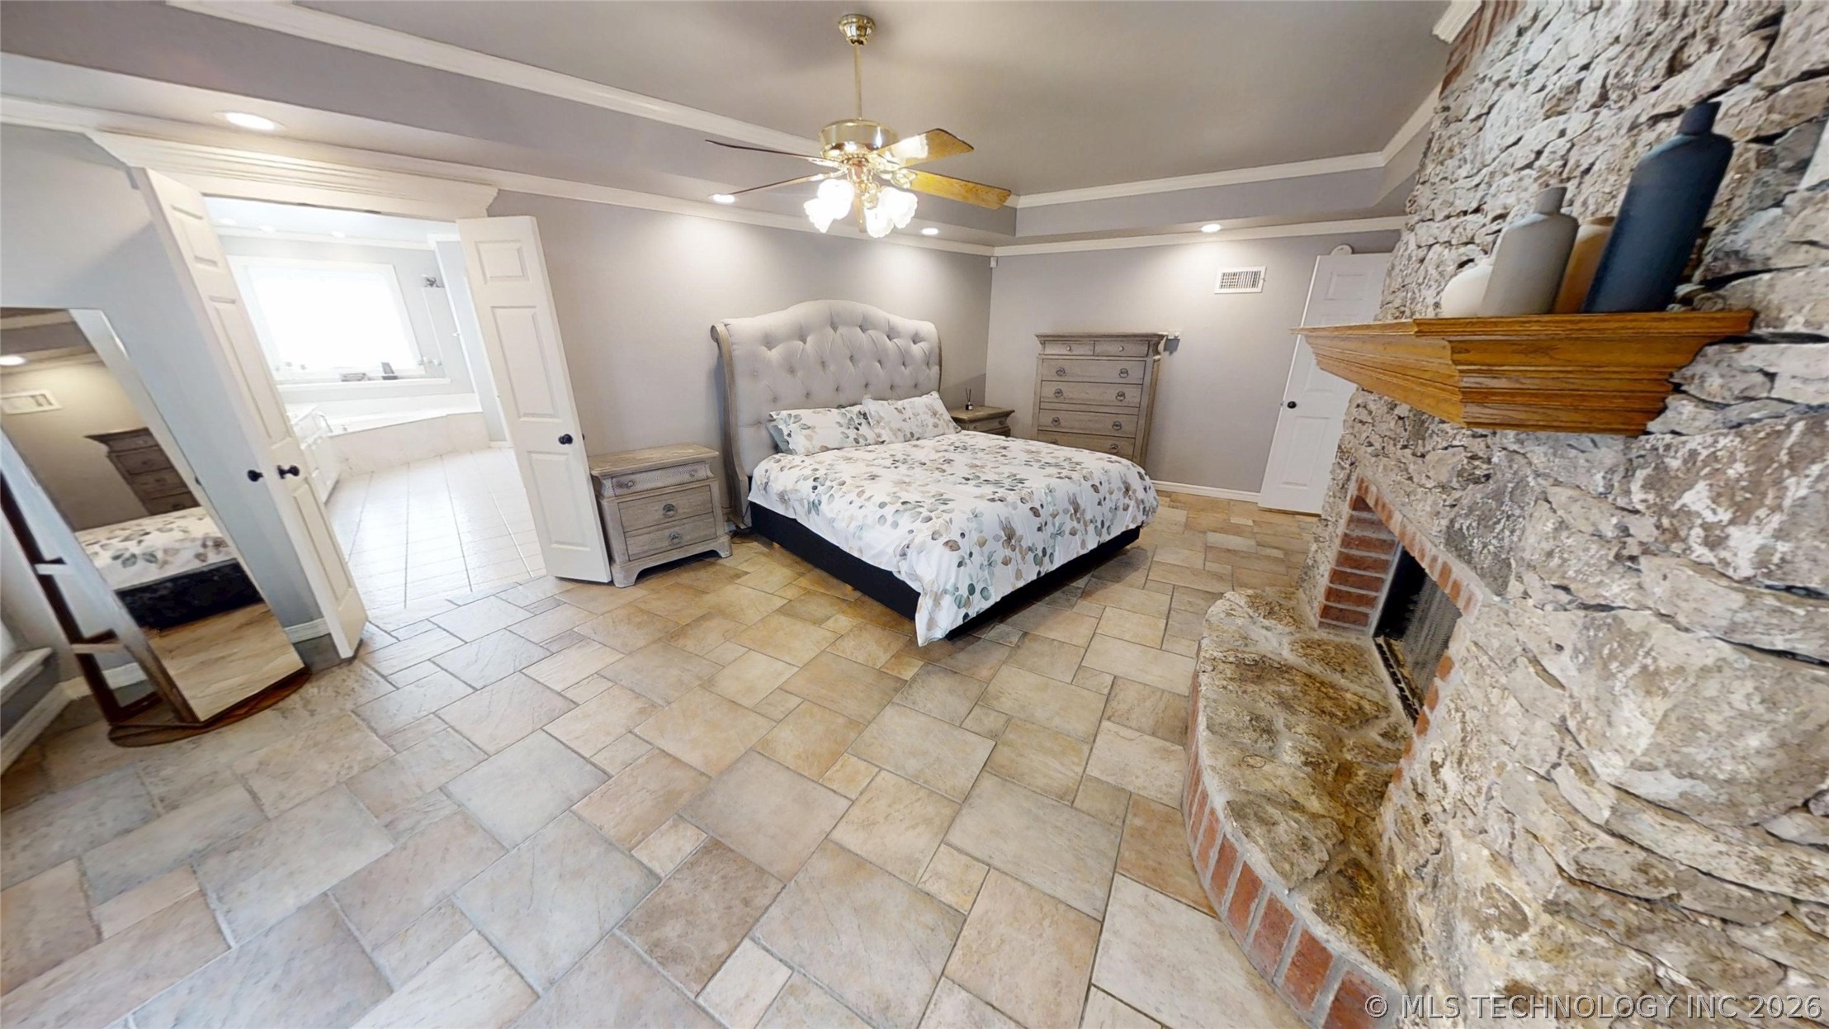
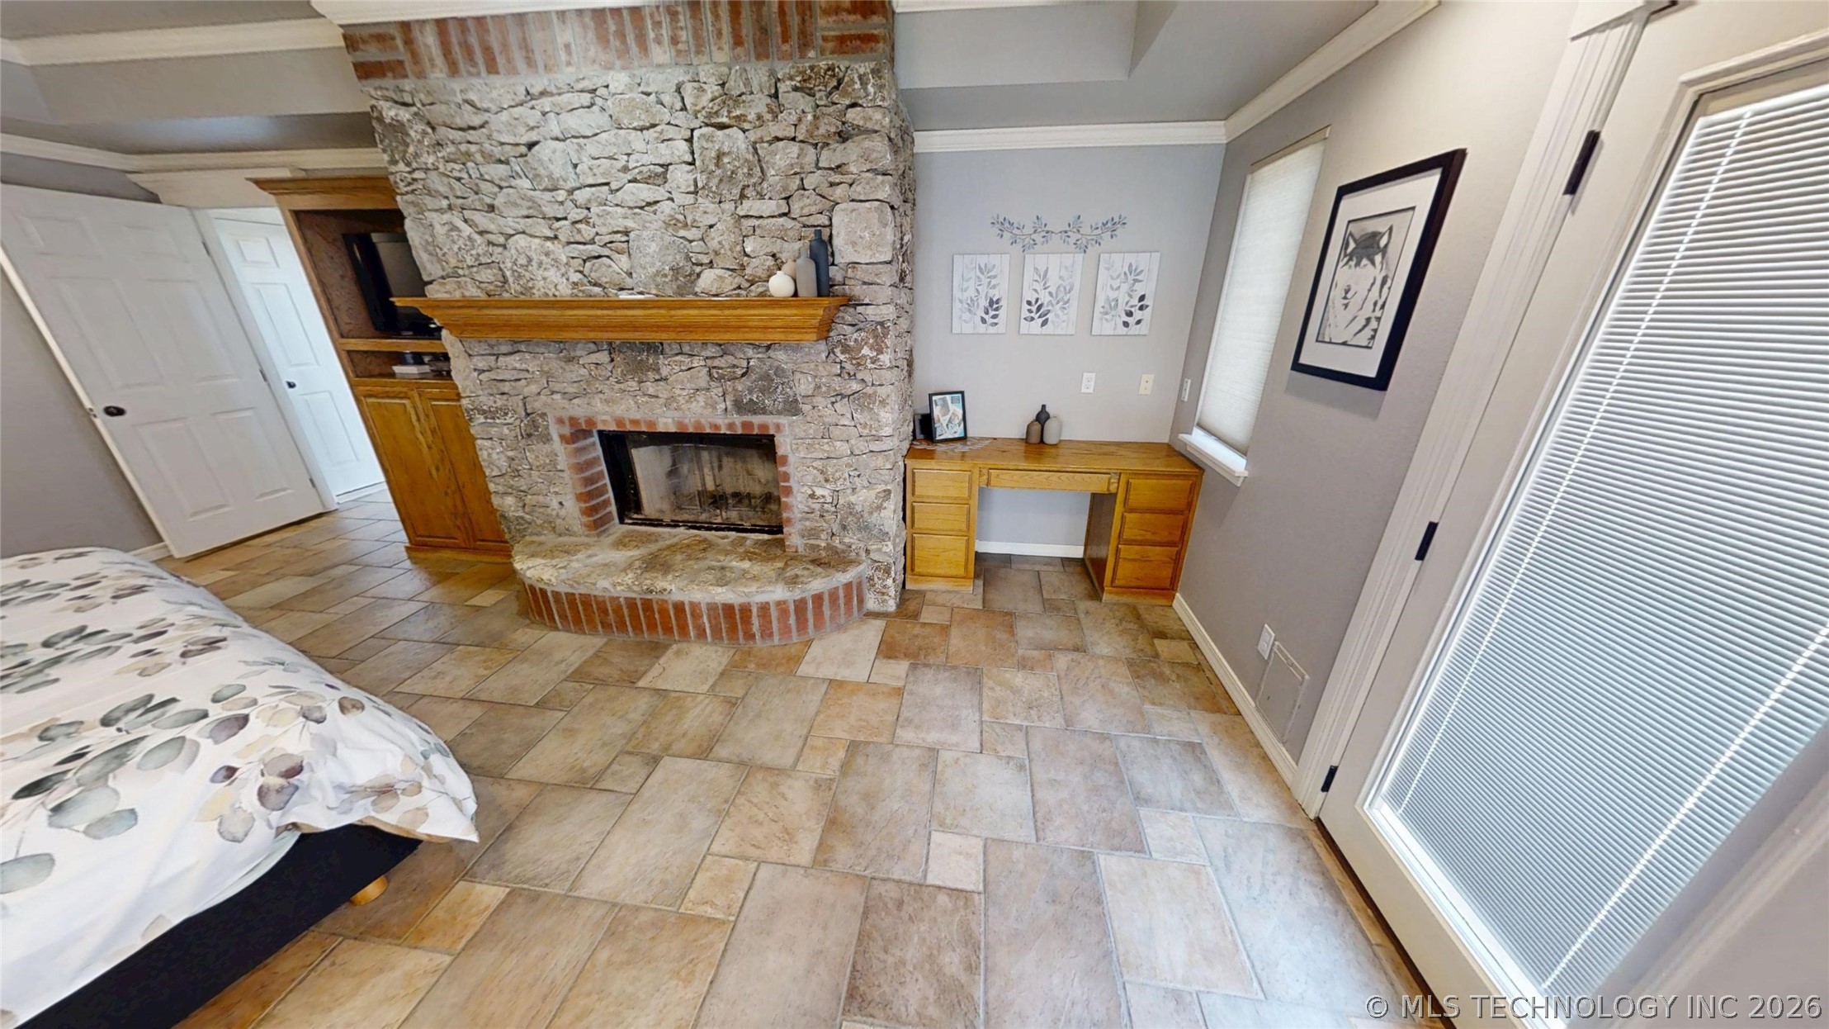
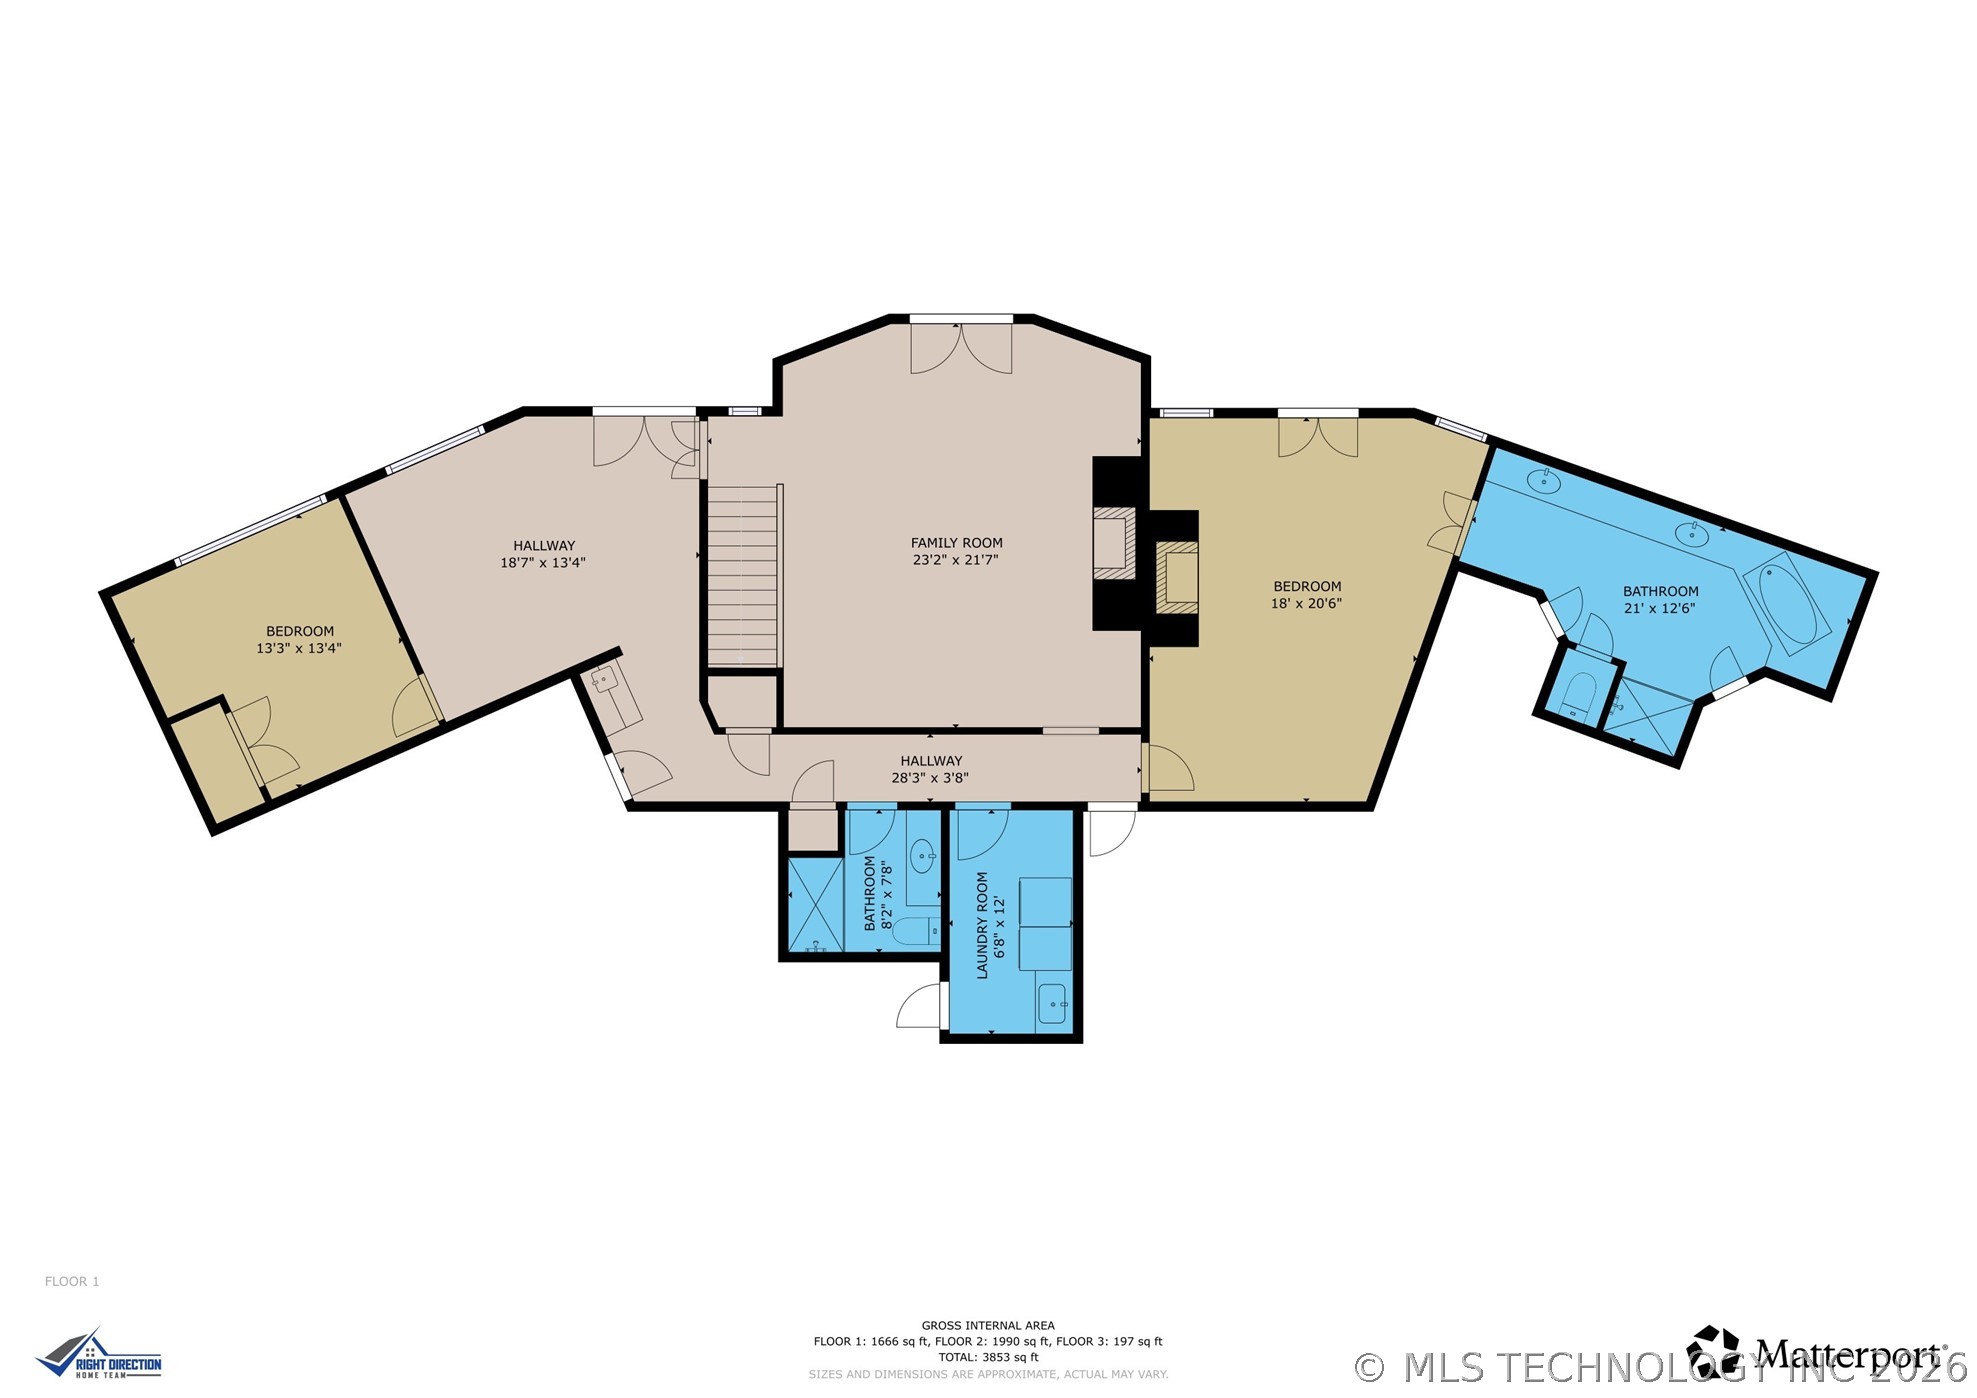
Well apportioned Master Bedroom featuring Stone fireplace with a brick firebox and hearth
Master bedroom offers patio doors leading to the pool and hot tub
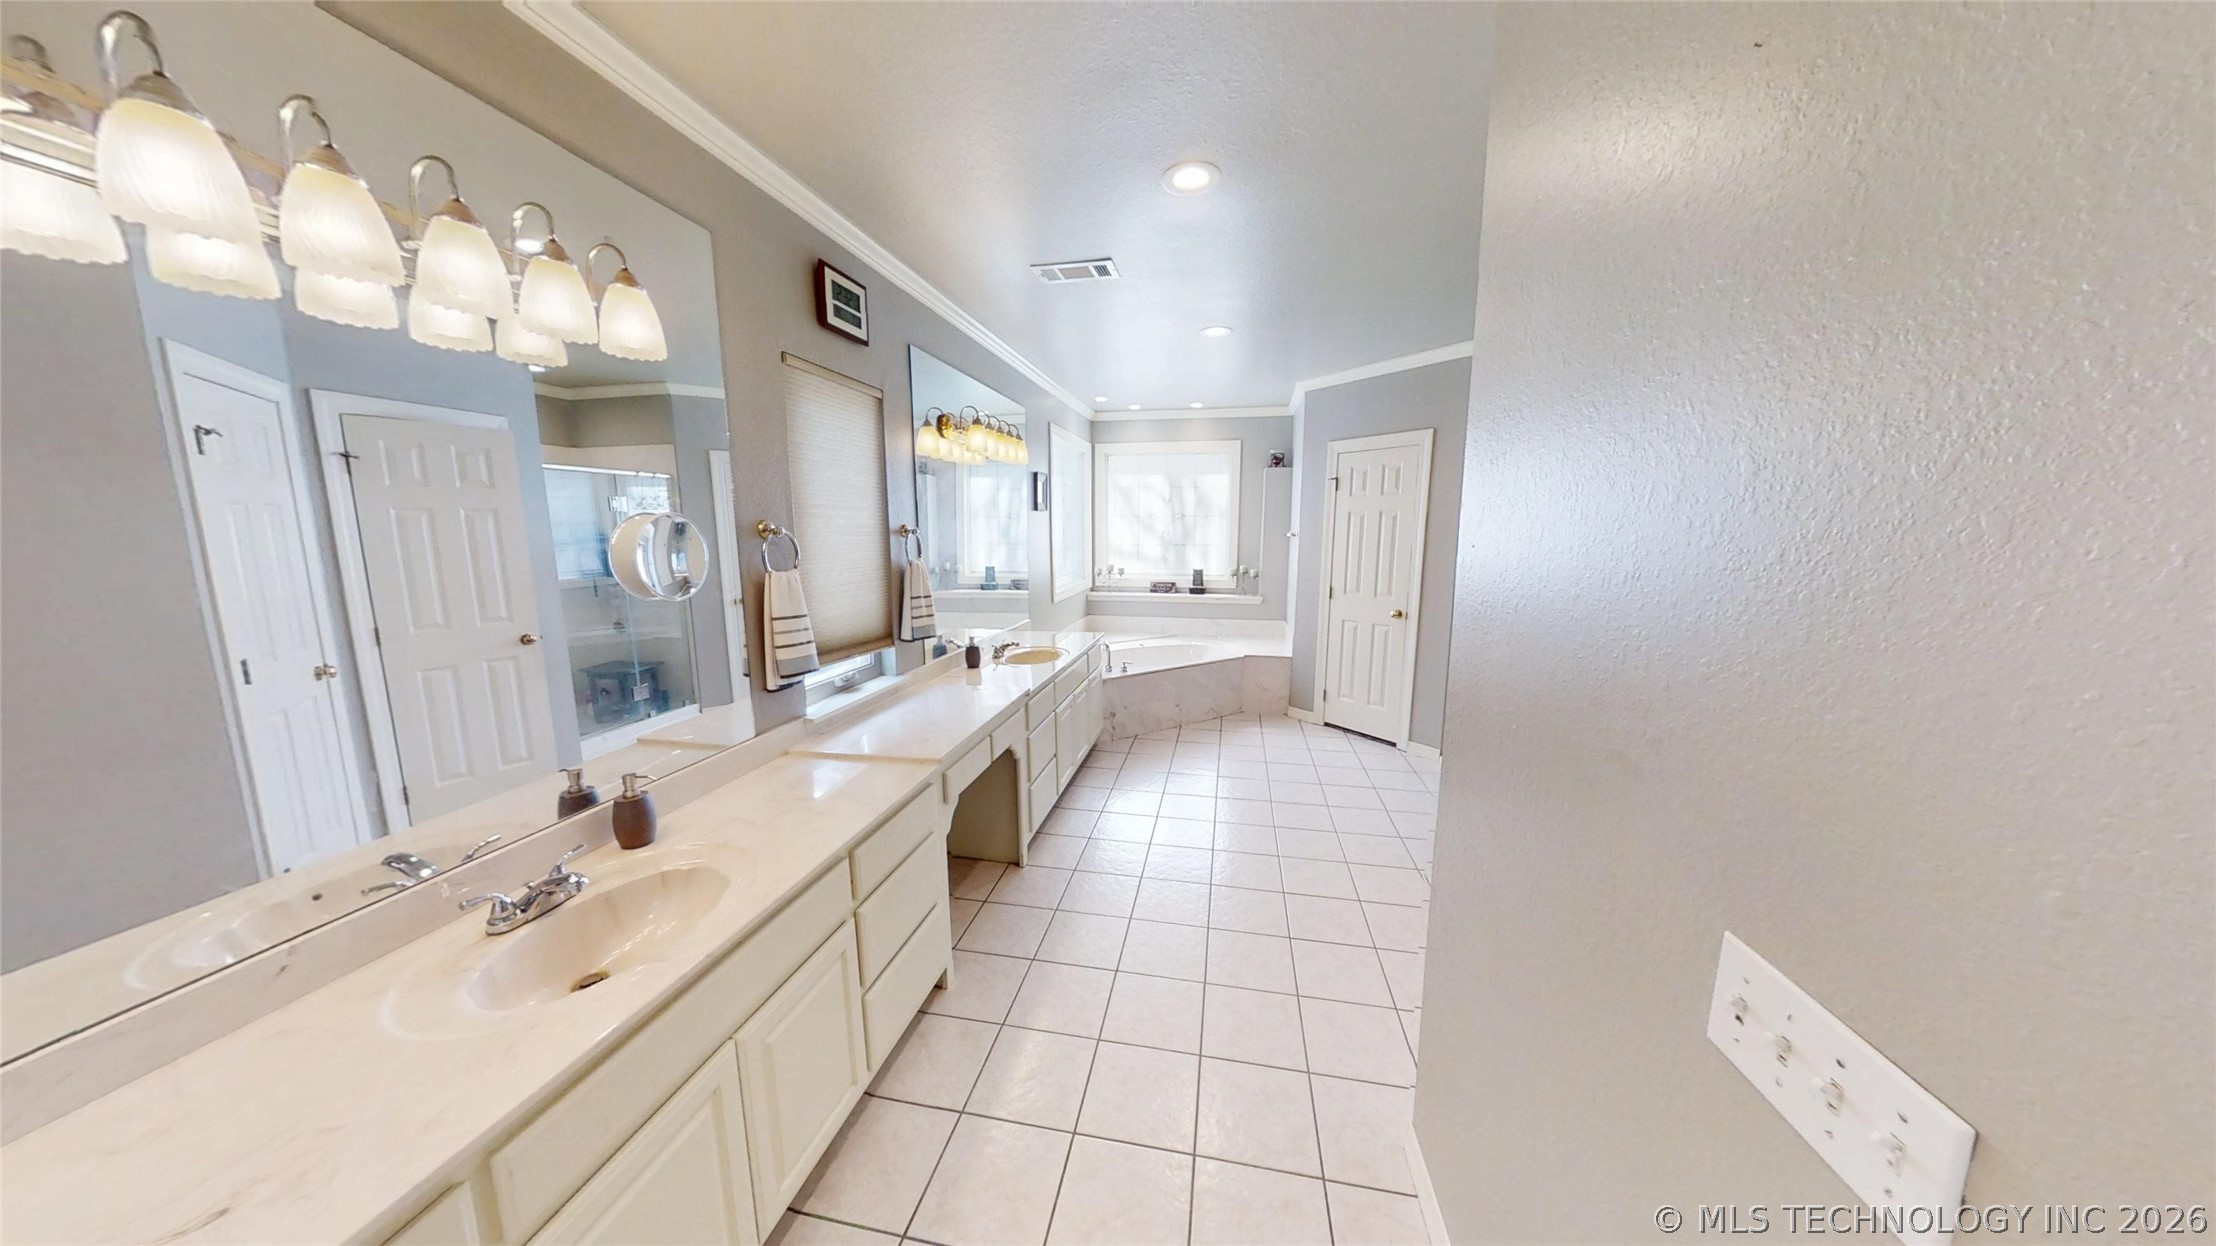
Spacious bathroom featuring an oversized vanity with dual sinks, extensive countertop space, and a large wall-mounted mirror with corner whirlpool tub and separate shower
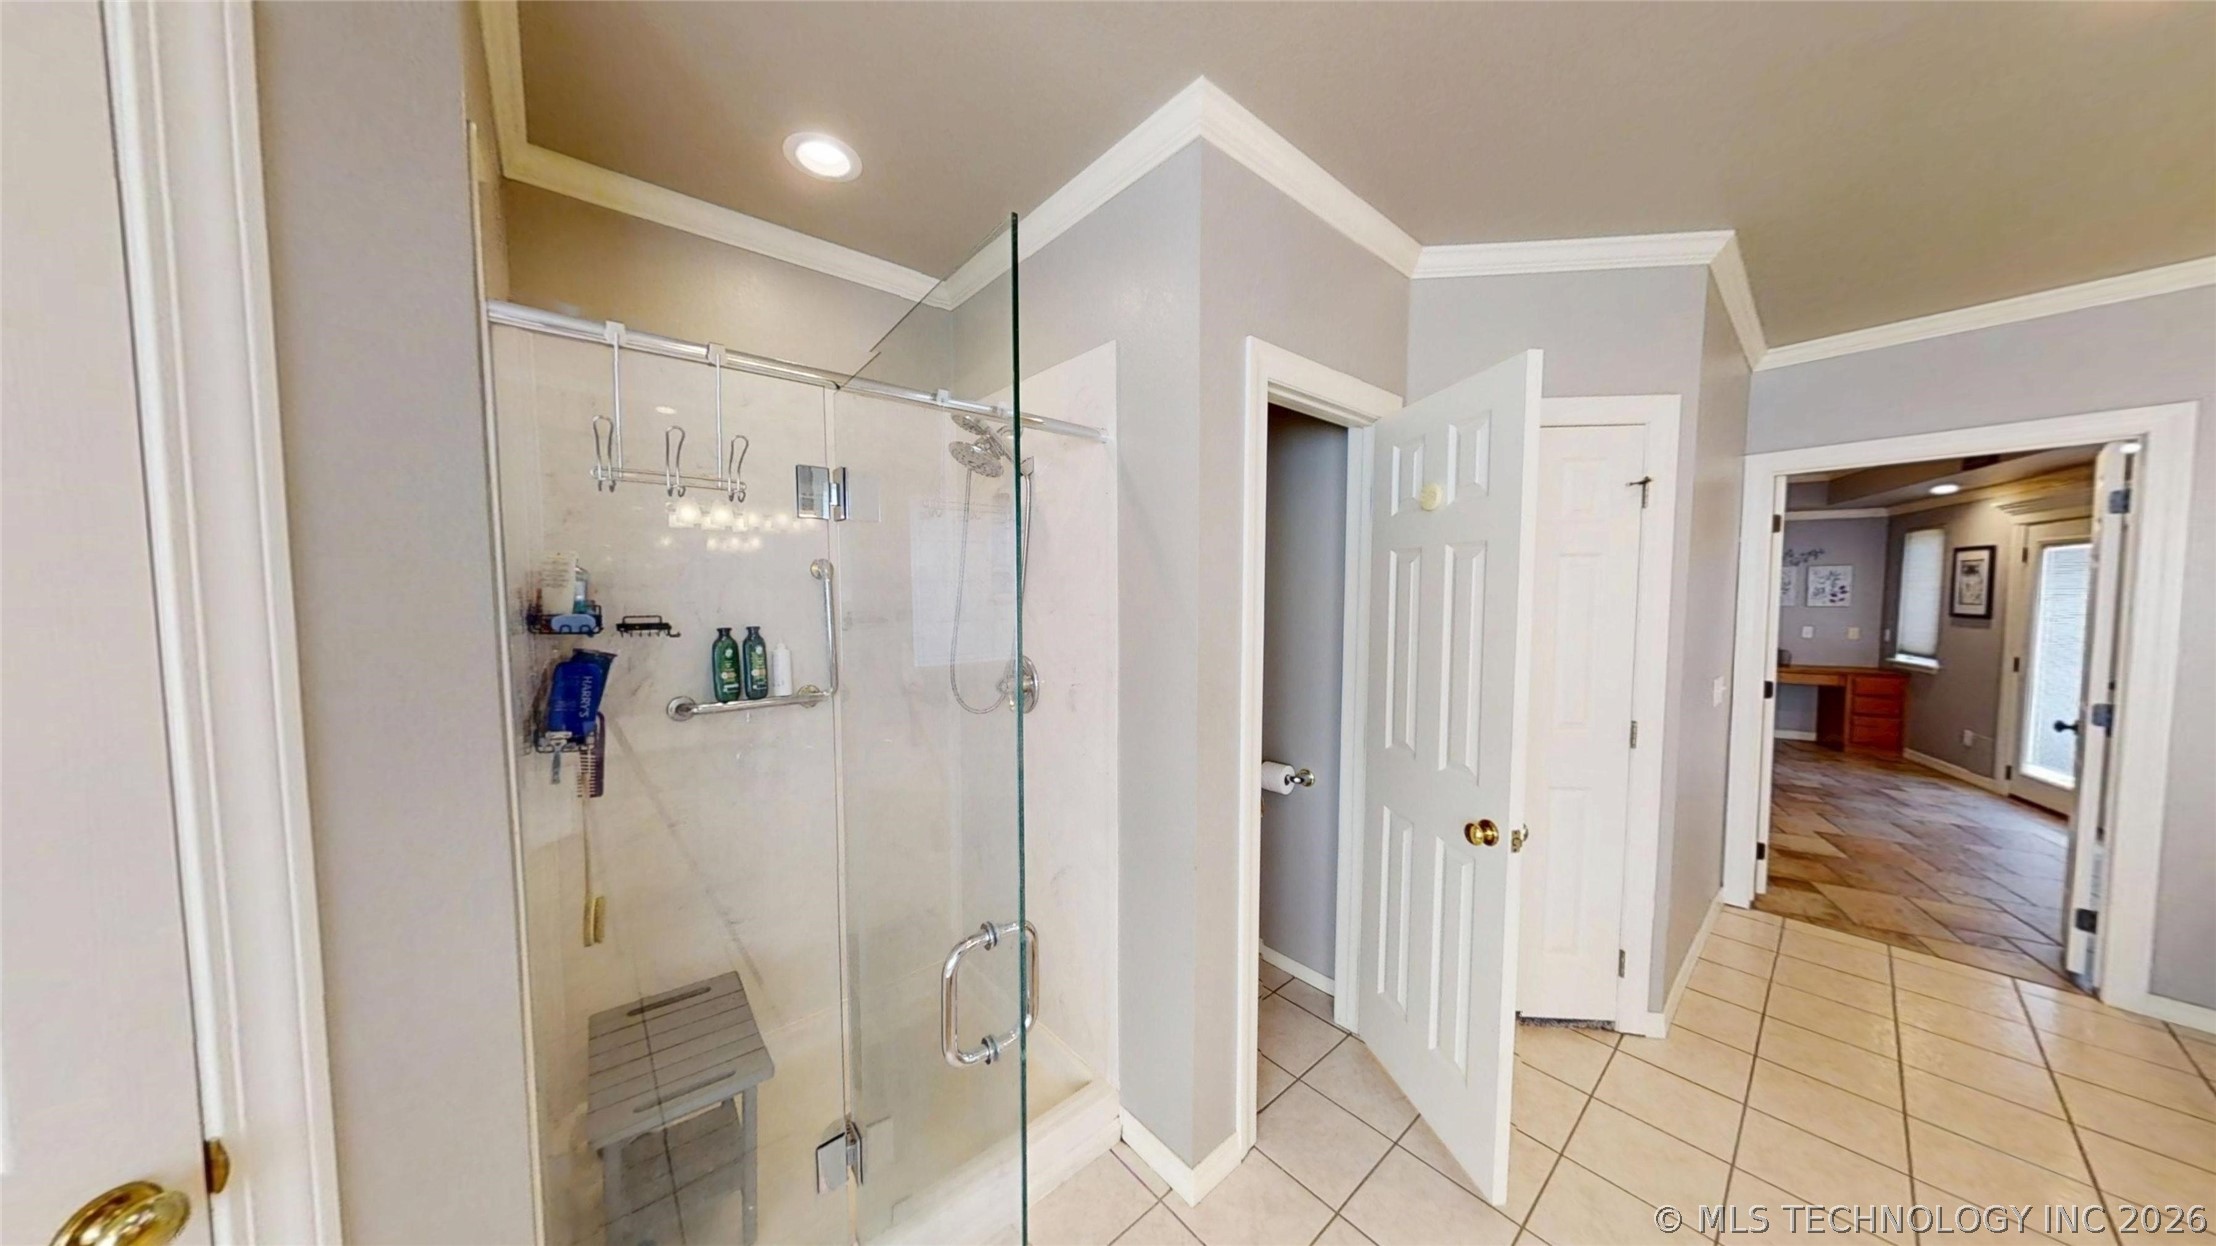
His and Hers closets on either side of the shower
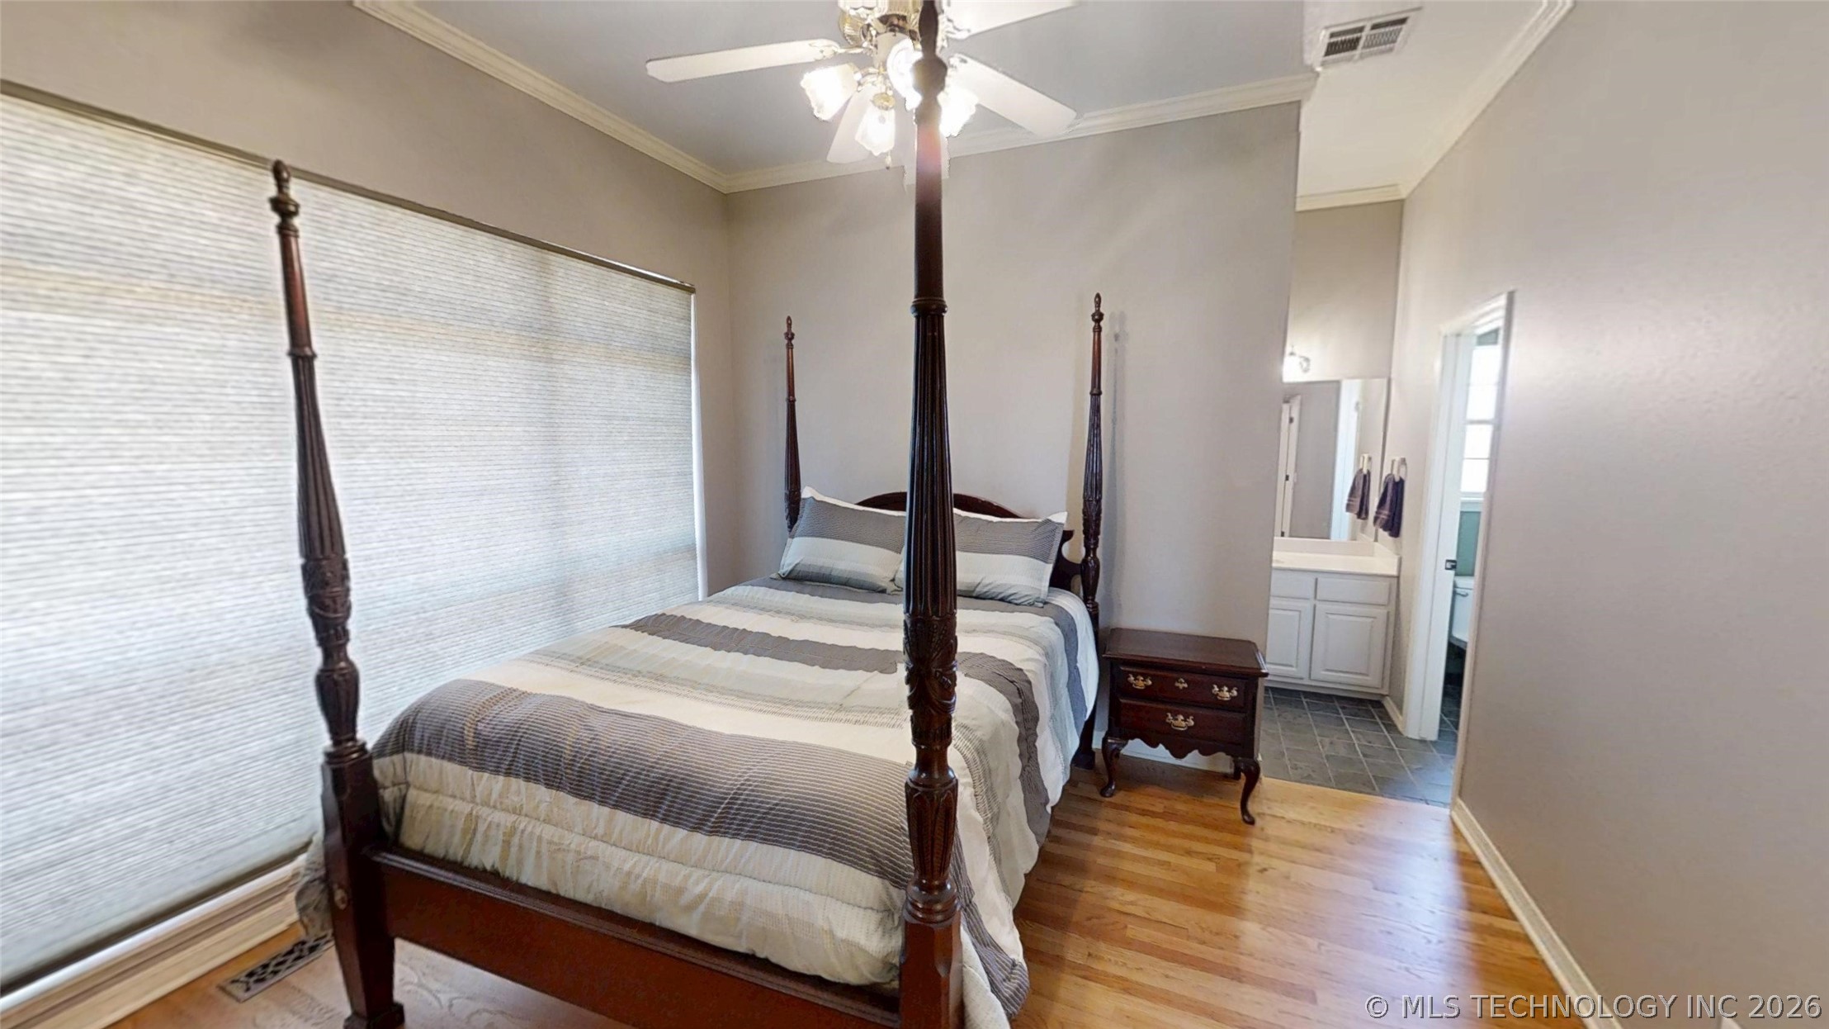
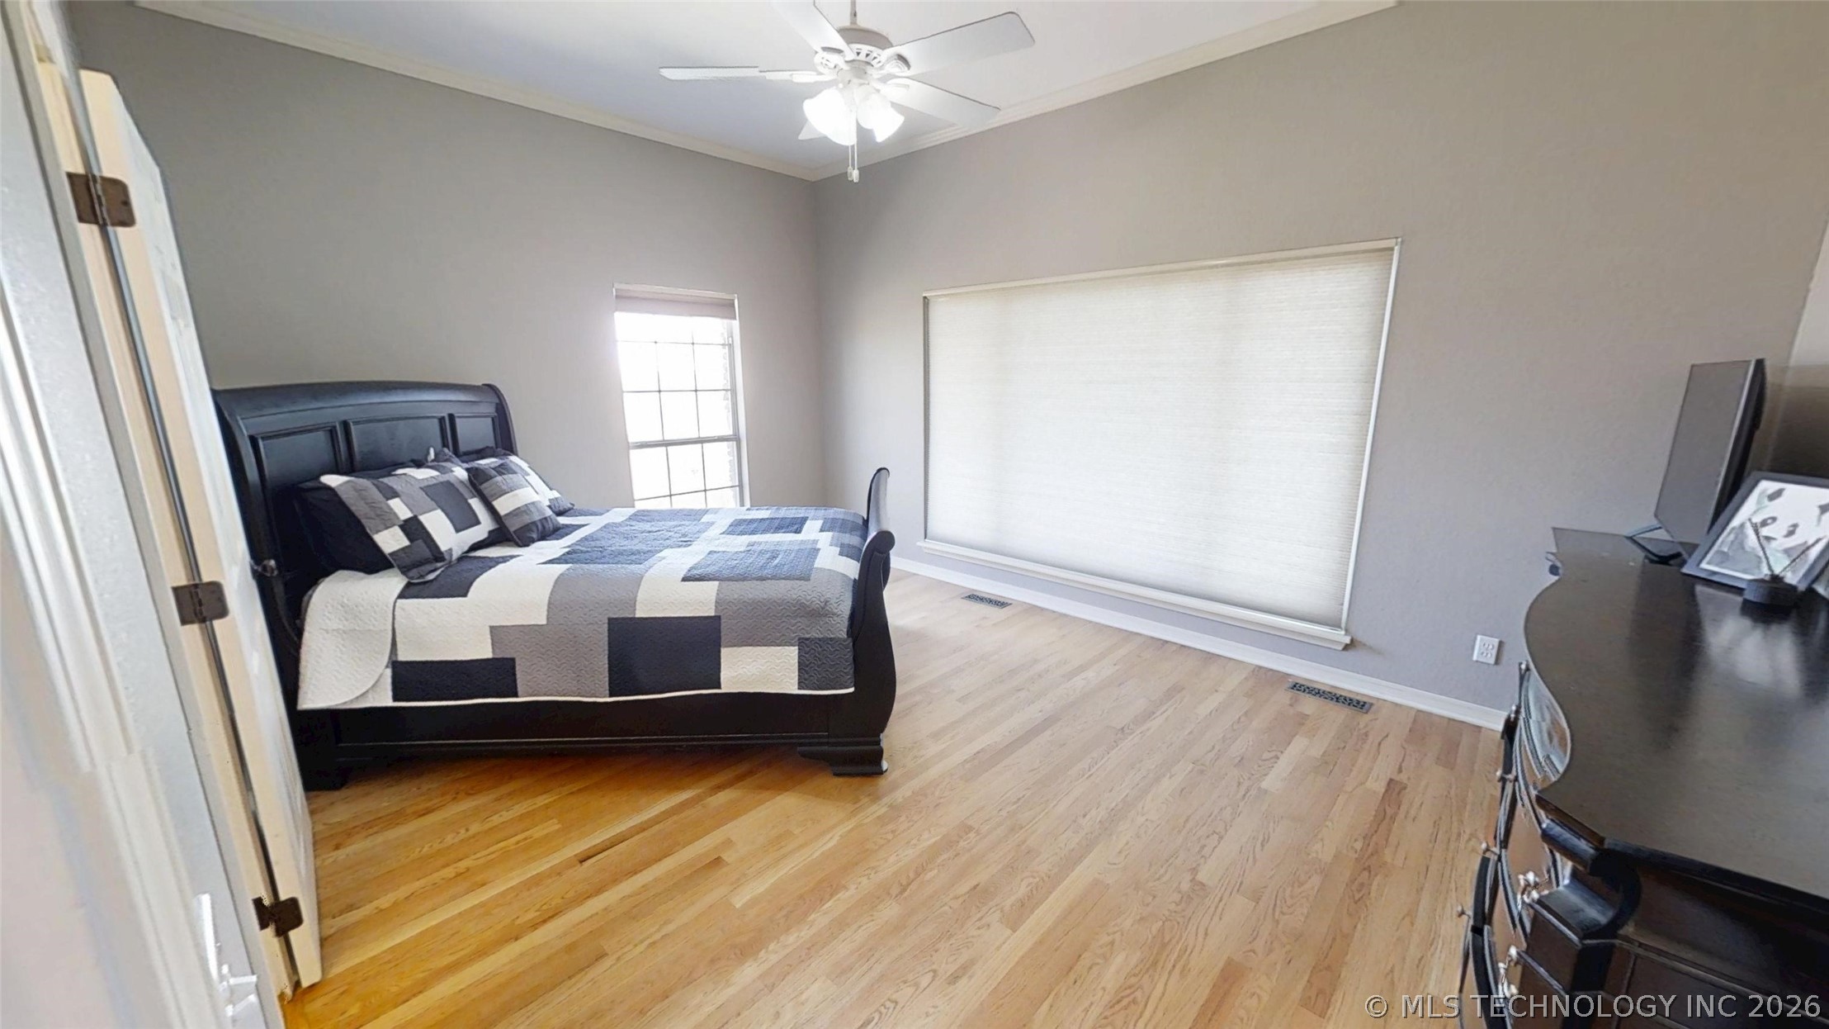
Bedroom with Jack and Jill bathroom
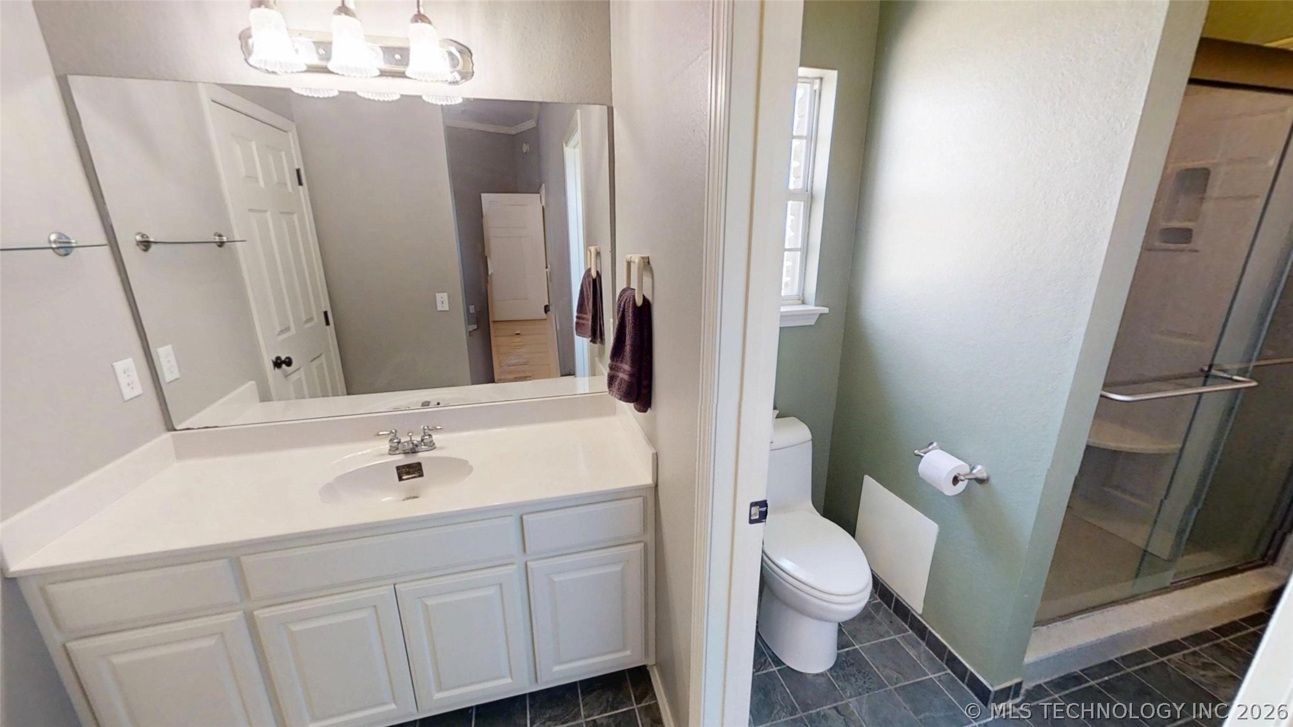
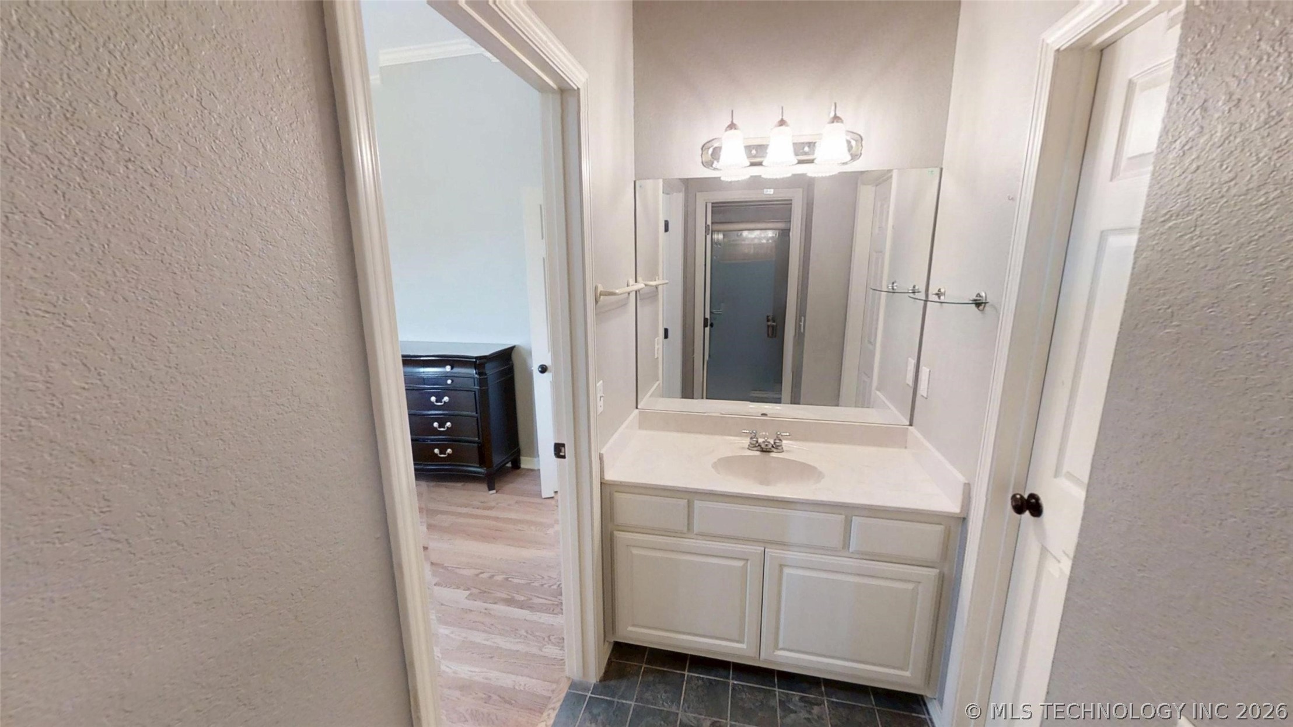
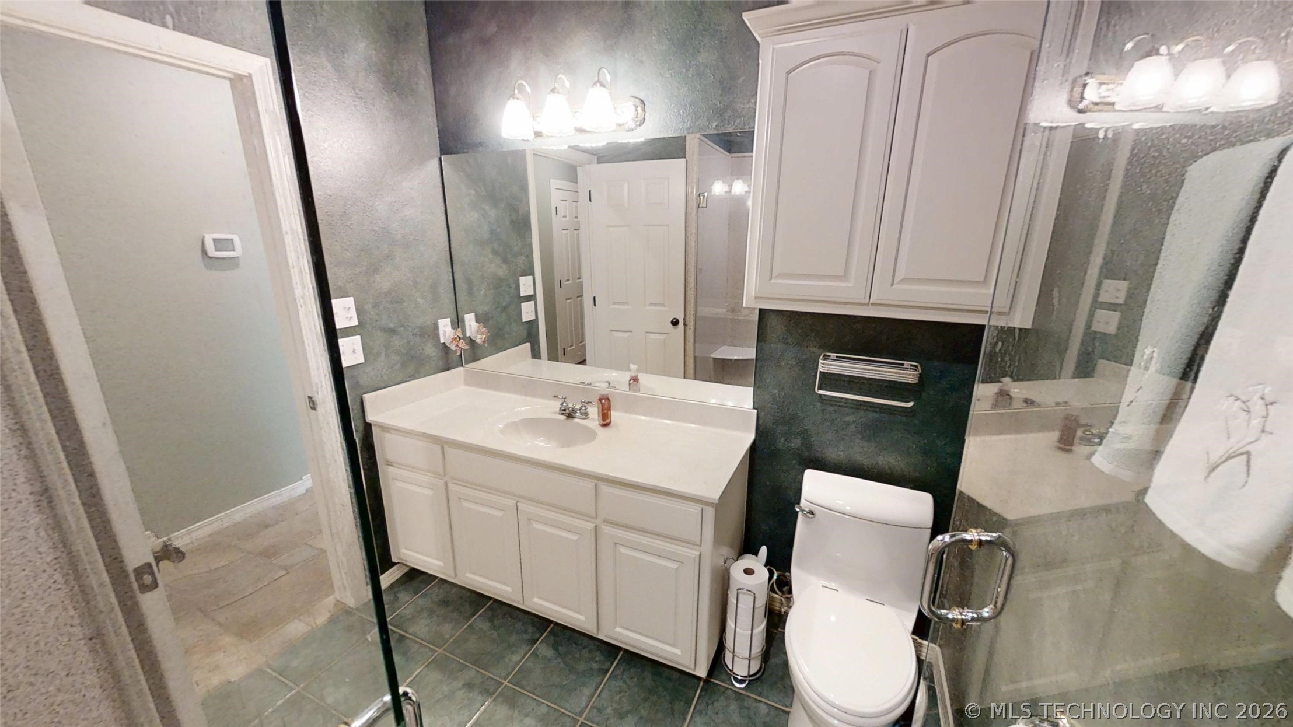
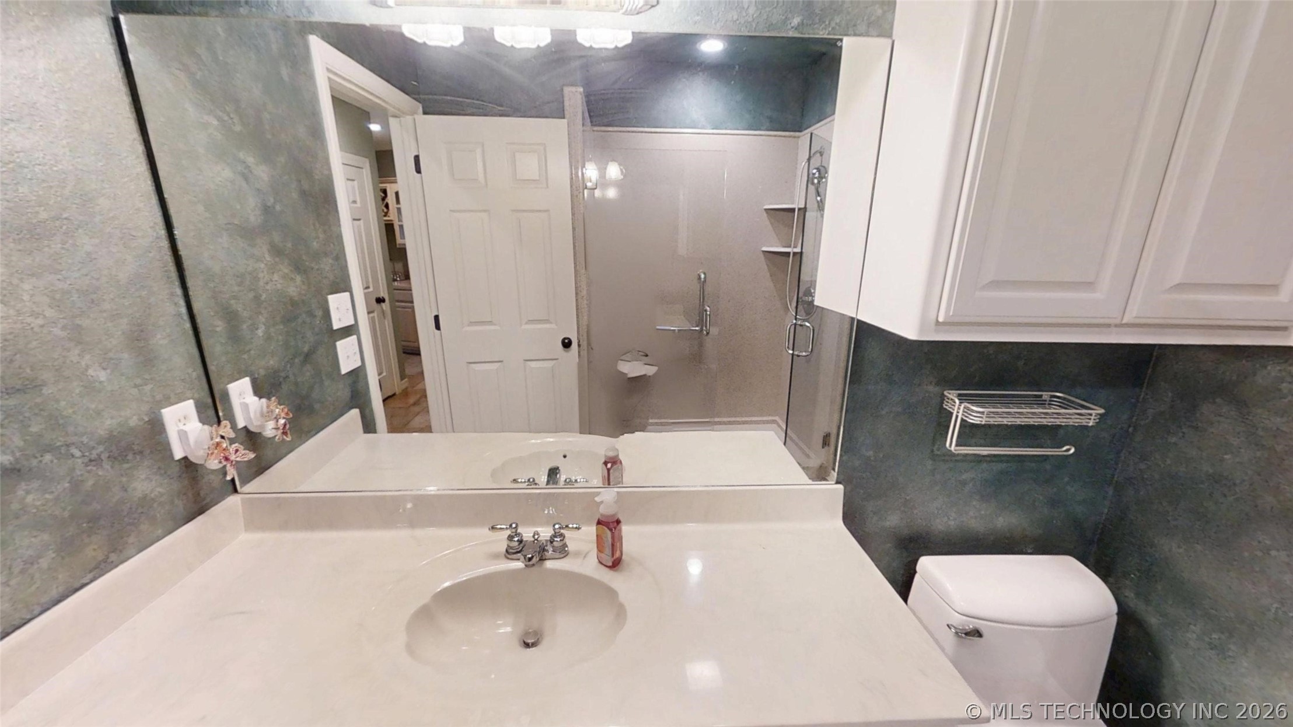
Jack and Jill bathroom featuring a white vanity with integrated sink, a large wall-mounted mirror, a modern toilet, and a glass-enclosed shower
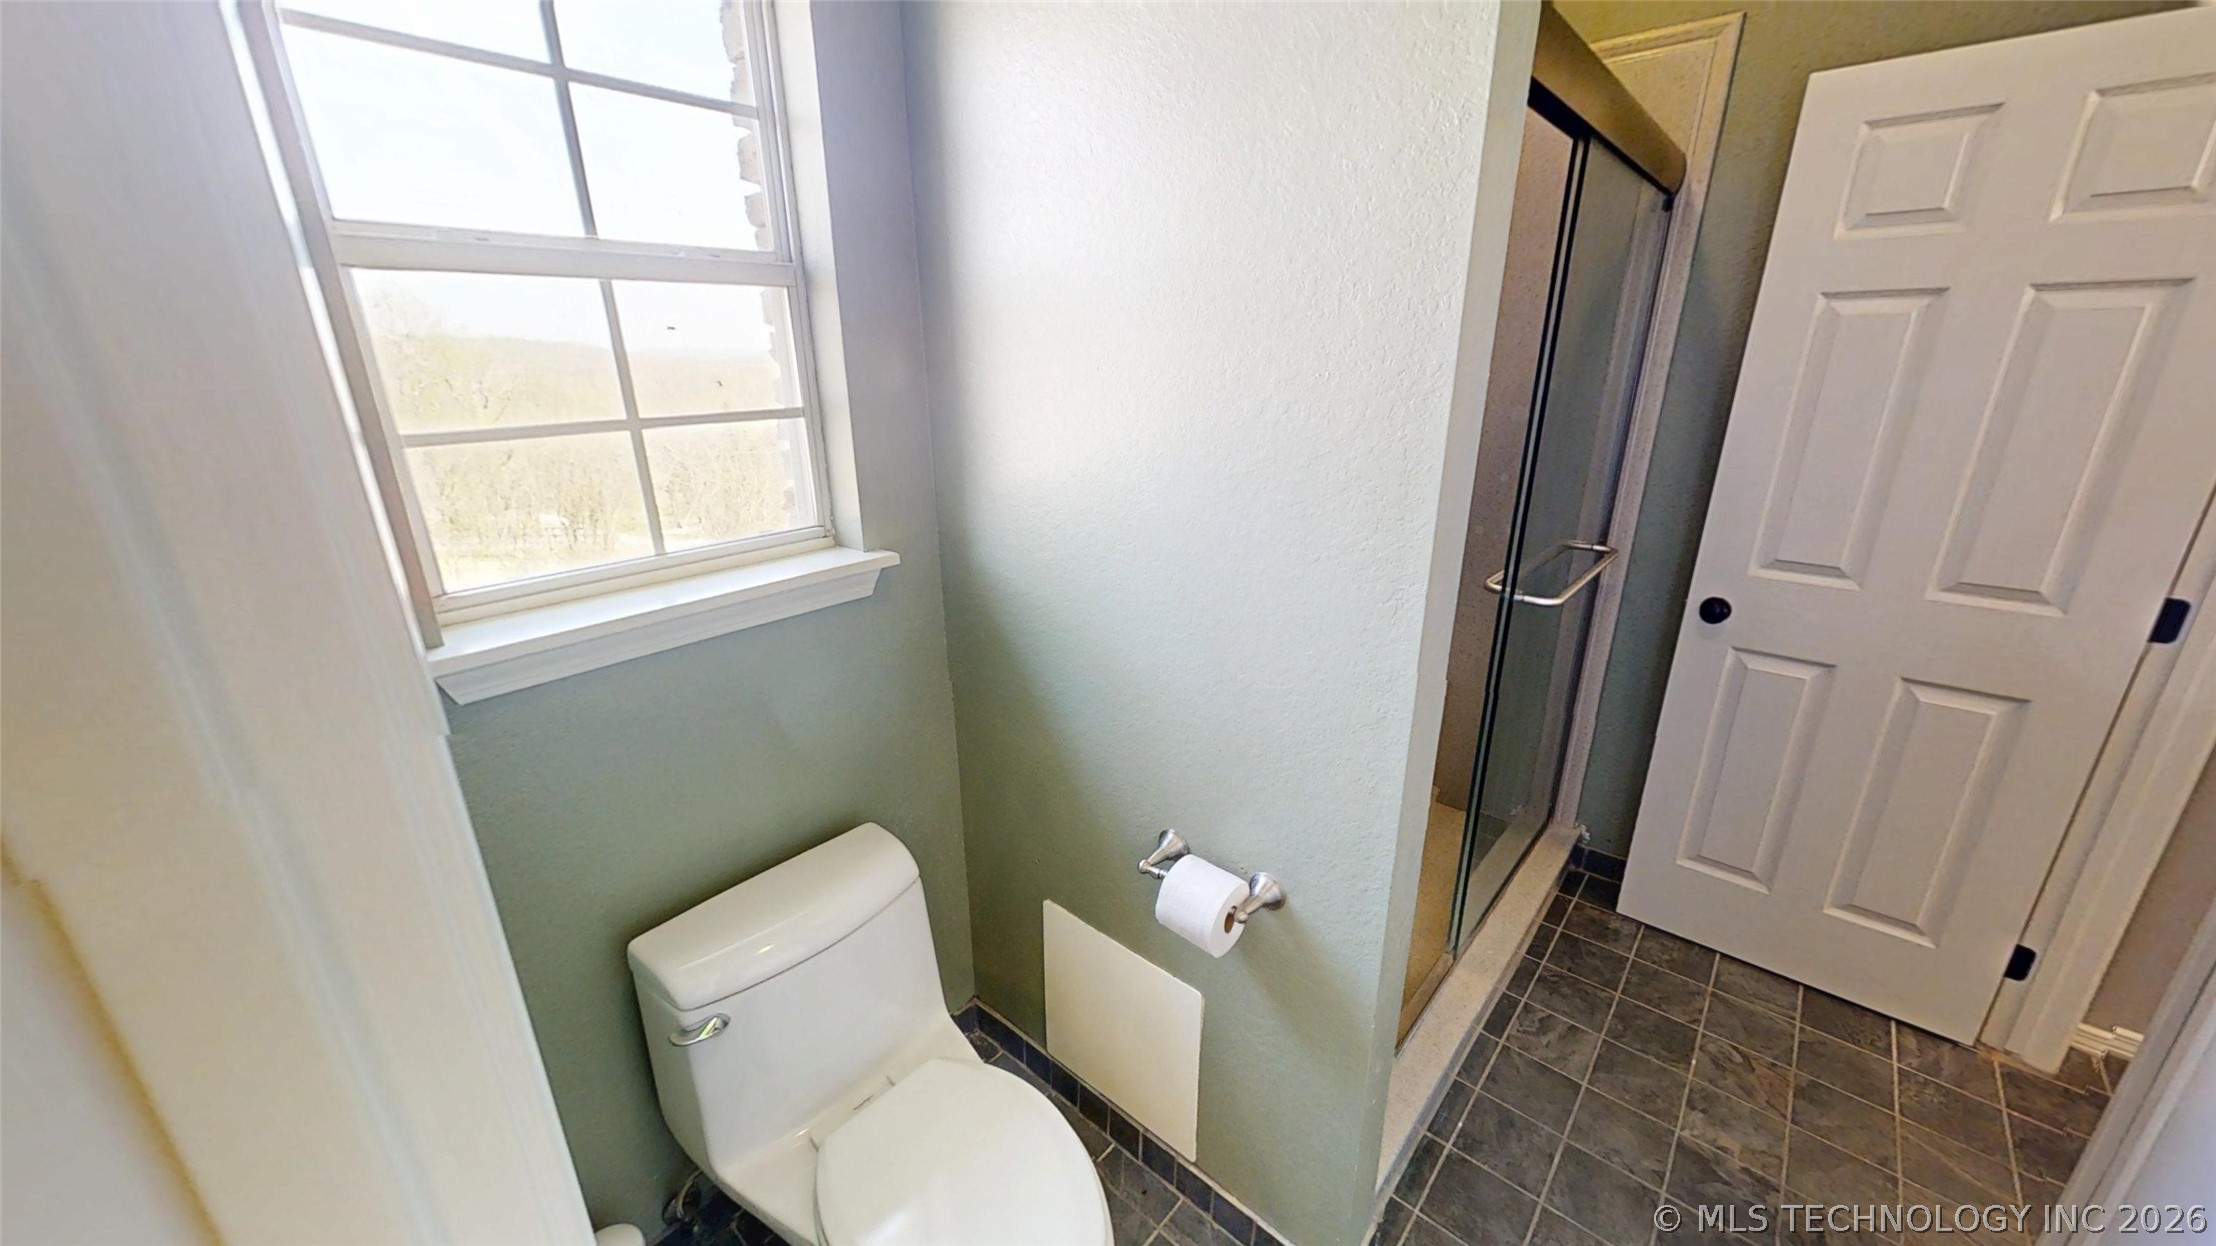
Bathroom featuring a glass-enclosed shower, white paneled door with black hardware, white toilet, and dark tile flooring
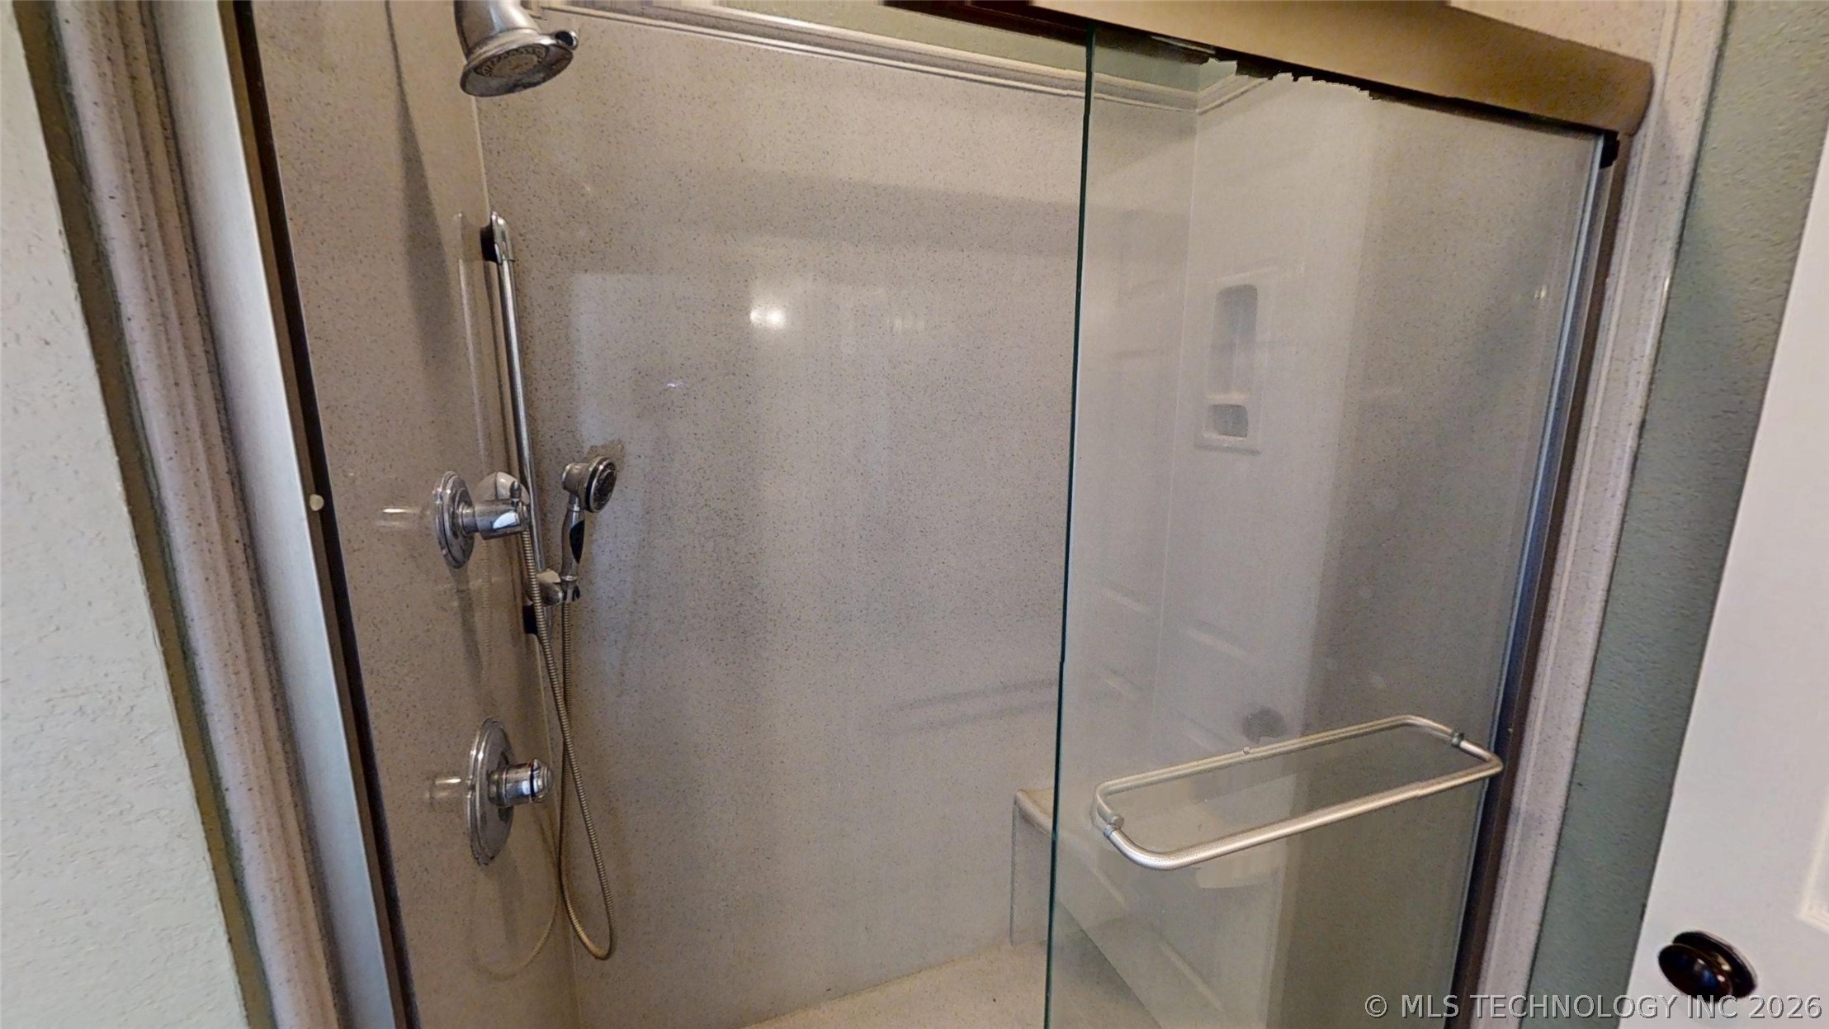
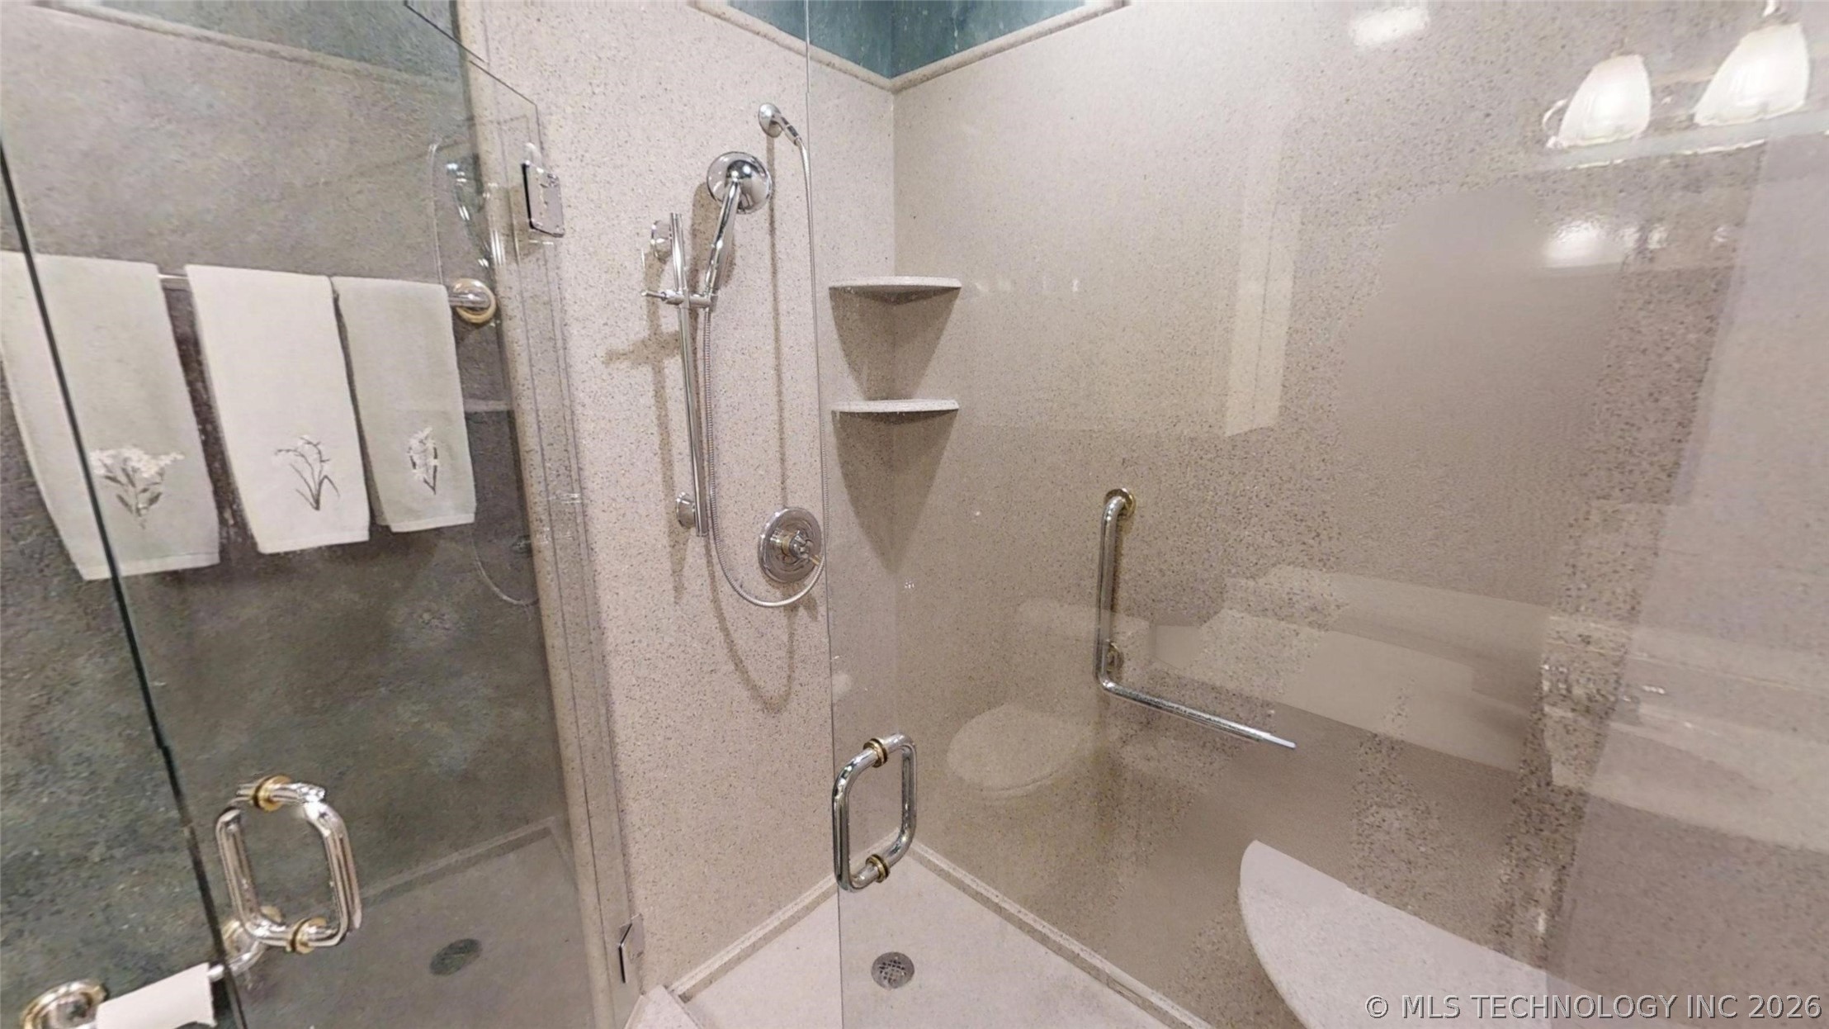
Glass-enclosed shower with a handheld showerhead and built-in bench
The other side of the Jack and Jill Bathroom
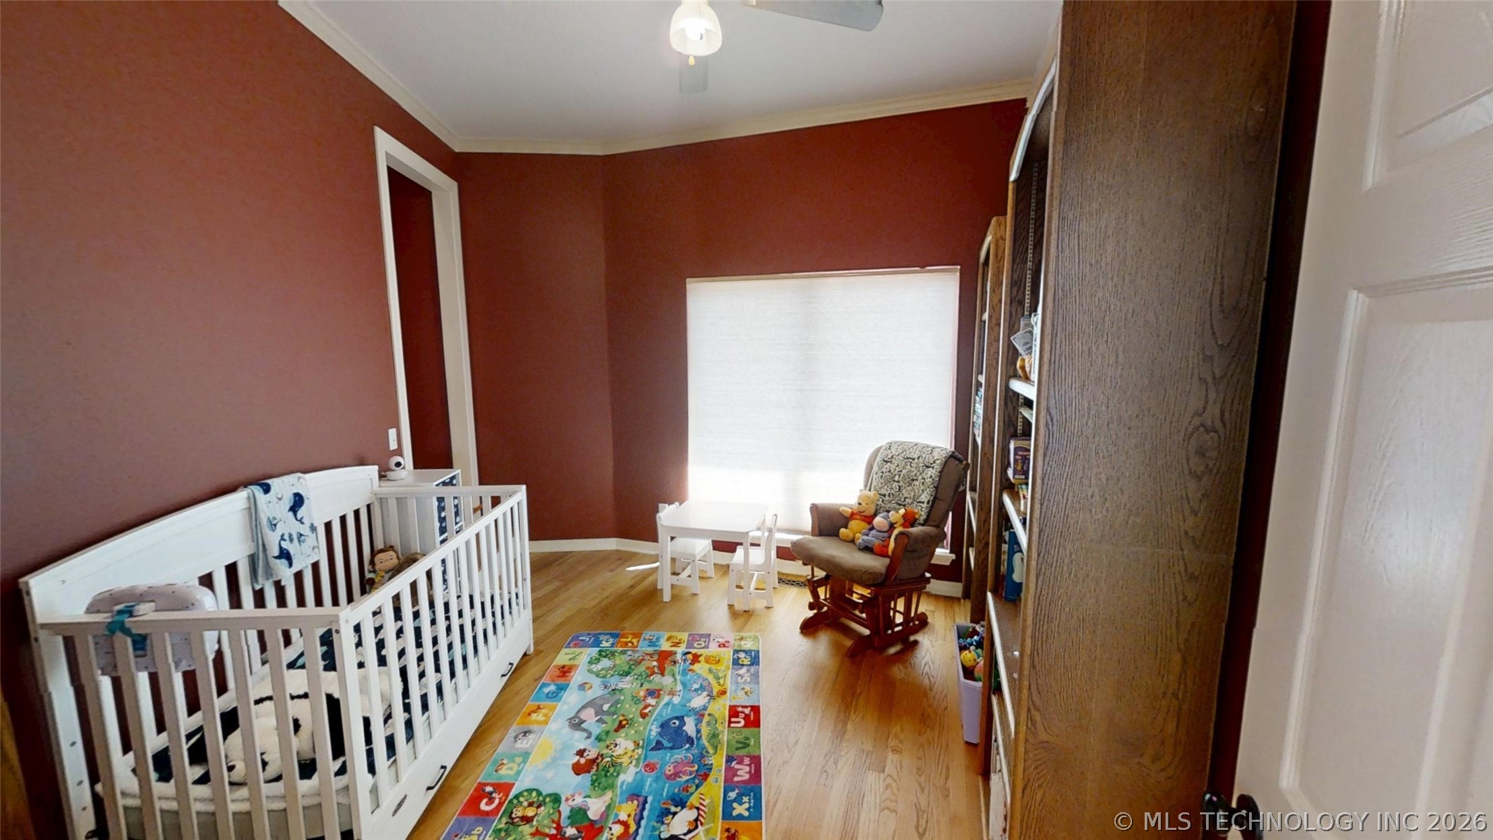
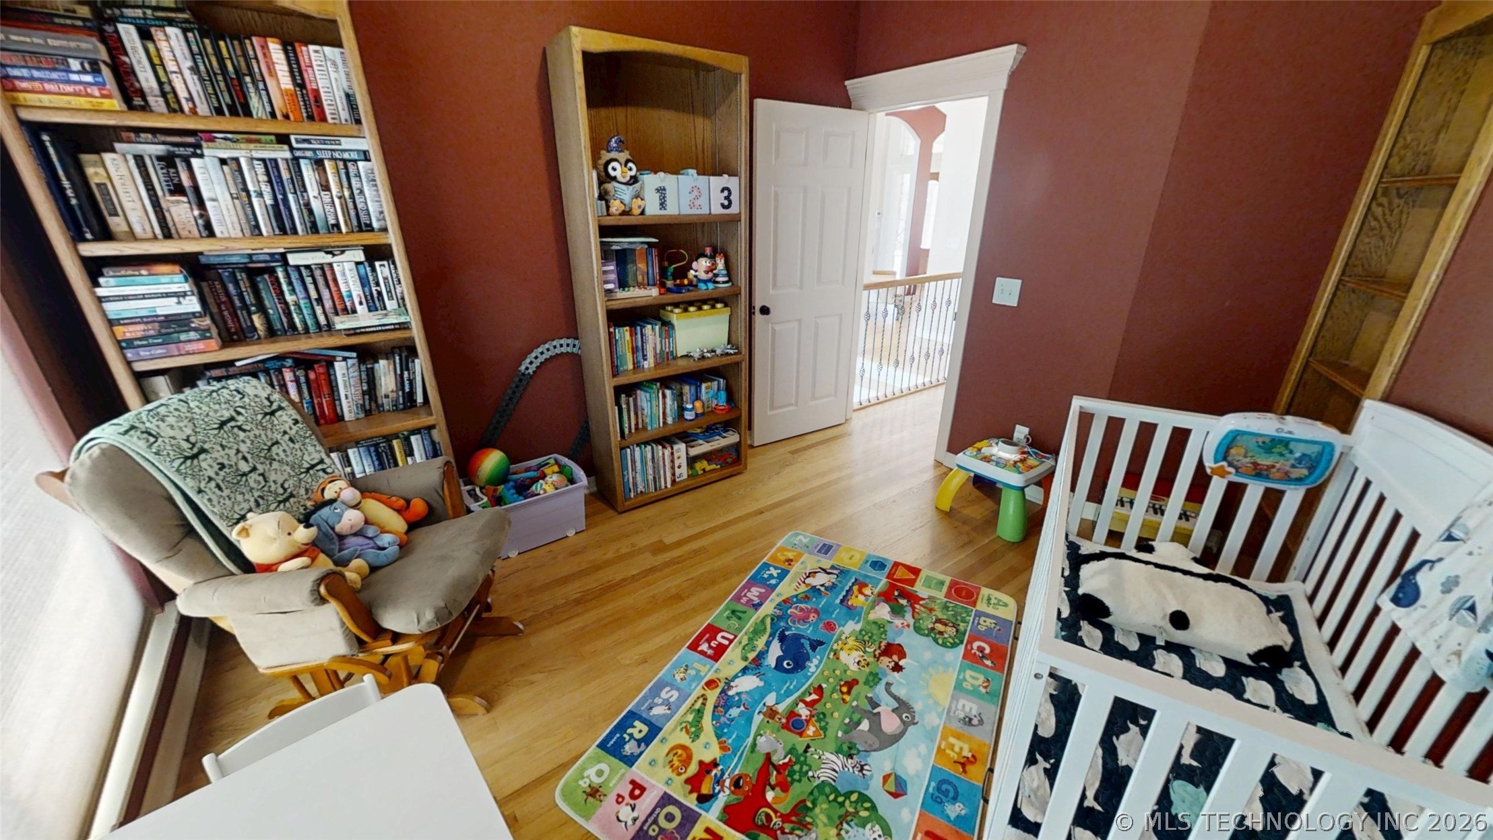
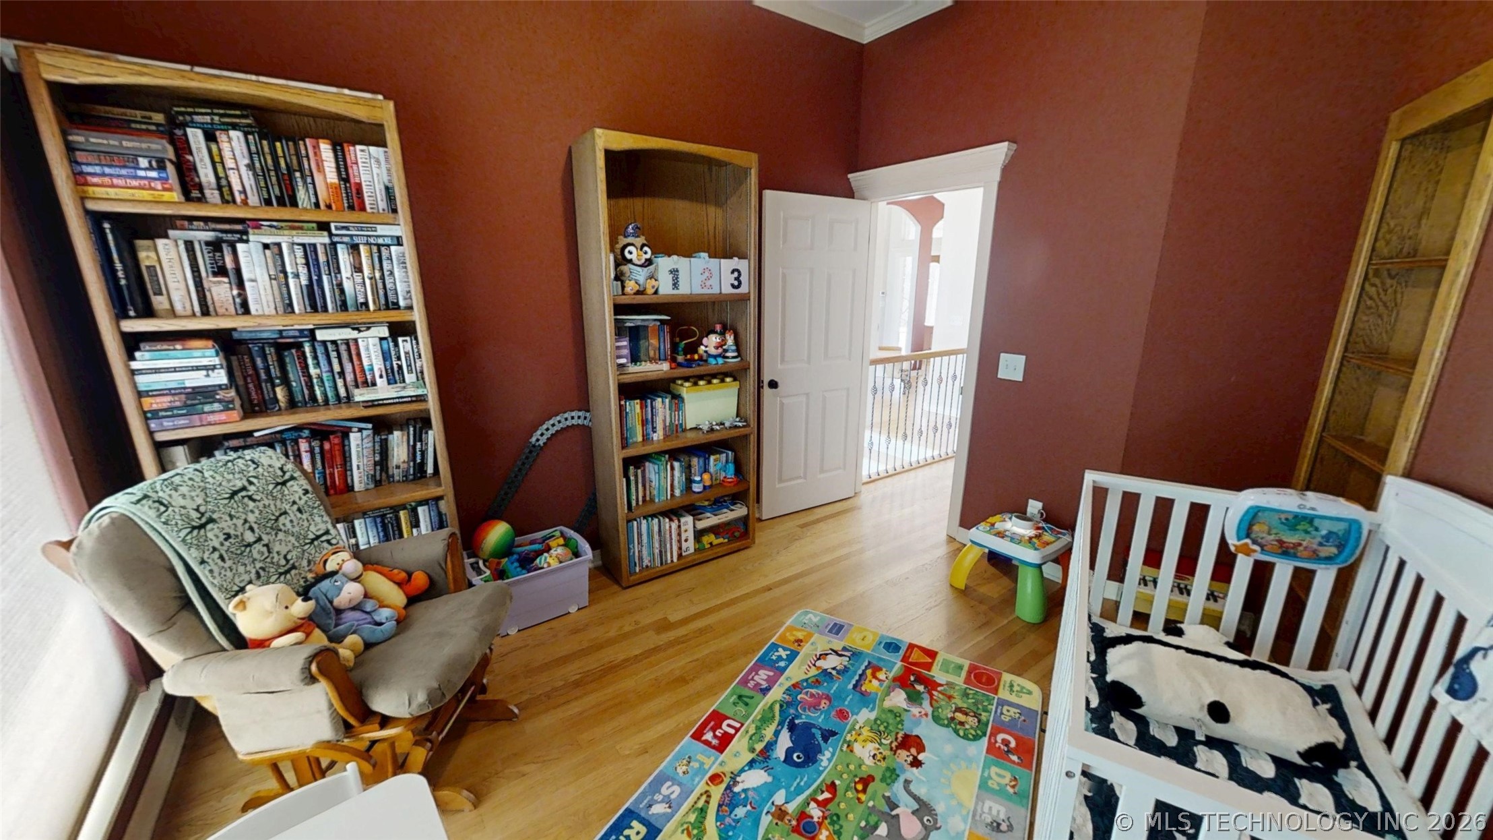
Spacious room featuring vaulted ceilings, hardwood flooring, and multiple windows with blinds
This space leads to the upstairs additional bedroom - together it makes a great nurse, playroom, office, spare bedroom -- so many possibilities
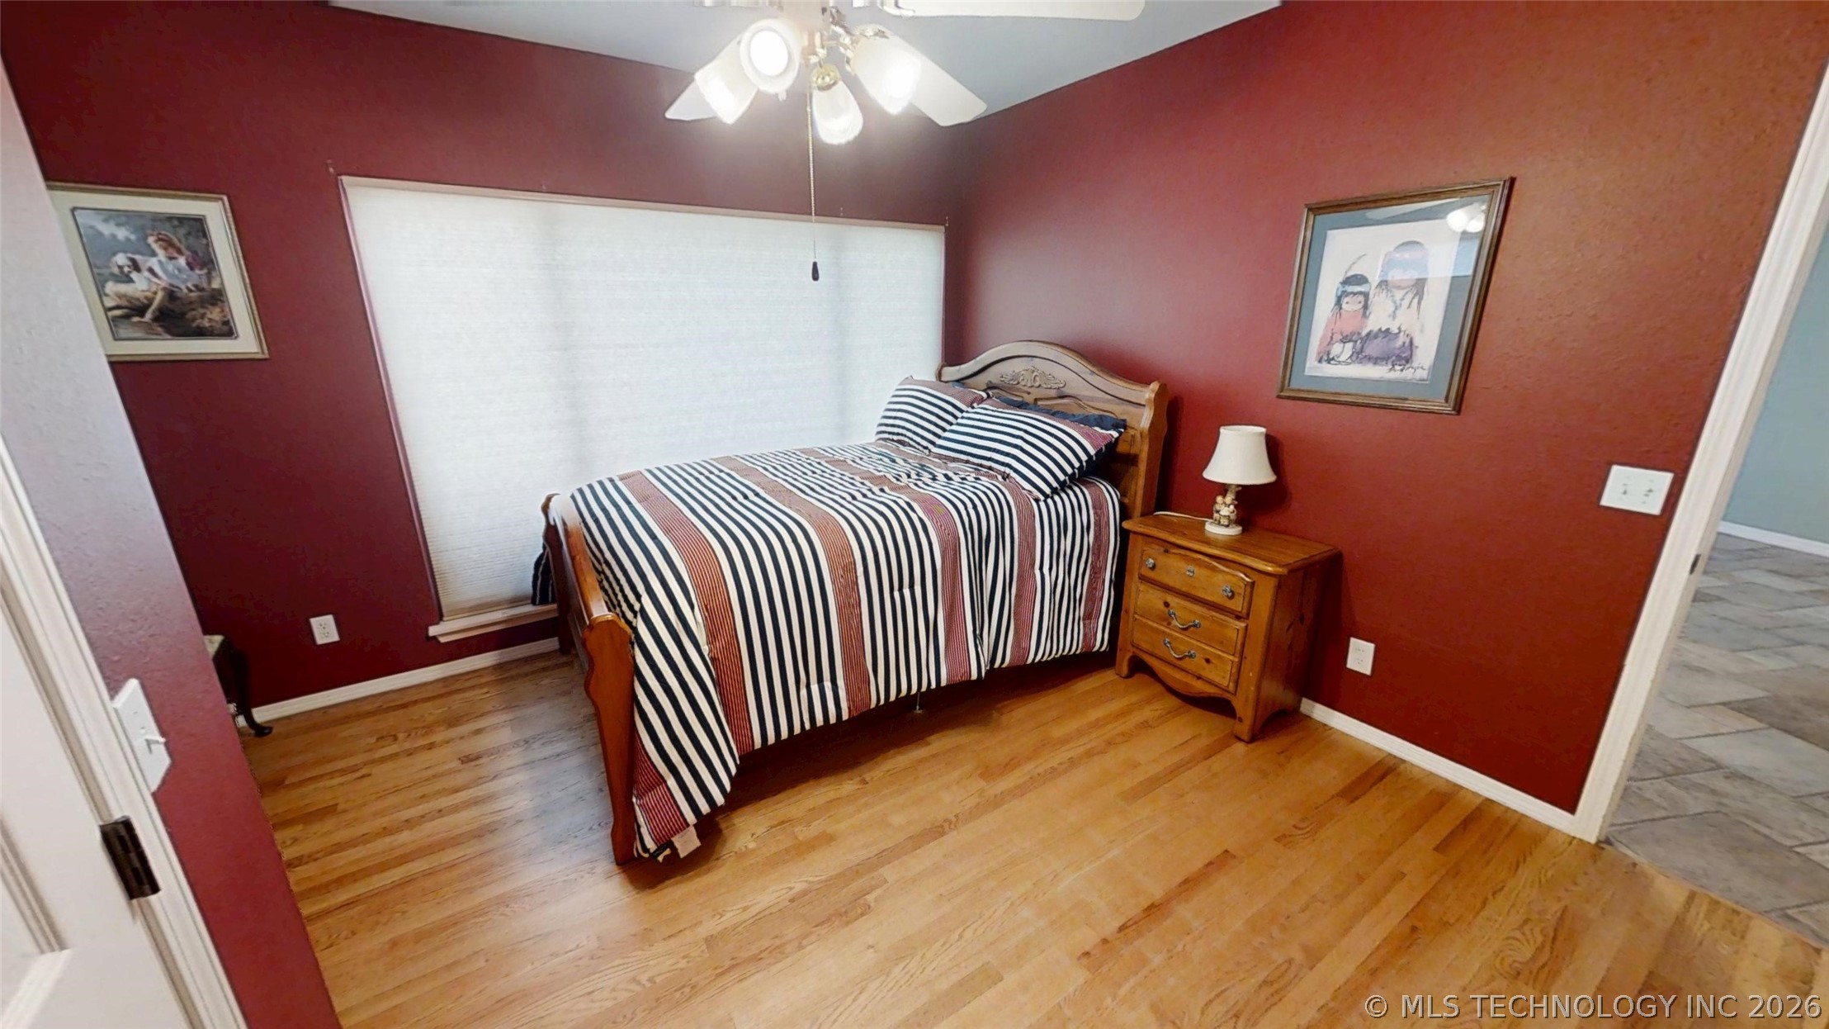
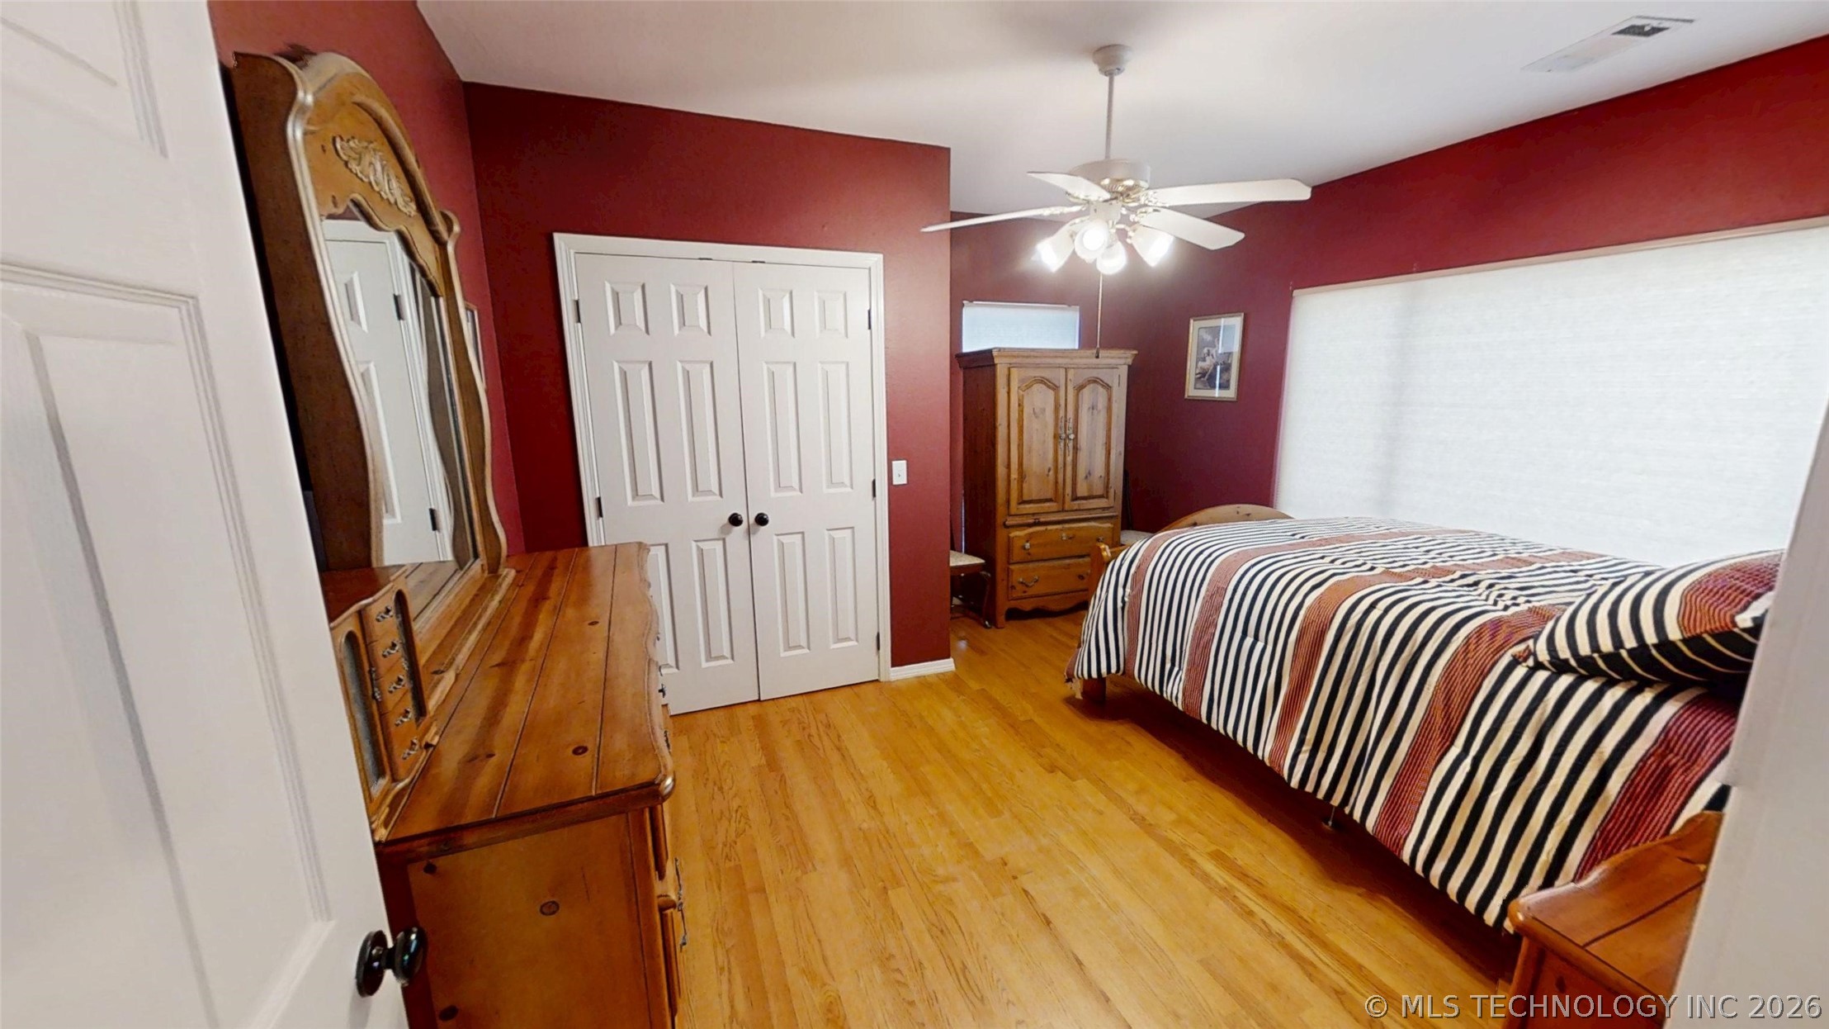
Beautiful hardwood floors and rich colors
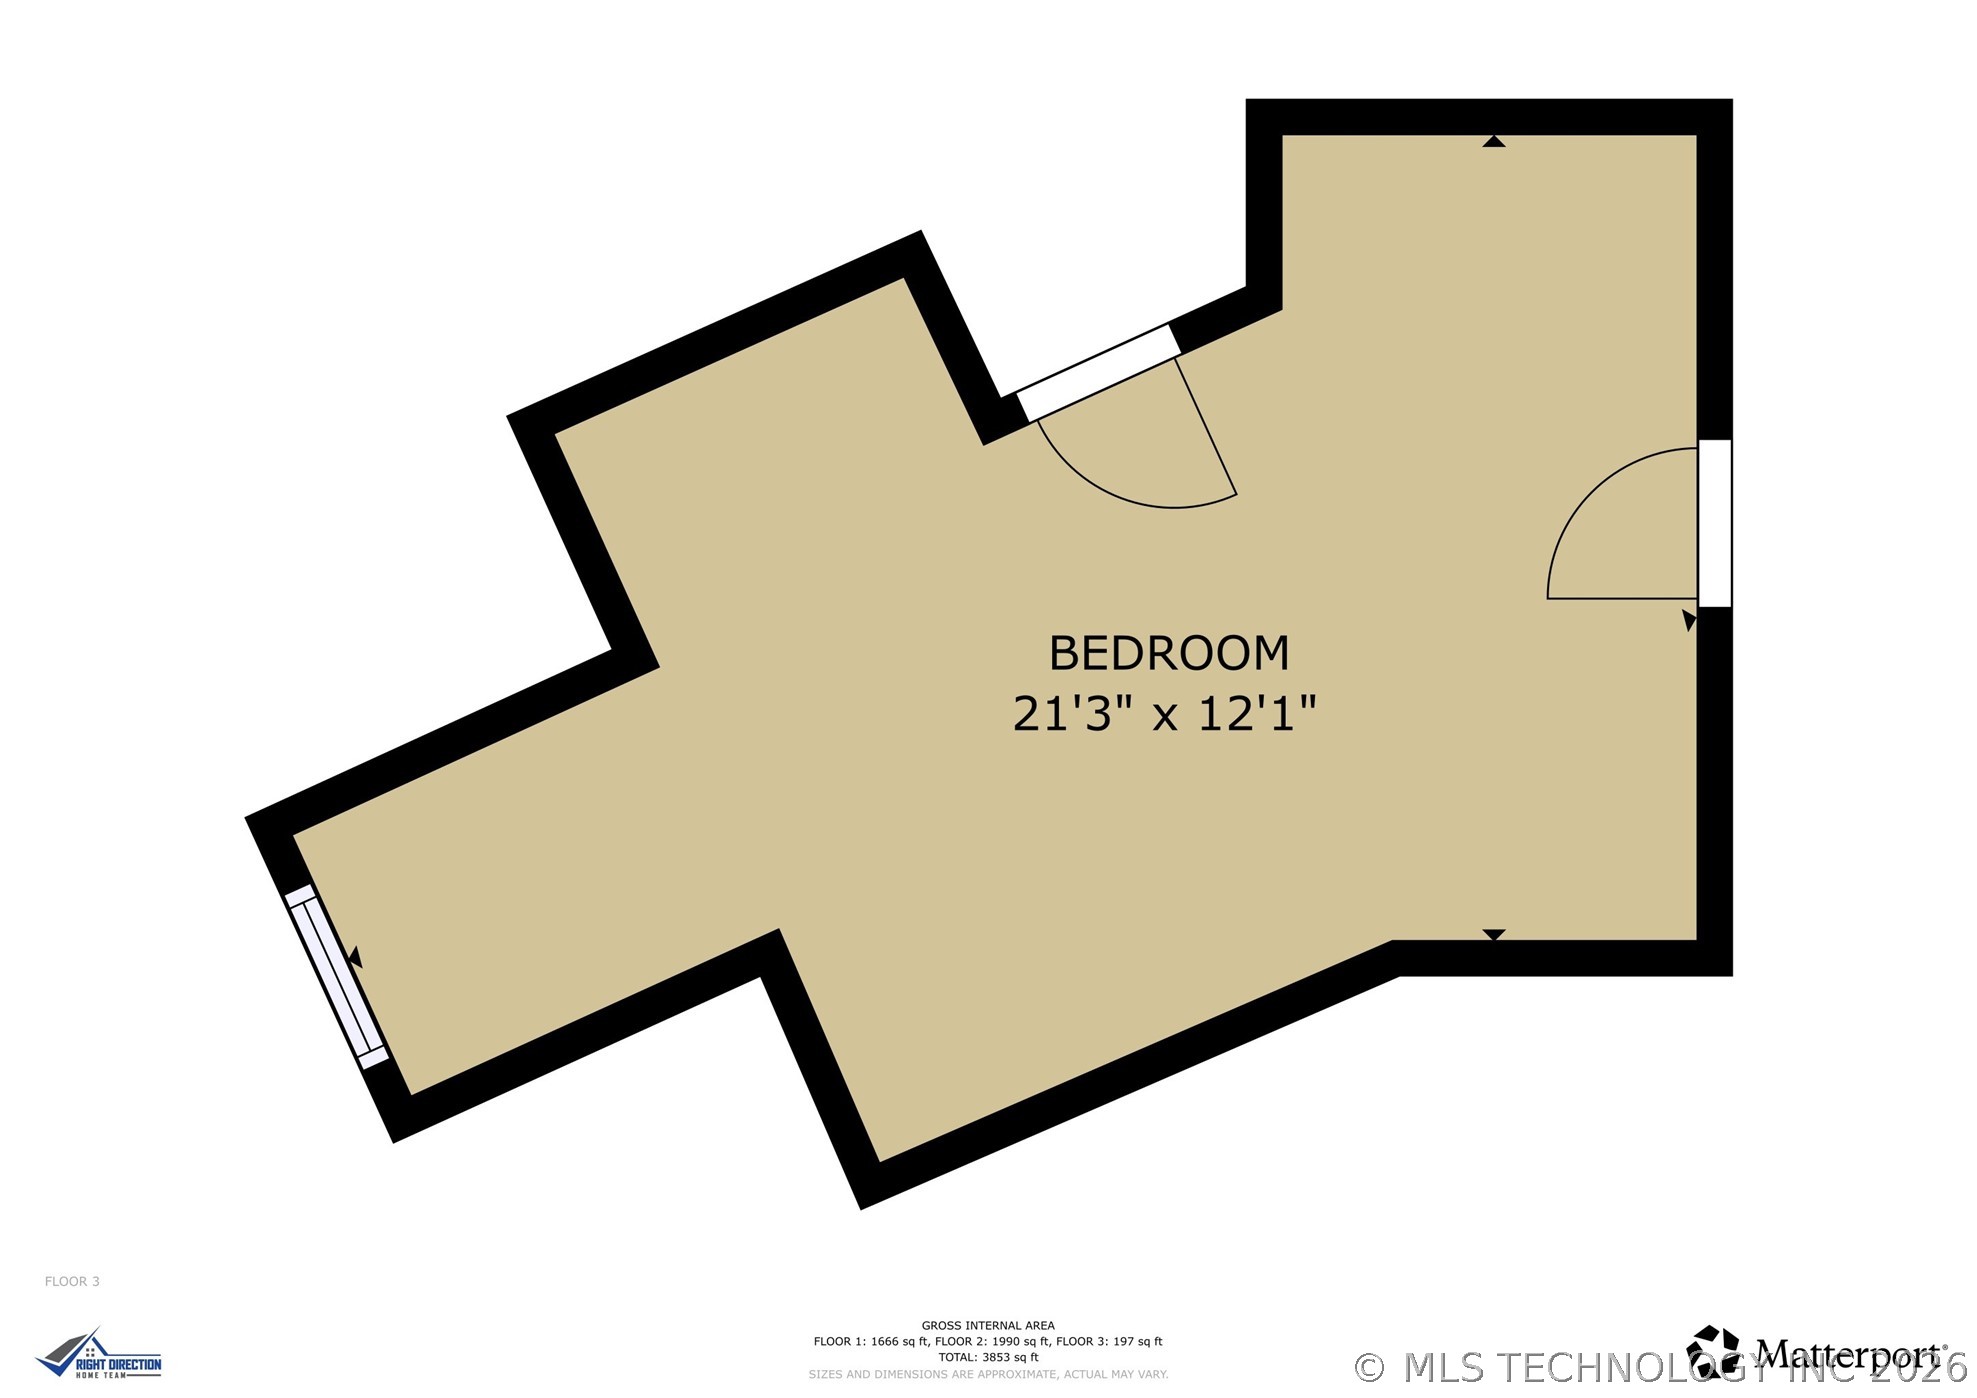
Upstairs to a private retreat
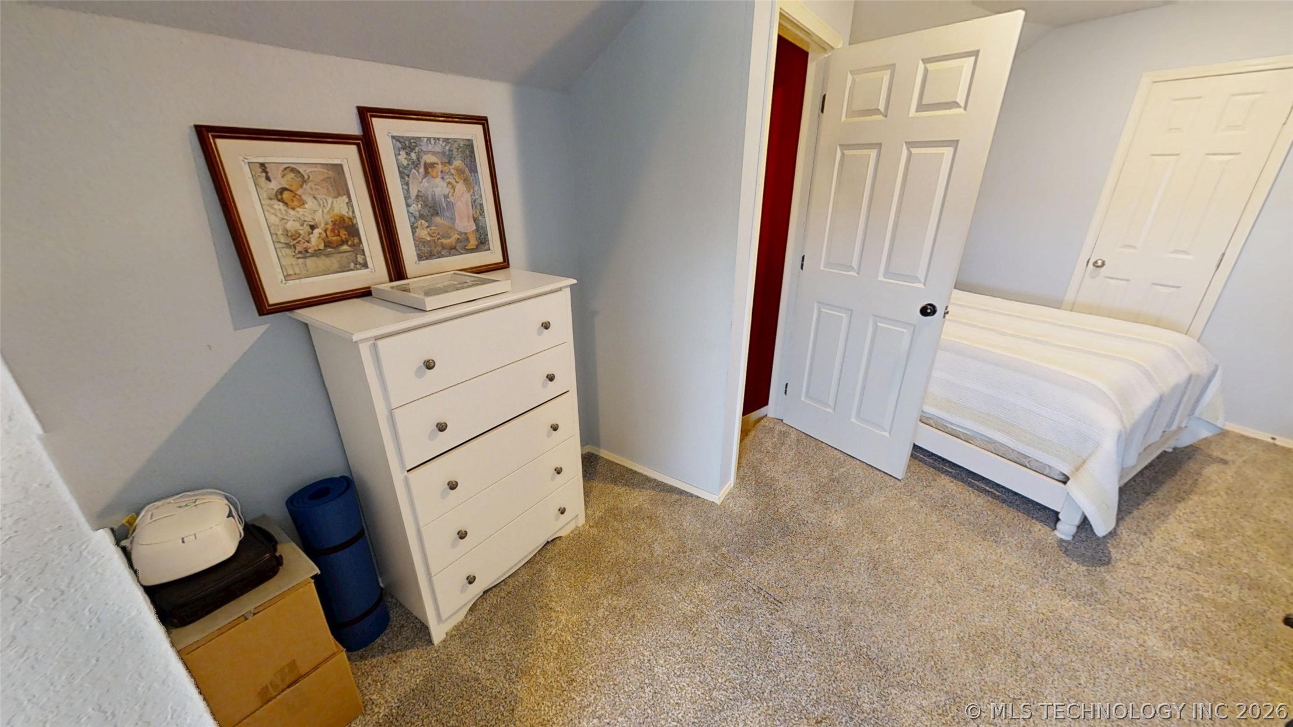
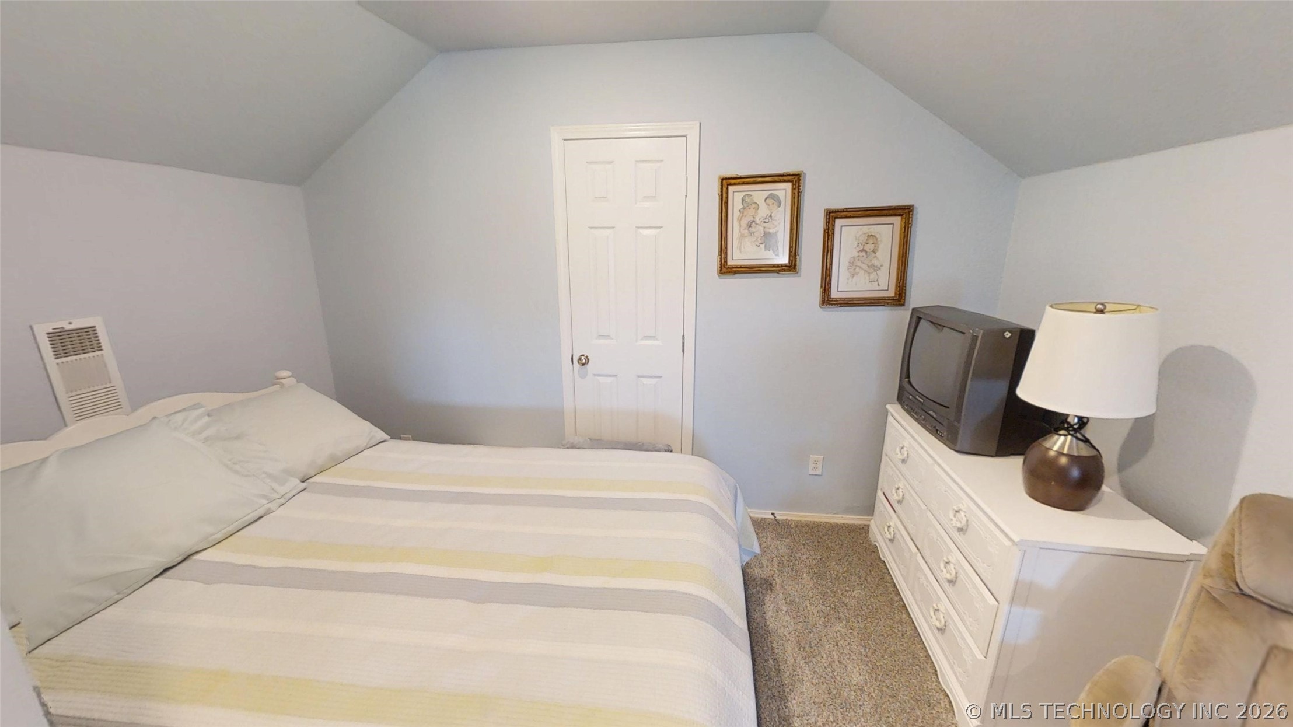
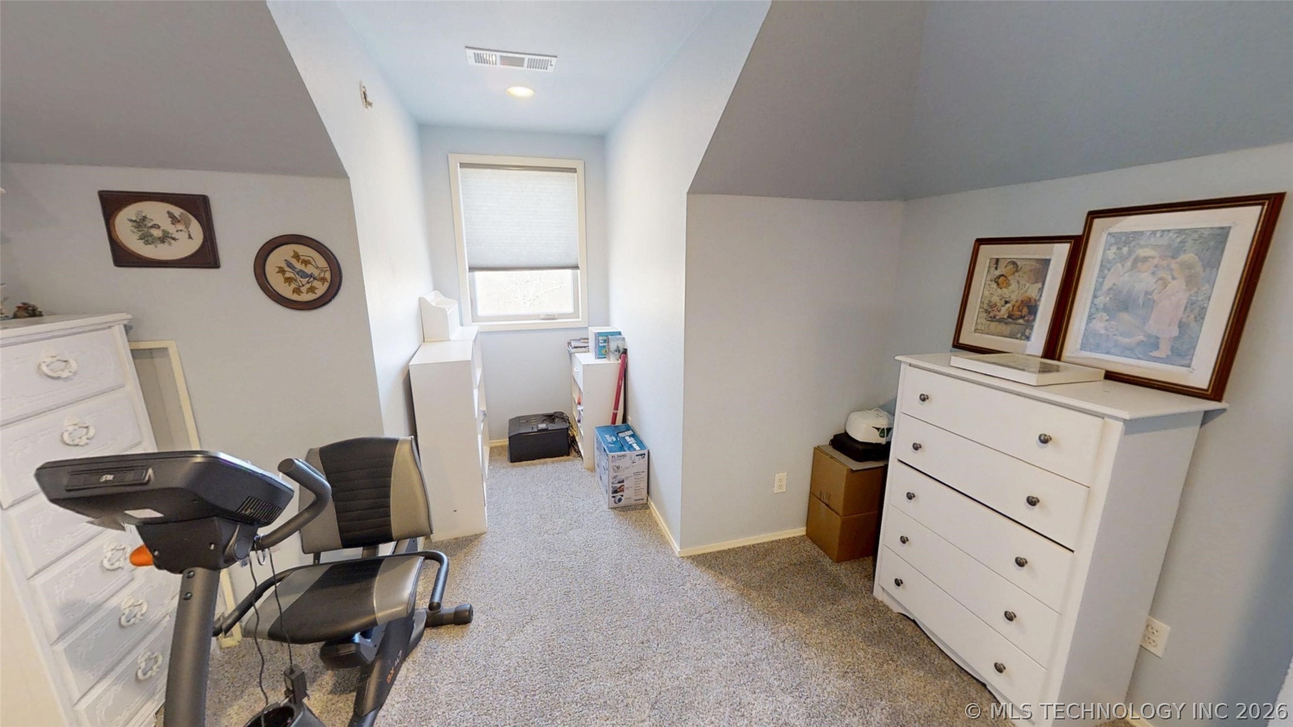
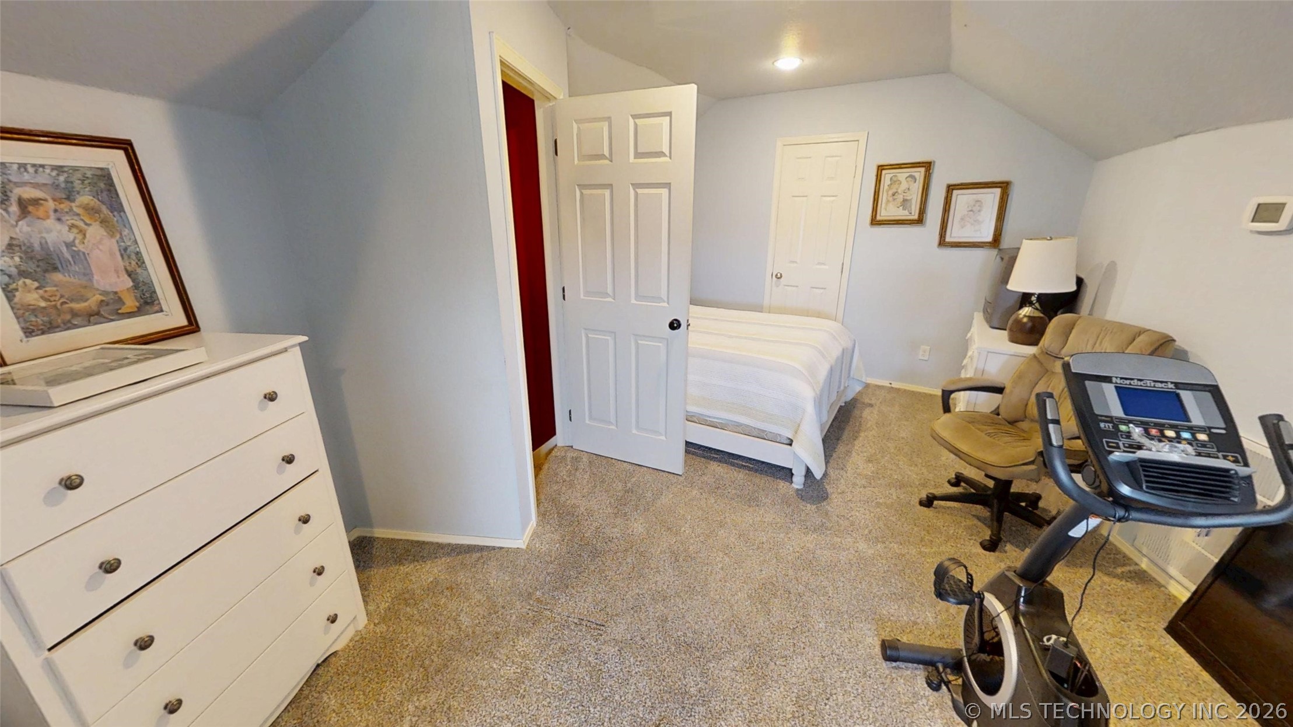
Room featuring sloped ceilings, light-colored walls, and neutral carpet flooring
This would be a great tucked away bedroom or home office
Spacious and inviting - could also be used as a theatre room
Full bathroom featuring a single vanity with an integrated sink, white cabinetry, a large wall mirror, and overhead lighting
Bathroom vanity featuring a single basin sink, chrome faucet, and expansive wall-mounted mirror
Corner shower enclosure with glass doors and polished chrome hardware
Room featuring hardwood flooring, deep red accent walls, a ceiling fan with integrated lighting, and a wide window with blinds
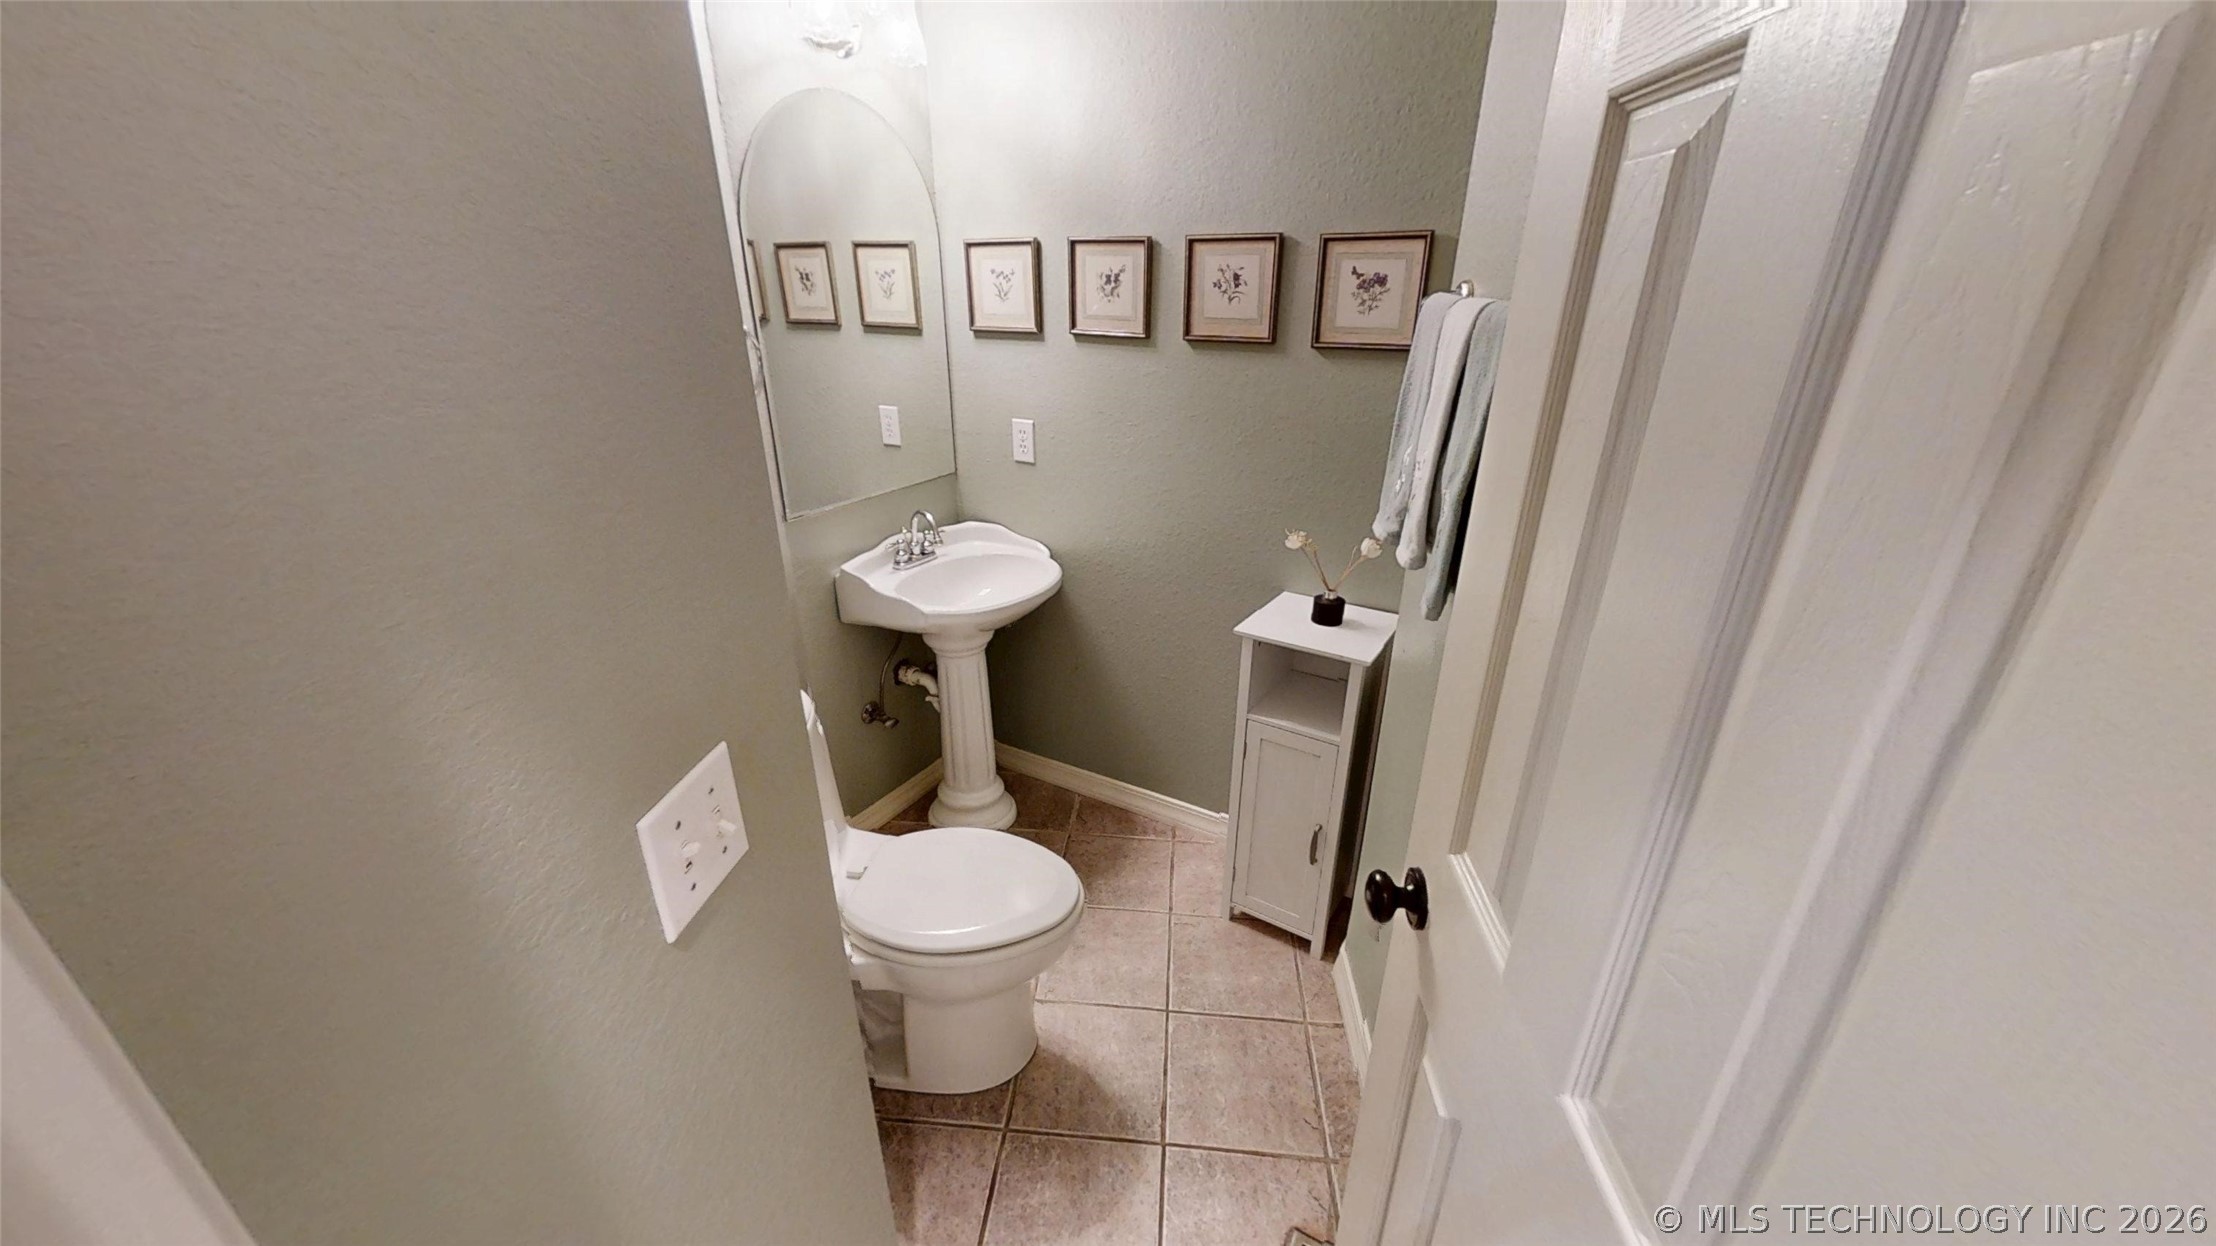
Powder room featuring a pedestal sink, ceramic tile flooring, and an arched wall mirror
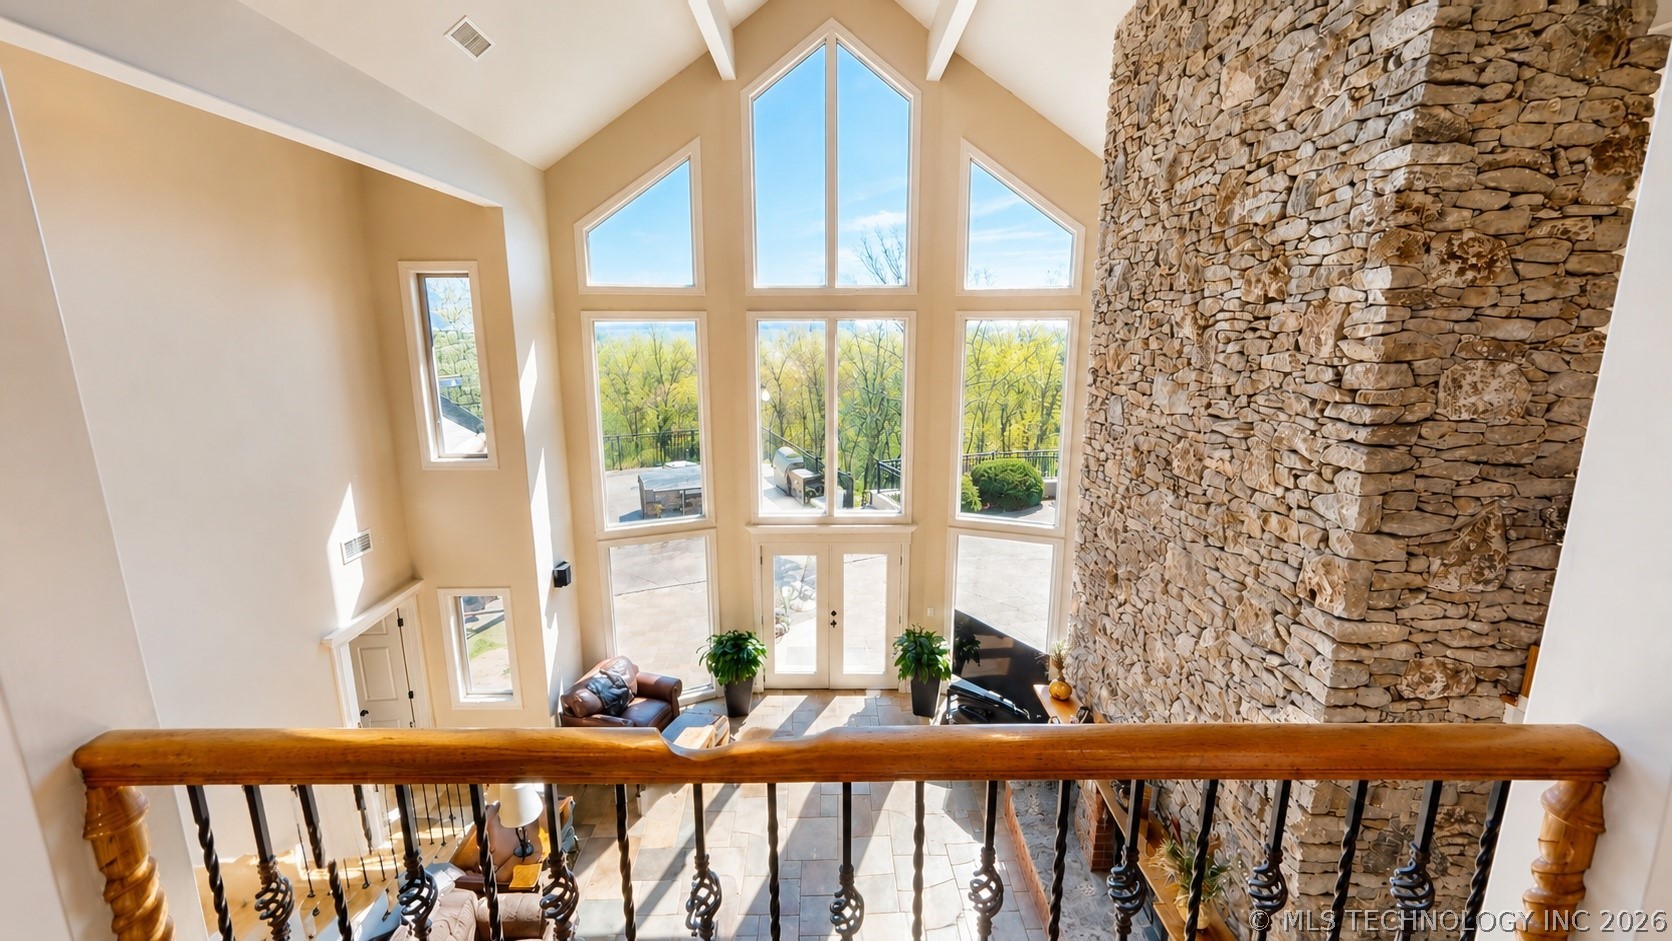
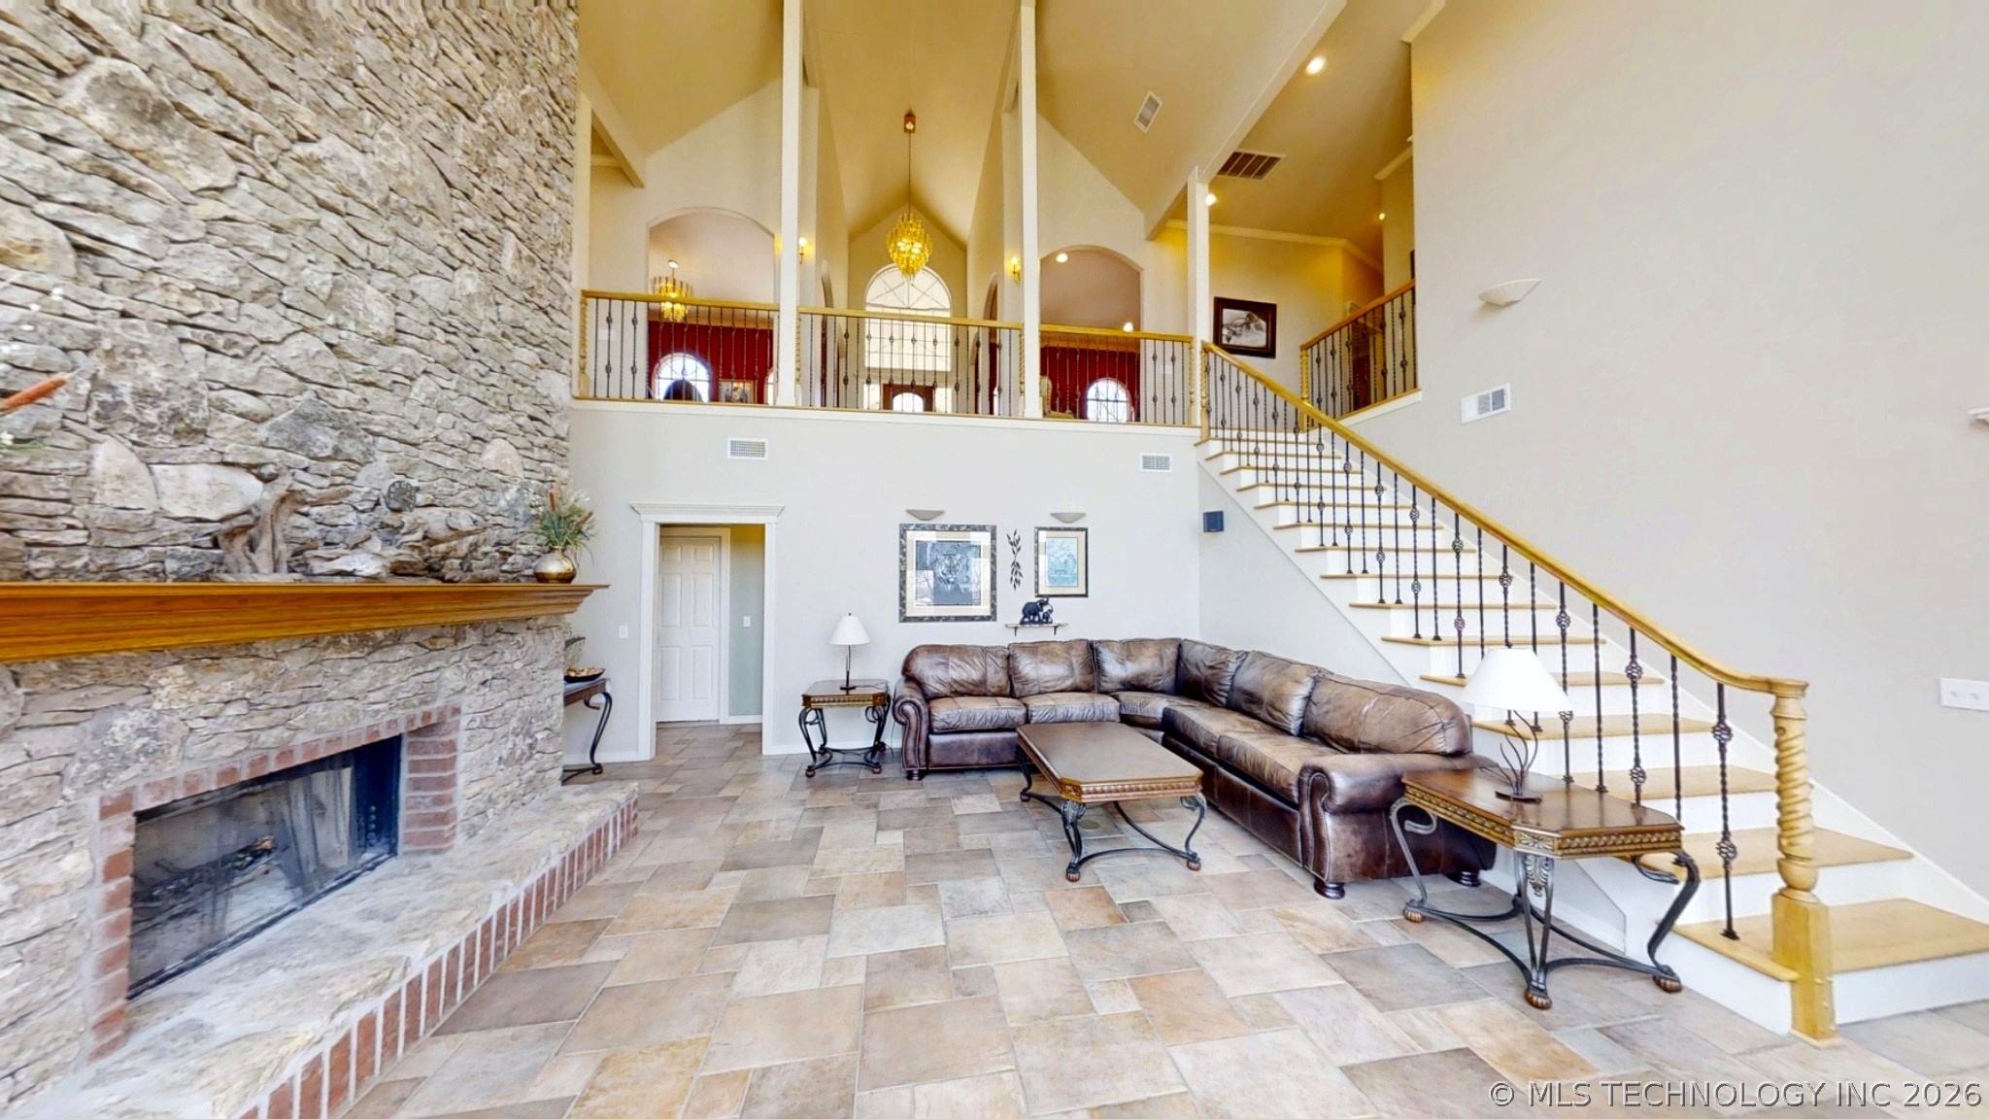
Spacious living area featuring a floor-to-ceiling stone fireplace, vaulted ceilings, and a grand staircase with wrought iron balusters
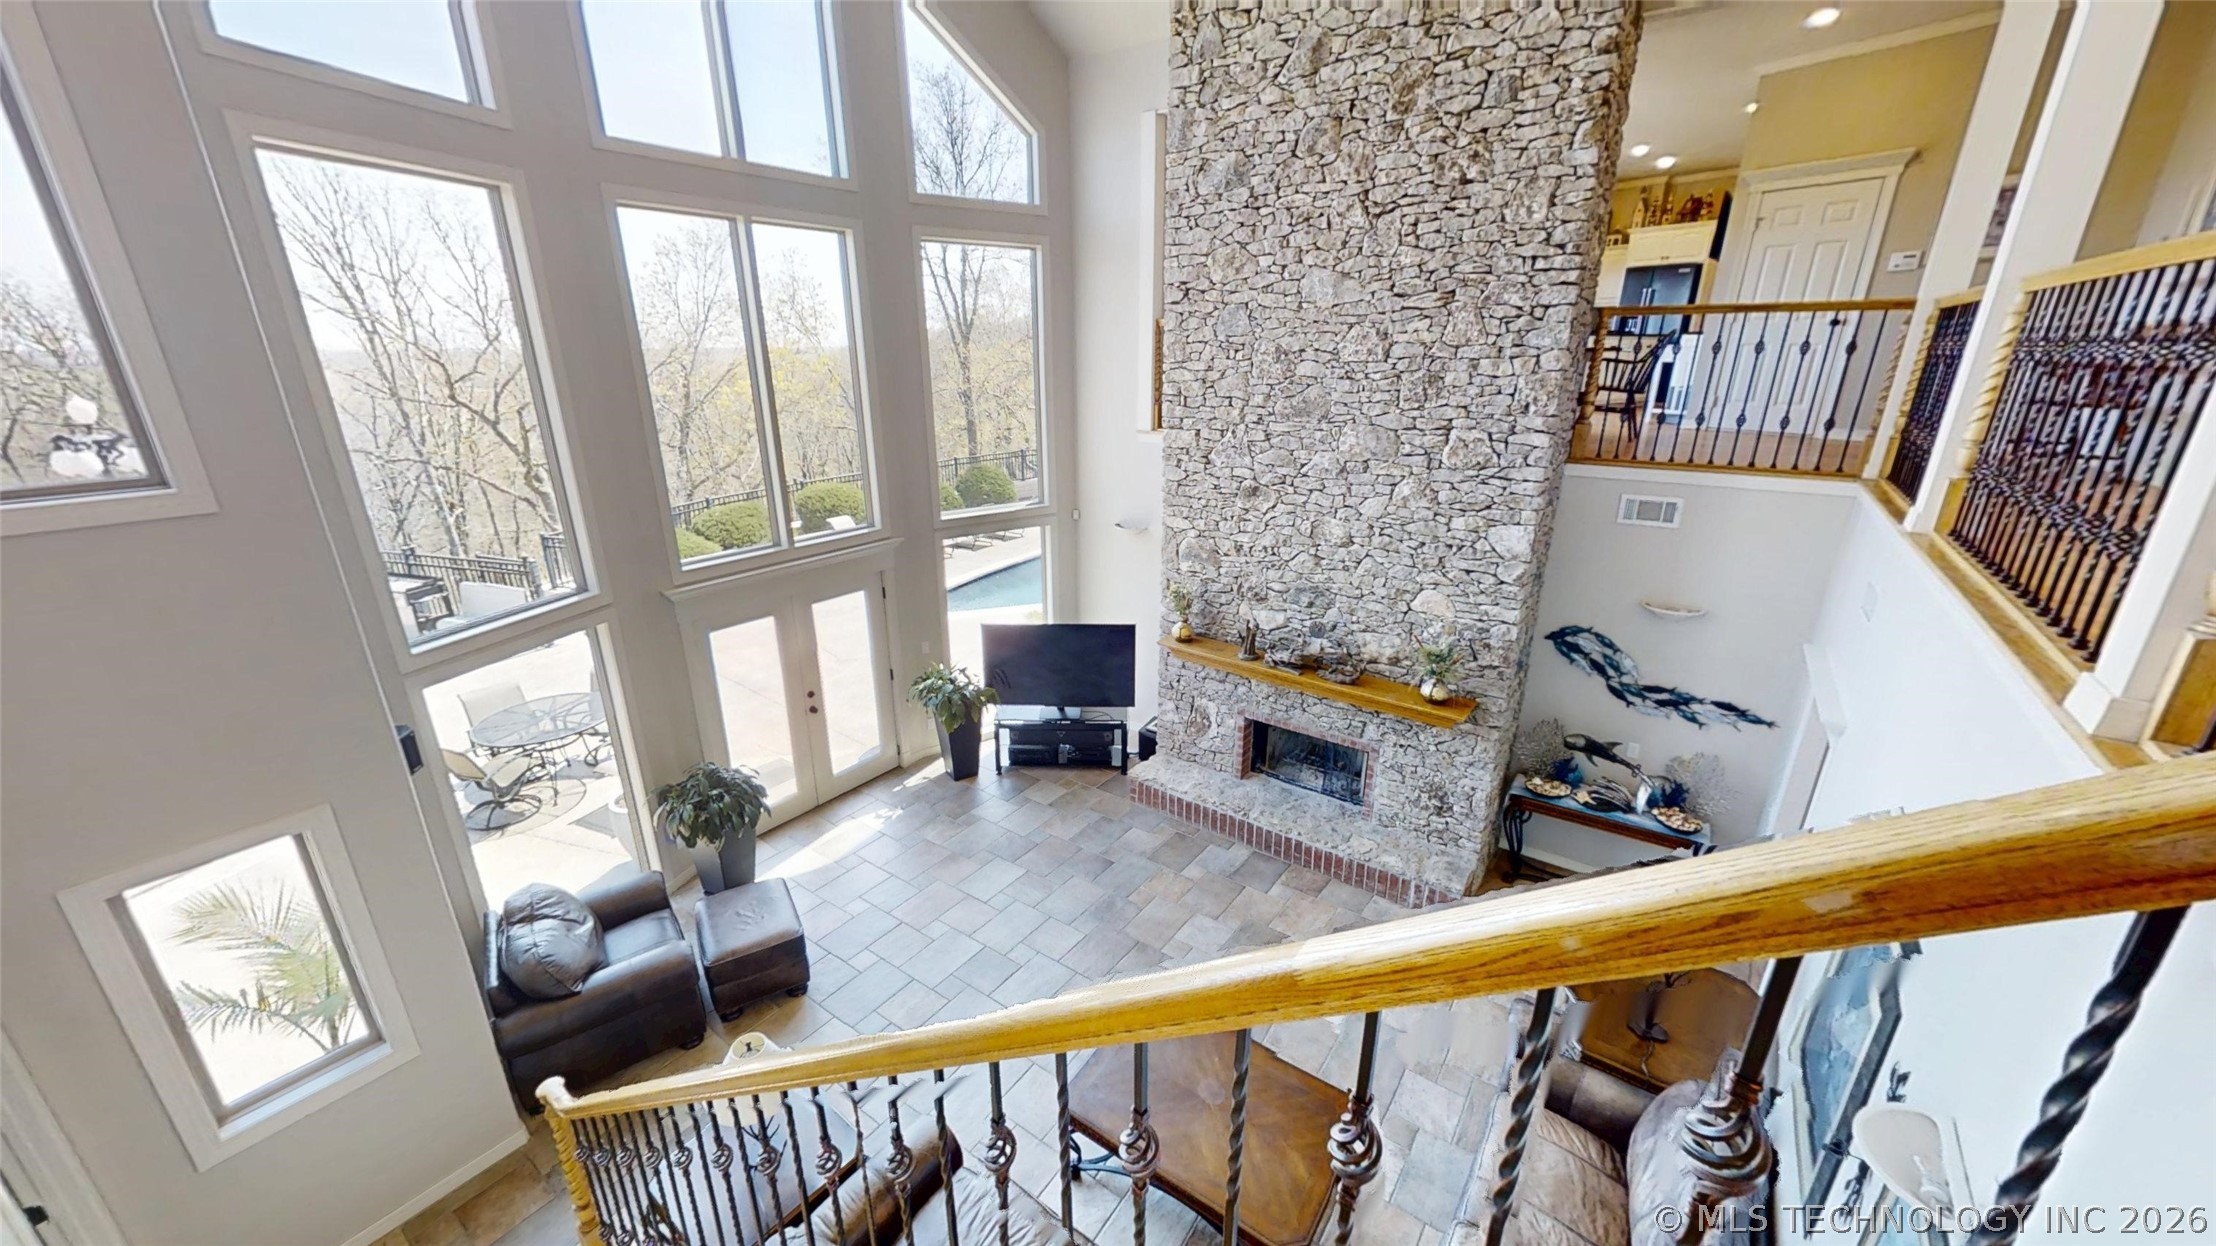
Great room featuring a vaulted ceiling with extensive window fenestration, floor-to-ceiling stone fireplace, tile flooring, and a walk-out to an exterior patio
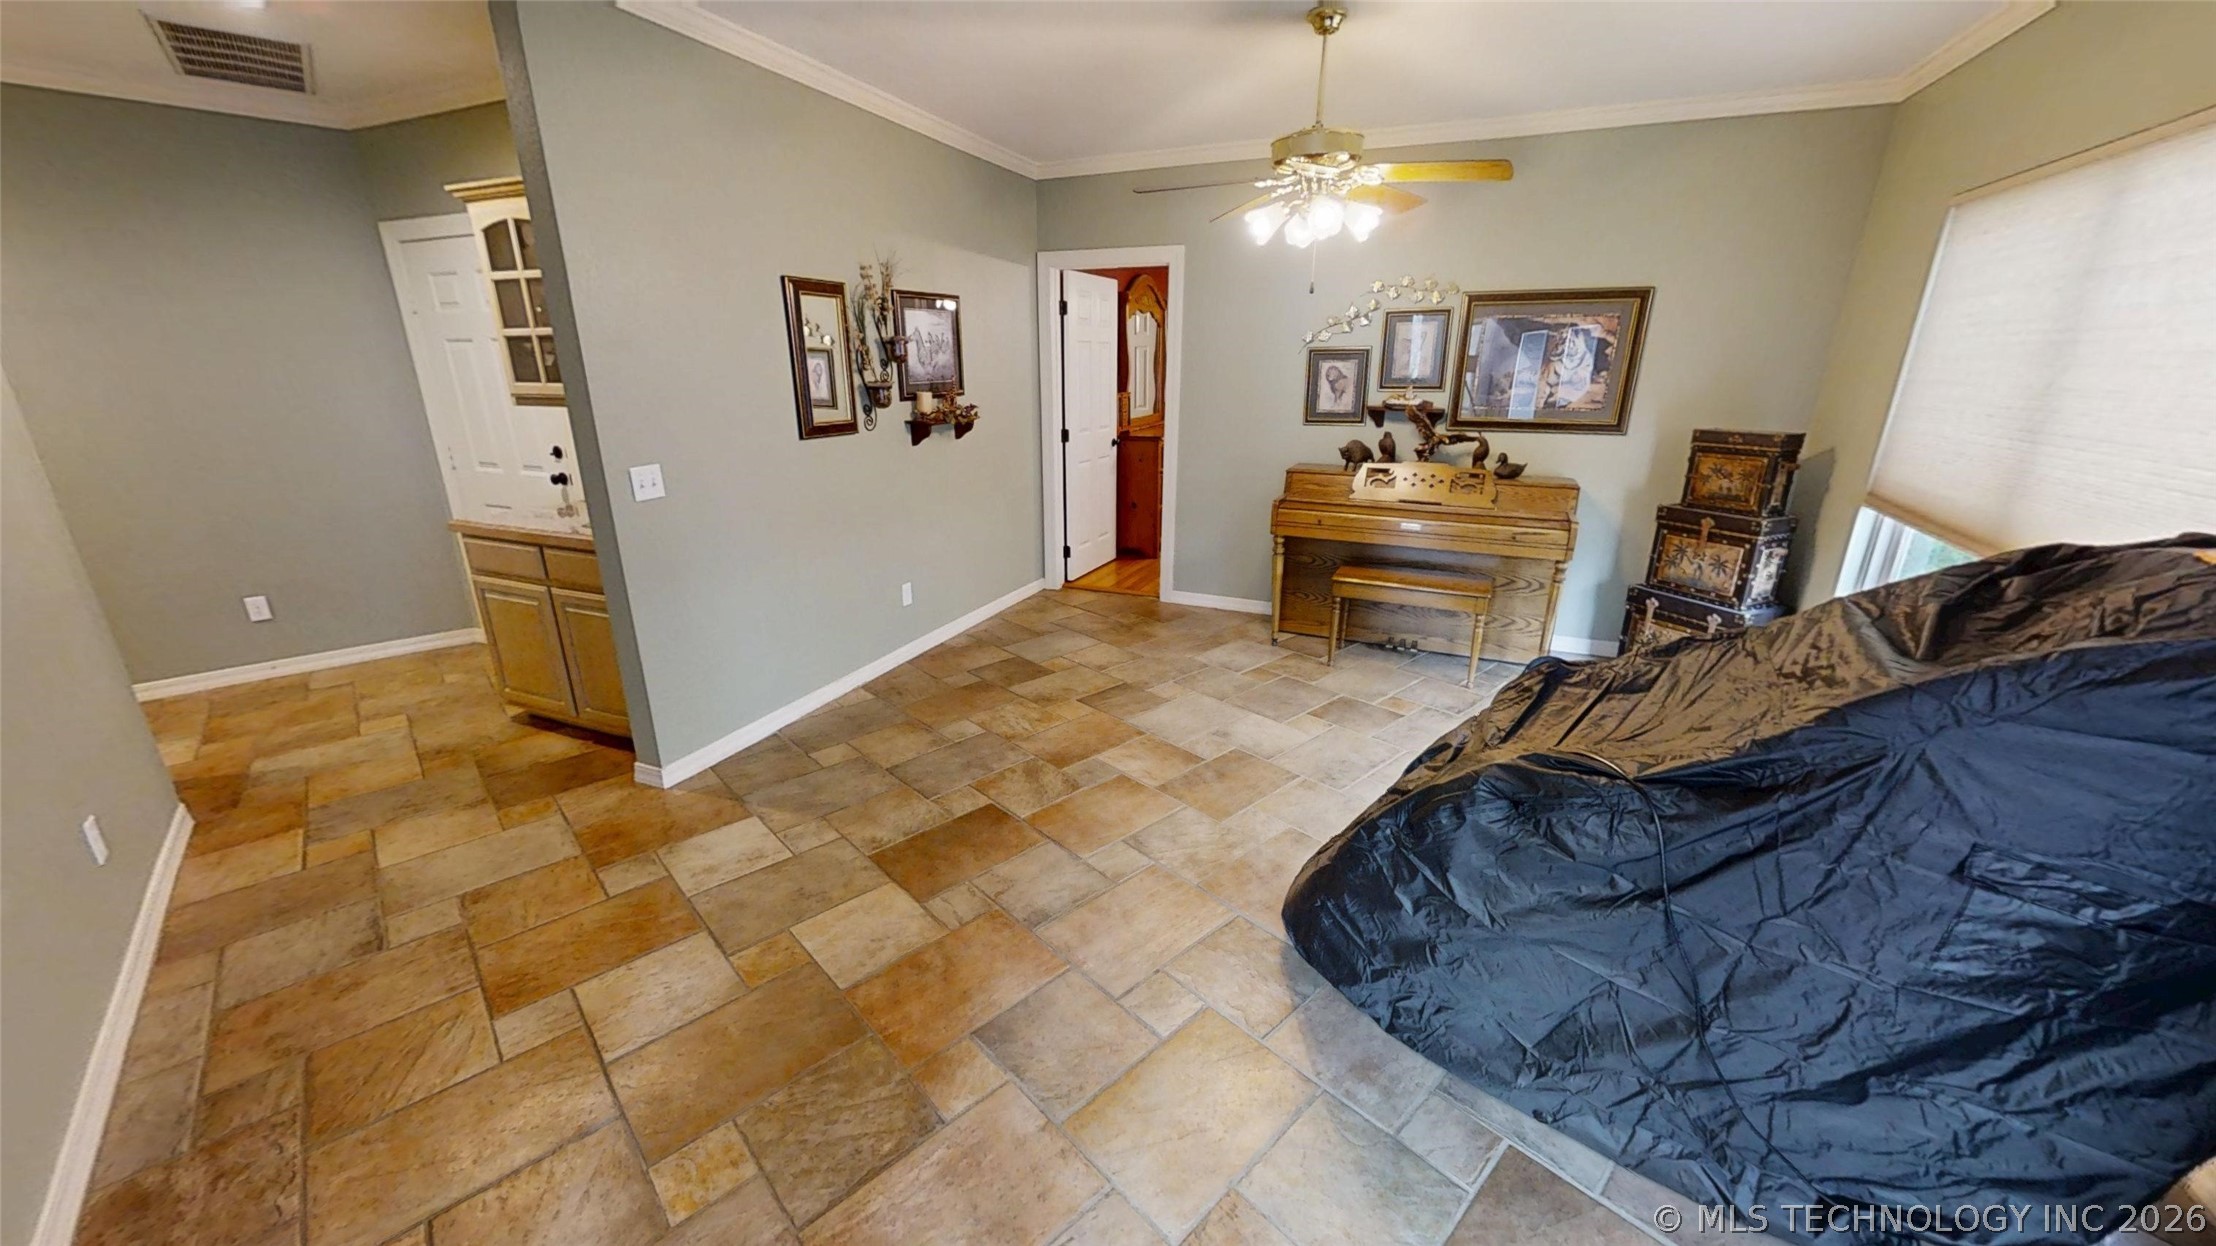
Spacious room featuring multi-toned tile flooring, light green wall paint, white crown molding, and a ceiling fan with integrated lighting
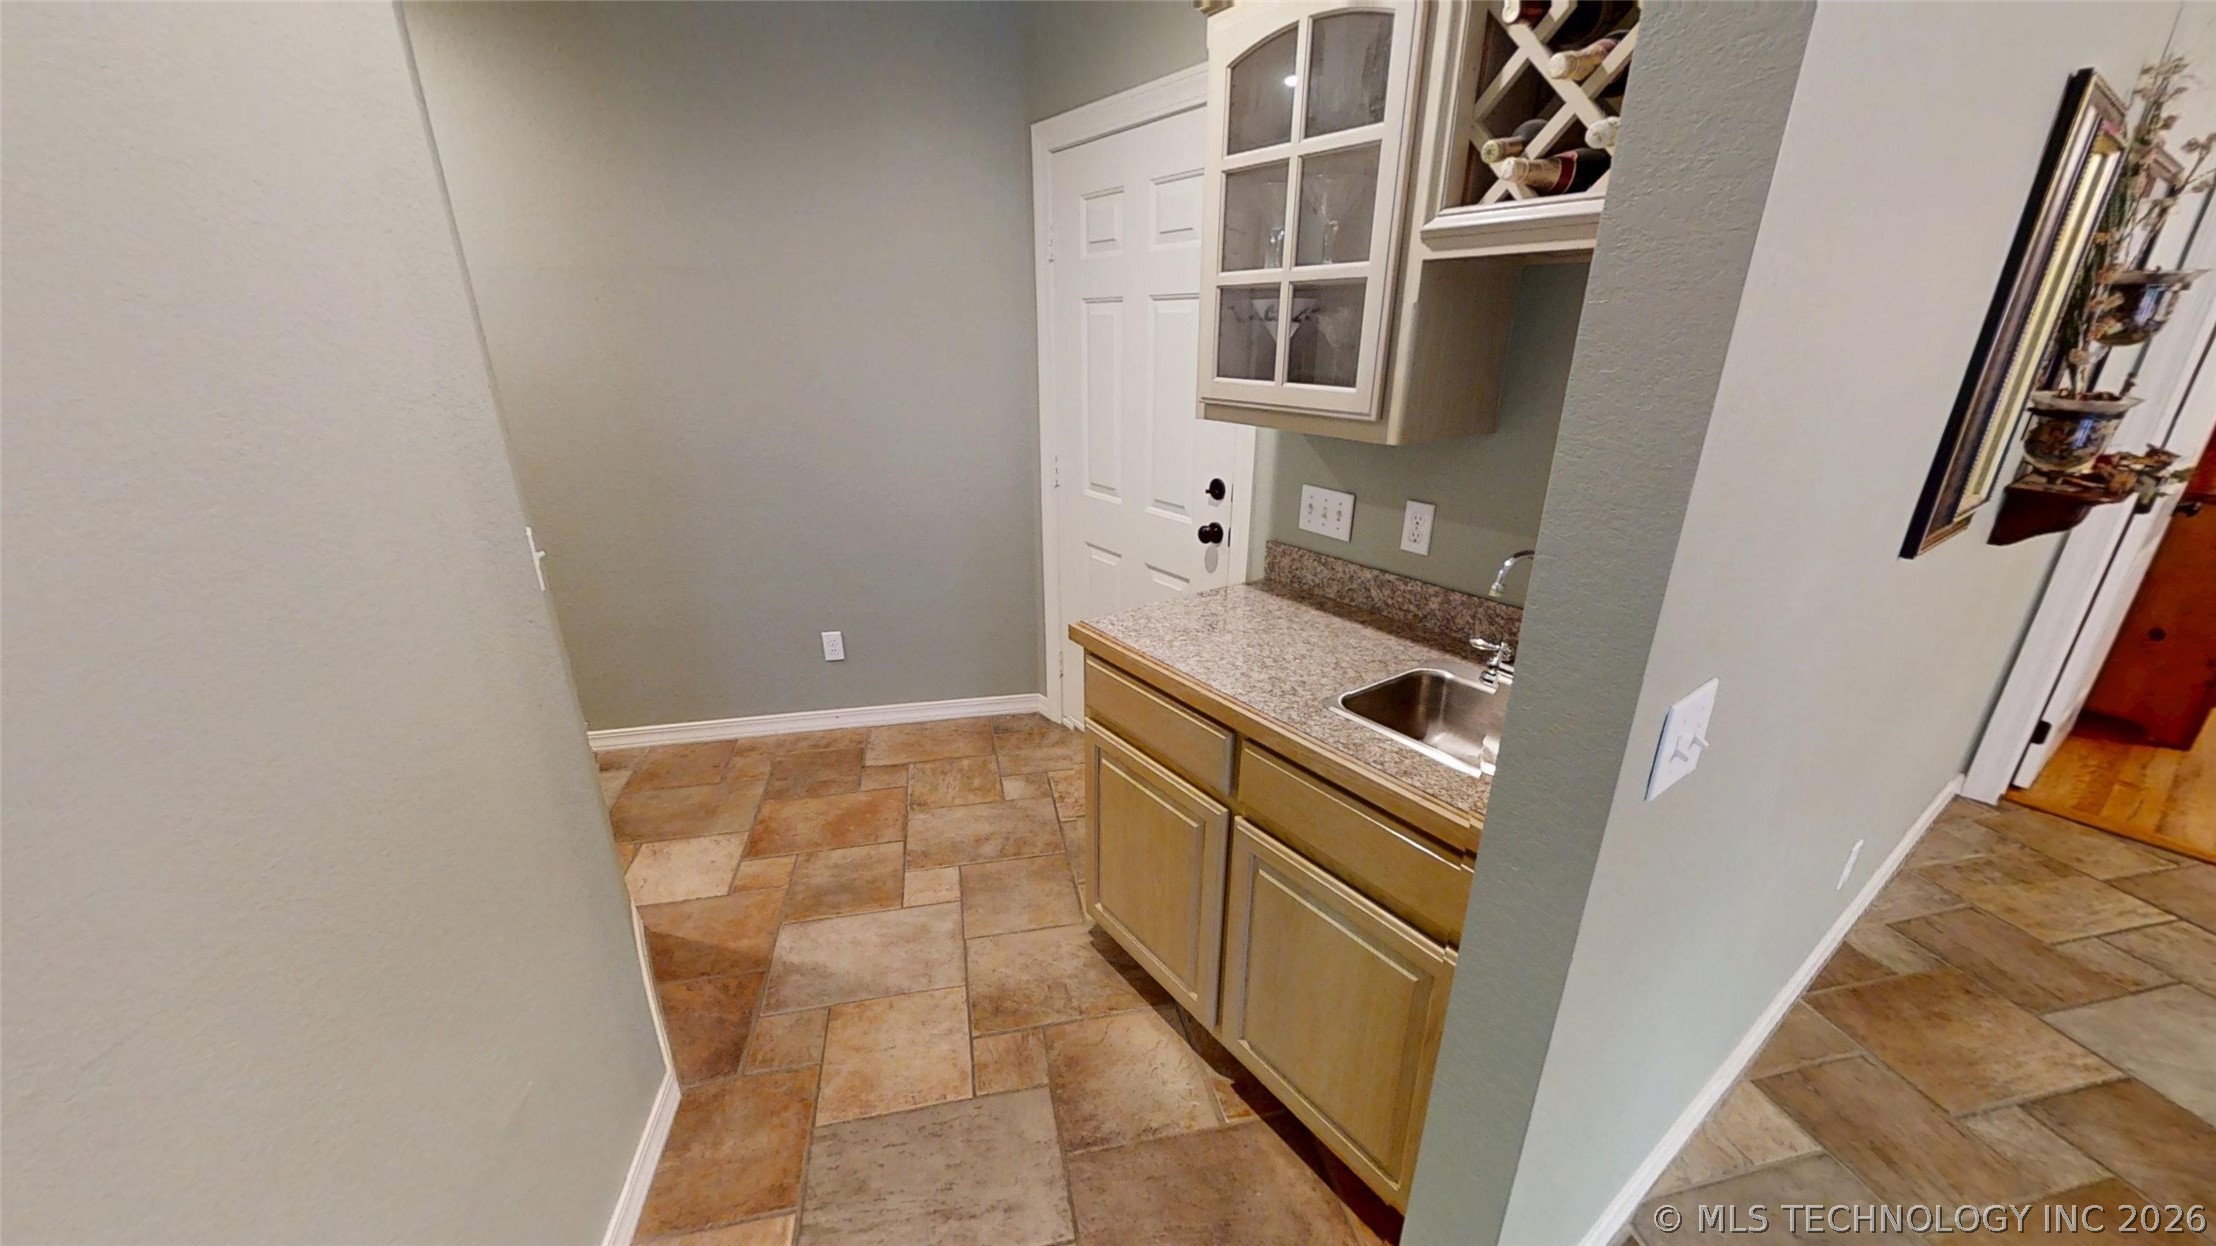
Wet bar featuring an undermount sink, a light-toned countertop, and light cabinetry
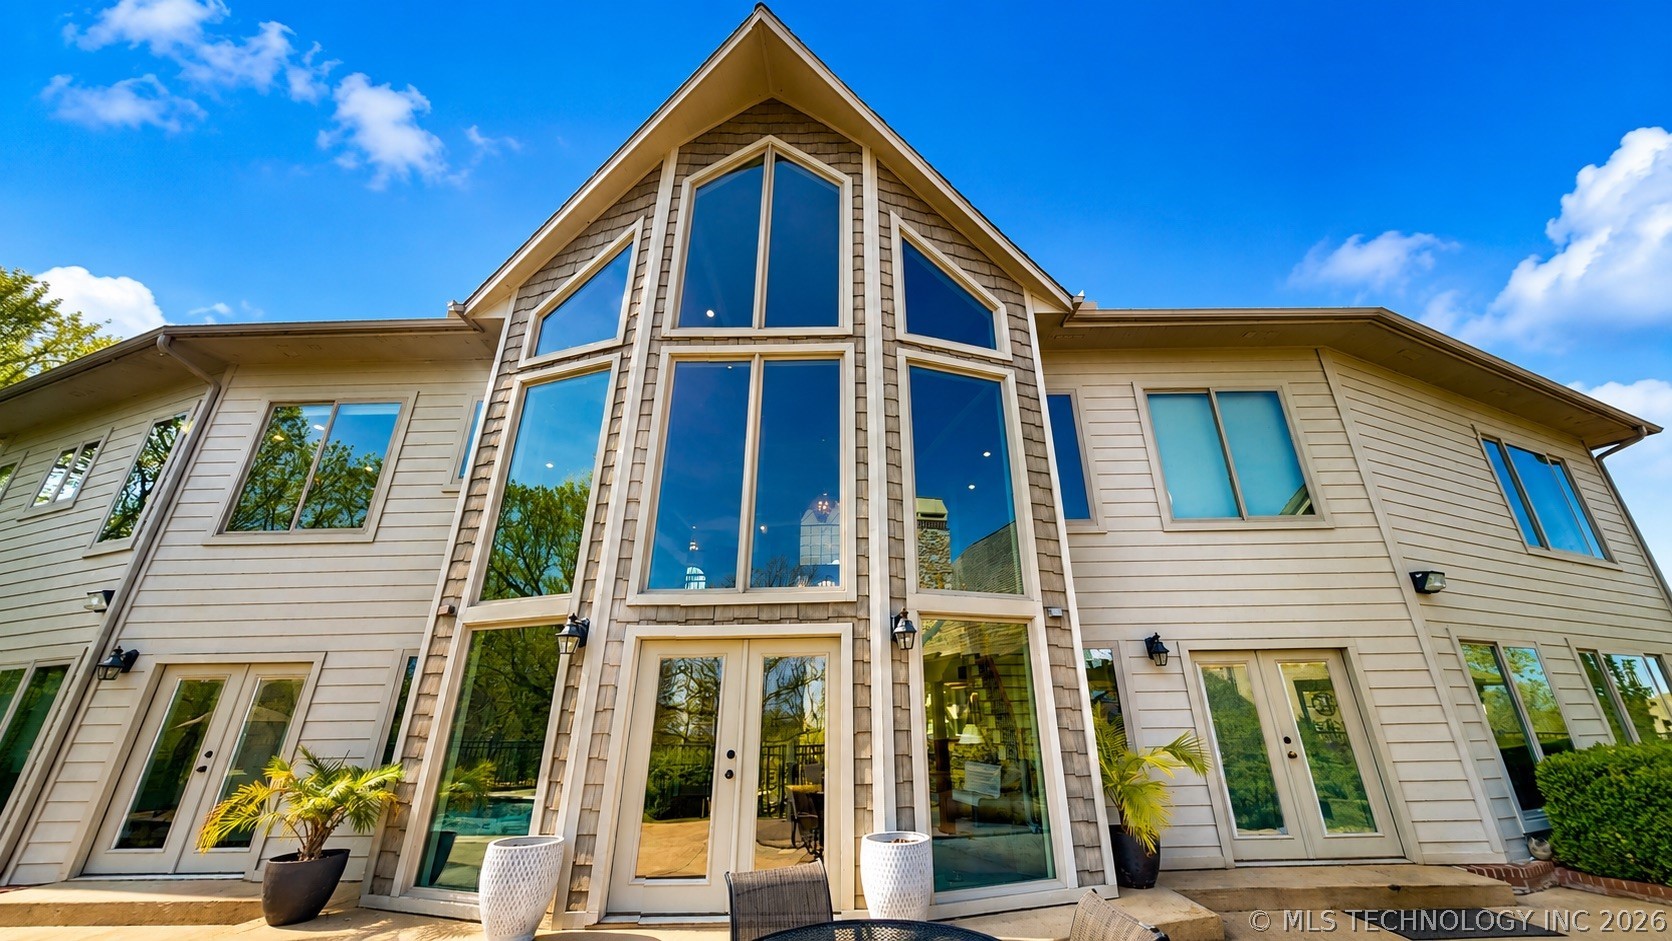
Expansive multi-level facade featuring floor-to-ceiling windows, light-toned horizontal siding, gable roofline, and multiple sets of glass-paned doors - this is the back of the house looking from the deck
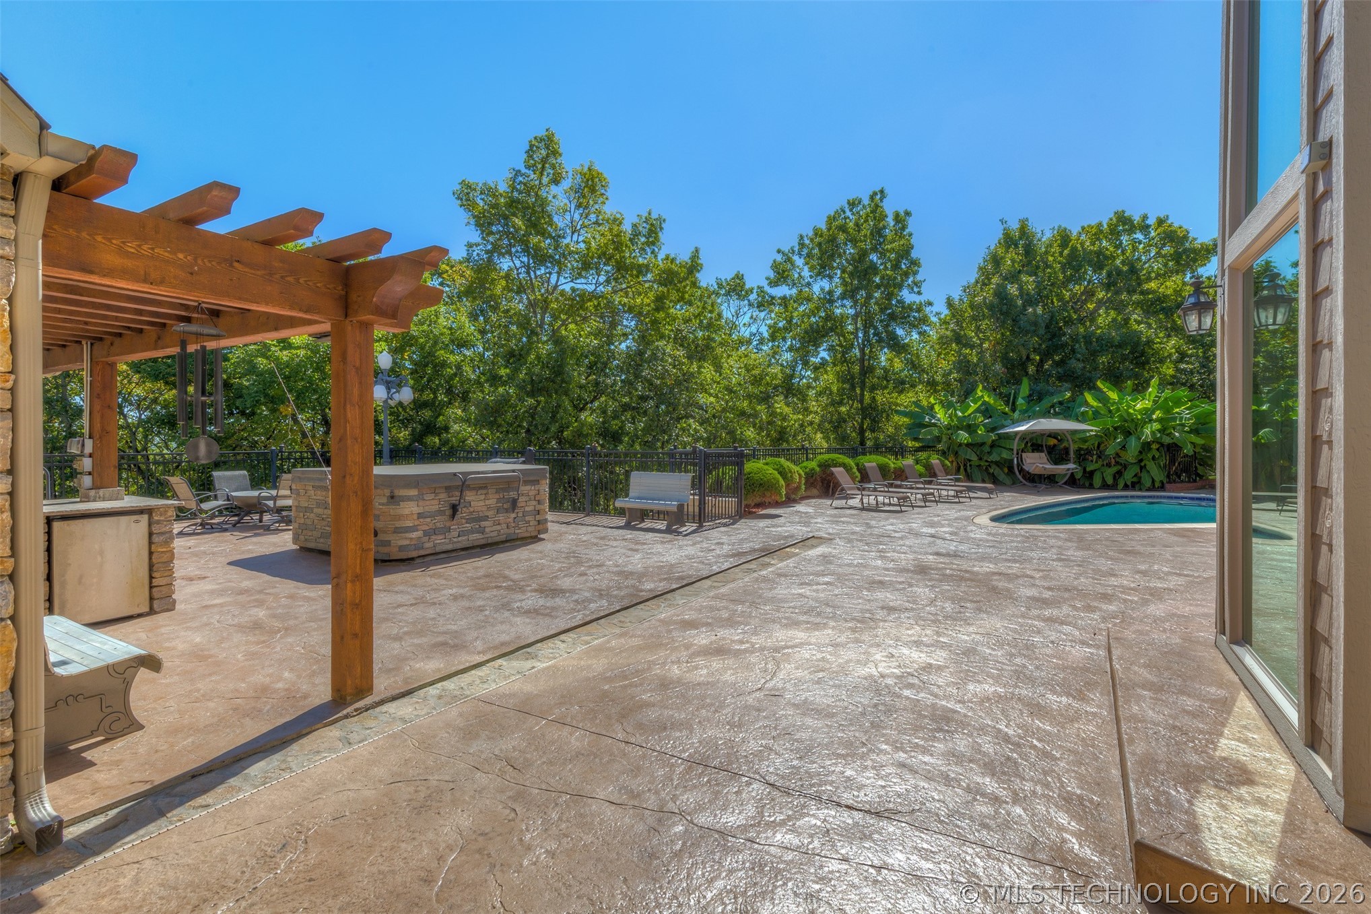
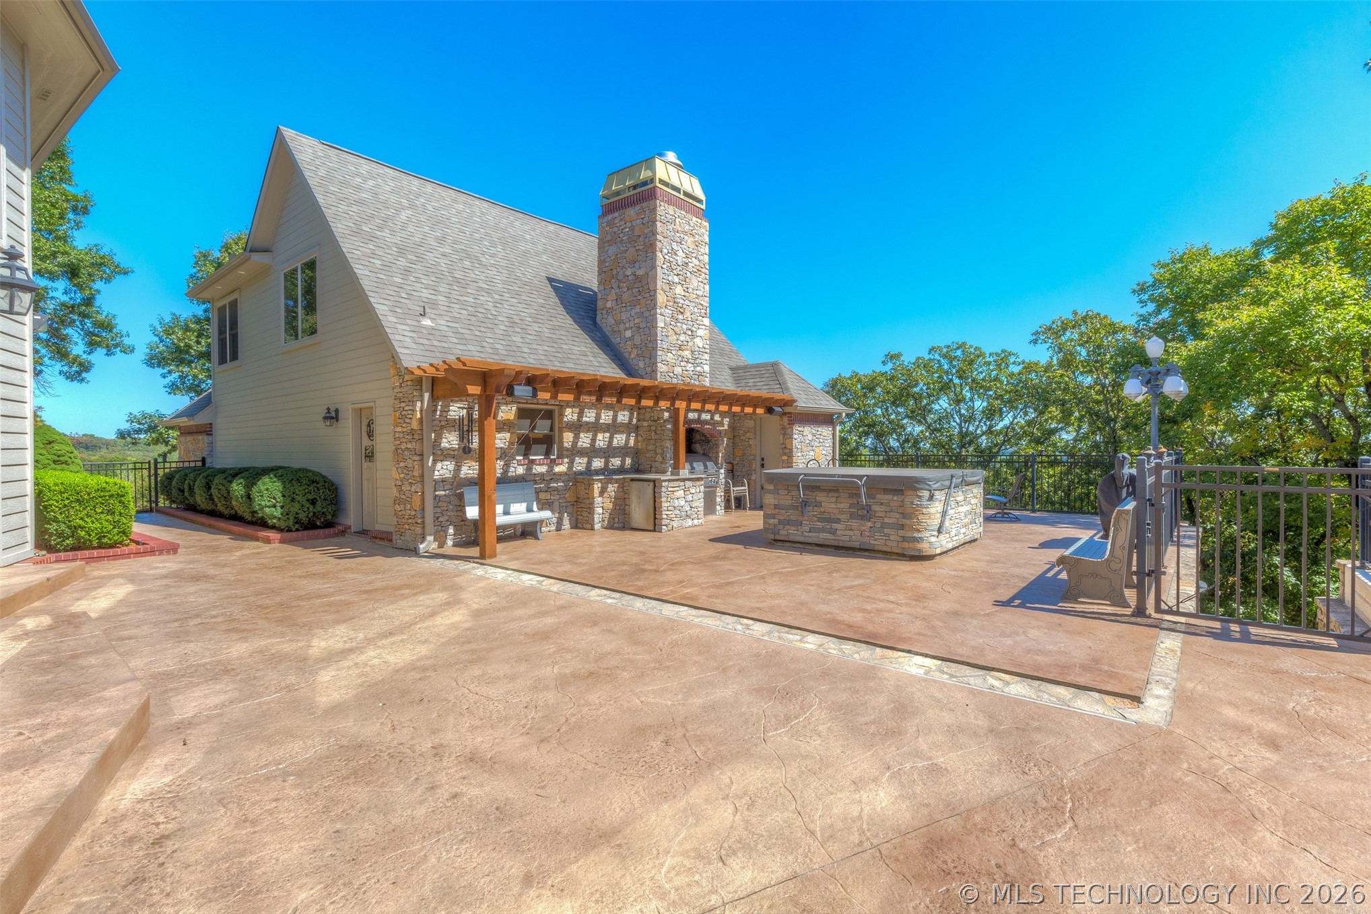
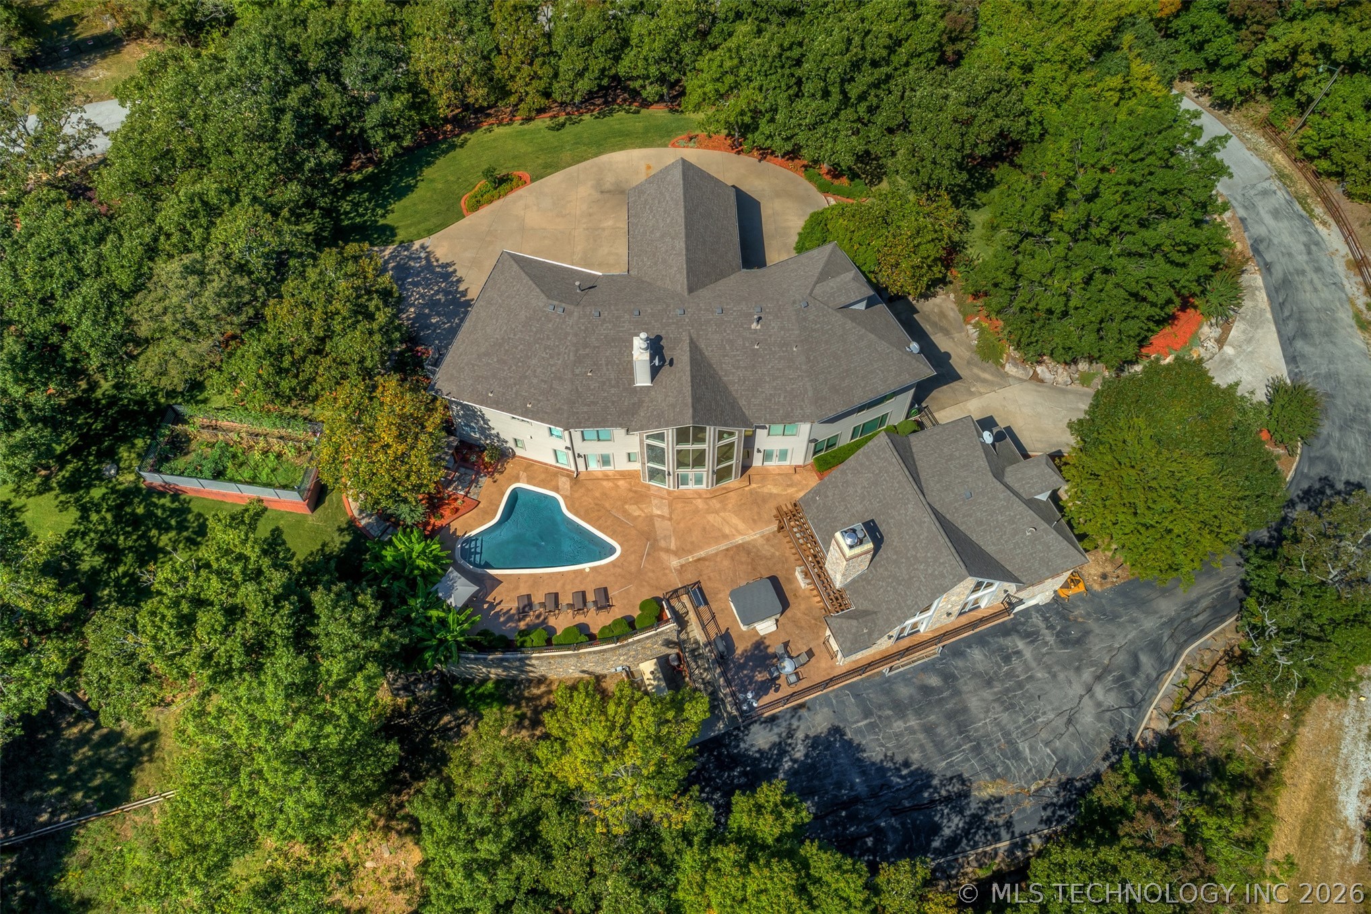
Expansive stamped concrete patio featuring a pergola, built-in outdoor kitchen, stone-clad spa, and a swimming pool
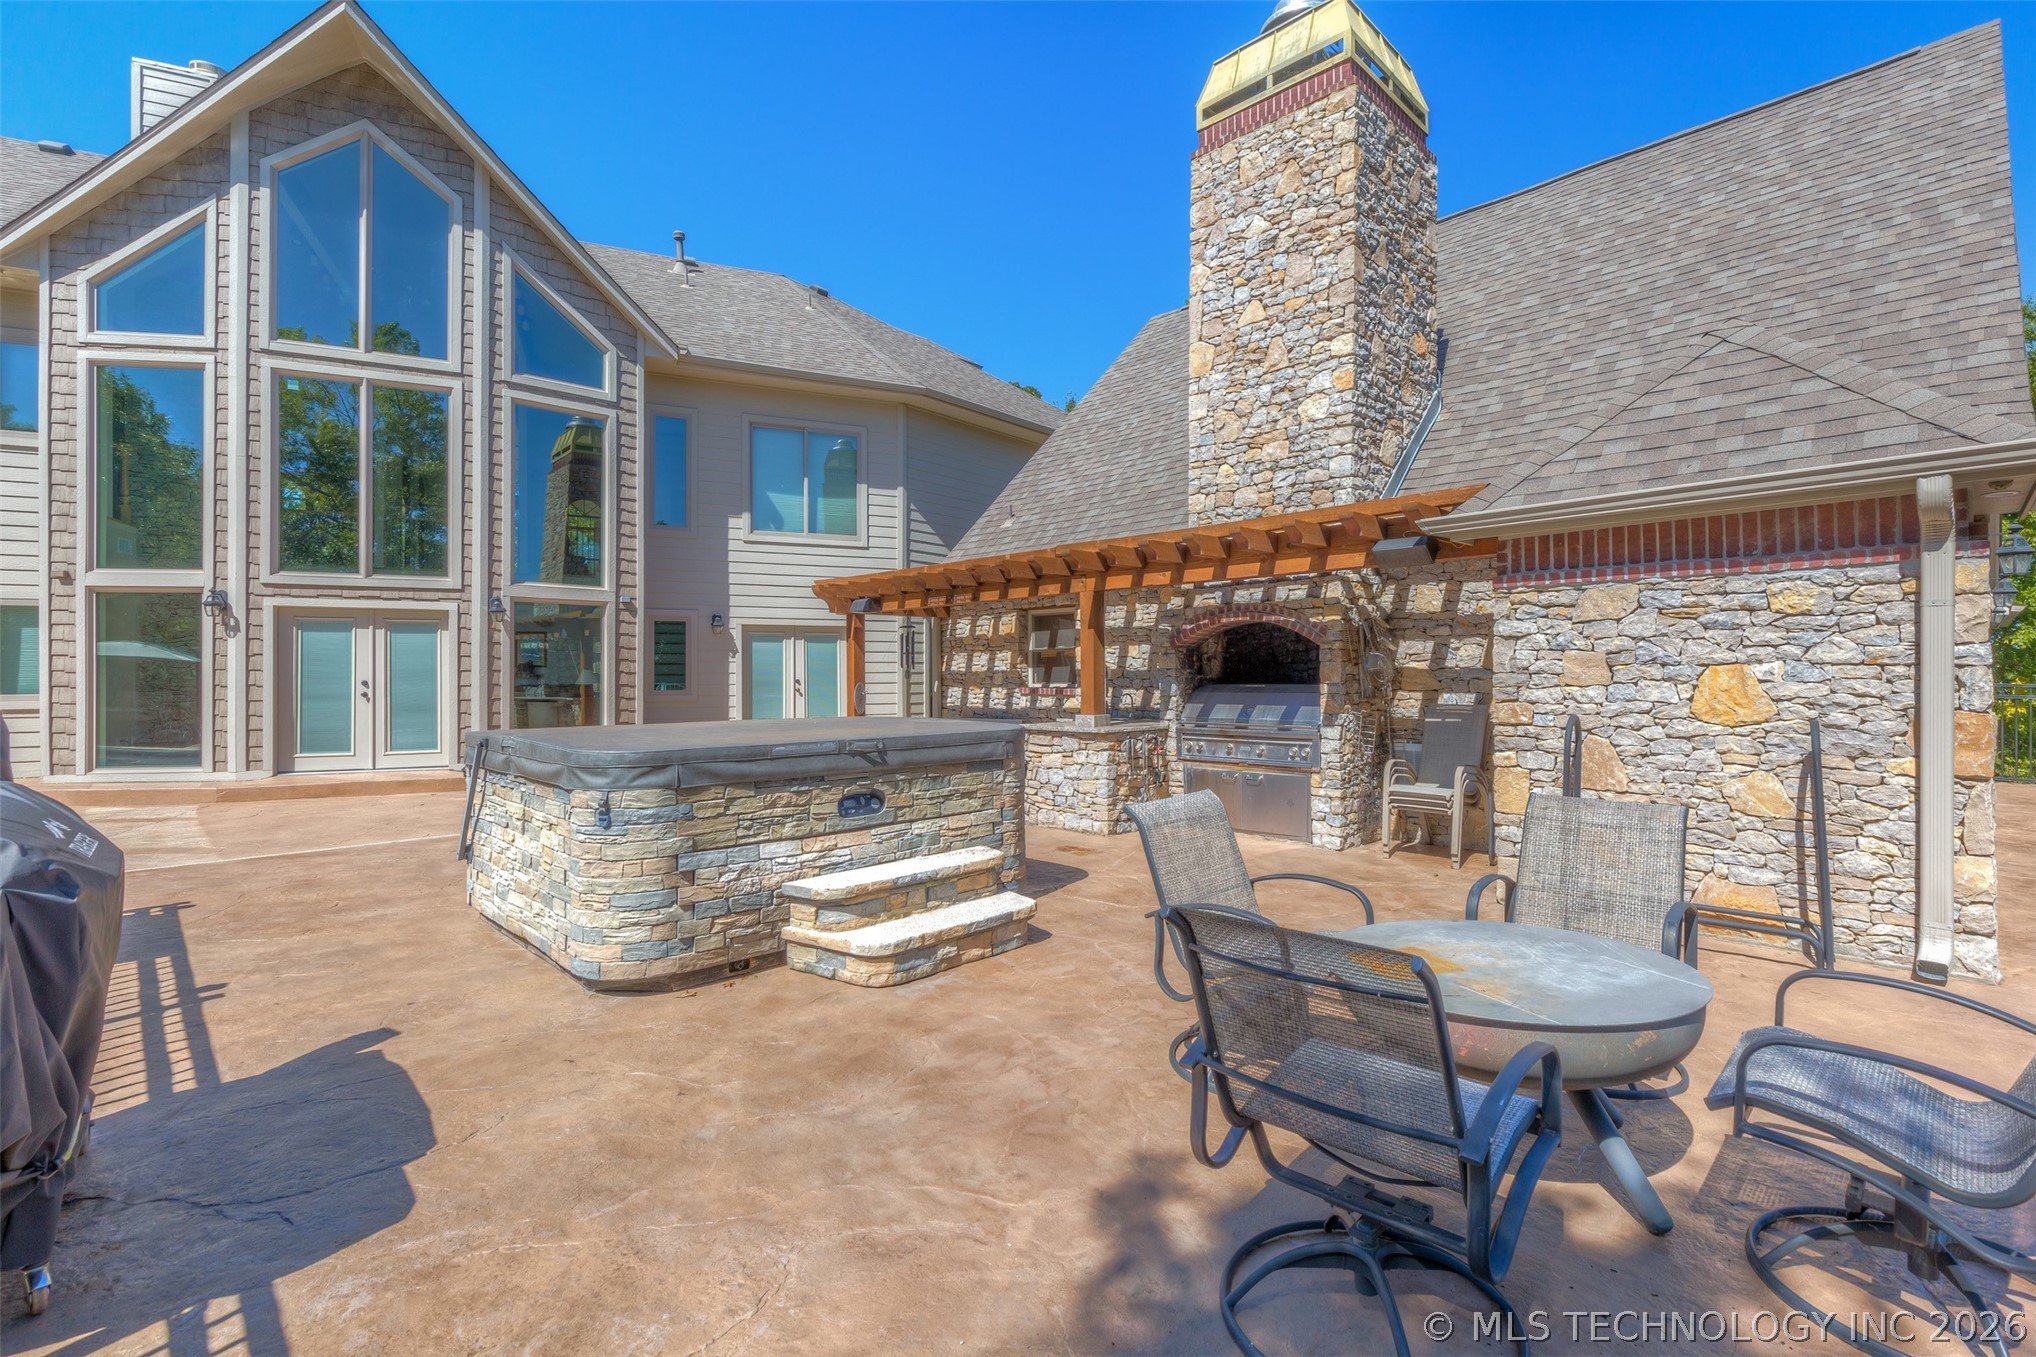
Expansive stamped concrete patio featuring a stone-clad hot tub, a built-in outdoor kitchen with pergola, and a stone chimney
Expansive stamped concrete patio featuring a stone-clad outdoor kitchen with built-in grill, a stone-surrounded spa, and a stone fireplace with a metal chimney cap
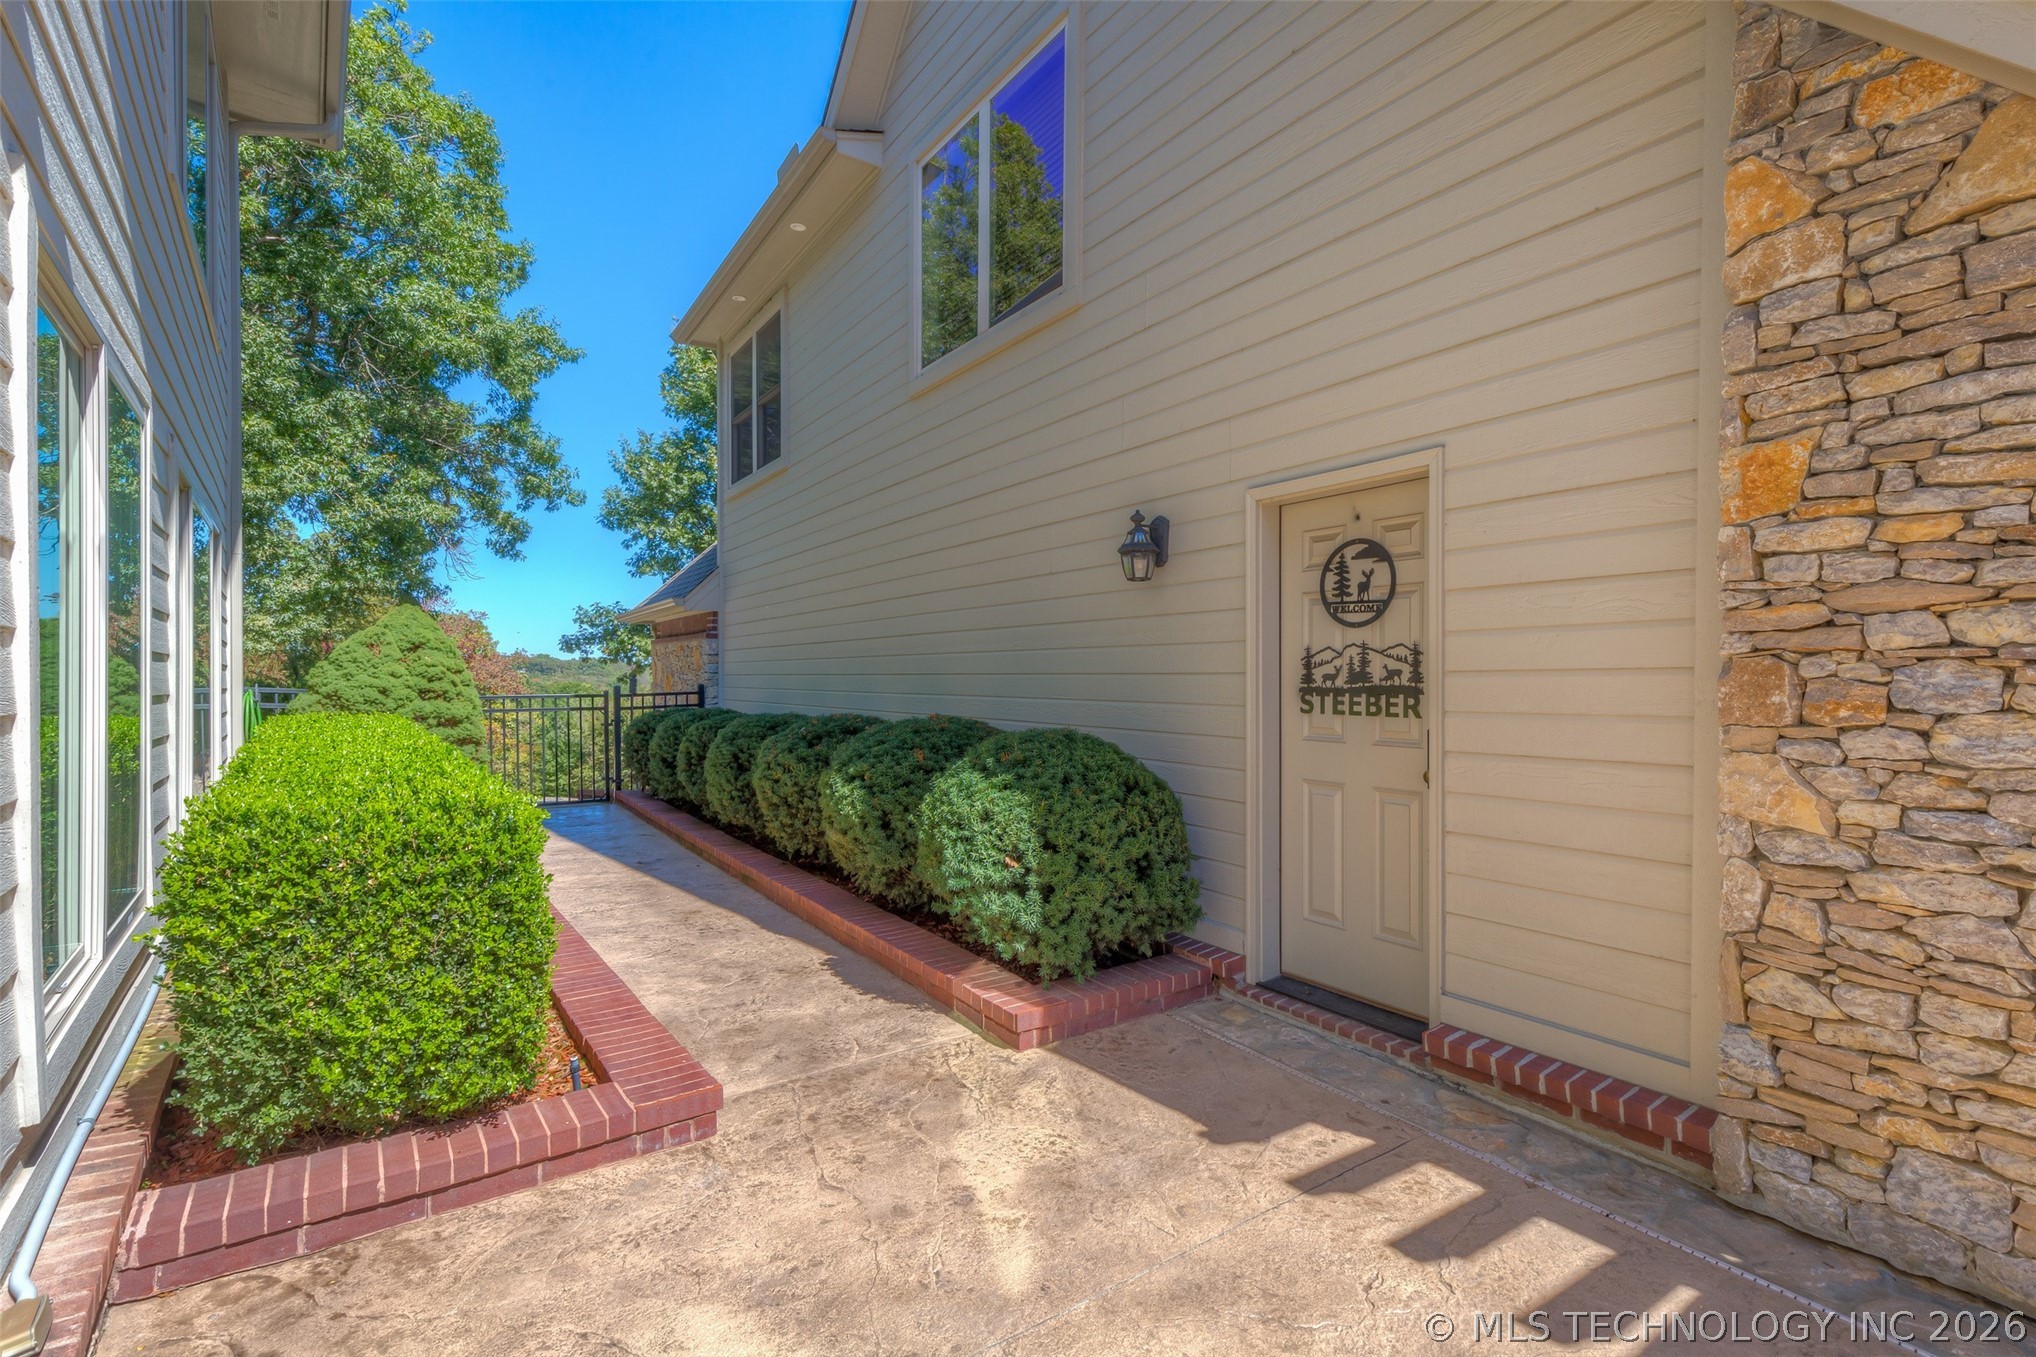
Exterior side passage featuring stamped concrete paving, a row of manicured shrubs, and a stone accent wall
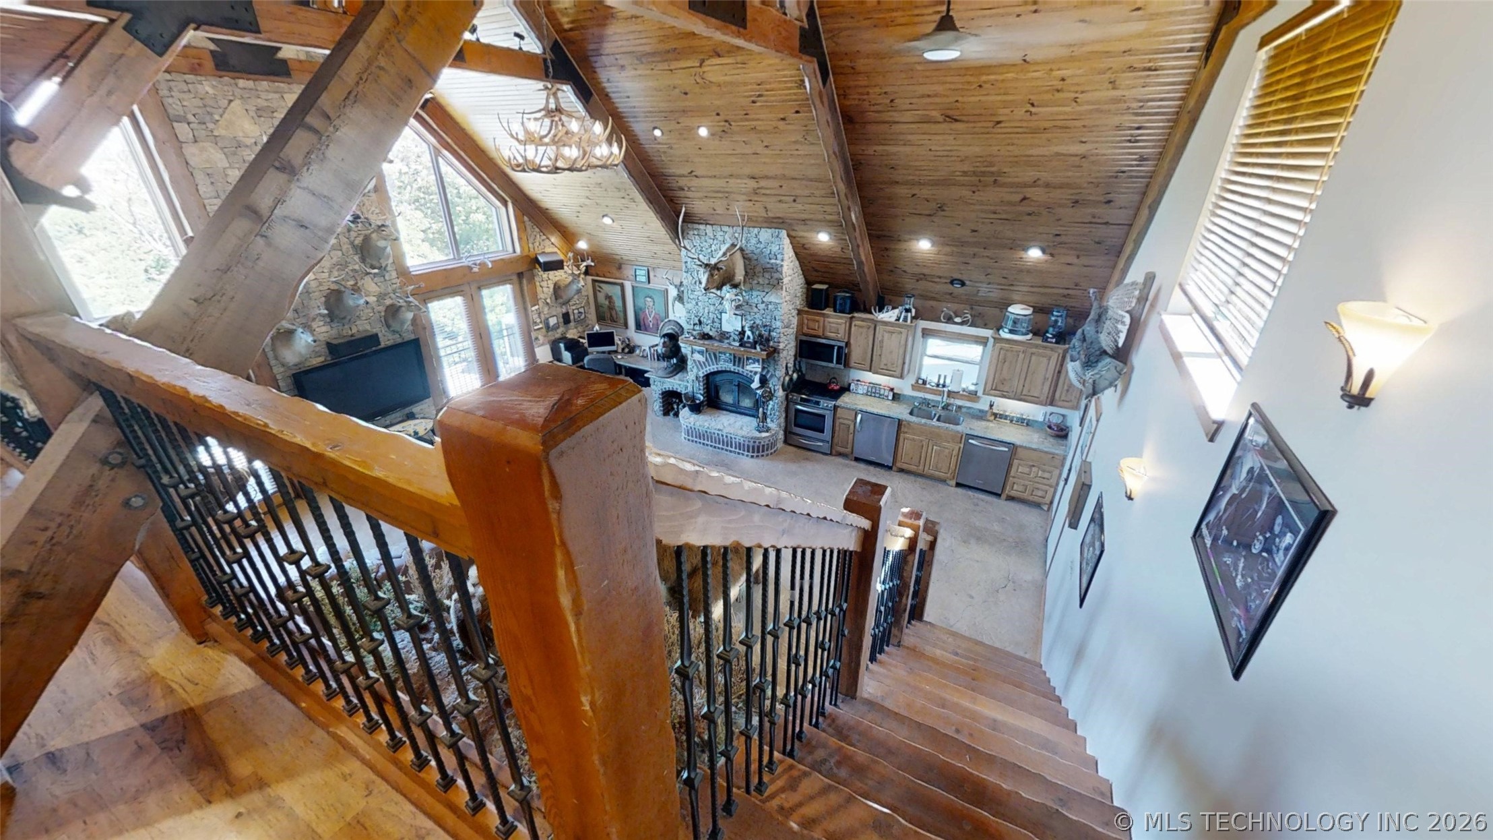
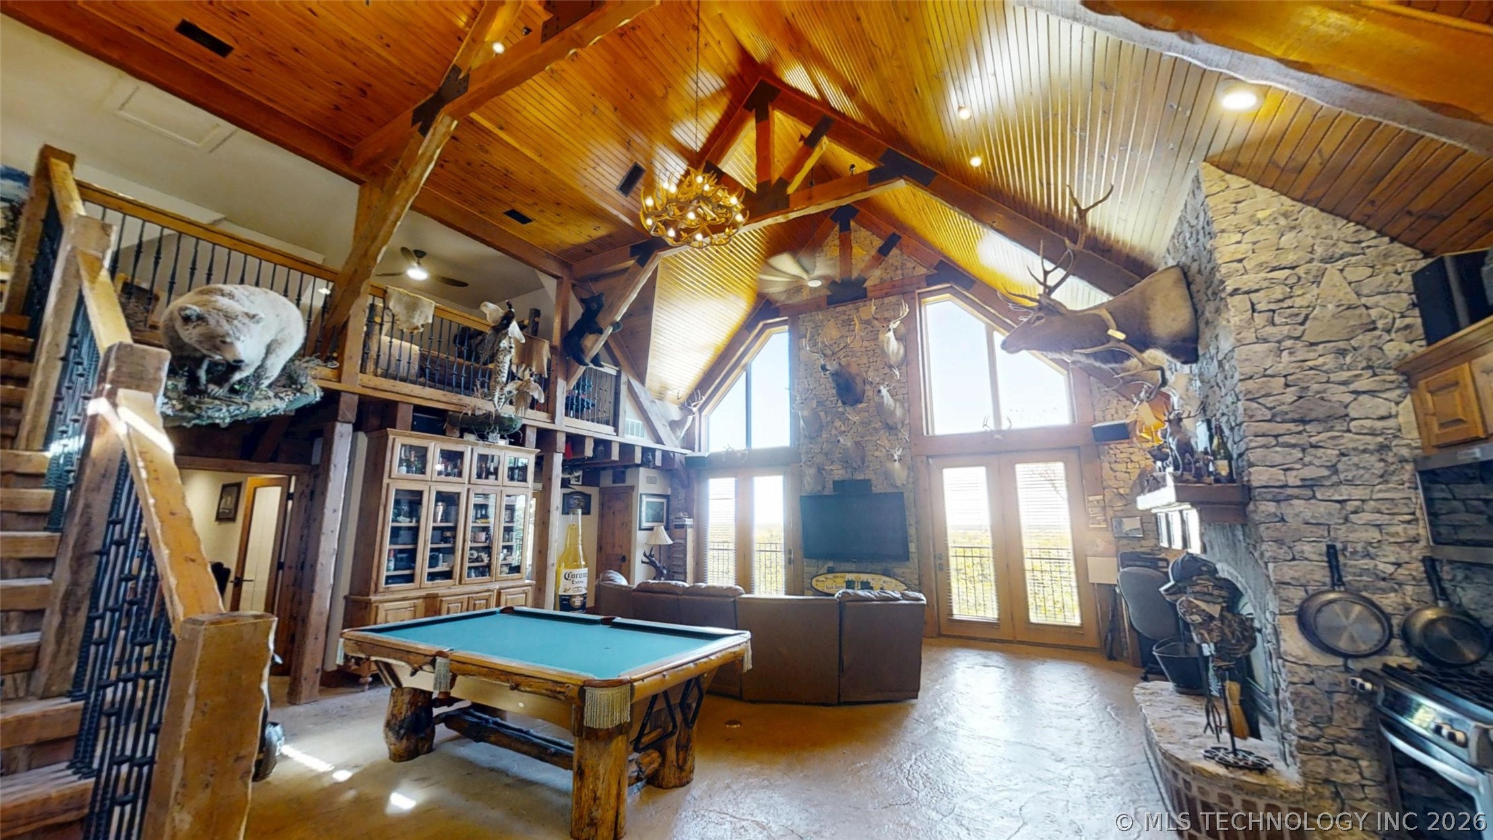
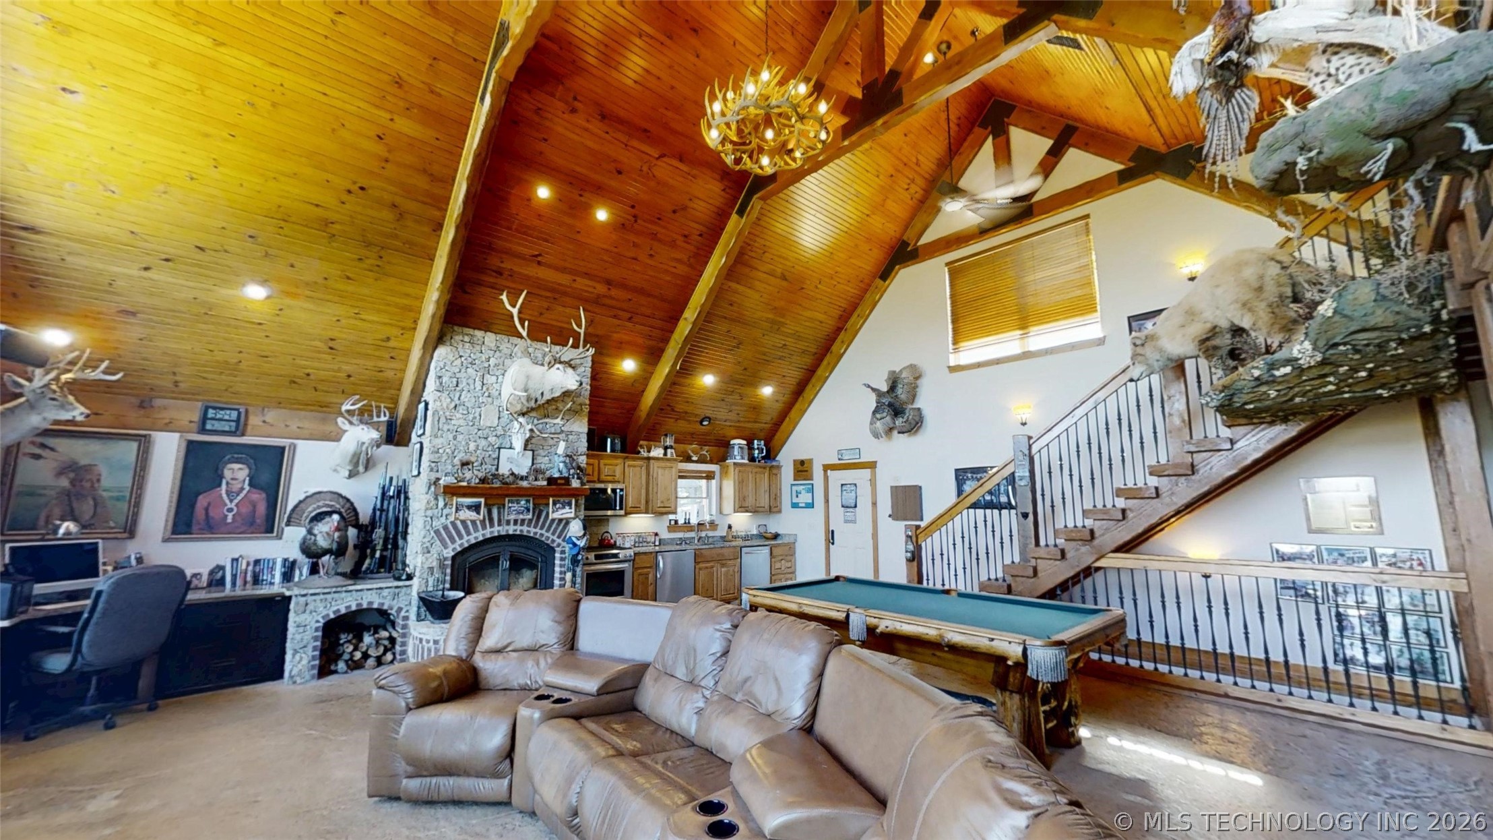
Multi-level interior featuring wood-finish flooring, exposed wood beams, a stone fireplace, wood paneling, and a kitchen with wood cabinetry and stainless steel appliances
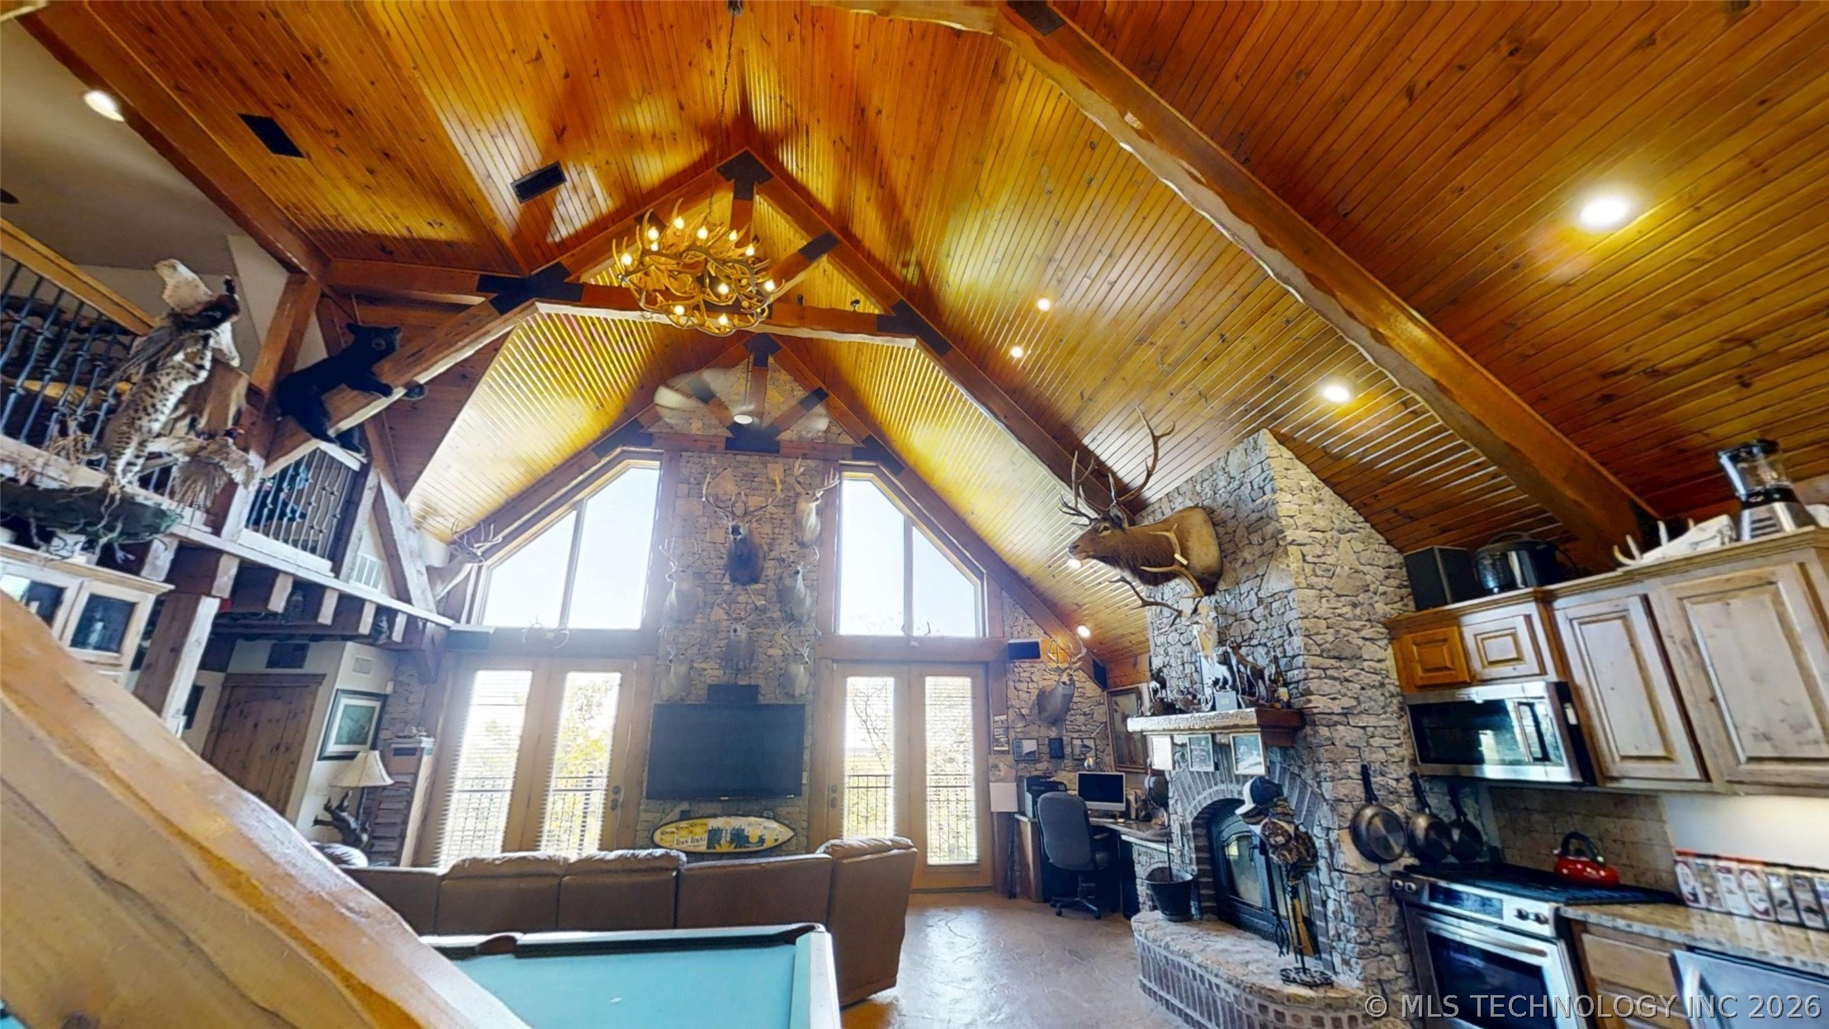
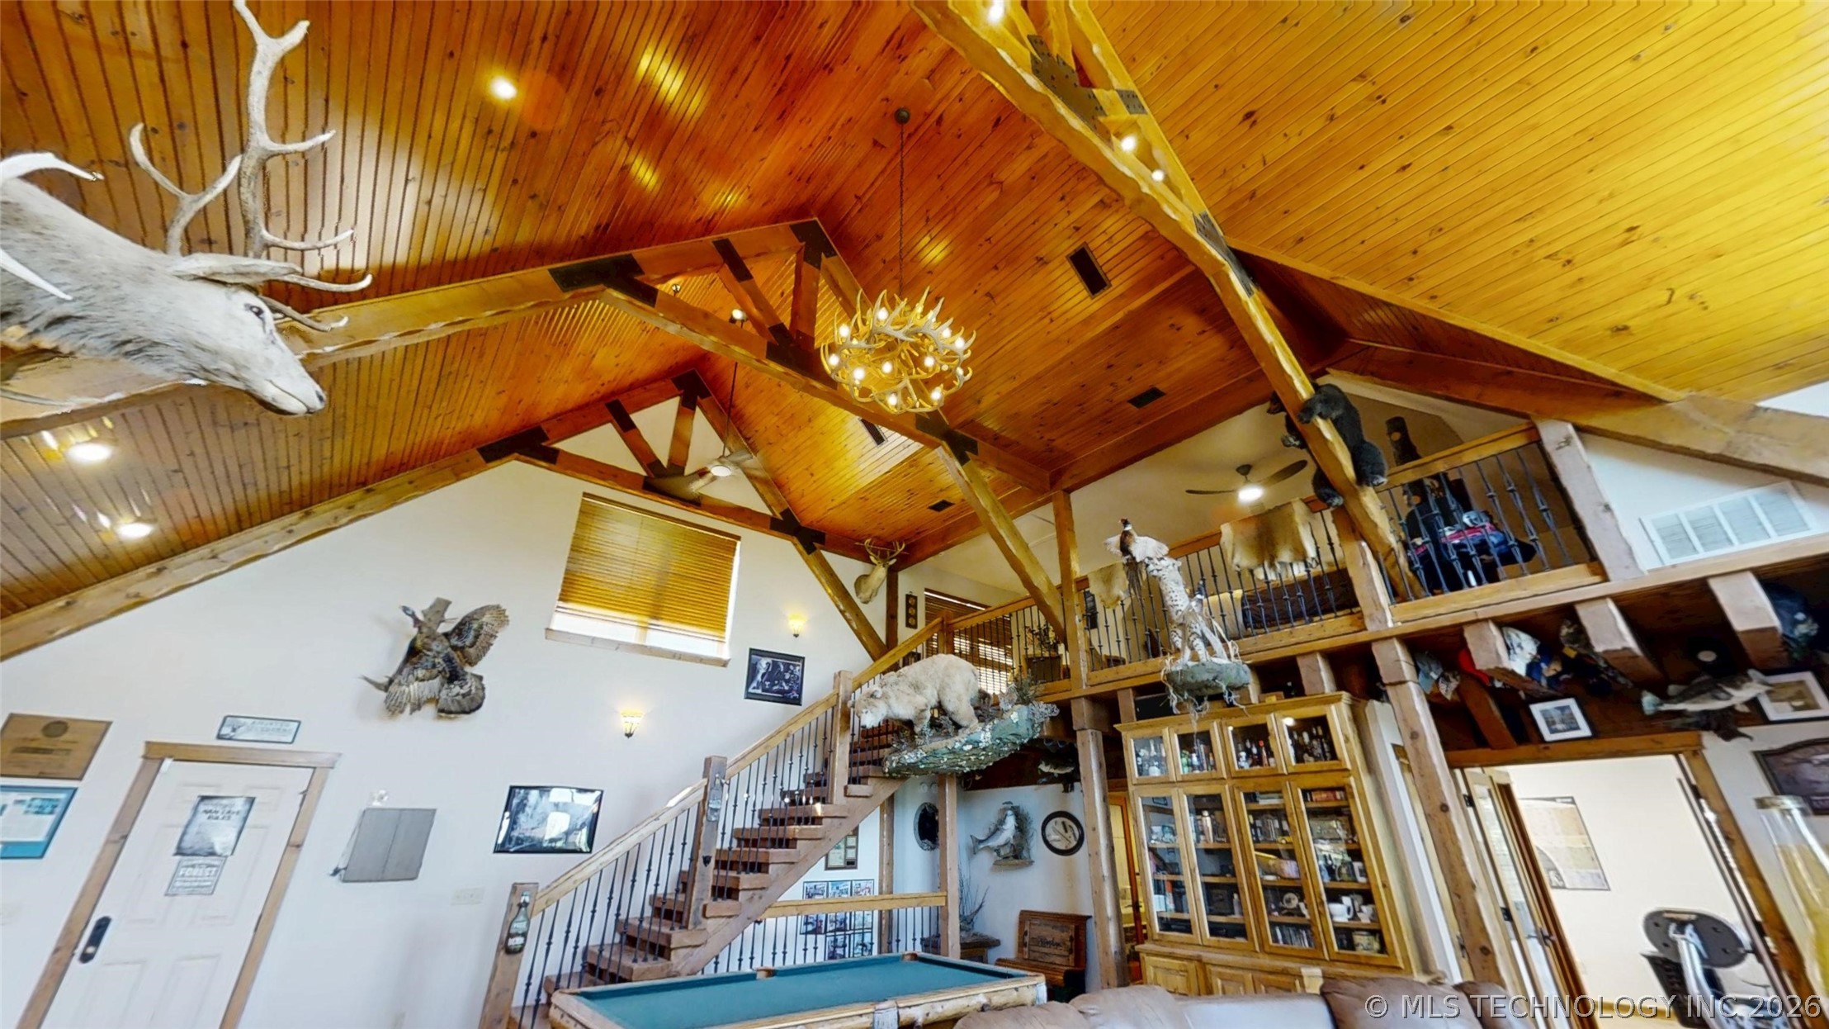
Vaulted wood-paneled ceilings with exposed beams
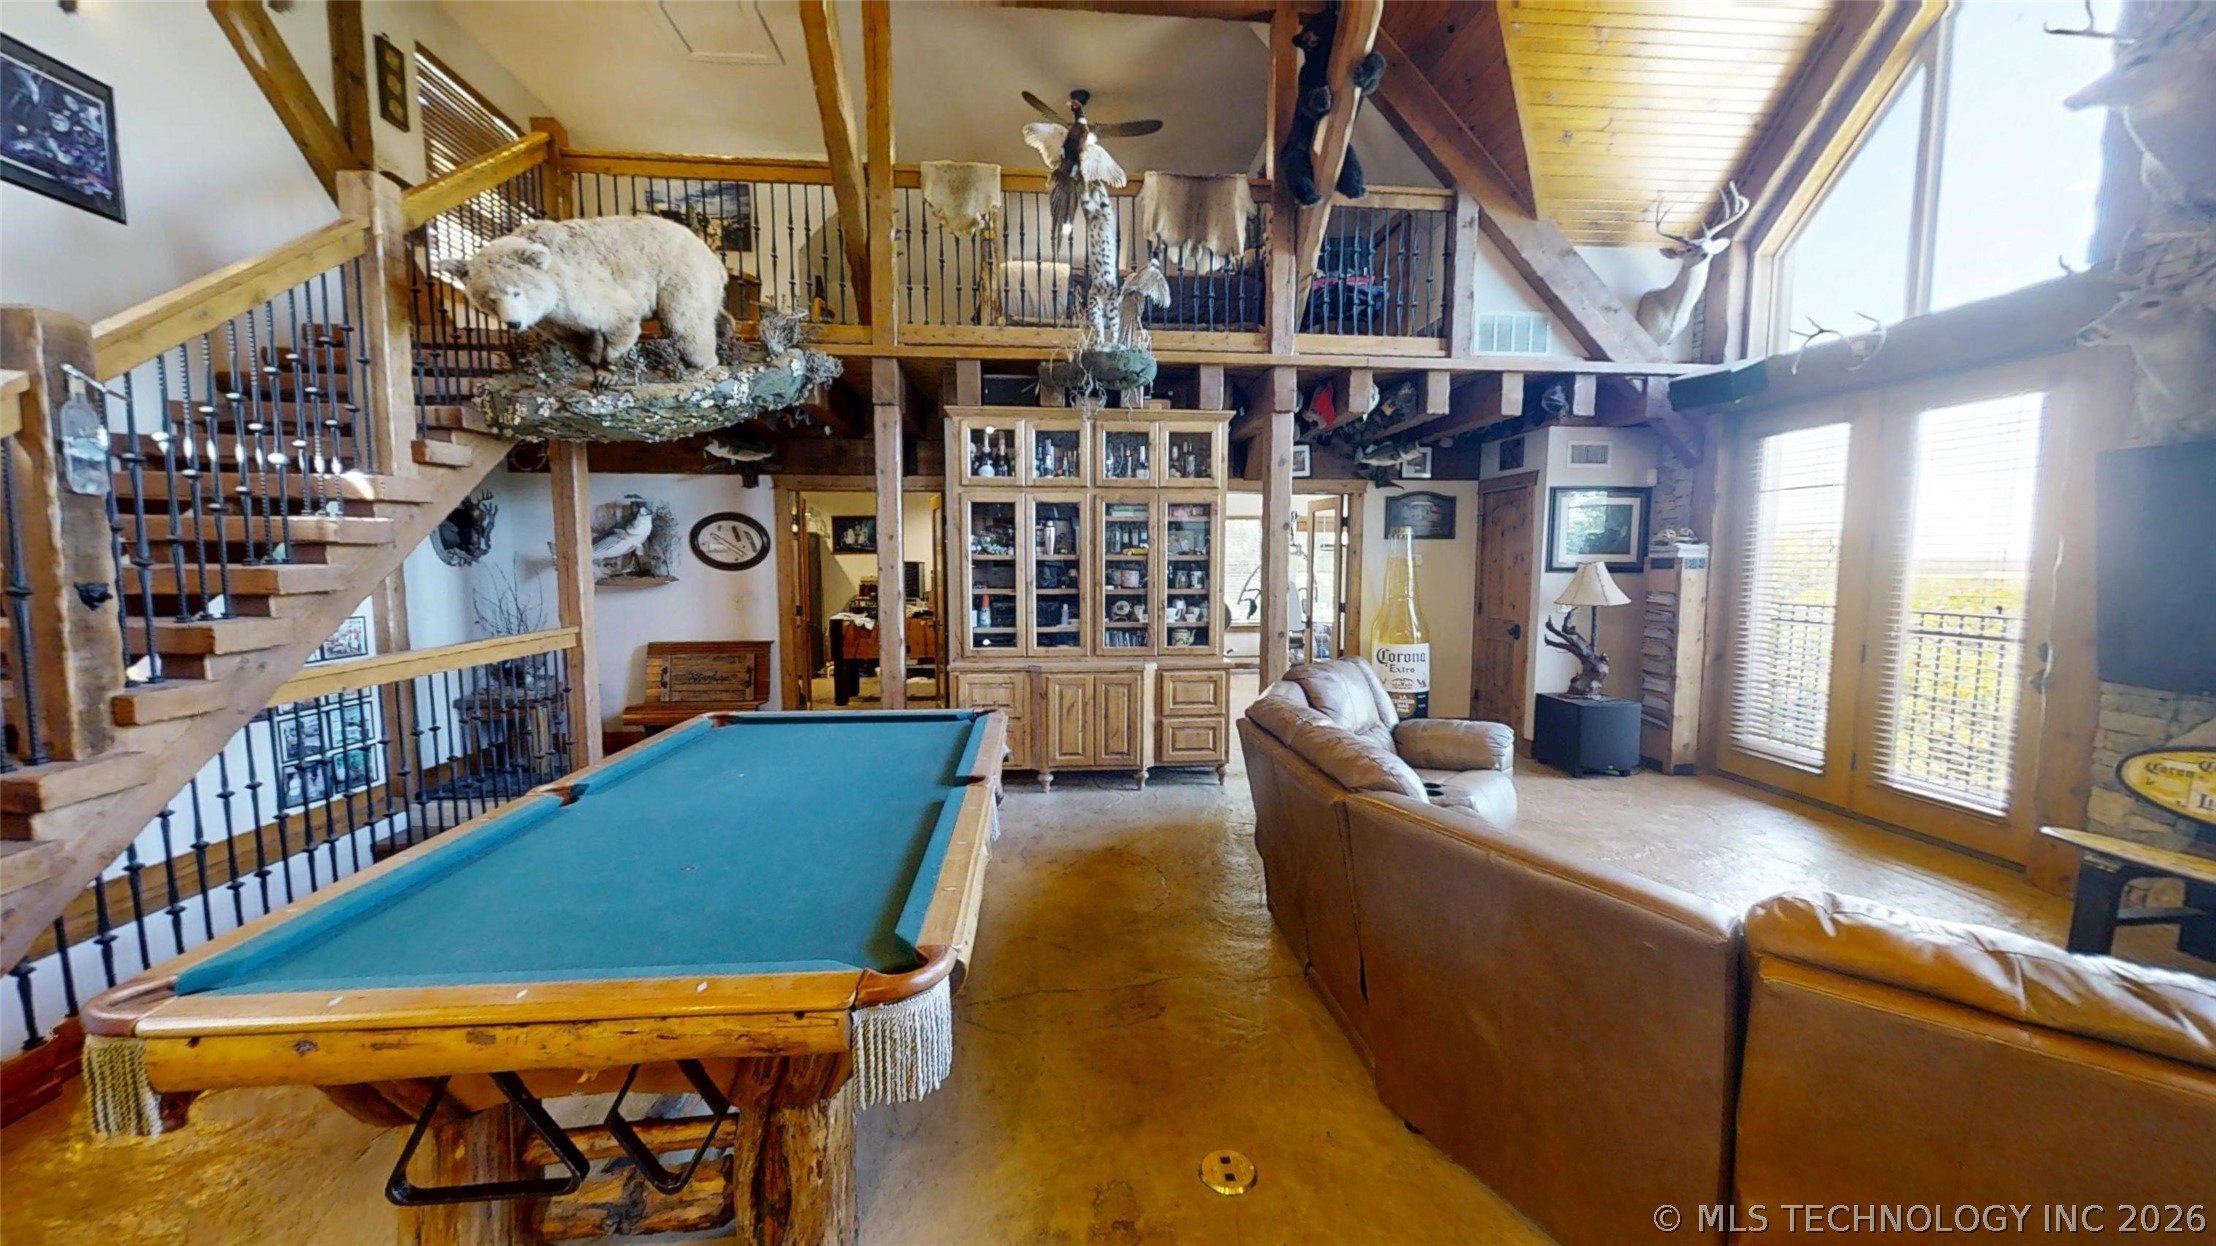
Open-concept interior featuring a substantial wood staircase with metal balusters, natural wood ceiling beams, and a wood-finish floor
Wood-paneled vaulted ceilings with exposed beams and recessed lighting
Vaulted wood-paneled ceilings with exposed beams
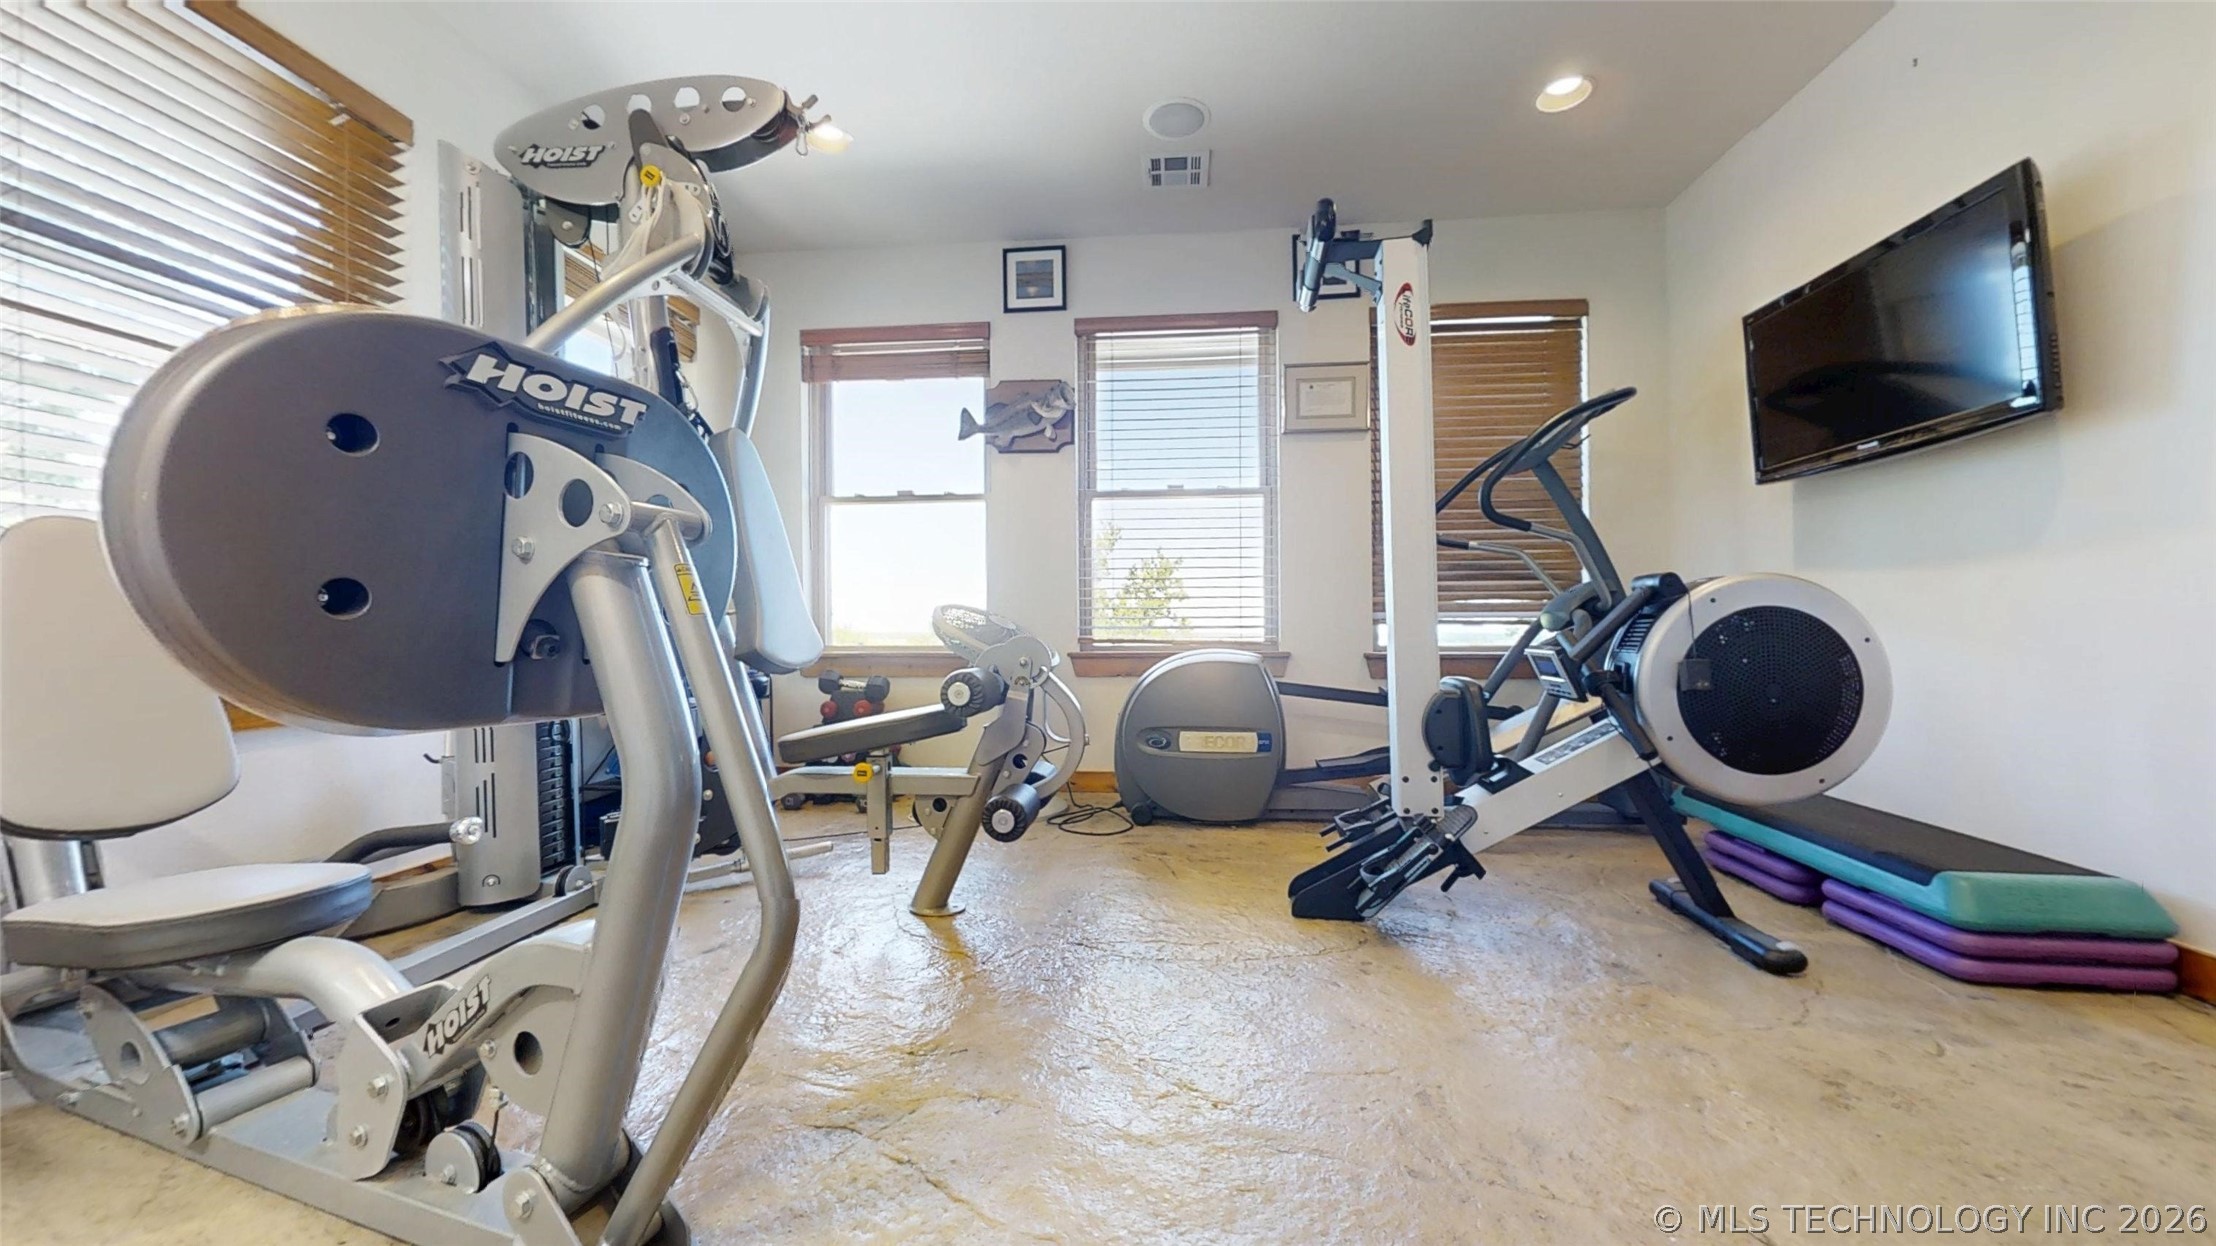
Dedicated fitness room featuring textured concrete flooring, multiple windows with wood blinds, and a wall-mounted television
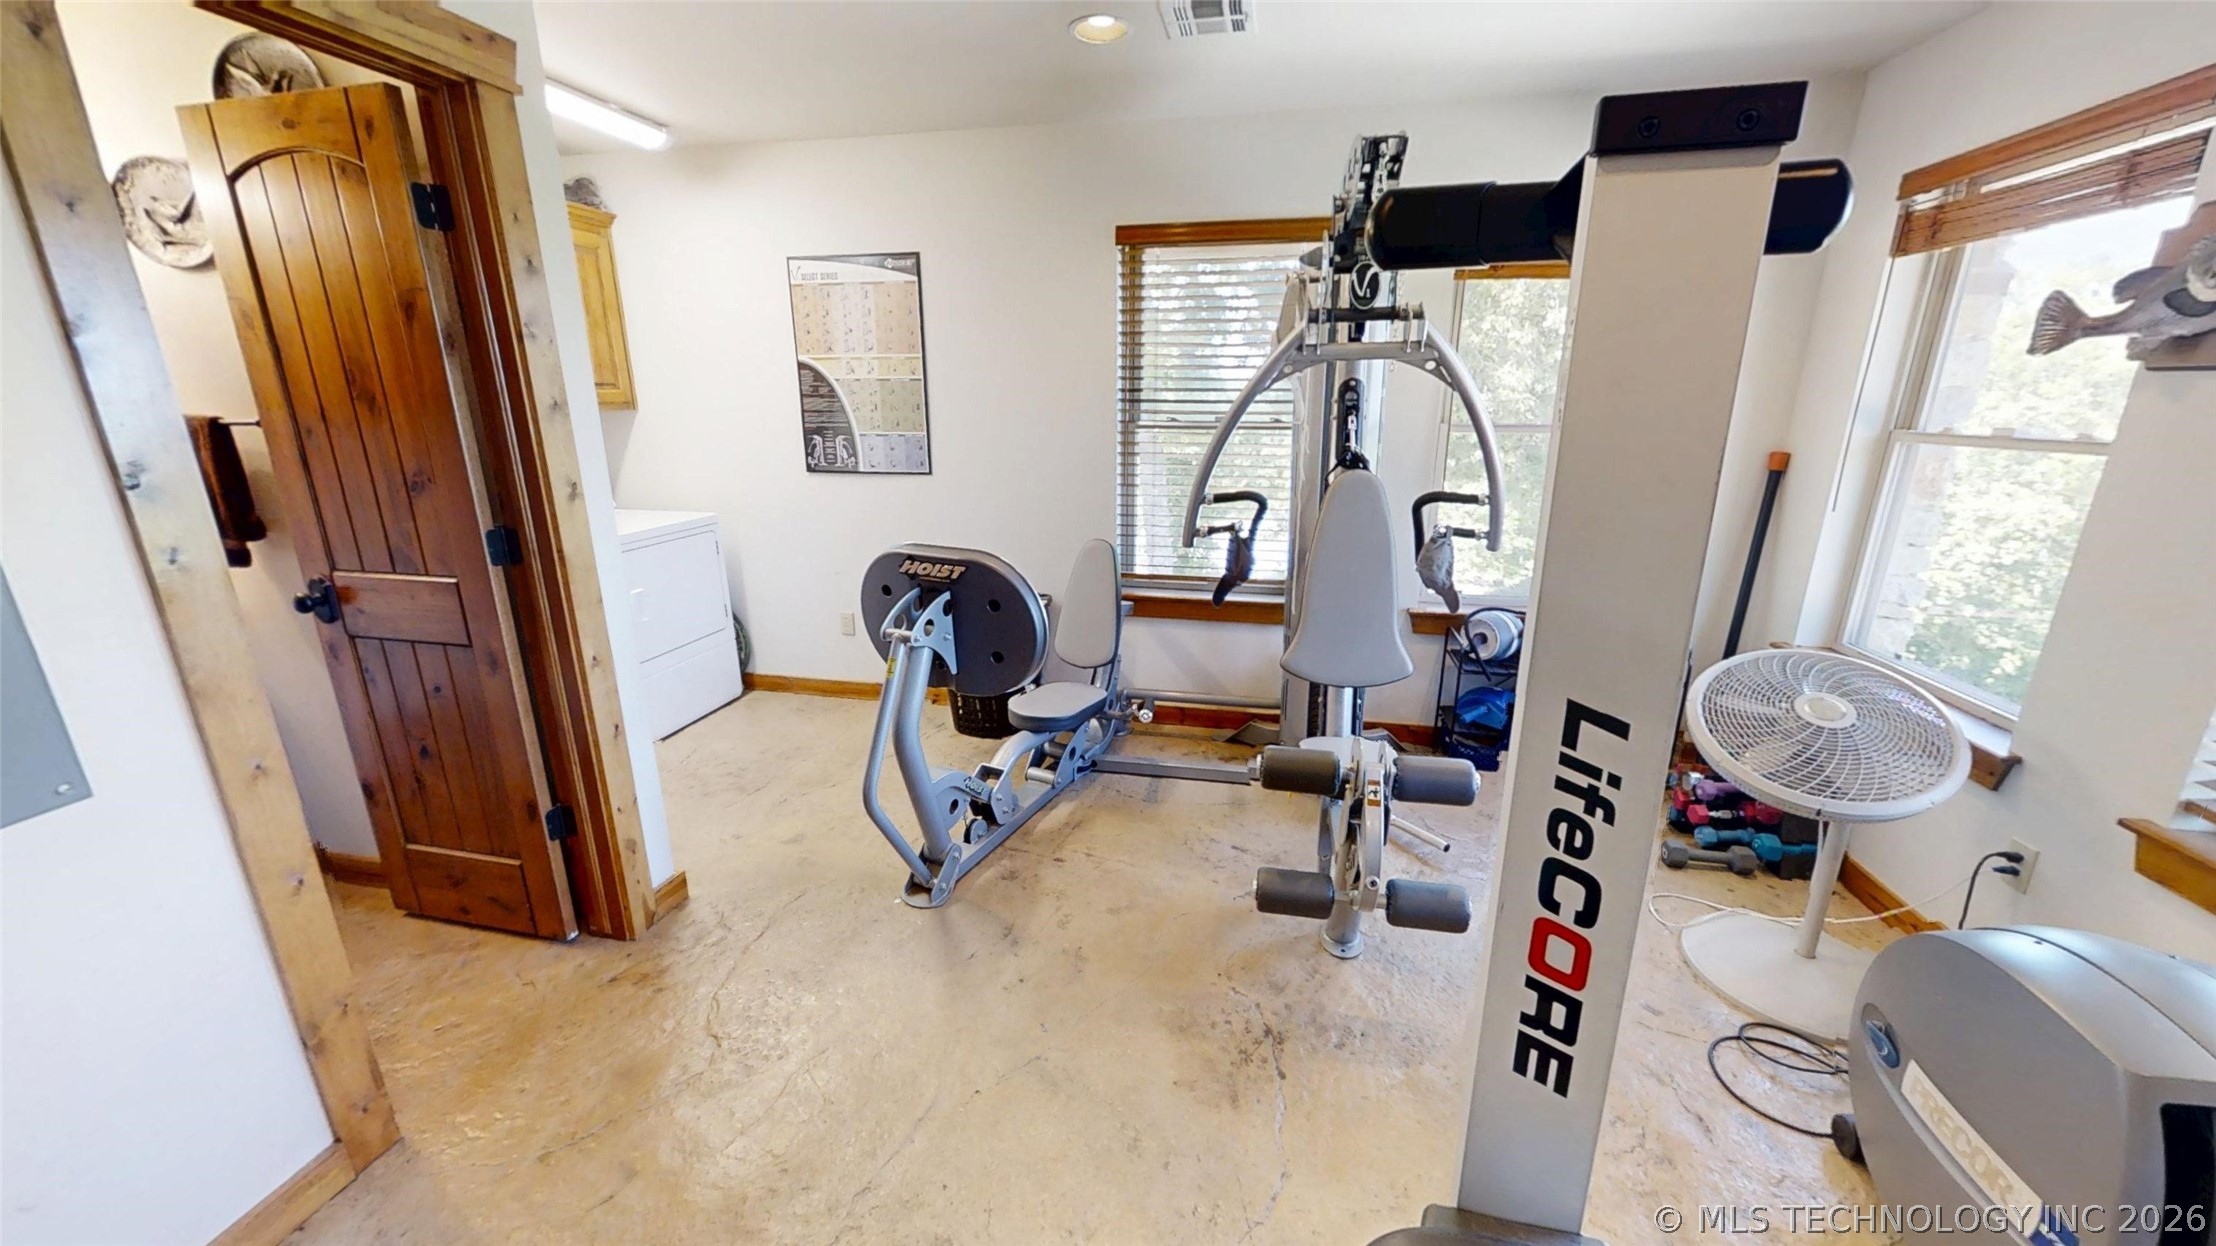
Spacious interior room with light-toned flooring, two windows with blinds, a solid wood paneled door, and built-in upper cabinetry
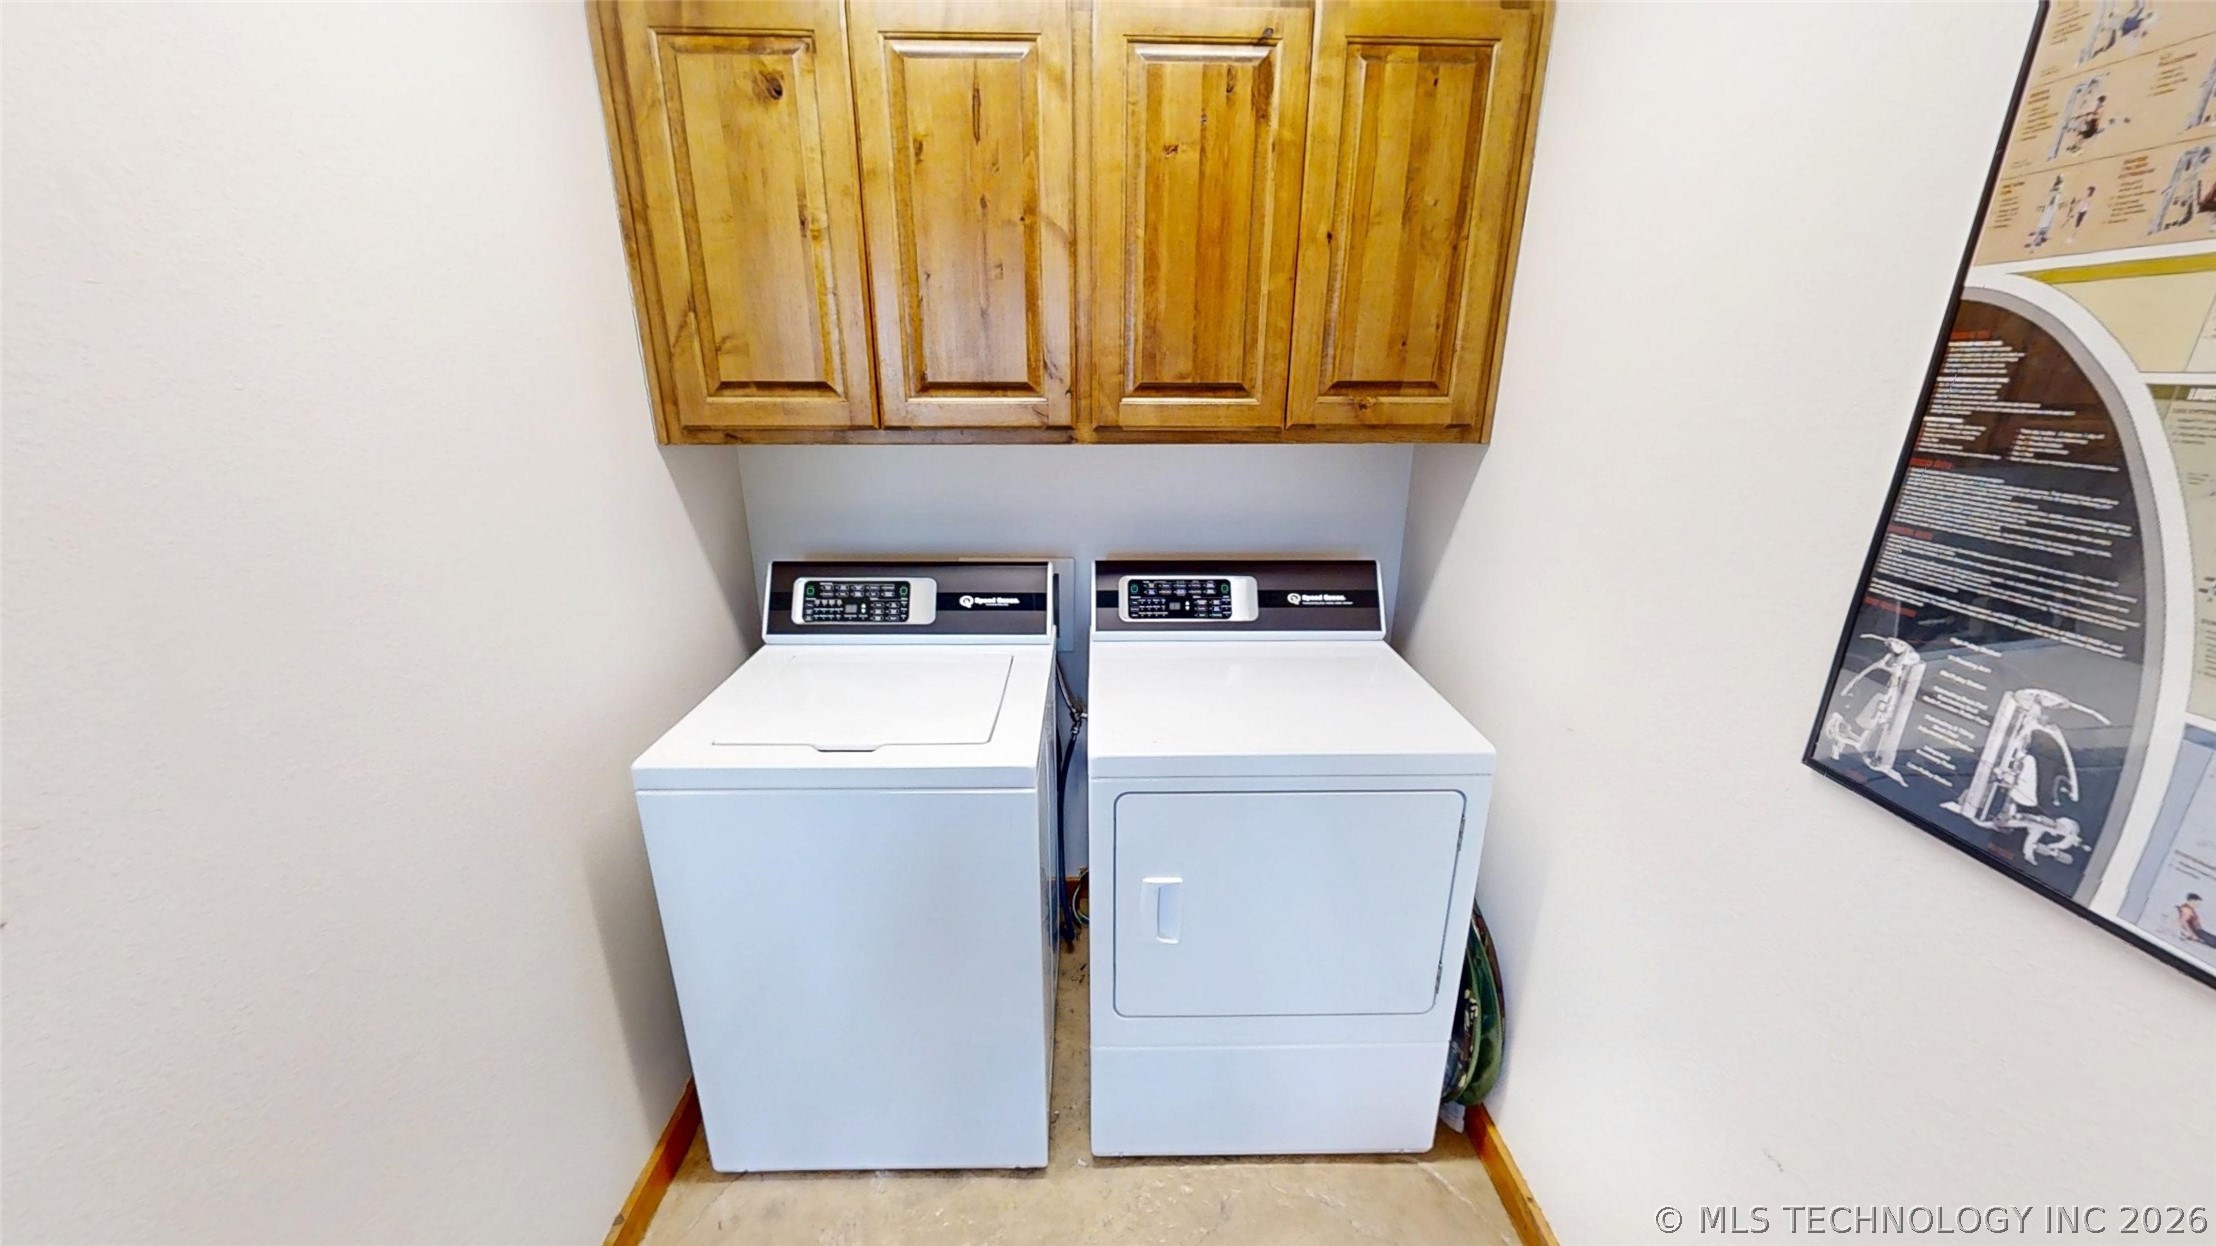
Dedicated laundry area featuring overhead wood cabinetry and light-toned walls
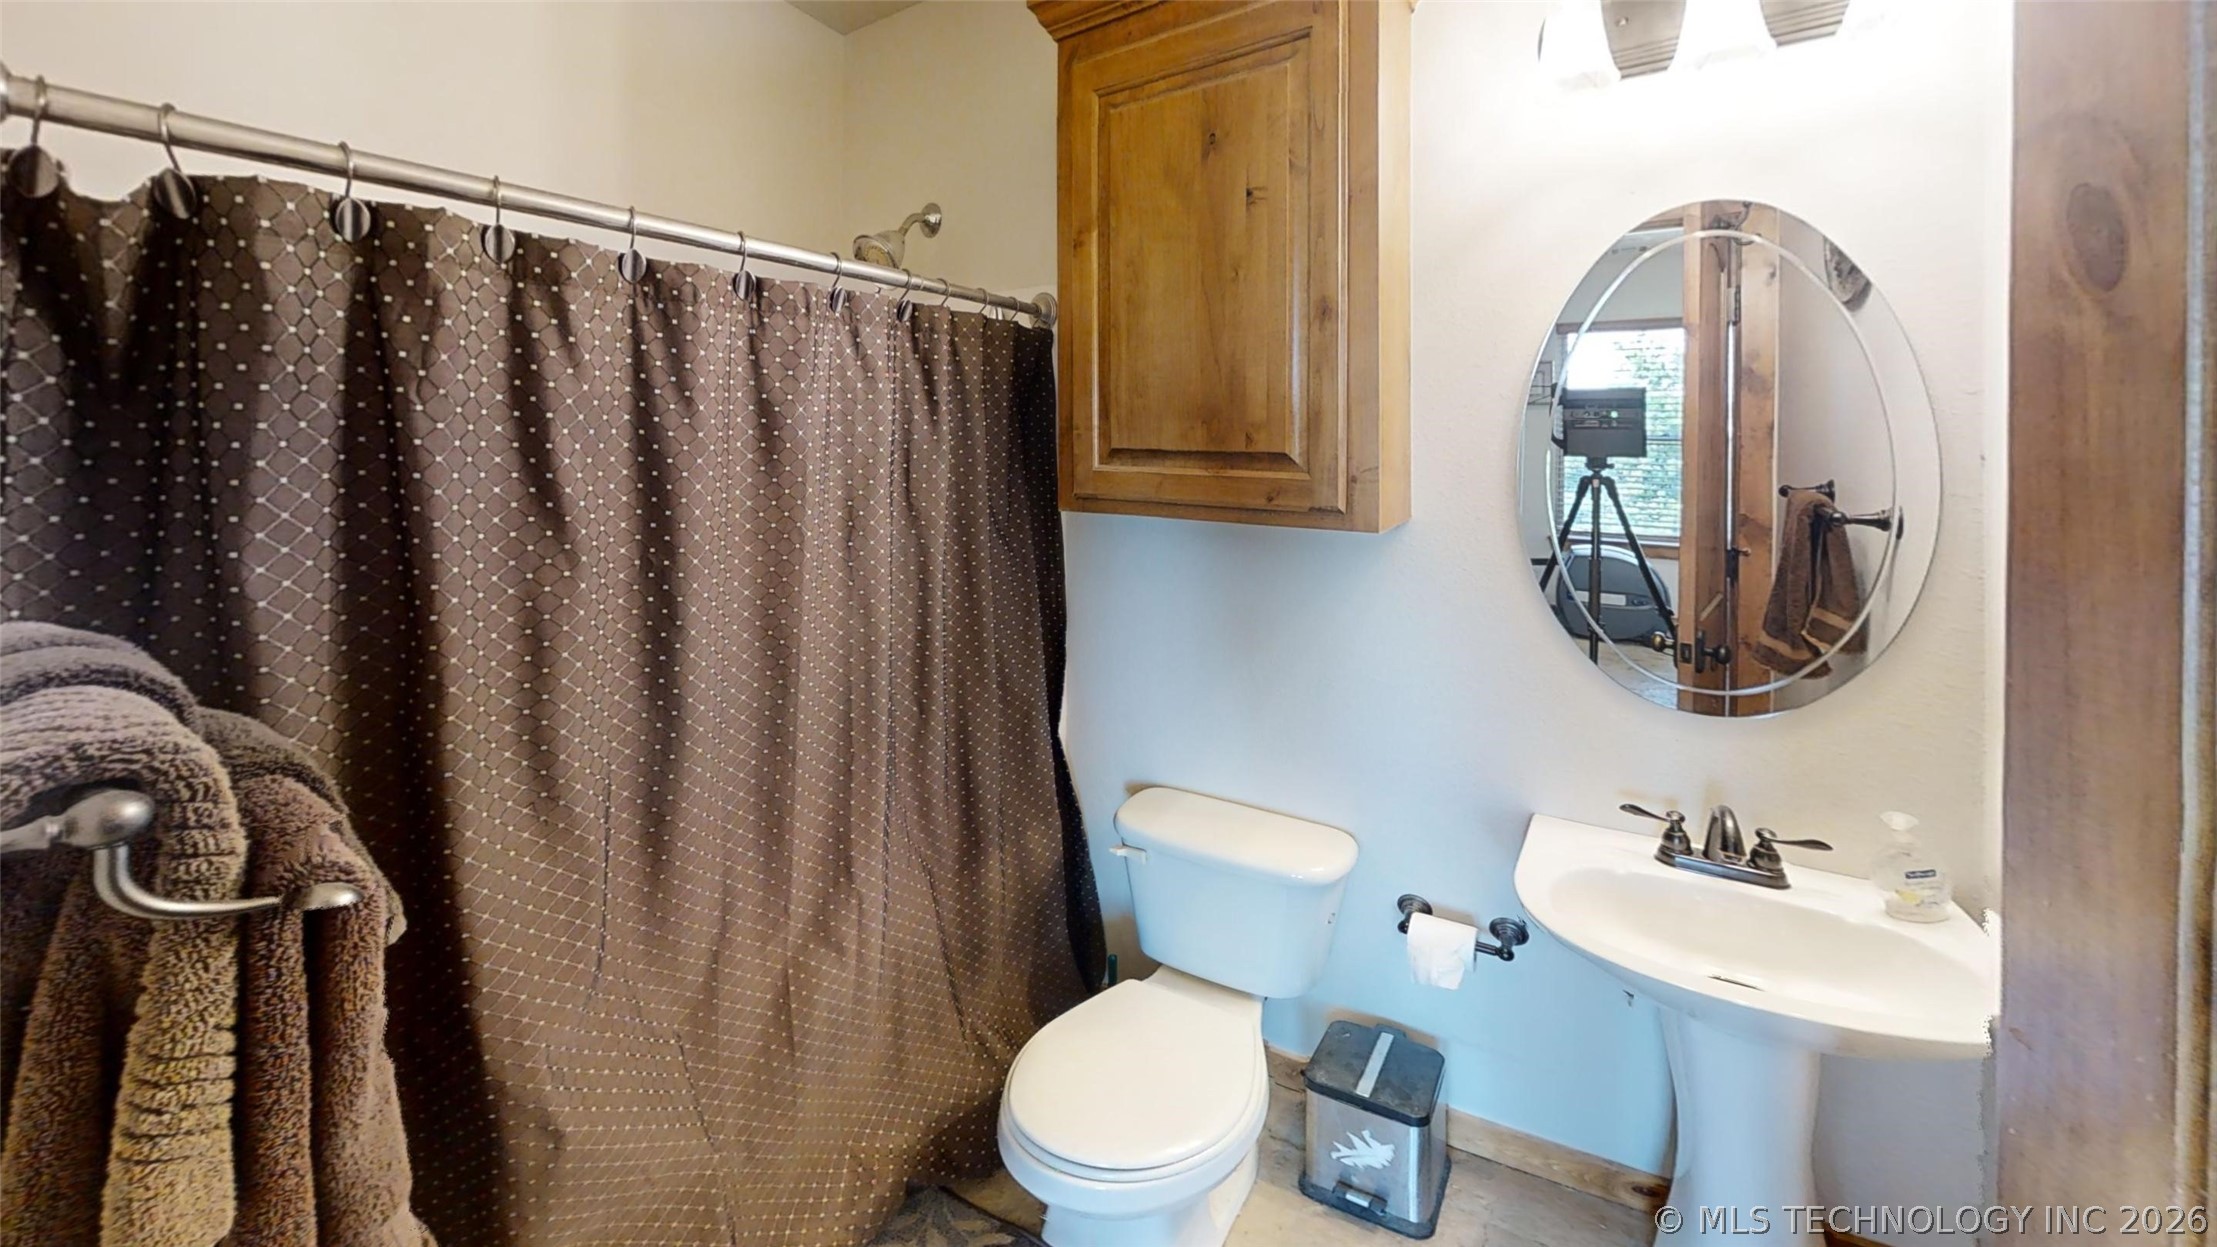
Full bathroom featuring a pedestal sink, oval mirror, toilet, and a shower with a chrome shower rod
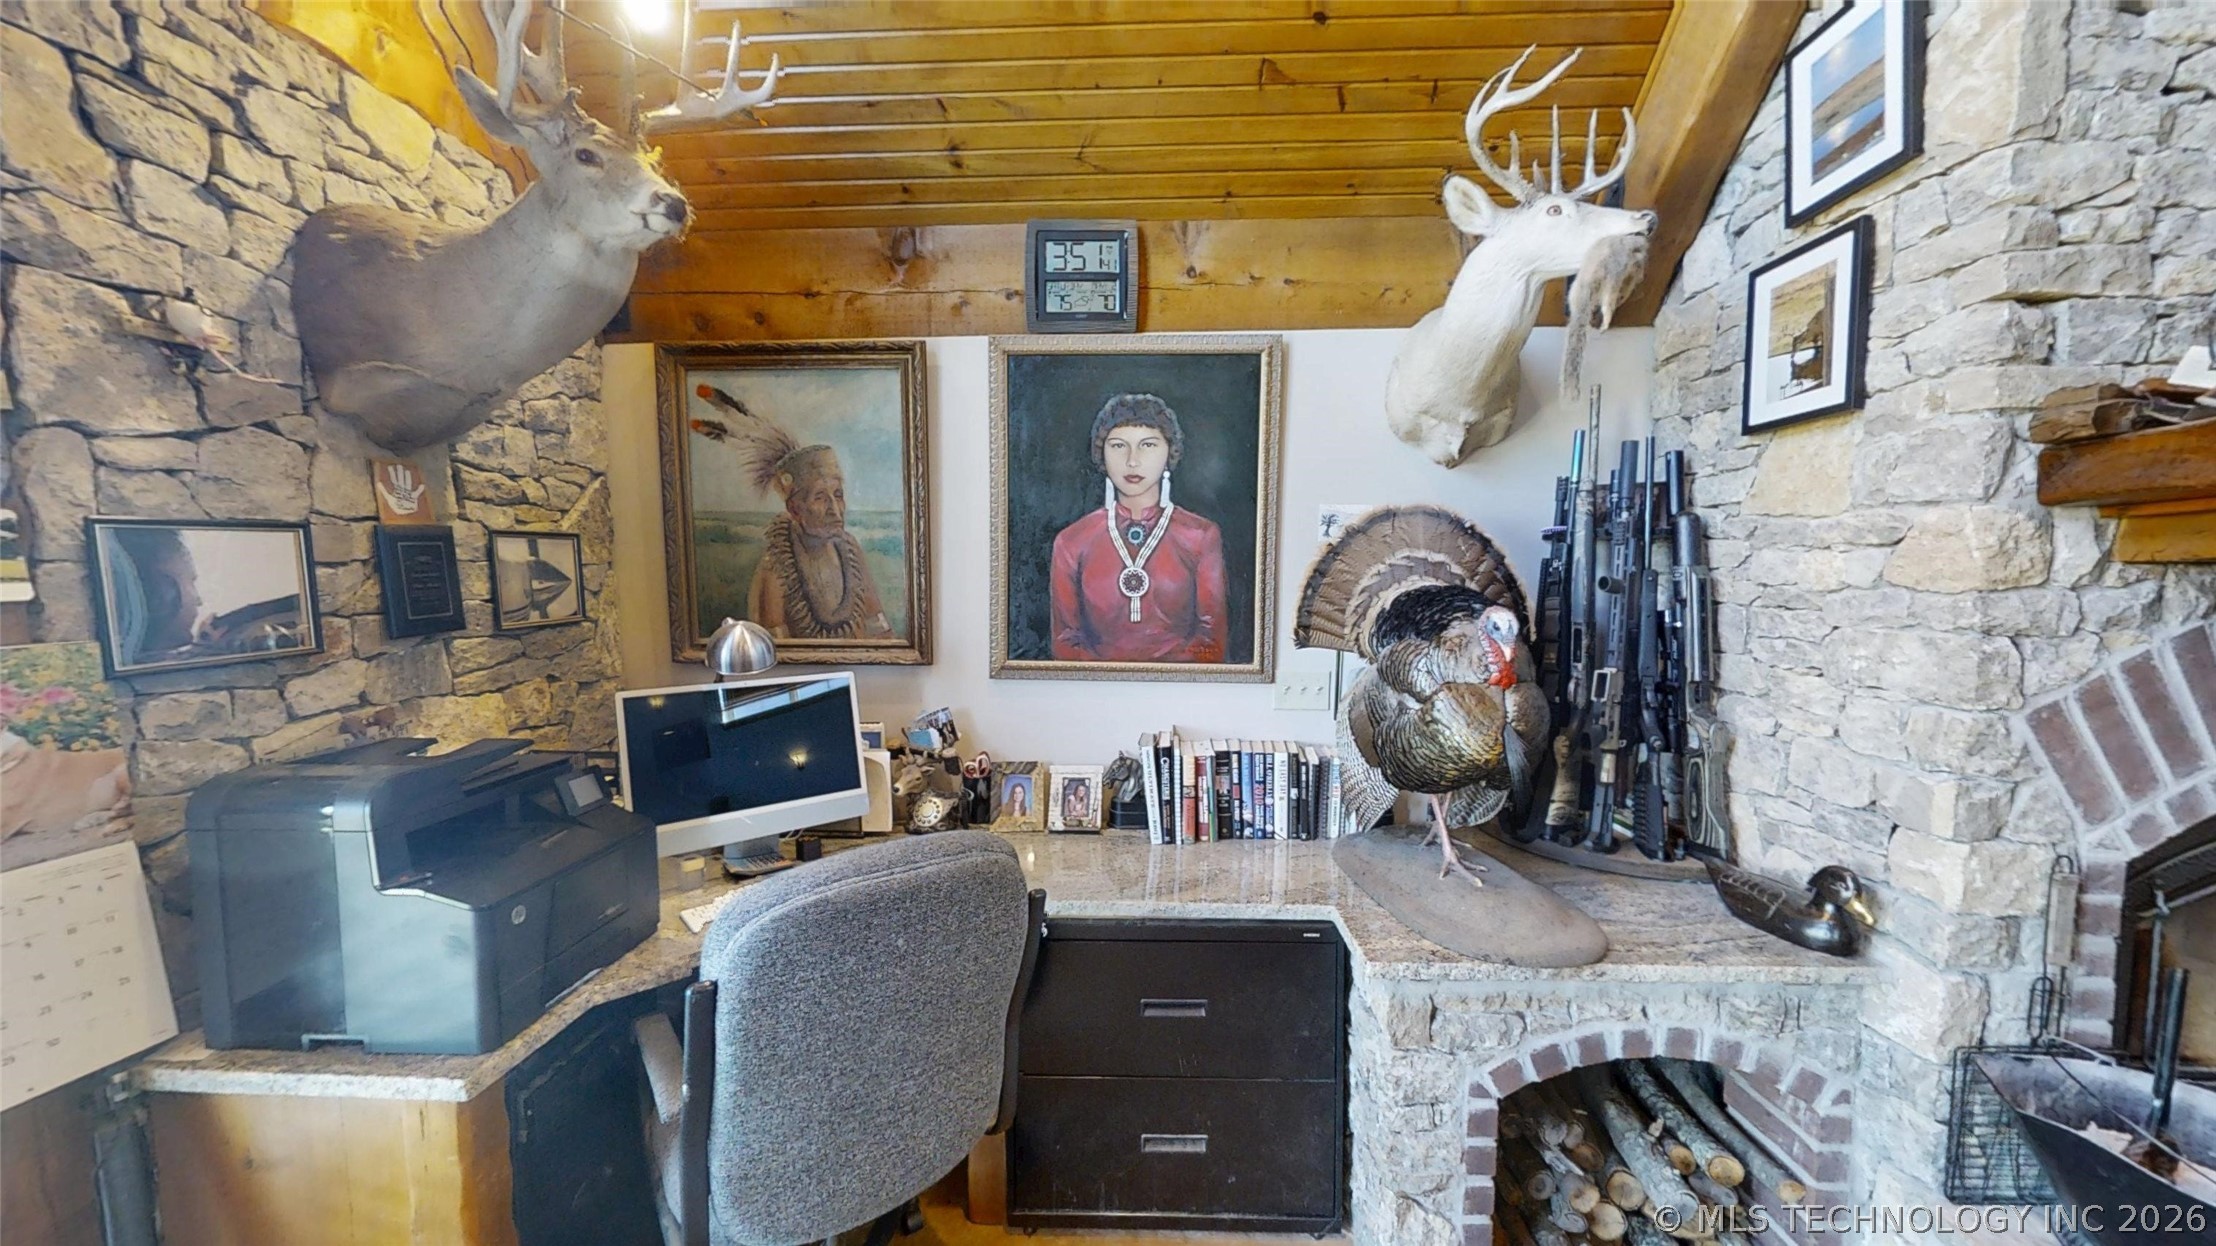
Stone-clad walls and exposed wood ceiling beams frame a built-in desk with a light-colored countertop
The rich wood used throughout set this man cave apart
Rustic lodge feel in this modern day man cave
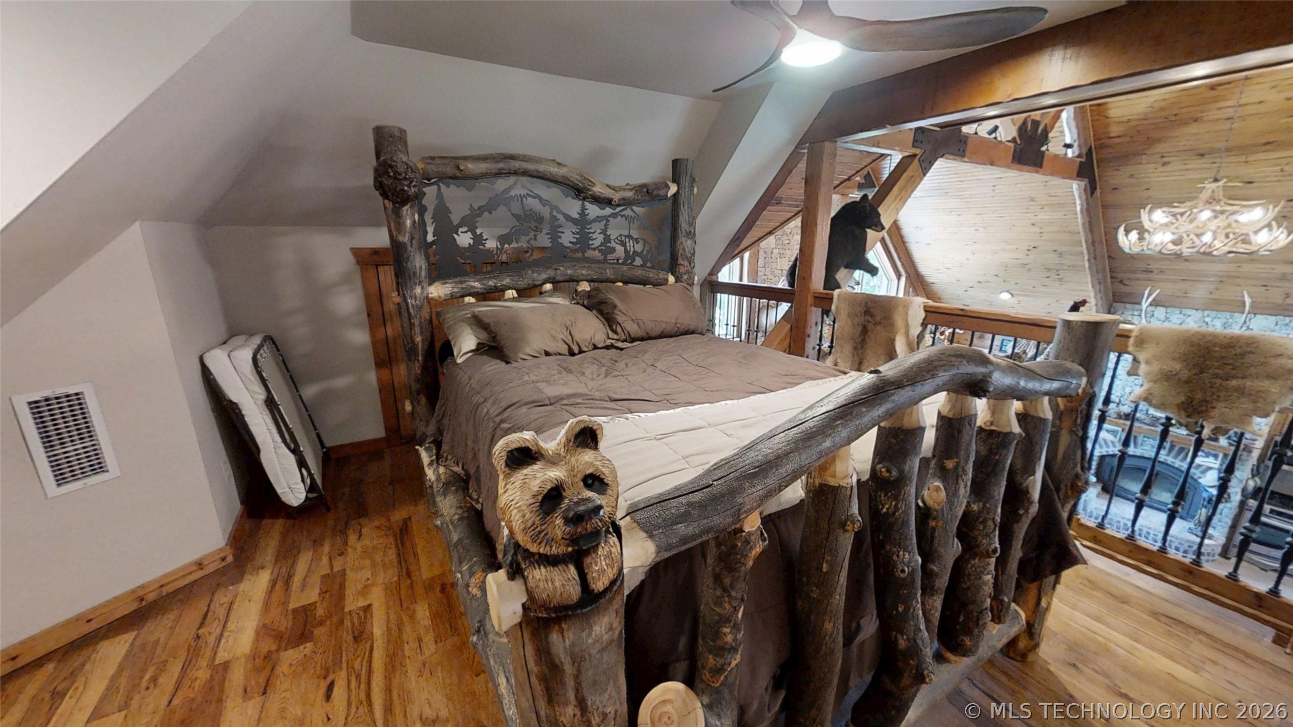
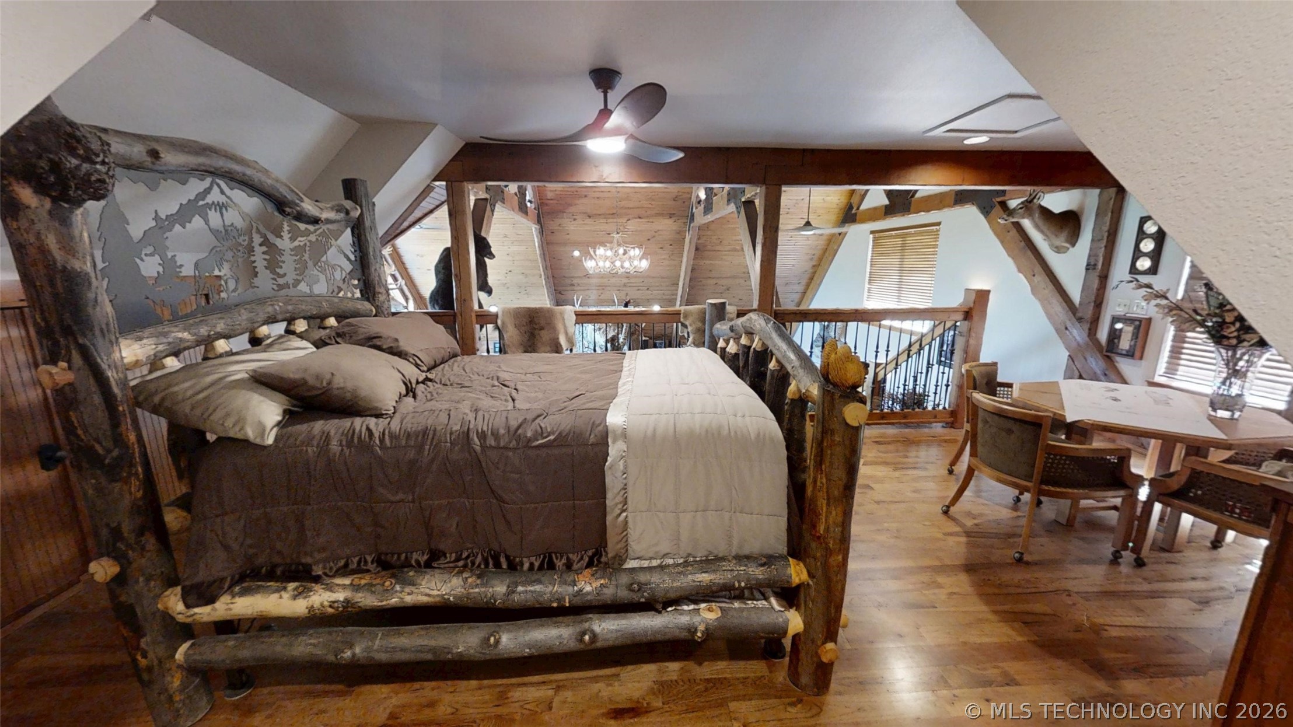
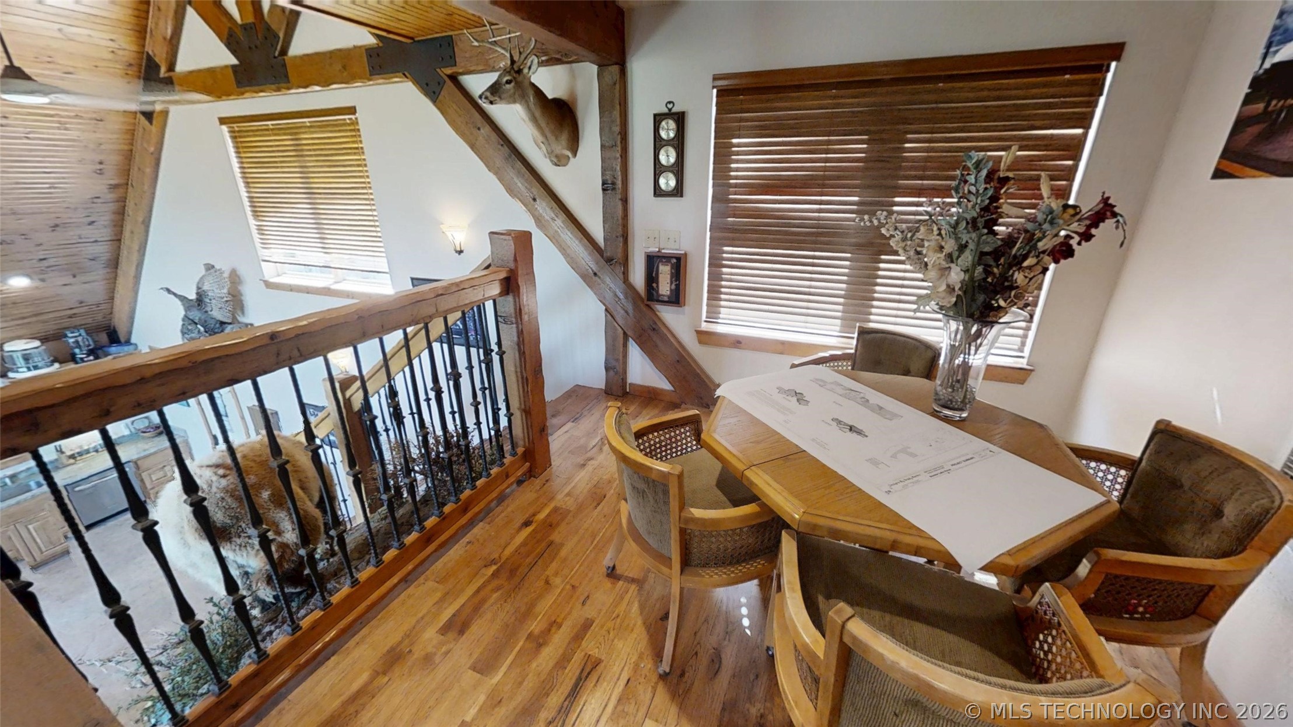
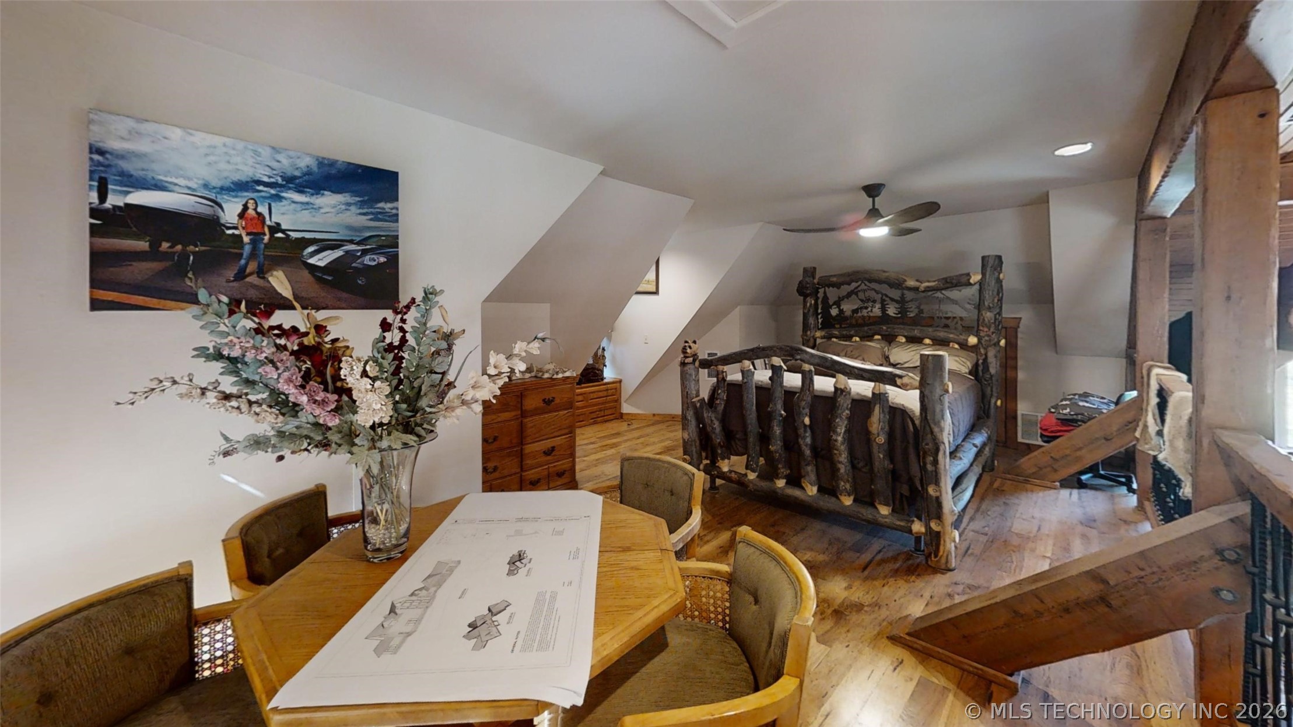
Open loft area featuring wood flooring and exposed timber beams
Hardwood flooring throughout, exposed timber beams, and a wrought iron balustrade
Vaulted ceiling room with wood flooring, exposed wood beams, and a built-in ceiling fan
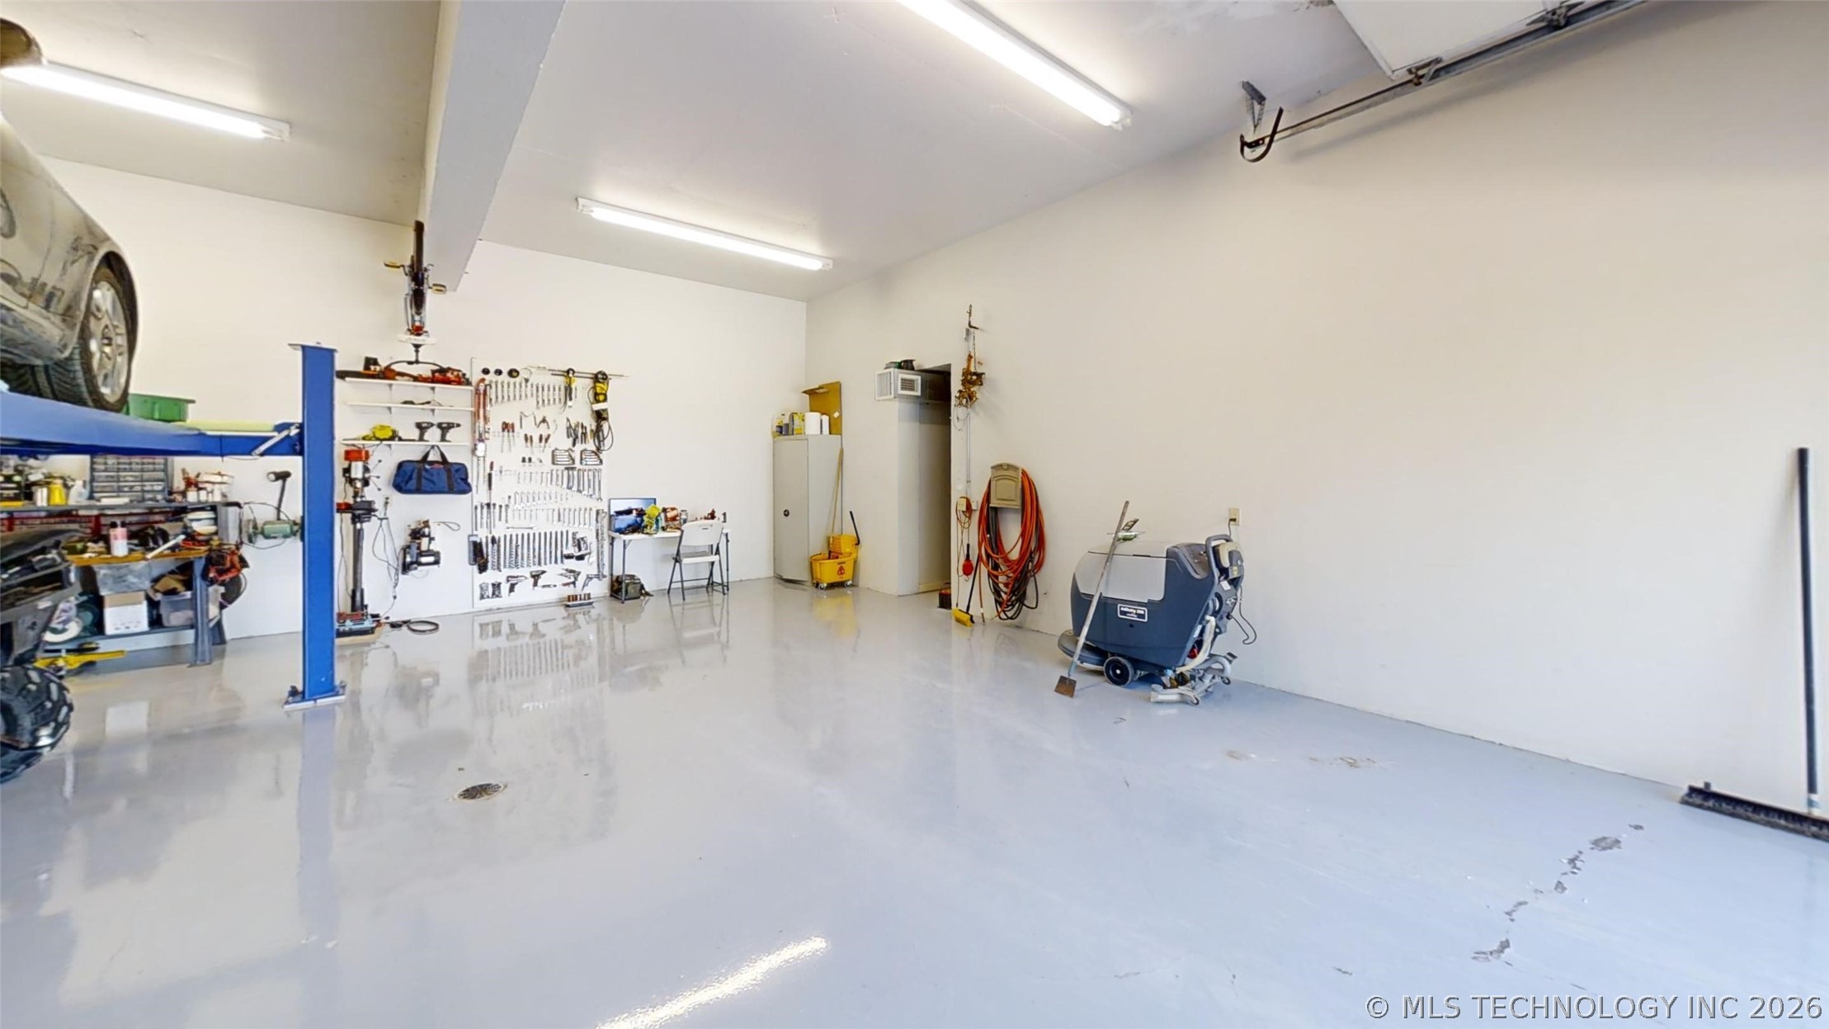
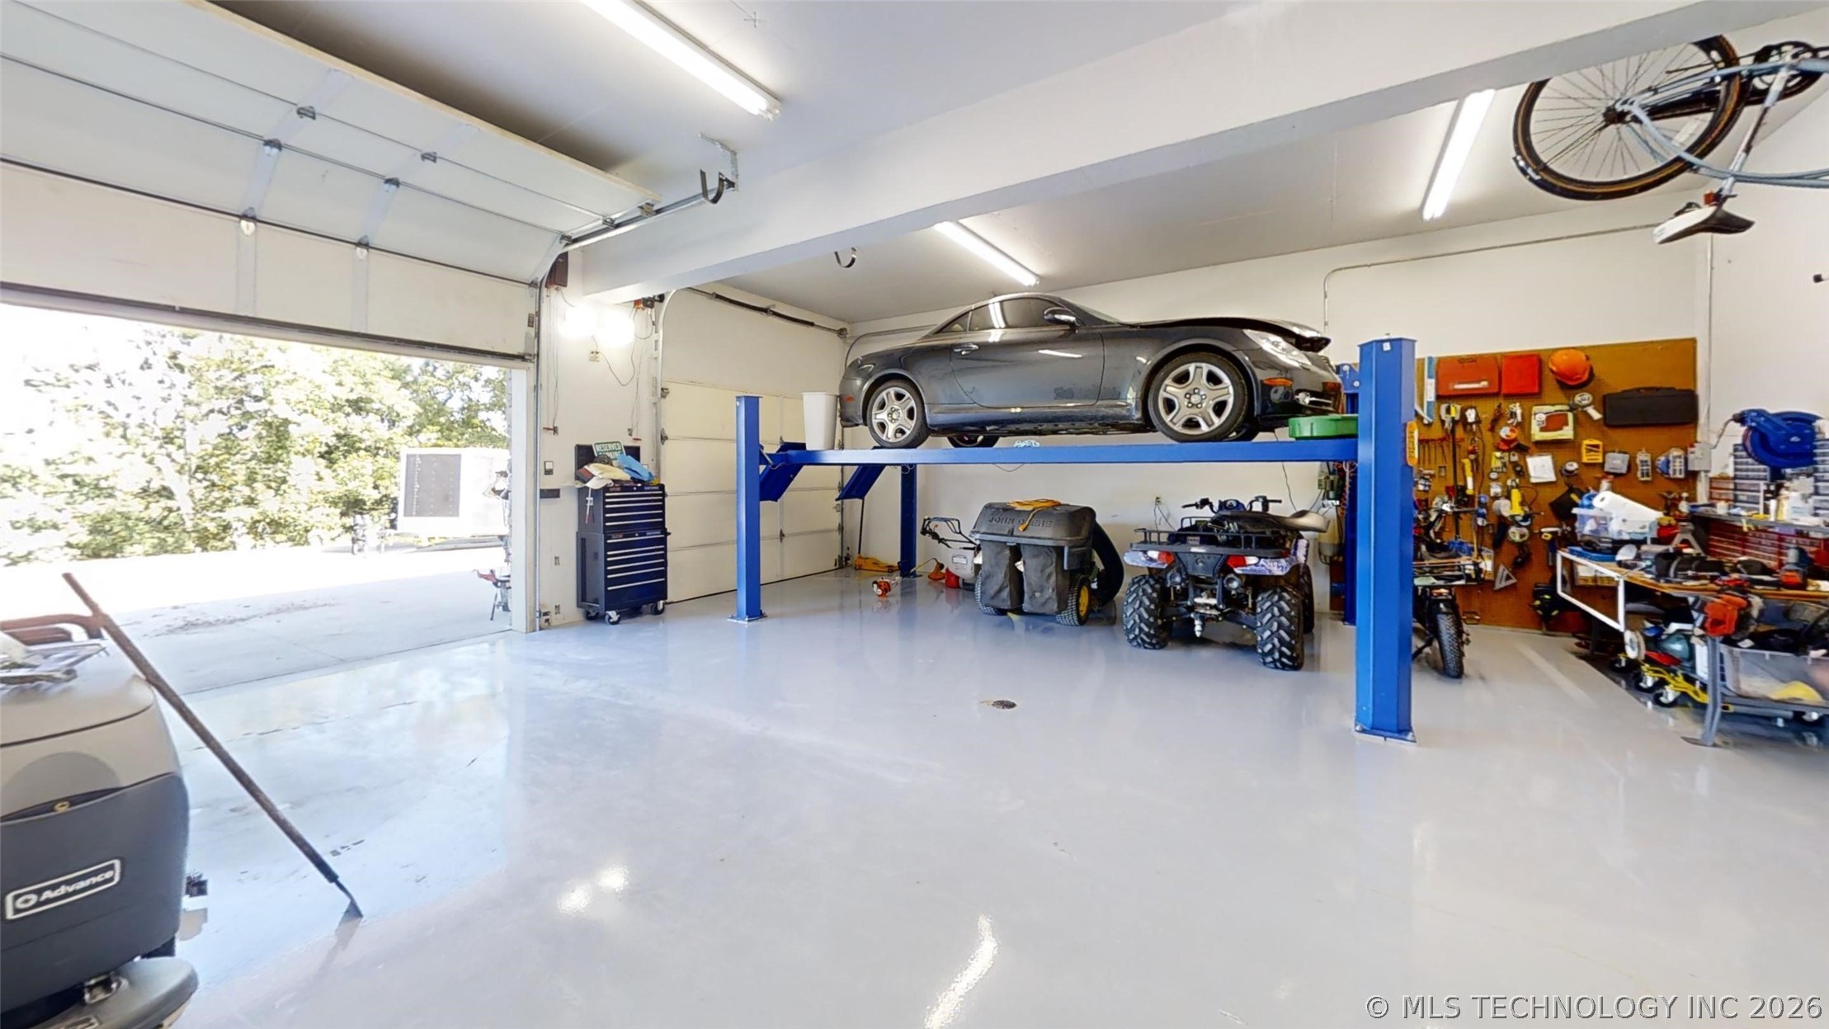
Spacious garage featuring a light grey epoxy floor, white walls, and multiple fluorescent light fixtures and the car lift stays with the house
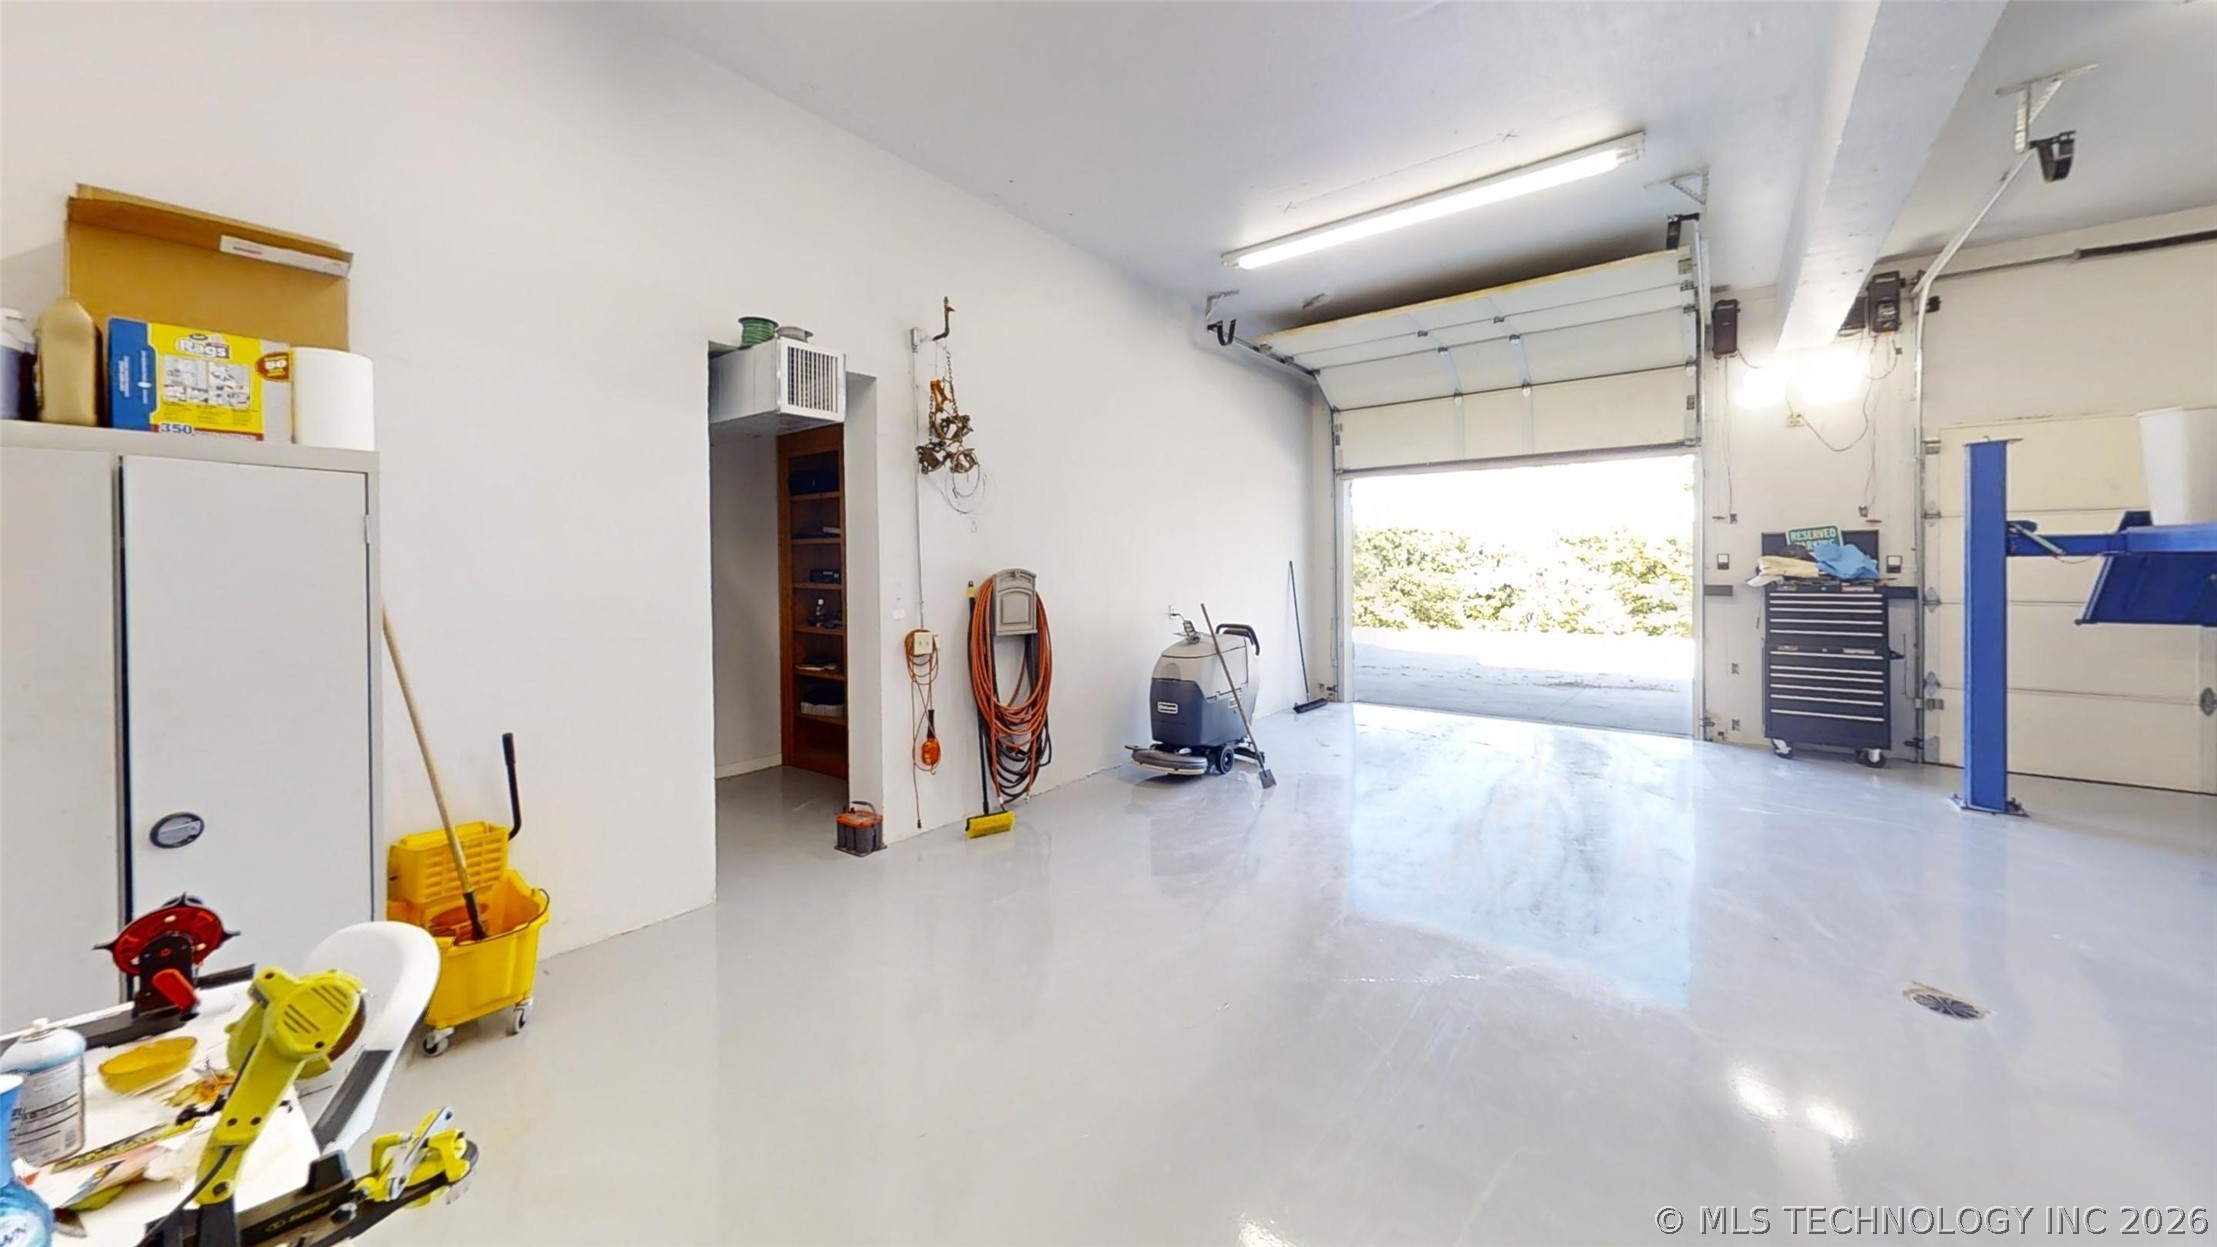
Spacious garage featuring a large roll-up door, high ceilings, bright overhead lighting, and a polished concrete floor
Garage space featuring a vehicle lift, multiple roll-up doors, recessed overhead lighting, and abundant wall storage. The car lift will remain with the house
Stone veneer exterior featuring a prominent gabled roofline and multiple window configurations
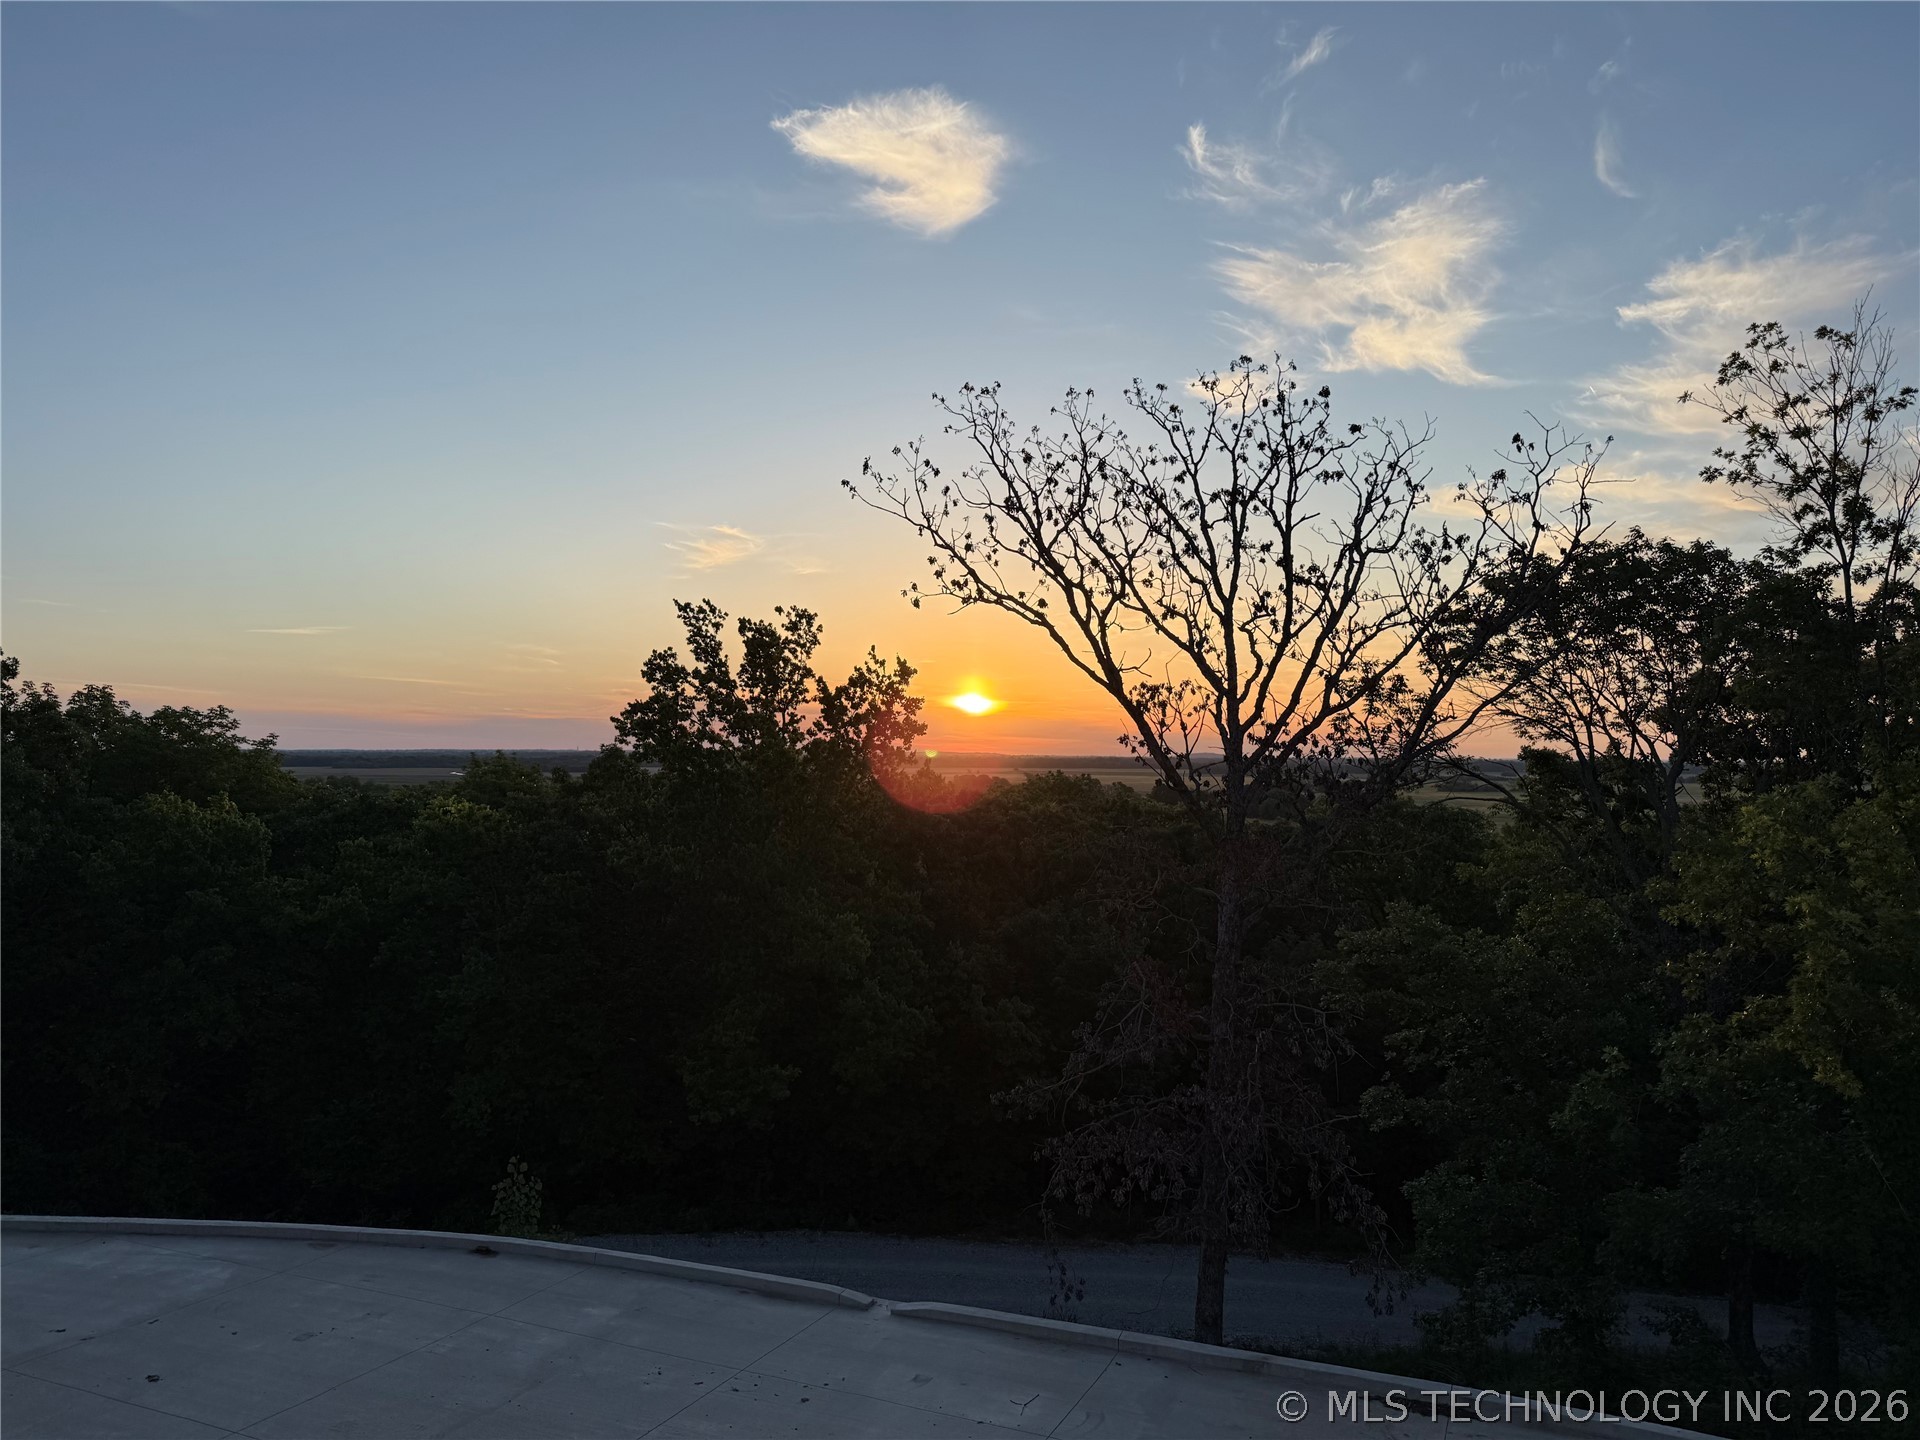
The view from your balcony at sunrise
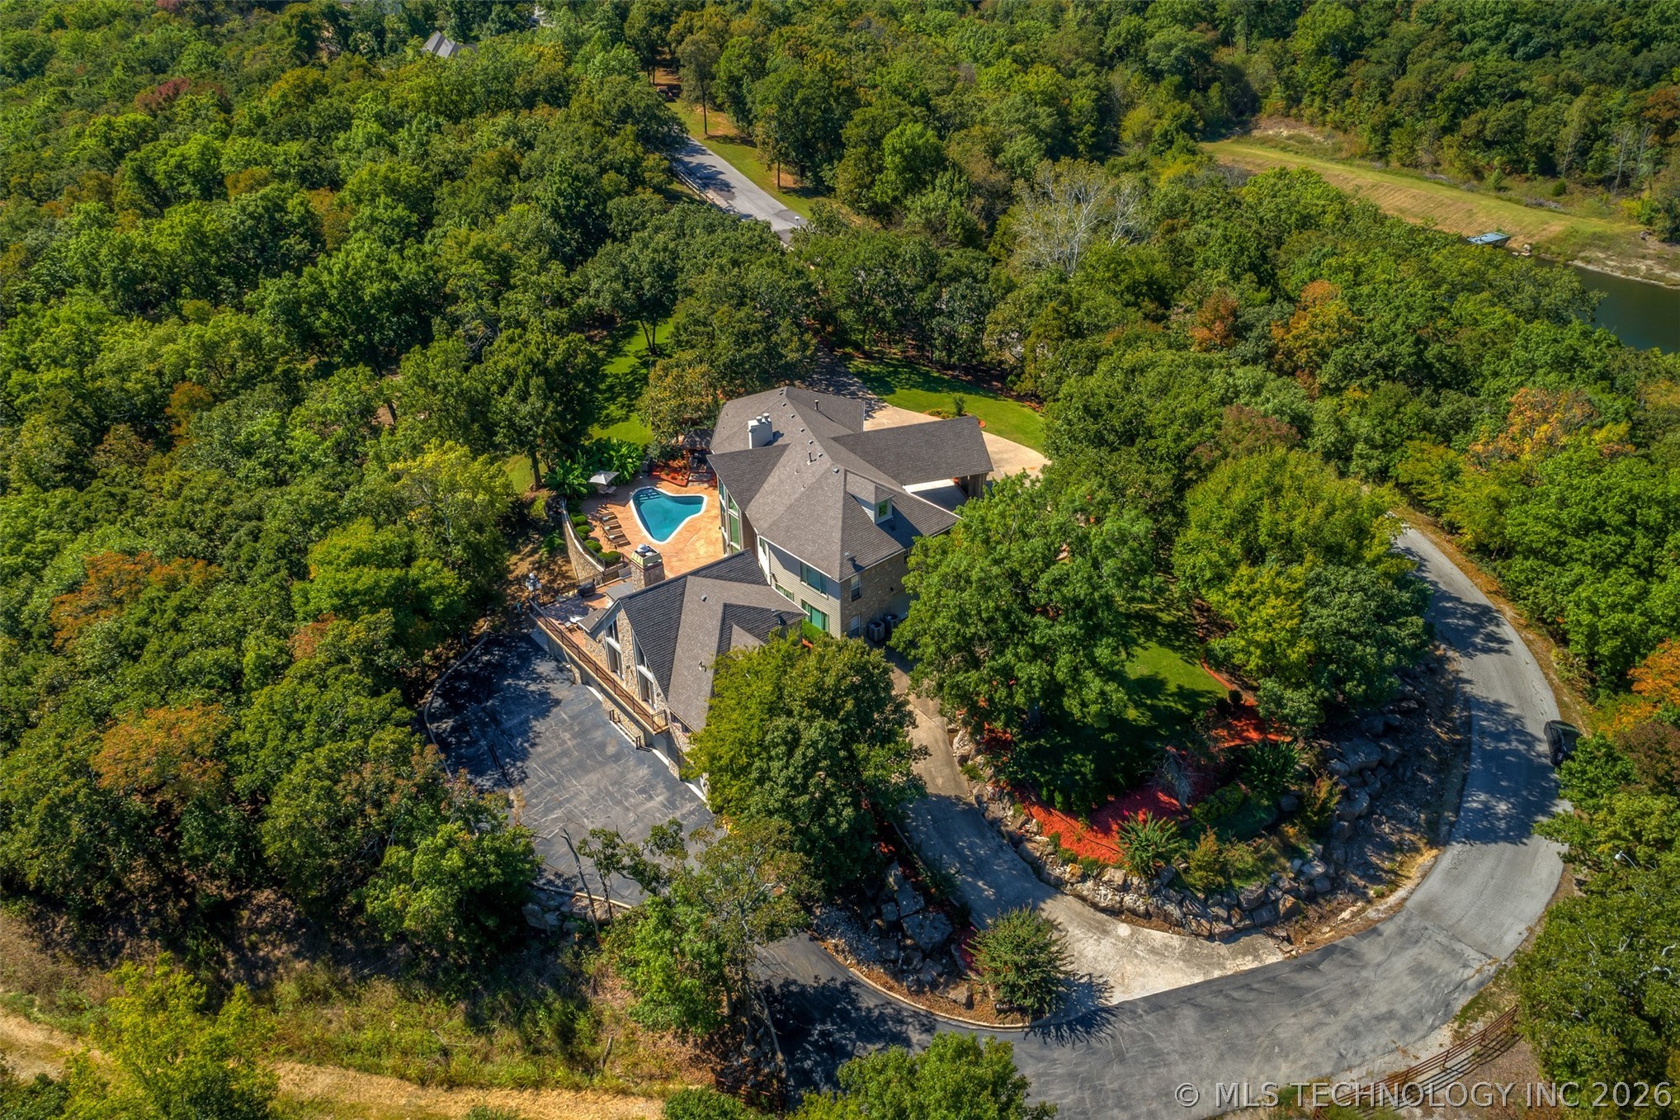
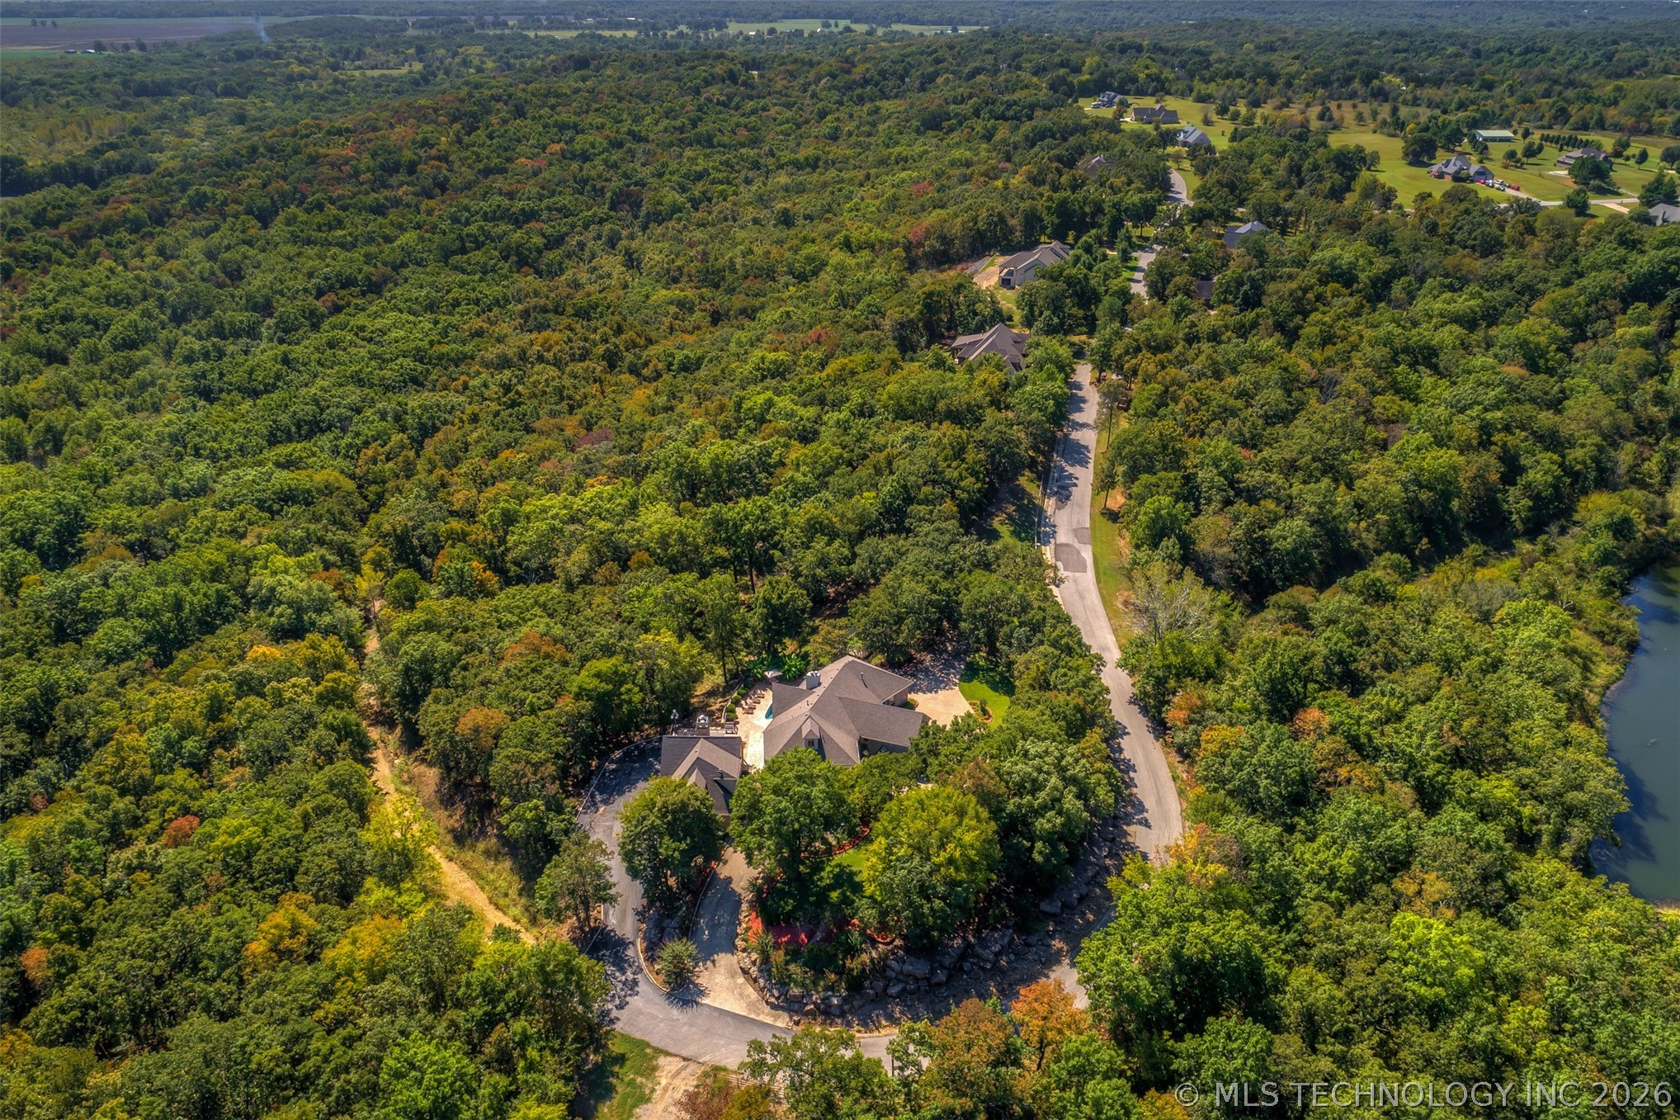
Estate property featuring a curving driveway, mature trees, a private swimming pool with a surrounding patio, and a shingle roof
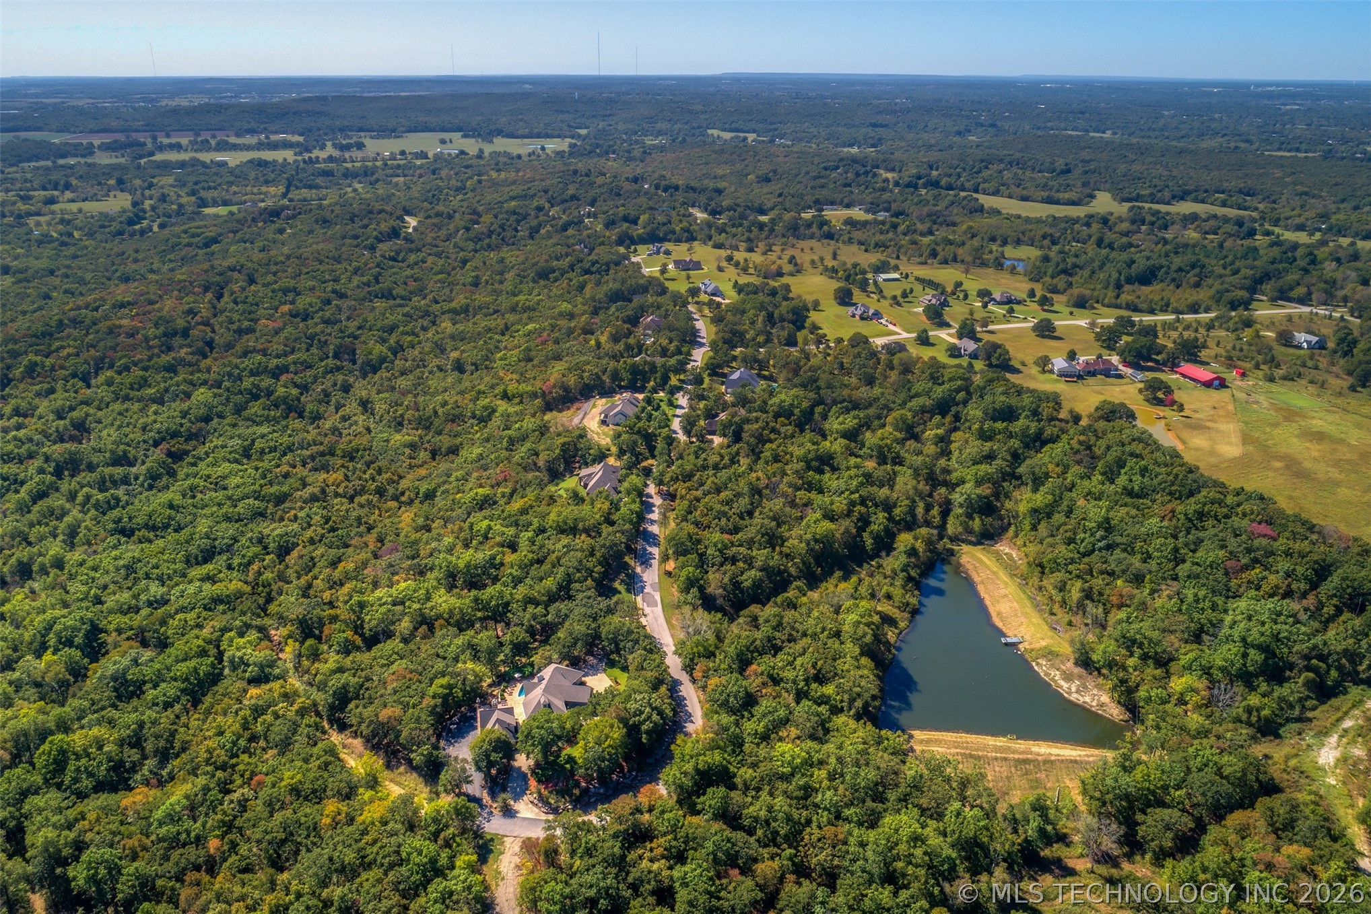
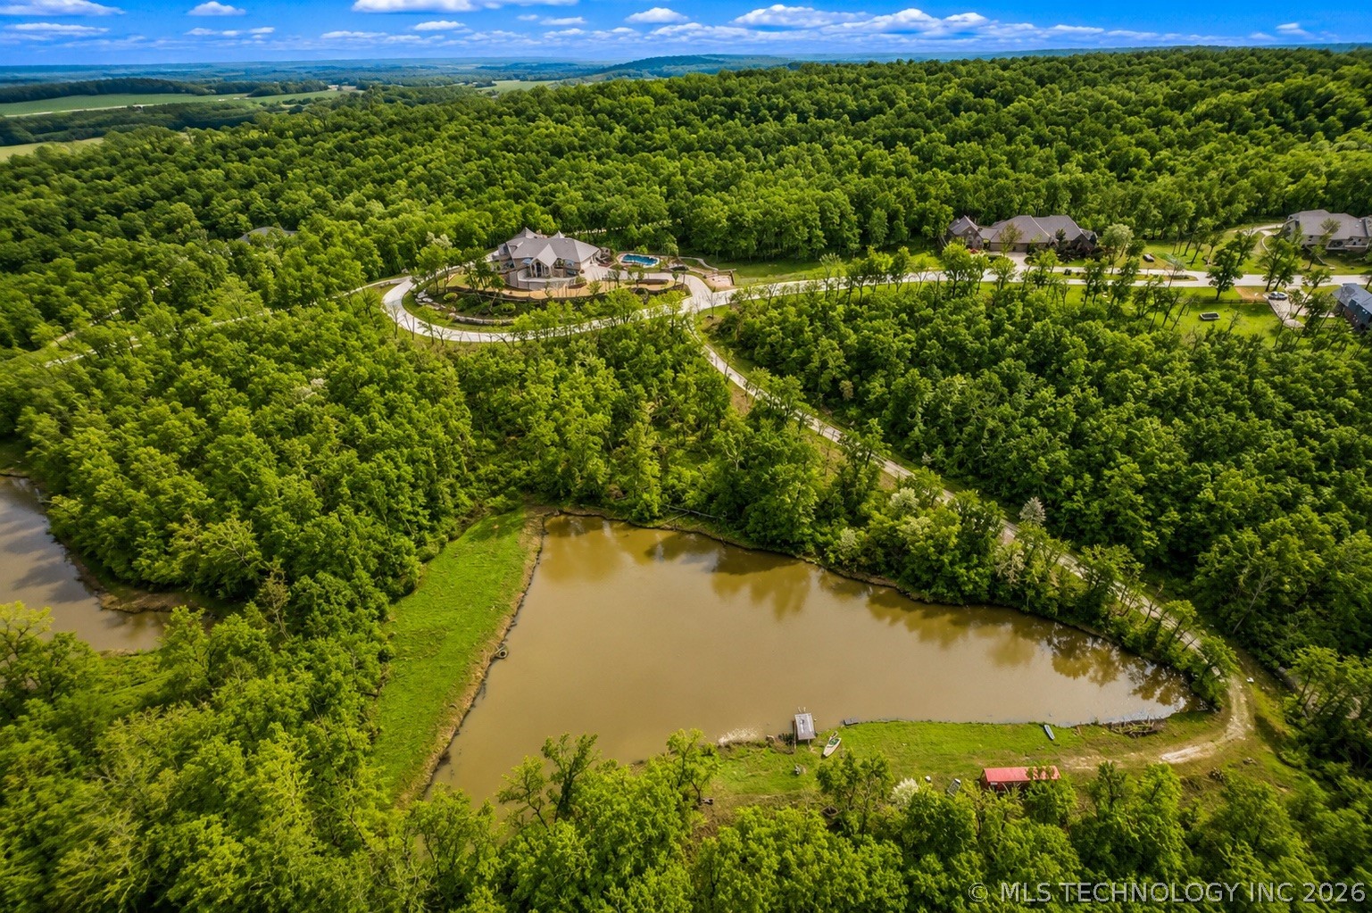
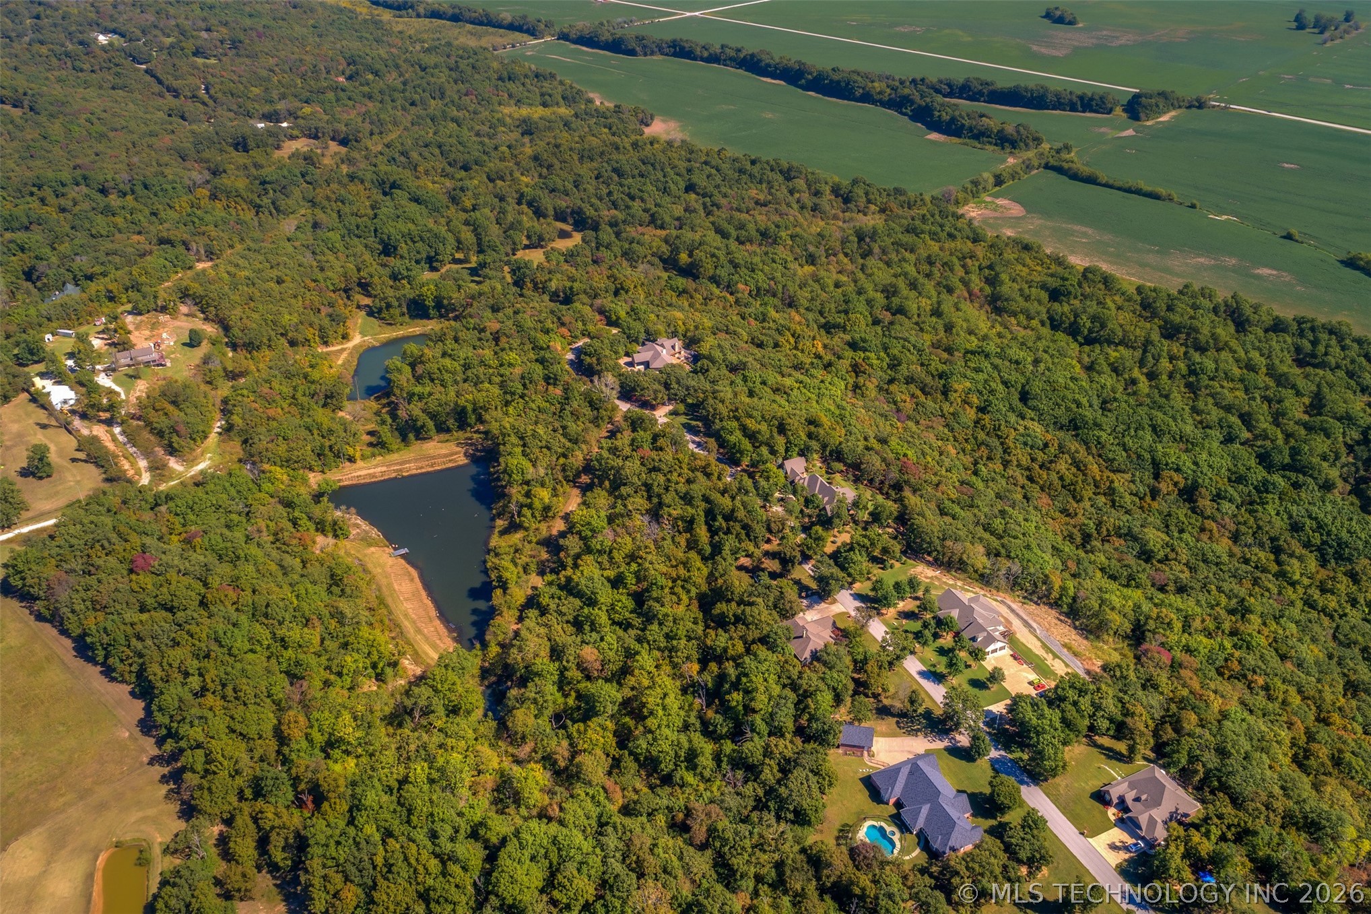
Expansive aerial overview showcasing this wooded estate with private pond plus 2 houses
Expansive property featuring a private pond with a dock, surrounded by mature trees - you can see the road leading from the main house down to the pond
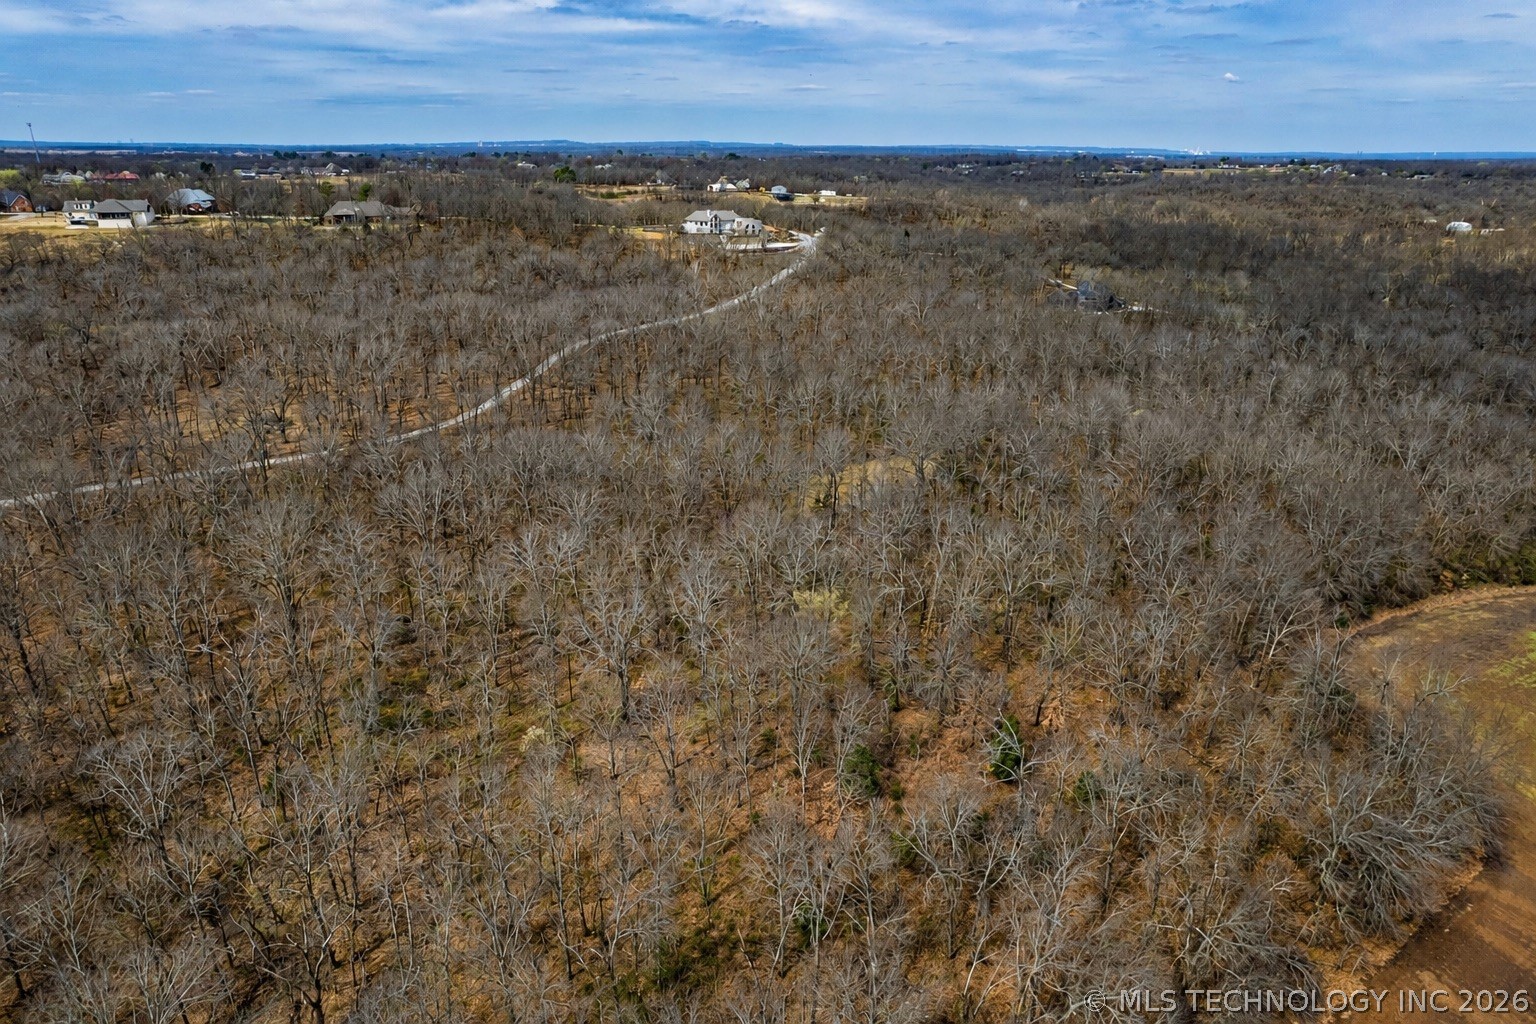
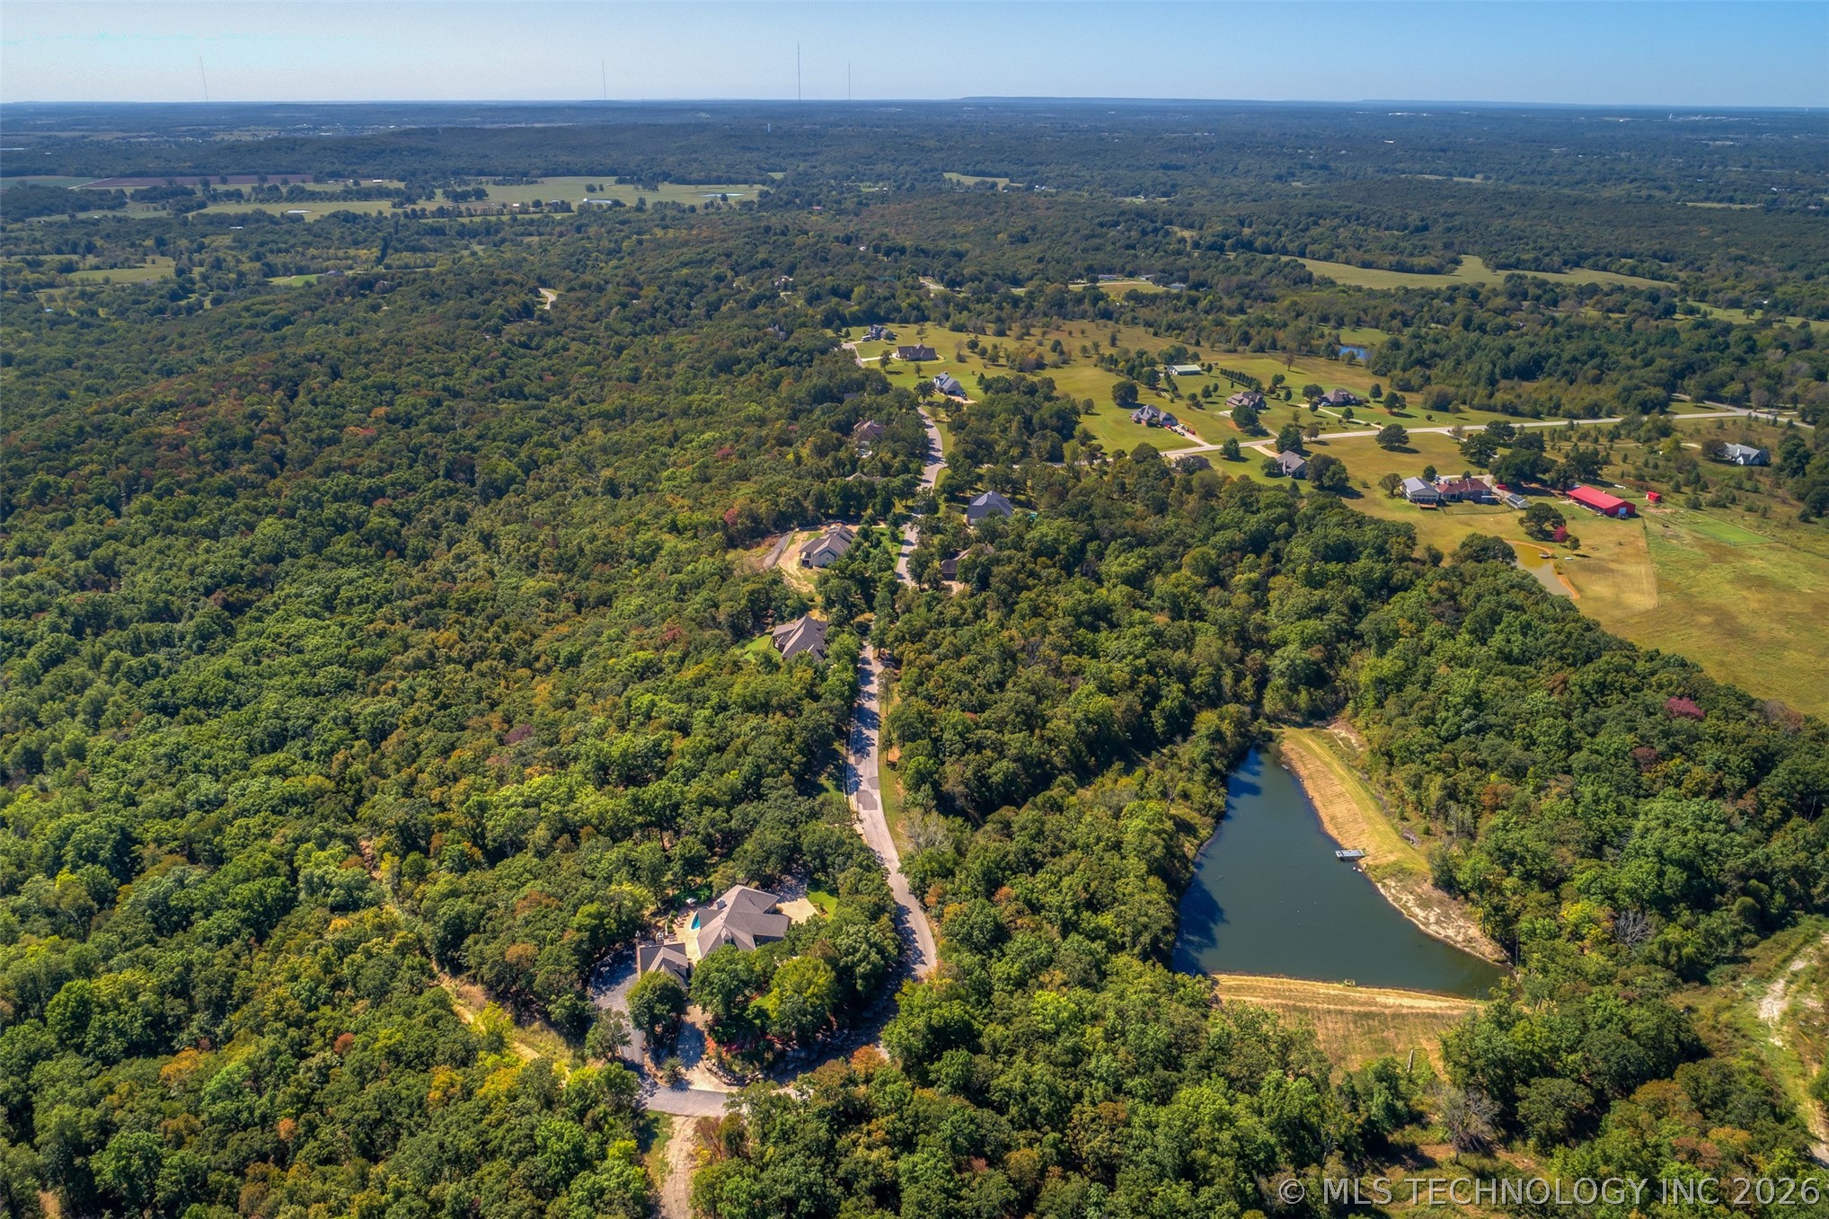
Expansive wooded acreage featuring a winding unpaved road, mature deciduous trees, privacy and the option to build a family compound with multiple build sites to choose from
Secluded residence surrounded by extensive mature tree coverage
Expansive property featuring a large residence, a separate structure with a shingled roof, and an inviting free-form swimming pool
Expansive aerial perspective showcasing a verdant landscape with scattered residential properties
Expansive aerial overview showcasing a residential community nestled within abundant natural foliage