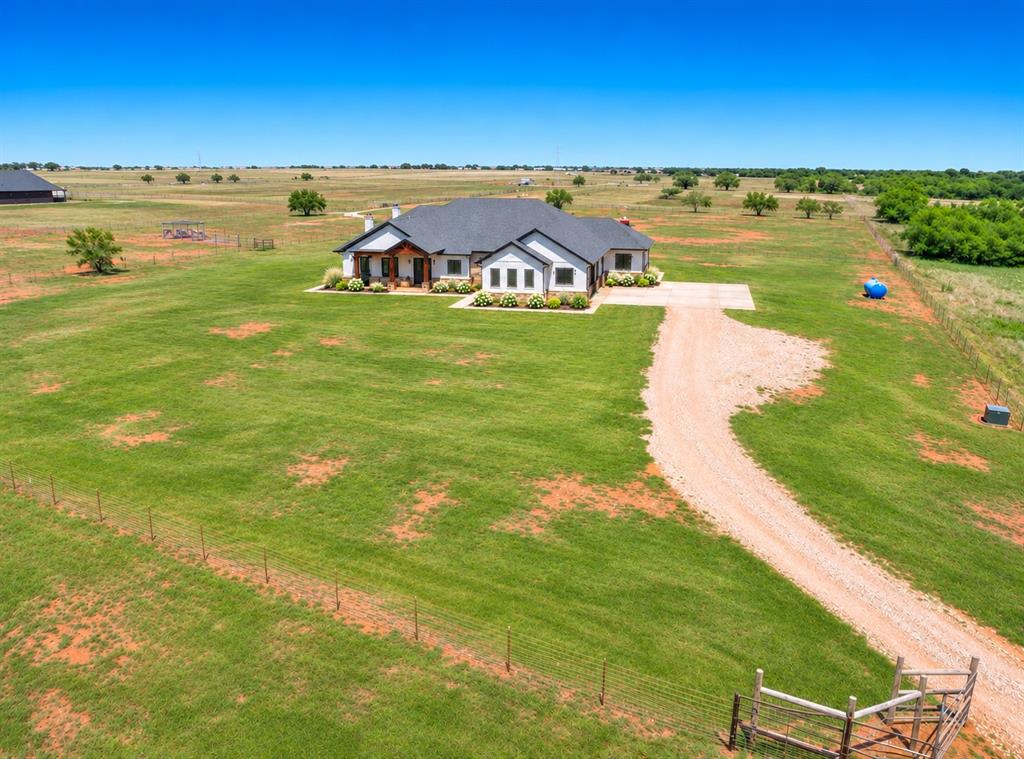
Single-story residence featuring a multi-gabled roofline, covered front entryway, expansive acreage, and a gravel driveway
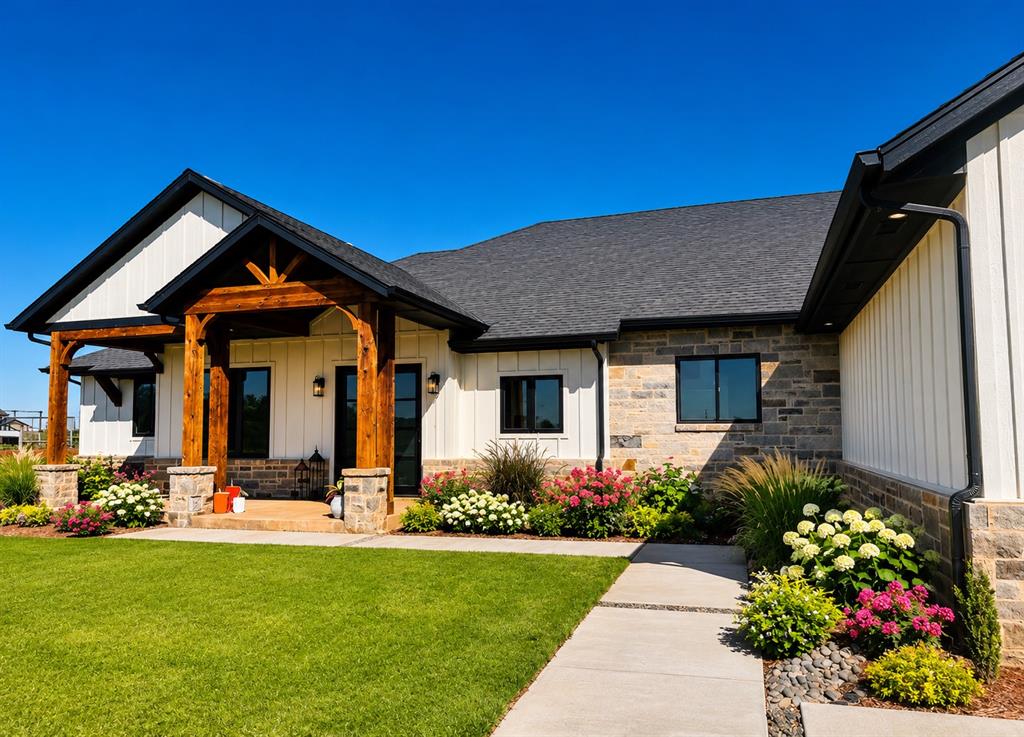
Modern farmhouse exterior featuring vertical board-and-batten siding, natural stone accents, covered timber-frame porch, asphalt shingle roofing, and concrete walkway
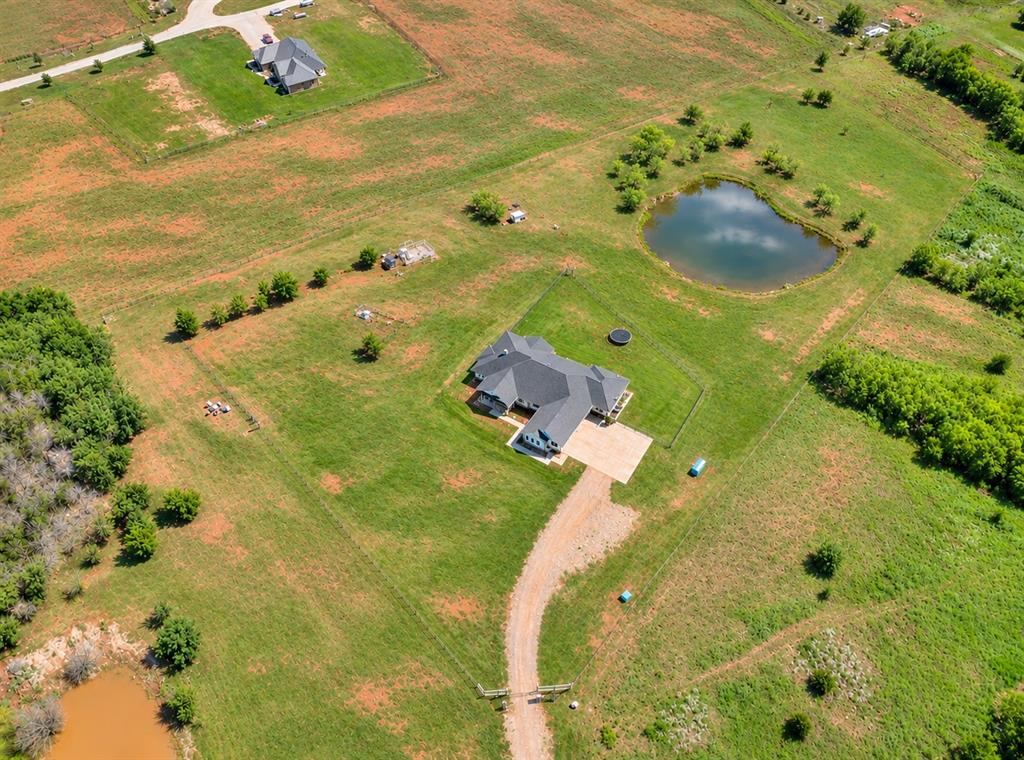
Aerial perspective featuring expansive acreage, a private pond, gated gravel driveway, and a residential structure with a shingled roof
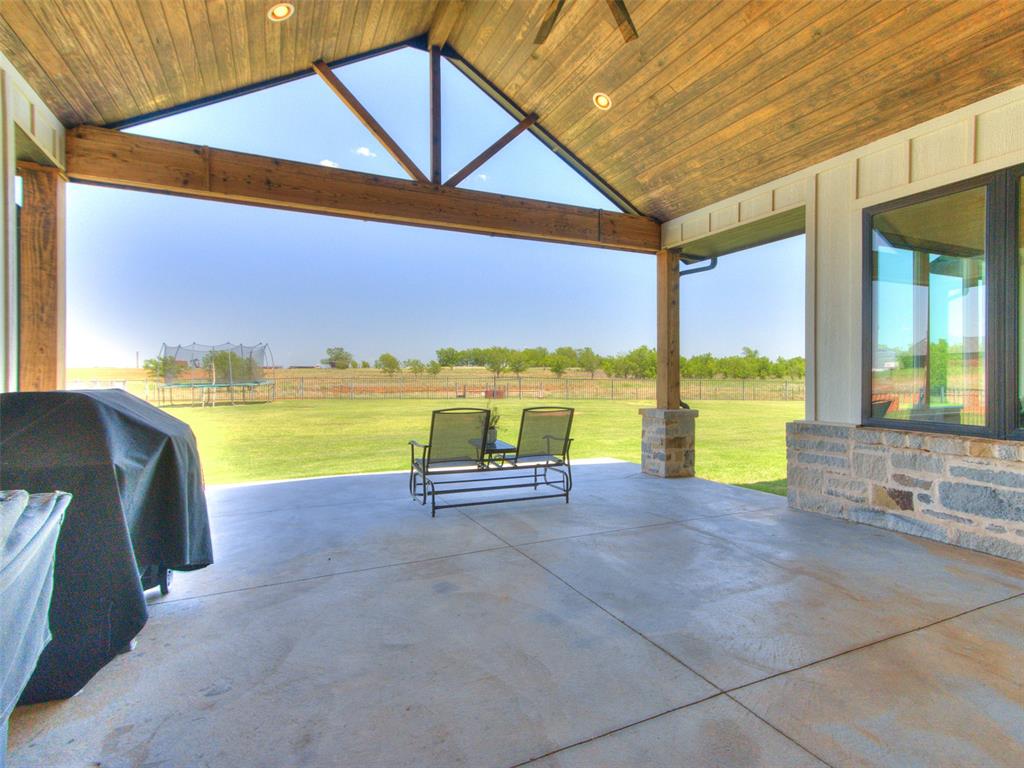
Covered patio featuring a vaulted wood-plank ceiling, exposed timber beams, recessed lighting, and stone column bases
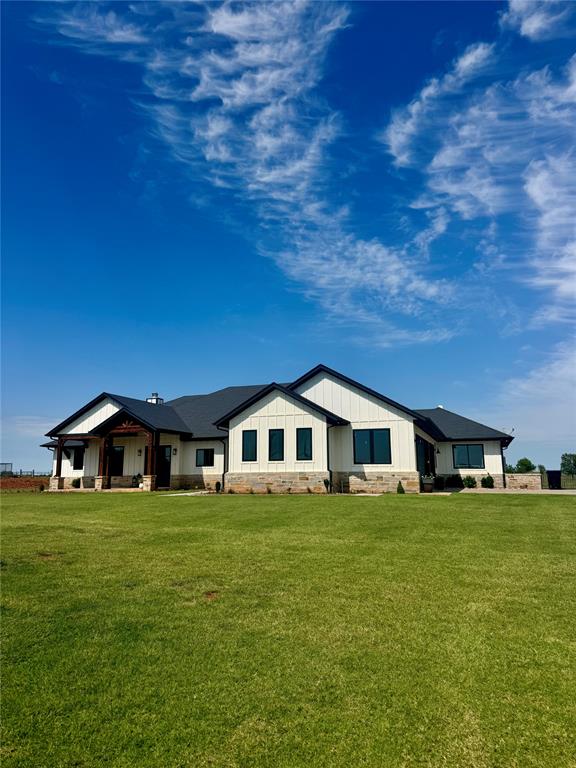
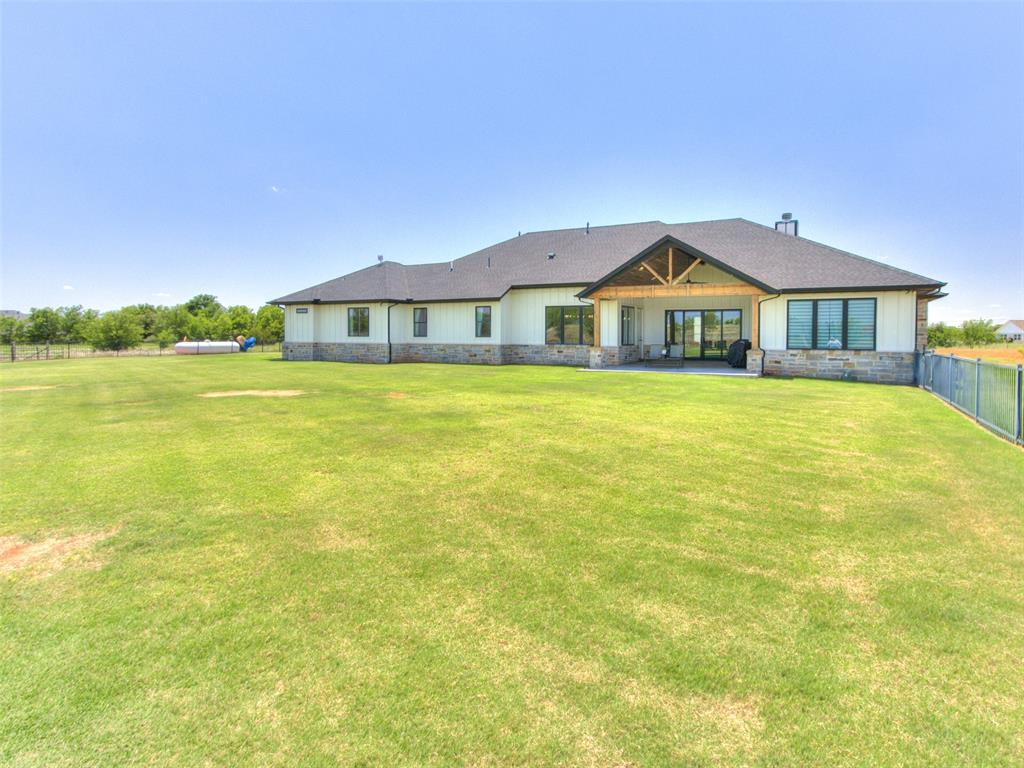
Expansive backyard featuring a large grass lawn, stone and vertical siding exterior, roofline with timber truss gable accent, and a covered patio
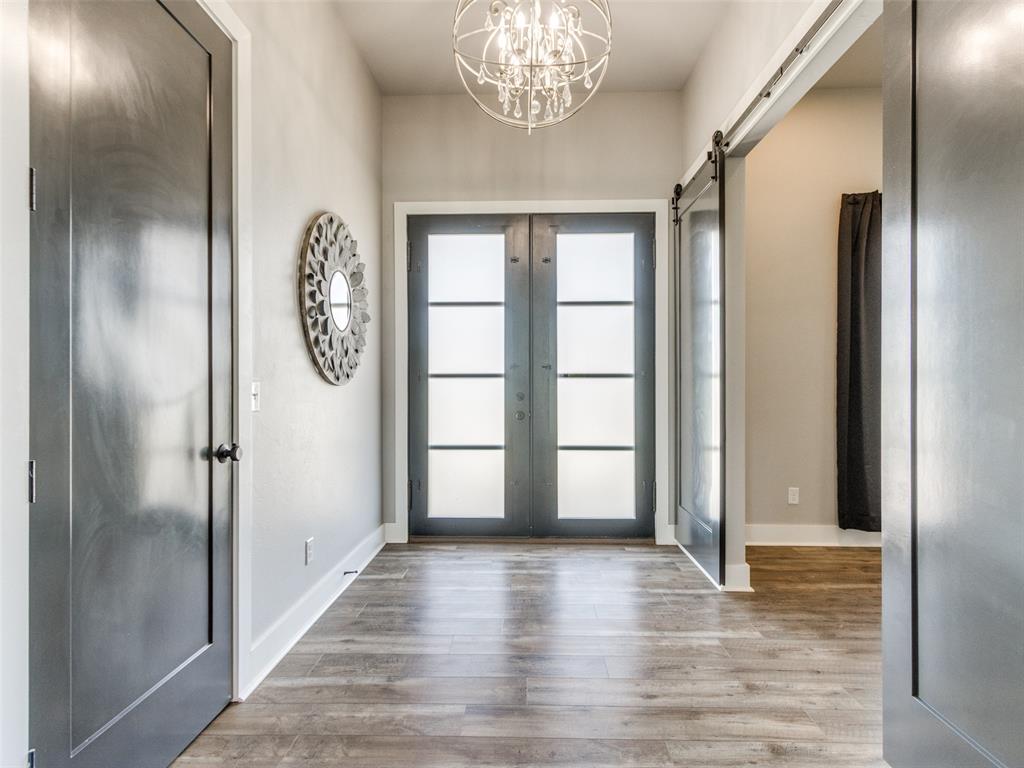
Entryway featuring double doors with frosted glass panels, wood-finish flooring, a globe-style chandelier, and a black sliding barn door
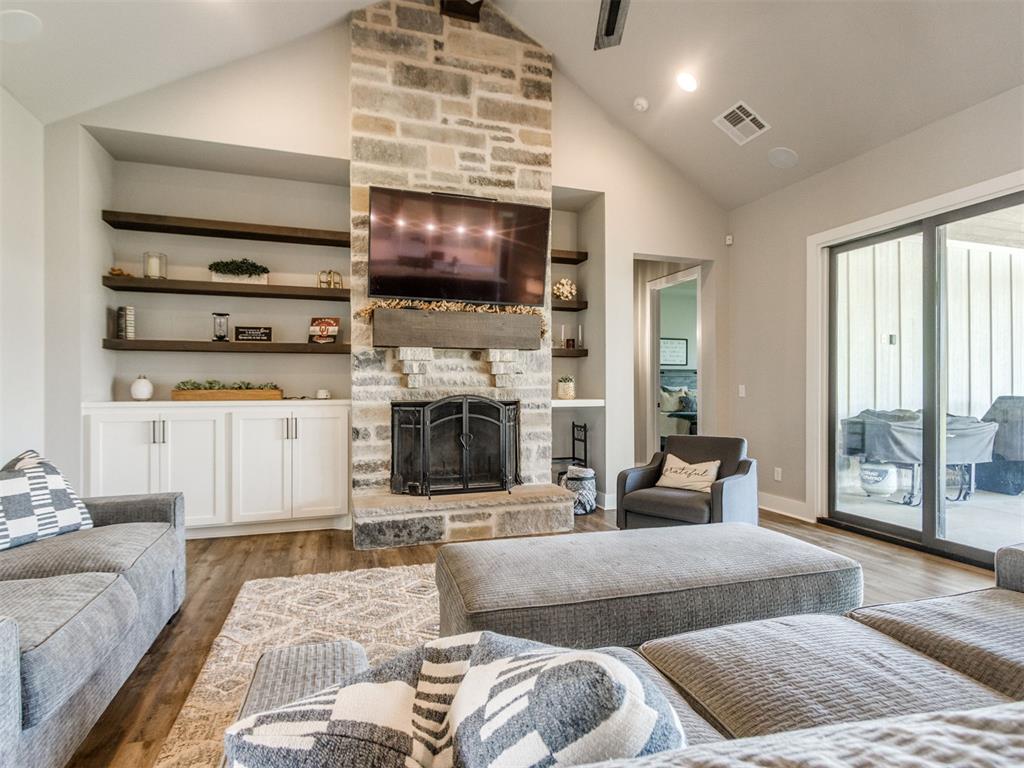
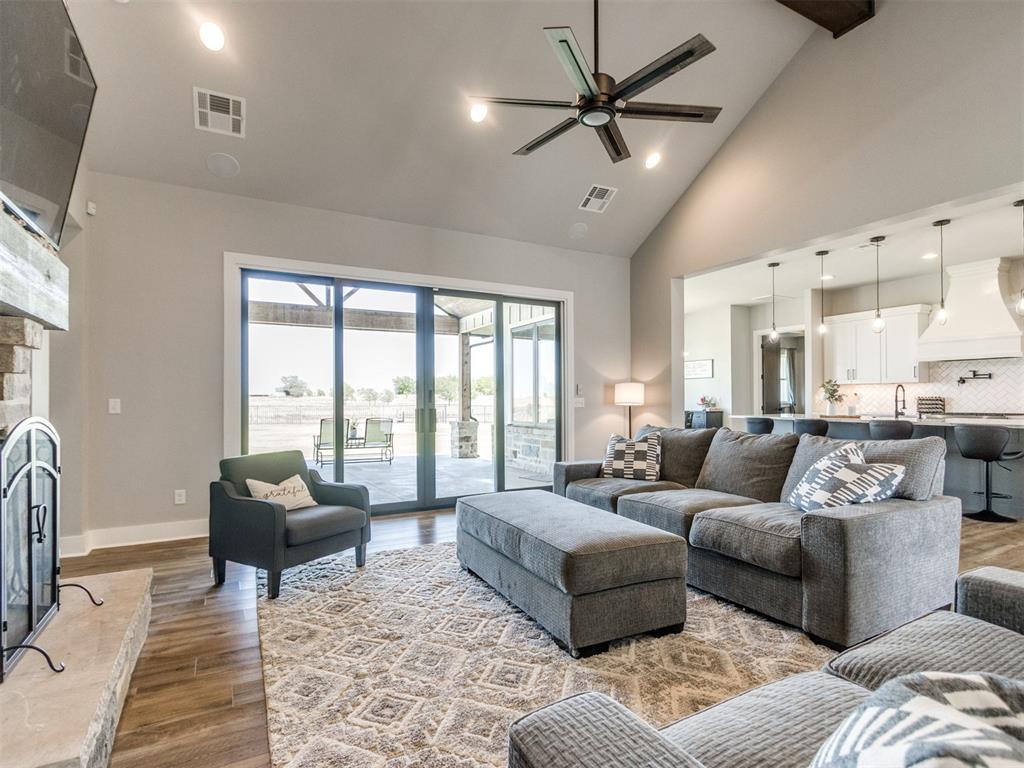
Vaulted ceiling living area featuring a full-height stone-clad fireplace with a timber mantel, recessed wood-finish shelving, custom lower cabinetry, and glass sliding doors
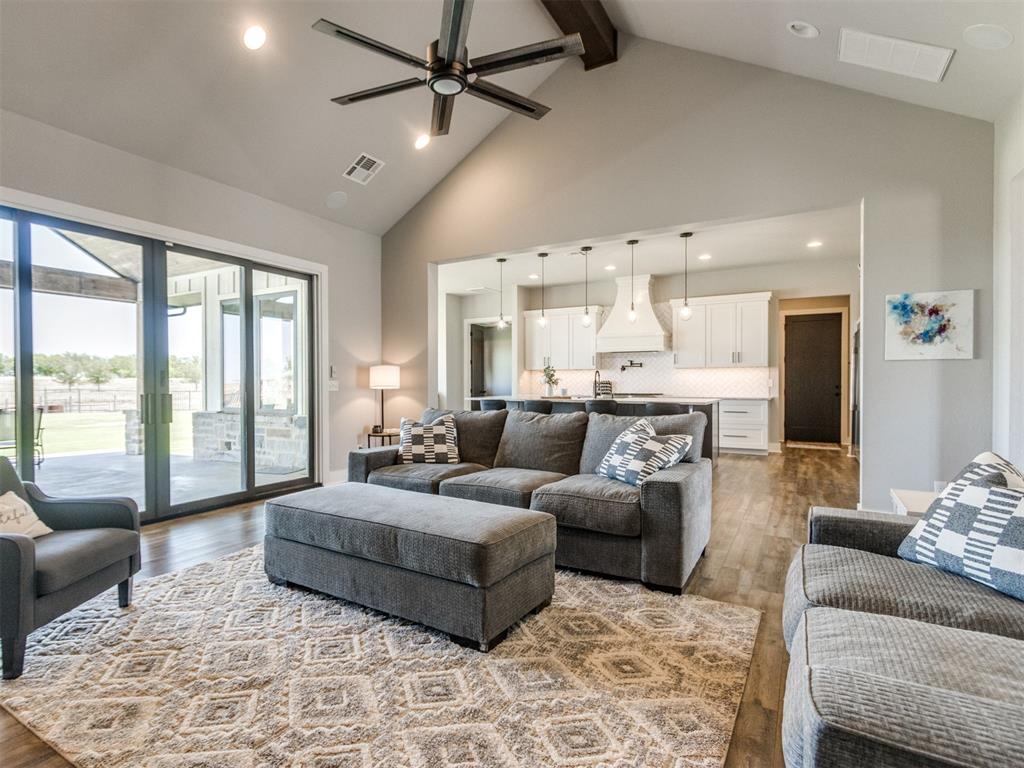
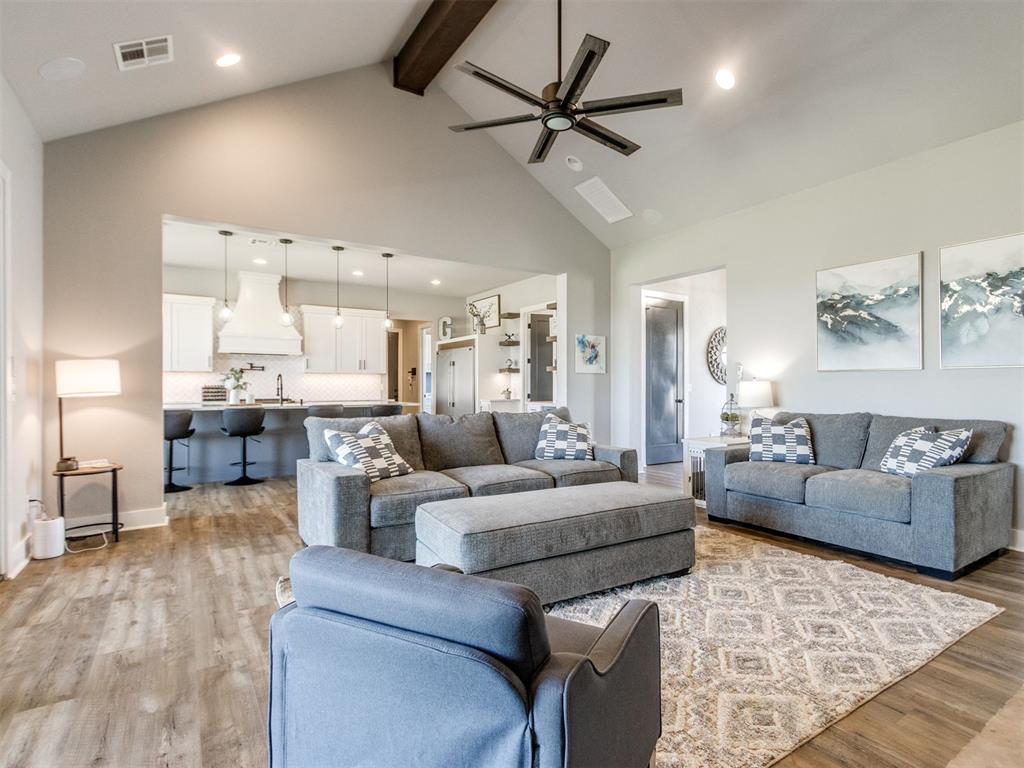
Vaulted ceilings with exposed timber beam, wood-finish flooring, sliding glass door system, ceiling fan with matte finish, and kitchen featuring shaker-style cabinetry
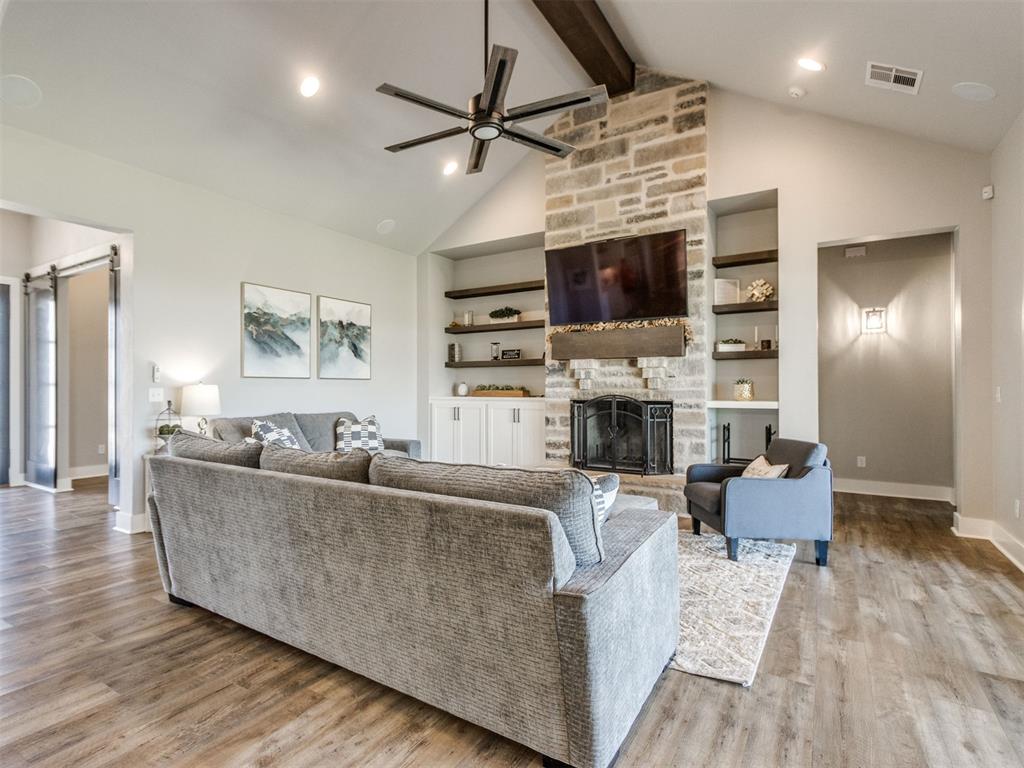
Vaulted ceilings with exposed timber beams, floor-to-ceiling stone fireplace, built-in cabinetry, floating shelving, and wood-finish flooring
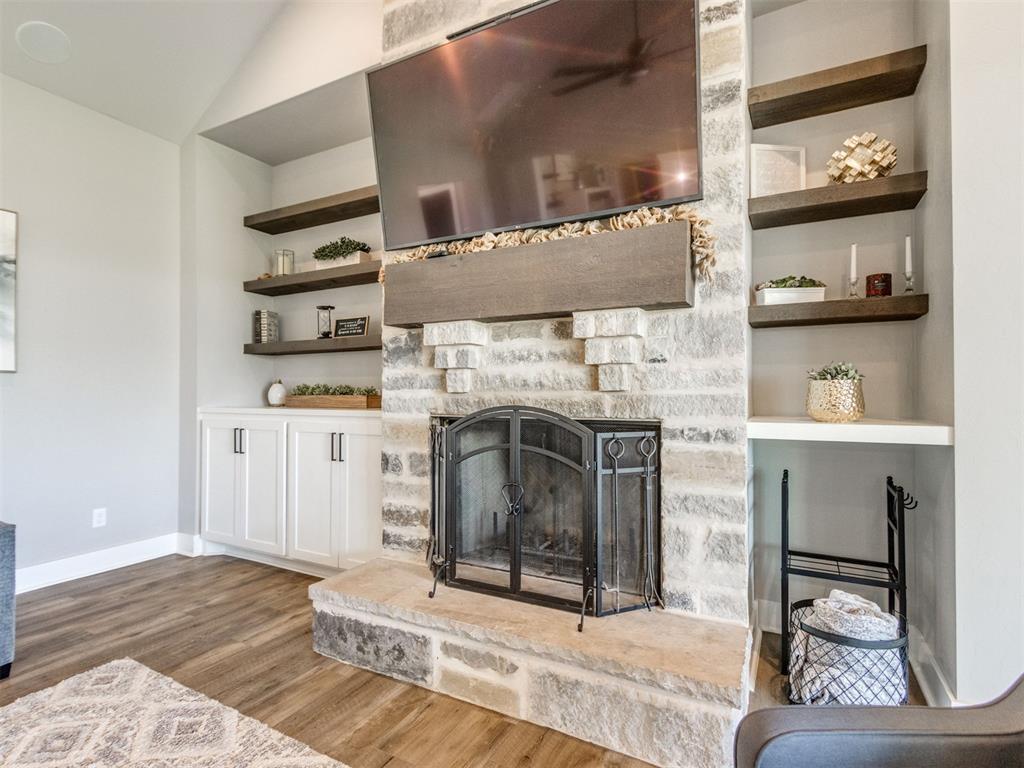
Floor-to-ceiling natural stone fireplace with a thick timber mantel, metal fire screen, raised hearth, and built-in wood-finish shelving
Vaulted ceiling with exposed wood beam, stone-surround fireplace with timber mantel, built-in shelving, wood-finish flooring, and multi-panel sliding glass doors
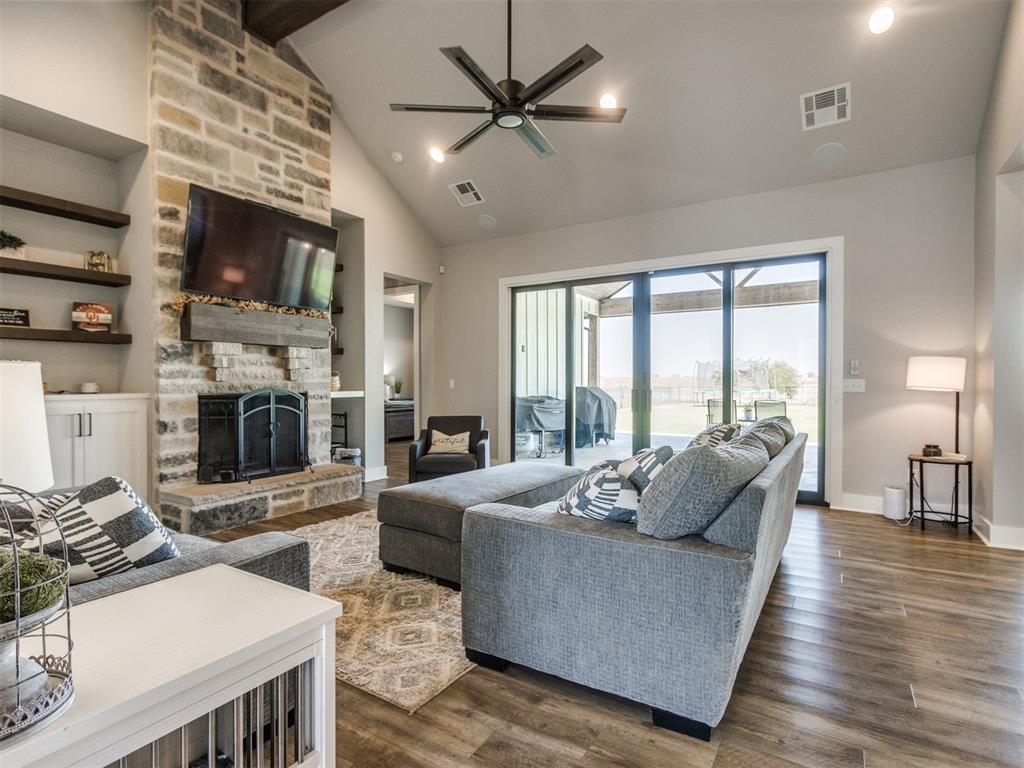
Vaulted ceiling featuring a large multi-blade ceiling fan, stone-faced fireplace with a wood mantel, wood-finish flooring, and expansive sliding glass doors
Vaulted ceiling with exposed wood-finish beam, recessed lighting, expansive wood-finish flooring, and multi-blade ceiling fan
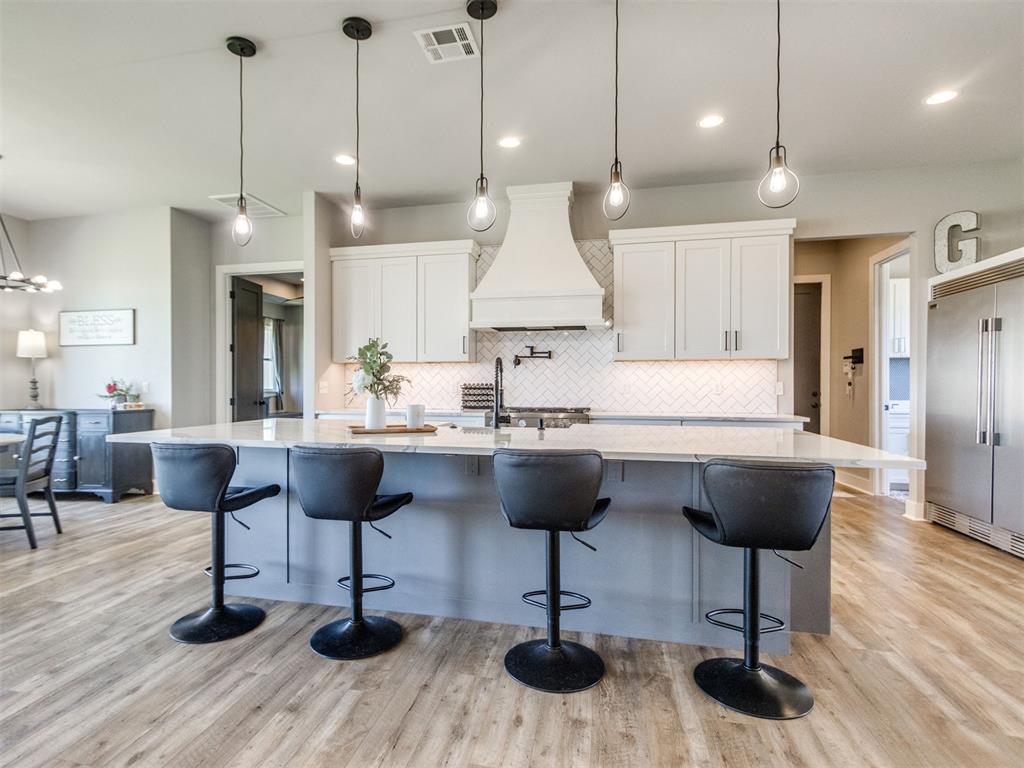
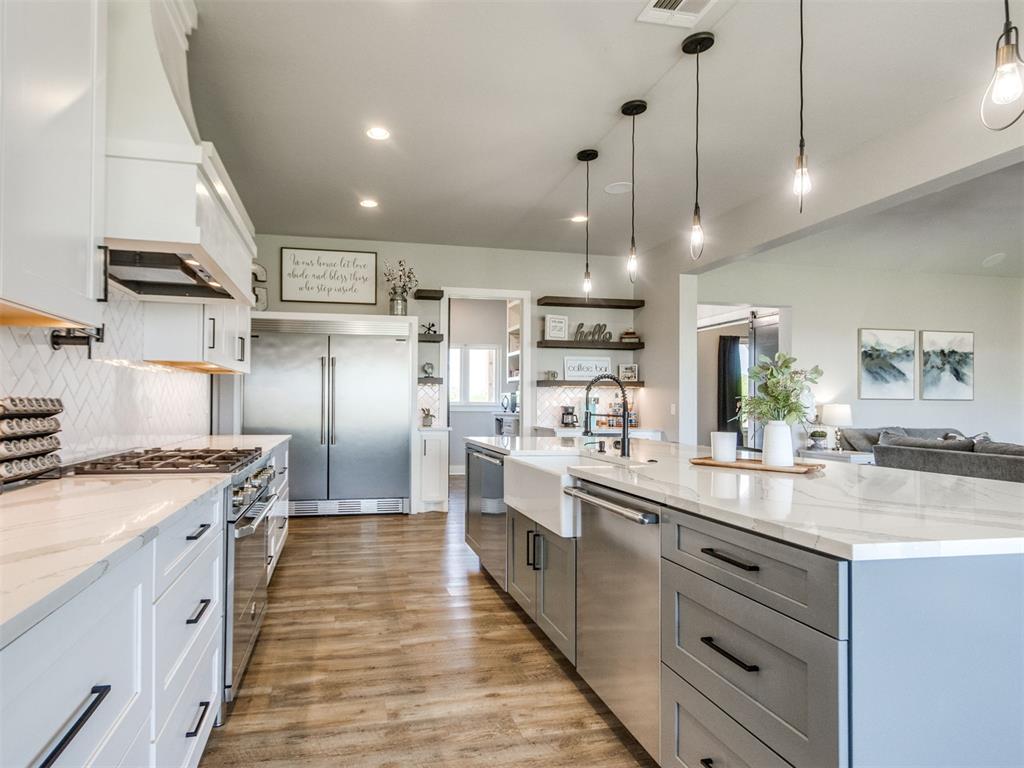
Kitchen featuring a large central island with quartz countertops, custom white cabinetry, herringbone-patterned tile backsplash, stainless steel appliances, and multi-pendant lighting
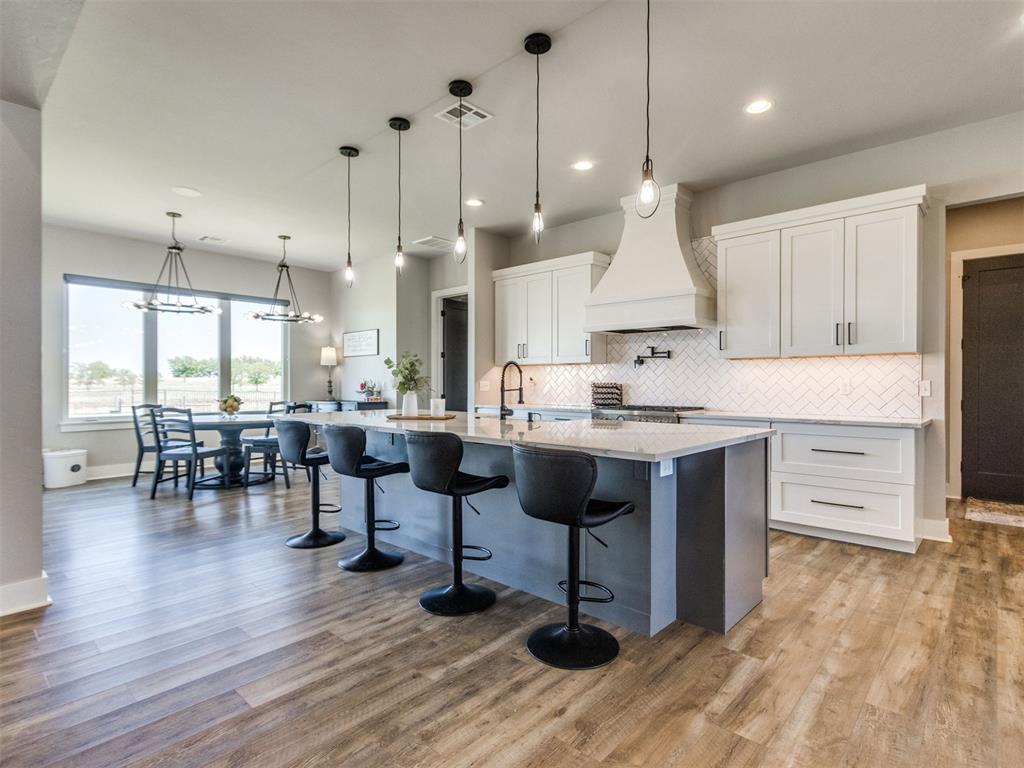
Kitchen featuring a center island with pendant lighting, white cabinetry, a herringbone-patterned backsplash, and wood-finish flooring
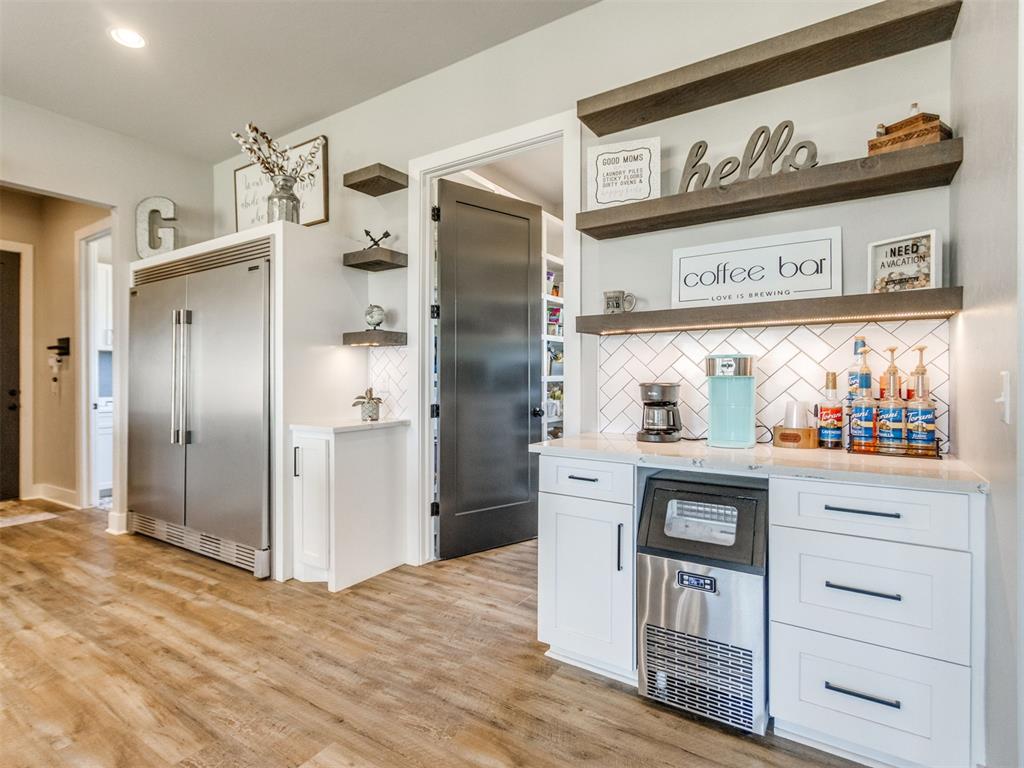
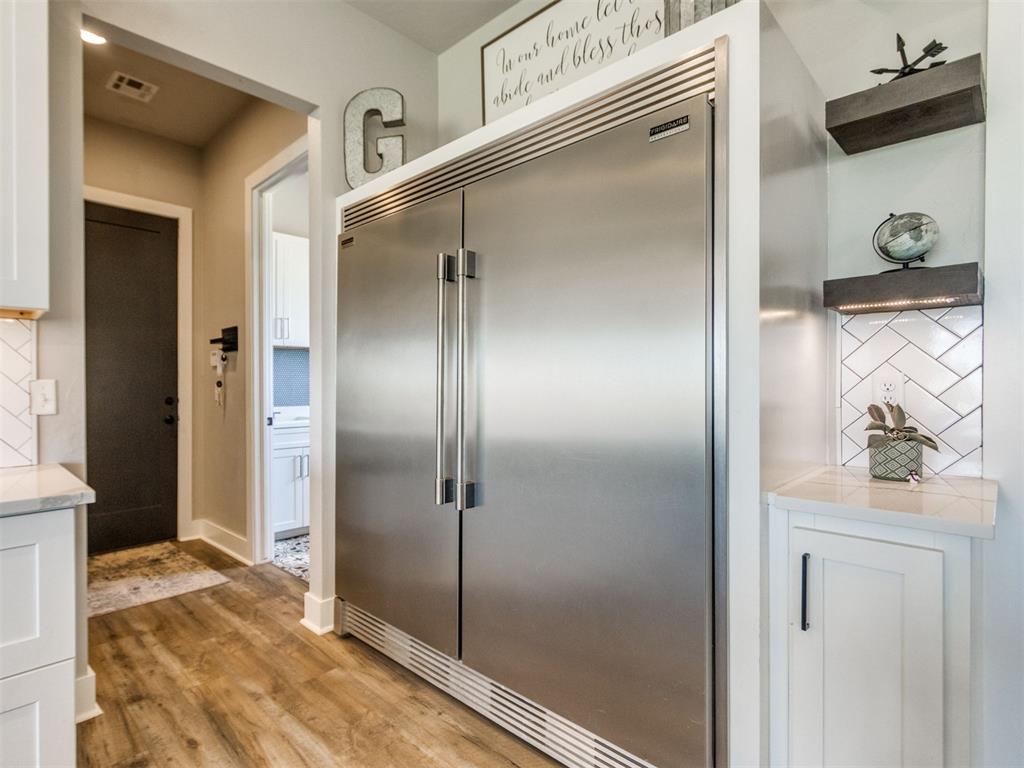
Built-in stainless steel refrigerator, white cabinetry with matte black hardware, stone-composite countertops, herringbone-pattern tile backsplash, and stained wood floating shelves
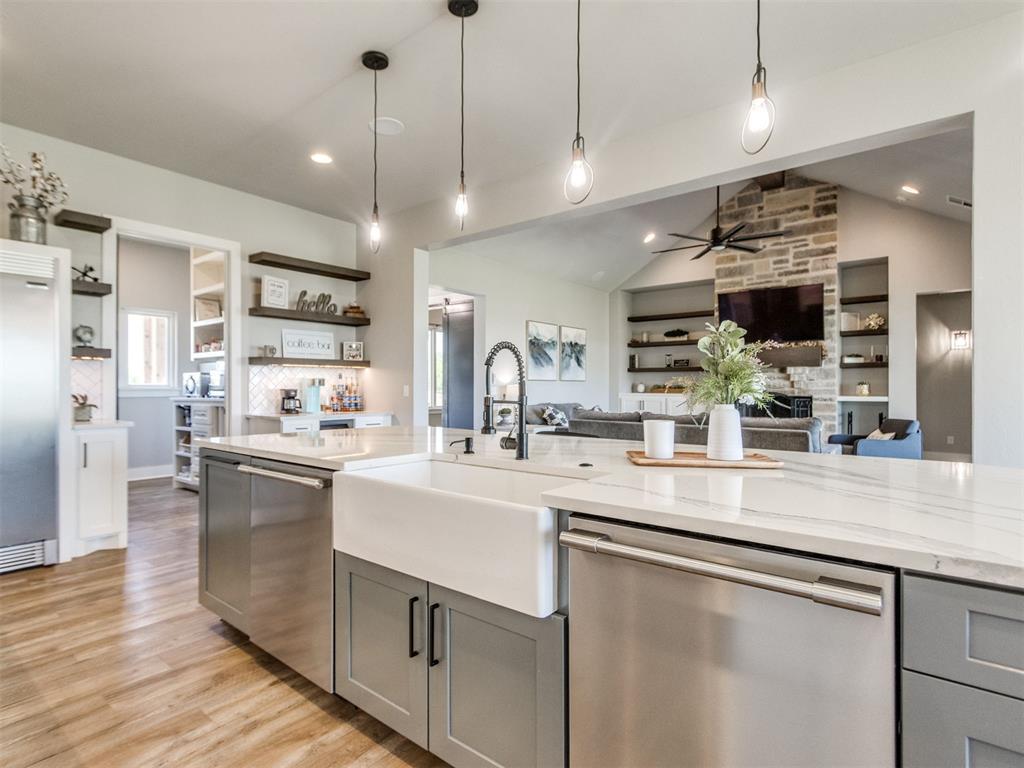
Kitchen featuring Double Dishwasher so you never have a dirty dish in your farm sink!
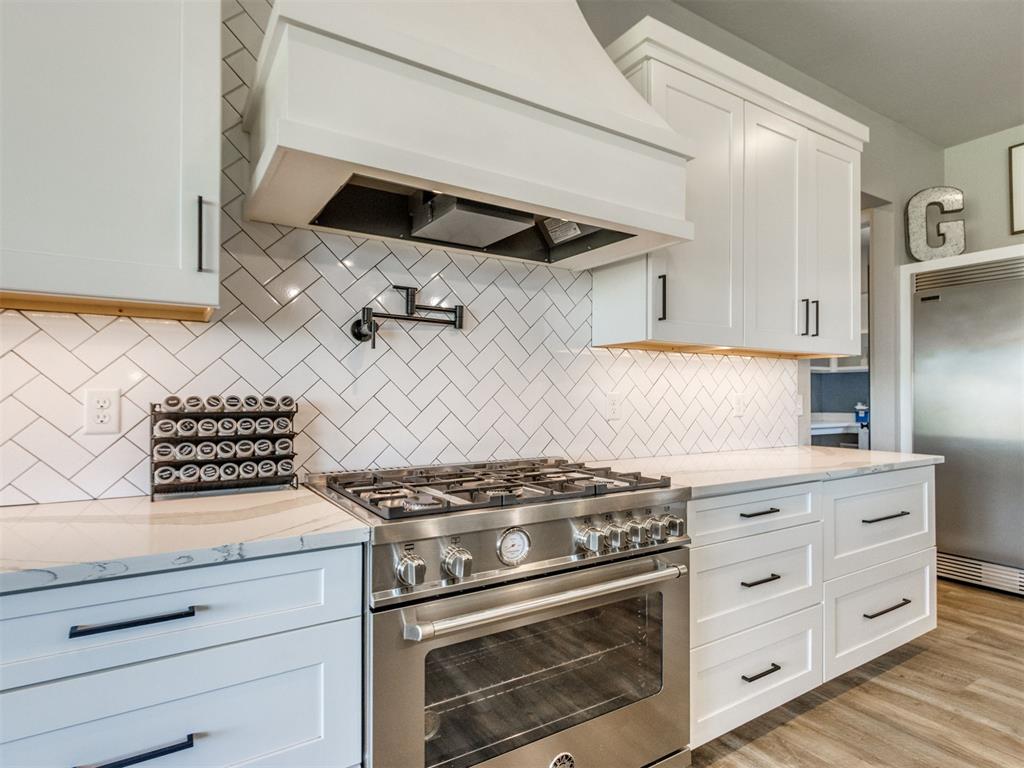
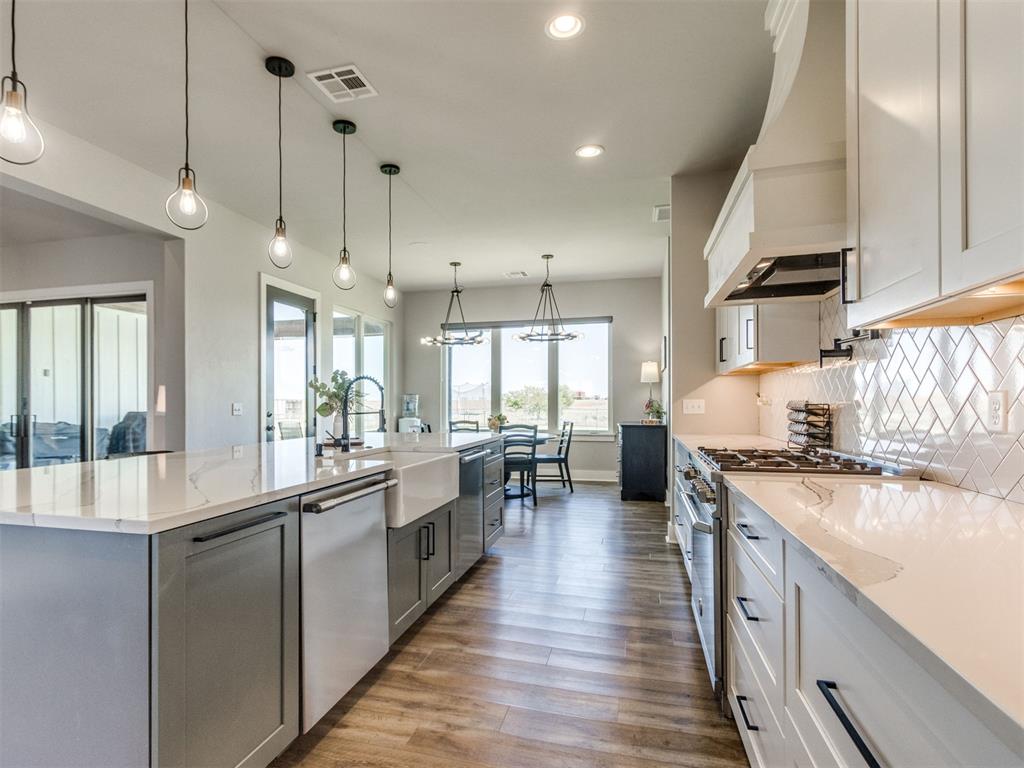
Kitchen featuring custom shaker-style cabinetry, herringbone-pattern tile backsplash, stainless steel gas range, integrated hood vent, and wall-mounted pot filler
Kitchen featuring a large central island with a white farmhouse sink, stone-finish countertops, stainless steel appliances, wood-finish flooring, and pendant lighting
Built-in stainless steel side-by-side refrigerator, custom cabinetry with stone countertops, herringbone-pattern tile backsplash, wood-finish flooring, and floating shelving
Kitchen featuring a large central island with a farmhouse-style apron sink, quartz countertops, herringbone tile backsplash, wood-finish flooring, and pendant lighting
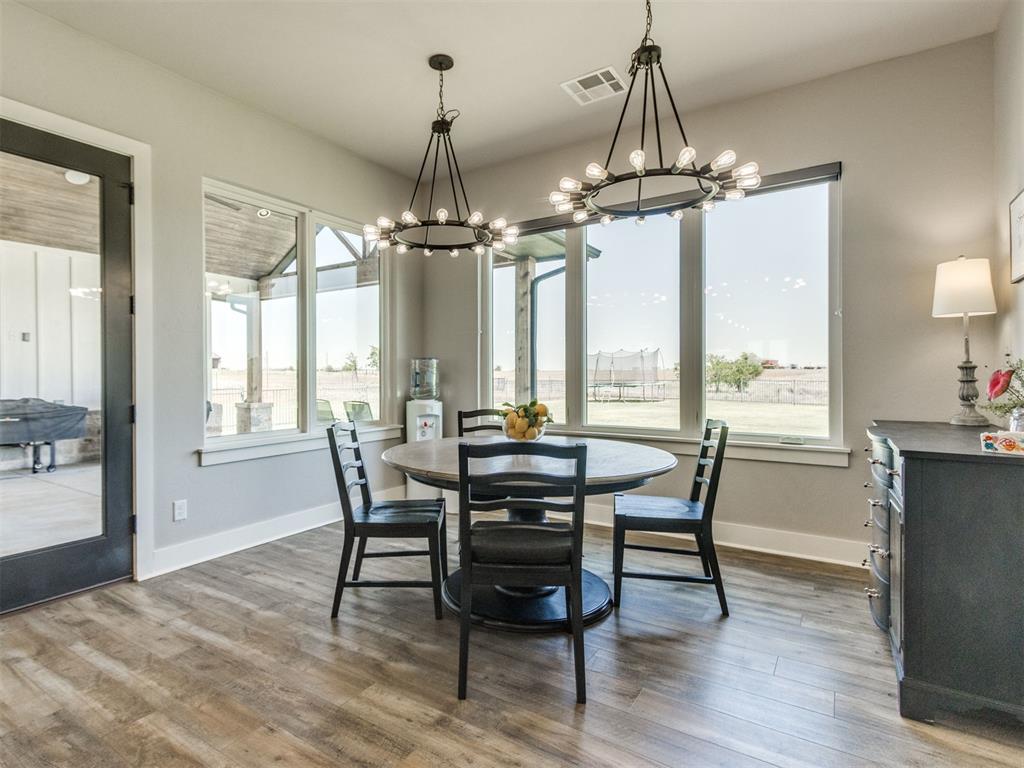
Dining area featuring wood-finish flooring, two large circular chandeliers, expansive windows with exterior surroundings, and a glass-paneled door
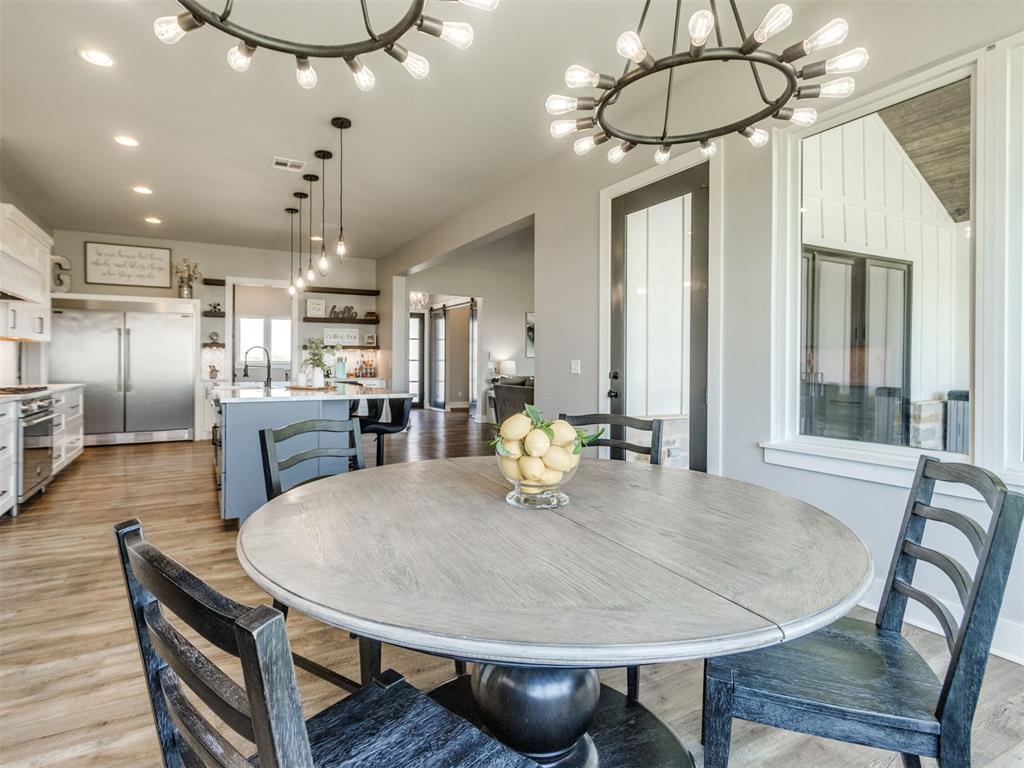
Kitchen featuring wood-finish flooring, stainless steel appliances, a large center island, circular wagon-wheel chandeliers, and open shelving
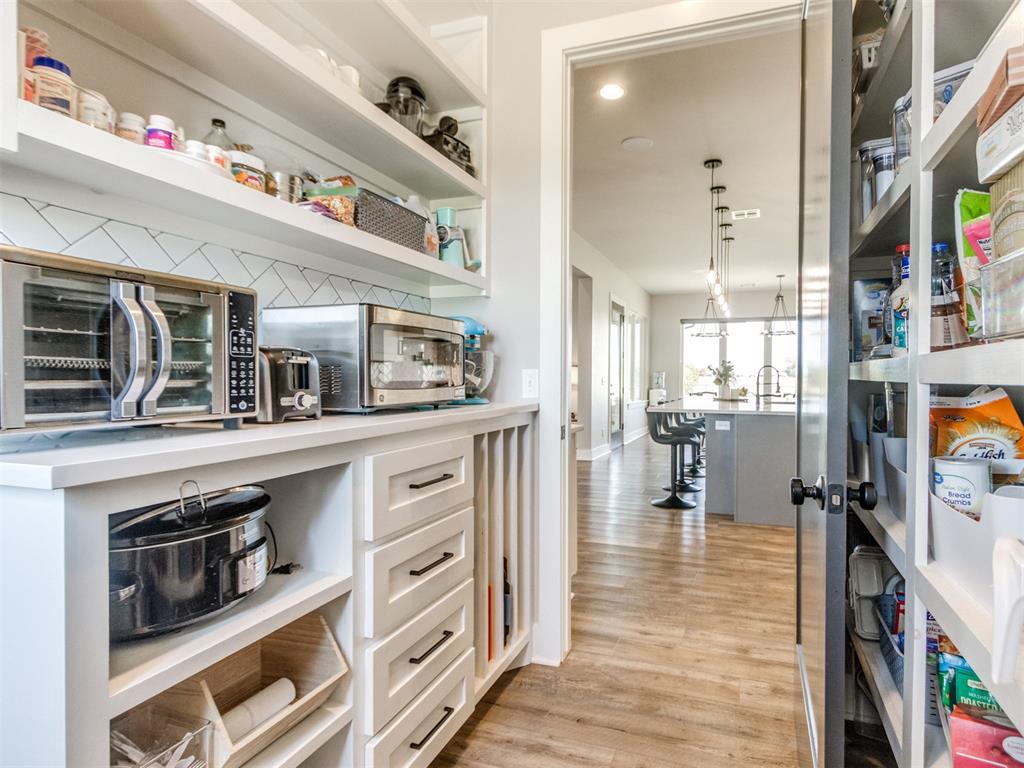
Walk-in pantry featuring floor-to-ceiling custom shelving, white cabinetry with matte black hardware, herringbone-patterned tile backsplash, and wood-finish flooring
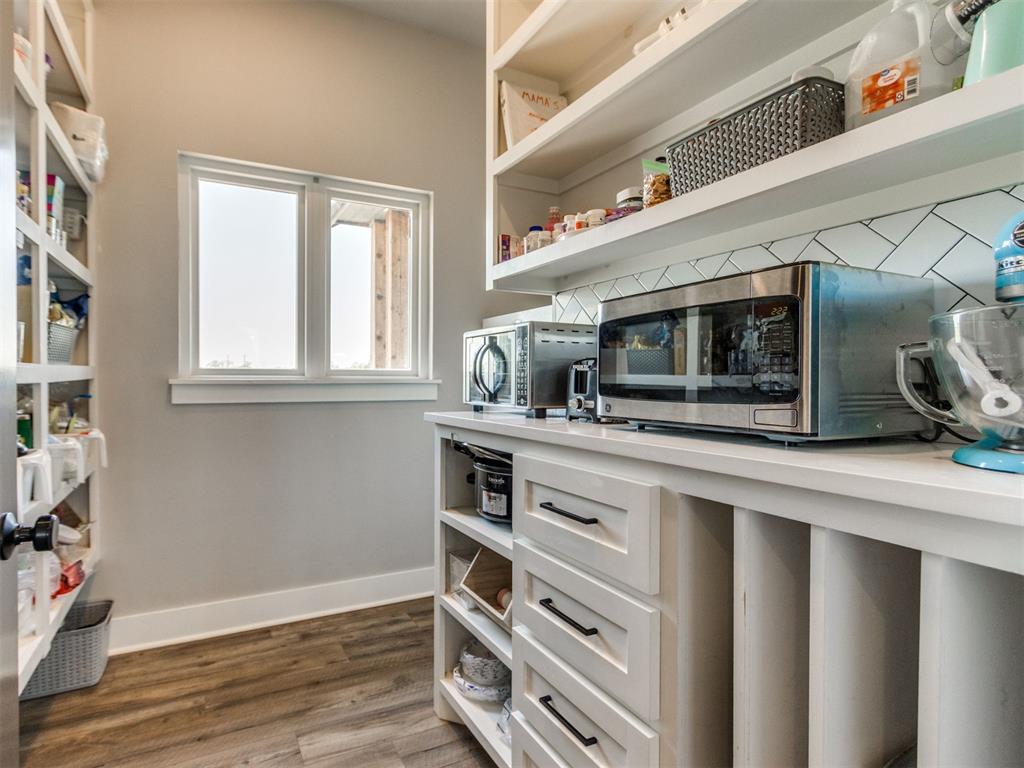
Pantry wraps around featuring white shaker-style cabinetry, quartz countertops, herringbone pattern tile backsplash, wood-finish flooring, and natural light from a double-hung window
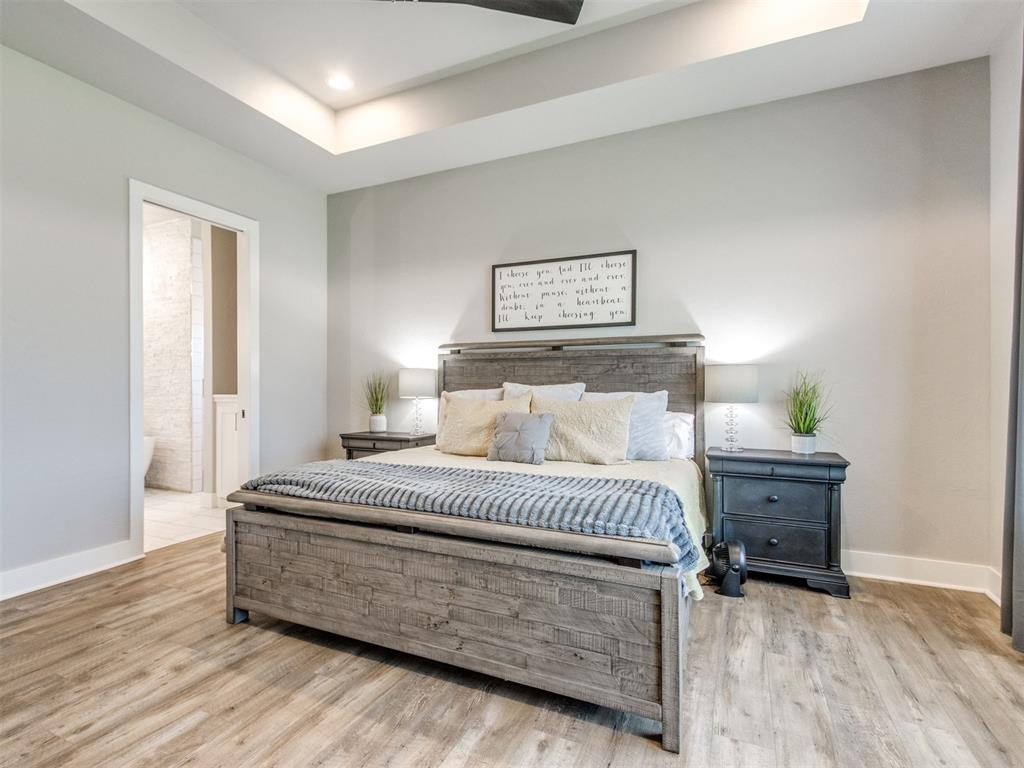
Tray ceiling featuring recessed lighting and wood-finish flooring
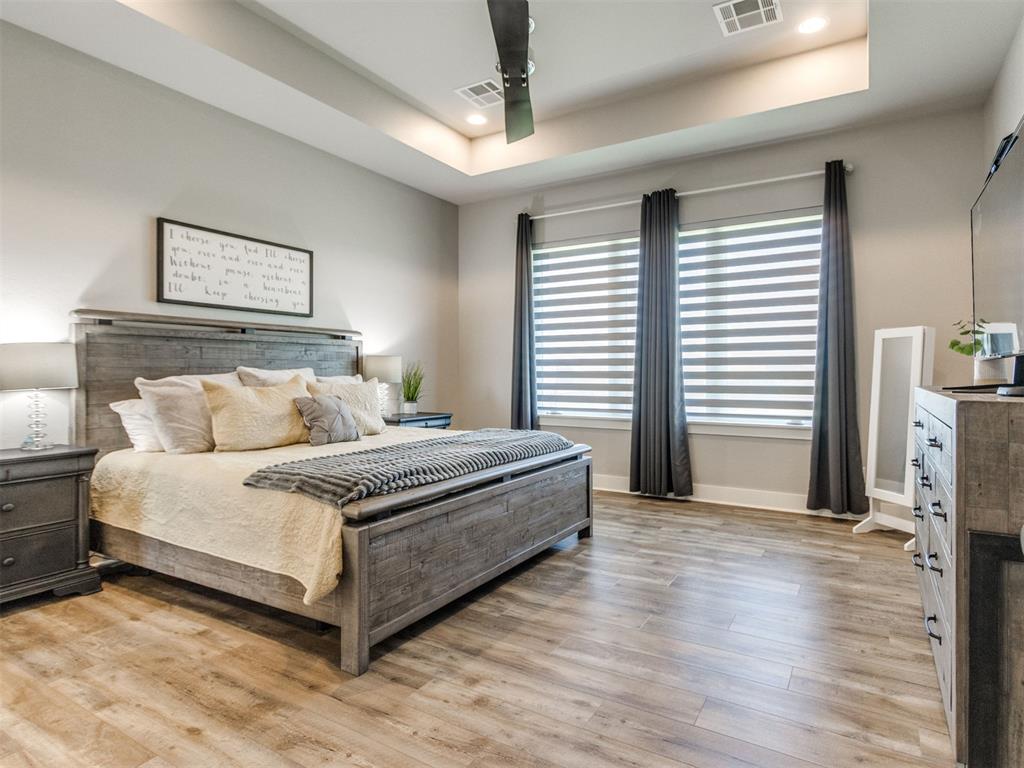
Tray ceiling featuring recessed lighting and a central ceiling fan, expansive wood-finish flooring, and large windows with horizontal blinds
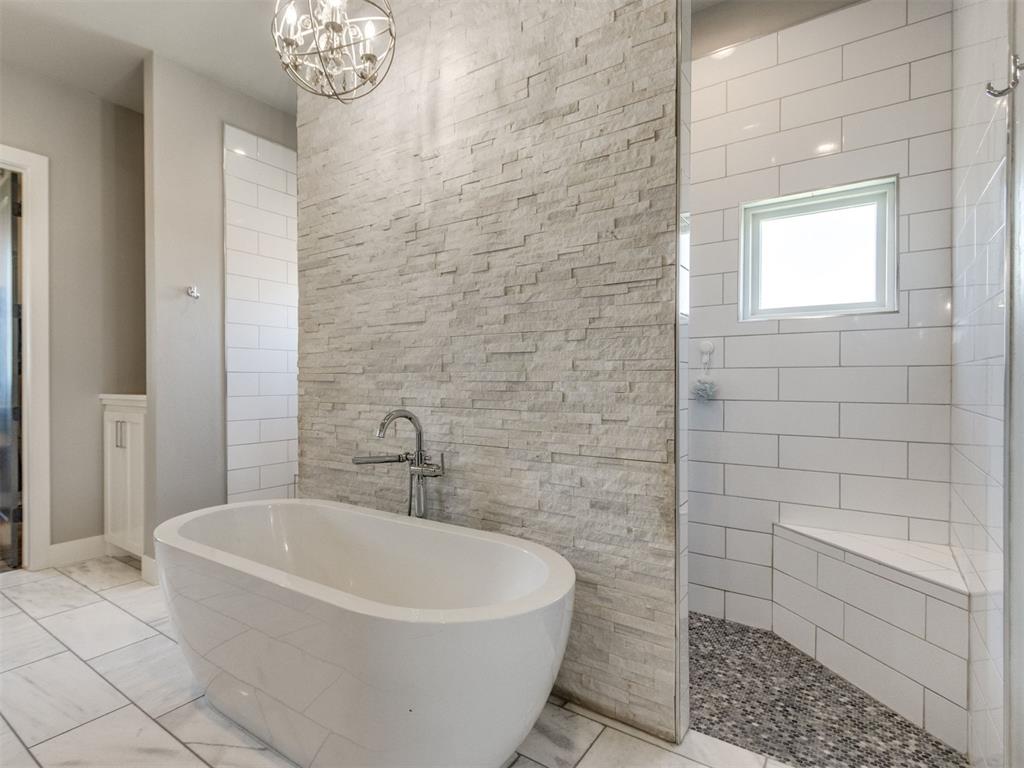
Freestanding soaking tub featuring a wall-mounted faucet, complemented by a floor-to-ceiling dry-stack stone accent wall, walk-in shower with white subway tile, built-in corner bench, and river rock flooring
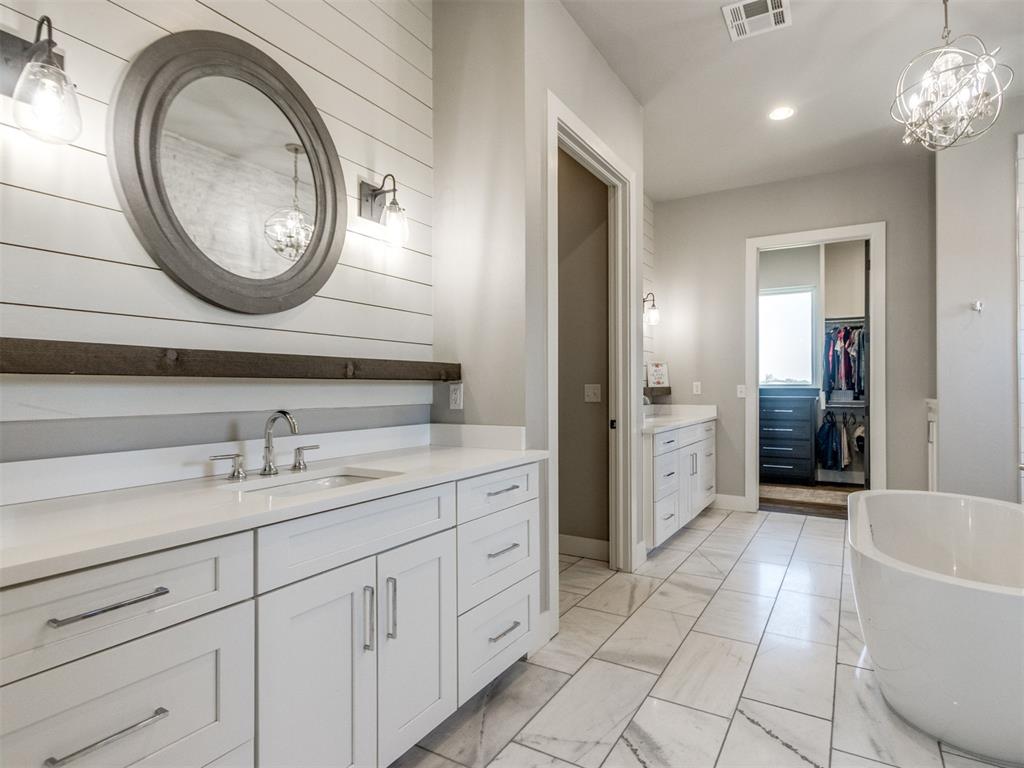
Shaker-style cabinetry with integrated countertop, shiplap wall detailing, freestanding soaking tub, large-format tile flooring, and decorative multi-light chandelier
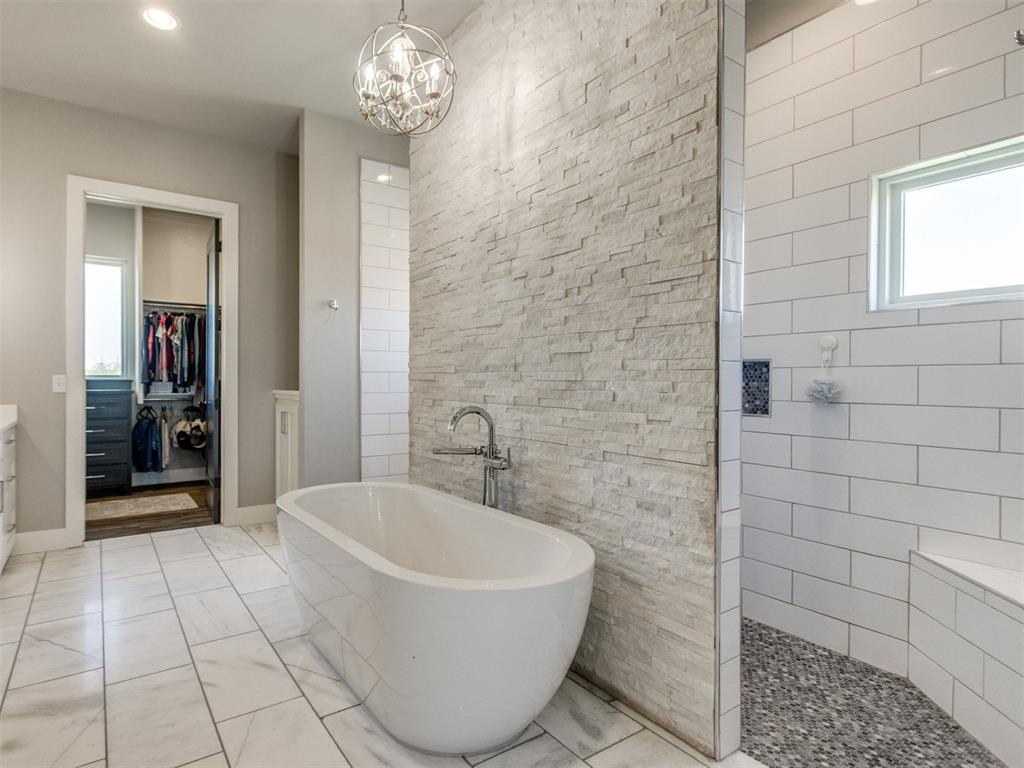
Freestanding soaking tub with a floor-mounted faucet, textured stone feature wall, walk-in shower with white subway tile, pebble tile flooring, and metallic orb pendant lighting
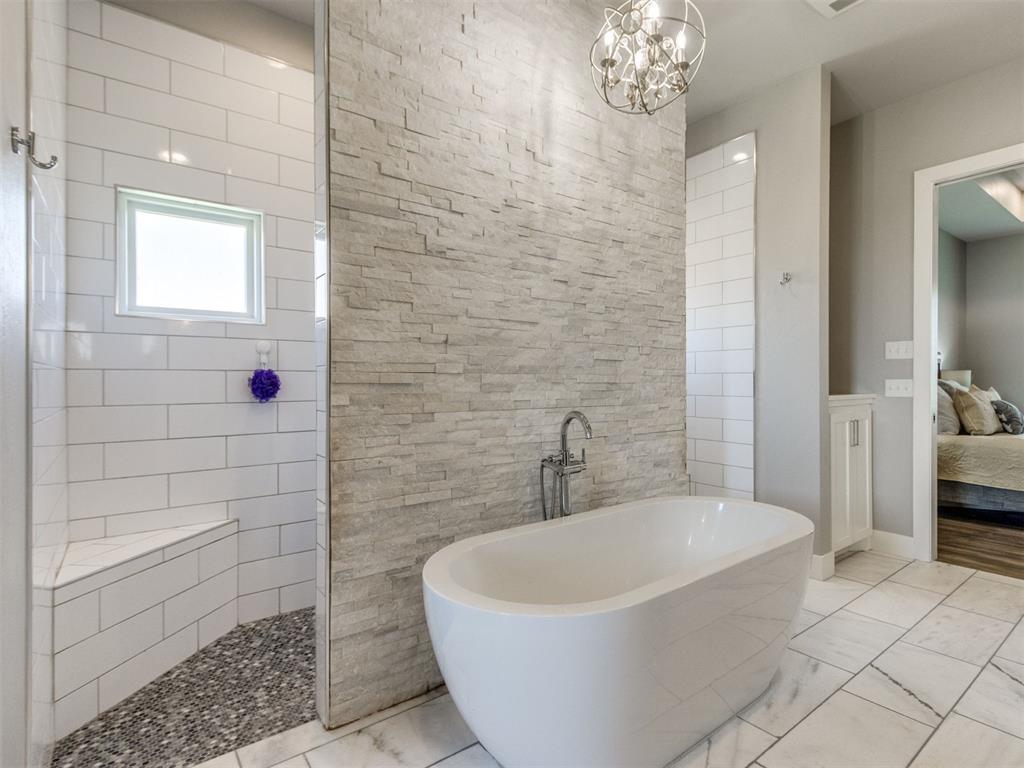
Freestanding soaking tub with a floor-mounted faucet, stacked stone accent wall, walk-in shower with white subway tile, integrated corner bench, and natural stone pebble flooring
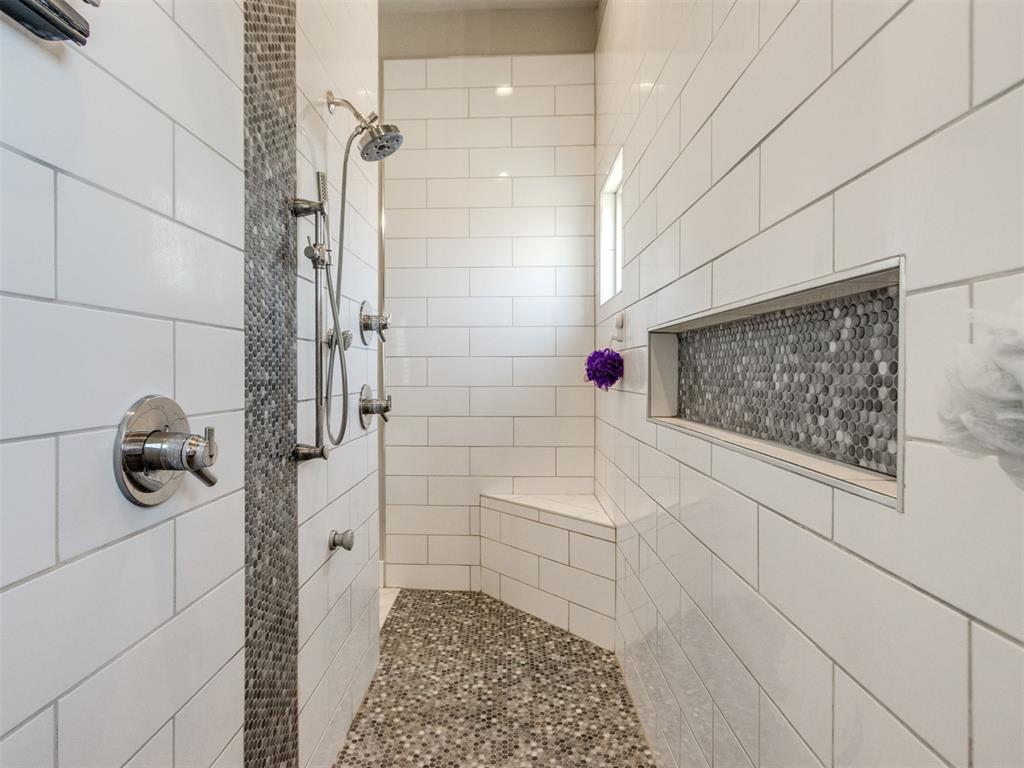
Walk-in shower featuring white subway wall tile, integrated tiled bench, chrome rainfall shower head with handheld attachment, recessed decorative niche, and mosaic stone flooring
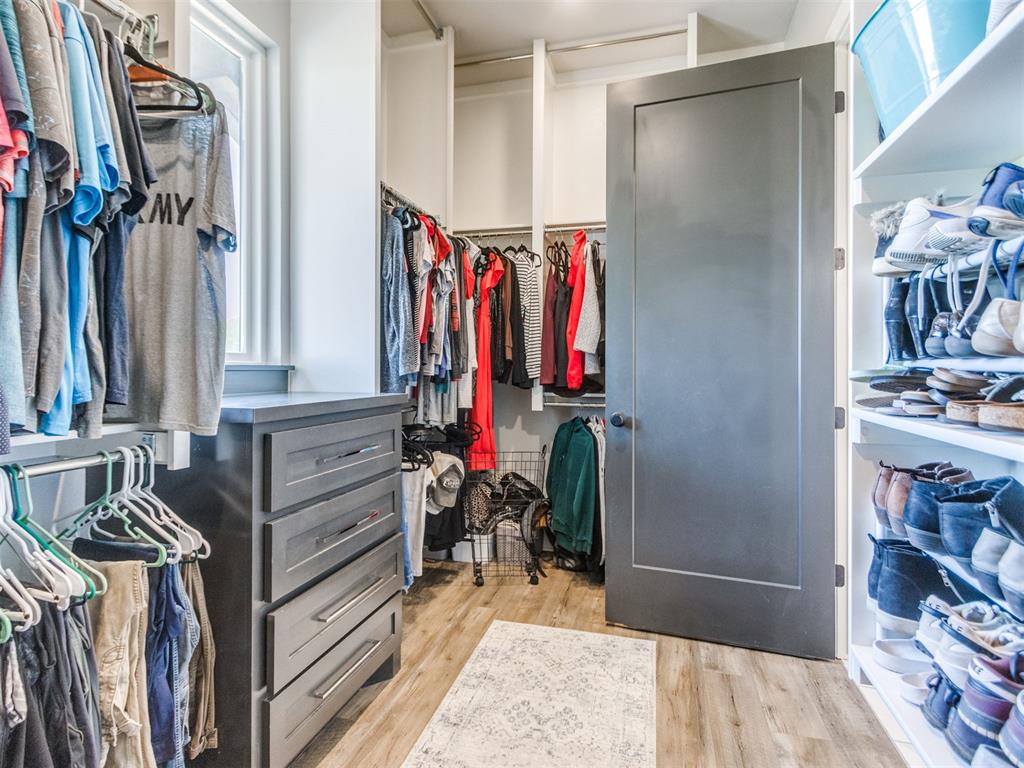
Walk-in closet featuring custom built-in white shelving, integrated four-drawer dresser, wood-finish flooring, and a single-panel interior door
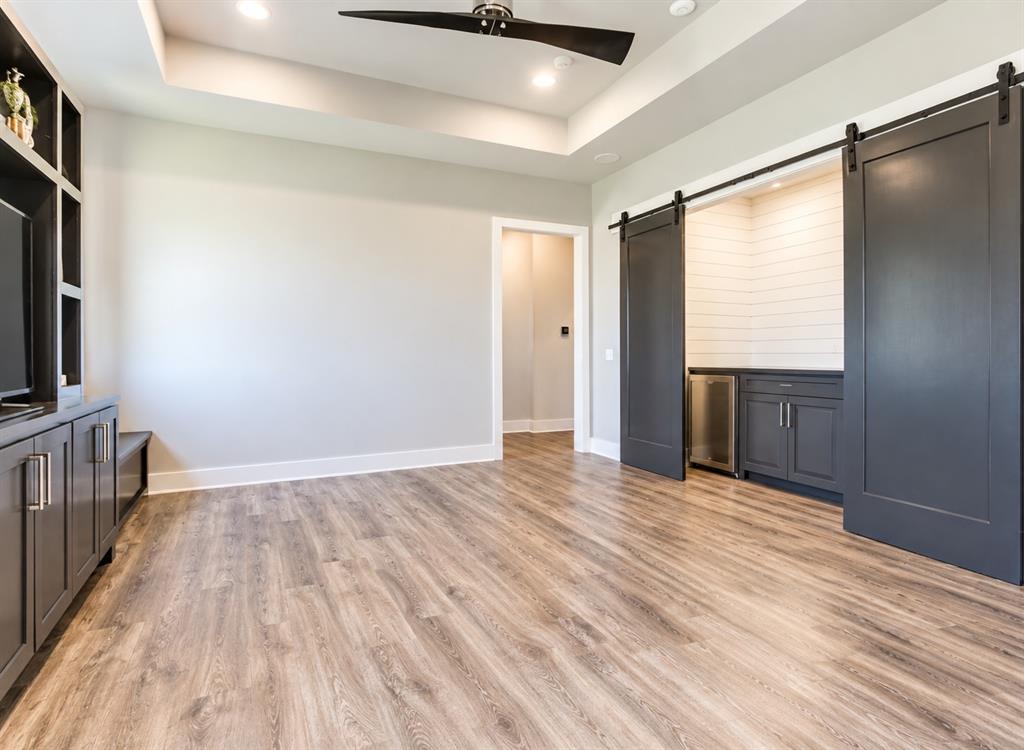
Wood-finish flooring, tray ceiling with recessed lighting, custom built-in cabinetry, sliding barn doors, and horizontal plank wall detailing
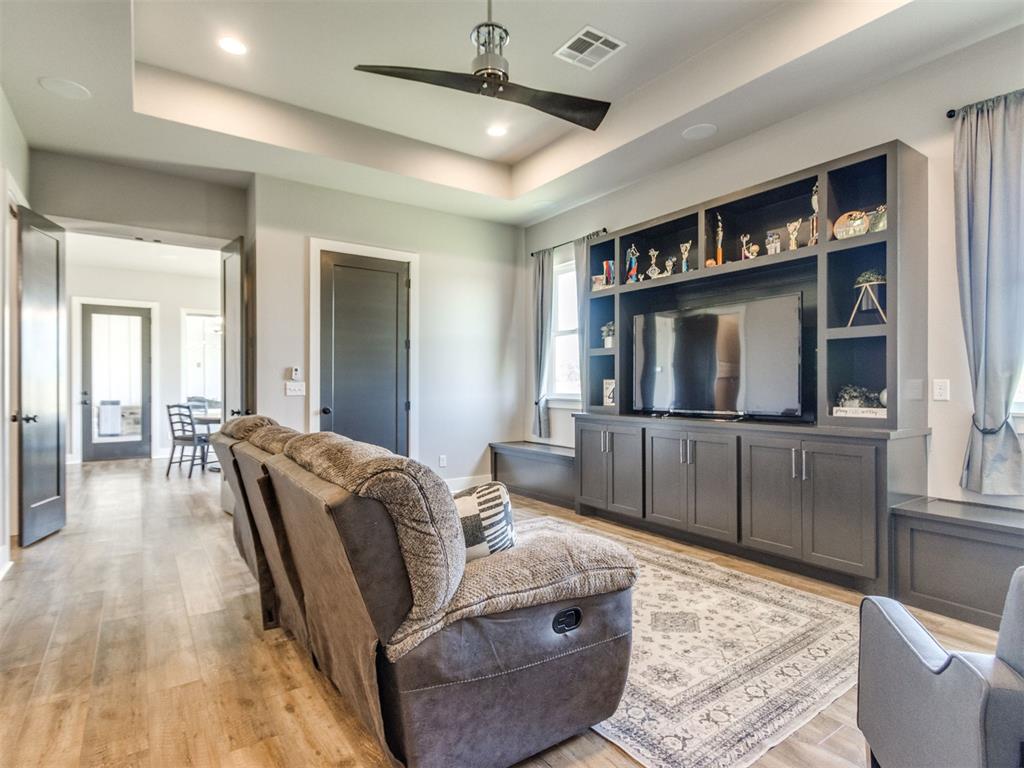
Tray ceiling featuring a contemporary ceiling fan, custom floor-to-ceiling built-in media cabinetry with integrated storage and shelving, and wood-finish flooring
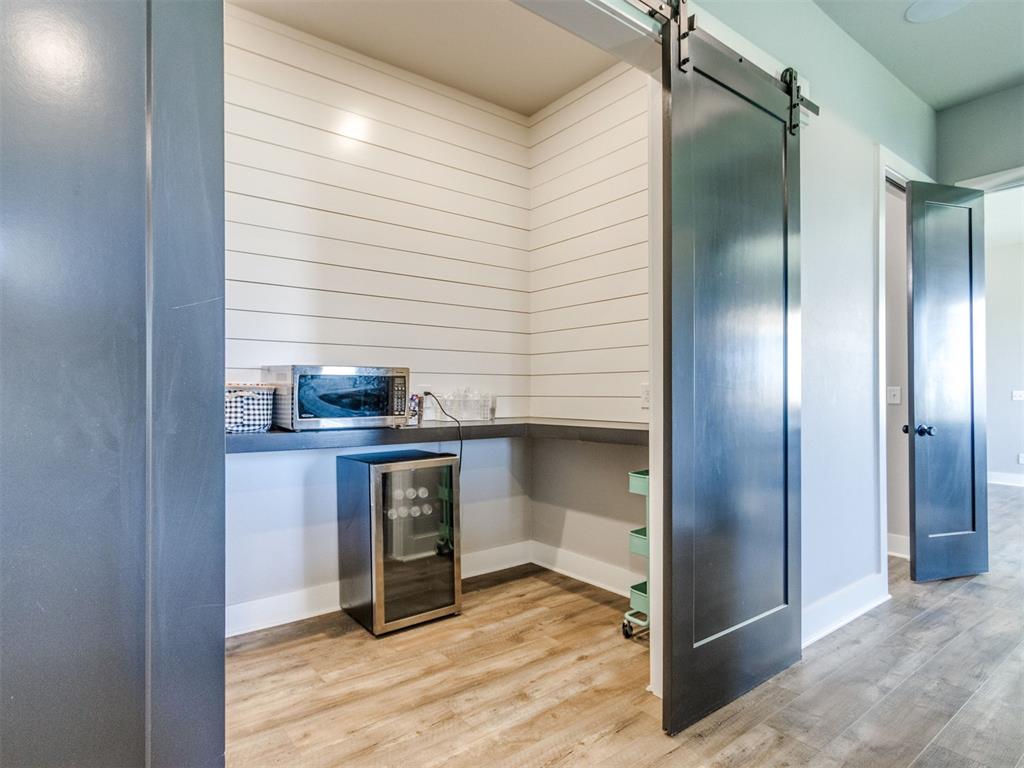
Built-in counter space with shiplap wall detailing, sliding dark-finish barn door, and wood-finish flooring
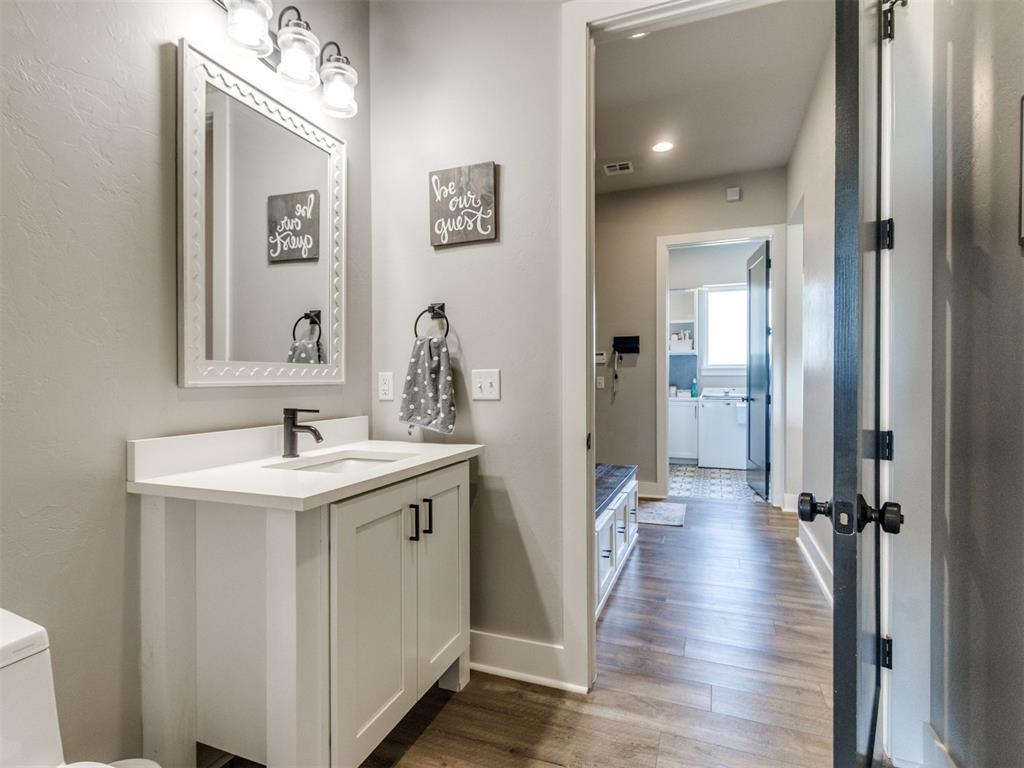
Bathroom vanity featuring a white cabinet, stone-finish countertop, undermount sink, and matte black faucet, accented by a decorative framed mirror and three-light fixture
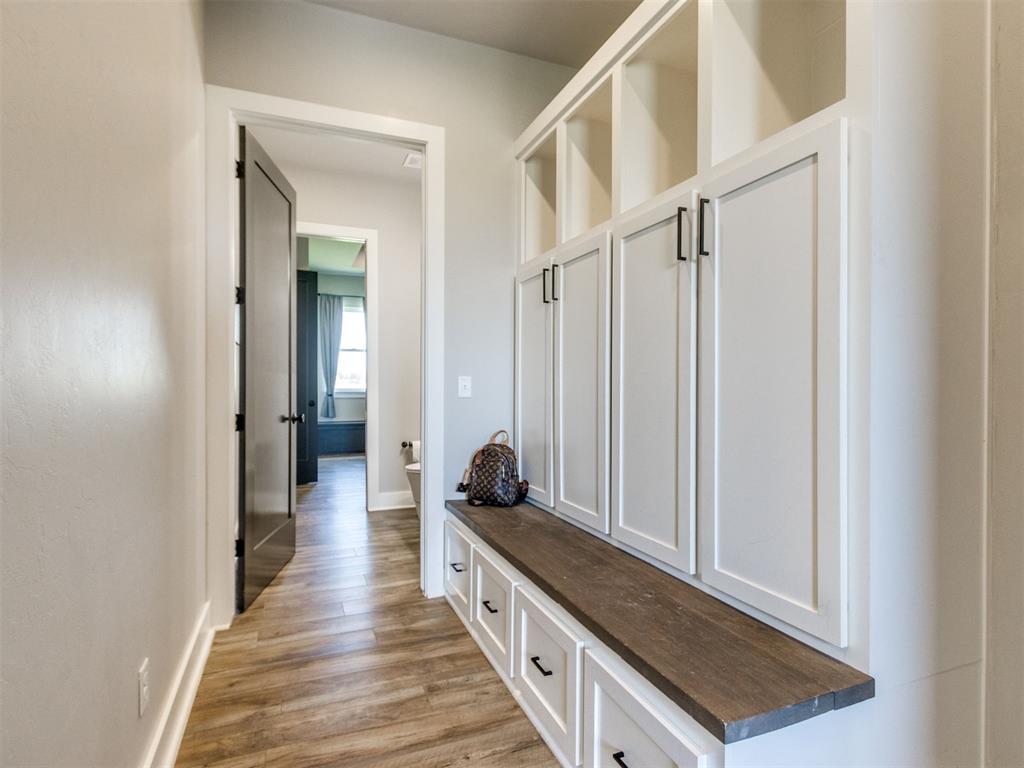
Built-in white cabinetry featuring floor-to-ceiling storage, a dark wood-finish bench, matte black hardware, and wood-finish flooring
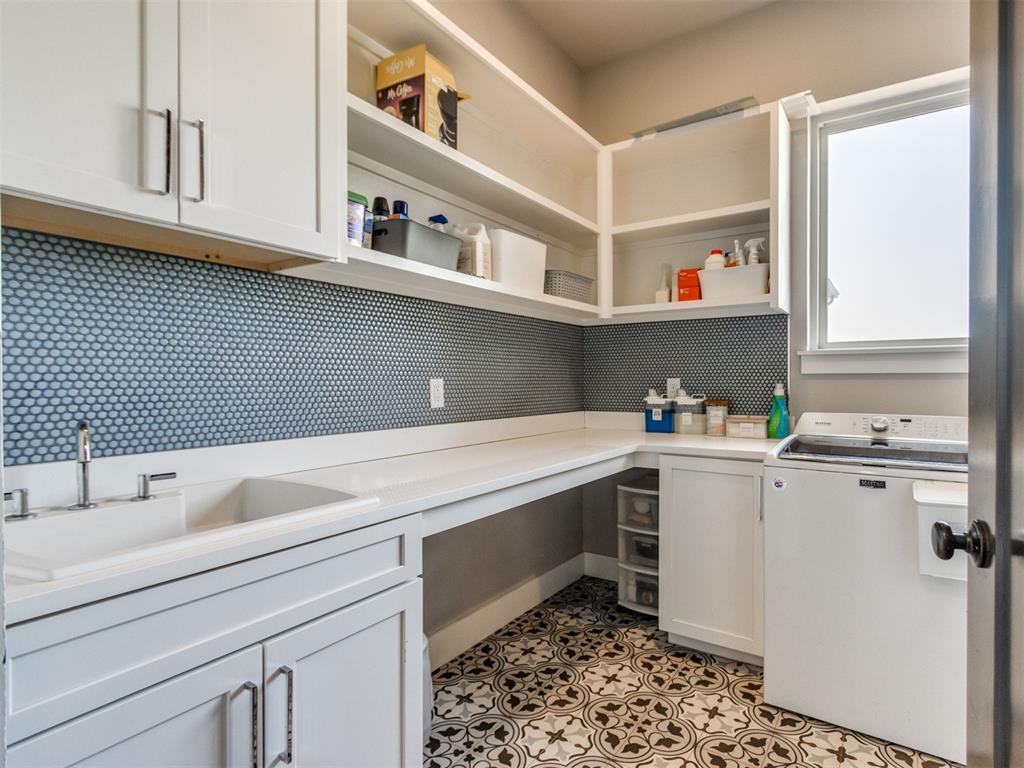
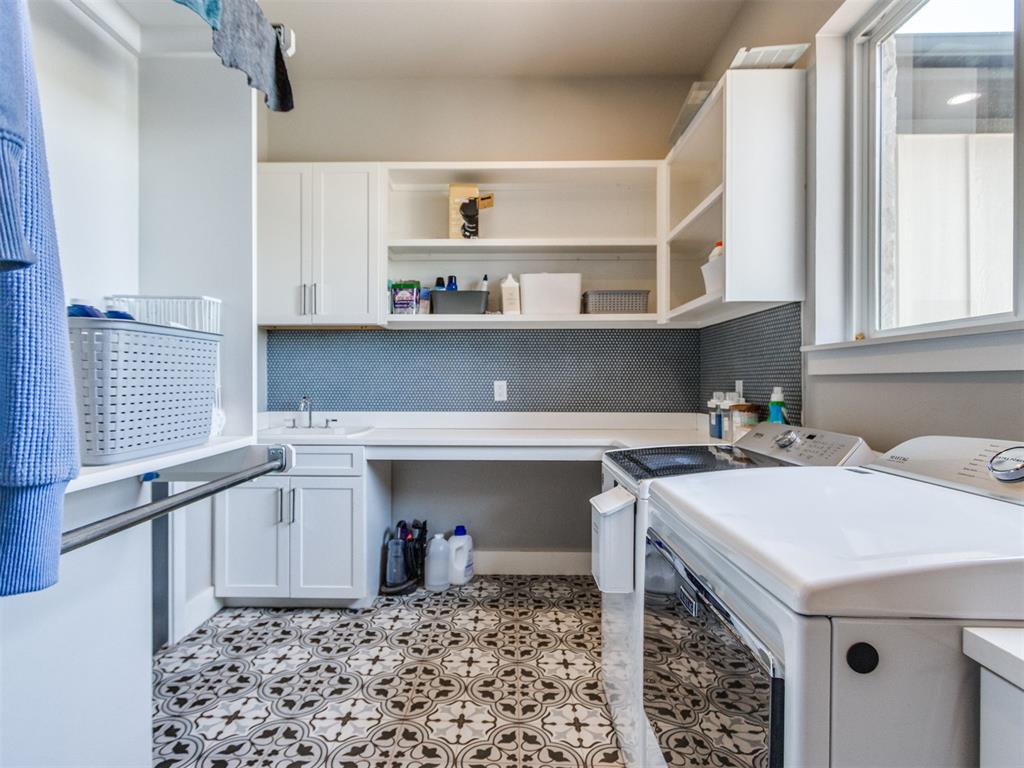
Laundry room featuring white shaker-style cabinetry, a deep basin utility sink, penny tile backsplash, extensive open shelving, and patterned tile flooring
Laundry room featuring white cabinetry, a built-in sink, patterned tile flooring, an elongated countertop, and a tiled backsplash
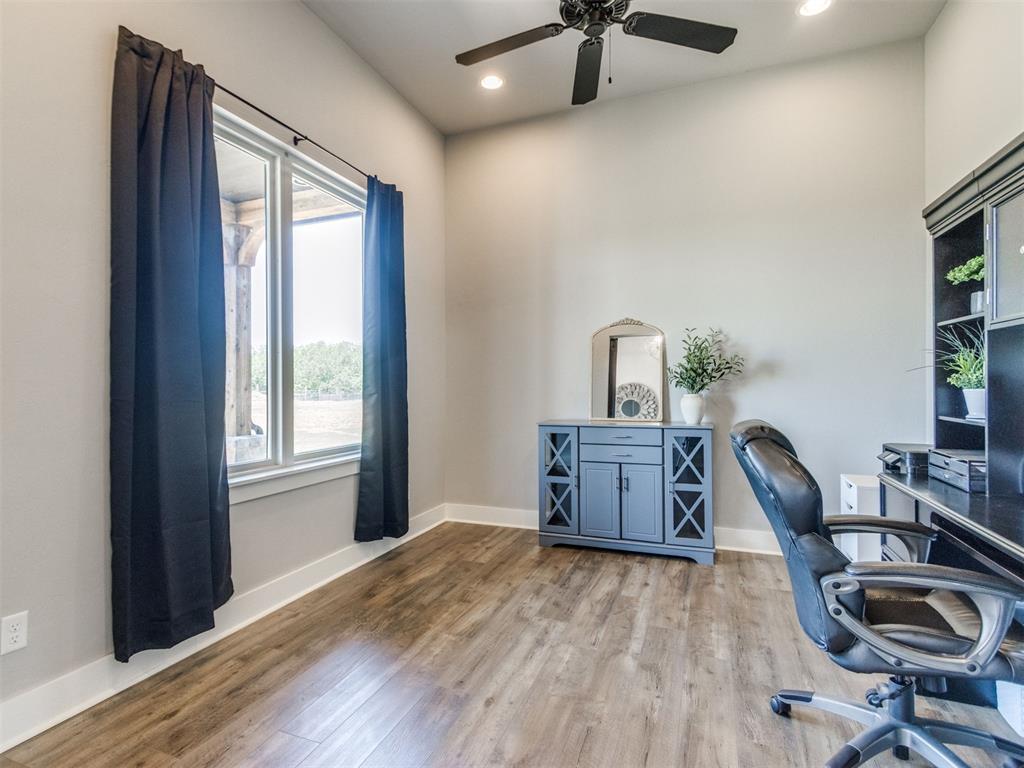
High ceilings featuring a matte black ceiling fan, wood-finish flooring, and large window with exterior timber-frame detailing
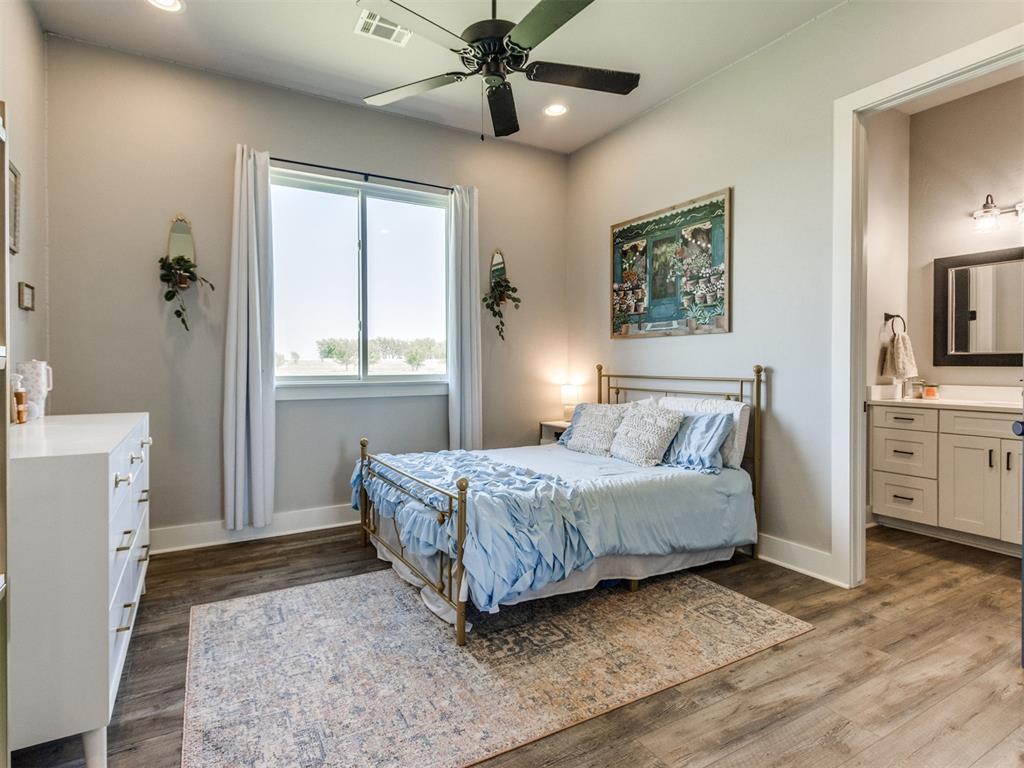
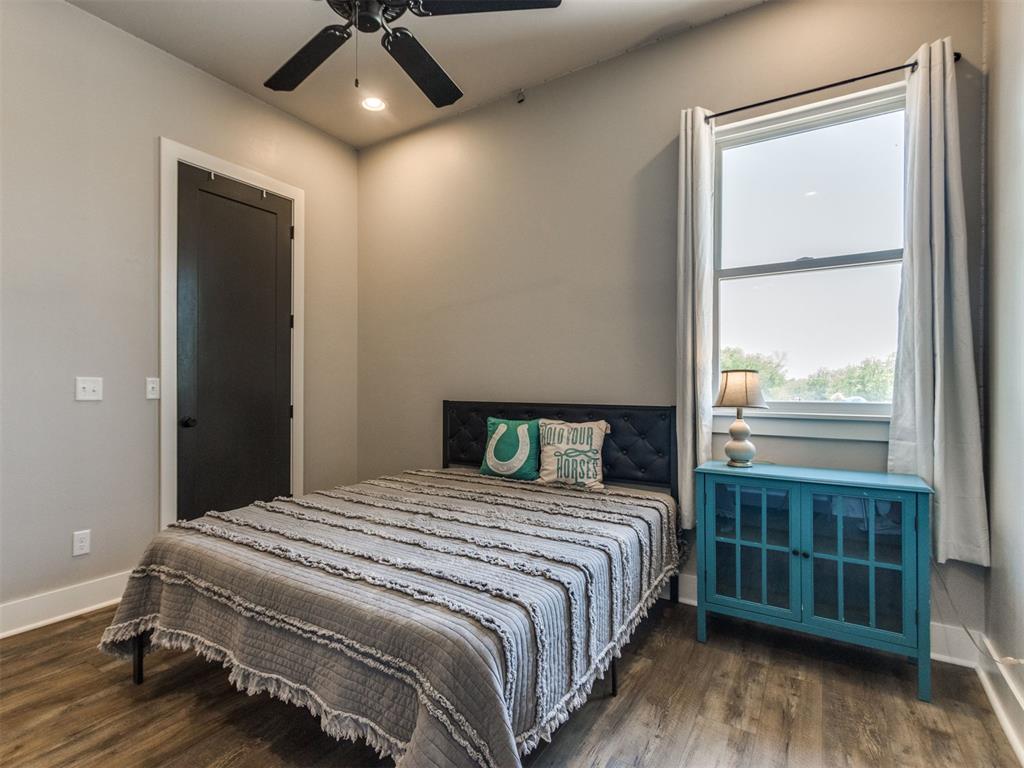
Bedroom 2. Wood-finish flooring, ceiling fan with integrated lighting, large window with natural light, and cabinetry with surface-mounted vanity mirror
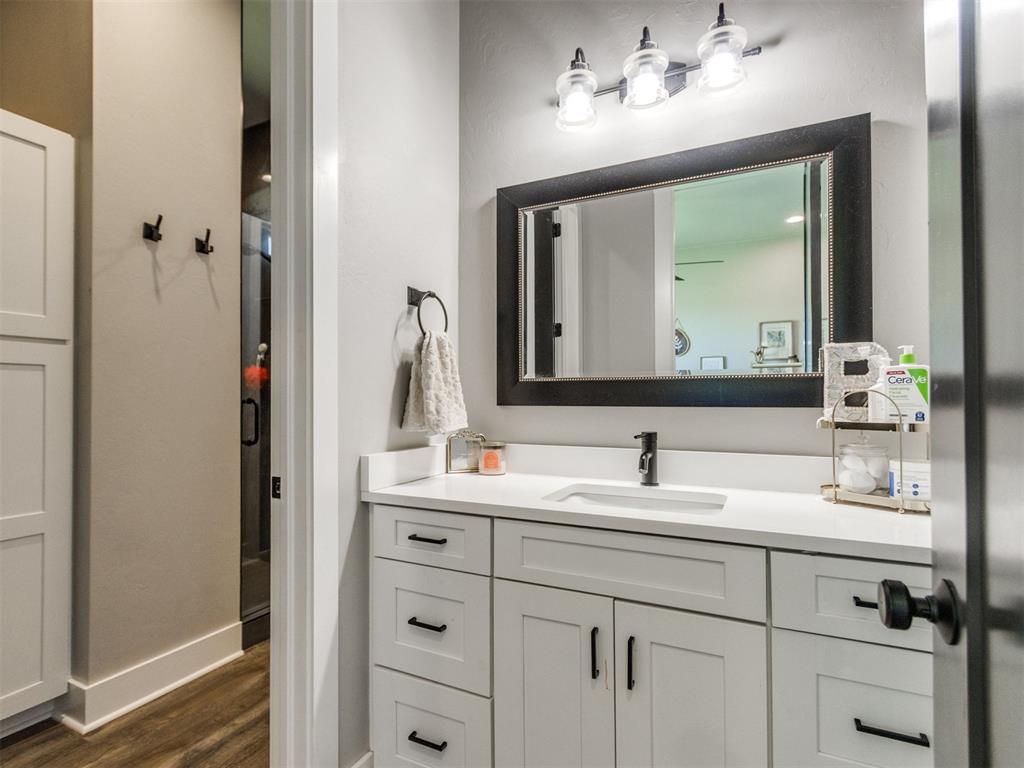
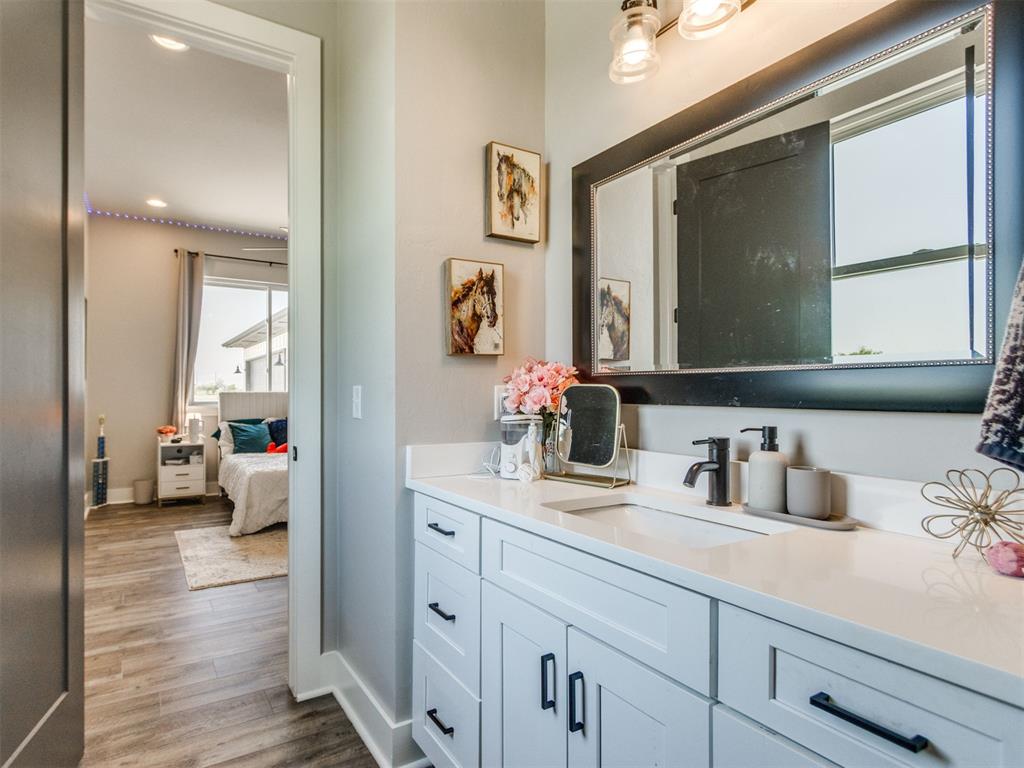
Jack & Jill Bathroom featuring seperate private vanities & sinks for each bedroom, with a shared walk in shower. White cabinetry with matte black hardware, stone-finish countertop with integrated sink, three-light vanity fixture, and framed wall mirror
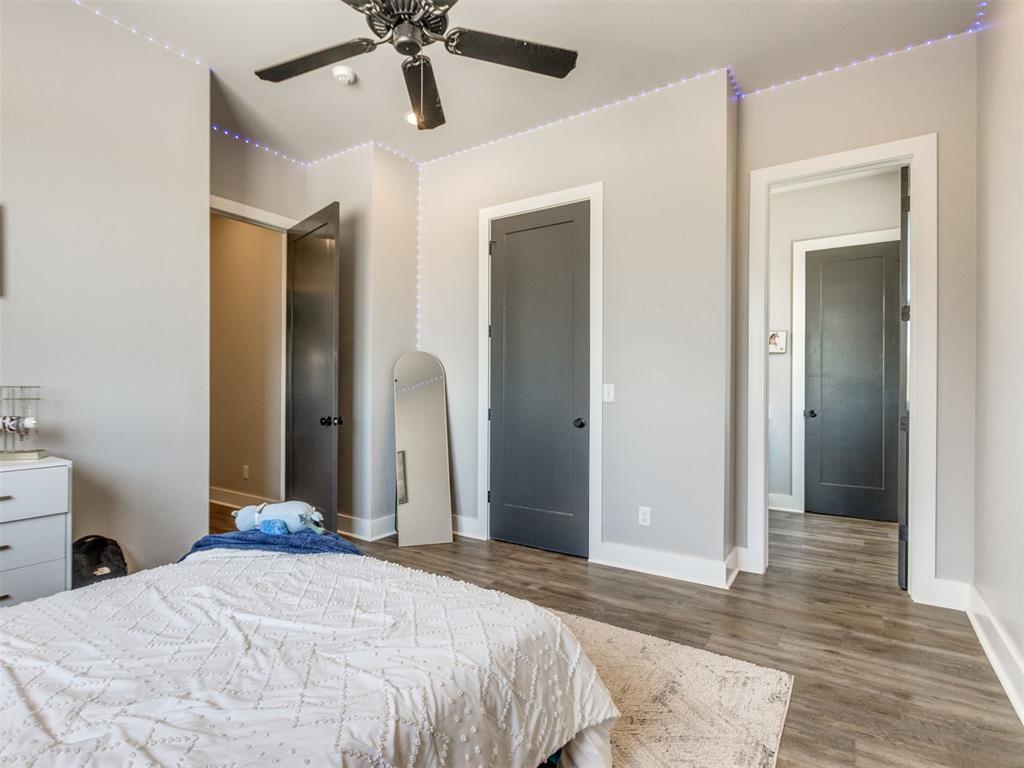
Bedroom 3.Wood-finish flooring, dark-toned interior doors, and a ceiling-mounted fan fixture
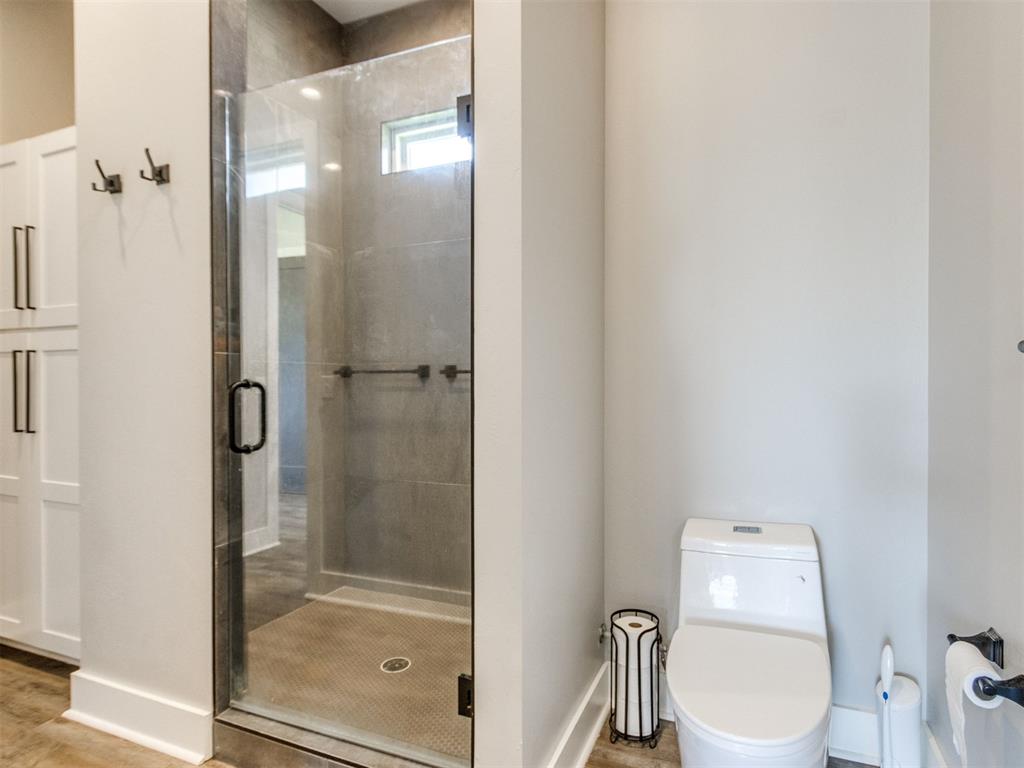
Jack & Jill Bathroom featuring seperate private vanities & sinks for each bedroom, with a shared walk in shower.
Walk-in shower with a glass door, floor-to-ceiling tile surround, built-in floor-to-ceiling cabinetry, and a one-piece elongated toilet
Bedroom 4 features a private en-suite bathroom, perfect for guest or a mother-in-law suite.
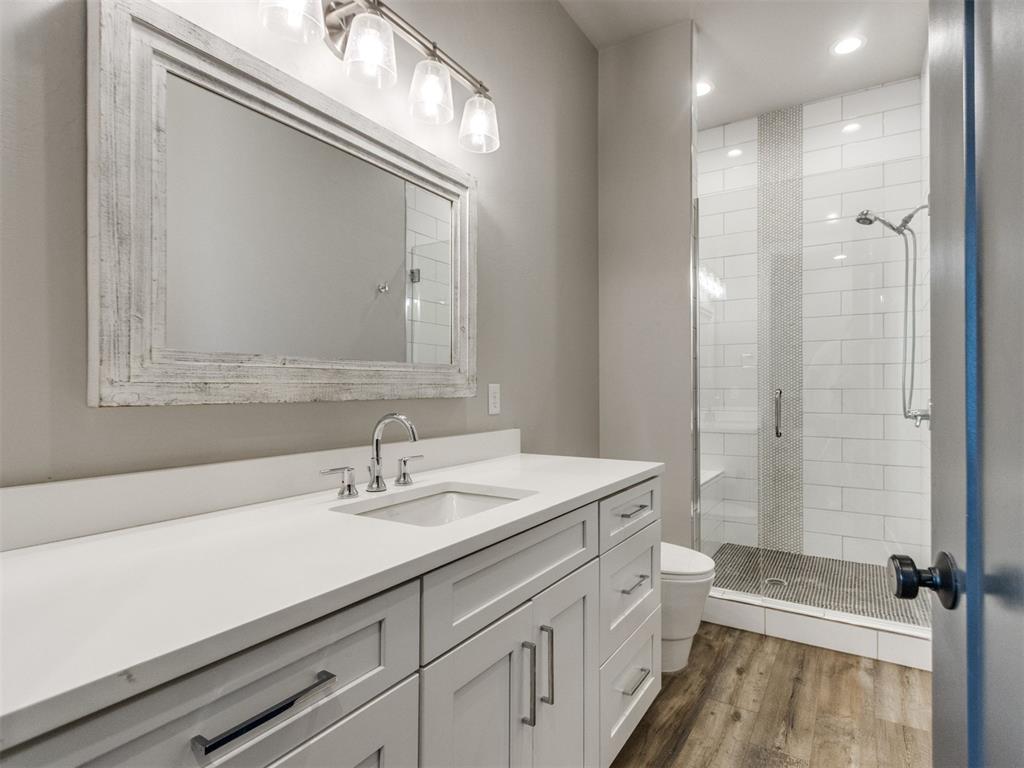
Private En Suite Bathroom. Perfect for guest or mother-in-law suite. Featuring a vanity with white cabinetry, a solid surface countertop, rectangular undermount sink, and polished chrome fixtures, paired with a glass-enclosed shower featuring white subway tile, a vertical accent tile detail, and wood-finish flooring

 New Listing