
Description
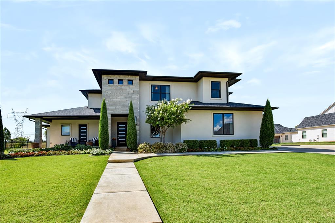
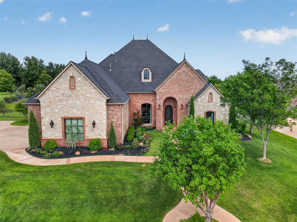
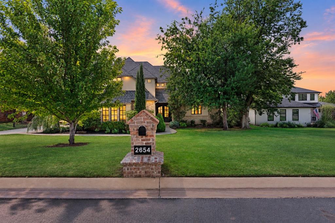
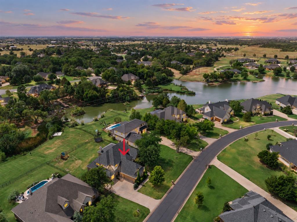
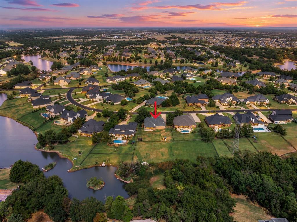
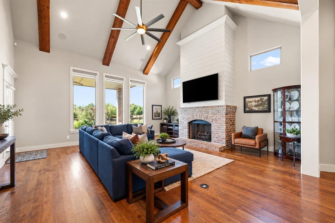
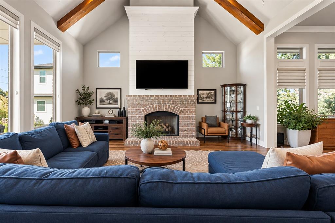
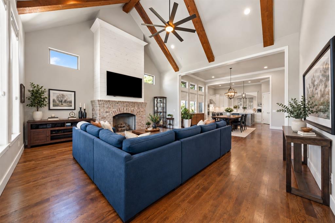
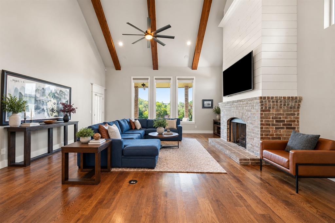
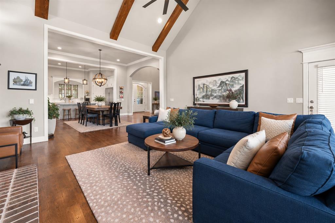
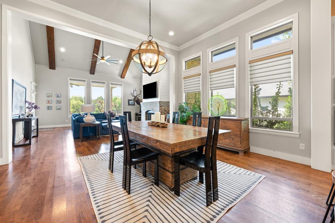
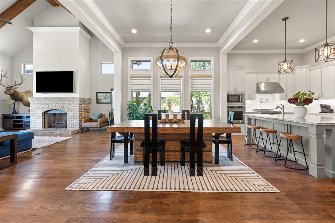
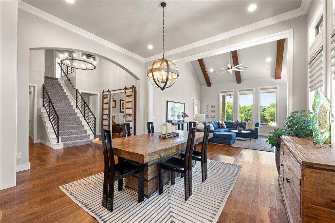
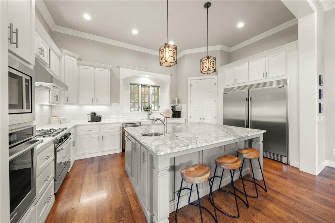
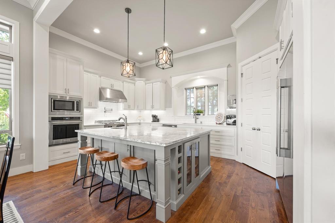
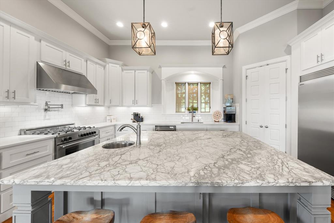
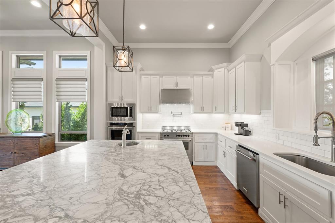
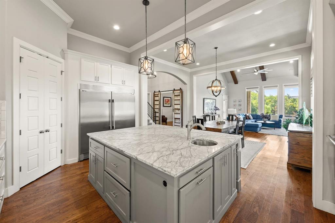
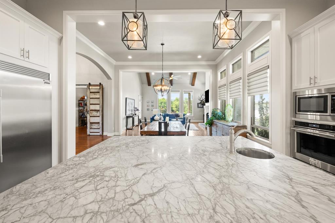
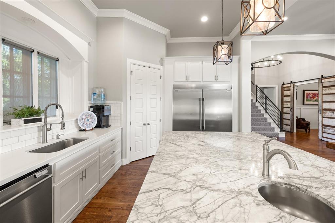
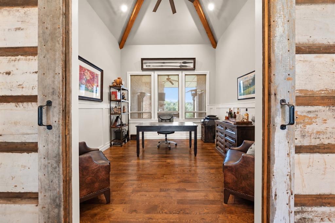
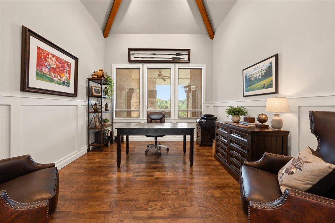
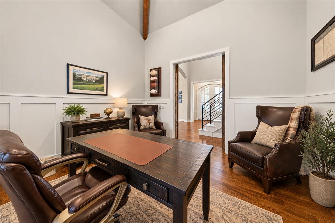
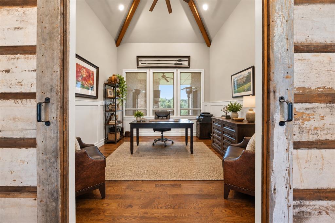
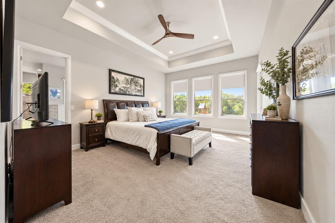
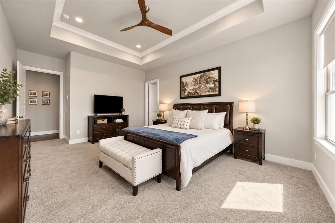
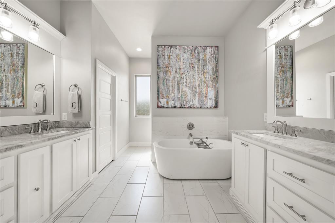
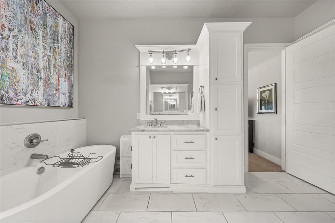
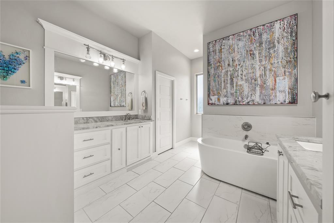
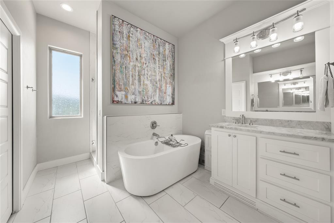
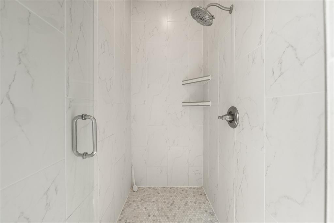
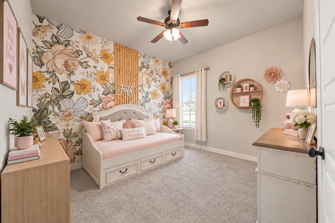
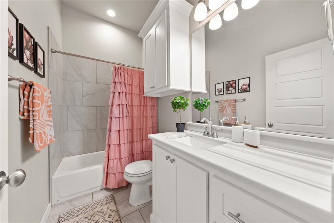
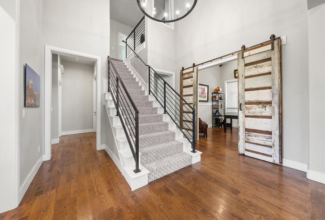
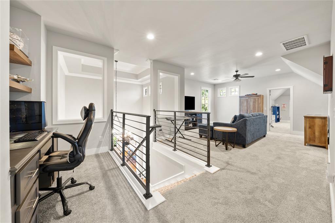
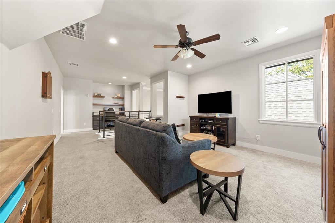
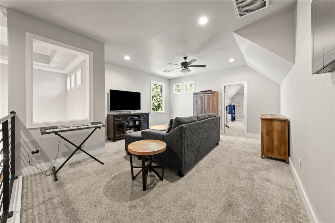
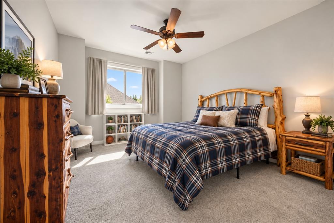
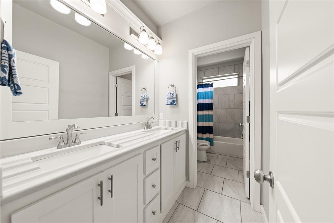
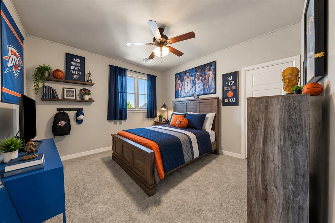
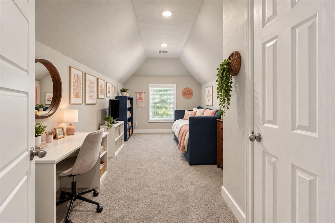
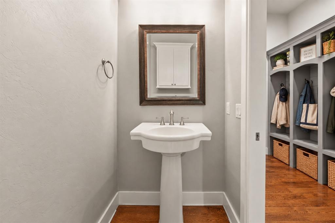
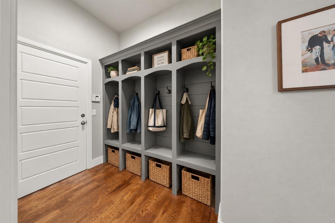
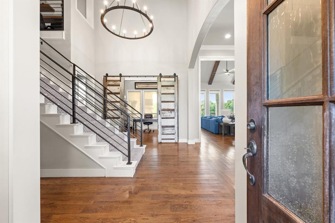
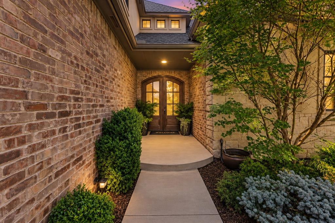
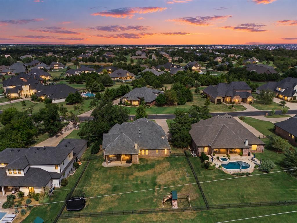
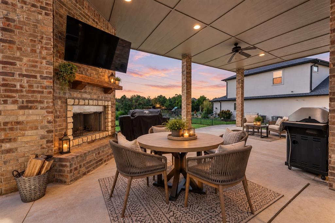
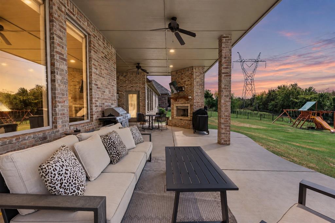
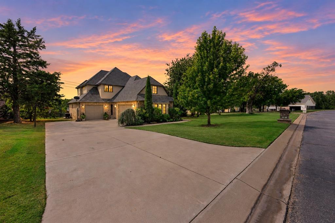
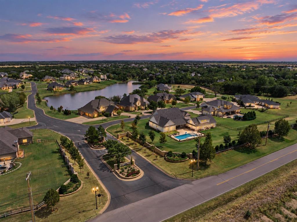
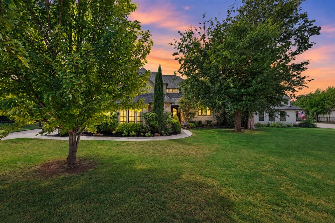
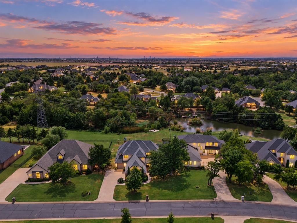
Welcome to 2654 Loblolly Lane, an exceptional luxury residence in the gated Summit Lake Estates community of Deer Creek. Perfectly positioned along the community pond, this remarkable home pairs refined interiors with unforgettable Oklahoma sunsets. A grand double-door entry, welcomes you into an impressive great room where custom ceiling beams, a brick-hearth fireplace with shiplap detailing, and walls of windows frame the peaceful pond beyond. The adjoining dining area transitions beautifully from casual gatherings to more elegant occasions while maintaining an effortless connection to the kitchen and living spaces. Designed for entertaining, the kitchen showcases an enormous center island with generous seating, double ovens, abundant workspace, and a spacious pantry. Barn doors open to a private study with a dramatic vaulted ceiling, creating an inspiring place to work from home. The primary suite is a private sanctuary featuring a spa-inspired bath with two separate vanities, an oversized walk-in shower, and a dreamy, beautifully designed closet with custom organization, abundant storage, and a boutique-inspired feel that makes getting ready each day feel like a luxury. The utility room connects directly to the primary closet for added convenience. A private downstairs ensuite provides luxurious accommodations for guests, while a powder bath and mud bench add thoughtful functionality. Upstairs, three additional bedrooms are complemented by a spacious bonus/game room with a built-in desk. Outside, the covered patio and outdoor fireplace create a spectacular setting to unwind. Additional features include a private water well and aerobic septic system. Luxury, privacy, and extraordinary views come together beautifully at 2654 Loblolly Lane. Welcome Home!
Details
| MLS # | 1246712 |
|---|---|
| Listing Type | For Sale |
| Style | House |
| HOA Dues | $2,250 |
| Sub-Type | Resale |
| Status | Active |
| Year | 2016 |
| Days On Site | 9 |
| Listing Provided By | Chinowth & Cohen | Karen Blevins |
Features
| Bed(s) | 5 |
|---|---|
| Bath(s) | 4 Total |
| SQ Feet | 3,751 |
| Garage | 3 |
| Story(s) | 2 |
| Acreage | 0.75 |
Interior
| Rooms Total | 0 |
|---|---|
| Heating | Natural Gas |
| Fireplaces Total | 2 |
| Appliances | Dishwasher, Disposal, Microwave, Refrigerator |
| Interior Features | Ceiling Fan(s), Paint Woodwork |
Exterior
| Lot Features | Interior Lot |
|---|---|
| Foundation Details | Slab |
Parking
| Garage Spaces | 3 |
|---|---|
| Parking Features | Concrete |
Utilities
| Utilities | Aerobic System, Electricity Available, Natural Gas Available, Private Well Available |
|---|
Taxes
| Okc Tax Amount | 9220.2700 |
|---|---|
| Tax Block | 007 |
| Tax Lot | 031 |
Area Information
| State | OK |
|---|---|
| County | Oklahoma |
| City | Edmond |
| Zip Code | 73012 |
| School District | Oklahoma |
| School District | Deer Creek HS |
| Elementary School | Prairie Vale ES |
| High School | Deer Creek HS |
| Listing VS Median (in 73012) | |
Price: $899,900 low | high Med: $334,595 sqft: 3,751 low | high Med: 1,638 $ / sqft: $240 low | high Med: $205 On site: 9 low | high Med: 123 | |
Request a showing
Request a showing
Contact
Learn More About This Property
| State | OK |
|---|---|
| County | Oklahoma |
| City | Edmond |
| Zip Code | 73012 |
| School District | Oklahoma |
| School District | Deer Creek HS |
| Elementary School | Prairie Vale ES |
| High School | Deer Creek HS |
| Listing VS Median (in 73012) | |
Price: $899,900 low | high Med: $334,595 sqft: 3,751 low | high Med: 1,638 $ / sqft: $240 low | high Med: $205 On site: 9 low | high Med: 123 | |