

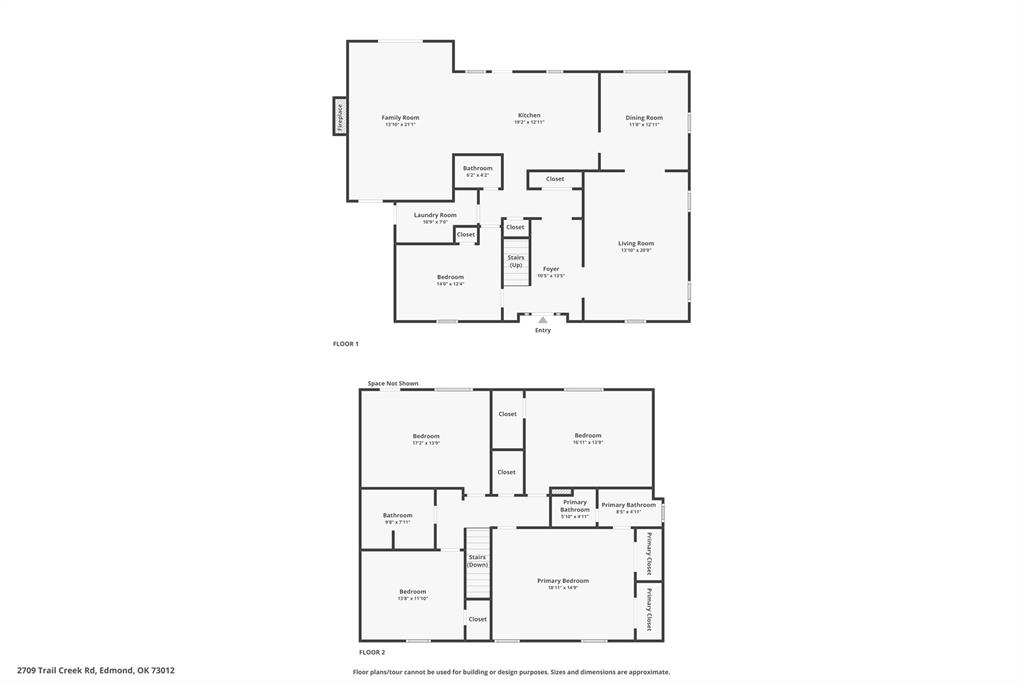

Description
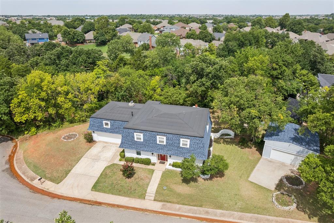
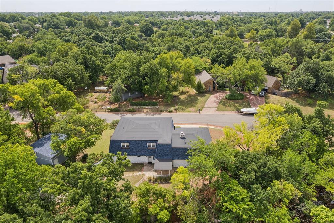
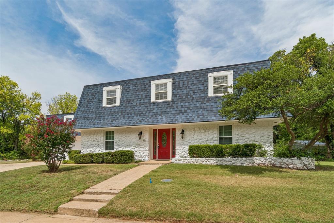
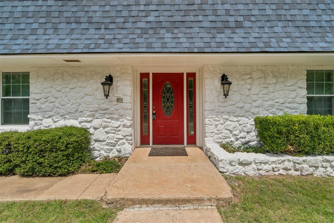
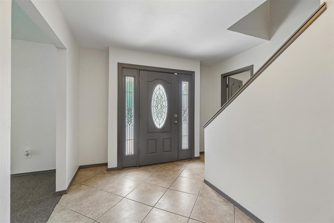
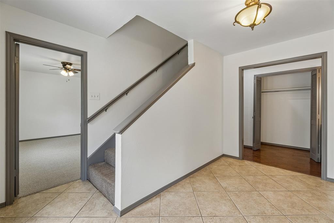
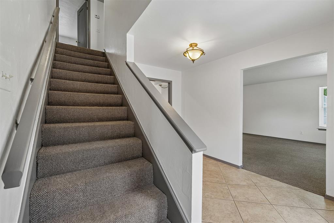
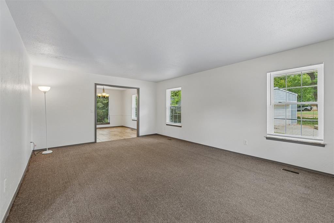
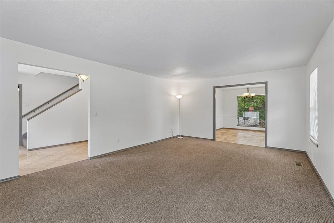
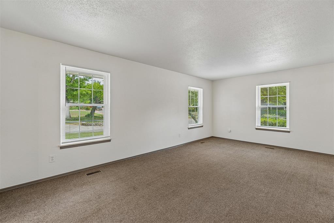
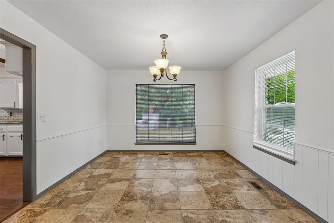
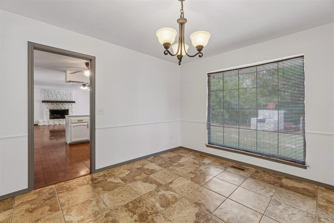
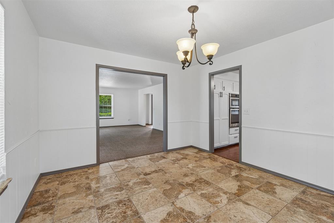
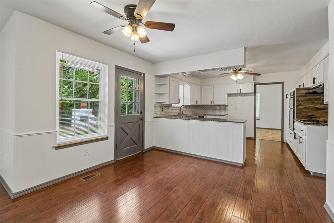
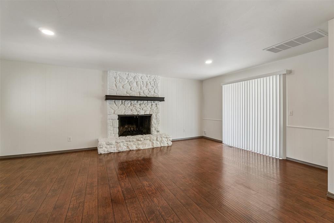
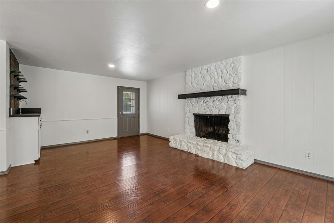
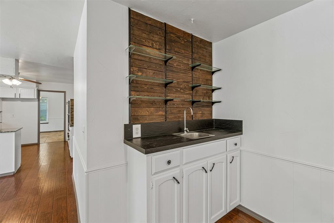
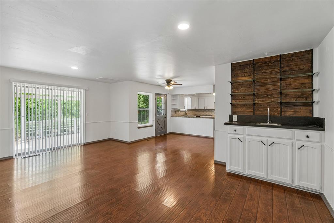
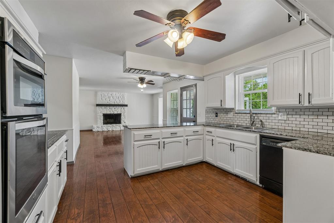
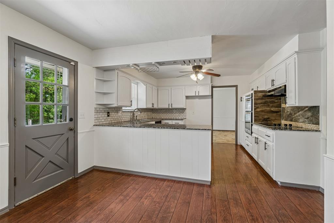
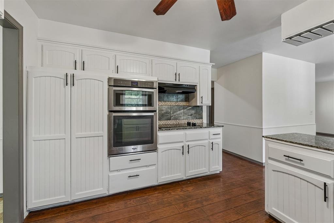
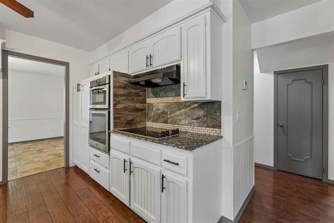
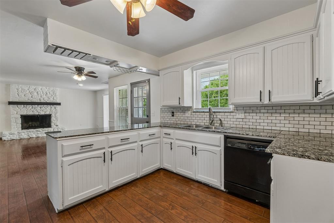
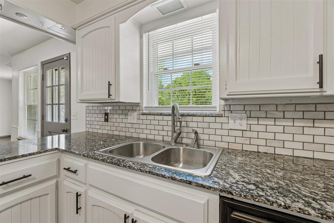
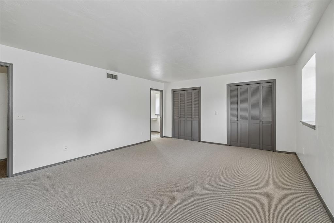
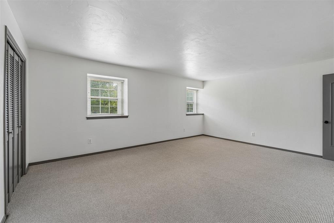
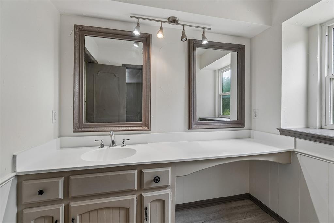
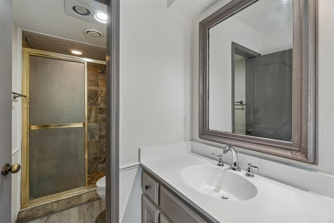
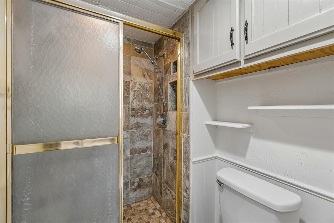
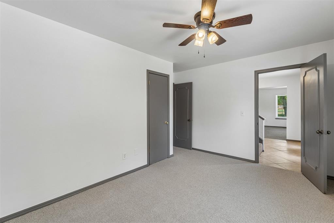
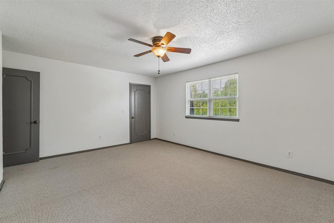
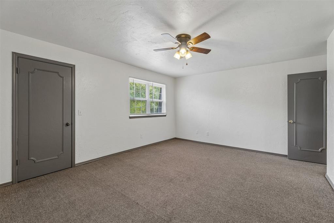
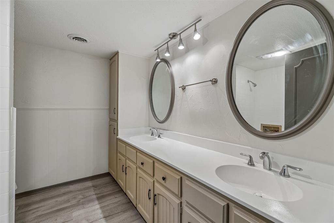
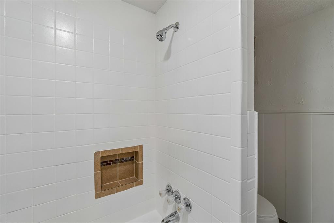
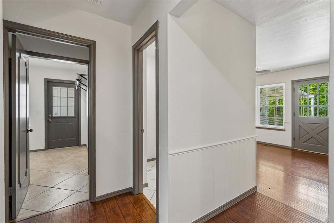
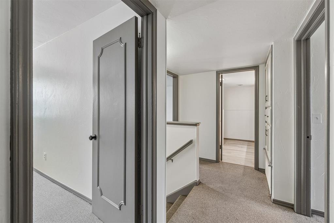
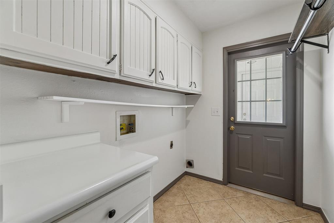
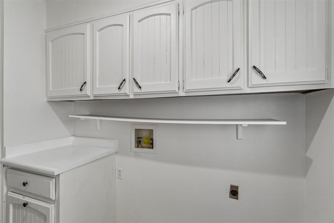
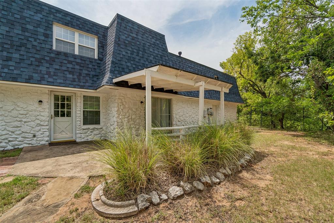
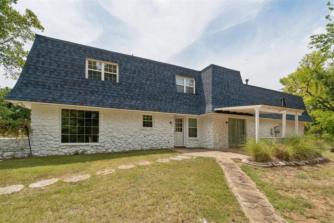
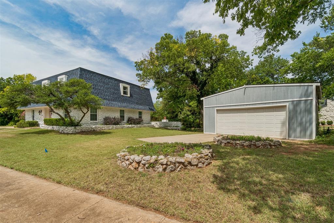
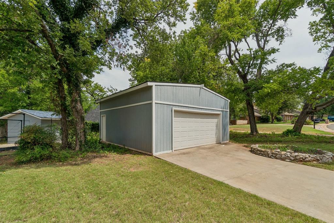
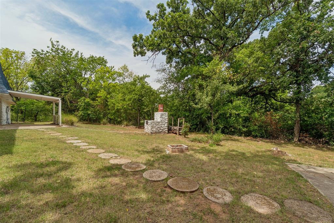
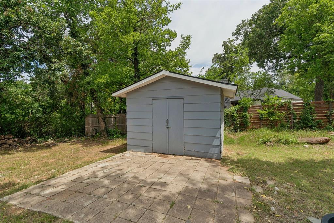
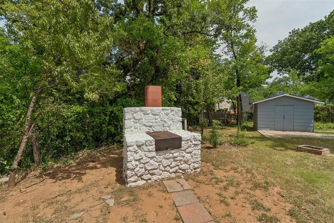
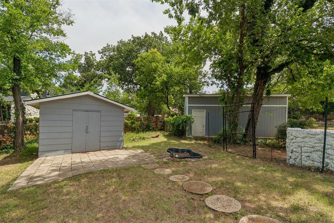
Welcome to over 3,000 square feet of beautifully updated living space in the highly sought-after The Trails neighborhood of Edmond! With 5 spacious bedrooms and multiple living areas, this home offers the perfect blend of comfort, flexibility, and room to grow. Thoughtfully renovated throughout, recent improvements include new flooring, brand-new 2026 shingles, two new HVAC systems, and updated windows, providing peace of mind for years to come. The remodeled kitchen features granite countertops, updated appliances, and overlooks the inviting family room complete with a cozy wood-burning fireplace, wet bar, and a stunning picture window framing peaceful views of the backyard. Designed for both everyday living and entertaining, you'll love the oversized formal living and dining rooms, while the versatile downstairs fifth bedroom makes an ideal home office, playroom, fitness space, or second primary bedroom. Upstairs, you'll find four generously sized bedrooms, an updated hall bath, and a spacious primary suite with its own private bath. Outside, the property continues to impress with a 20' x 30' workshop/garage, additional storage building, and plenty of space for hobbies, projects, or extra vehicles. Living in The Trails means more than just owning a beautiful home-it's enjoying one of Edmond's most established and desirable neighborhoods. Residents have access to a community clubhouse, swimming pool, tennis courts, walking trails, and mature tree-lined streets, all while being conveniently located near shopping, dining, and top-rated Edmond schools. If you've been searching for a home with exceptional square footage, quality updates, and an unbeatable neighborhood, this one truly checks every box.
Details
| MLS # | 1241360 |
|---|---|
| Listing Type | For Sale |
| Style | House |
| Sub-Type | Resale |
| Status | Pending |
| Year | 1974 |
| Days On Site | 63 |
| Listing Provided By | Metro Group Brokers | Beth Atkinson |
Features
| Bed(s) | 5 |
|---|---|
| Bath(s) | 3 Total |
| SQ Feet | 3,052 |
| Garage | 2 |
| Story(s) | 2 |
| Acreage | 0.91 |
Interior
| Rooms Total | 0 |
|---|---|
| Heating | Gas |
| Fireplaces Total | 1 |
Exterior
| Exterior Features | Patio-Covered, Fire Pit, Outbuildings, Workshop |
|---|---|
| Lot Features | Cul-De-Sac |
| Foundation Details | Slab |
Parking
| Garage Spaces | 2 |
|---|
Taxes
| Okc Tax Amount | 3673.5500 |
|---|---|
| Tax Block | 006 |
| Tax Lot | 014 |
Area Information
| State | OK |
|---|---|
| County | Oklahoma |
| City | Edmond |
| Zip Code | 73012 |
| School District | Oklahoma |
| School District | Santa Fe HS |
| Elementary School | Washington Irving ES |
| High School | Santa Fe HS |
| Listing VS Median (in 73012) | |
Price: $399,999 low | high Med: $335,200 sqft: 3,052 low | high Med: 1,872 $ / sqft: $131 low | high Med: $181 On site: 63 low | high Med: 40.5 | |
Request a showing
Request a showing
Contact
Learn More About This Property
| State | OK |
|---|---|
| County | Oklahoma |
| City | Edmond |
| Zip Code | 73012 |
| School District | Oklahoma |
| School District | Santa Fe HS |
| Elementary School | Washington Irving ES |
| High School | Santa Fe HS |
| Listing VS Median (in 73012) | |
Price: $399,999 low | high Med: $335,200 sqft: 3,052 low | high Med: 1,872 $ / sqft: $131 low | high Med: $181 On site: 63 low | high Med: 40.5 | |

