New Listing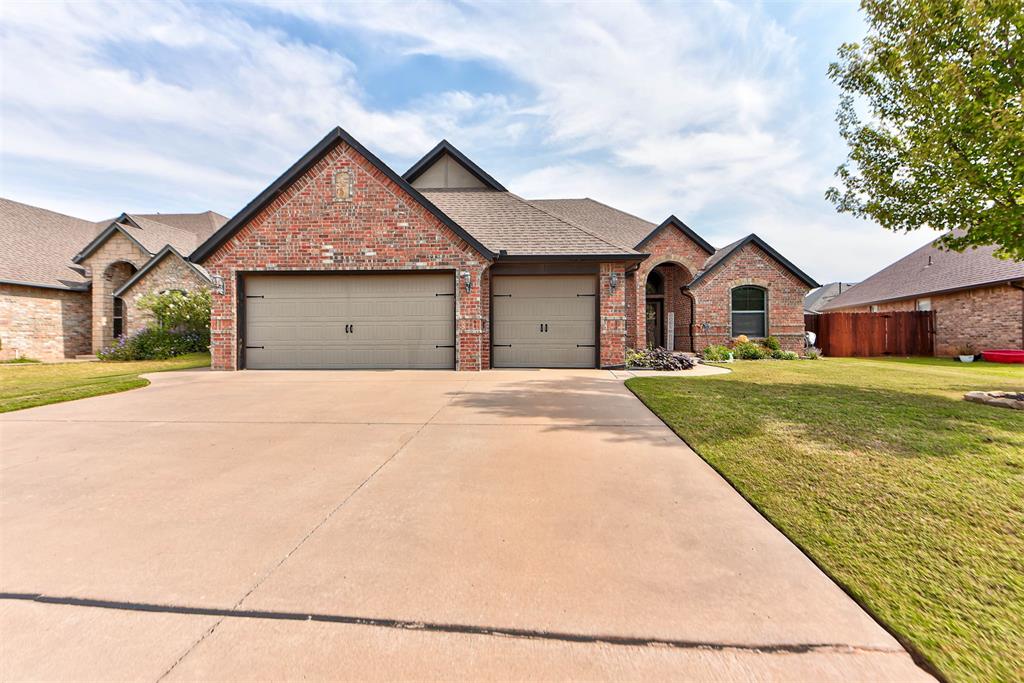

Description
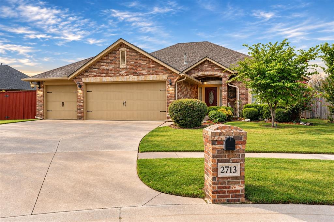
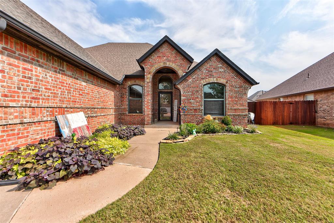
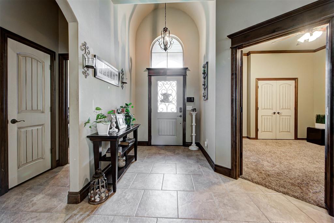
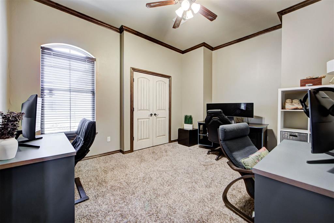
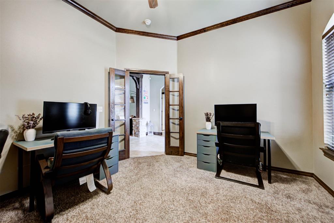
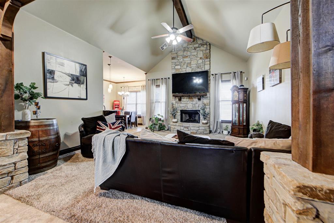
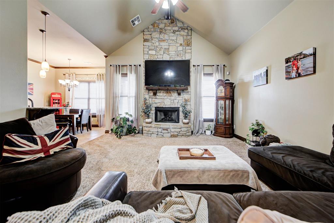
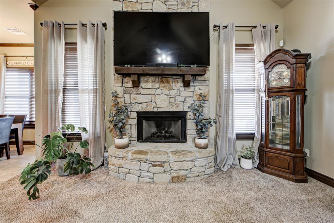
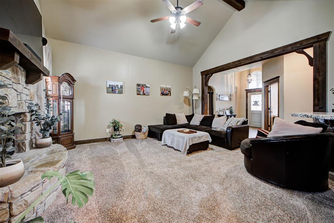
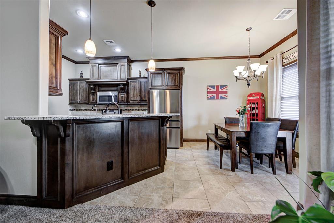
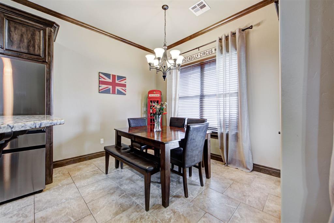
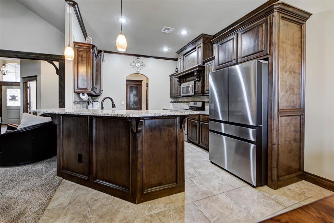
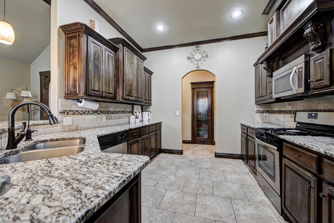
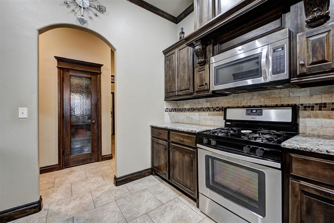
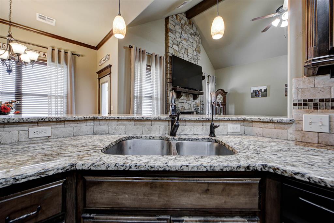
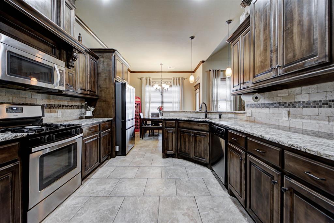
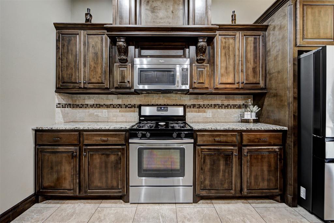
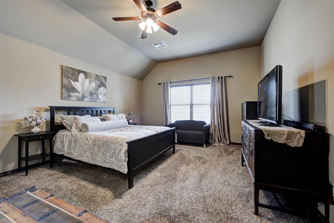
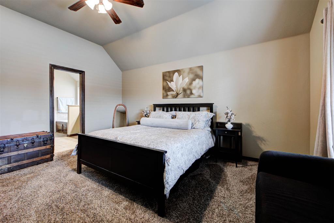
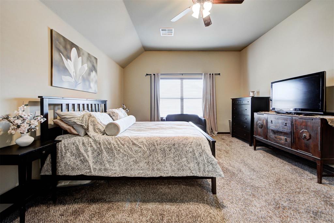
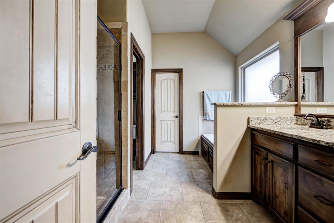
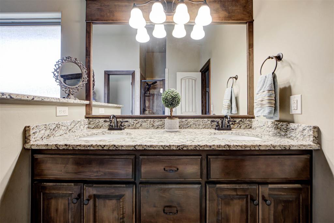
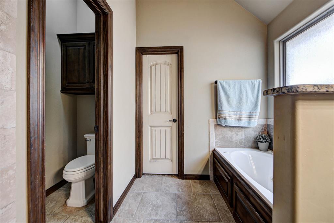
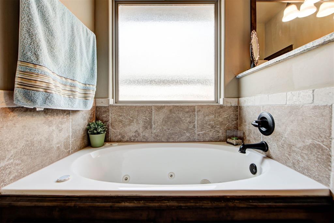
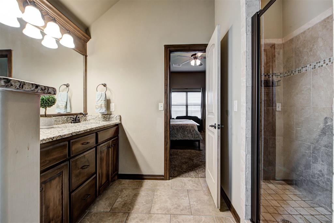
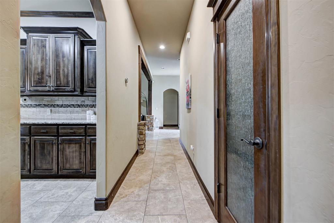
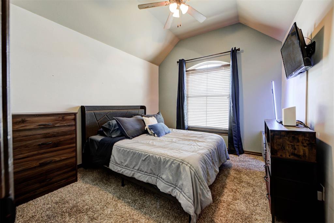
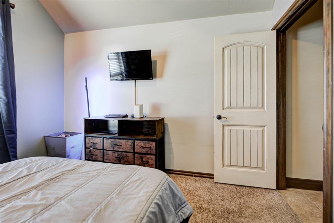
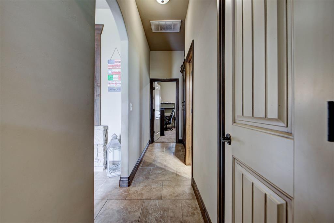
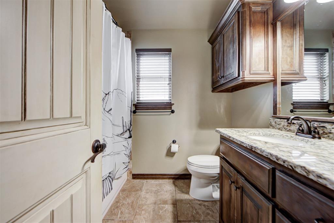
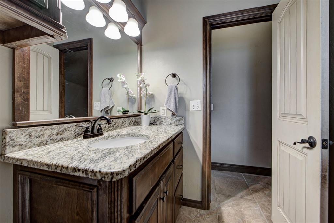
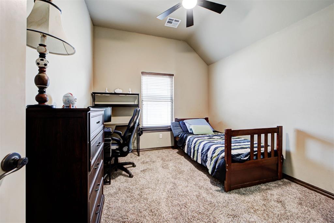
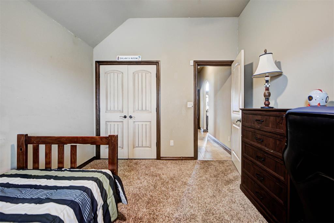
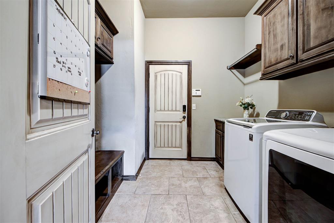
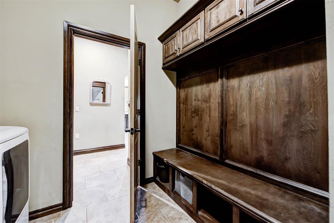
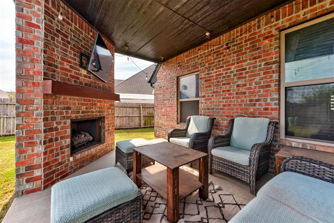
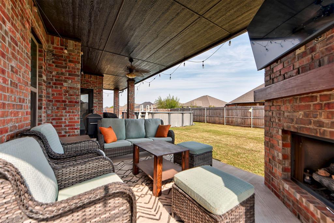
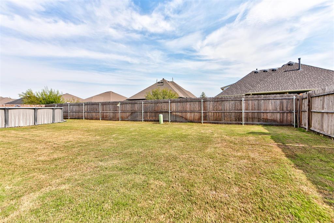
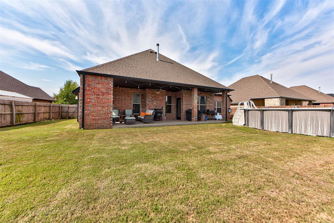
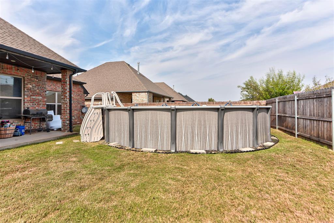
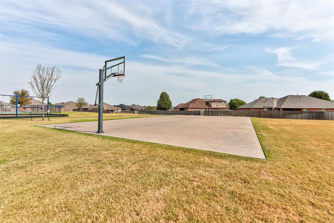
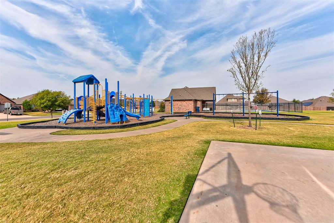
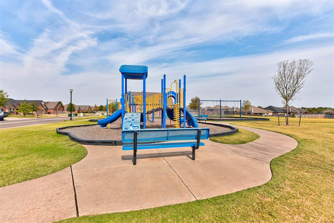
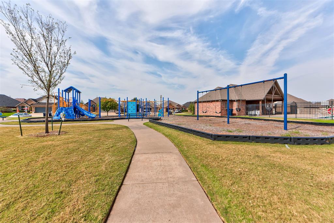
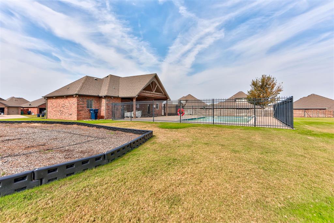
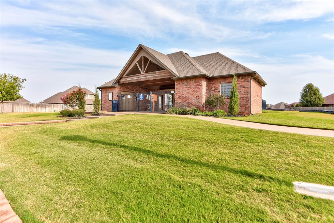
Welcome to this beautiful 4 bed, 2 bath home in the gated Castlebrook Crossing community! Step inside to an open concept floor plan with tall ceilings and a spacious living room anchored by a gorgeous stacked stone fireplace. The kitchen opens seamlessly to the living and dining areas and features granite countertops, stainless steel appliances, a gas stove, plenty of cabinet space, and a pantry. The spacious primary bedroom includes an en suite bathroom with dual vanities, a jetted tub, large walk-in shower, and walk-in closet. A split floor plan provides separation from the comfortably sized secondary bedrooms. The backyard is where this home really shines! A huge covered patio with an outdoor fireplace creates a great space for relaxing or entertaining, while the pool and generously sized backyard leave plenty of room to enjoy the outdoors. Additional features include an underground sprinkler system, tankless hot water heater, and an in-ground storm shelter in the garage for added peace of mind. Castlebrook Crossing offers neighborhood amenities including a pool, park, and basketball court, all within a gated community. Conveniently located with easy access to I-40, Kilpatrick Turnpike, and Highway 152, less than 10 minutes from the airport, and close to schools, shopping, dining, and entertainment. Book your showing today to find out all this lovely home has to offer!
Details
| MLS # | 1250846 |
|---|---|
| Listing Type | For Sale |
| Style | House |
| HOA Dues | $450 |
| Sub-Type | Resale |
| Status | Active |
| Year | 2014 |
| Days On Site | 3 |
| Listing Provided By | Hamilwood Real Estate | Brandon Keener |
Features
| Bed(s) | 4 |
|---|---|
| Bath(s) | 2 Total |
| SQ Feet | 1,956 |
| Garage | 3 |
| Story(s) | 1 |
| Acreage | 0.21 |
Interior
| Rooms Total | 0 |
|---|---|
| Heating | Natural Gas |
| Fireplaces Total | 2 |
| Appliances | Dishwasher, Disposal, Microwave, Water Heater |
| Interior Features | Atrium, Ceiling Fan(s), Combo Woodwork, Stained Wood |
Exterior
| Lot Features | Interior Lot |
|---|---|
| Foundation Details | Slab |
Parking
| Garage Spaces | 3 |
|---|
Taxes
| Okc Tax Amount | 3774.0000 |
|---|---|
| Tax Block | 9 |
| Tax Lot | 10 |
Area Information
| State | OK |
|---|---|
| County | Canadian |
| City | Yukon |
| Zip Code | 73099 |
| School District | Canadian |
| School District | Mustang HS |
| Elementary School | Mustang Valley ES |
| High School | Mustang HS |
| Listing VS Median (in 73099) | |
Price: $299,900 low | high Med: $294,990 sqft: 1,956 low | high Med: 1,796 $ / sqft: $153 low | high Med: $164 On site: 3 low | high Med: 42 | |
Request a showing
Request a showing
Contact
Learn More About This Property
| State | OK |
|---|---|
| County | Canadian |
| City | Yukon |
| Zip Code | 73099 |
| School District | Canadian |
| School District | Mustang HS |
| Elementary School | Mustang Valley ES |
| High School | Mustang HS |
| Listing VS Median (in 73099) | |
Price: $299,900 low | high Med: $294,990 sqft: 1,956 low | high Med: 1,796 $ / sqft: $153 low | high Med: $164 On site: 3 low | high Med: 42 | |