

Description
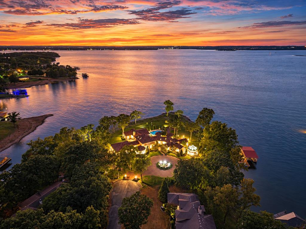
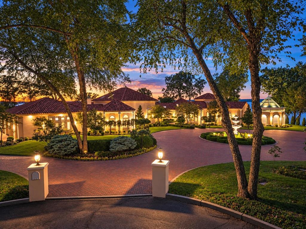
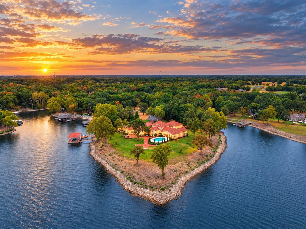
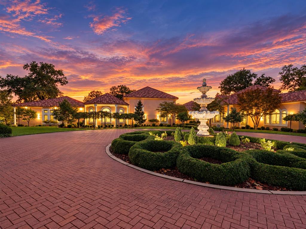
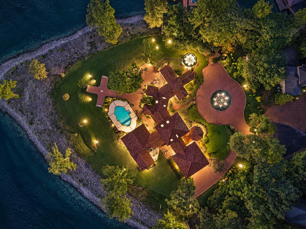
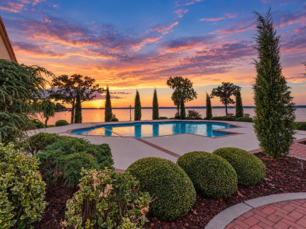
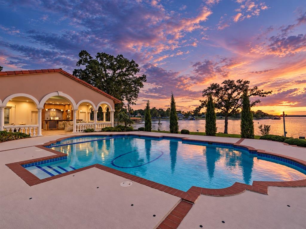
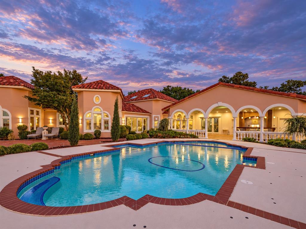
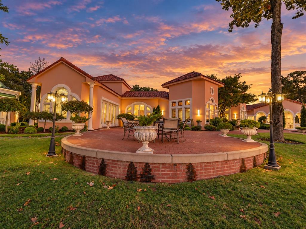
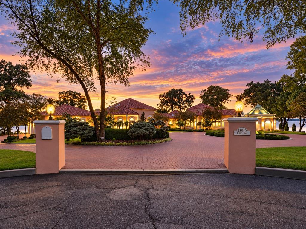
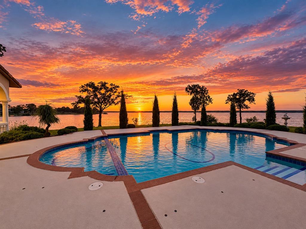
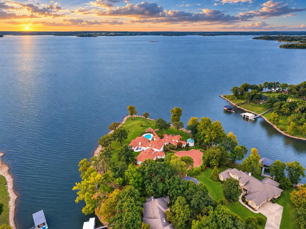
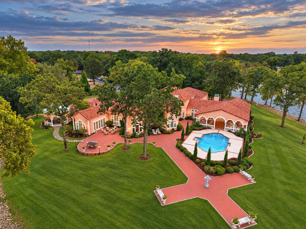
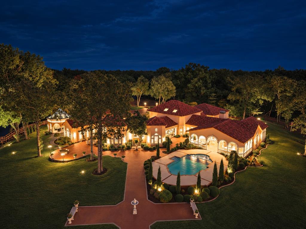
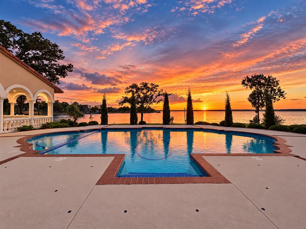
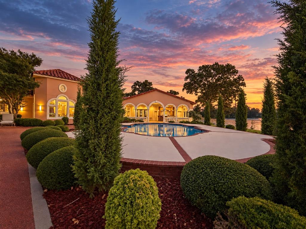
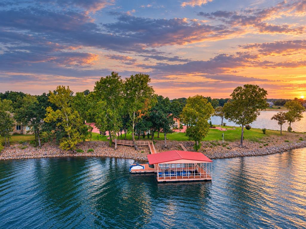
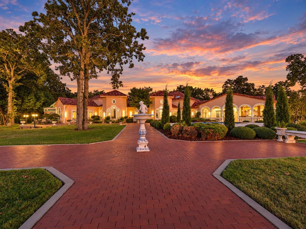
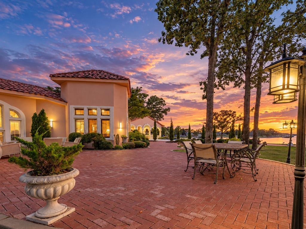
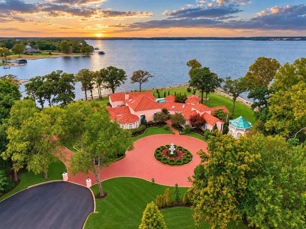
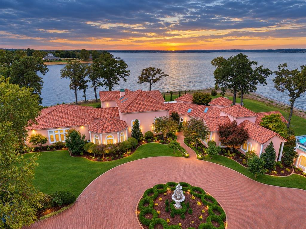
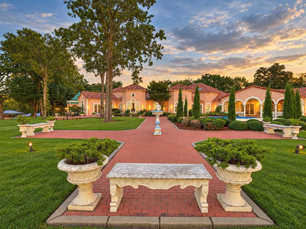
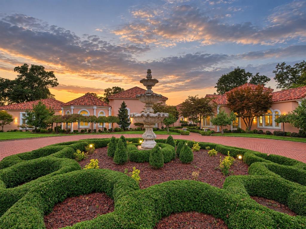
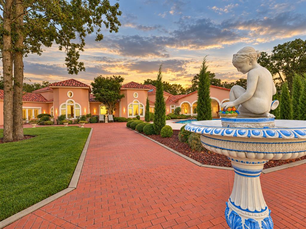
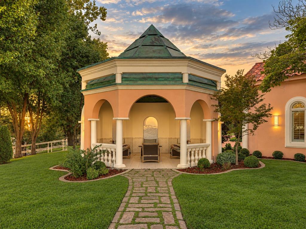
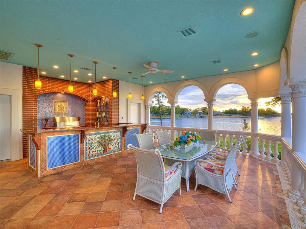
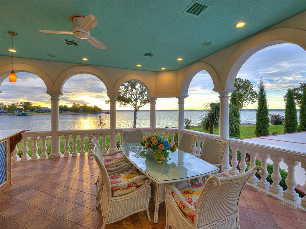
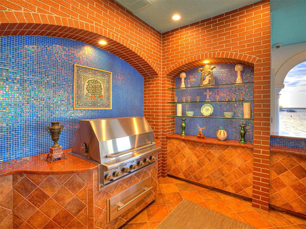
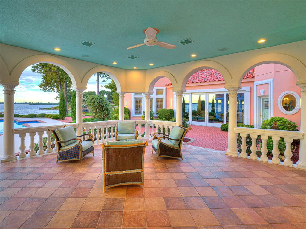
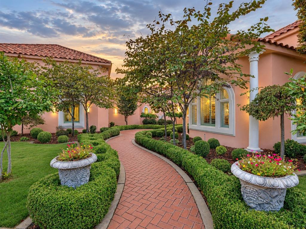
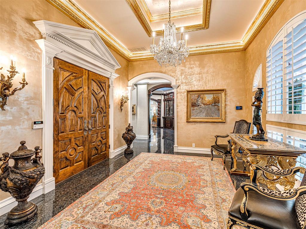
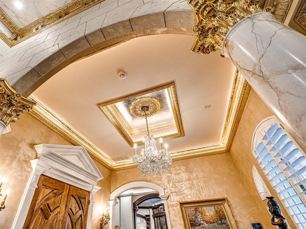
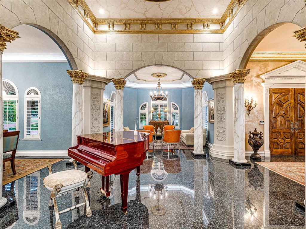
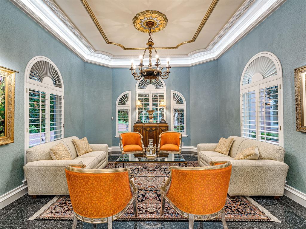
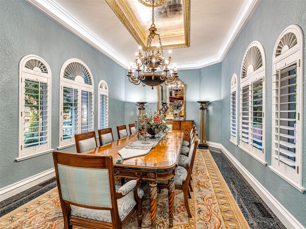
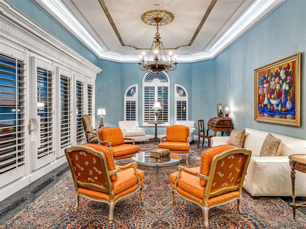
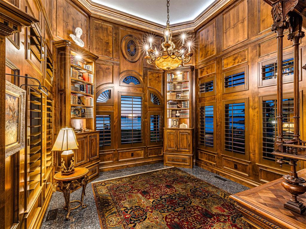
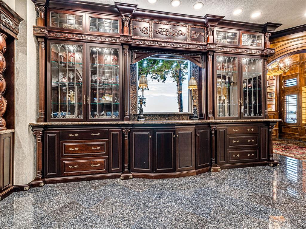
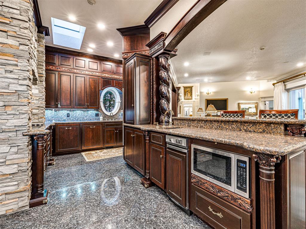
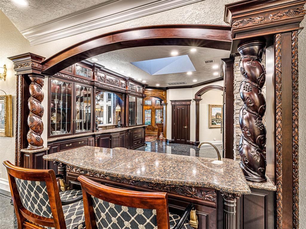
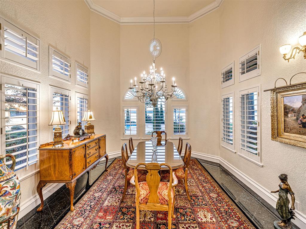
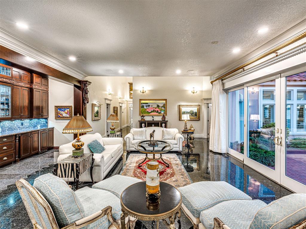
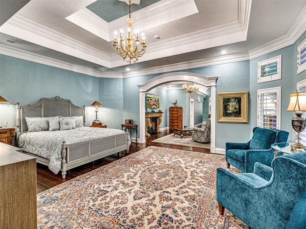
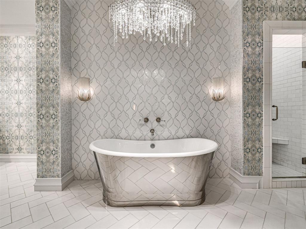
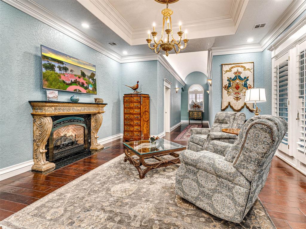
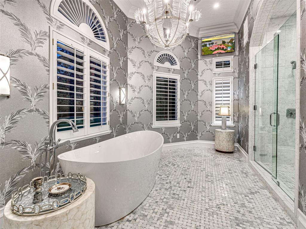
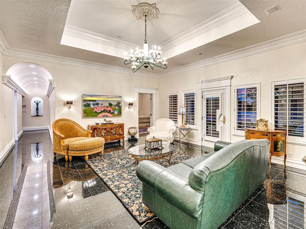
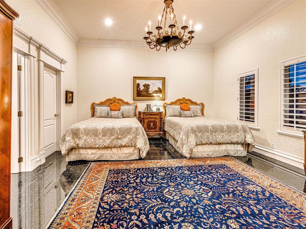
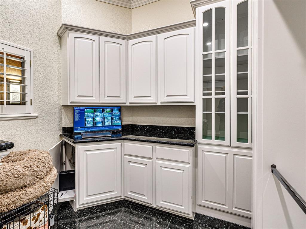
European elegance meets Grand Lake living at this Italian-inspired waterfront estate. Surrounded by water on three sides and spanning two premium waterfront lots, this one-owner Mediterranean retreat offers panoramic lake views from nearly every room. A red brick driveway, formal gardens and winding lakeside paths create a memorable arrival. Inside, arched openings, elegant columns and warm finishes frame gracious living spaces. The formal wing features two sitting areas and a dining room, while a wood-paneled study with built-in shelving overlooks the lake. Expansive windows fill the main living area with natural light. The adjoining gourmet kitchen offers custom cabinetry, granite countertops, a center island, built-in appliances and exceptional storage. A casual dining area captures tranquil water views. The primary suite includes a sitting room with fireplace, separate bathrooms, custom closets and direct access to the lakeside patio and pool. A private guest wing features a spacious suite with its own living room, powder room, ensuite bath and lake view patio access. Two additional guest bedrooms each offer ensuite baths, and a second office includes a built-in desk and cabinetry. Outdoor living evokes a private resort. A covered Mediterranean pavilion features a full outdoor kitchen, grilling station, bar seating and generous dining and lounging spaces. The lake view pool, expansive patios and multiple gathering areas invite effortless entertaining and quiet sunset evenings. A covered boat dock includes a 14' x 35' slip and two personal watercraft ports. A monitored security system adds peace of mind. With extensive shoreline, timeless architecture and an exceptional point setting, this estate offers a rare opportunity to experience Grand Lake living on a remarkable scale. This estate would cost in excess of $7M to rebuild not including the two waterfront lots.
Details
| MLS # | 1247325 |
|---|---|
| Listing Type | For Sale |
| Style | House |
| Sub-Type | Resale |
| Status | Pending |
| Year | 1995 |
| Days On Site | 15 |
| Listing Provided By | The Agency | Wyatt Poindexter |
Features
| Bed(s) | 4 |
|---|---|
| Bath(s) | 8 Total |
| SQ Feet | 6,345 |
| Garage | 3 |
| Story(s) | 1 |
| Acreage | 1.35 |
Interior
| Rooms Total | 0 |
|---|---|
| Heating | Electric |
| Fireplaces Total | 1 |
| Appliances | Trash Compactor, Dishwasher, Disposal, Indoor Grill, Ice Maker, Microwave, Refrigerator, Warming Drawer, Washer/Dryer |
| Interior Features | Combo Woodwork, Stained Wood |
Exterior
| Exterior Features | Outdoor Grill, Spa/Hot Tub, Lake, Outdoor Kitchen, Storage, Water Feature |
|---|---|
| Lot Features | Cul-De-Sac, Lakefront, Waterfront, Water View |
| Foundation Details | Slab |
Parking
| Garage Spaces | 3 |
|---|
Utilities
| Utilities | Electricity Available, Natural Gas Available, Public, Septic Tank |
|---|
Taxes
| Okc Tax Amount | 14504.0000 |
|---|---|
| Tax Block | 0 |
| Tax Lot | 8 & 9 |
Area Information
| State | OK |
|---|---|
| County | Delaware |
| City | Grove |
| Zip Code | 74344 |
| School District | Delaware |
| School District | Grove HS |
| Elementary School | Grove Lower ES |
| High School | Grove HS |
| Listing VS Median (in 74344) | |
Price: $2,995,000 low | high Med: $2,995,000 sqft: 6,345 low | high Med: 6,345 $ / sqft: $472 low | high Med: $472 On site: 15 low | high Med: 15 | |
Request a showing
Request a showing
Contact
Learn More About This Property
| State | OK |
|---|---|
| County | Delaware |
| City | Grove |
| Zip Code | 74344 |
| School District | Delaware |
| School District | Grove HS |
| Elementary School | Grove Lower ES |
| High School | Grove HS |
| Listing VS Median (in 74344) | |
Price: $2,995,000 low | high Med: $2,995,000 sqft: 6,345 low | high Med: 6,345 $ / sqft: $472 low | high Med: $472 On site: 15 low | high Med: 15 | |