
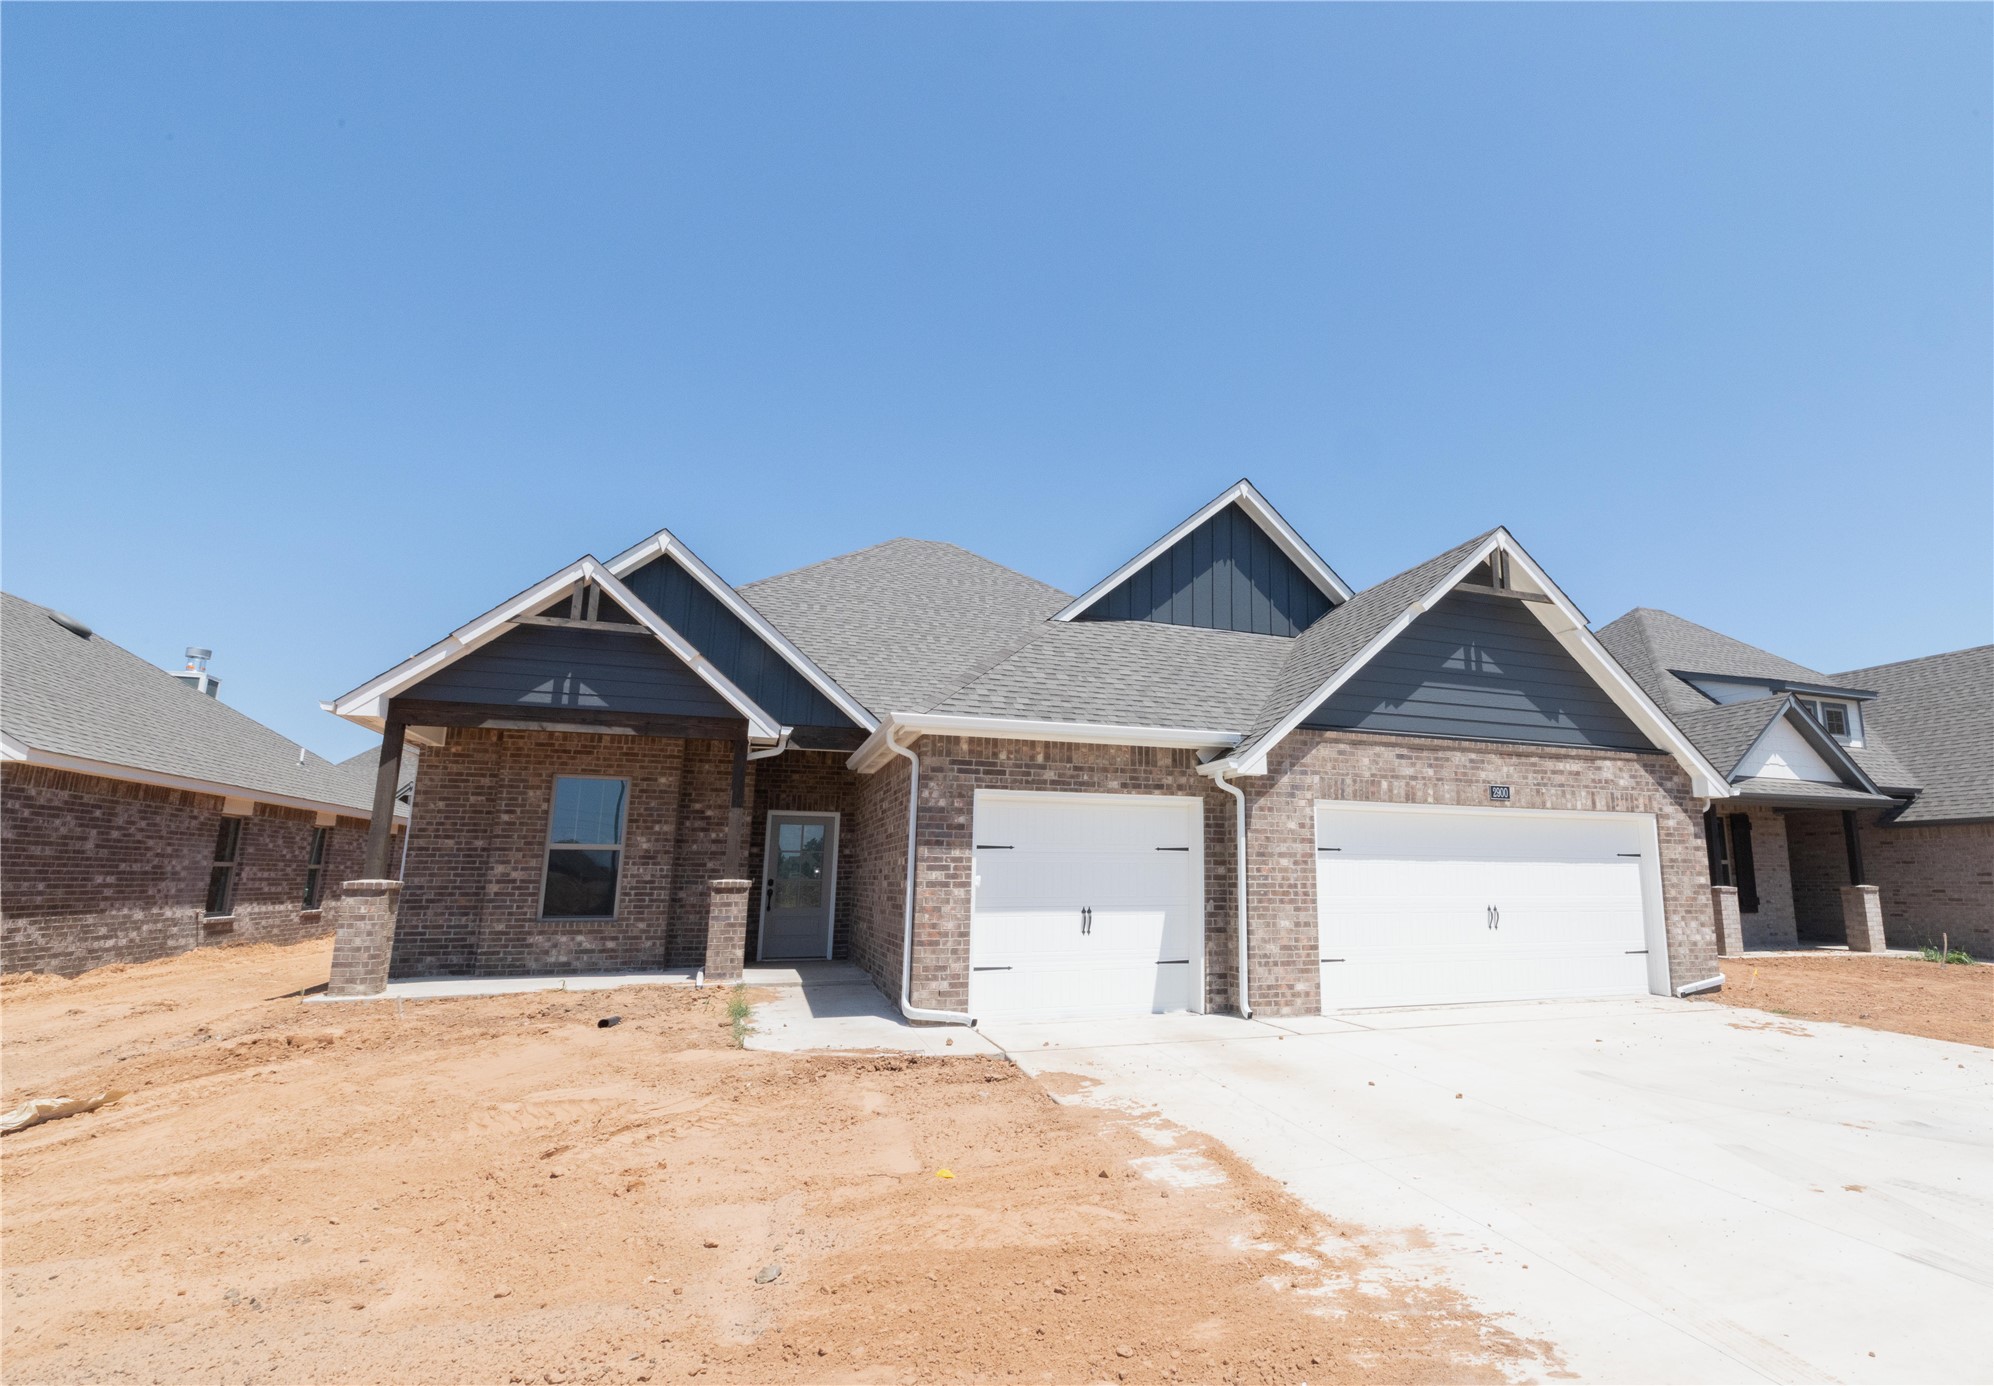
2900 E Northampton Street,Broken Arrow, OK 74014
Broken Arrow, OK 74014

Description
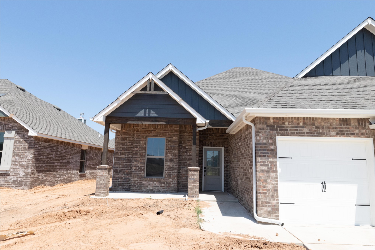
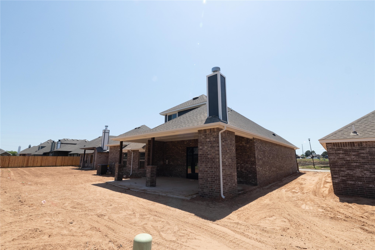
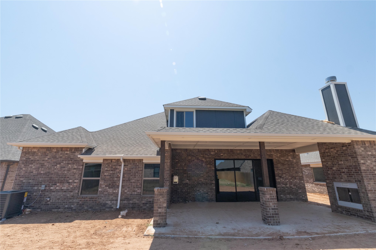
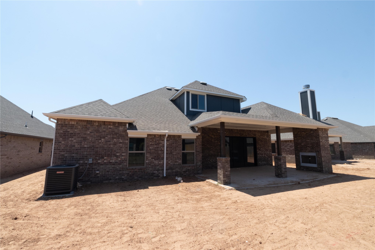
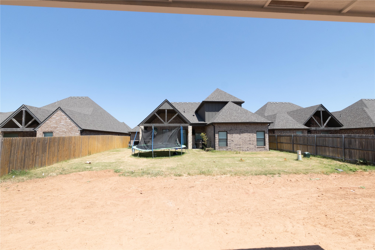
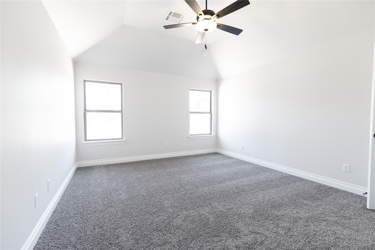
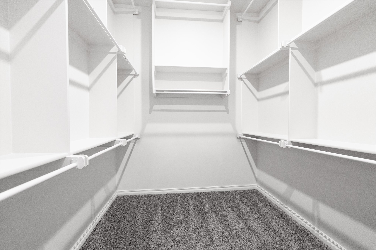
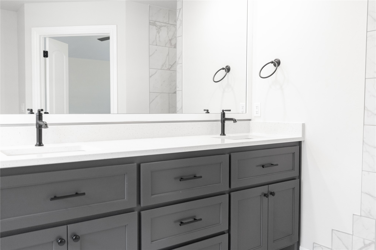
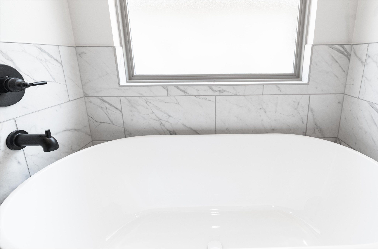
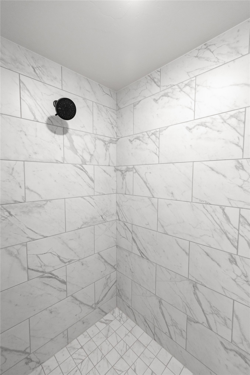
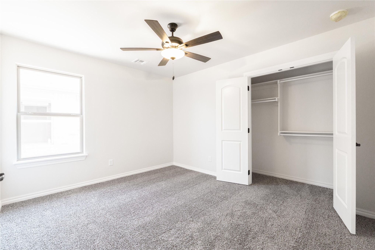
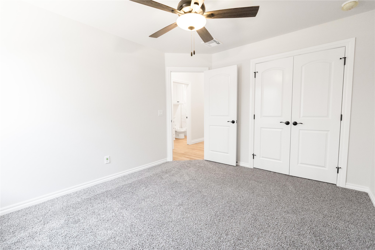
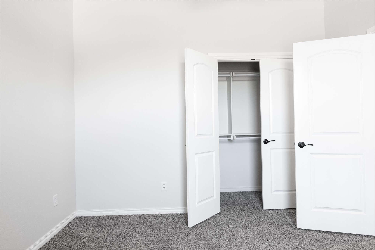
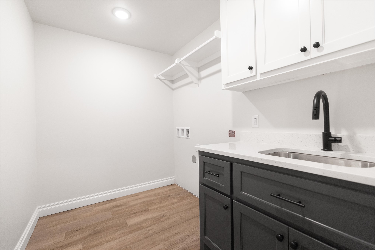
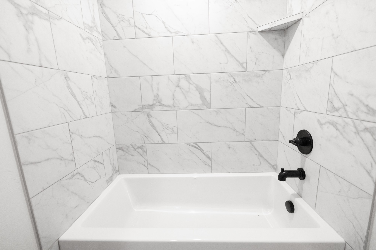
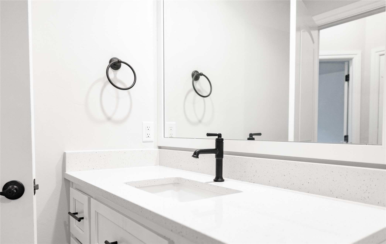
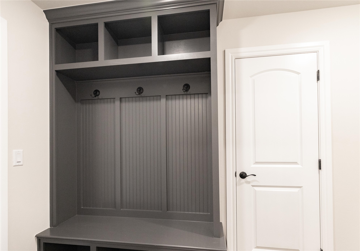
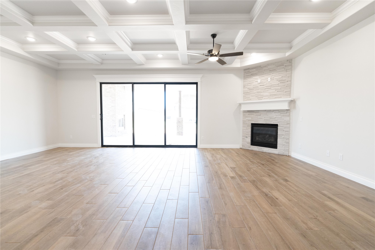
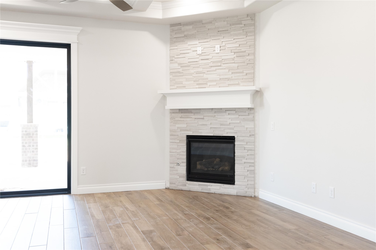
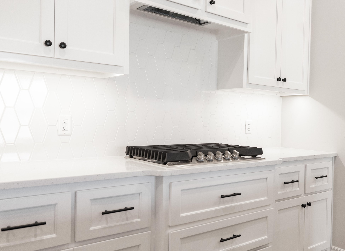
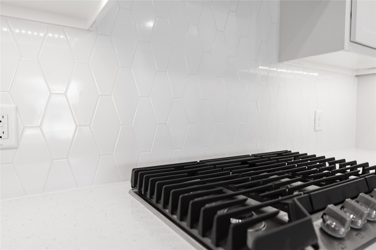
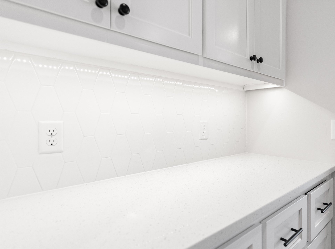
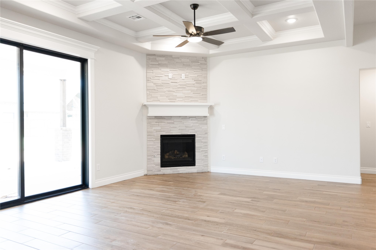
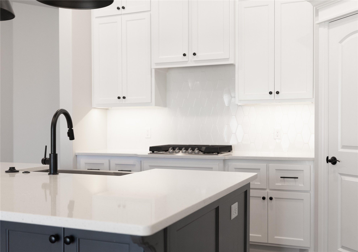
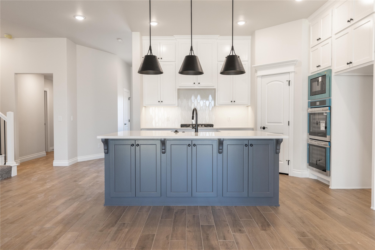
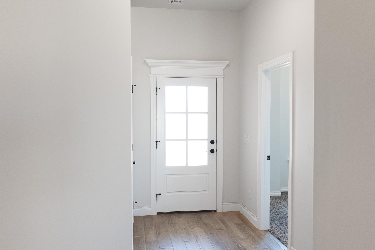
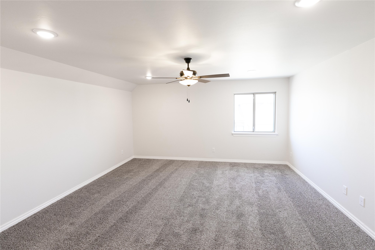
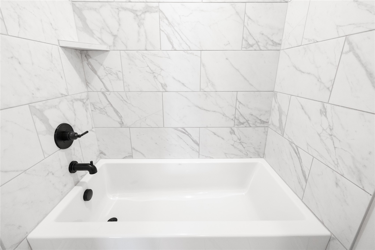
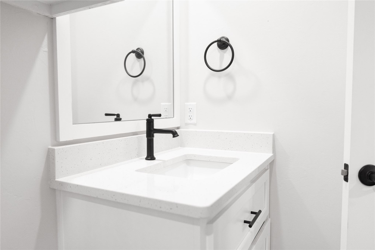
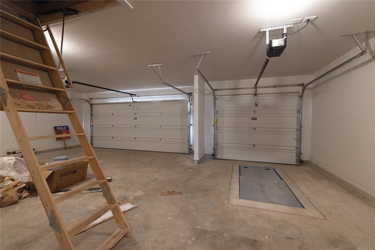
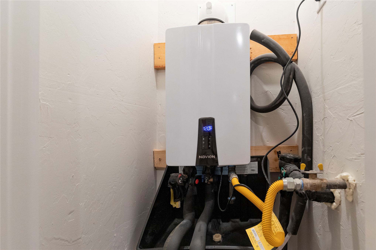
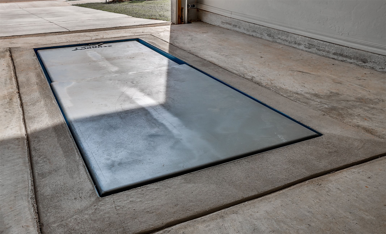
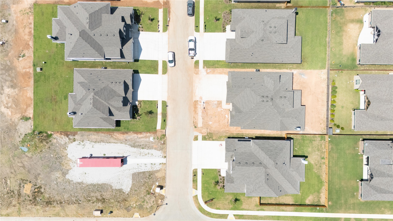
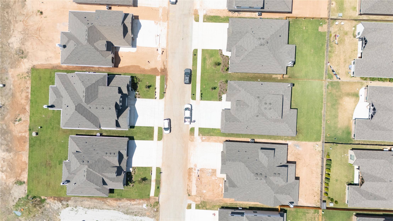
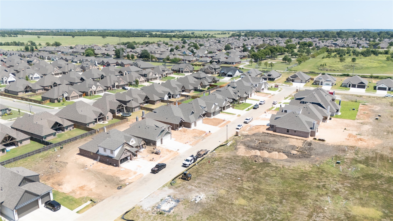
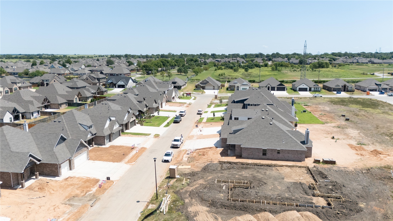
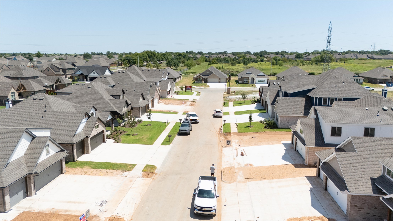
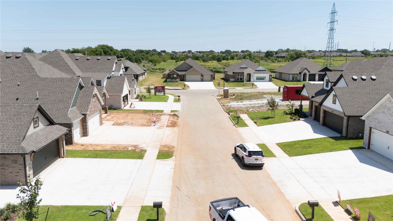
2900 E Northampton St is home to the Mallory Bonus Room. This new build welcomes 4 Bedrooms, 3 full Bathrooms, a mudroom featuring a mud bench, a utility room featuring a utility sink, a spacious bonus room, and a 3-car garage with an in-ground storm shelter installed. This desirable open floor plan maintains the creative design and uniqueness of the original Mallory by boasting our preferred wood-look tile and 10' ceilings. The great room welcomes a 3-panel sliding door with a 4' back patio extension, a corner gas fireplace surrounded by a stacked stone detail to the ceiling, rocker switches throughout, Cat6 wiring, a ceiling fan, and an extraordinary coffered ceiling that extends from your living room to your dining room. Create your favorite meals in this upscale kitchen, which features stainless steel appliances, a 5-burner cooktop, double ovens, custom-built cabinets to the ceiling, decorative tile backsplash, exclusive pendant lighting, 3 CM countertops, a corner pantry, and a center island with a trash can pullout. This suite has been slightly expanded from the original design, yet maintains all the exceptional qualities you know and love. Here, you will enjoy a sloped ceiling detail, a ceiling fan, windows, Cat6 wiring, and our carpeted flooring. The well-designed bath supports a dual sink vanity with framed mirrors, a free-standing tub, a private water closet, a walk-in shower, and a large walk-in closet. Other amenities to enjoy in this Proudly Overbuilt home include a wood-burning fireplace, a gas line, a TV hookup, a tankless water heater, R-44 insulation, and so much more!
Details
| MLS # | 2617252 |
|---|---|
| Listing Type | For Sale |
| Style | House |
| HOA Dues | $600 |
| Sub-Type | Resale |
| Status | Active |
| Year | 2026 |
| Days On Site | 138 |
| Listing Provided By | MORE Agency | Stephen Brocks |
Features
| Bed(s) | 4 |
|---|---|
| Bath(s) | 3 Total |
| SQ Feet | 2,640 |
| Garage | 3 |
| Story(s) | 2 |
| Acreage | 0.20 |
Exterior
| Lot Features | None |
|---|
Parking
| Garage Yes / No | Yes |
|---|---|
| Parking Features | Attached, Garage |
Taxes
| Tax Annual Amount | 0 |
|---|
Location
| Community Features | Sidewalks |
|---|
Area Information
| State | OK |
|---|---|
| County | Wagoner |
| City | Broken Arrow |
| Zip Code | 74014 |
| Community Name | Whiskey Ridge |
| Listing VS Median (in Whiskey Ridge) | |
Price: $498,140 low | high Med: $419,740 sqft: 2,640 low | high Med: 2,100 $ / sqft: $189 low | high Med: $200 On site: 138 low | high Med: 25 | |
Market Activity 74014
Request a showing
Request a showing
Contact
Learn More About This Property
| State | OK |
|---|---|
| County | Wagoner |
| City | Broken Arrow |
| Zip Code | 74014 |
| Community Name | Whiskey Ridge |
| Listing VS Median (in Whiskey Ridge) | |
Price: $498,140 low | high Med: $419,740 sqft: 2,640 low | high Med: 2,100 $ / sqft: $189 low | high Med: $200 On site: 138 low | high Med: 25 | |