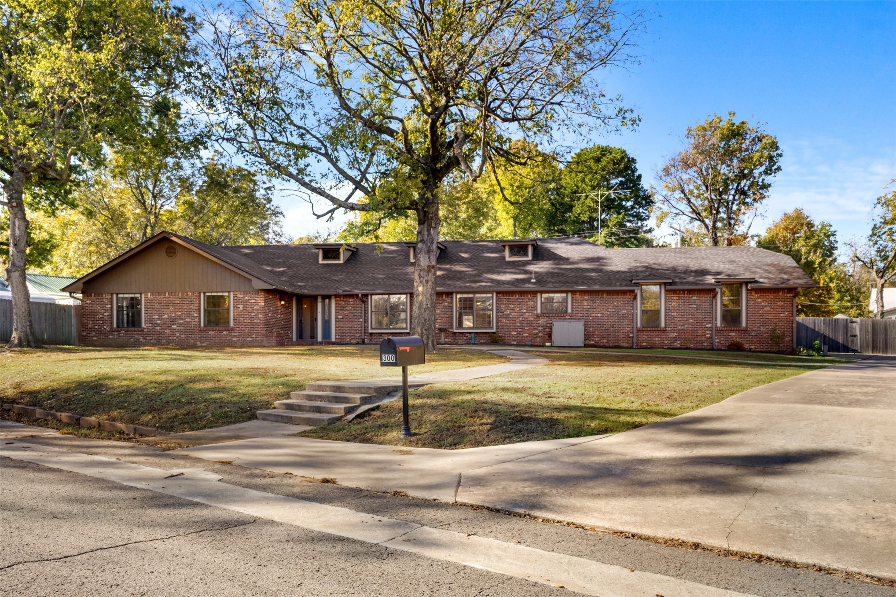
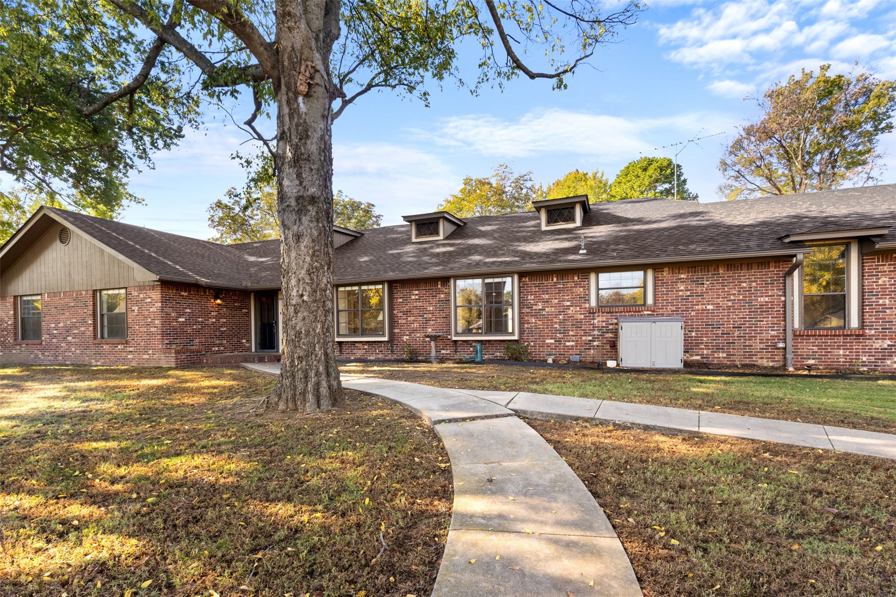
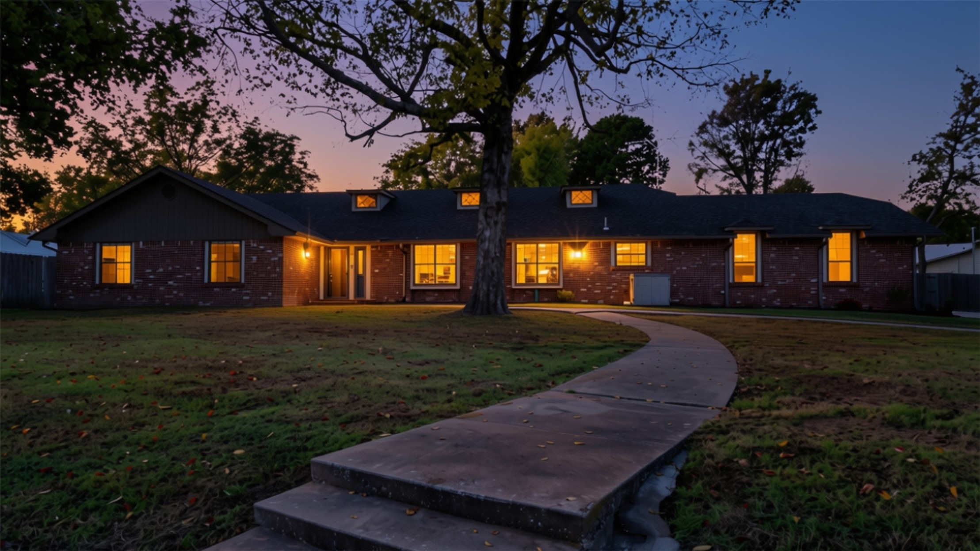
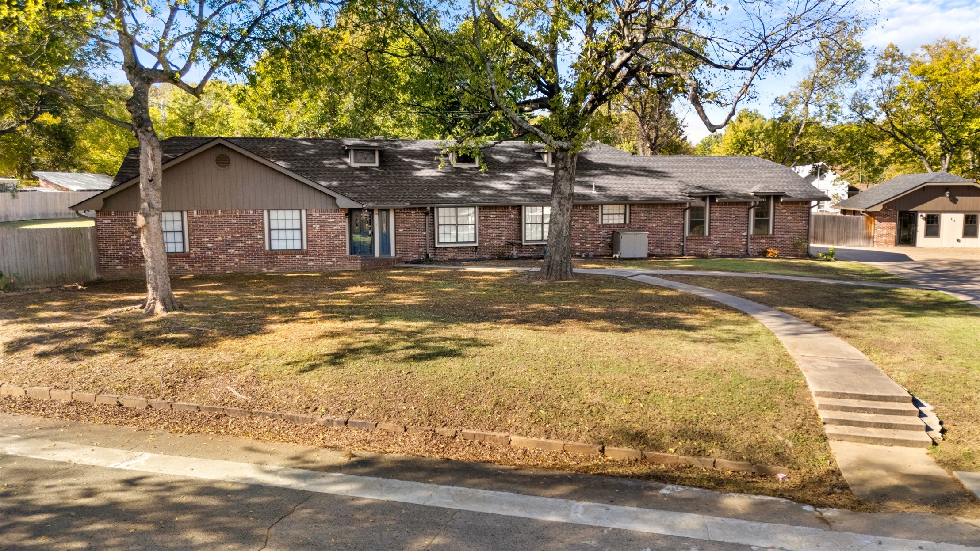
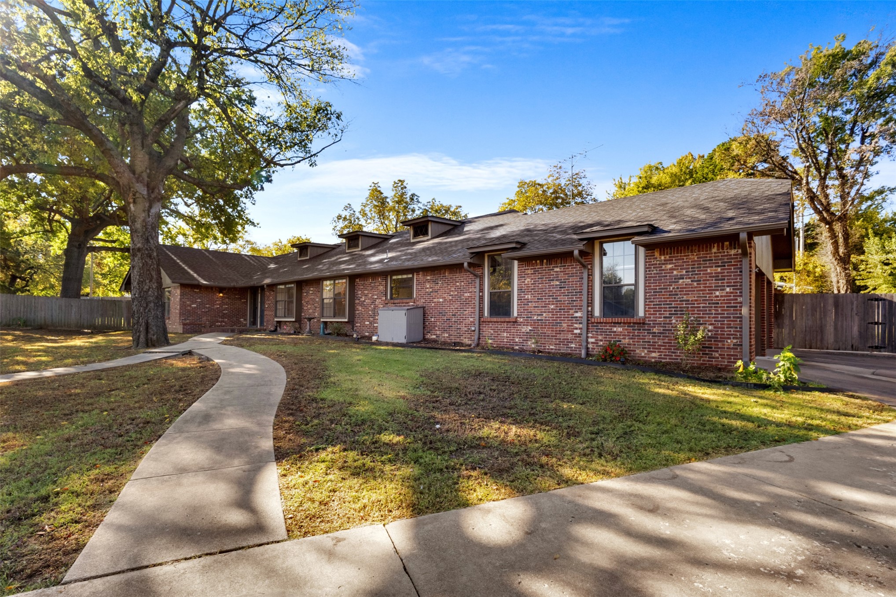
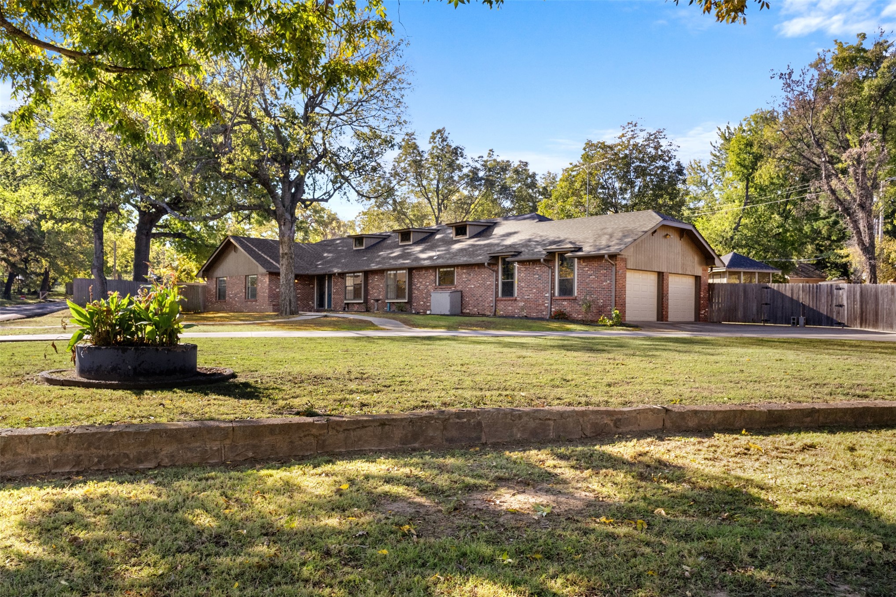
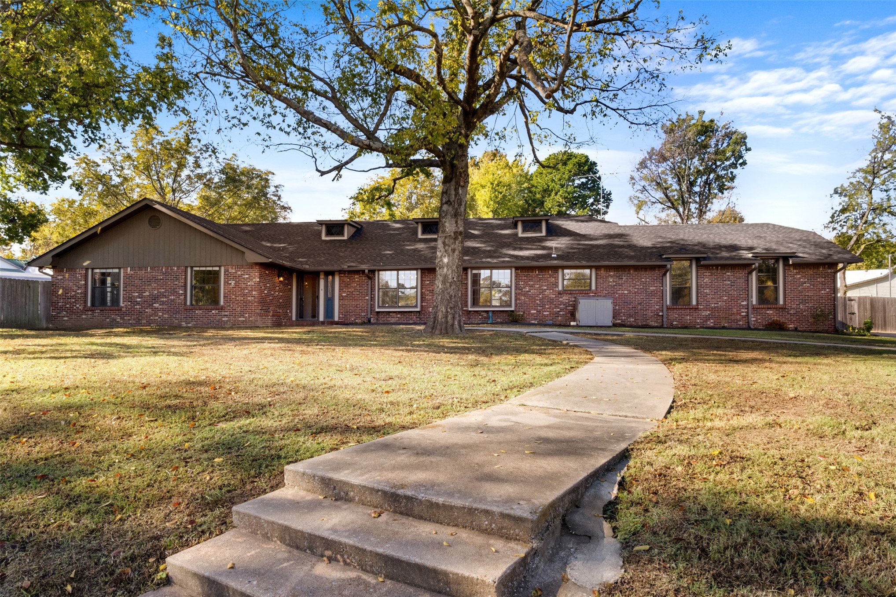
Single-story residence featuring a traditional brick exterior, gabled roofline, concrete driveway, front walkway with stone steps, and mature trees
Single-story residence featuring a brick exterior, shingle roof, paved walkway, and mature trees on the grounds
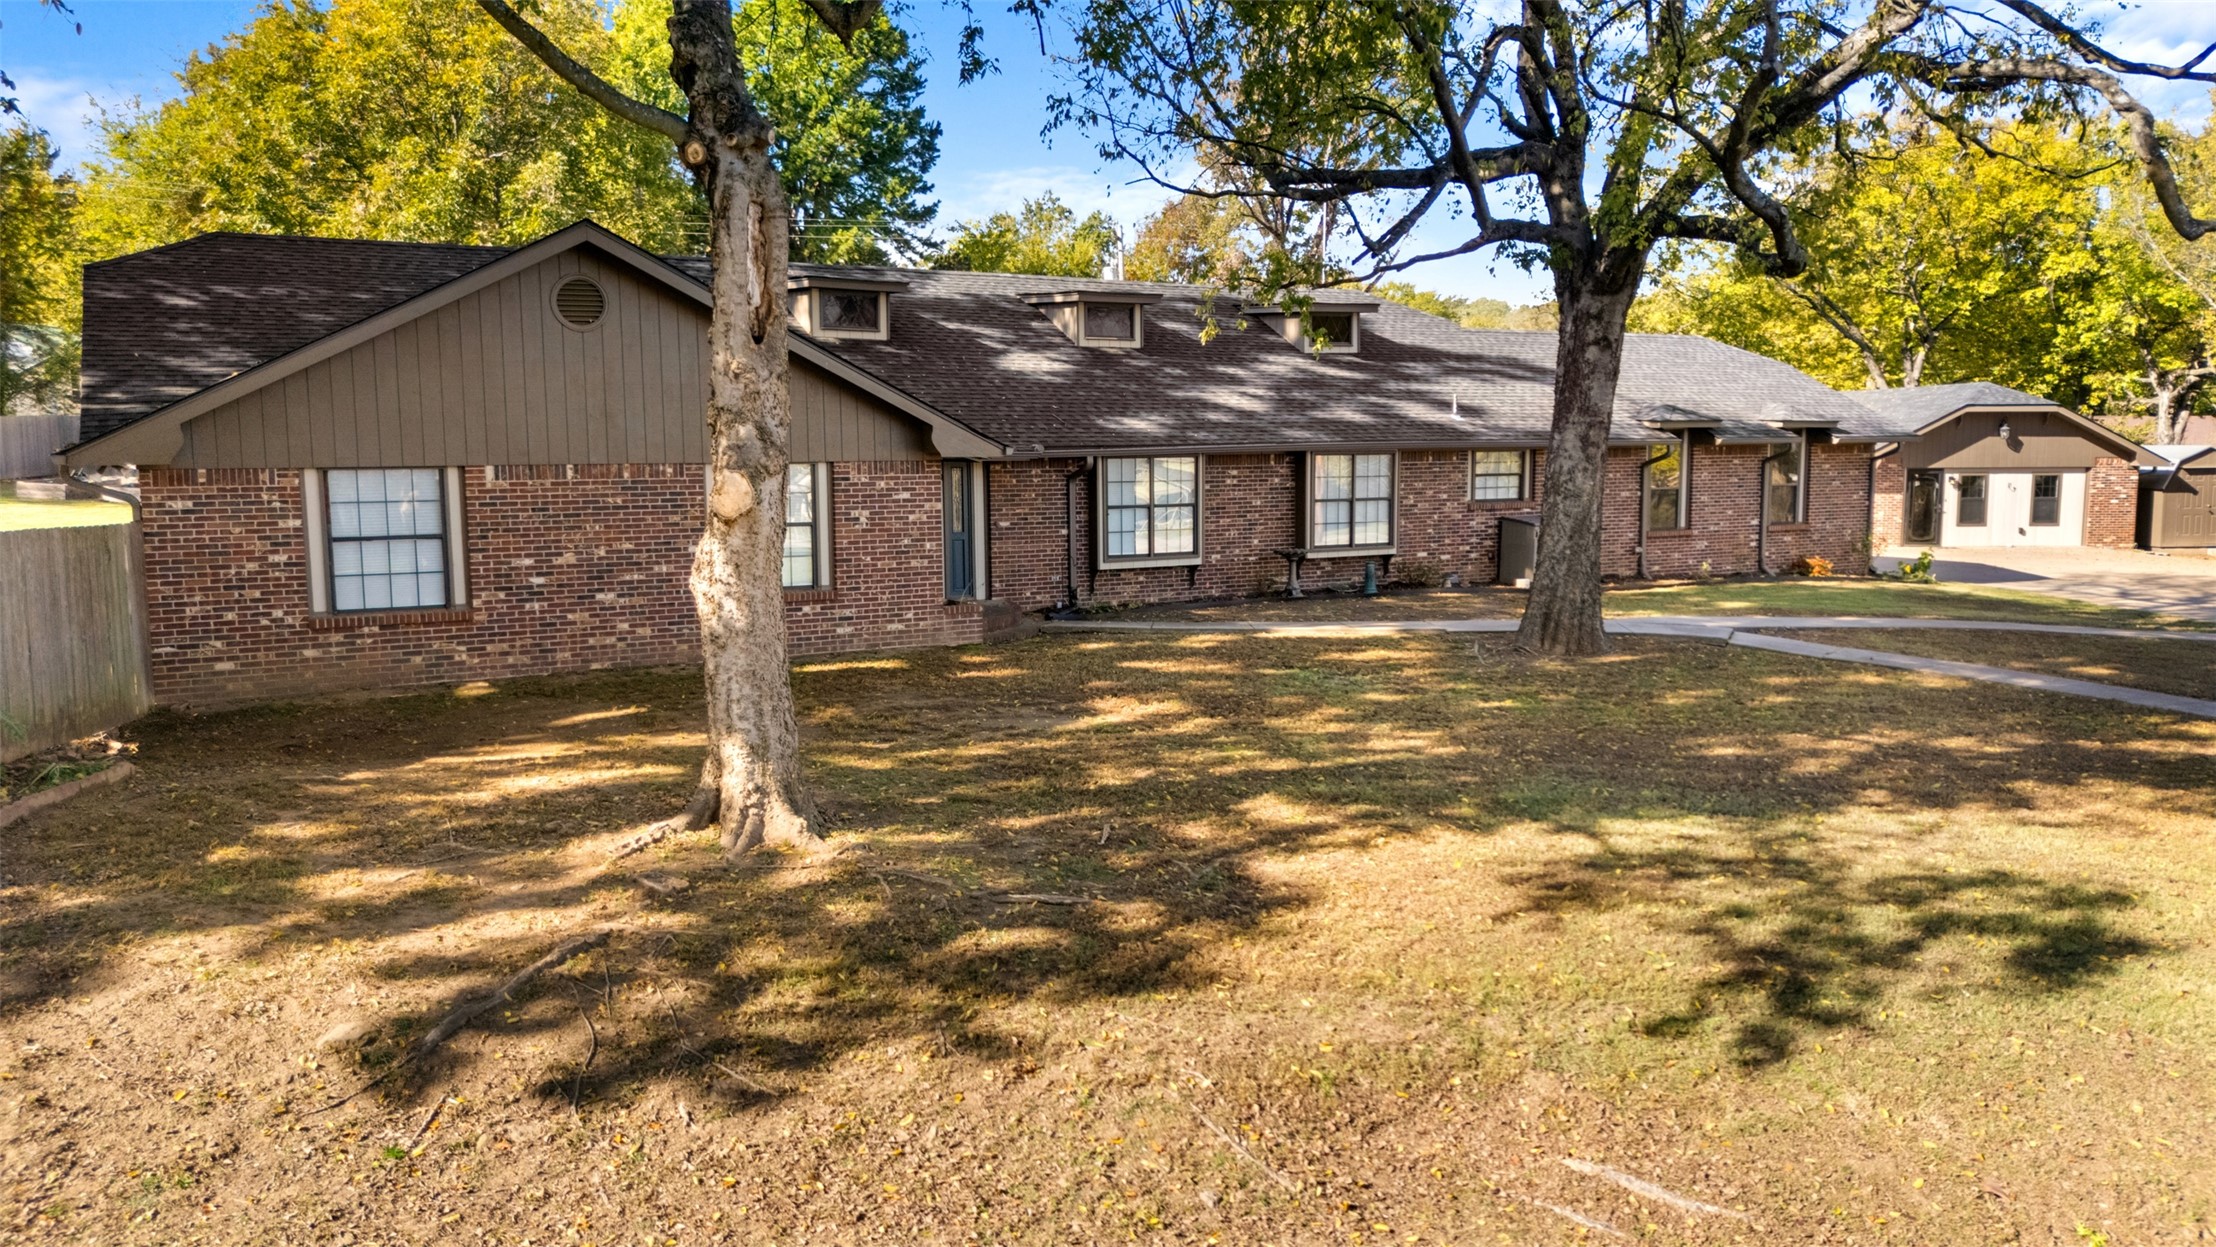
Multi-gabled brick exterior featuring shingle roofing, dark-tone vertical siding accents, multiple dormer windows, and a detached structure
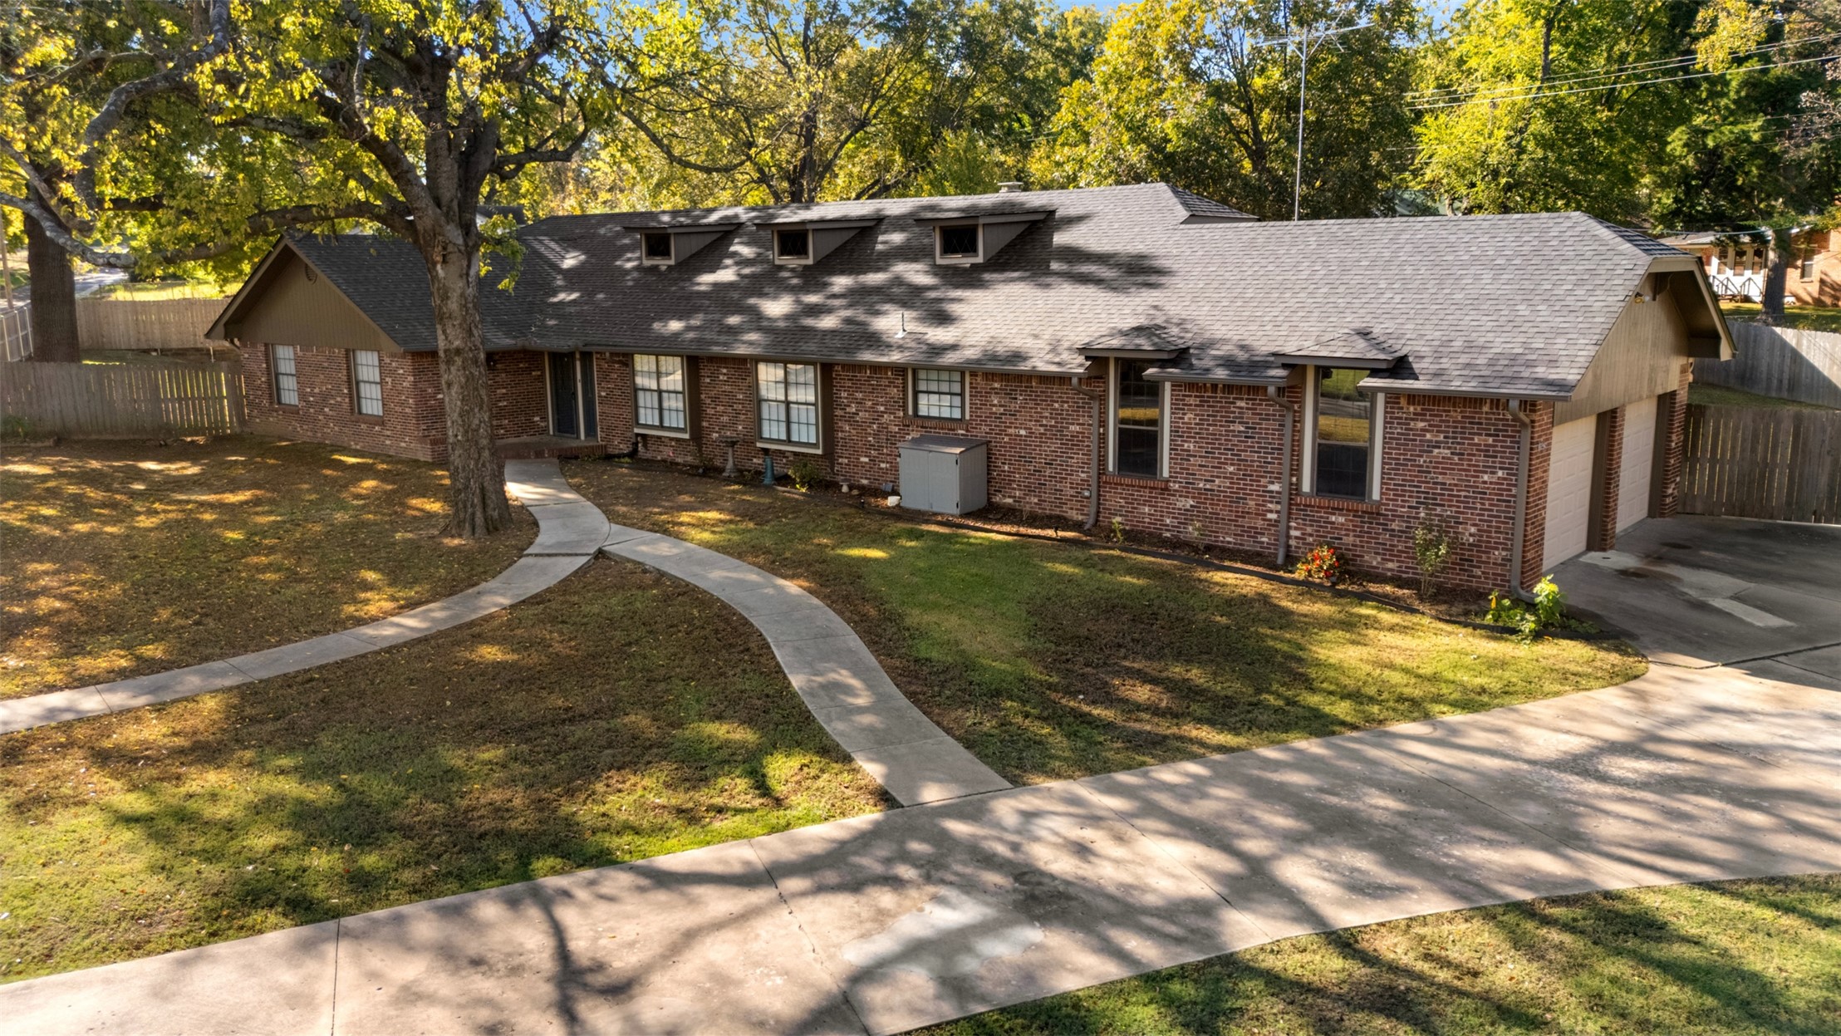
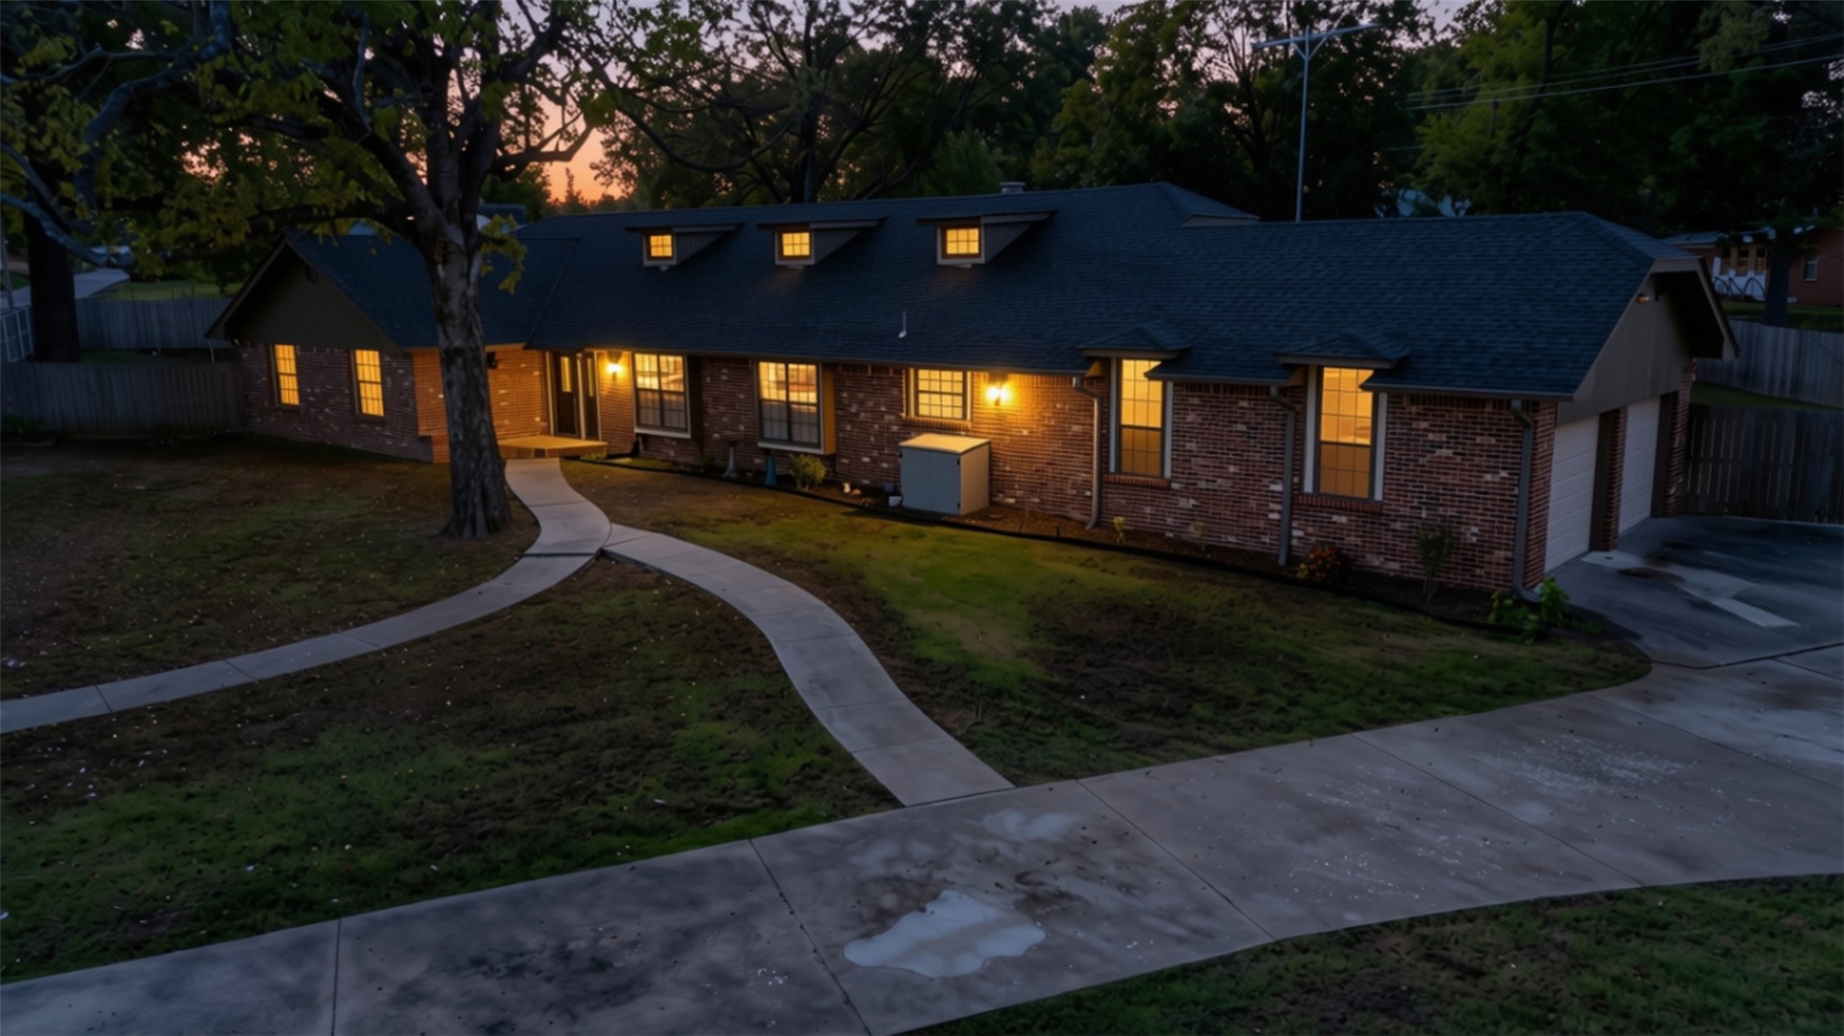
Brick exterior featuring dormer windows, a shingled roof, an attached garage, and a concrete walkway
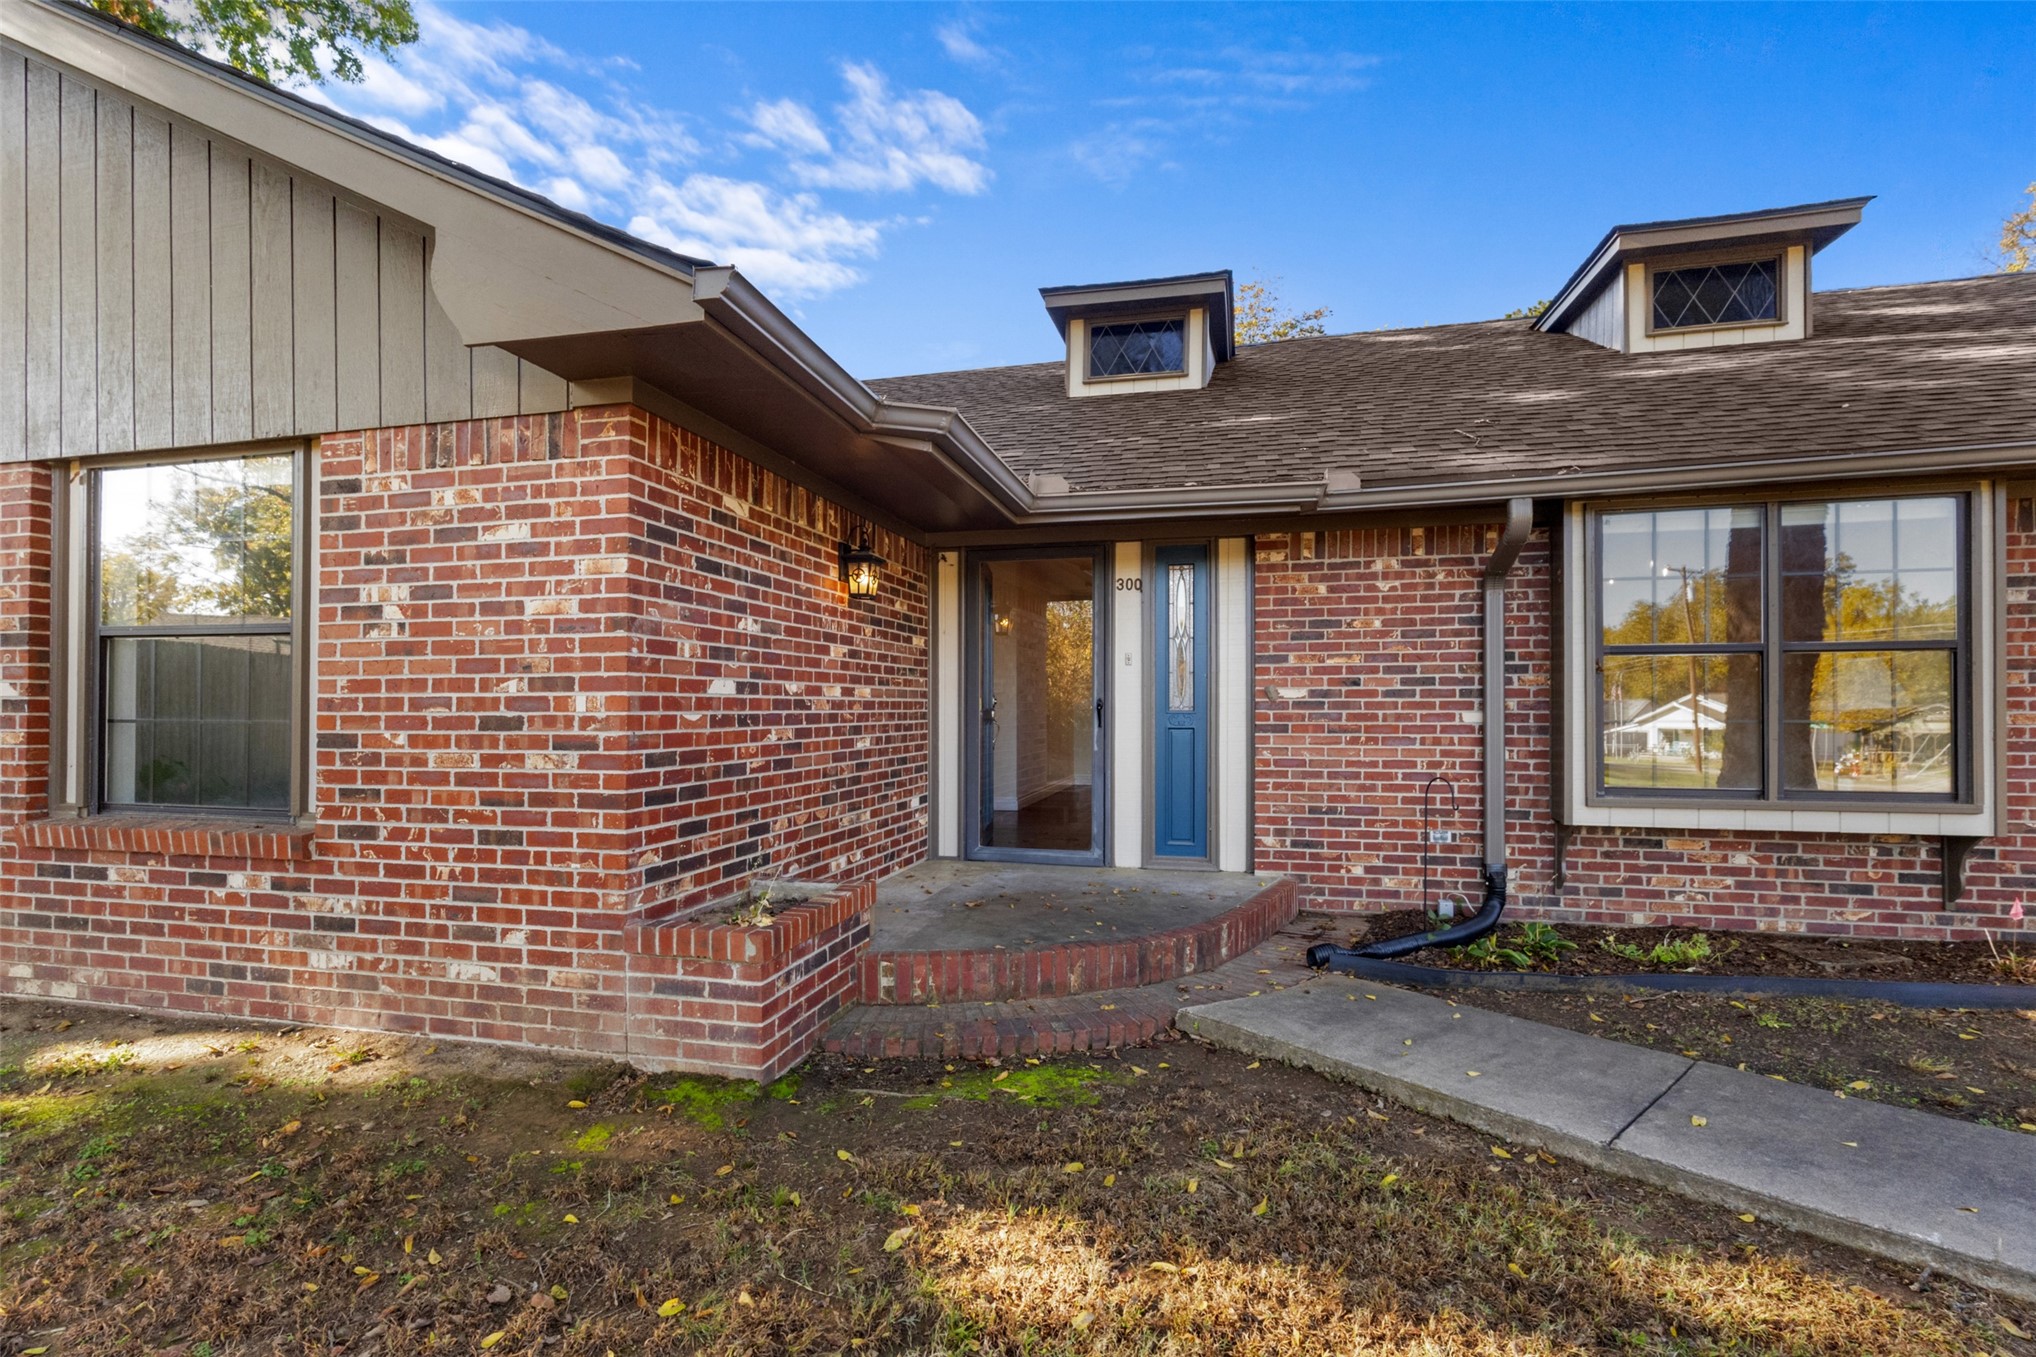
Exterior facade featuring multi-tone brick masonry, vertical wood-finish siding, two roof dormers with lattice window accents, and a covered brick-bordered porch entrance
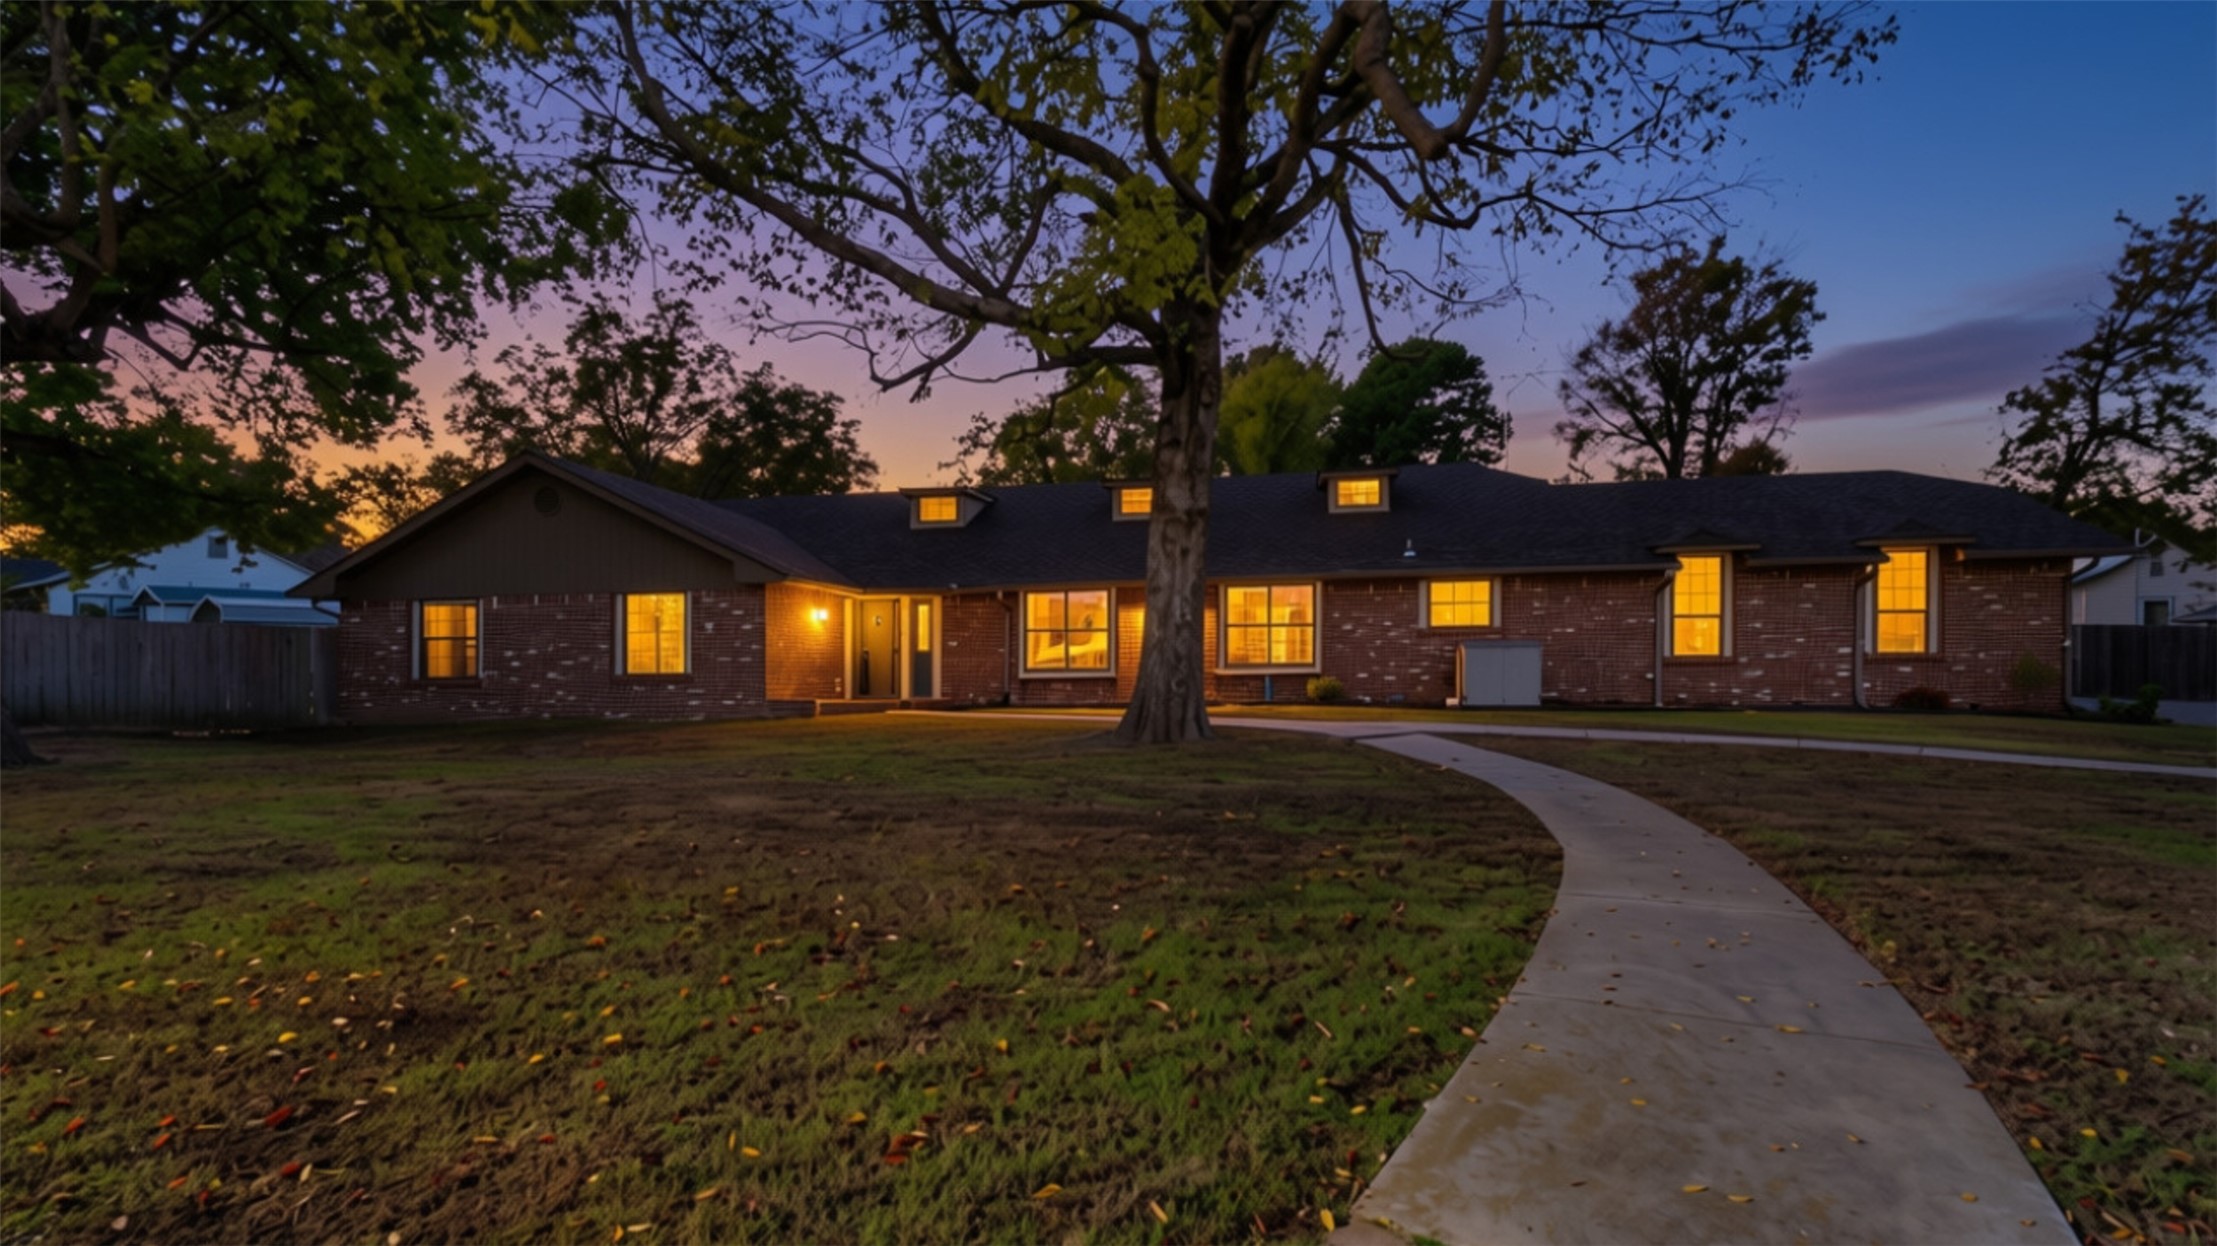
Brick exterior featuring gabled roof dormers, a concrete walkway, and mature trees
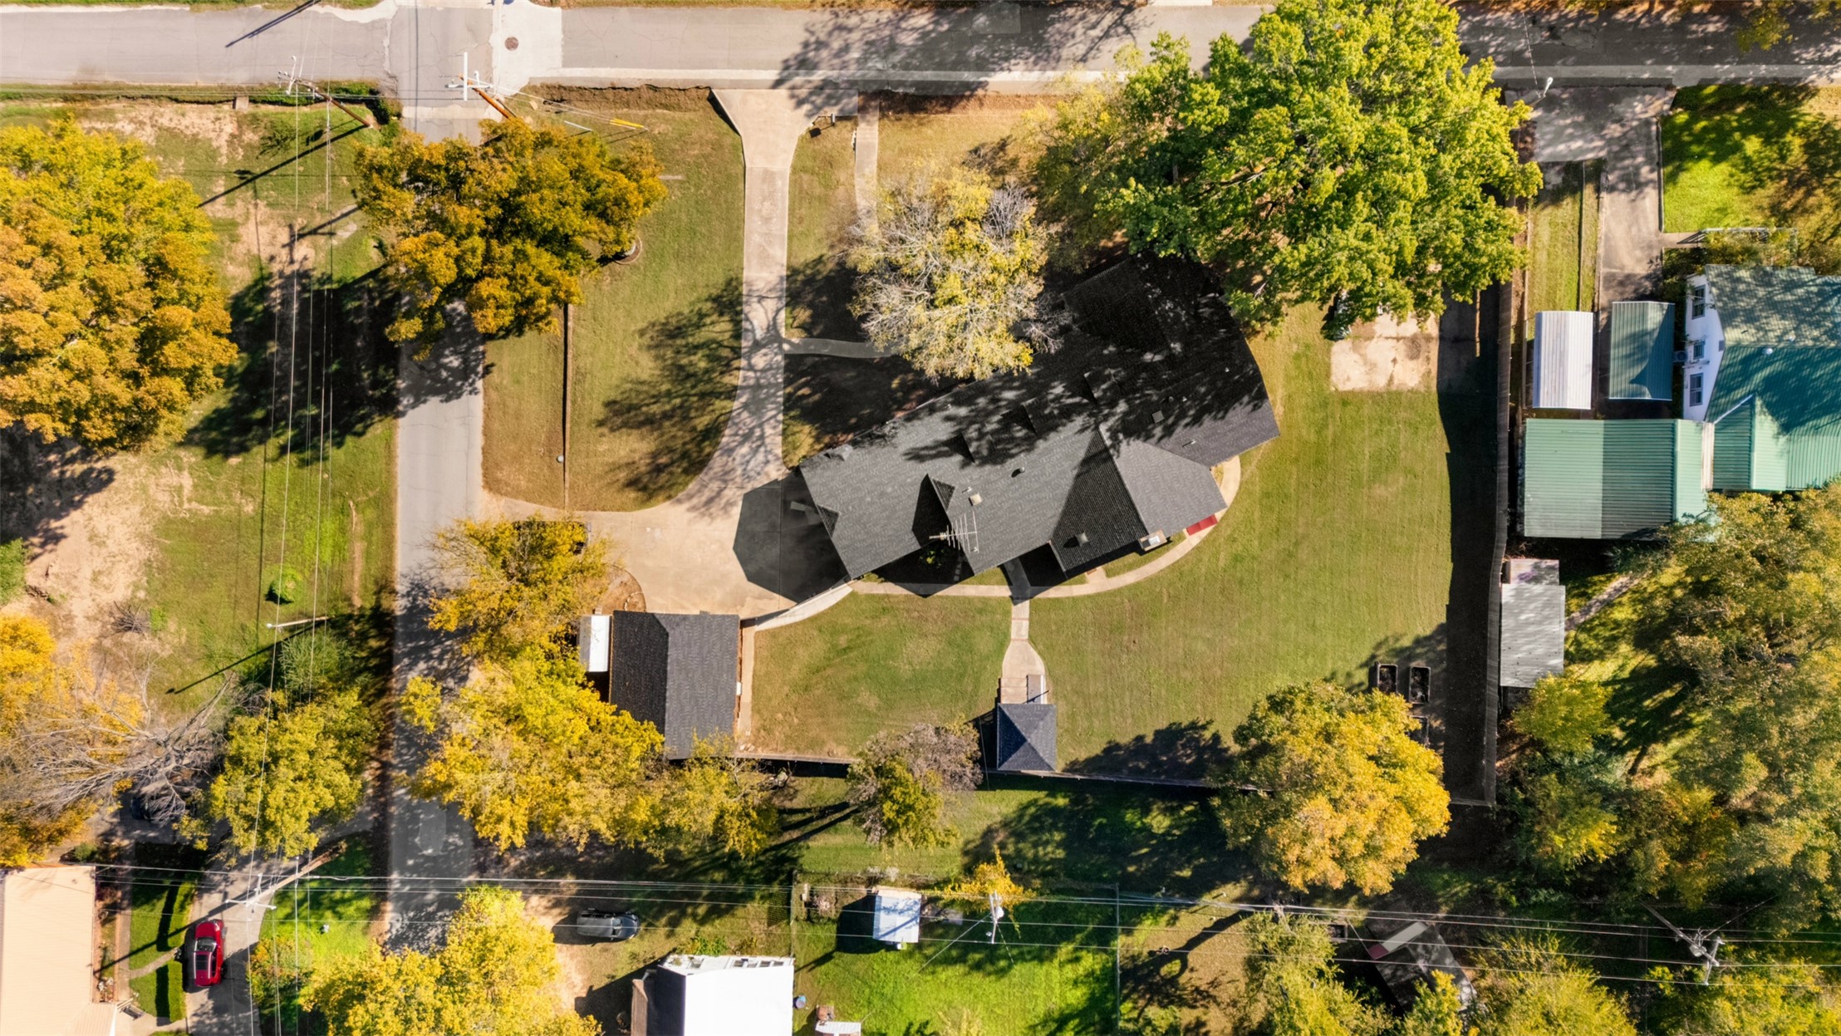
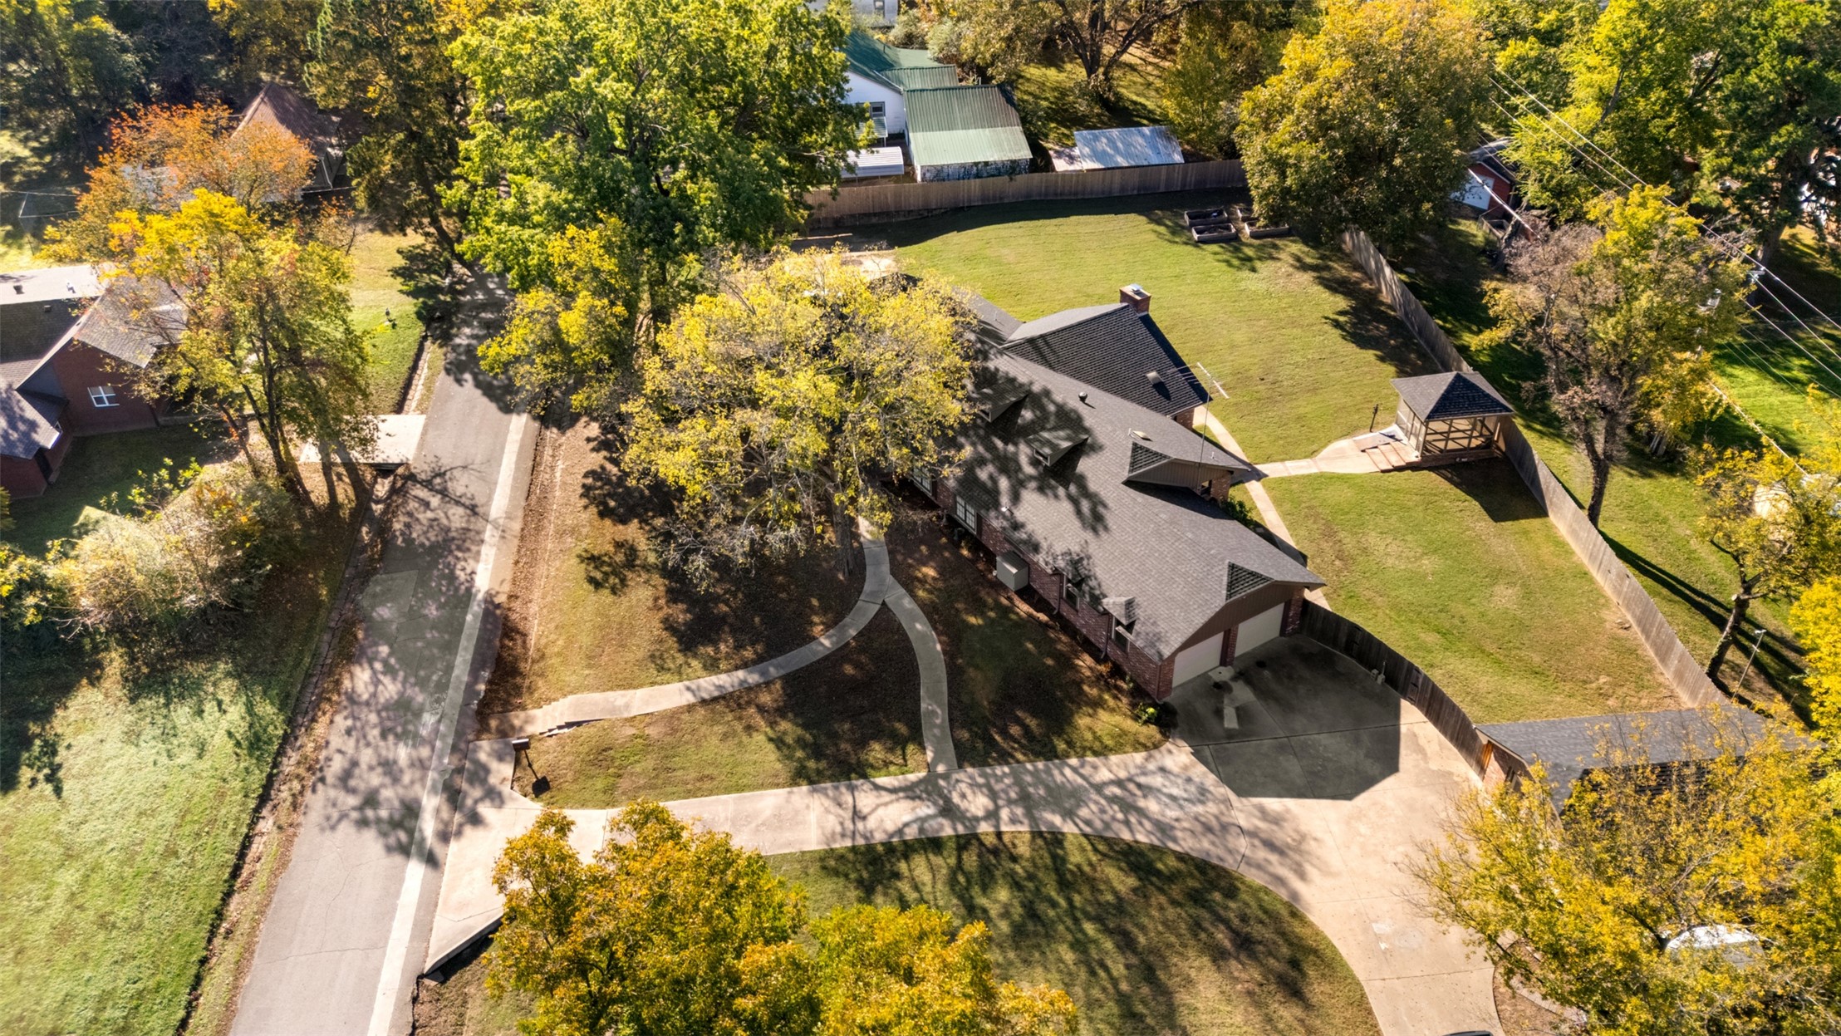
Aerial view of a sprawling lot featuring mature trees, a concrete driveway, a multi-gabled shingle roof, and detached accessory structures
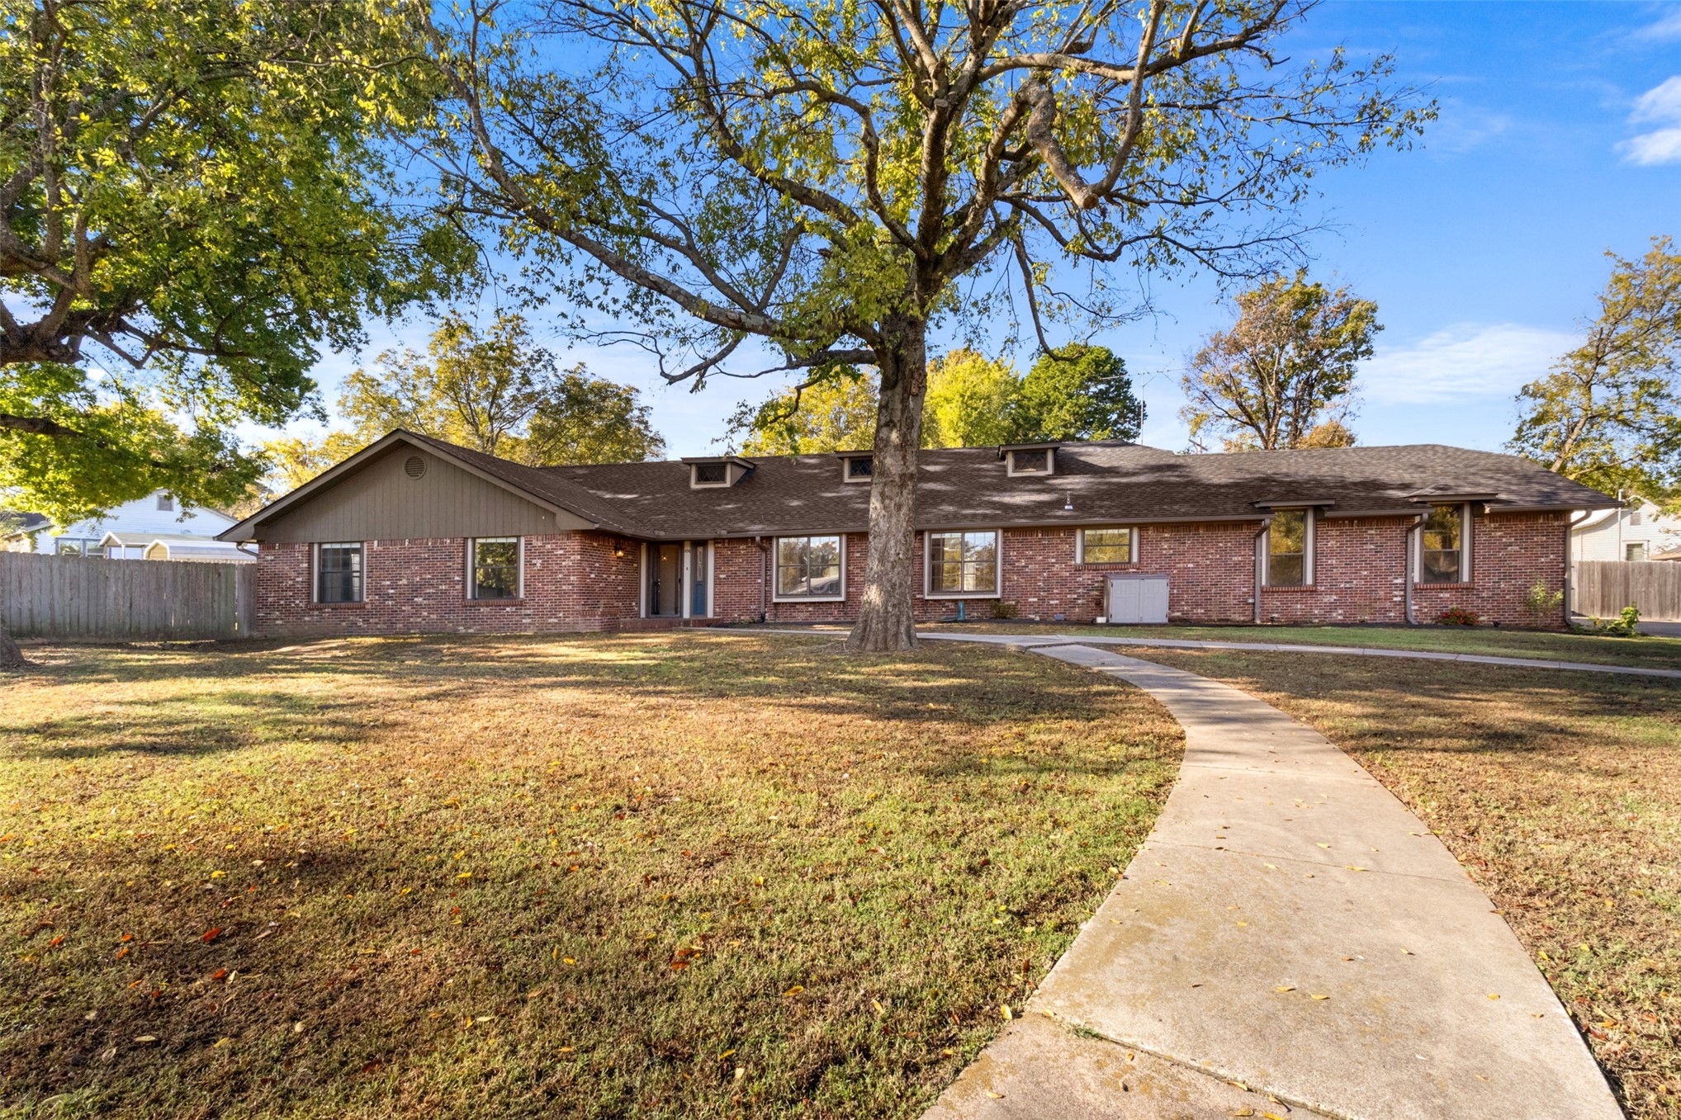
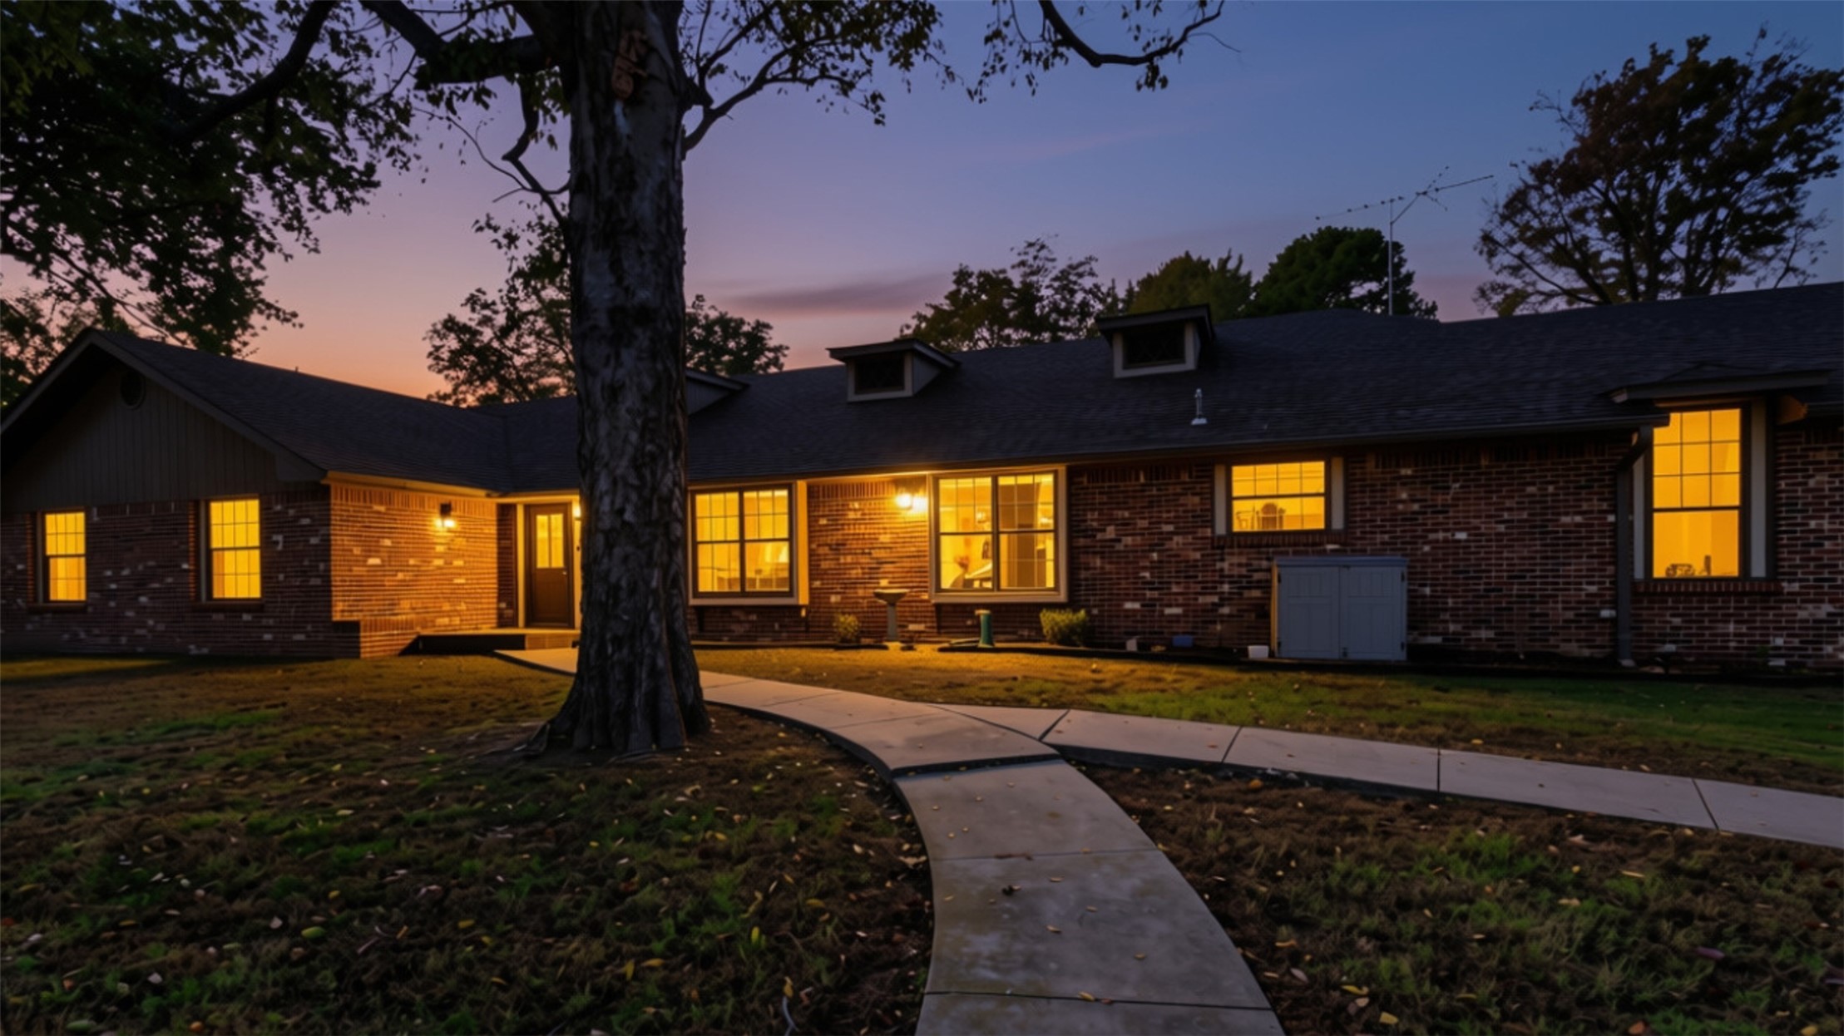
Single-story brick exterior featuring a multi-gabled roofline, dormer windows, and a curved concrete walkway
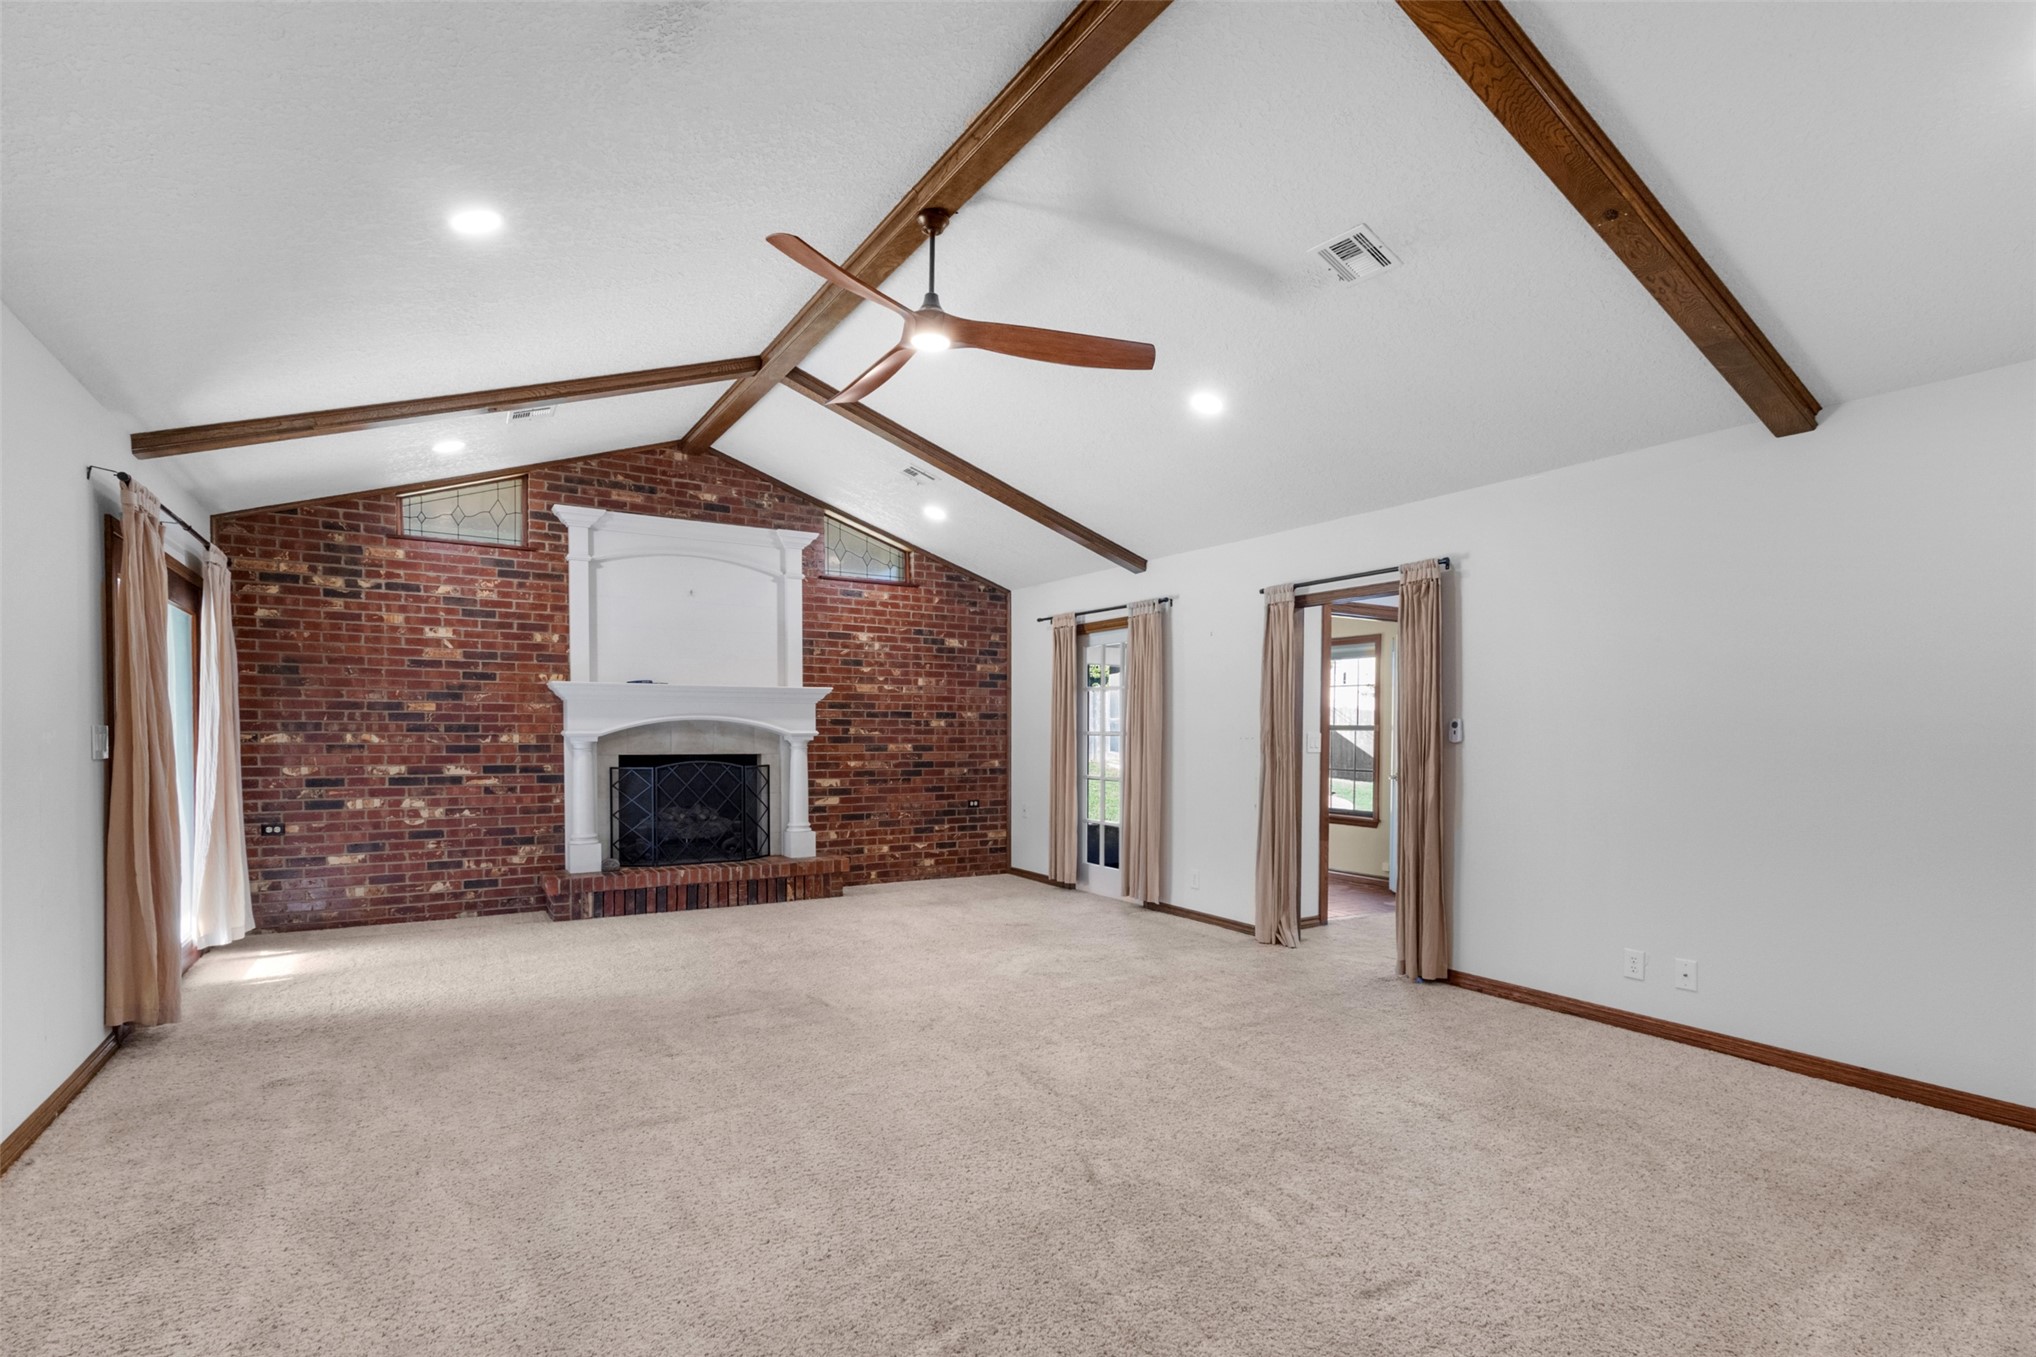
Vaulted ceilings featuring exposed wood beams, full-height red brick accent wall, white decorative fireplace surround, and recessed lighting
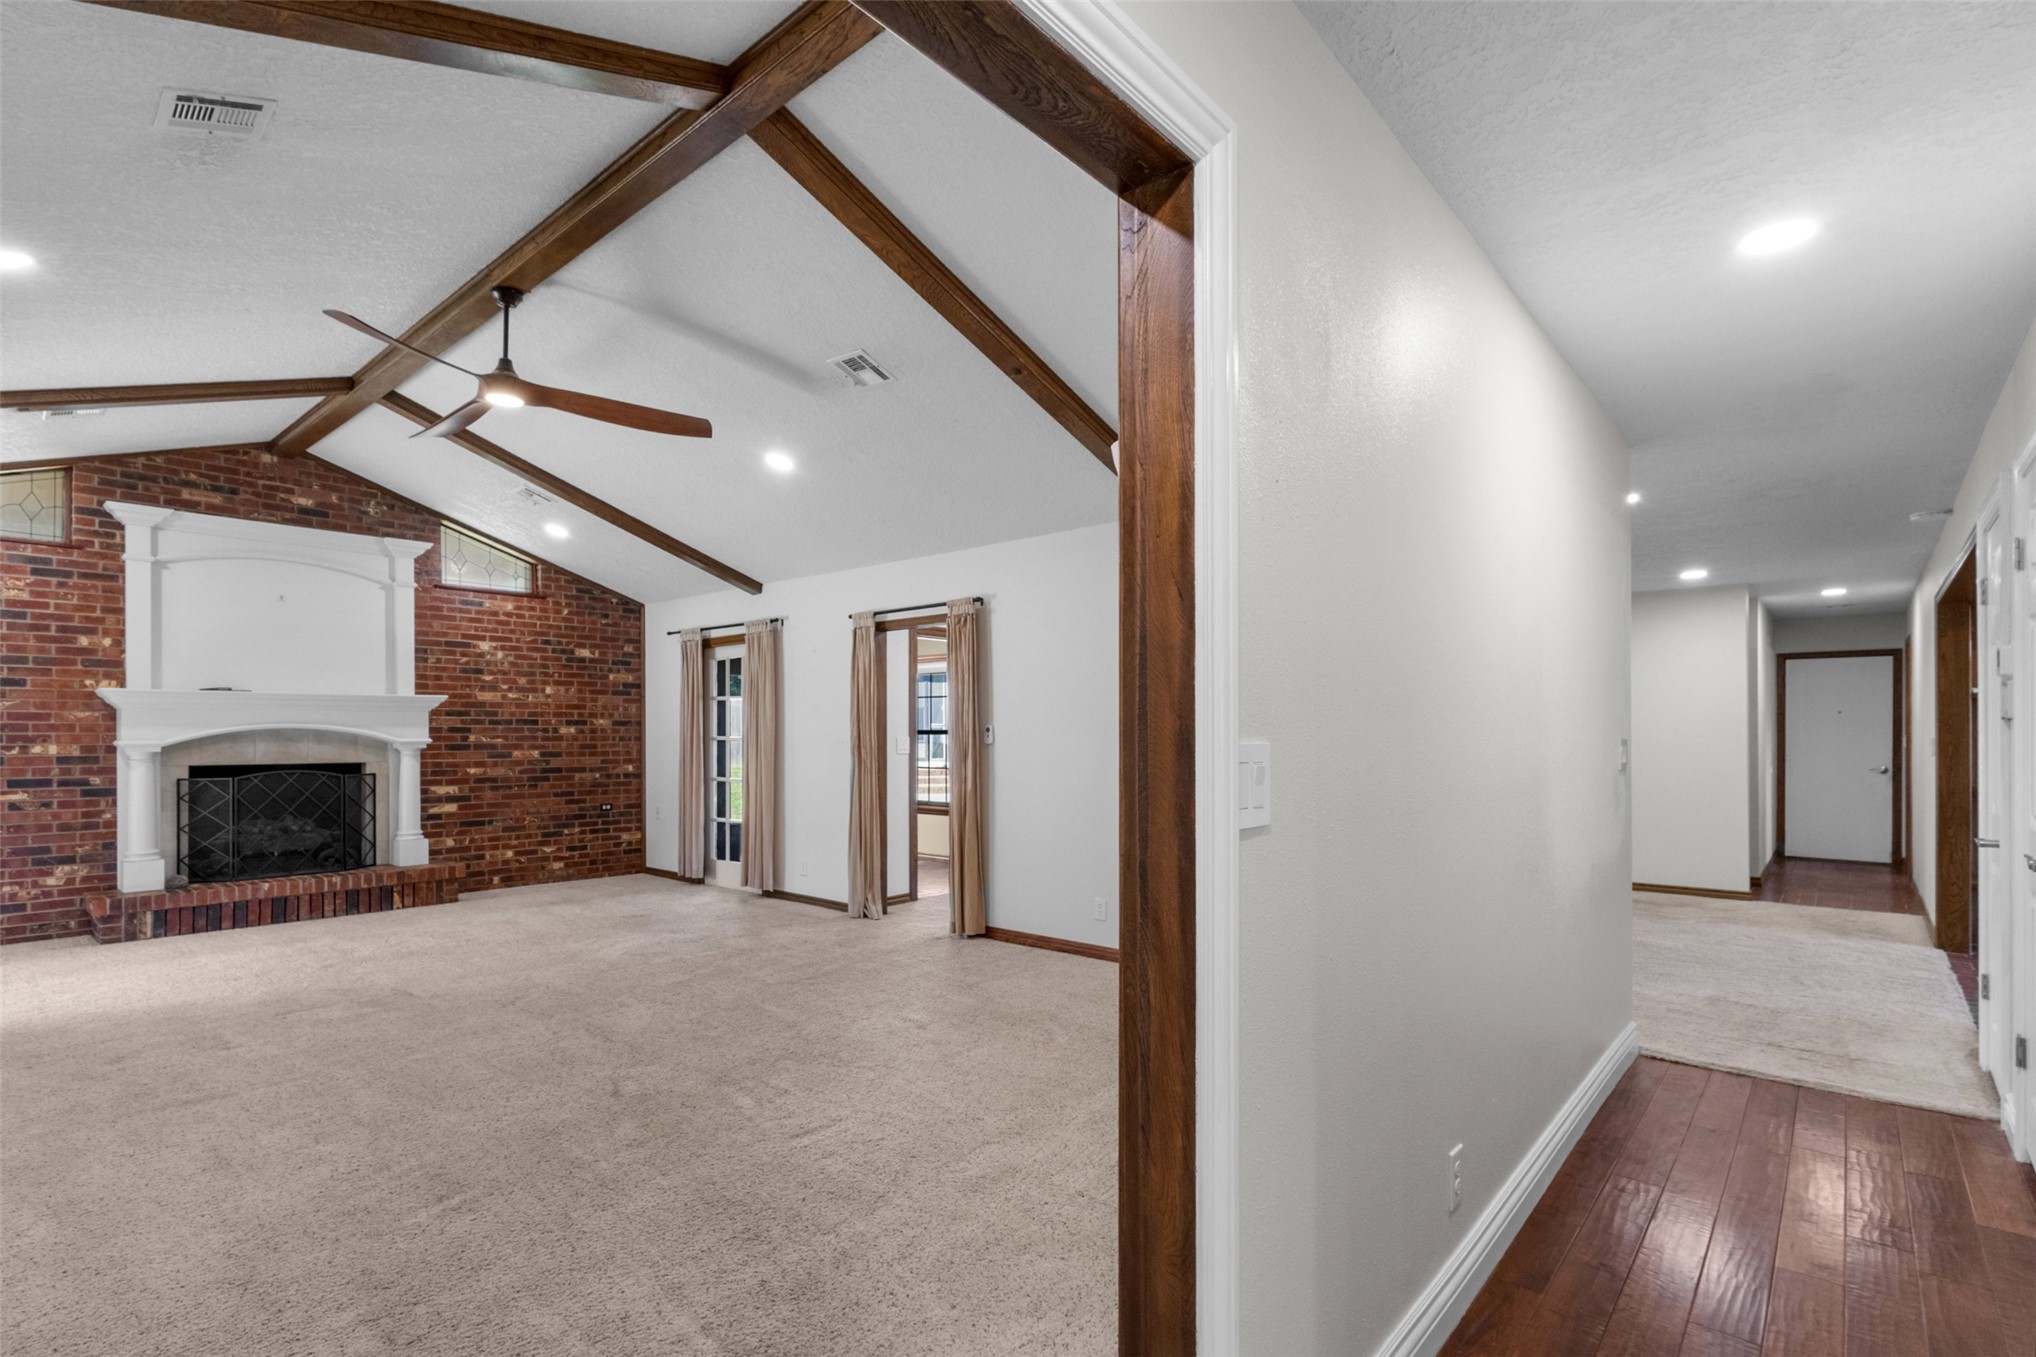
Vaulted ceiling featuring exposed wood beams, brick fireplace with a decorative mantel, recessed lighting, and wood-finish flooring
Vaulted ceiling with exposed decorative beams, full-height red brick fireplace featuring a classic white mantel, and integrated recessed lighting
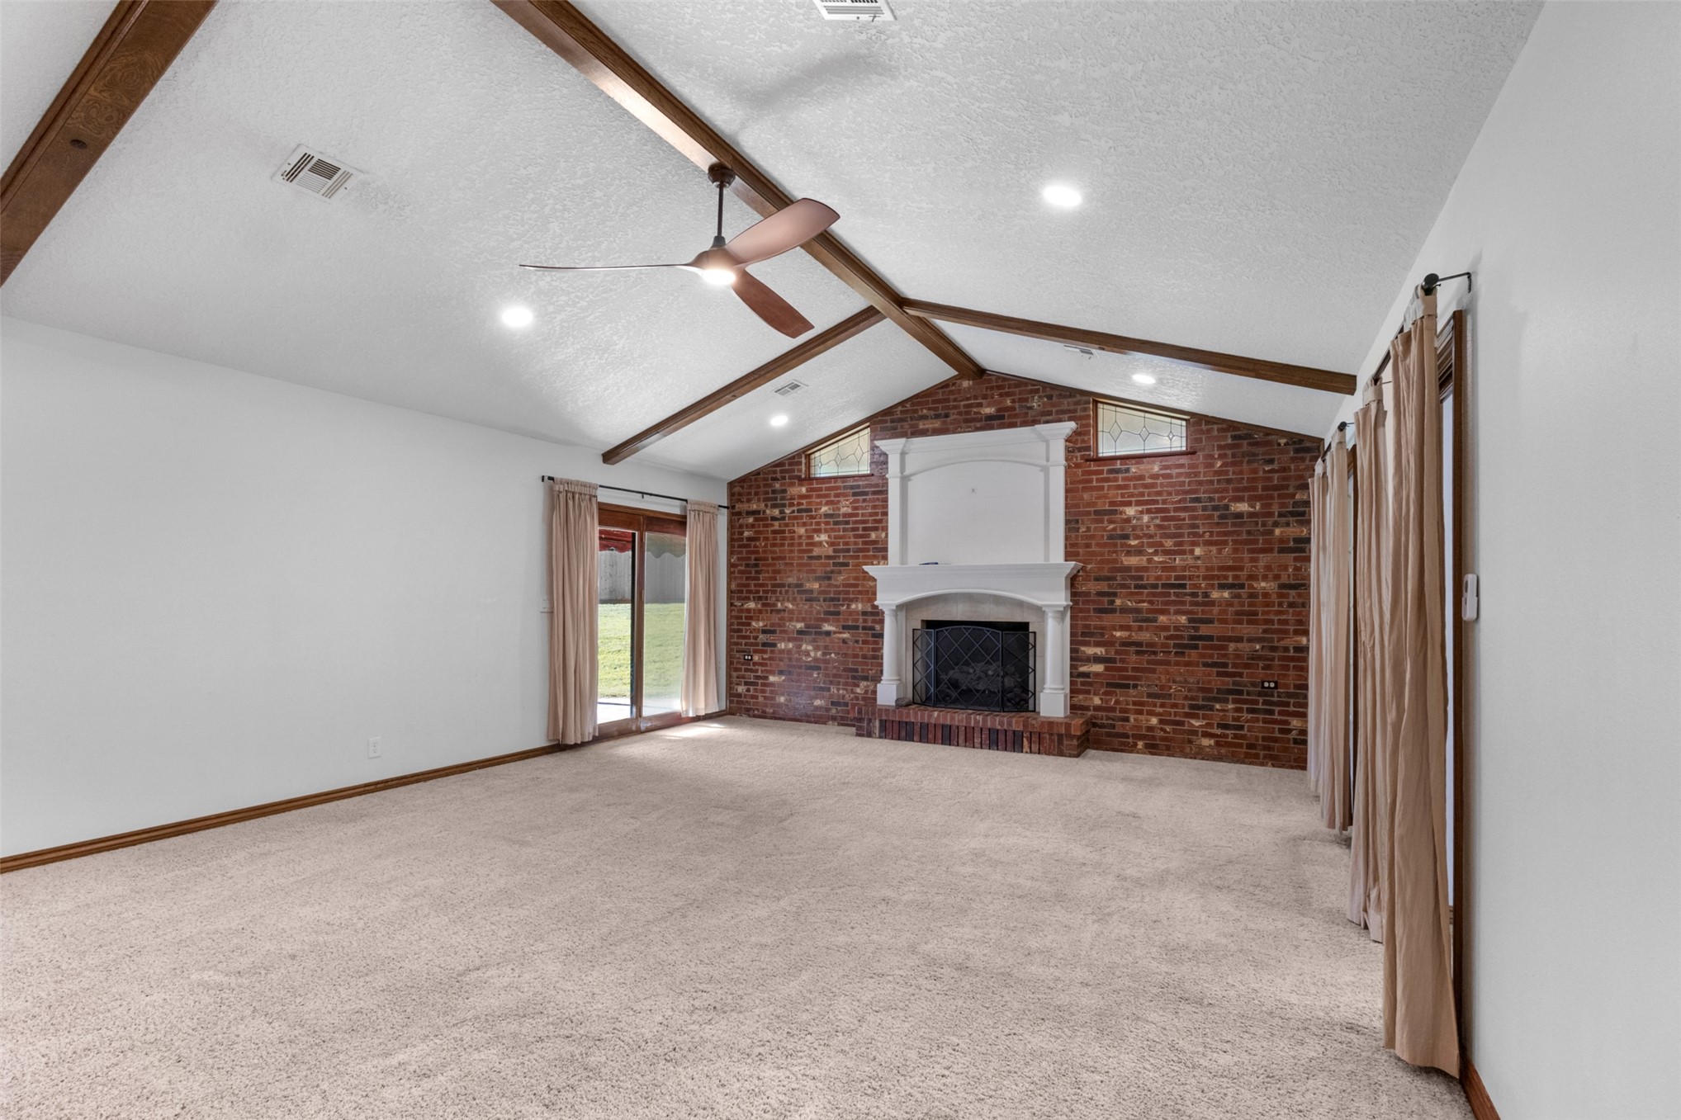
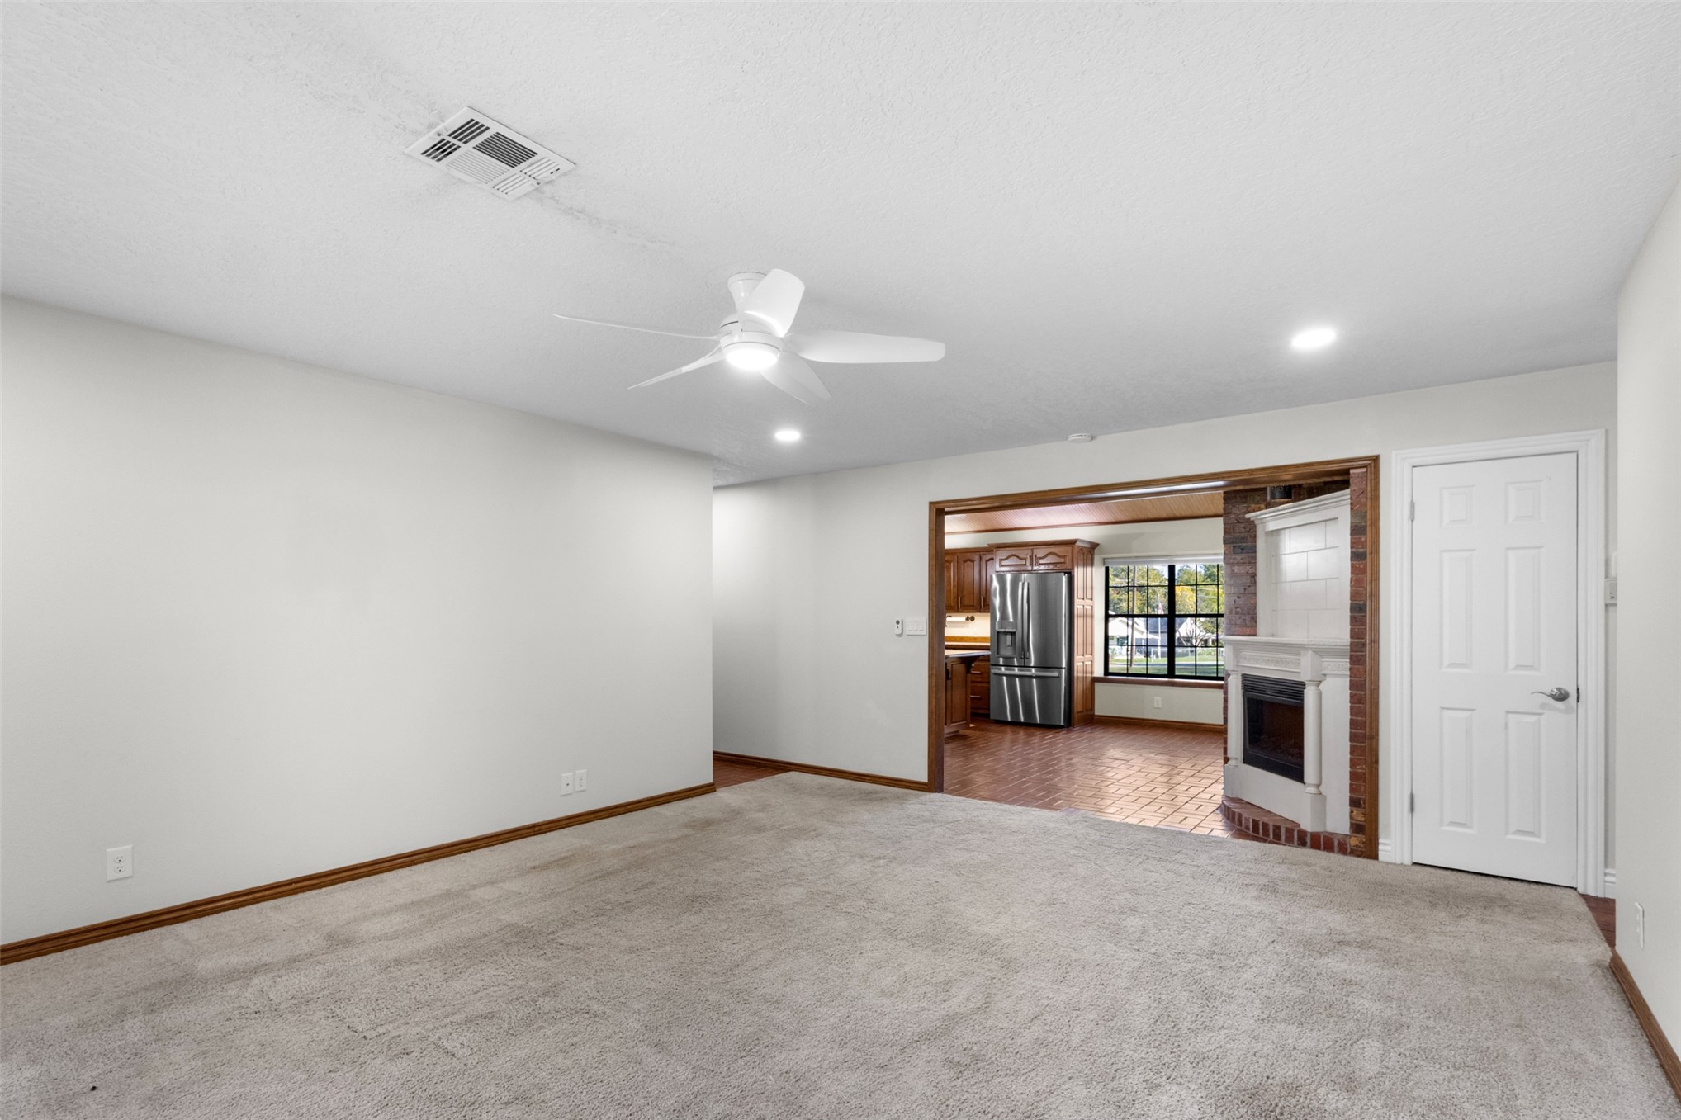
Living space featuring neutral carpeting, a ceiling fan with integrated lighting, recessed lighting, and a brick-accented fireplace with a white mantel
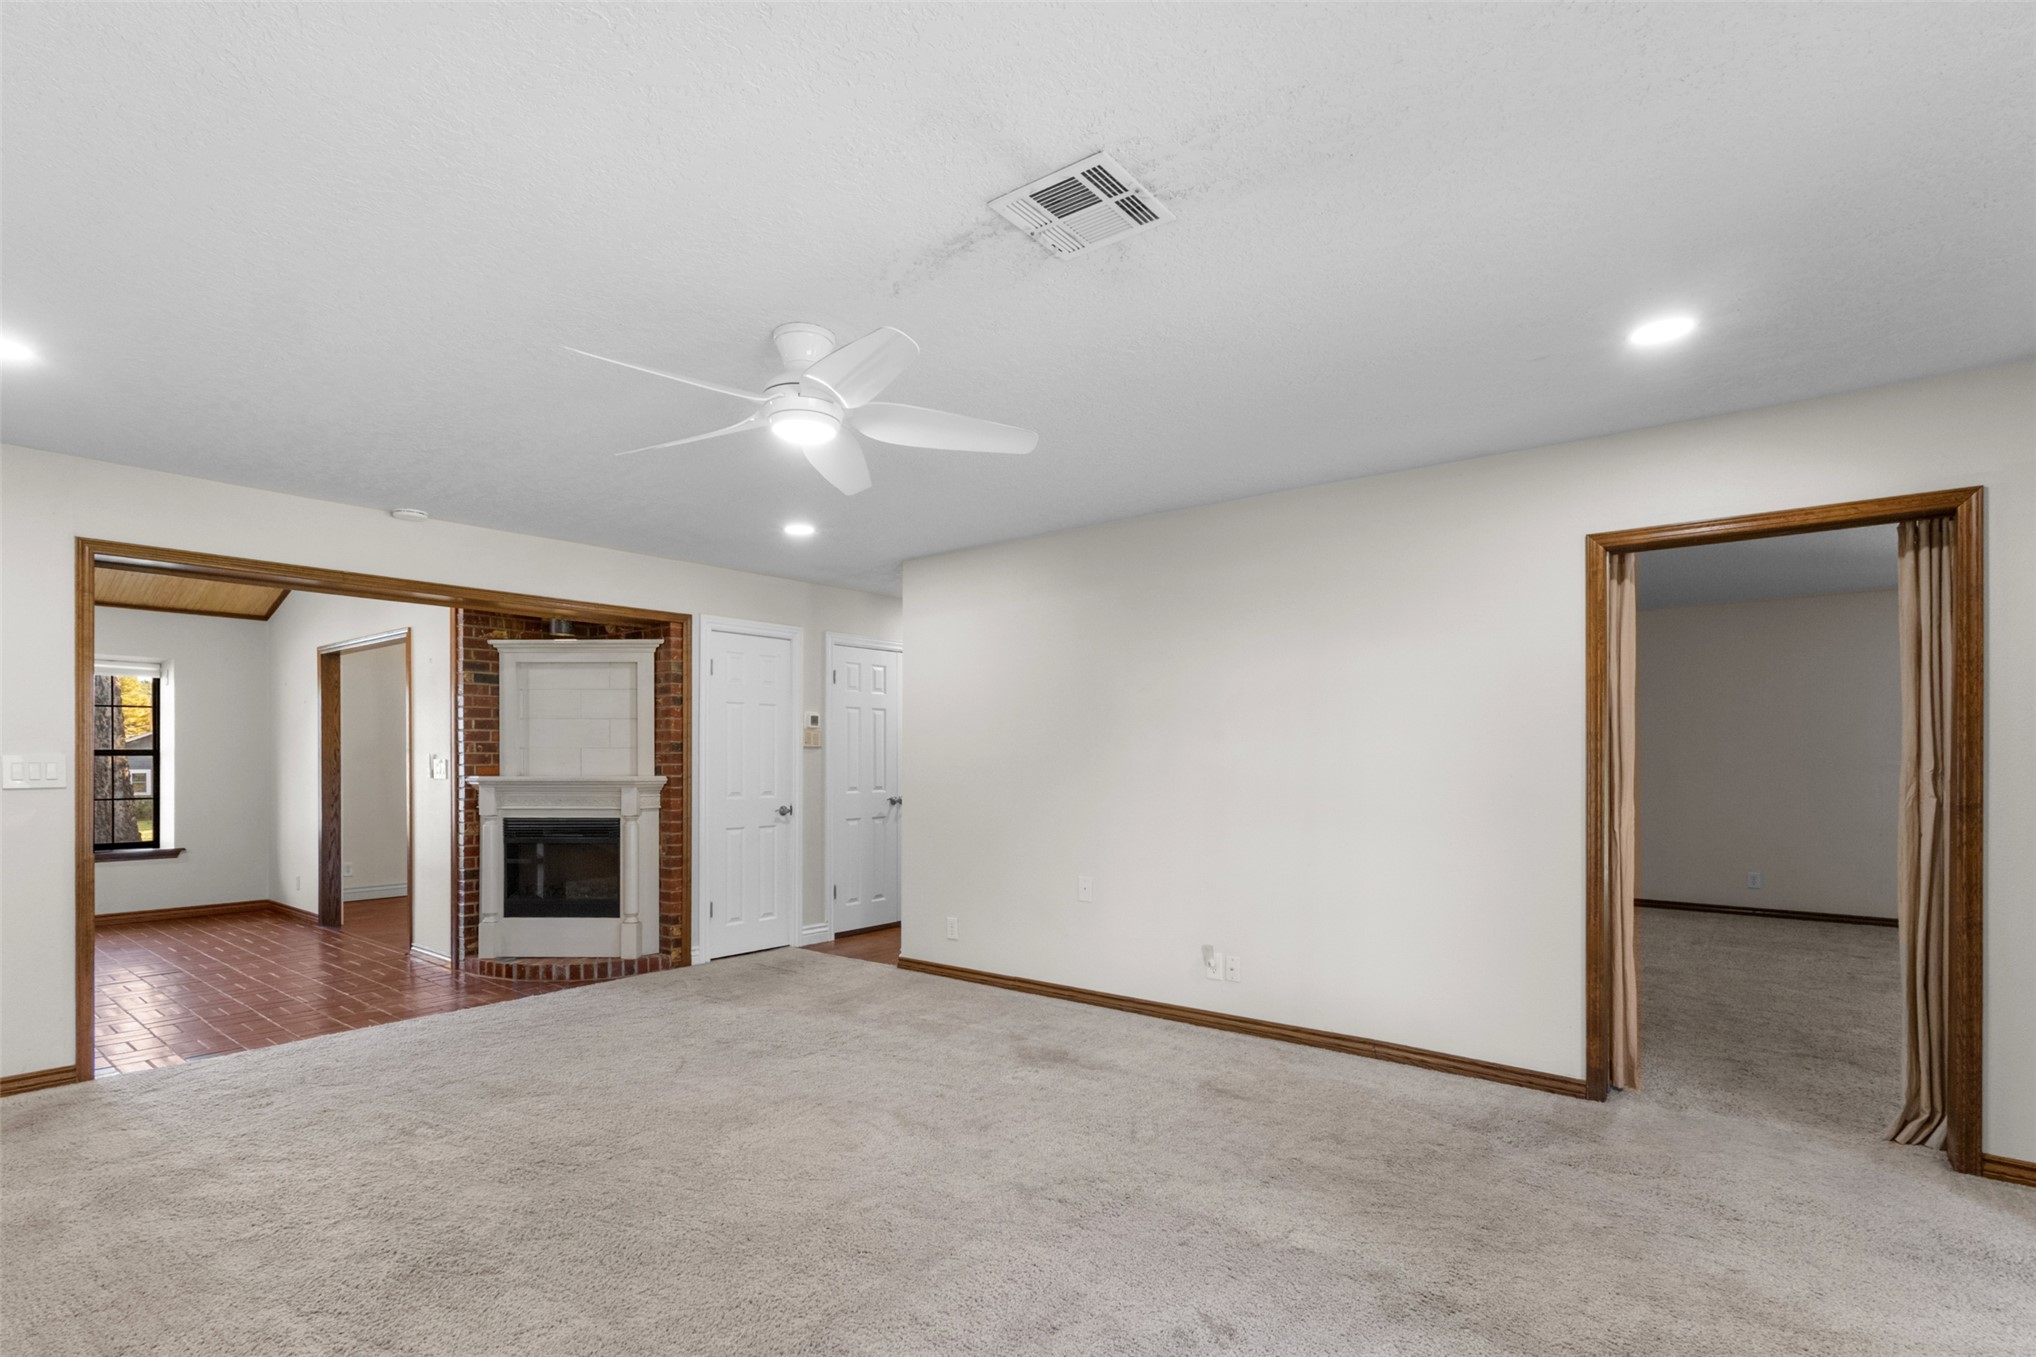
Interior area featuring a brick-surround fireplace, ceiling fan with integrated lighting, neutral wall finishes, and wood-trimmed doorways
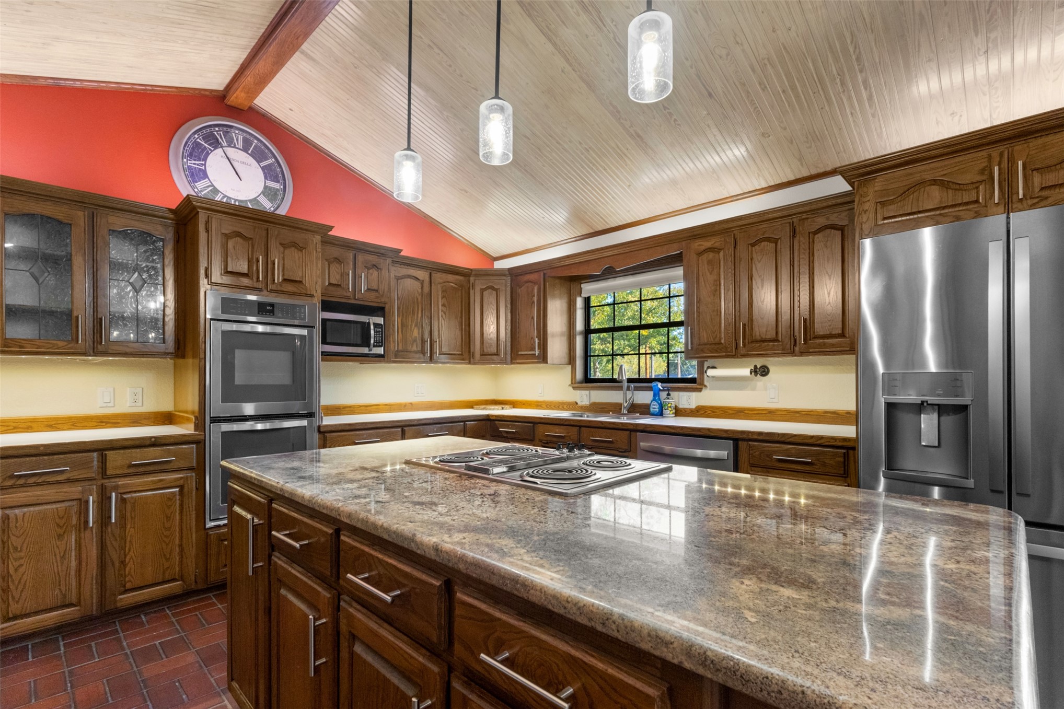
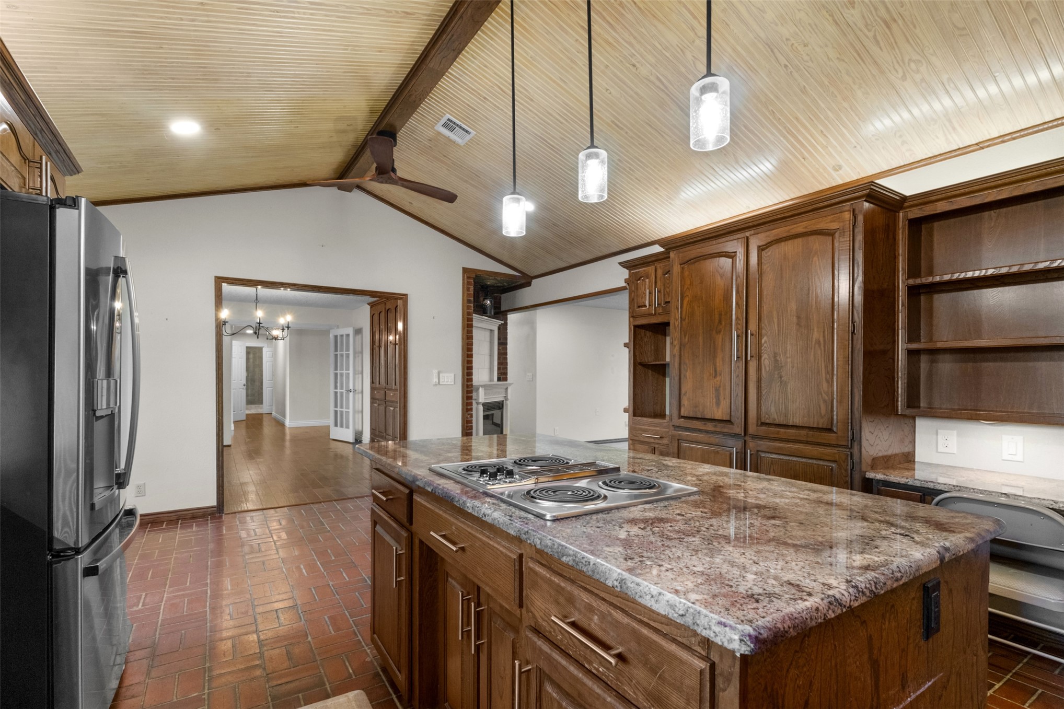
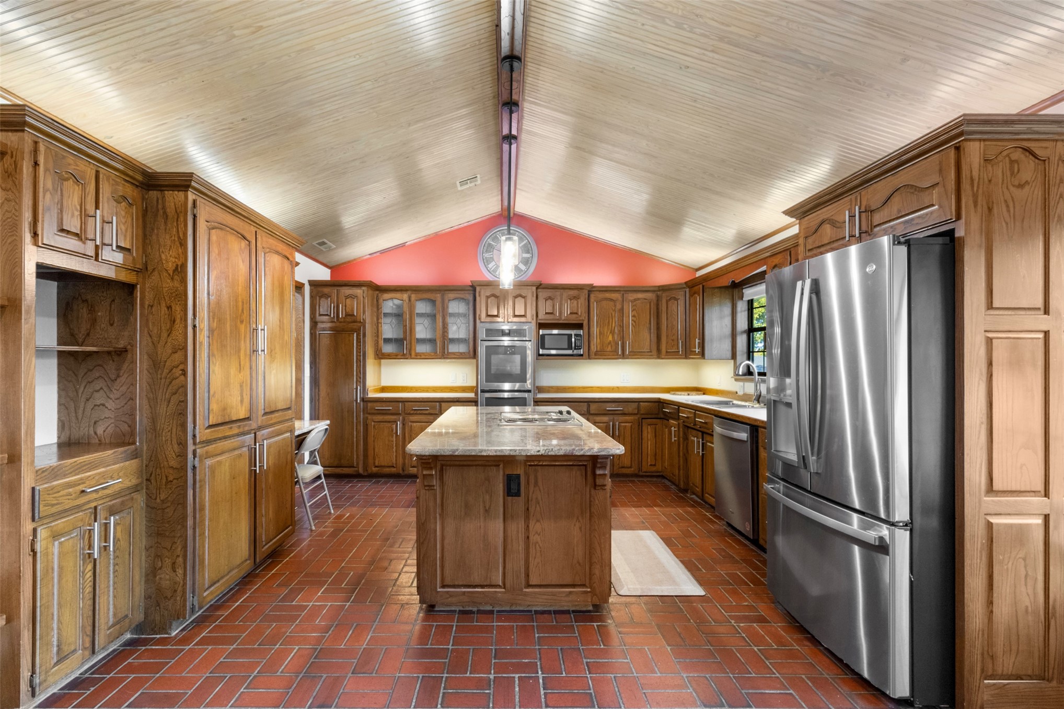
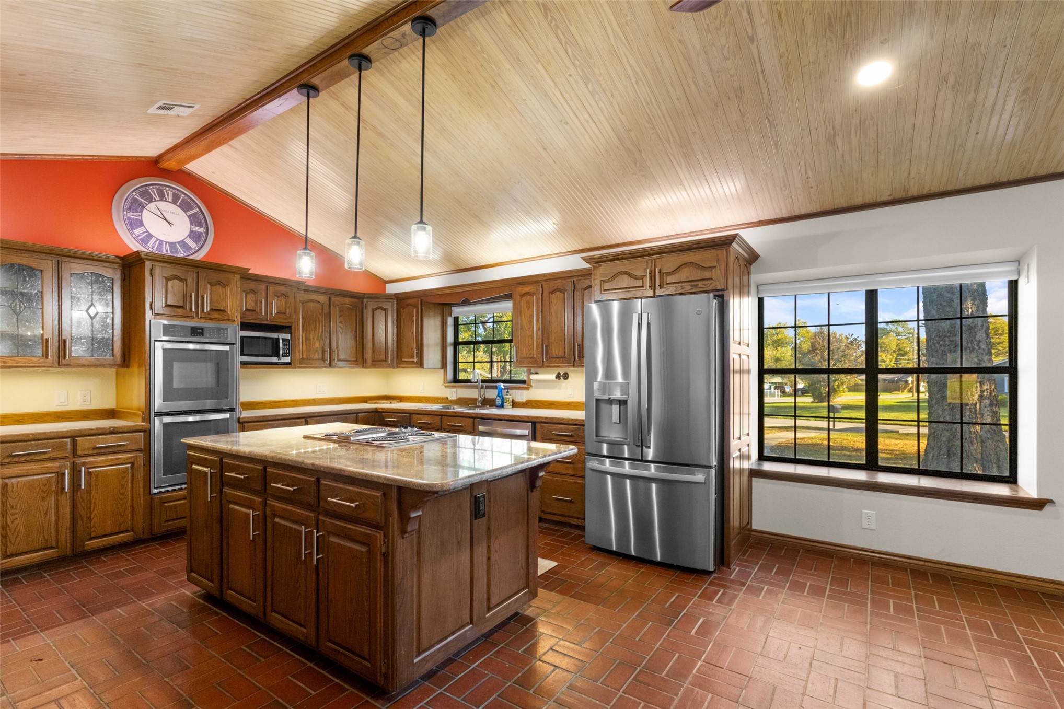
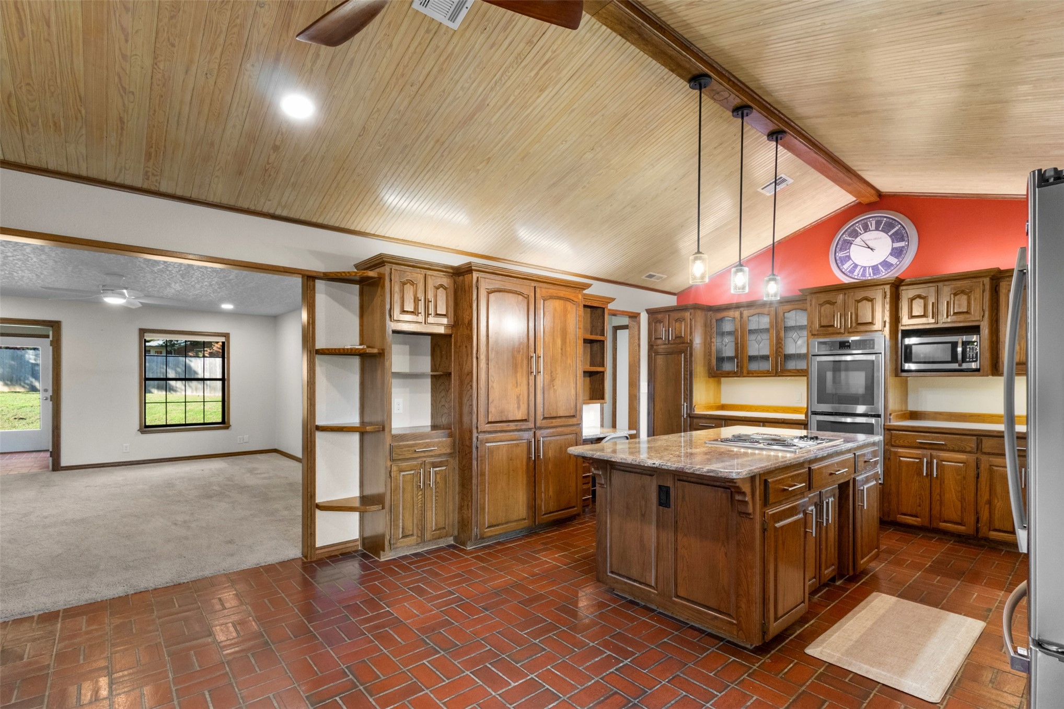
Kitchen featuring vaulted wood-paneled ceilings, stone countertops, stained wood cabinetry, stainless steel double wall ovens, and three glass pendant lights
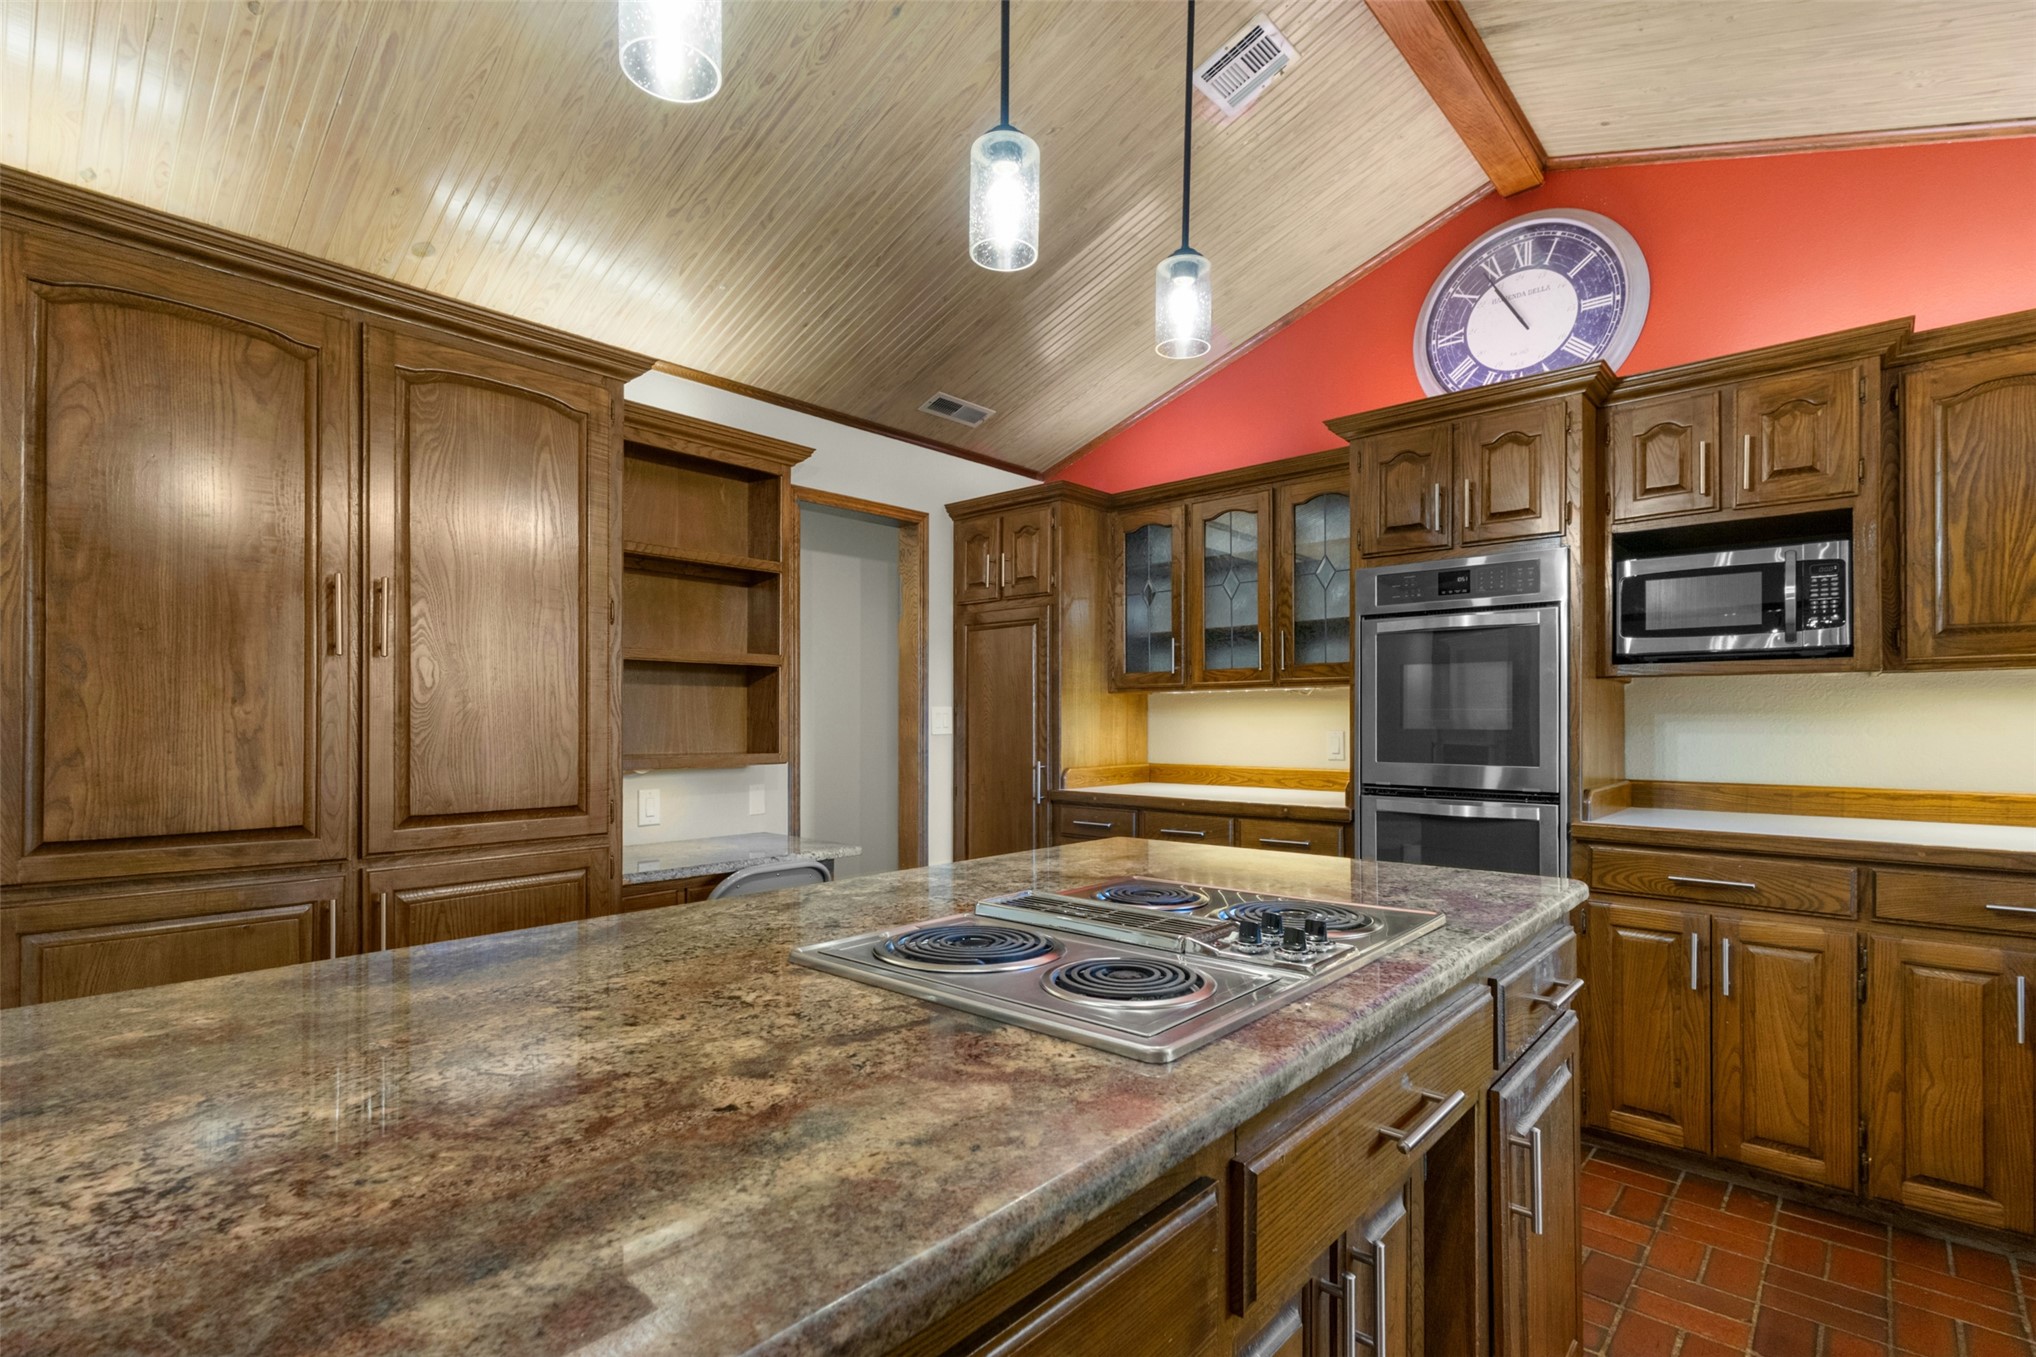
Kitchen featuring a vaulted wood-paneled ceiling, custom wood cabinetry, stone-surface center island with a built-in cooktop, and a stainless steel wall oven and microwave
Kitchen featuring a vaulted beadboard ceiling with exposed beams, central island with a stone countertop and cooktop, stained wood cabinetry, and tile flooring
Kitchen featuring a vaulted wood-paneled ceiling, center island with stone countertop, wood cabinetry, stainless steel appliances, and brick flooring
Kitchen featuring a vaulted wood-paneled ceiling, center island with stone countertop, tile flooring, built-in stainless steel double wall oven, and three pendant lights
Kitchen featuring vaulted wood-paneled ceilings, a central island with a stone countertop, built-in cabinetry, brick-pattern tile flooring, and pendant lighting
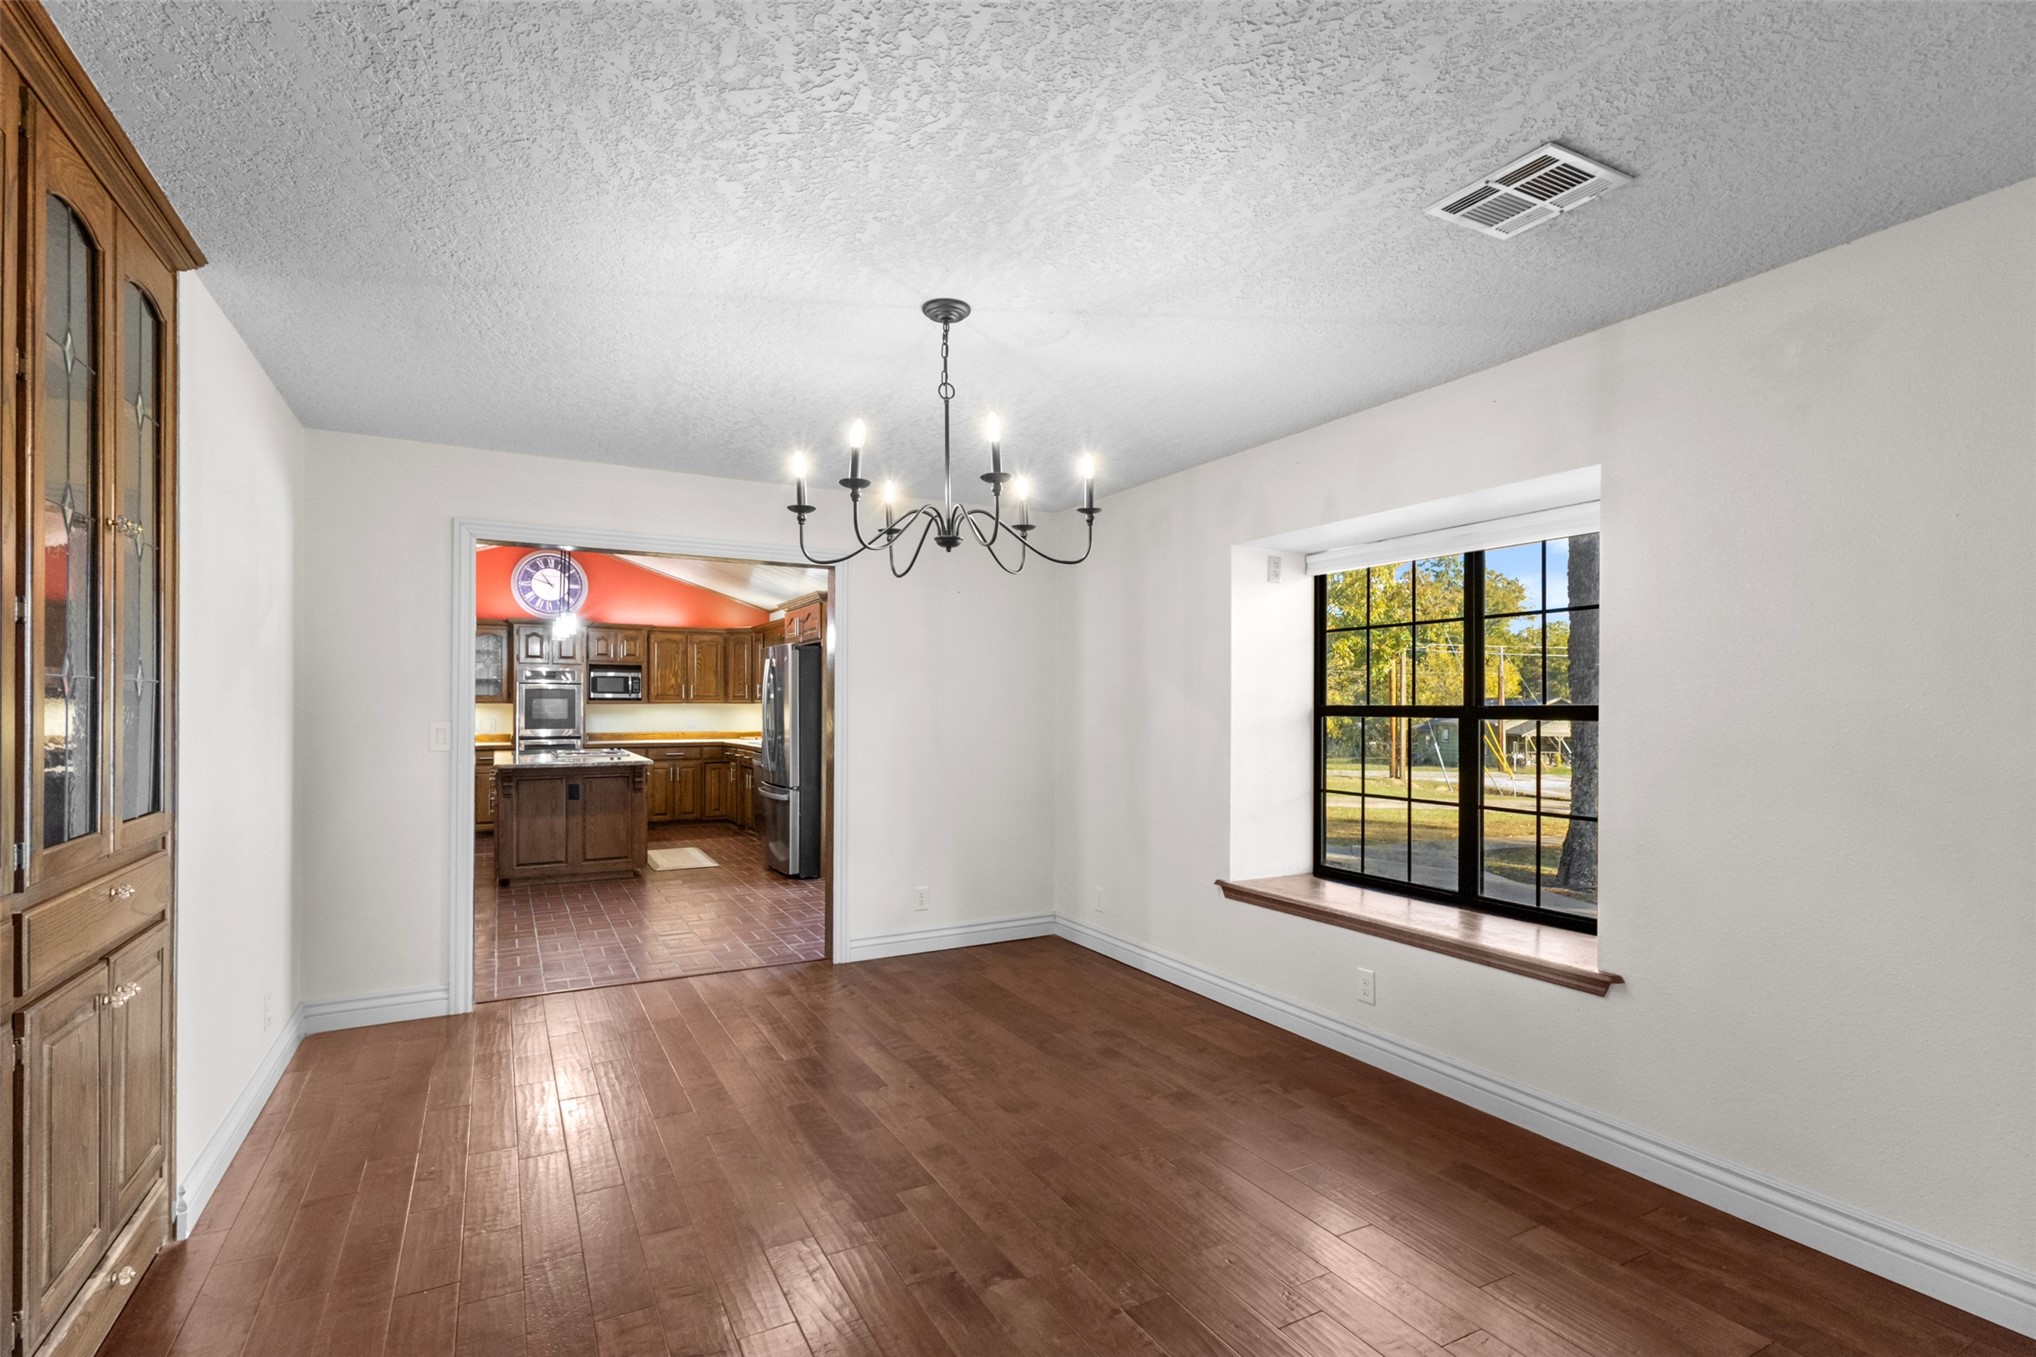
Dining area featuring wood-finish flooring, built-in floor-to-ceiling cabinetry, a multi-arm chandelier, and a deep-set window with a built-in wooden sill
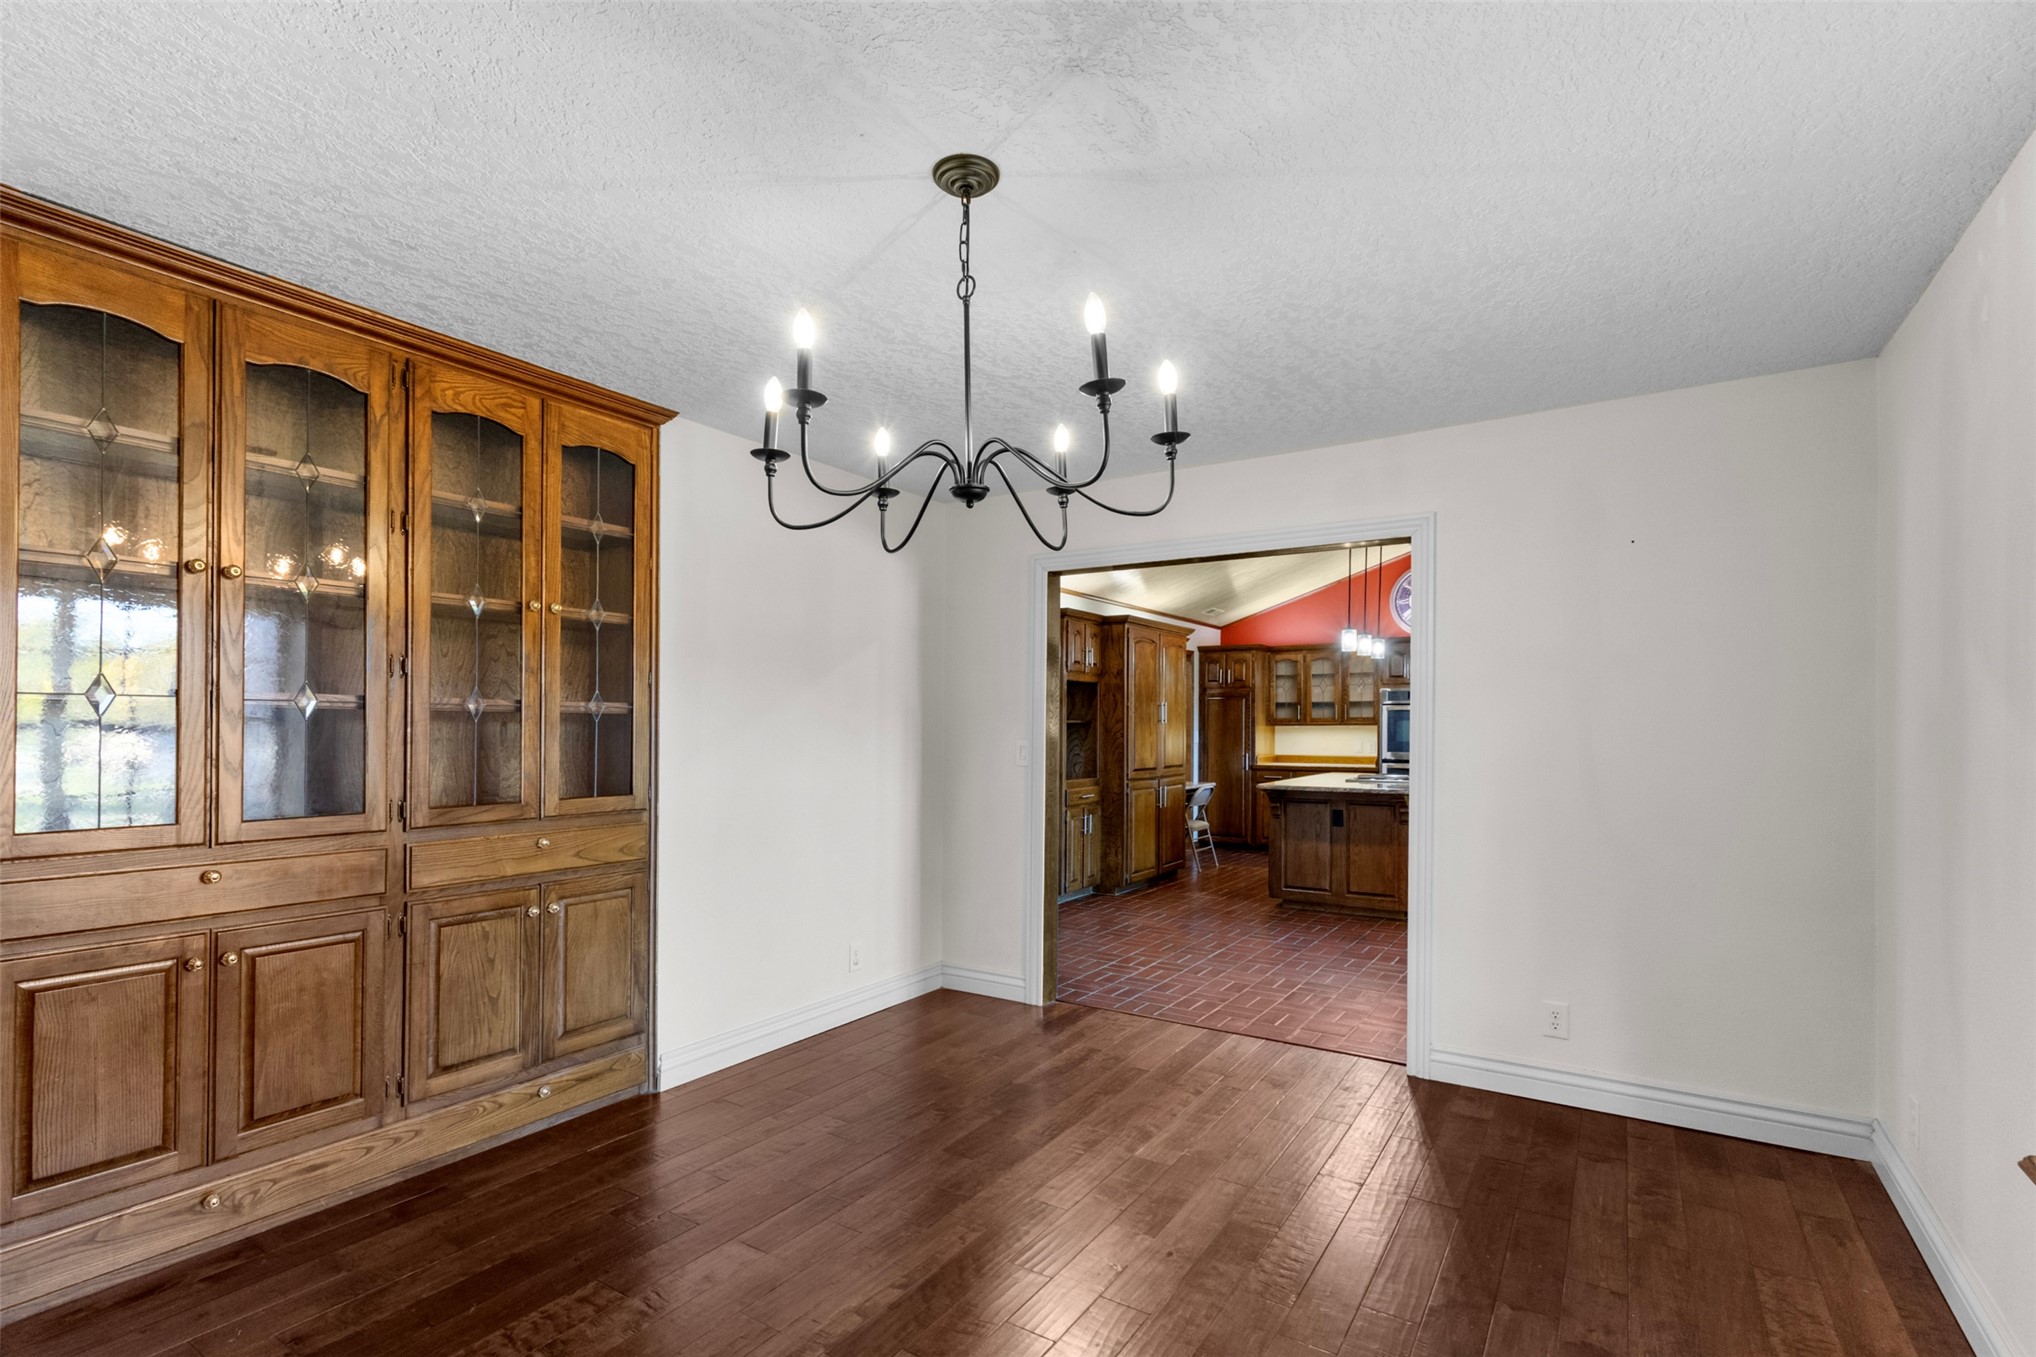
Built-in wood cabinetry with glass-panel doors, wood-finish flooring, and a multi-arm candelabra-style chandelier
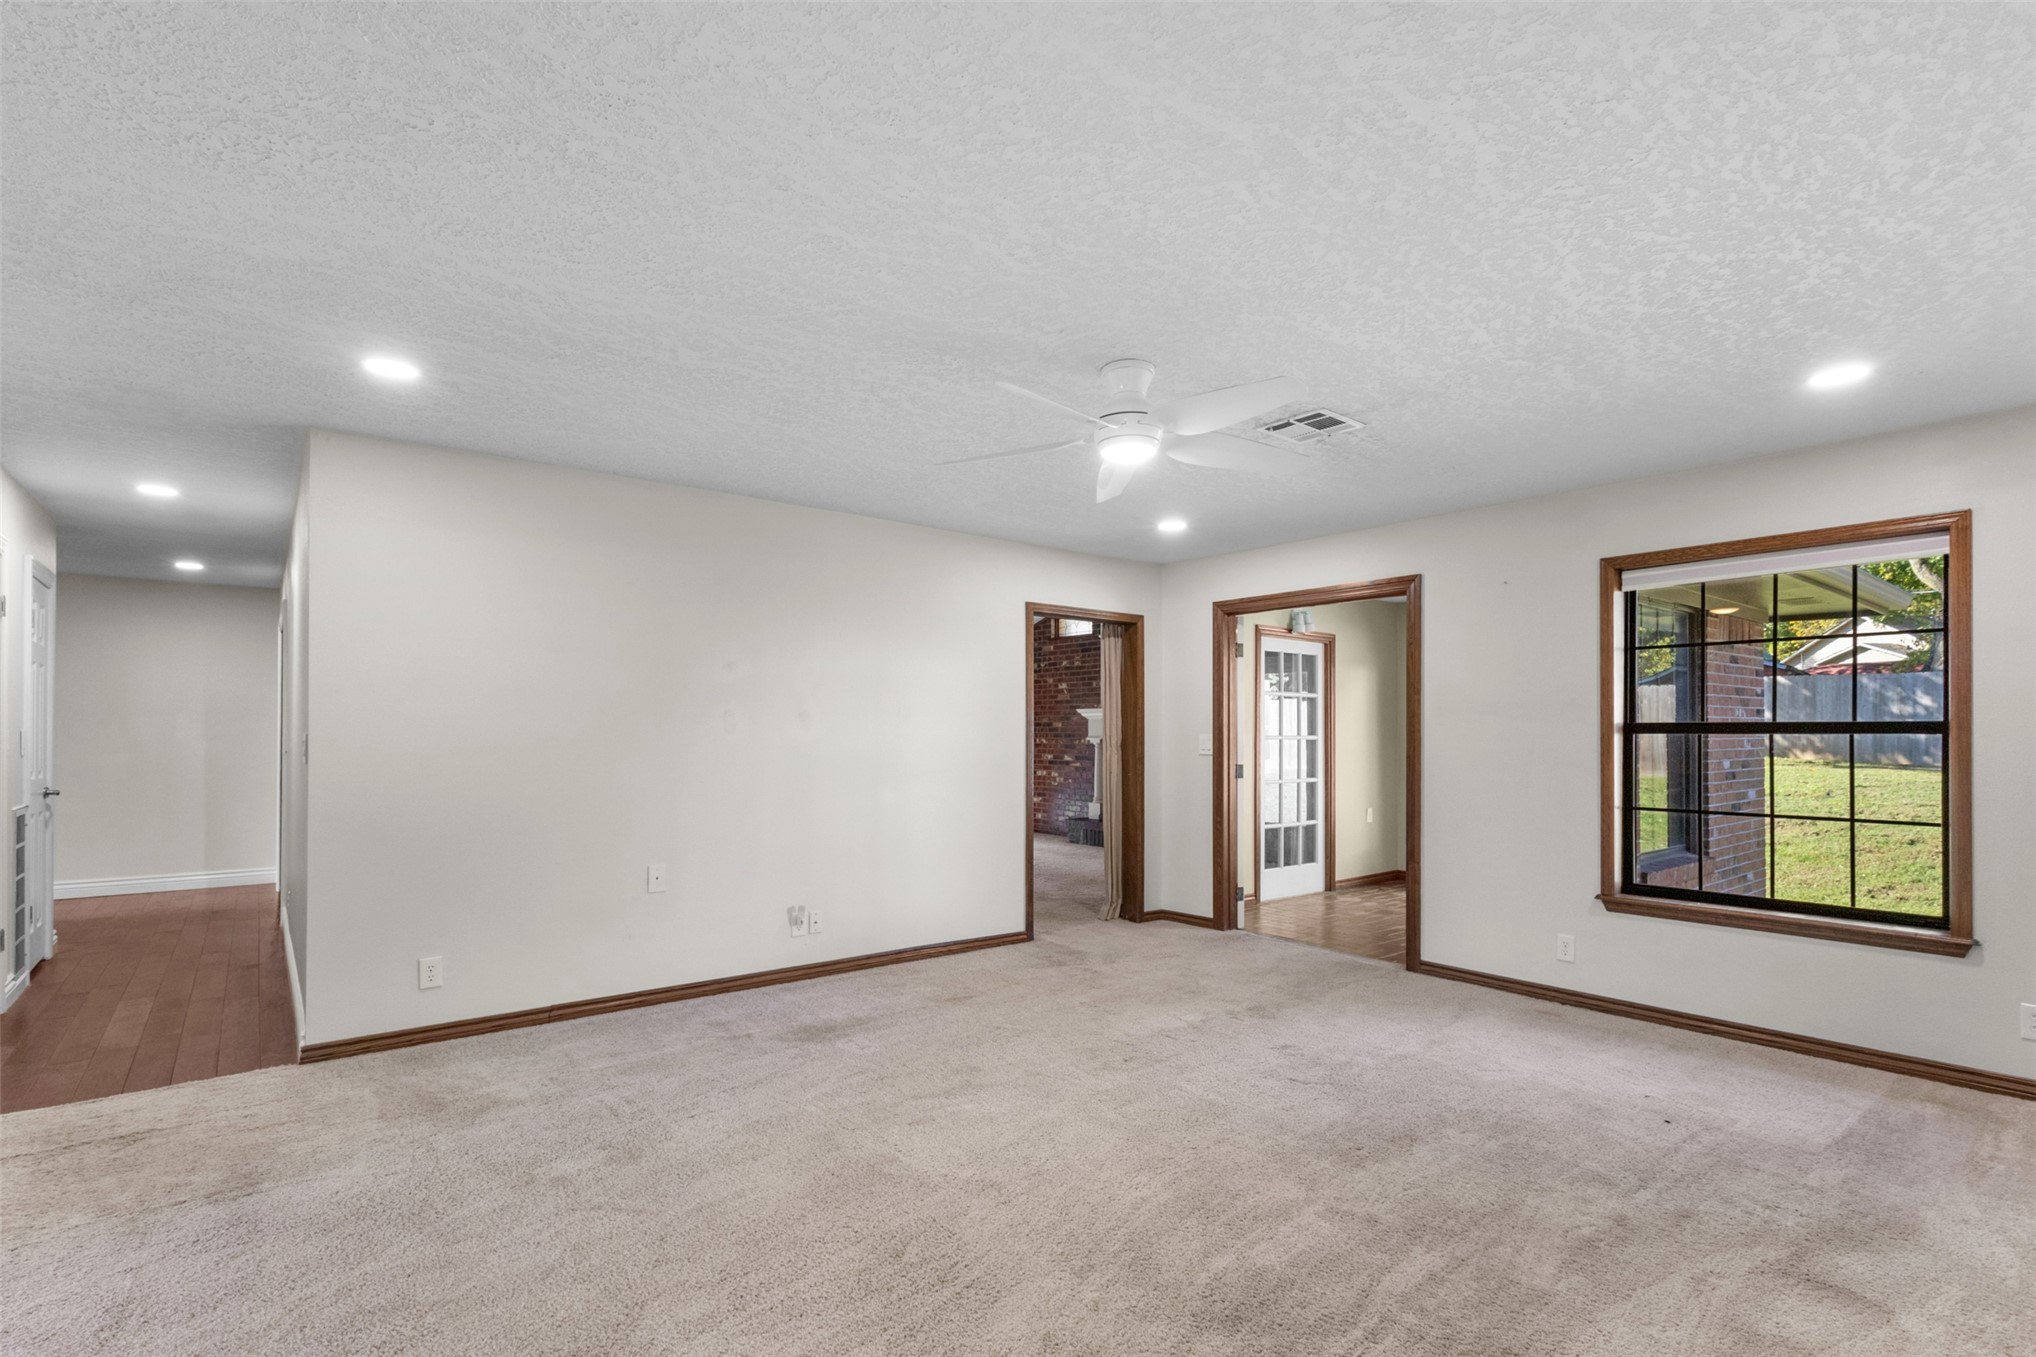
Neutral wall finishes, recessed lighting, ceiling fan, grid-pattern window, and wood-finish flooring
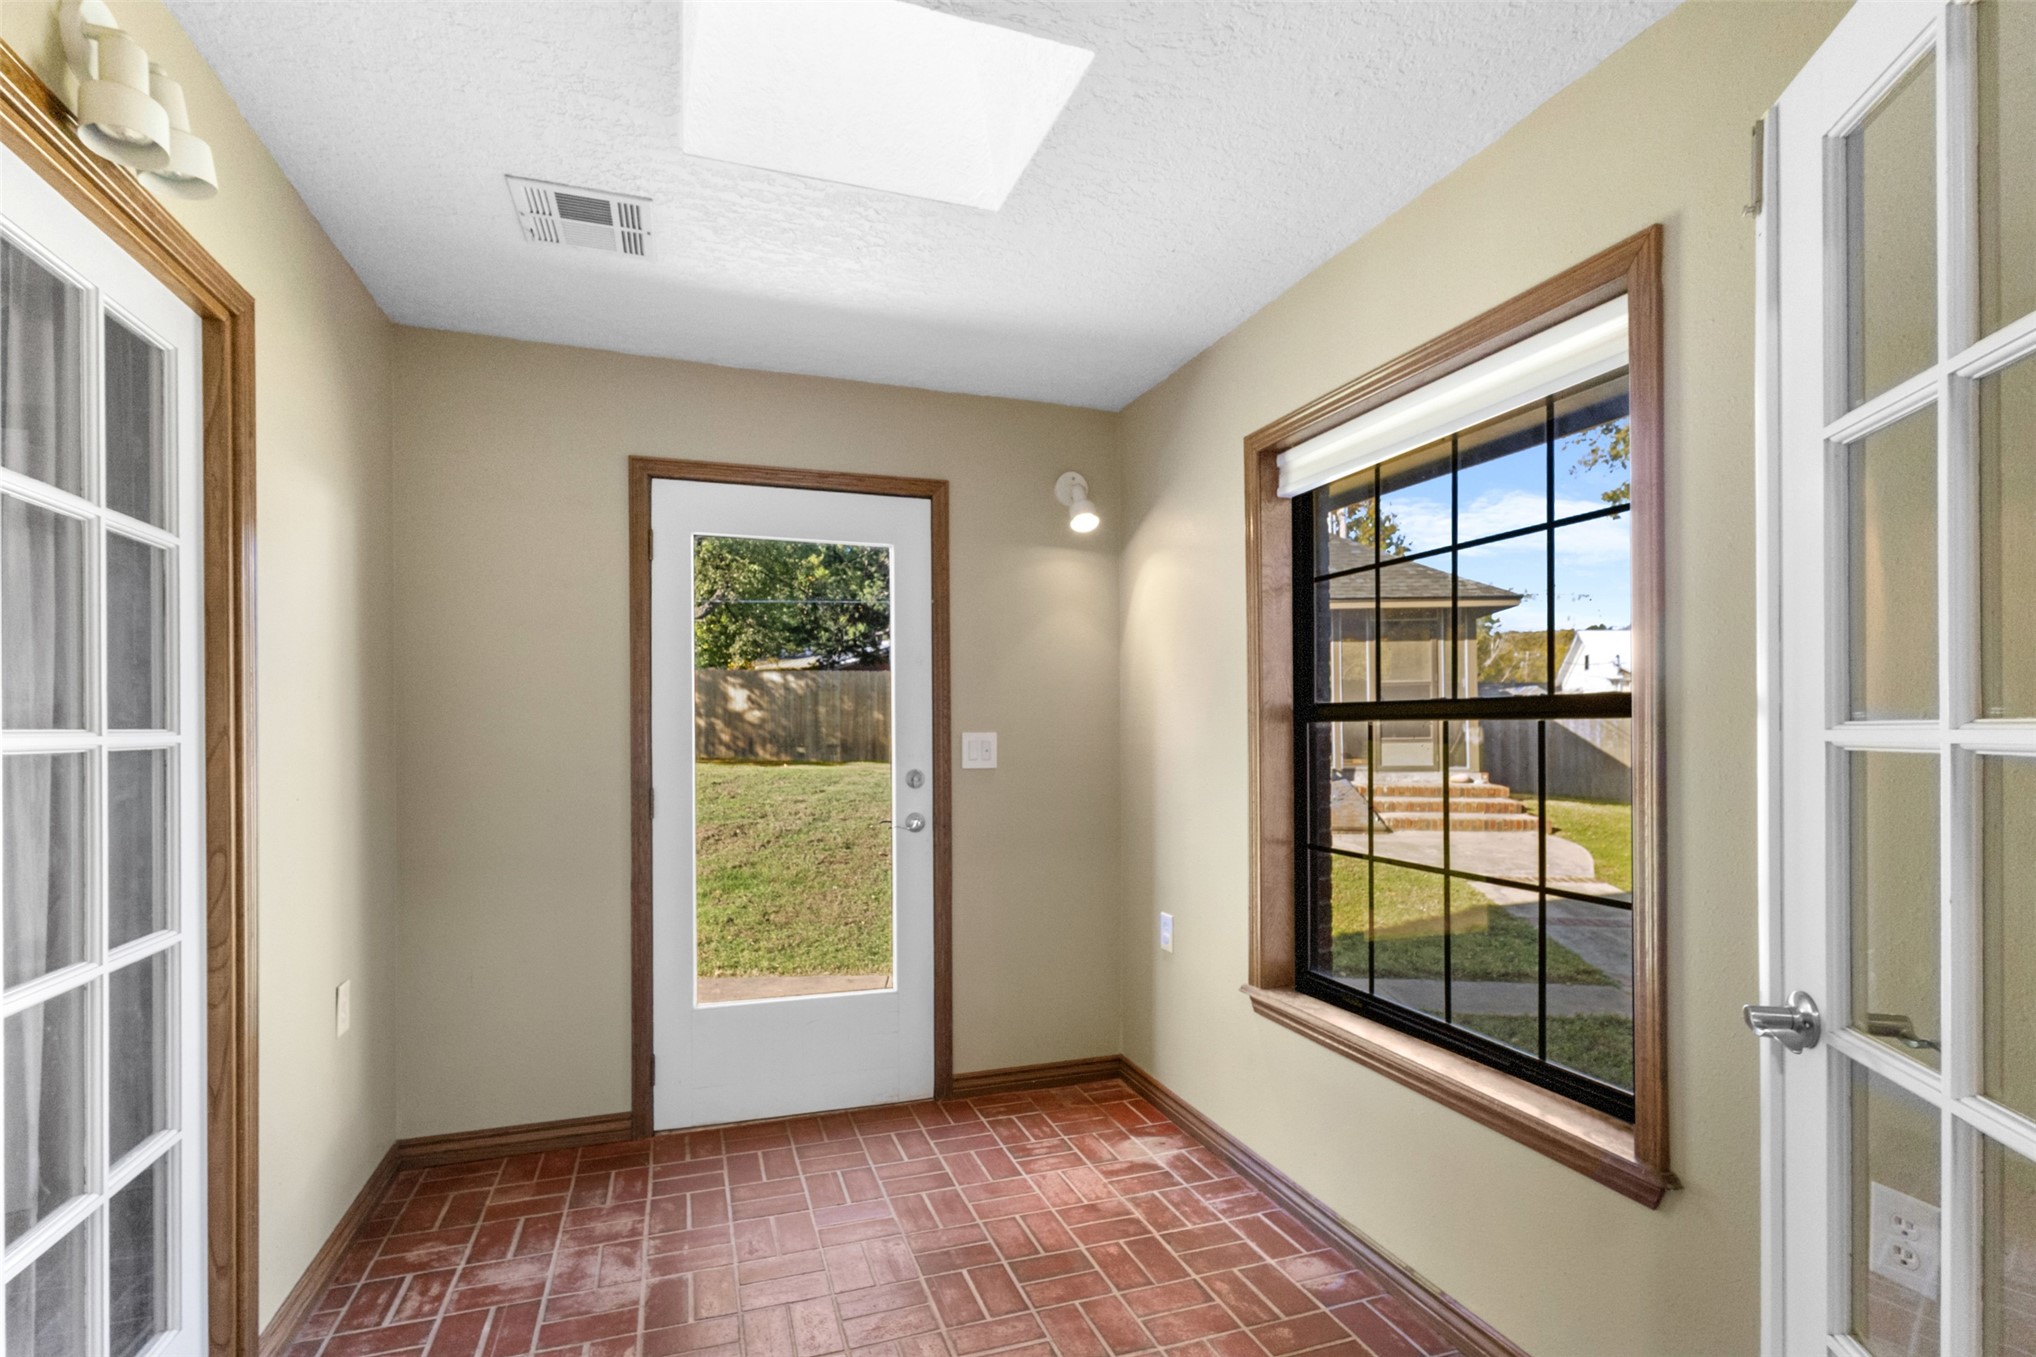
Sunroom featuring brick flooring, a ceiling skylight, wood-trimmed windows, and two sets of French doors
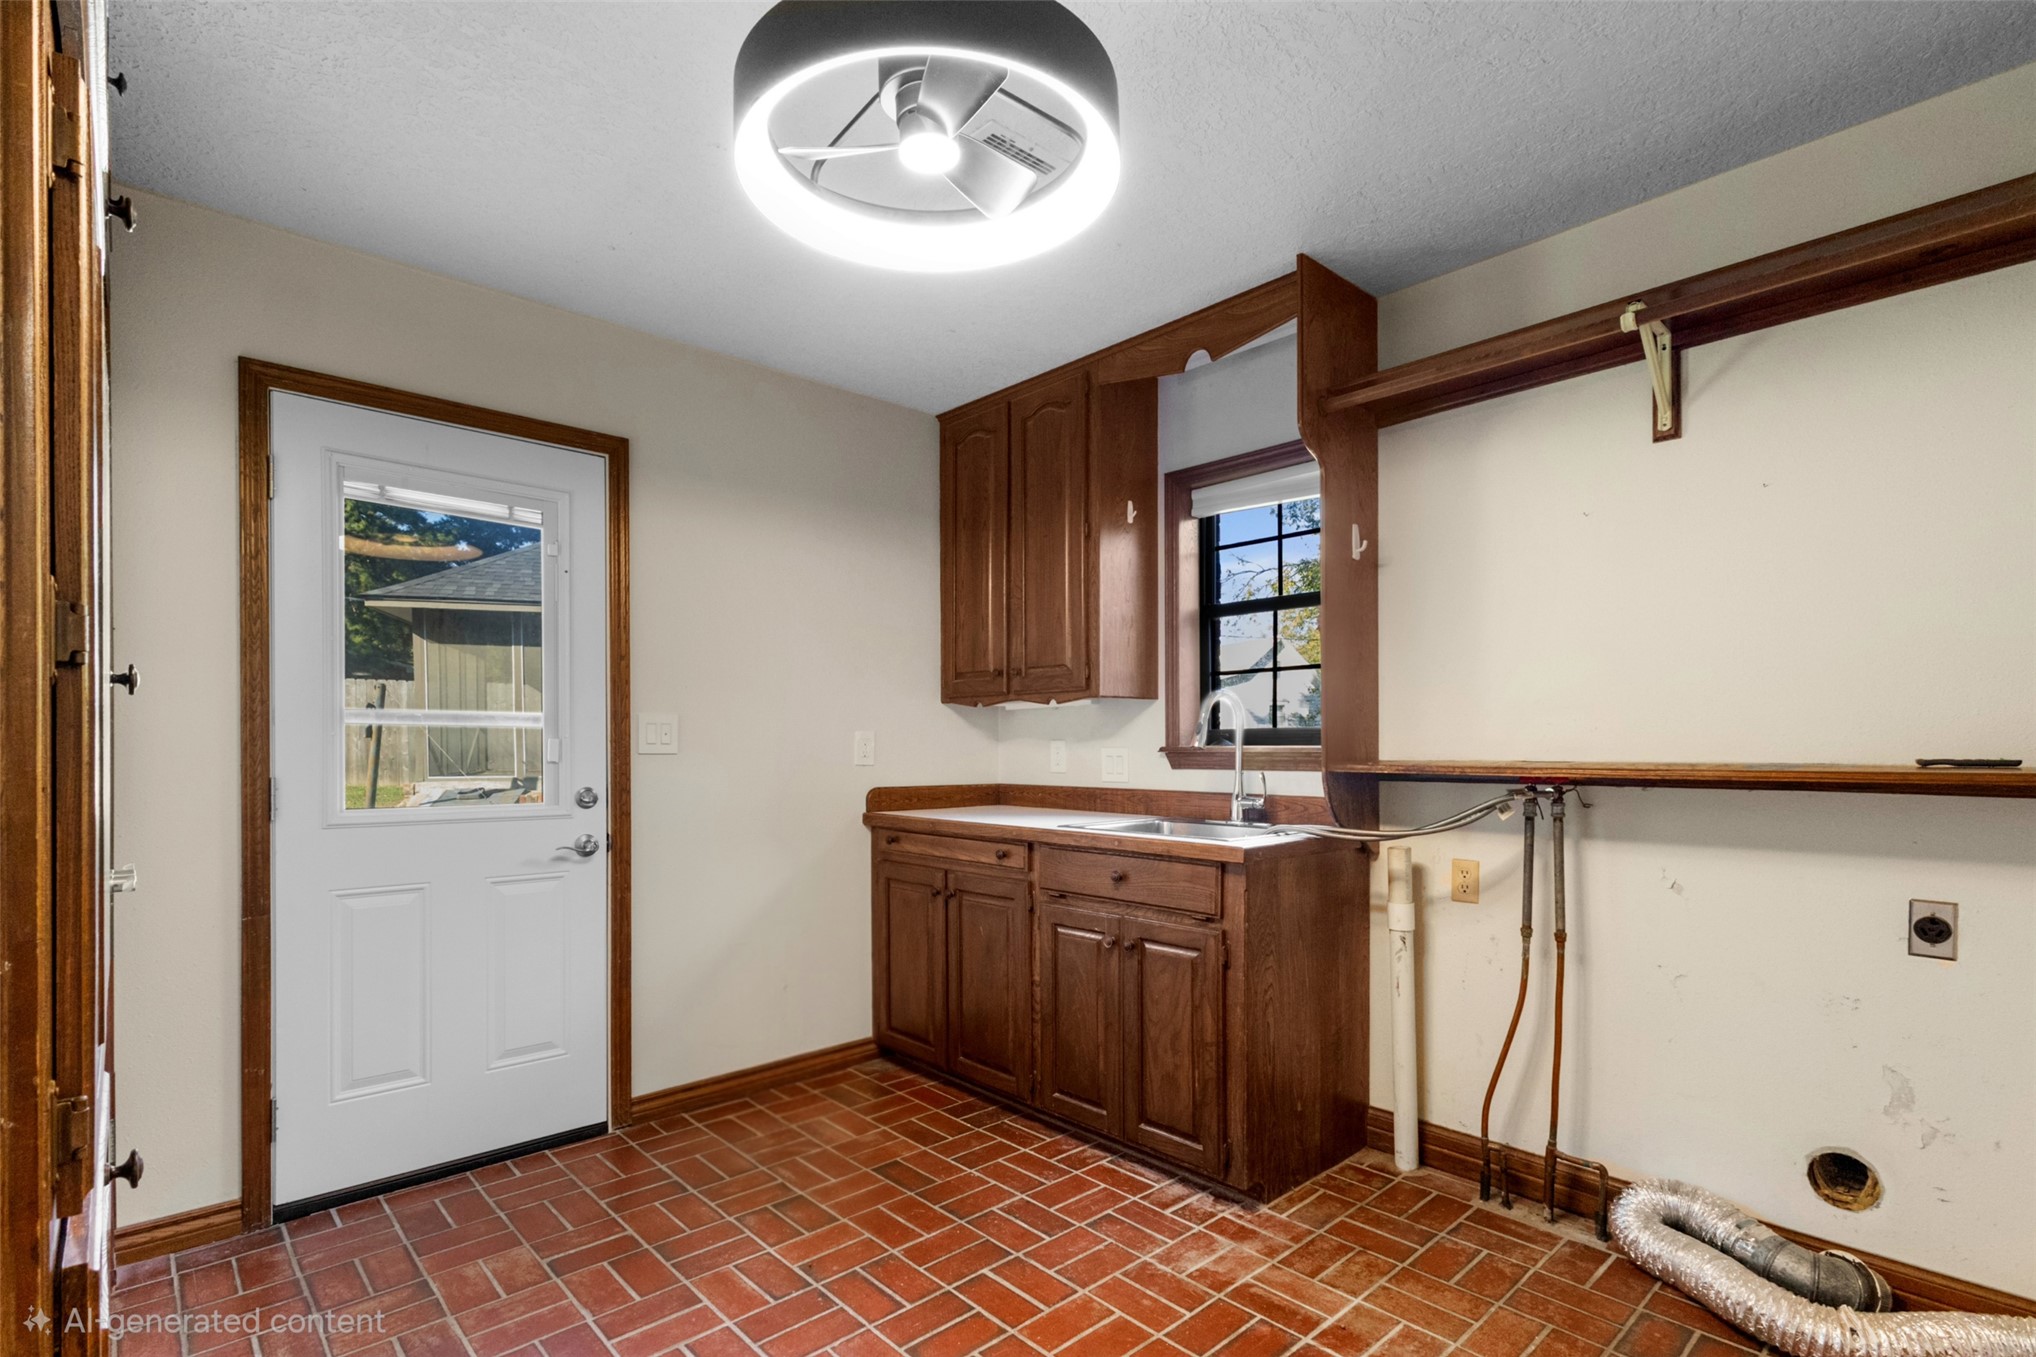
Utility room featuring stained wood cabinetry, a built-in countertop with an inset sink, brick-patterned tile flooring, a window with muntins, and a circular LED flush-mount fixture
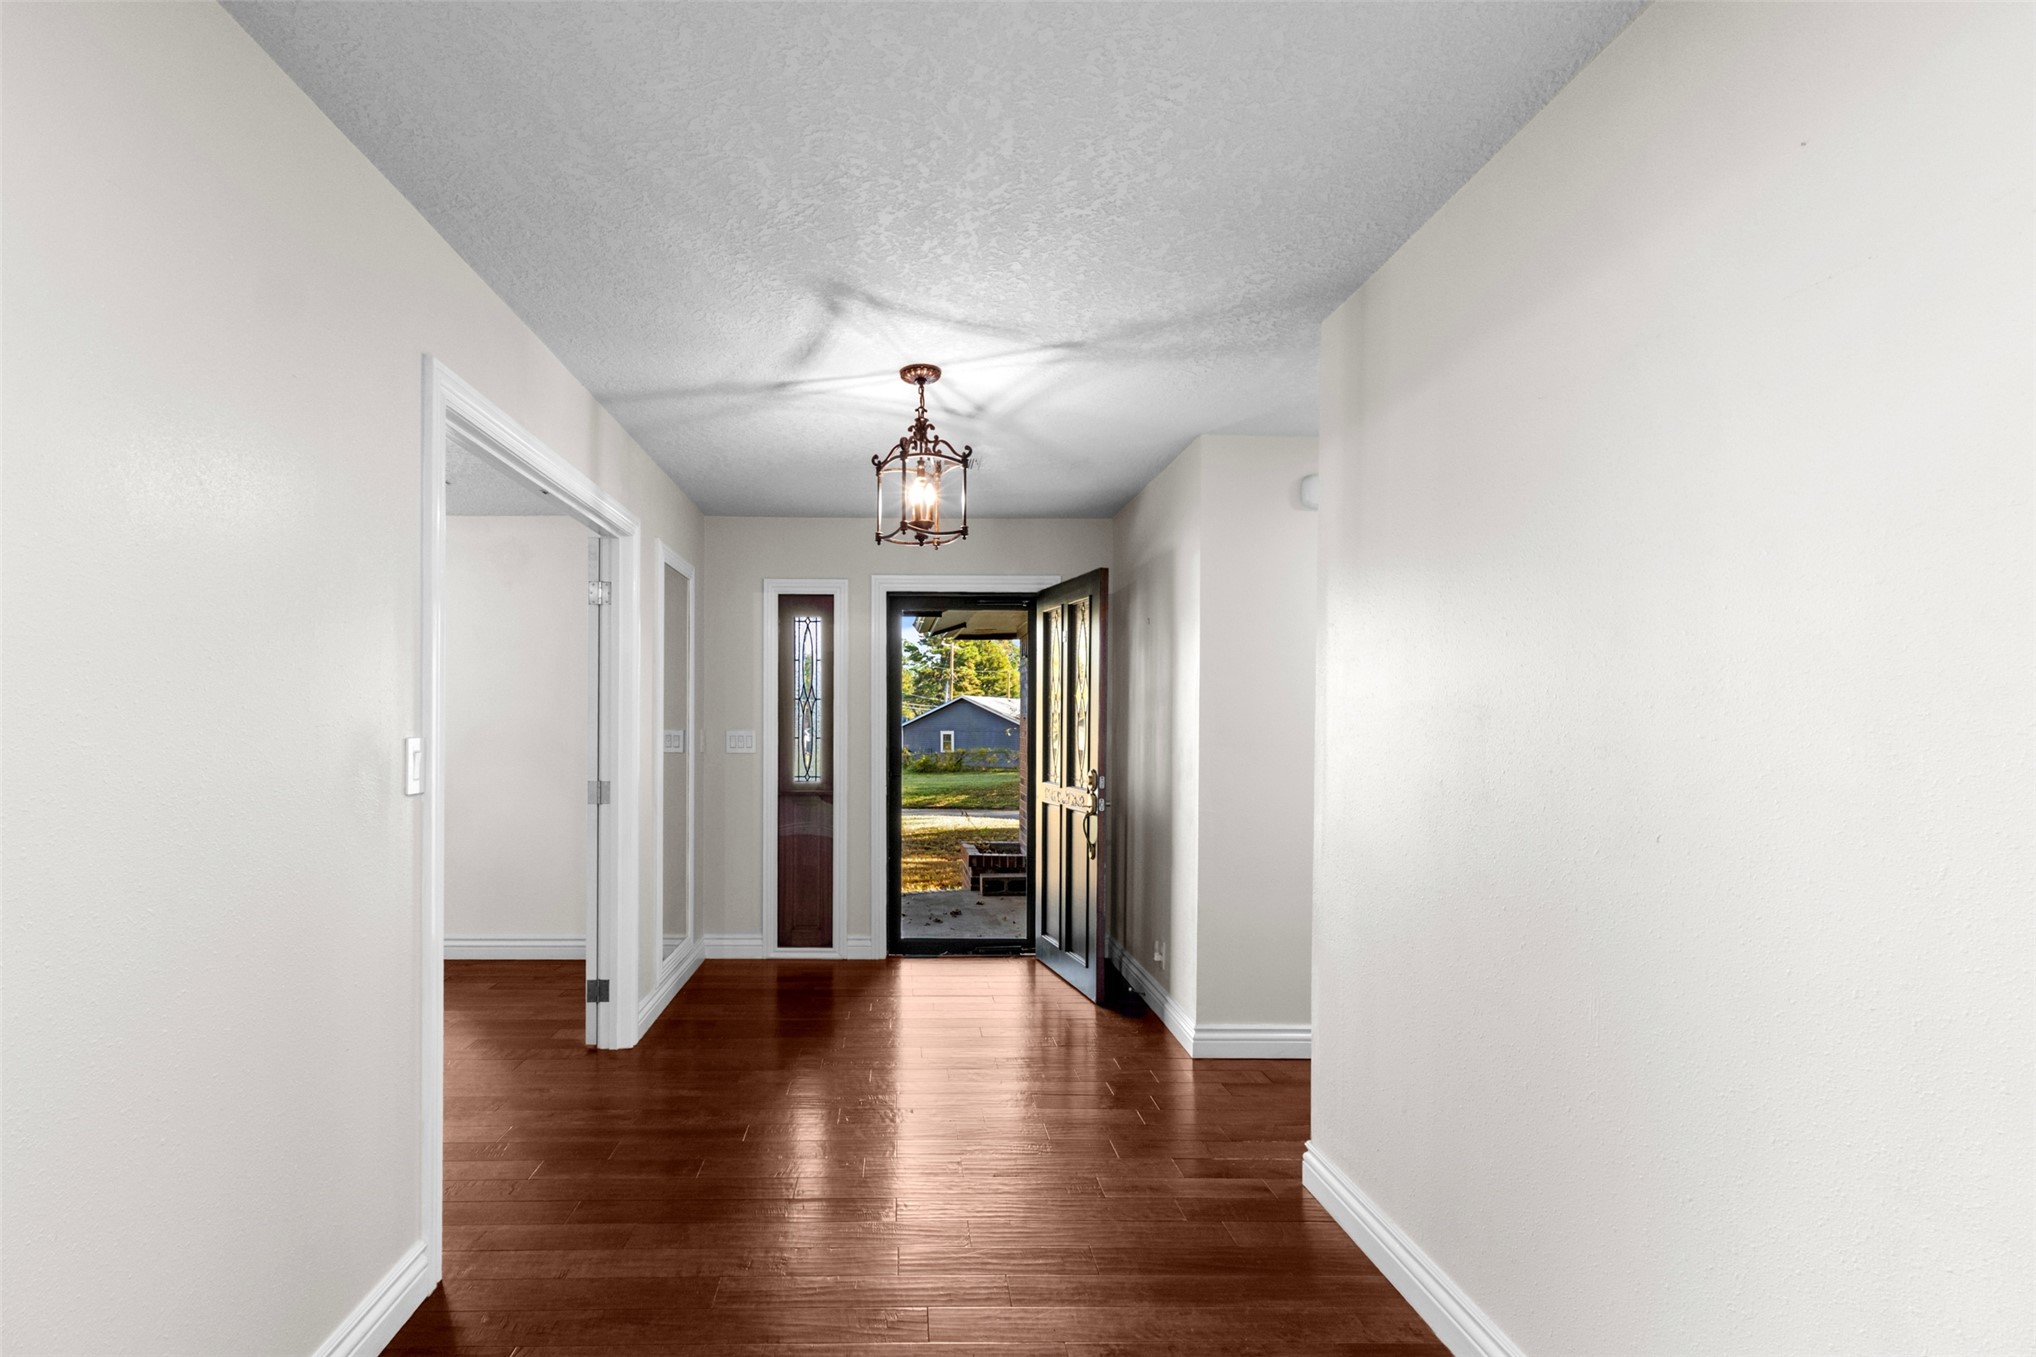
Entryway featuring wood-finish flooring, a decorative pendant light fixture, and an exterior door with integrated glass paneling
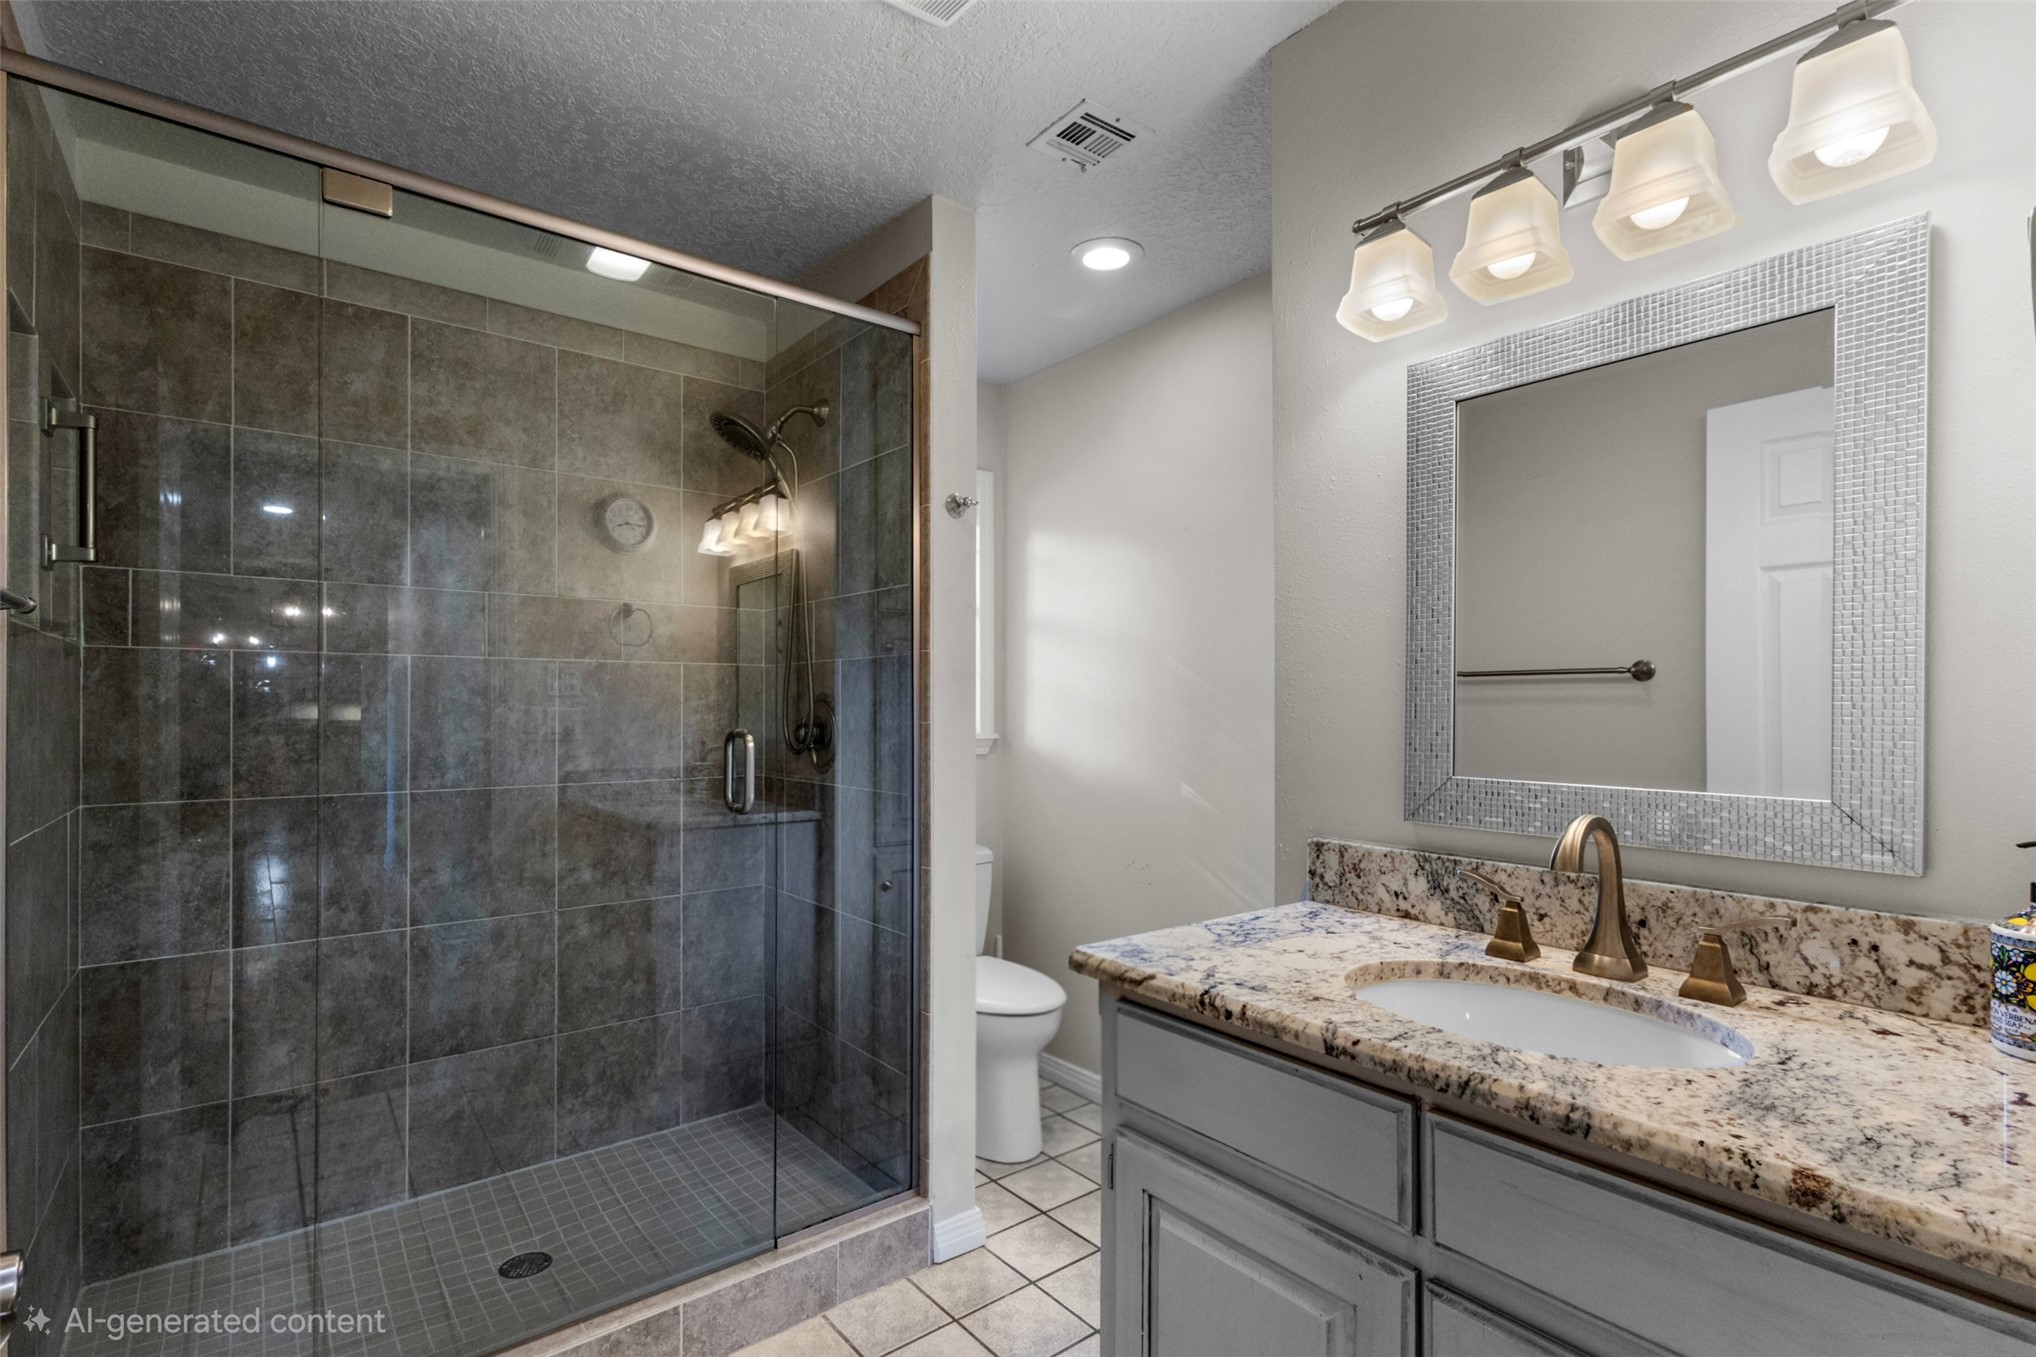
Walk-in shower with floor-to-ceiling tile surround and glass enclosure, granite-topped vanity with an under-mount sink, and a decorative framed mirror with integrated four-light vanity fixture
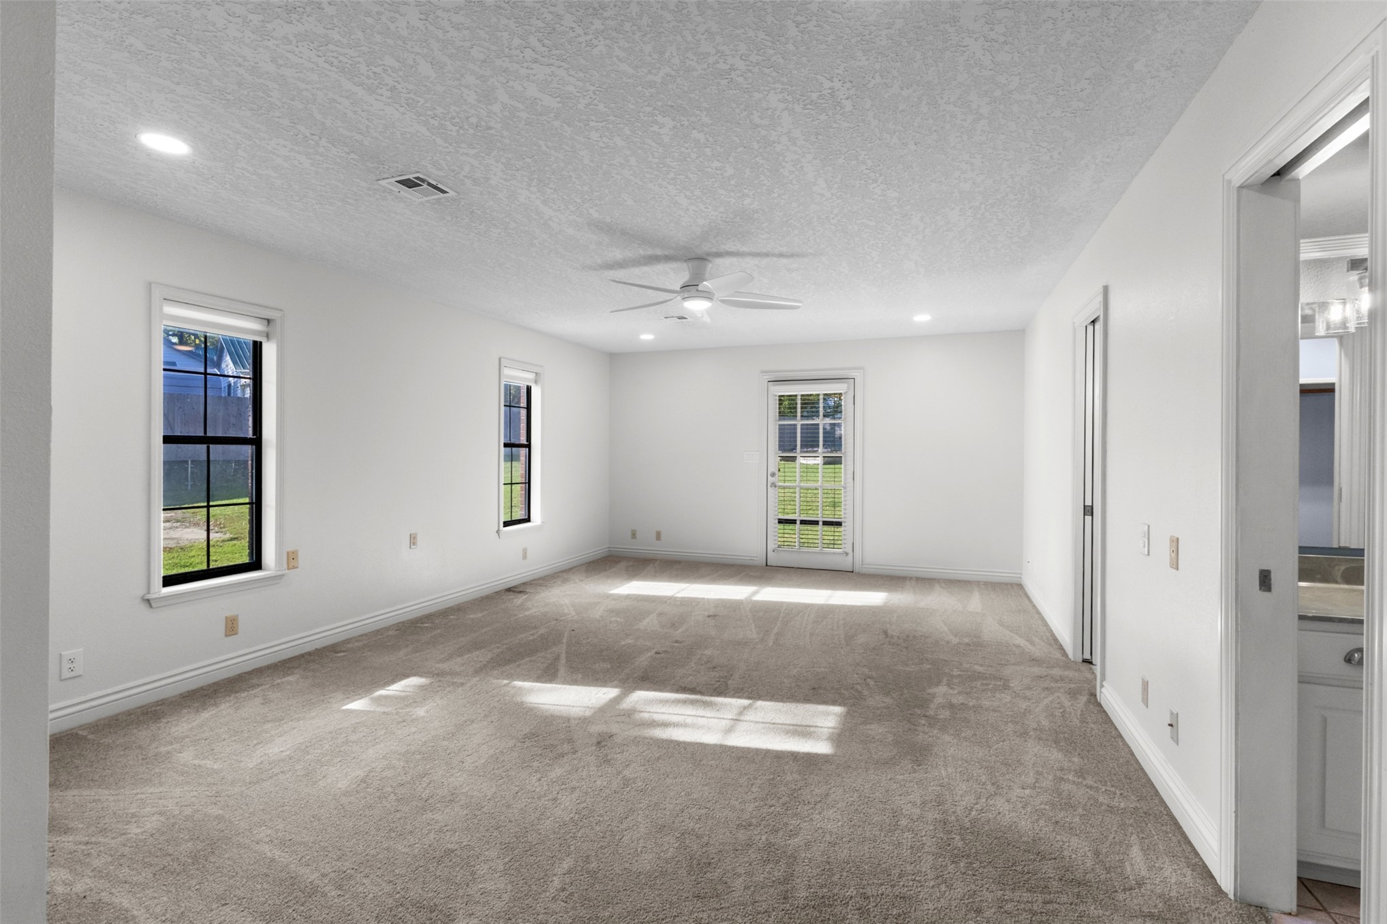
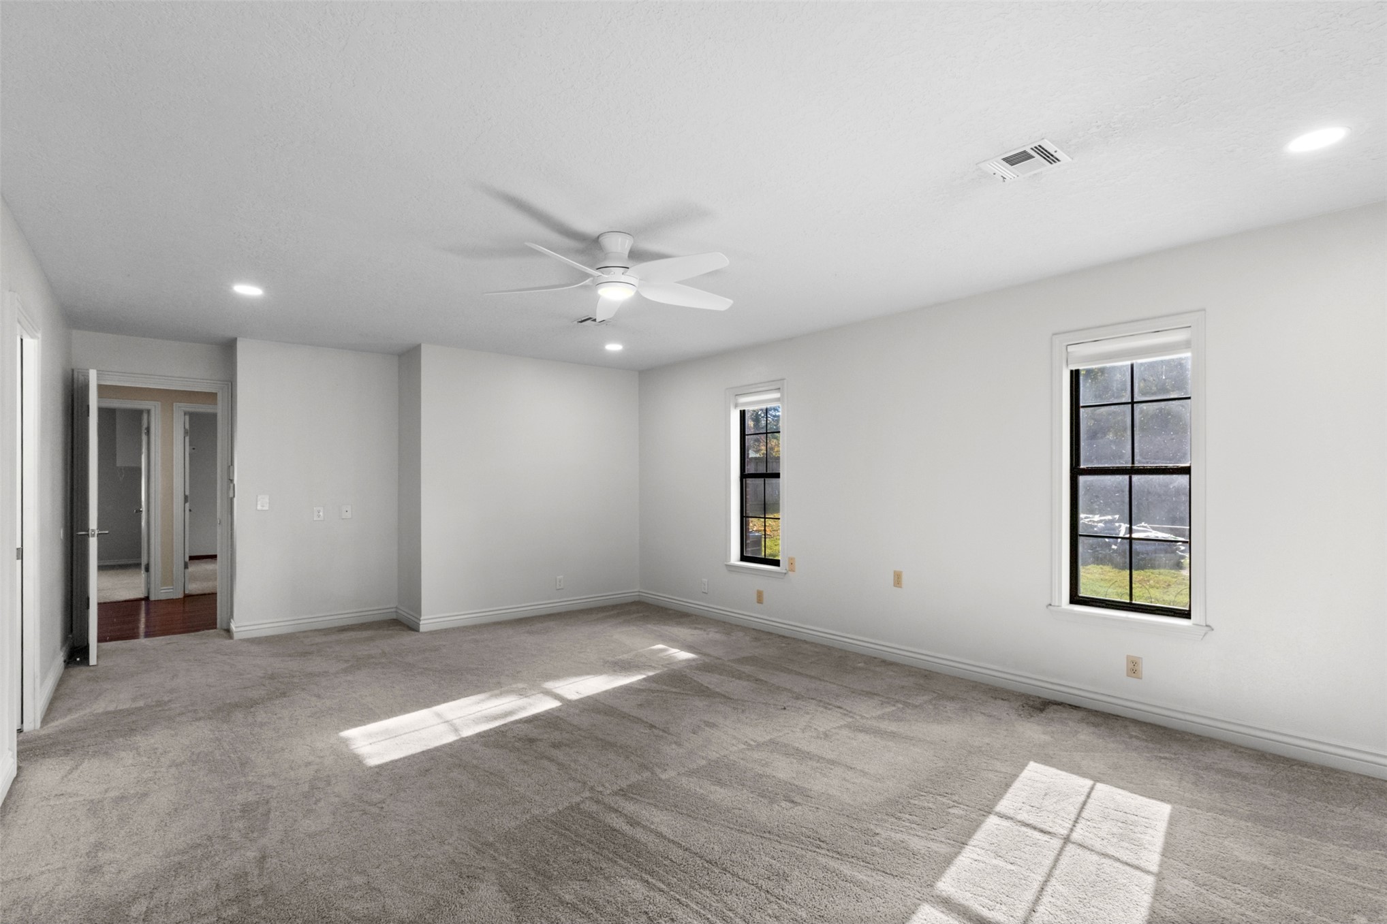
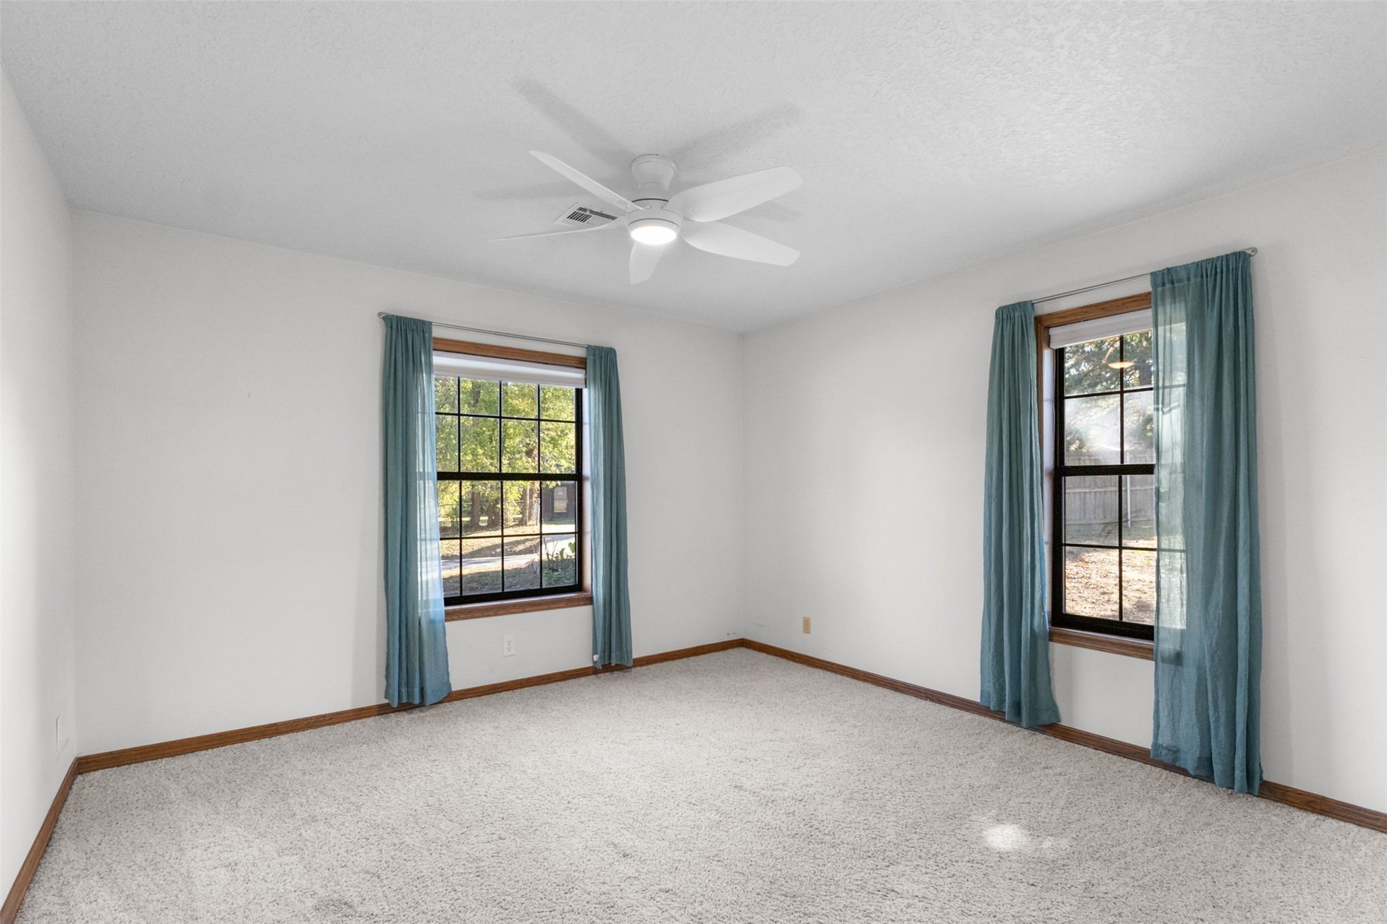
Spacious room featuring neutral carpeting, dual single-hung windows with black frames, a white ceiling fan with integrated lighting, and a glass-paneled exterior door
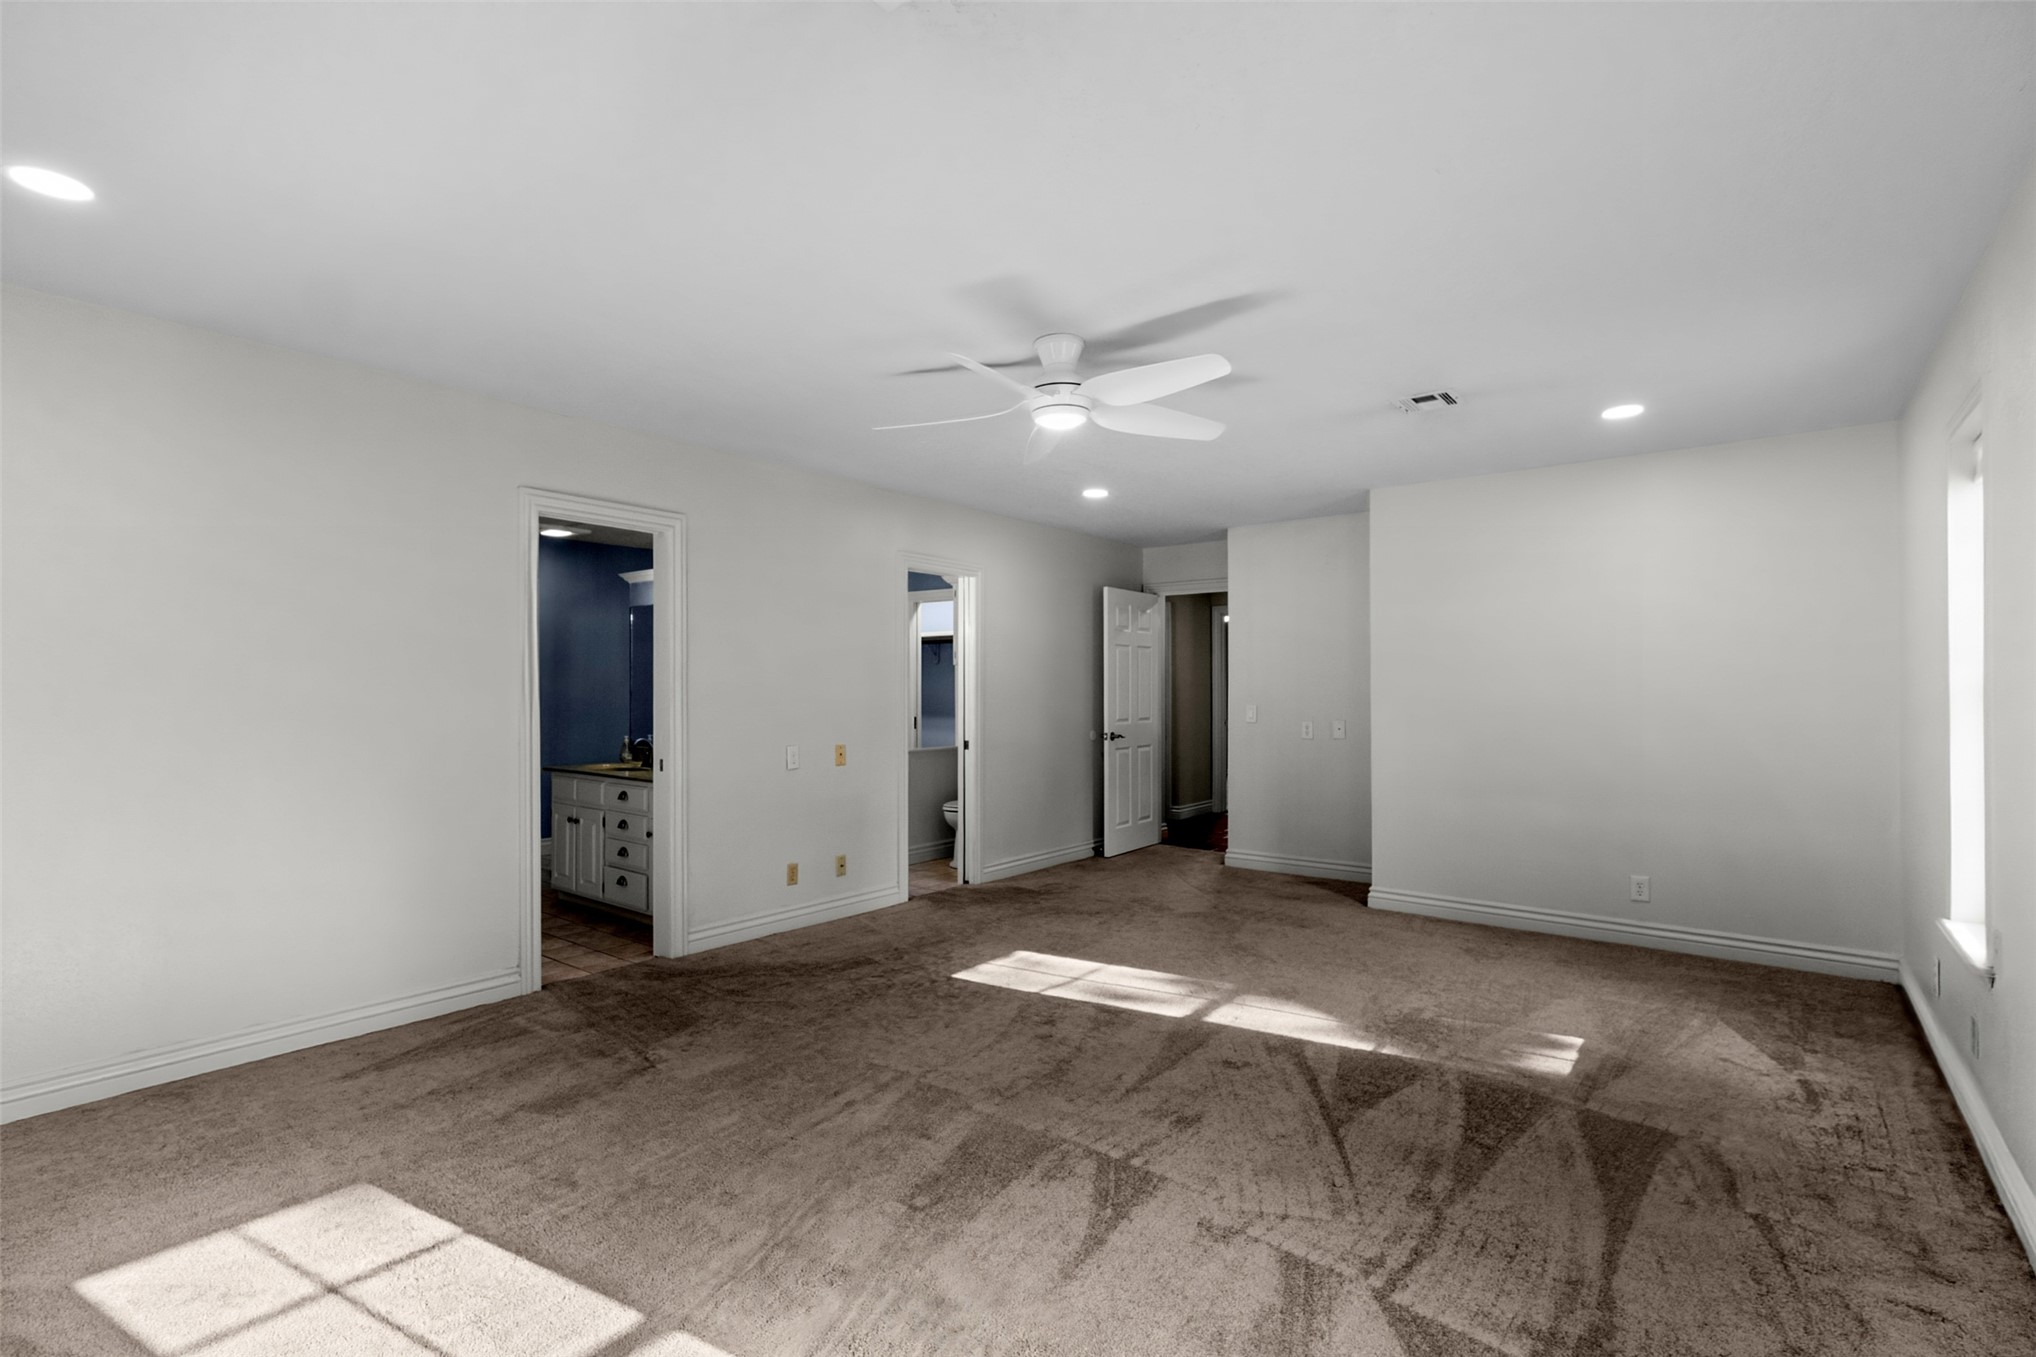
Neutral-toned wall-to-wall carpeting, recessed ceiling lighting, multi-blade ceiling fan, and black-framed windows
Spacious interior featuring neutral wall tones, carpeted flooring, recessed lighting, and a ceiling fan with integrated light
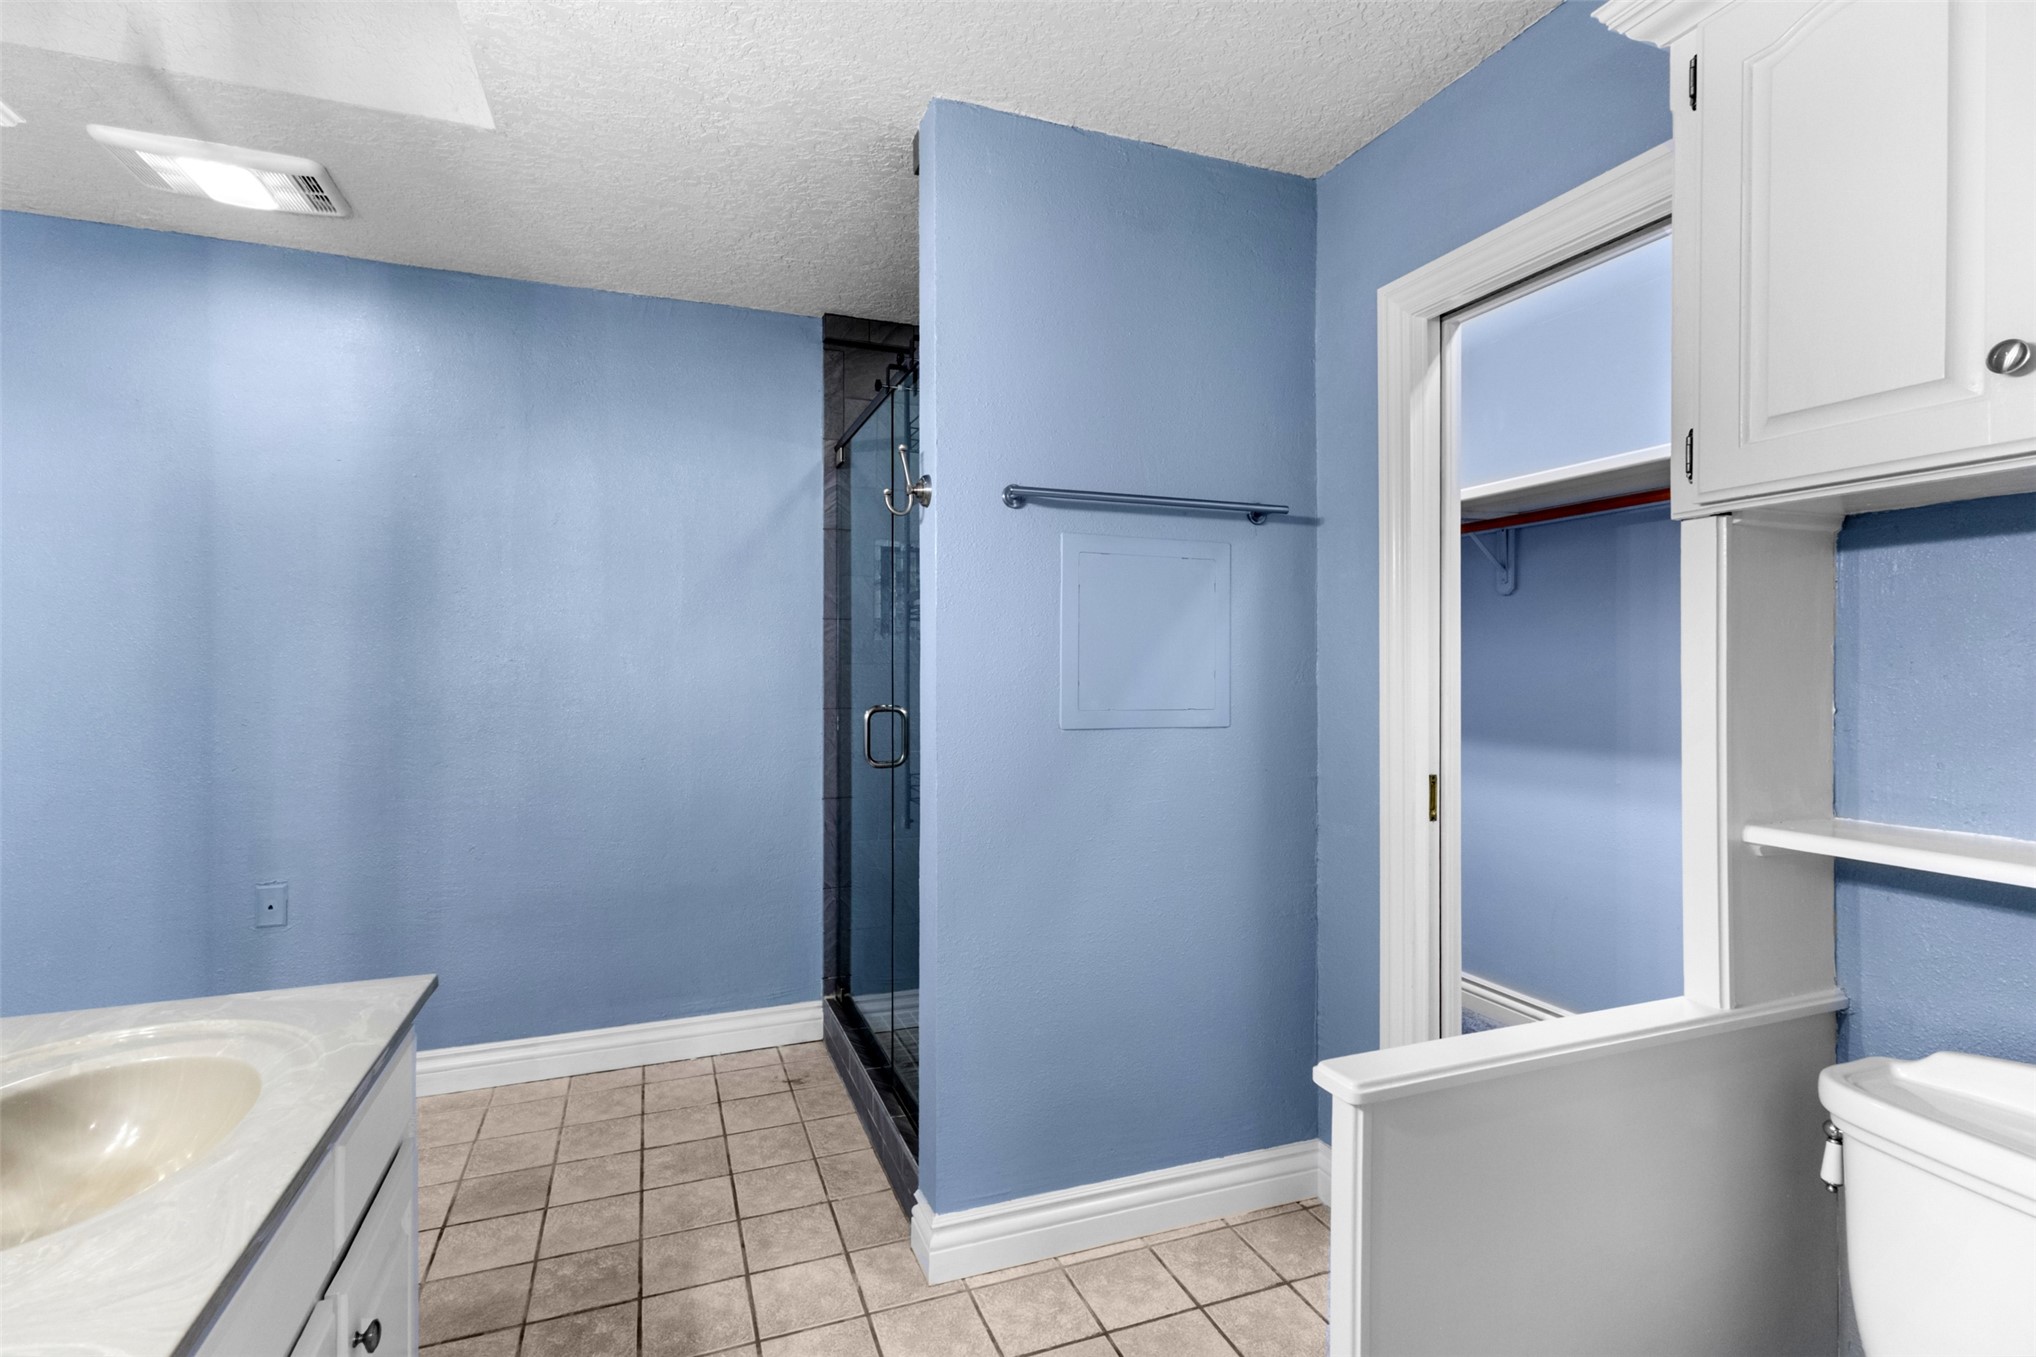
Bathroom featuring a glass-enclosed shower with dark tile surround, light-toned ceramic floor tile, white built-in cabinetry, and integrated shelving
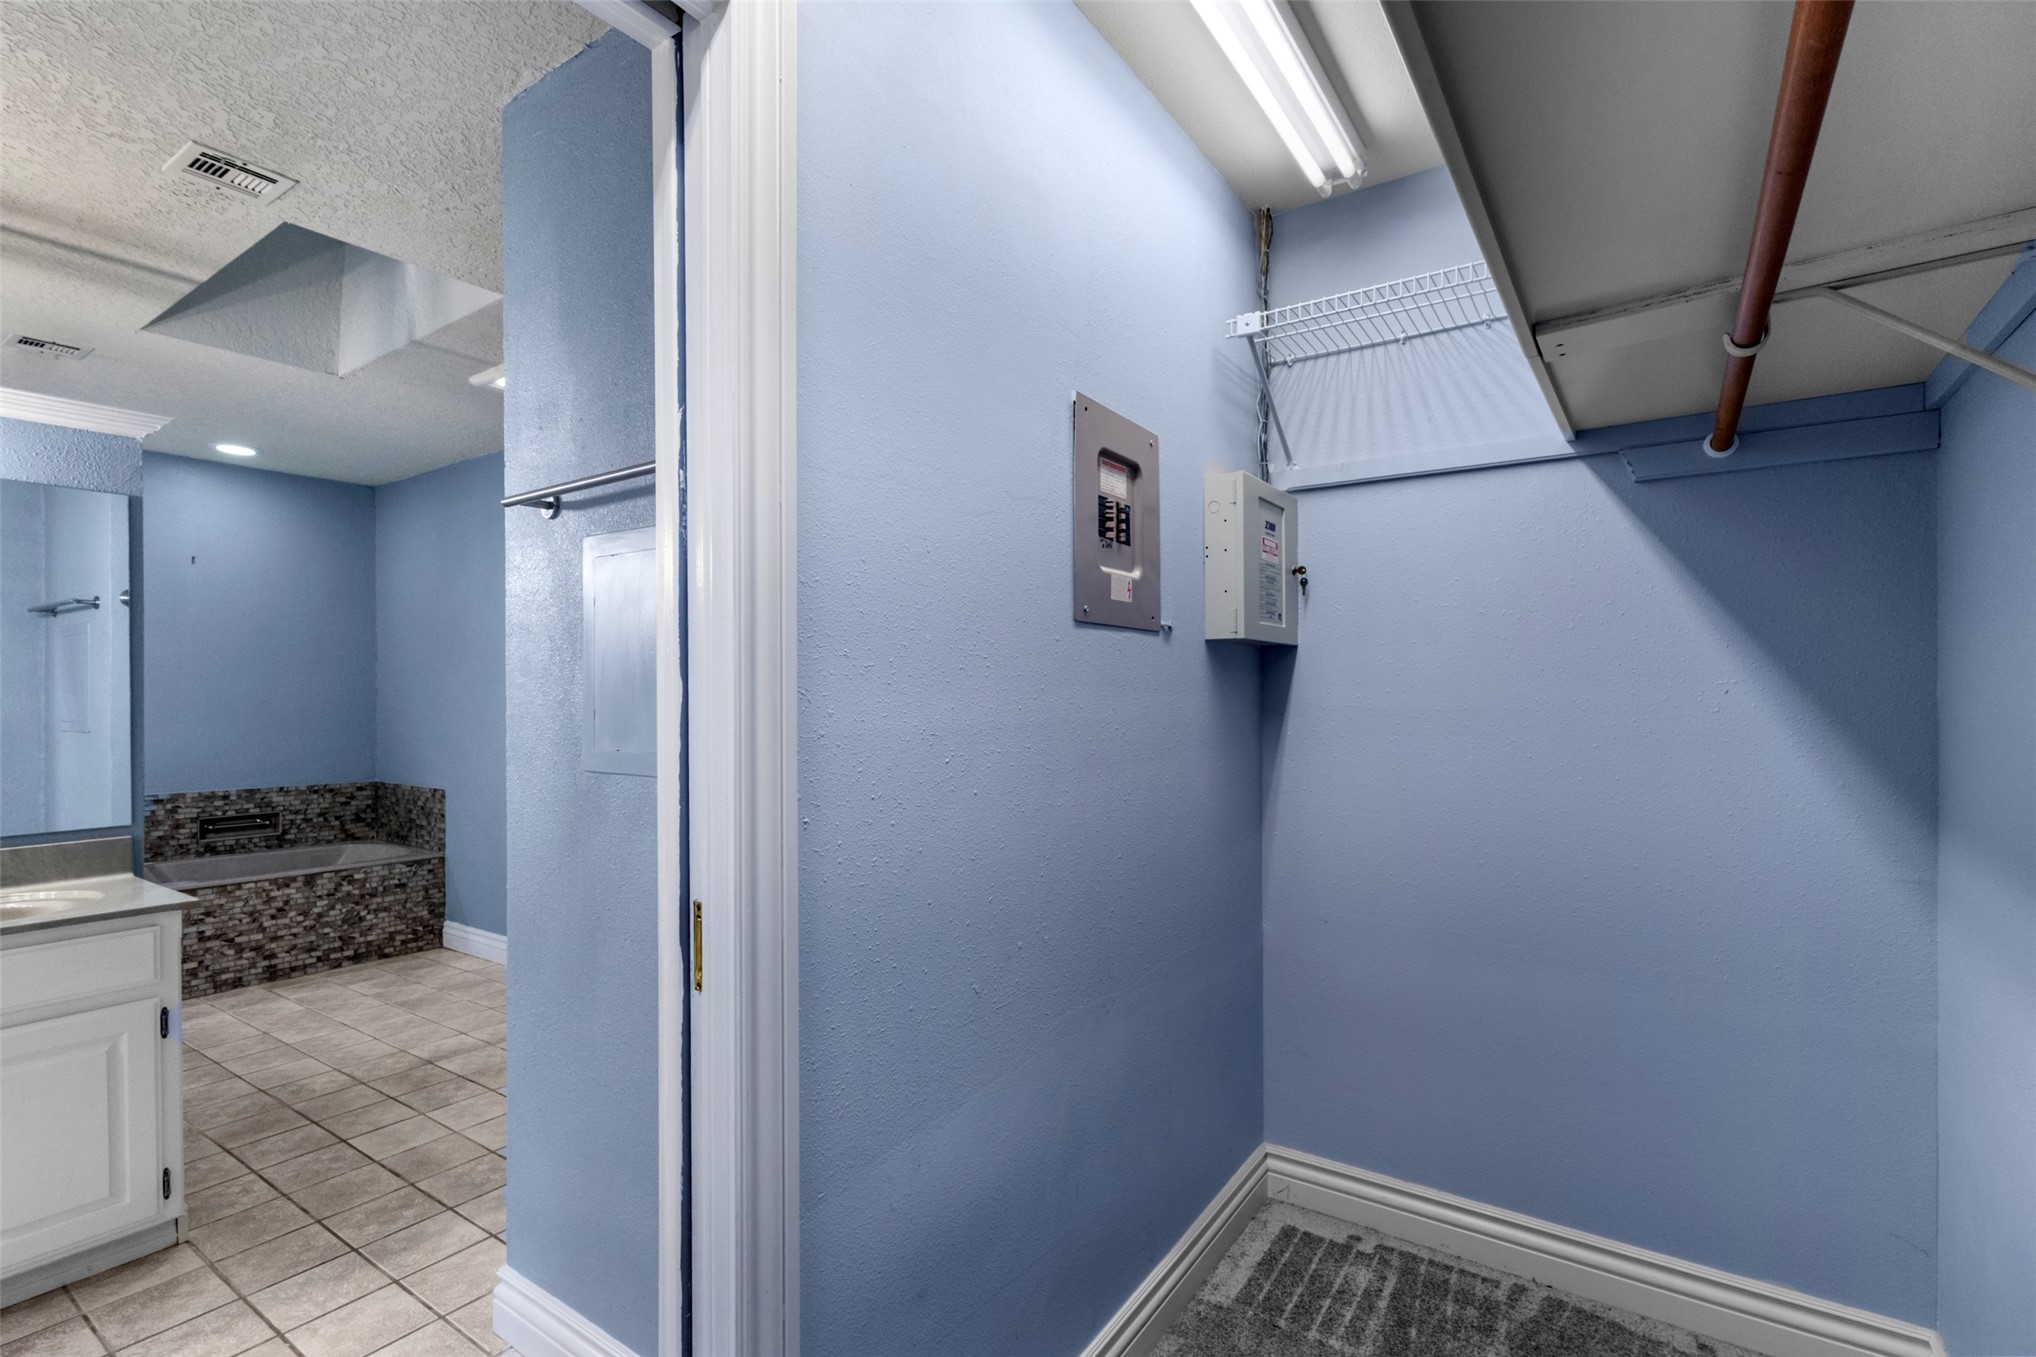
Utility room featuring overhead shelving, an integrated electrical panel, and tile flooring
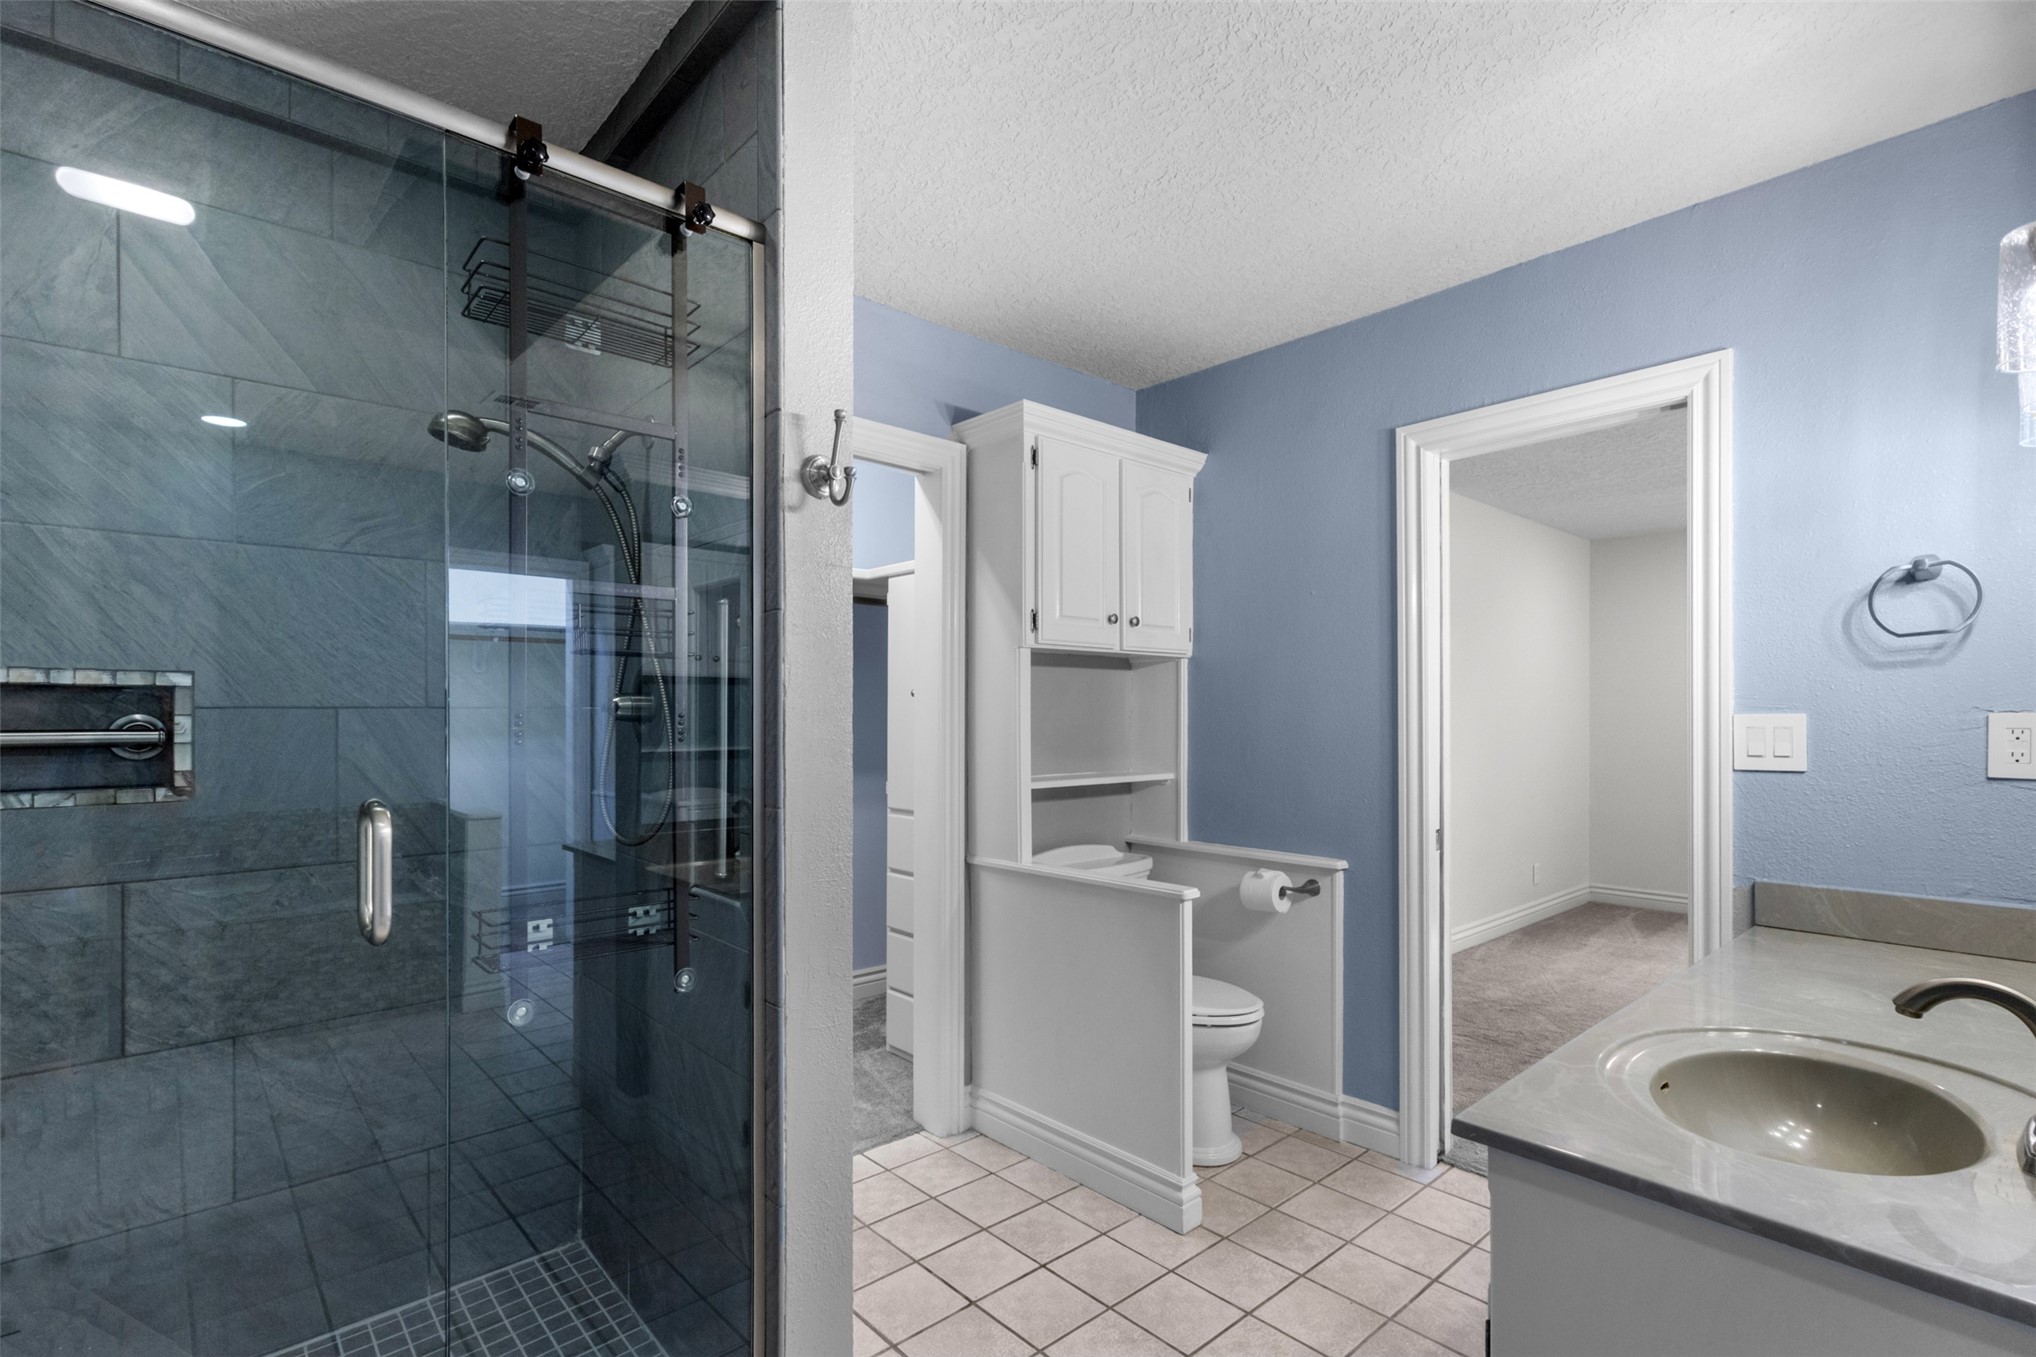
Walk-in shower with dark stone-finish tiling, glass enclosure, and built-in shelving; vanity featuring a solid-surface countertop and undermount sink; built-in cabinetry above the water closet; ceramic floor tiling
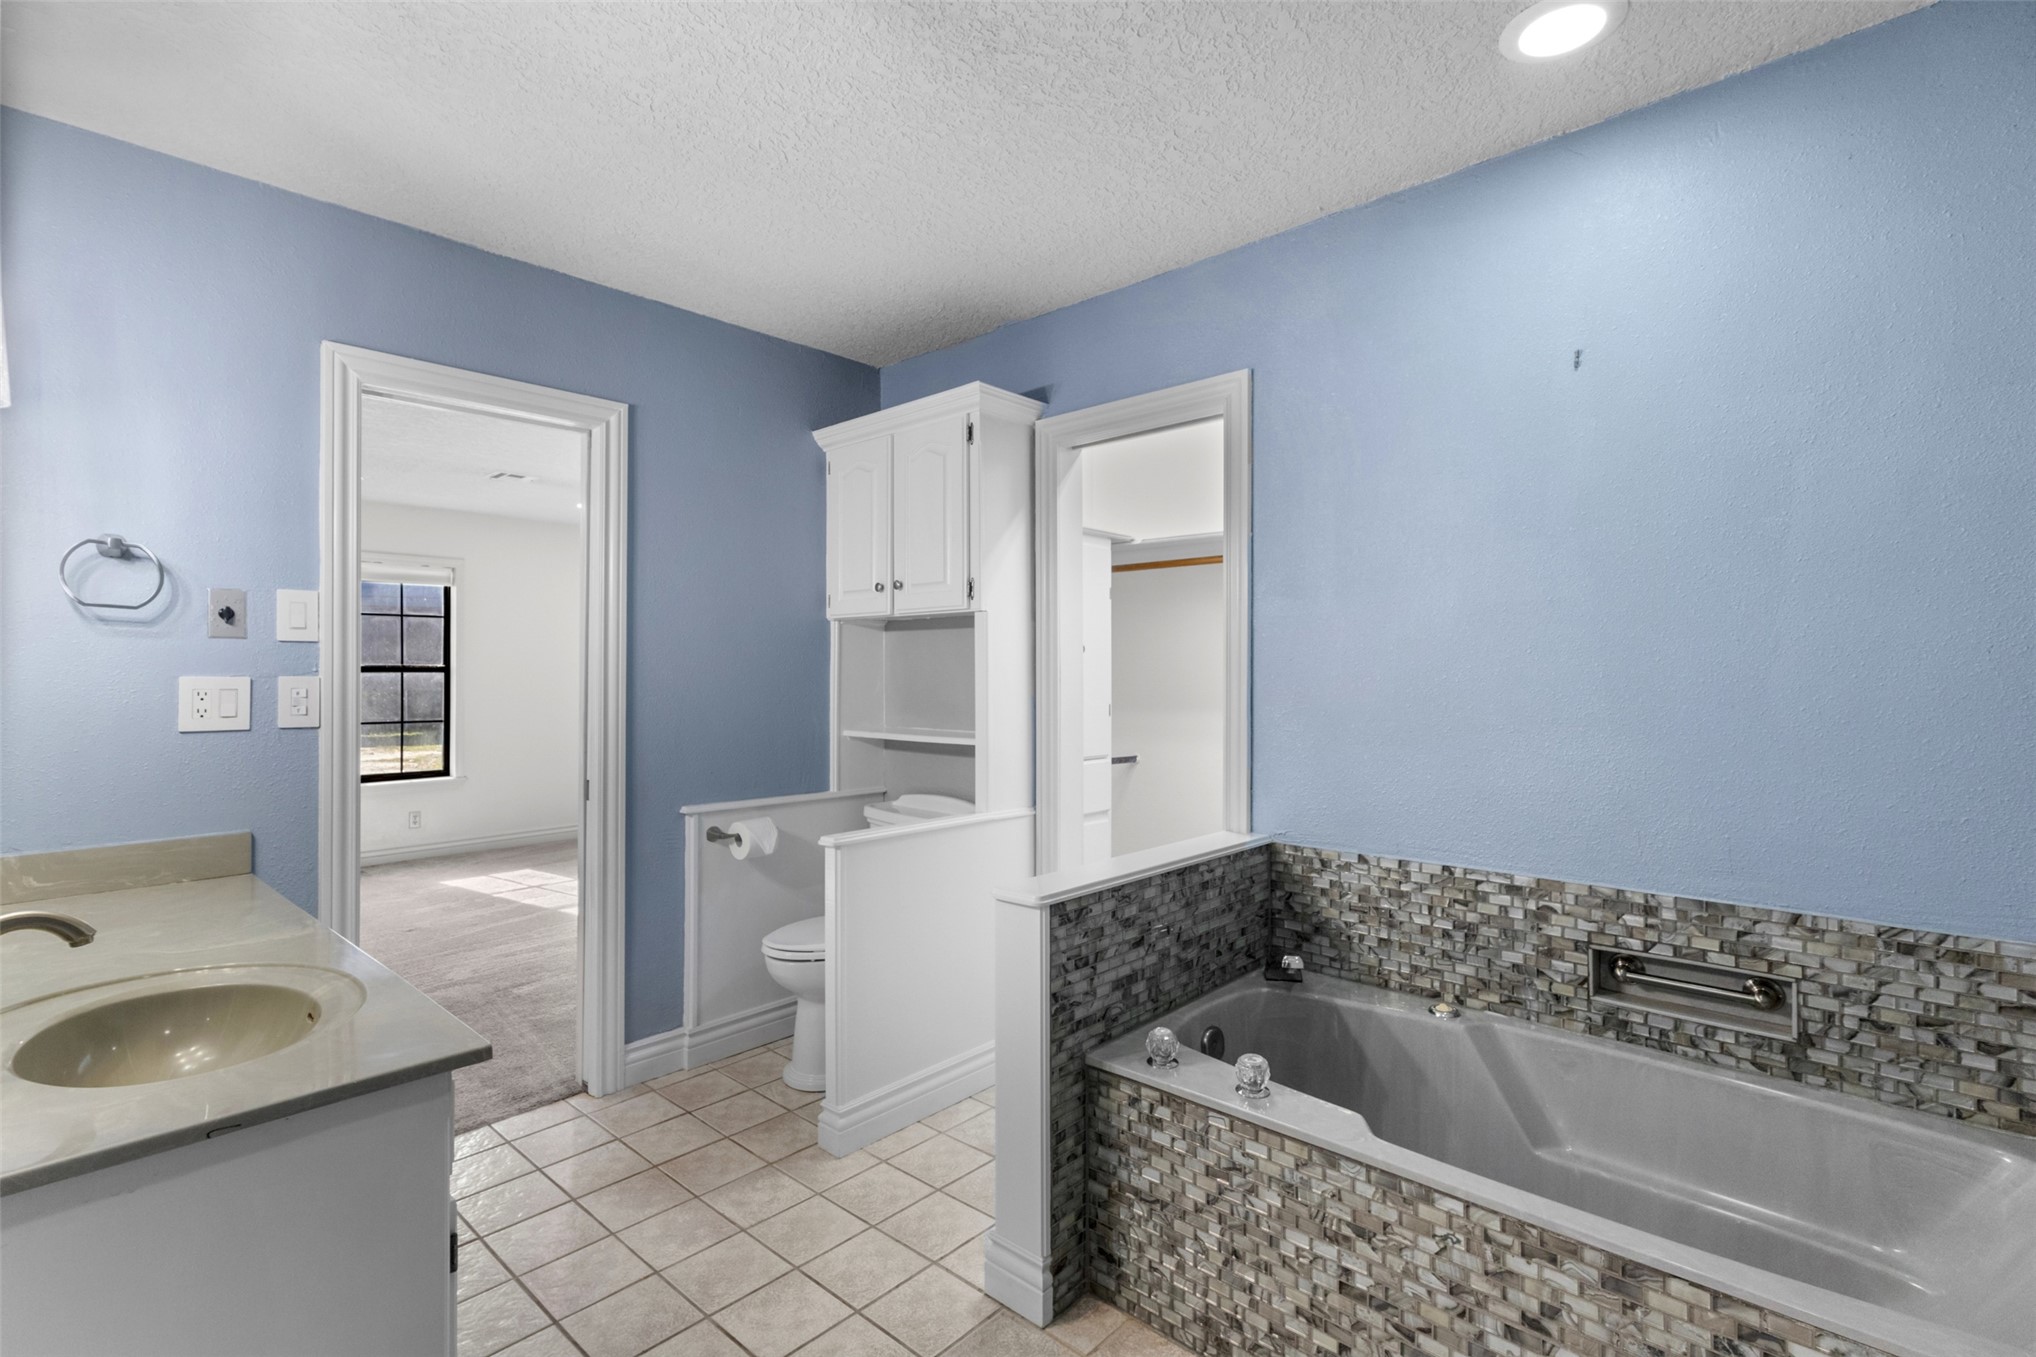
Bathroom featuring a built-in storage cabinet, soaking tub with a tiled surround, integrated shelving, and ceramic tile flooring
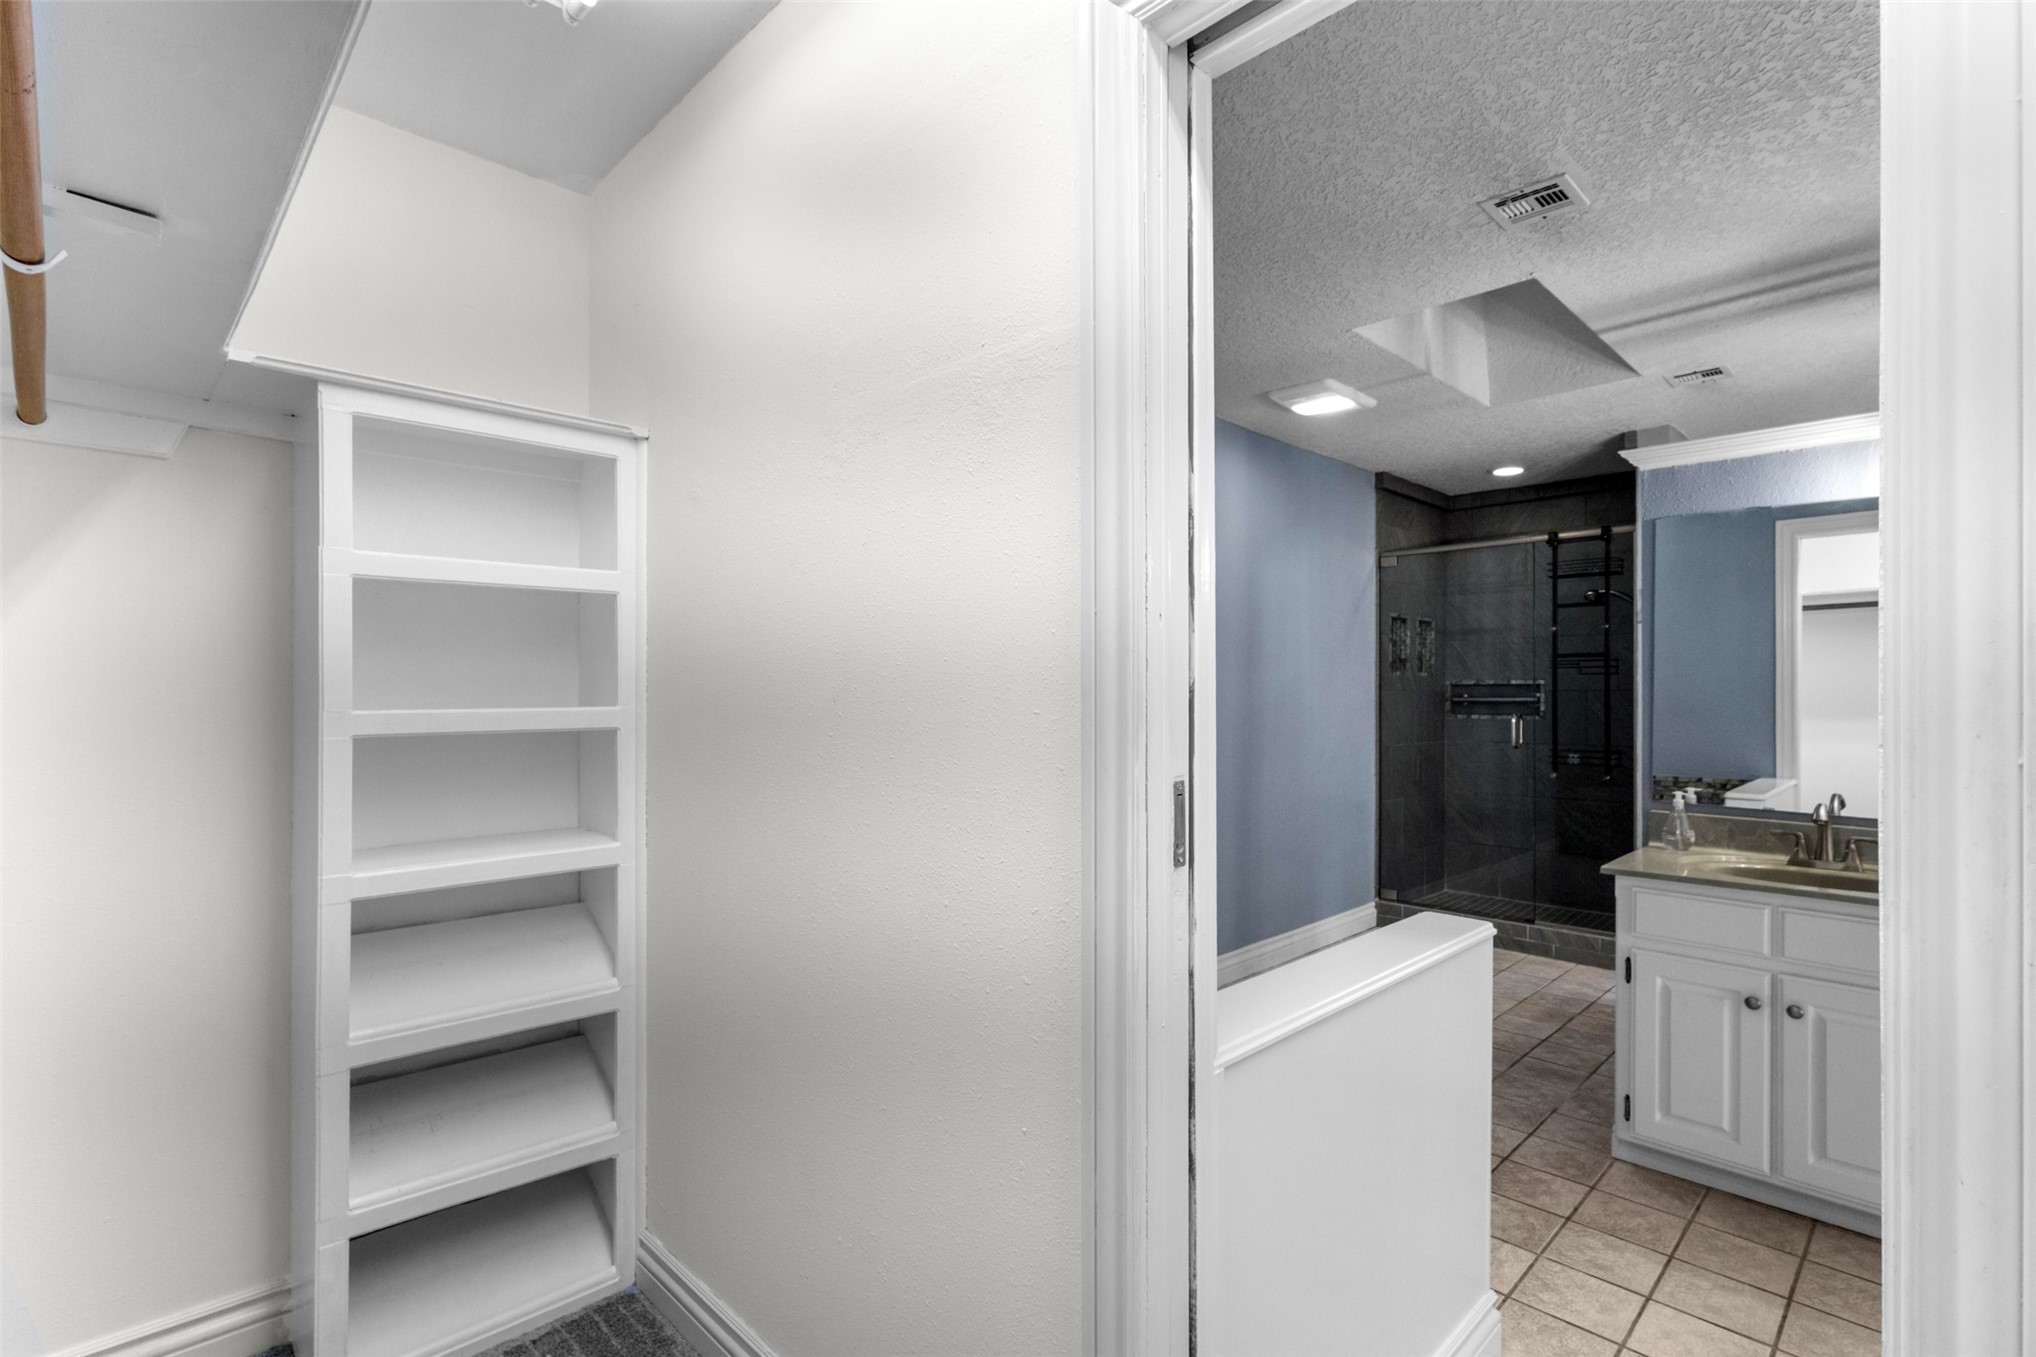
Built-in shelving unit, recessed lighting, walk-in shower with glass enclosure, white vanity cabinet with stone-finish countertop, and tile flooring
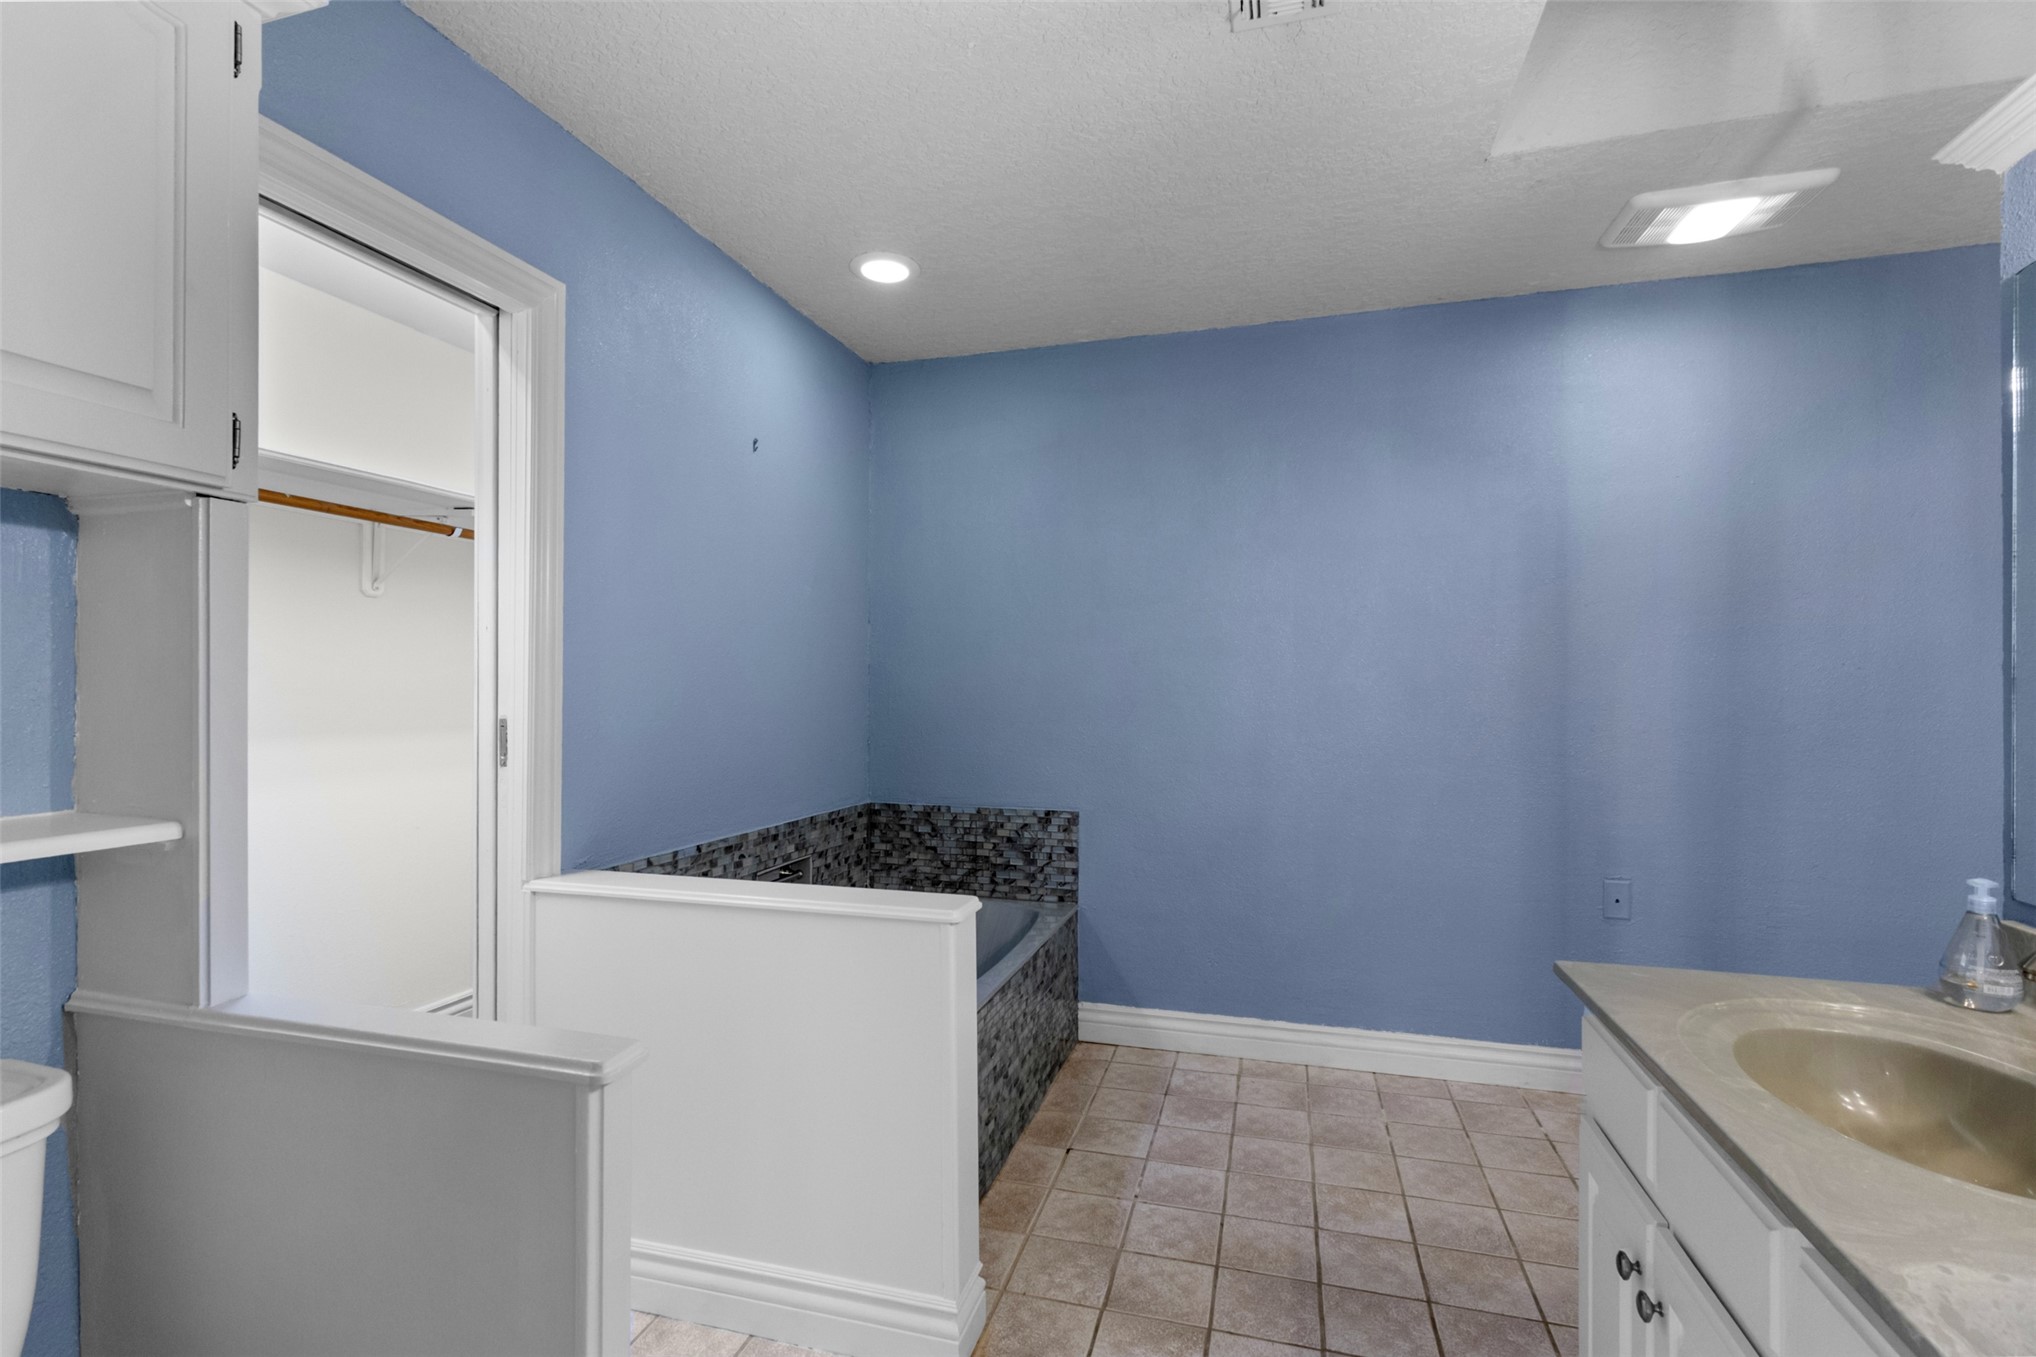
Bathroom featuring a tiled-surround soaking tub, vanity with a solid-surface countertop, integrated sink, built-in white cabinetry, and recessed lighting
Room featuring wall-to-wall carpeting, dual windows with multi-pane grilles, and a ceiling-mounted fan with integrated lighting
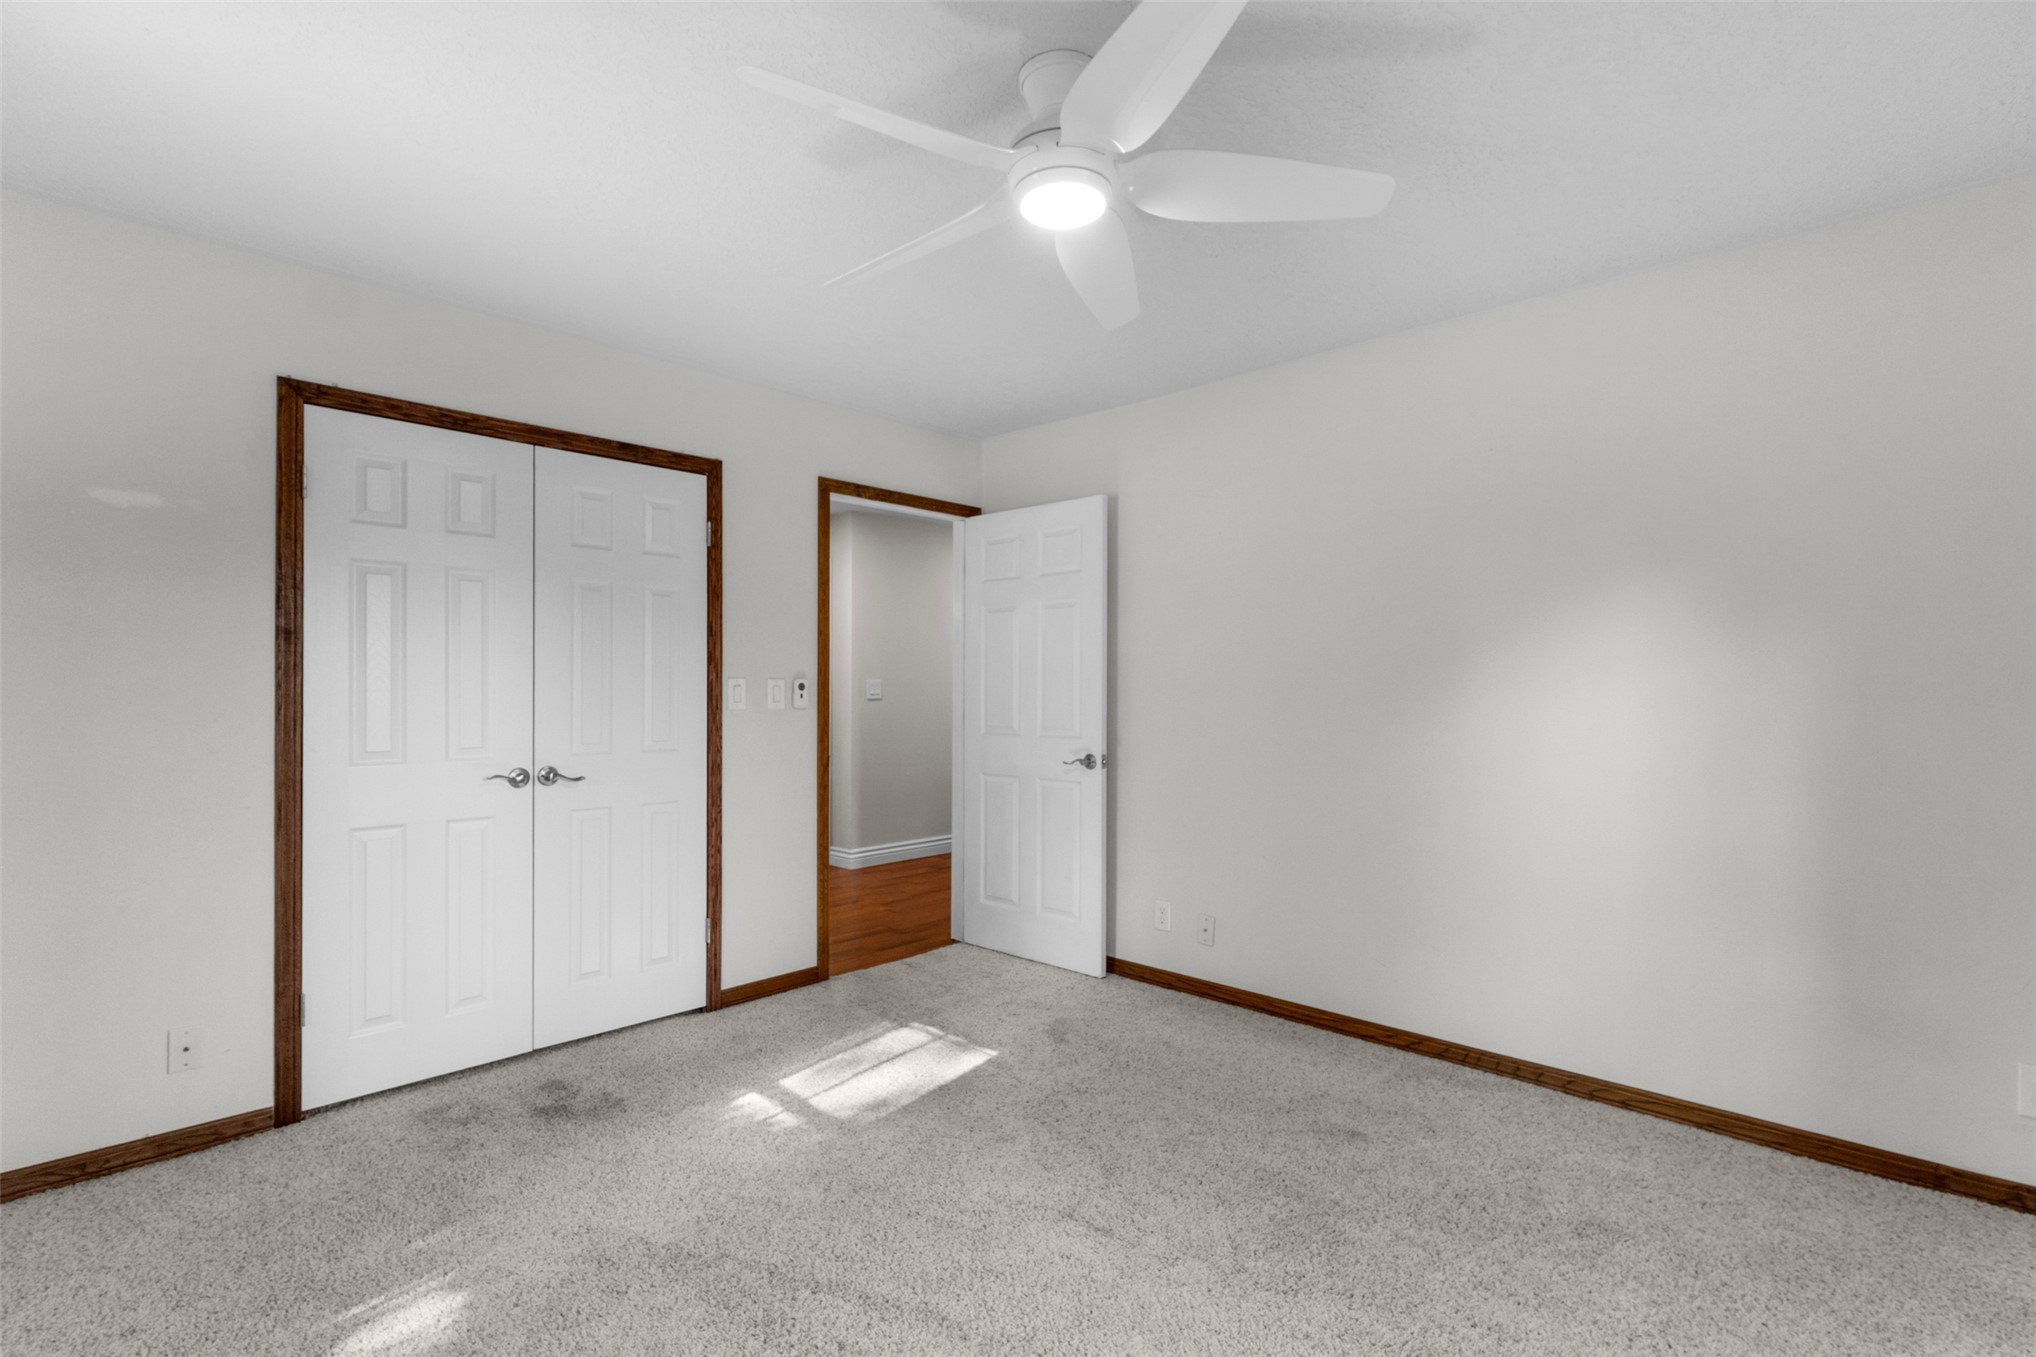
Room featuring neutral wall-to-wall carpeting, white interior doors with wood-finish trim, and a ceiling fan with integrated lighting
Neutral-toned interior room featuring wall-to-wall carpeting, a multi-pane window with dark framing, an overhead ceiling fan with integrated lighting, and built-in wall cabinetry
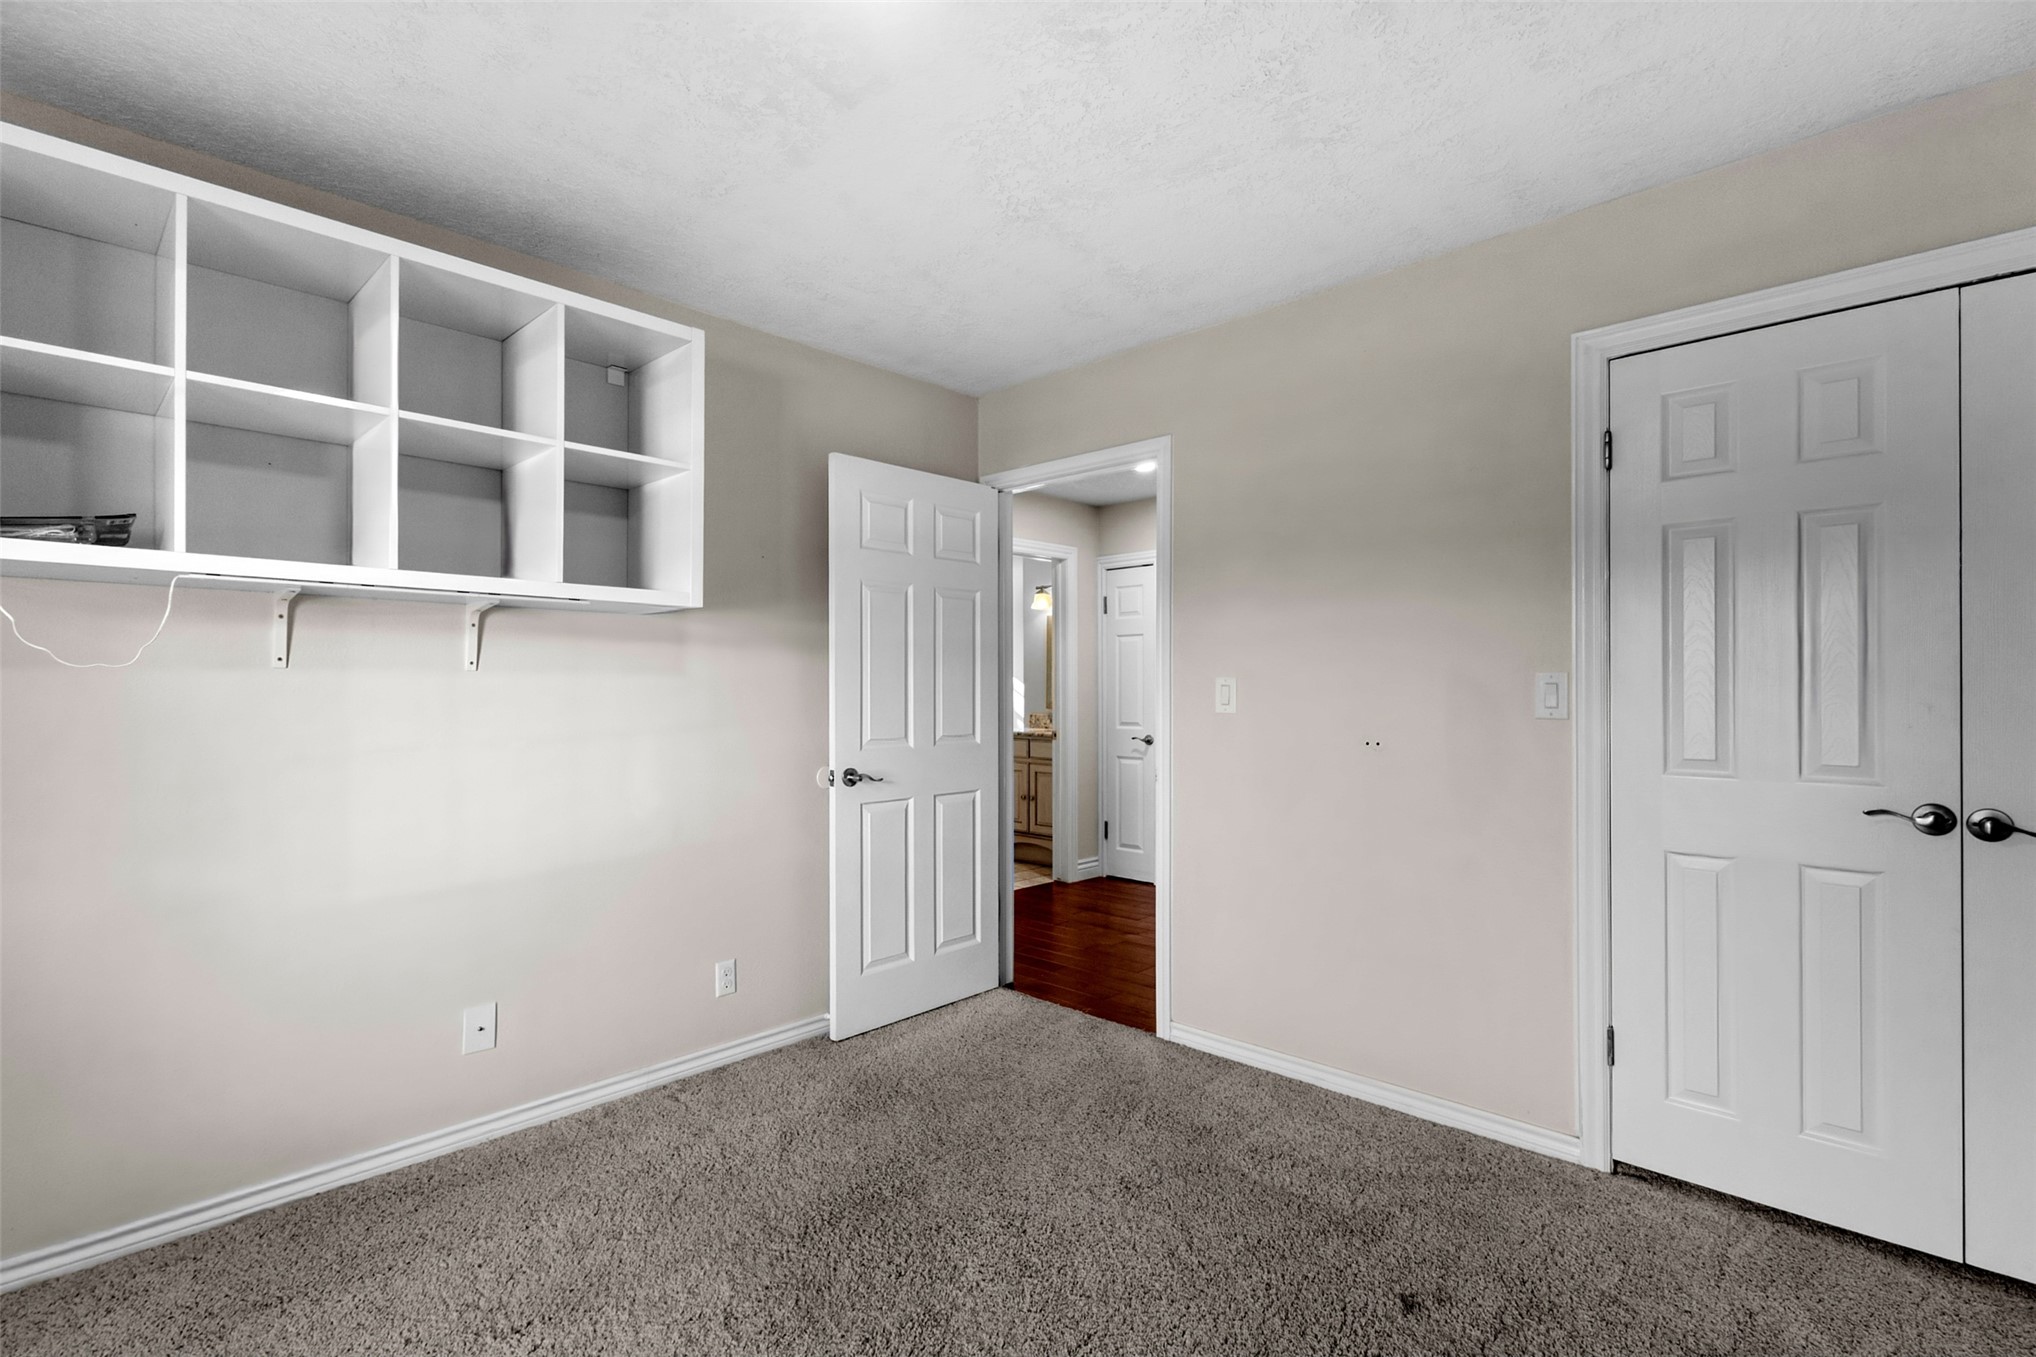
Room featuring wall-mounted built-in shelving, neutral wall color, carpeted flooring, and double-panel doors
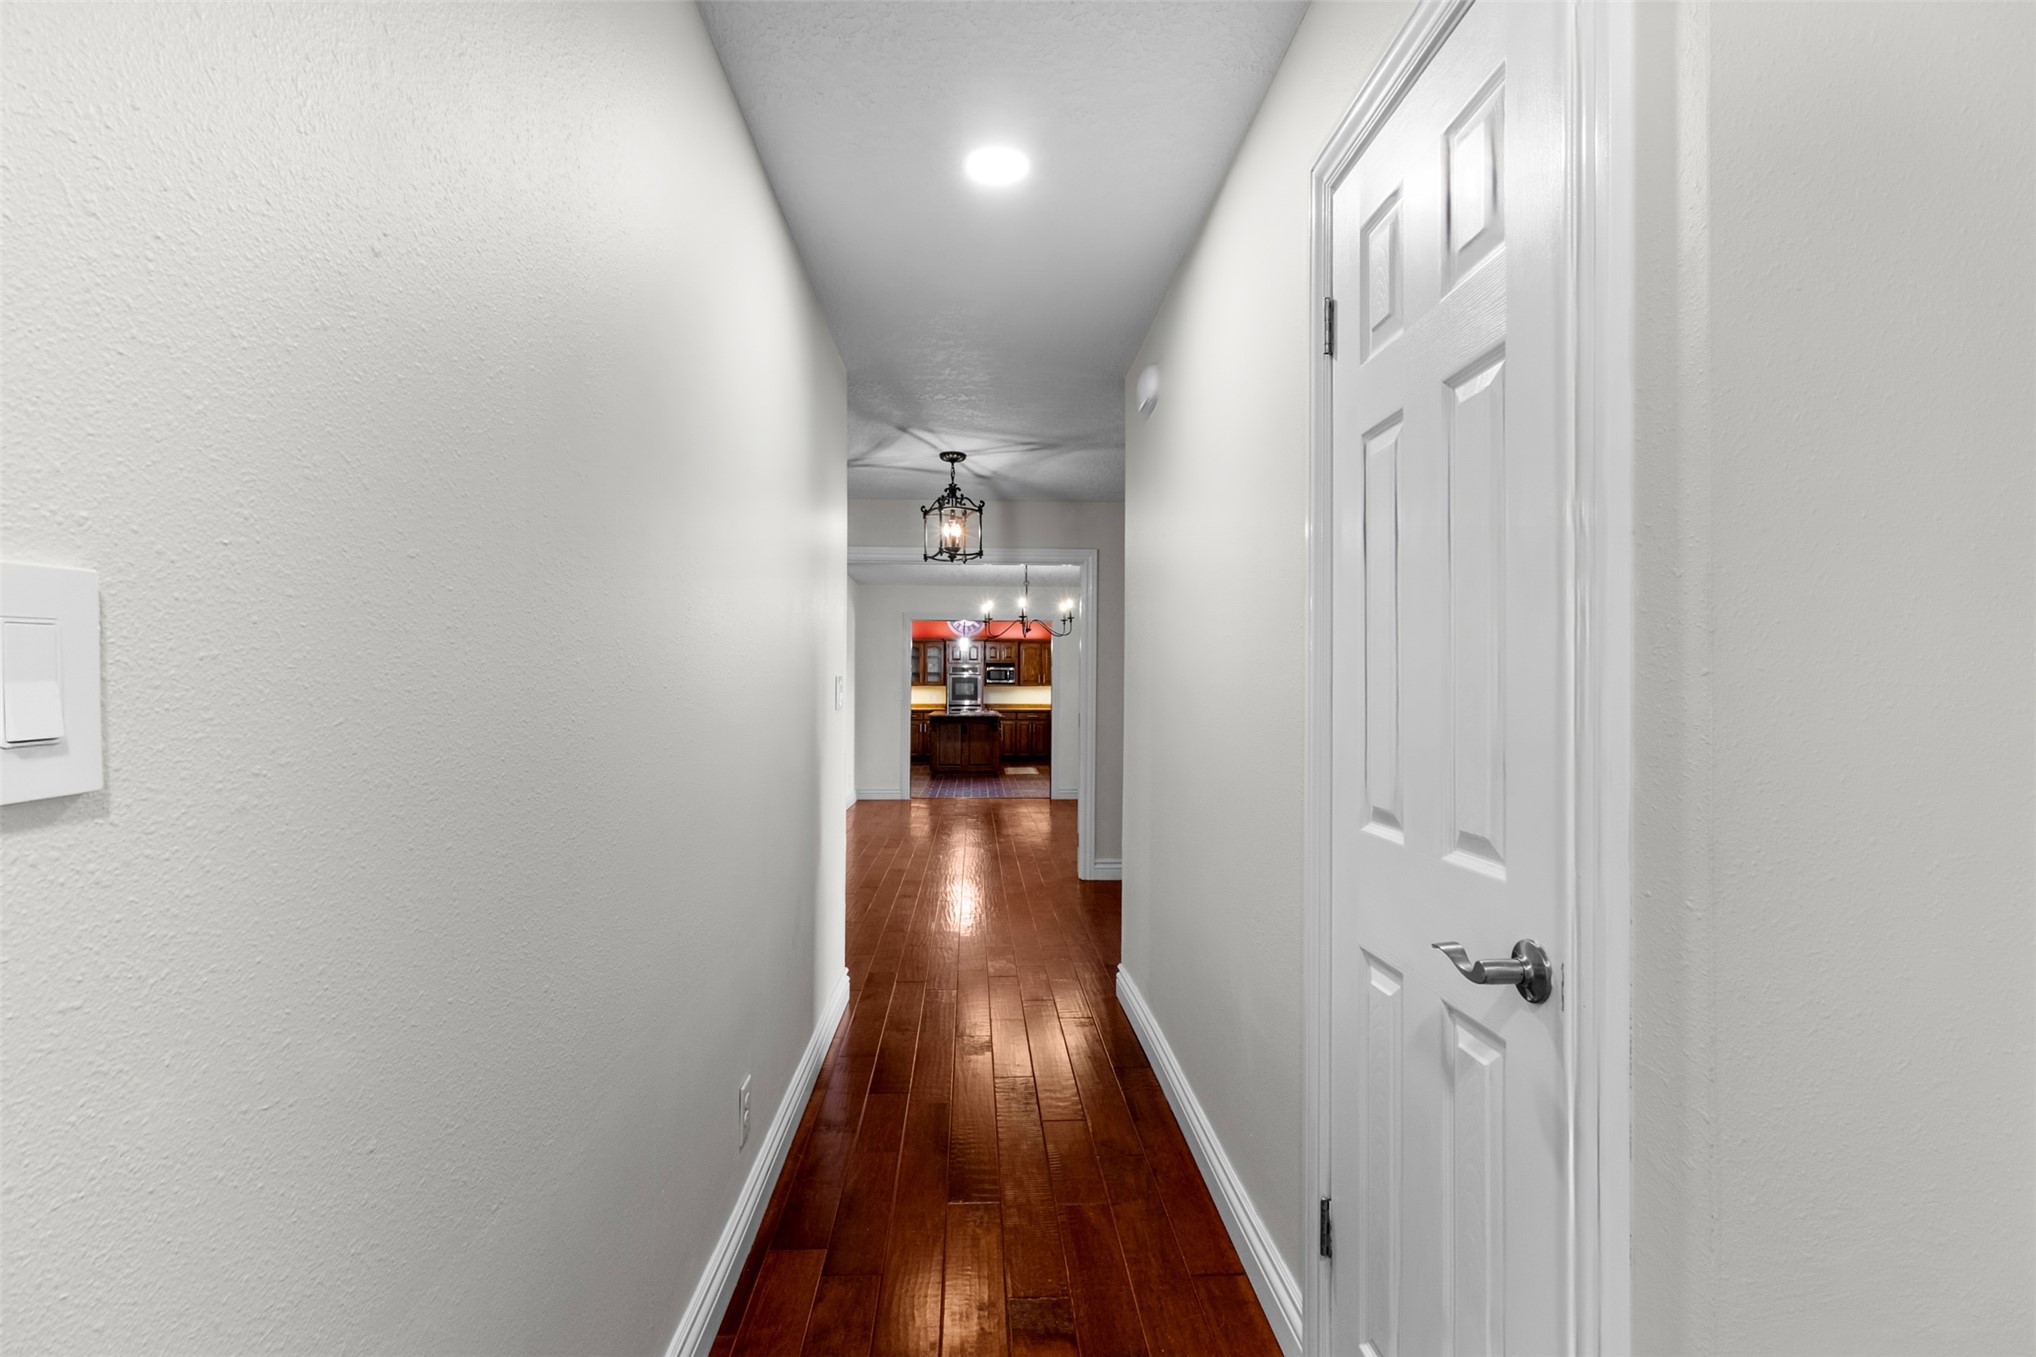
Hallway featuring wood-finish flooring, recessed lighting, and a paneled interior door with metallic hardware
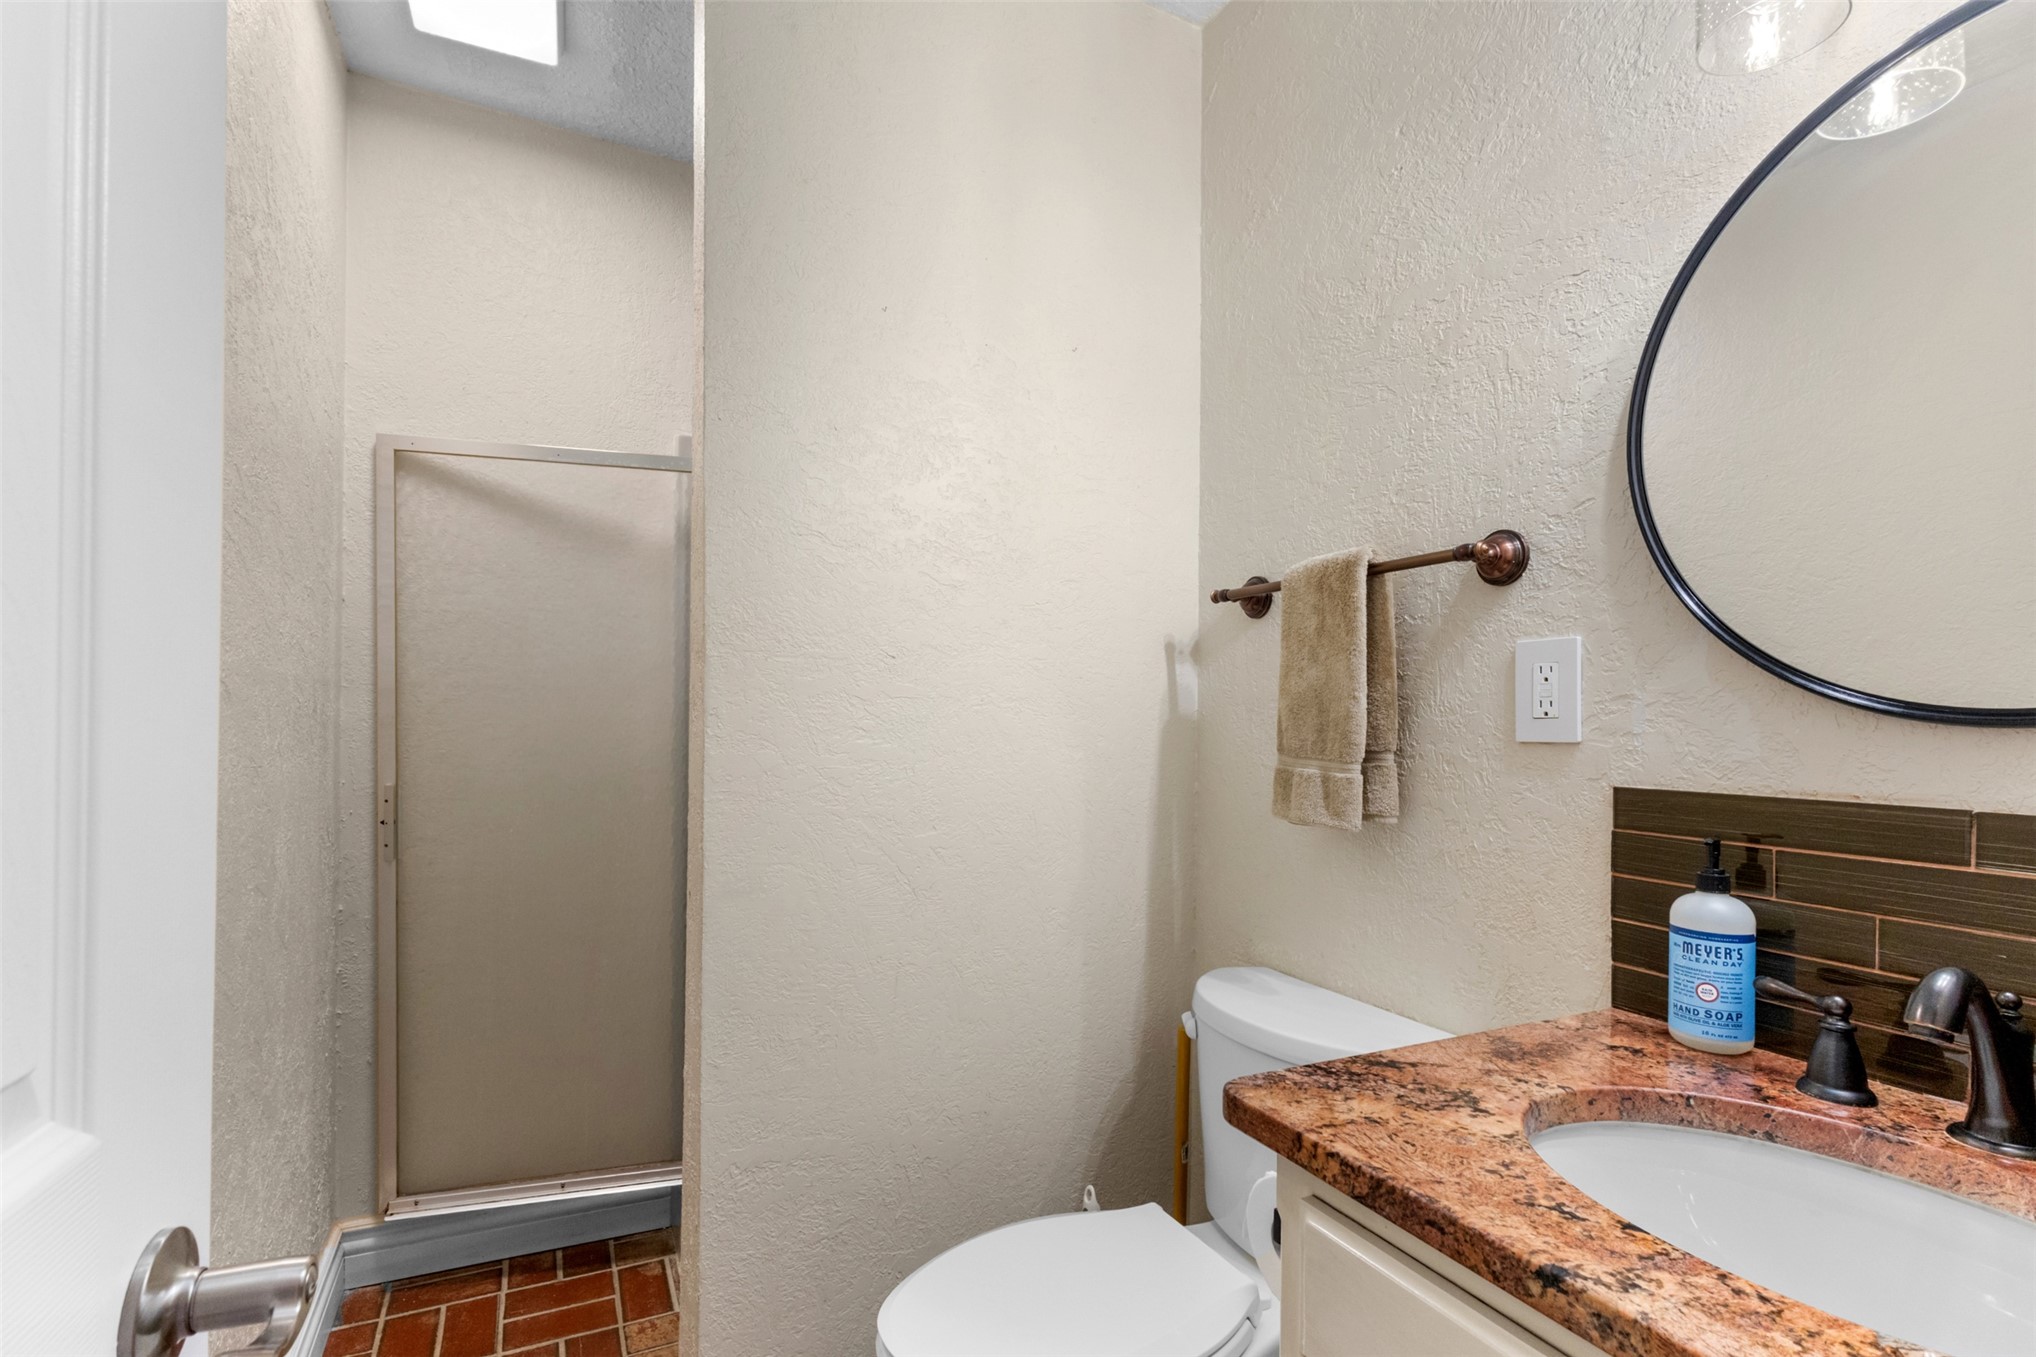
Bathroom featuring a stone countertop with an undermount sink, brick-finish flooring, a walk-in shower with a framed door, a dark-rimmed round mirror, and a linear tiled backsplash
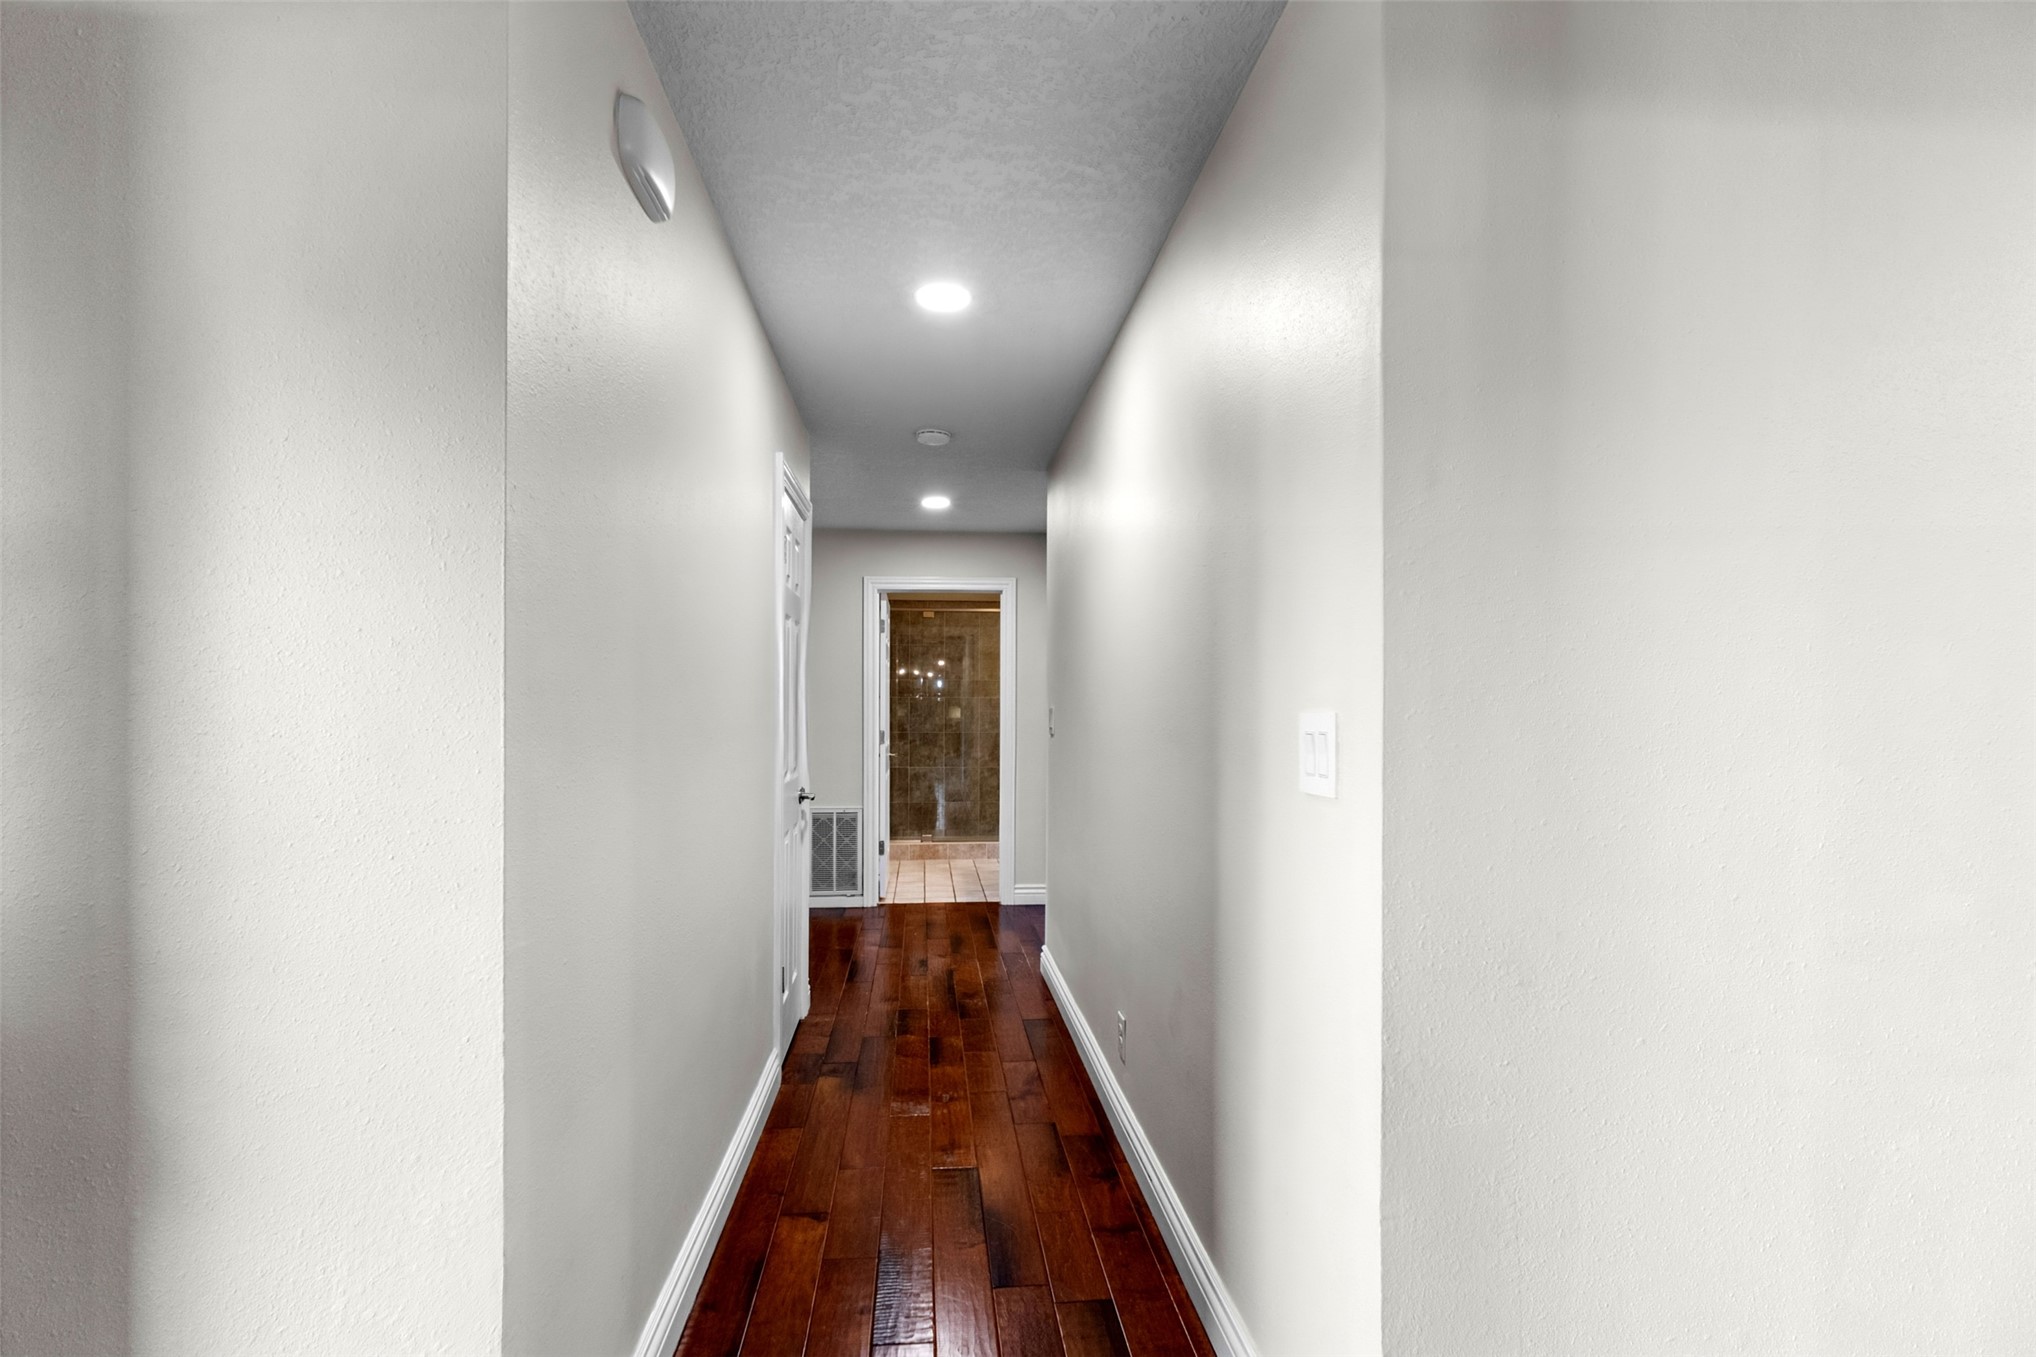
Hallway featuring dark wood-finish flooring, recessed lighting, and a neutral wall palette
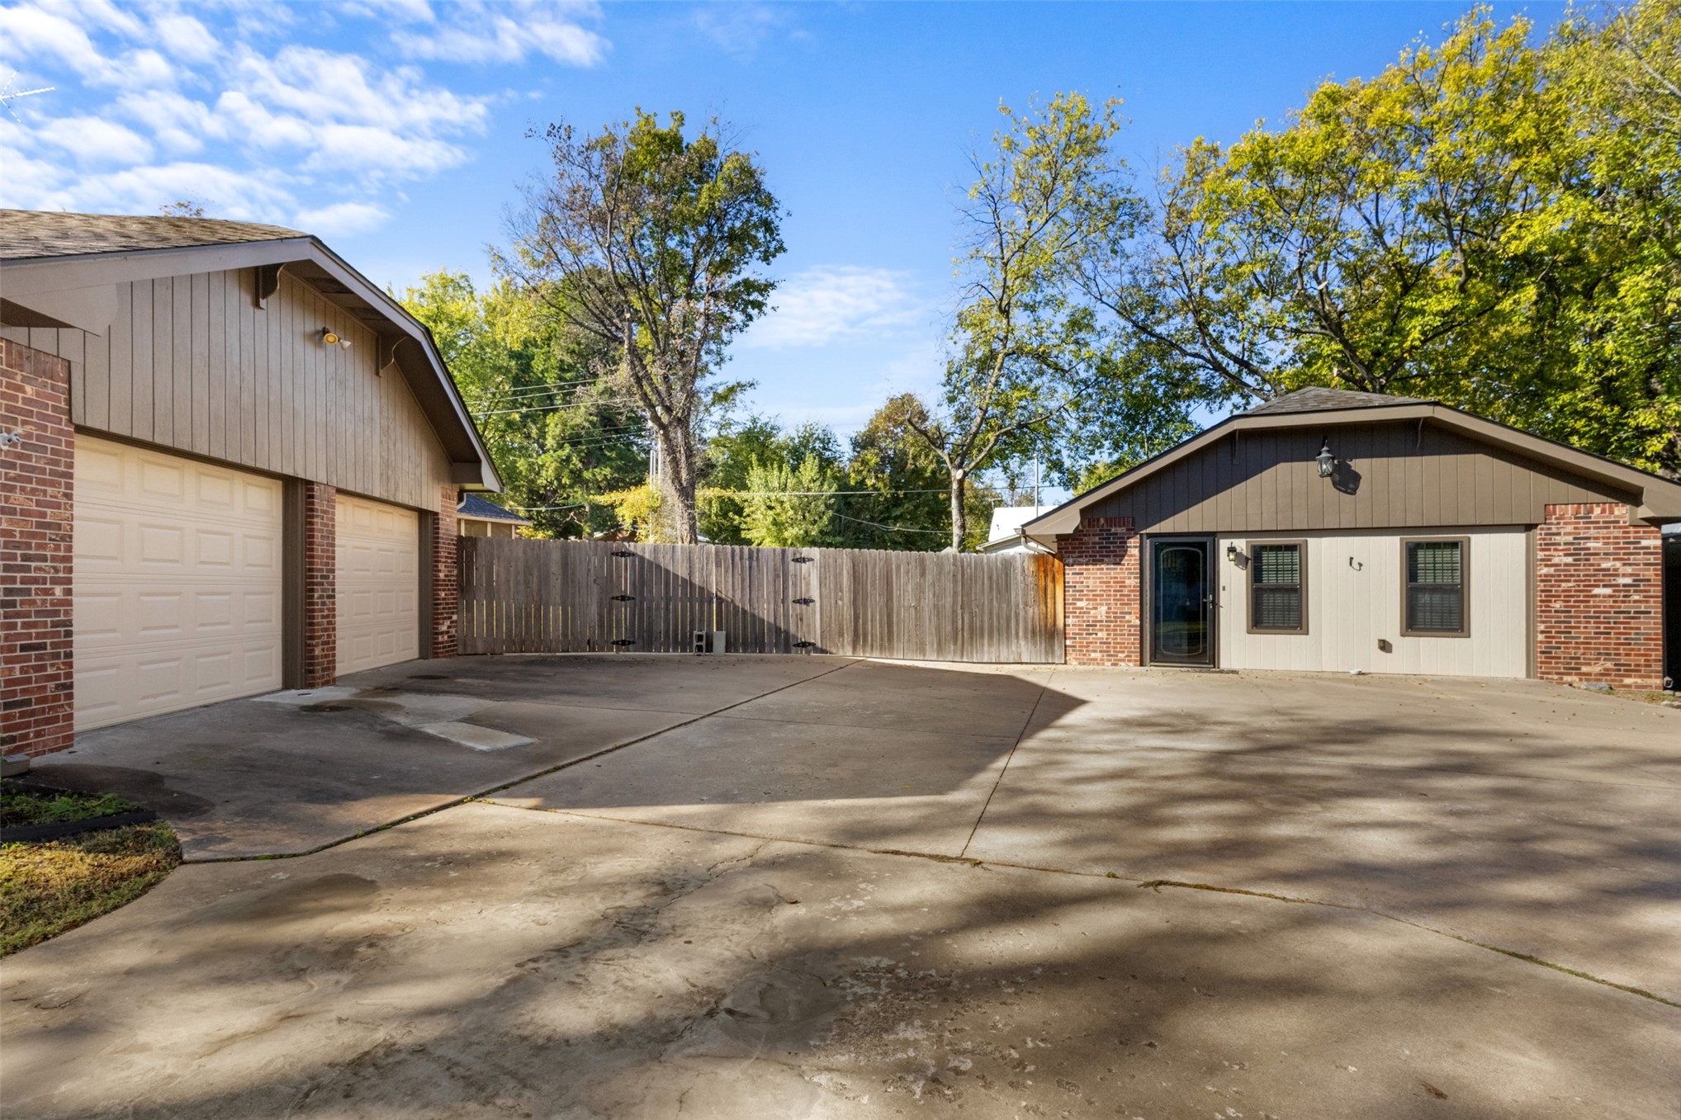
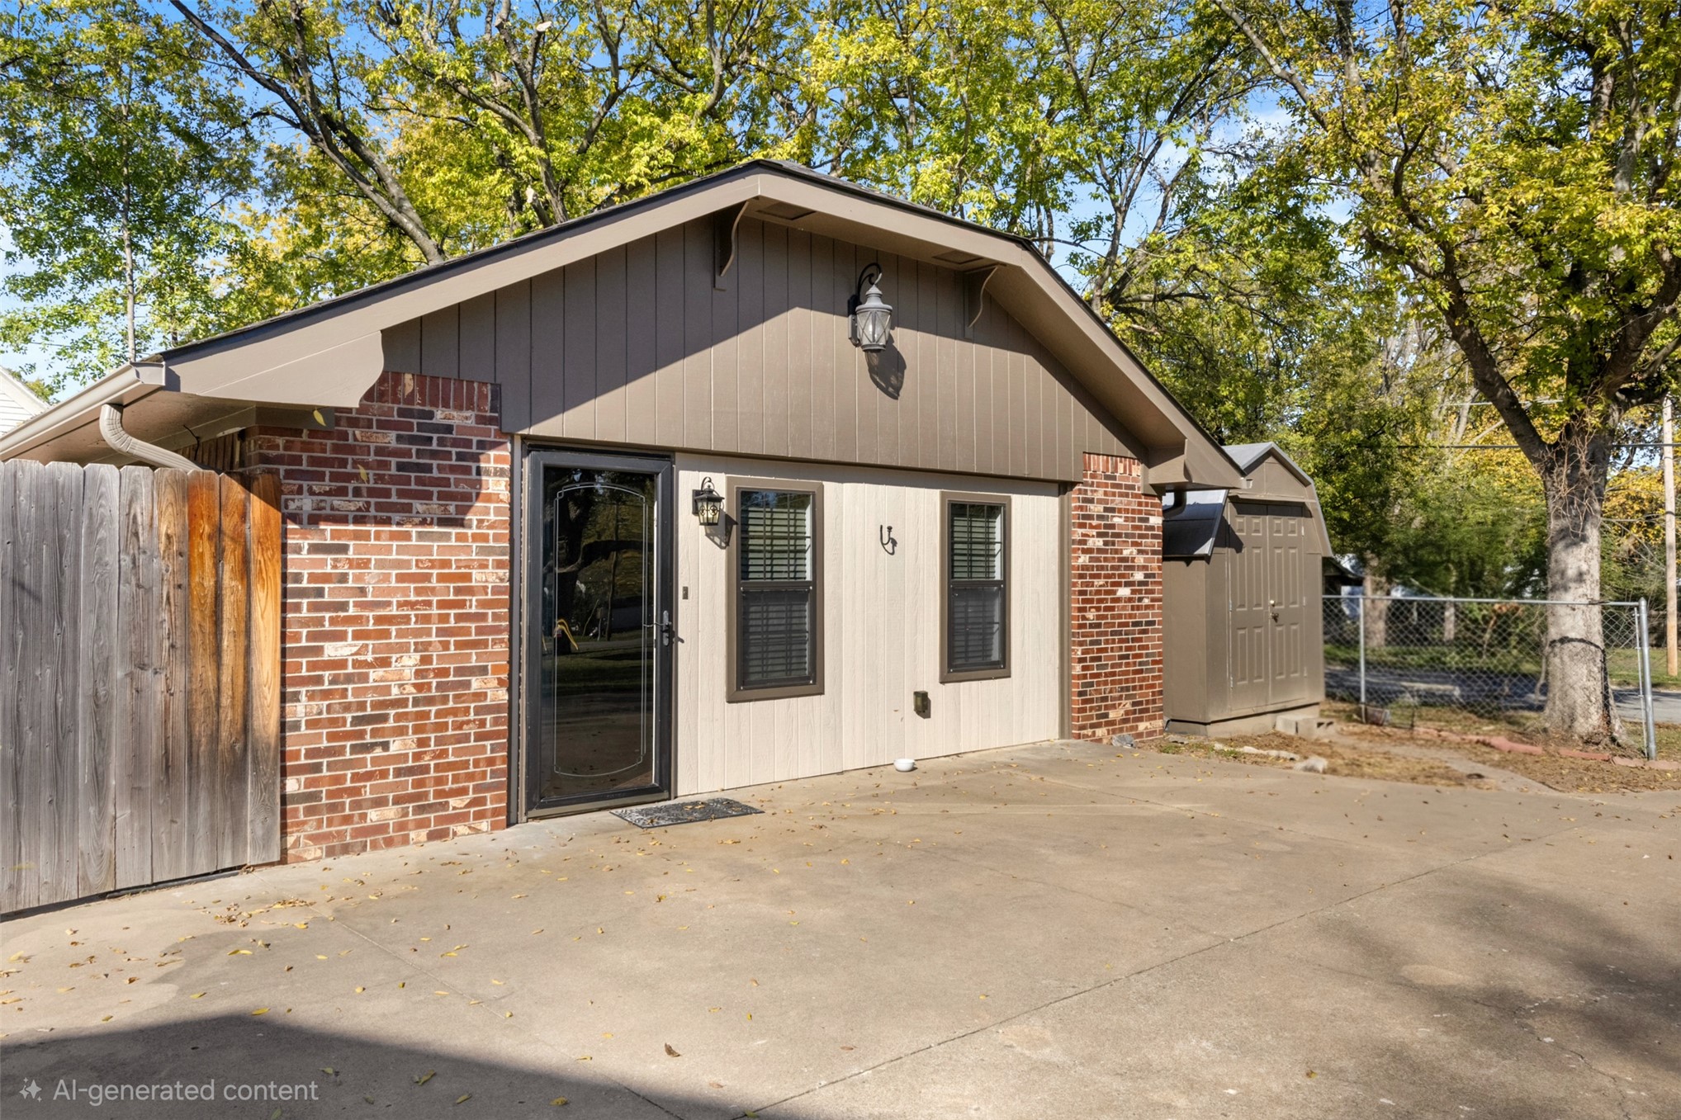
Detached structures featuring brick and wood-panel siding, a two-car garage, concrete surfacing, and wood privacy fencing
Exterior featuring a brick and vertical siding facade, concrete driveway, storm door, and attached outdoor storage structure
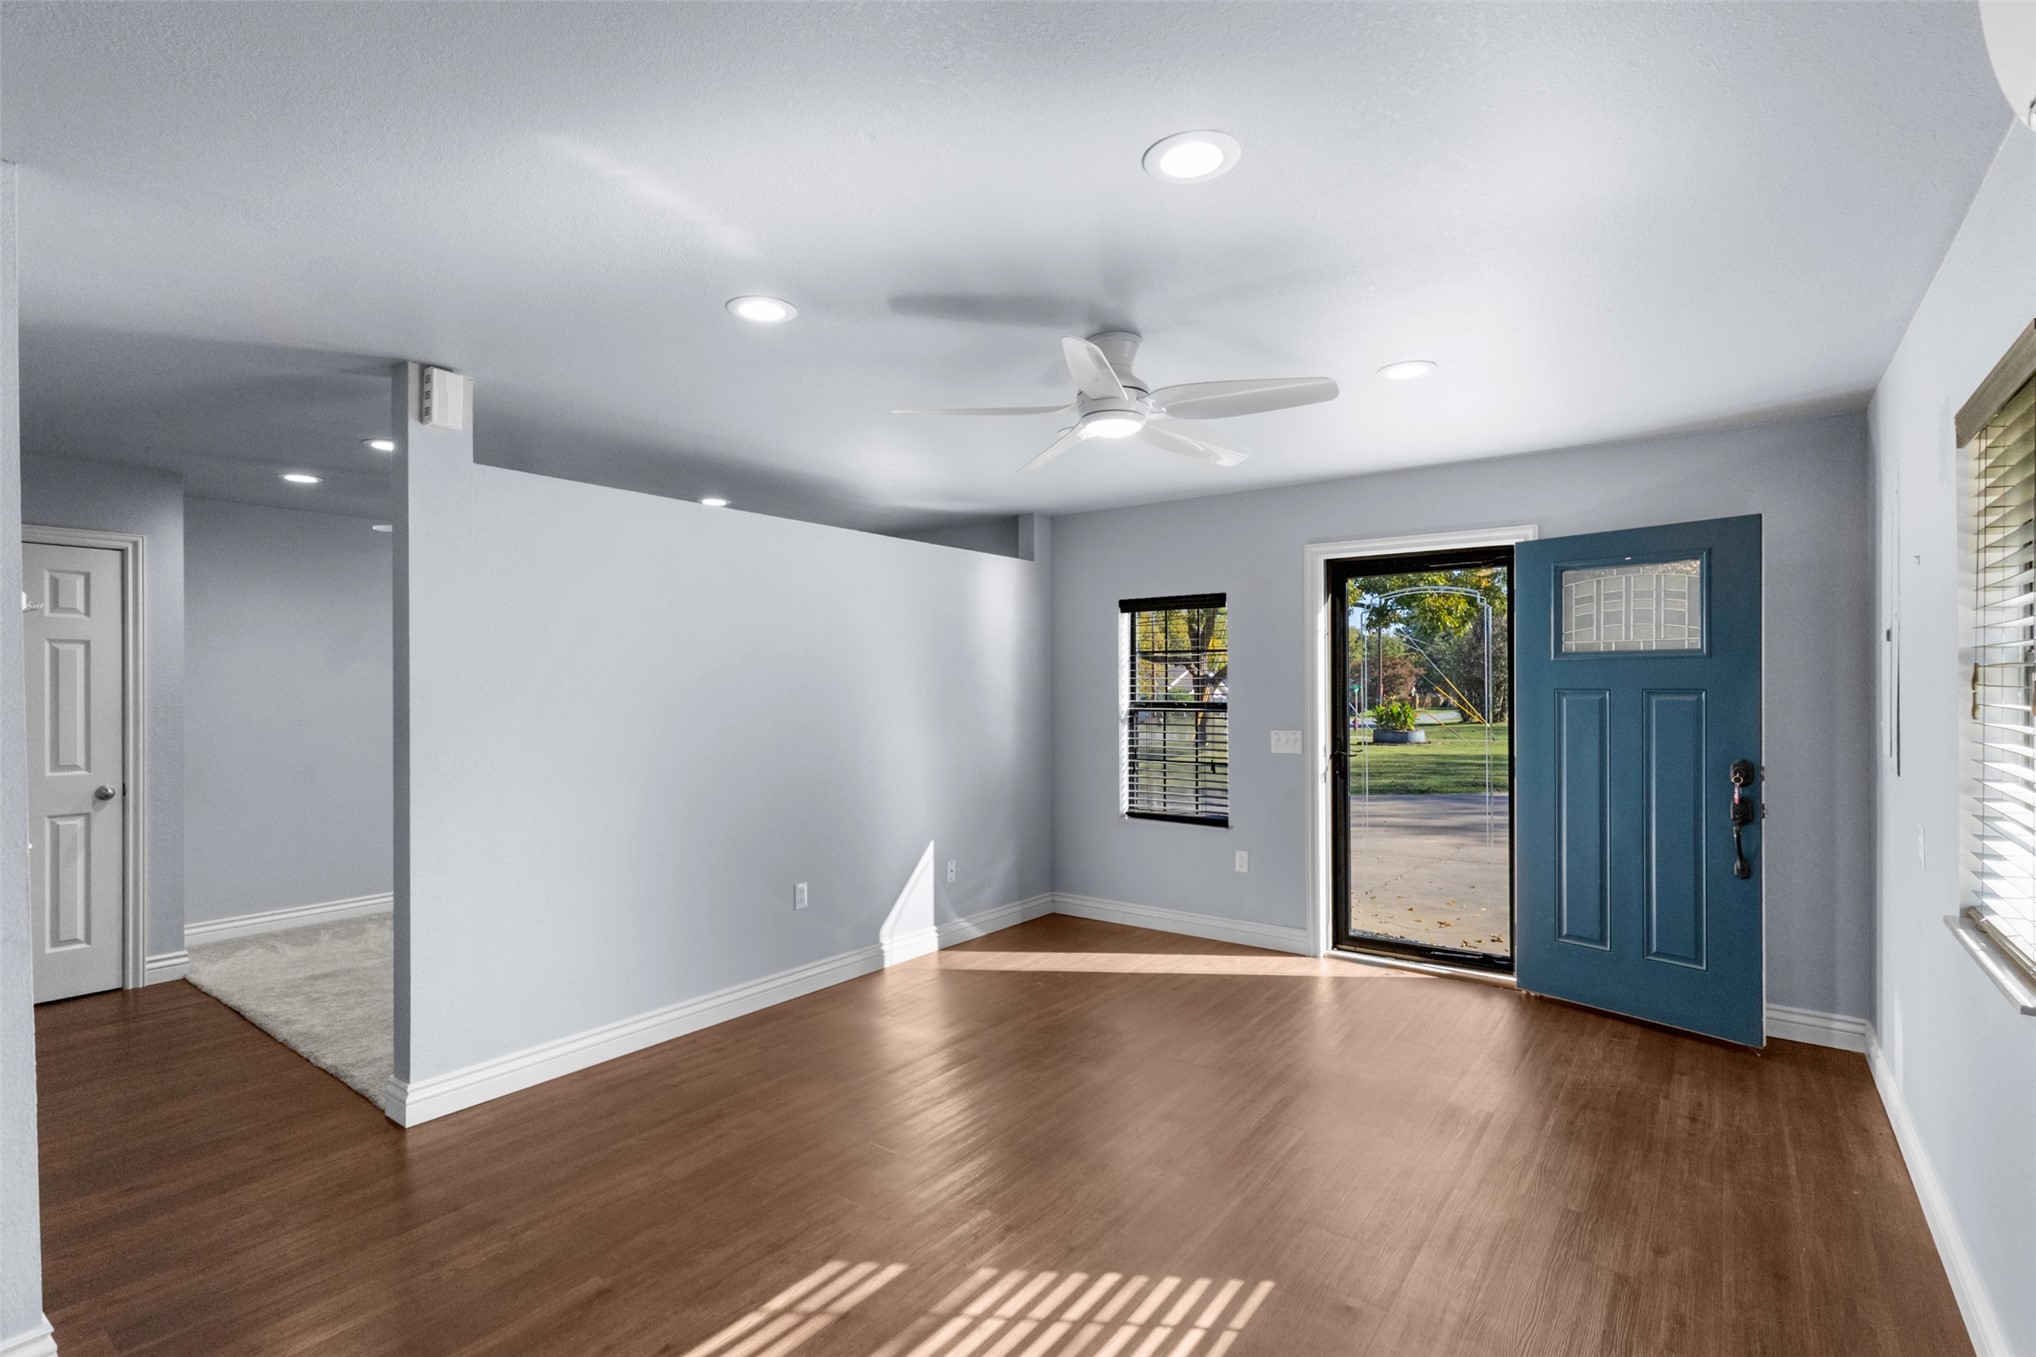
Interior space featuring wood-finish flooring, recessed lighting, a ceiling fan, and a solid-panel door with a glass insert
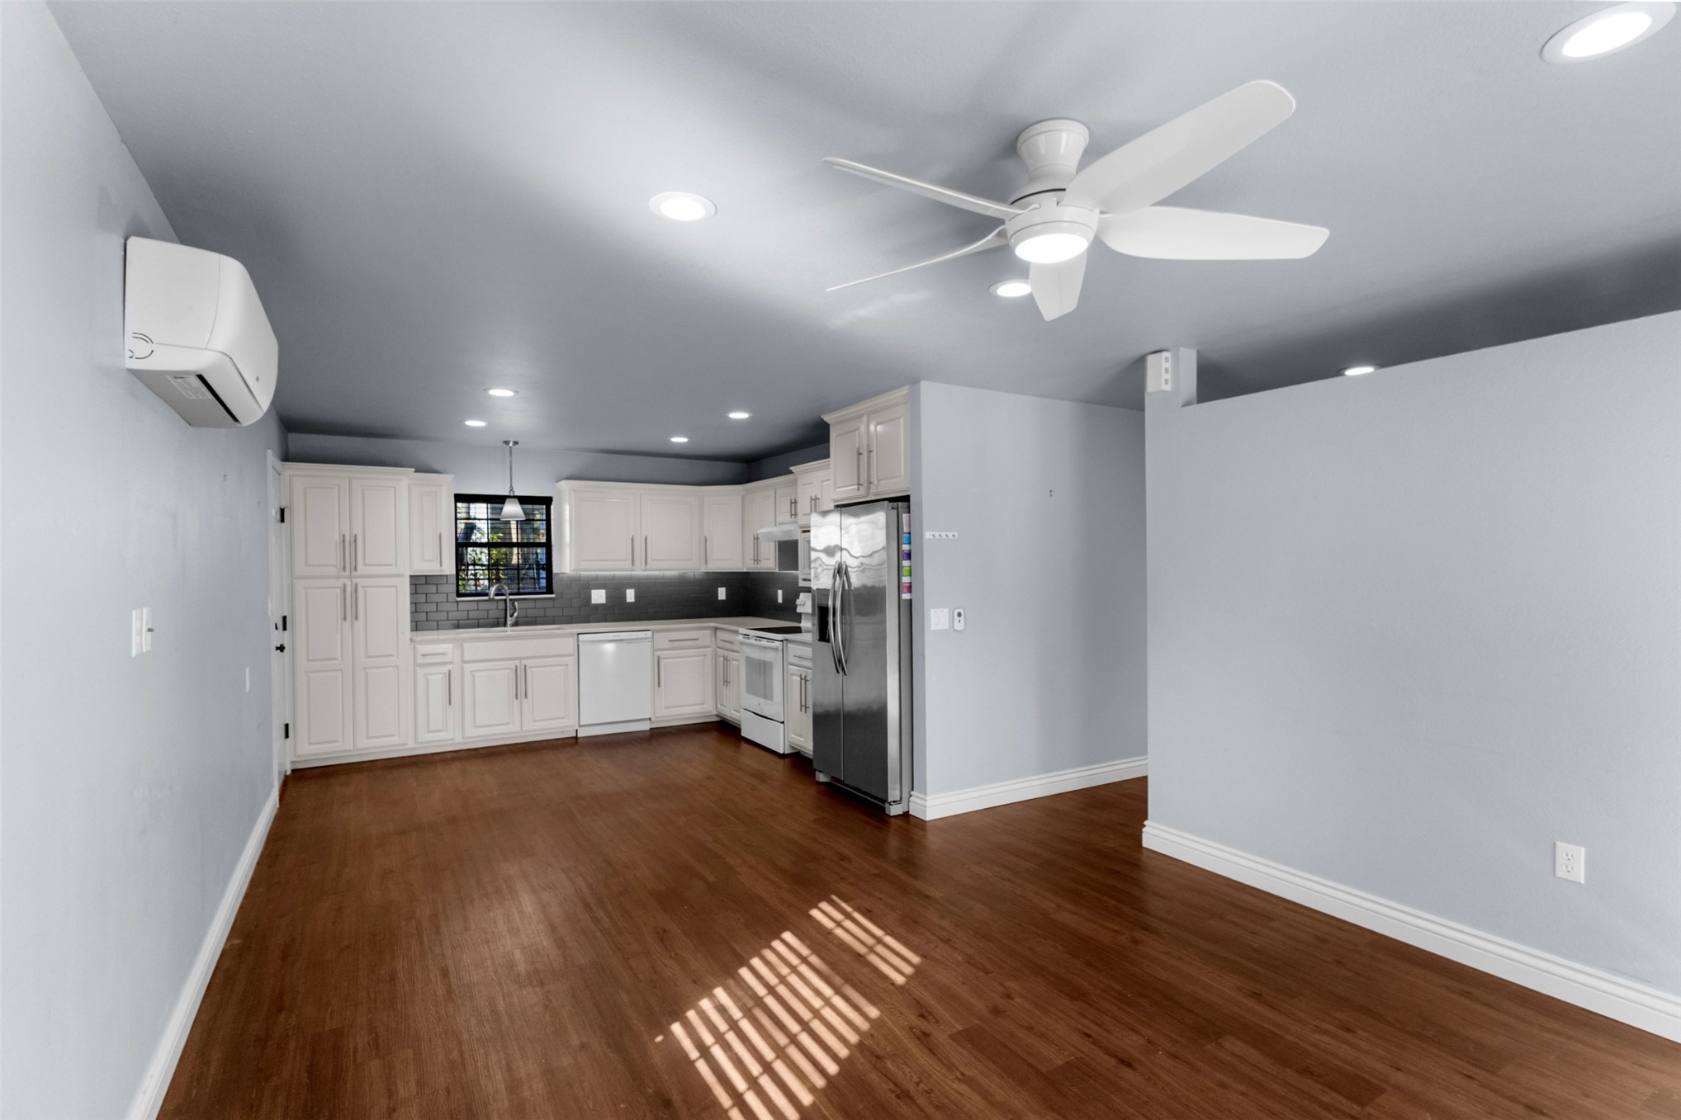
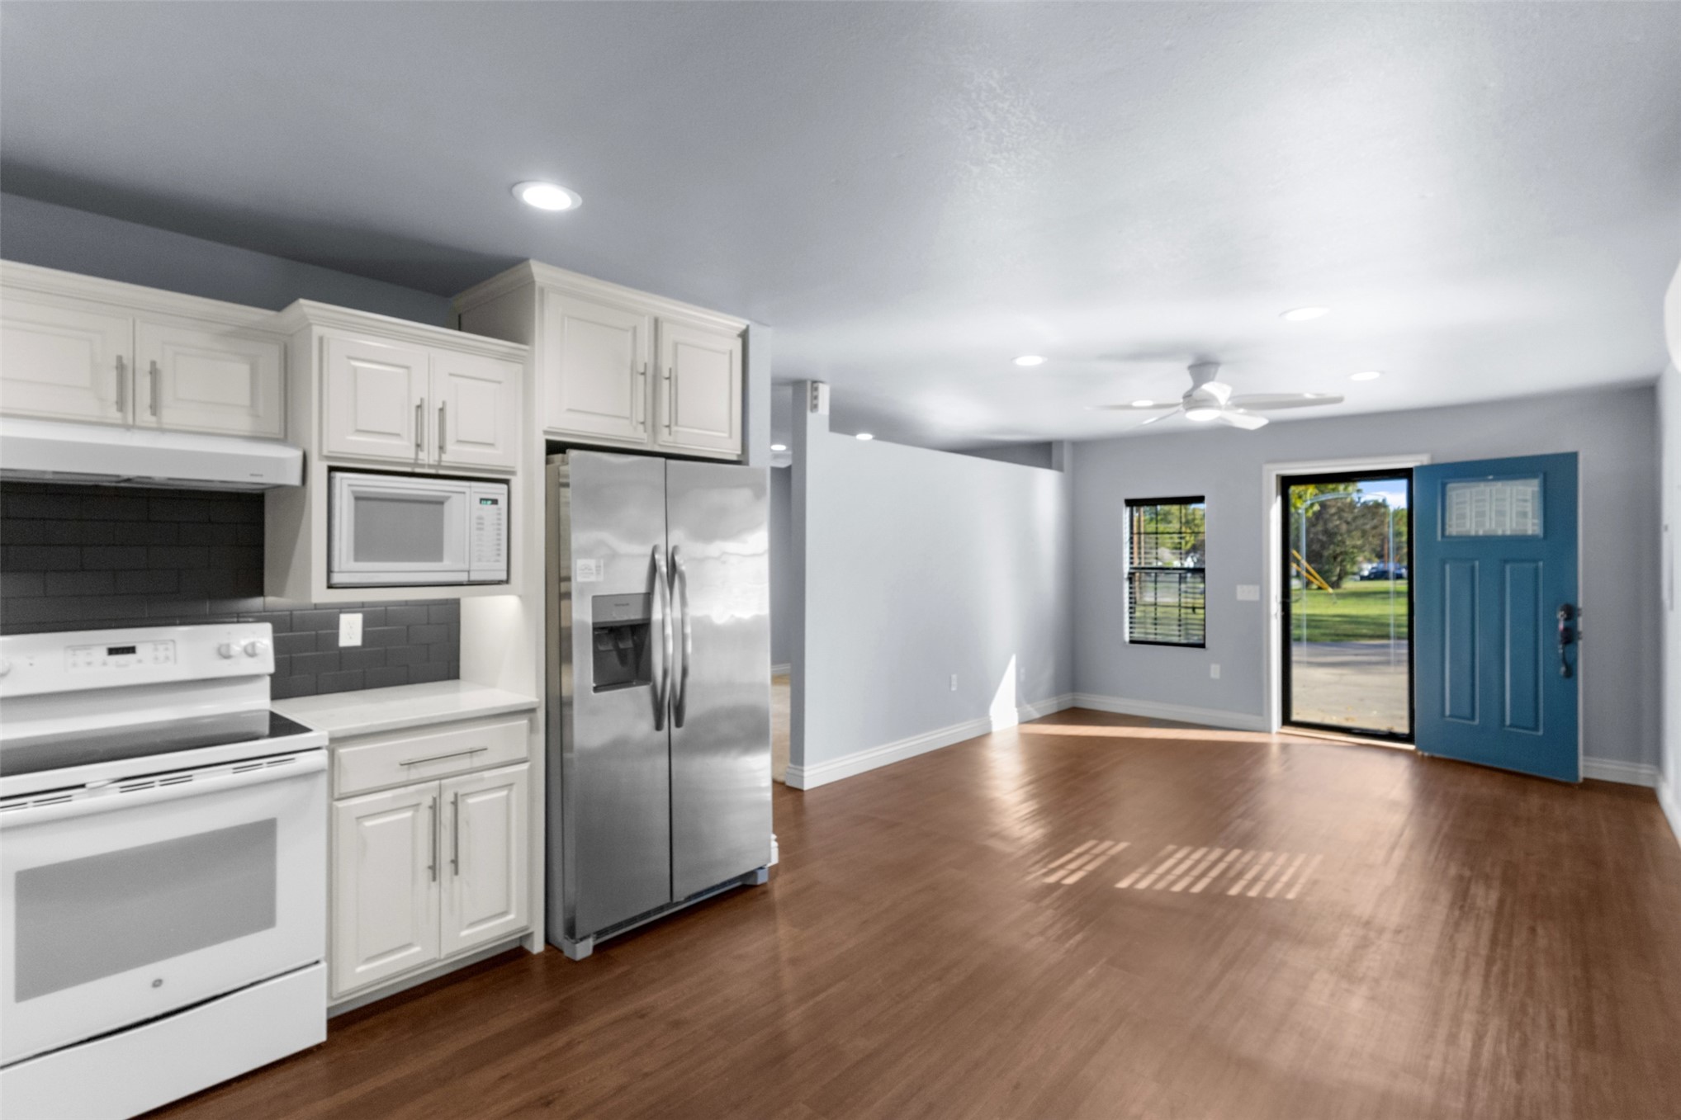
Kitchen featuring white cabinetry, subway tile backsplash, wood-finish flooring, ceiling fan, and wall-mounted air conditioning unit
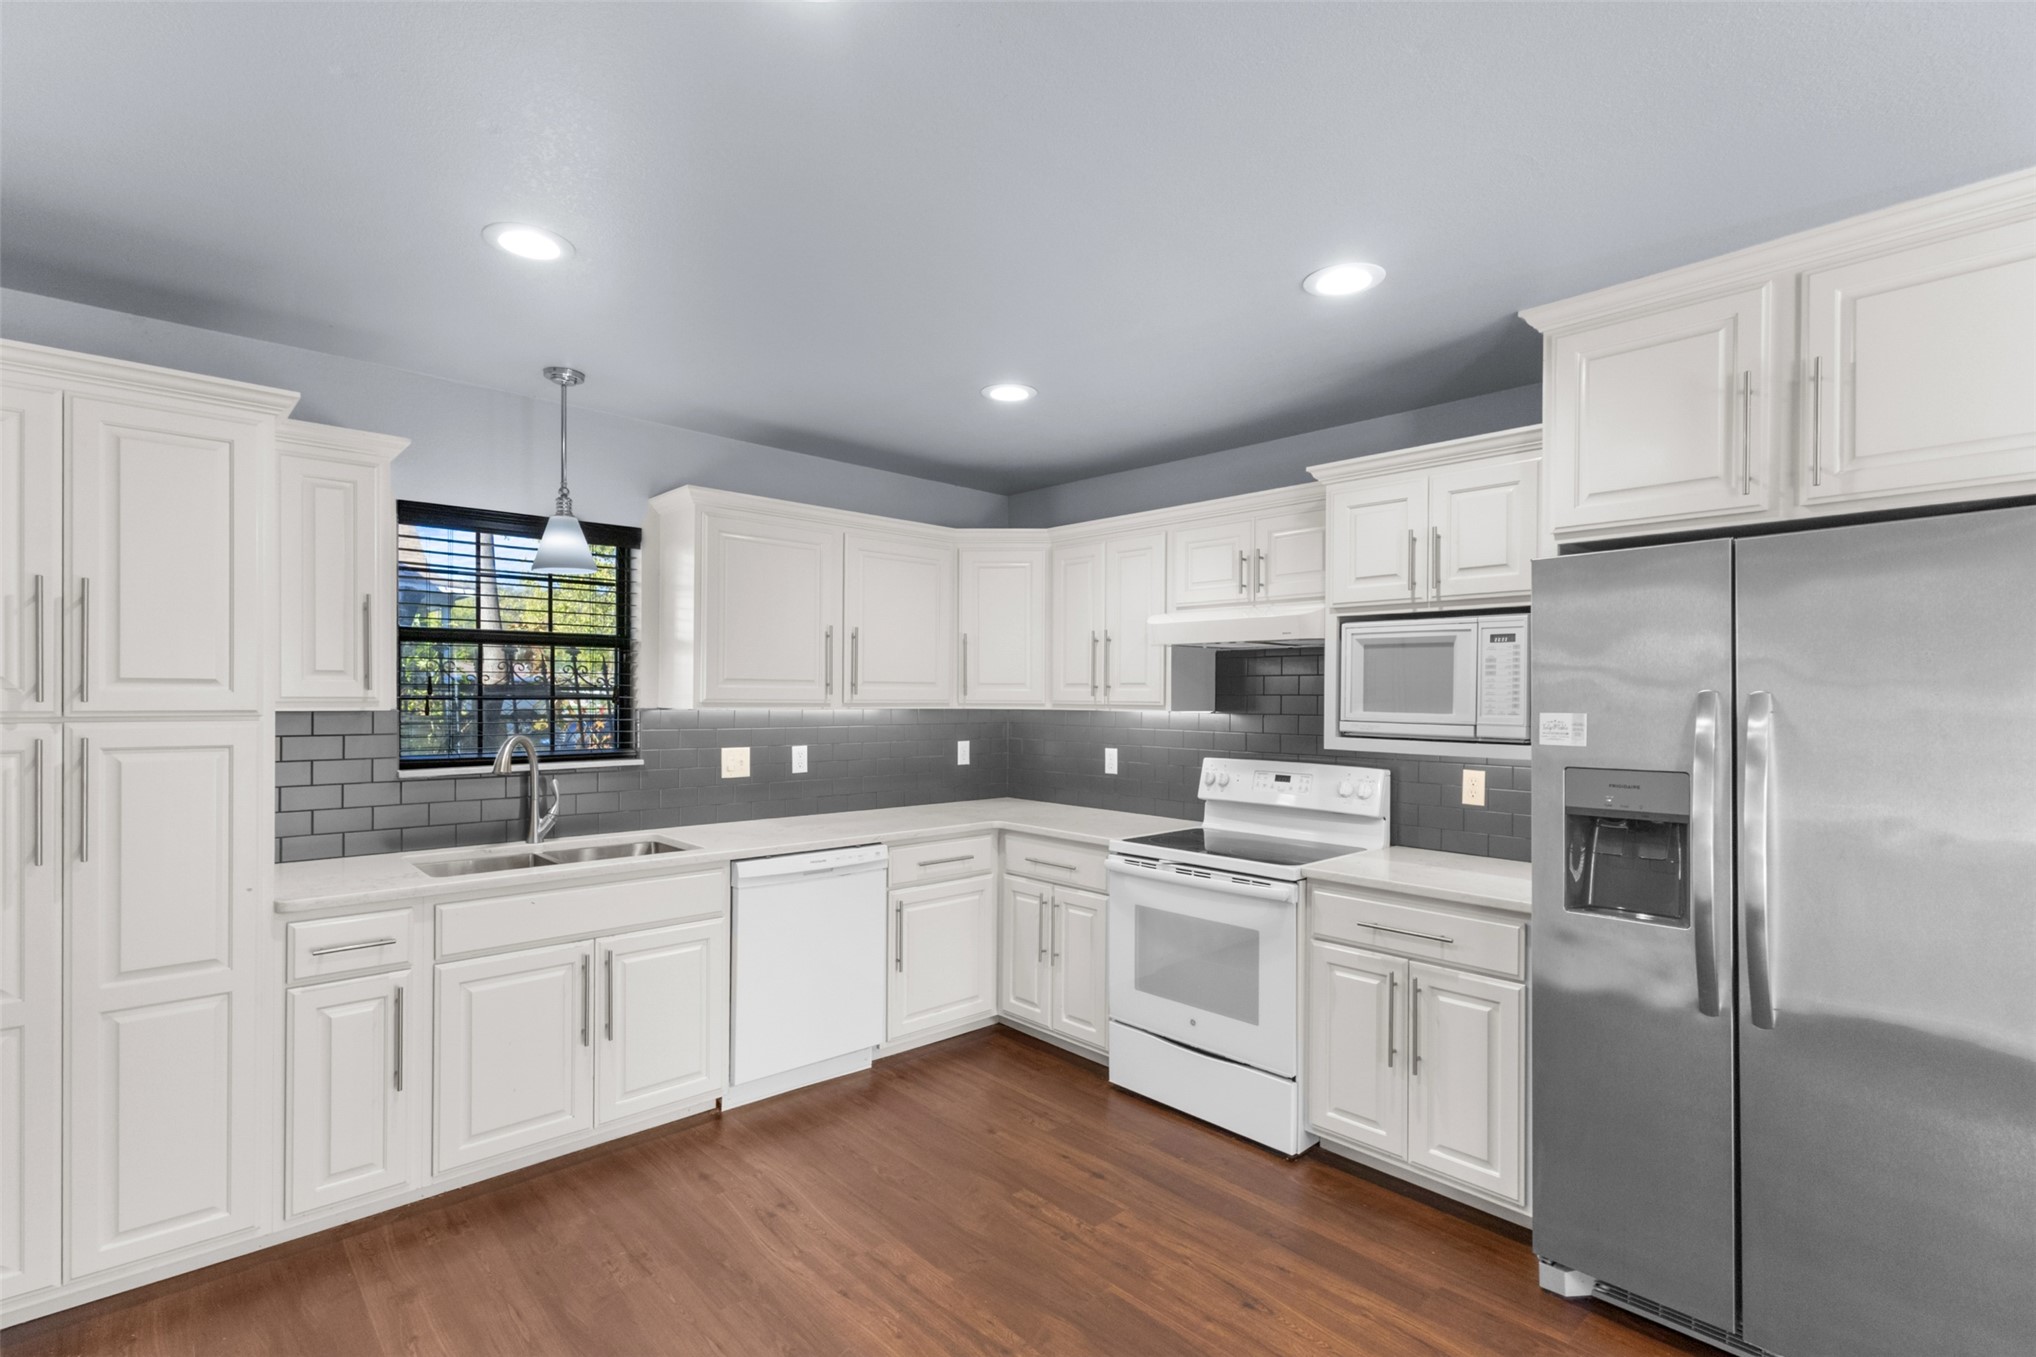
Kitchen featuring white shaker-style cabinetry, stainless steel appliances, a dark subway tile backsplash, wood-finish flooring, and recessed lighting
Kitchen featuring white cabinetry, subway tile backsplash, stainless steel refrigerator, recessed lighting, and wood-finish flooring
Multi-use area featuring wood-finish flooring, a single-hung window, white interior doors, and built-in cabinetry
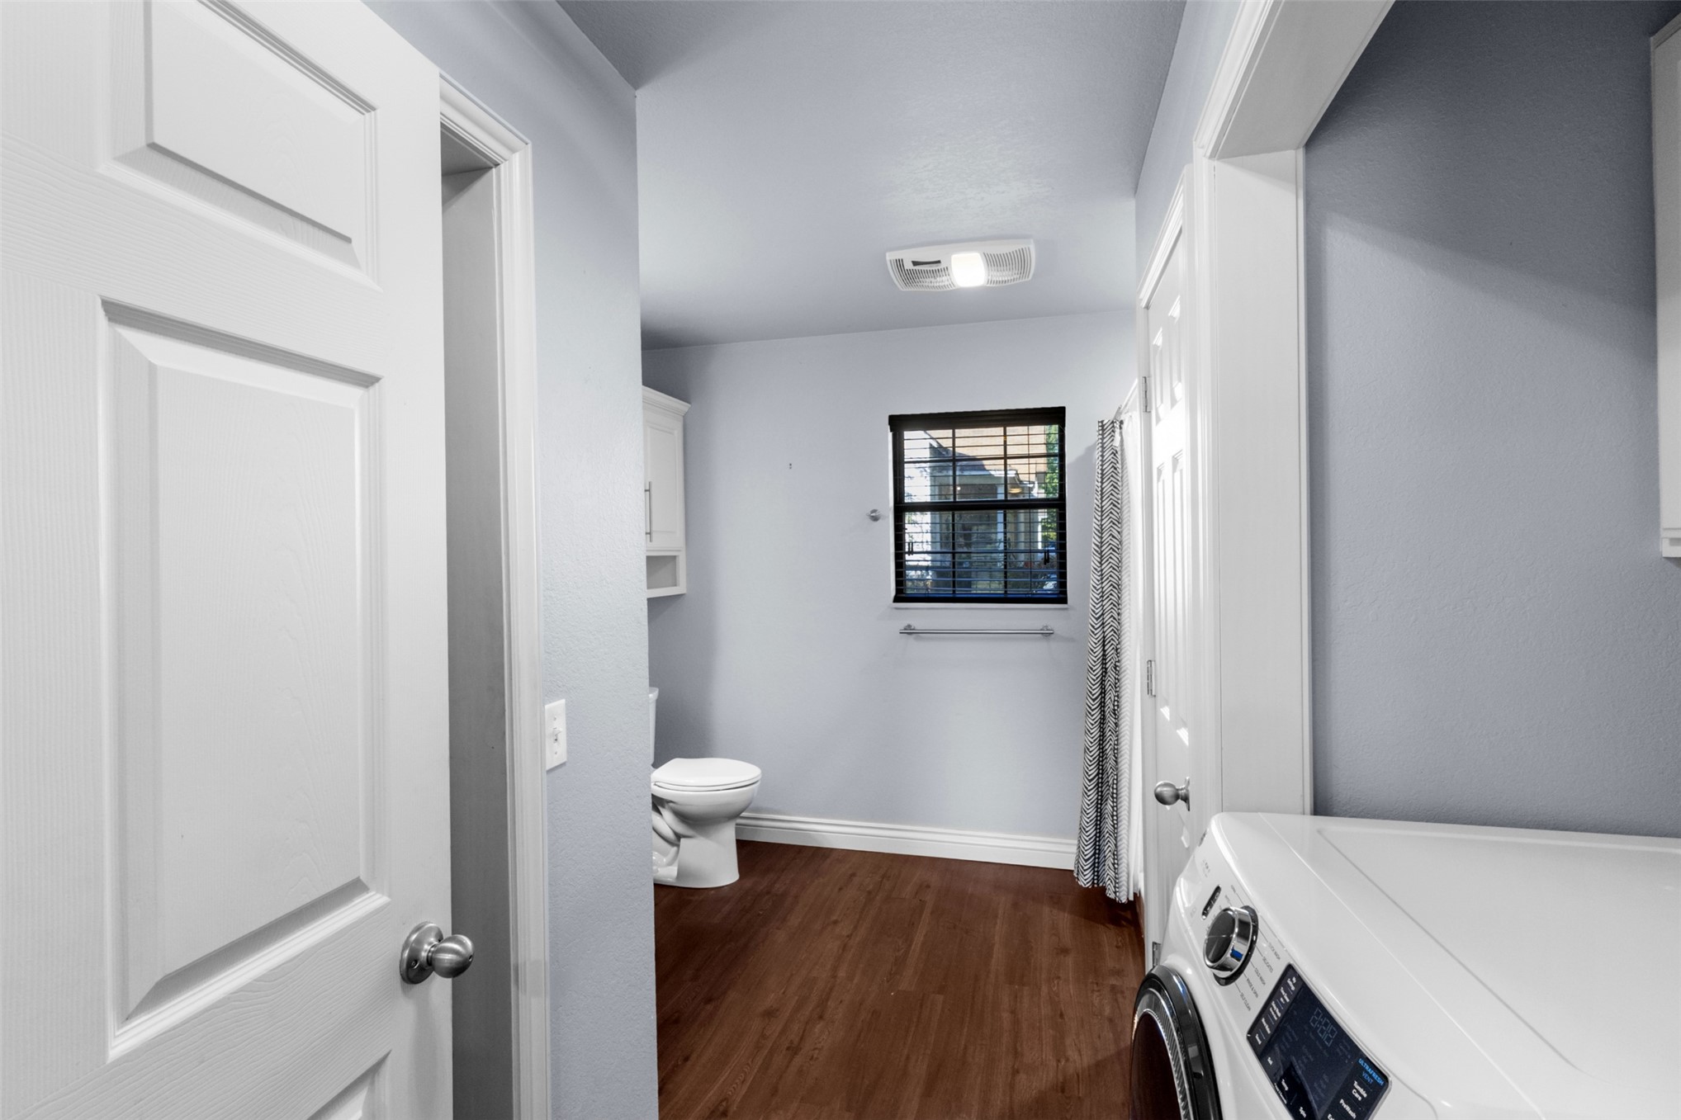
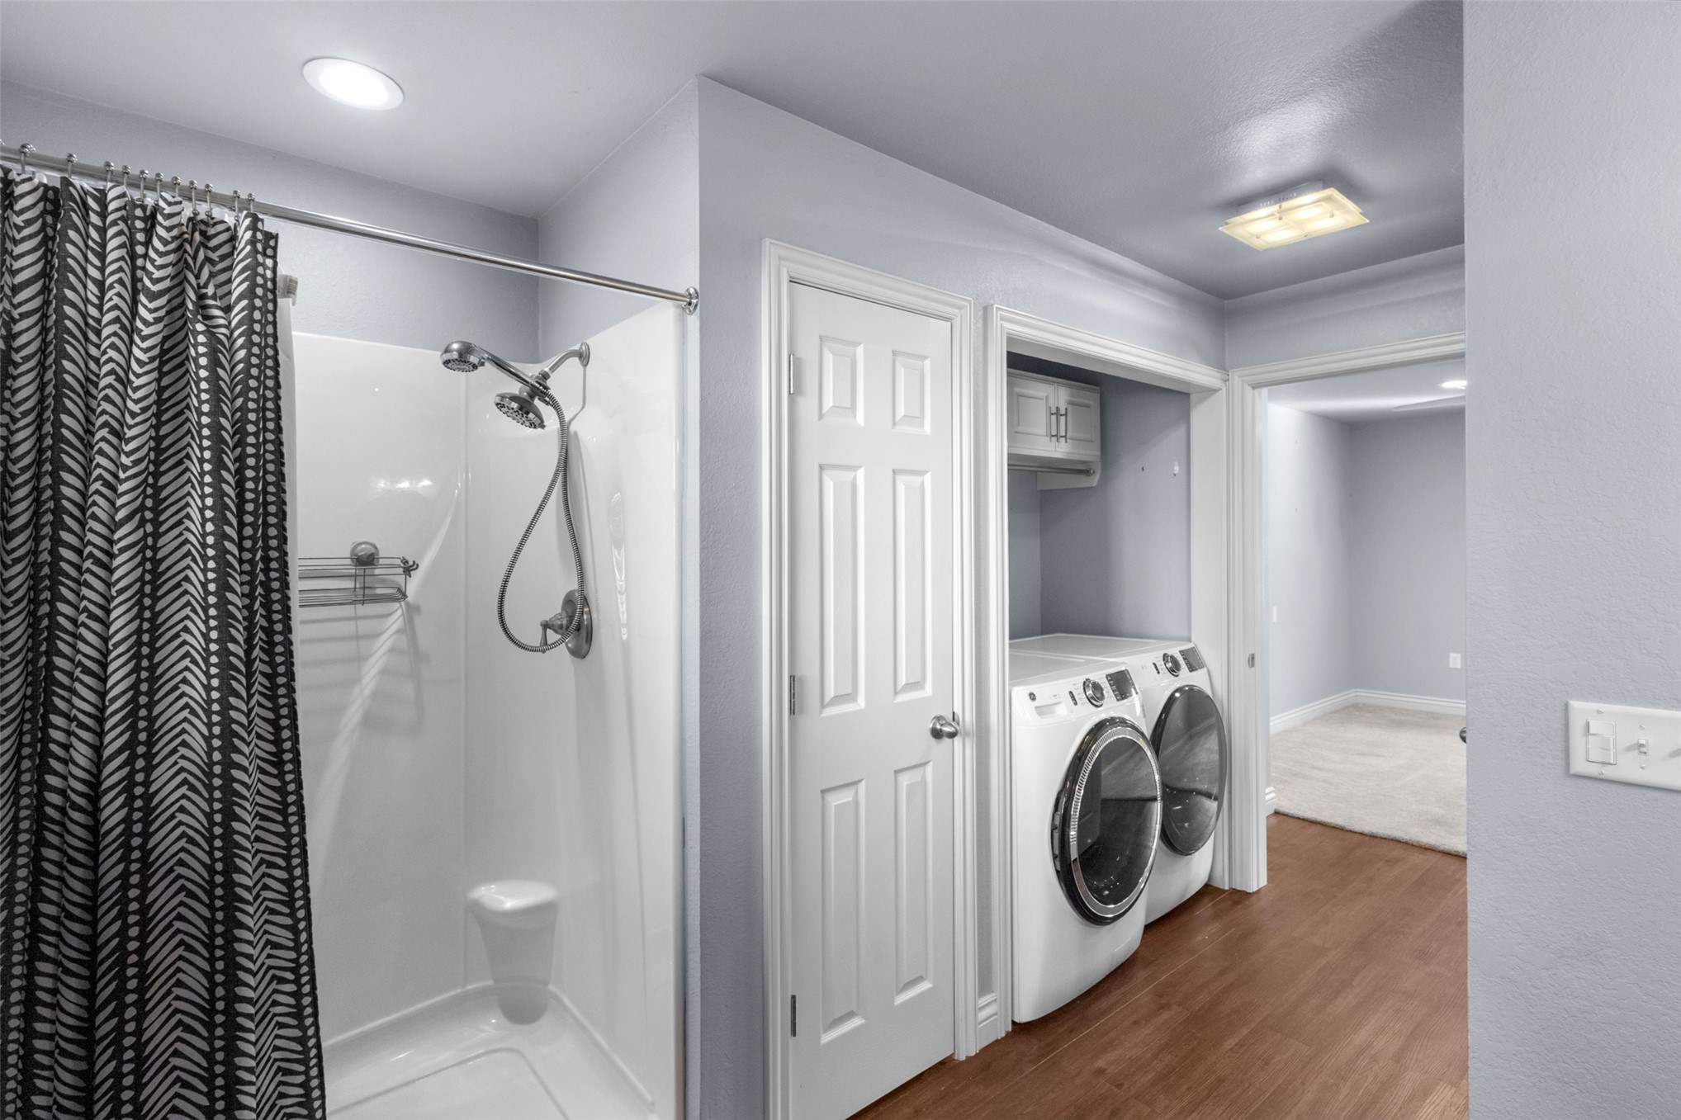
Shower enclosure featuring a multi-function handheld showerhead and built-in shelving, complemented by wood-finish flooring and a dedicated laundry area with overhead cabinetry
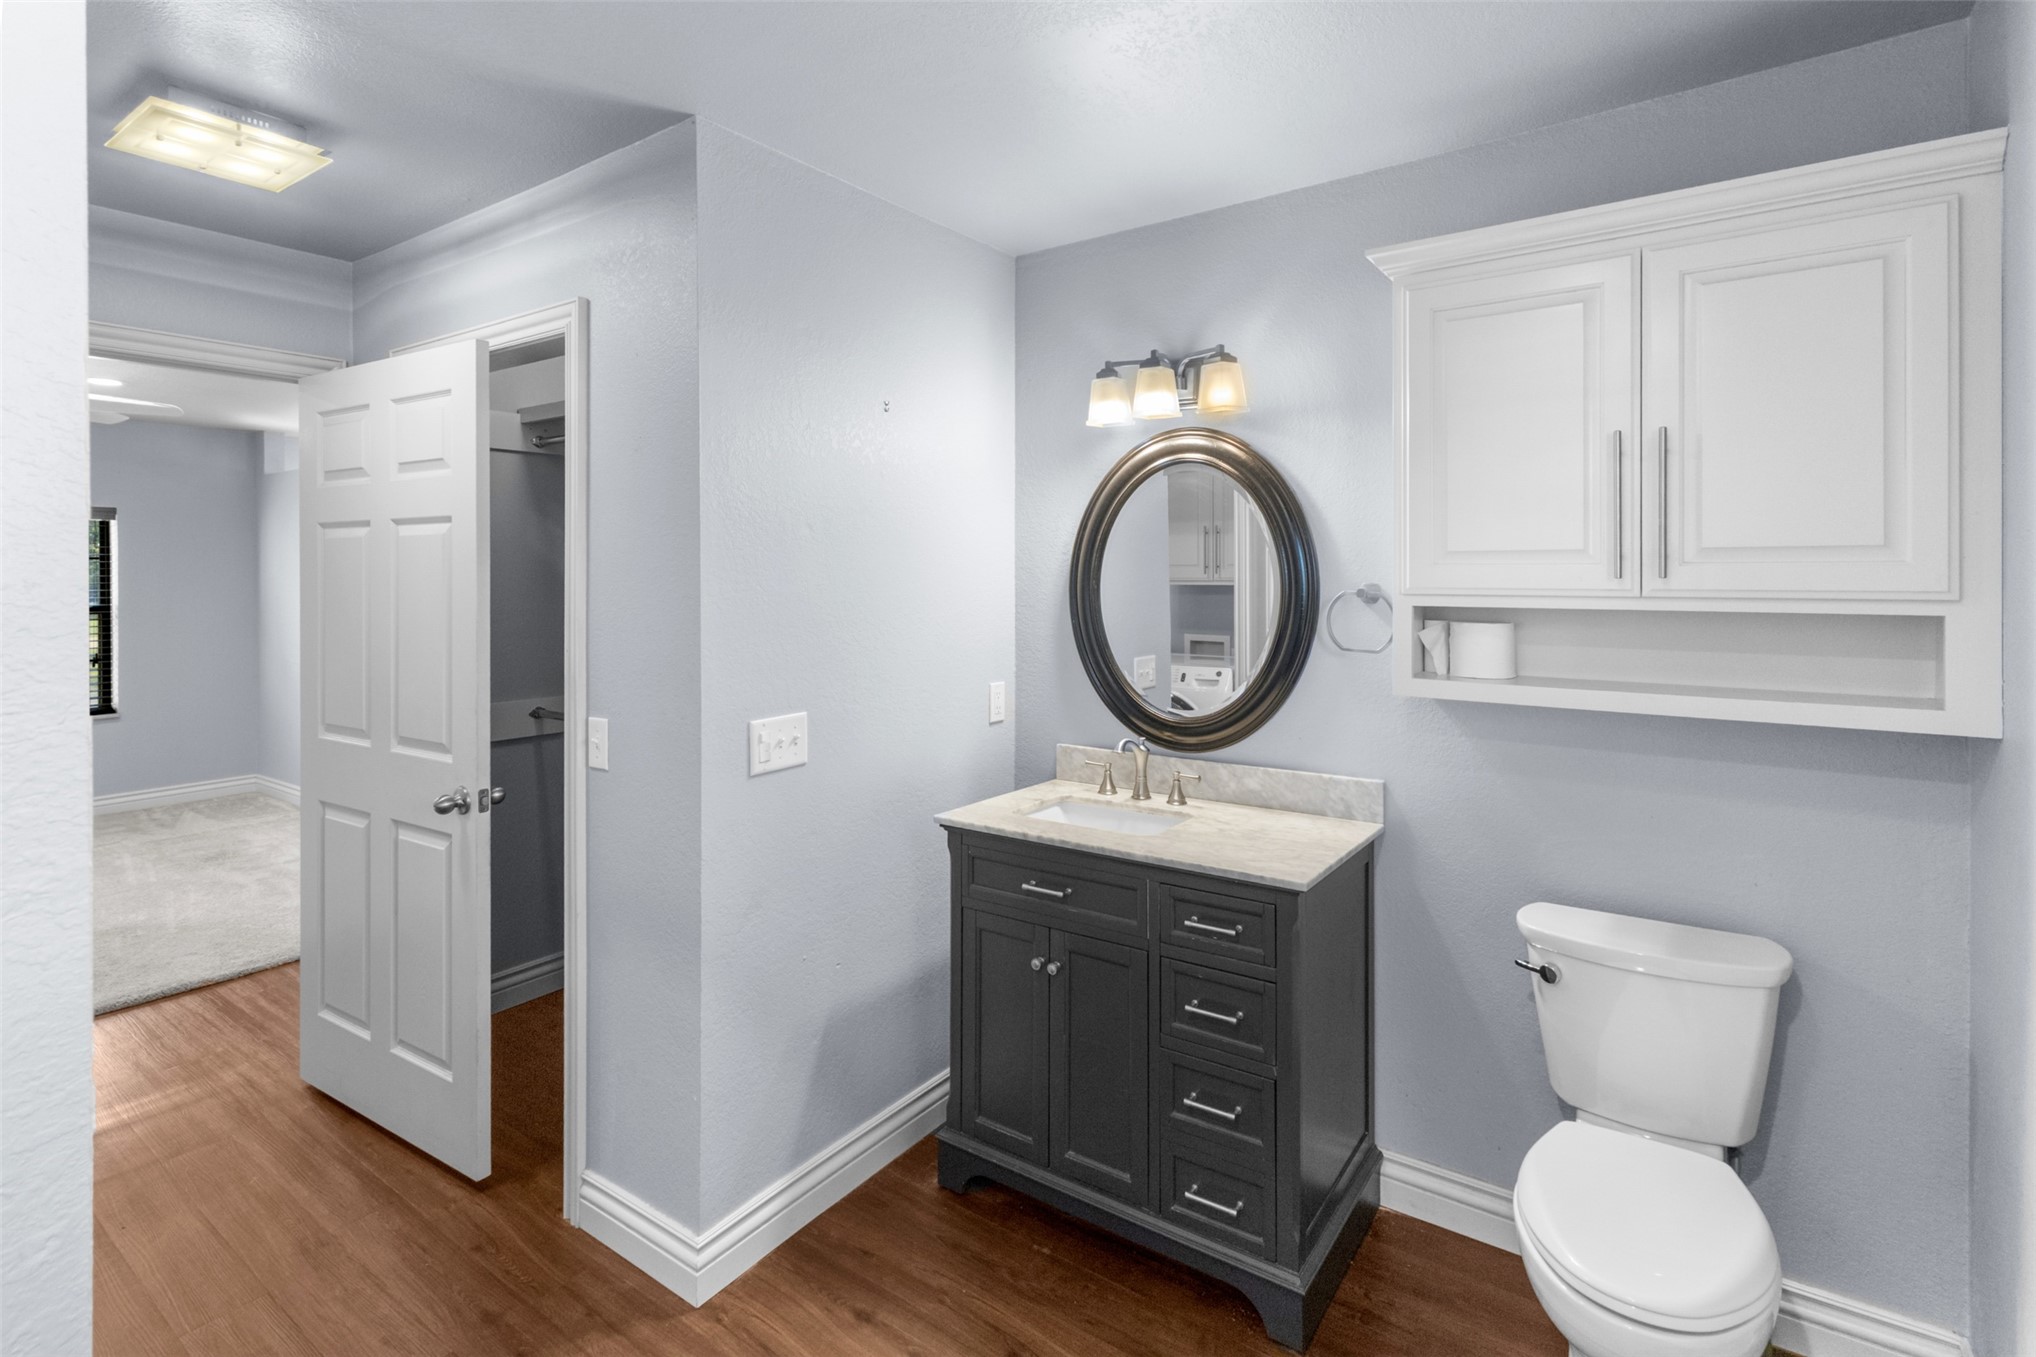
Dark-toned vanity with a stone-top integrated sink, oval wall-mounted mirror, white wall-mounted cabinetry, and wood-finish flooring
Neutral-toned interior featuring wall-to-wall carpeting, recessed lighting, a modern ceiling fan with integrated light, and a single window with dark-frame shutters
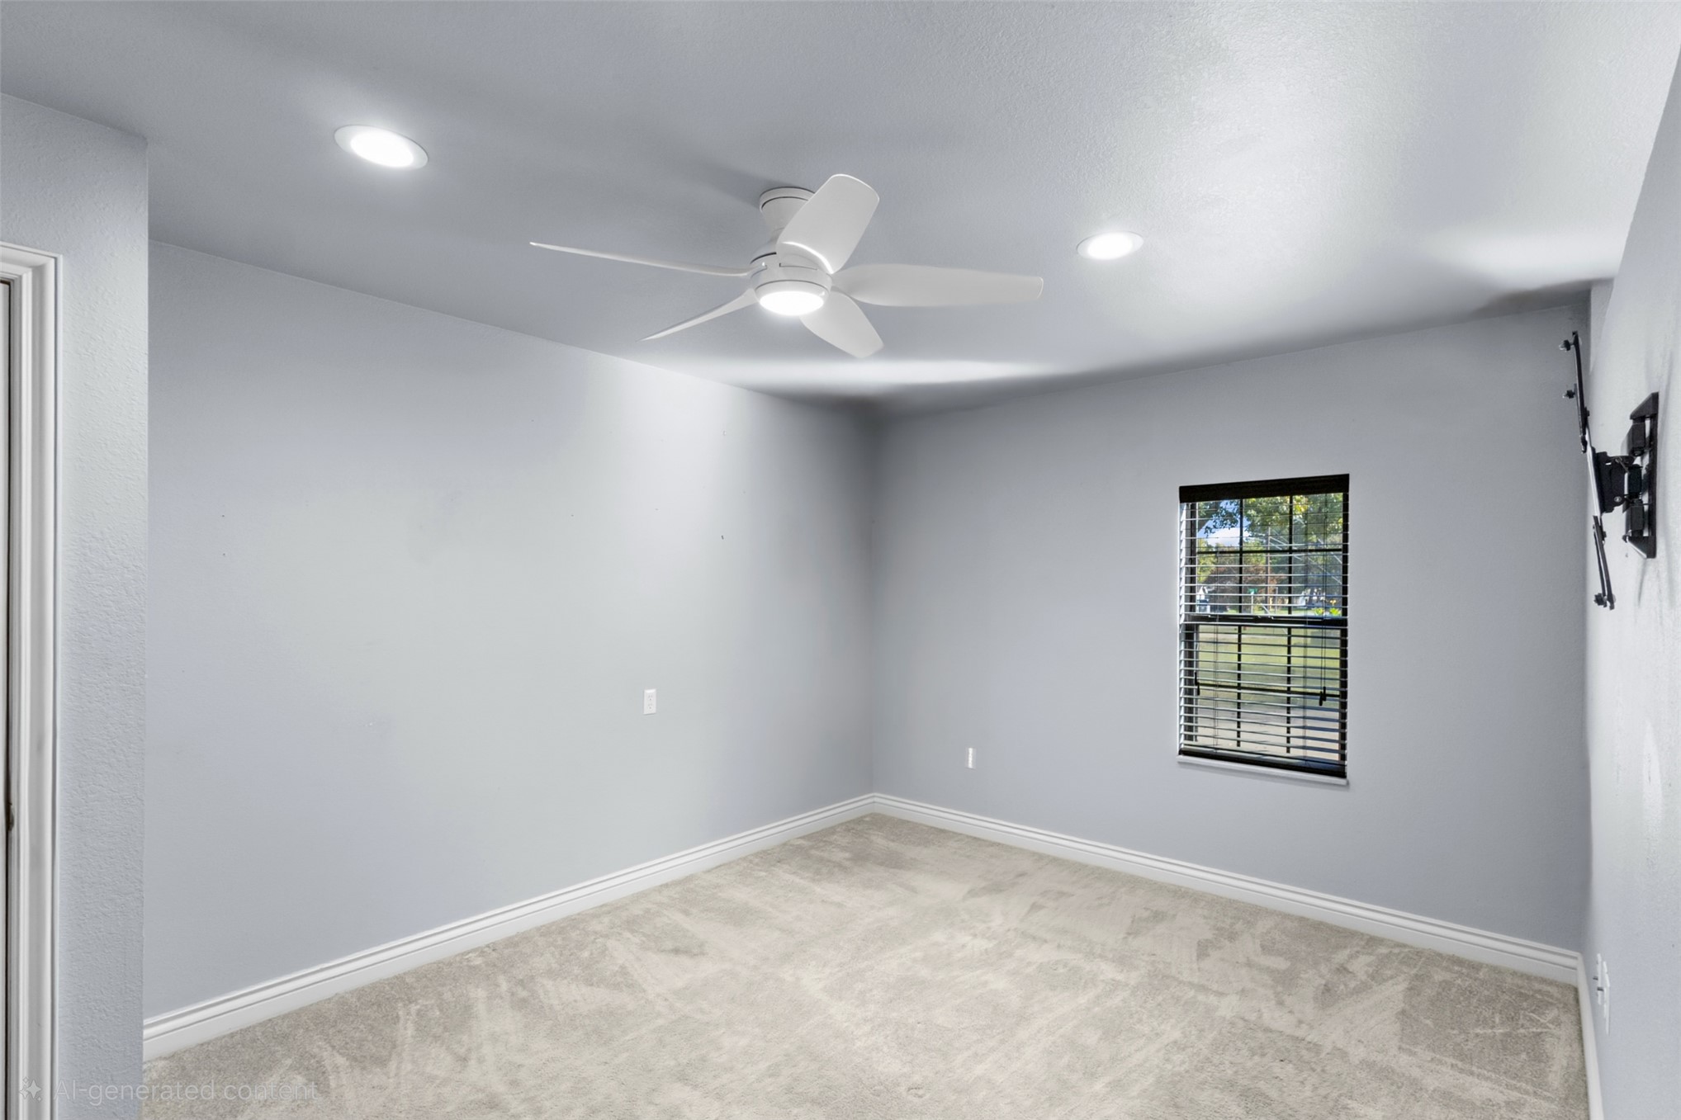
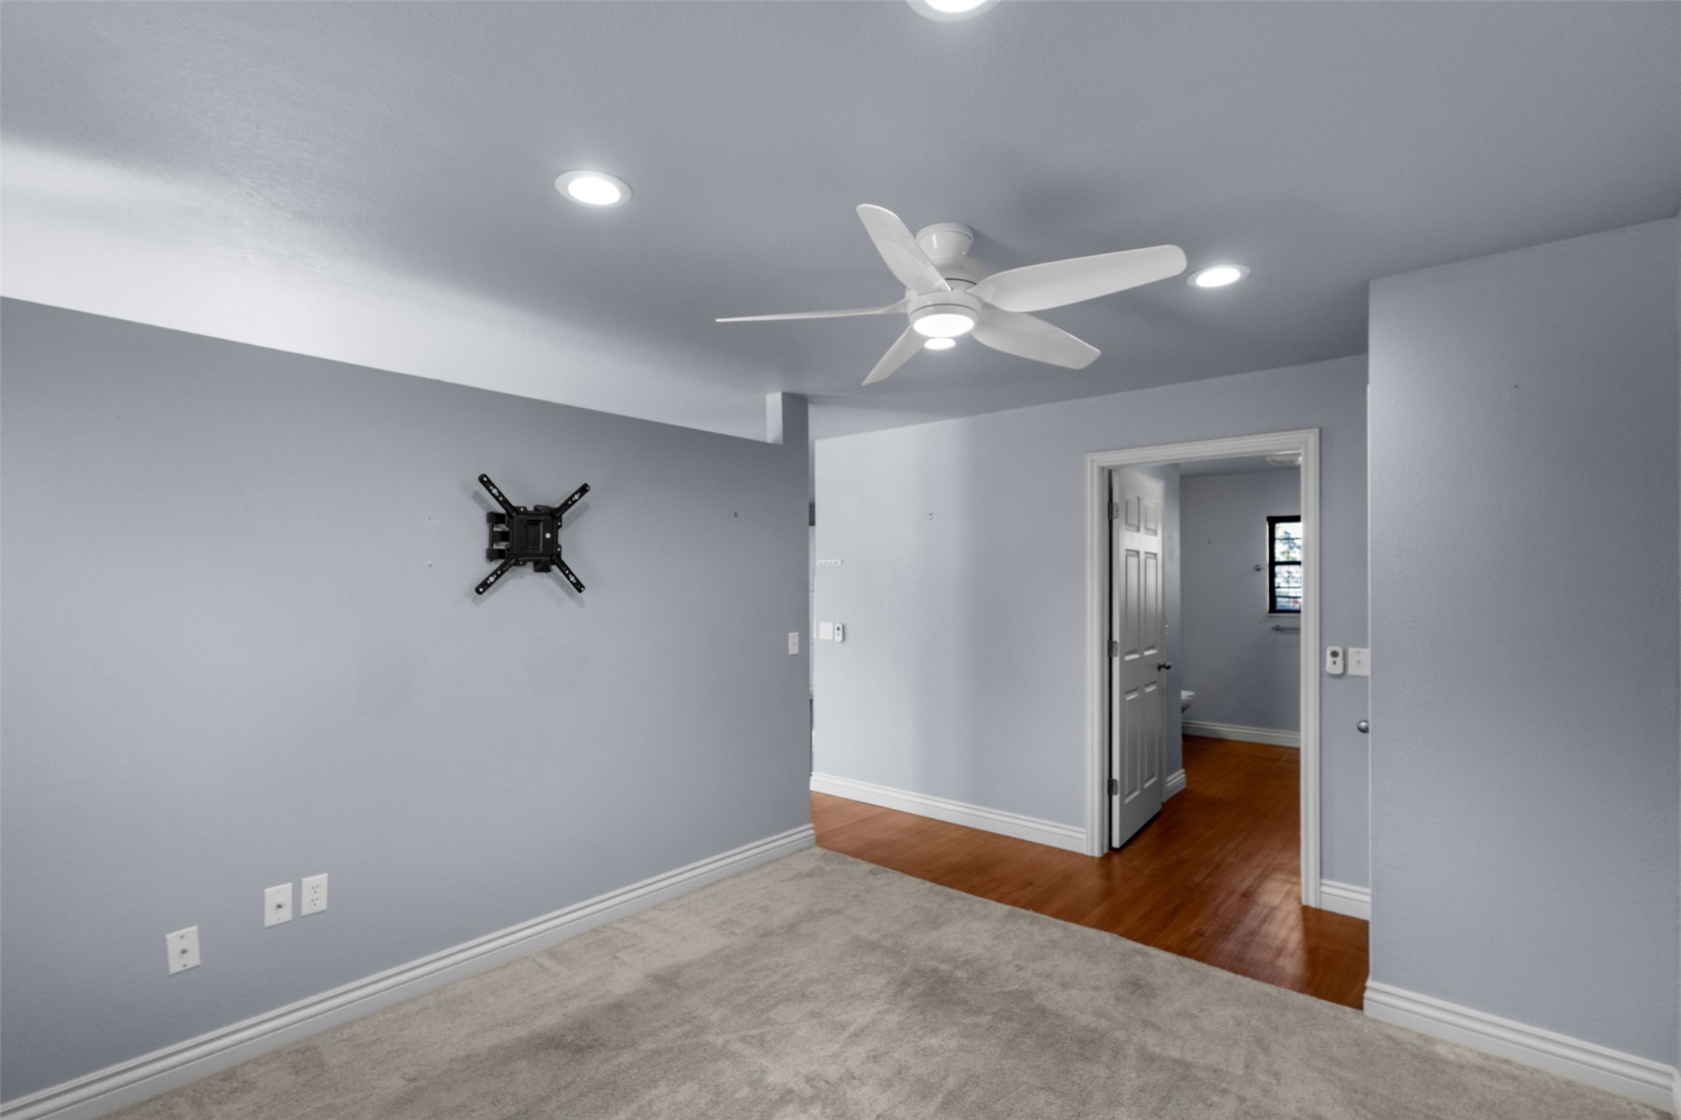
Room featuring recessed lighting, a white ceiling fan with integrated lighting, neutral wall paint, and wall-mounted television hardware
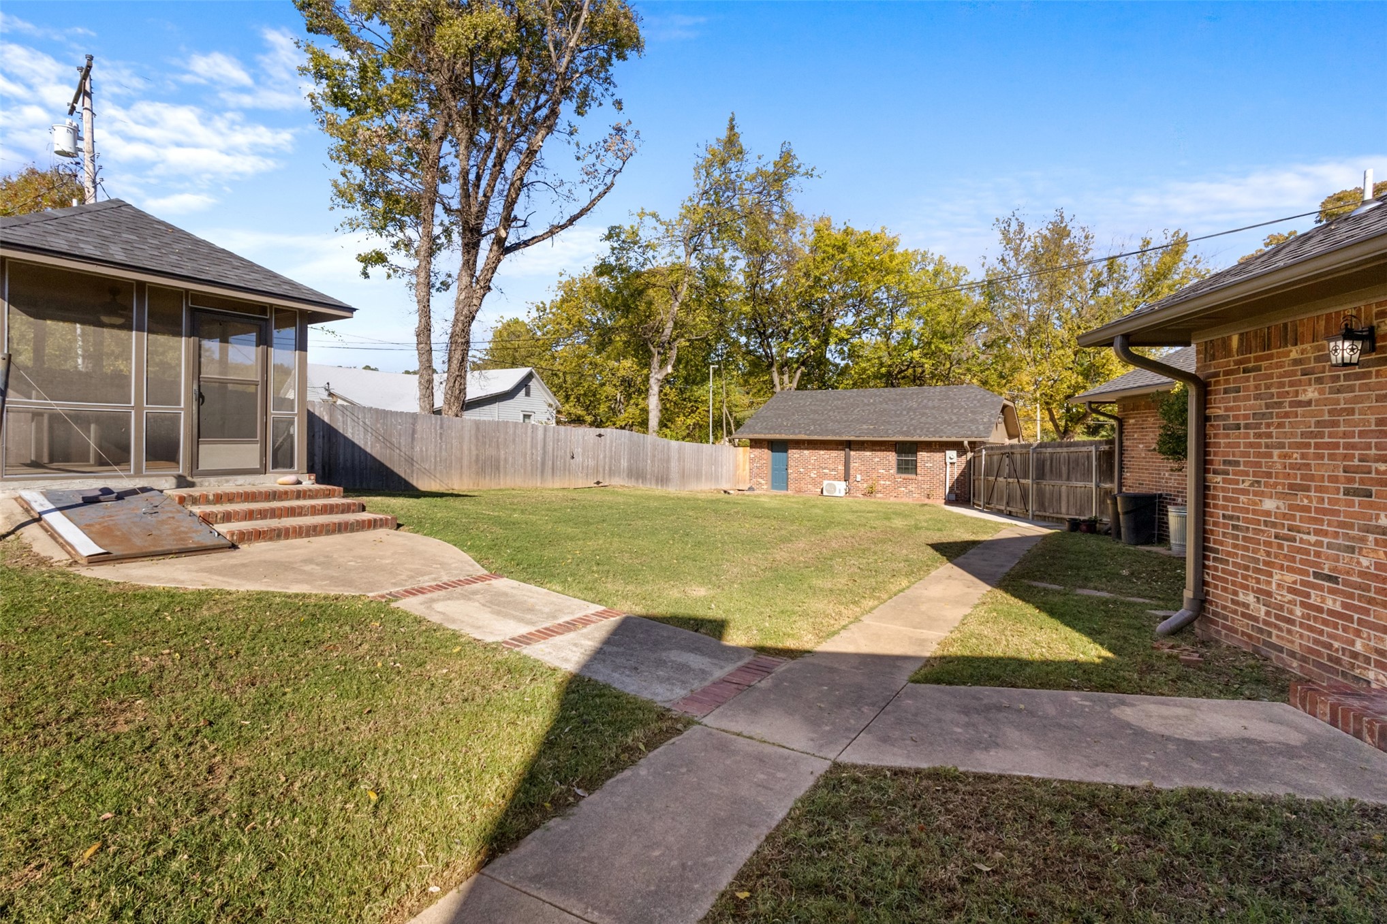
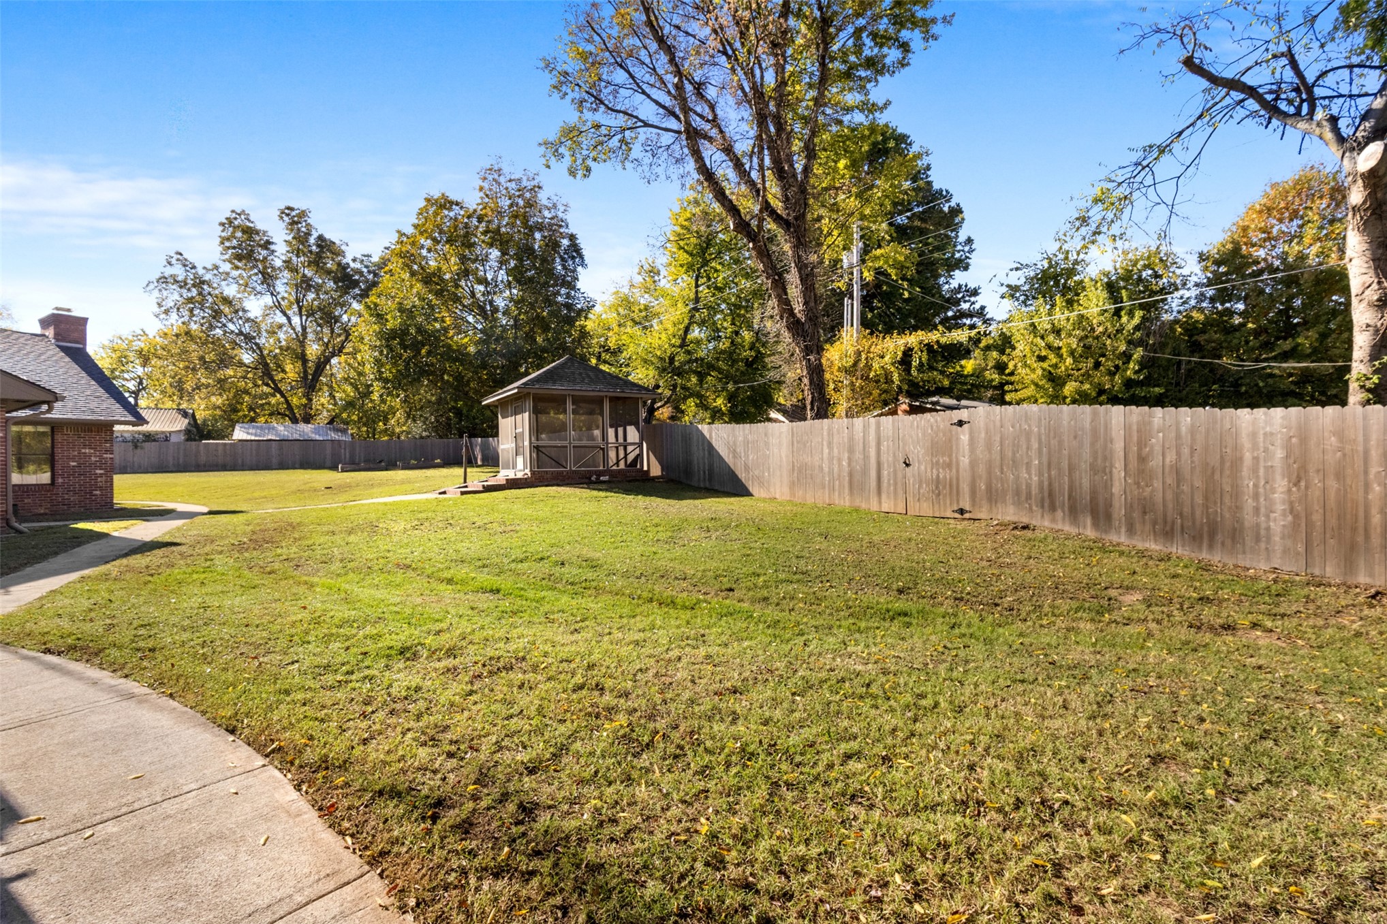
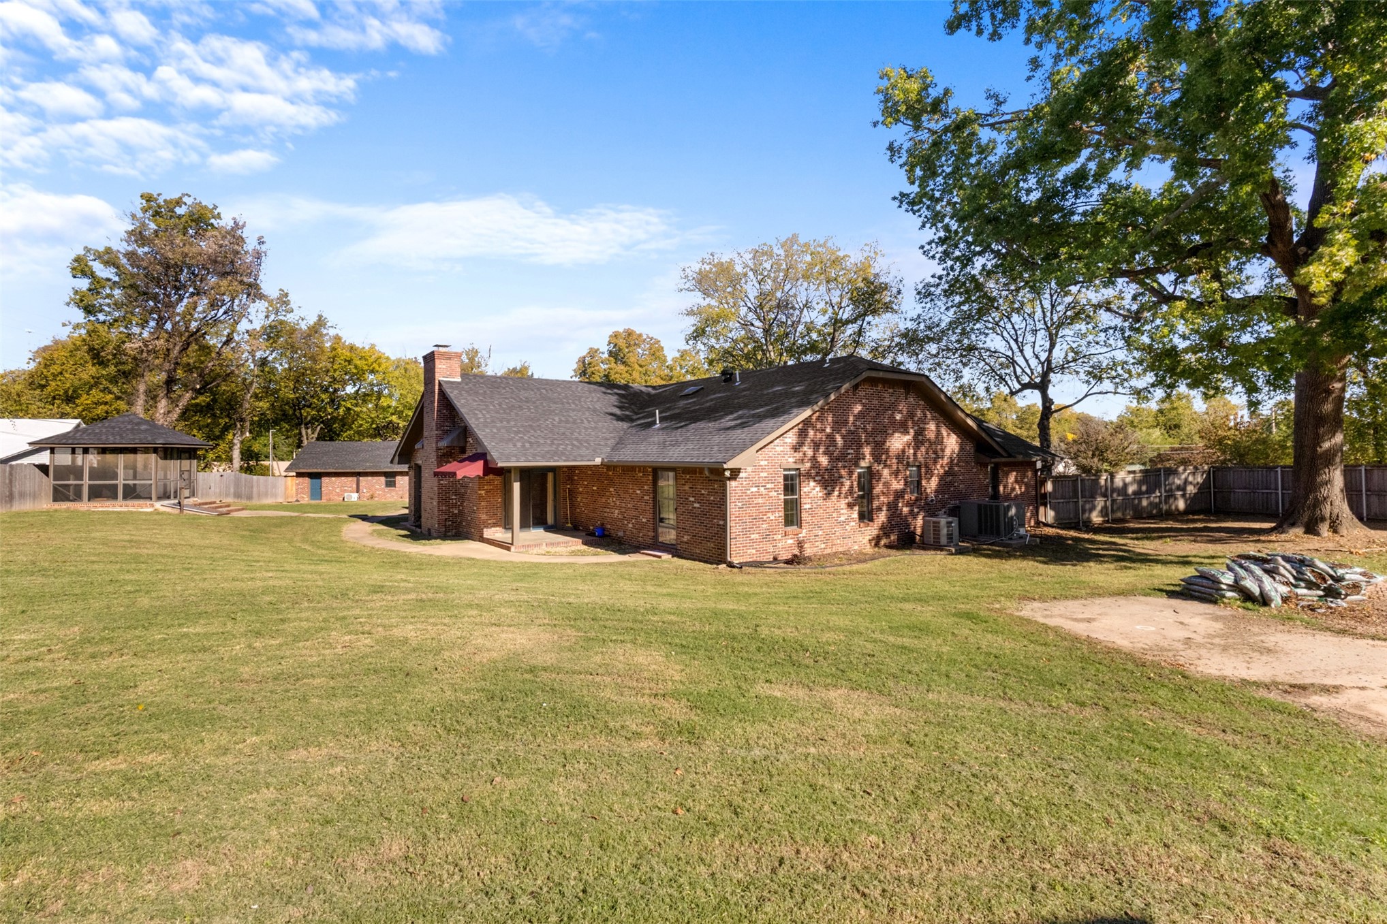
Fenced backyard featuring a screened-in pavilion, brick exterior outbuilding, concrete pathways, and mature trees
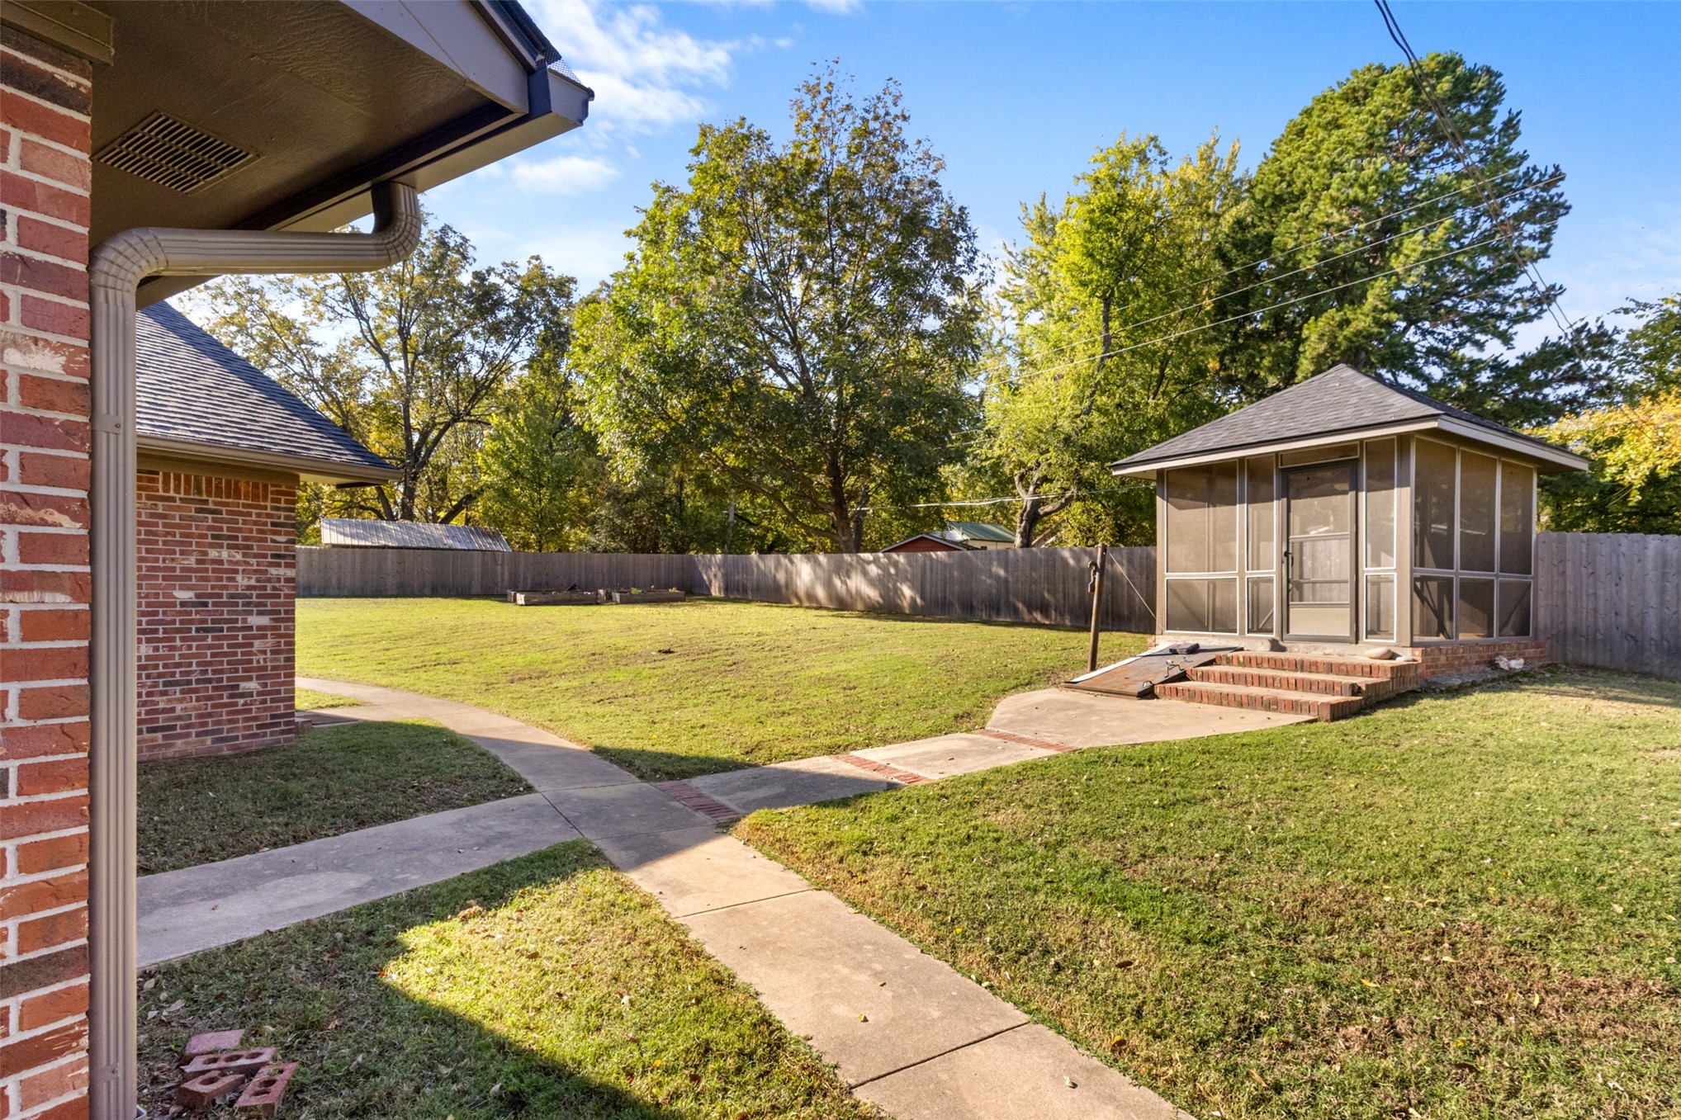
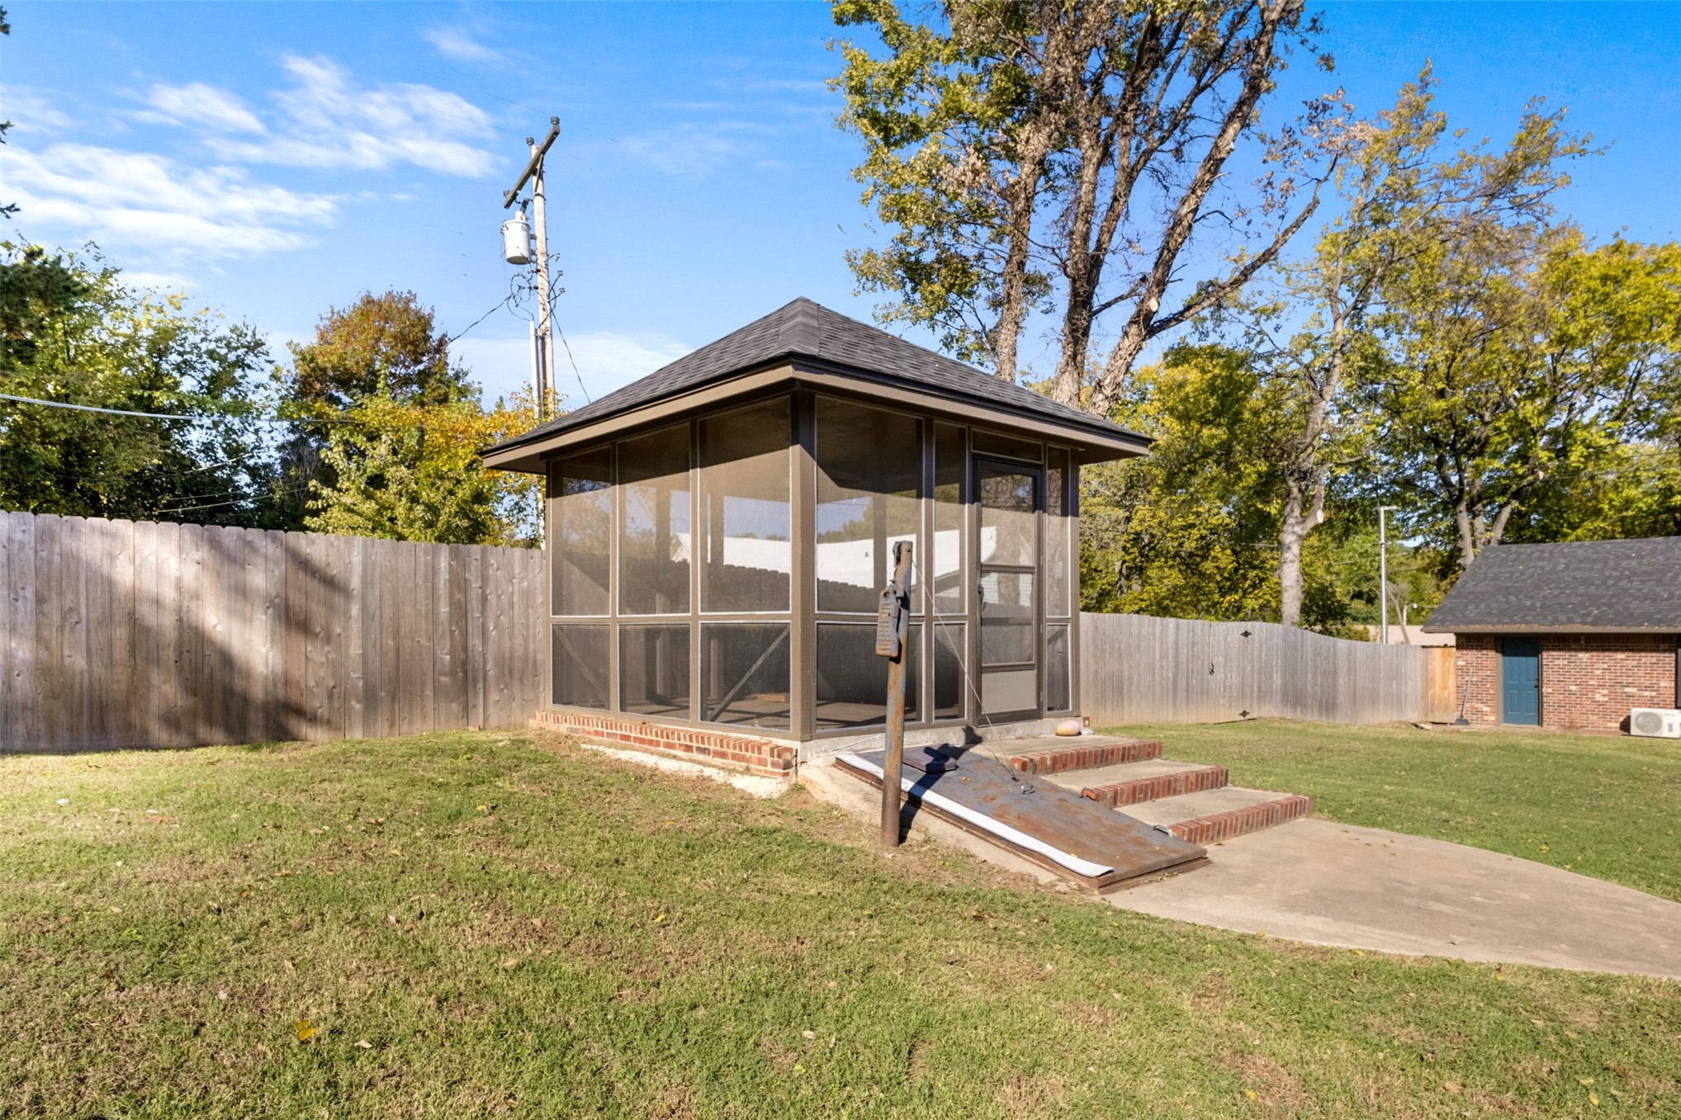
Rear yard featuring a screened gazebo, concrete pathways, brick exterior construction, and perimeter wood fencing
Expansive backyard featuring a sprawling lawn, a detached wooden gazebo, and perimeter wood privacy fencing
Screened-in gazebo with a hipped roof, brick foundation, and metal storm cellar access door
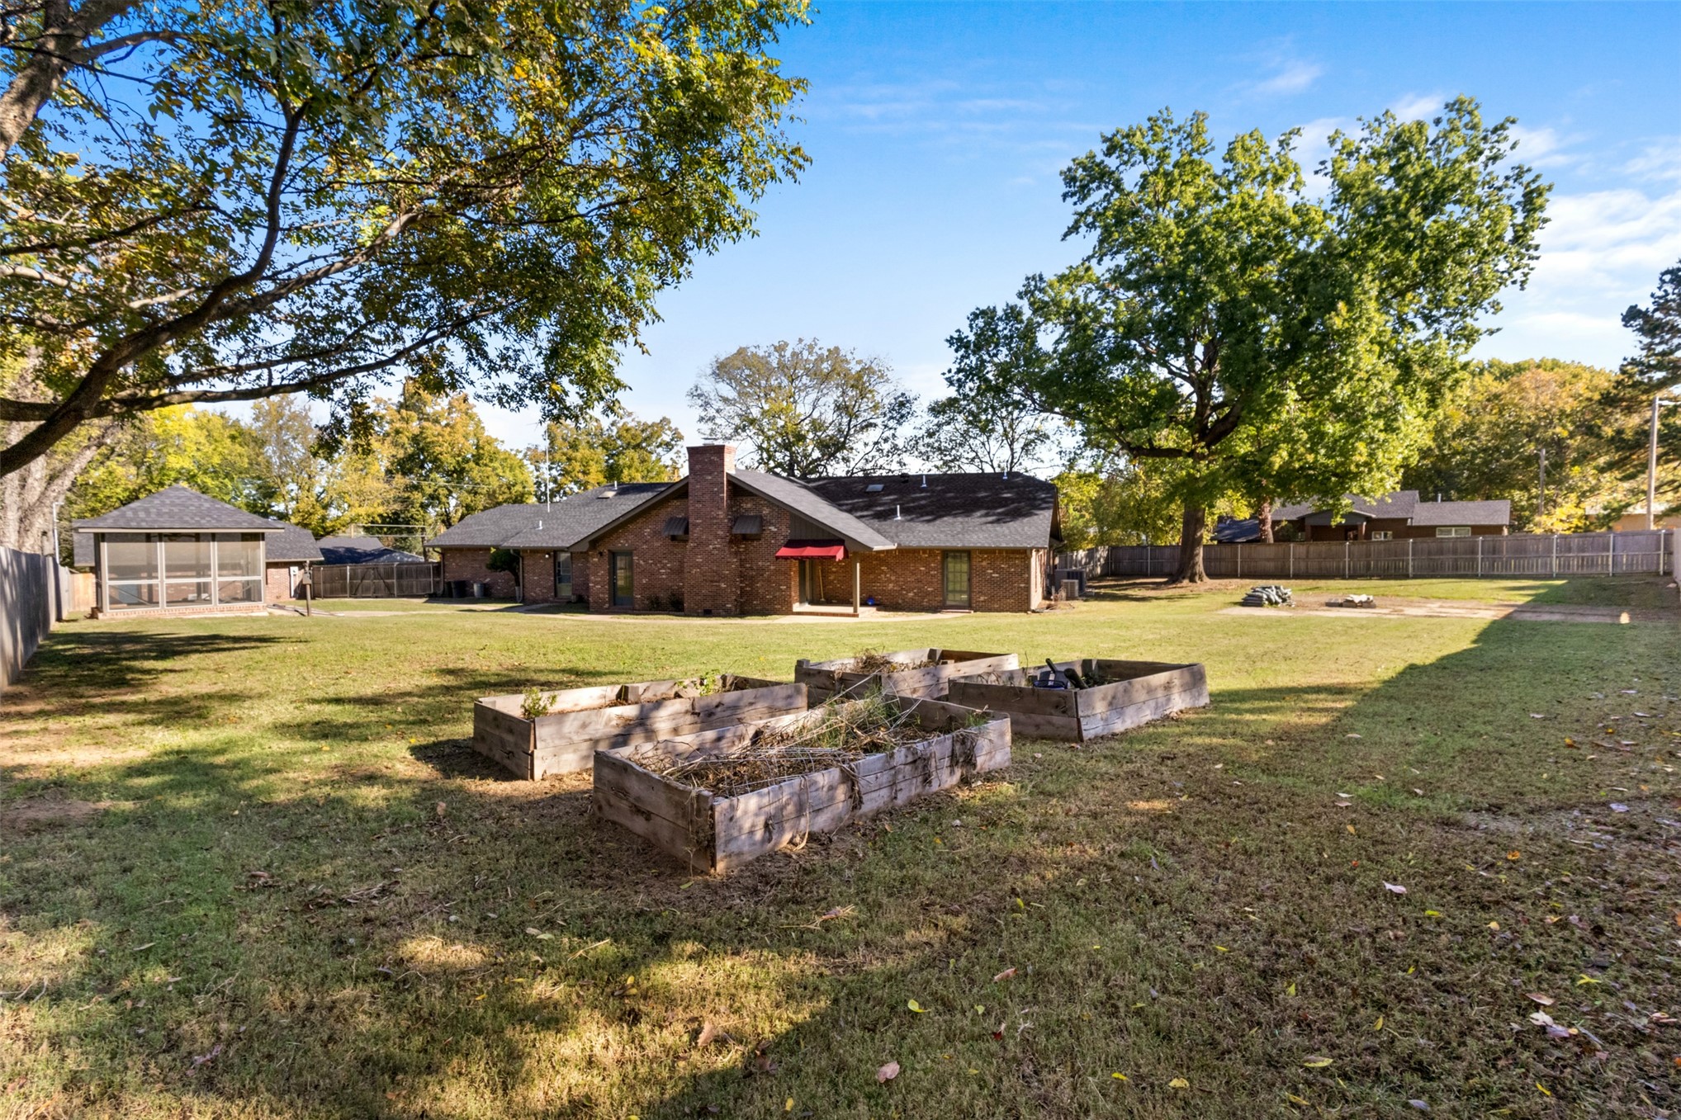
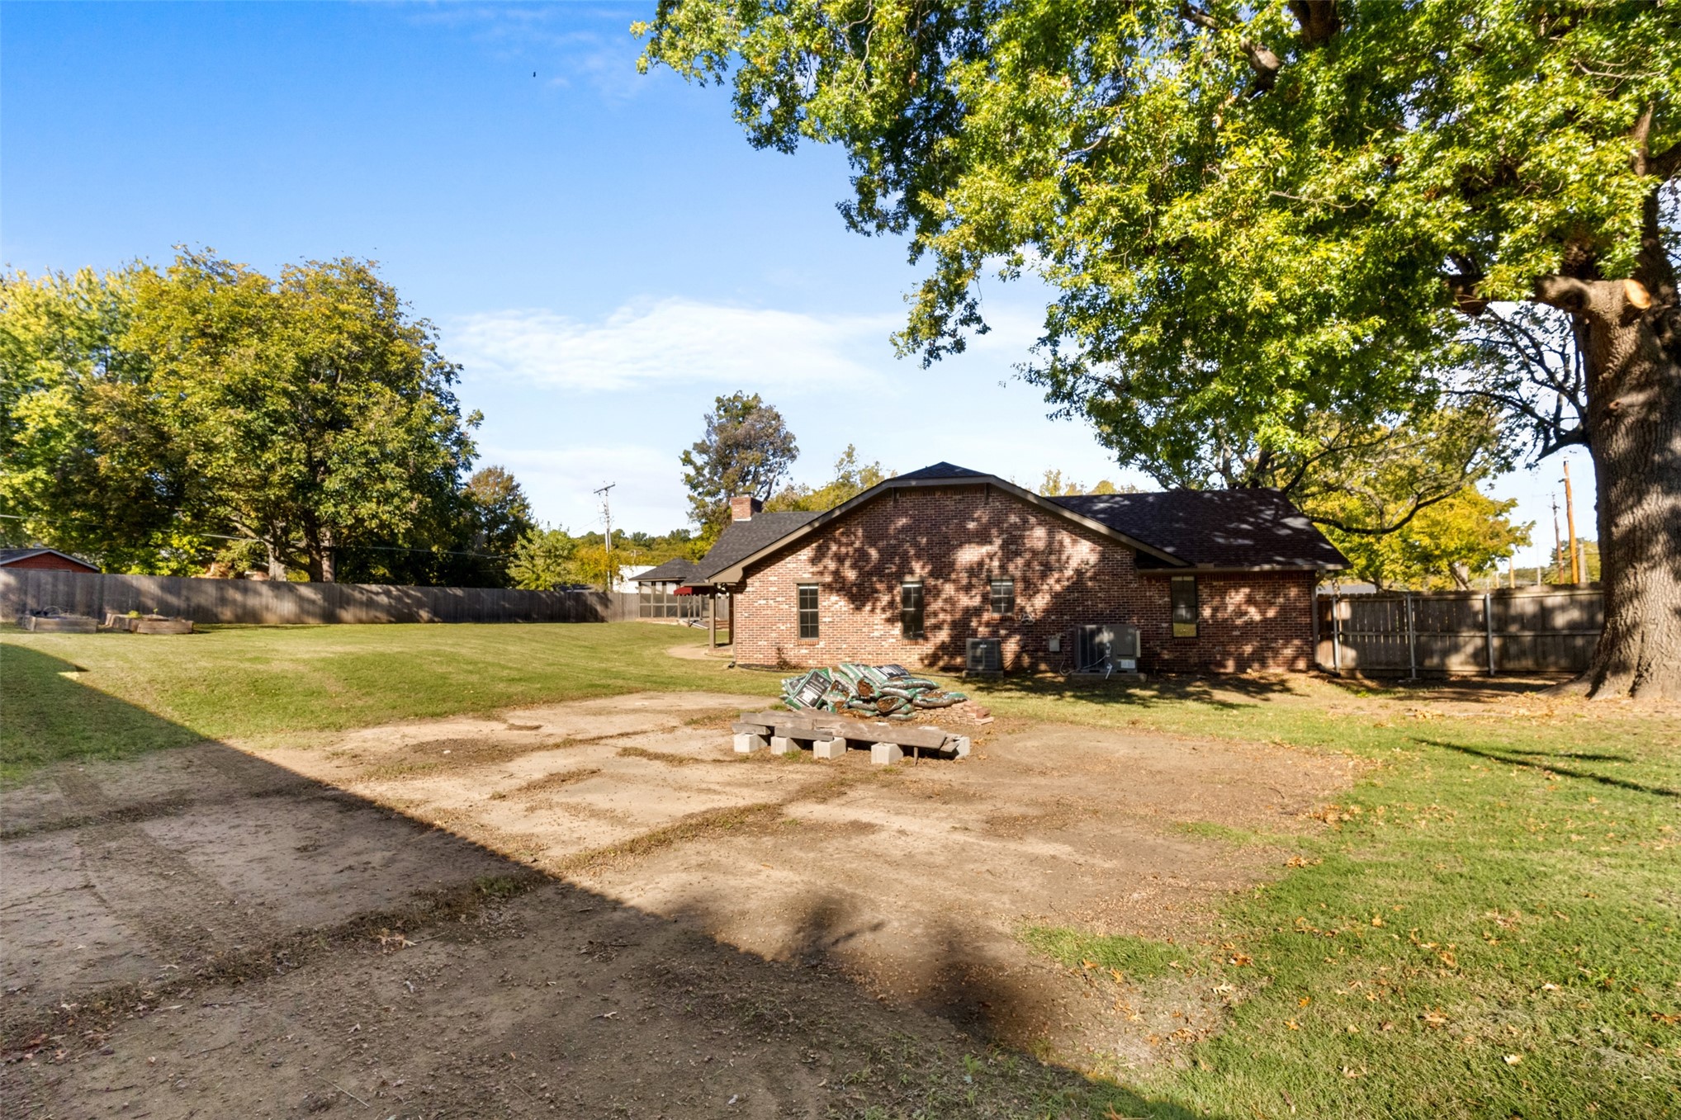
Expansive backyard featuring a brick exterior residence, detached pavilion, mature trees, and raised garden beds
Single-story brick exterior featuring a prominent central chimney, expansive lawn, mature shade trees, and a covered porch area
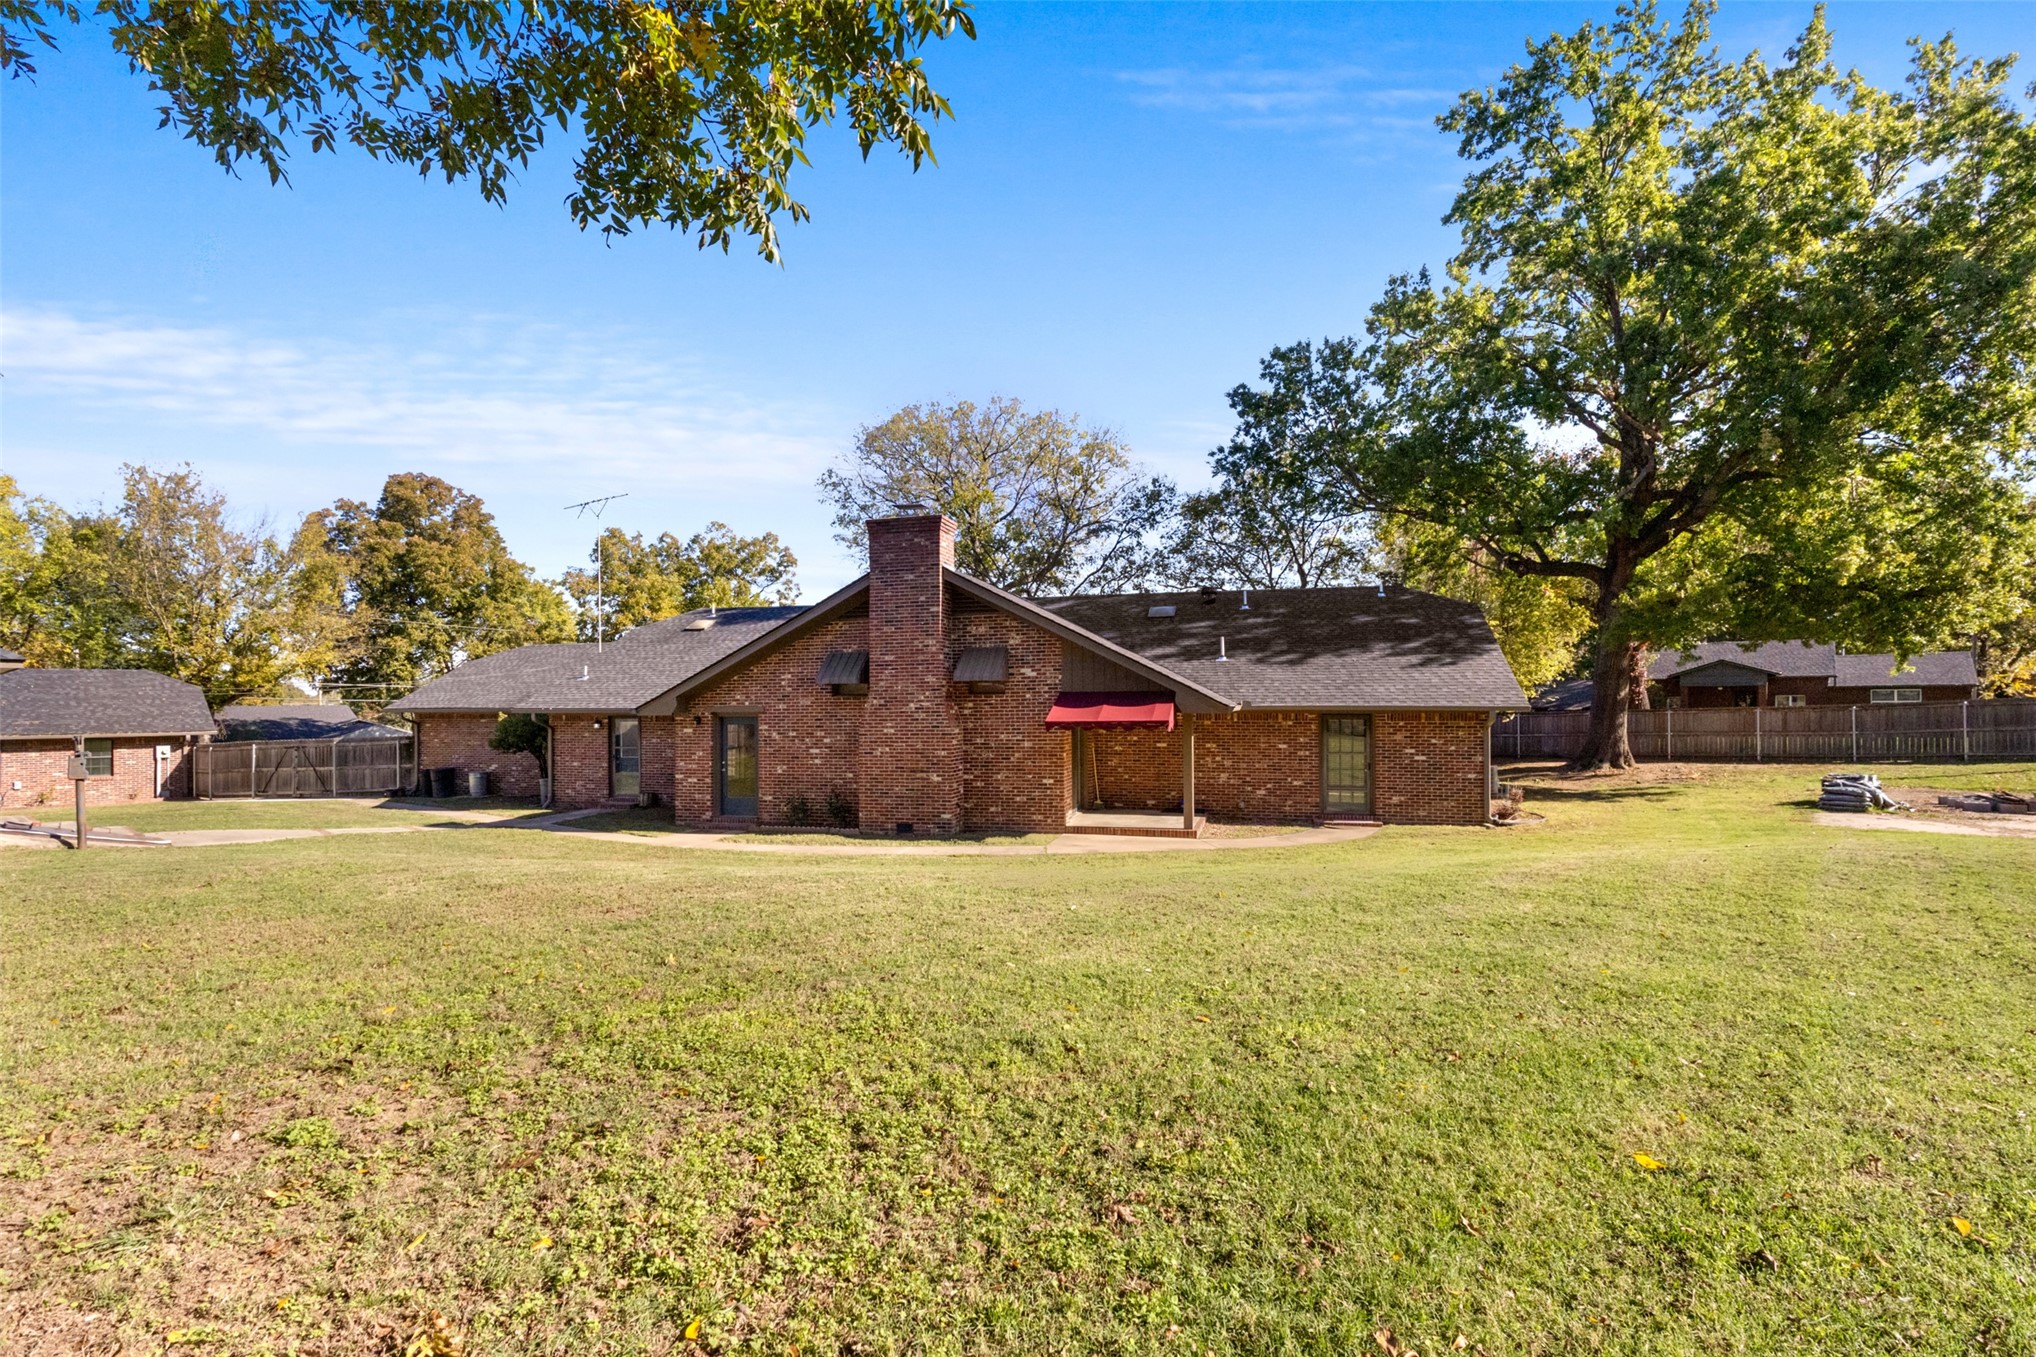
Brick exterior with a peaked roof, expansive lawn, mature shade trees, and a detached gazebo
Expansive backyard featuring a brick exterior facade, mature trees, and wooden perimeter fencing
Brick exterior featuring a multi-gabled roofline, dormer windows, attached garage, and paved walkways
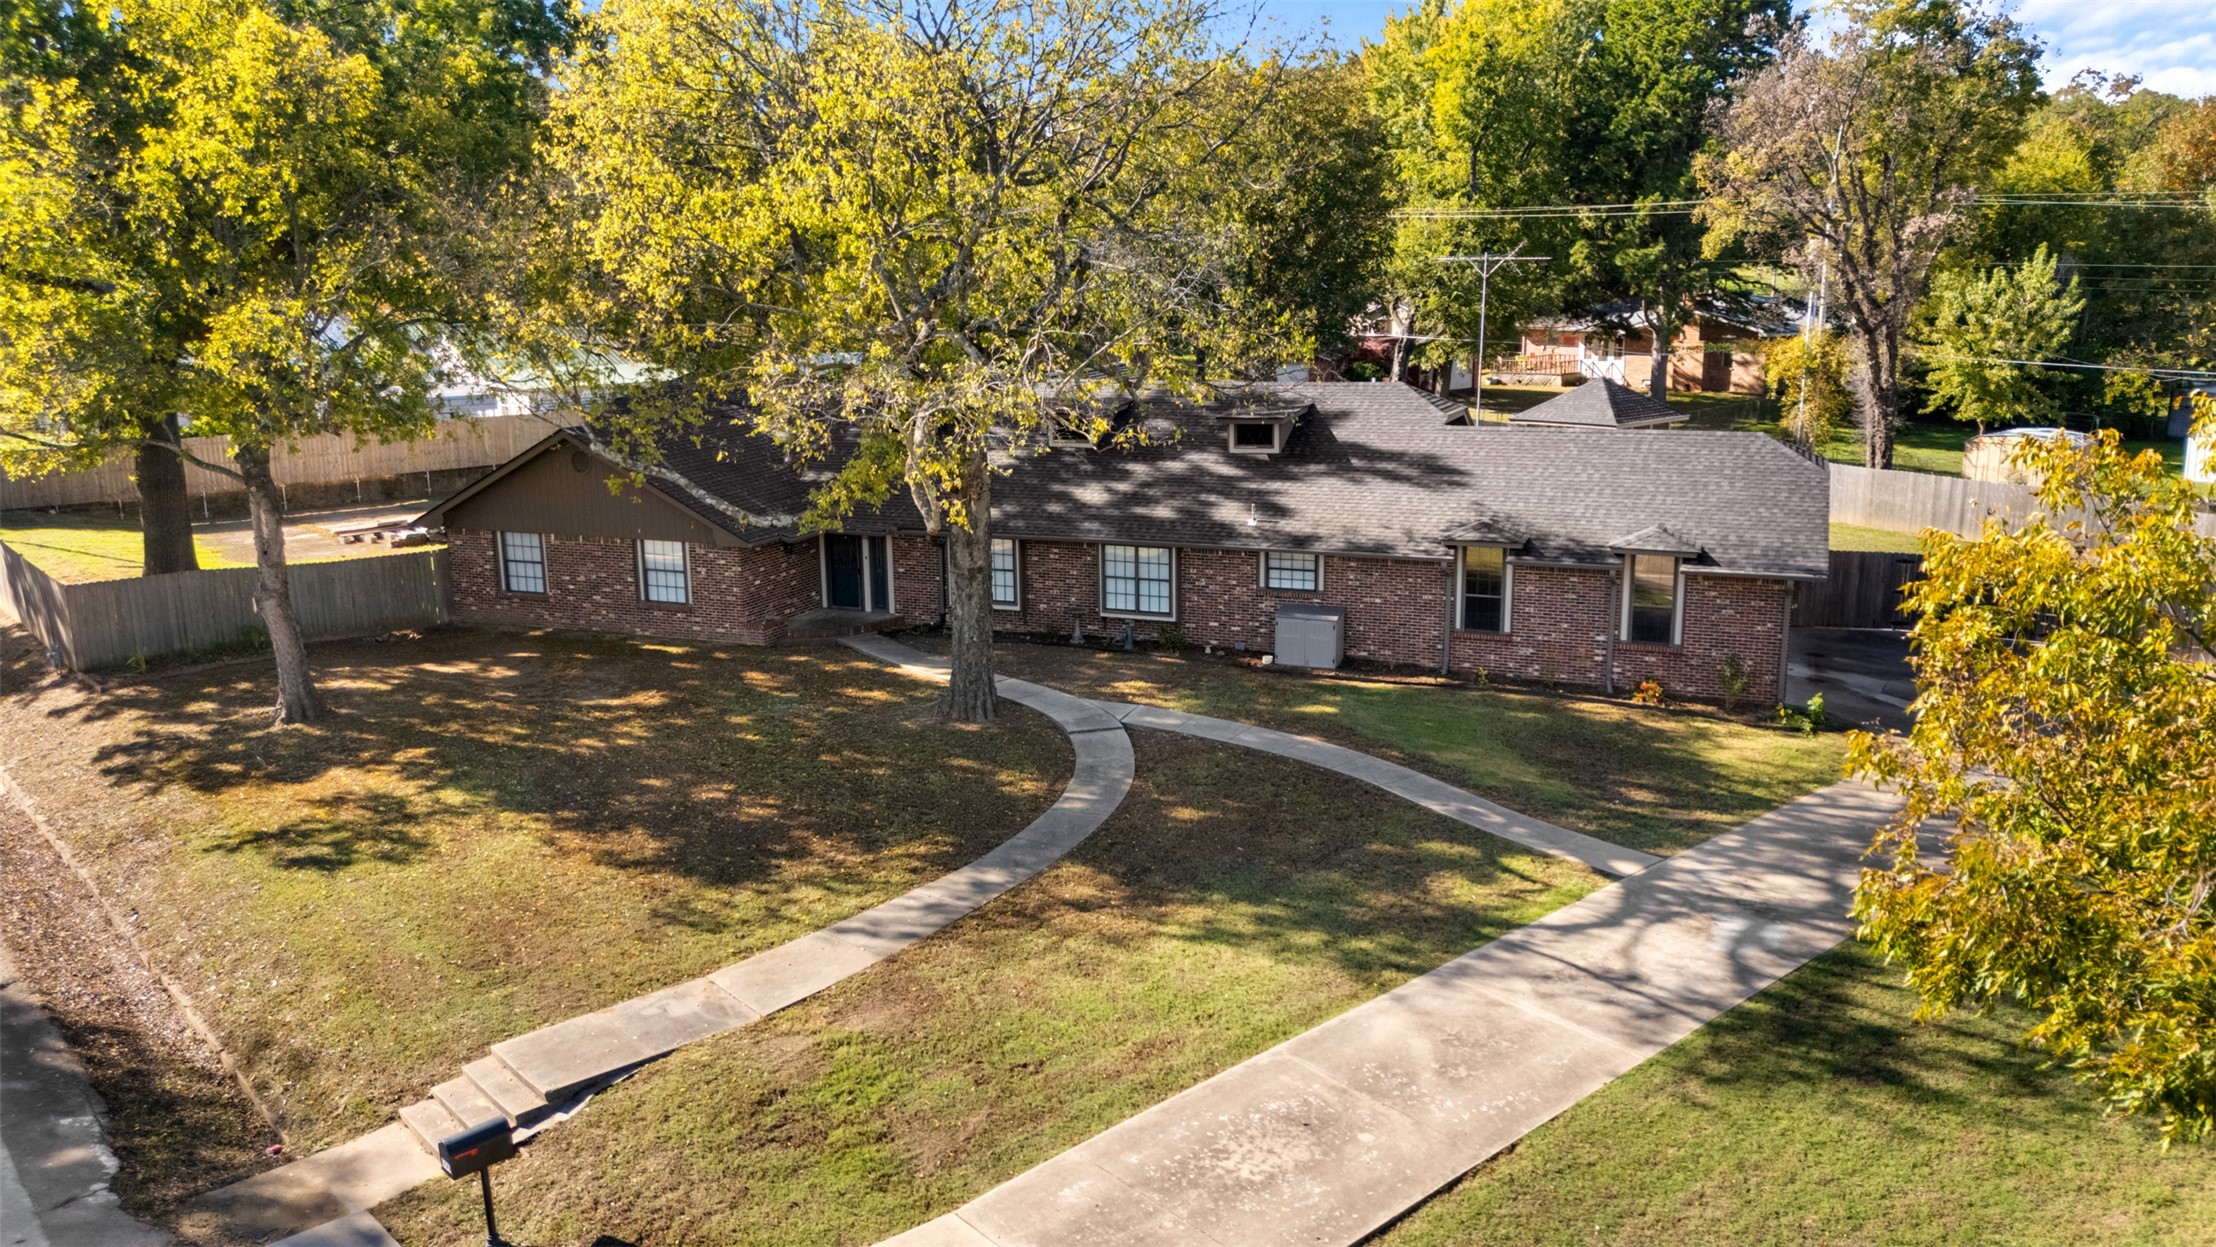
Single-story brick exterior featuring a multi-gabled roofline, dormer windows, concrete walkway, and mature trees
Single-story brick exterior featuring a shingled roof, roof dormers, a concrete walkway, and mature landscaping
Aerial perspective of a sprawling property featuring mature trees, a concrete walkway, a detached gazebo, and a multi-car garage
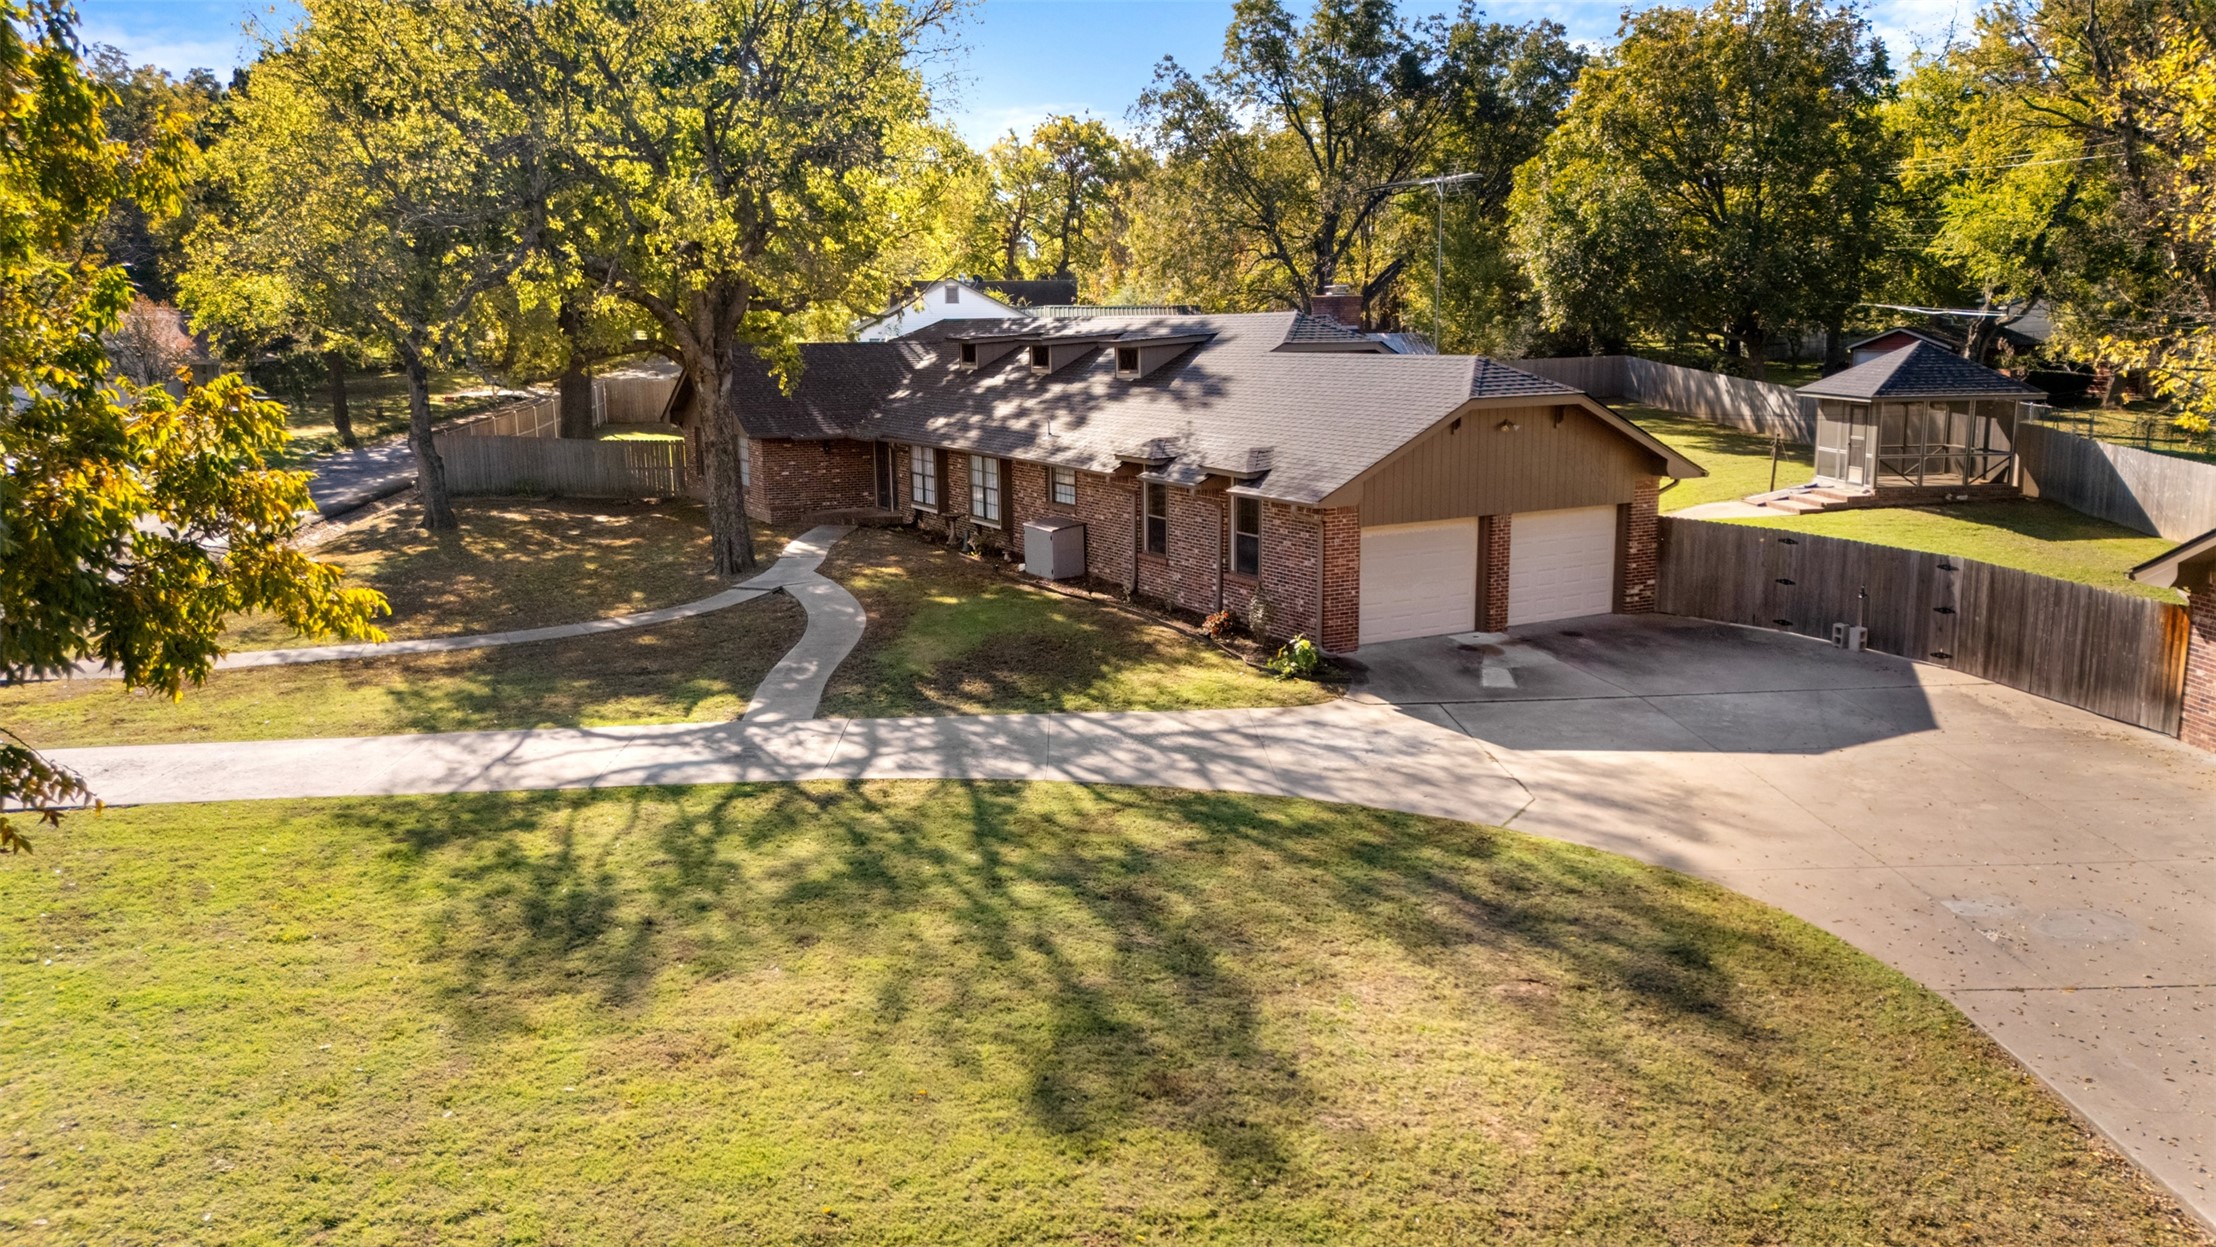
Brick exterior residence featuring a two-car garage, concrete driveway, detached gazebo, and wood fencing situated on a wooded lot
Single-story brick exterior featuring an asphalt shingle roof, concrete walkway, and expansive front lawn with mature trees
Single-story brick exterior featuring a multi-gabled roofline, concrete walkway, detached garage, and mature landscaping
Single-story brick exterior featuring a multi-gabled roofline, dormer windows, concrete walkways, and mature trees
Single-story brick exterior featuring a multi-gabled roofline, two-car garage, and stone retaining wall on a landscaped lot with mature trees
Single-story brick exterior featuring a multi-gabled roofline, concrete walkway with stone steps, and mature trees

 New Listing