

Description
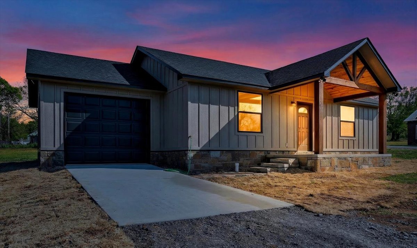
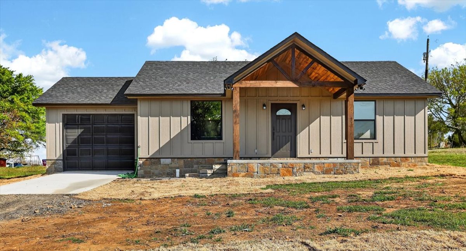
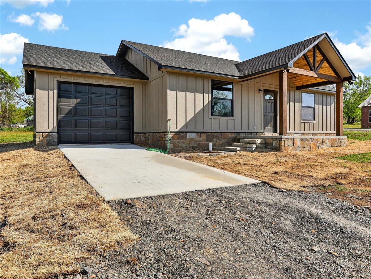
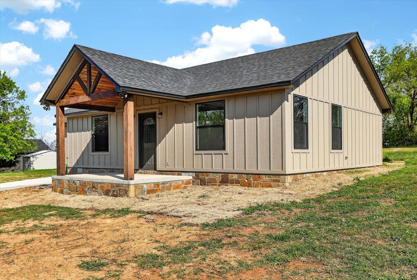
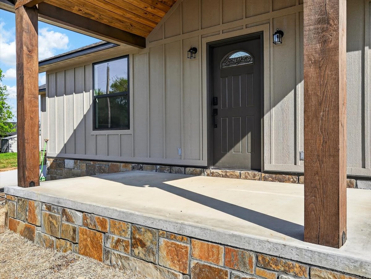
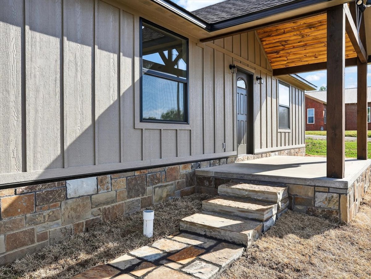
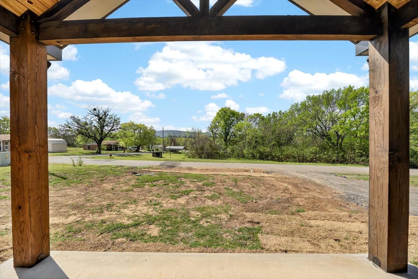
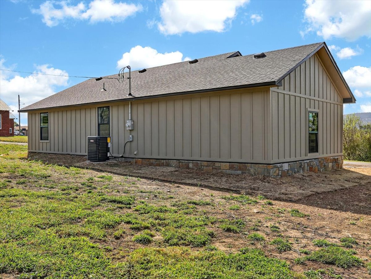
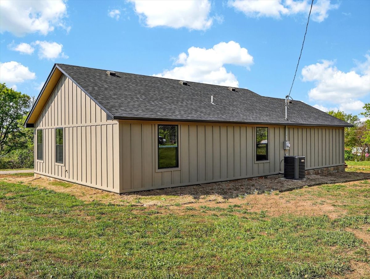
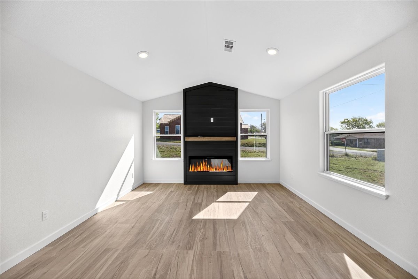
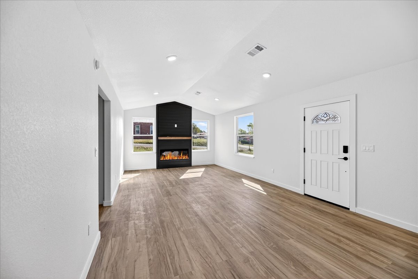
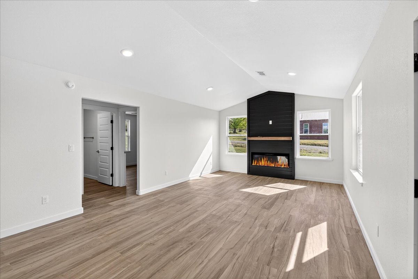
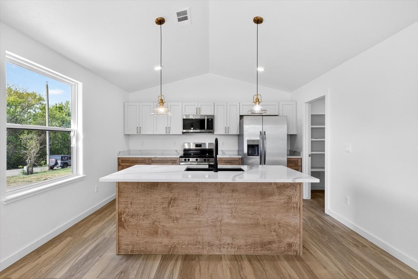
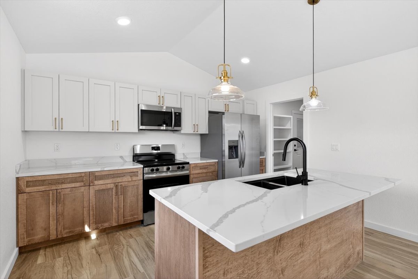
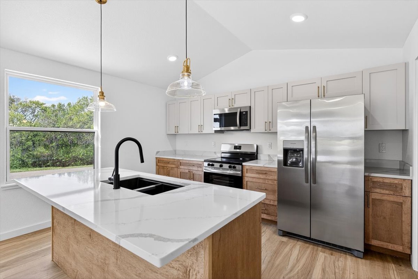
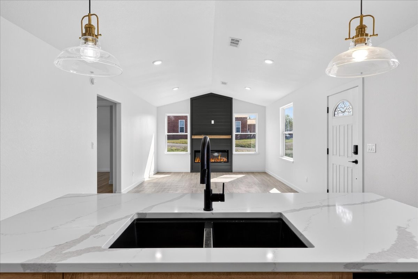
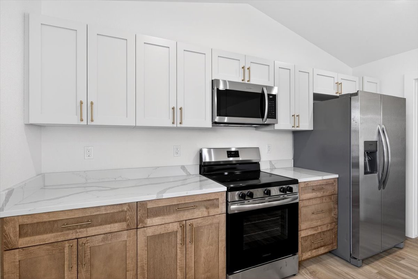
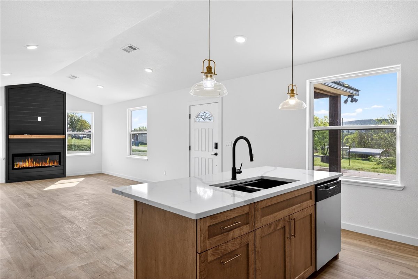
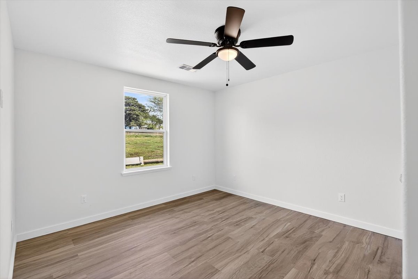
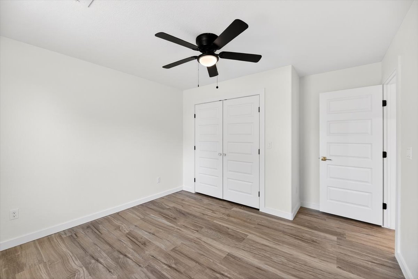
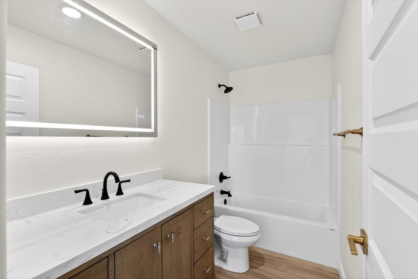
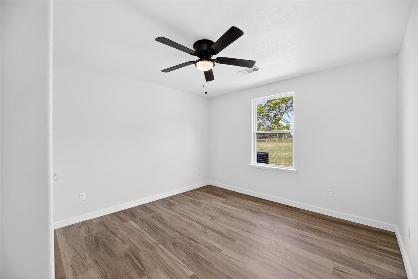
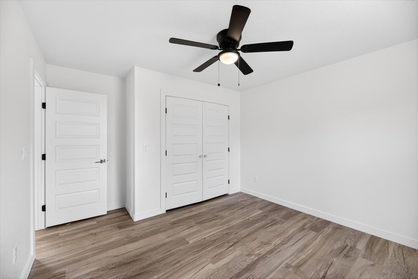
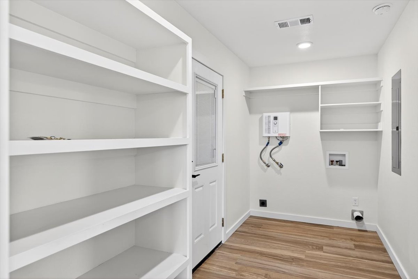
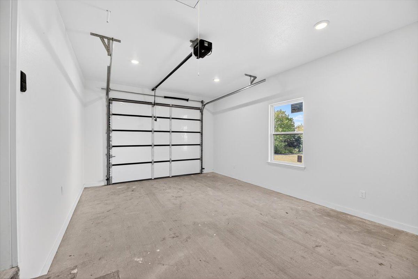
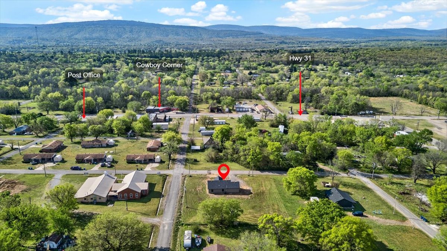
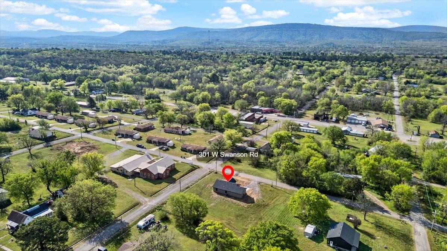
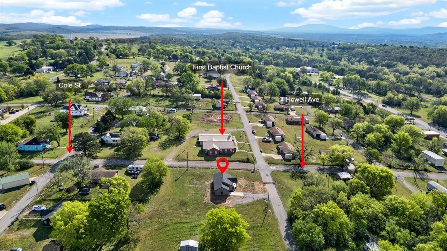
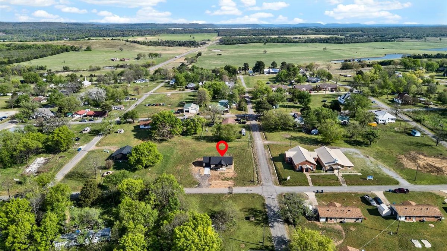
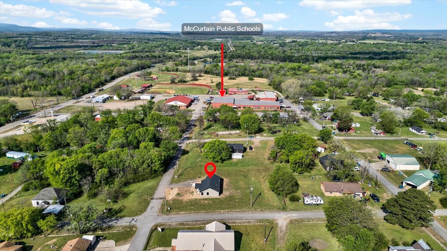
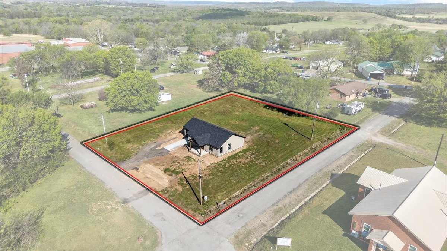
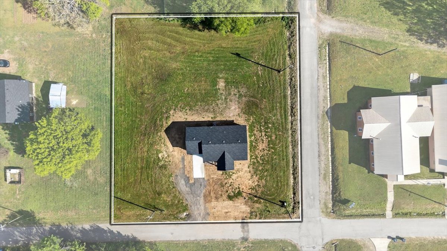
Brand new custom-built home situated on a desirable corner lot in McCurtain, offering modern design, quality craftsmanship, and low maintenance living. The exterior features a beautiful combination of stone and smart siding, creating strong curb appeal from the moment you arrive. Inside, the home showcases quartz countertops, custom-grade cabinetry, and luxury vinyl plank flooring throughout. The open-concept layout provides functional living space with a clean, modern feel designed for both everyday living and entertaining. As new construction, this property offers updated systems, improved energy efficiency, and minimal upkeep compared to older homes. Conveniently located with easy access to local amenities. Rare opportunity to own a newly built home with upgraded finishes in this area.
Details
| MLS # | 2628388 |
|---|---|
| Listing Type | For Sale |
| Style | House |
| Sub-Type | Resale |
| Status | Active |
| Year | 2026 |
| Days On Site | 57 |
| Listing Provided By | Keller Williams Platinum Realt | Brandi Underwood |
Features
| Bed(s) | 2 |
|---|---|
| Bath(s) | 1 Total |
| SQ Feet | 1,064 |
| Garage | 1 |
| Story(s) | 1 |
Exterior
| Lot Features | Corner Lot |
|---|
Parking
| Garage Yes / No | Yes |
|---|---|
| Parking Features | Attached, Garage |
Taxes
| Tax Annual Amount | 0 |
|---|
Area Information
| State | OK |
|---|---|
| County | Haskell |
| City | McCurtain |
| Zip Code | 74944 |
| Community Name | Haskell Co Unplatted |
| Listing VS Median (in Haskell Co Unplatted) | |
Price: $165,000 low | high Med: $259,950 sqft: 1,064 low | high Med: 1,384 $ / sqft: $155 low | high Med: $225 On site: 57 low | high Med: 64 | |
Market Activity 74944
Request a showing
Request a showing
Contact
Learn More About This Property
| State | OK |
|---|---|
| County | Haskell |
| City | McCurtain |
| Zip Code | 74944 |
| Community Name | Haskell Co Unplatted |
| Listing VS Median (in Haskell Co Unplatted) | |
Price: $165,000 low | high Med: $259,950 sqft: 1,064 low | high Med: 1,384 $ / sqft: $155 low | high Med: $225 On site: 57 low | high Med: 64 | |