New Listing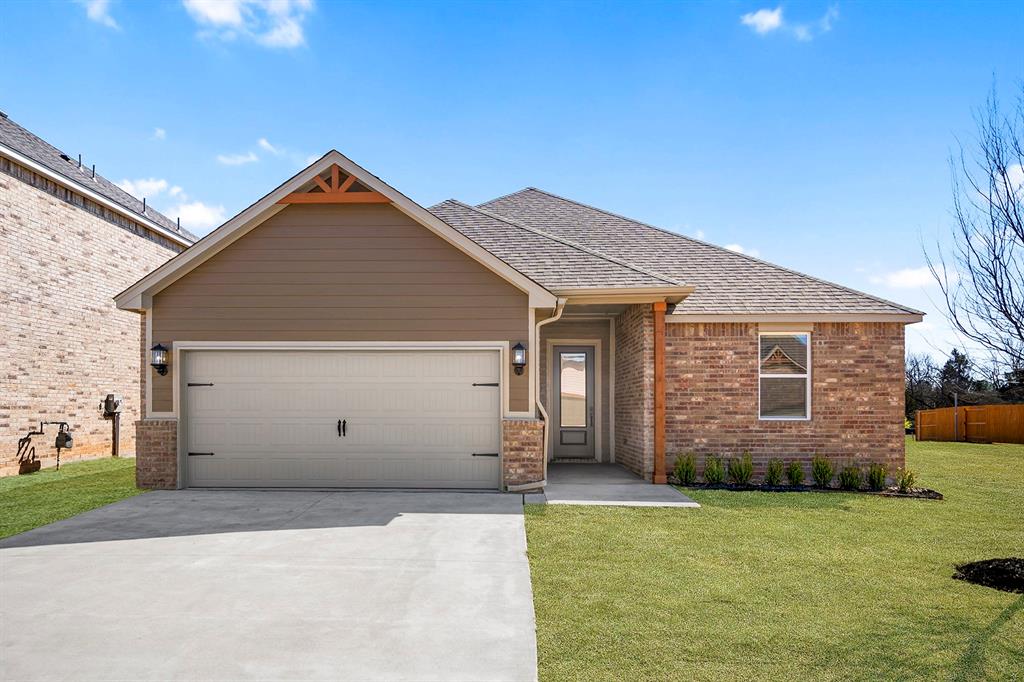

Description
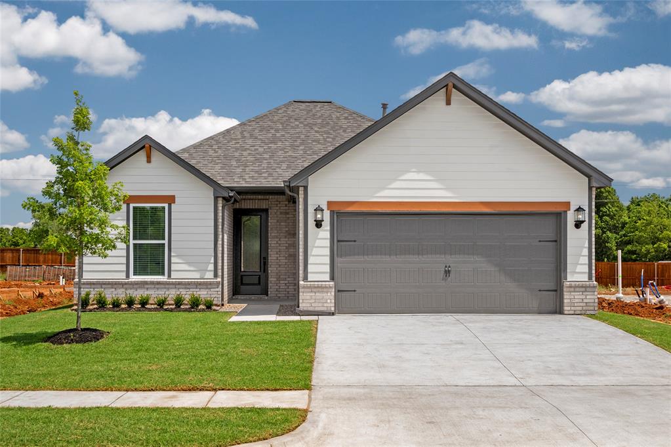
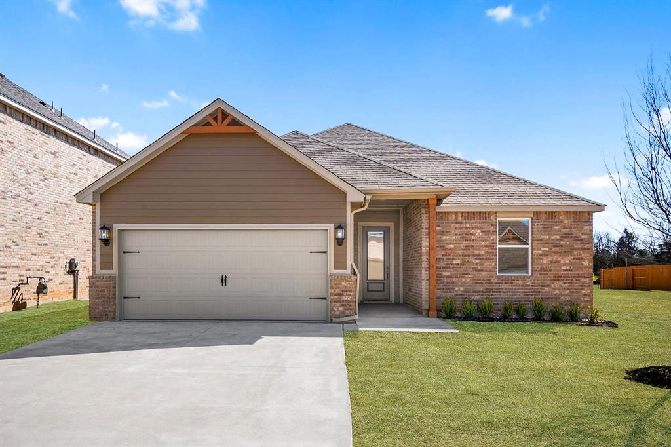
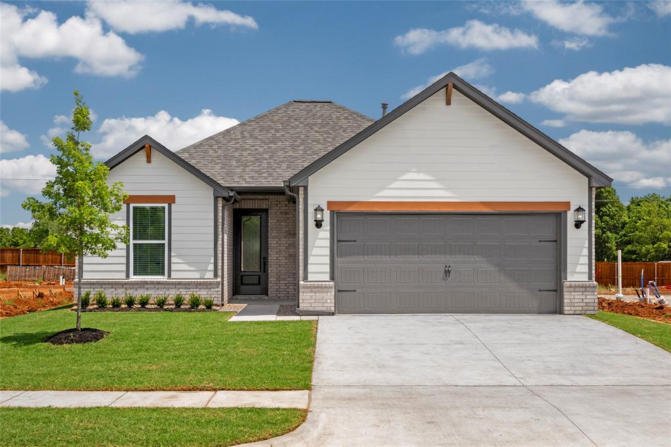
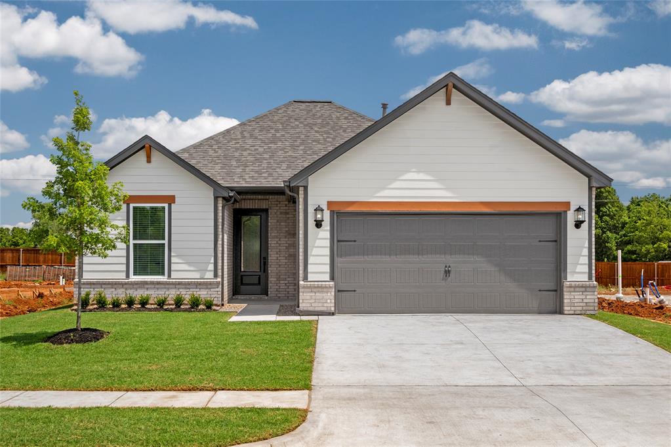
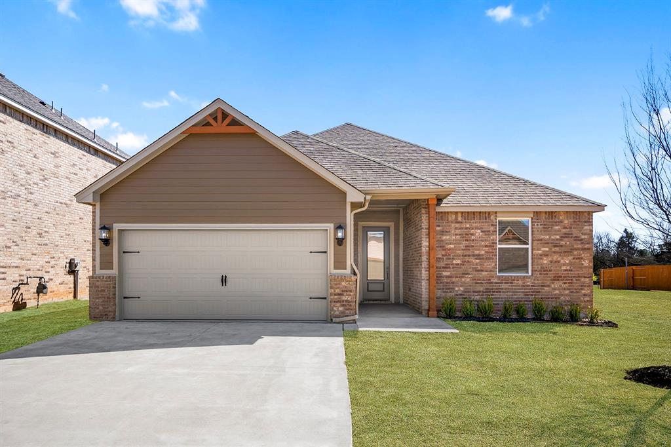
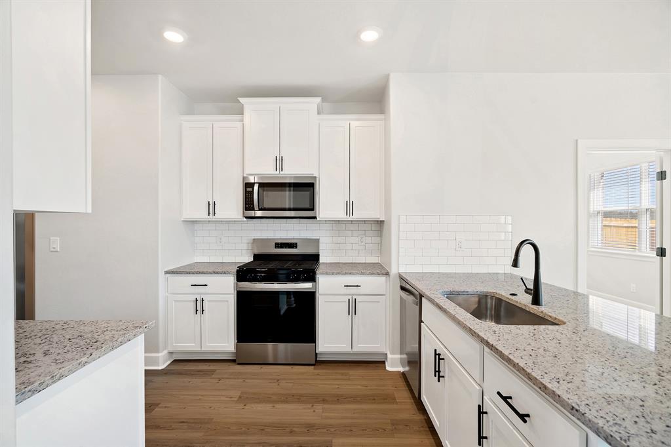
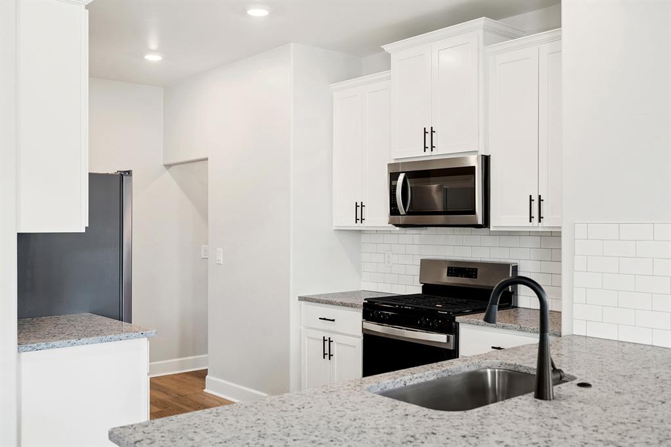
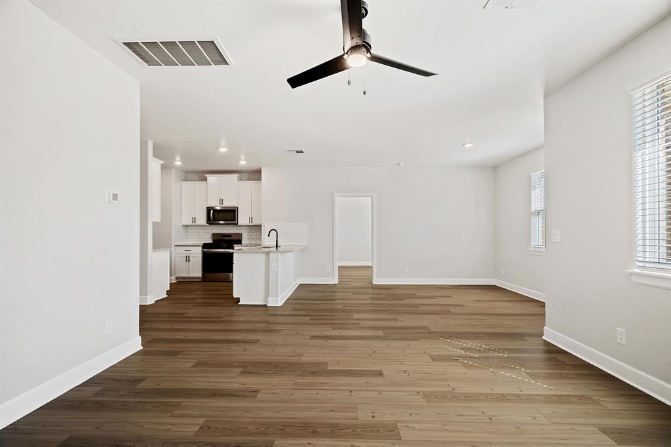
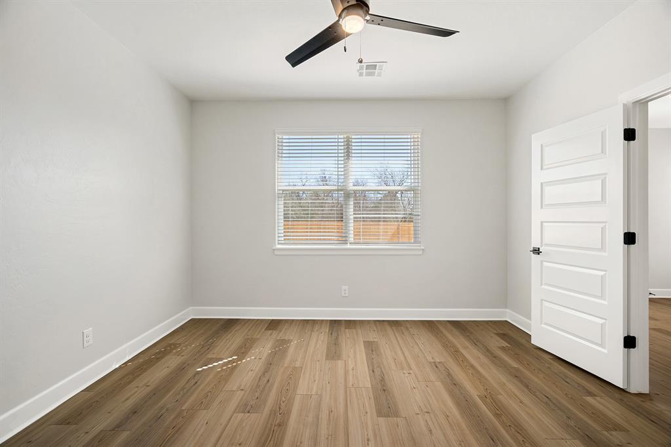
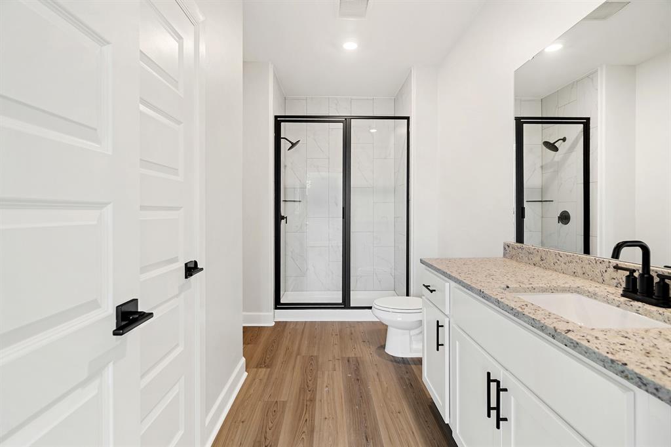
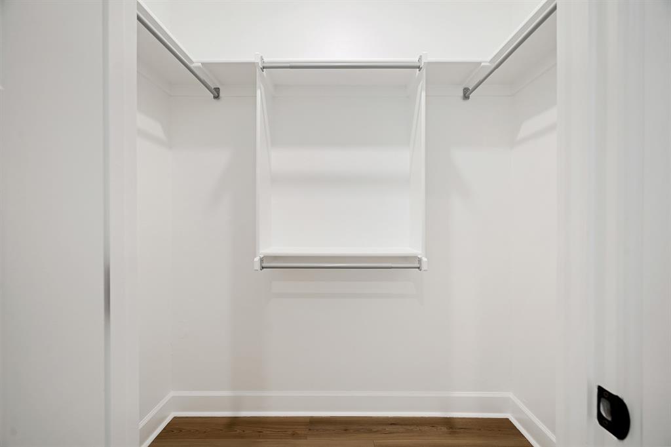
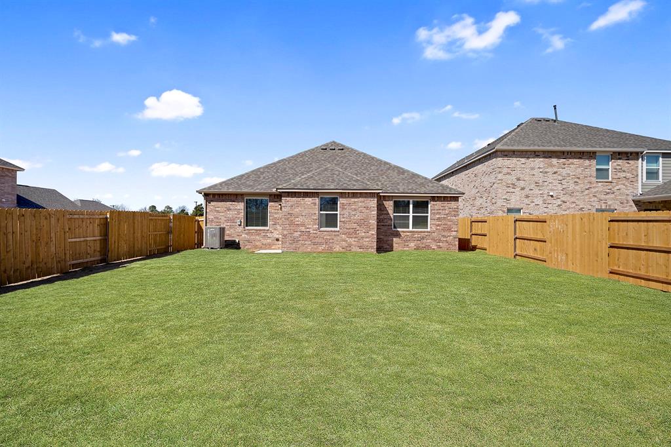
Welcome home to this beautifully designed single-story residence featuring a bright, open-concept layout and stylish modern finishes throughout. The spacious kitchen is the heart of the home, showcasing granite countertops, crisp white cabinetry, stainless steel appliances, a subway tile backsplash, and a large island with bar seating overlooking the living and dining areas-perfect for entertaining or everyday living. The private primary suite offers a relaxing retreat with a spa-inspired bathroom featuring a dual-sink vanity, an oversized walk-in tiled shower with sleek black framed glass doors, and a generous walk-in closet. Additional bedrooms provide flexibility for family, guests, or a home office. Enjoy durable wood-look flooring throughout the main living spaces, contemporary black hardware and fixtures, abundant natural light, and plenty of storage. Step outside to a fully fenced backyard with ample room for outdoor entertaining, gardening, or play. This move-in ready home combines modern style, thoughtful design, and everyday functionality-all in a desirable community with convenient access to shopping, dining, schools, and major highways. Schedule your private showing today!
Details
| MLS # | 1251923 |
|---|---|
| Listing Type | For Sale |
| Style | House |
| HOA Dues | $200 |
| Sub-Type | Resale |
| Status | Active |
| Year | 2026 |
| Listing Provided By | LGI Realty - Oklahoma, LLC | Ronald Fulton |
Features
| Bed(s) | 3 |
|---|---|
| Bath(s) | 2 Total |
| SQ Feet | 1,459 |
| Garage | 2 |
| Story(s) | 1 |
| Acreage | 0.14 |
Interior
| Rooms Total | 8 |
|---|---|
| Heating | Natural Gas |
| Fireplaces Total | 0 |
| Appliances | Dishwasher, Disposal, Microwave, Refrigerator, Water Heater |
| Interior Features | Ceiling Fan(s) |
Exterior
| Lot Features | Interior Lot |
|---|---|
| Foundation Details | Post Tension |
Parking
| Garage Spaces | 2 |
|---|---|
| Parking Features | Concrete |
Utilities
| Utilities | Electricity Available, Natural Gas Available, Public |
|---|
Taxes
| Okc Tax Amount | 3996.0000 |
|---|---|
| Tax Block | 1 |
| Tax Lot | 5 |
Area Information
| State | OK |
|---|---|
| County | Canadian |
| City | Yukon |
| Zip Code | 73099 |
| School District | Canadian |
| School District | Mustang HS |
| Elementary School | Riverwood ES |
| High School | Mustang HS |
| Listing VS Median (in 73099) | |
Price: $298,900 low | high Med: $294,990 sqft: 1,459 low | high Med: 1,796 $ / sqft: $205 low | high Med: $164 | |
Request a showing
Request a showing
Contact
Learn More About This Property
| State | OK |
|---|---|
| County | Canadian |
| City | Yukon |
| Zip Code | 73099 |
| School District | Canadian |
| School District | Mustang HS |
| Elementary School | Riverwood ES |
| High School | Mustang HS |
| Listing VS Median (in 73099) | |
Price: $298,900 low | high Med: $294,990 sqft: 1,459 low | high Med: 1,796 $ / sqft: $205 low | high Med: $164 | |